407-990-2746
Menu

20101 Fair Hill Way, Tampa, FL

NEXT
PREV
$1,100,000

($282/sqft)

List Status: Active
20101 Fair Hill Way
Tampa, FL 33647


6 beds
5 baths
3897 living sqft
Top Features
  • Frontage: Pond
  • View: Water, Trees/Woods
  • Subdivision: Grand Hampton Ph 1b-2
  • Built in  2006
  • Single Family Residence
Description
Virtually Staged. One of Grand Hampton's most extraordinary homesites presents a rare opportunity to own a beautifully refreshed estate perfectly positioned on a private cul-de-sac with NO REAR NEIGHBORS and breathtaking conservation and pond views. Beautifully refreshed with interior and exterior repainting, this exceptional residence offers: • 4,093 square feet • 6 bedrooms • 5 full bathrooms • 3-car garage • saltwater pool & spa • outdoor kitchen • guard-gated community • resort-style amenities. A grand arrival begins with lush tropical landscaping, an extensive landscape lighting package, elegant paver driveway, and double glass front doors. Step inside where soaring 26-foot ceilings, abundant natural light, tile and engineered wood flooring throughout the main living areas, a formal dining room, and a versatile first-floor bedroom currently utilized as a private office create an unforgettable first impression, while unobstructed views of the pool and conservation immediately capture your attention. The remodeled chef's kitchen is designed for both entertaining and everyday living featuring: • 42-inch shaker cabinetry • quartz countertops • subway tile backsplash • stainless steel appliances • abundant cabinetry • generous prep space • seamless flow into the spacious family room and formal dining area. The adjoining family room is enhanced by soaring 26-foot ceilings, French doors, and spectacular views overlooking the saltwater pool, spa, pond, and protected conservation beyond. The first-floor owner's retreat offers a peaceful escape complete with: • conservation views • private lanai access • two oversized walk-in closets • dual vanities with abundant storage • jetted soaking tub • oversized seamless glass walk-in shower • bonus flex room ideal as a dressing room, reading retreat, fitness room, or expanded custom closet. Completing the first floor are two additional secondary bedrooms connected by a Jack-and-Jill bathroom, a built-in workstation, and a spacio
Property Details
Property Features
Property Sub Type
Single Family Residence
View
Water, Trees/Woods
Frontage
Pond
Parking
Garage Faces Side, Driveway, Garage Door Opener
Pool
Fiber Optic Lighting, Screen Enclosure, Heated, Gunite, Lighting, In Ground, Salt Water
County
Hillsborough
Subdivision
GRAND HAMPTON PH 1B-2
Additional Information
Additional Lease Restrictions
Buyer and buyers agent to verify all leasing restrictions with the HOA.
Additional Parcels YN
false
Alternate Key Folio Num
0329031572
Appliances
Dishwasher, Disposal, Gas Water Heater, Microwave, Range
Approval Process
Buyer and buyers agent to verify approval process with the HOA.
Architectural Style
Contemporary
Association Amenities
Basketball Court, Clubhouse, Fence Restrictions, Fitness Center, Gated, Playground, Pool, Recreation Facilities, Tennis Court(s)
Association Email
chaines@melrosemanagement.com
Association Fee
628.08
Association Fee Frequency
Quarterly
Association Fee Includes
Pool, Escrow Reserves Fund, Internet, Maintenance Grounds, Management
Association Fee Requirement
Required
Association YN
true
Attached Garage YN
true
Available For Lease YN
1
Bathrooms Total Integer
5
Builder Model
Cayman III
Builder Name
ICI Homes
Building Area Source
Appraiser
Building Area Total
4093
Building Area Total Srch SqM
380.25
Building Area Units
Square Feet
CDDYN
1
Calculated List Price By Calculated SqFt
282.27
Carport YN
false
Community Features
Clubhouse, Deed Restrictions, Fitness Center, Gated Community - Guard, Golf Carts OK, Playground, Pool, Sidewalks, Tennis Court(s)
Construction Materials
Block, Stucco
Cooling
Central Air
Country
US
Current Price
1100000.00
Direction Faces
North
Elementary School
Turner Elem-HB
Exterior Features
Balcony, Lighting, Outdoor Grill, Outdoor Kitchen, Private Mailbox, Sidewalk, Sprinkler Metered
Fireplace YN
false
Flood Zone Code
X
Flood Zone Date
2008-08-28
Flood Zone Panel
12057C0090H
Flooring
Carpet, Ceramic Tile, Hardwood, Luxury Vinyl
Foundation Details
Slab
Furnished
Unfurnished
Garage Dimensions
20X32
Garage Spaces
3
Garage YN
true
Heating
Electric, Heat Pump
High School
Wharton-HB
Homestead YN
1
Interior Features
Built-in Features, Cathedral Ceiling(s), Ceiling Fans(s), Eat-in Kitchen, High Ceilings, Living Room/Dining Room Combo, Open Floorplan, Primary Bedroom Main Floor, Solid Wood Cabinets, Split Bedroom, Stone Counters, Thermostat, Tray Ceiling(s), Vaulted Ceiling(s), Walk-In Closet(s)
Internet Address Display YN
true
Internet Automated Valuation Display YN
true
Internet Consumer Comment YN
true
Internet Entire Listing Display YN
true
Laundry Features
Electric Dryer Hookup, Gas Dryer Hookup, Inside, Laundry Room, Washer Hookup
Lease Restrictions YN
1
Levels
Two
List AOR
Suncoast Tampa
Living Area Meters
362.04
Living Area Source
Public Records
Living Area Units
Square Feet
Lot Features
Conservation Area, Cul-De-Sac, City Limits, In County, Landscaped, Level, Sidewalk, Paved, Private
Lot Size Acres
0.28
Lot Size Dimensions
88.45x139
Lot Size Square Feet
12295
Lot Size Square Meters
1142
Middle Or Junior School
Bartels Middle
Minimum Lease
1-2 Years
Modification Timestamp
2026-09-14T17:03:15.393Z
Monthly HOA Amount
209.36
New Construction YN
false
Occupant Type
Owner
Other Equipment
Irrigation Equipment
Other Structures
Outdoor Kitchen
Ownership
Fee Simple
Parcel Number
A-02-27-19-80E-000006-00094.0
Patio And Porch Features
Covered, Front Porch, Rear Porch, Screened
Pet Restrictions
Buyer and buyers agent to verify all pet restrictions with the HOA.
Pets Allowed
Yes
Pool Private YN
true
Postal Code Plus 4
3380
Property Condition
Completed
Public Survey Range
19
Public Survey Section
02
RATIO Current Price By Calculated SqFt
282.27
Road Surface Type
Asphalt, Paved
Roof
Tile
Room Count
10
Security Features
Gated Community, Smoke Detector(s)
Senior Community YN
false
Sewer
Public Sewer
Showing Requirements
Supra Lock Box, 24 Hour Notice, Appointment Only, Lock Box Electronic, See Remarks, ShowingTime
Spa Features
Heated
Spa YN
true
Status Change Timestamp
2026-09-14T16:41:35.000Z
Stories Total
2
Tax Annual Amount
15065.6
Tax Block
6
Tax Book Number
102-212
Tax Legal Description
GRAND HAMPTON PHASE 1B-2 LOT 94 BLOCK 6
Tax Lot
94
Tax Other Annual Assessment Amount
1431
Tax Year
2025
Total Acreage
1/4 to less than 1/2
Total Annual Fees
2512.32
Total Monthly Fees
209.36
Township
27
Universal Property Id
US-12057-N-02271980000006000940-R-N
Unparsed Address
20101 FAIR HILL WAY
Utilities
BB/HS Internet Available, Cable Available, Electricity Connected, Natural Gas Connected, Phone Available, Public, Sewer Connected, Water Connected
Vegetation
Mature Landscaping, Trees/Landscaped
Water Frontage Feet Pond
88
Water Source
Public
Water View
Pond
Water View YN
1
Waterfront Feet Total
88
Waterfront YN
true
Window Features
Shutters
Zoning
PD-A
Neighborhood Map
Popup

Property Photos
Listing Photo
Listing Photo

MLS #MFRTB8542805 Listing courtesy of Cartwright Realty provided by Stellar MLS.

Similar Listings

$998,000
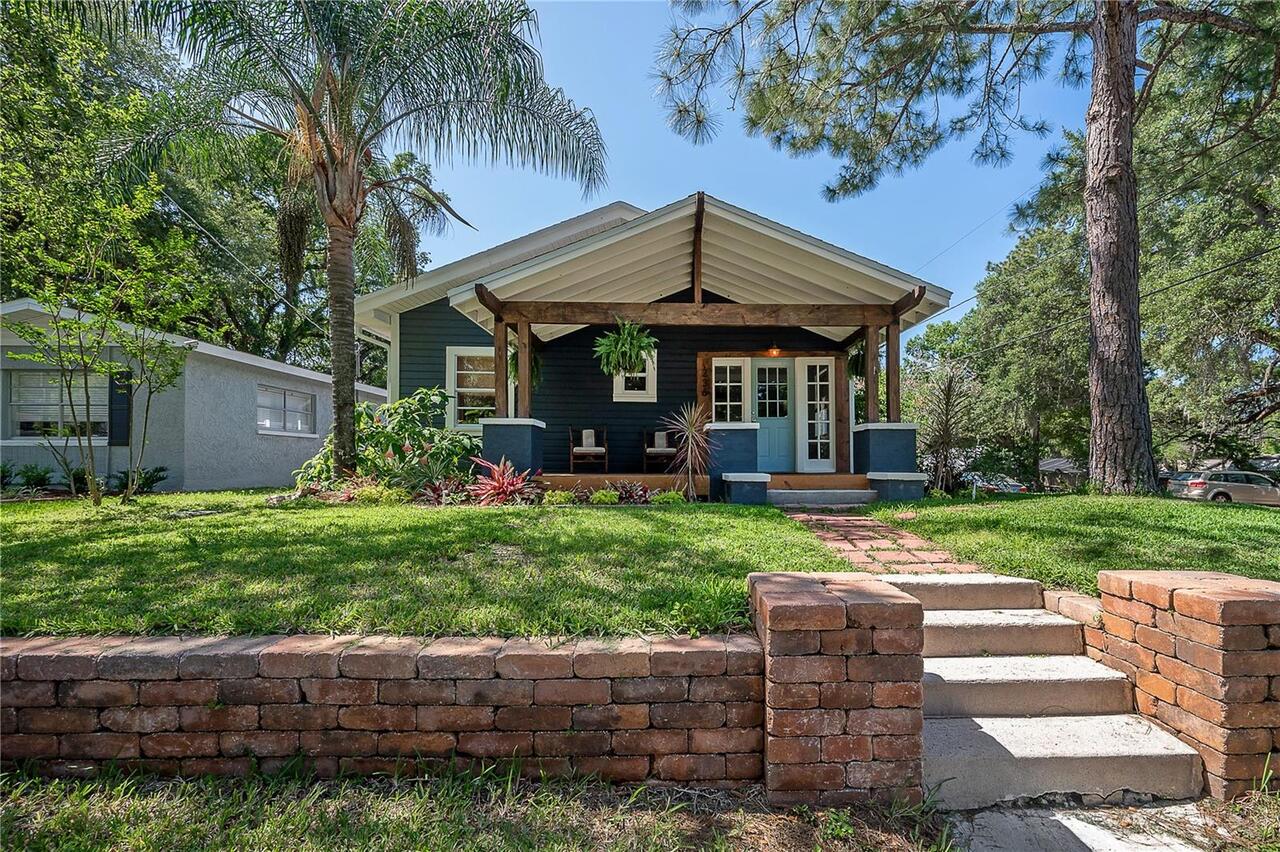
236 W North Street
Tampa
6BR/5BA
| Active
$1,149,900
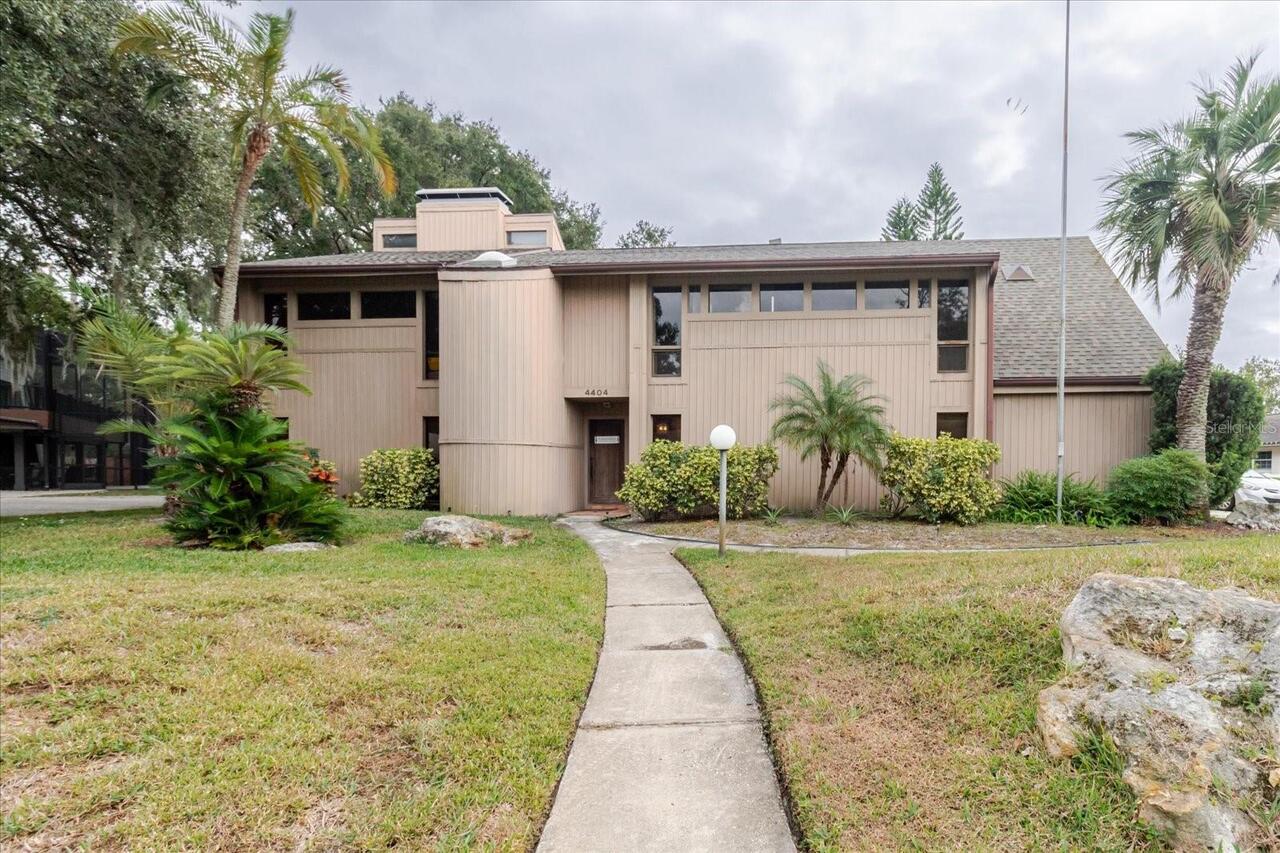
4404 Old Orchard Drive
Tampa
6BR/5BA
| Active


All listing information is deemed reliable but not guaranteed and should be independently verified through personal inspection by appropriate professionals. Listings displayed on this website may be subject to prior sale or removal from sale; availability of any listing should always be independent verified. Listing information is provided for consumer personal, non-commercial use, solely to identify potential properties for potential purchase; all other use is strictly prohibited and may violate relevant federal and state law. The source of the listing data is as follows: Stellar MLS (updated 9/14/26 1:35 PM) |

Listing Search


Translate Tool

Featured Listings
Orlando Real Estate
$1,399,990
4 BED
4 BATH
FULLY FURNISHED | CONSERVATION/GREEN-SPACE VIEW | EXCEPTIONAL OUTDOOR LIVING | PRIVATE HEATED POOL & SUMMER KITCHEN. Lux... Read More
Tampa Real Estate
$1,100,000
6 BED
5 BATH
Virtually Staged. One of Grand Hampton's most extraordinary homesites presents a rare opportunity to own a beautifully r... Read More
Kissimmee Real Estate
$935,000
5 BED
5 BATH
***ACTIVE MEMBERSHIP AVAILABLE***TURNKEY RENTAL HOME!! Feast your eyes on this FULLY RENTAL OPTIMIZED 5-bedroom GOLF VIE... Read More
Odessa Real Estate
$1,040,000
4 BED
3 BATH
OUTSTANDING in ODESSA ~ FALL in LOVE with this EXCEPTIONALLY BEAUTIFUL 1.18 ACRES home in the Community of Keystone Park... Read More
Sarasota Real Estate
$950,000
4 BED
4 BATH
Short Sale. Nestled on a private three-quarter-acre homesite with tranquil lake views in the gated enclave of Preserve a... Read More
St Petersburg Real Estate
$1,439,000
4 BED
3 BATH
WELCOME TO PARADISE ~ Exquisite Custom Venetian Isle Waterfront Home! FALL in LOVE with this AMAZING 4 bedrooms and 3 ba... Read More
Bradenton Real Estate
$925,000
3 BED
3 BATH
This exceptional three- bedroom, three bath home with private office in the sought-after Lorraine Lakes community of Lak... Read More
Astatula Real Estate
$1,075,000
4 BED
3 BATH
Virtually Staged. NEW PRICE! RARE WATERFRONT ESTATE | 18.5 ACRES | ~400 FT CANAL FRONTAGE | DIRECT HARRIS CHAIN ACCESS |... Read More
Lakewood Ranch Real Estate
$1,350,000
3 BED
3 BATH
Experience effortless Florida living in this beautifully appointed 3-bedroom, 3-bath home located in the maintenance-fre... Read More
Sanford Real Estate
$1,099,000
3 BED
3 BATH
Welcome home to 921 Powhatan Dr.! Located on one of the most private streets in Central Florida, this home has been FULL... Read More
Contact Sandra Pardo

407-990-2746

Wendy Morris LLC

Licensed in the State of Florida
BK 3146762
16797 Broadwater Avenue
Winter Garden, Florida 34787

Your privacy is our utmost concern. We will never sell your personal information. Privacy Policy
©2026 sandrapardohomes.com - all rights reserved. | Site Map