407-990-2746
Menu

1220 Prestige Point, Oviedo, FL

NEXT
PREV
$1,200,000

($331/sqft)

List Status: Active
1220 Prestige Point
Oviedo, FL 32765


4 beds
3 baths
3624 living sqft
Top Features
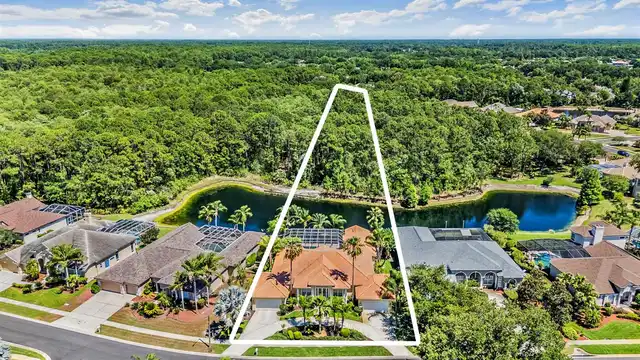
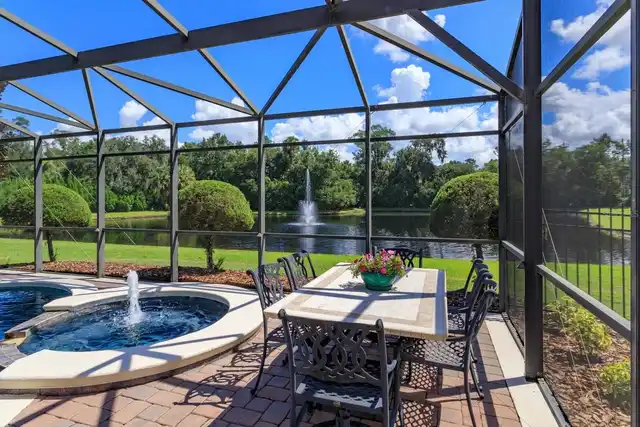
  • Frontage: Pond
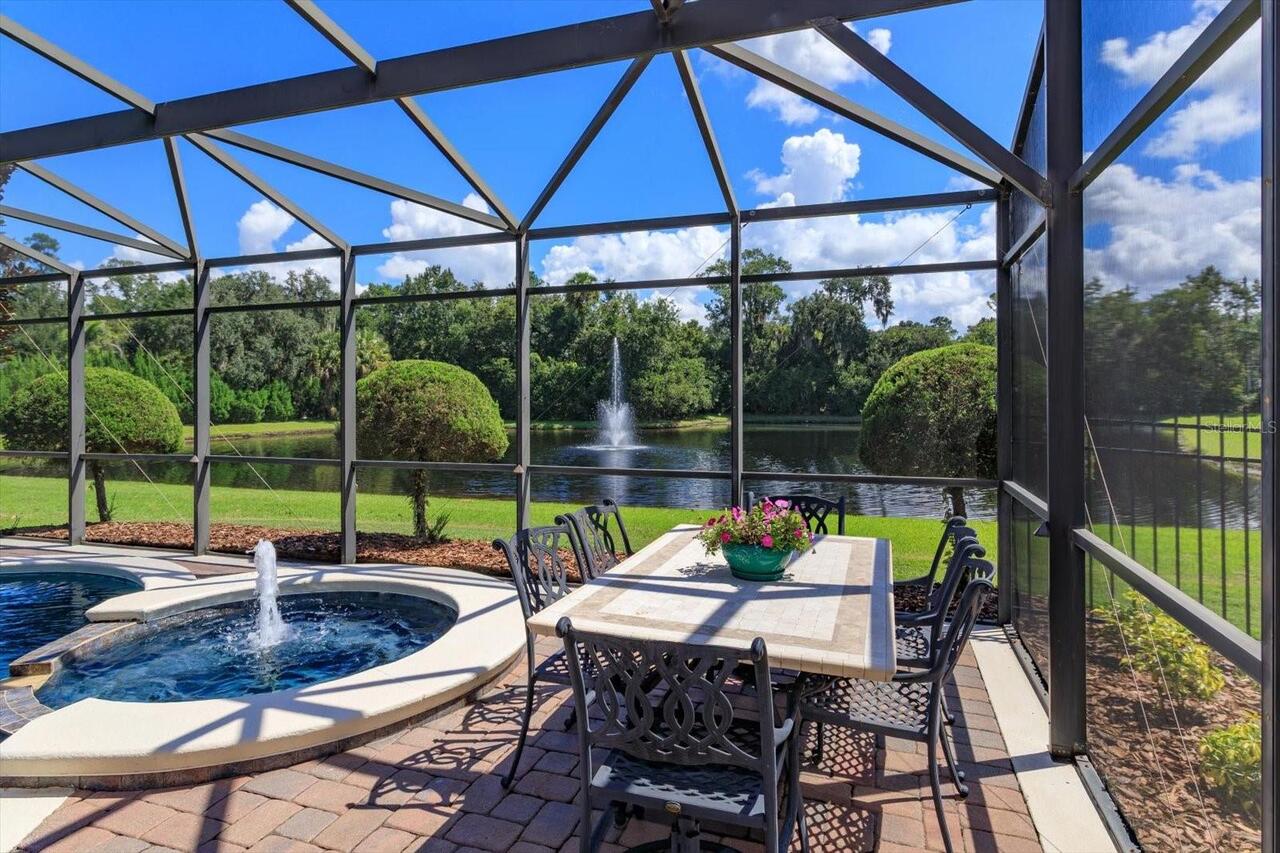
  • View: Water, Trees/Woods, Pool
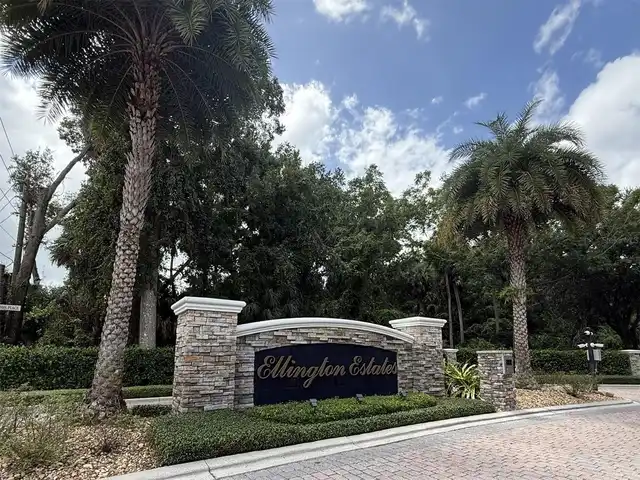
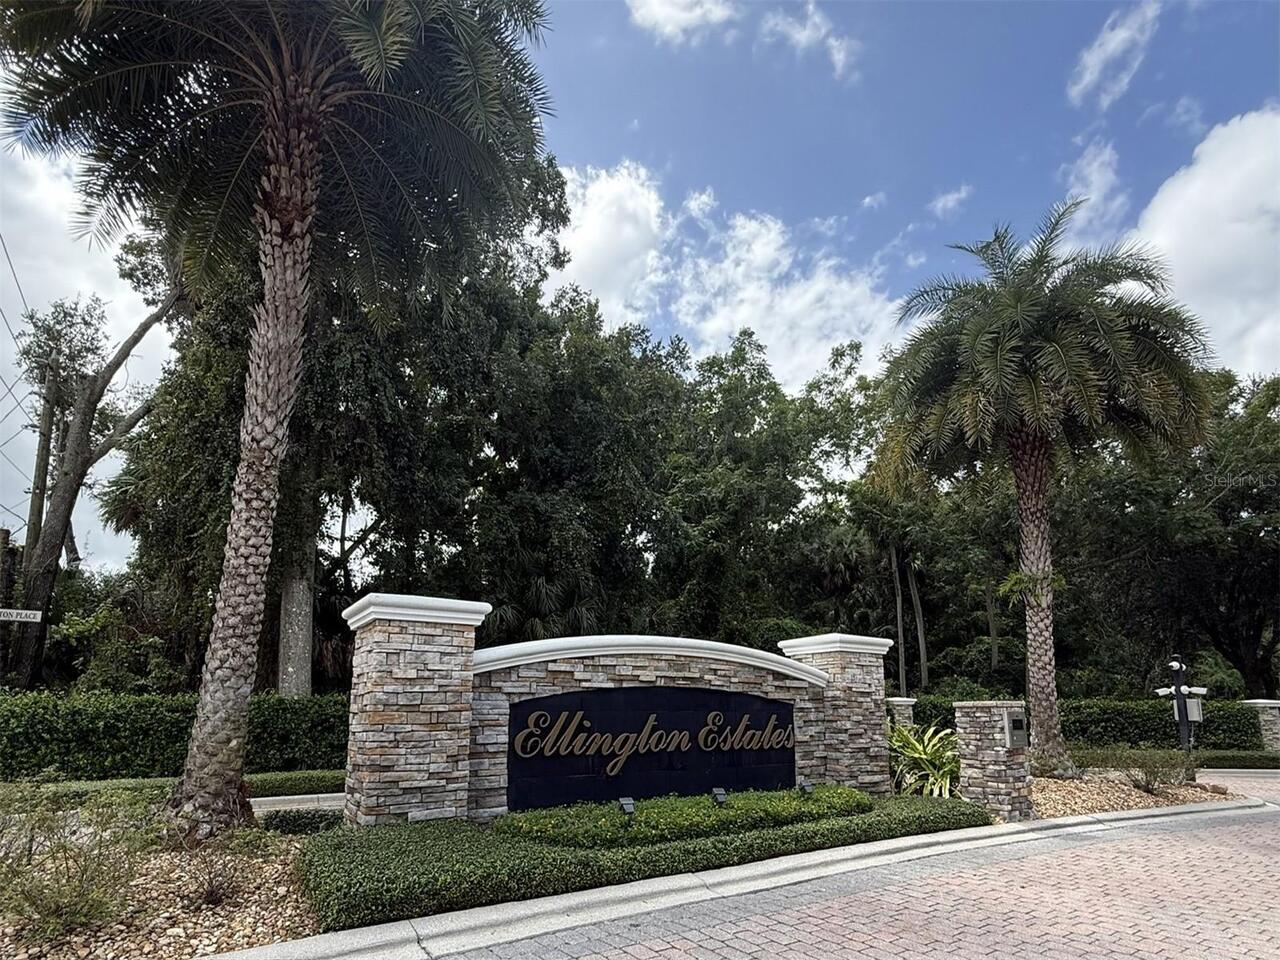
  • Subdivision: Ellington Estates
  • Built in  2006
  • Single Family Residence
Description
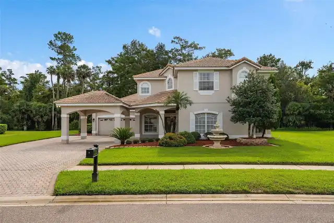
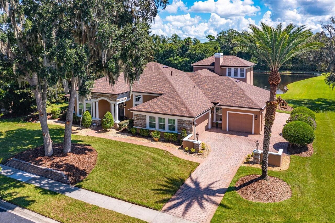
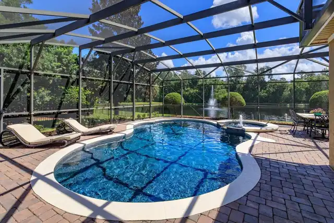
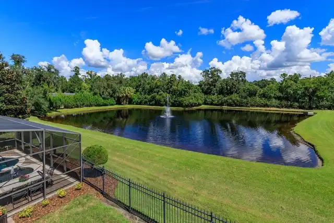
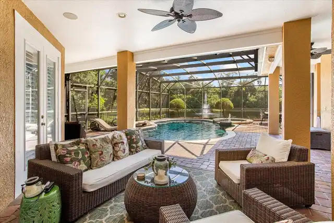
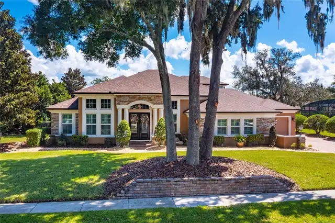
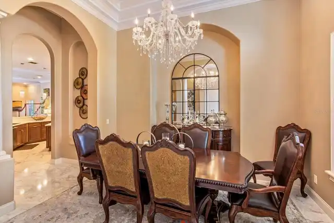
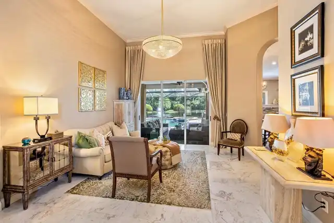
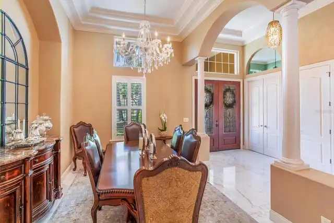
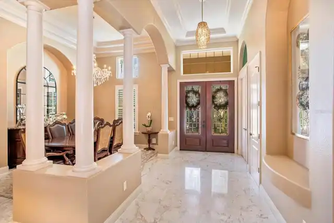
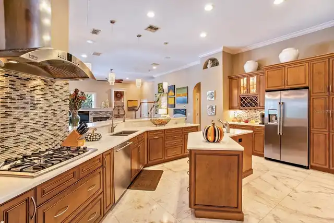
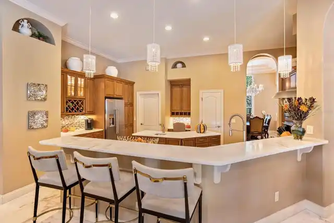
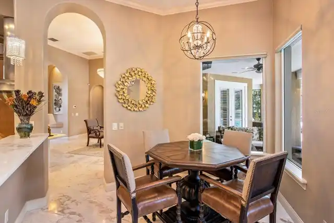
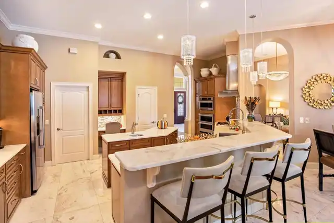
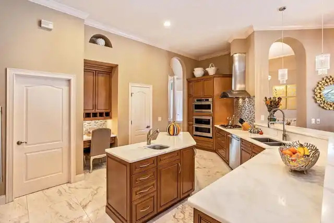
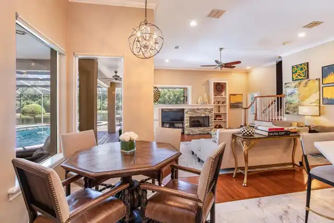
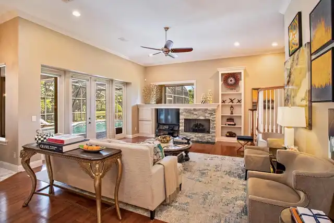
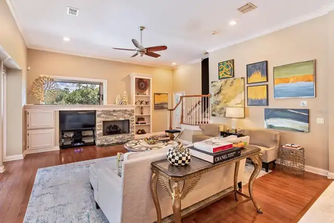
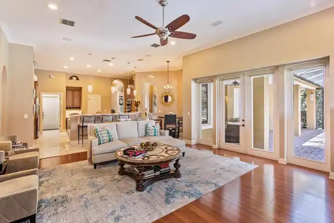
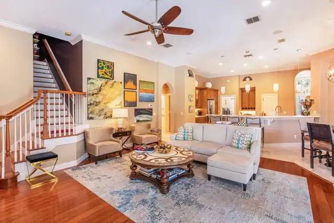
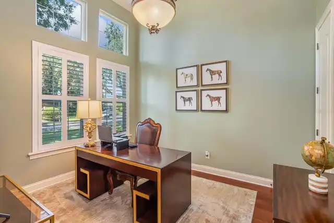
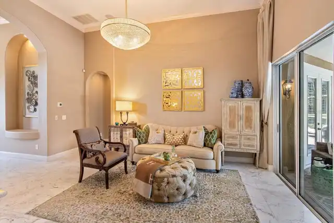
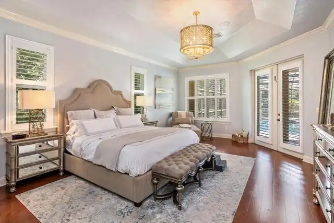
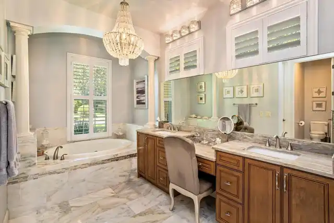
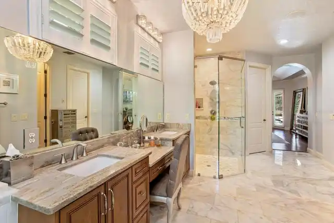
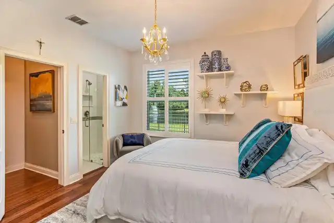
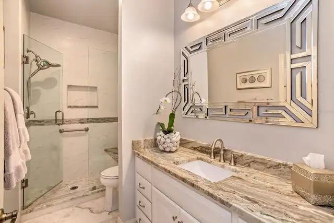
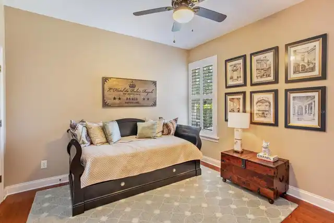
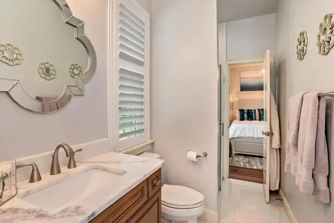
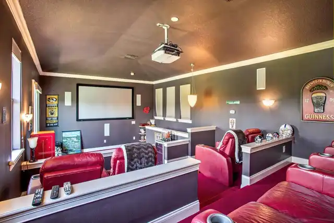
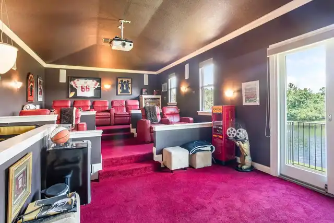
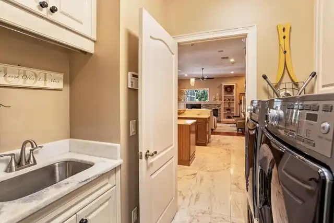
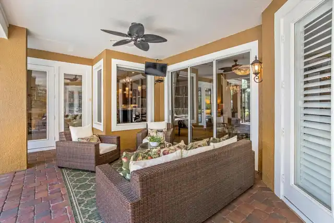
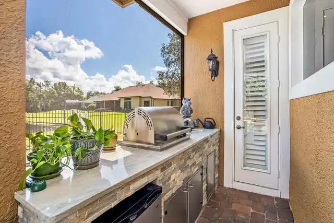
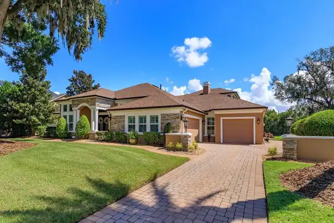
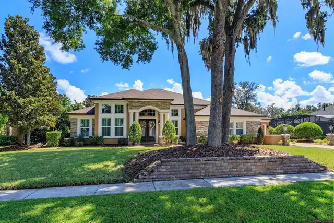
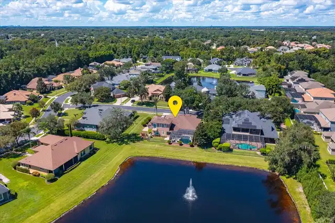
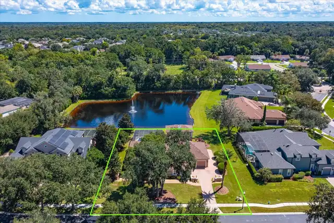
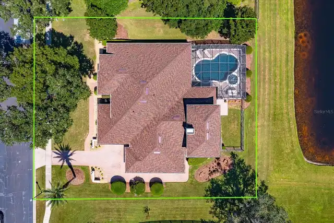
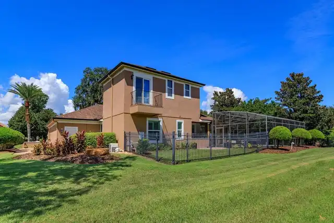
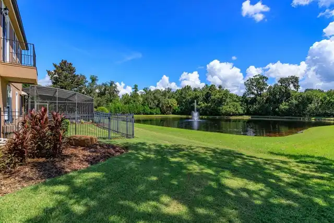
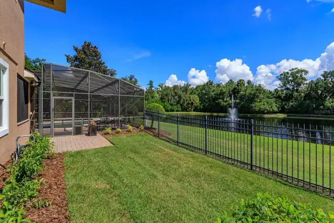
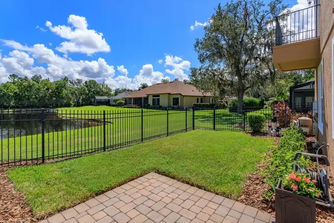
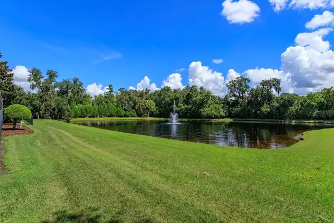
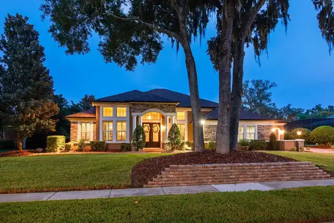
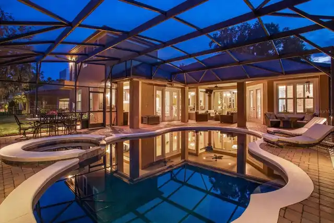
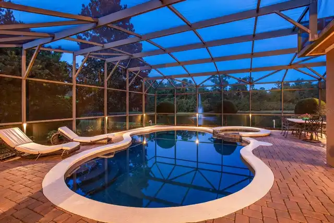
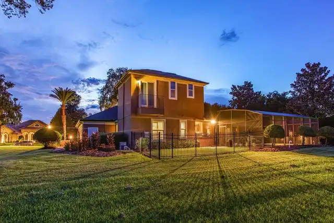
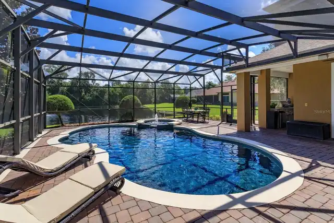
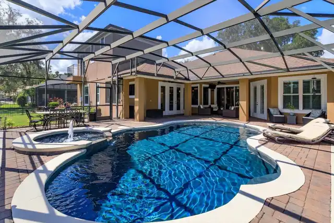
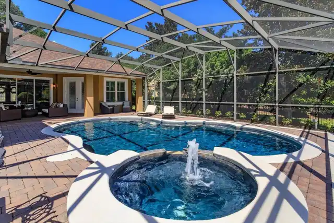
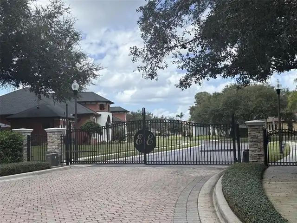
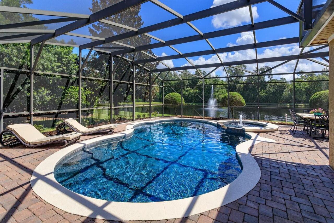
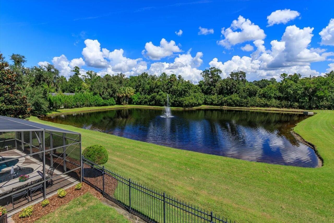
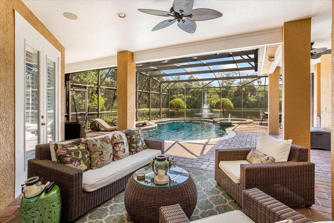
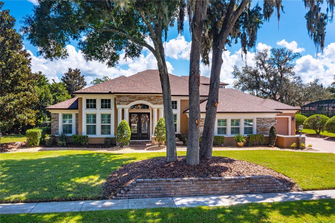
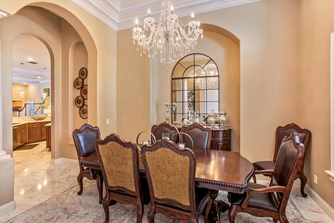
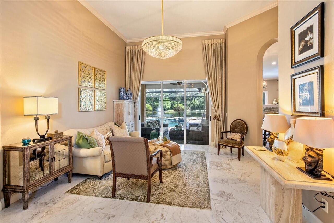
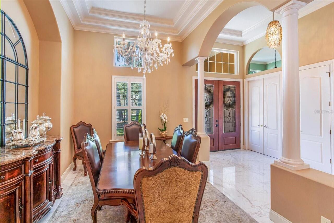
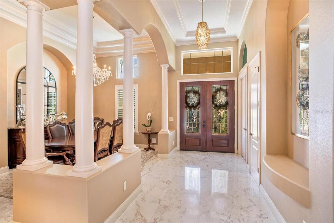
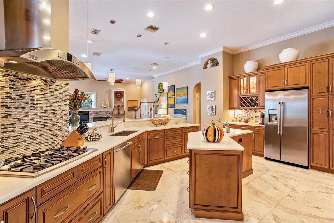
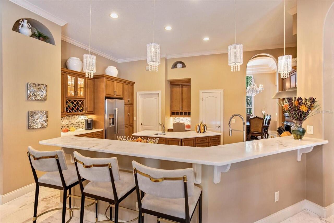
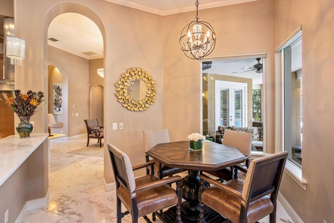
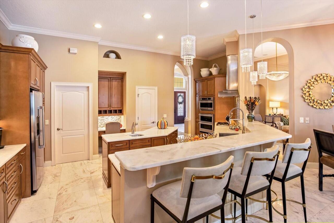
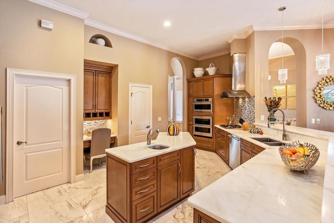
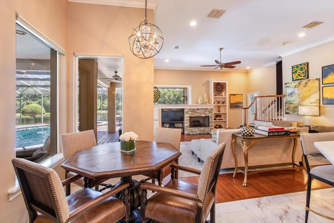
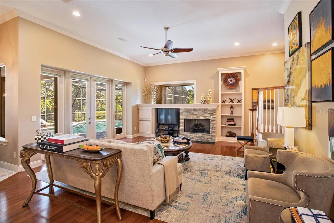
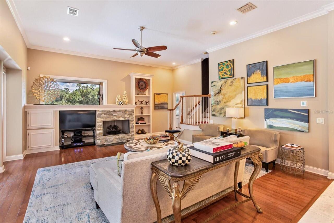
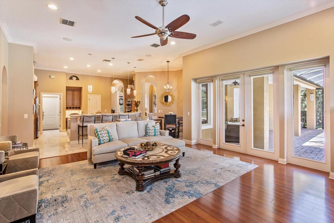
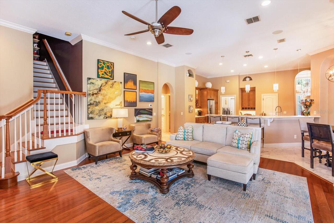
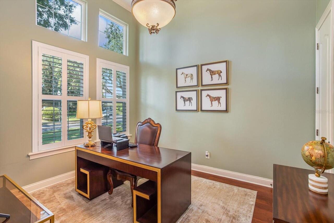
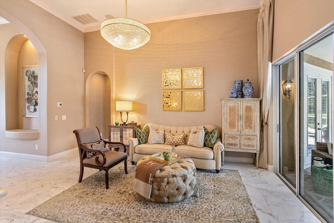
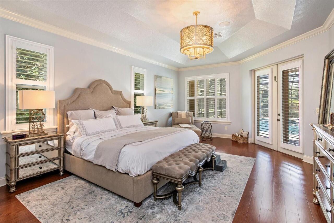
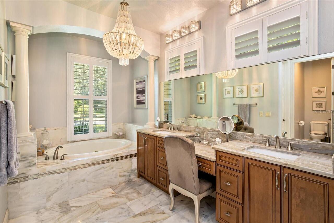
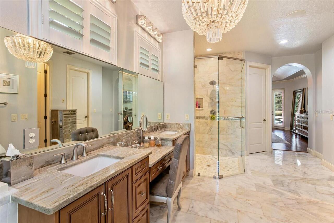
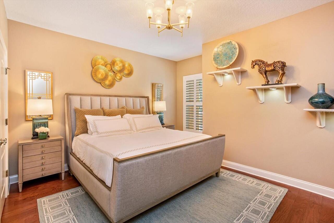
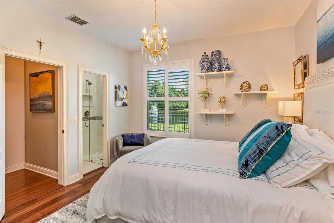
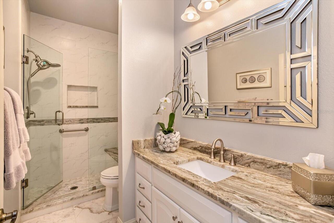
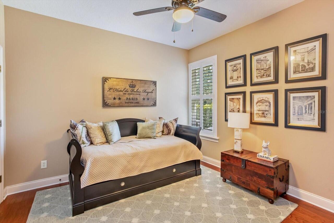
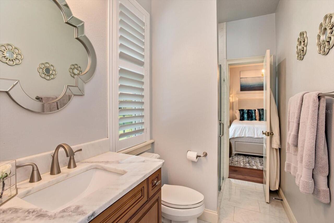
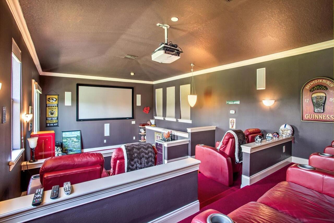
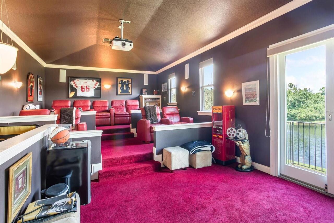
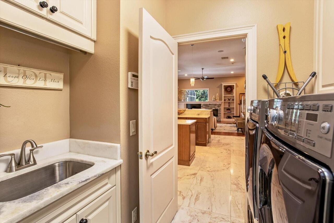
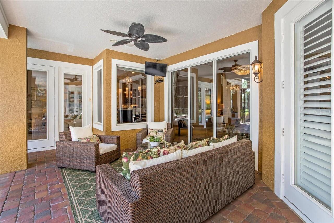
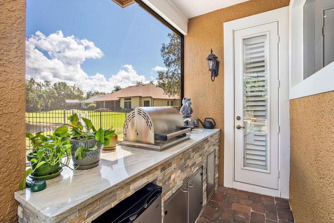
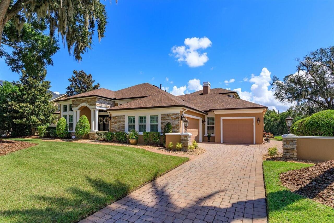
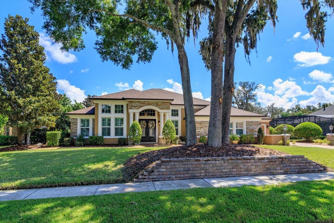
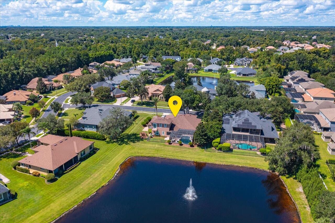
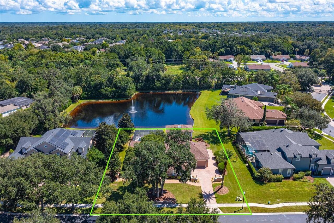
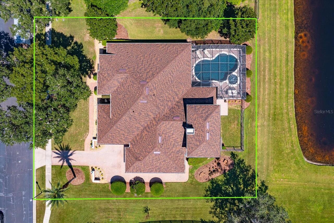
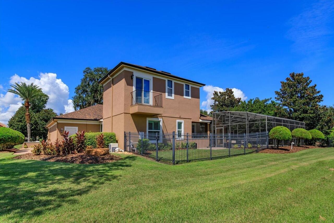
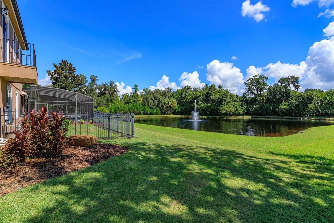
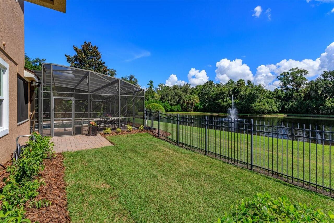
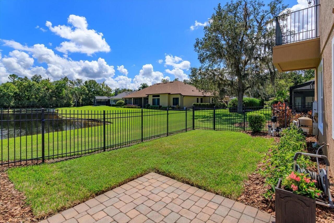
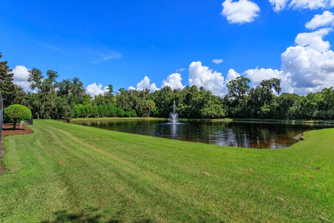
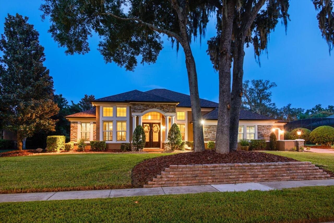
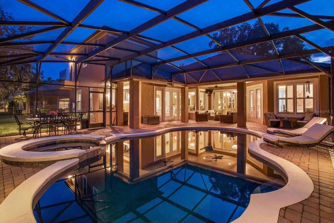
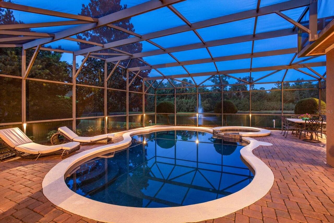
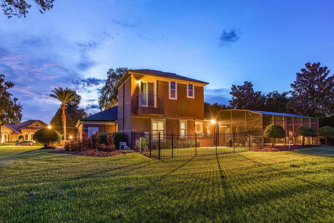
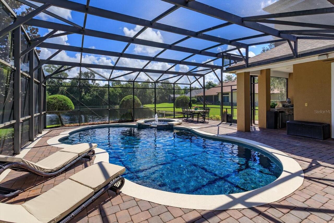
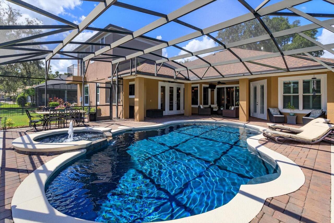
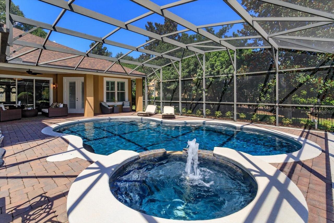
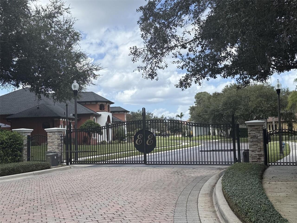
Welcome to a rare opportunity to own a GORGEOUS, REMODELED EXECUTIVE POOL HOME, in one of the area's most sought-after gated enclaves of custom estate homes--ELLINGTON ESTATES! This updated residence sits on a PREMIUM CUL-DE-SAC LOT overlooking a tranquil POND & FOUNTAIN! The three-way split floor plan is smartly designed with all 4 Bedrooms plus the Office, on the first floor, with only the Bonus Room (set up as a TOP-OF-THE-LINE HOME THEATER) on the second level. You’ll appreciate the Double Tray Ceiling in the Dining Room, the elegant Chandaliers, UPSCALE lighting, the absolutely STUNNING POOL & POND VIEWS from the living room, the Gleaming MARBLE FLOORING flowing throughout the living areas and the rich, ENGINEERED HARDWOOD FLOORS in the Family Room, Bedrooms & Office! Architectural features/extras include: Volume & Tray Ceilings, Transom & Palladium Windows, Crown Molding, Decorator Alcoves, Custom Millwork, Plantation Shutters & more! The gorgeous Chef’s kitchen is open to the family room & showcased by a beautiful STACKED STONE GAS FIREPLACE. The Gourmet Kitchen is the heart of the home, & features newly polished & sealed Dinovite MARBLE COUNTERTOPS, a full suite of GE MONOGRAM SERIIES APPLIANCES, including a premium microwave/convection/conventional oven combination unit. The spacious Primary Bedroom features French Doors, a Tray Ceiling & an ENSUITE BATH that is a true sanctuary, with an ALL-MARBLE DESIGN, a jetted Jacuzzi Garden Tub & a luxurious double shower. Two walk-in closets plus the REMODELED VANITIES & FINISHES complete this private retreat. All 3 baths & the Laundry Room are REMODELED with elegant fixtures, GRANITE COUNTERS & timeless finishes. The UPSTAIRS BONUS ROOM is CUSTOM-DESIGNED as a spectacular 9-SEAT HOME THEATER, with plush LAZY BOY ELECTRIC RECLINING SEATS, In-wall SURROUND SOUND & a high-definition projector. An adjacent BALCONY offers a stunning overlook of the pool, pond & fountain! A multi-zone main-floor stereo system fills the ho
Property Details
Property Features
Property Sub Type
Single Family Residence
View
Water, Trees/Woods, Pool
Frontage
Pond
Parking
Garage Faces Side, Garage, Driveway, Garage Door Opener, Parking Pad, Tandem, RV Access/Parking, Ground Level, Boat
Pool
Auto Cleaner, Gunite, Lighting, Self Cleaning, In Ground, Chlorine Free, Salt Water
County
Seminole
Subdivision
ELLINGTON ESTATES
Additional Information
Accessibility Features
Accessible Approach with Ramp, Accessible Bedroom, Accessible Common Area, Accessible Central Living Area
Additional Lease Restrictions
Leasing is not allowed in this community.
Additional Parcels YN
false
Additional Rooms
Attic, Bonus Room, Den/Library/Office, Family Room, Formal Dining Room Separate, Formal Living Room Separate, Inside Utility
Alternate Key Folio Num
03213150400000040
Appliances
Built-In Oven, Convection Oven, Cooktop, Dishwasher, Disposal, Dryer, Exhaust Fan, Gas Water Heater, Microwave, Refrigerator, Tankless Water Heater, Washer
Architectural Style
Contemporary
Association Amenities
Fence Restrictions, Gated, Vehicle Restrictions
Association Email
BridgetteRoss@Orlando-Equity.com
Association Fee
780
Association Fee Frequency
Quarterly
Association Fee Includes
Common Area Taxes, Escrow Reserves Fund, Management, Private Road
Association Fee Requirement
Required
Association YN
true
Attached Garage YN
true
Bathrooms Total Integer
3
Building Area Source
Public Records
Building Area Total
5137
Building Area Total Srch SqM
477.24
Building Area Units
Square Feet
Calculated List Price By Calculated SqFt
331.13
Carport YN
false
Community Features
Deed Restrictions, Gated Community - No Guard, No Truck/RV/Motorcycle Parking, Sidewalks, Special Community Restrictions, Street Lights
Construction Materials
Block, Stone, Stucco
Cooling
Central Air, Other, Zoned, Attic Fan
Country
US
Cumulative Days On Market
1
Current Price
1200000.00
Direction Faces
West
Elementary School
Lawton Elementary
Exterior Features
Balcony, Dog Run, Outdoor Grill, Outdoor Kitchen, Private Mailbox, Rain Gutters, Sidewalk
Fencing
Vinyl
Fireplace Features
Family Room, Gas
Fireplace YN
true
Flood Zone Code
X
Flood Zone Date
2007-09-28
Flood Zone Panel
12117C0190F
Flooring
Carpet, Hardwood, Marble, Tile
Foundation Details
Slab
Furnished
Negotiable
Garage Dimensions
23x20
Garage Spaces
4
Garage YN
true
Heating
Central, Electric, Propane, Zoned
High School
Oviedo High
Homestead YN
1
Interior Features
Accessibility Features, Built-in Features, Ceiling Fans(s), Crown Molding, Eat-in Kitchen, High Ceilings, Kitchen/Family Room Combo, Open Floorplan, Primary Bedroom Main Floor, Solid Wood Cabinets, Split Bedroom, Stone Counters, Thermostat, Tray Ceiling(s), Walk-In Closet(s), Window Treatments
Internet Address Display YN
true
Internet Automated Valuation Display YN
true
Internet Consumer Comment YN
false
Internet Entire Listing Display YN
true
Laundry Features
Inside, Laundry Room
Levels
Two
List AOR
Orlando Regional
Living Area Meters
336.68
Living Area Source
Public Records
Living Area Units
Square Feet
Lot Features
Cul-De-Sac, City Limits, Landscaped, Level, Near Golf Course, Near Public Transit, Sidewalk, Paved, Private
Lot Size Acres
0.38
Lot Size Dimensions
140x117
Lot Size Square Feet
16380
Lot Size Square Meters
1522
Middle Or Junior School
Jackson Heights Middle
Modification Timestamp
2026-09-19T03:10:10.995Z
Monthly HOA Amount
260.00
New Construction YN
false
Number Of Pets
3
Number Of Septics
1
Occupant Type
Owner
Other Equipment
Irrigation Equipment
Other Structures
Kennel/Dog Run, Outdoor Kitchen
Ownership
Fee Simple
Parcel Number
03-21-31-504-0000-0040
Patio And Porch Features
Covered, Enclosed, Front Porch, Patio, Rear Porch, Screened
Pet Restrictions
Buyer/Buyers Agent responsible to verify all pet restrictions with the HOA/Management Co.
Pets Allowed
Cats OK, Dogs OK, Number Limit
Pool Private YN
true
Postal Code Plus 4
6314
Public Survey Range
31
Public Survey Section
03
RATIO Current Price By Calculated SqFt
331.13
Realtor Info
As-Is, Docs Available, Floor Plan Available, Leasing Not Allowed, No Sign, Survey Available, Termite Bond/Warranty
Road Responsibility
Private Maintained Road
Road Surface Type
Paved
Roof
Shingle
Room Count
15
Security Features
Gated Community, Security Fencing/Lighting/Alarms, Secured Garage/Parking, Security Lights, Security System, Security System Owned, Smoke Detector(s)
Senior Community YN
false
Sewer
Aerobic Septic, Septic Tank
Showing Requirements
24 Hour Notice, Appointment Only, Call Listing Agent, Gate Code Required, Listing Agent Must Accompany, ShowingTime
Spa Features
Heated, In Ground
Spa YN
true
Status Change Timestamp
2026-09-17T06:25:11.000Z
Stories Total
2
Tax Annual Amount
8919.77
Tax Block
00
Tax Book Number
66-61
Tax Legal Description
LOT 4 ELLINGTON ESTATES PB 66 PGS 61-63
Tax Lot
4
Tax Year
2025
Total Acreage
1/4 to less than 1/2
Total Annual Fees
3120.00
Total Monthly Fees
260.00
Township
21
Universal Property Id
US-12117-N-03213150400000040-R-N
Unparsed Address
1220 PRESTIGE PT
Utilities
Cable Connected, Electricity Connected, Propane, Public, Water Connected
Vegetation
Mature Landscaping, Trees/Landscaped
Water Frontage Feet Pond
117
Water Source
Public
Waterfront Feet Total
117
Waterfront YN
true
Window Features
Double Pane Windows, Drapes, ENERGY STAR Qualified Windows, Shutters, Storm Window(s), Window Treatments
Zoning
R-1A
Zoning Compatible YN
1
Neighborhood Map
Popup

Property Photos
Listing Photo
Listing Photo
Listing Photo
Listing Photo
Listing Photo
Listing Photo
Listing Photo
Listing Photo
Listing Photo
Listing Photo
Listing Photo
Listing Photo
Listing Photo
Listing Photo
Listing Photo
Listing Photo
Listing Photo
Listing Photo
Listing Photo
Listing Photo
Listing Photo
Listing Photo
Listing Photo
Listing Photo
Listing Photo
Listing Photo
Listing Photo
Listing Photo
Listing Photo
Listing Photo
Listing Photo
Listing Photo
Listing Photo
Listing Photo
Listing Photo
Listing Photo
Listing Photo
Listing Photo
Listing Photo
Listing Photo
Listing Photo
Listing Photo
Listing Photo
Listing Photo
Listing Photo
Listing Photo
Listing Photo
Listing Photo
Listing Photo
Listing Photo
Listing Photo
Listing Photo
Listing Photo
Listing Photo
Listing Photo
Listing Photo
Listing Photo
Listing Photo
Listing Photo
Listing Photo
Listing Photo
Listing Photo
Listing Photo
Listing Photo
Listing Photo
Listing Photo
Listing Photo
Listing Photo
Listing Photo
Listing Photo
Listing Photo
Listing Photo
Listing Photo
Listing Photo
Listing Photo
Listing Photo
Listing Photo
Listing Photo
Listing Photo
Listing Photo
Listing Photo
Listing Photo
Listing Photo
Listing Photo
Listing Photo
Listing Photo
Listing Photo
Listing Photo
Listing Photo
Listing Photo
Listing Photo
Listing Photo
Listing Photo
Listing Photo
Listing Photo
Listing Photo
Listing Photo
Listing Photo
Listing Photo
Listing Photo
Listing Photo
Listing Photo
Listing Photo
Listing Photo
Listing Photo
Listing Photo
Listing Photo
Listing Photo
Listing Photo
Listing Photo
Listing Photo
Listing Photo

MLS #MFRO6442169 Listing courtesy of Keller Williams Advantage Realty provided by Stellar MLS.

Similar Listings

$1,250,000
5701 Cross Fox Lane
Oviedo
4BR/3BA
| Active


All listing information is deemed reliable but not guaranteed and should be independently verified through personal inspection by appropriate professionals. Listings displayed on this website may be subject to prior sale or removal from sale; availability of any listing should always be independent verified. Listing information is provided for consumer personal, non-commercial use, solely to identify potential properties for potential purchase; all other use is strictly prohibited and may violate relevant federal and state law. The source of the listing data is as follows: Stellar MLS (updated 10/15/26 4:55 PM) |

Listing Search


Translate Tool

Featured Listings
Leesburg Real Estate
$884,900
3 BED
2 BATH
Welcome to this completely remodeled lakefront pool home, located directly on beautiful Lake Griffin, part of the Harris... Read More
Winter Park Real Estate
$925,000
2 BED
2 BATH
Experience the best of downtown Winter Park living at Whispering Waters, a desirable 55+ lakefront community ideally loc... Read More
Lake Mary Real Estate
$949,900
5 BED
4 BATH
Virtually staged. Welcome to this exceptional home in the highly desirable community of Magnolia Plantation, ideally loc... Read More
Palm Harbor Real Estate
$1,049,999
4 BED
3 BATH
This uniquely designed custom Estate home in Robinwood at Lansbrook blends timeless architectural detail with peaceful p... Read More
Kissimmee Real Estate
$809,900
8 BED
6 BATH
3D Home Tour & floor plan available by clicking on Virtual Tour 2 above. Tastefully decorated with contemporary finishes... Read More
University Park Real Estate
$975,000
4 BED
4 BATH
Located in Eaton Place, one of the most coveted neighborhoods within the award-winning University Park Country Club, thi... Read More
East Palatka Real Estate
$875,000
4 BED
3 BATH
Imagine pulling onto 1.63 private acres, the St. Johns River stretching wide across the back of the property and roughly... Read More
Kissimmee Real Estate
$1,350,000
5 BED
3 BATH
Welcome to this beautifully renovated 3,668-square-foot open-concept home, thoughtfully updated with modern finishes, up... Read More
Safety Harbor Real Estate
$1,500,000
4 BED
3 BATH
Nestled on a premier corner cul-de-sac lot within Safety Harbor’s highly coveted Philippe Pointe neighborhood, the eleva... Read More
Dade City Real Estate
$869,990
4 BED
3 BATH
Under Construction. Key Largo I Welcome home to the Key Largo I, where spacious living, beautiful design, and breathtaki... Read More
Contact Sandra Pardo

407-990-2746

Wendy Morris LLC

Licensed in the State of Florida
BK 3146762
16797 Broadwater Avenue
Winter Garden, Florida 34787

Your privacy is our utmost concern. We will never sell your personal information. Privacy Policy
©2026 sandrapardohomes.com - all rights reserved. | Site Map