407-990-2746
Menu

5603 Eagleglen Place, Lithia, FL

NEXT
PREV
$978,000

($271/sqft)

List Status: Active
5603 Eagleglen Place
Lithia, FL 33547


4 beds
3 baths
3606 living sqft
Top Features
  • View: Trees/Woods
  • Subdivision: Fishhawk Ranch Ph 02 Unit 01
  • Built in  2000
  • Single Family Residence
Description
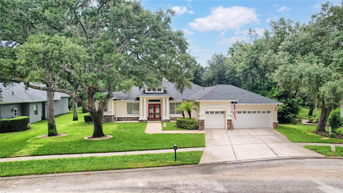
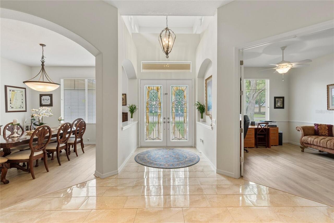
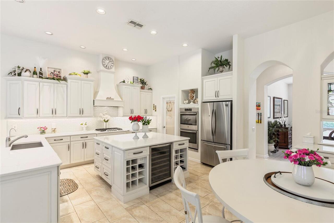
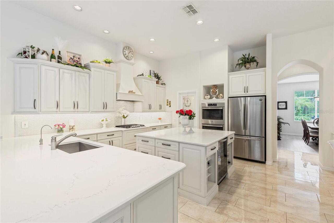
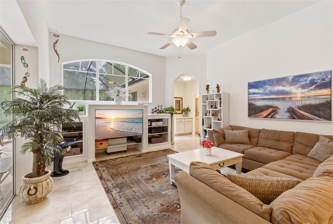
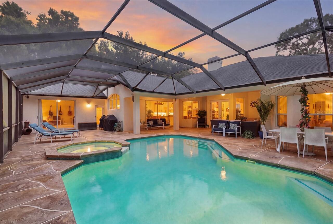
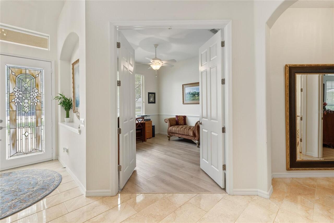
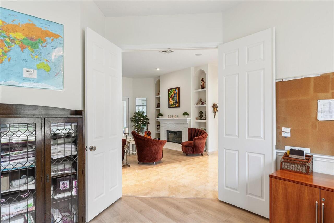
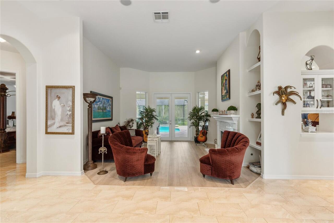
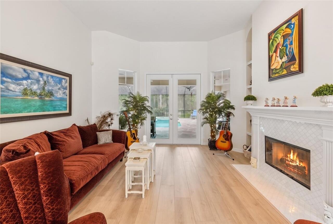
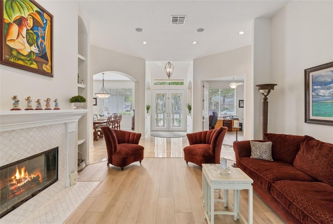
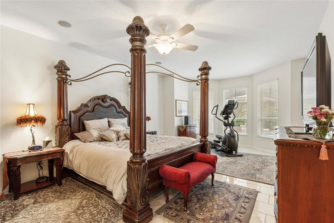
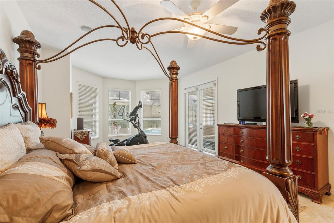
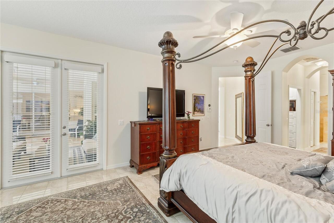
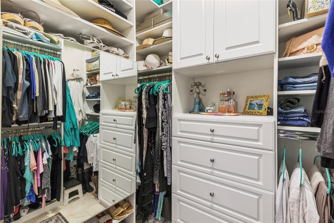
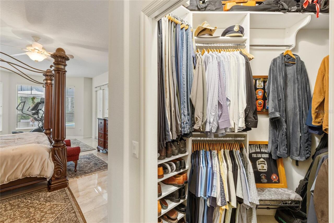
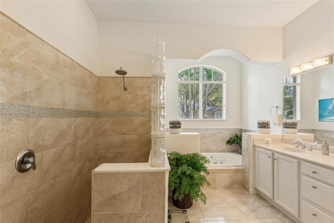
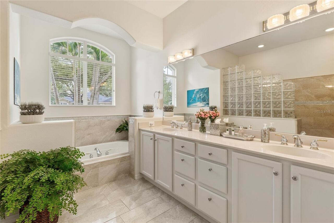
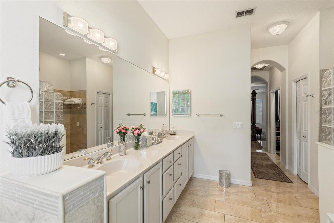
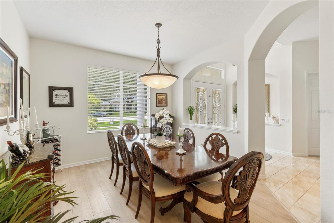
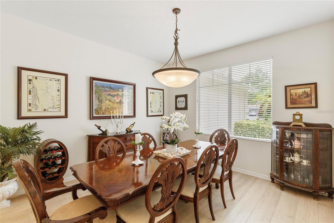
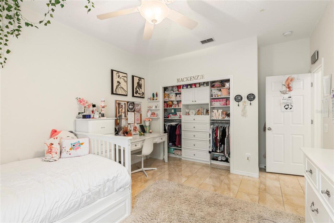
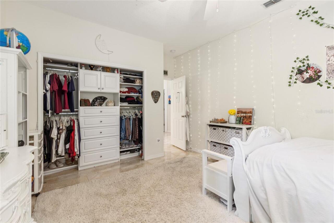
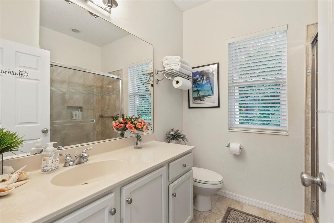
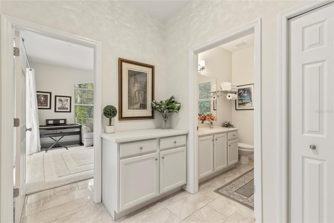
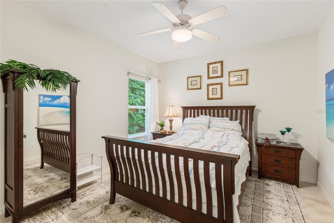
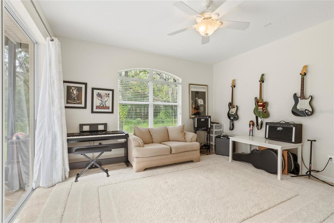
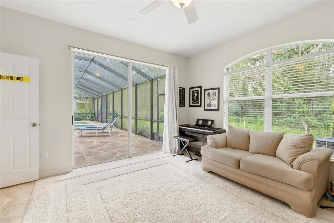
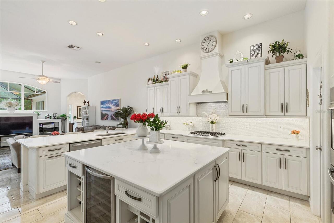
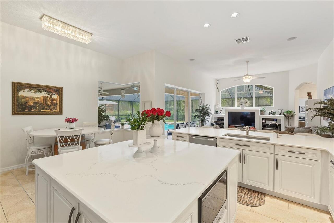
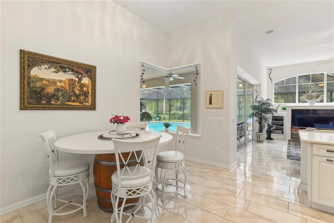
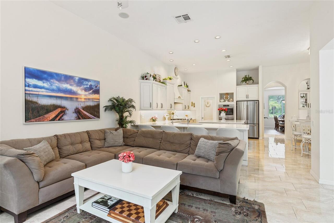
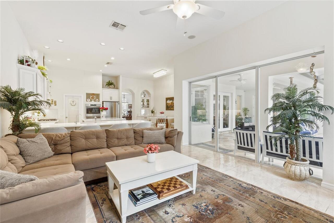
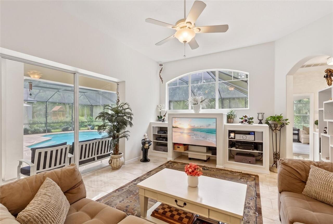
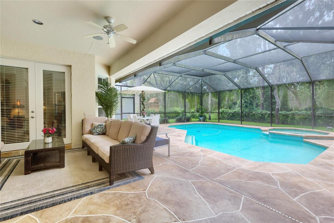
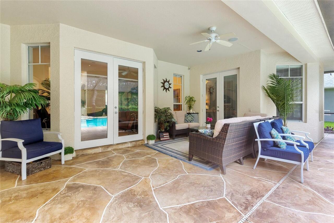
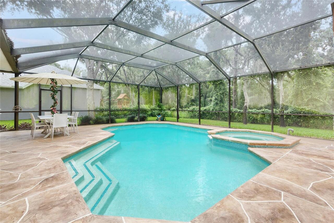
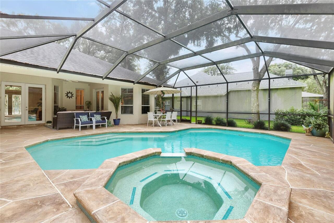
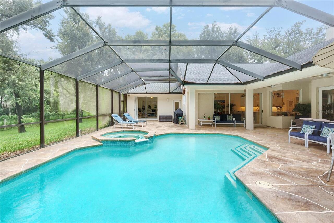
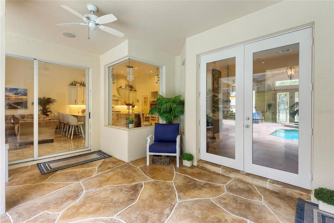
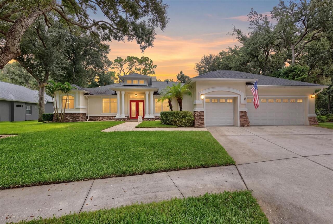
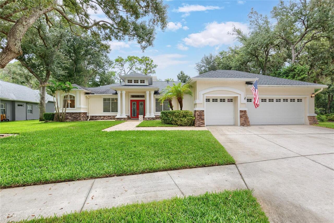
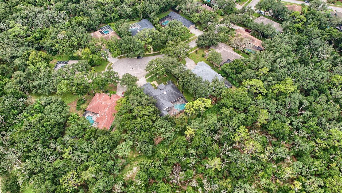
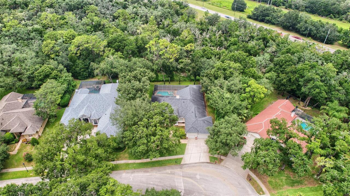
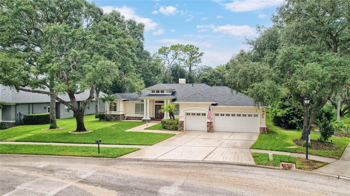
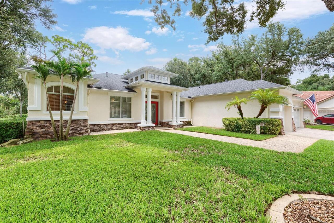
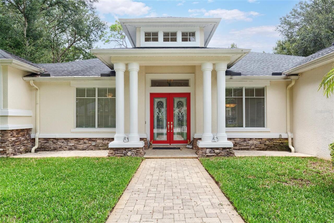
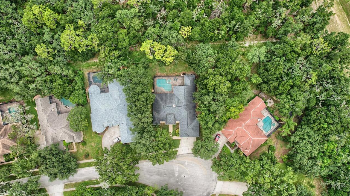
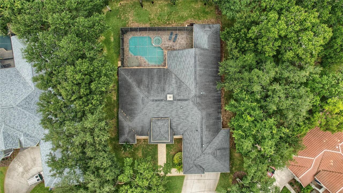
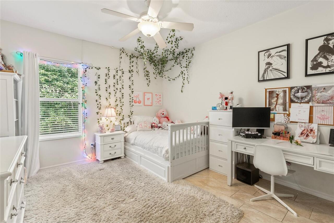
WELCOME HOME ! HIGHLY SOUGH-AFTER EAGLE RIDGE IN FISHHAWK RANCH ! AMAZING LOCATION ! NO BACKYARD NEIGHBORS ! UPDATES AND UPGRADES GALORE ! TOP-RATED SCHOOLS ! PRIVATE GATED COMMUNITY ! LOCATED IN A CUL-DE-SAC ! CONSERVATION VIEWS ! RESORT STYLE AMENITIES ! PRIDE OF OWNERSHIP ! MOVE-IN READY HOME ! Come See This GORGEOUS Hannah Bartoletta Custom Home 3,600+ Sq Ft Living Area “ONE STORY” With 4 Bedrooms Plus Den/Office And Bonus Room 3.5 Bathrooms & OVERSIZED/MASSIVE 3+ Car Garage PRIVATE POOL W/Screen Encloser Home ! Your Amazing Remolded “CHEF’S KITCHEN” Boast Of: 42” White/Enlayed Cabinets W/Soft Closed Doors/Drawers, Gas Cook Top W/Custom Wood Hood, All Newer Stainless Steel Appliances Which Includes Double Oven, HUGE ISLAND W/Wine Cooler & Wine Racks, Custom Pantry W/Etched Glass Door And Large Counter Top Area For Eating Those Casual/Quick Meals ! Your 2020 Kitchen Is Perfectly Positioned Over-Looking The Family Room Where You Can Prepare Meals And Entertain Guest/Friends And Family For Years To Come ! The Private/Spacious Owners Suite Offers: Garden Tub With Separate Shower, Walk In Closets Have Custom Built-In Shelving And There Is A LARGE SITTING ROOM Where You Can Enjoy Your Favorite Coffee/Beverage/Book Over-Looking The Awesome Pool & Lania Area ! Your Formal Dining Room Is Perfect For Those Holiday Meals ! The Living Room Has A Gas Fireplace Where You Can Sit Quietly And Read Your Favorite Book Wrapped In A Warm Blanket In The Winter Time ! The Remaining 3 Bedrooms Are Of “VERY GENEROUS SIZE” With Custom Closets Built-In And One Has It’s Own Suite Where Guests/Family Can Feel Comfortable & Private ! Your New Home Also Has A “LARGE BONUS ROOM” Where Entertainment And Lifestyle Continue Where You Also Have Direct Access To Your Pool/Lanai ! The Bonus Room Would Make A Great Man/Lady Cave For The Buyer Who Needs Extra Space For Their Hobbies ! The MASSIVE POOL AND LANAI AREAS Offers A Great Place To Spend Your Afternoons/Weekends And Spare Time Looking Over T
Property Details
Property Features
Property Sub Type
Single Family Residence
View
Trees/Woods
Parking
Oversized, Garage Door Opener
Pool
Screen Enclosure, Gunite, Deck, In Ground
County
Hillsborough
Subdivision
FISHHAWK RANCH PH 02 UNIT 01
Additional Information
Additional Lease Restrictions
Buyer/Buyer's agent must contact property management company during the due diligence period to independently verify any and all restrictions, if applicable.
Additional Parcels YN
false
Additional Rooms
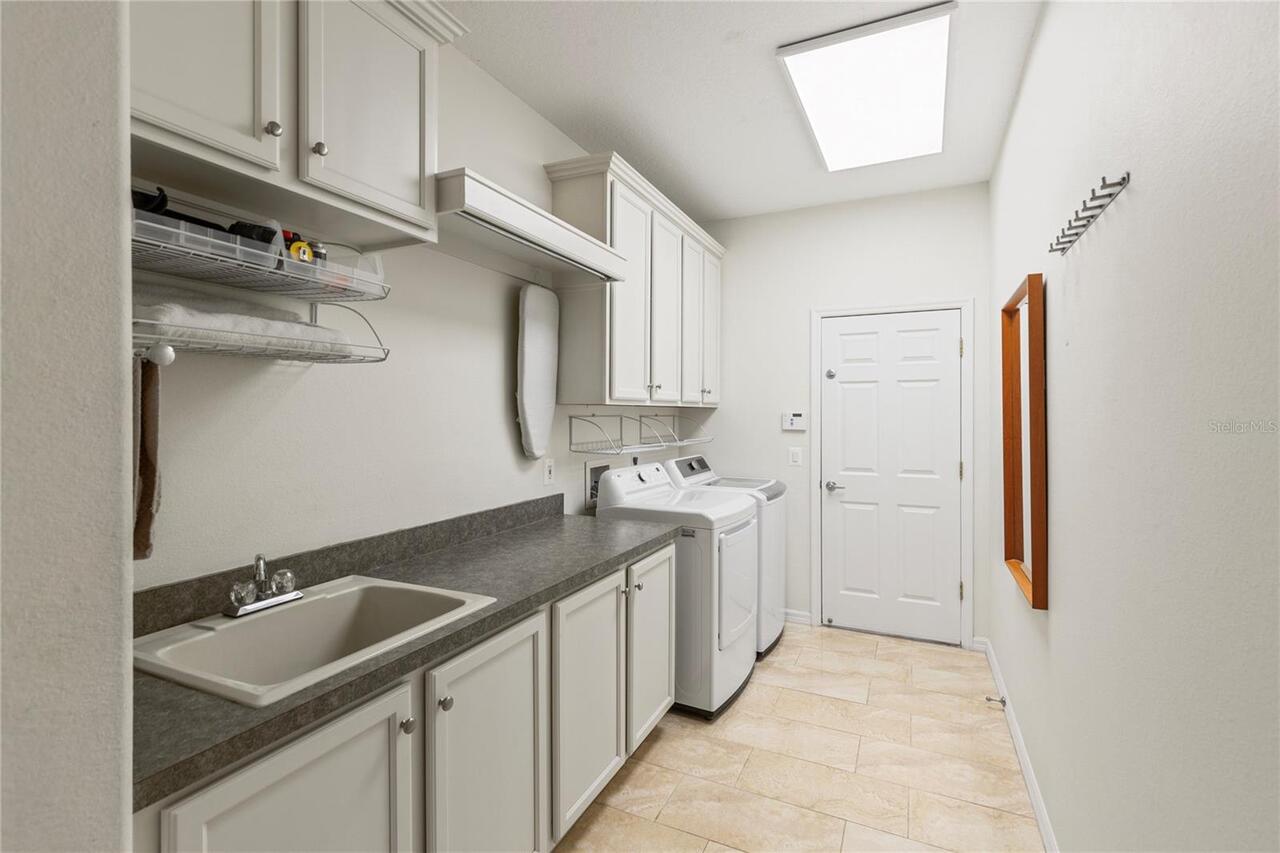
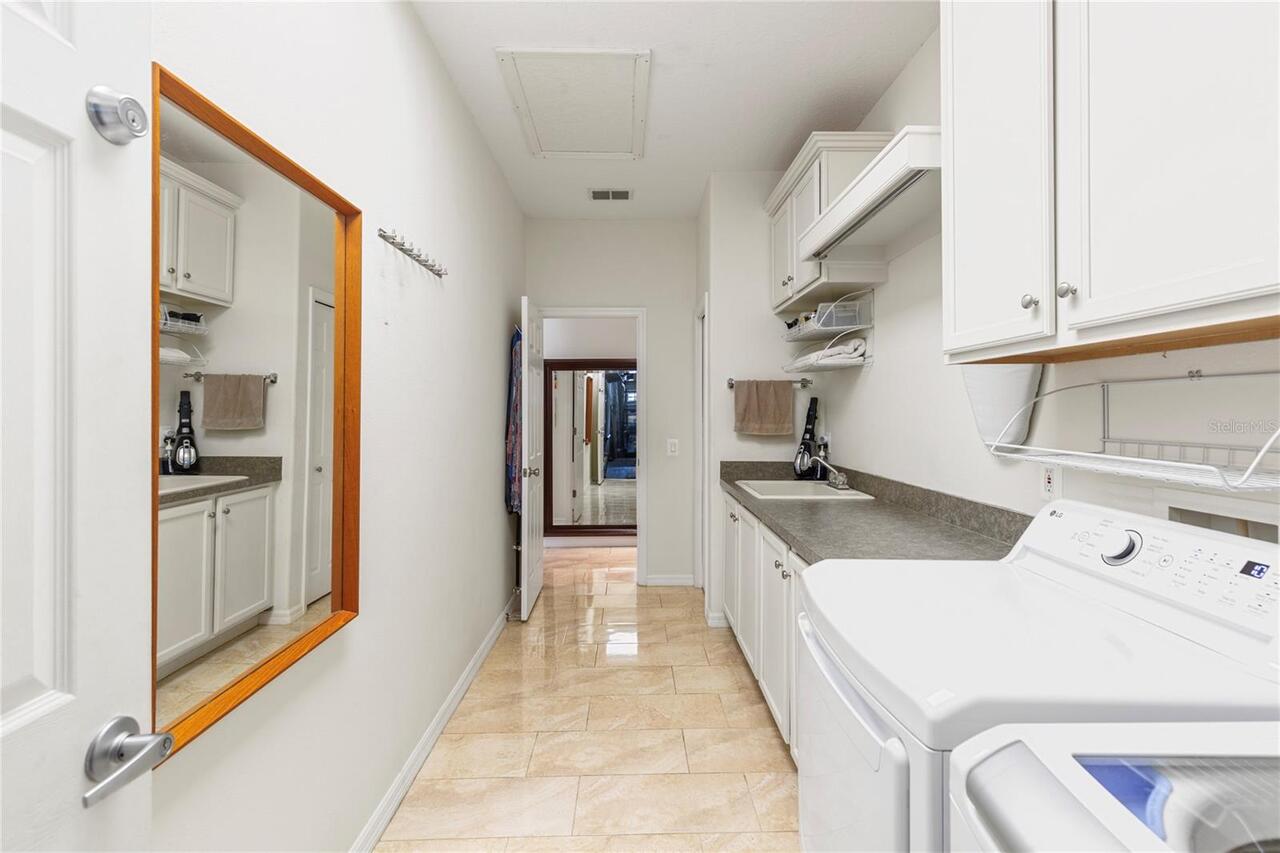
Bonus Room, Den/Library/Office, Family Room, Formal Dining Room Separate, Formal Living Room Separate, Inside Utility
Appliances
Built-In Oven, Cooktop, Dishwasher, Disposal, Gas Water Heater, Kitchen Reverse Osmosis System, Microwave, Refrigerator, Tankless Water Heater
Approval Process
Buyer/Buyer's agent must contact property management company during the due diligence period to independently verify any and all restrictions, if applicable.
Architectural Style
Custom
Association Amenities
Fitness Center, Gated, Park, Playground, Tennis Court(s)
Association Email
SERVICE@CIRAMAIL.COM
Association Fee
43
Association Fee Frequency
Monthly
Association Fee Requirement
Required
Association URL
CIRANET.COM
Association YN
true
Attached Garage YN
true
Available For Lease YN
1
Bathrooms Total Integer
4
Builder Name
HANNAH BARTOLETTA
Building Area Source
Public Records
Building Area Total
4927
Building Area Total Srch SqM
457.73
Building Area Units
Square Feet
CDDYN
1
Calculated List Price By Calculated SqFt
271.21
Carport YN
false
Community Features
Deed Restrictions, Fitness Center, Irrigation-Reclaimed Water, Park, Playground, Pool, Tennis Court(s)
Construction Materials
Block, Stone, Stucco
Cooling
Central Air
Country
US
Cumulative Days On Market
4
Current Price
978000.00
Direction Faces
Southeast
Elementary School
Bevis-HB
Exterior Features
Rain Gutters
Fireplace Features
Gas, Living Room
Fireplace YN
true
Flood Zone Code
X
Flood Zone Date
2008-08-28
Flood Zone Panel
12057C0530H
Flooring
Carpet, Ceramic Tile, Wood
Foundation Details
Slab
Furnished
Unfurnished
Garage Spaces
3
Garage YN
true
Heating
Central
High School
Newsome-HB
Home Warranty YN
false
Homestead YN
1
Interior Features
Built-in Features, Ceiling Fans(s), Eat-in Kitchen, High Ceilings, Kitchen/Family Room Combo, Living Room/Dining Room Combo, Open Floorplan, Solid Wood Cabinets, Split Bedroom, Stone Counters, Tray Ceiling(s), Walk-In Closet(s)
Internet Address Display YN
true
Internet Automated Valuation Display YN
false
Internet Consumer Comment YN
false
Internet Entire Listing Display YN
true
Laundry Features
Inside
Lease Restrictions YN
1
Levels
One
List AOR
Suncoast Tampa
Living Area Meters
335.01
Living Area Source
Public Records
Living Area Units
Square Feet
Lot Features
Conservation Area, Cul-De-Sac, In County, Level, Oversized Lot, Sidewalk, Street Dead-End, Paved, Private
Lot Size Acres
0.42
Lot Size Square Feet
18094
Lot Size Square Meters
1681
Middle Or Junior School
Randall-HB
Minimum Lease
7 Months
Modification Timestamp
2026-09-01T17:34:10.793Z
Monthly HOA Amount
43.00
New Construction YN
false
Occupant Type
Owner
Other Equipment
Irrigation Equipment
Ownership
Fee Simple
Parcel Number
U-20-30-21-380-000001-00031.0
Patio And Porch Features
Covered, Deck, Enclosed, Patio, Porch, Screened
Pet Restrictions
Buyer/Buyer's agent must contact property management company during the due diligence period to independently verify any and all restrictions, if applicable.
Pets Allowed
Yes
Planned Unit Development YN
1
Pool Private YN
true
Postal Code Plus 4
3817
Price Change Timestamp
2026-08-28T17:42:07.000Z
Public Survey Range
21
Public Survey Section
20
RATIO Current Price By Calculated SqFt
271.21
Road Surface Type
Asphalt
Roof
Shingle
Room Count
13
Security Features
Gated Community, Security System Owned, Smoke Detector(s)
Senior Community YN
false
Sewer
Public Sewer
Showing Requirements
ShowingTime
Spa Features
Heated, In Ground
Spa YN
true
Status Change Timestamp
2026-08-28T17:42:07.000Z
Tax Annual Amount
12848
Tax Block
1
Tax Book Number
84-23
Tax Legal Description
FISHHAWK RANCH PHASE 2 PARCELS A AND C UNIT 1 LOT 31 BLOCK 1
Tax Lot
31
Tax Other Annual Assessment Amount
1198
Tax Year
2025
Total Acreage
1/4 to less than 1/2
Total Annual Fees
516.00
Total Monthly Fees
43.00
Township
30
Universal Property Id
US-12057-N-203021380000001000310-R-N
Unparsed Address
5603 EAGLEGLEN PL
Utilities
BB/HS Internet Available, Cable Available, Cable Connected, Electricity Connected, Public, Sprinkler Recycled, Underground Utilities
Vegetation
Mature Landscaping, Oak Trees, Trees/Landscaped
Water Source
Public
Waterfront YN
false
Window Features
Blinds
Zoning
PD
Neighborhood Map
Popup

Property Photos
Listing Photo
Listing Photo
Listing Photo
Listing Photo
Listing Photo
Listing Photo
Listing Photo
Listing Photo
Listing Photo
Listing Photo
Listing Photo
Listing Photo
Listing Photo
Listing Photo
Listing Photo
Listing Photo
Listing Photo
Listing Photo
Listing Photo
Listing Photo
Listing Photo
Listing Photo
Listing Photo
Listing Photo
Listing Photo
Listing Photo
Listing Photo
Listing Photo
Listing Photo
Listing Photo
Listing Photo
Listing Photo
Listing Photo
Listing Photo
Listing Photo
Listing Photo
Listing Photo
Listing Photo
Listing Photo
Listing Photo
Listing Photo
Listing Photo
Listing Photo
Listing Photo
Listing Photo
Listing Photo
Listing Photo
Listing Photo
Listing Photo
Listing Photo
Listing Photo
Listing Photo
Listing Photo
Listing Photo
Listing Photo
Listing Photo
Listing Photo
Listing Photo
Listing Photo
Listing Photo
Listing Photo
Listing Photo
Listing Photo
Listing Photo
Listing Photo
Listing Photo
Listing Photo
Listing Photo
Listing Photo
Listing Photo
Listing Photo
Listing Photo
Listing Photo
Listing Photo
Listing Photo
Listing Photo
Listing Photo
Listing Photo
Listing Photo
Listing Photo
Listing Photo
Listing Photo
Listing Photo
Listing Photo
Listing Photo
Listing Photo
Listing Photo
Listing Photo
Listing Photo
Listing Photo
Listing Photo
Listing Photo
Listing Photo
Listing Photo
Listing Photo
Listing Photo
Listing Photo
Listing Photo
Listing Photo
Listing Photo
Listing Photo
Listing Photo
Listing Photo
Listing Photo
Listing Photo
Listing Photo
Listing Photo
Listing Photo
Listing Photo
Listing Photo
Listing Photo
Listing Photo
Listing Photo
Listing Photo
Listing Photo
Listing Photo
Listing Photo
Listing Photo
Listing Photo
Listing Photo
Listing Photo
Listing Photo

MLS #MFRTB8542254 Listing courtesy of Florida Executive Realty provided by Stellar MLS.
Similar Listings

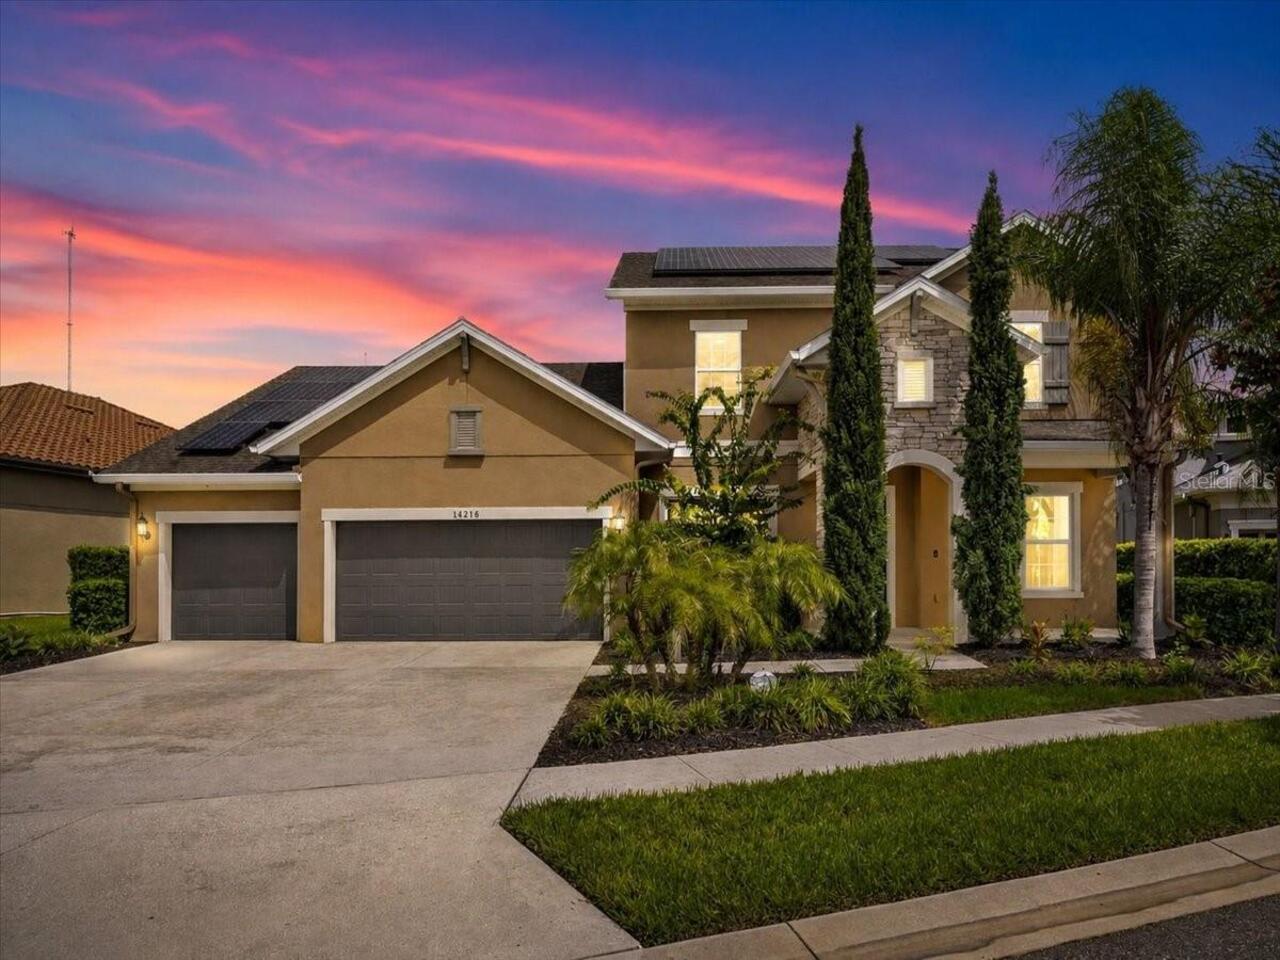
$895,000
14216 Lambert Bridge Lane
Lithia
4BR/3BA
| Contingent


All listing information is deemed reliable but not guaranteed and should be independently verified through personal inspection by appropriate professionals. Listings displayed on this website may be subject to prior sale or removal from sale; availability of any listing should always be independent verified. Listing information is provided for consumer personal, non-commercial use, solely to identify potential properties for potential purchase; all other use is strictly prohibited and may violate relevant federal and state law. The source of the listing data is as follows: Stellar MLS (updated 9/1/26 2:40 PM) |
Listing Search


Translate Tool

Featured Listings
Orlando Real Estate
$899,000
4 BED
2 BATH
Welcome to this unique, single-story, fully furnished, completely permitted, front to back 1830+/-, Sq. Ft., multifamily... Read More
Palm Coast Real Estate
$825,000
3 BED
2 BATH
UNIQUE CUL-DE-SAC SALTWATER CANAL OPPORTUNITY! Rarely available center-tip waterfront lot, positioned on the area's wide... Read More
Bradenton Real Estate
$974,900
4 BED
3 BATH
VR tour available. Seller offering up to $41,433 toward buyer closing costs, prepaid expenses, and/or an interest rate b... Read More
Palm Coast Real Estate
$1,299,000
5 BED
4 BATH
Relaxed coastal living meets everyday comfort in this spacious beachside home tucked away within the Northshore Estates ... Read More
Tampa Real Estate
$995,000
5 BED
4 BATH
One of the largest executive homes in Carroll Landing, a gated enclave near Lake Carroll offering the privacy and space ... Read More
Oxford Real Estate
$949,000
4 BED
3 BATH
Experience the perfect blend of refined luxury and peaceful country living with this extraordinary custom-built pool hom... Read More
Auburndale Real Estate
$1,045,000
4 BED
3 BATH
Exceptional custom craftsmanship, beautiful design, and effortless indoor/outdoor living come together in this one-of-a-... Read More
Orlando Real Estate
$890,000
4 BED
3 BATH
Virtually Staged. Introducing the stunning Mercer plan, located in the highly sought-after Laureate Park community in La... Read More
Orlando Real Estate
$945,000
4 BED
3 BATH
Sophisticated Living Near Arnold Palmer’s Bay Hill Club. Discover timeless elegance and effortless living in this distin... Read More
Lithia Real Estate
$978,000
4 BED
3 BATH
WELCOME HOME ! HIGHLY SOUGH-AFTER EAGLE RIDGE IN FISHHAWK RANCH ! AMAZING LOCATION ! NO BACKYARD NEIGHBORS ! UPDATES AND... Read More
Contact Sandra Pardo

407-990-2746

Wendy Morris LLC

Licensed in the State of Florida
BK 3146762
16797 Broadwater Avenue
Winter Garden, Florida 34787

Your privacy is our utmost concern. We will never sell your personal information. Privacy Policy
©2026 sandrapardohomes.com - all rights reserved. | Site Map