407-990-2746
Menu

14216 Lambert Bridge Lane, Lithia, FL

NEXT
PREV
$895,000

($250/sqft)

List Status: Active
14216 Lambert Bridge Lane
Lithia, FL 33547


4 beds
3 baths
3576 living sqft
Top Features
  • Subdivision: Fishhawk Ranch West Ph 4a
  • Built in  2018
  • Single Family Residence
Description
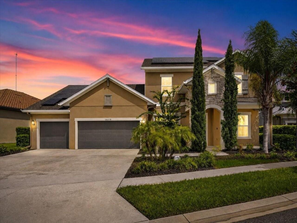
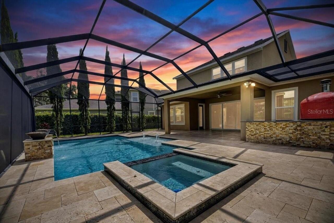
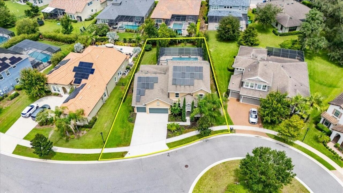
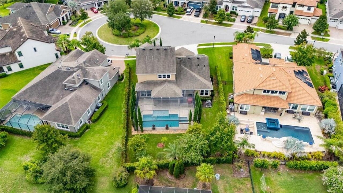
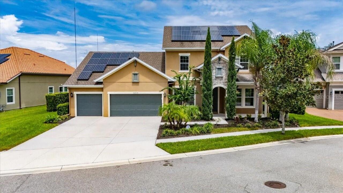
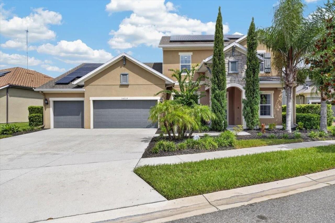
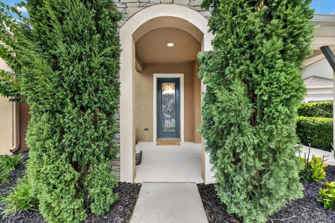
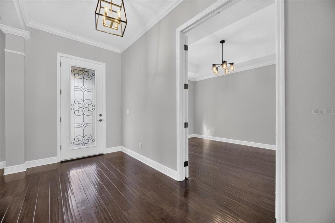
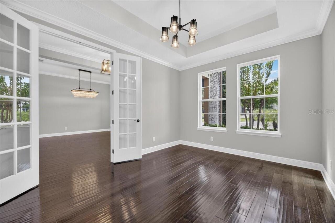
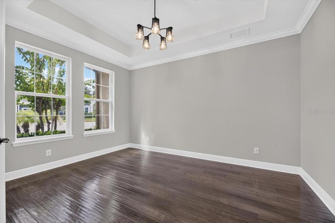
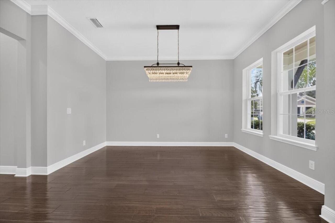
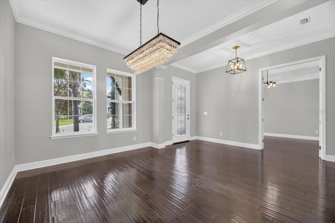
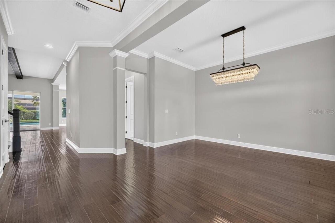
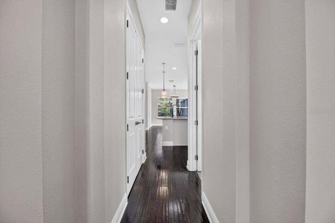
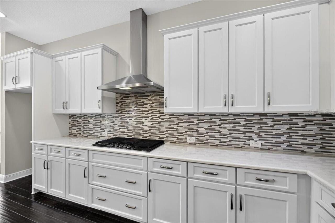
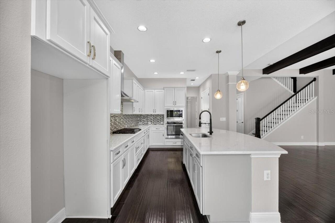
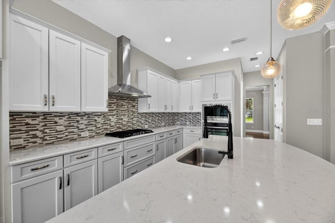
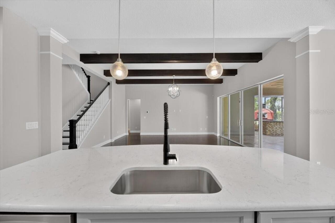
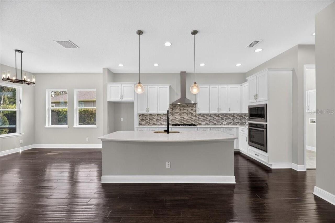
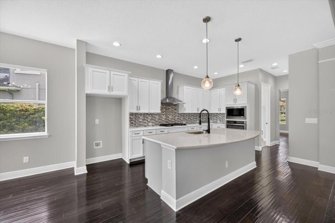
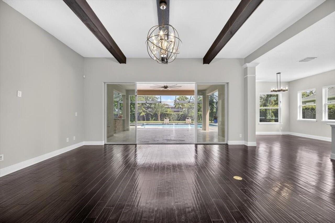
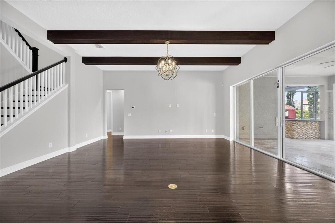
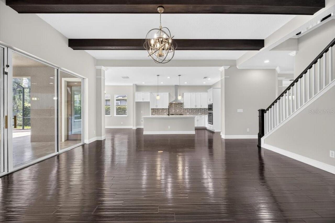
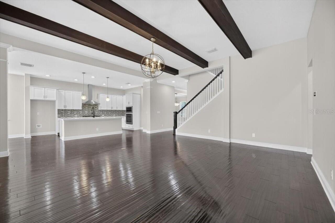
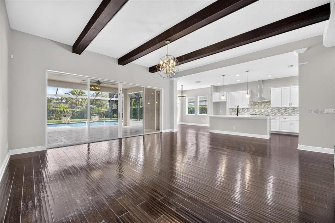
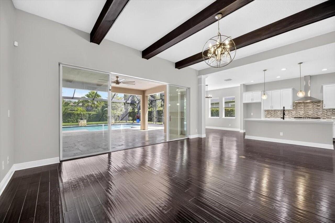
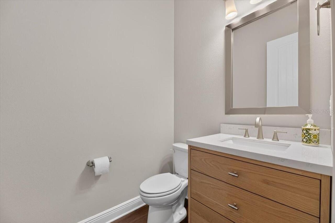
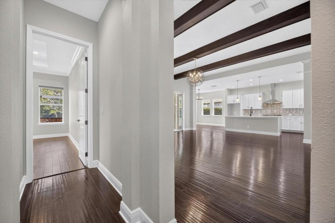
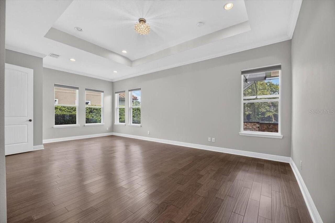
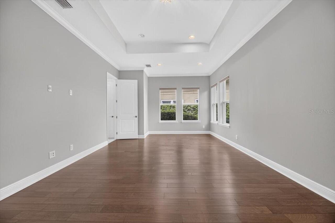
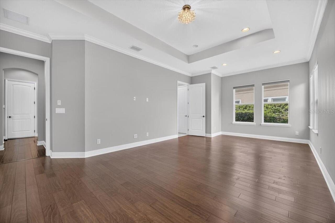
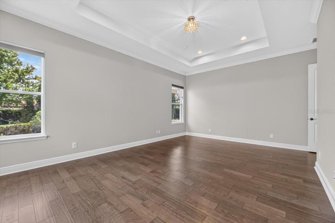
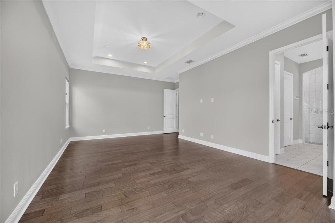
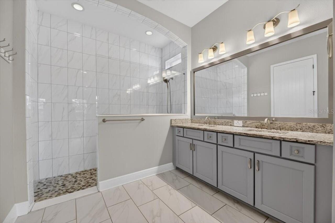
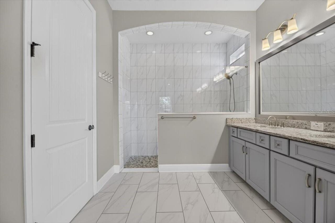
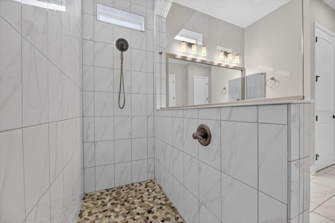
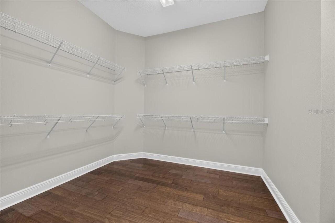
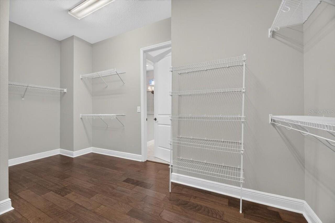

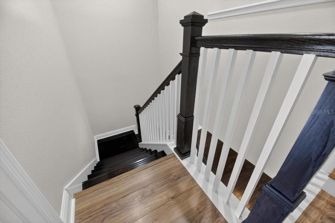
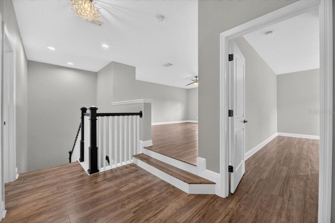
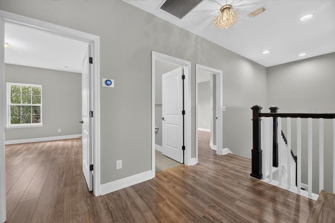
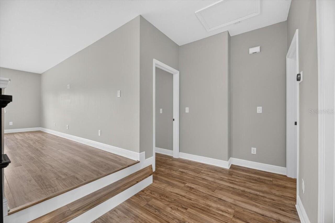
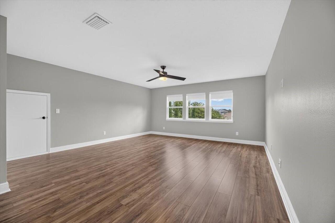
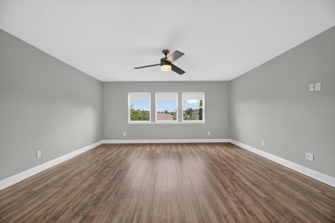
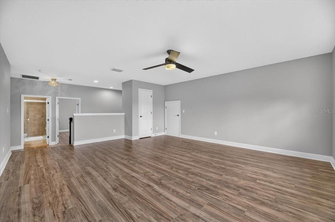
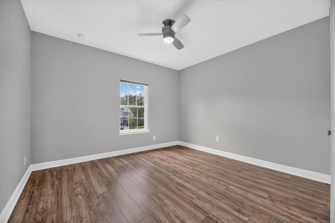
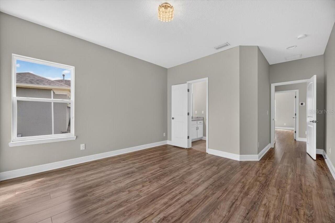
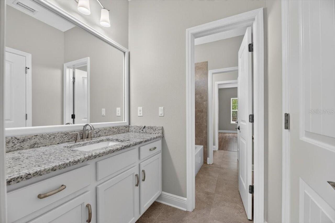
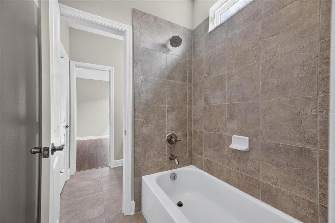
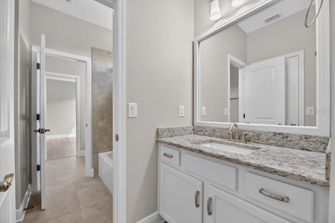
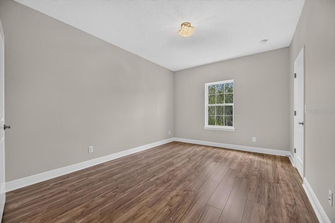
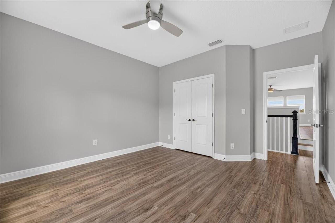
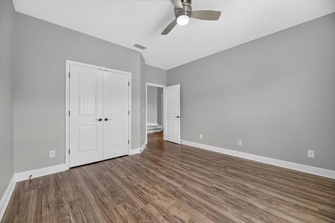
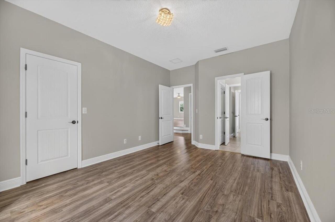
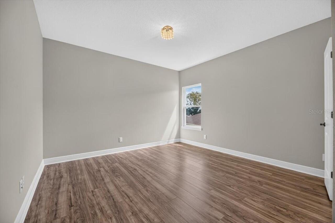
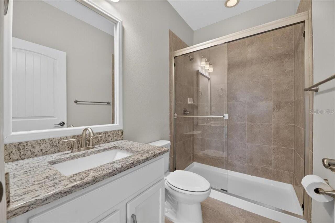
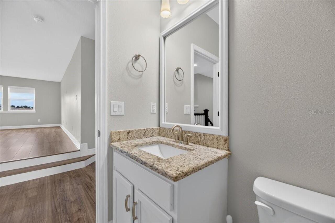
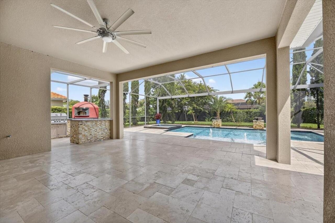
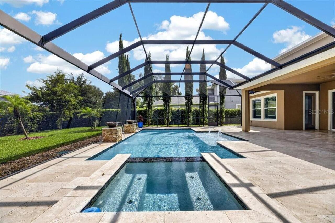
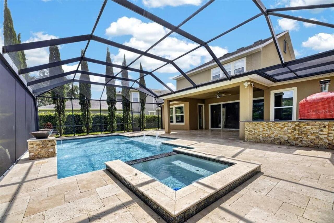
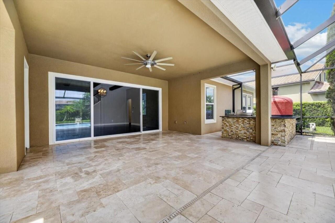
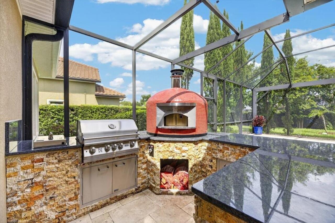
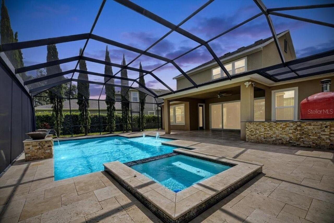
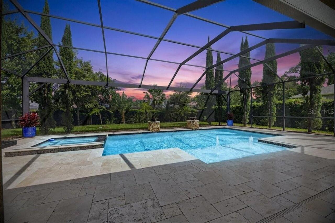
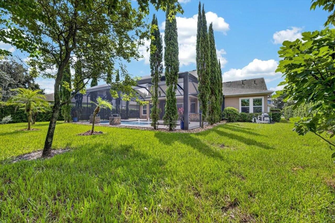
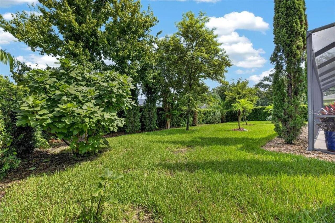
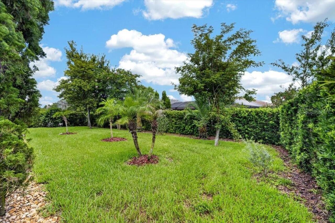
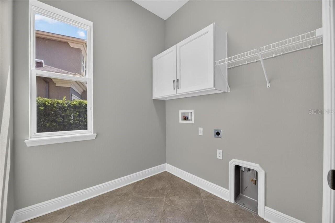
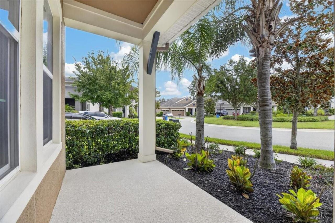
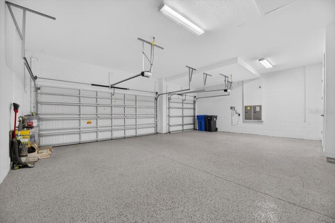
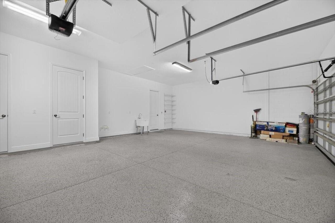
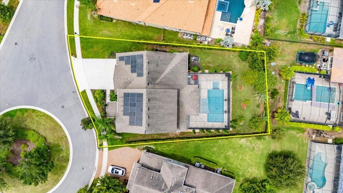
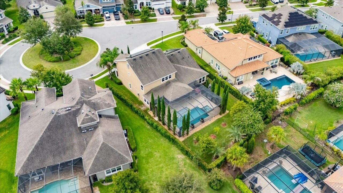
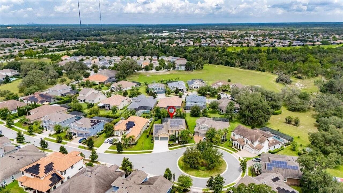
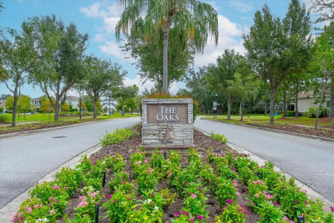
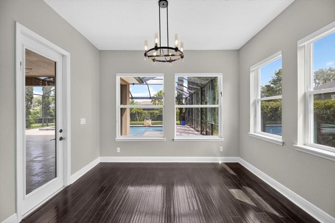
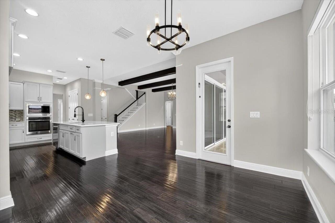
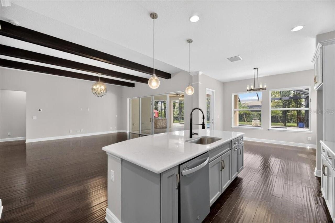
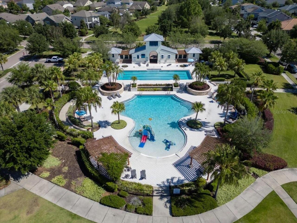
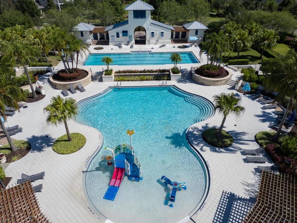
Welcome to exceptional luxury, craftsmanship, and resort-style living in the highly sought-after Oaks at FishHawk Ranch West. Situated in a cul-de-sac on a spacious, private lot, this meticulously designed David Weekley “Beckwith” model showcases high quality upgrades and thoughtful architectural details throughout. The striking exterior features a stone architectural archway framed by majestic Italian Cypress trees, while a spacious THREE-CAR GARAGE, energy-efficient TANKLESS WATER HEATER, and elegant 8-FOOT INTERIOR DOORS add both style and functionality. Inside, the home offers a bright and refined atmosphere with high ceilings, crown molding, detailed baseboards, designer lighting, and ceiling fans. The HAND-SCRAPED WOOD FLOORING flows throughout the downstairs living areas, combining rustic warmth with timeless elegance. The owner’s suite and upstairs areas feature HIGH-END LAMINATE FLOORING, while a stunning CUSTOM WOOD STAIRCASE in a rich mahogany tone creates a dramatic architectural focal point. The formal dining room provides an elegant setting for gatherings, while the private downstairs STUDY/OFFICE can serve as a POTENTIAL 5TH BEDROOM, offering valuable flexibility for guests, work, or additional living needs. The open-concept floor plan is ideal for both everyday living and entertaining, with a spacious family room flowing seamlessly into the GOURMET KITCHEN and breakfast area. Sliding glass doors open to the covered lanai and pool, creating a seamless indoor-outdoor connection. The kitchen features STONE COUNTERTOPS, generous cabinetry, a large center island, GAS COOKTOP, STAINLESS-STEEL HOOD, BUILT-IN OVEN AND MICROWAVE, tiled backsplash, and abundant storage. The private FIRST-FLOOR OWNER’S SUITE offers a spacious retreat with dual vanities, a PEBBLE-FLOORED SHOWER, and generous closet space. The additional bedrooms upstairs are thoughtfully arranged for comfort and privacy, including a JACK-AND-JILL BATH, while the upstairs loft provides flexible s
Property Details
Property Features
Property Sub Type
Single Family Residence
Parking
Oversized, Garage Door Opener
Pool
Screen Enclosure, Heated, Lighting, In Ground
County
Hillsborough
Subdivision
FISHHAWK RANCH WEST PH 4A
Additional Information
Additional Lease Restrictions
Please verify any lease restrictions with the HOA.
Additional Parcels YN
false
Additional Rooms
Den/Library/Office, Loft
Alternate Key Folio Num
U-30-30-21-A30-000083-00037.0
Appliances
Built-In Oven, Convection Oven, Dishwasher, Disposal, Gas Water Heater, Microwave, Range, Range Hood
Architectural Style
Contemporary
Association Amenities
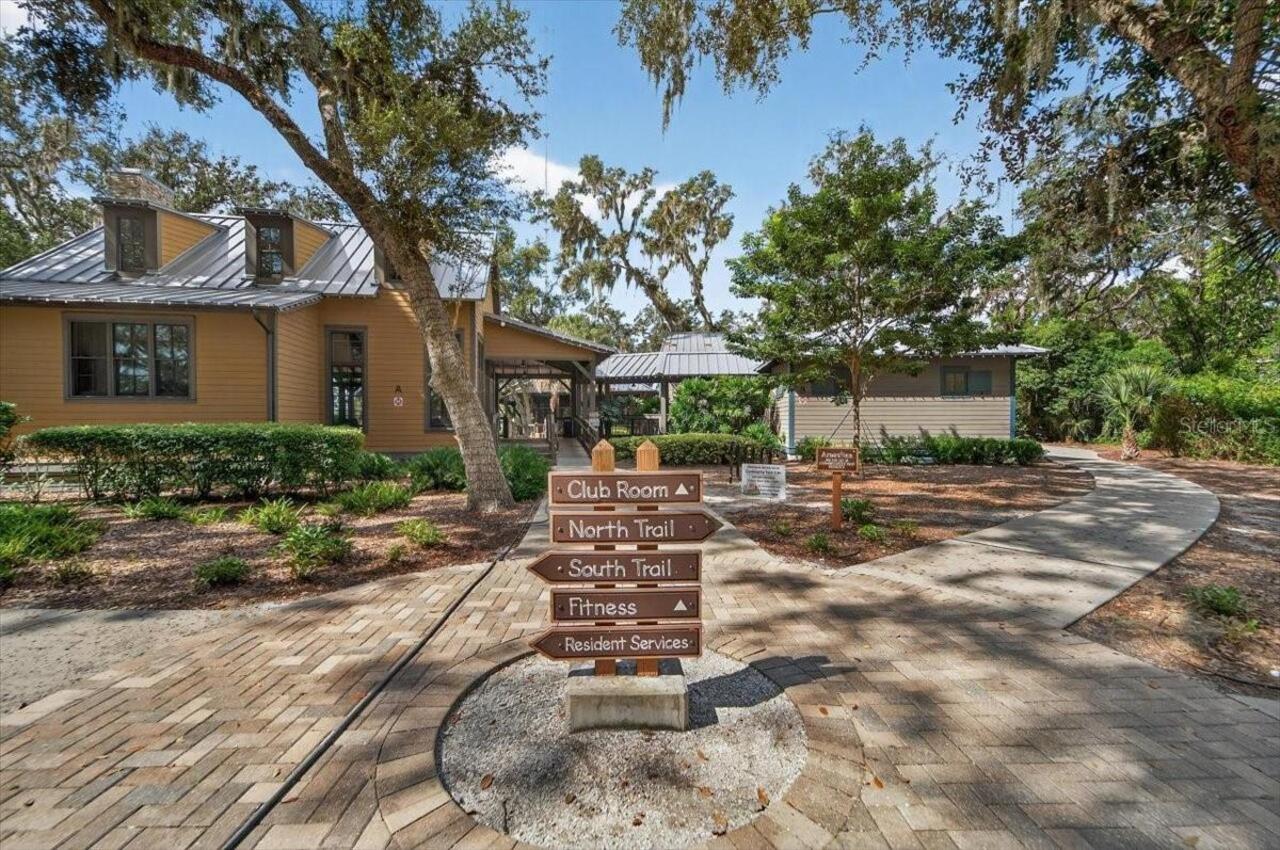
Basketball Court, Clubhouse, Fitness Center, Park, Playground, Pool, Recreation Facilities
Association Email
management@fhrw.org
Association Fee
99
Association Fee Frequency
Monthly
Association Fee Includes
Pool
Association Fee Requirement
Required
Association URL
https://fishhawkranchwest.org
Association YN
true
Attached Garage YN
true
Available For Lease YN
1
Bathrooms Total Integer
4
Building Area Source
Public Records
Building Area Total
4766
Building Area Total Srch SqM
442.78
Building Area Units
Square Feet
CDDYN
1
Calculated List Price By Calculated SqFt
250.28
Carport YN
false
Community Features
Clubhouse, Deed Restrictions, Dog Park, Fitness Center, Playground, Pool, Sidewalks, Street Lights
Construction Materials
Block, Stucco
Cooling
Central Air
Country
US
Cumulative Days On Market
2
Current Price
895000.00
Direction Faces
Southeast
Elementary School
Stowers Elementary
Exterior Features
Lighting, Outdoor Grill, Outdoor Kitchen, Private Mailbox, Rain Gutters, Sidewalk, Sliding Doors
Fireplace YN
false
Flood Zone Code
X
Flood Zone Date
2008-08-28
Flood Zone Panel
12057C0509H
Flooring
Ceramic Tile, Hardwood, Laminate, Travertine, Wood
Foundation Details
Slab
Furnished
Unfurnished
Garage Dimensions
30x23
Garage Spaces
3
Garage YN
true
Heating
Central, Electric
High School
Newsome-HB
Homestead YN
1
Interior Features
Ceiling Fans(s), Crown Molding, Eat-in Kitchen, High Ceilings, Kitchen/Family Room Combo, Open Floorplan, Primary Bedroom Main Floor, Split Bedroom, Stone Counters, Thermostat, Tray Ceiling(s), Walk-In Closet(s), Window Treatments
Internet Address Display YN
true
Internet Automated Valuation Display YN
true
Internet Consumer Comment YN
true
Internet Entire Listing Display YN
true
Laundry Features
Laundry Room
Lease Restrictions YN
1
Levels
Two
List AOR
Osceola
Living Area Meters
332.22
Living Area Source
Public Records
Living Area Units
Square Feet
Lot Features
Cul-De-Sac, In County, Landscaped, Sidewalk, Paved
Lot Size Acres
0.28
Lot Size Square Feet
12056
Lot Size Square Meters
1120
Middle Or Junior School
Barrington Middle
Minimum Lease
8-12 Months
Modification Timestamp
2026-08-09T20:55:10.008Z
Monthly HOA Amount
99.00
New Construction YN
false
Occupant Type
Vacant
Other Equipment
Irrigation Equipment
Other Structures
Outdoor Kitchen
Ownership
Fee Simple
Parcel Number
U-30-30-21-A30-000083-00037.0
Patio And Porch Features
Covered, Enclosed, Front Porch, Patio, Porch, Rear Porch, Screened
Pet Restrictions
Please verify any pet restrictions with the HOA.
Pets Allowed
Yes
Pool Private YN
true
Postal Code Plus 4
1771
Public Survey Range
21
Public Survey Section
30
RATIO Current Price By Calculated SqFt
250.28
Realtor Info
As-Is, CDD Addendum required, Floor Plan Available, Owner Motivated, See Attachments
Road Surface Type
Asphalt
Roof
Shingle
Room Count
11
Security Features
Smoke Detector(s)
Senior Community YN
false
Sewer
Public Sewer
Showing Requirements
See Remarks, ShowingTime
Spa Features
Heated, In Ground
Status Change Timestamp
2026-08-07T12:16:17.000Z
Tax Annual Amount
12096
Tax Block
83
Tax Book Number
126-30
Tax Legal Description
FISHHAWK RANCH WEST PHASE 4A LOT 37 BLOCK 83
Tax Lot
37
Tax Other Annual Assessment Amount
2200
Tax Year
2025
Total Acreage
1/4 to less than 1/2
Total Annual Fees
1188.00
Total Monthly Fees
99.00
Township
30
Universal Property Id
US-12057-N-30302130000083000370-R-N
Unparsed Address
14216 LAMBERT BRIDGE LN
Utilities
Cable Connected, Electricity Connected, Natural Gas Connected, Public, Sewer Connected, Water Connected
Water Source
Public
Waterfront YN
false
Window Features
Blinds
Zoning
PD
Neighborhood Map
Popup

Property Photos
Listing Photo
Listing Photo
Listing Photo
Listing Photo
Listing Photo
Listing Photo
Listing Photo
Listing Photo
Listing Photo
Listing Photo
Listing Photo
Listing Photo
Listing Photo
Listing Photo
Listing Photo
Listing Photo
Listing Photo
Listing Photo
Listing Photo
Listing Photo
Listing Photo
Listing Photo
Listing Photo
Listing Photo
Listing Photo
Listing Photo
Listing Photo
Listing Photo
Listing Photo
Listing Photo
Listing Photo
Listing Photo
Listing Photo
Listing Photo
Listing Photo
Listing Photo
Listing Photo
Listing Photo
Listing Photo
Listing Photo
Listing Photo
Listing Photo
Listing Photo
Listing Photo
Listing Photo
Listing Photo
Listing Photo
Listing Photo
Listing Photo
Listing Photo
Listing Photo
Listing Photo
Listing Photo
Listing Photo
Listing Photo
Listing Photo
Listing Photo
Listing Photo
Listing Photo
Listing Photo
Listing Photo
Listing Photo
Listing Photo
Listing Photo
Listing Photo
Listing Photo
Listing Photo
Listing Photo
Listing Photo
Listing Photo
Listing Photo
Listing Photo
Listing Photo
Listing Photo
Listing Photo
Listing Photo
Listing Photo
Listing Photo
Listing Photo
Listing Photo
Listing Photo
Listing Photo
Listing Photo
Listing Photo
Listing Photo
Listing Photo
Listing Photo
Listing Photo
Listing Photo
Listing Photo
Listing Photo
Listing Photo
Listing Photo
Listing Photo
Listing Photo
Listing Photo
Listing Photo
Listing Photo
Listing Photo
Listing Photo
Listing Photo
Listing Photo
Listing Photo
Listing Photo
Listing Photo
Listing Photo
Listing Photo
Listing Photo
Listing Photo
Listing Photo
Listing Photo
Listing Photo
Listing Photo
Listing Photo
Listing Photo
Listing Photo
Listing Photo
Listing Photo
Listing Photo
Listing Photo
Listing Photo
Listing Photo
Listing Photo
Listing Photo
Listing Photo
Listing Photo
Listing Photo
Listing Photo
Listing Photo
Listing Photo
Listing Photo
Listing Photo
Listing Photo
Listing Photo
Listing Photo
Listing Photo
Listing Photo
Listing Photo
Listing Photo
Listing Photo
Listing Photo
Listing Photo
Listing Photo
Listing Photo
Listing Photo
Listing Photo
Listing Photo
Listing Photo
Listing Photo
Listing Photo
Listing Photo
Listing Photo
Listing Photo
Listing Photo
Listing Photo
Listing Photo
Listing Photo
Listing Photo
Listing Photo
Listing Photo
Listing Photo
Listing Photo
Listing Photo
Listing Photo

MLS #MFRO6430108 Listing courtesy of La Rosa Realty Llc provided by Stellar MLS.

Similar Listings

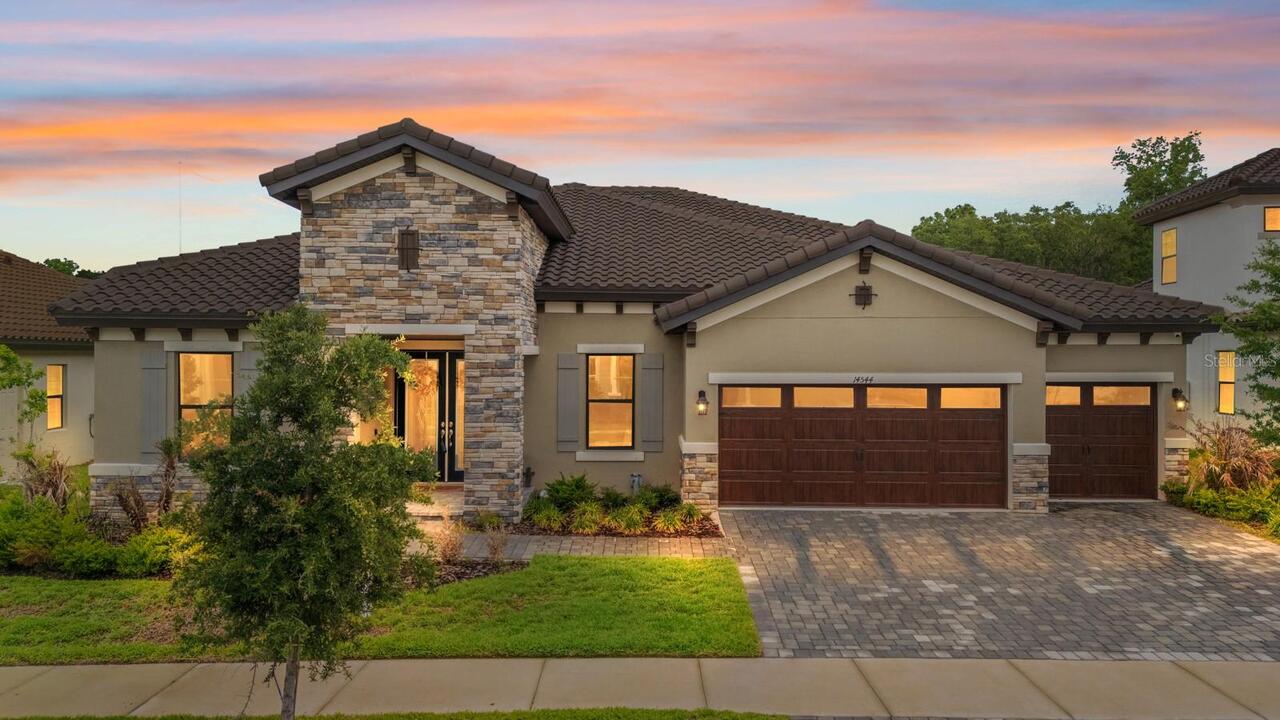
$829,900
14544 Swiss Bridge Drive
Lithia
4BR/3BA
| Active
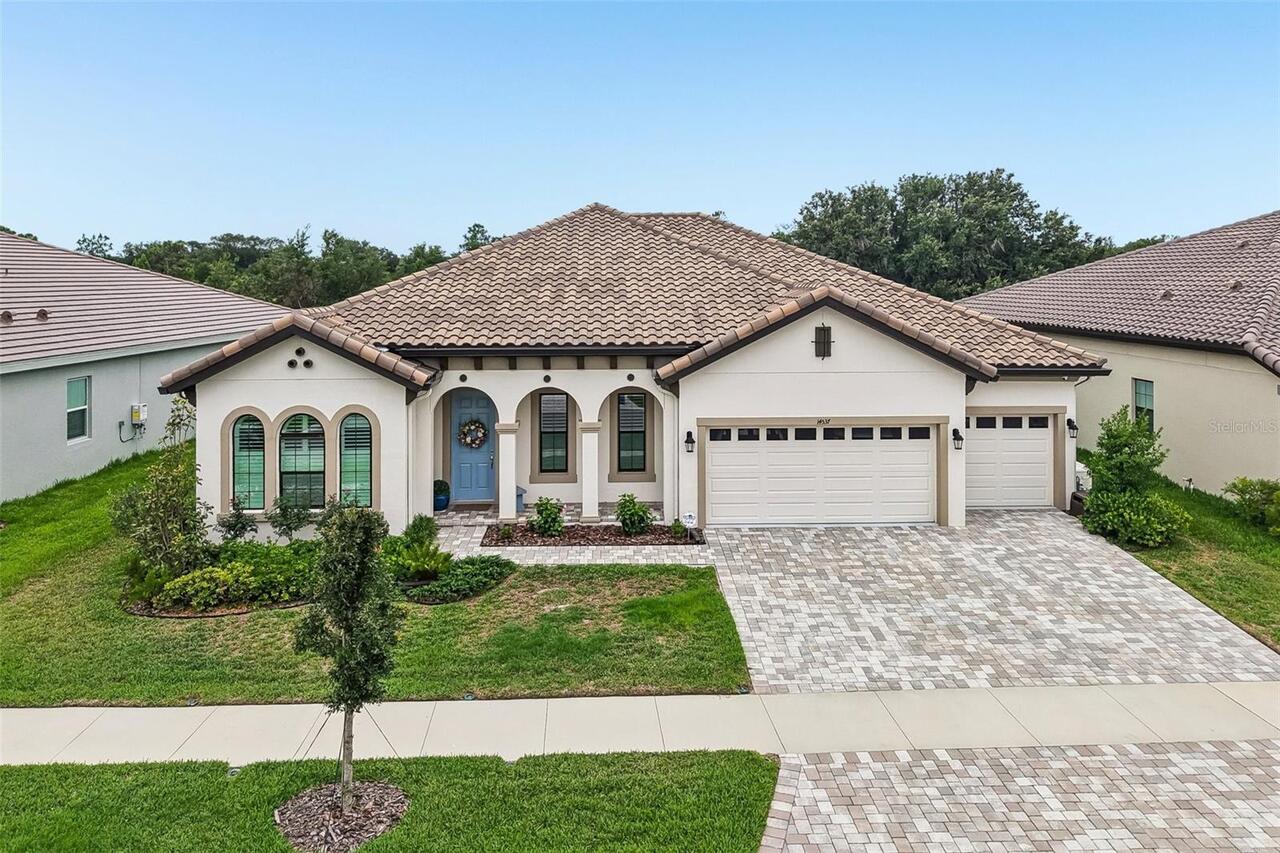
$834,895
14537 Swiss Bridge Drive
Lithia
4BR/3BA
| Active
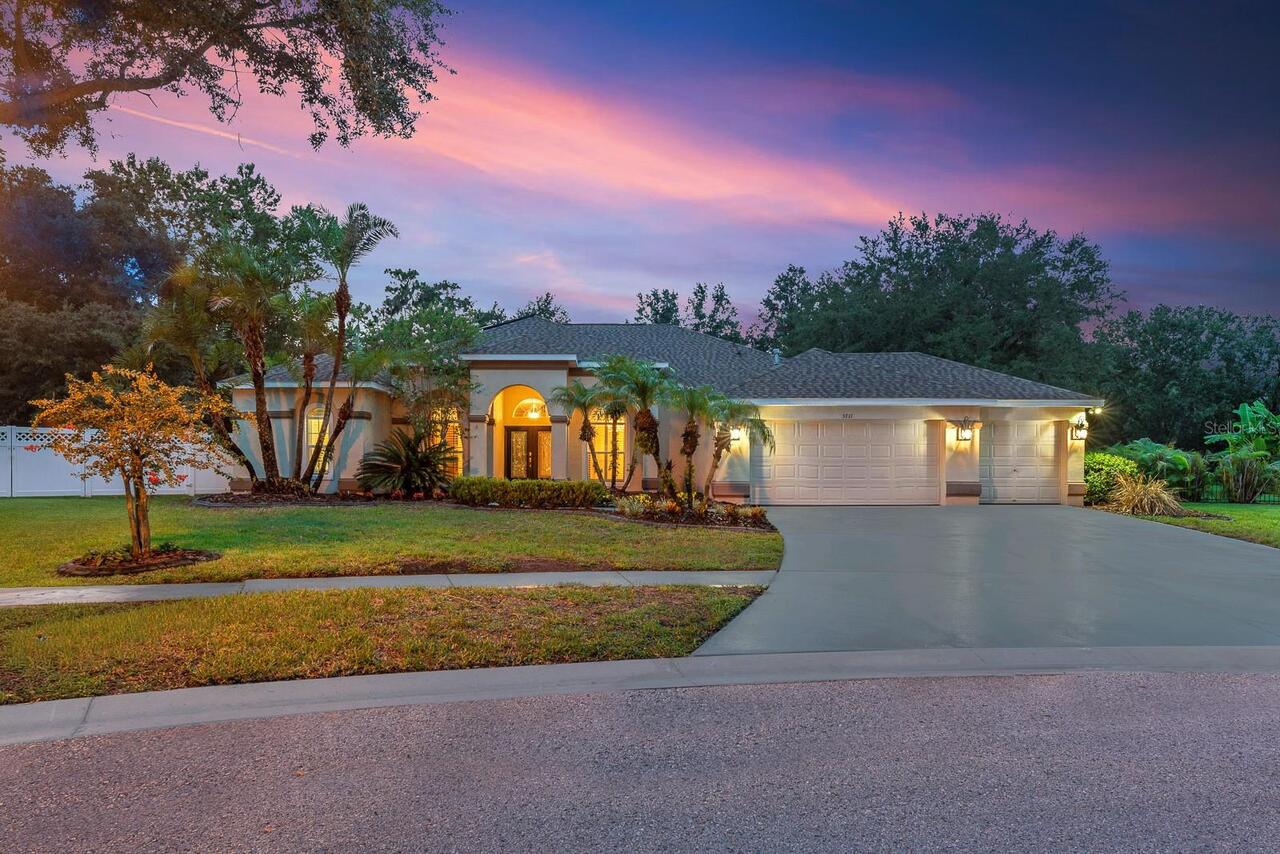
$849,900
5711 Tanagerside Road
Lithia
4BR/3BA
| Contingent
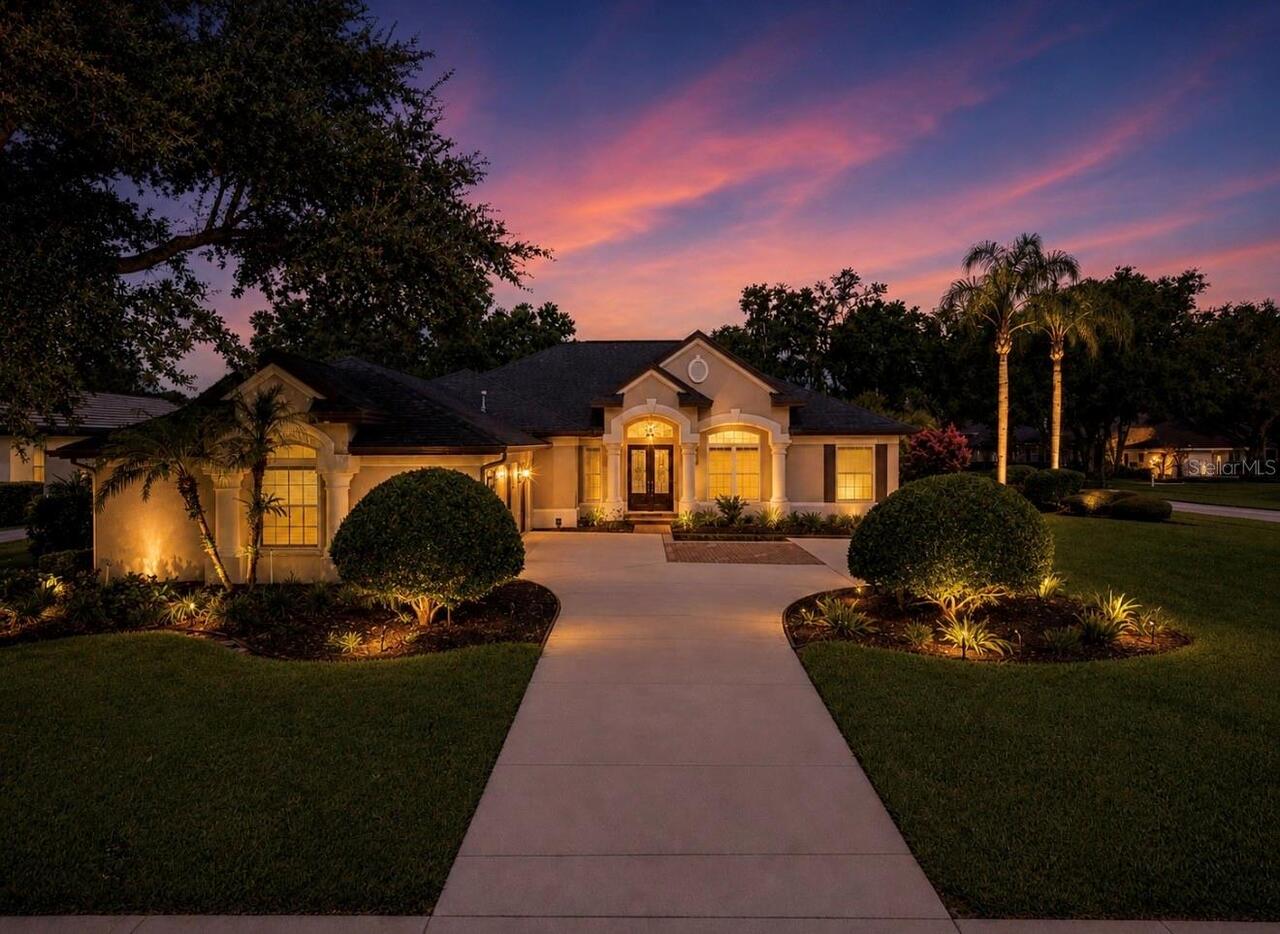
$880,000
6105 Audubon Manor Boulevard
Lithia
4BR/3BA
| Contingent


All listing information is deemed reliable but not guaranteed and should be independently verified through personal inspection by appropriate professionals. Listings displayed on this website may be subject to prior sale or removal from sale; availability of any listing should always be independent verified. Listing information is provided for consumer personal, non-commercial use, solely to identify potential properties for potential purchase; all other use is strictly prohibited and may violate relevant federal and state law. The source of the listing data is as follows: Stellar MLS (updated 8/9/26 6:19 PM) |
Listing Search


Translate Tool

Featured Listings
Longwood Real Estate
$949,900
4 BED
3 BATH
Welcome to this beautifully renovated 4-bedroom, 3-bathroom pool home, perfectly situated on 2 acres of agricultural lan... Read More
Longboat Key Real Estate
$1,200,000
2 BED
2 BATH
It doesn't get better than this ... sweeping gulf and beach views, the soothing sound of waves, and instant relaxation a... Read More
Parrish Real Estate
$849,990
5 BED
4 BATH
Virtually Staged. Verona - This Verona is Ready Now! Created for those who love expansive living and refined interior fi... Read More
Parrish Real Estate
$829,990
5 BED
4 BATH
Virtually Staged. Longboat II - This Longboat II is Ready Now! This home features Maddox Painted Harbor cabinets with a ... Read More
Englewood Real Estate
$959,000
3 BED
2 BATH
NEARLY $31,000k PRICE IMPROVEMENT: HIGHLY DESIRABLE OFFERING IN THE WATERFRONT AND BOATING COMMUNITY OF THE LEMON BAY SU... Read More
Zephyrhills Real Estate
$819,990
4 BED
4 BATH
Virtually Staged. This Bayport II is ready for move-in! Experience the Bayport II home, offering 3,460 square feet of el... Read More
Zephyrhills Real Estate
$804,990
4 BED
4 BATH
Virtually Staged. Biscayne II - This Biscayne II is Ready Now! This residence presents a premier living experience acros... Read More
Zephyrhills Real Estate
$899,990
4 BED
4 BATH
Virtually Staged. Biscayne II - This Biscayne II is Ready Now! This residence offers a masterclass in grand living, span... Read More
Lake Mary Real Estate
$1,369,000
5 BED
5 BATH
Welcome to this stunning Modern Farmhouse located in a premier gated community in the heart of Lake Mary. Completed in 2... Read More
Orlando Real Estate
$1,339,900
4 BED
4 BATH
Under Construction. Discover your dream home in vibrant Colonialtown North! This brand-new construction blends unparalle... Read More
Contact Sandra Pardo

407-990-2746

Wendy Morris LLC

Licensed in the State of Florida
BK 3146762
16797 Broadwater Avenue
Winter Garden, Florida 34787

Your privacy is our utmost concern. We will never sell your personal information. Privacy Policy
©2026 sandrapardohomes.com - all rights reserved. | Site Map