407-990-2746
Menu

534 Blue Flag Drive, Auburndale, FL

NEXT
PREV
$1,045,000

($284/sqft)

List Status: Active
534 Blue Flag Drive
Auburndale, FL 33823


4 beds
3 baths
3682 living sqft
Top Features
  • View: Water, Garden
  • Subdivision: Water Ridge Sub
  • Built in  2019
  • Single Family Residence
Description
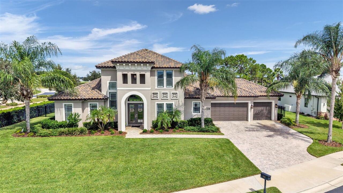
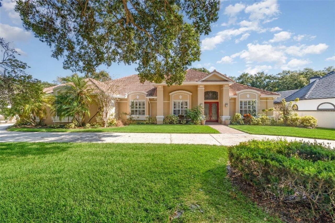
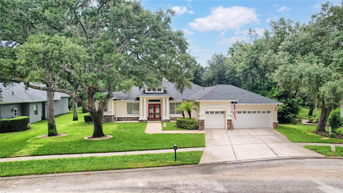
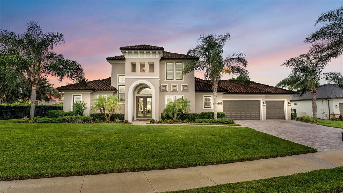
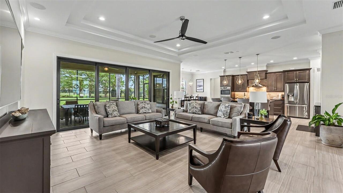
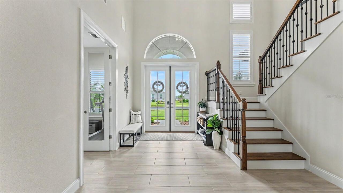
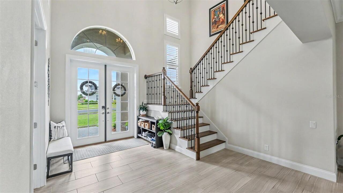
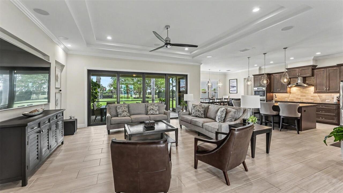
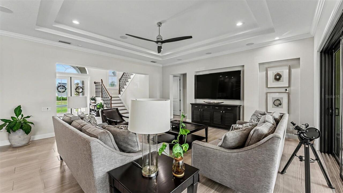
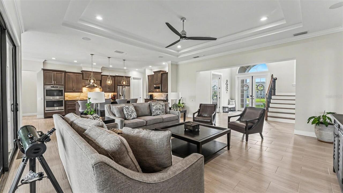
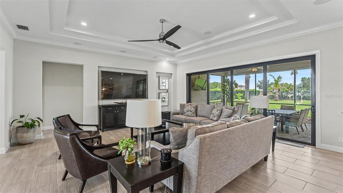
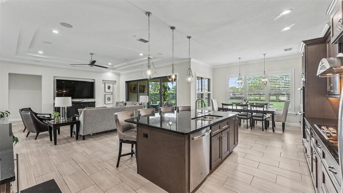
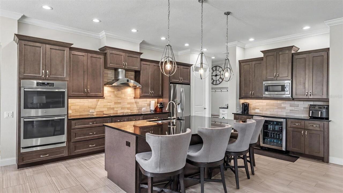
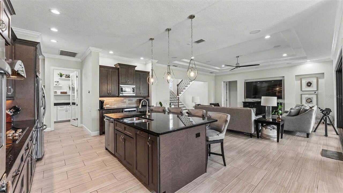
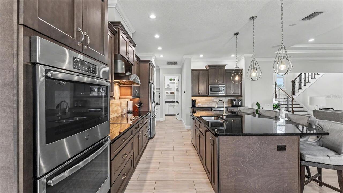
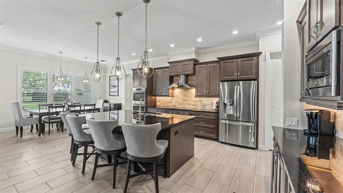
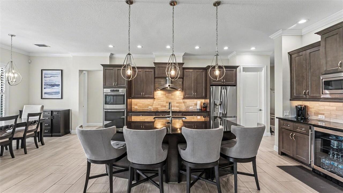
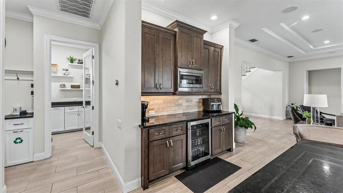
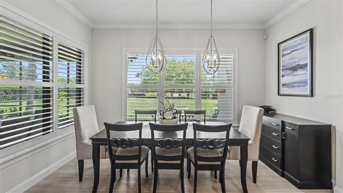
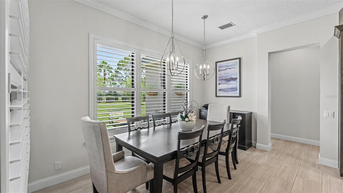
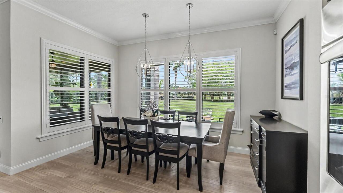
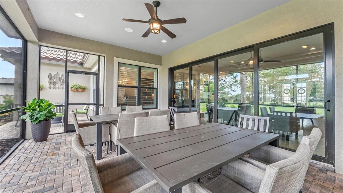
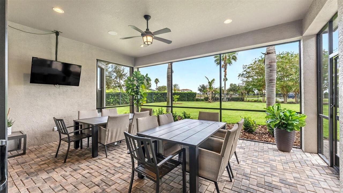
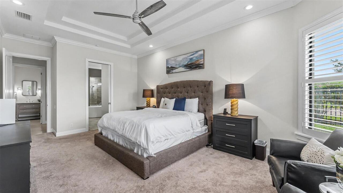
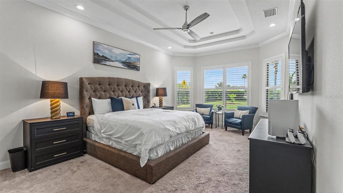
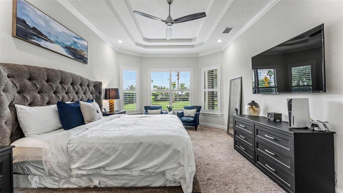
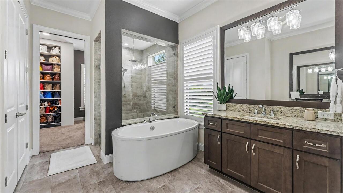
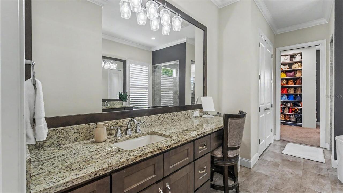
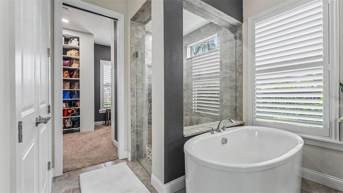
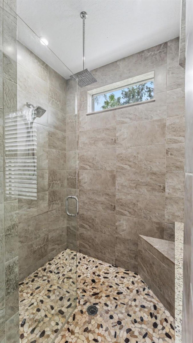
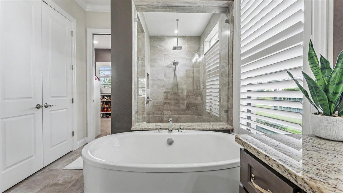
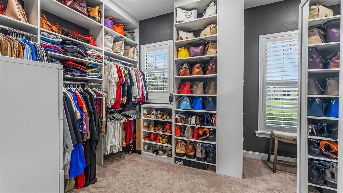
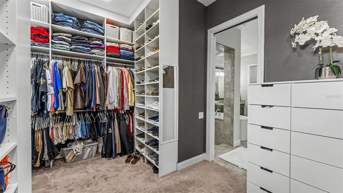
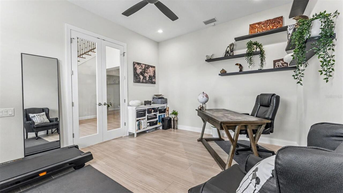
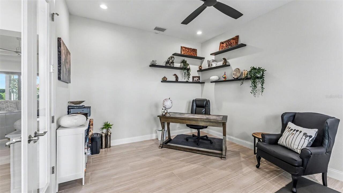
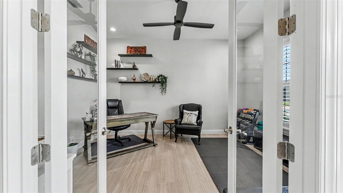
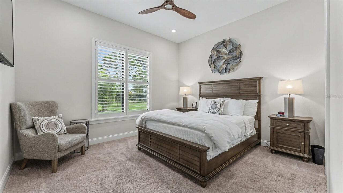
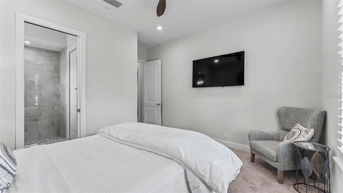
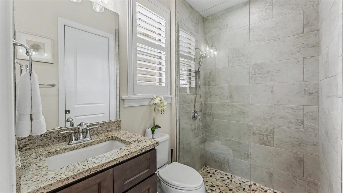
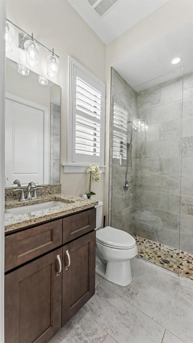
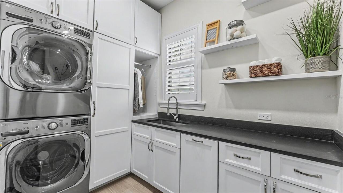
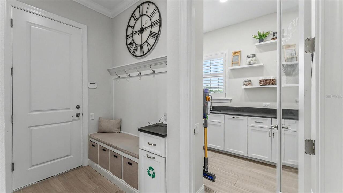
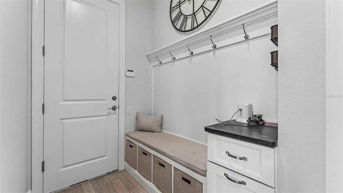
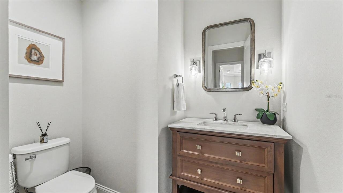
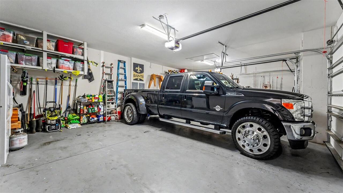
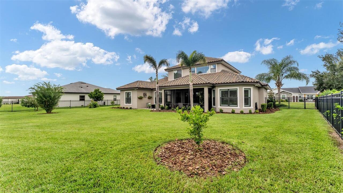
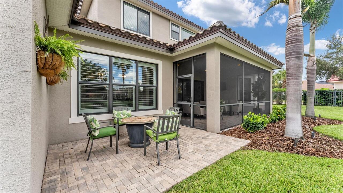
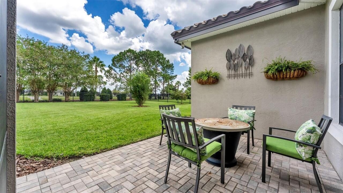
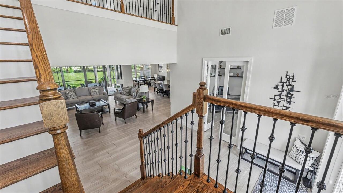
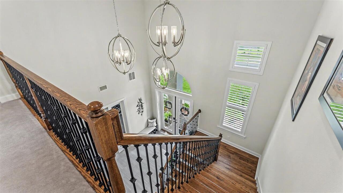
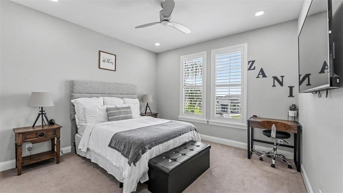
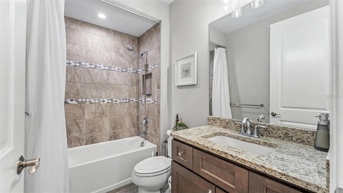
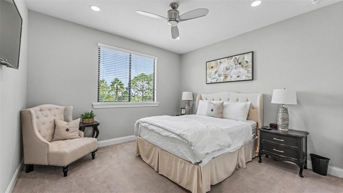
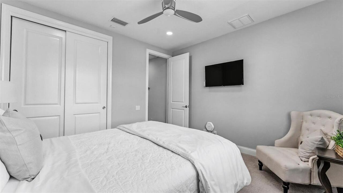
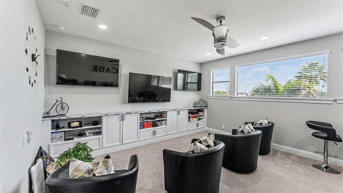
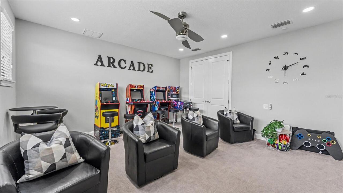
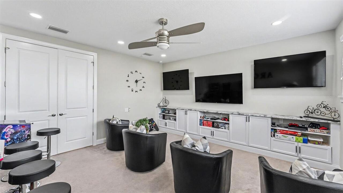
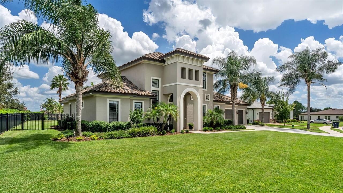
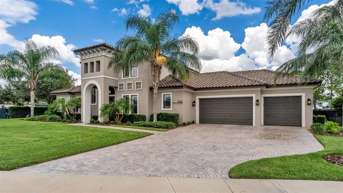
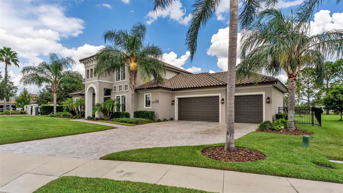
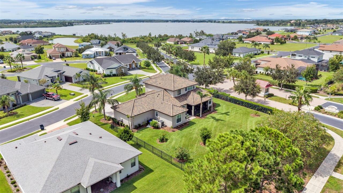
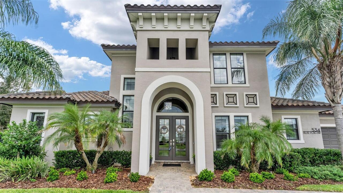
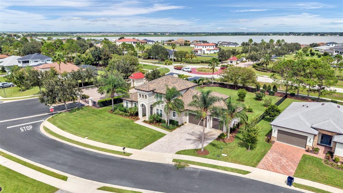
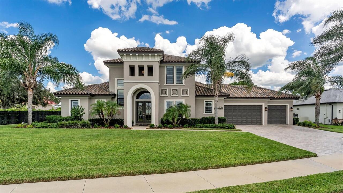
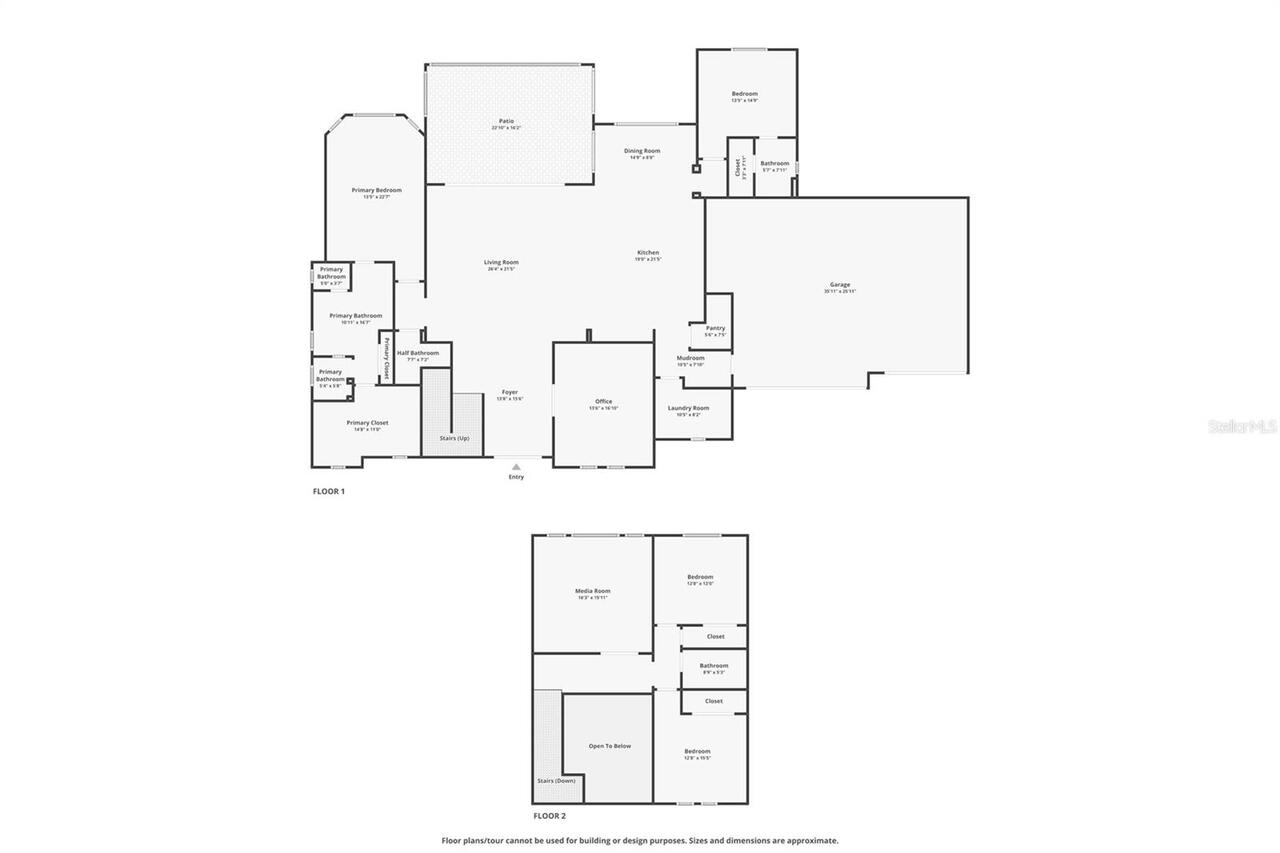
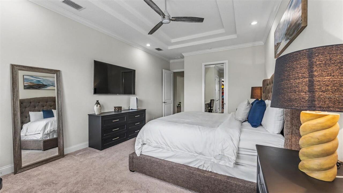
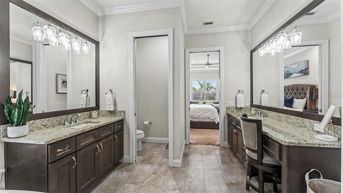
Exceptional custom craftsmanship, beautiful design, and effortless indoor/outdoor living come together in this one-of-a-kind Arthur Rutenberg home in the sought-after gated community of Water Ridge. Custom-designed for this property, this impressive 4-bedroom, 3.5-bath residence offers approximately 3,682 square feet of living space on an oversized .44-acre lot, with a floor plan created for entertaining, functionality, storage, and everyday luxury. Custom double-glass entry doors accented with wrought iron open to a soaring two-story foyer with an upper landing overlooking the space below. Just off the foyer, a den/flex room with glass French doors is ideal for a home office, library, or sitting room. Beyond, the home opens to an expansive 20' x 20' great room with nearly 11-foot ceilings, built-in surround sound, and an extraordinary 20-foot telescoping glass door system opening almost completely to the large screened lanai for seamless indoor/outdoor living. The beautifully appointed kitchen features a large center island, granite countertops, 42-inch wood cabinetry, walk-in pantry, and adjoining dining area overlooking the backyard. A separate built-in beverage, wine and coffee center includes custom cabinetry, granite countertop, built-in microwave, and beverage refrigerator. The spacious screened lanai features built-in speakers and flows to an additional patio already plumbed and wired for a future outdoor kitchen. The first floor also includes an exceptionally spacious primary suite and separate guest bedroom with en-suite bath, ideal for guests or multigenerational living. The primary bath offers dual vanities, freestanding soaking tub, walk-in shower, linen storage, and an extraordinary walk-in closet with custom cabinetry and built-in organization. Upstairs, two additional bedrooms enjoy views toward Lake Van and Lake Alfred, while a large bonus room offers flexibility as a game room, home theater, media room, or additional living space. Custom cabinetry
Property Details
Property Features
Property Sub Type
Single Family Residence
View
Water, Garden
Parking
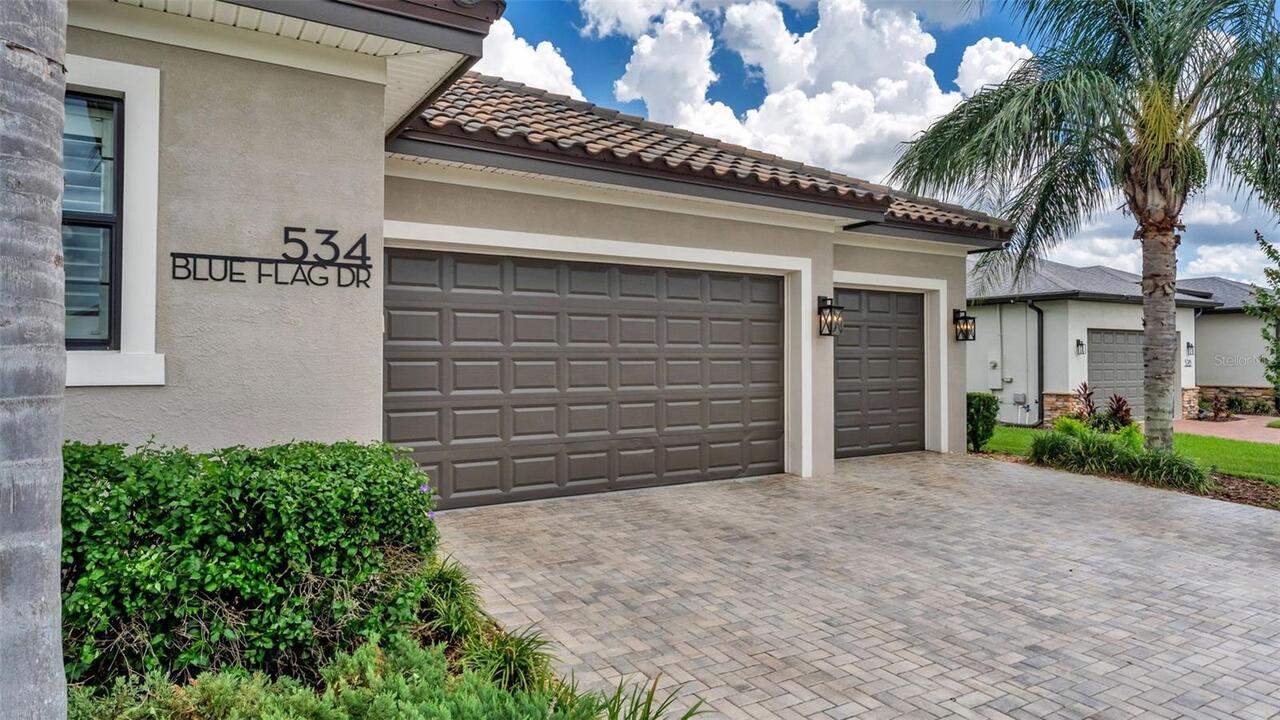
Oversized, Driveway, Garage Door Opener
County
Polk
Subdivision
WATER RIDGE SUB
Additional Information
Additional Lease Restrictions
Please see attached by-laws
Additional Parcels YN
false
Additional Rooms
Bonus Room, Inside Utility
Alternate Key Folio Num
252736305501002060
Appliances
Bar Fridge, Built-In Oven, Cooktop, Dryer, Electric Water Heater, Microwave, Refrigerator
Architectural Style
Florida
Association Email
courtney@mosaicsvc.com
Association Fee
1050
Association Fee Frequency
Semi-Annually
Association Fee Requirement
Required
Association URL
https://www.waterridgehoa.com/home/
Association YN
true
Attached Garage YN
true
Available For Lease YN
1
Bathrooms Total Integer
4
Building Area Source
Public Records
Building Area Total
4810
Building Area Total Srch SqM
446.86
Building Area Units
Square Feet
Calculated List Price By Calculated SqFt
283.81
Carport YN
false
Community Features
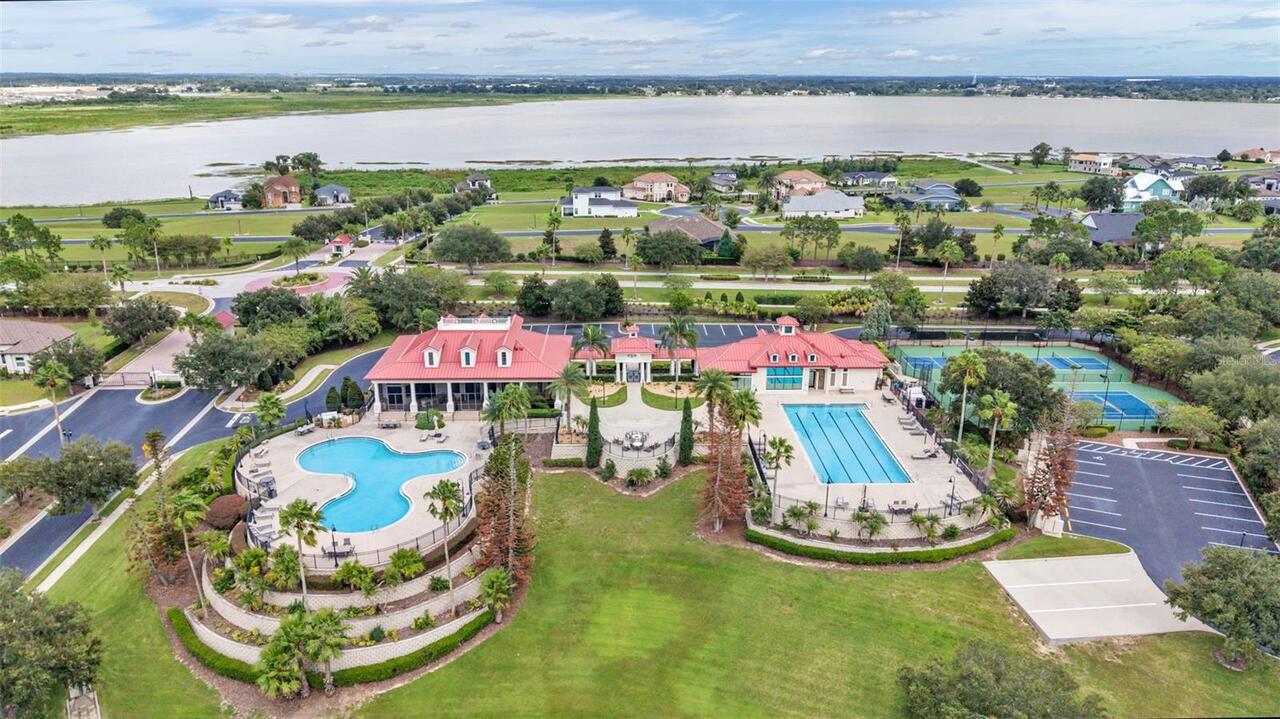
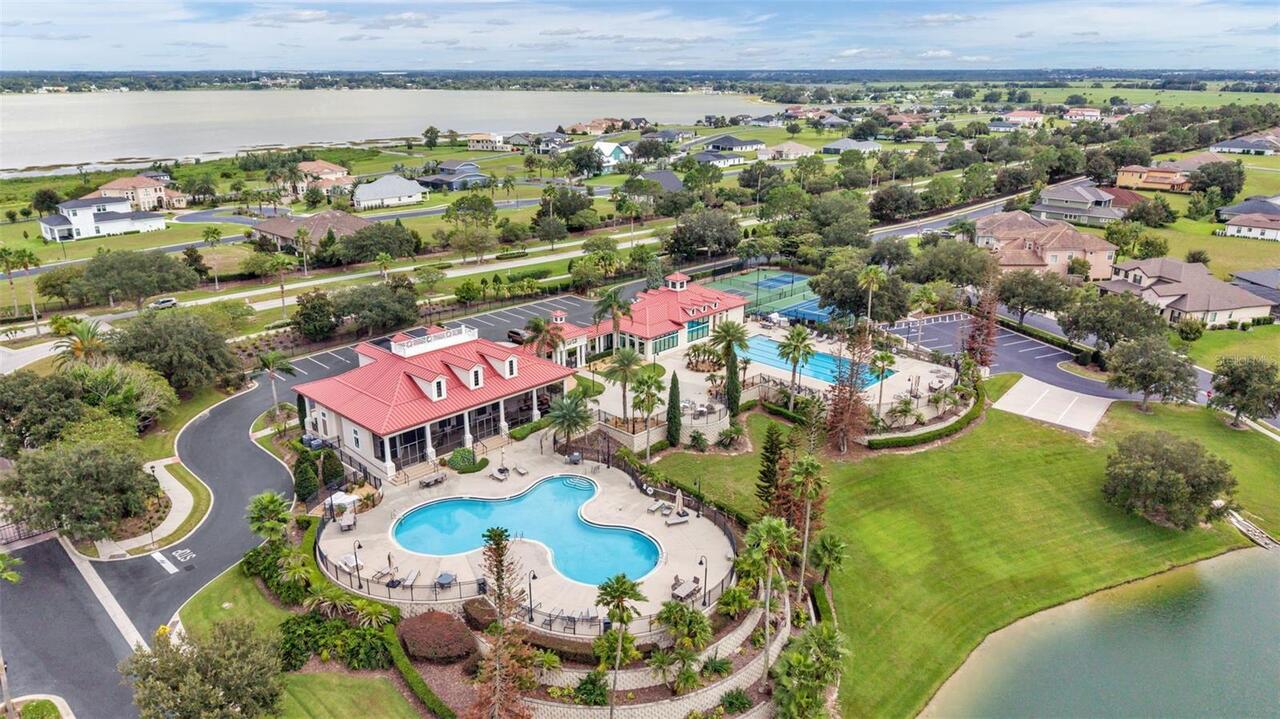
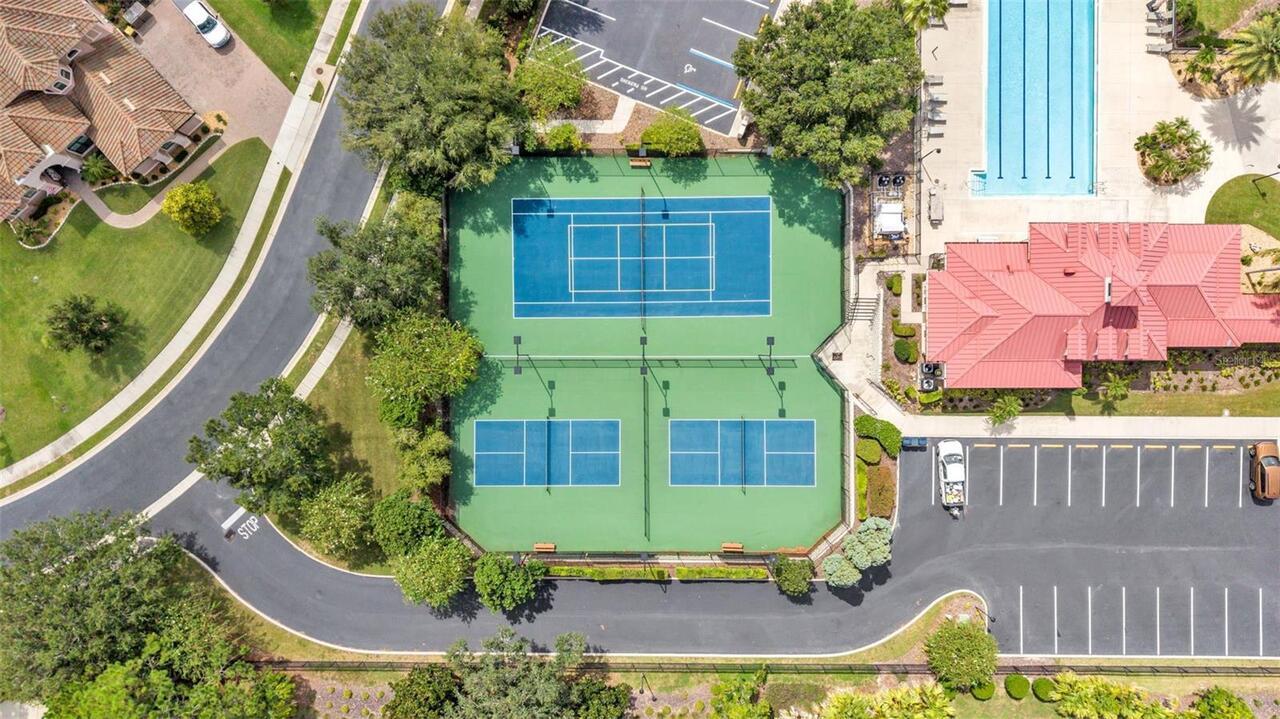
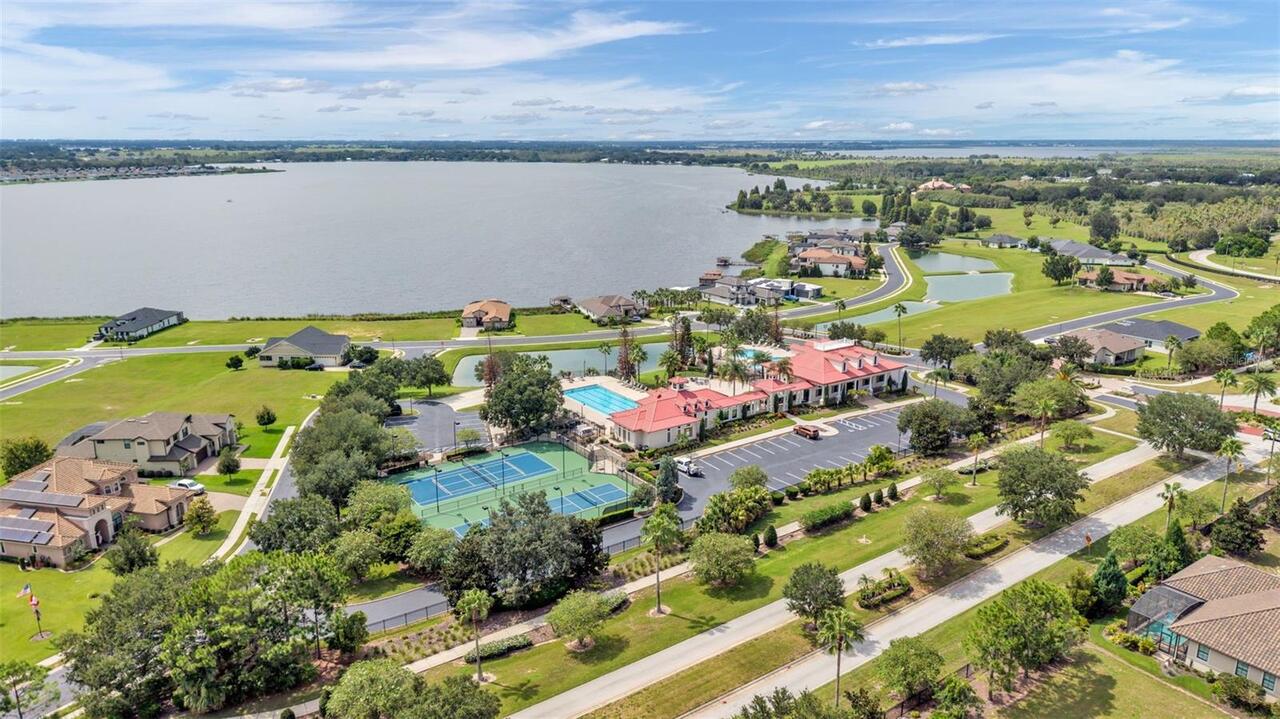
Clubhouse, Deed Restrictions, Fitness Center, Gated Community - No Guard, Golf Carts OK, Pool, Tennis Court(s), Street Lights
Construction Materials
Block, Stucco
Cooling
Central Air
Country
US
Current Price
1045000.00
Direction Faces
West
Exterior Features
Garden
Fencing
Other
Fireplace YN
false
Flood Zone Code
X
Flood Zone Date
2016-12-22
Flood Zone Panel
12105C0335G
Flooring
Carpet, Ceramic Tile
Foundation Details
Slab
Furnished
Unfurnished
Garage Dimensions
25x31
Garage Spaces
3
Garage YN
true
Heating
Central
Homestead YN
1
Interior Features
Built-in Features, Ceiling Fans(s), Eat-in Kitchen, High Ceilings, Open Floorplan, Primary Bedroom Main Floor, Solid Wood Cabinets, Split Bedroom, Stone Counters, Walk-In Closet(s), Wet Bar, Window Treatments
Internet Address Display YN
true
Internet Automated Valuation Display YN
false
Internet Consumer Comment YN
false
Internet Entire Listing Display YN
true
Laundry Features
Inside, Laundry Room
Lease Restrictions YN
1
Levels
Two
List AOR
Lakeland
Living Area Meters
342.07
Living Area Source
Public Records
Living Area Units
Square Feet
Lot Features
In County, Oversized Lot, Paved
Lot Size Acres
0.44
Lot Size Square Feet
19288
Lot Size Square Meters
1792
Minimum Lease
1-2 Years
Modification Timestamp
2026-09-01T17:42:10.522Z
Monthly HOA Amount
175.00
New Construction YN
false
Occupant Type
Owner
Other Equipment
Irrigation Equipment
Ownership
Fee Simple
Parcel Number
25-27-36-305501-002060
Patio And Porch Features
Patio, Rear Porch, Screened
Pet Restrictions
Please see attached by-laws
Pets Allowed
Yes
Pool Private YN
false
Postal Code Plus 4
6726
Public Survey Range
25
Public Survey Section
36
RATIO Current Price By Calculated SqFt
283.81
Realtor Info
As-Is, Docs Available
Road Surface Type
Asphalt
Roof
Tile
Room Count
11
Security Features
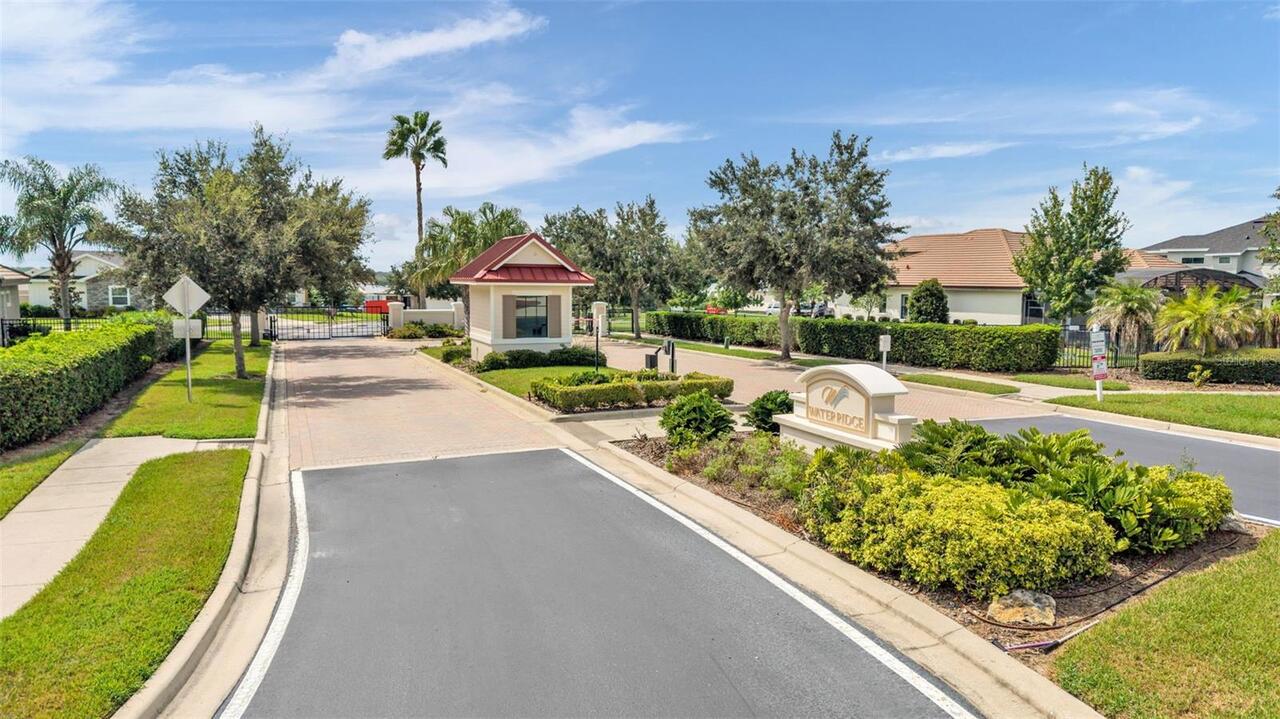
Gated Community
Senior Community YN
false
Sewer
Public Sewer
Showing Requirements
Supra Lock Box, 24 Hour Notice, Appointment Only, Gate Code Required
Status Change Timestamp
2026-09-01T17:35:08.000Z
Stories Total
2
Tax Annual Amount
8065.84
Tax Book Number
133-24 THRU 35
Tax Legal Description
WATER RIDGE SUBDIVISION PB 133 PGS 24 THRU 35 LOT 206
Tax Lot
206
Tax Year
2026
Total Acreage
1/4 to less than 1/2
Total Annual Fees
2100.00
Total Monthly Fees
175.00
Township
27
Universal Property Id
US-12105-N-252736305501002060-R-N
Unparsed Address
534 BLUE FLAG DR
Utilities
Cable Connected, Electricity Connected, Underground Utilities, Water Connected
Vegetation
Trees/Landscaped
Water Access
Lake
Water Access YN
1
Water Source
Public
Waterfront YN
false
Window Features
Shutters
Zoning Compatible YN
1
Neighborhood Map
Popup

Property Photos
Listing Photo
Listing Photo
Listing Photo
Listing Photo
Listing Photo
Listing Photo
Listing Photo
Listing Photo
Listing Photo
Listing Photo
Listing Photo
Listing Photo
Listing Photo
Listing Photo
Listing Photo
Listing Photo
Listing Photo
Listing Photo
Listing Photo
Listing Photo
Listing Photo
Listing Photo
Listing Photo
Listing Photo
Listing Photo
Listing Photo
Listing Photo
Listing Photo
Listing Photo
Listing Photo
Listing Photo
Listing Photo
Listing Photo
Listing Photo
Listing Photo
Listing Photo
Listing Photo
Listing Photo
Listing Photo
Listing Photo
Listing Photo
Listing Photo
Listing Photo
Listing Photo
Listing Photo
Listing Photo
Listing Photo
Listing Photo
Listing Photo
Listing Photo
Listing Photo
Listing Photo
Listing Photo
Listing Photo
Listing Photo
Listing Photo
Listing Photo
Listing Photo
Listing Photo
Listing Photo
Listing Photo
Listing Photo
Listing Photo
Listing Photo
Listing Photo
Listing Photo
Listing Photo
Listing Photo
Listing Photo
Listing Photo
Listing Photo
Listing Photo
Listing Photo
Listing Photo
Listing Photo
Listing Photo
Listing Photo
Listing Photo
Listing Photo
Listing Photo
Listing Photo
Listing Photo
Listing Photo
Listing Photo
Listing Photo
Listing Photo
Listing Photo
Listing Photo
Listing Photo
Listing Photo
Listing Photo
Listing Photo
Listing Photo
Listing Photo
Listing Photo
Listing Photo
Listing Photo
Listing Photo
Listing Photo
Listing Photo
Listing Photo
Listing Photo
Listing Photo
Listing Photo
Listing Photo
Listing Photo
Listing Photo
Listing Photo
Listing Photo
Listing Photo
Listing Photo
Listing Photo
Listing Photo
Listing Photo
Listing Photo
Listing Photo
Listing Photo
Listing Photo
Listing Photo
Listing Photo
Listing Photo
Listing Photo
Listing Photo
Listing Photo
Listing Photo
Listing Photo
Listing Photo
Listing Photo
Listing Photo
Listing Photo
Listing Photo
Listing Photo
Listing Photo
Listing Photo
Listing Photo
Listing Photo
Listing Photo
Listing Photo
Listing Photo
Listing Photo
Listing Photo
Listing Photo

MLS #MFRL4964505 Listing courtesy of Remax Experts provided by Stellar MLS.


All listing information is deemed reliable but not guaranteed and should be independently verified through personal inspection by appropriate professionals. Listings displayed on this website may be subject to prior sale or removal from sale; availability of any listing should always be independent verified. Listing information is provided for consumer personal, non-commercial use, solely to identify potential properties for potential purchase; all other use is strictly prohibited and may violate relevant federal and state law. The source of the listing data is as follows: Stellar MLS (updated 9/1/26 2:40 PM) |
Listing Search


Translate Tool

Featured Listings
Orlando Real Estate
$899,000
4 BED
2 BATH
Welcome to this unique, single-story, fully furnished, completely permitted, front to back 1830+/-, Sq. Ft., multifamily... Read More
Palm Coast Real Estate
$825,000
3 BED
2 BATH
UNIQUE CUL-DE-SAC SALTWATER CANAL OPPORTUNITY! Rarely available center-tip waterfront lot, positioned on the area's wide... Read More
Bradenton Real Estate
$974,900
4 BED
3 BATH
VR tour available. Seller offering up to $41,433 toward buyer closing costs, prepaid expenses, and/or an interest rate b... Read More
Palm Coast Real Estate
$1,299,000
5 BED
4 BATH
Relaxed coastal living meets everyday comfort in this spacious beachside home tucked away within the Northshore Estates ... Read More
Tampa Real Estate
$995,000
5 BED
4 BATH
One of the largest executive homes in Carroll Landing, a gated enclave near Lake Carroll offering the privacy and space ... Read More
Oxford Real Estate
$949,000
4 BED
3 BATH
Experience the perfect blend of refined luxury and peaceful country living with this extraordinary custom-built pool hom... Read More
Auburndale Real Estate
$1,045,000
4 BED
3 BATH
Exceptional custom craftsmanship, beautiful design, and effortless indoor/outdoor living come together in this one-of-a-... Read More
Orlando Real Estate
$890,000
4 BED
3 BATH
Virtually Staged. Introducing the stunning Mercer plan, located in the highly sought-after Laureate Park community in La... Read More
Orlando Real Estate
$945,000
4 BED
3 BATH
Sophisticated Living Near Arnold Palmer’s Bay Hill Club. Discover timeless elegance and effortless living in this distin... Read More
Lithia Real Estate
$978,000
4 BED
3 BATH
WELCOME HOME ! HIGHLY SOUGH-AFTER EAGLE RIDGE IN FISHHAWK RANCH ! AMAZING LOCATION ! NO BACKYARD NEIGHBORS ! UPDATES AND... Read More
Contact Sandra Pardo

407-990-2746

Wendy Morris LLC

Licensed in the State of Florida
BK 3146762
16797 Broadwater Avenue
Winter Garden, Florida 34787

Your privacy is our utmost concern. We will never sell your personal information. Privacy Policy
©2026 sandrapardohomes.com - all rights reserved. | Site Map