407-990-2746
Menu

5557 Long Shore Loop, Sarasota, FL

NEXT
PREV
$799,999

($348/sqft)

List Status: Contingent
5557 Long Shore Loop
Sarasota, FL 34238


3 beds
2 baths
2298 living sqft
Top Features
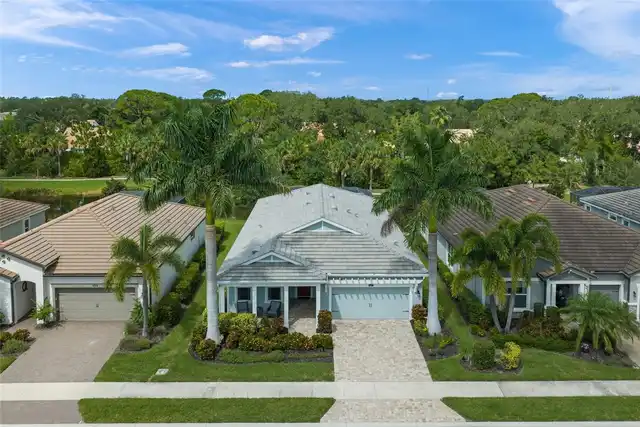
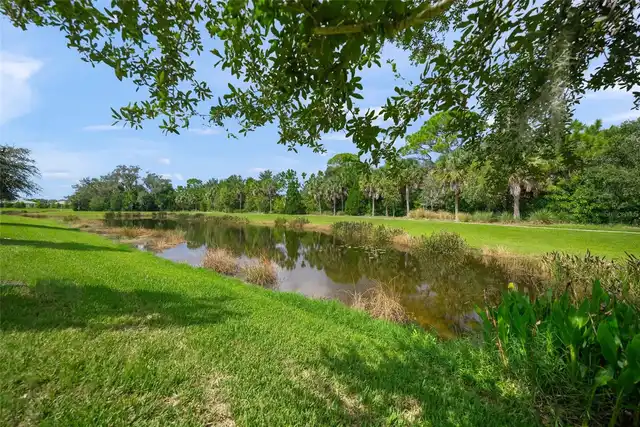
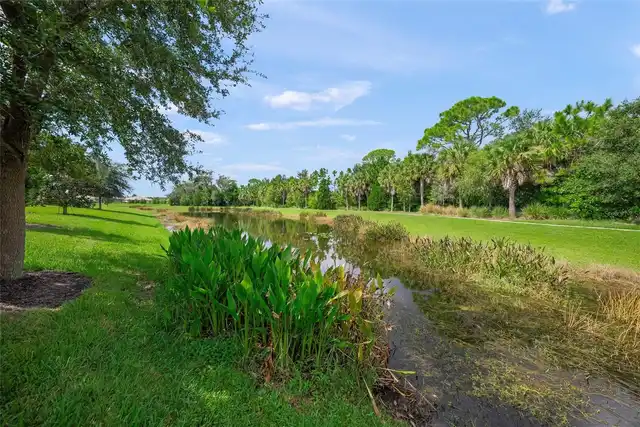
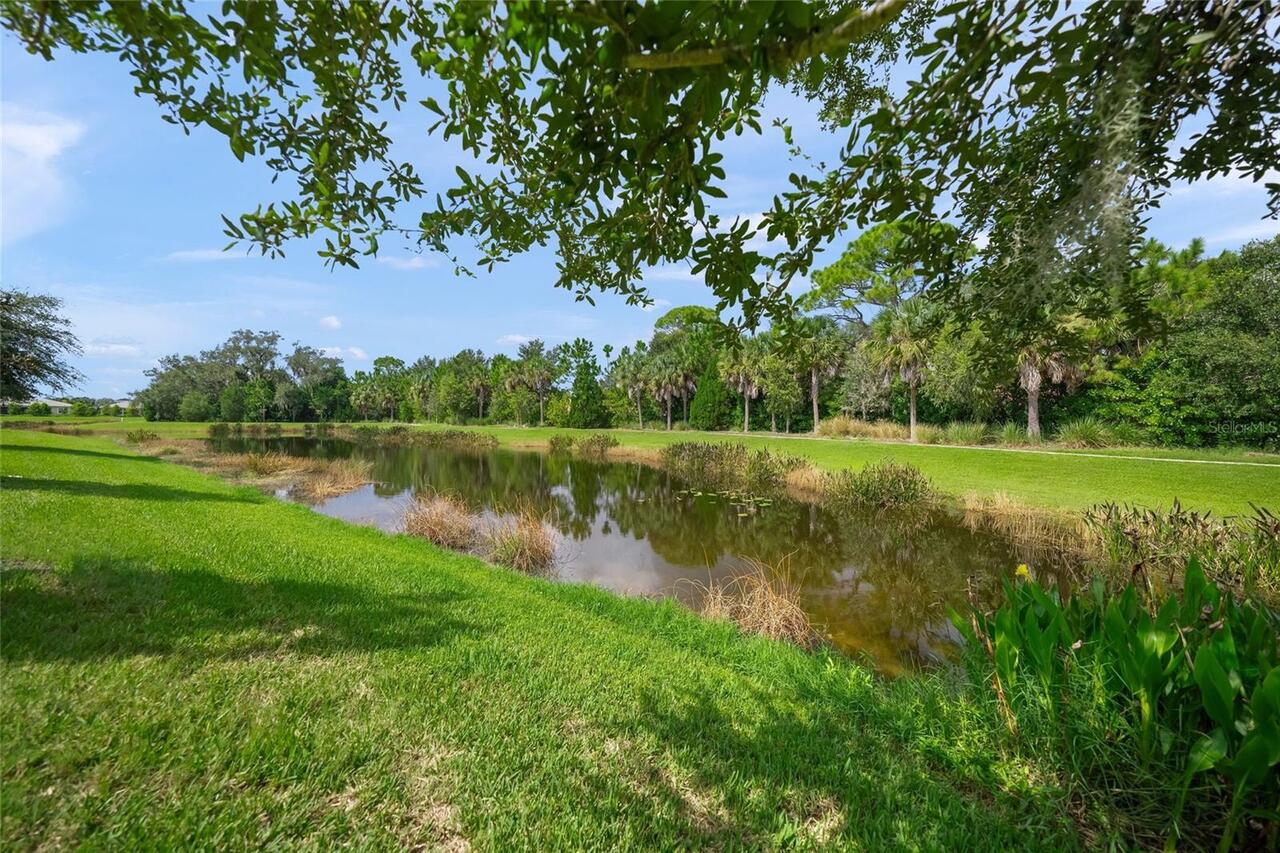
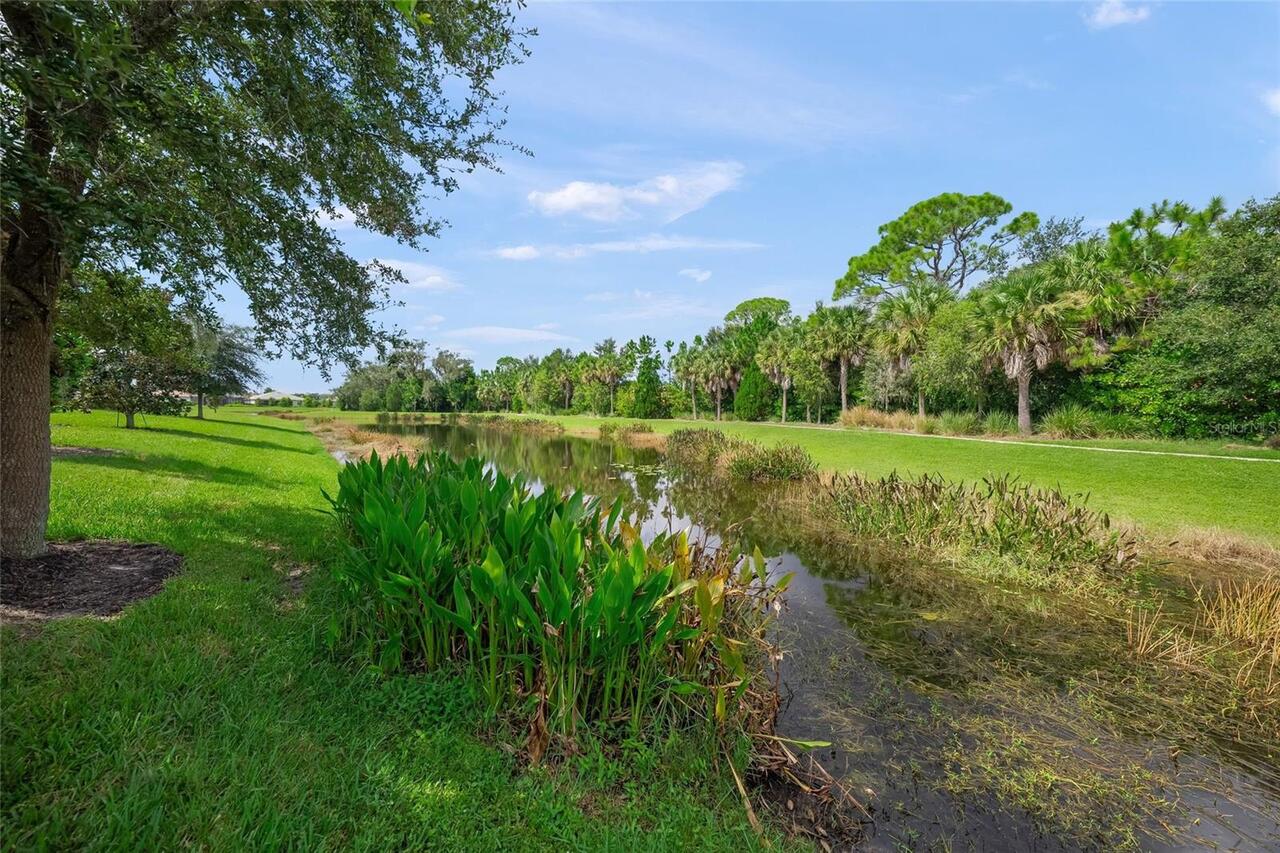
  • Frontage: Pond
  • View: Water, Trees/Woods
  • Subdivision: Sunrise Preserve
  • Built in  2018
  • Single Family Residence
Description
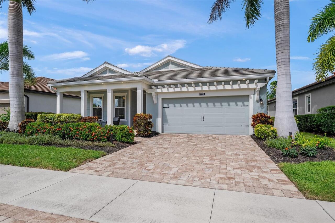
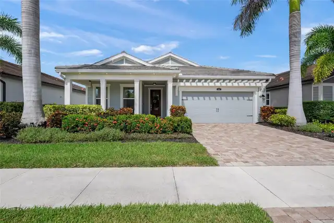
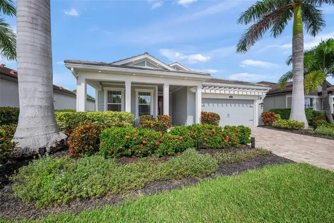
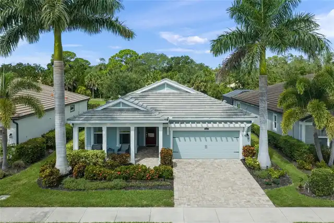
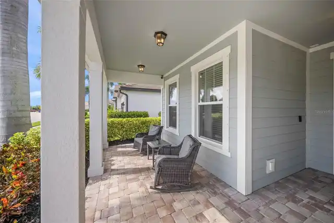
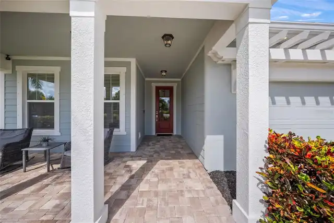
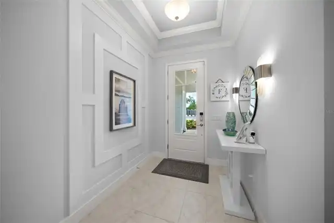
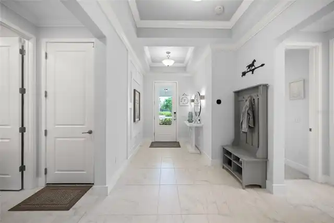
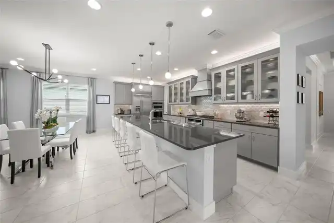
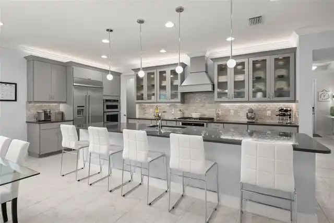
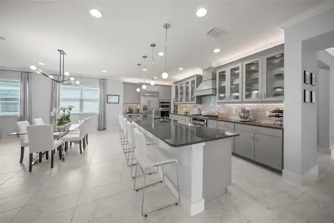
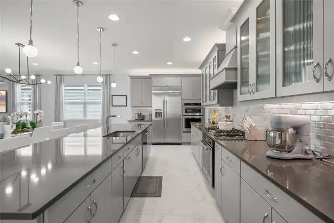
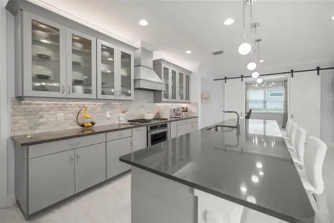
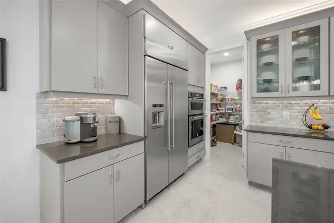
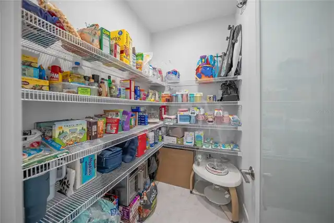
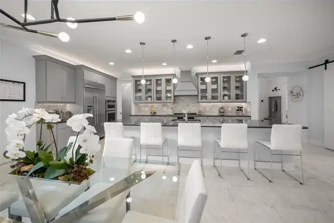
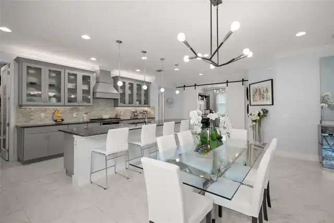
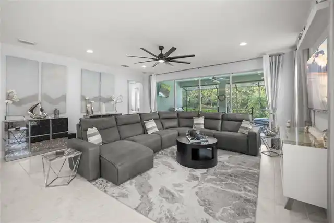
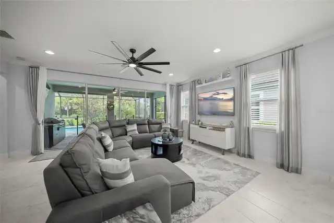
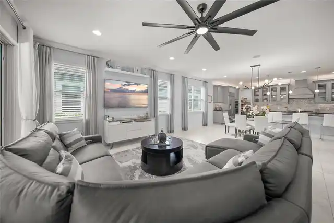
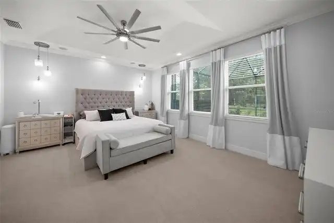
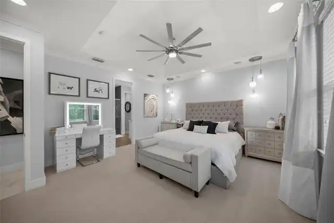
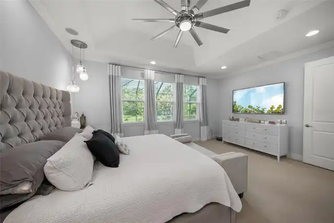
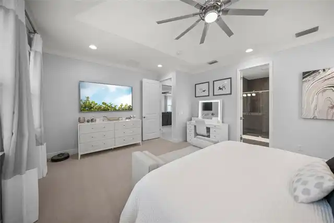
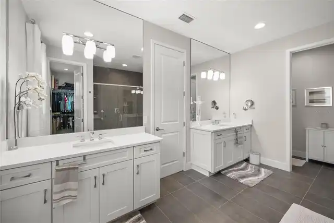
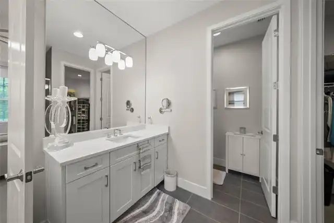
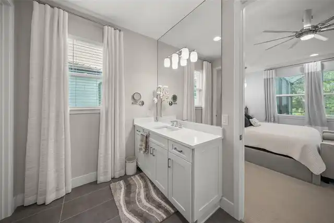
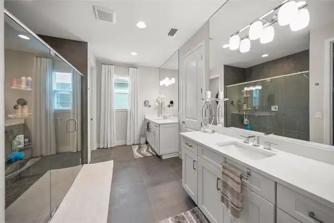
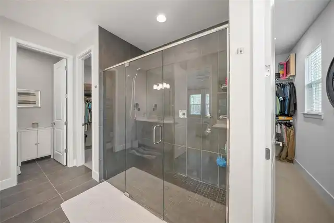
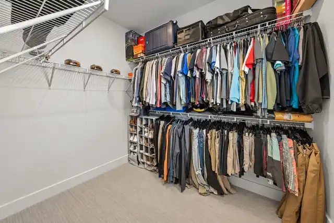
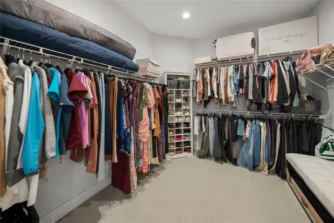
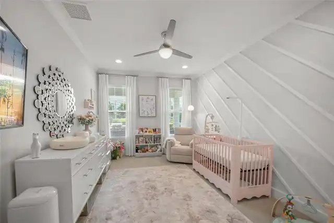
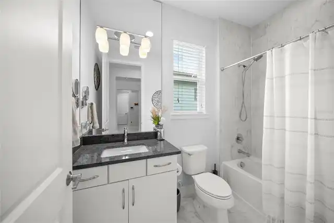
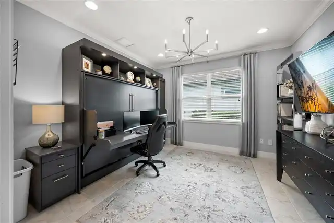
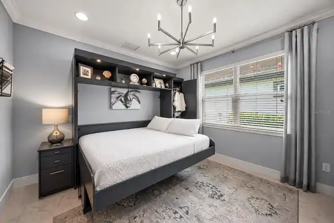
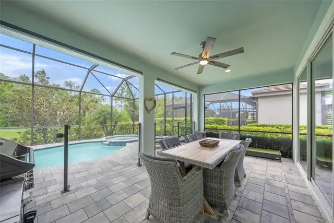
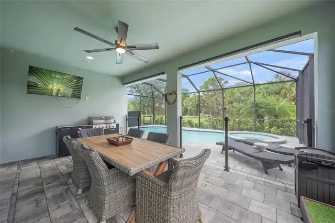
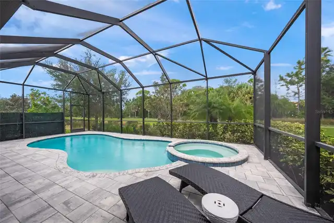
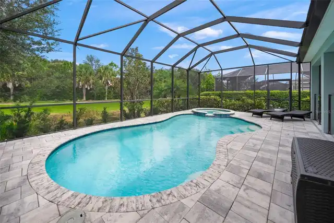
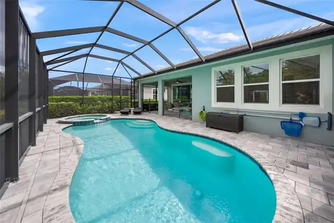
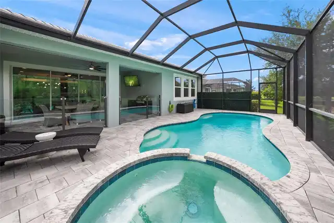
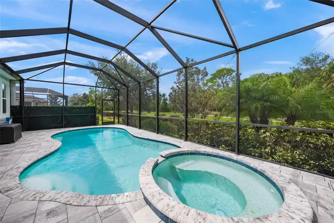
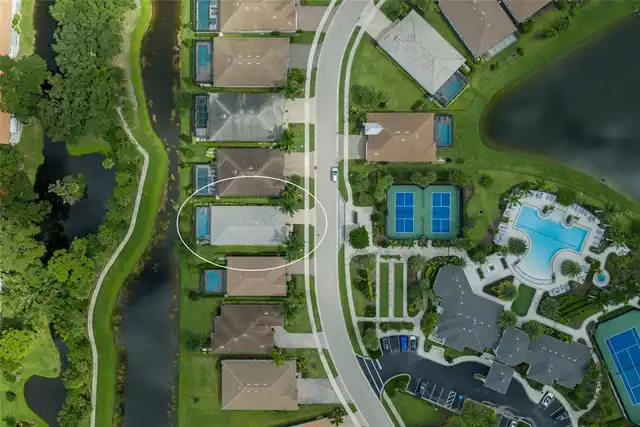
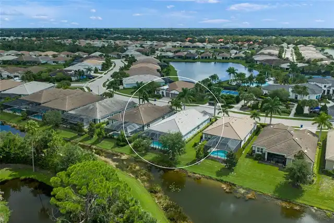
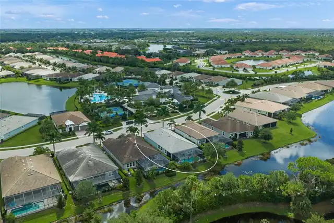
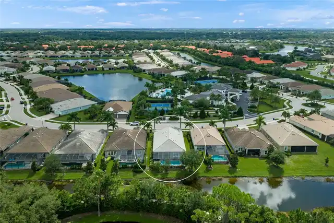
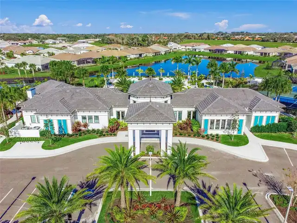
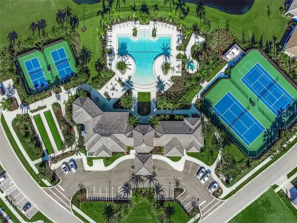
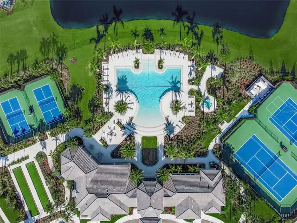
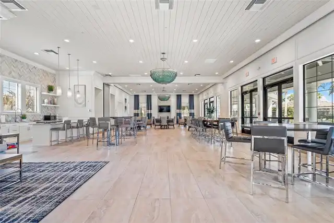
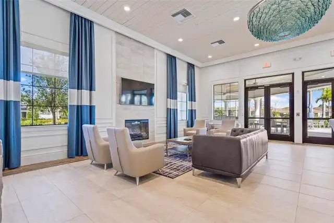
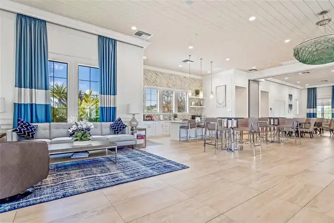
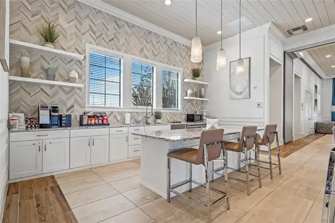
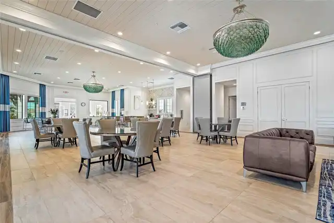
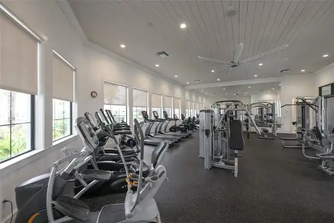
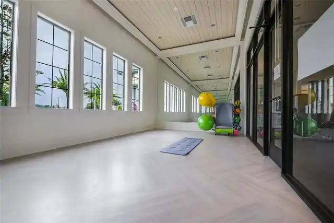
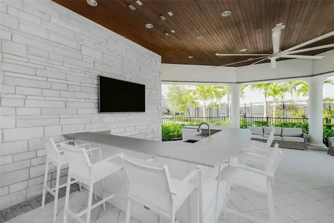
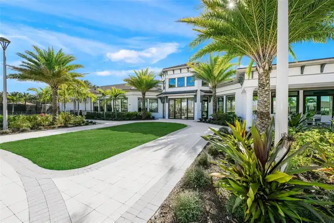
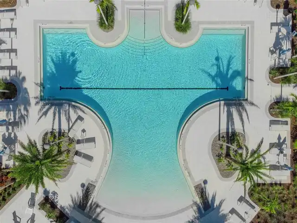
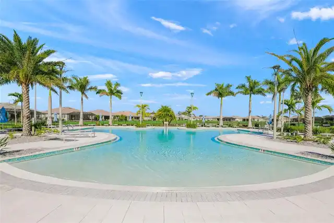
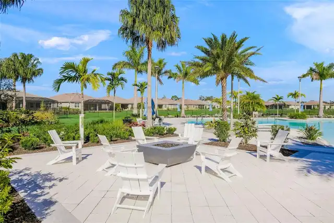
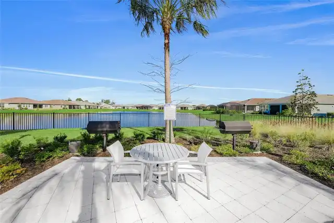
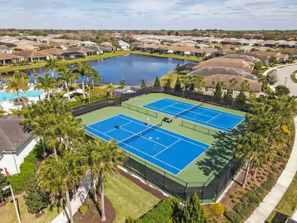
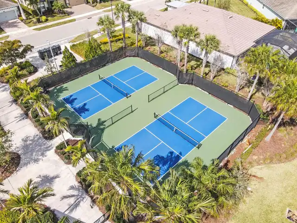
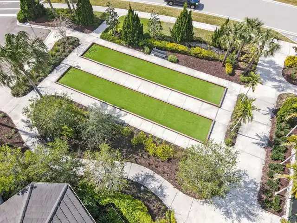
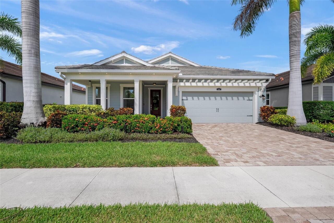
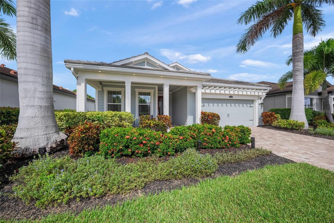
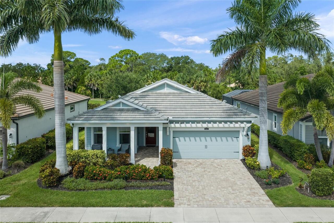
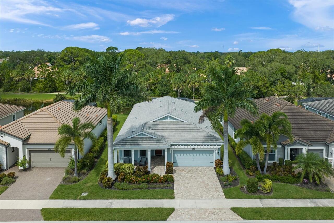
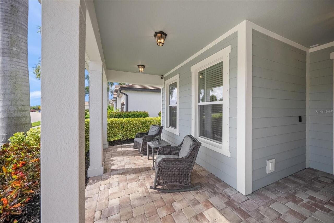
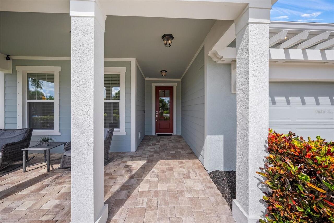
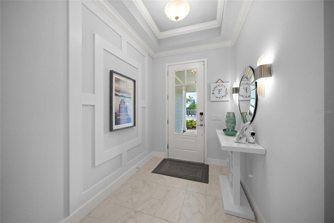
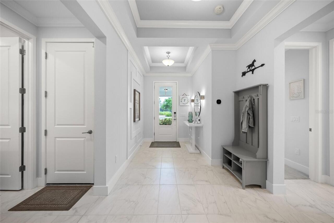
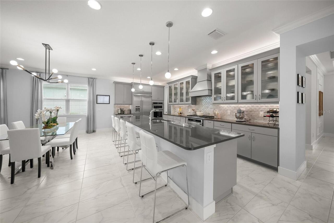
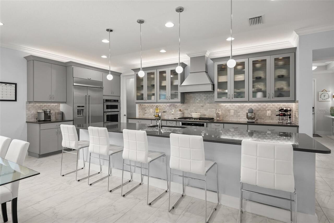
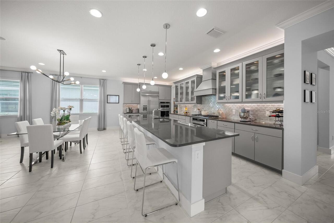
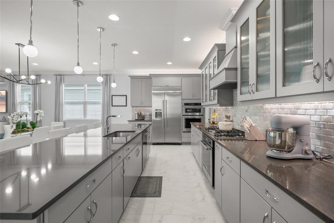
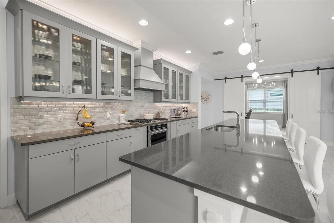
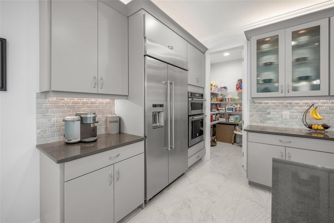
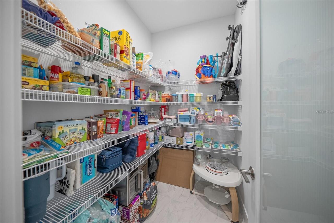
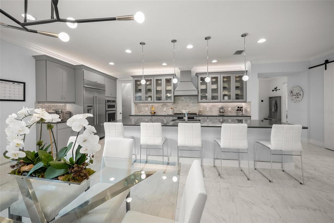
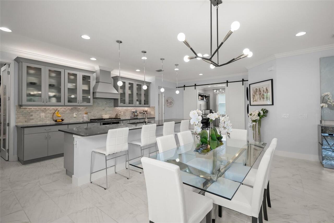
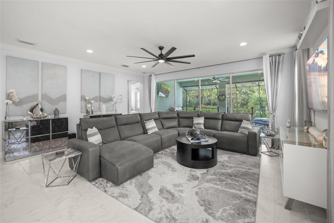
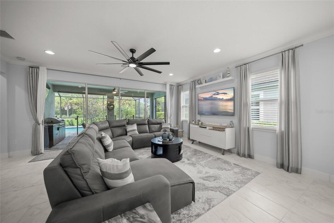
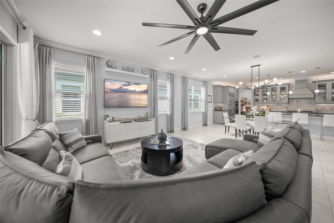
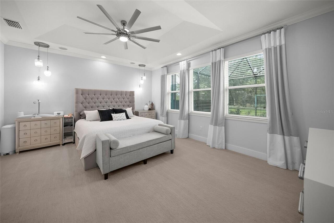
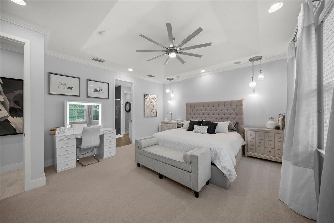
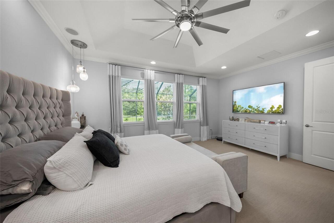
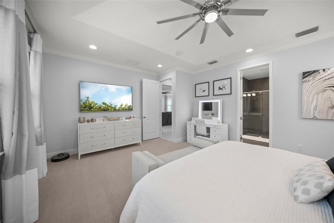
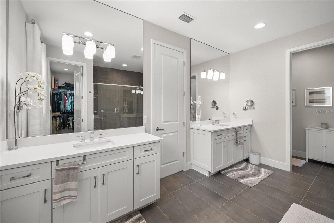
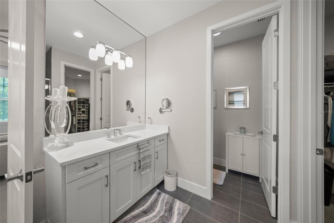
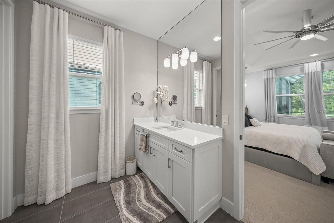
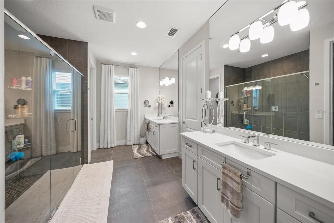
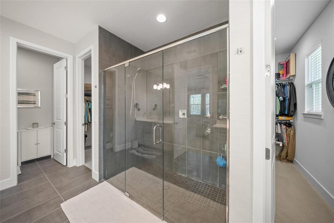
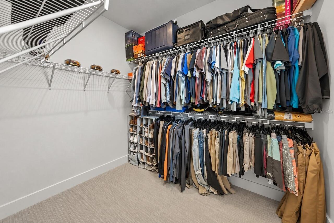
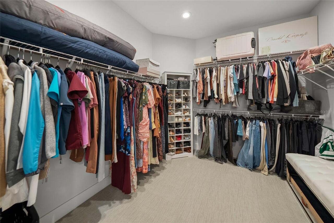
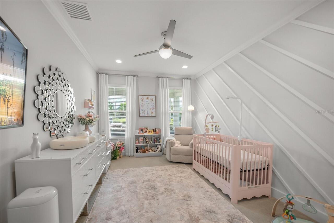
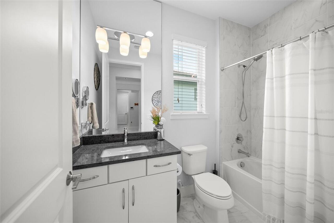
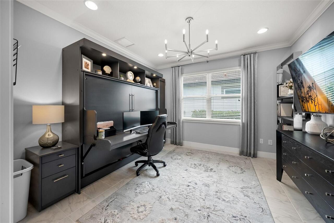
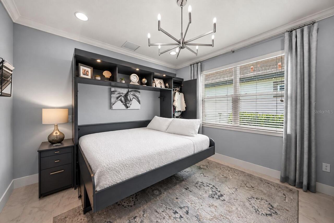
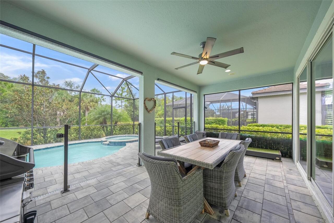
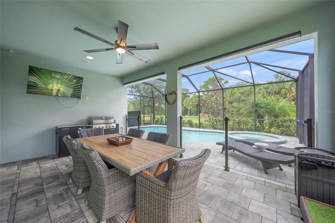
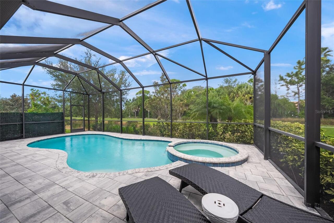
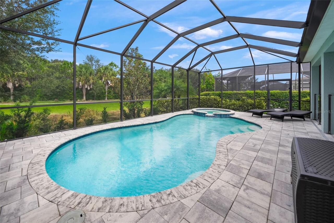
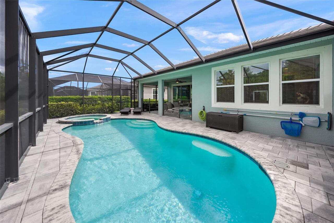
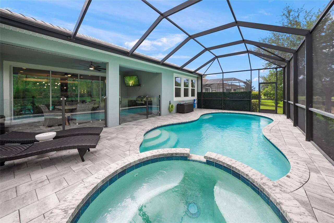
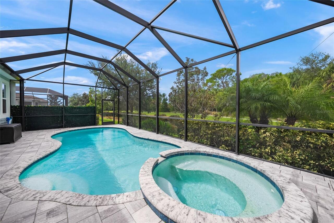
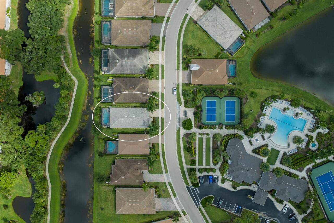
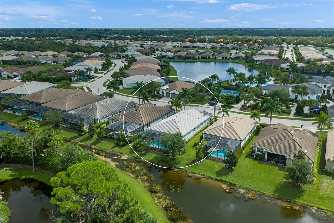
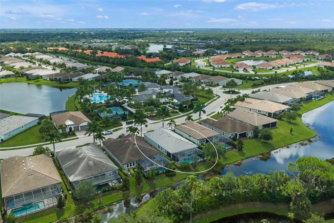
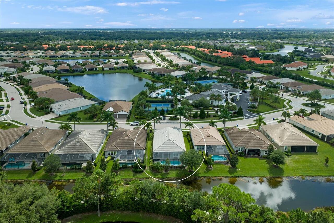
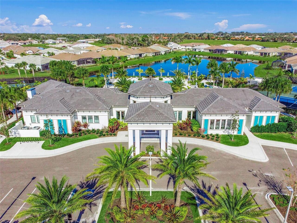
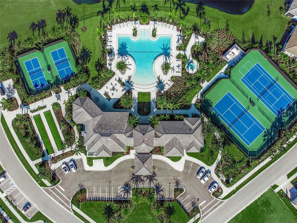
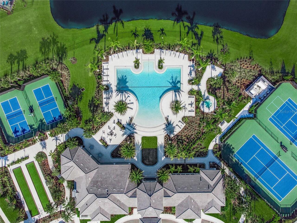
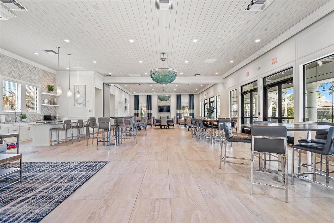
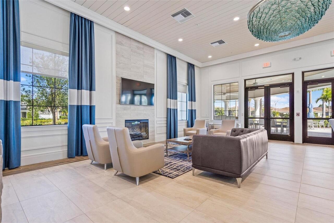
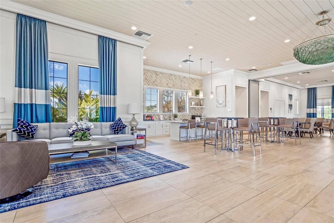
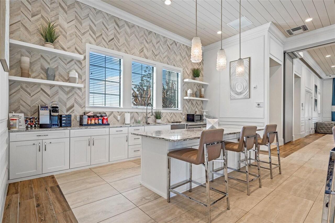
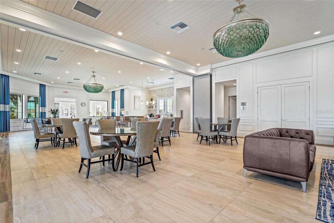
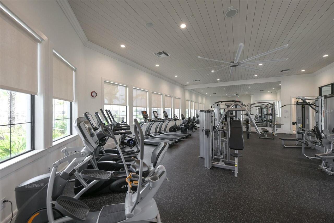
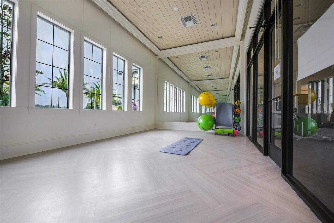
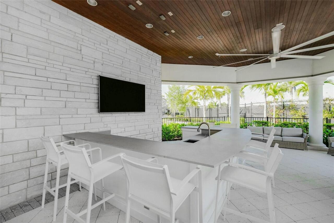
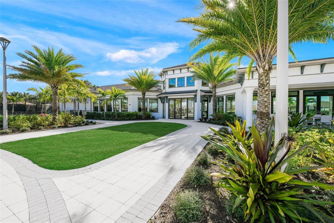
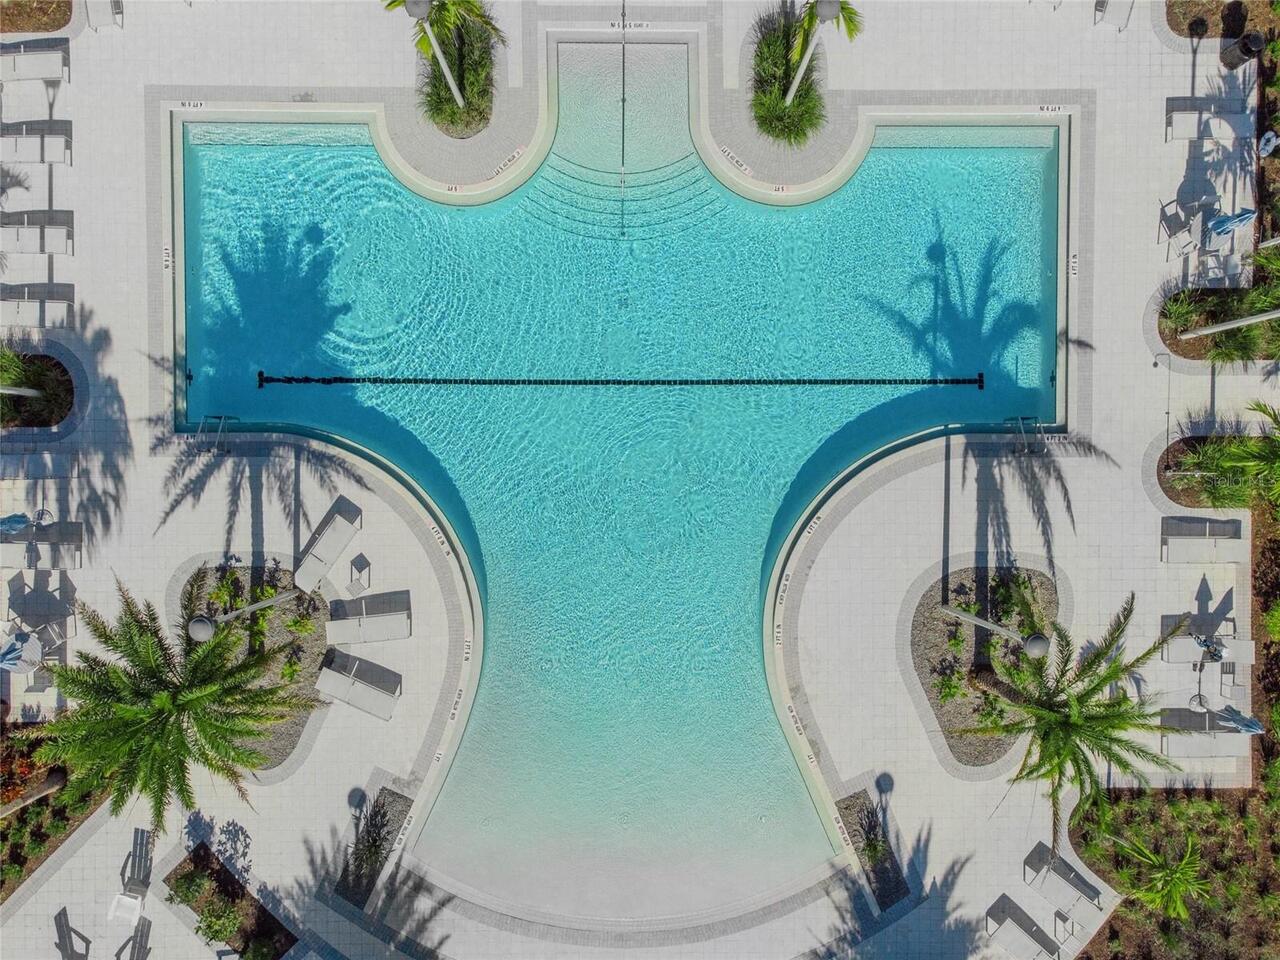
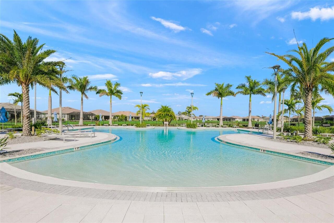
Under contract-accepting backup offers. Former MODEL HOME + the only POOL HOME currently available in amenity-rich Sunrise Preserve at Palmer Ranch! Ideally positioned directly across the street from the community clubhouse and amenities, this exceptional 3BR/2BA residence offers the rare combination of a private heated pool & spa, extensive designer upgrades and unbeatable convenience in one of the area’s most desirable gated communities. Originally built in 2018, and used only as a Model Home until it was beautifully refreshed in 2023 with all new interior & exterior paint and a new front-load washer & gas dryer, this home is immaculate, stylish and move-in ready! A spacious covered front porch creates an inviting first impression and a wonderful spot to enjoy morning coffee or greet neighbors. Inside, the thoughtfully designed floor plan is highlighted by an impressive kitchen featuring an oversized island with abundant workspace, generous seating and a natural gathering place for entertaining. KitchenAid appliances, two separate full-size ovens, decorative glass-front cabinetry, undercabinet lighting, and an array of special touches further set this kitchen apart. High-level porcelain tile flows throughout the main living areas, complemented by tray/coffered ceilings, crown molding, 8' doors, upgraded lighting and fixtures, recessed lighting and numerous designer details that reflect its model-home origins. The spacious owner’s suite continues the thoughtful design with a beautifully appointed bath featuring separate vanities for added personal space, along with two generous walk-in closets. The generously sized second bedroom is privately positioned at the front of the home and easily accommodates a king-size bedroom suite. An adjoining full guest bath and conveniently located linen closet complete this comfortable guest retreat. The 3rd bedroom/study offers wonderful flexibility with stylish barn doors for privacy and a built-in Queen-Sized Murphy Bed and clos
Property Details
Property Features
Property Sub Type
Single Family Residence
View
Water, Trees/Woods
Frontage
Pond
Parking
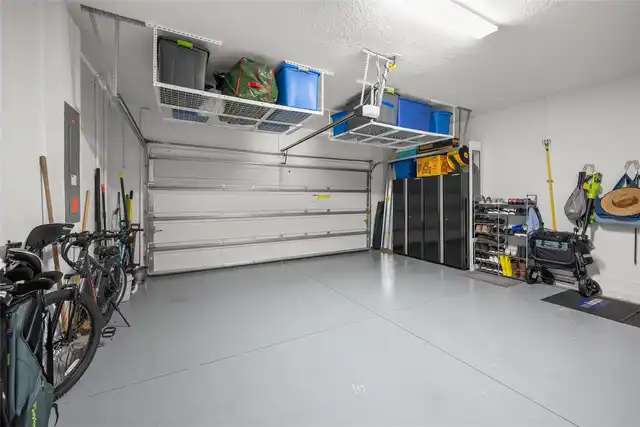
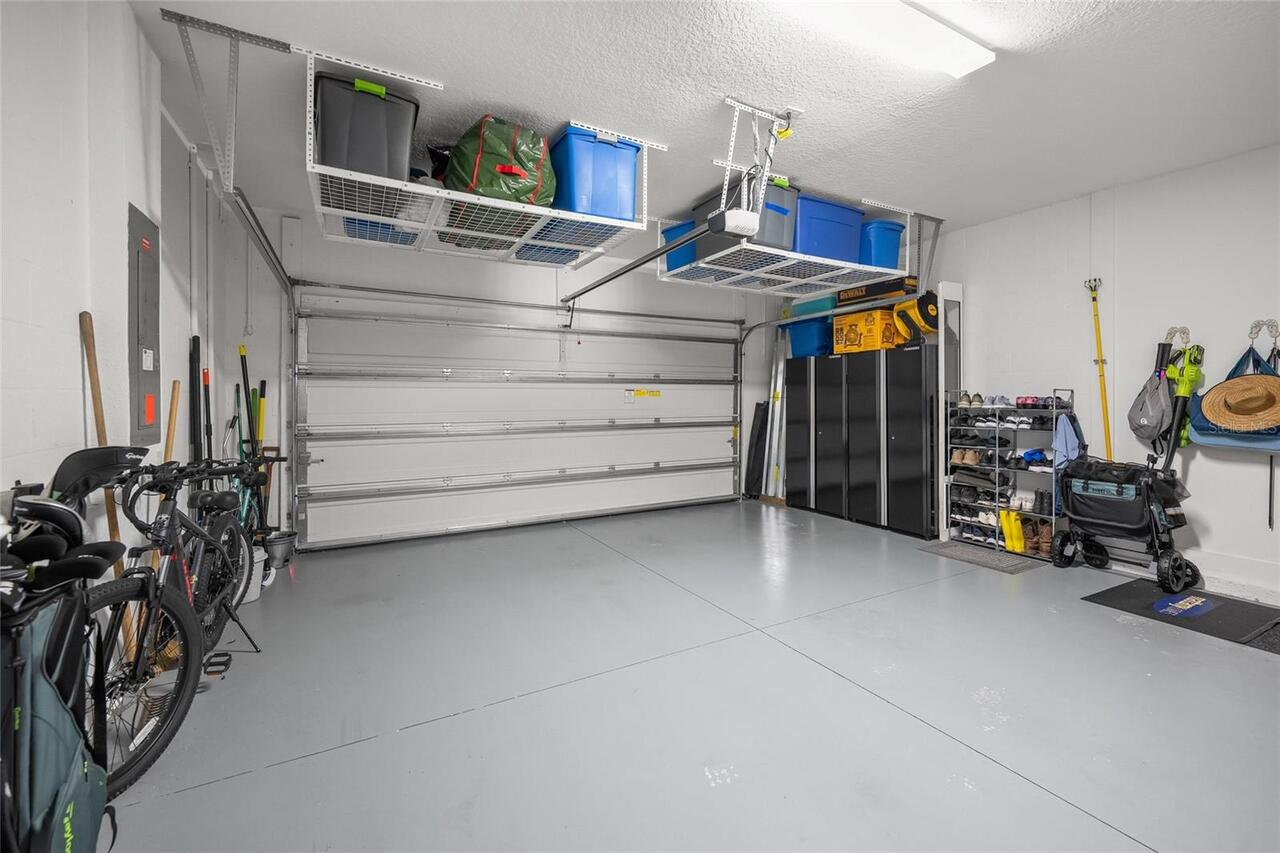
Driveway, Garage Door Opener, Covered
Pool
Screen Enclosure, Heated, Child Safety Fence, In Ground
County
Sarasota
Subdivision
SUNRISE PRESERVE
Additional Information
Additional Lease Restrictions
Lease and $200 deposit must be given to CAM
Additional Parcels YN
false
Additional Rooms
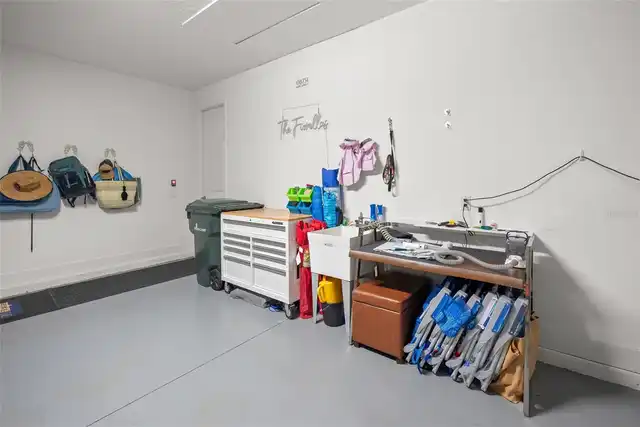
Inside Utility
Alternate Key Folio Num
0096110015
Appliances
Built-In Oven, Cooktop, Dishwasher, Disposal, Dryer, Gas Water Heater, Microwave, Range, Range Hood, Refrigerator, Tankless Water Heater, Washer
Approval Process
none
Architectural Style
Coastal, Contemporary
Association Amenities
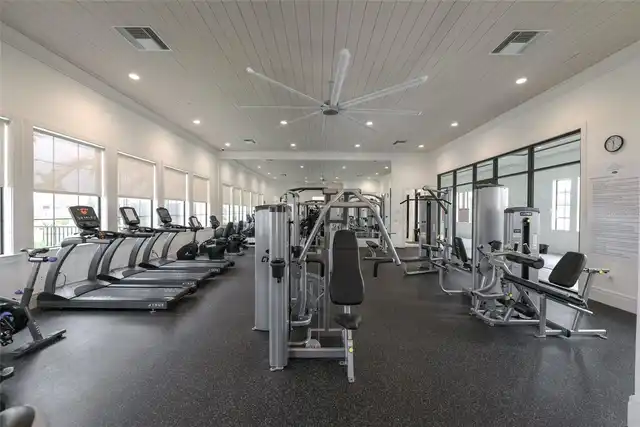
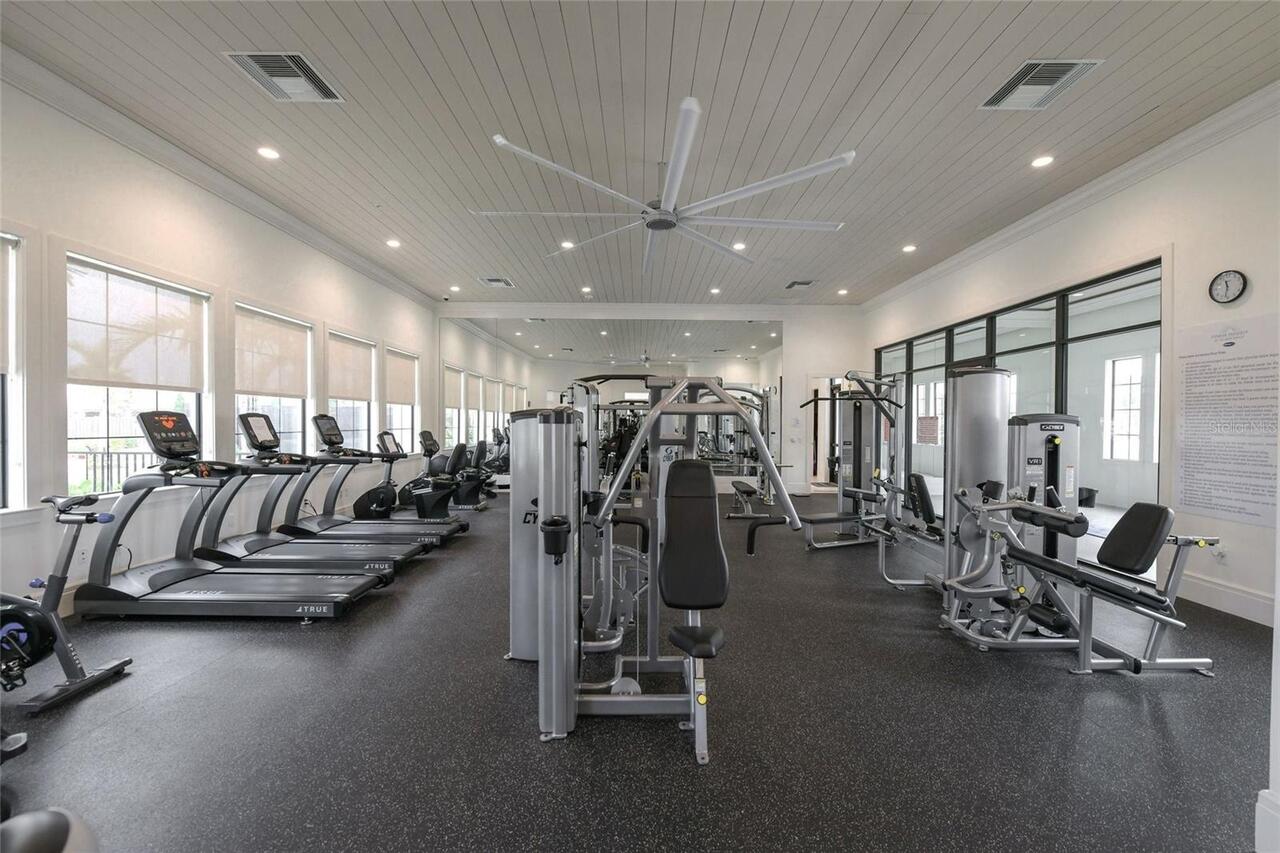
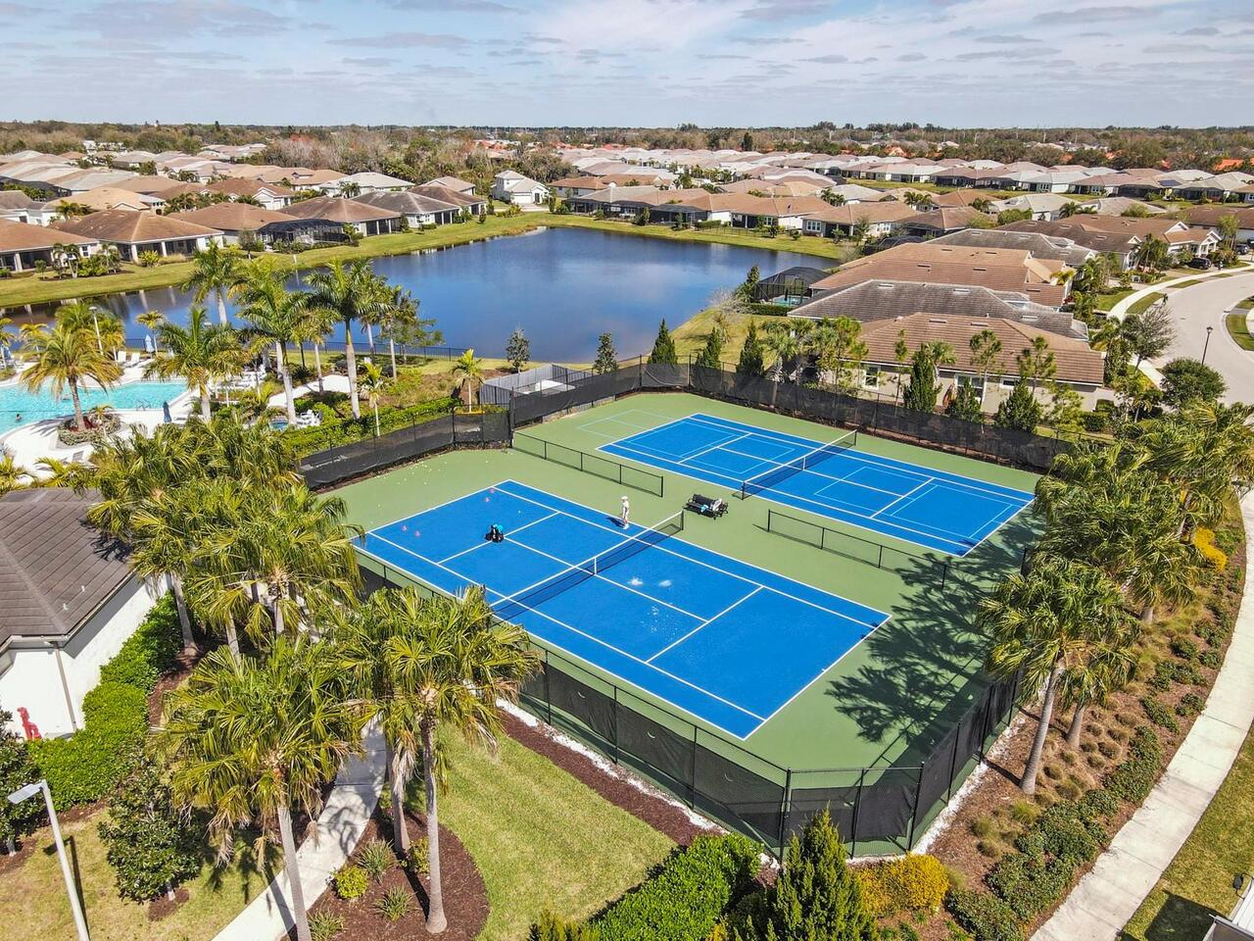
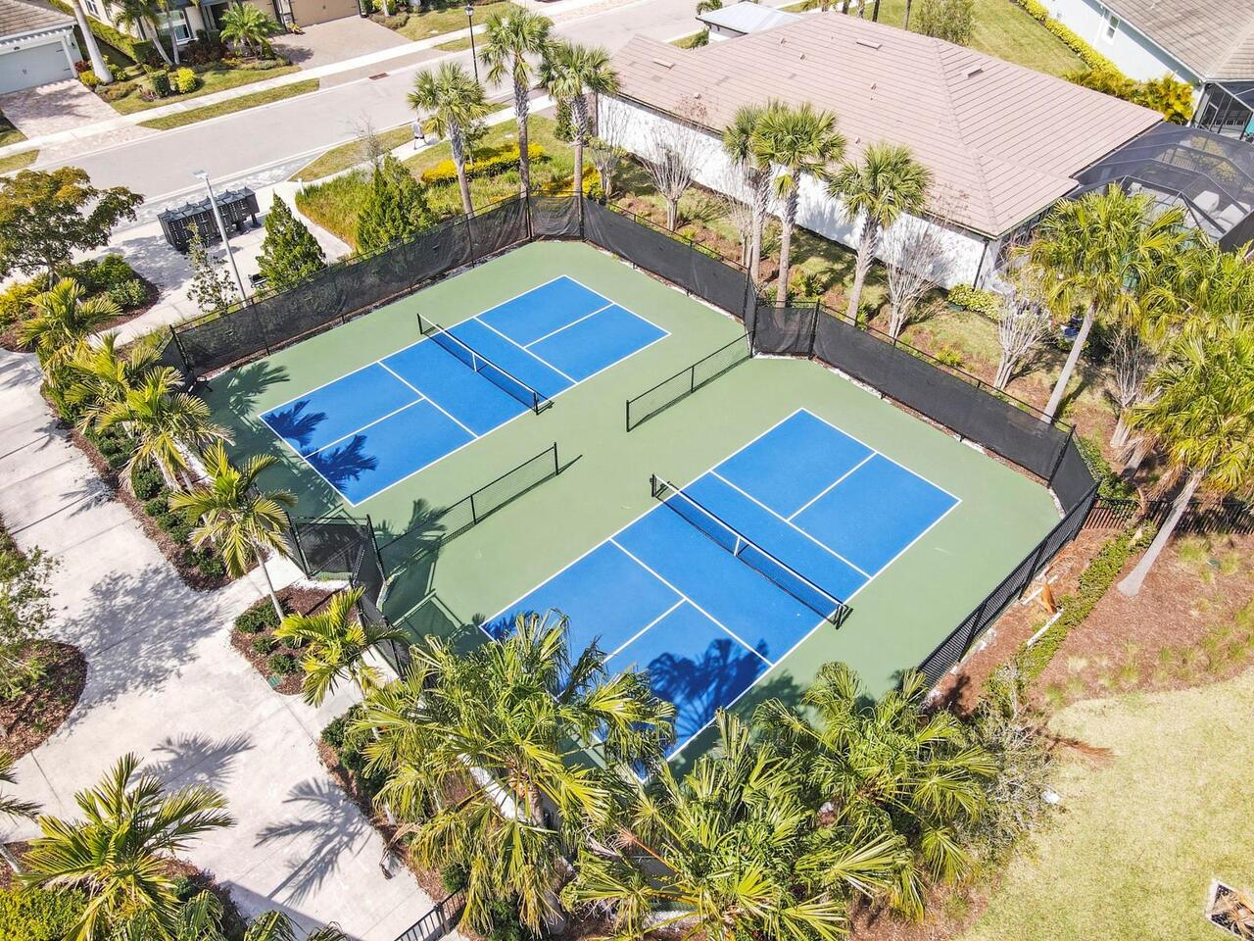
Clubhouse, Fitness Center, Pickleball Court(s), Pool, Spa/Hot Tub, Tennis Court(s), Vehicle Restrictions
Association Email
abrown@castlegroup.com
Association Fee
395.62
Association Fee Frequency
Monthly
Association Fee Includes
Pool, Escrow Reserves Fund, Insurance, Maintenance Grounds, Management, Private Road, Recreational Facilities
Association Fee Requirement
Required
Association YN
true
Attached Garage YN
true
Available For Lease YN
1
Bathrooms Total Integer
2
Builder Model
DaySpring
Builder Name
Mattamy Homes
Building Area Source
Public Records
Building Area Total
3199
Building Area Total Srch SqM
297.20
Building Area Units
Square Feet
Calculated List Price By Calculated SqFt
348.13
Carport YN
false
Community Features
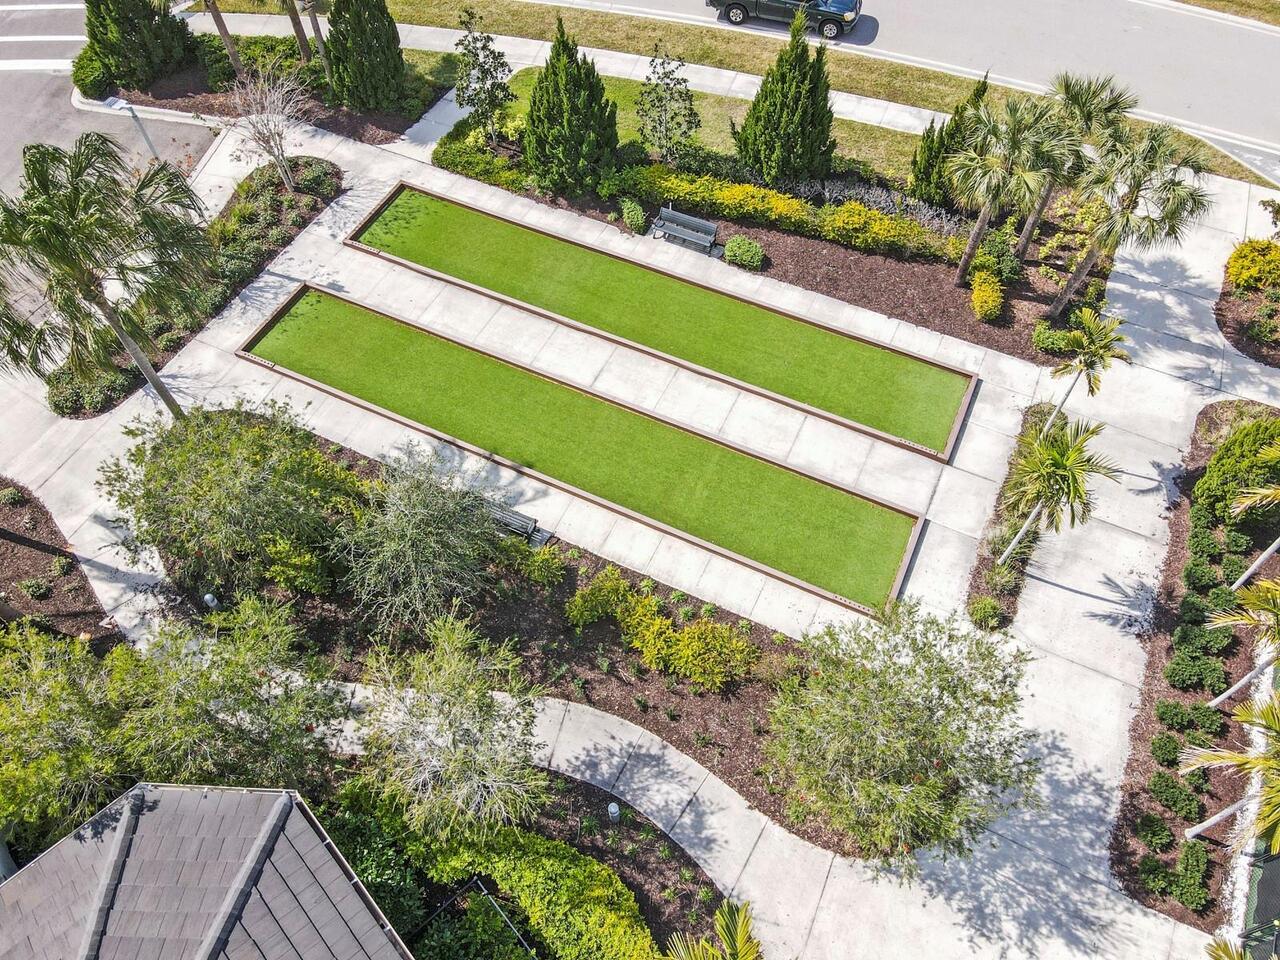
Association Recreation - Owned, Clubhouse, Community Mailbox, Deed Restrictions, Fitness Center, Gated Community - No Guard, Golf Carts OK, Irrigation-Reclaimed Water, Pool, Sidewalks, Tennis Court(s), Street Lights
Construction Materials
Block, Stucco
Cooling
Central Air
Country
US
Cumulative Days On Market
13
Current Price
799999.00
Direction Faces
East
Elementary School
Ashton Elementary
Expected Closing Date
2026-10-30T00:00:00.000
Exterior Features
Hurricane Shutters, Lighting, Outdoor Grill, Sidewalk
Fireplace YN
false
Flood Zone Code
X*
Flood Zone Date
2024-03-27
Flood Zone Panel
12115C0164G
Flooring
Carpet, Tile
Foundation Details
Slab
Furnished
Negotiable
Garage Dimensions
21x21
Garage Spaces
2
Garage YN
true
Heating
Central
High School
Riverview High
Homestead YN
1
Interior Features
Built-in Features, Ceiling Fans(s), Crown Molding, Living Room/Dining Room Combo, Open Floorplan, Primary Bedroom Main Floor, Solid Surface Counters, Split Bedroom, Stone Counters, Walk-In Closet(s), Window Treatments
Internet Address Display YN
true
Internet Automated Valuation Display YN
false
Internet Consumer Comment YN
false
Internet Entire Listing Display YN
true
Laundry Features
Electric Dryer Hookup, Gas Dryer Hookup, Inside, Laundry Room, Washer Hookup
Lease Restrictions YN
1
Levels
One
List AOR
Sarasota - Manatee
Living Area Meters
213.49
Living Area Source
Builder
Living Area Units
Square Feet
Lot Size Acres
0.16
Lot Size Square Feet
6875
Lot Size Square Meters
639
Middle Or Junior School
Sarasota Middle
Minimum Lease
1-2 Years
Modification Timestamp
2026-09-30T10:49:09.148Z
Monthly HOA Amount
395.62
New Construction YN
false
Num Times per Year
2
Occupant Type
Owner
Other Equipment
Irrigation Equipment
Ownership
Fee Simple
Parcel Number
0096110015
Patio And Porch Features
Front Porch, Rear Porch, Screened
Pets Allowed
Yes
Pool Private YN
true
Postal Code Plus 4
2655
Property Condition
Completed
Public Survey Range
18E
Public Survey Section
13
Purchase Contract Date
2026-09-29
RATIO Current Price By Calculated SqFt
348.13
Realtor Info
Brochure Available, Floor Plan Available
Road Responsibility
Private Maintained Road
Road Surface Type
Paved
Roof
Tile
Room Count
8
SW Subdiv Community Name
SUNRISE PRESERVE
Senior Community YN
false
Sewer
Public Sewer
Showing Requirements
Supra Lock Box, Appointment Only, ShowingTime
Spa Features
Heated
Spa YN
true
Status Change Timestamp
2026-09-30T10:48:50.000Z
Stories Total
1
Tax Annual Amount
8097.59
Tax Block
1
Tax Book Number
52-30-46
Tax Legal Description
LOT 15, SUNRISE PRESERVE, PB 52 PG 30-46
Tax Lot
15
Tax Year
2025
Total Acreage
0 to less than 1/4
Total Annual Fees
4747.44
Total Monthly Fees
395.62
Township
37S
Universal Property Id
US-12115-N-0096110015-R-N
Unparsed Address
5557 LONG SHORE LOOP
Utilities
Cable Connected, Electricity Connected, Natural Gas Connected, Sewer Connected, Sprinkler Recycled, Underground Utilities, Water Connected
Vegetation
Mature Landscaping
Water Frontage Feet Pond
50
Water Source
Canal/Lake For Irrigation, Public
Water View
Pond
Water View YN
1
Waterfront Feet Total
50
Waterfront YN
true
Zoning
RSF4
Neighborhood Map
Popup

Property Photos
Listing Photo
Listing Photo
Listing Photo
Listing Photo
Listing Photo
Listing Photo
Listing Photo
Listing Photo
Listing Photo
Listing Photo
Listing Photo
Listing Photo
Listing Photo
Listing Photo
Listing Photo
Listing Photo
Listing Photo
Listing Photo
Listing Photo
Listing Photo
Listing Photo
Listing Photo
Listing Photo
Listing Photo
Listing Photo
Listing Photo
Listing Photo
Listing Photo
Listing Photo
Listing Photo
Listing Photo
Listing Photo
Listing Photo
Listing Photo
Listing Photo
Listing Photo
Listing Photo
Listing Photo
Listing Photo
Listing Photo
Listing Photo
Listing Photo
Listing Photo
Listing Photo
Listing Photo
Listing Photo
Listing Photo
Listing Photo
Listing Photo
Listing Photo
Listing Photo
Listing Photo
Listing Photo
Listing Photo
Listing Photo
Listing Photo
Listing Photo
Listing Photo
Listing Photo
Listing Photo
Listing Photo
Listing Photo
Listing Photo
Listing Photo
Listing Photo
Listing Photo
Listing Photo
Listing Photo
Listing Photo
Listing Photo
Listing Photo
Listing Photo
Listing Photo
Listing Photo
Listing Photo
Listing Photo
Listing Photo
Listing Photo
Listing Photo
Listing Photo
Listing Photo
Listing Photo
Listing Photo
Listing Photo
Listing Photo
Listing Photo
Listing Photo
Listing Photo
Listing Photo
Listing Photo
Listing Photo
Listing Photo
Listing Photo
Listing Photo
Listing Photo
Listing Photo
Listing Photo
Listing Photo
Listing Photo
Listing Photo
Listing Photo
Listing Photo
Listing Photo
Listing Photo
Listing Photo
Listing Photo
Listing Photo
Listing Photo
Listing Photo
Listing Photo
Listing Photo
Listing Photo
Listing Photo
Listing Photo
Listing Photo
Listing Photo
Listing Photo
Listing Photo
Listing Photo
Listing Photo
Listing Photo
Listing Photo
Listing Photo
Listing Photo
Listing Photo
Listing Photo
Listing Photo
Listing Photo
Listing Photo
Listing Photo
Listing Photo
Listing Photo
Listing Photo
Listing Photo
Listing Photo
Listing Photo
Listing Photo
Listing Photo
Listing Photo
Listing Photo
Listing Photo
Listing Photo
Listing Photo
Listing Photo
Listing Photo
Listing Photo

MLS #MFRA4705753 Listing courtesy of Andrews & Associates Realty provided by Stellar MLS.

Similar Listings

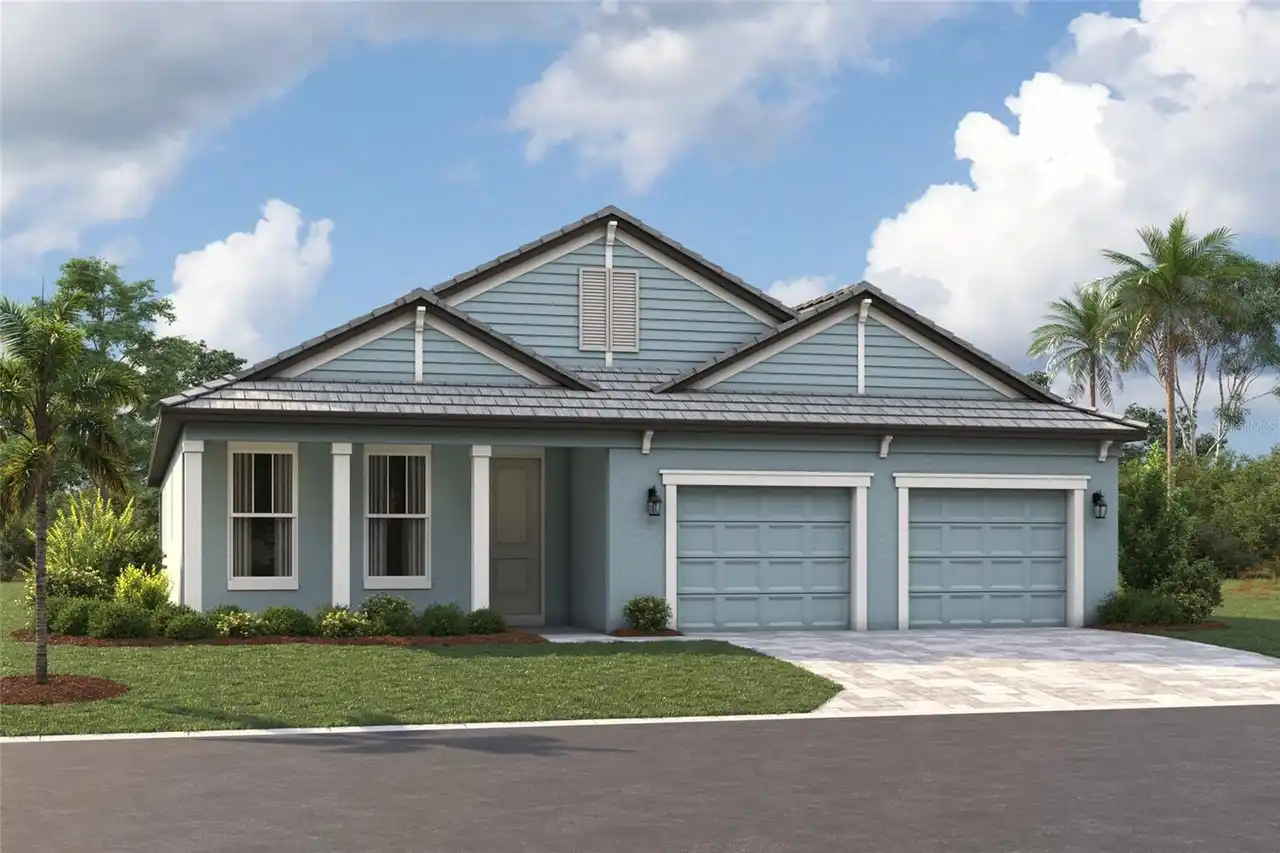
$719,999
9678 Crystal Isles Circle
Sarasota
3BR/2BA
| Active
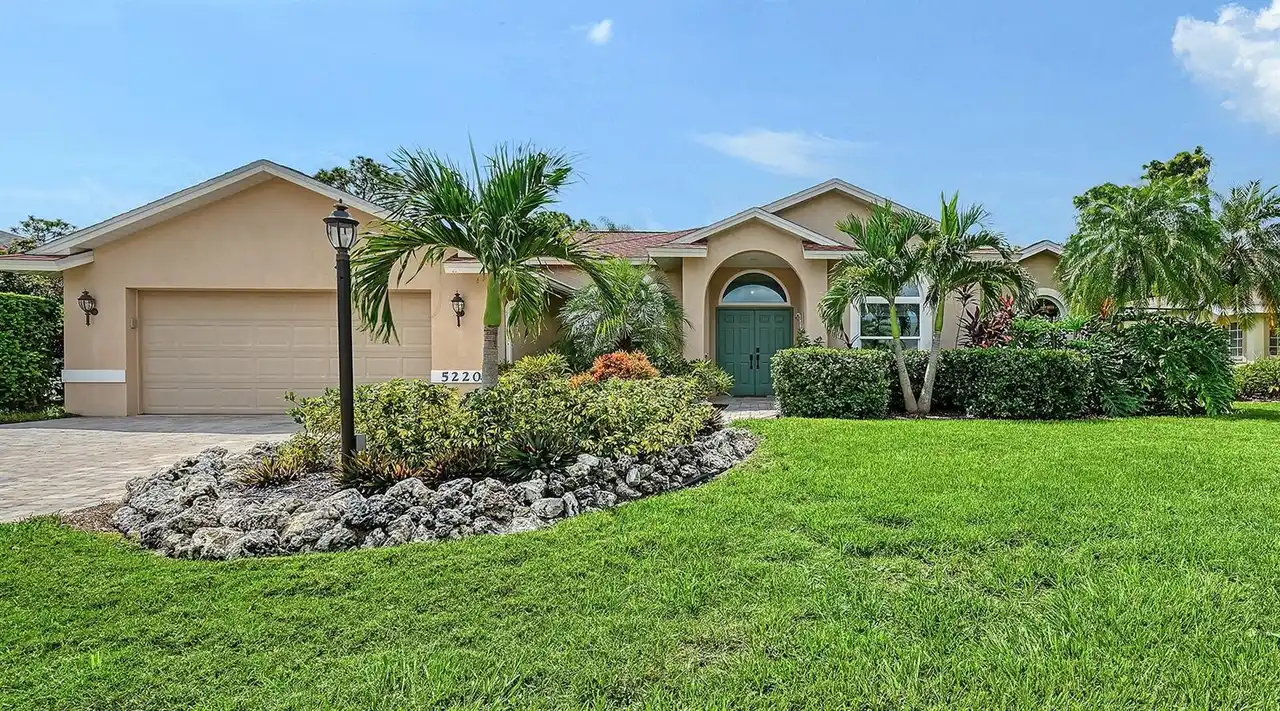
$725,000
5220 Sunnydale S Circle
Sarasota
3BR/2BA
| Active
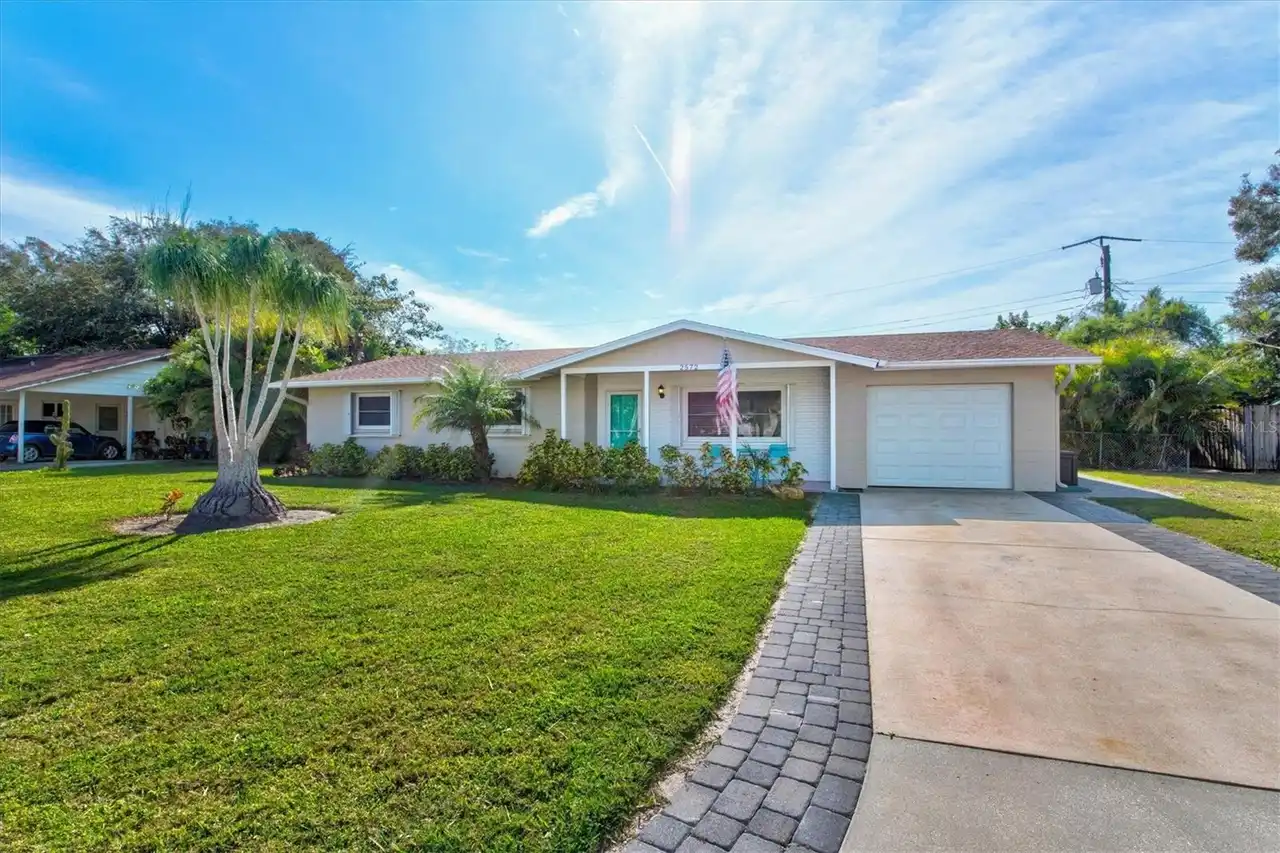
$725,000
2572 Jefferson Circle
Sarasota
3BR/2BA
| Contingent
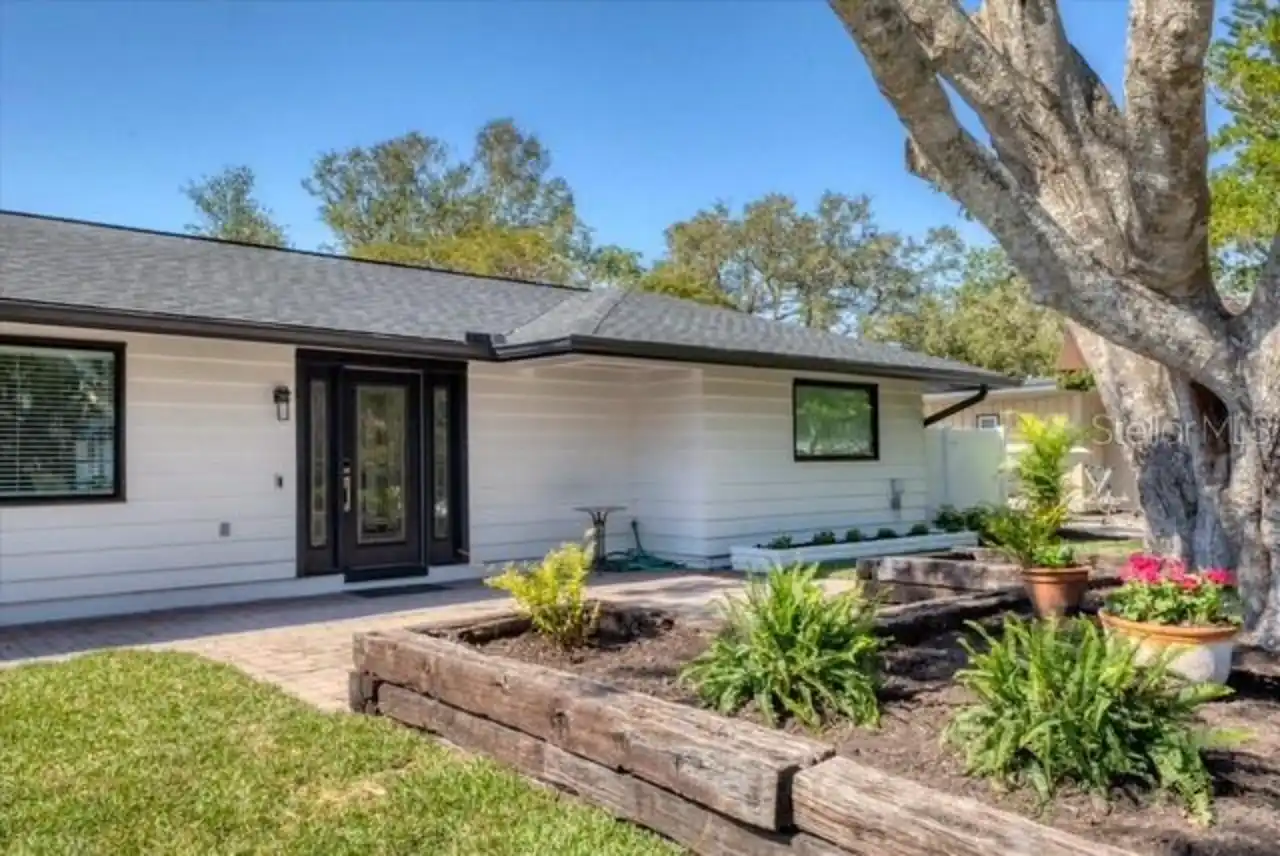
$725,000
2553 E Paulstan Court
Sarasota
3BR/2BA
| Pending


All listing information is deemed reliable but not guaranteed and should be independently verified through personal inspection by appropriate professionals. Listings displayed on this website may be subject to prior sale or removal from sale; availability of any listing should always be independent verified. Listing information is provided for consumer personal, non-commercial use, solely to identify potential properties for potential purchase; all other use is strictly prohibited and may violate relevant federal and state law. The source of the listing data is as follows: Stellar MLS (updated 10/17/26 1:16 PM) |

Listing Search


Translate Tool

Featured Listings
Lutz Real Estate
$1,129,000
4 BED
3 BATH
Virtually Staged. Welcome to your dream home! This stunning 4-bedroom, 3.5-bath custom residence, nestled within the des... Read More
Lakeland Real Estate
$849,900
3 BED
3 BATH
655 Whisper Woods Drive offers beautiful golf course views, generous living spaces, and a thoughtfully designed layout f... Read More
Bradenton Real Estate
$849,000
2 BED
2 BATH
Enjoy cheerful coastal living in Harbour Isle! This turnkey-furnished 2-bedroom, 2-bath Bermuda coach home with newer AC... Read More
San Antonio Real Estate
$1,015,000
5 BED
3 BATH
Contemporary luxury, exceptional custom enhancements, and a private pool courtyard come together at 10782 Torchwood Sea ... Read More
Lakewood Ranch Real Estate
$824,900
6 BED
4 BATH
LAKEWOOD RANCH NEXT GEN HOME WITH PRIVATE IN-LAW SUITE @ ARBOR GRANDE! Experience the perfect blend of luxury, flexibili... Read More
Lakewood Ranch Real Estate
$1,100,000
5 BED
4 BATH
Tucked away on a desirable CUL-DE-SAC in the beautiful GATED community of Woodleaf Hammock, this stunning 5 bedroom, 4 b... Read More
Odessa Real Estate
$857,400
5 BED
4 BATH
Welcome to your 5-bedroom, 4-bath retreat in the sought-after Arbor Lakes community of Odessa. Offering 3,450 sq ft of l... Read More
San Antonio Real Estate
$1,015,000
6 BED
4 BATH
An exceptional blend of modern design, private poolside living, and an IN LAW SUITE with a PRIVATE ENTRANCE awaits at 10... Read More
Lakewood Ranch Real Estate
$975,000
2 BED
2 BATH
Location. Quality. Lifestyle. Beautiful, quality custom-built home in the gated Lakewood Ranch Country Club community wi... Read More
Winter Park Real Estate
$1,349,000
4 BED
3 BATH
Welcome to refined modern living in the heart of Winter Park. Meticulously crafted in 2020, this stunning two story resi... Read More
Contact Sandra Pardo

407-990-2746

Wendy Morris LLC

Licensed in the State of Florida
BK 3146762
16797 Broadwater Avenue
Winter Garden, Florida 34787

Your privacy is our utmost concern. We will never sell your personal information. Privacy Policy
©2026 sandrapardohomes.com - all rights reserved. | Site Map