Property Features
Property Sub Type
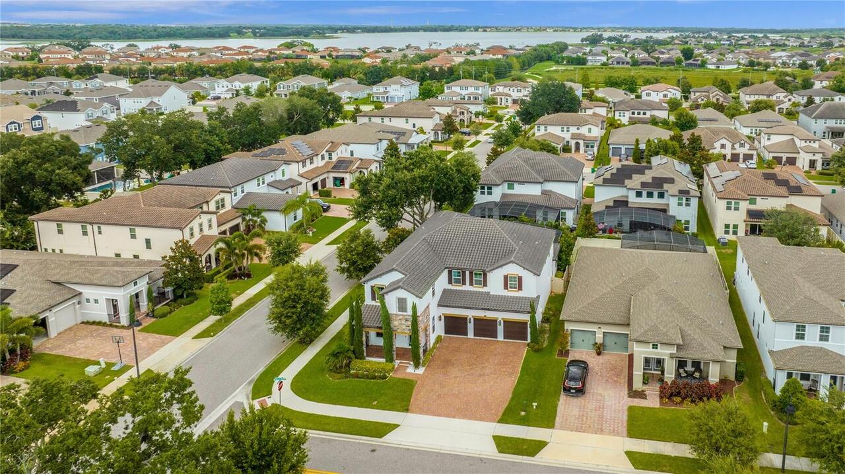
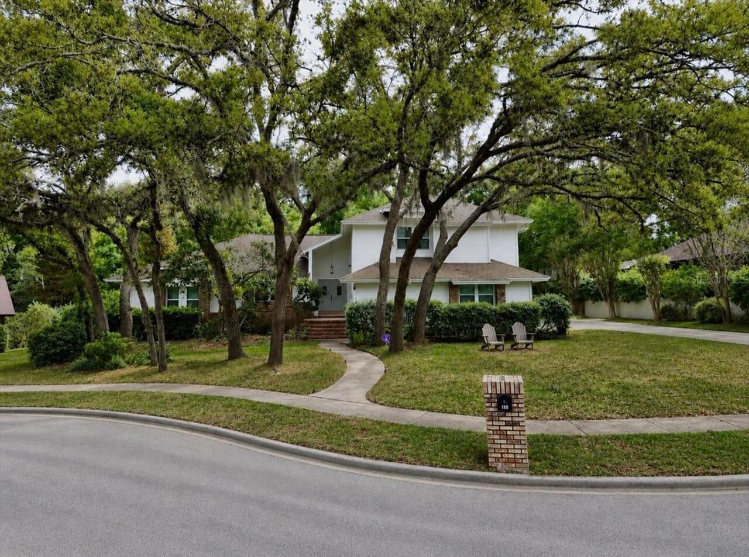
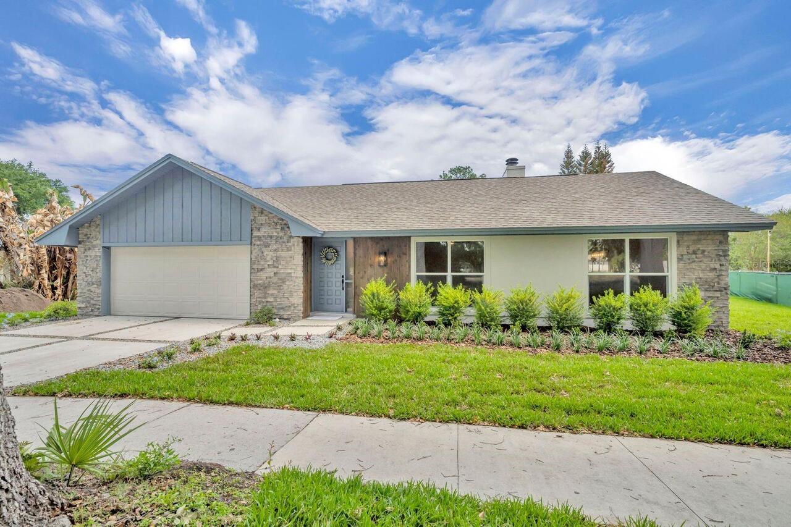
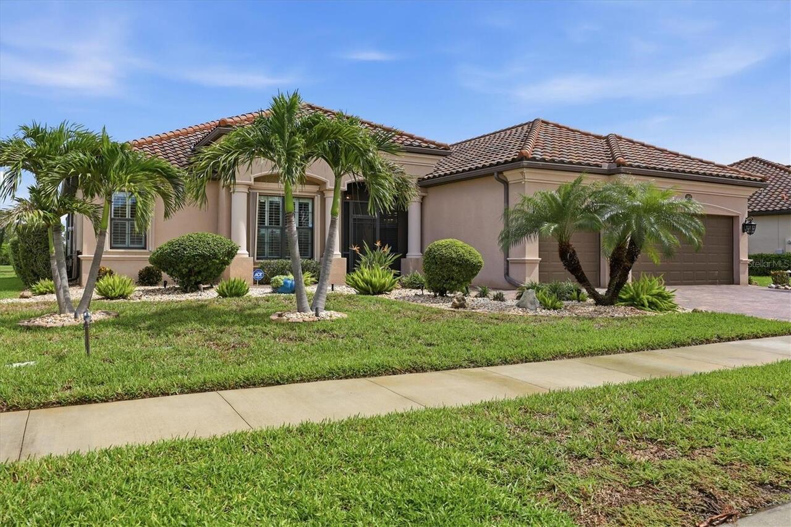
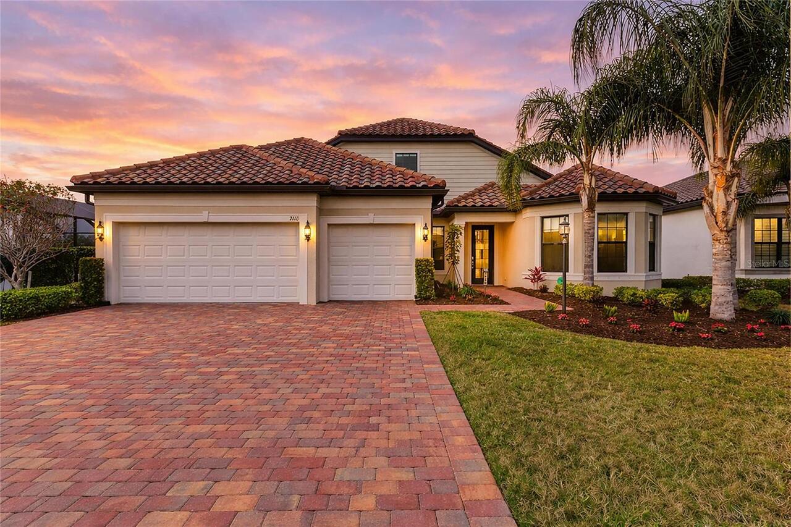
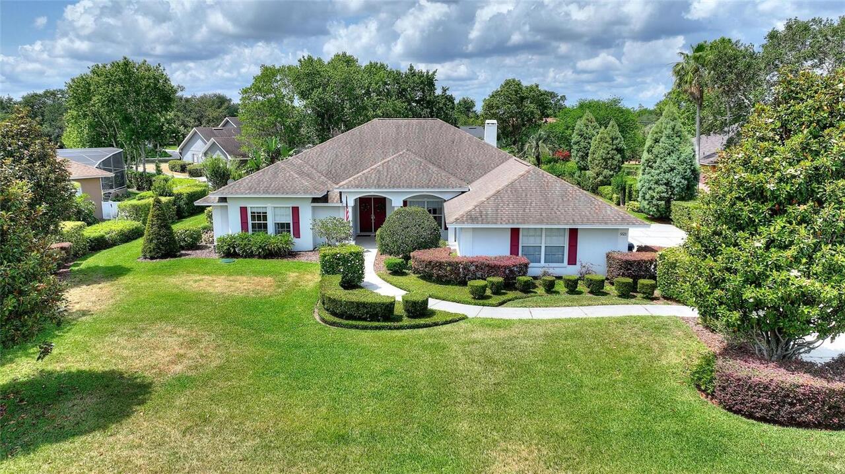
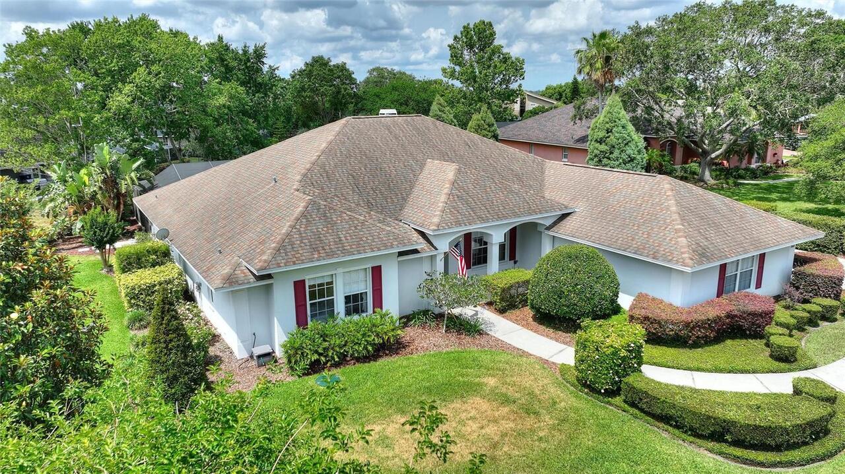
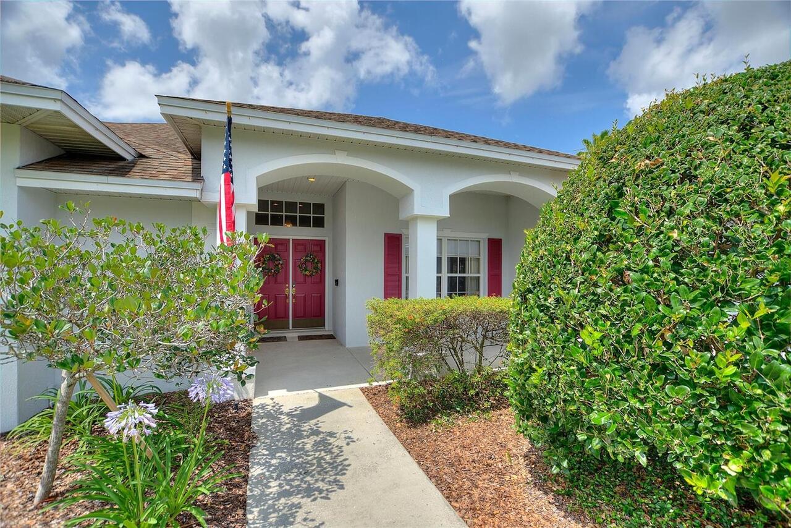
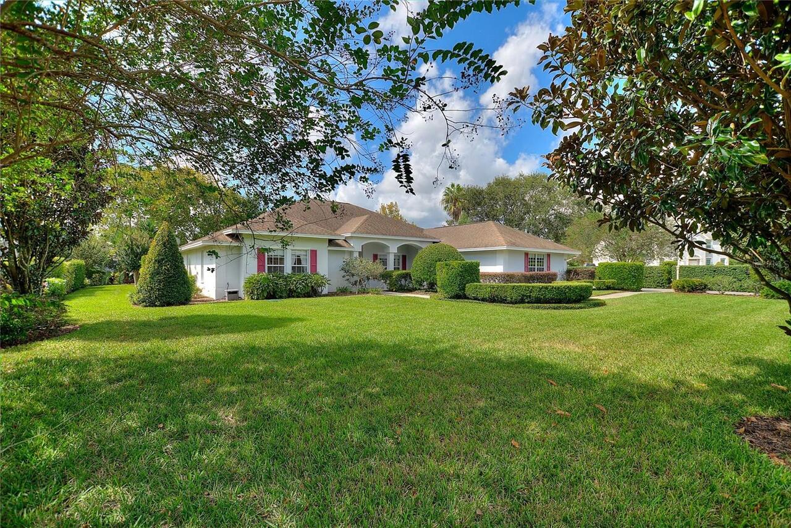
Single Family Residence
Parking
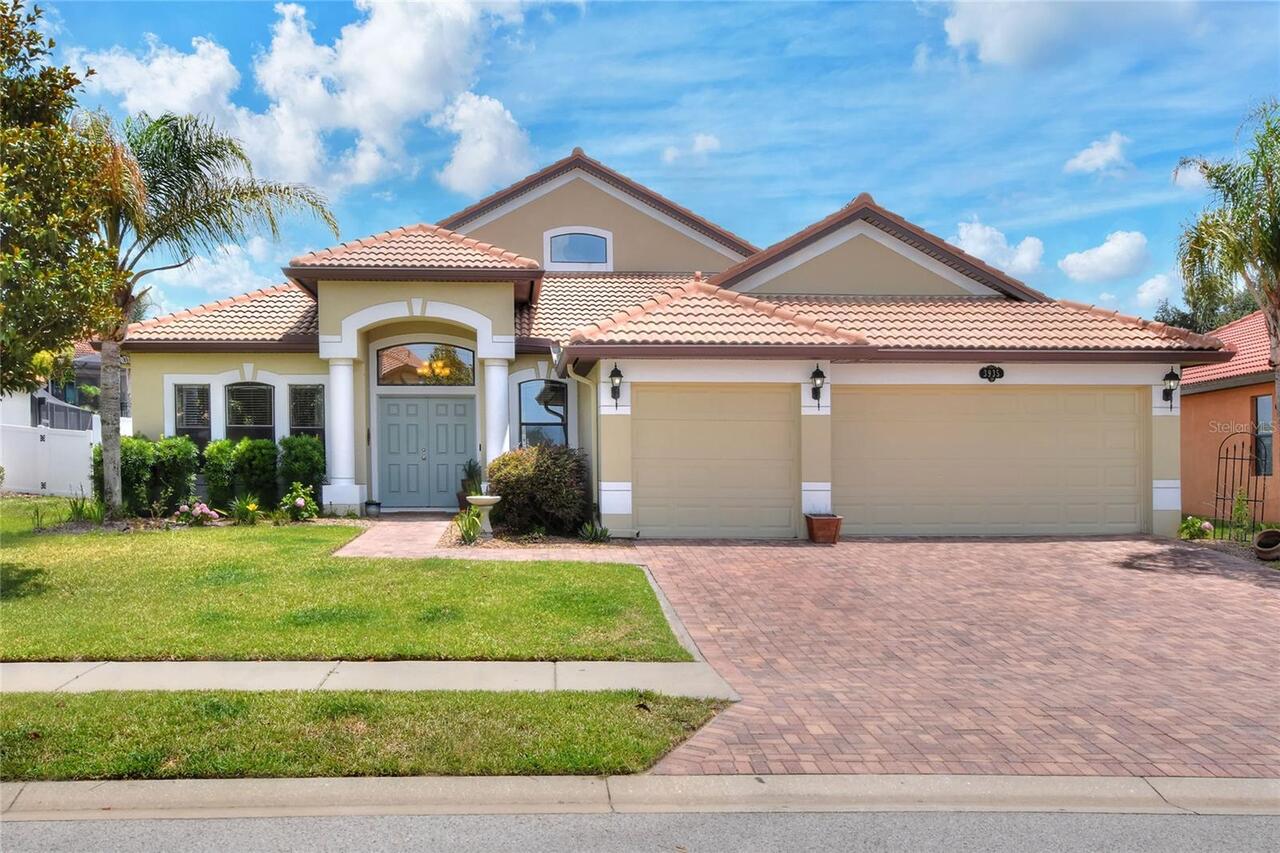
Garage Faces Side, Garage, Driveway, Garage Door Opener
Pool
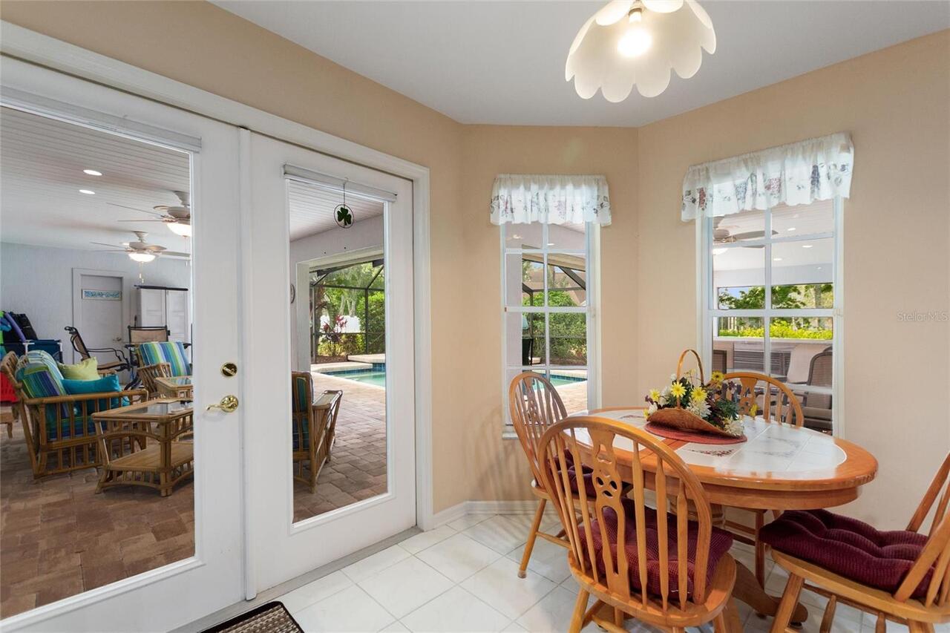
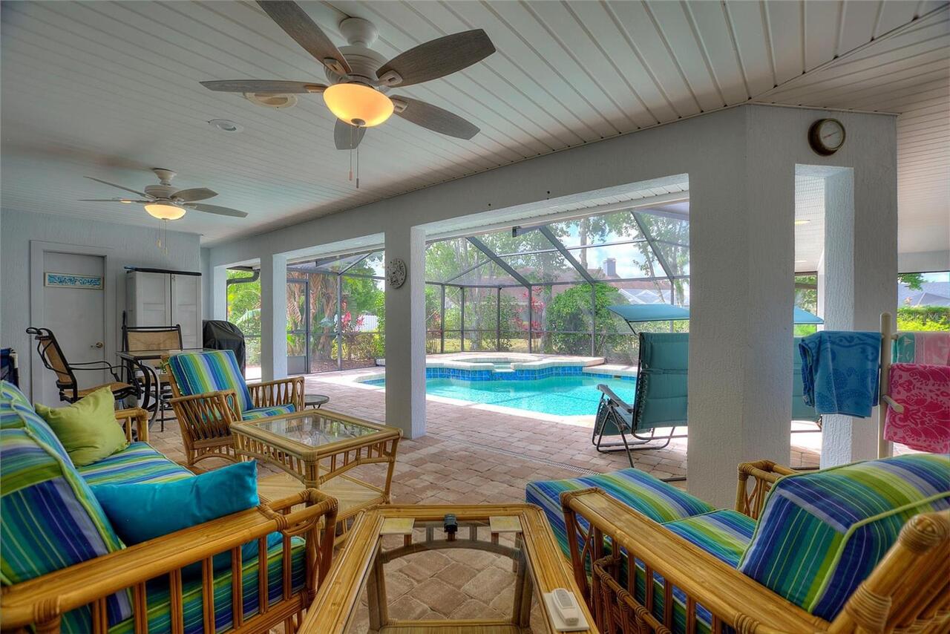
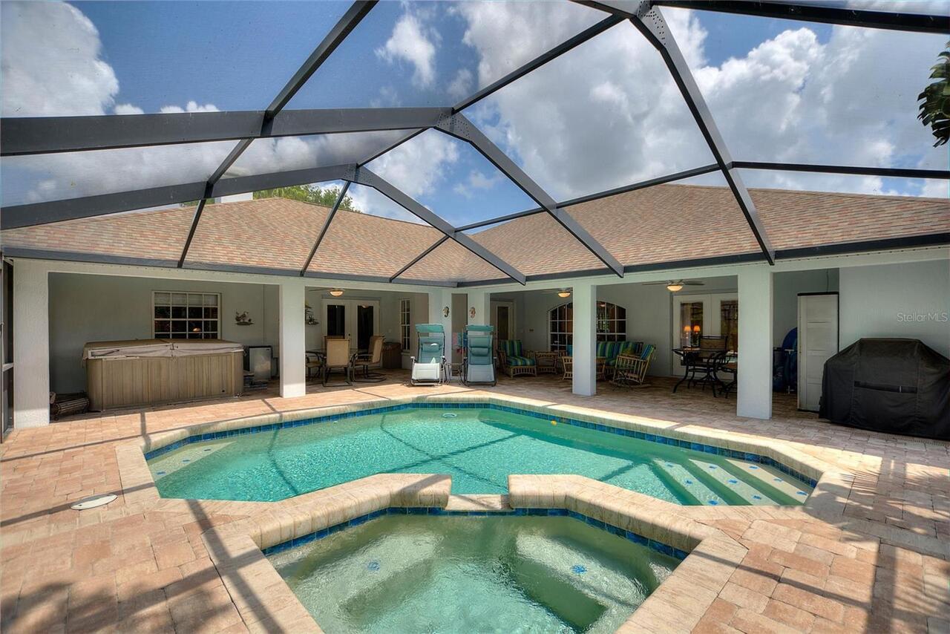
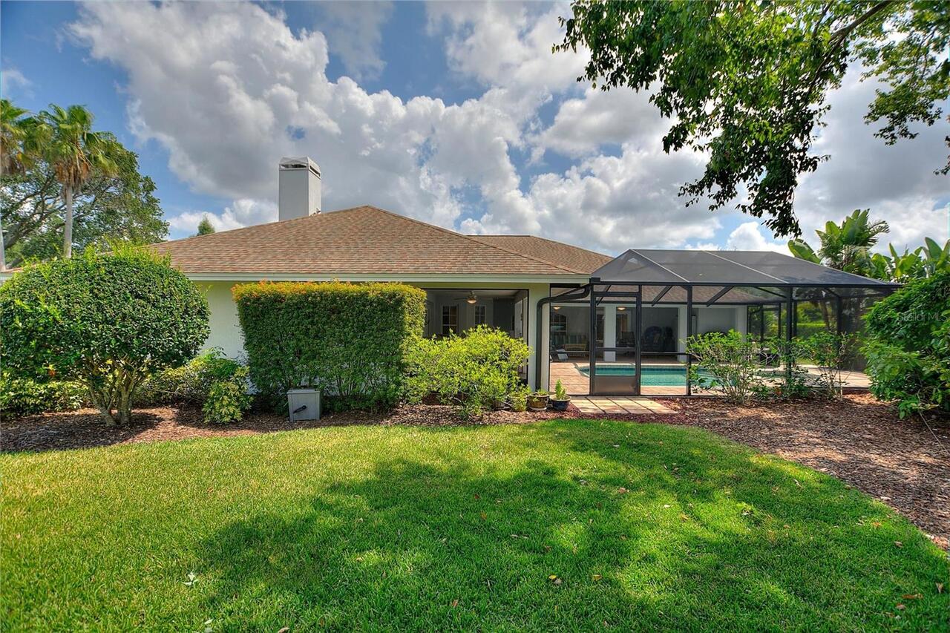
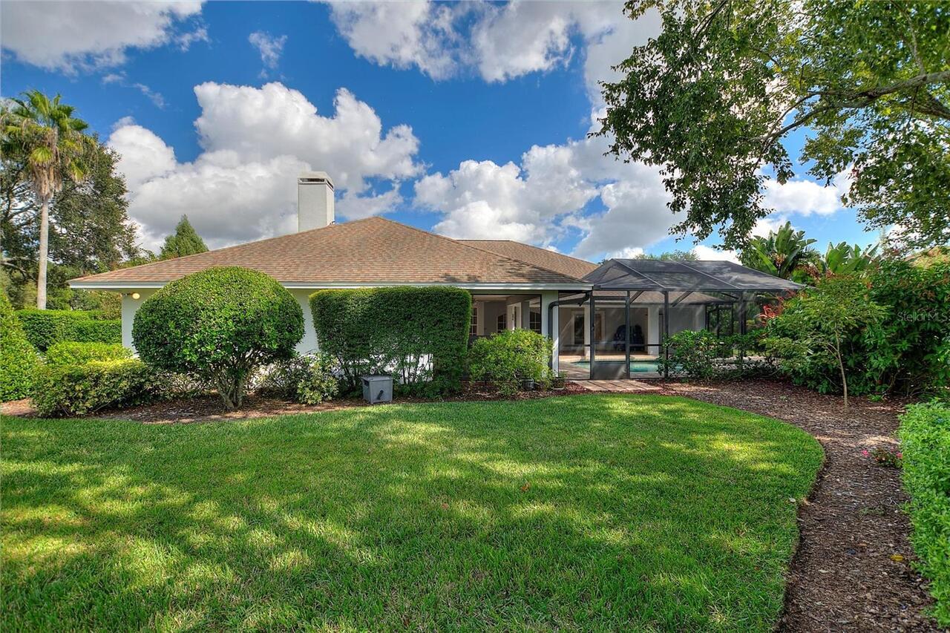
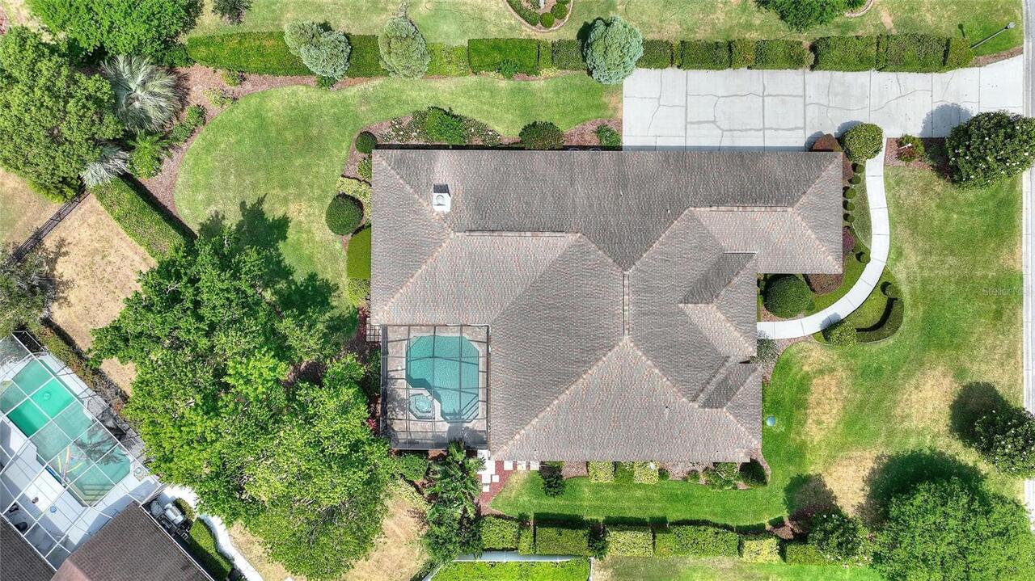
Screen Enclosure, In Ground, Salt Water
Additional Information
Additional Parcels YN
false
Additional Rooms
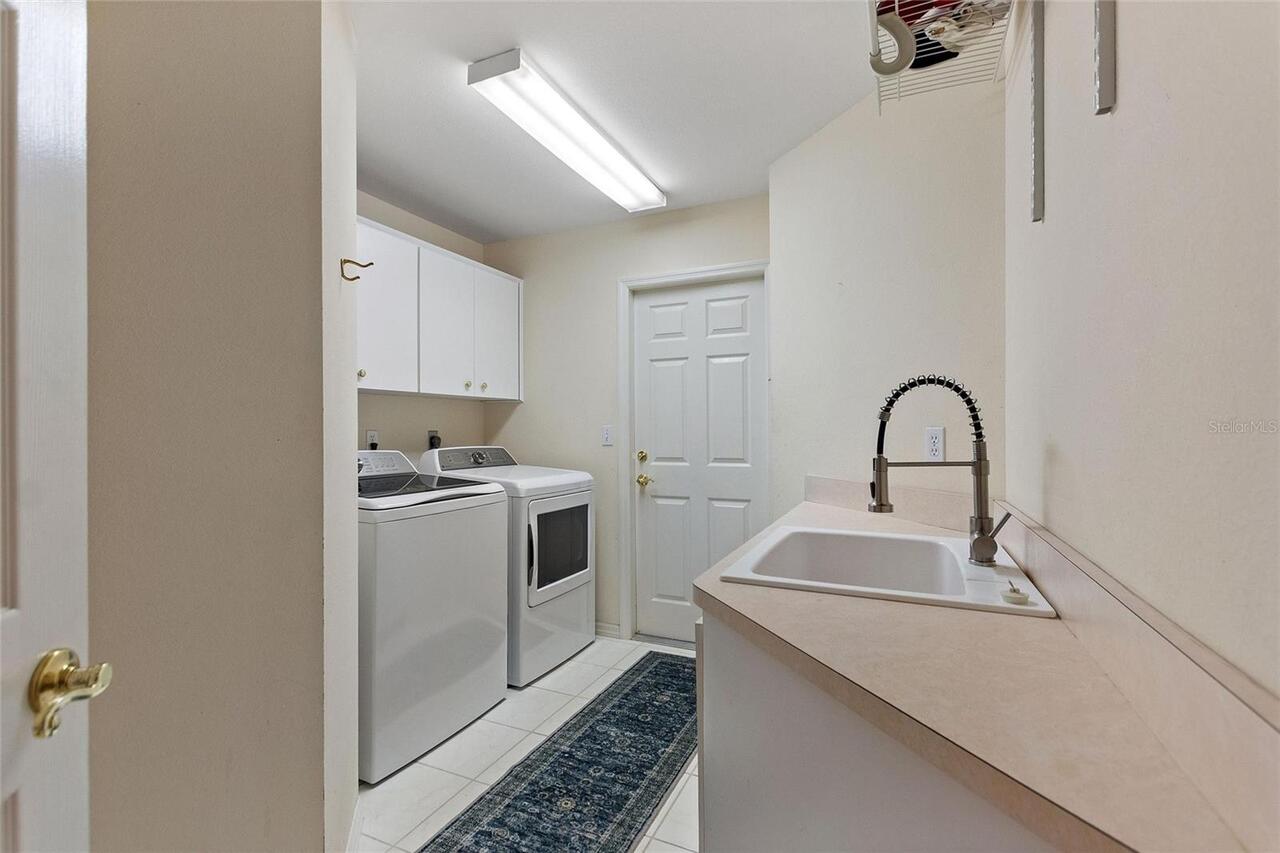
Inside Utility
Amenities Additional Fees
DEED CONVENANTS/RESTRICTIONS. IT IS THE BUYER(S) RESPONSIBILITY TO OBTAIN A COPY OF THE HOA'S DEED COVENANTS AND CHECK FOR ALL RESTRICTIONS IF ANY.
Appliances
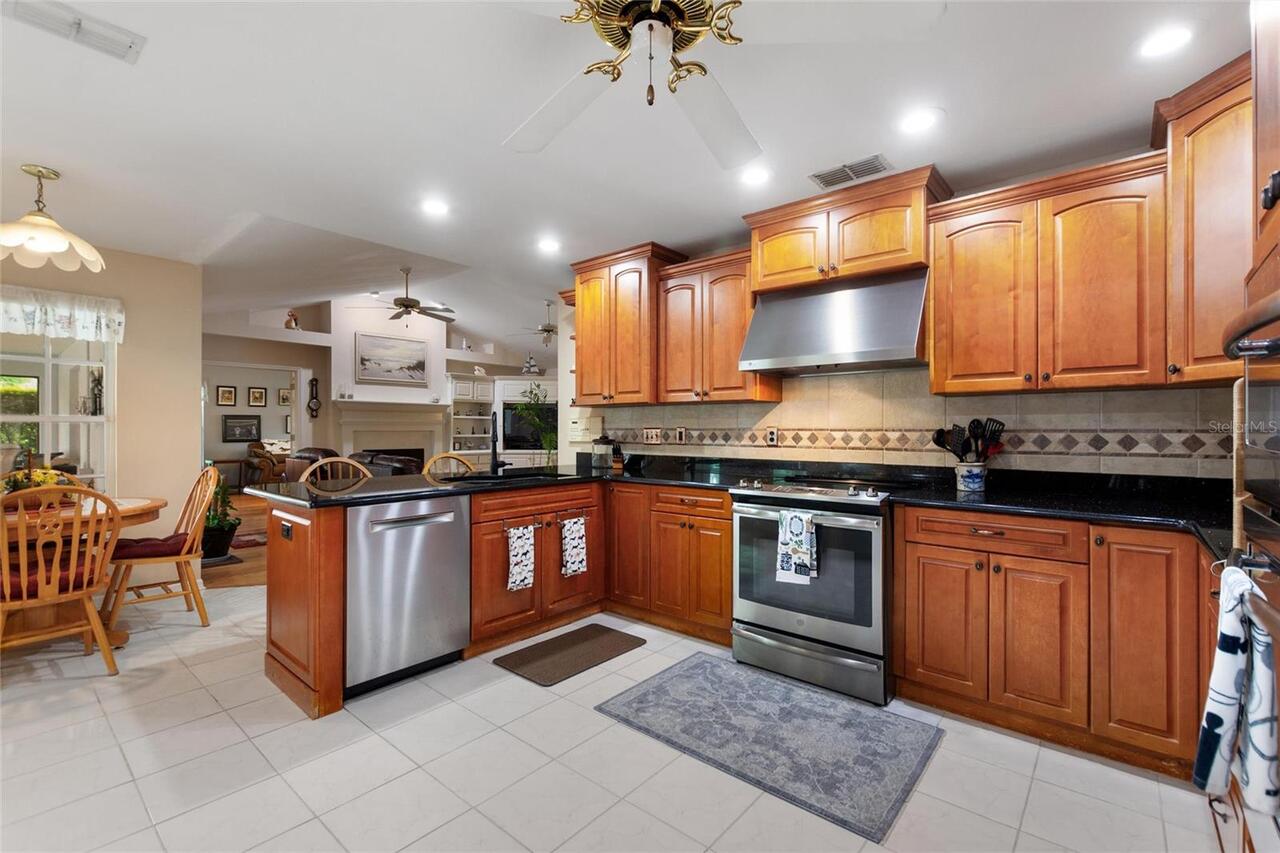
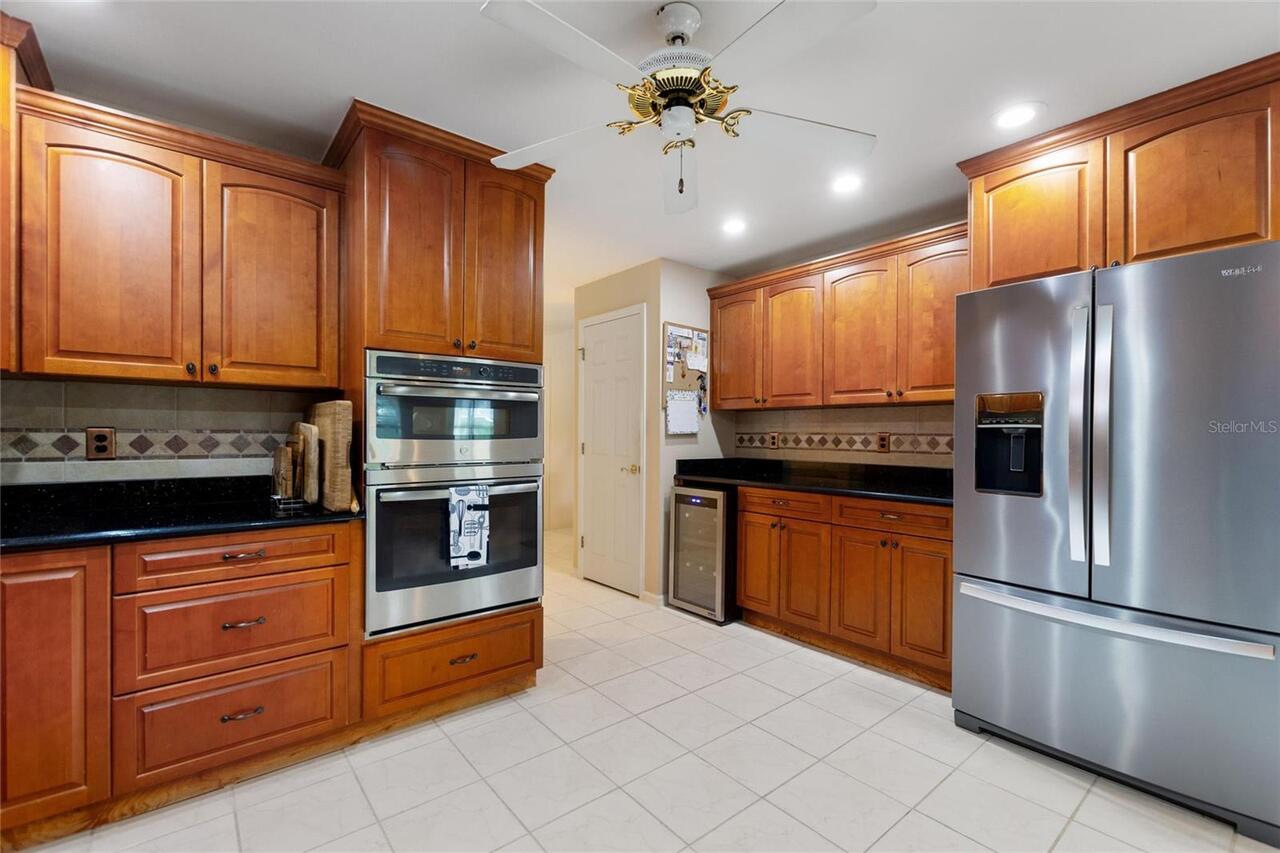
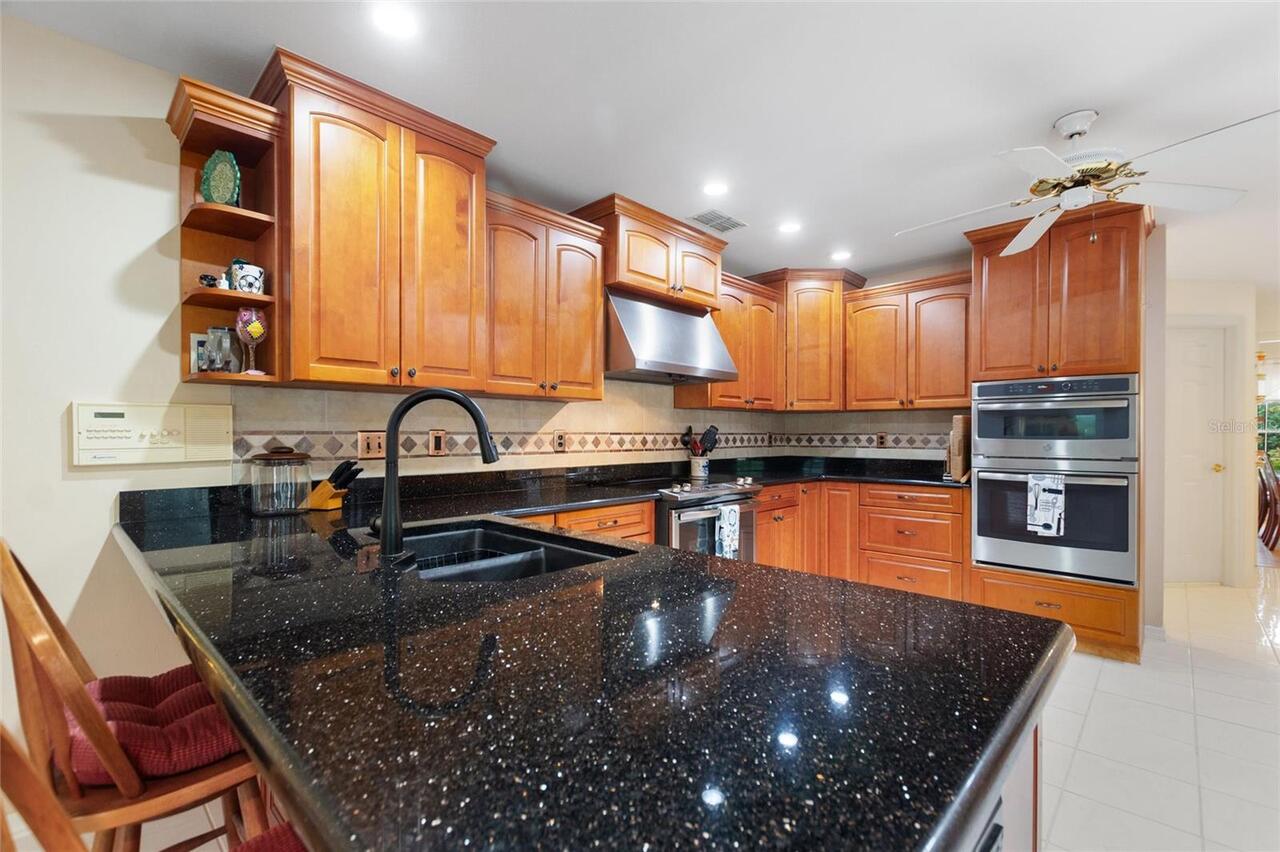
Built-In Oven, Dishwasher, Disposal, Dryer, Electric Water Heater, Microwave, Range, Refrigerator, Washer, Wine Refrigerator
Association Fee Frequency
Annually
Association Fee Requirement
Required
Building Area Source
Public Records
Building Area Total Srch SqM
426.24
Building Area Units
Square Feet
Calculated List Price By Calculated SqFt
203.72
Community Features
Community Mailbox, Deed Restrictions, Gated Community - No Guard, Pool, Street Lights
Construction Materials
Block, Stucco
Cumulative Days On Market
71
Elementary School
Valleyview Elem
Exterior Features
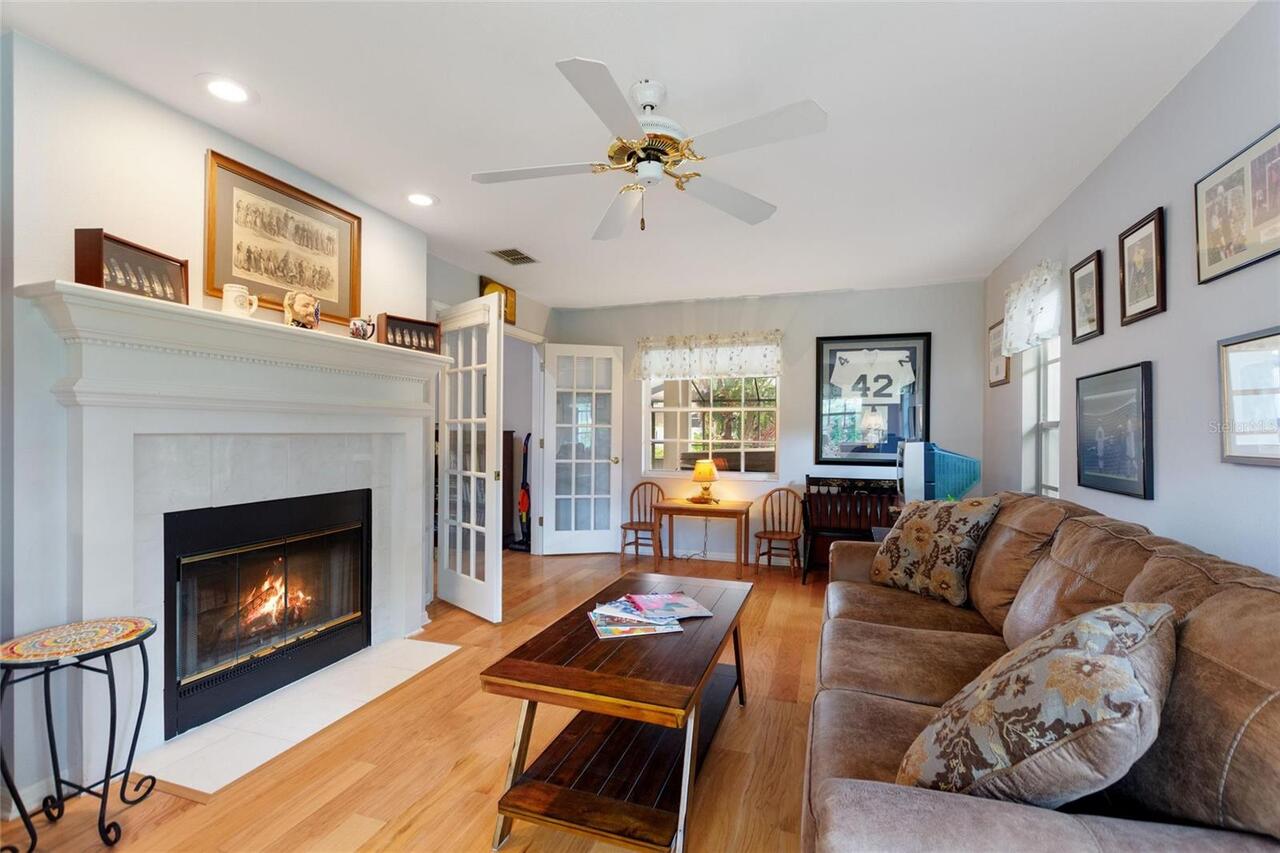
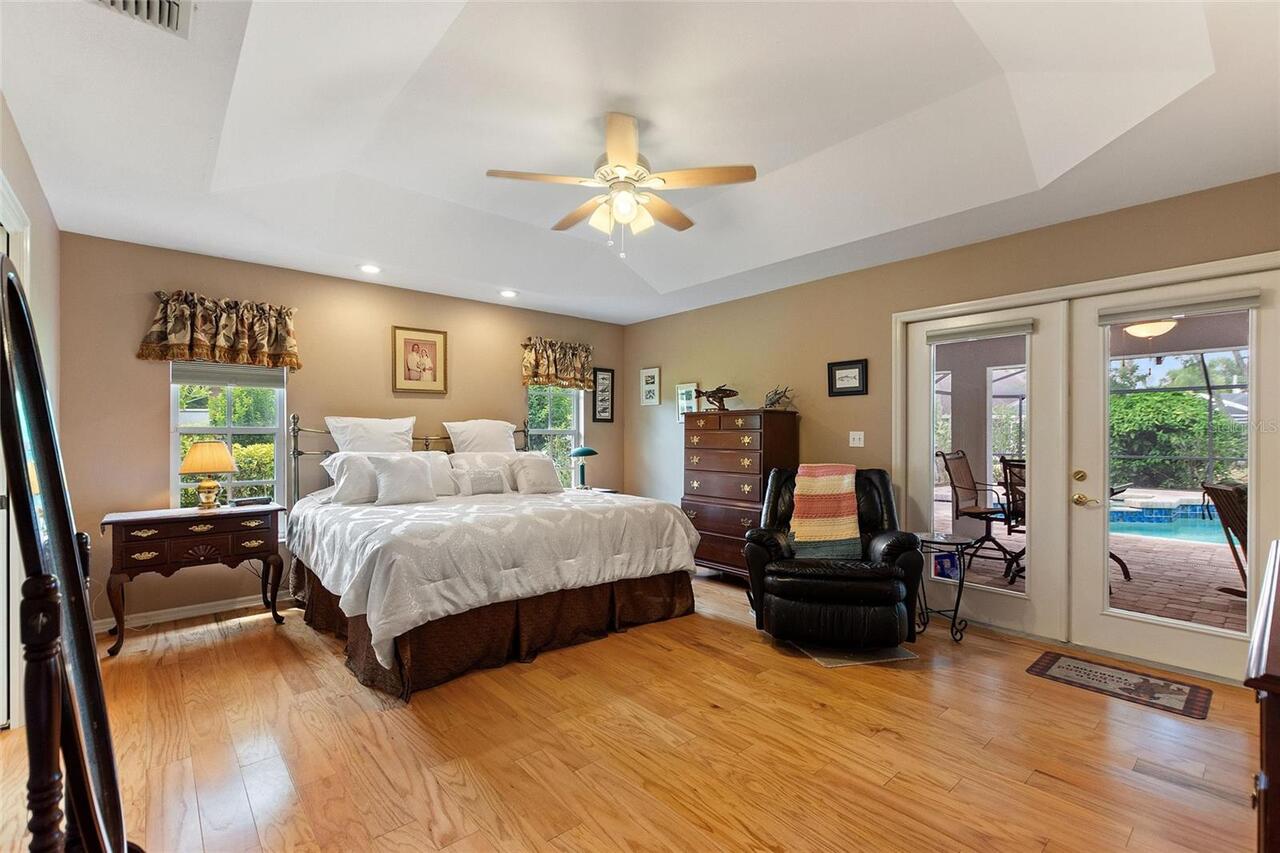
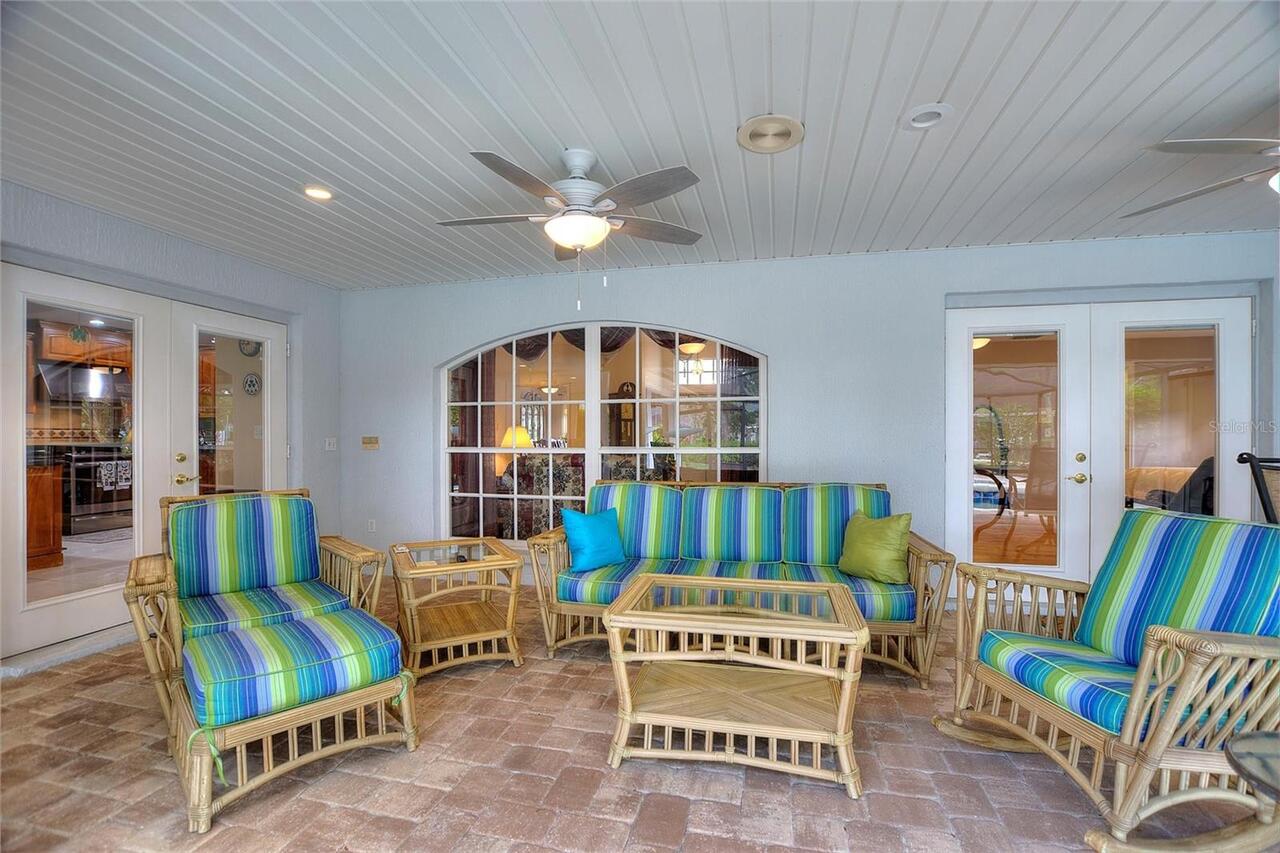
French Doors
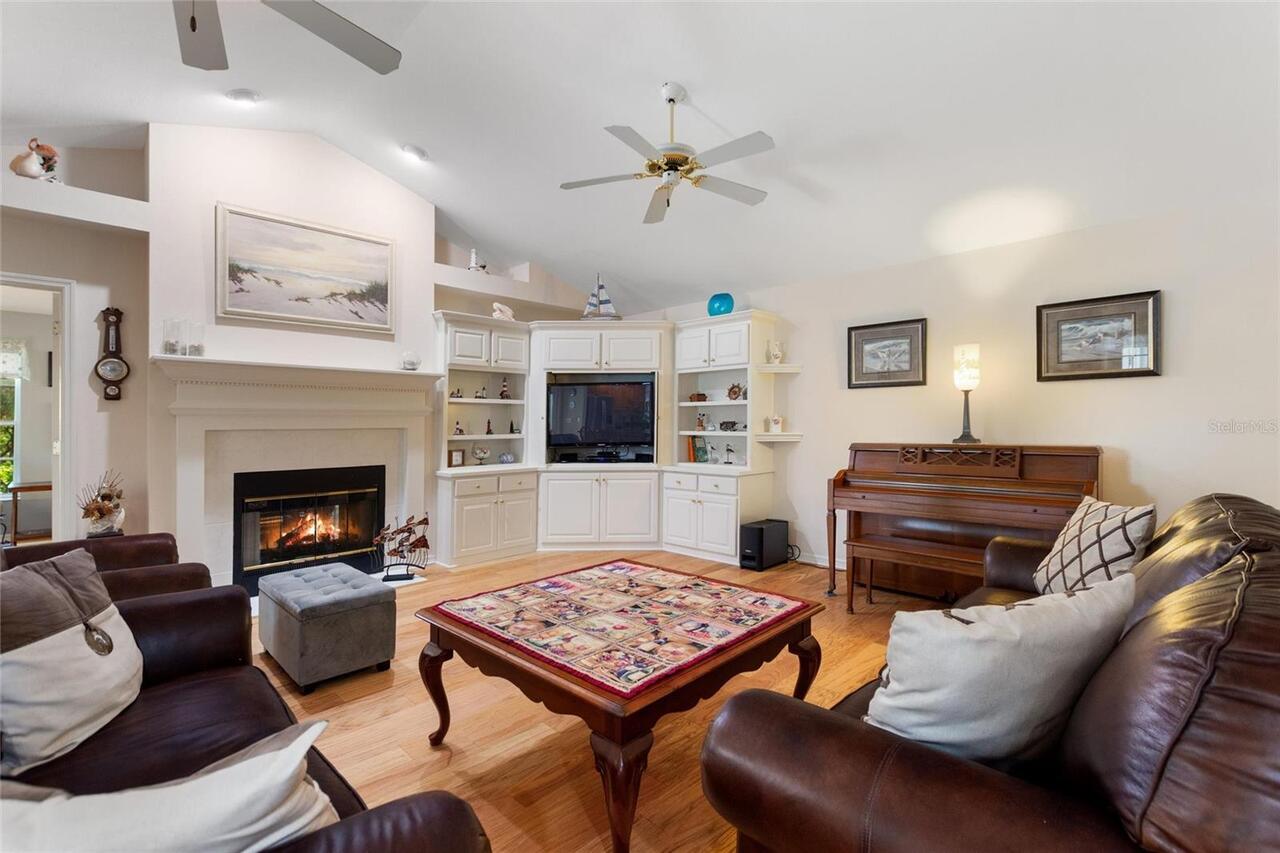
Fireplace Features
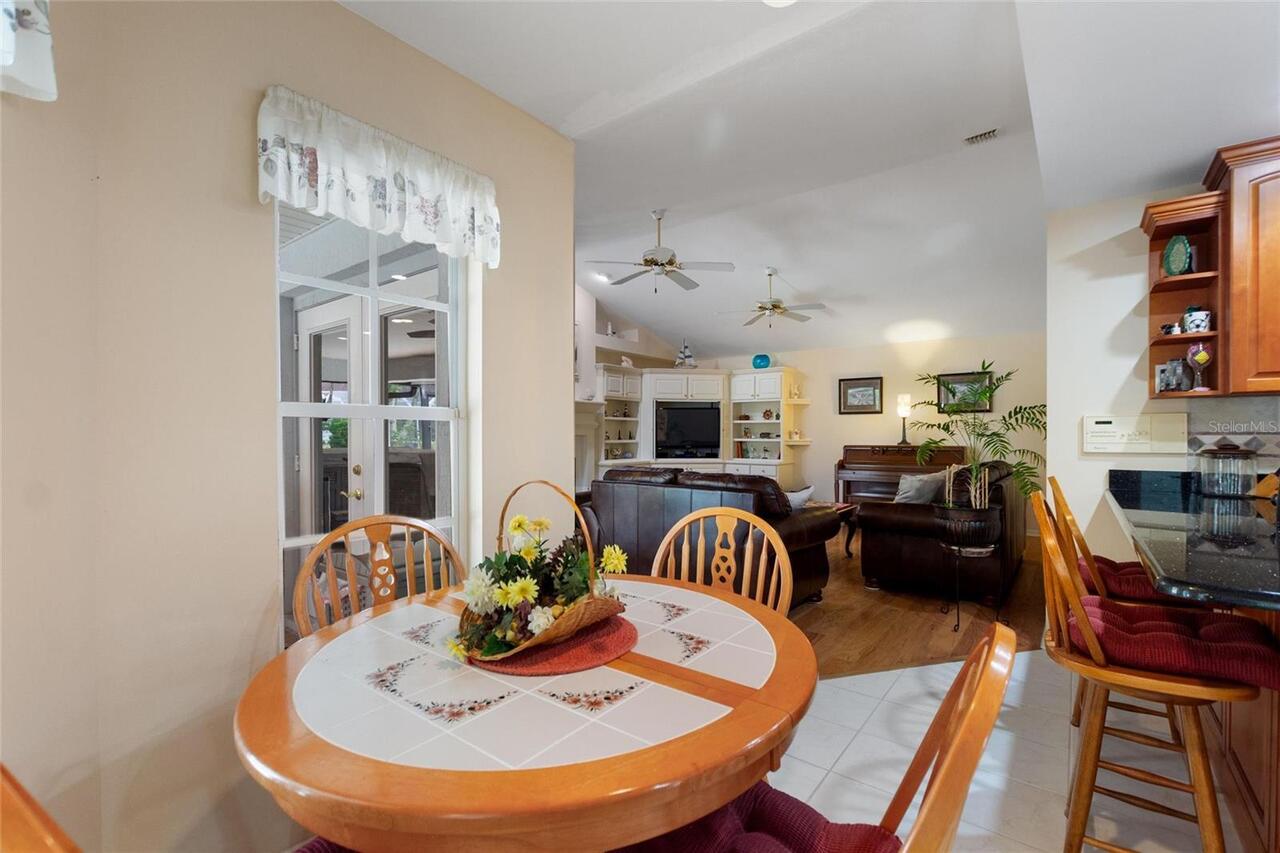
Family Room, Wood Burning
High School
George Jenkins High
Interior Features
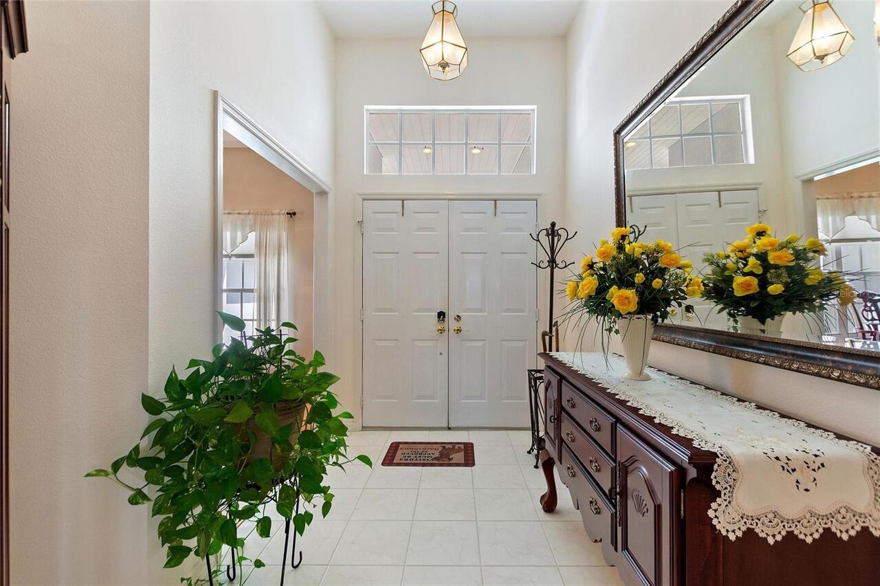
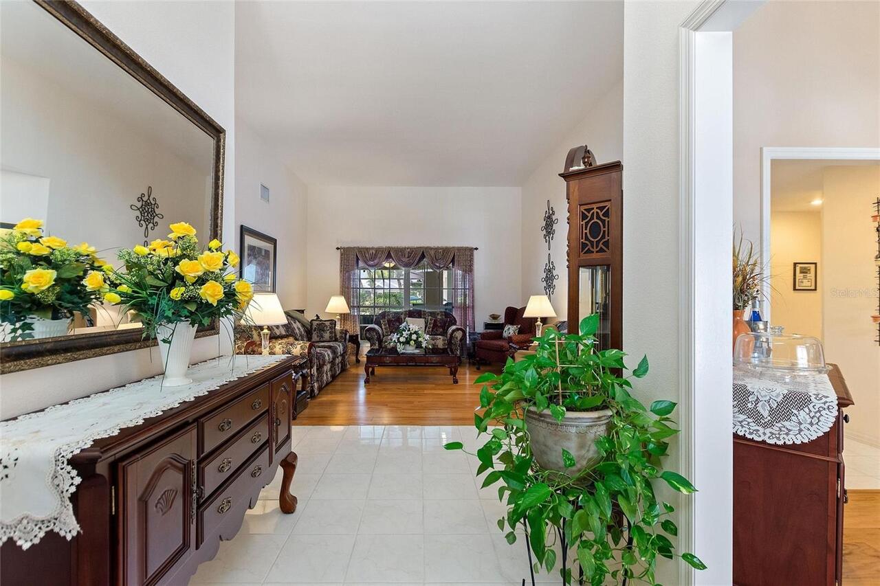
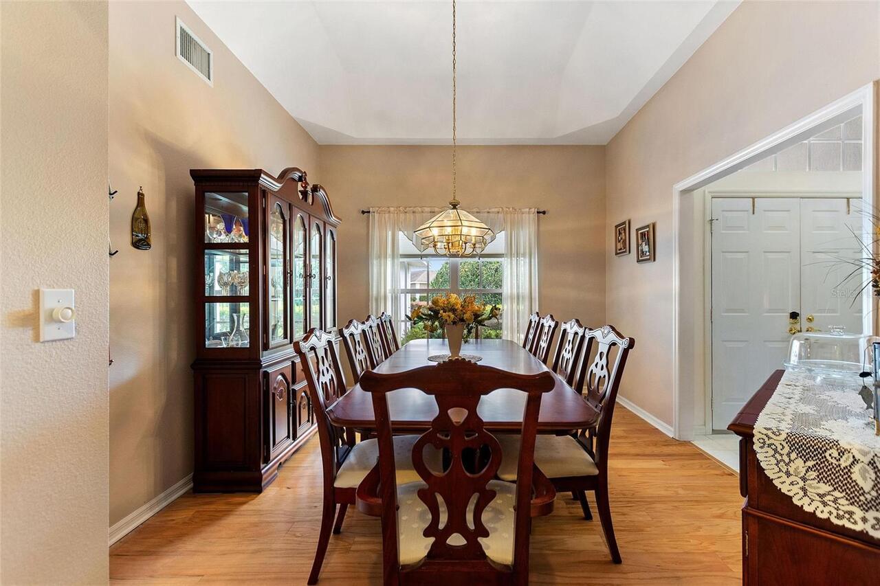
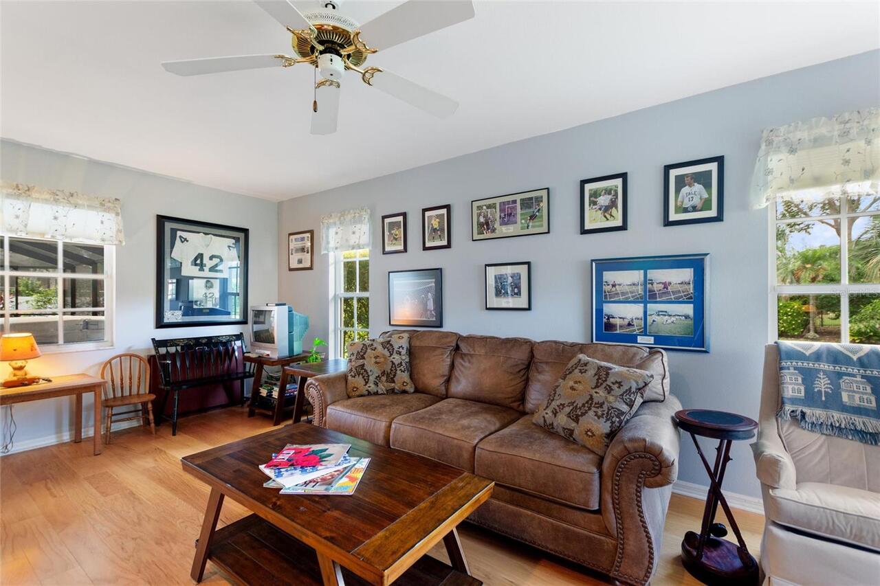
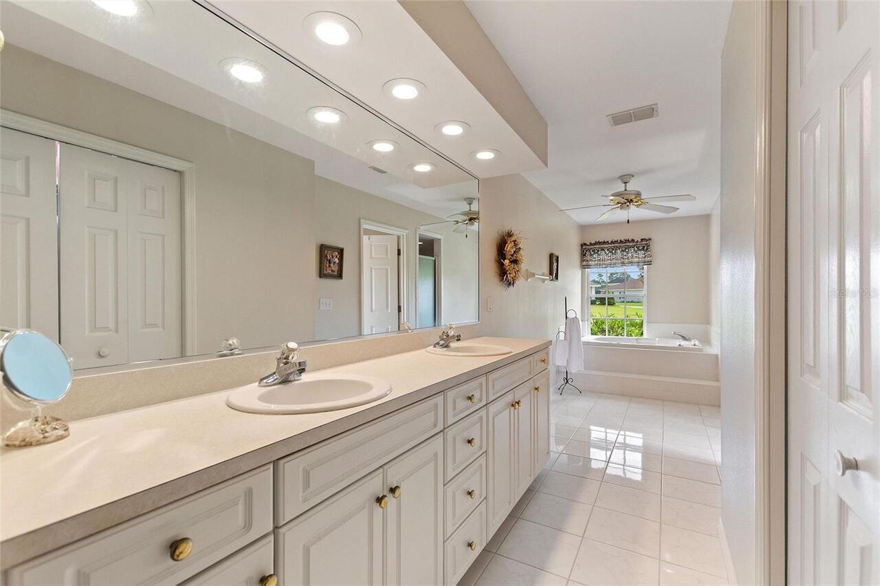
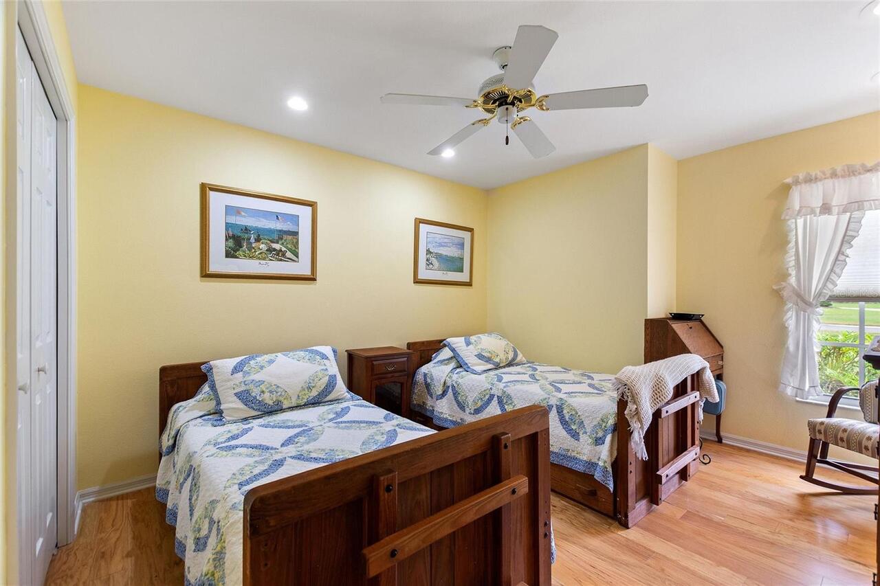
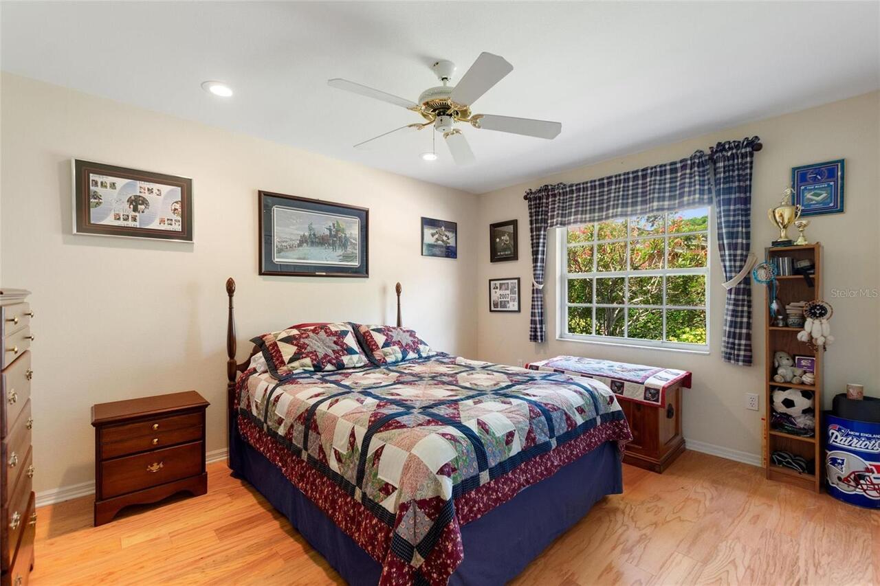
Cathedral Ceiling(s), Ceiling Fans(s), Eat-in Kitchen, High Ceilings, Primary Bedroom Main Floor
Internet Address Display YN
true
Internet Automated Valuation Display YN
false
Internet Consumer Comment YN
true
Internet Entire Listing Display YN
true
Living Area Source
Public Records
Living Area Units
Square Feet
Lot Features
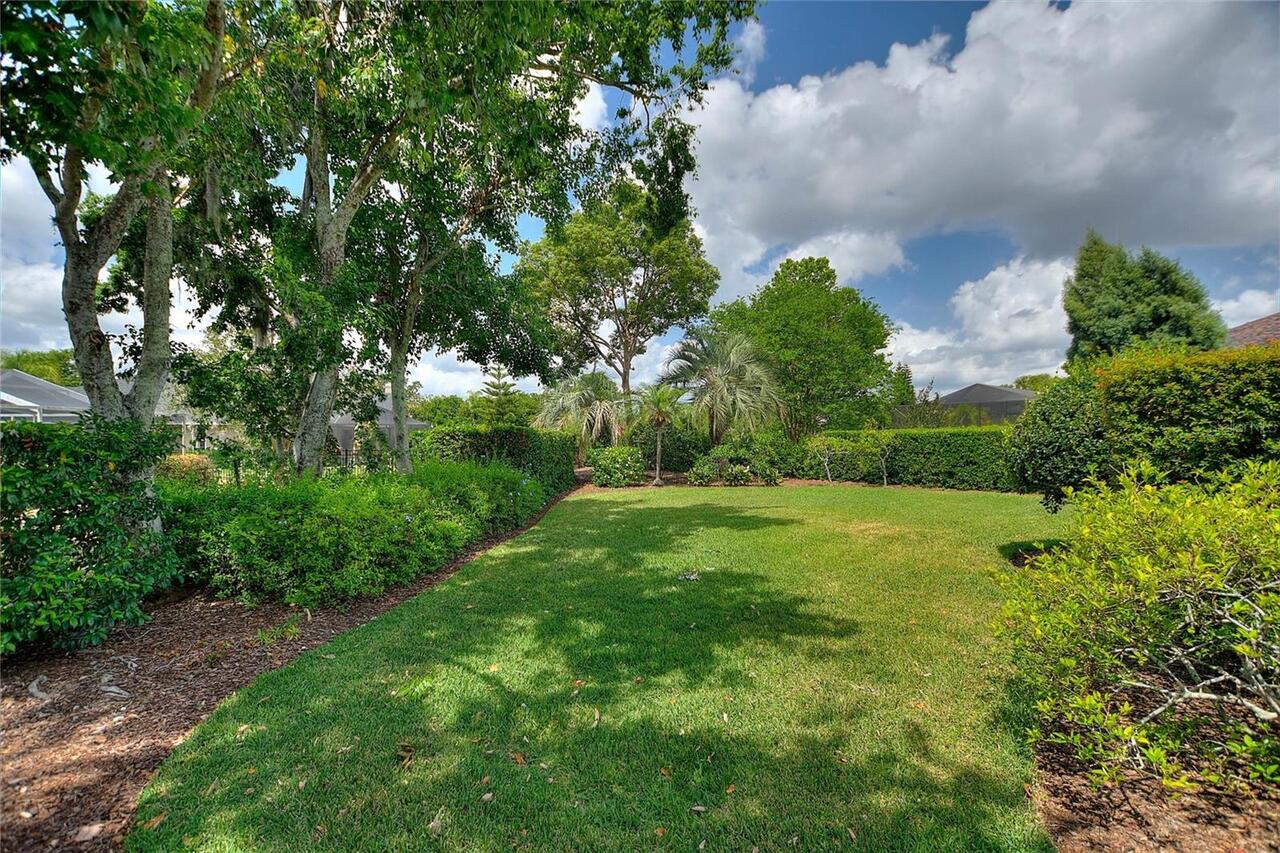
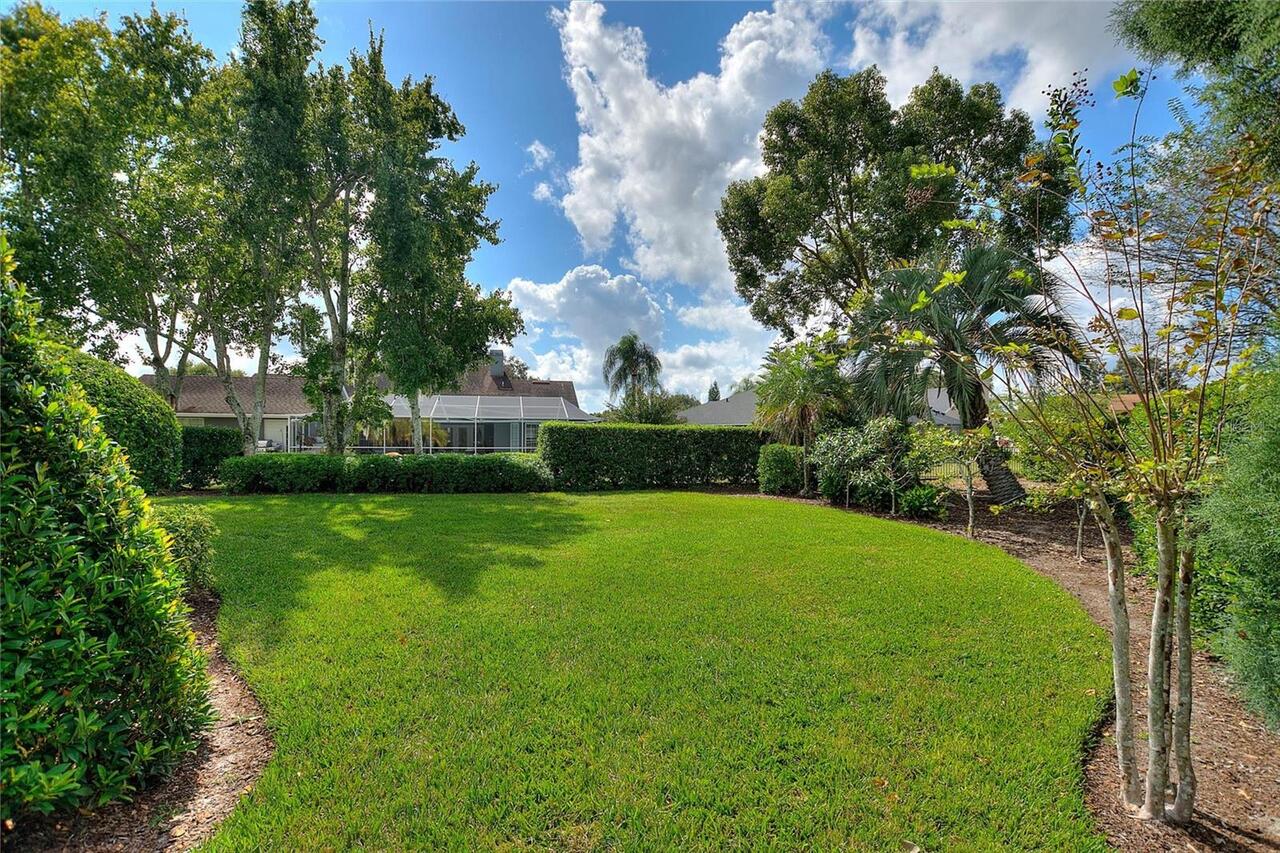
Cul-De-Sac, In County, Irregular Lot, Landscaped, Paved, Private
Lot Size Square Feet
19798
Lot Size Square Meters
1839
Middle Or Junior School
Lakeland Highlands Middl
Modification Timestamp
2026-07-24T14:39:10.600Z
Other Equipment
Irrigation Equipment
Parcel Number
17-29-24-285356-000440
Patio And Porch Features
Rear Porch, Screened
Previous List Price
649900
Price Change Timestamp
2026-07-24T14:39:05.000Z
RATIO Current Price By Calculated SqFt
203.72
Realtor Info
As-Is, No Sign
Road Responsibility
Private Maintained Road
Road Surface Type
Asphalt, Paved
Security Features
Gated Community, Smoke Detector(s)
Showing Requirements
Appointment Only, Combination Lock Box, Gate Code Required, ShowingTime
Status Change Timestamp
2026-05-14T10:00:12.000Z
Tax Legal Description
EMERALD RIDGE PB 94 PG 34 LOT 44
Total Acreage
1/4 to less than 1/2
Universal Property Id
US-12105-N-172924285356000440-R-N
Unparsed Address
5521 EMERALD RIDGE BOULEVARD
Utilities
Cable Available, Electricity Connected, Underground Utilities, Water Connected
Vegetation
Mature Landscaping, Trees/Landscaped