407-990-2746
Menu

552 Egret Place Drive, Winter Garden, FL

NEXT
PREV
$719,000

($212/sqft)

List Status: Active
552 Egret Place Drive
Winter Garden, FL 34787


5 beds
3 baths
3395 living sqft
Top Features
  • Subdivision: Johns Lake Pointe
  • Built in  2014
  • Single Family Residence
Description
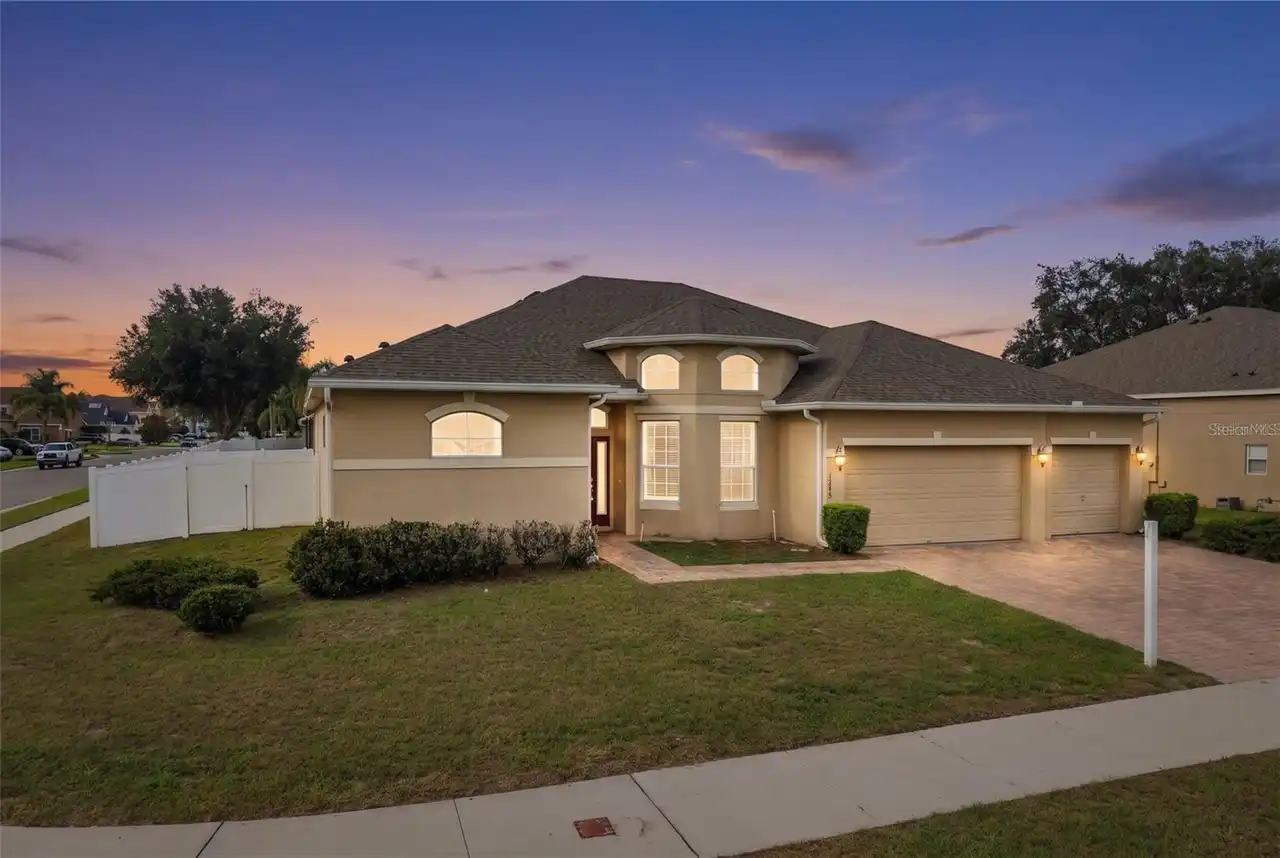
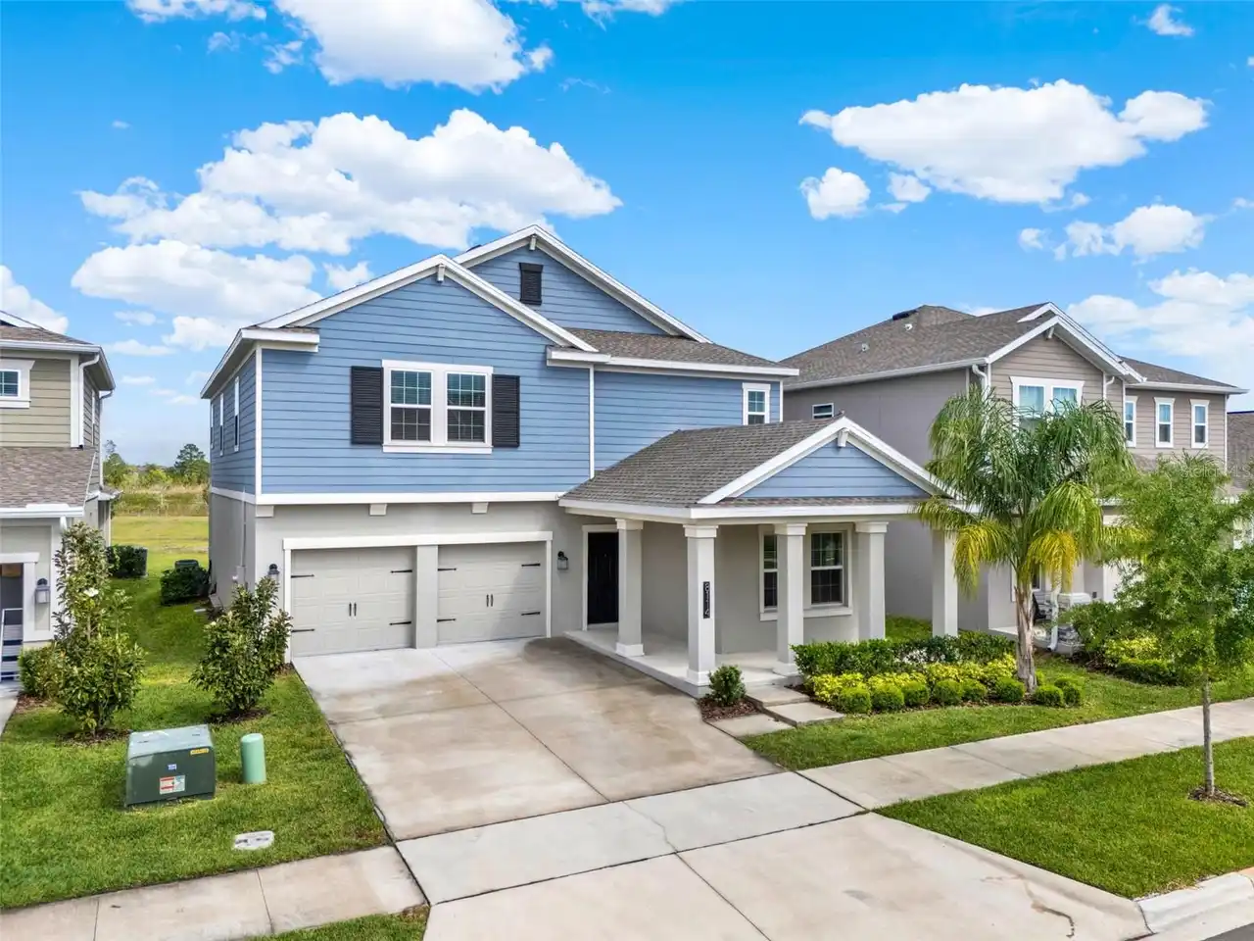
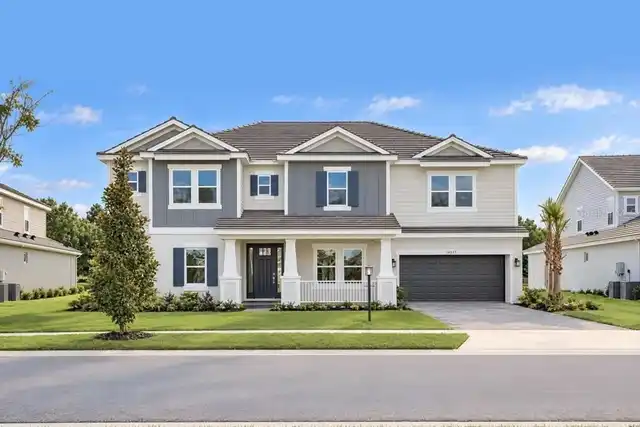
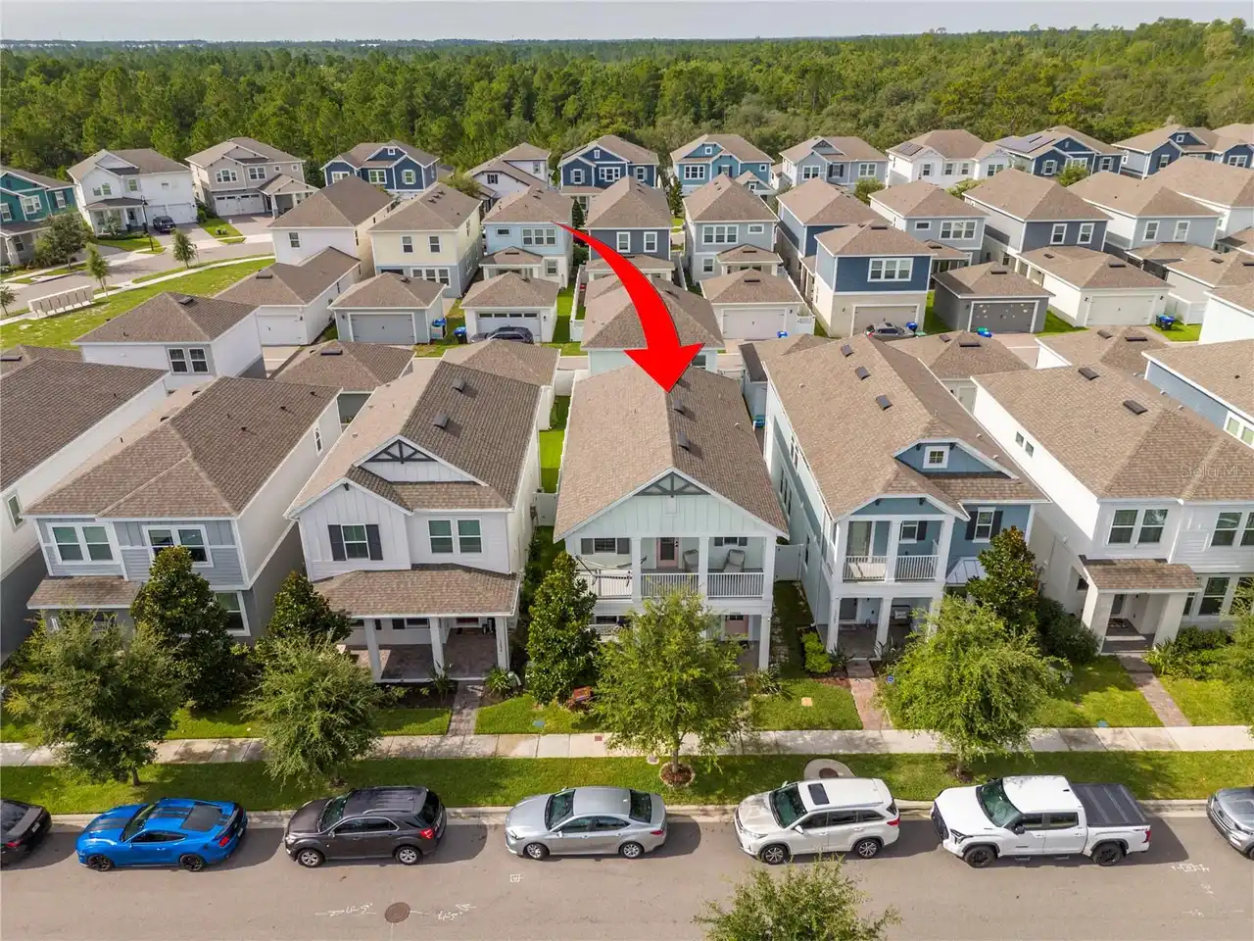
Welcome to 552 Egret Place in beautiful Winter Garden, Florida—an exceptional Meritage Homes residence thoughtfully designed to combine modern style, everyday comfort, and outstanding energy efficiency. From the moment you arrive, you'll appreciate the quality craftsmanship and attention to detail that Meritage Homes is known for. Inside, an open and inviting floor plan creates the perfect setting for both daily living and entertaining. The spacious living areas flow seamlessly into the well-appointed kitchen, featuring abundant cabinetry, generous counter space, a large island, and modern finishes that make gathering with family and friends effortless. The private owner's suite provides a peaceful retreat with a spacious bedroom, an elegant en-suite bath, and a generous walk-in closet. Additional bedrooms provide flexibility for family, guests, or a dedicated home office. One of the standout features of this home is its energy-efficient construction. This home incorporates advanced energy-saving features designed to provide year-round comfort while helping reduce utility costs. Spray foam insulation and energy efficient windows are just some of the certified features that contribute to a more efficient home. Step outside to enjoy the outdoor living space—ideal for morning coffee, weekend barbecues, or simply relaxing while enjoying Florida's beautiful weather. Located in one of Winter Garden's most desirable areas, you'll enjoy convenient access to top-rated schools, shopping, dining, parks, major highways, and the charm of Historic Downtown Winter Garden, known for its award-winning farmers market, local restaurants, boutique shopping, and the West Orange Trail. Whether you're looking for a move-in-ready family home or a smart investment in one of Central Florida's fastest-growing communities, 552 Egret Place offers the perfect blend of quality construction, energy efficiency, modern amenities, and an unbeatable location. Don't miss this opportunity to own a beaut
Property Details
Property Features
Property Sub Type
Single Family Residence
County
Orange
Subdivision
JOHNS LAKE POINTE
Additional Information
Additional Lease Restrictions
Buyer and Buyer's Agent to verify prior to offering.
Additional Parcels YN
false
Alternate Key Folio Num
272228402502390
Appliances
Cooktop, Dishwasher, Disposal, Microwave, Refrigerator
Architectural Style
Craftsman
Association Email
Laura@donasher.com
Association Fee
385
Association Fee Frequency
Quarterly
Association Fee Requirement
Required
Association YN
true
Attached Garage YN
true
Available For Lease YN
1
Bathrooms Total Integer
3
Builder Name
Meritage Homes
Building Area Source
Public Records
Building Area Total
4290
Building Area Total Srch SqM
398.55
Building Area Units
Square Feet
Calculated List Price By Calculated SqFt
211.78
Carport YN
false
Community Features
Fitness Center, Pool, Sidewalks, Street Lights
Construction Materials
Stone, Stucco
Cooling
Central Air
Country
US
Cumulative Days On Market
20
Current Price
719000.00
Direction Faces
East
Elementary School
SunRidge Elementary
Exterior Features
Private Mailbox, Sidewalk
Fireplace YN
false
Flood Zone Code
X
Flood Zone Date
2021-09-24
Flood Zone Panel
12095C0215H
Flooring
Carpet, Ceramic Tile
Foundation Details
Block, Slab
Furnished
Unfurnished
Garage Spaces
2
Garage YN
true
Green Landscaping
Fl. Friendly/Native Landscape
Heating
Central
High School
West Orange High
Homestead YN
1
Interior Features
Ceiling Fans(s), Coffered Ceiling(s), High Ceilings, Open Floorplan, PrimaryBedroom Upstairs, Solid Surface Counters, Stone Counters, Thermostat, Window Treatments
Internet Address Display YN
true
Internet Automated Valuation Display YN
true
Internet Consumer Comment YN
true
Internet Entire Listing Display YN
true
Laundry Features
Inside, Laundry Room, Upper Level
Lease Restrictions YN
1
Levels
Two
List AOR
Orlando Regional
Living Area Meters
315.41
Living Area Source
Public Records
Living Area Units
Square Feet
Lot Features
Conservation Area
Lot Size Acres
0.14
Lot Size Square Feet
5982
Lot Size Square Meters
556
Middle Or Junior School
SunRidge Middle
Minimum Lease
7 Months
Modification Timestamp
2026-07-10T19:17:11.987Z
Monthly HOA Amount
128.33
New Construction YN
false
Num Of Own Years Prior To Lease
1
Occupant Type
Owner
Other Equipment
Irrigation Equipment
Ownership
Fee Simple
Parcel Number
28-22-27-4025-02-390
Patio And Porch Features
Rear Porch, Screened
Pet Restrictions
Buyer and Buyer's Agent to verify prior to offering.
Pets Allowed
Cats OK, Dogs OK
Pool Private YN
false
Postal Code Plus 4
1717
Previous List Price
729000
Price Change Timestamp
2026-07-10T19:16:18.000Z
Public Survey Range
27
Public Survey Section
28
RATIO Current Price By Calculated SqFt
211.78
Realtor Info
As-Is, No Sign
Road Surface Type
Asphalt
Roof
Tile
Room Count
11
Senior Community YN
false
Sewer
Public Sewer
Showing Requirements
24 Hour Notice, Appointment Only, Call Listing Agent, Listing Agent Must Accompany
Status Change Timestamp
2026-06-20T16:52:37.000Z
Stories Total
2
Tax Annual Amount
5490.58
Tax Block
2
Tax Book Number
28/27
Tax Legal Description
JOHNS LAKE POINTE 69/121 LOT 239
Tax Lot
239
Tax Year
2025
Total Acreage
0 to less than 1/4
Total Annual Fees
1540.00
Total Monthly Fees
128.33
Township
22
Universal Property Id
US-12095-N-282227402502390-R-N
Unparsed Address
552 EGRET PLACE DR
Utilities
BB/HS Internet Available, Cable Available, Electricity Available, Electricity Connected
Vegetation
Mature Landscaping
Water Source
Public
Waterfront YN
false
Window Features
Blinds, Double Pane Windows, Low-Emissivity Windows
Years Of Owner Prior To Leasing Req YN
1
Zoning
PUD
Neighborhood Map
Popup

Property Photos
Listing Photo
Listing Photo
Listing Photo
Listing Photo
Listing Photo
Listing Photo
Listing Photo
Listing Photo
Listing Photo
Listing Photo
Listing Photo
Listing Photo
Listing Photo
Listing Photo
Listing Photo
Listing Photo
Listing Photo
Listing Photo
Listing Photo
Listing Photo
Listing Photo
Listing Photo
Listing Photo
Listing Photo
Listing Photo
Listing Photo
Listing Photo
Listing Photo
Listing Photo
Listing Photo
Listing Photo
Listing Photo
Listing Photo
Listing Photo
Listing Photo
Listing Photo
Listing Photo
Listing Photo
Listing Photo
Listing Photo
Listing Photo
Listing Photo
Listing Photo
Listing Photo
Listing Photo
Listing Photo
Listing Photo
Listing Photo
Listing Photo
Listing Photo
Listing Photo
Listing Photo
Listing Photo
Listing Photo
Listing Photo
Listing Photo
Listing Photo
Listing Photo
Listing Photo
Listing Photo
Listing Photo
Listing Photo
Listing Photo
Listing Photo
Listing Photo
Listing Photo
Listing Photo
Listing Photo
Listing Photo
Listing Photo
Listing Photo
Listing Photo
Listing Photo
Listing Photo
Listing Photo
Listing Photo
Listing Photo
Listing Photo
Listing Photo
Listing Photo
Listing Photo
Listing Photo

MLS #MFRO6416734 Listing courtesy of Southern Heritage Realty, Inc provided by Stellar MLS.

Similar Listings

$649,000
15403 Murcott Harvest Loop
Winter Garden
5BR/3BA
| Active
$650,000
8060 Bowery Drive
Winter Garden
5BR/3BA
| Active
$654,900
15143 Kirsty Alley
Winter Garden
5BR/3BA
| Active
$659,000
1209 Castleport Road
Winter Garden
5BR/3BA
| Active


All listing information is deemed reliable but not guaranteed and should be independently verified through personal inspection by appropriate professionals. Listings displayed on this website may be subject to prior sale or removal from sale; availability of any listing should always be independent verified. Listing information is provided for consumer personal, non-commercial use, solely to identify potential properties for potential purchase; all other use is strictly prohibited and may violate relevant federal and state law. The source of the listing data is as follows: Stellar MLS (updated 7/14/26 4:36 AM) |

Listing Search


Translate Tool

Featured Listings
Wesley Chapel Real Estate
$998,000
5 BED
4 BATH
Virtually Staged. Newly repositioned to offer exceptional value! This reflects a rare opportunity to secure a premium re... Read More
Bradenton Real Estate
$1,374,184
3 BED
3 BATH
Under Construction. What's Special: Golf Course View | 3-Car Tandem Garage | Gourmet Kitchen | Water View. New Construct... Read More
Winter Garden Real Estate
$850,000
5 BED
4 BATH
TURNKEY OPPORTUNITY IN HORIZON WEST! This beautifully maintained residence is offered with a long-term tenant in place t... Read More
Winter Garden Real Estate
$1,470,000
5 BED
5 BATH
Experience refined luxury in this stunning Parade of Homes Award-Winning Delray Model, now professionally designed and e... Read More
Dunedin Real Estate
$1,350,000
6 BED
4 BATH
Welcome to your new executive living French Inspired Country Home in sought after Dunedin Community! This home is a cust... Read More
Bradenton Real Estate
$949,000
4 BED
3 BATH
If you've been looking for something beyond the typical production home, this custom-built Johnson Home in Mill Creek ma... Read More
Sarasota Real Estate
$890,000
4 BED
2 BATH
Completely reimagined and perfectly positioned on an oversized corner lot, this exceptional Sarasota residence blends ti... Read More
Tampa Real Estate
$1,299,000
4 BED
3 BATH
Experience elevated living in this exceptional new construction 4-bedroom, 3.5-bath luxury townhome offering 3,185 squar... Read More
Cape Coral Real Estate
$1,200,000
4 BED
3 BATH
DIRECT SAILBOAT GULF ACCESS. NO BRIDGES. BUILT IN 2020. COVERED 14,000 LB BOAT LIFT. HEATED SALTWATER POOL. FOUR BEDROOM... Read More
Sarasota Real Estate
$1,148,199
3 BED
3 BATH
Under Construction. Bayport I This Bayport I is currently under construction and will be ready Oct/Nov! Beautiful design... Read More
Contact Sandra Pardo

407-990-2746

Wendy Morris LLC

Licensed in the State of Florida
BK 3146762
16797 Broadwater Avenue
Winter Garden, Florida 34787

Your privacy is our utmost concern. We will never sell your personal information. Privacy Policy
©2026 sandrapardohomes.com - all rights reserved. | Site Map