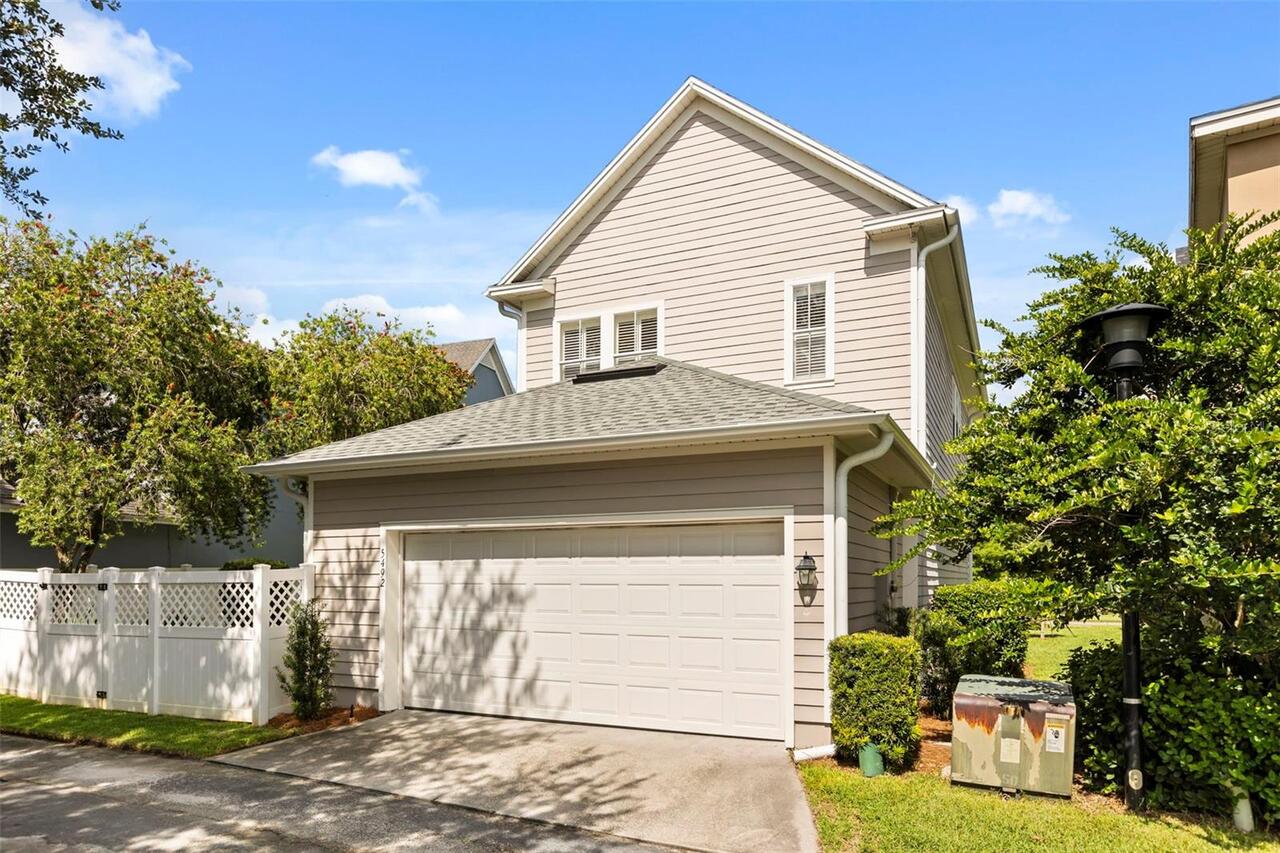
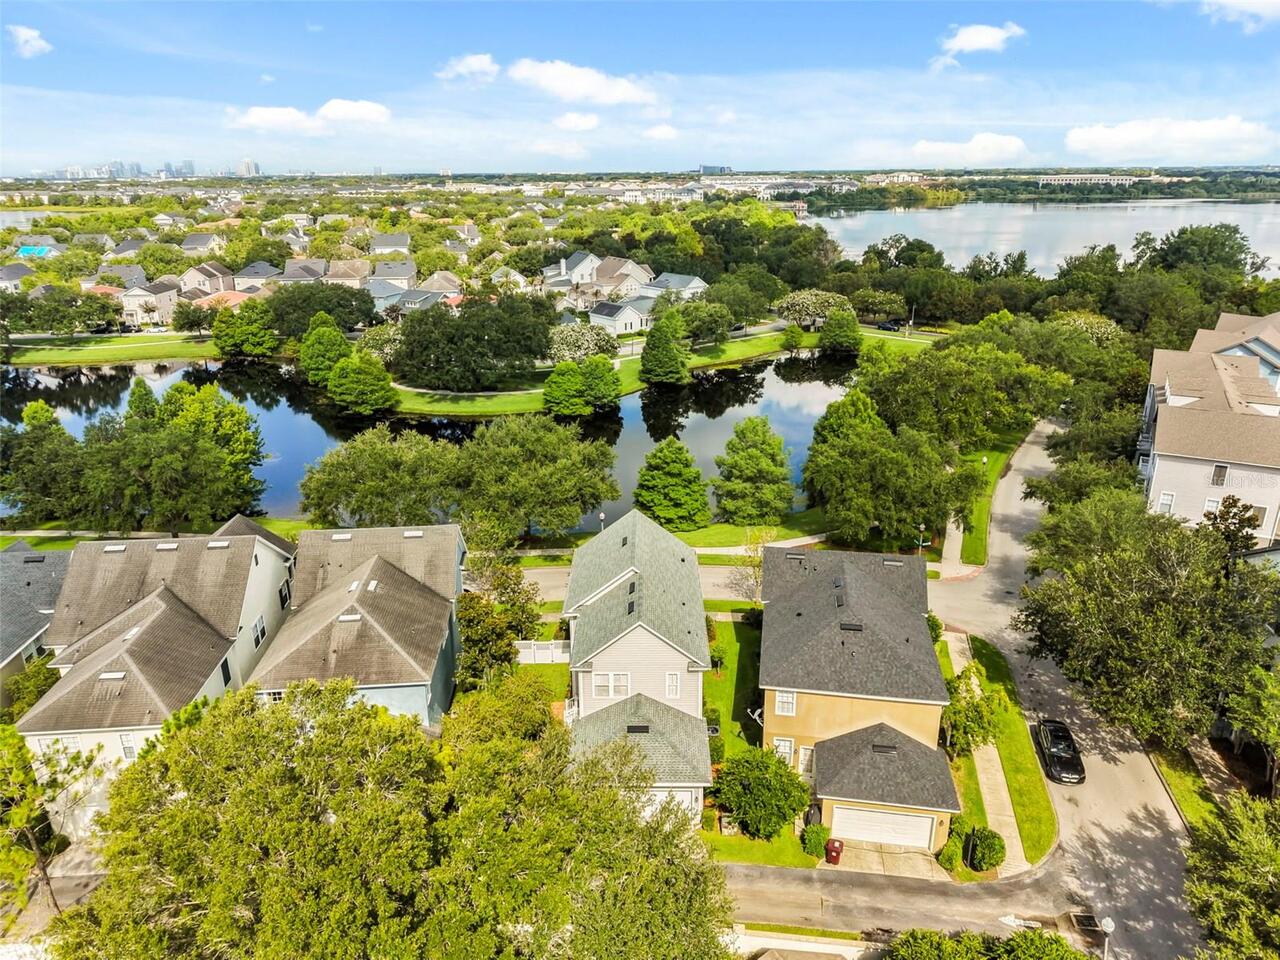
Property Features
Property Sub Type
Single Family Residence
Additional Information
Additional Lease Restrictions
Please verify lease restrictions with Baldwin Park HOA
Additional Parcels YN
false
Alternate Key Folio Num
21-22-30-0530-01-355
Appliances
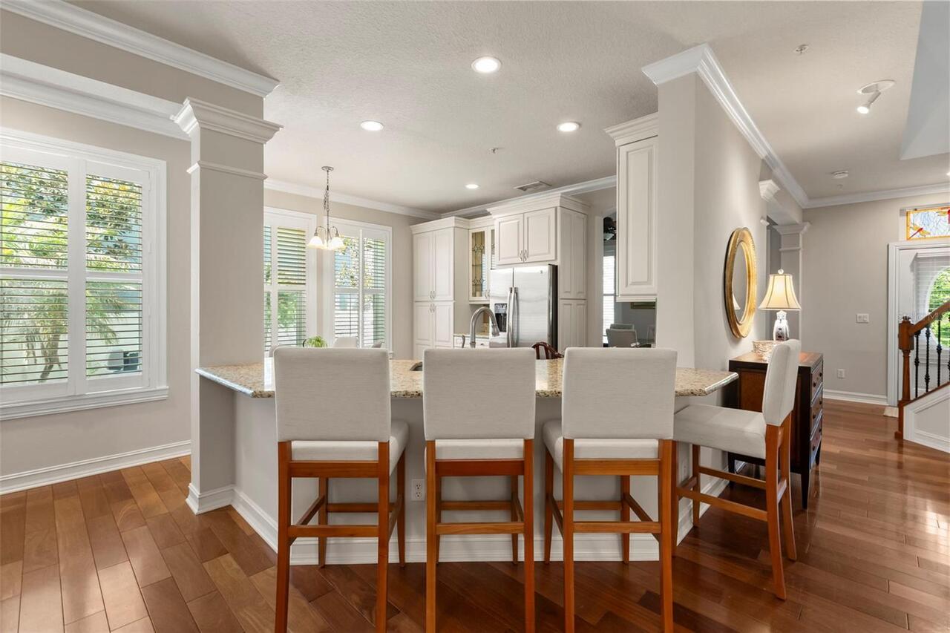
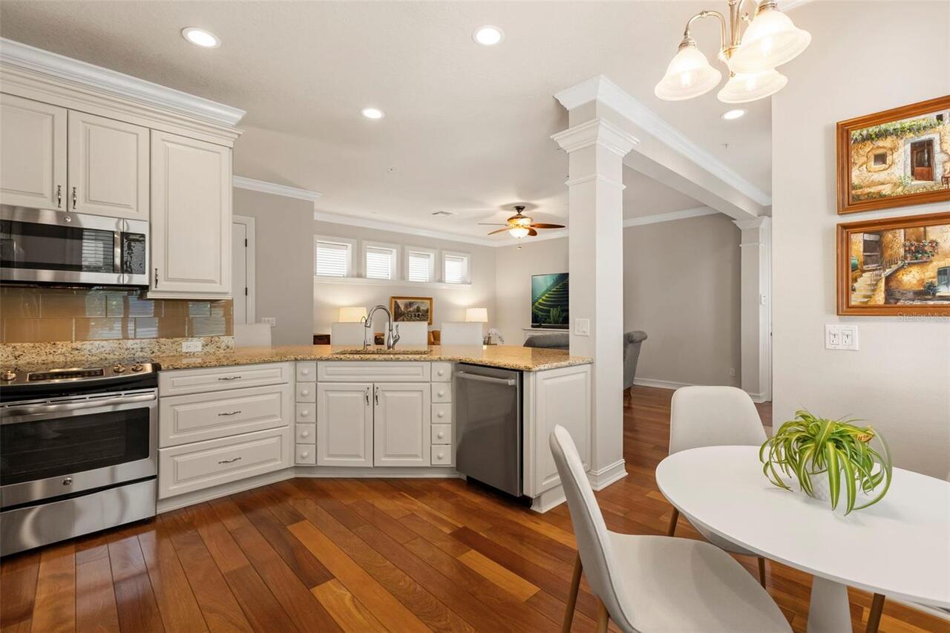
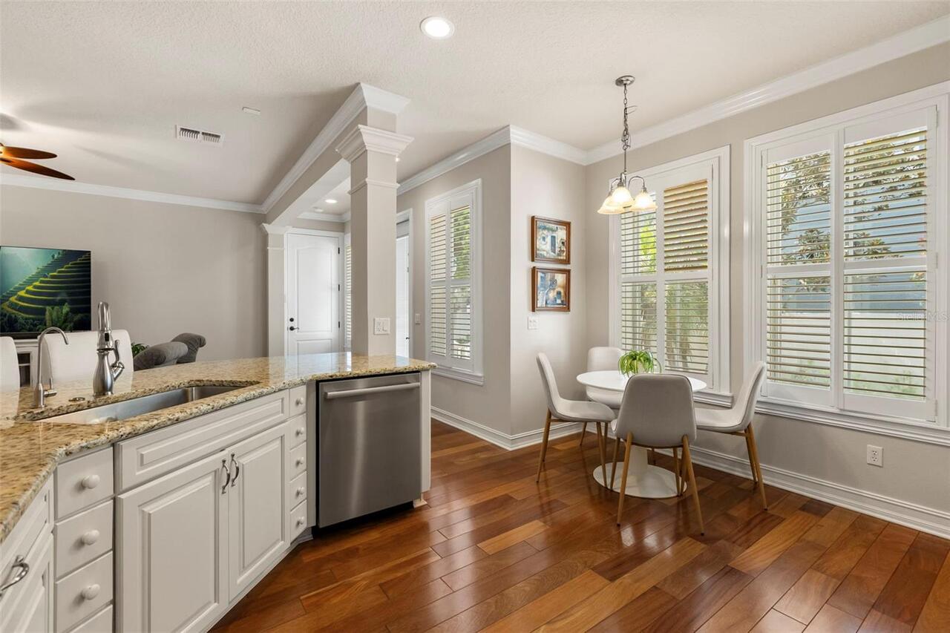
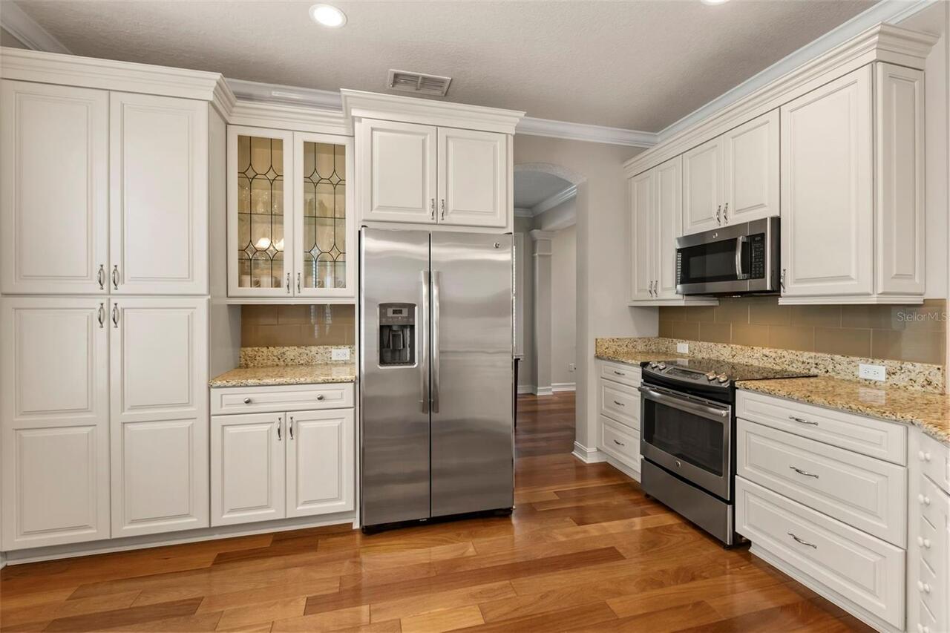
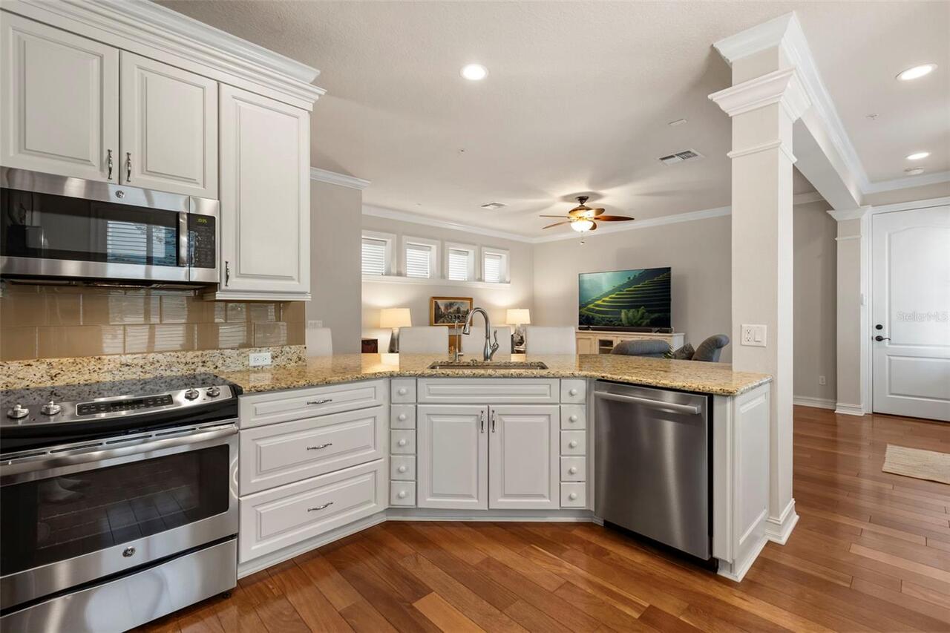
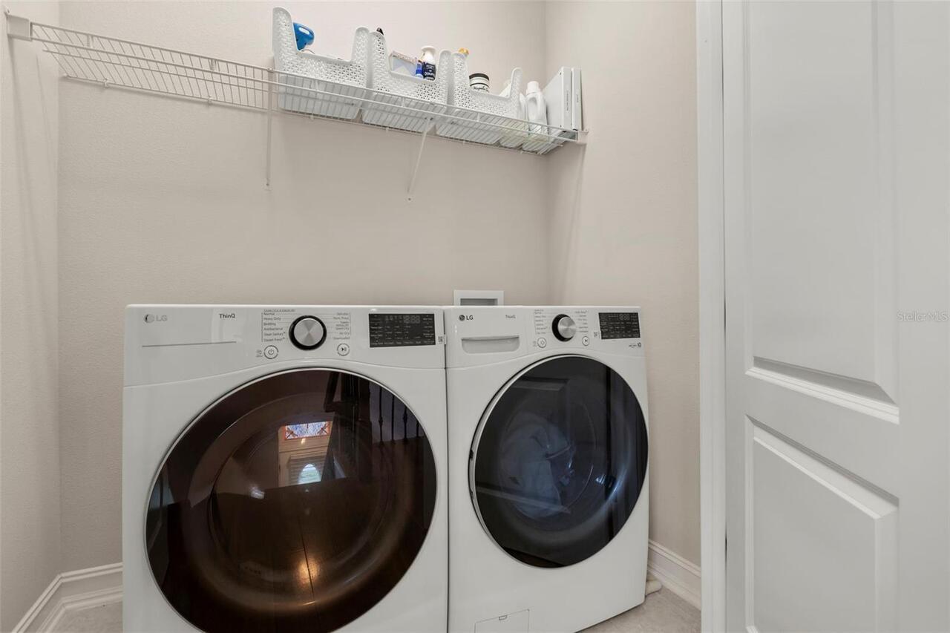
Cooktop, Dishwasher, Disposal, Dryer, Kitchen Reverse Osmosis System, Microwave, Range, Refrigerator, Washer, Water Filtration System
Architectural Style
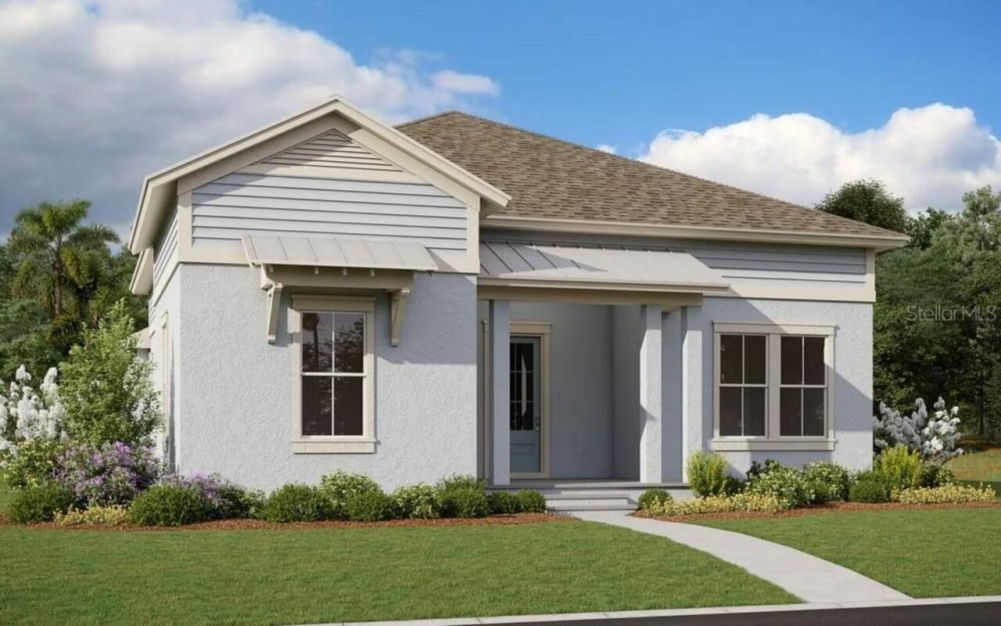
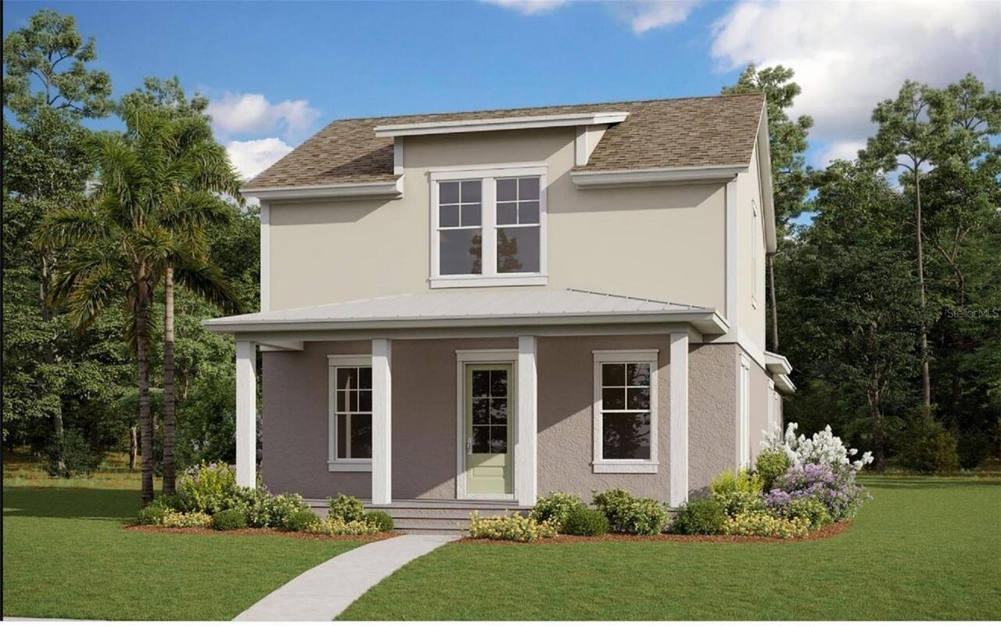
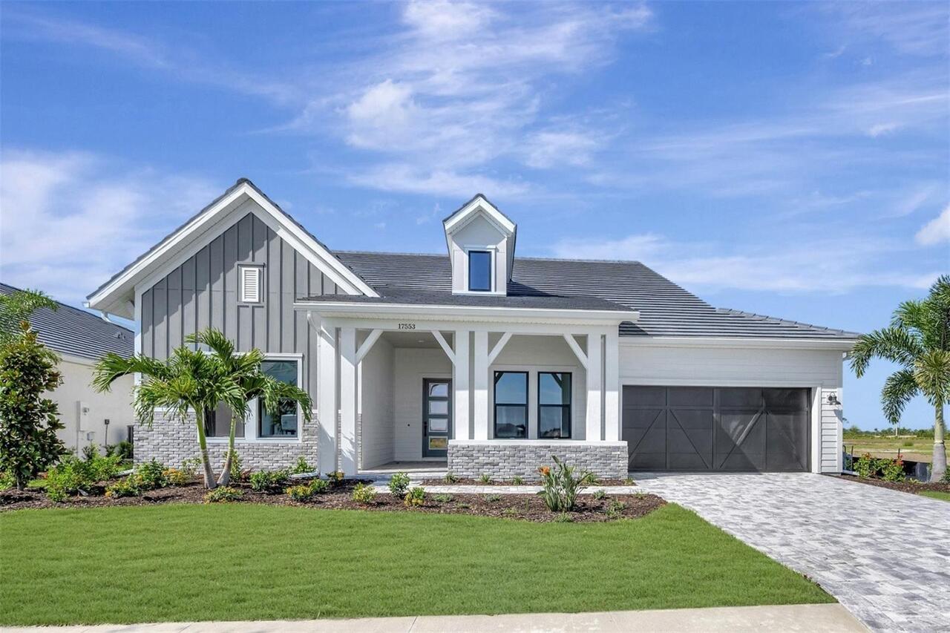
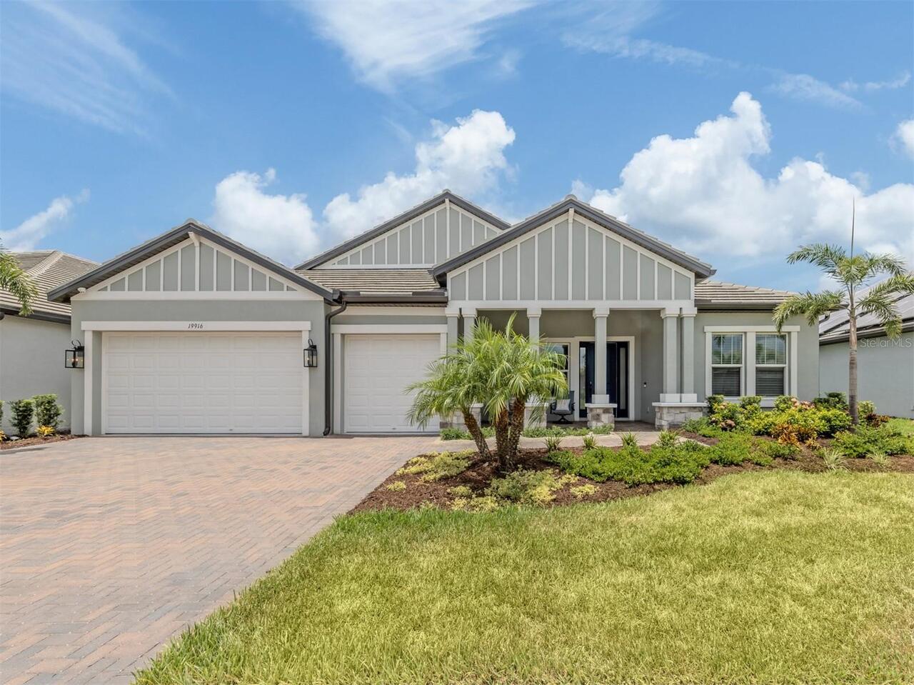
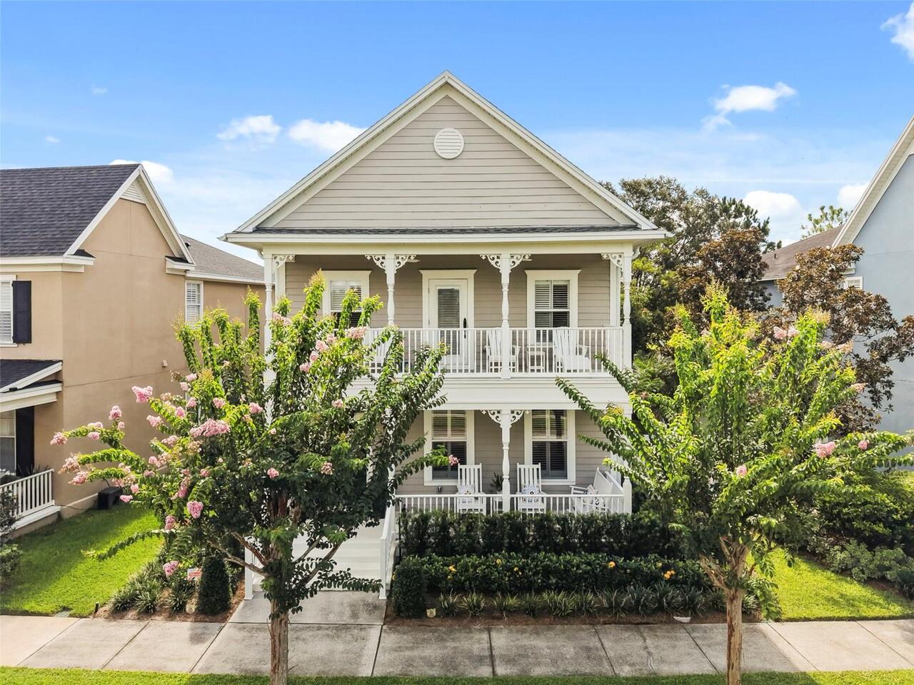
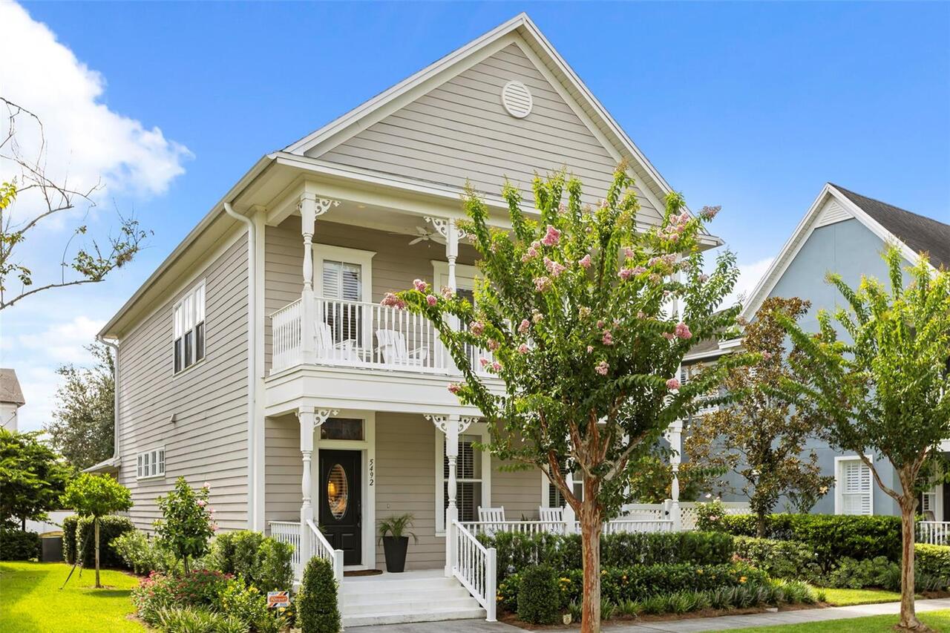
Craftsman
Association Email
Sfryrear@BaldwinParkpoa.com
Association Fee Frequency
Annually
Association Fee Includes
Pool, Recreational Facilities
Association Fee Requirement
Required
Association URL
baldwinparknetwork.com
Builder Name
David Weekley
Building Area Source
Public Records
Building Area Total Srch SqM
183.02
Building Area Units
Square Feet
Calculated List Price By Calculated SqFt
459.39
Community Features
Clubhouse, Dog Park, Fitness Center, Golf Carts OK, Golf, Park, Playground, Pool, Restaurant, Sidewalks
Construction Materials
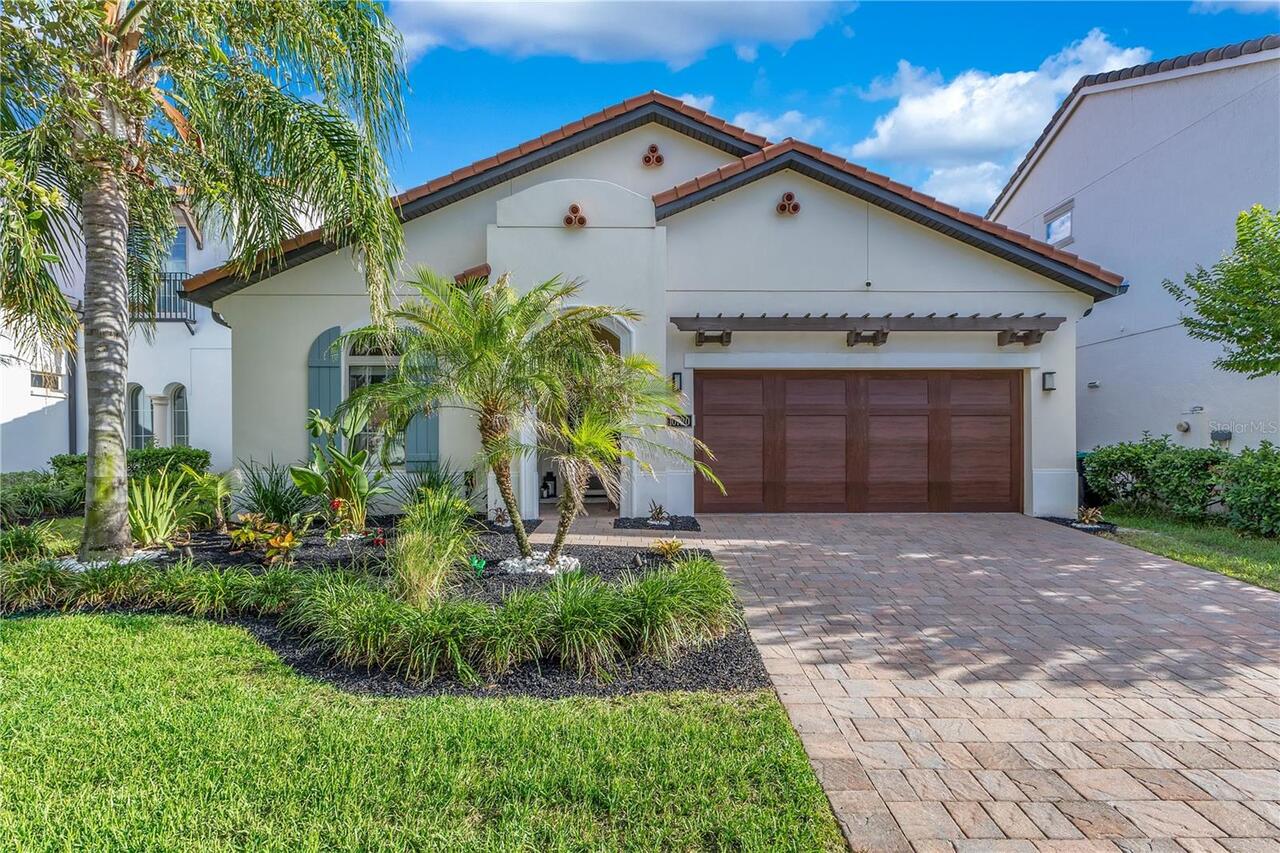
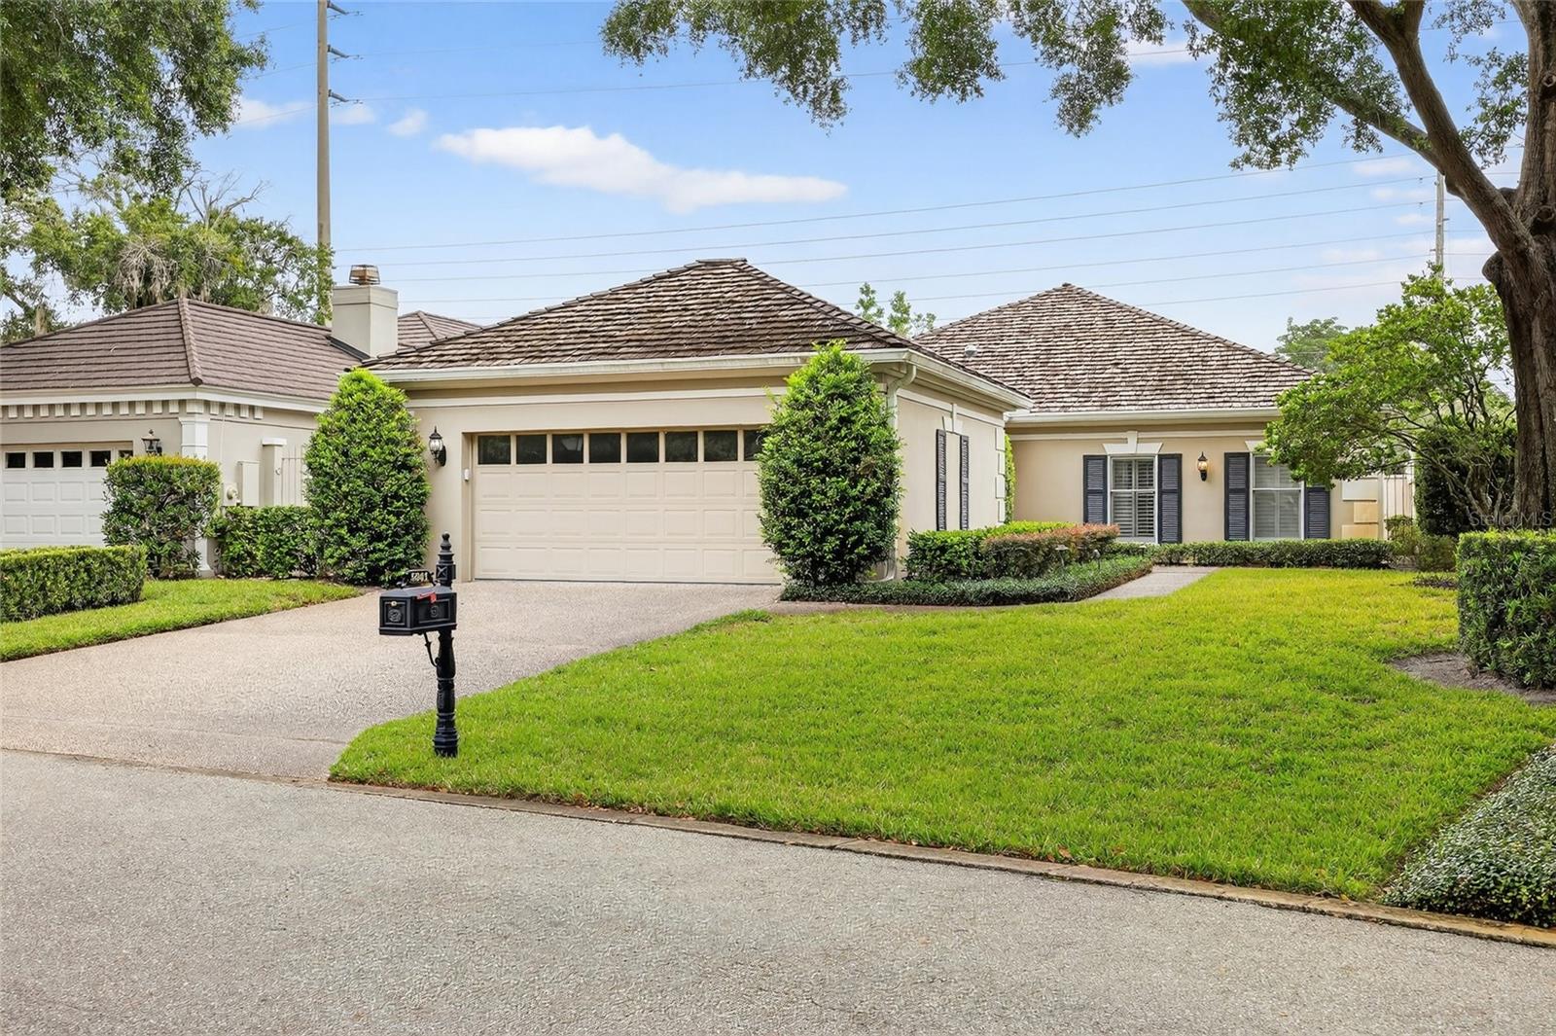
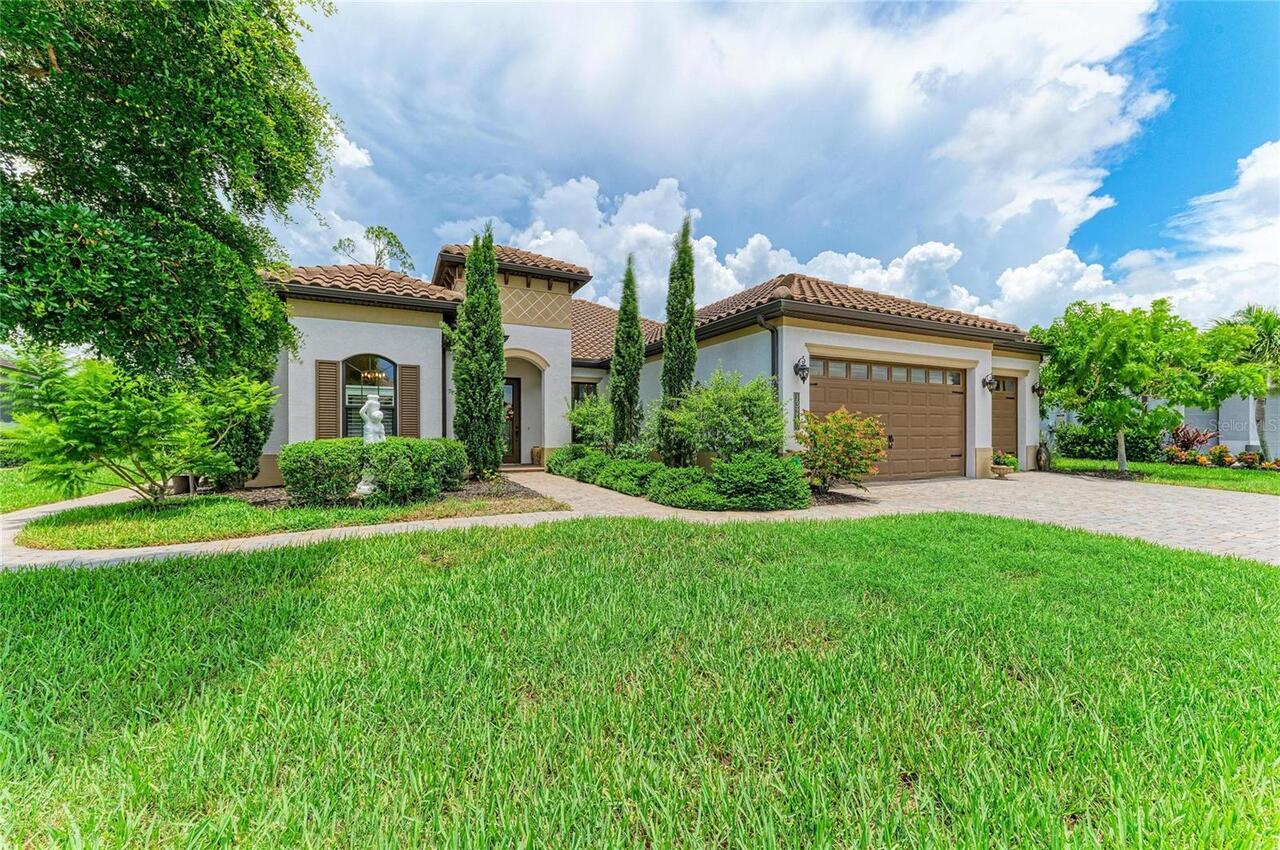
Stucco
Cumulative Days On Market
11
Elementary School
Baldwin Park Elementary
Exterior Features
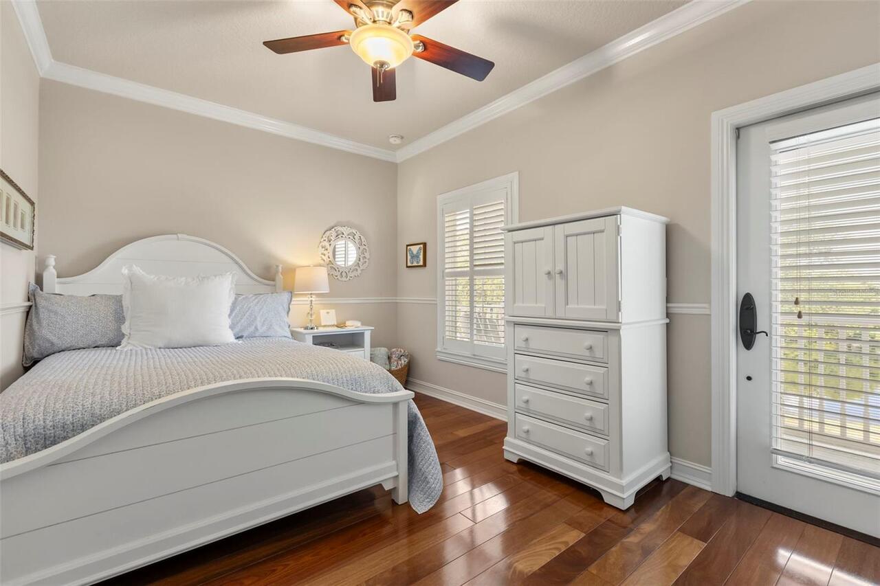
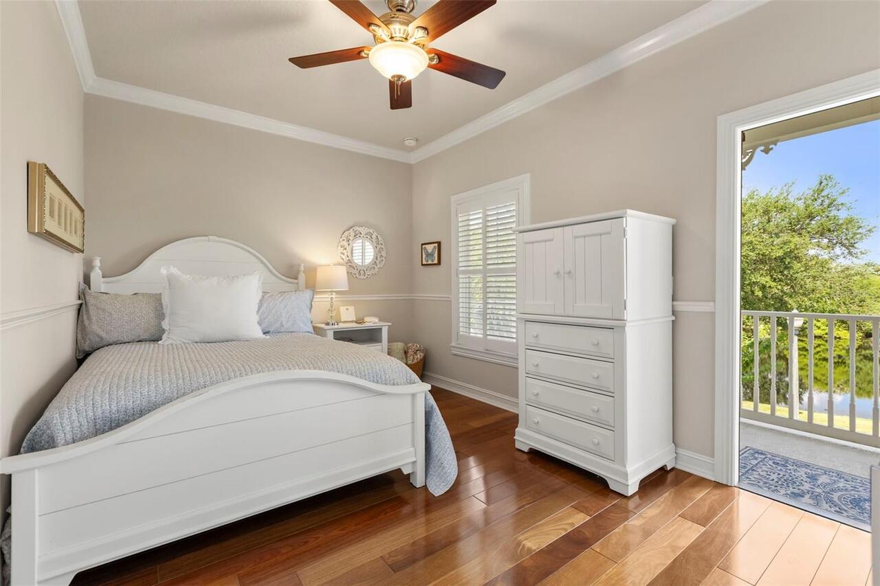
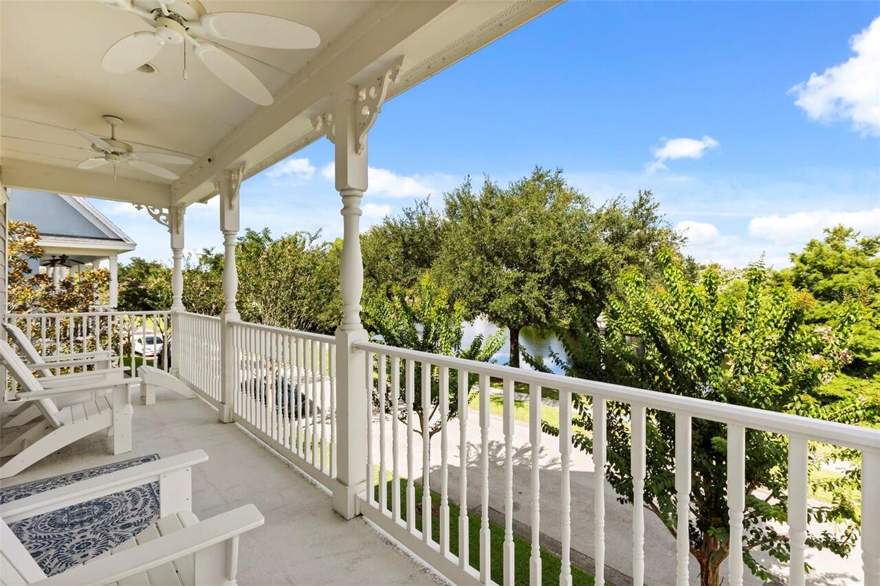
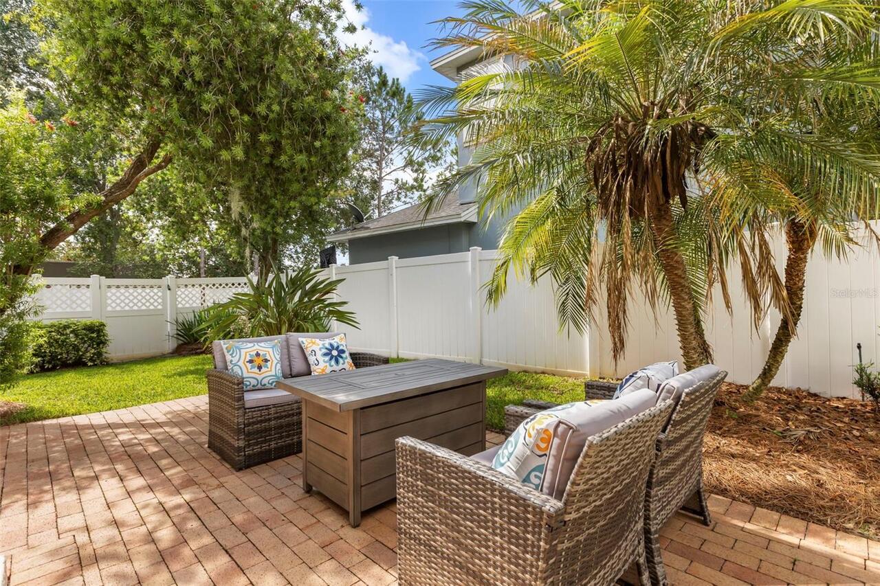
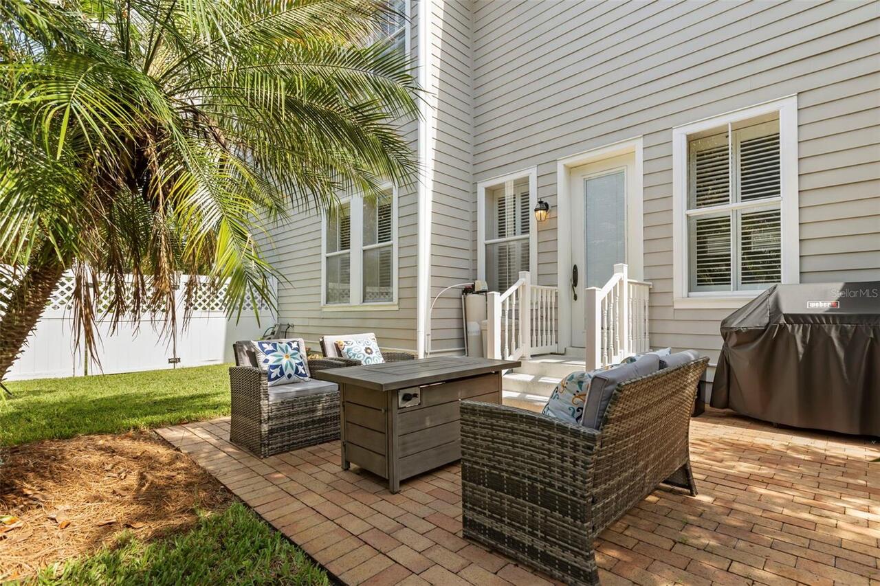
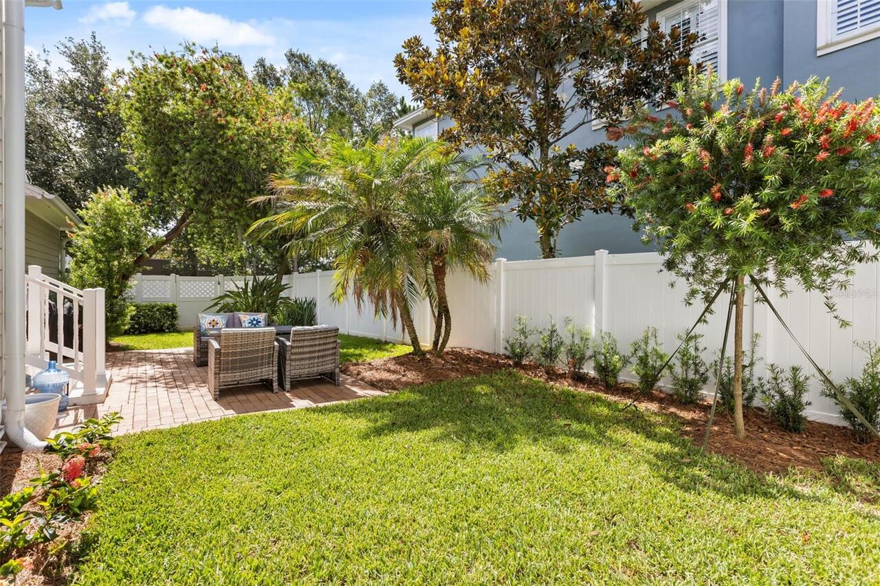
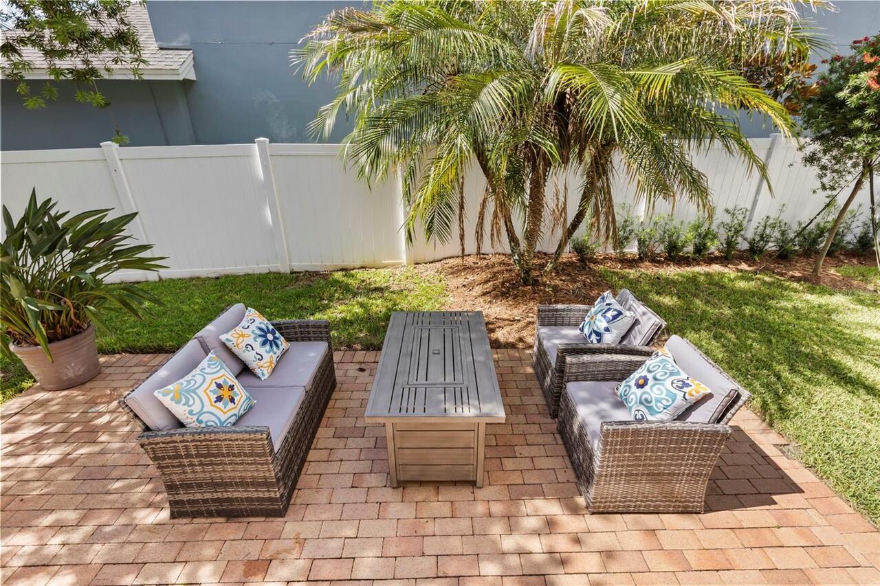
Balcony, Courtyard
Flood Zone Date
2009-09-25
Flood Zone Panel
12095C0255F
High School
Winter Park High
Interior Features
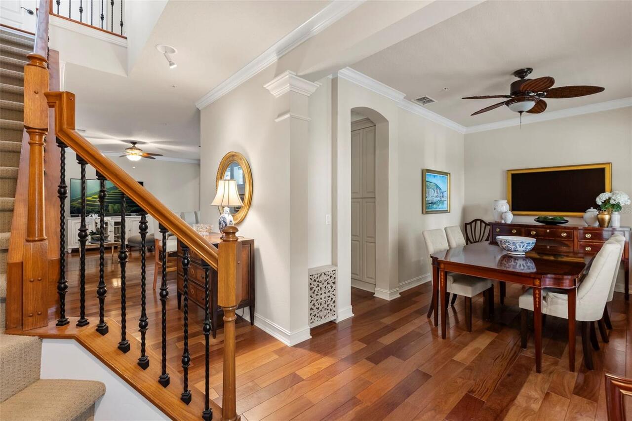
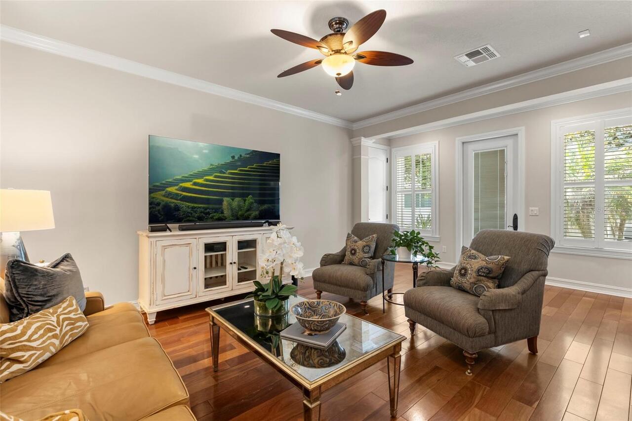
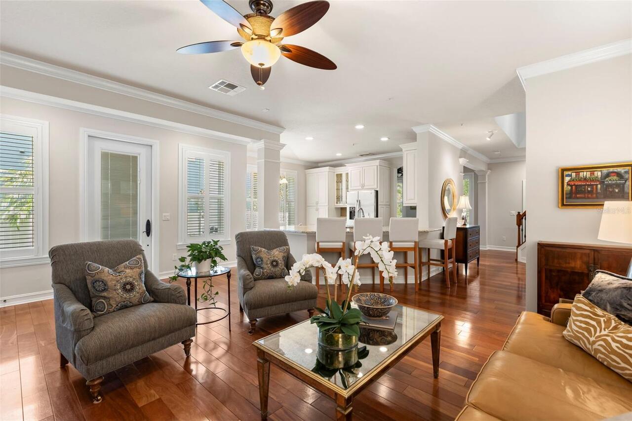
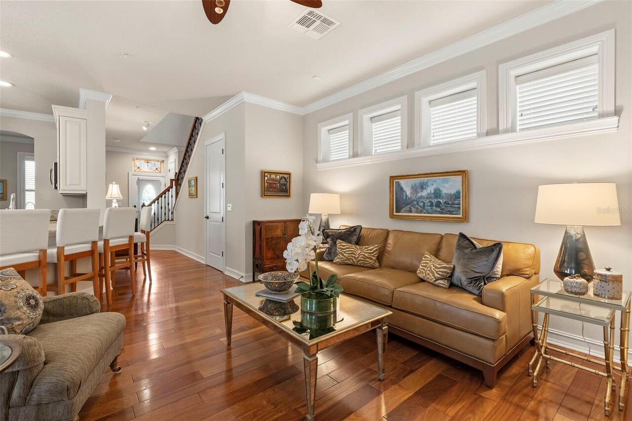
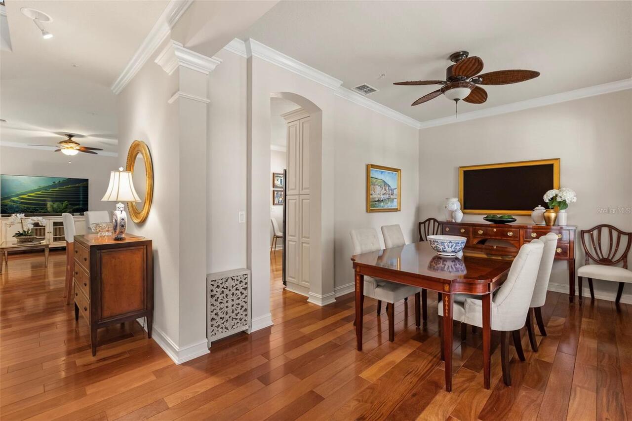
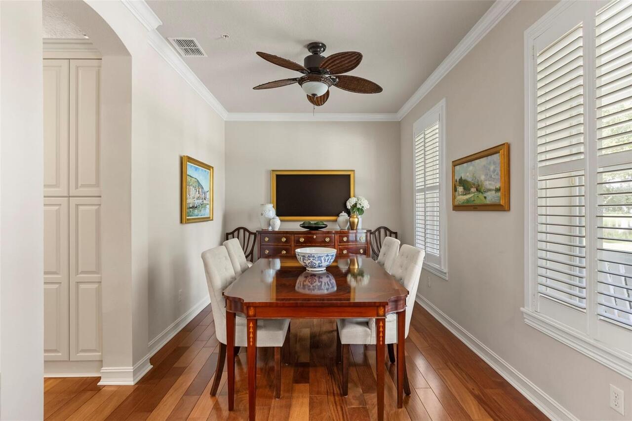
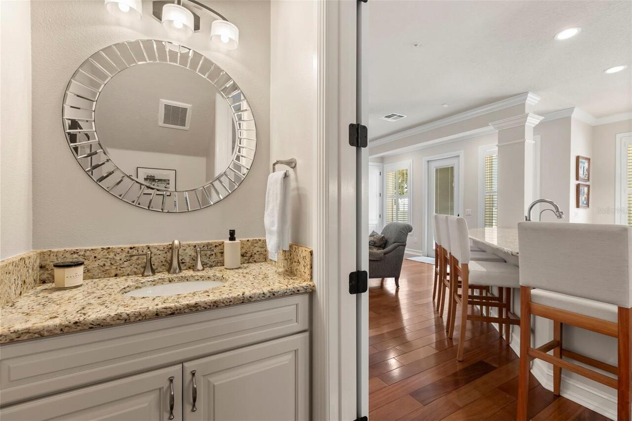
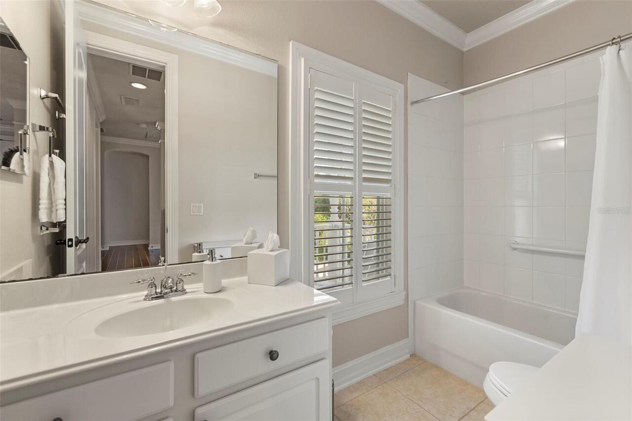
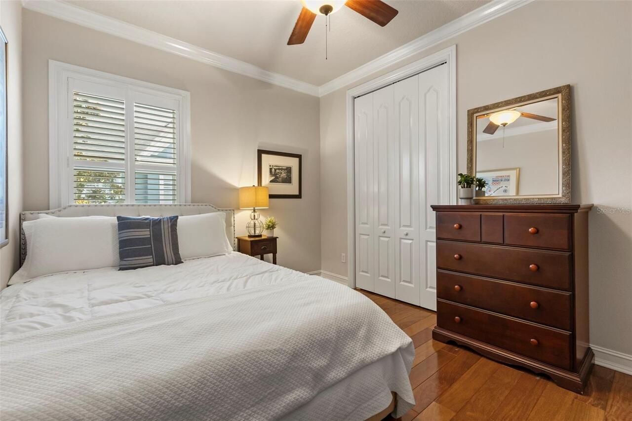
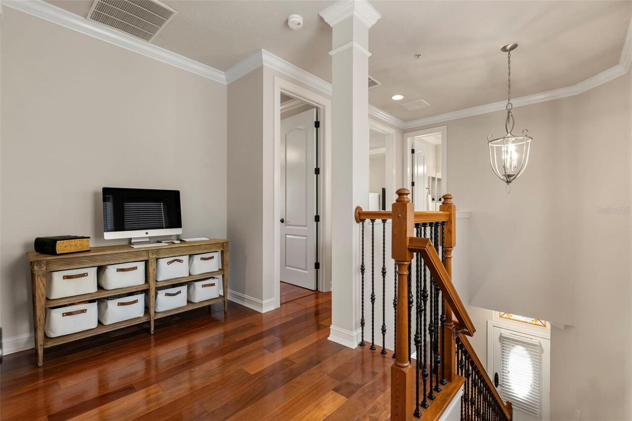
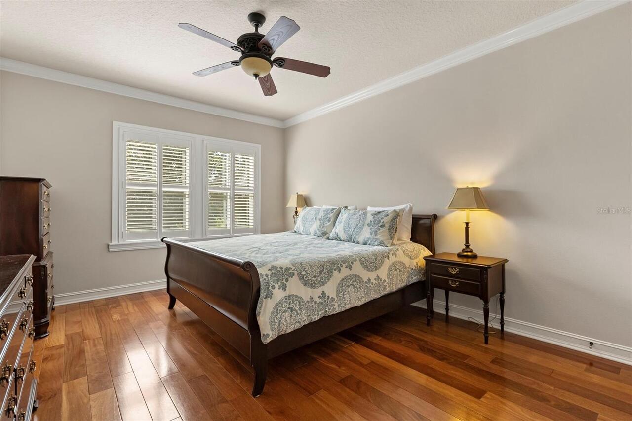
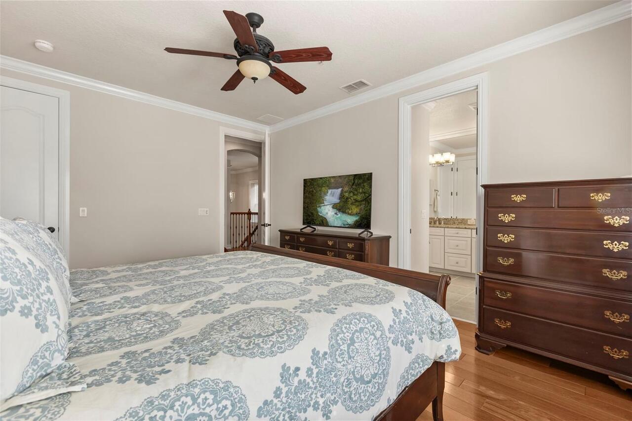
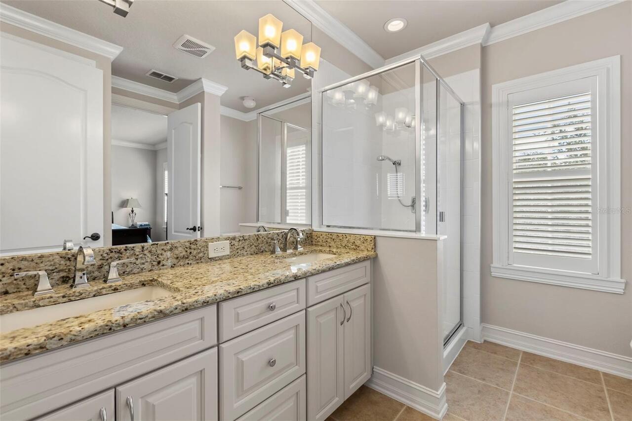
Crown Molding, Open Floorplan, PrimaryBedroom Upstairs, Split Bedroom, Window Treatments
Internet Address Display YN
true
Internet Automated Valuation Display YN
false
Internet Consumer Comment YN
false
Internet Entire Listing Display YN
true
Laundry Features
Laundry Closet, Upper Level
Living Area Source
Public Records
Living Area Units
Square Feet
Lot Features
Landscaped, Sidewalk, Paved
Lot Size Square Meters
368
Middle Or Junior School
Glenridge Middle
Modification Timestamp
2026-07-08T20:32:11.579Z
Other Equipment
Irrigation Equipment
Parcel Number
21-22-30-0530-01-355
Patio And Porch Features
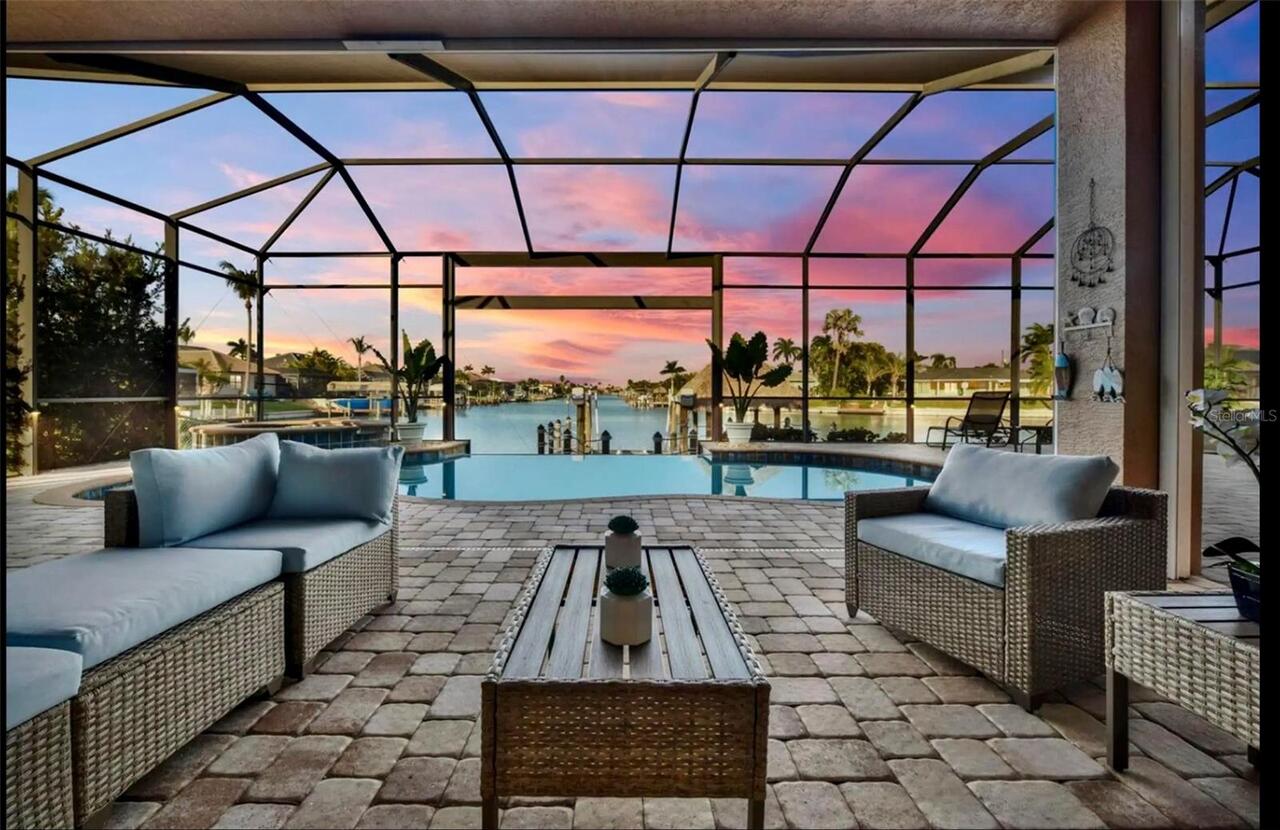
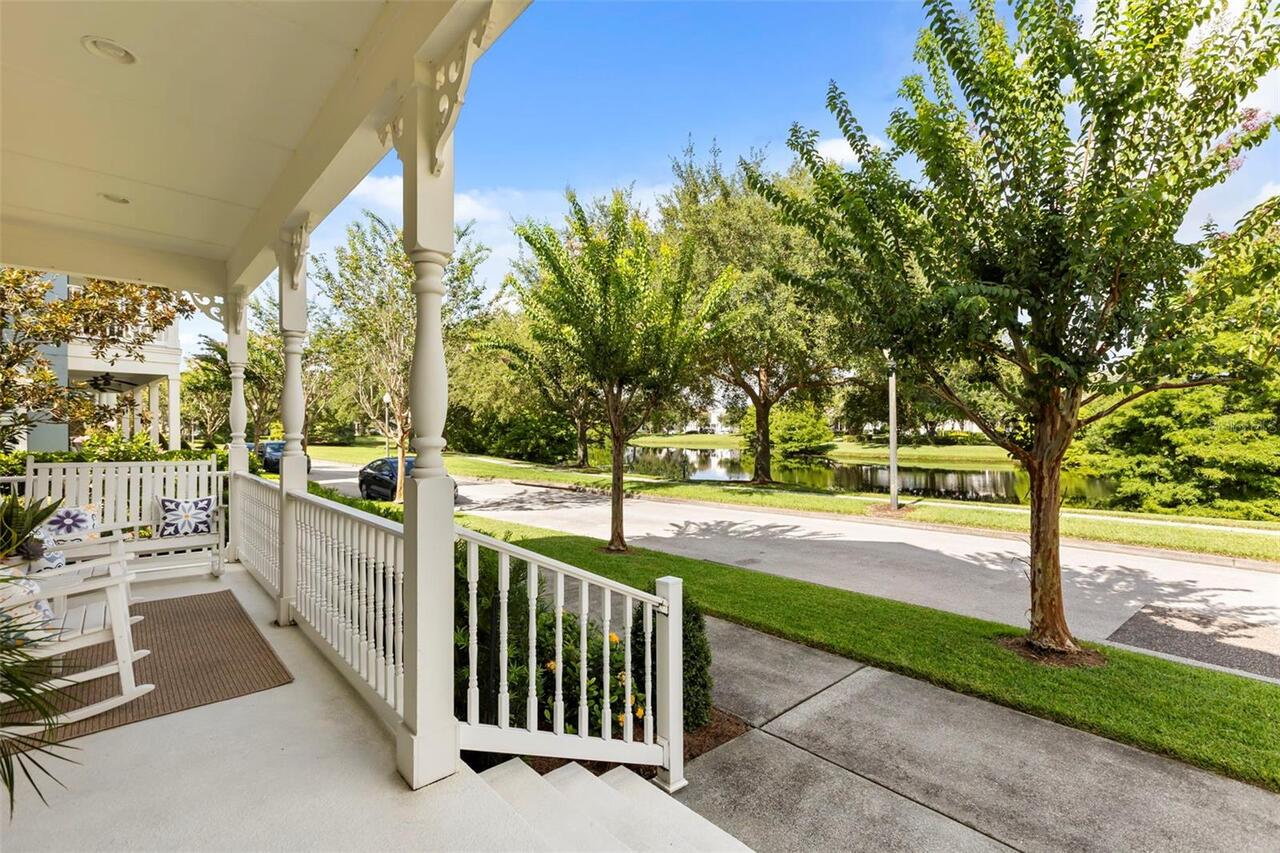
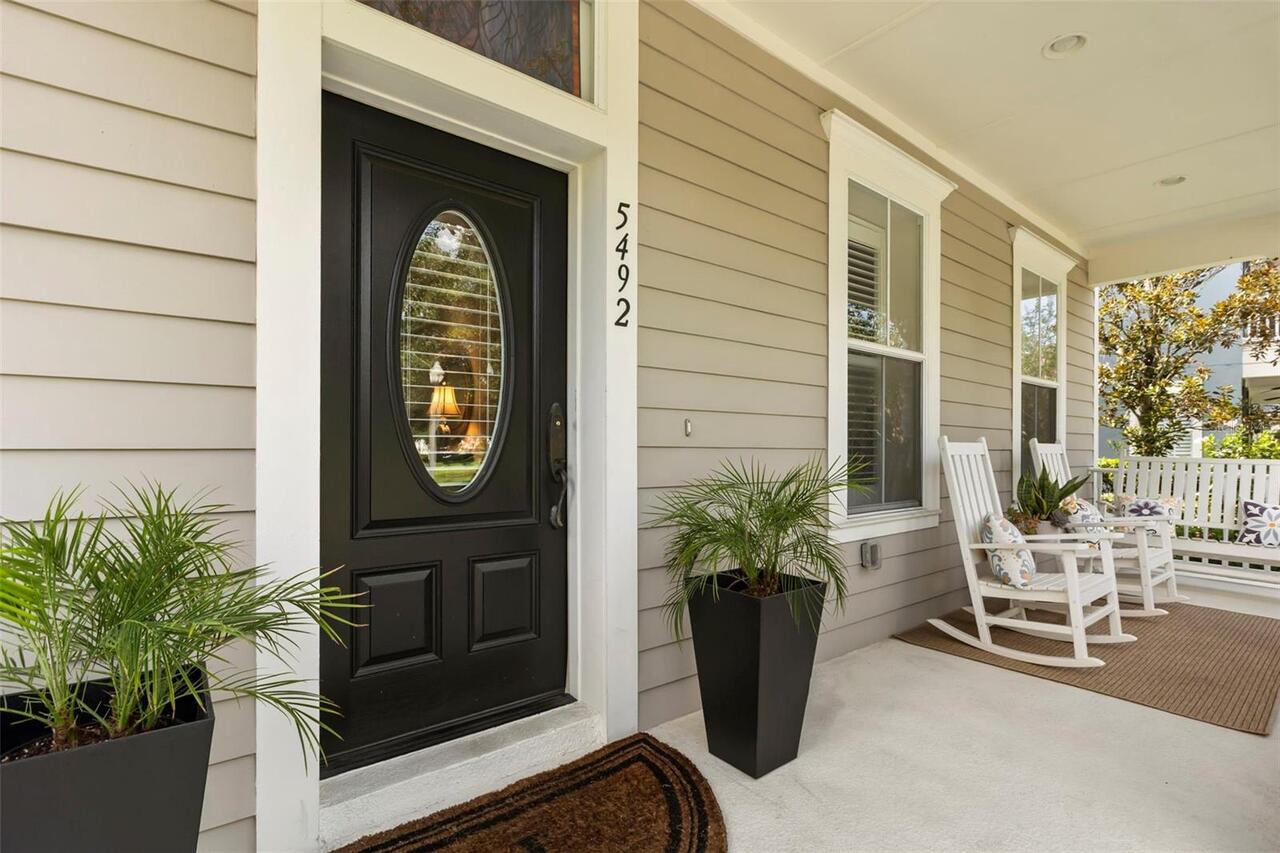
Covered, Deck, Front Porch, Patio, Side Porch
Price Change Timestamp
2026-07-08T15:24:16.000Z
RATIO Current Price By Calculated SqFt
459.39
Showing Requirements
Appointment Only
Status Change Timestamp
2026-07-08T15:24:16.000Z
Tax Legal Description
BALDWIN PARK UNIT 9A 59/71 LOT 1355
Total Acreage
0 to less than 1/4
Universal Property Id
US-12095-N-212230053001355-R-N
Unparsed Address
5492 PENWAY DR
Utilities
BB/HS Internet Available
Vegetation
Mature Landscaping, Trees/Landscaped
Window Features
Window Treatments