407-990-2746
Menu

17553 Foxtail Loop, Venice, FL

NEXT
PREV
$1,329,990

($407/sqft)

List Status: Active
17553 Foxtail Loop
Venice, FL 34293


4 beds
3 baths
3271 living sqft
Top Features
  • View: Water
  • Subdivision: Palmera At Wellen Park
  • Built in  2026
  • Single Family Residence
Description
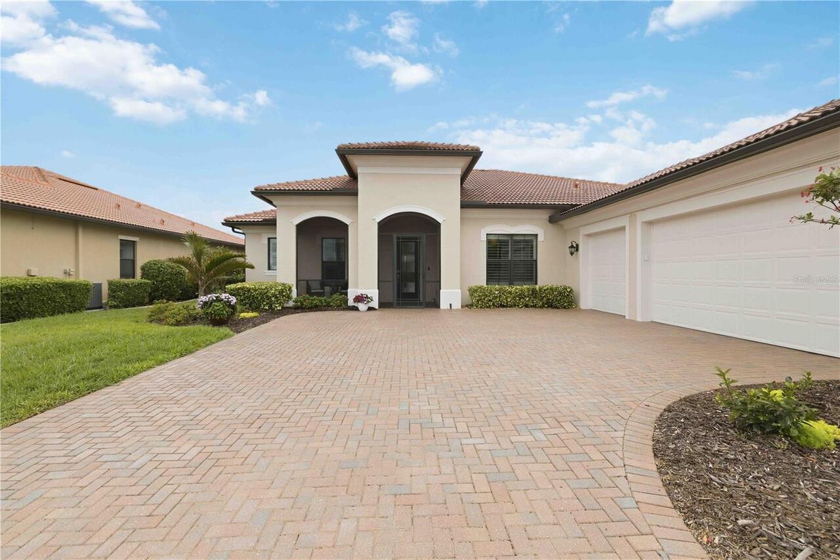
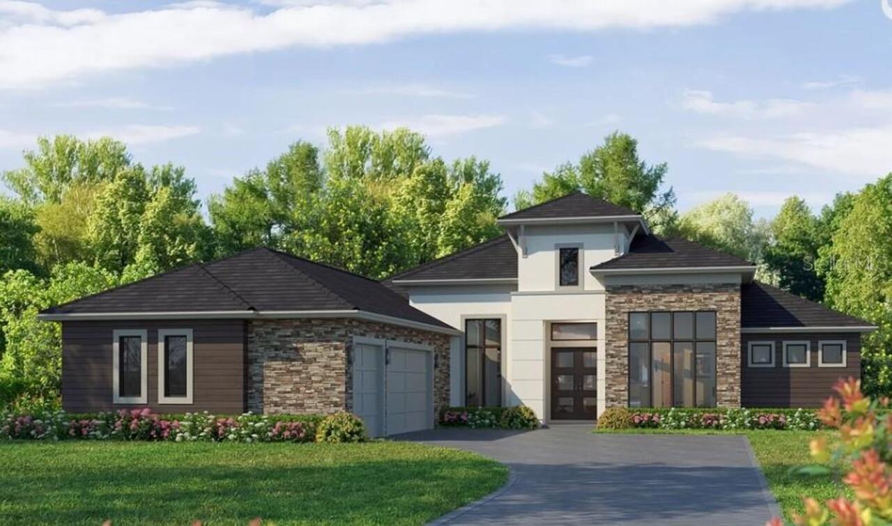
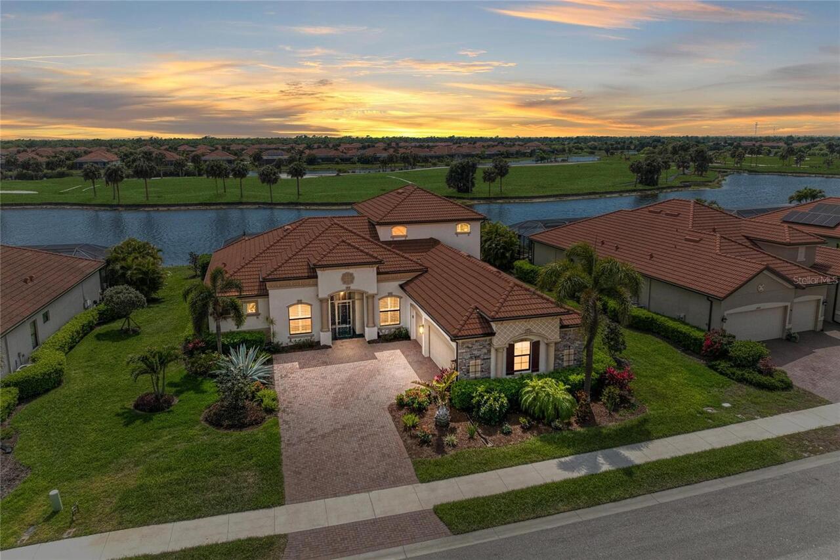
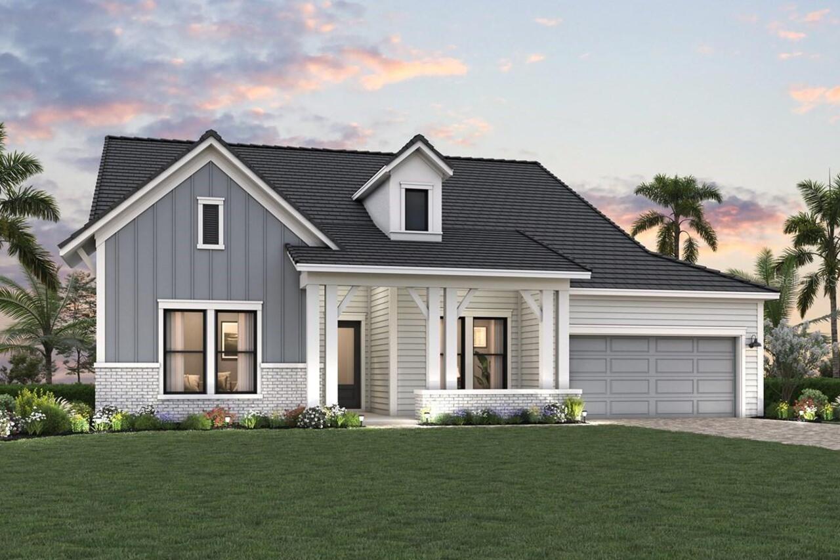
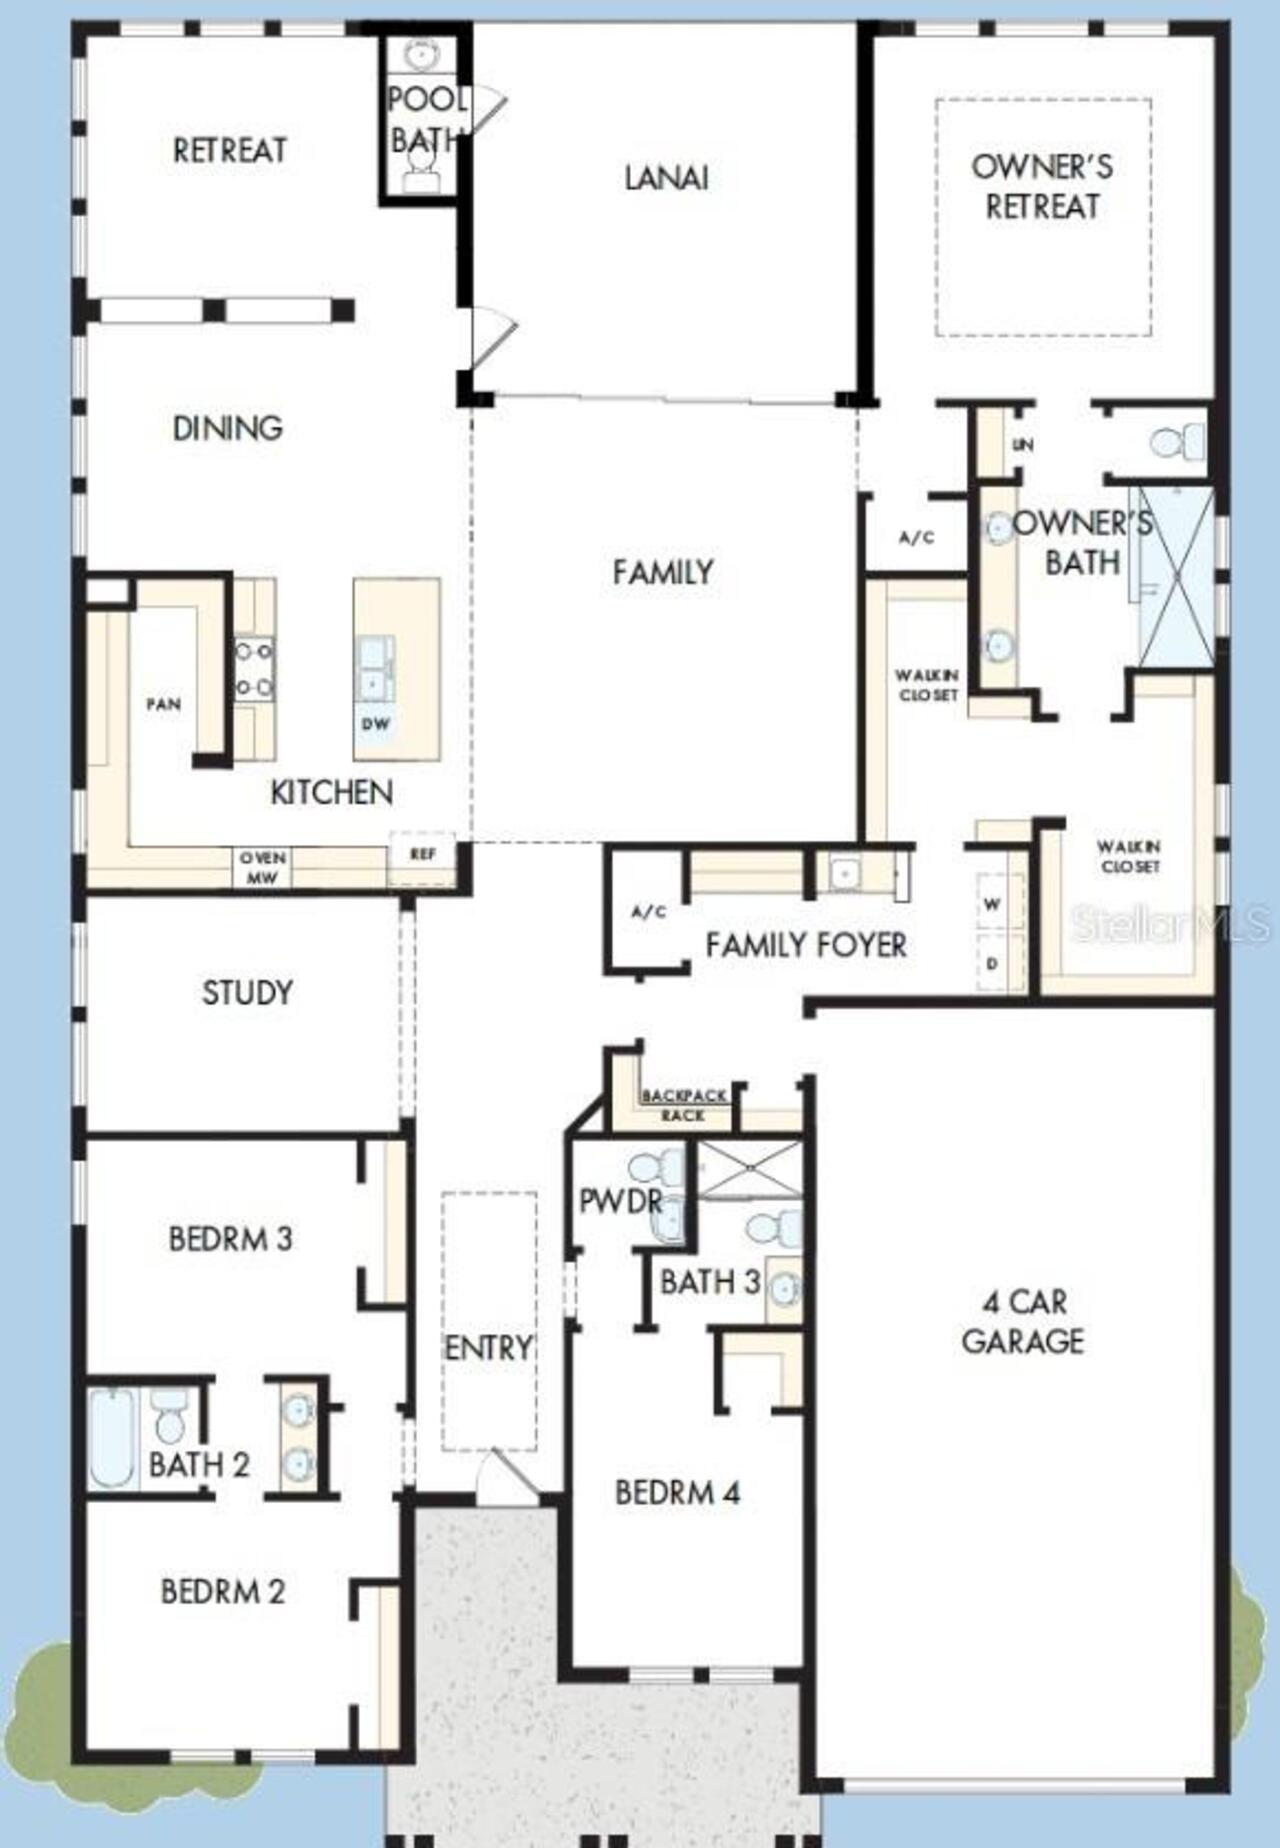
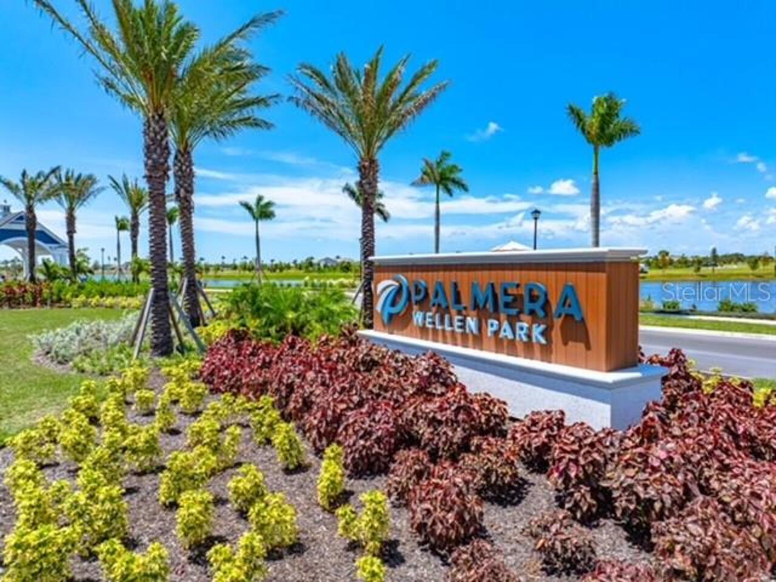
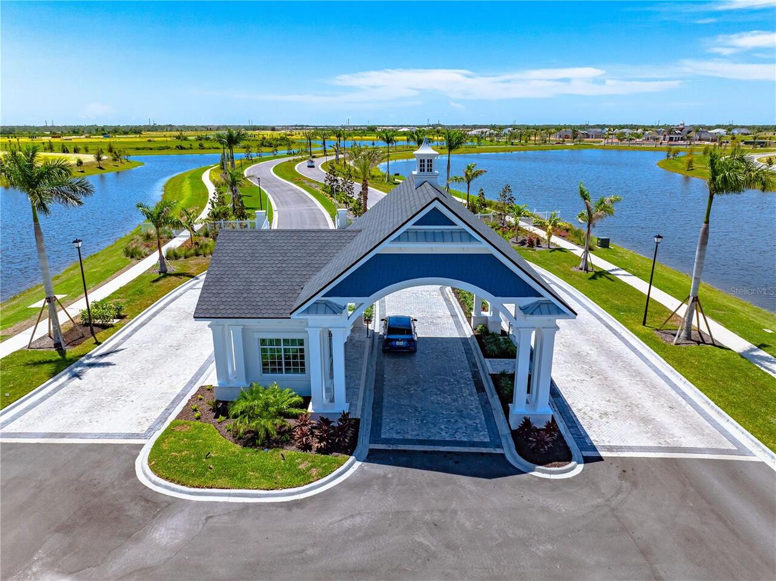
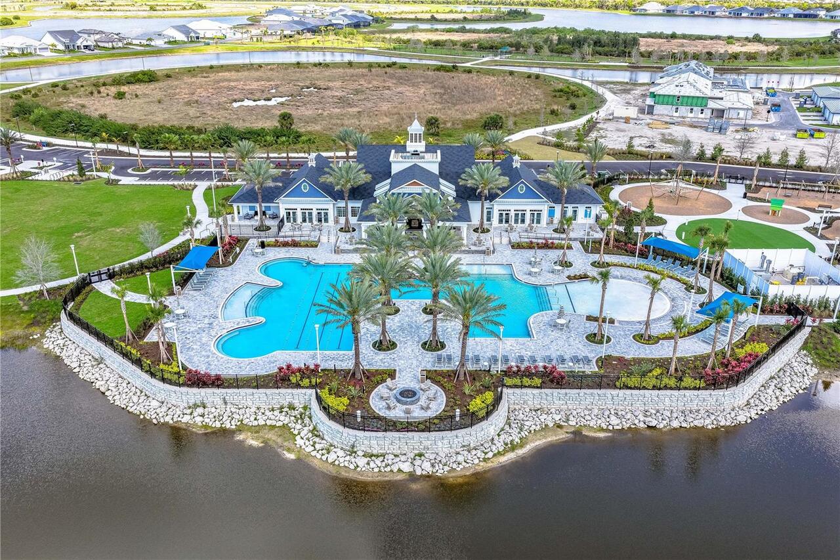
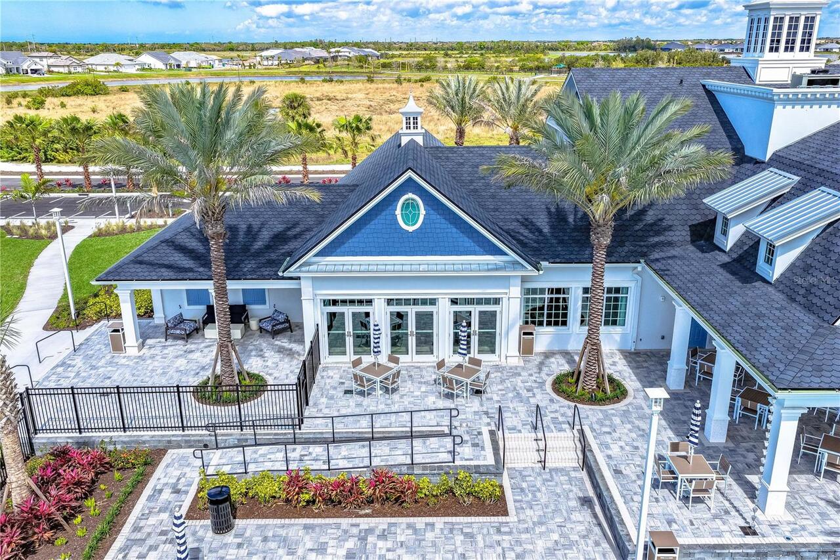
Under Construction. Experience luxury living in the Brendlyn - Executive Series, a thoughtfully designed 4-bedroom, 3 full bath, 1 powder bath home with an additional dedicated pool bath, offering 3,271 square feet of elegant living space. Situated on a desirable south-facing homesite with serene lake views, this home is filled with natural light from expansive windows and enhanced by an elevated ceiling in the family room with transom windows for added architectural appeal. The open-concept layout features a spacious family room, an inviting open den, and a gourmet kitchen equipped with a wall oven, built-in microwave, and a convenient butler’s pantry—perfect for entertaining. The owner’s retreat is a true sanctuary, complete with a mudroom connection to the laundry area and massive, oversized his-and-hers closets. Secondary bedrooms are well-appointed, with one set connected by a Jack-and-Jill bath, while the remaining bedrooms each enjoy private en-suite baths. Step outside to your private outdoor oasis featuring a pool and spa, extended lanai, and a fully equipped outdoor kitchen with hood—ideal for enjoying Florida living year-round. Completing the home is a 4-stall garage with a 2-car tandem configuration, offering ample storage and flexibility. As a resident of Palmera Wellen Park, your lifestyle is immediately elevated. Lawn maintenance is taken care of, giving you more time to enjoy resort-style amenities like the sparkling pool, clubhouse restaurant, modern fitness center, golf simulator, dog park, trails, and pickleball courts. With a full-time lifestyle director, there's always an exciting event on the calendar. Plus, you’ll benefit from hurricane-impact windows and a natural gas community.
Property Details
Property Features
Property Sub Type
Single Family Residence
View
Water
Parking
Driveway, Garage Door Opener, Tandem
Pool
Screen Enclosure, Heated, Lighting, Outside Bath Access, Deck, Tile, Child Safety Fence, In Ground, Salt Water
County
Sarasota
Subdivision
PALMERA AT WELLEN PARK
Additional Information
Additional Parcels YN
false
Additional Rooms
Bonus Room, Den/Library/Office, Family Room
Appliances
Built-In Oven, Cooktop, Disposal, Dryer, Exhaust Fan, Microwave, Range Hood, Refrigerator, Tankless Water Heater, Washer, Wine Refrigerator
Approval Process
N/A
Association Amenities
Clubhouse, Fitness Center, Gated, Maintenance, Pickleball Court(s), Playground, Pool, Recreation Facilities, Spa/Hot Tub, Trail(s)
Association Approval Required YN
1
Association Fee
367
Association Fee Frequency
Monthly
Association Fee Includes
Pool, Internet, Maintenance Structure, Maintenance Grounds, Management
Association Fee Requirement
Required
Association YN
true
Attached Garage YN
true
Available For Lease YN
1
Bathrooms Total Integer
5
Builder License Number
CBC1256705
Builder Model
The Brendlyn
Builder Name
David Weekley Homes
Building Area Source
Builder
Building Area Total
4514
Building Area Total Srch SqM
419.36
Building Area Units
Square Feet
CDDYN
1
Calculated List Price By Calculated SqFt
406.60
Carport YN
false
Community Features
Clubhouse, Community Mailbox, Dog Park, Fitness Center, Playground, Pool, Restaurant, Sidewalks, Street Lights
Construction Materials
Block, Brick, Stucco
Cooling
Central Air
Country
US
Cumulative Days On Market
17
Current Price
1329990.00
Direction Faces
South
Elementary School
Taylor Ranch Elementary
Exterior Features
Lighting, Outdoor Kitchen, Rain Gutters, Sidewalk, Sliding Doors
Fireplace YN
false
Flood Zone Code
X
Flooring
Carpet, Laminate, Tile
Foundation Details
Slab
Furnished
Unfurnished
Garage Dimensions
24x29
Garage Spaces
4
Garage YN
true
Heating
Central
High School
Wellen Park High
Interior Features
In Wall Pest System, Open Floorplan, Primary Bedroom Main Floor, Solid Surface Counters, Thermostat, Tray Ceiling(s), Walk-In Closet(s)
Internet Address Display YN
true
Internet Automated Valuation Display YN
true
Internet Consumer Comment YN
false
Internet Entire Listing Display YN
true
Laundry Features
Electric Dryer Hookup, Gas Dryer Hookup, Inside, Laundry Room, Washer Hookup
Levels
One
List AOR
Suncoast Tampa
Living Area Meters
303.89
Living Area Source
Builder
Living Area Units
Square Feet
Lot Features
Landscaped, Sidewalk, Paved
Lot Size Acres
0.22
Lot Size Dimensions
65X140
Lot Size Square Feet
9886
Lot Size Square Meters
918
Middle Or Junior School
Venice Area Middle
Minimum Lease
1-2 Years
Modification Timestamp
2026-05-11T12:56:09.315Z
Monthly HOA Amount
367.00
New Construction YN
true
Num Times per Year
1
Number Of Pets
3
Occupant Type
Vacant
Other Equipment
Irrigation Equipment
Ownership
Fee Simple
Parcel Number
0804050265
Patio And Porch Features
Covered, Front Porch
Permit Number
BRNEW-25-01603
Pets Allowed
Yes
Pool Dimensions
13x30
Pool Private YN
true
Previous List Price
1299990
Price Change Timestamp
2026-05-11T12:55:41.000Z
Projected Completion Date
2026-06-09T00:00:00.000
Property Condition
Under Construction
Public Survey Range
20
Public Survey Section
07
RATIO Current Price By Calculated SqFt
406.60
Road Surface Type
Paved
Roof
Tile
Room Count
7
SW Subdiv Community Name
PALMERA AT WELLEN PARK
Security Features
Fire Alarm, Gated Community, Smoke Detector(s)
Senior Community YN
false
Sewer
Public Sewer
Showing Requirements
Appointment Only, Contact Call Center, See Remarks
Spa Features
Heated, In Ground
Spa YN
true
Status Change Timestamp
2026-04-24T14:51:10.000Z
Tax Annual Amount
6259
Tax Legal Description
LOT 266, PALMERA AT WELLEN PARK PHASES 1A, 1B, 1C & 1D, PB 58 PG 73-128
Tax Lot
265
Tax Other Annual Assessment Amount
4095
Tax Year
2025
Total Acreage
0 to less than 1/4
Total Annual Fees
4404.00
Total Monthly Fees
367.00
Township
40
Universal Property Id
US-12115-N-0804050265-R-N
Unparsed Address
17553 FOXTAIL LOOP
Utilities
BB/HS Internet Available, Cable Available, Cable Connected, Electricity Connected, Fiber Optics, Natural Gas Connected, Public, Sewer Connected
Vegetation
Trees/Landscaped
Water Source
Public
Water View
Pond
Water View YN
1
Waterfront YN
false
Window Features
Storm Window(s)
Neighborhood Map
Popup

Property Photos
Listing Photo
Listing Photo
Listing Photo
Listing Photo
Listing Photo
Listing Photo
Listing Photo
Listing Photo
Listing Photo
Listing Photo
Listing Photo
Listing Photo
Listing Photo
Listing Photo
Listing Photo
Listing Photo

MLS #MFRTB8501084 Listing courtesy of Weekley Homes Realty Company provided by Stellar MLS.

Similar Listings

$1,249,500
10706 Ironbridge Drive
Venice
4BR/3BA
| Active
$1,254,800
13330 Amargo Court
Venice
4BR/3BA
| Pending
$1,295,000
9110 Deer Court
Venice
4BR/3BA
| Active
$1,300,000
10832 Whisk Fern Drive
Venice
4BR/3BA
| Pending


All listing information is deemed reliable but not guaranteed and should be independently verified through personal inspection by appropriate professionals. Listings displayed on this website may be subject to prior sale or removal from sale; availability of any listing should always be independent verified. Listing information is provided for consumer personal, non-commercial use, solely to identify potential properties for potential purchase; all other use is strictly prohibited and may violate relevant federal and state law. The source of the listing data is as follows: Stellar MLS (updated 5/28/26 12:12 AM) |

Listing Search


Translate Tool

Featured Listings
Maitland Real Estate
$1,175,000
4 BED
4 BATH
Come see 51 Oakleigh Ln, a functional residence arranged for everyday practicality. A comfortable living space features ... Read More
Winter Garden Real Estate
$998,000
5 BED
4 BATH
Under Construction. Discover Silverleaf Oaks in Winter Garden! This new home community will feature a collection of sing... Read More
Orlando Real Estate
$839,000
5 BED
4 BATH
Enjoy Disney fireworks from your front yard! Just minutes from Disney and surrounded by the Windermere area, this beauti... Read More
Indian Shores Real Estate
$1,150,000
2 BED
2 BATH
Rare opportunity to own a fully remodeled beachfront condo in Indian Shores ideally positioned between the Gulf and the ... Read More
Tampa Real Estate
$1,250,000
4 BED
3 BATH
One or more photo(s) has been virtually staged. Welcome to your own private Florida resort paradise. Schedule your priva... Read More
Lakewood Ranch Real Estate
$955,000
4 BED
3 BATH
Push the easy button and move right in to this possibly Turn-Key Florida Dream! Welcome home to this show-stopping Mallo... Read More
Wesley Chapel Real Estate
$809,990
5 BED
3 BATH
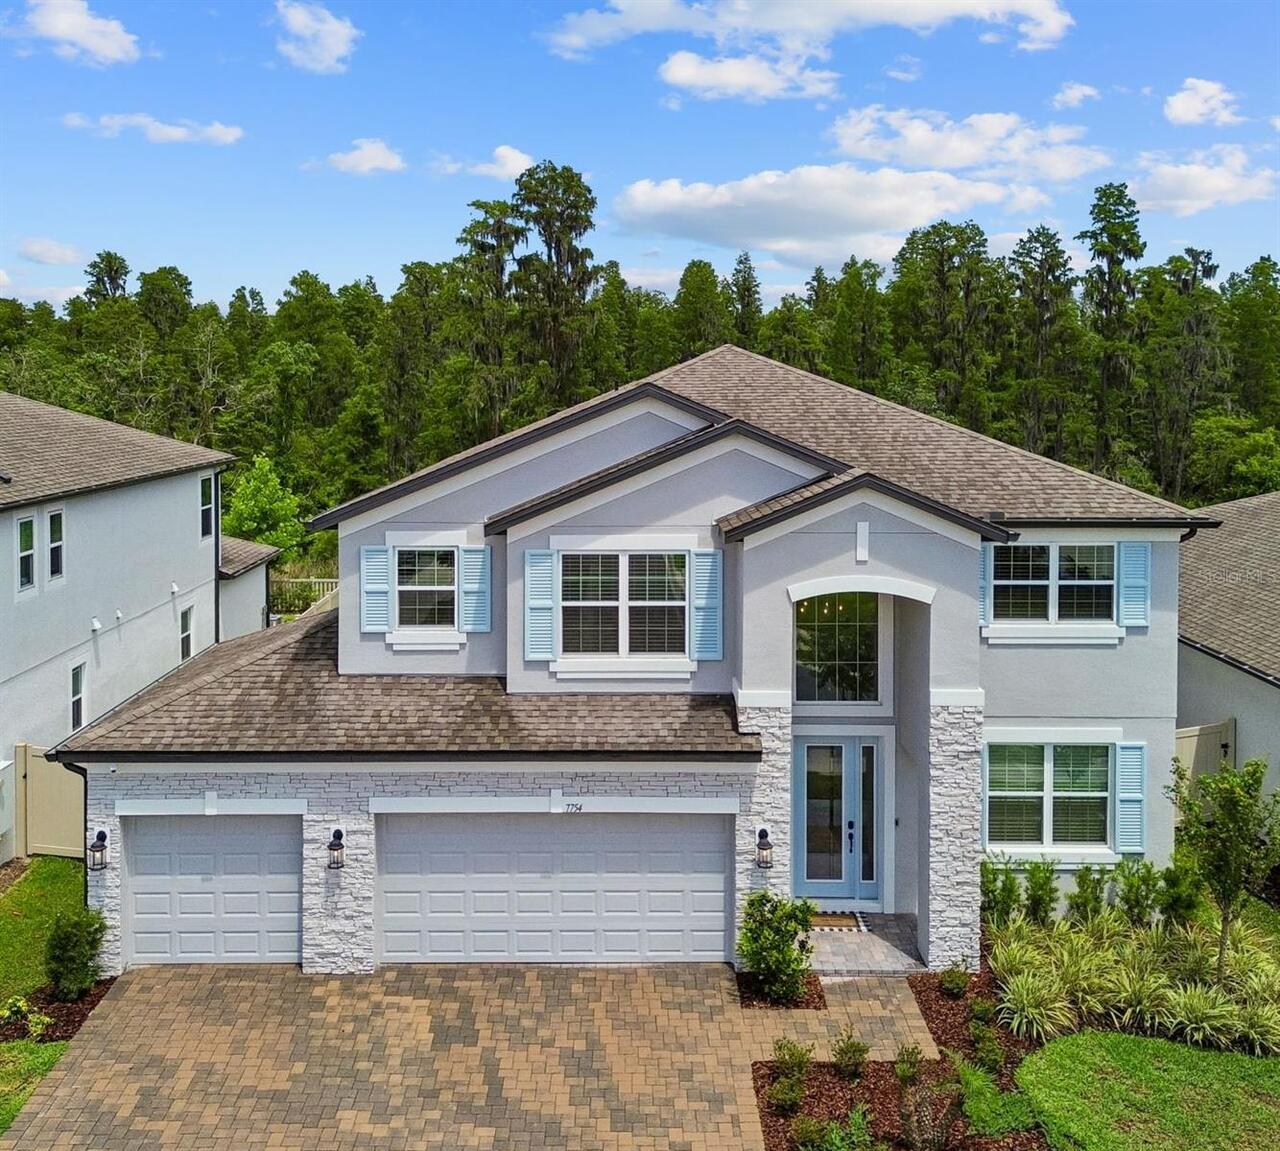
PREMIUM CONSERVATION LOT | NEW SALTWATER POOL | FOUR-CAR GARAGE | NO CDD FEES. Welcome to 7754 Hemlock Seed Drive in Wes... Read More
St Petersburg Real Estate
$1,499,000
4 BED
3 BATH
Under Construction. Welcome to an exceptional new construction opportunity in the highly sought-after Allendale Oaks Nei... Read More
Tampa Real Estate
$1,190,000
5 BED
3 BATH
Tucked away on a dead-end street with no through traffic in Southgreen, one of South Tampa’s most charming hidden enclav... Read More
Tampa Real Estate
$1,135,000
5 BED
4 BATH
OPEN HOUSE SATURDAY & SUNDAY! Welcome to 306 E Emma Street, a stunning custom-built 2022 residence tucked away on a quie... Read More
Contact Sandra Pardo

407-990-2746

Wendy Morris LLC

Licensed in the State of Florida
BK 3146762
16797 Broadwater Avenue
Winter Garden, Florida 34787

Your privacy is our utmost concern. We will never sell your personal information. Privacy Policy
©2026 sandrapardohomes.com - all rights reserved. | Site Map