Property Features
Property Sub Type
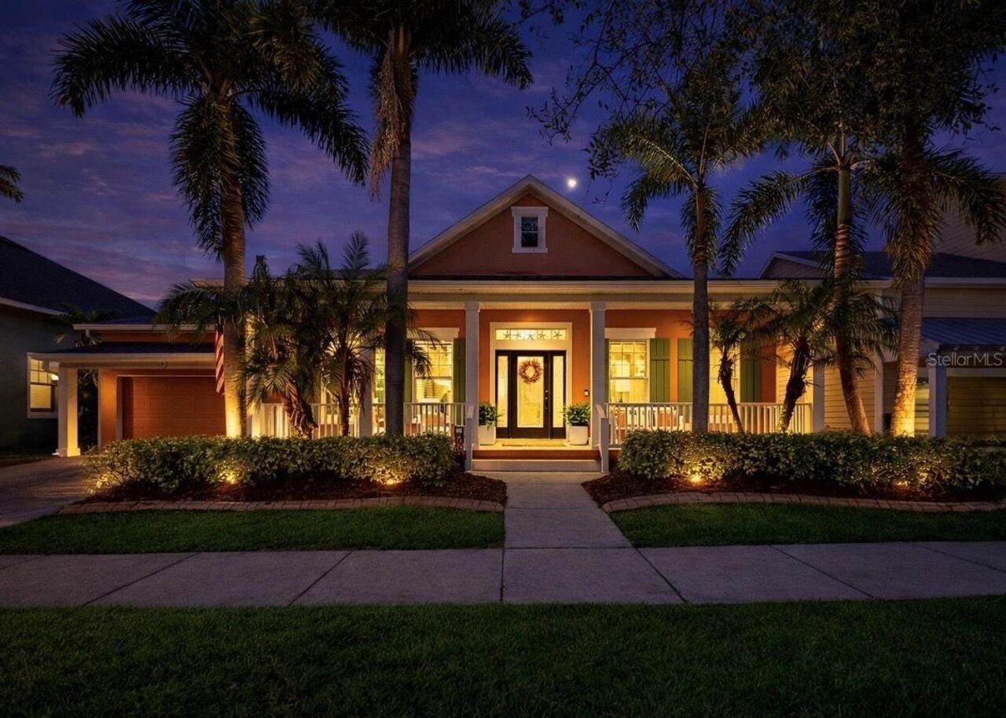
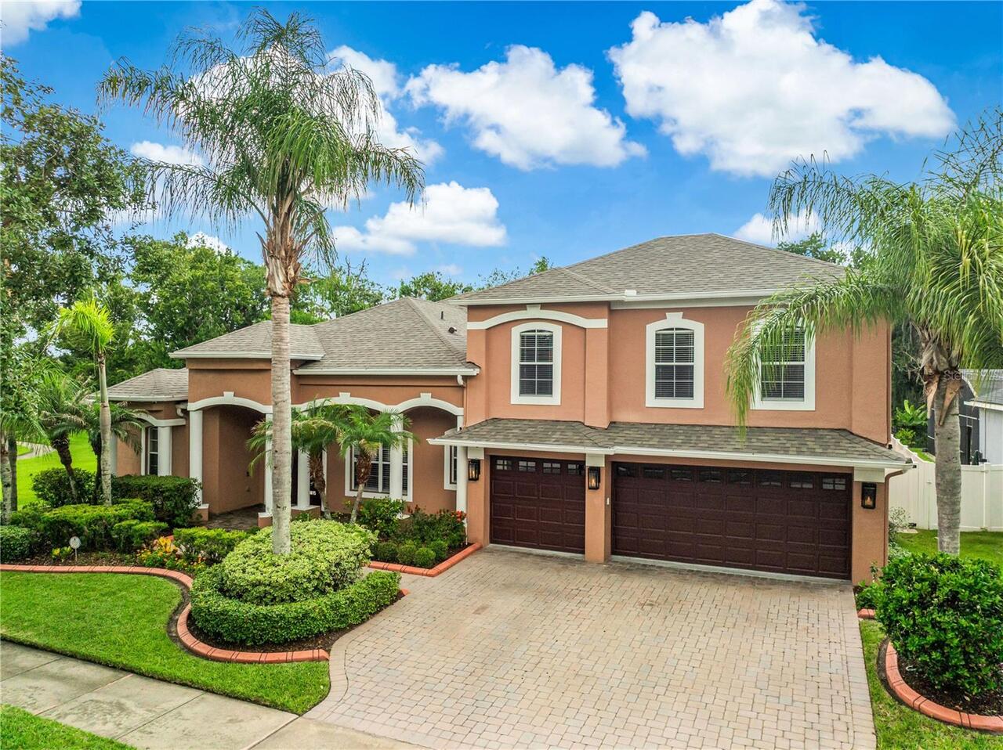
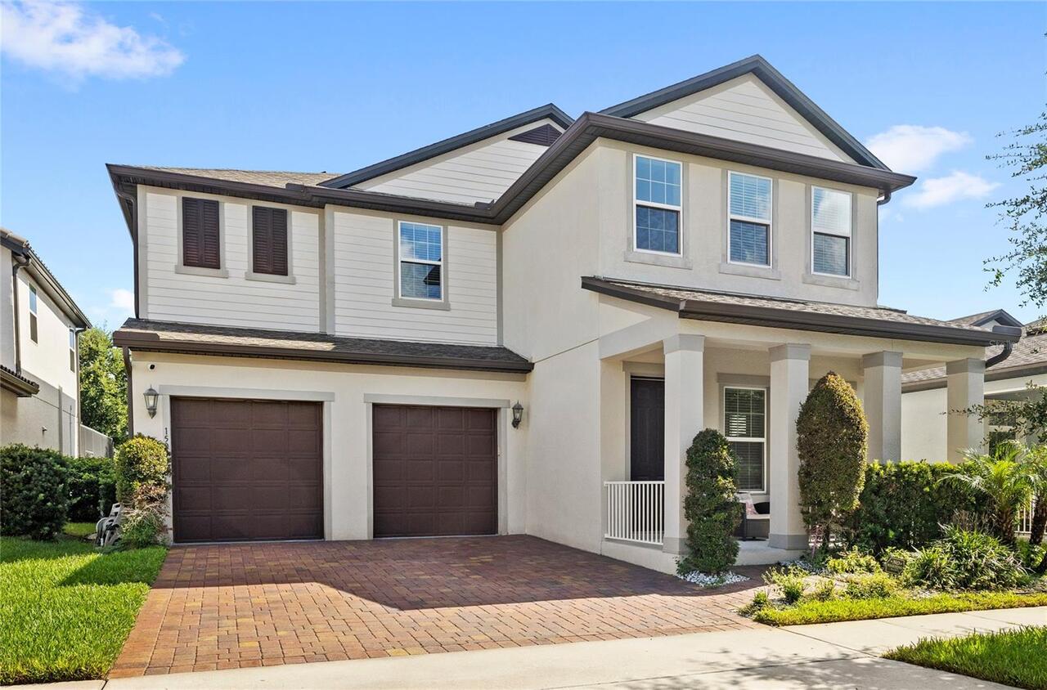
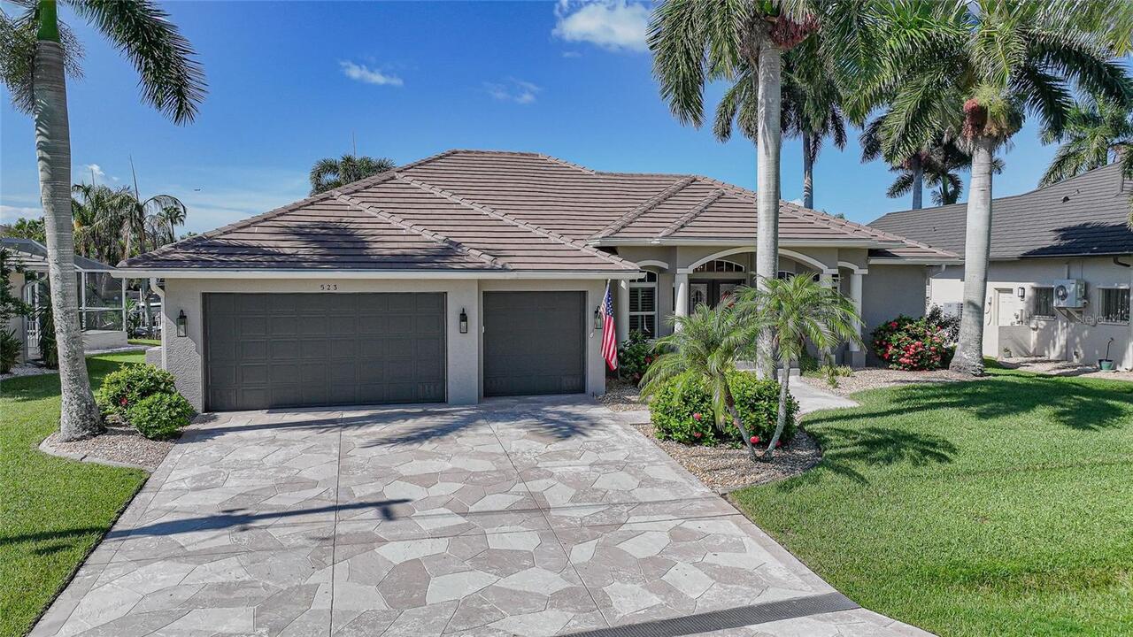
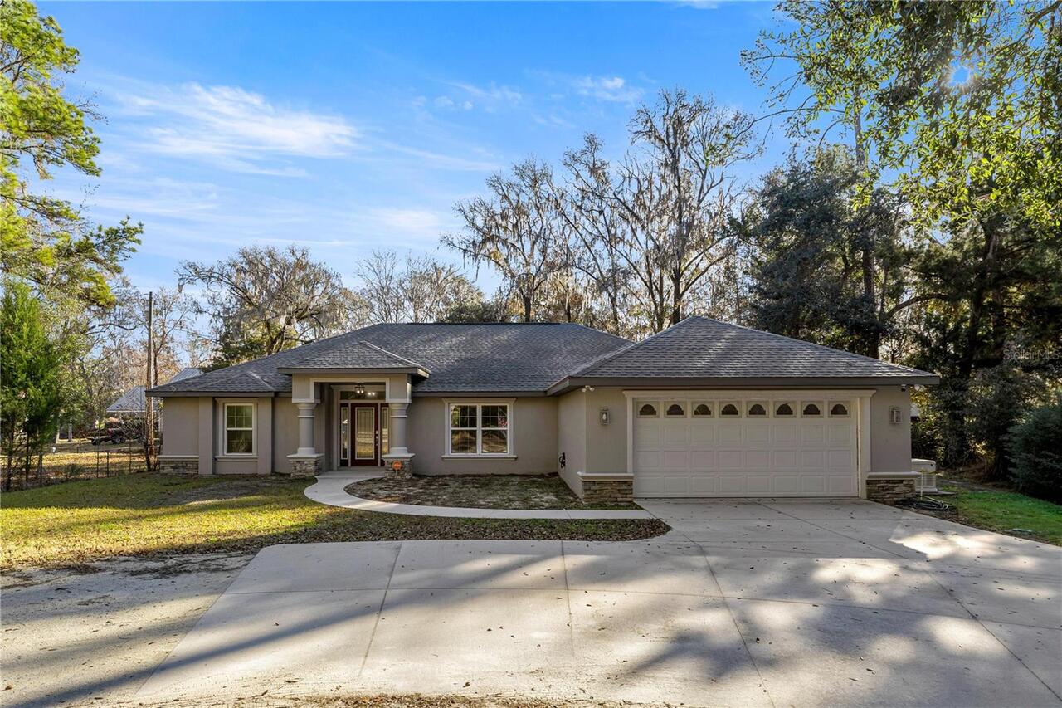
Single Family Residence
Additional Information
Additional Lease Restrictions
Please contact the HOA for lease restrictions.
Additional Parcels YN
false
Additional Rooms
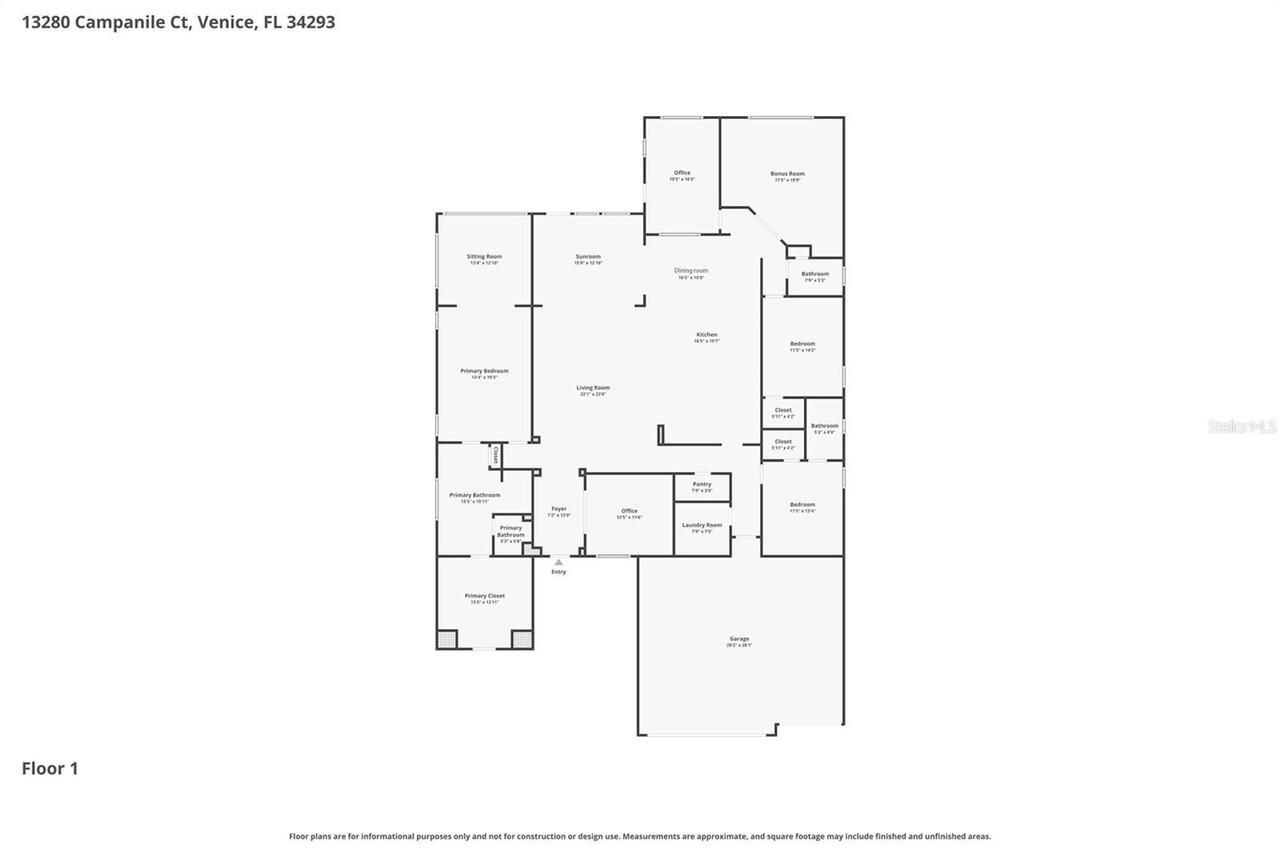
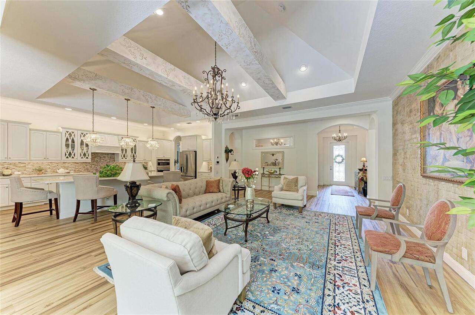
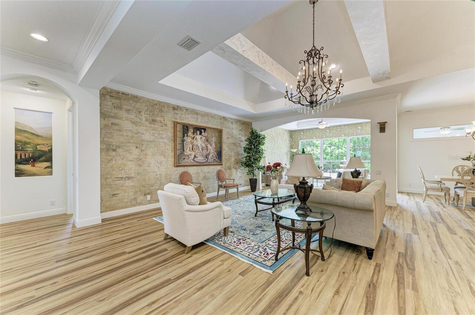
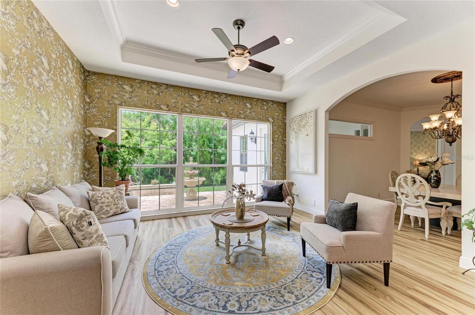
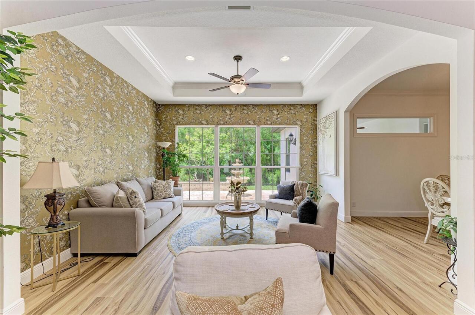
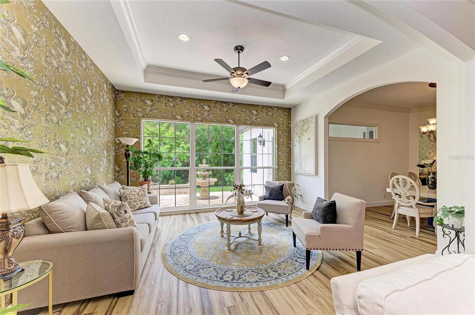
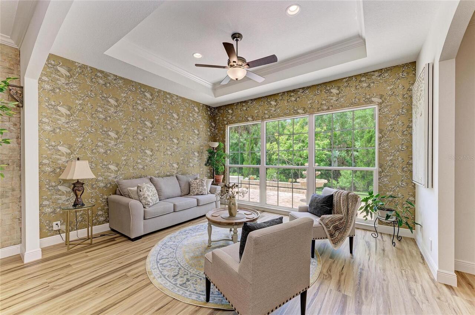
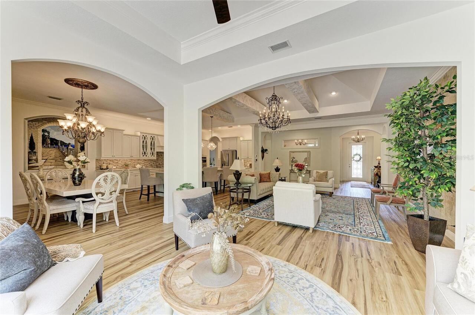
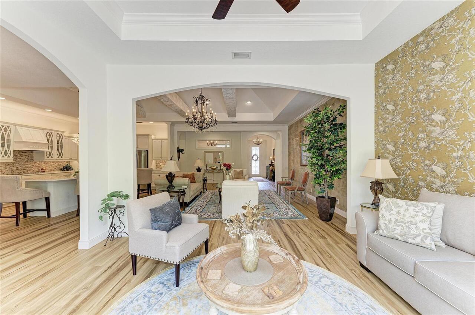
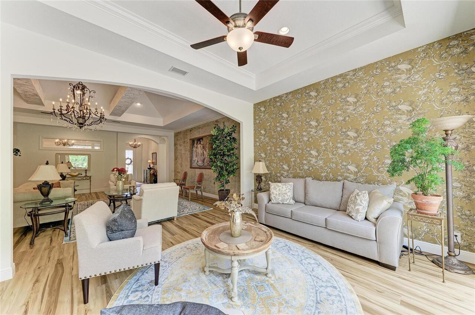
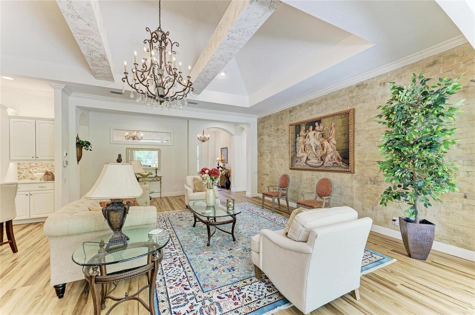
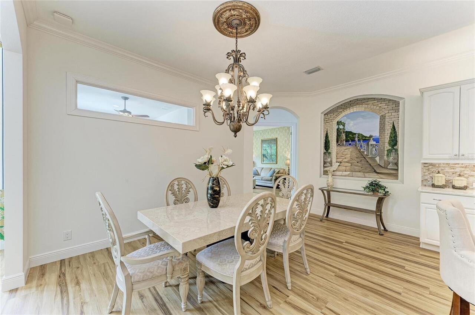
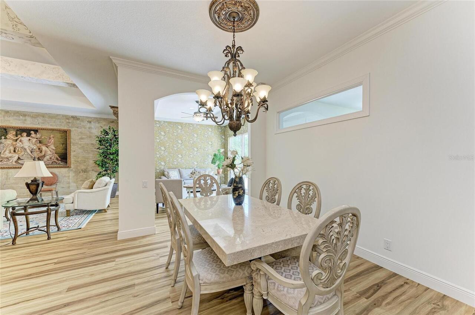
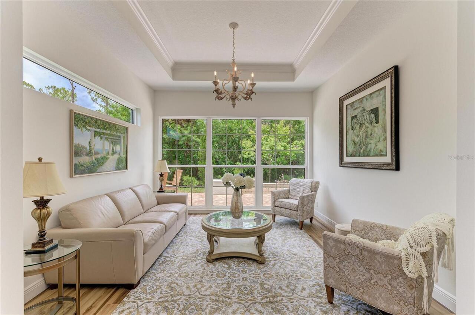
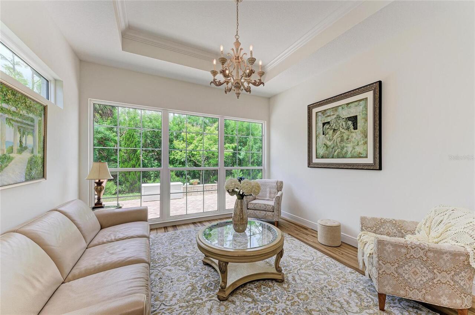
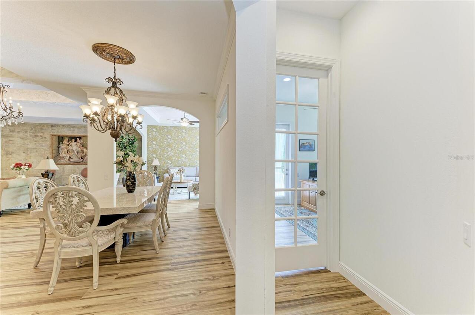
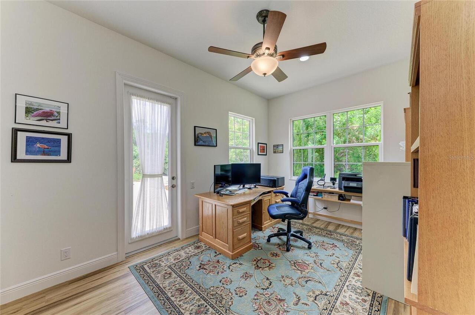
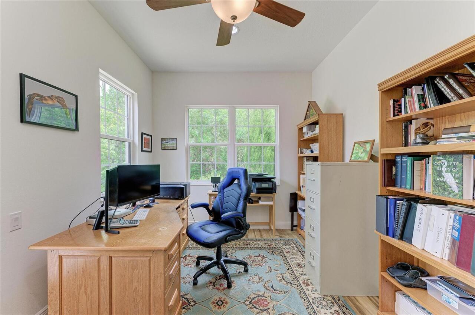
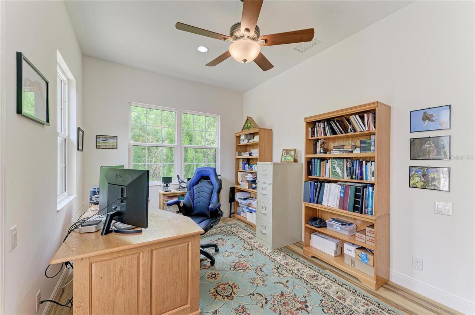
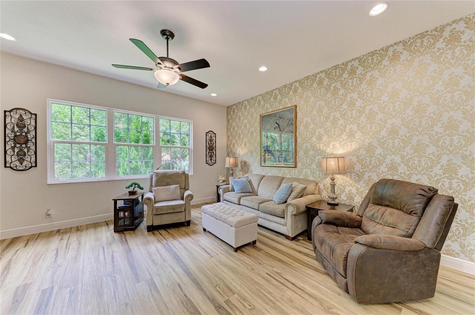
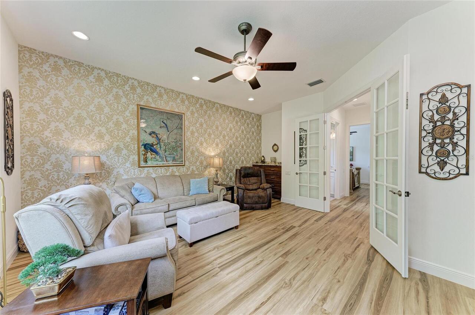
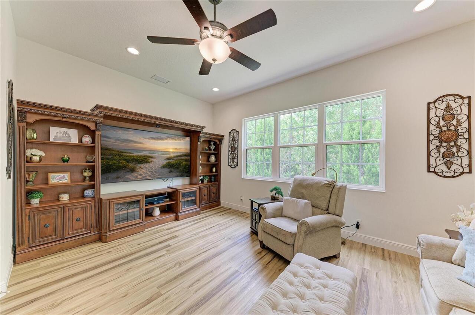
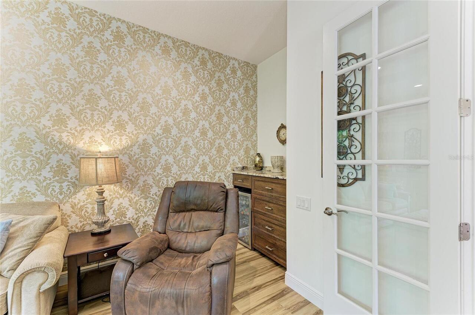
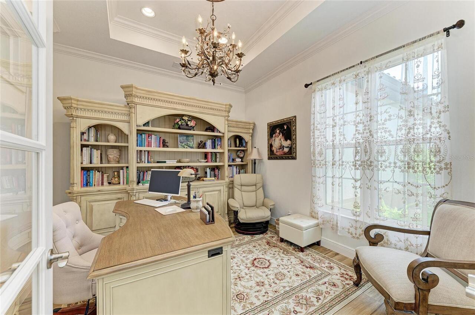
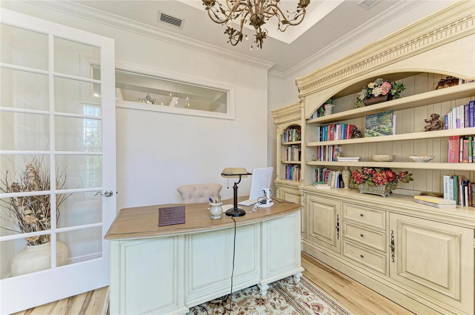
Bonus Room, Den/Library/Office, Florida Room, Formal Dining Room Separate, Formal Living Room Separate, Great Room
Appliances
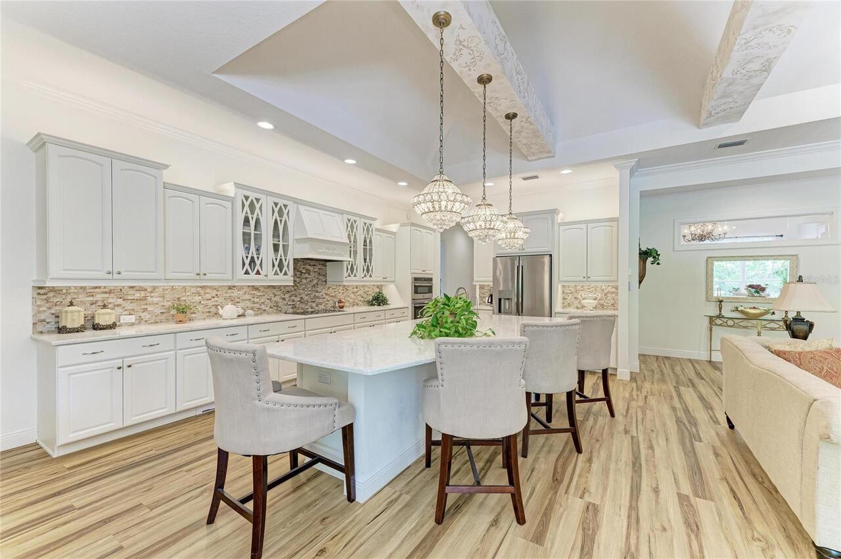
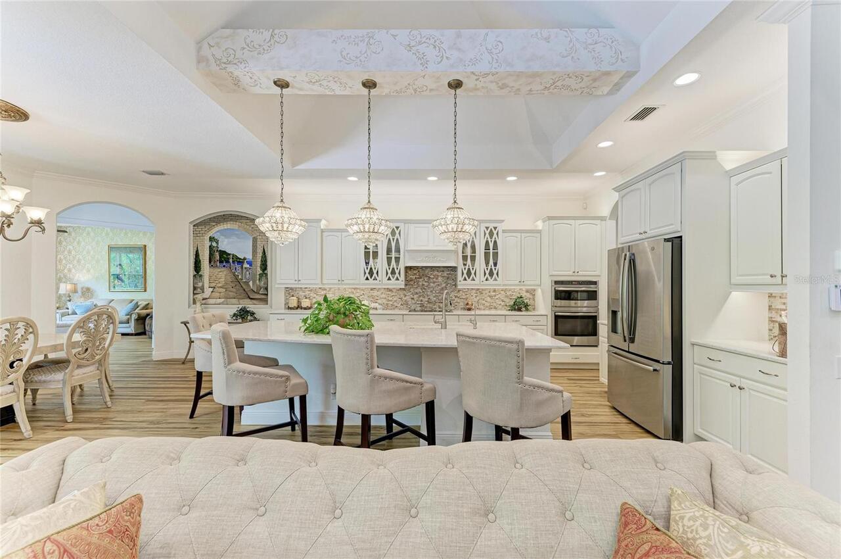
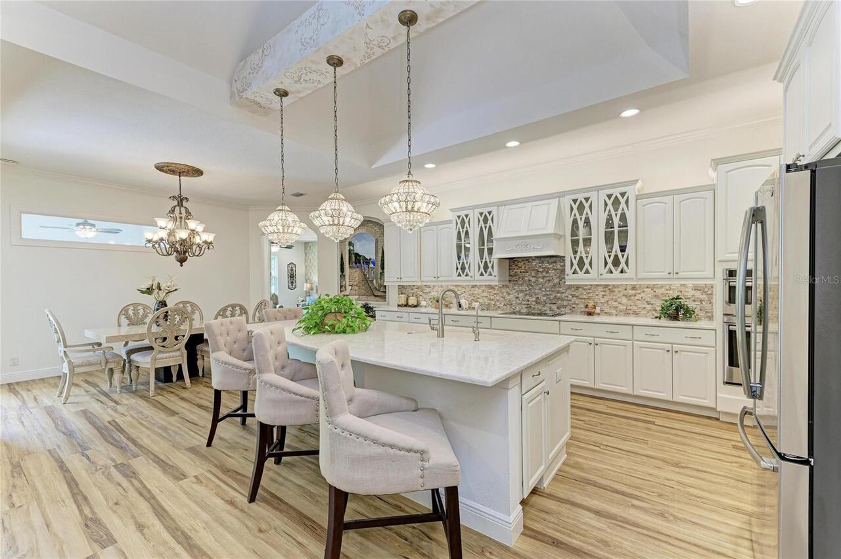
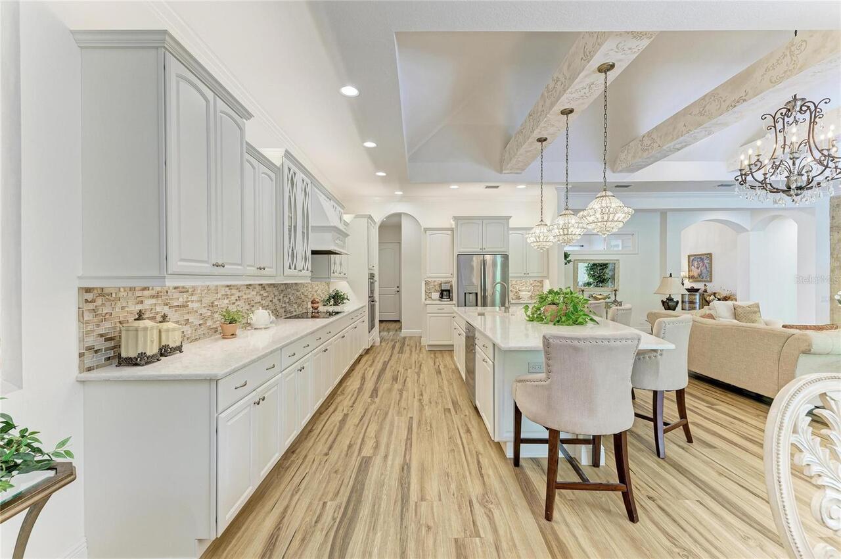
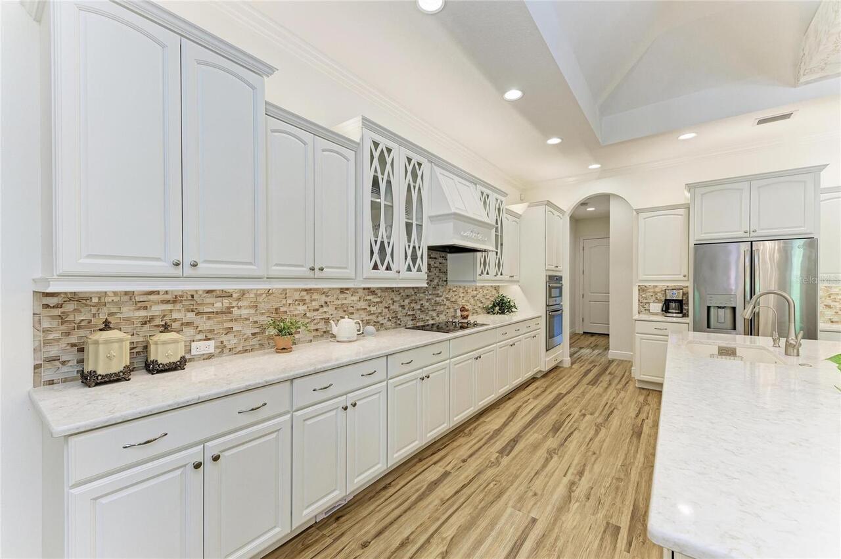
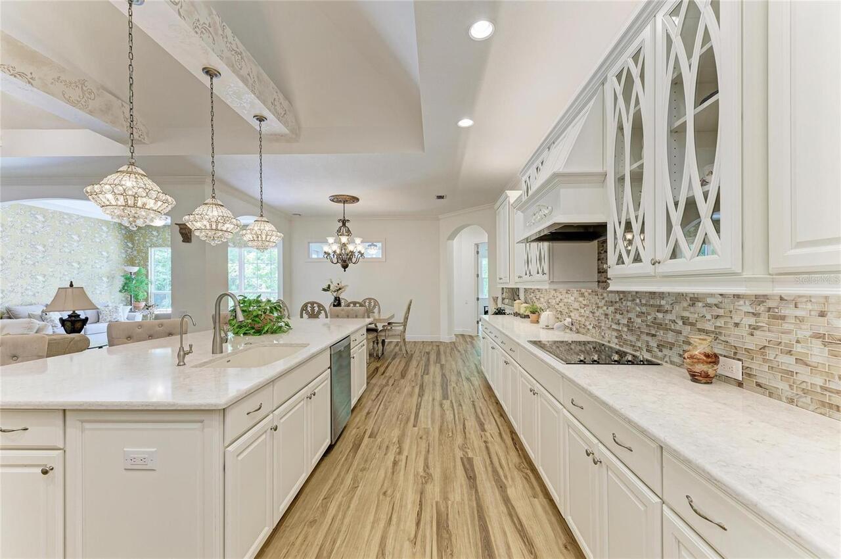
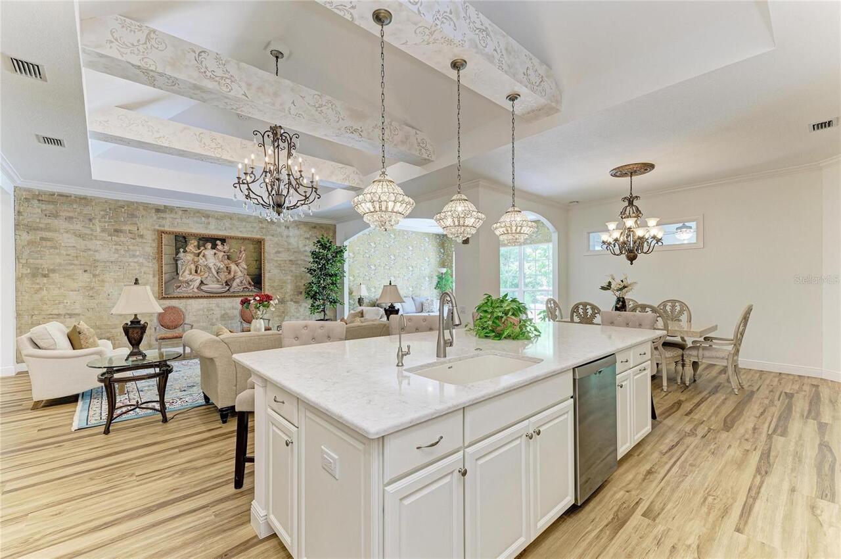
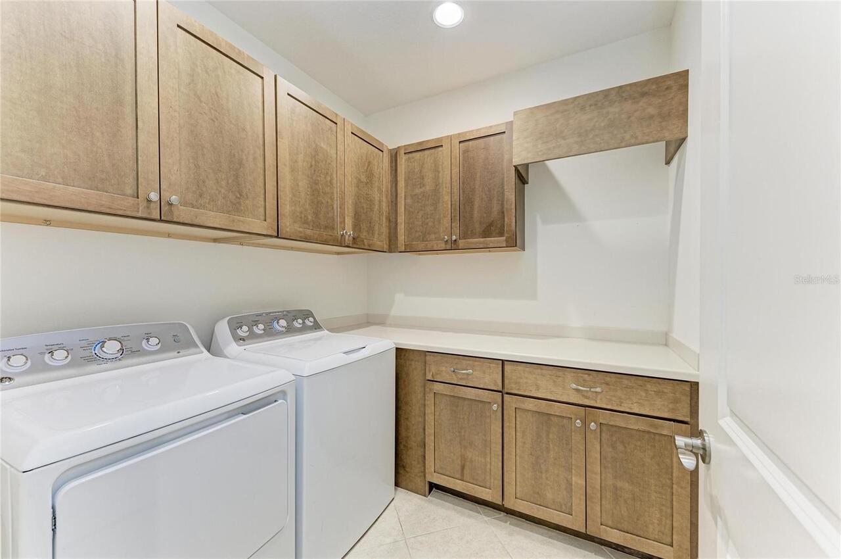
Built-In Oven, Cooktop, Dishwasher, Disposal, Dryer, Kitchen Reverse Osmosis System, Microwave, Range Hood, Refrigerator, Washer, Water Filtration System, Water Softener, Wine Refrigerator
Approval Process
There is a $500 rental application fee.
Association Amenities
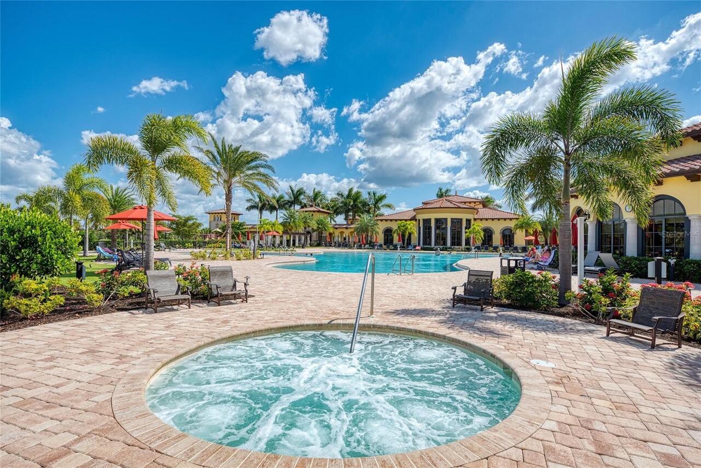
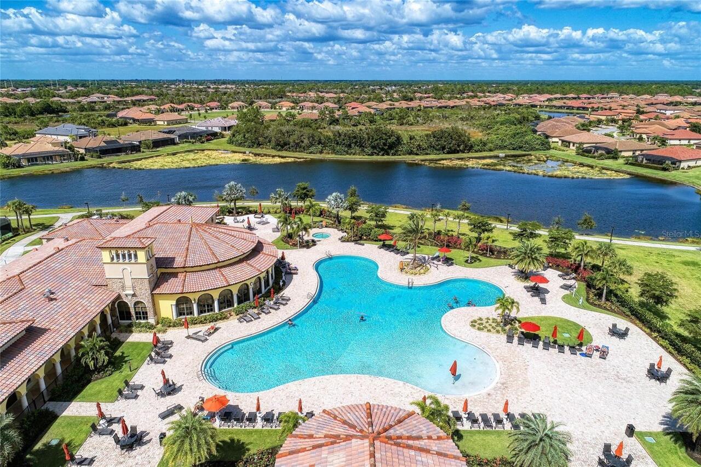
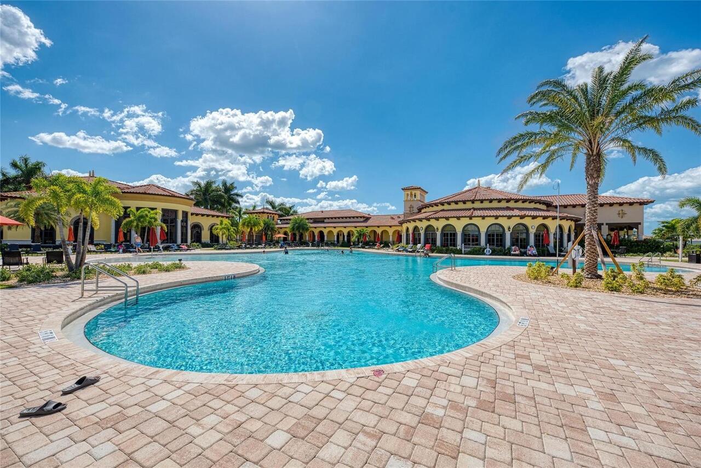
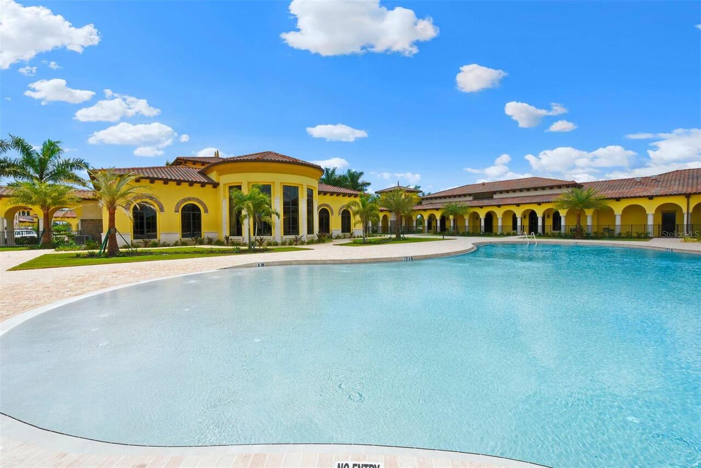
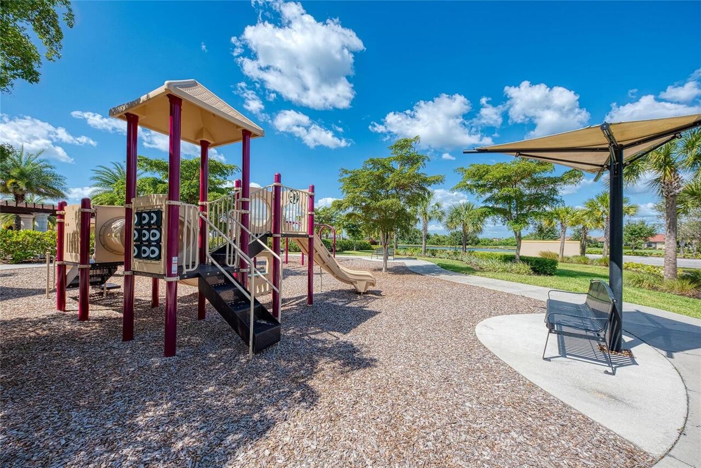
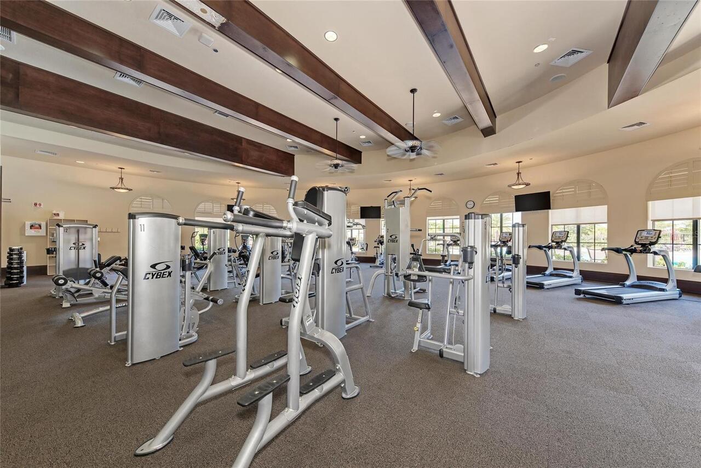
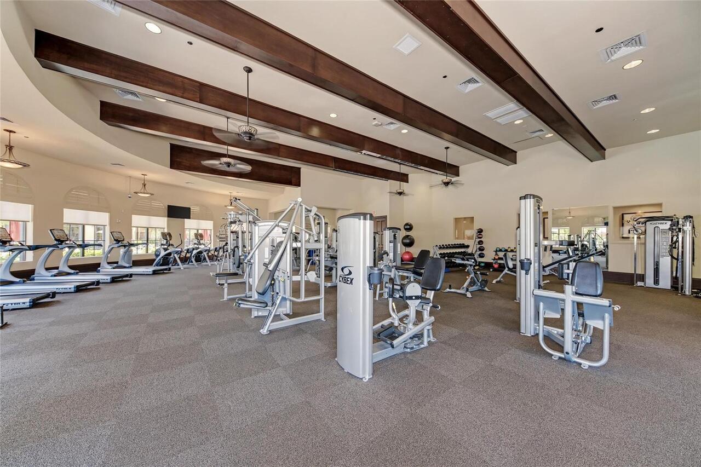
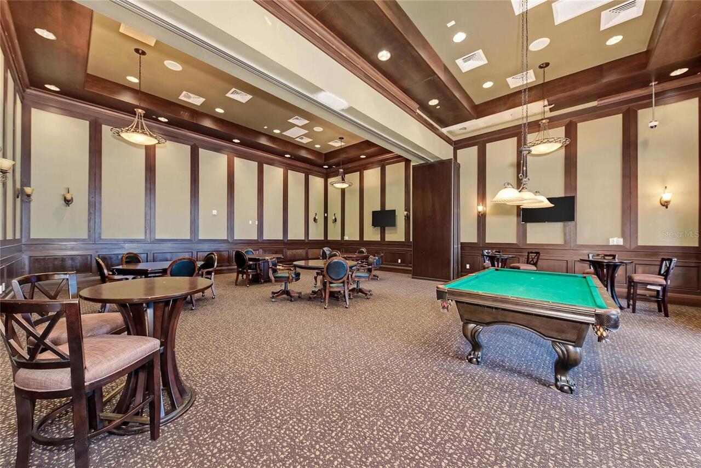
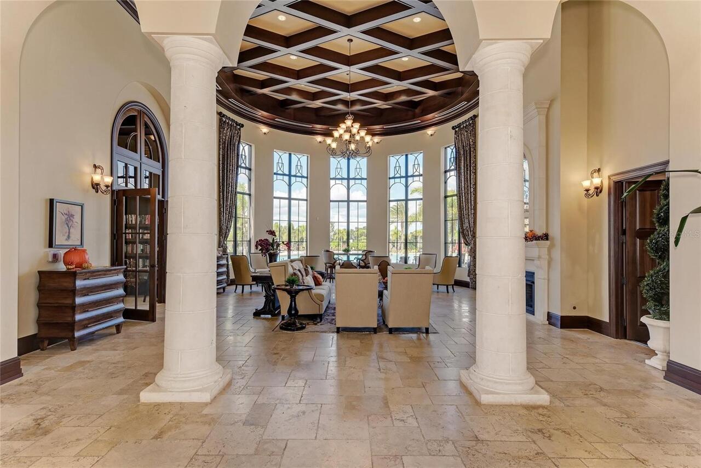
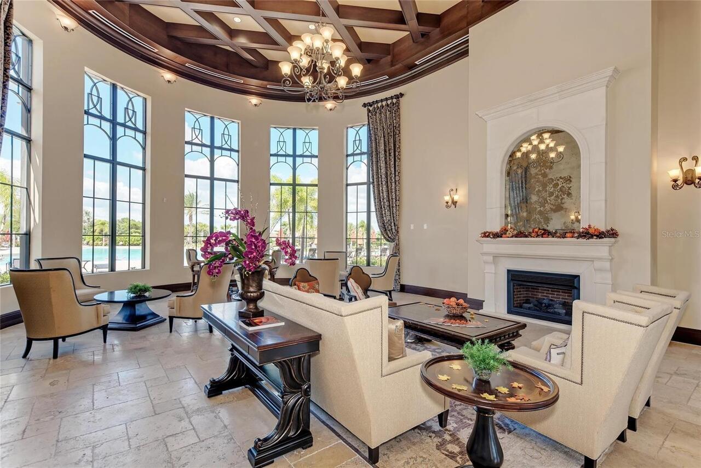
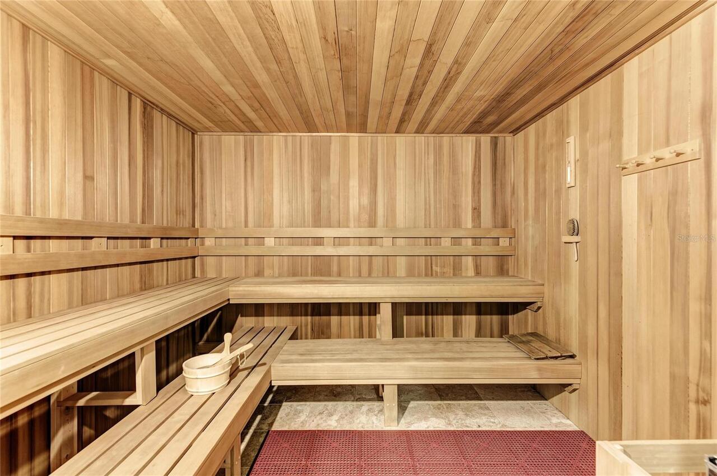
Basketball Court, Cable TV, Clubhouse, Fence Restrictions, Fitness Center, Gated, Maintenance, Pickleball Court(s), Playground, Pool, Recreation Facilities, Sauna, Spa/Hot Tub, Tennis Court(s)
Association Approval Required YN
1
Association Email
acook@castlegroup.com / nherrera@castlegroup.com
Association Fee Frequency
Monthly
Association Fee Includes
Guard - 24 Hour, Cable TV, Common Area Taxes, Pool, Escrow Reserves Fund, Internet, Maintenance Grounds, Private Road, Recreational Facilities
Association Fee Requirement
Required
Association URL
https://websites.vertilinc.com/gp/Resident-Login
Building Area Source
Public Records
Building Area Total Srch SqM
387.22
Building Area Units
Square Feet
Calculated List Price By Calculated SqFt
253.96
Community Features
Association Recreation - Owned, Clubhouse, Community Mailbox, Deed Restrictions, Fitness Center, Gated Community - Guard, Golf Carts OK, Irrigation-Reclaimed Water, Playground, Pool, Sidewalks, Tennis Court(s)
Construction Materials
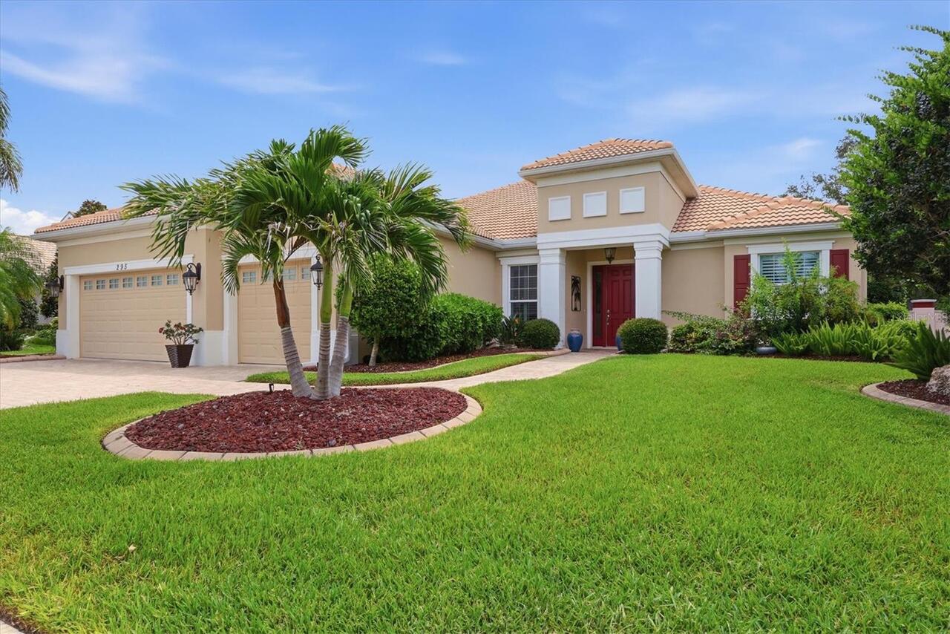
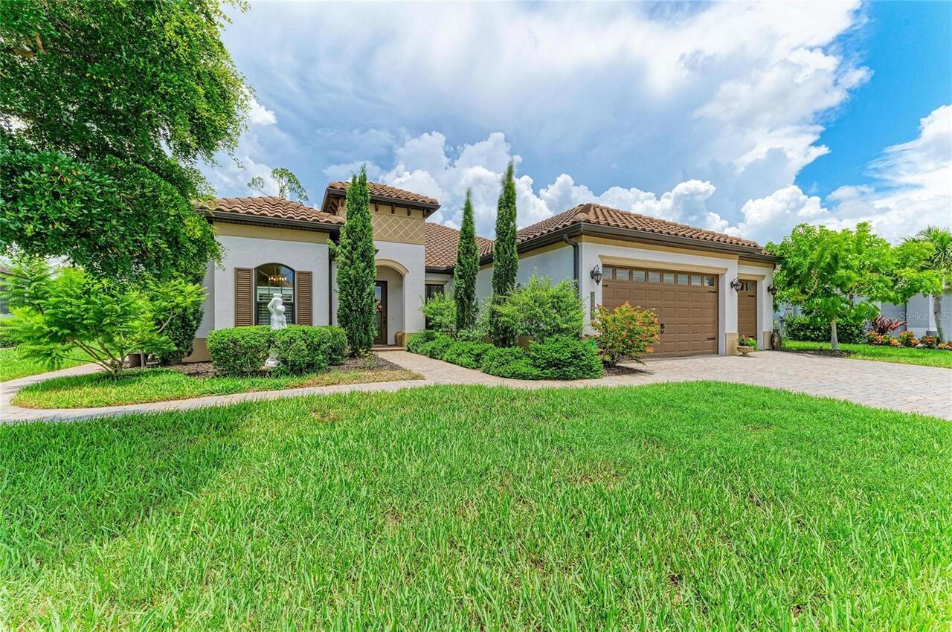
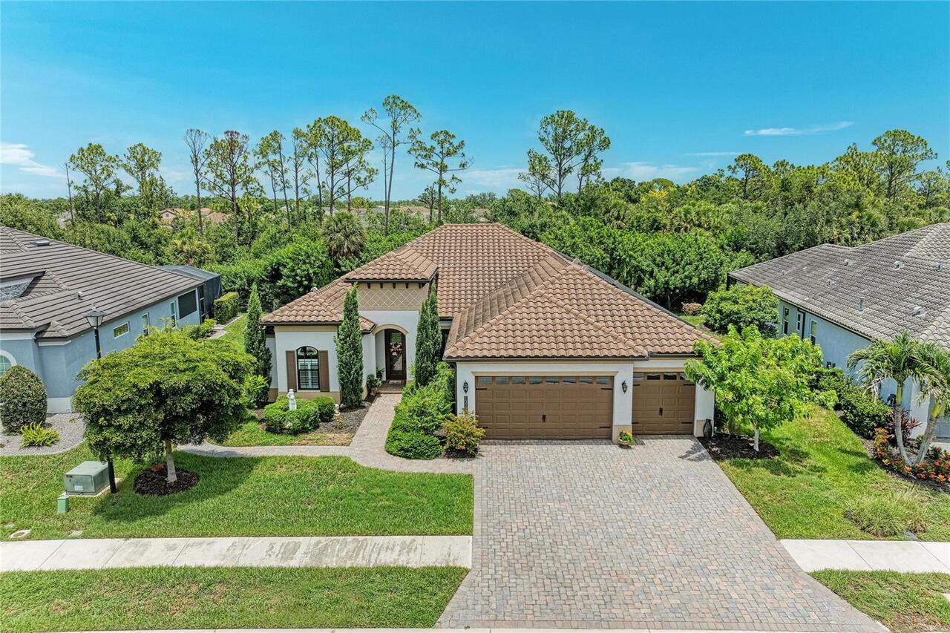
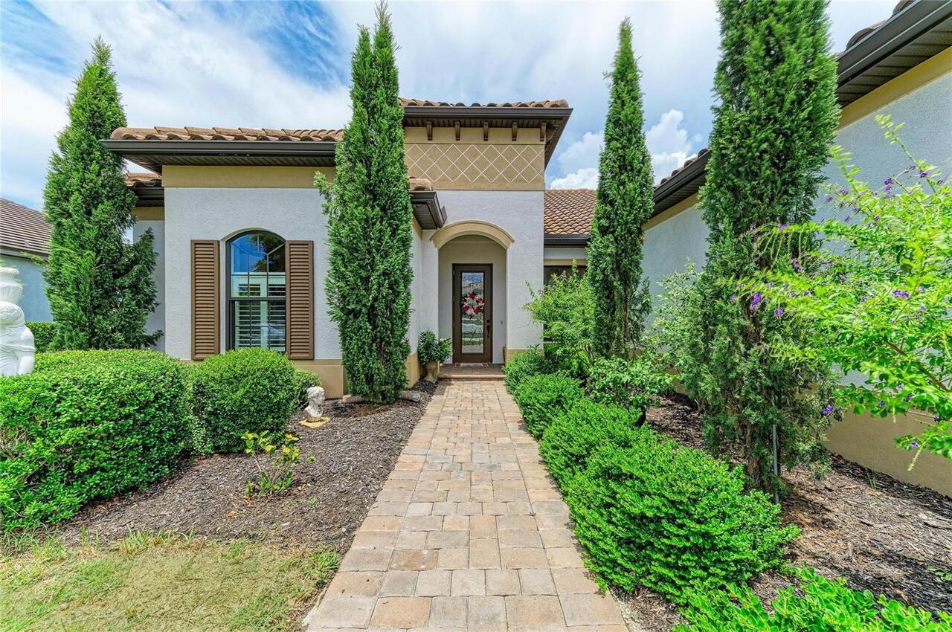
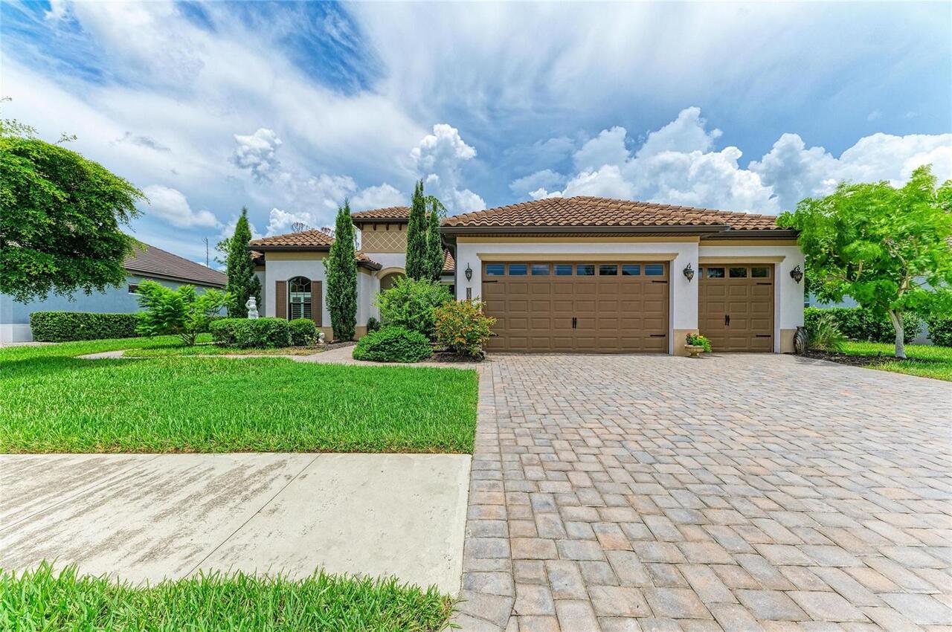
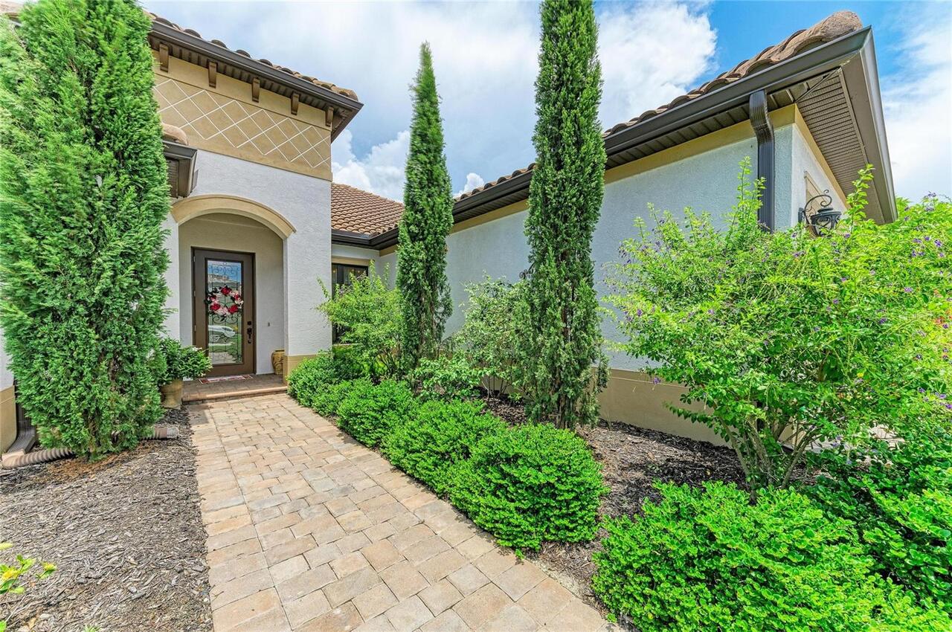
Block, Stucco
Cumulative Days On Market
172
Disaster Mitigation
Fire/Smoke Detection Integration
Elementary School
Taylor Ranch Elementary
Exterior Features
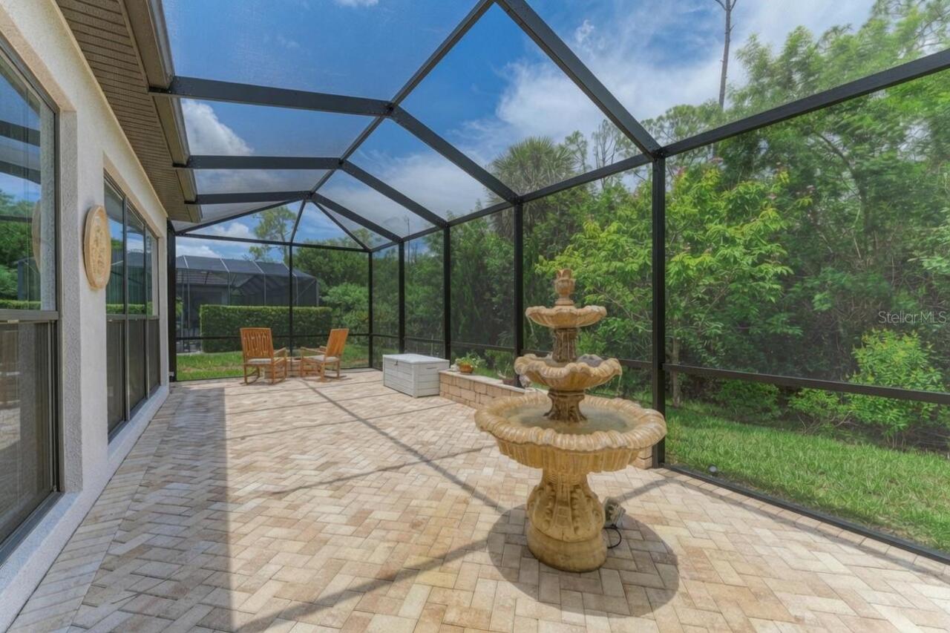
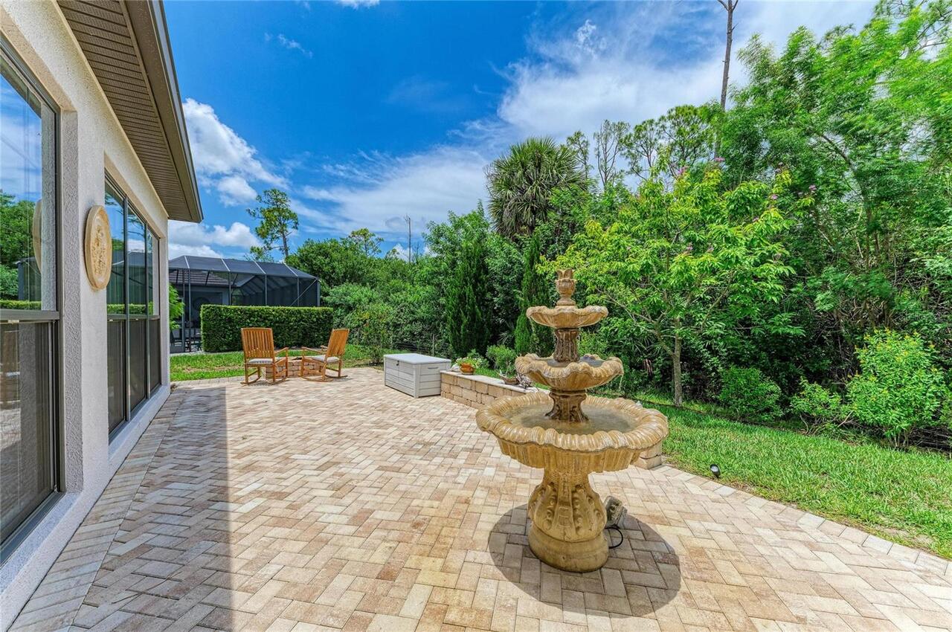
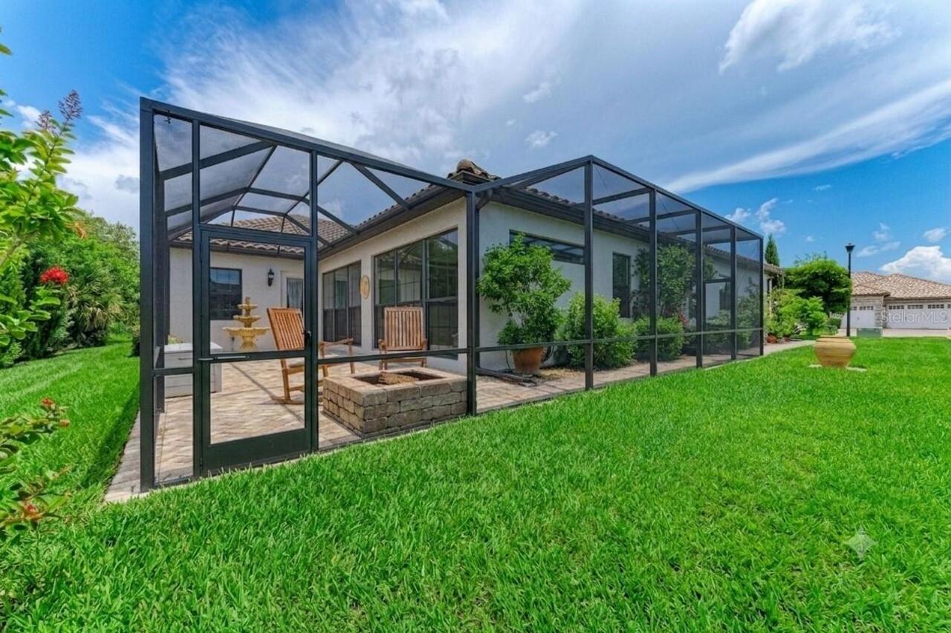
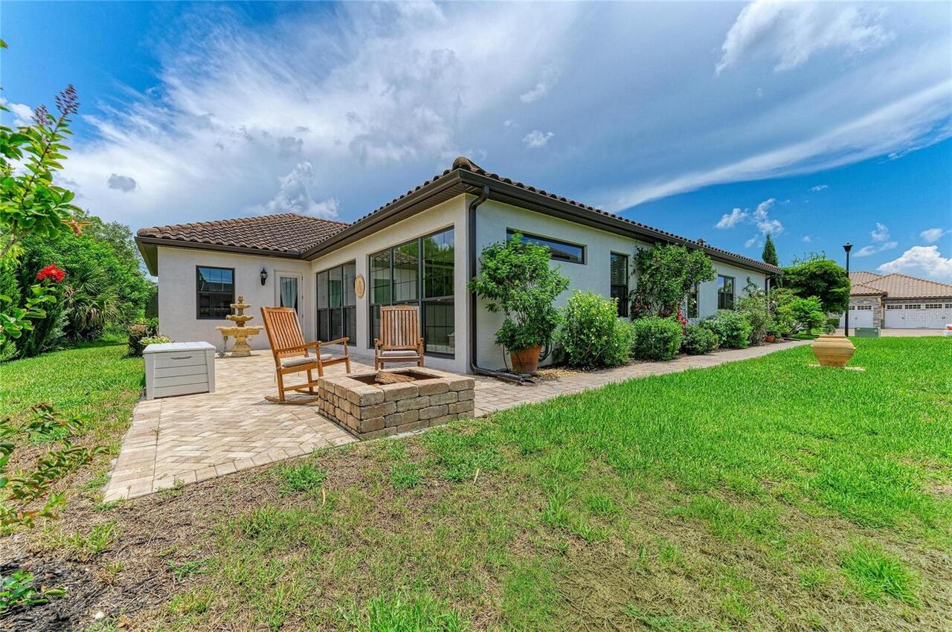
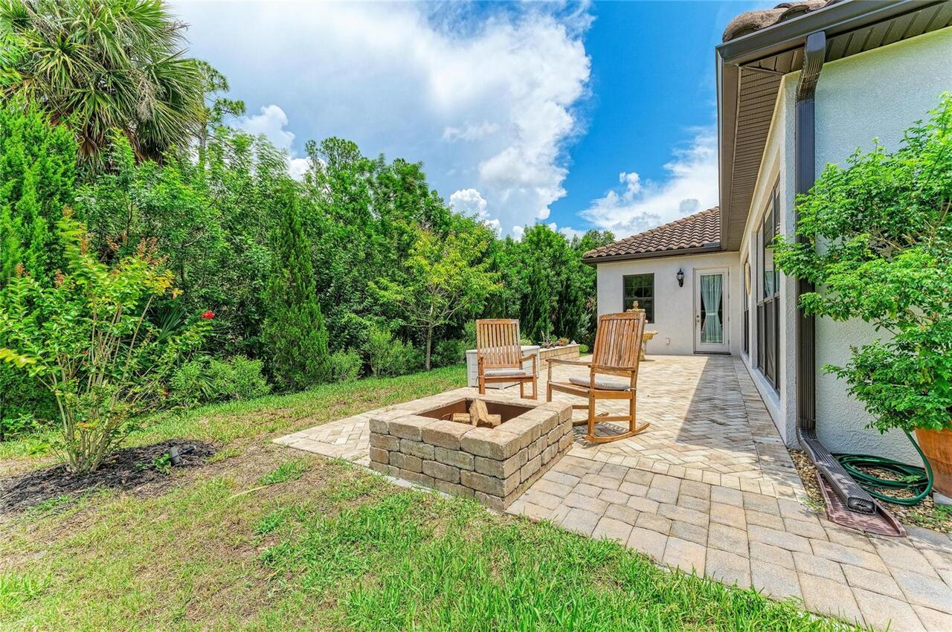
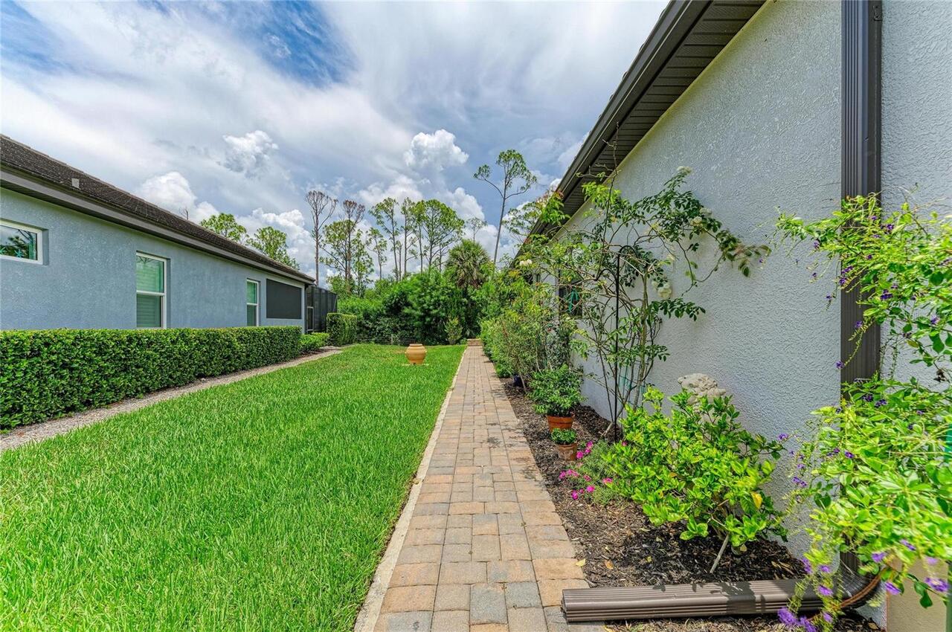
Fire Pit, French Doors, Hurricane Shutters, Lighting, Rain Gutters, Sidewalk
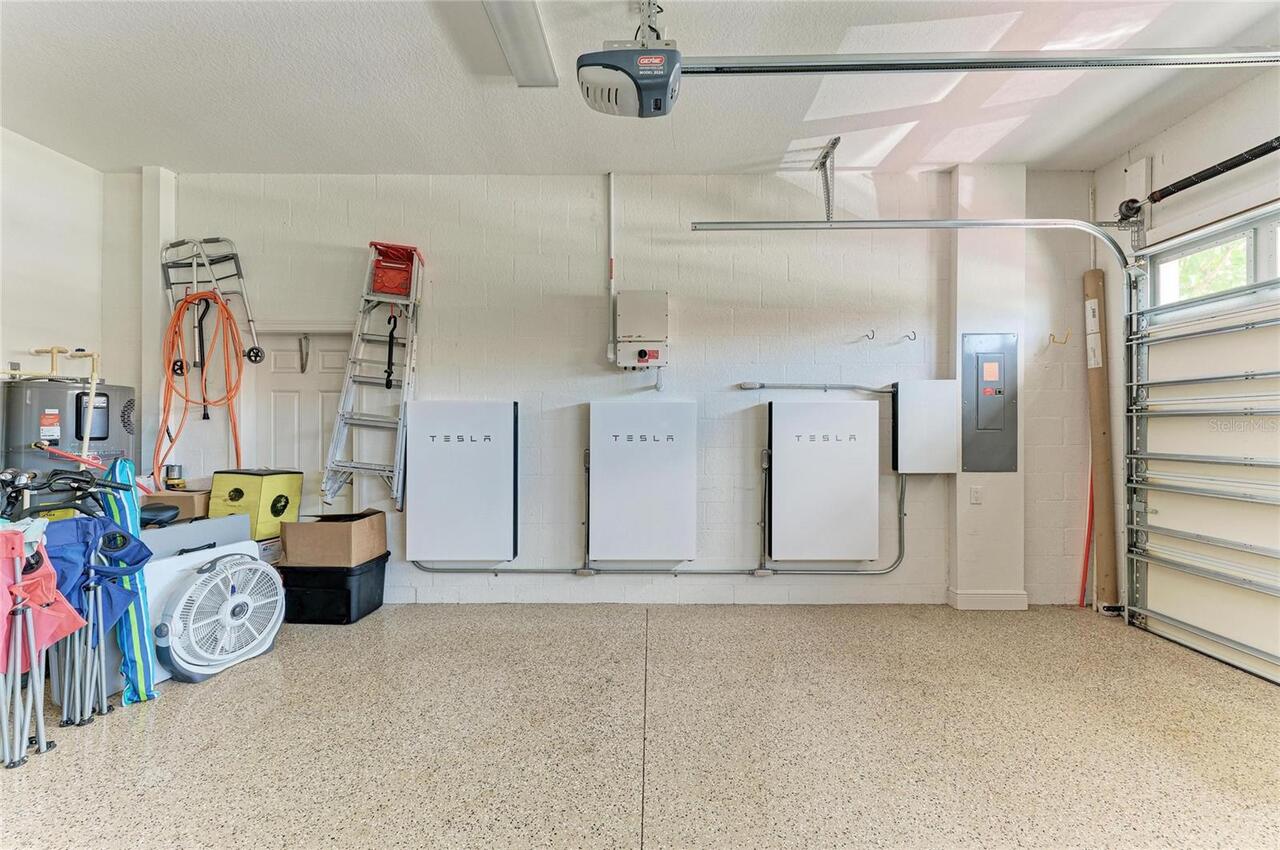
Green Energy Efficient
Solar Energy Storage On Site
Green Energy Generation
Solar
Green Indoor Air Quality
Whole House Vacuum System
Green Water Conservation
Irrigation-Reclaimed Water
High School
Wellen Park High
Interior Features
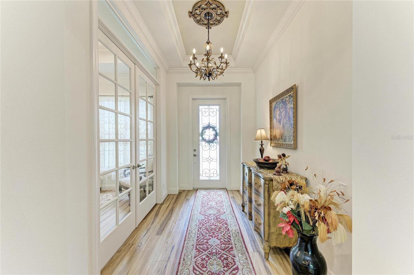
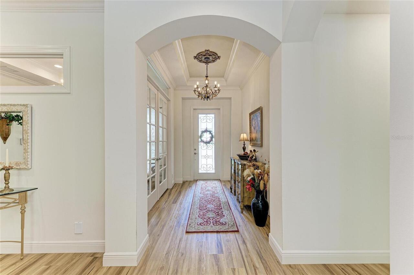
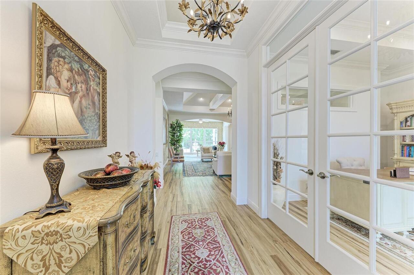
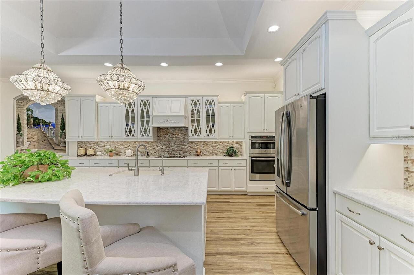
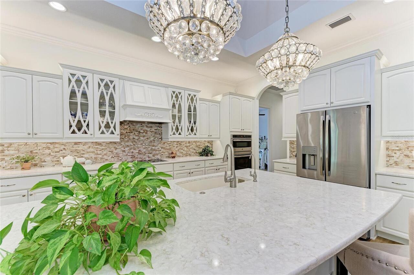
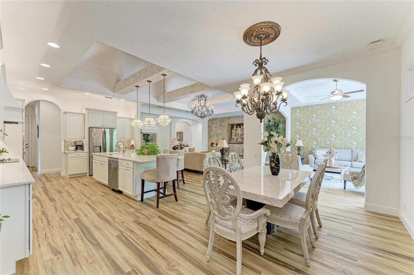
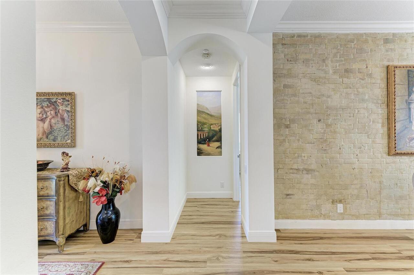
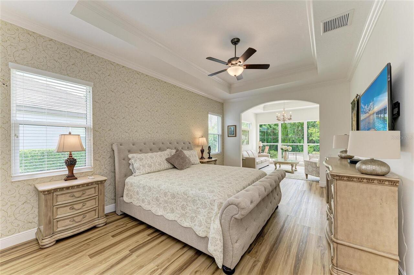
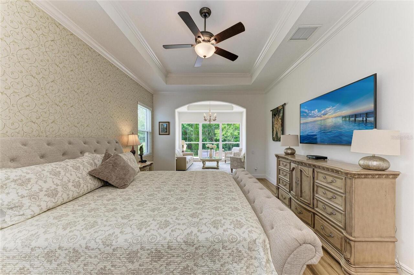
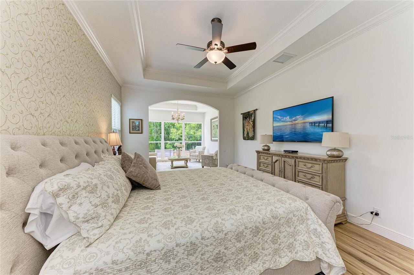
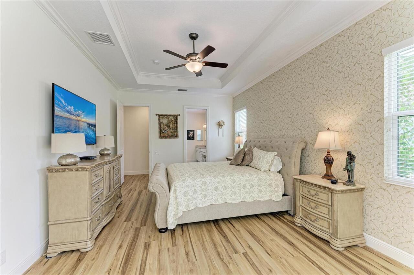
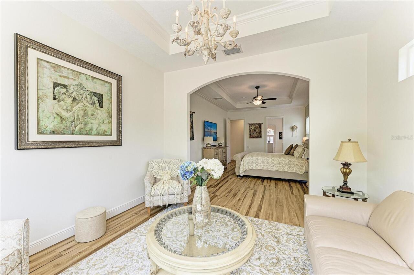
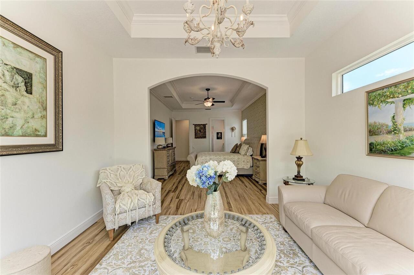
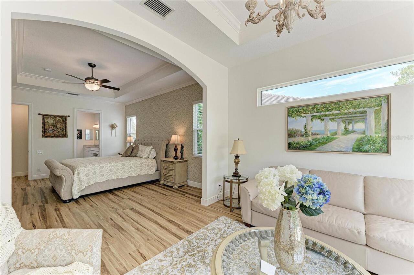
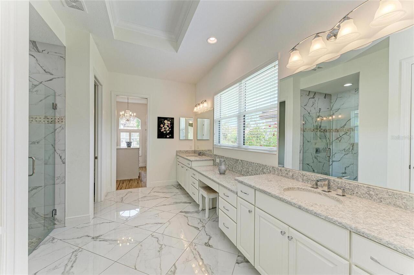
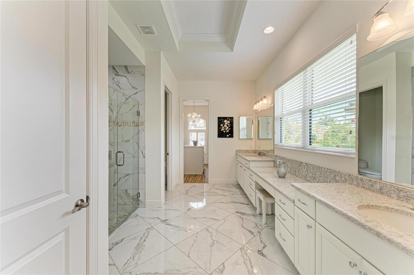
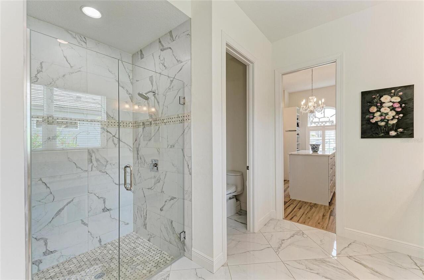
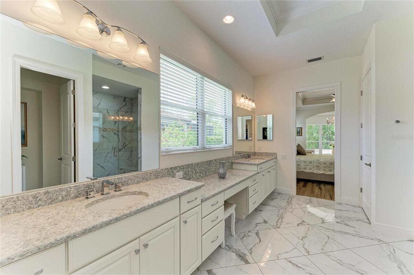
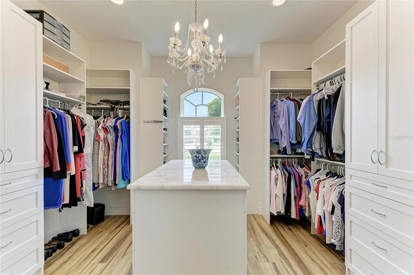
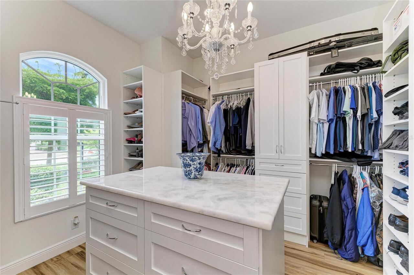
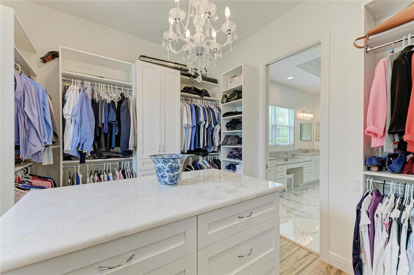
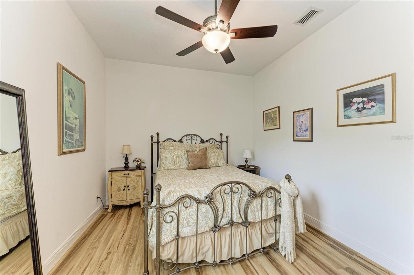
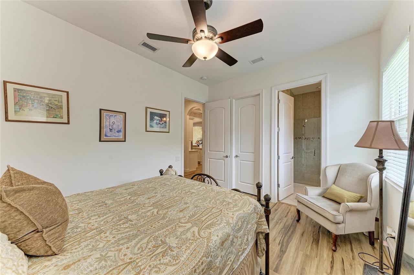
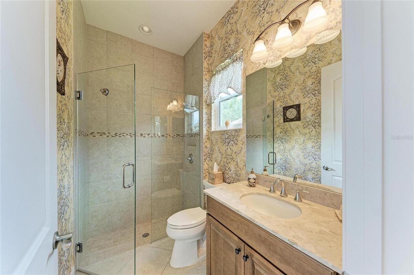
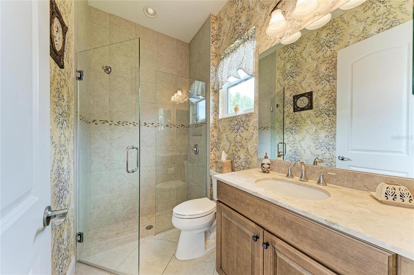
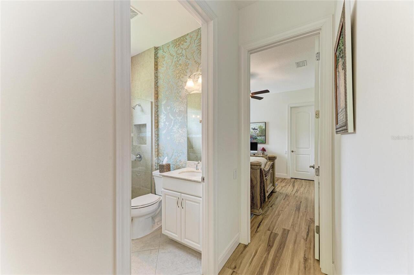
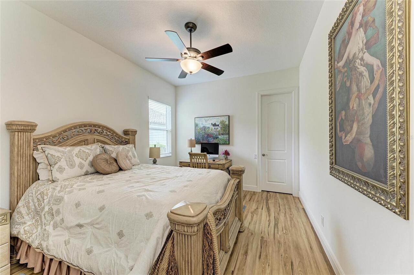
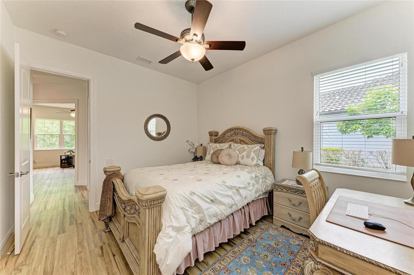
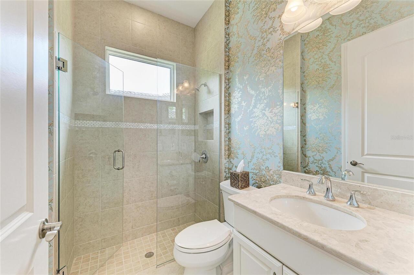
Built-in Features, Cathedral Ceiling(s), Ceiling Fans(s), Central Vaccum, Coffered Ceiling(s), Crown Molding, Eat-in Kitchen, High Ceilings, In Wall Pest System, Kitchen/Family Room Combo, Open Floorplan, Primary Bedroom Main Floor, Solid Wood Cabinets, Split Bedroom, Stone Counters, Thermostat, Tray Ceiling(s), Vaulted Ceiling(s), Walk-In Closet(s), Wet Bar, Window Treatments
Internet Address Display YN
true
Internet Automated Valuation Display YN
false
Internet Consumer Comment YN
false
Internet Entire Listing Display YN
true
Laundry Features
Inside, Laundry Room
Living Area Source
Public Records
Living Area Units
Square Feet
Lot Features
Greenbelt, Paved
Lot Size Square Feet
10199
Lot Size Square Meters
948
Middle Or Junior School
Venice Area Middle
Modification Timestamp
2026-07-08T11:43:10.039Z
Other Equipment
Fire Pit, Irrigation Equipment
Patio And Porch Features
Other
Pet Restrictions
2 pets per home. Please contact HOA about Breed Restrictions.
Pet Size
Large (61-100 Lbs.)
Pets Allowed
Cats OK, Dogs OK, Number Limit
Planned Unit Development YN
1
Property Attached YN
false
Property Condition
Completed
RATIO Current Price By Calculated SqFt
253.96
SW Subdiv Community Name
Gran Paradiso
Security Features
Gated Community
Showing Requirements
Listing Agent Must Accompany, ShowingTime
Status Change Timestamp
2026-07-07T16:28:13.000Z
Tax Legal Description
LOT 376, GRAN PARADISO, PHASE 1, PB 47 PG 06
Tax Other Annual Assessment Amount
2257
Total Acreage
0 to less than 1/4
Universal Property Id
US-12115-N-0779023760-R-N
Unparsed Address
13280 CAMPANILE CT
Utilities
Underground Utilities
Window Features
Storm Window(s), Window Treatments