407-990-2746
Menu

1963 Edgewater Drive, Clearwater, FL

NEXT
PREV
$1,245,000

($526/sqft)

List Status: Active
1963 Edgewater Drive
Clearwater, FL 33755


3 beds
3 baths
2367 living sqft
Top Features
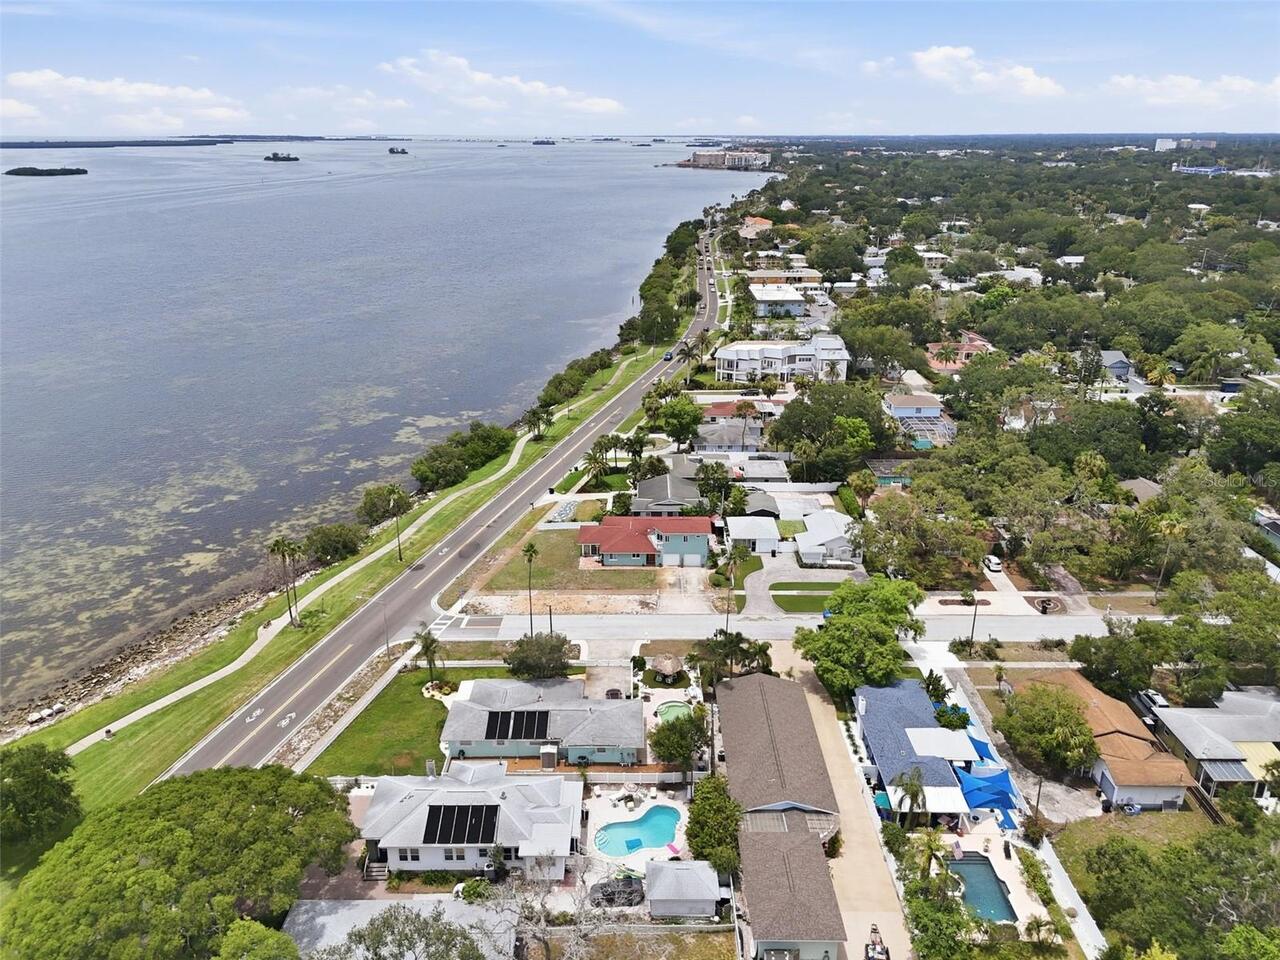
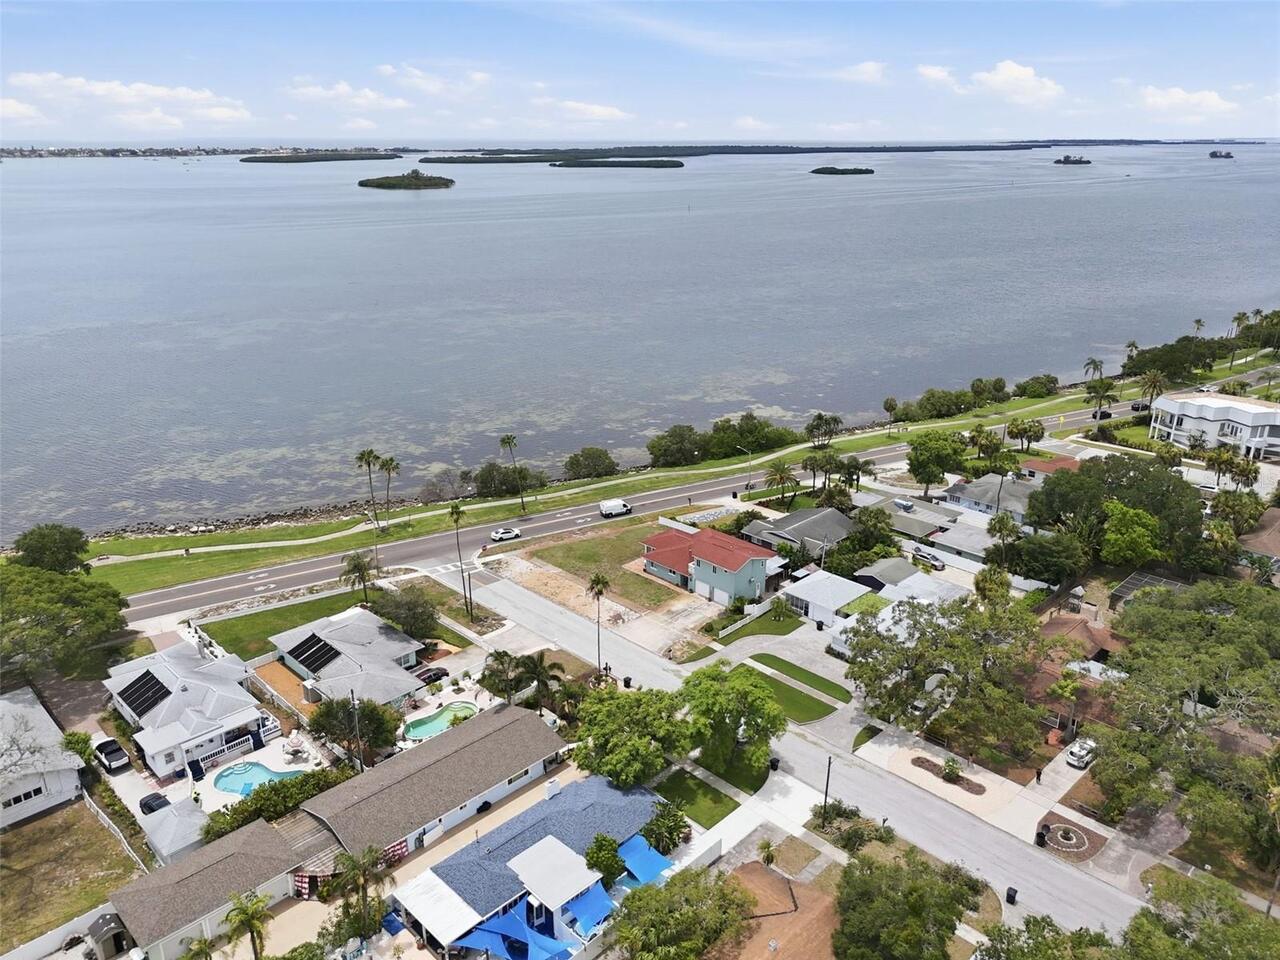
  • View: Water
  • Subdivision: Floridena Rep
  • Built in  1968
  • Single Family Residence
Description
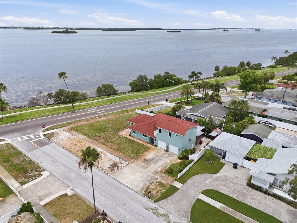
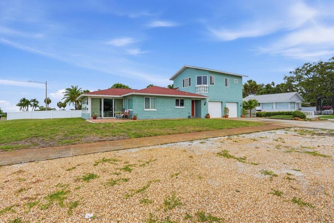
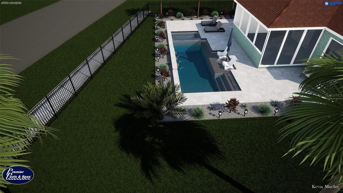
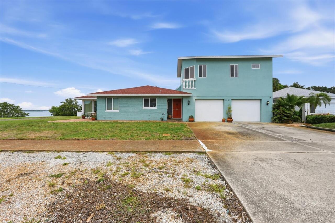
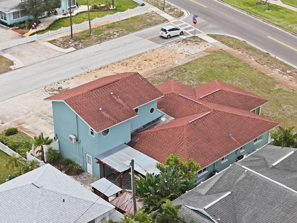
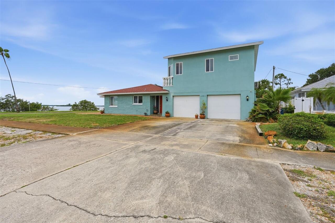
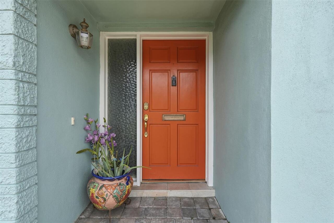
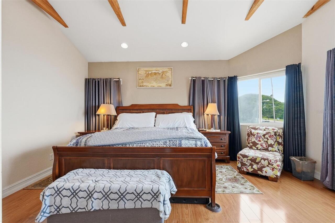
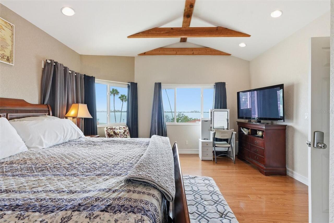
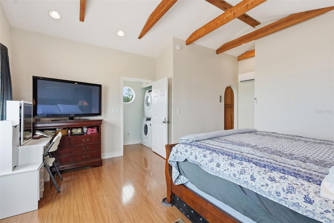
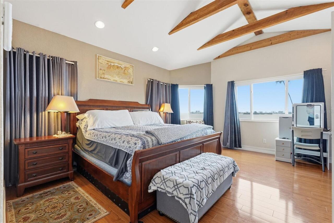
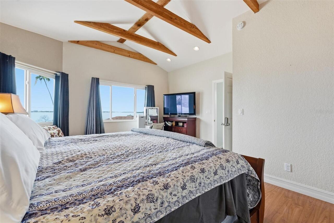
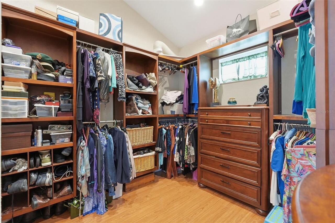
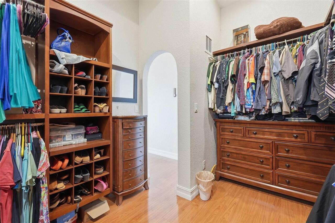
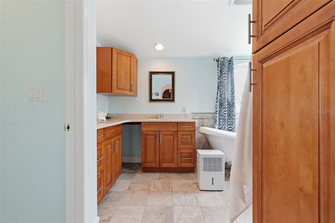
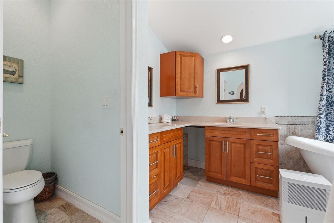
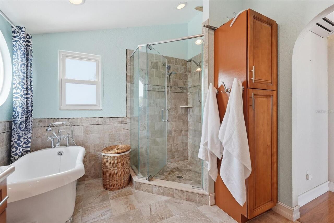
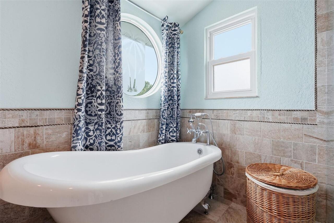
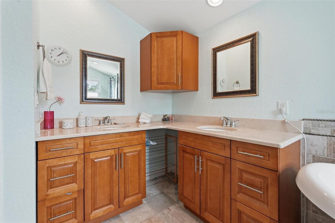
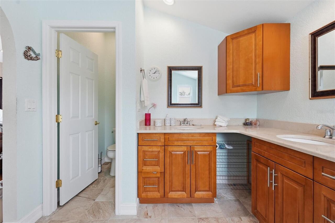
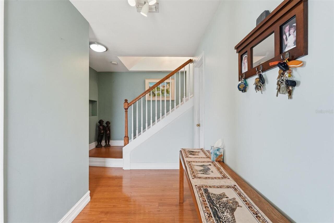
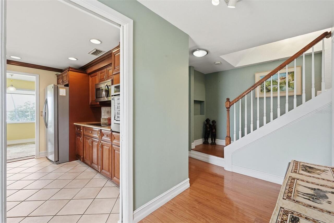
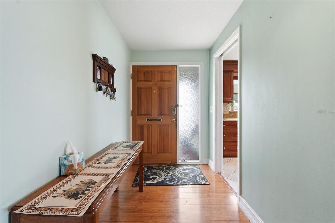
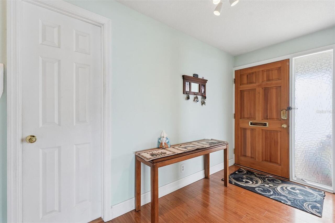
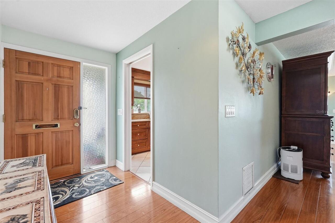
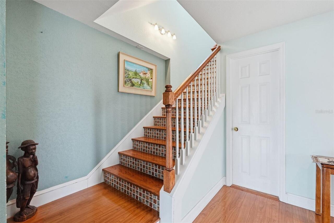
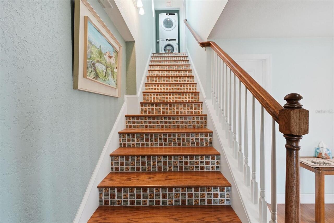
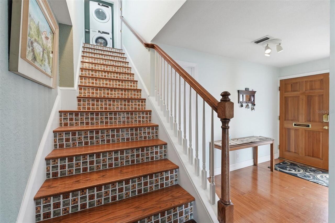
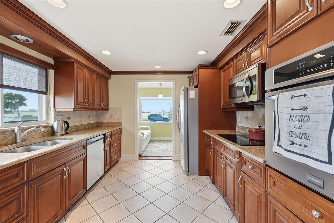
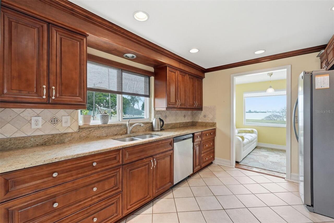
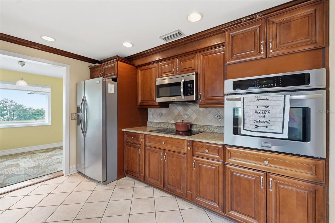
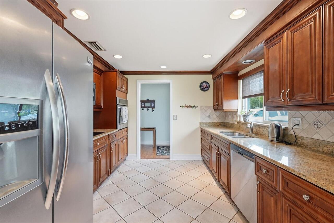
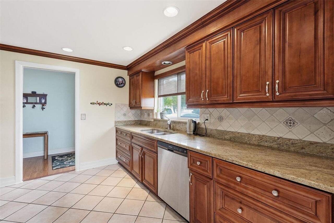
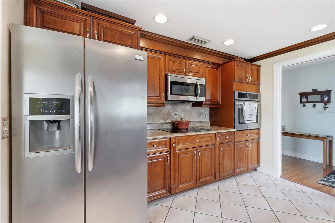
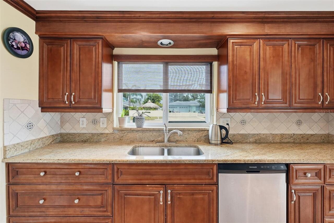
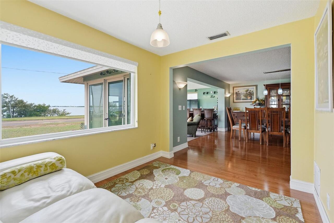
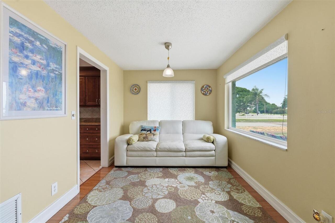
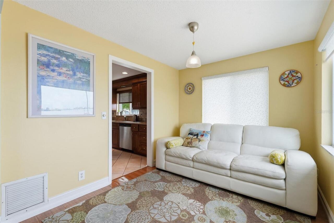
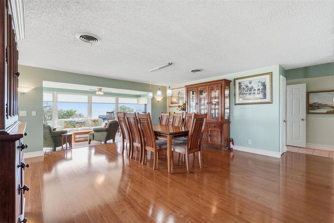
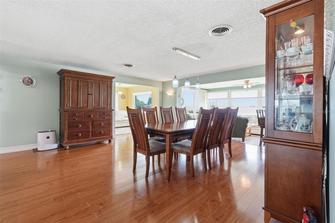
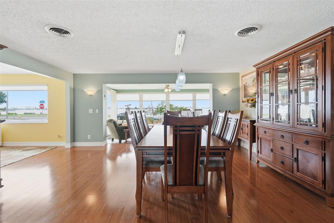
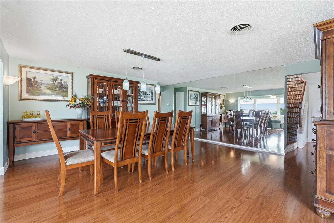
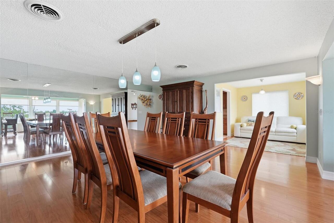
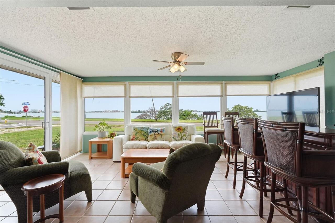
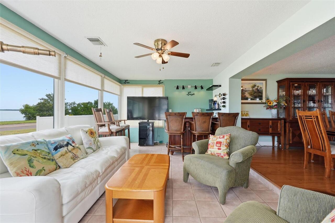
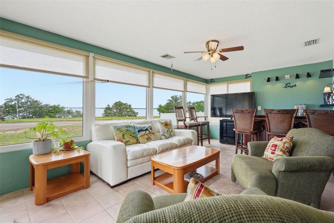
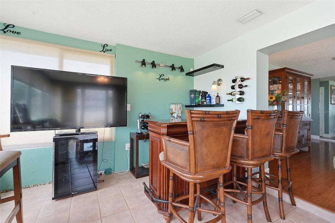
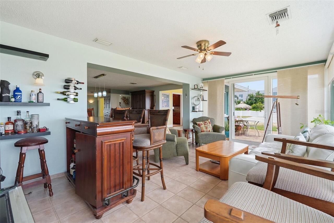
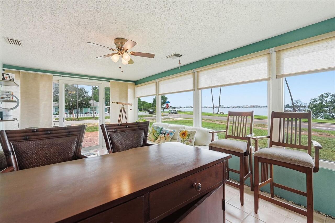
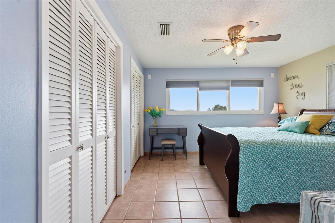
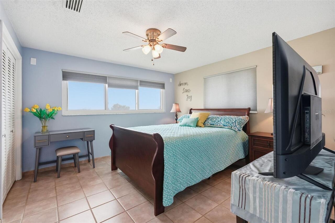
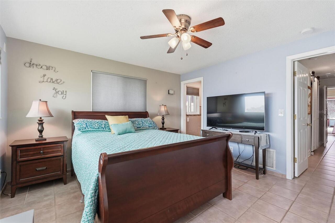
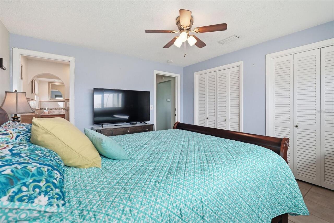
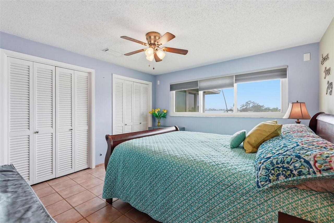
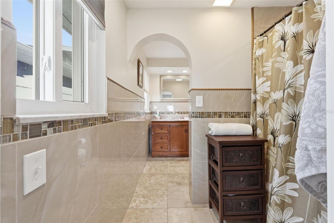
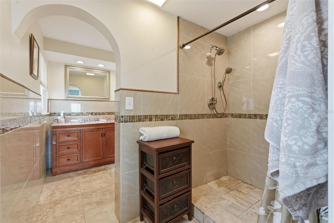
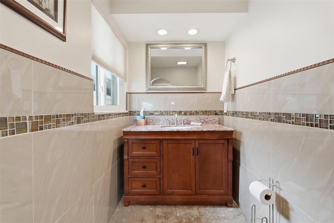
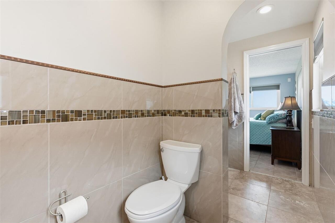
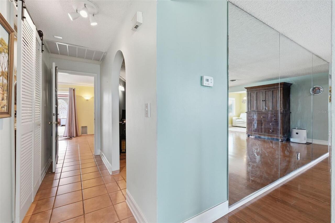
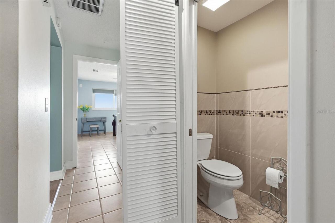
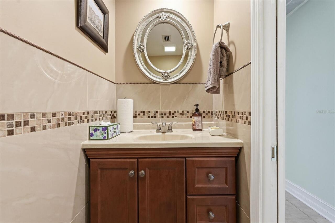
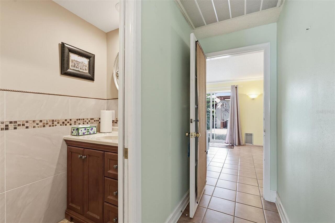
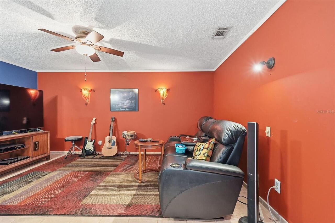
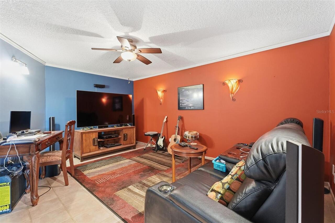
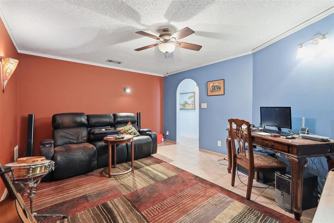
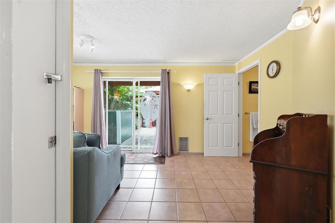
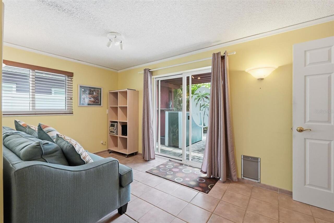
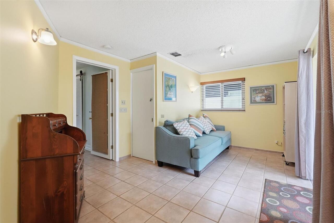
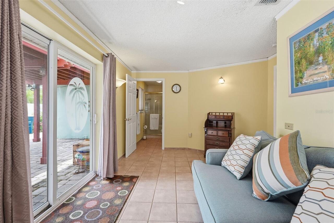
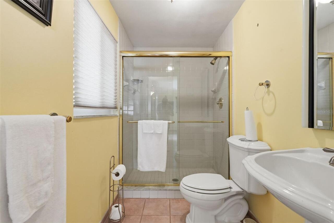
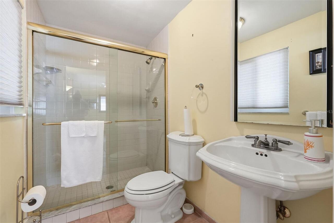
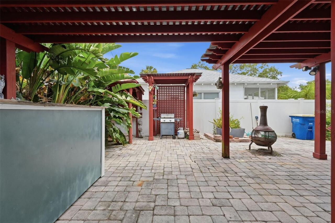
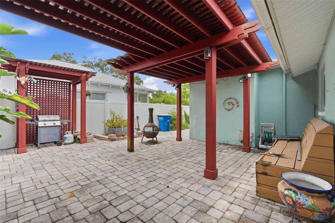
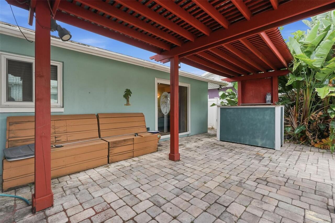
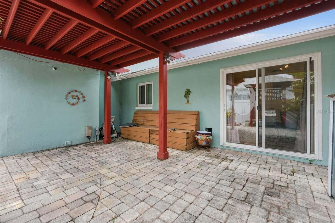
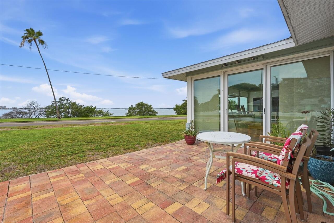
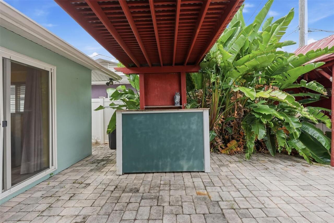
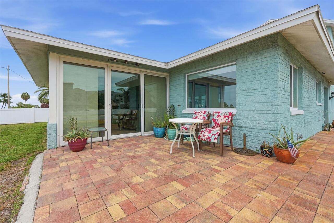
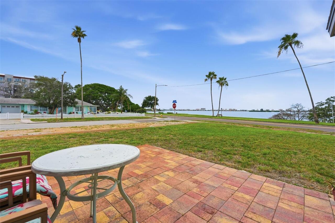
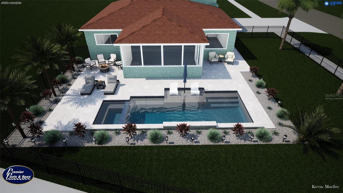
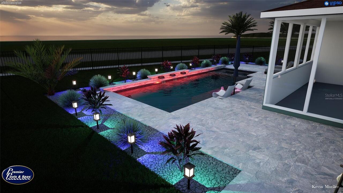
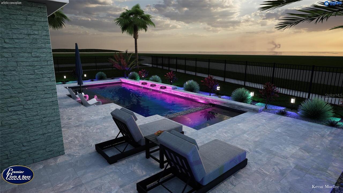
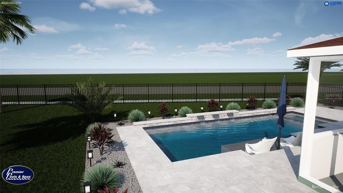
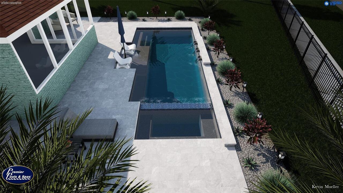
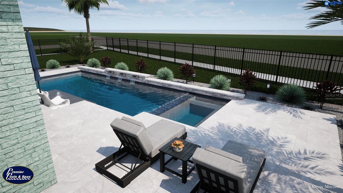
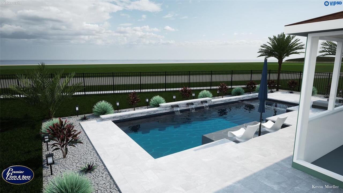
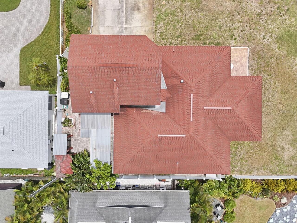
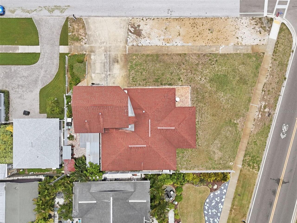
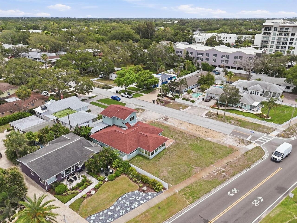
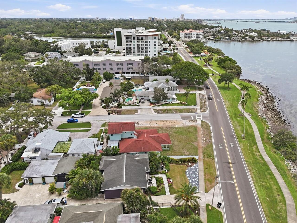
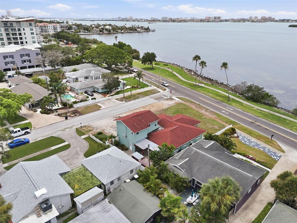
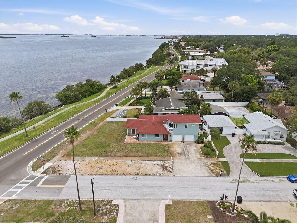
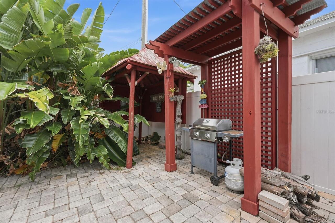
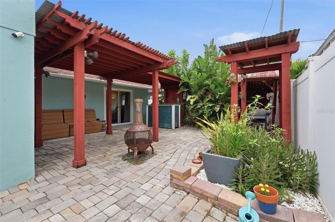
Virtually Staged. Welcome to a truly exceptional residence where timeless Florida charm meets modern luxury. Perfectly positioned on a spacious corner lot, this beautifully updated two-story home offers an elevated lifestyle with stunning water views and direct access to Clearwater Harbor. Designed for both entertaining and everyday comfort, every detail has been thoughtfully curated to create a home that feels as impressive as it is inviting. Step inside to discover soaring ceilings, rich wood flooring, elegant crown molding, and an abundance of natural light that fills the open living spaces. The heart of the home is the beautifully appointed kitchen, featuring solid wood cabinetry, stone countertops, and a seamless flow into the living and gathering areas, creating the perfect setting for hosting family and friends. With three spacious bedrooms, each offering ensuite bath access, privacy and comfort are built into every corner of the home. The luxurious primary suite serves as a private retreat, complete with a spa-inspired bathroom featuring dual vanities, a clawfoot soaking tub, oversized shower, and walk-in closet. Flexible living spaces, including a charming Florida room, provide endless opportunities for relaxation, work, or entertaining. Outside, the lifestyle truly comes to life. Enjoy peaceful mornings and spectacular sunsets from the covered porch, private courtyard, patio, or gazebo. The fenced yard offers both privacy and functionality while showcasing beautiful water views that remind you daily why Florida living is so special. Additional highlights include a two-car attached garage, double-pane windows, central air, and a thoughtfully designed floor plan that balances elegance with everyday practicality. Whether you're entertaining guests, enjoying quiet evenings outdoors, or simply taking in the coastal atmosphere, this home delivers a rare combination of luxury, comfort, and location. This is more than a home—it's an opportunity to embrace the wate
Property Details
Property Features
Property Sub Type
Single Family Residence
View
Water
County
Pinellas
Subdivision
FLORIDENA REP
Additional Information
Additional Lease Restrictions
check with city of clearwater
Additional Parcels YN
false
Additional Rooms
Florida Room
Alternate Key Folio Num
29-15-03-28692-000-0010
Appliances
Built-In Oven, Cooktop, Dishwasher, Microwave, Refrigerator
Approval Process
check with city of clearwater
Architectural Style
Florida
Association YN
false
Attached Garage YN
true
Available For Lease YN
1
Bathrooms Total Integer
4
Building Area Source
Public Records
Building Area Total
3141
Building Area Total Srch SqM
291.81
Building Area Units
Square Feet
Calculated List Price By Calculated SqFt
525.98
Carport YN
false
Construction Materials
Block, Stucco
Cooling
Central Air
Country
US
Cumulative Days On Market
339
Current Price
1245000.00
Direction Faces
West
Elementary School
Sandy Lane Elementary-PN
Exterior Features
Courtyard, Lighting, Sidewalk, Sliding Doors
Fencing
Fenced, Vinyl
Fireplace YN
false
Flood Zone Code
AE
Flood Zone Date
2021-08-24
Flood Zone Panel
12103C0106J
Flooring
Tile, Wood
Foundation Details
Slab
Furnished
Unfurnished
Garage Spaces
2
Garage YN
true
Heating
Central, Electric
High School
Dunedin High-PN
Homestead YN
1
Interior Features
Ceiling Fans(s), Crown Molding, High Ceilings, Kitchen/Family Room Combo, Primary Bedroom Main Floor, PrimaryBedroom Upstairs, Solid Wood Cabinets, Stone Counters, Vaulted Ceiling(s), Walk-In Closet(s)
Internet Address Display YN
true
Internet Automated Valuation Display YN
true
Internet Consumer Comment YN
true
Internet Entire Listing Display YN
true
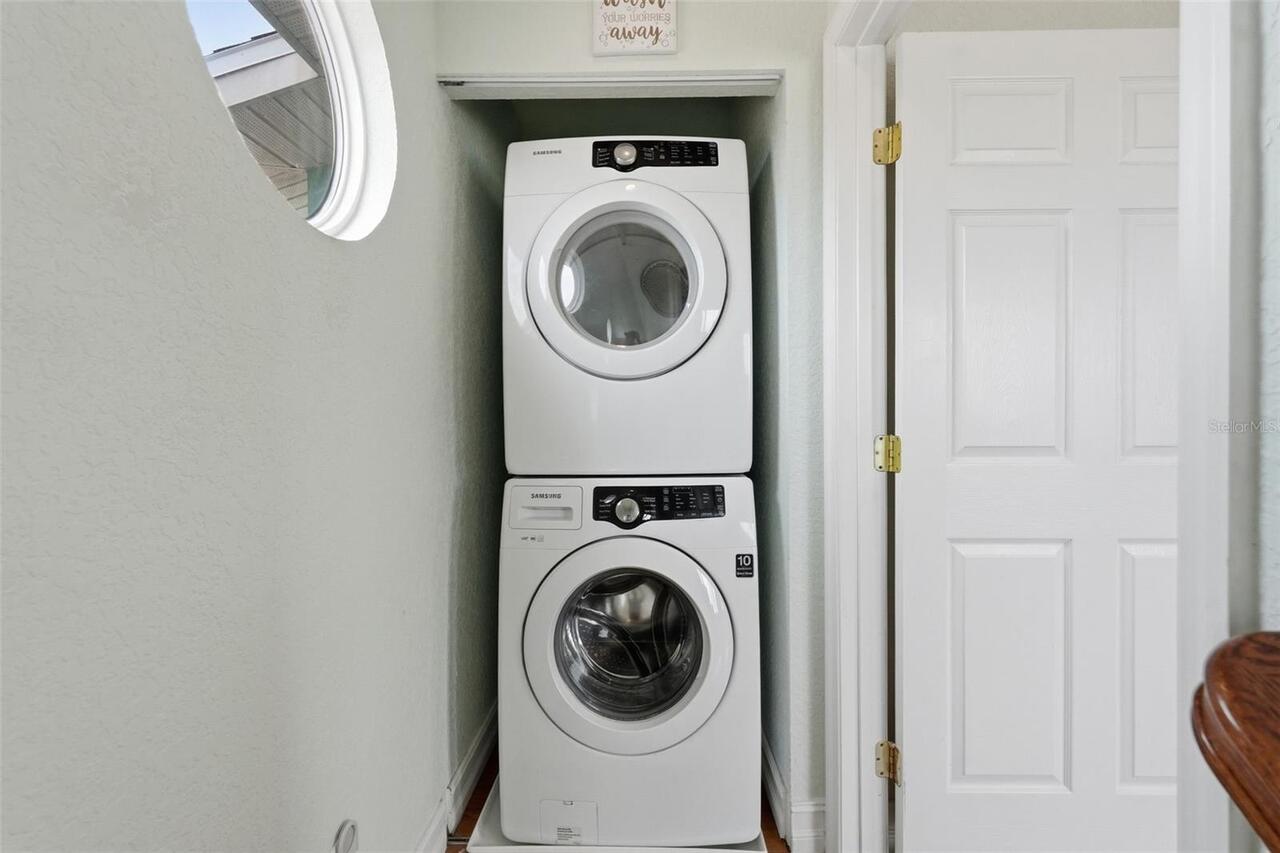
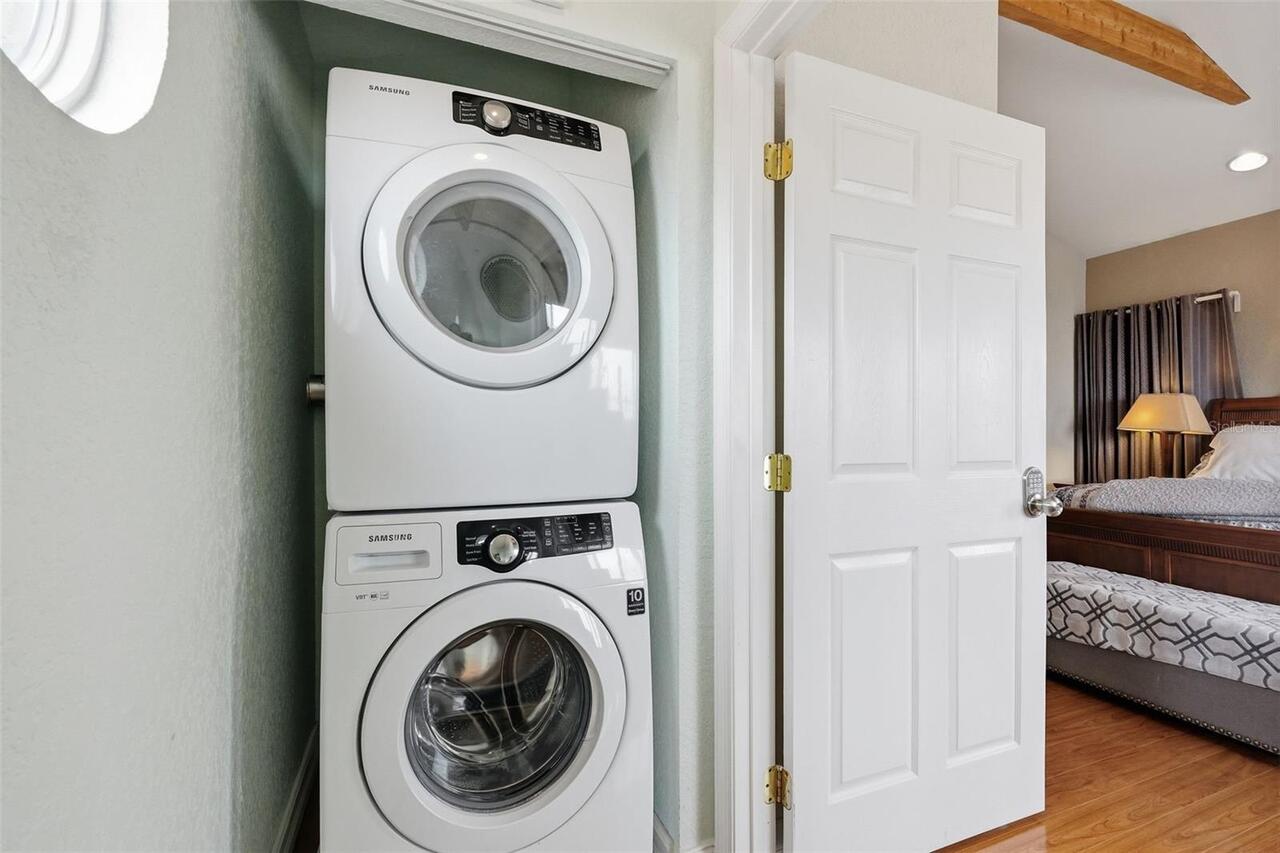
Laundry Features
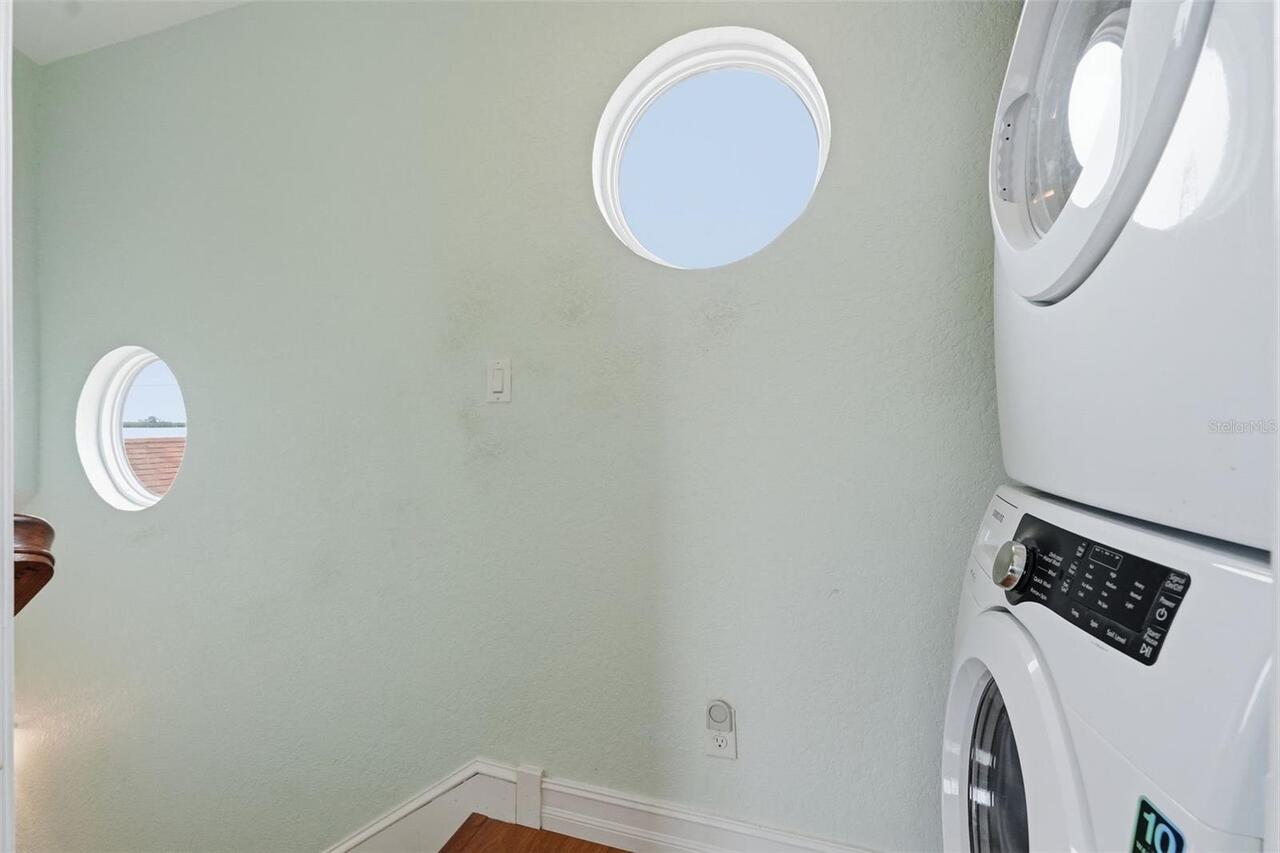
Inside, Upper Level
Lease Restrictions YN
1
Levels
Two
List AOR
Suncoast Tampa
Living Area Meters
219.90
Living Area Source
Public Records
Living Area Units
Square Feet
Lot Features
Corner Lot, Flood Insurance Required, Near Golf Course, Near Marina, Near Public Transit, Sidewalk, Paved
Lot Size Acres
0.2
Lot Size Square Feet
8590
Lot Size Square Meters
798
Middle Or Junior School
Dunedin Highland Middle-PN
Minimum Lease
No Minimum
Modification Timestamp
2026-07-08T20:47:11.437Z
New Construction YN
false
Number Of Pets
10+
Occupant Type
Owner
Other Structures
Gazebo
Ownership
Fee Simple
Parcel Number
03-29-15-28692-000-0010
Patio And Porch Features
Covered, Front Porch, Patio
Pet Size
Extra Large (101+ Lbs.)
Pets Allowed
Yes
Pool Private YN
false
Postal Code Plus 4
1418
Property Condition
Completed
Property Description
Corner Unit
Public Survey Range
15
Public Survey Section
03
RATIO Current Price By Calculated SqFt
525.98
Realtor Info
As-Is
Road Surface Type
Paved
Roof
Shingle
Room Count
9
Senior Community YN
false
Sewer
Public Sewer
Showing Requirements
Call Listing Agent 2, Call Listing Agent
Status Change Timestamp
2026-06-22T16:03:03.000Z
Tax Annual Amount
9176
Tax Block
-
Tax Book Number
26-13
Tax Legal Description
FLORIDENA REPLAT LOT A
Tax Lot
A
Tax Year
2025
Total Acreage
0 to less than 1/4
Total Annual Fees
0.00
Total Monthly Fees
0.00
Township
29
Universal Property Id
US-12103-N-032915286920000010-R-N
Unparsed Address
1963 EDGEWATER DR
Utilities
Cable Available, Electricity Connected, Natural Gas Available, Sewer Connected, Water Connected
Water Access
Bay/Harbor
Water Access YN
1
Water Body Name
CLEARWATER HARBOR
Water Source
Public
Water View
Bay/Harbor - Full
Water View YN
1
Waterfront YN
false
Window Features
Blinds, Double Pane Windows, Shades
Neighborhood Map
Popup

Property Photos
Listing Photo
Listing Photo
Listing Photo
Listing Photo
Listing Photo
Listing Photo
Listing Photo
Listing Photo
Listing Photo
Listing Photo
Listing Photo
Listing Photo
Listing Photo
Listing Photo
Listing Photo
Listing Photo
Listing Photo
Listing Photo
Listing Photo
Listing Photo
Listing Photo
Listing Photo
Listing Photo
Listing Photo
Listing Photo
Listing Photo
Listing Photo
Listing Photo
Listing Photo
Listing Photo
Listing Photo
Listing Photo
Listing Photo
Listing Photo
Listing Photo
Listing Photo
Listing Photo
Listing Photo
Listing Photo
Listing Photo
Listing Photo
Listing Photo
Listing Photo
Listing Photo
Listing Photo
Listing Photo
Listing Photo
Listing Photo
Listing Photo
Listing Photo
Listing Photo
Listing Photo
Listing Photo
Listing Photo
Listing Photo
Listing Photo
Listing Photo
Listing Photo
Listing Photo
Listing Photo
Listing Photo
Listing Photo
Listing Photo
Listing Photo
Listing Photo
Listing Photo
Listing Photo
Listing Photo
Listing Photo
Listing Photo
Listing Photo
Listing Photo
Listing Photo
Listing Photo
Listing Photo
Listing Photo
Listing Photo
Listing Photo
Listing Photo
Listing Photo
Listing Photo
Listing Photo
Listing Photo
Listing Photo
Listing Photo
Listing Photo
Listing Photo
Listing Photo
Listing Photo
Listing Photo
Listing Photo
Listing Photo
Listing Photo
Listing Photo
Listing Photo
Listing Photo
Listing Photo
Listing Photo
Listing Photo
Listing Photo
Listing Photo
Listing Photo
Listing Photo
Listing Photo
Listing Photo
Listing Photo
Listing Photo
Listing Photo
Listing Photo
Listing Photo
Listing Photo
Listing Photo
Listing Photo
Listing Photo
Listing Photo
Listing Photo
Listing Photo
Listing Photo
Listing Photo
Listing Photo
Listing Photo
Listing Photo
Listing Photo
Listing Photo
Listing Photo
Listing Photo
Listing Photo
Listing Photo
Listing Photo
Listing Photo
Listing Photo
Listing Photo
Listing Photo
Listing Photo
Listing Photo
Listing Photo
Listing Photo
Listing Photo
Listing Photo
Listing Photo
Listing Photo
Listing Photo
Listing Photo
Listing Photo
Listing Photo
Listing Photo
Listing Photo
Listing Photo
Listing Photo
Listing Photo
Listing Photo
Listing Photo
Listing Photo
Listing Photo
Listing Photo
Listing Photo
Listing Photo
Listing Photo
Listing Photo
Listing Photo
Listing Photo
Listing Photo
Listing Photo
Listing Photo
Listing Photo
Listing Photo
Listing Photo
Listing Photo
Listing Photo
Listing Photo
Listing Photo
Listing Photo
Listing Photo
Listing Photo
Listing Photo
Listing Photo
Listing Photo
Listing Photo
Listing Photo
Listing Photo
Listing Photo
Listing Photo
Listing Photo
Listing Photo
Listing Photo
Listing Photo
Listing Photo
Listing Photo
Listing Photo
Listing Photo
Listing Photo
Listing Photo
Listing Photo
Listing Photo
Listing Photo
Listing Photo
Listing Photo
Listing Photo
Listing Photo
Listing Photo

MLS #MFRTB8518112 Listing courtesy of Lpt Realty, Llc. provided by Stellar MLS.

Similar Listings

$1,125,000
920 N Osceola Avenue
Clearwater
3BR/3BA
| Active
$1,210,000
64 Bay Esplanade
Clearwater
3BR/3BA
| Pending
$1,250,000
64 Bay Esplanade
Clearwater
3BR/3BA
| Pending
$1,298,000
450 Gulfview S Boulevard
Clearwater
3BR/3BA
| Active


All listing information is deemed reliable but not guaranteed and should be independently verified through personal inspection by appropriate professionals. Listings displayed on this website may be subject to prior sale or removal from sale; availability of any listing should always be independent verified. Listing information is provided for consumer personal, non-commercial use, solely to identify potential properties for potential purchase; all other use is strictly prohibited and may violate relevant federal and state law. The source of the listing data is as follows: Stellar MLS (updated 7/8/26 6:07 PM) |
Listing Search


Translate Tool

Featured Listings
St Petersburg Real Estate
$885,000
3 BED
2 BATH
Virtually Staged. Tucked away in the highly desirable community of Tierra Verde, this lovingly maintained one-owner home... Read More
Tampa Real Estate
$974,999
5 BED
3 BATH
NOT IN A FLOOD ZONE. Experience South Tampa living. South Tampa Pool Home • 5 Bedrooms • 3 Bathrooms. Step into a home t... Read More
Clearwater Beach Real Estate
$950,000
3 BED
2 BATH
PRICE IMPROVEMENT!! Experience coastal living in this never lived-in waterfront condo in Clearwater Beach. Built in 2023... Read More
St Petersburg Real Estate
$835,000
3 BED
3 BATH
Welcome to this newly constructed move-in-ready residence in the heart of downtown Saint Petersburg. It is one of only 4... Read More
Parrish Real Estate
$924,990
4 BED
4 BATH
Virtually Staged. Cedar Key II - This Cedar Key II is ready for move in! This home features Maddox Painted Harbor cabine... Read More
Parrish Real Estate
$819,990
5 BED
4 BATH
Virtually Staged. Islamorada II - This Islamorada II is ready for move-in! Discover this professionally designed home, o... Read More
Land O Lakes Real Estate
$820,000
4 BED
4 BATH
Experience the pinnacle of Florida living in this beautifully maintained, two-story Bayshore-style home, perfectly situa... Read More
Parrish Real Estate
$829,990
5 BED
4 BATH
Virtually Staged. Longboat II - This Longboat II is Ready Now! This home features Maddox Painted Harbor cabinets with a ... Read More
St Petersburg Real Estate
$1,425,000
3 BED
2 BATH
This well-appointed home is located on Carolina Ave. NE in the highly sought-after Venetian Isles community. Situated on... Read More
Seminole Real Estate
$1,295,000
3 BED
2 BATH
Virtually Staged. Experience the ultimate Florida waterfront lifestyle in this stunningly updated pool home located in t... Read More
Contact Sandra Pardo

407-990-2746

Wendy Morris LLC

Licensed in the State of Florida
BK 3146762
16797 Broadwater Avenue
Winter Garden, Florida 34787

Your privacy is our utmost concern. We will never sell your personal information. Privacy Policy
©2026 sandrapardohomes.com - all rights reserved. | Site Map