407-990-2746
Menu

5441 Worthington Loop, Palm Harbor, FL

NEXT
PREV
$639,990

($292/sqft)

List Status: Active
5441 Worthington Loop
Palm Harbor, FL 34685


4 beds
2 baths
2194 living sqft
Top Features
  • Subdivision: Windemere
  • Built in  1989
  • Single Family Residence
Description
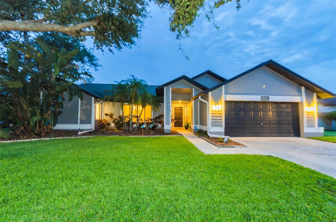
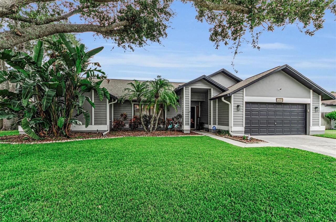
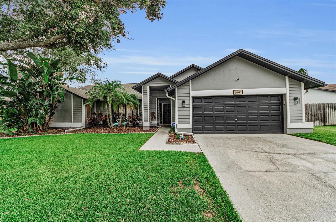
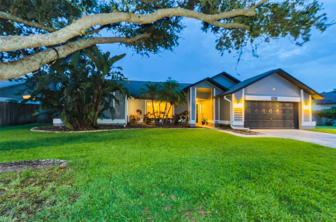
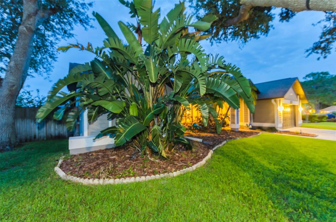
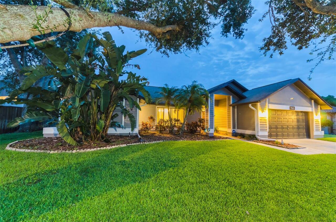
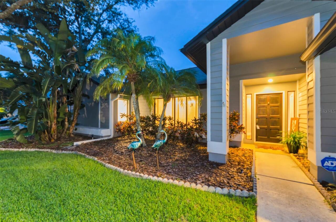
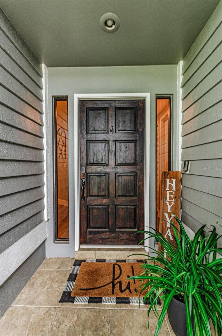
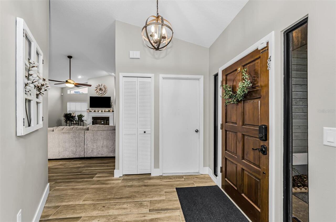
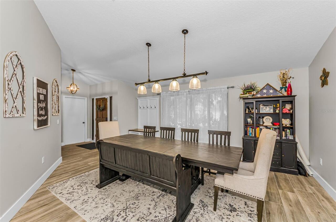
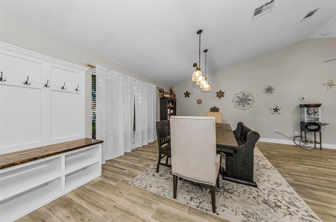
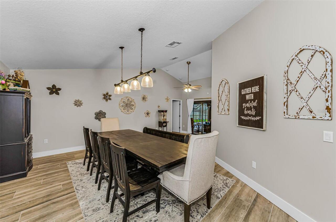
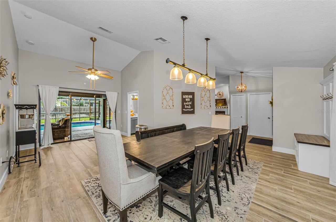
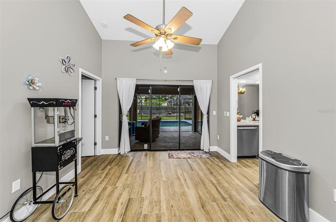
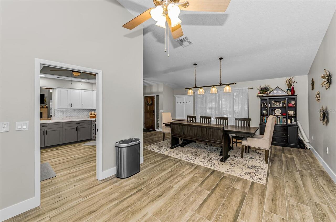
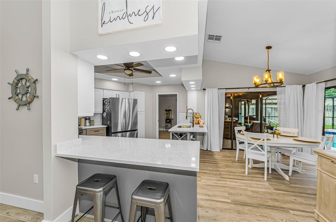
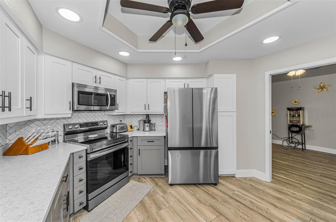
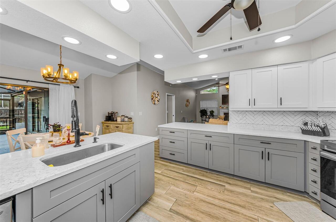
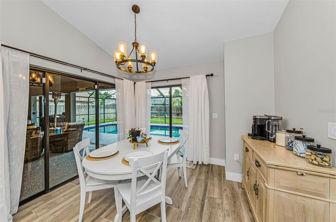
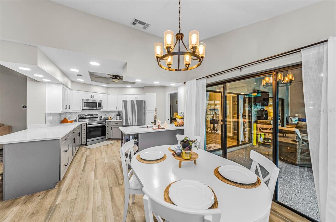
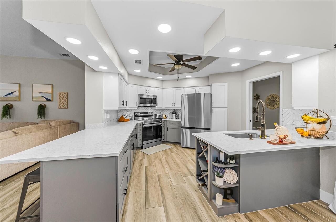
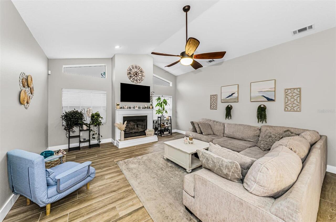
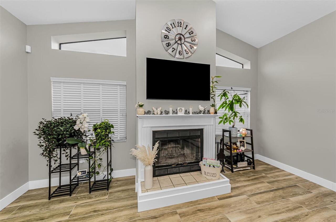
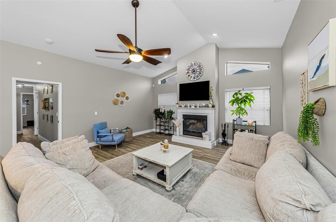
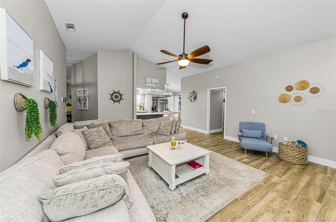
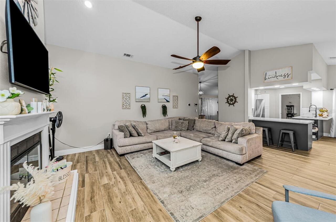
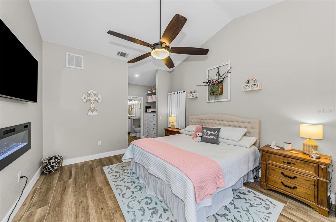
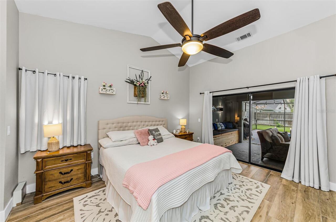
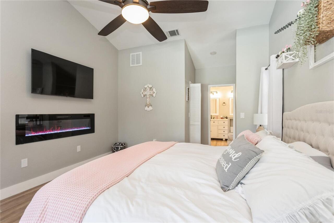
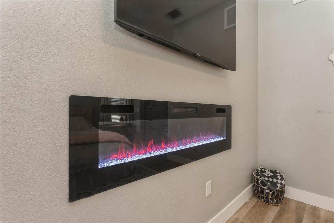
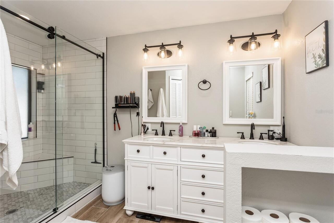
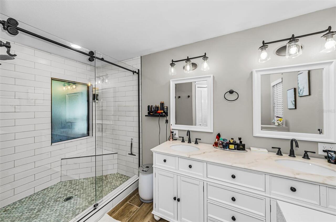
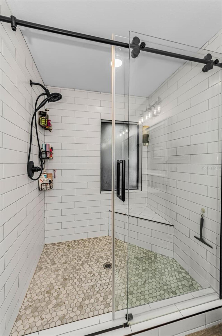
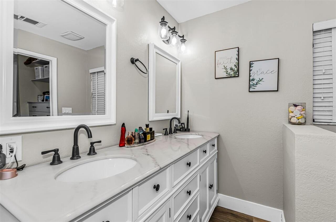
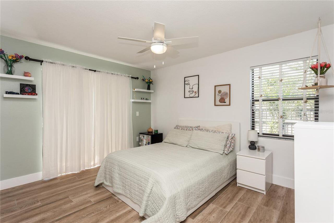
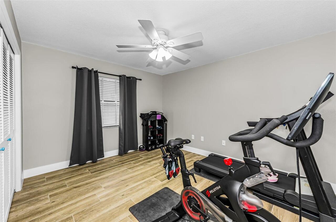
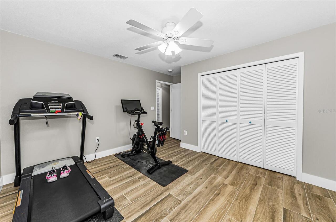
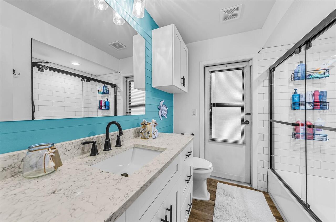
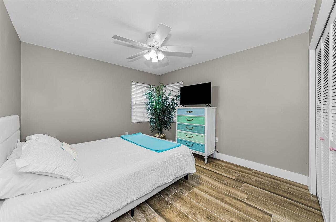
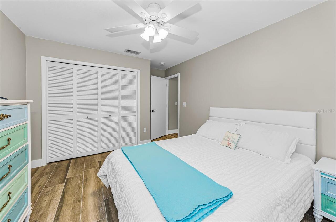
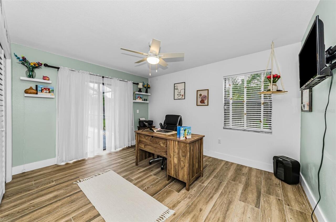
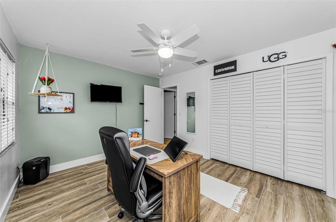
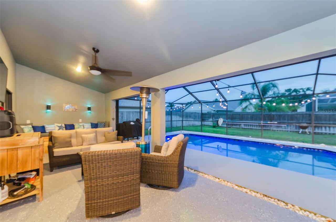
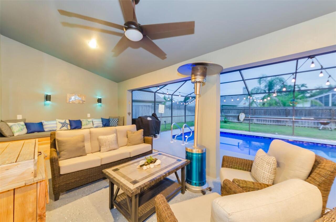
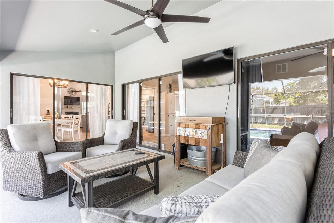
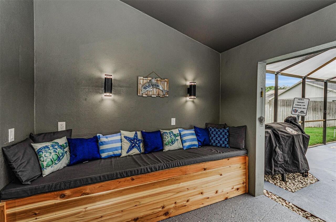
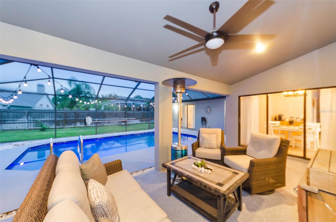
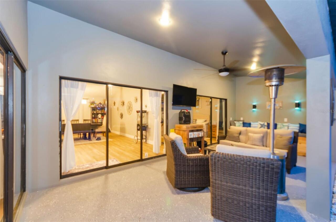
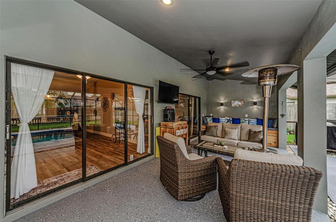
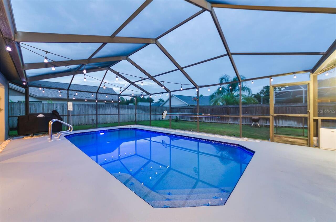
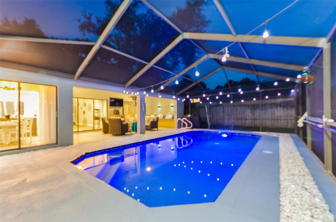
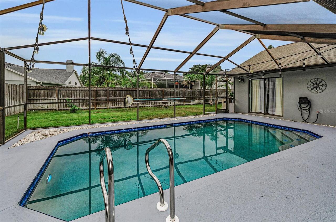
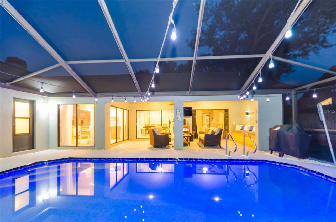
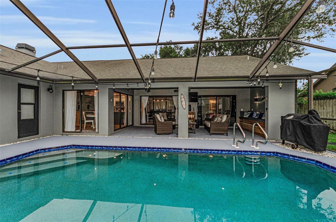
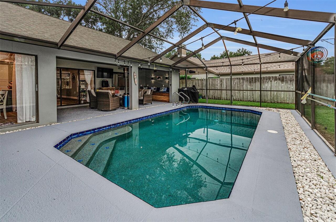
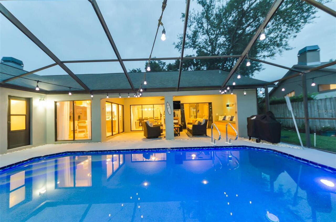
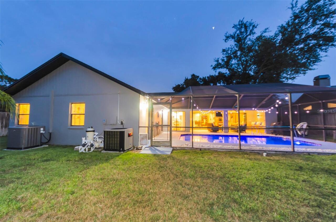
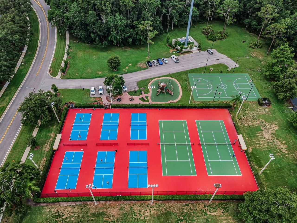
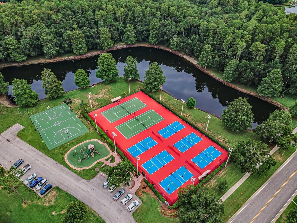
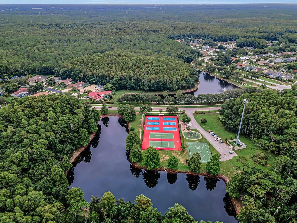
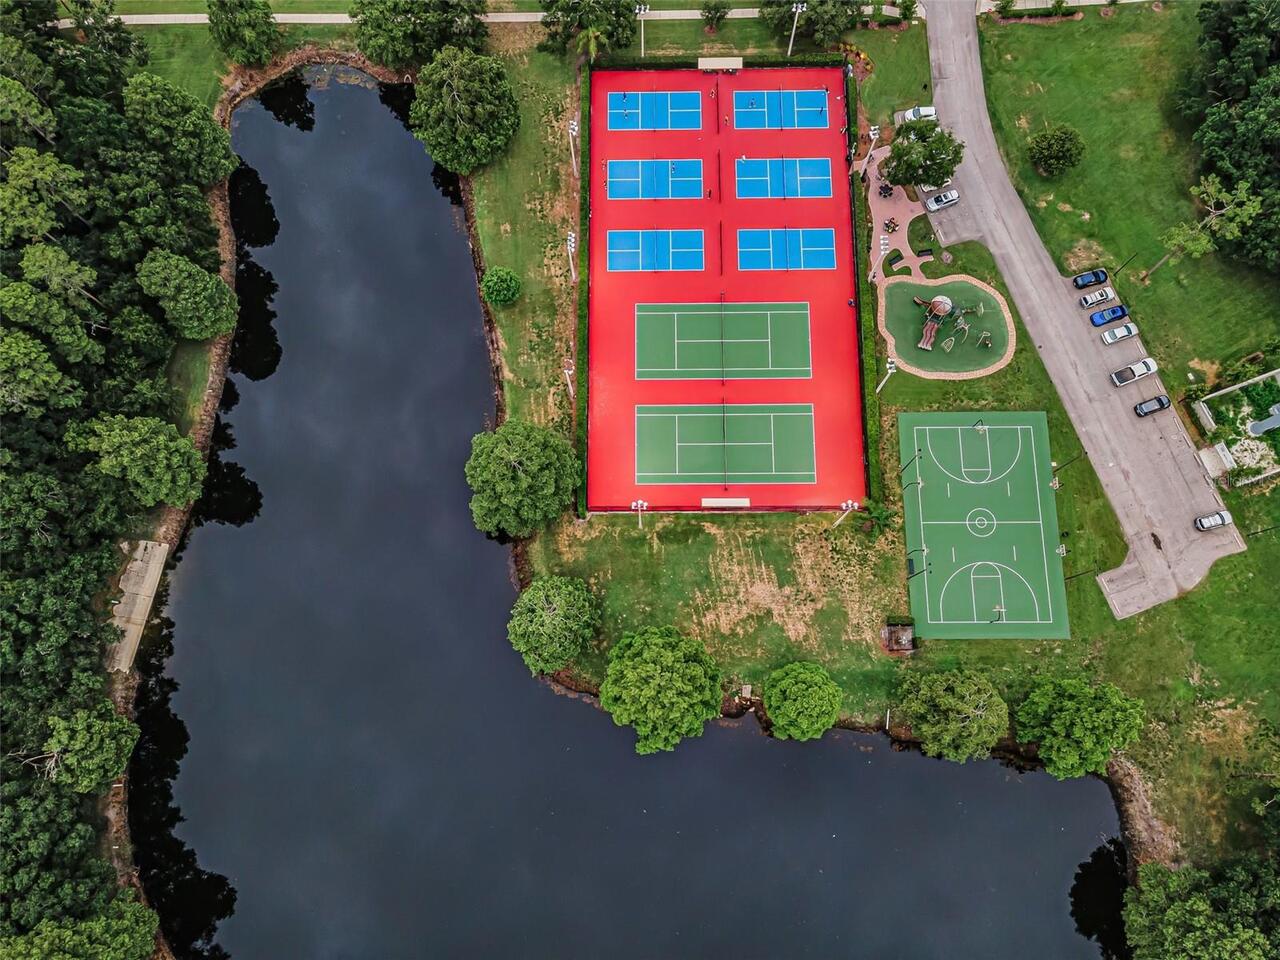
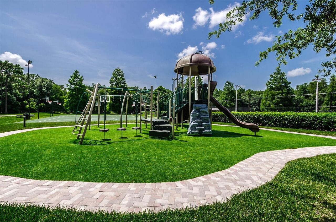
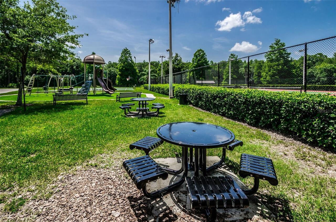
Move-In Ready! Coastal Elegant Comfort. Highly sought after Private Gated Community zoned for East Lake High and other 'A' rated schools. Centrally located with access to John Chestnut park, Lake Tarpon, and the Pinellas Trail for water sports, hiking, biking, and other outdoor activities. Nearby shopping, dining, golfing, and schools. Ridgemoor association has a central community park with basketball/tennis courts, playground, numerous walking paths, and deer. Your new home has been meticulously renovated and designed with a flow that is accommodating for family gatherings and entertaining. Your kitchen is host to soft-close cabinetry with pull-out pan drawers, striking quartz counters, and stainless steel appliances. Truly a relaxed gathering place as it provides ample space for eating at the counter as well as full dining area that opens to the lanai and pool for your Florida indoor-outdoor living. The spacious Family room has vaulted ceilings, high windows providing abounding sunlight, and a fireplace for basking in its warm cozy glow during cooler weather with capacity for all. Your separate Dining room invites all to gather and connect for family meals, holiday dinners, and special occasions. This area easily converted to a second family room, game room, library, activity room, multi-functional area, or whatever your family desires. The split floor plan provides privacy for your Primary Suite while your family and guests may enjoy their own private time in the three extra bedrooms and full bath. The second full bath provides access to the pool. Use as bedrooms, dedicated office, den, or work out room. Pocket door separates the family room. Your private Primary suite affords serenity and calm with a fully redesigned En-suite bathroom and electric fireplace exuding warmth, tranquility, and ambiance. With private access from your suite to the lanai and pool, you have your own Oasis! Your new home feels like a new build. With sliders at all access points from the
Property Details
Property Features
Property Sub Type
Single Family Residence
Parking
Driveway, Garage Door Opener, Guest
Pool
Screen Enclosure, Heated, Gunite, Outside Bath Access
County
Pinellas
Subdivision
WINDEMERE
Additional Information
Additional Lease Restrictions
Please refer to Association Management for guidelines
Additional Parcels YN
false
Additional Rooms
Inside Utility
Alternate Key Folio Num
262716982330000890
Appliances
Dishwasher, Disposal, Dryer, Electric Water Heater, Microwave, Range, Refrigerator, Washer
Approval Process
Please refer to Association Management for guidelines on the process
Association Email
kguider@sentrymgt.com /communitycare@sentrymgt.com
Association Fee
47.5
Association Fee Frequency
Monthly
Association Fee Includes
Common Area Taxes, Escrow Reserves Fund, Management, Recreational Facilities
Association Fee Requirement
Required
Association URL
https://www.sentrymgt.com
Association YN
true
Attached Garage YN
true
Available For Lease YN
1
Bathrooms Total Integer
2
Building Area Source
Public Records
Building Area Total
3006
Building Area Total Srch SqM
279.27
Building Area Units
Square Feet
Calculated List Price By Calculated SqFt
291.70
Carport YN
false
Community Features
Association Recreation - Owned, Deed Restrictions, Gated Community - No Guard, Playground, Tennis Court(s)
Construction Materials
Other, Stucco, Frame
Cooling
Central Air
Country
US
Cumulative Days On Market
1
Current Price
639990.00
Direction Faces
South
Elementary School
Cypress Woods Elementary-PN
Exterior Features
Lighting, Private Entrance, Private Mailbox, Private Yard, Rain Gutters, Sidewalk, Sliding Doors
Fireplace Features
Living Room, Wood Burning
Fireplace YN
true
Flood Zone Code
A
Flood Zone Date
2003-09-03
Flood Zone Panel
12103C0081G
Flooring
Tile
Foundation Details
Slab
Furnished
Unfurnished
Garage Spaces
2
Garage YN
true
Heating
Central
High School
East Lake High-PN
Homestead YN
1
Interior Features
Built-in Features, Ceiling Fans(s), Eat-in Kitchen, High Ceilings, Primary Bedroom Main Floor, Walk-In Closet(s), Window Treatments
Internet Address Display YN
true
Internet Automated Valuation Display YN
true
Internet Consumer Comment YN
false
Internet Entire Listing Display YN
true
Laundry Features
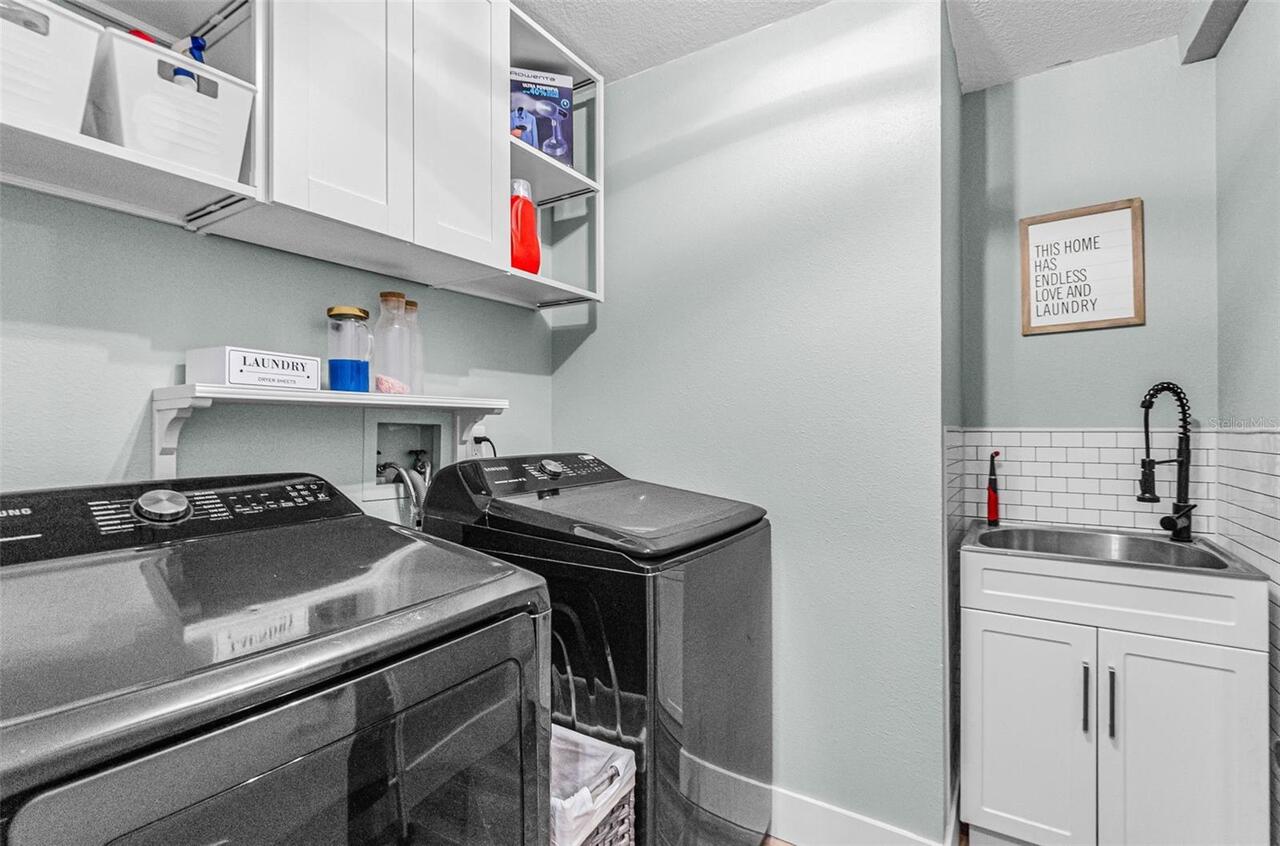
Inside, Laundry Room
Lease Restrictions YN
1
Levels
One
List AOR
Suncoast Tampa
Living Area Meters
203.83
Living Area Source
Public Records
Living Area Units
Square Feet
Lot Size Acres
0.22
Lot Size Dimensions
85x116
Lot Size Square Feet
9470
Lot Size Square Meters
880
Middle Or Junior School
Carwise Middle-PN
Minimum Lease
1-2 Years
Modification Timestamp
2026-07-17T10:48:18.618Z
Monthly HOA Amount
47.50
New Construction YN
false
Occupant Type
Owner
Other Equipment
Irrigation Equipment, Private Entrance, Private Yard
Ownership
Fee Simple
Parcel Number
26-27-16-98233-000-0890
Patio And Porch Features
Covered, Enclosed, Patio, Screened
Pet Restrictions
Please confirm with Association Management for guidelines
Pets Allowed
Yes
Pool Private YN
true
Postal Code Plus 4
1163
Public Survey Range
16
Public Survey Section
26
RATIO Current Price By Calculated SqFt
291.70
Realtor Info
As-Is
Road Surface Type
Paved
Roof
Shingle
Room Count
7
Security Features
Gated Community, Security Gate, Security System
Senior Community YN
false
Sewer
Public Sewer
Showing Requirements
Supra Lock Box, Appointment Only
Status Change Timestamp
2026-07-16T23:15:02.000Z
Stories Total
1
Tax Annual Amount
133.65
Tax Block
0000
Tax Book Number
100-23
Tax Legal Description
WINDEMERE LOT 89
Tax Lot
89
Tax Year
2025
Total Acreage
0 to less than 1/4
Total Annual Fees
1530.00
Total Monthly Fees
127.50
Township
27
Universal Property Id
US-12103-N-262716982330000890-R-N
Unparsed Address
5441 WORTHINGTON LOOP
Utilities
Cable Connected, Electricity Connected, Public
Vegetation
Mature Landscaping
Water Source
Public
Waterfront YN
false
Window Features
Window Treatments
Zoning
RPD-2.5_1.0
Neighborhood Map
Popup

Property Photos
Listing Photo
Listing Photo
Listing Photo
Listing Photo
Listing Photo
Listing Photo
Listing Photo
Listing Photo
Listing Photo
Listing Photo
Listing Photo
Listing Photo
Listing Photo
Listing Photo
Listing Photo
Listing Photo
Listing Photo
Listing Photo
Listing Photo
Listing Photo
Listing Photo
Listing Photo
Listing Photo
Listing Photo
Listing Photo
Listing Photo
Listing Photo
Listing Photo
Listing Photo
Listing Photo
Listing Photo
Listing Photo
Listing Photo
Listing Photo
Listing Photo
Listing Photo
Listing Photo
Listing Photo
Listing Photo
Listing Photo
Listing Photo
Listing Photo
Listing Photo
Listing Photo
Listing Photo
Listing Photo
Listing Photo
Listing Photo
Listing Photo
Listing Photo
Listing Photo
Listing Photo
Listing Photo
Listing Photo
Listing Photo
Listing Photo
Listing Photo
Listing Photo
Listing Photo
Listing Photo
Listing Photo
Listing Photo
Listing Photo
Listing Photo
Listing Photo
Listing Photo
Listing Photo
Listing Photo
Listing Photo
Listing Photo
Listing Photo
Listing Photo
Listing Photo
Listing Photo
Listing Photo
Listing Photo
Listing Photo
Listing Photo
Listing Photo
Listing Photo
Listing Photo
Listing Photo
Listing Photo
Listing Photo
Listing Photo
Listing Photo
Listing Photo
Listing Photo
Listing Photo
Listing Photo
Listing Photo
Listing Photo
Listing Photo
Listing Photo
Listing Photo
Listing Photo
Listing Photo
Listing Photo
Listing Photo
Listing Photo
Listing Photo
Listing Photo
Listing Photo
Listing Photo
Listing Photo
Listing Photo
Listing Photo
Listing Photo
Listing Photo
Listing Photo
Listing Photo
Listing Photo
Listing Photo
Listing Photo
Listing Photo
Listing Photo
Listing Photo
Listing Photo
Listing Photo
Listing Photo
Listing Photo
Listing Photo
Listing Photo
Listing Photo
Listing Photo
Listing Photo
Listing Photo
Listing Photo
Listing Photo
Listing Photo
Listing Photo
Listing Photo

MLS #MFRTB8528385 Listing courtesy of Coldwell Banker Realty provided by Stellar MLS.

Similar Listings

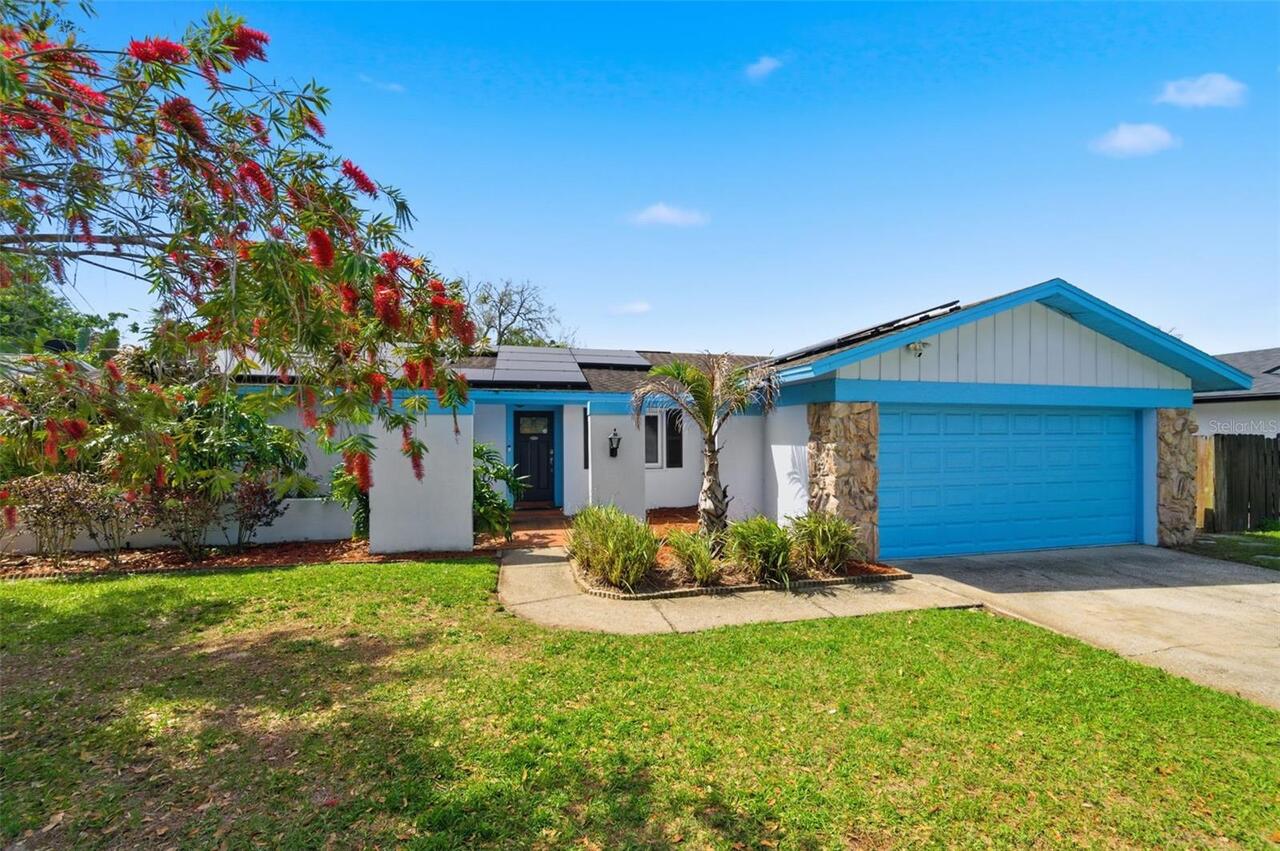
$585,000
2816 Rustic Oaks Drive
Palm Harbor
4BR/2BA
| Active
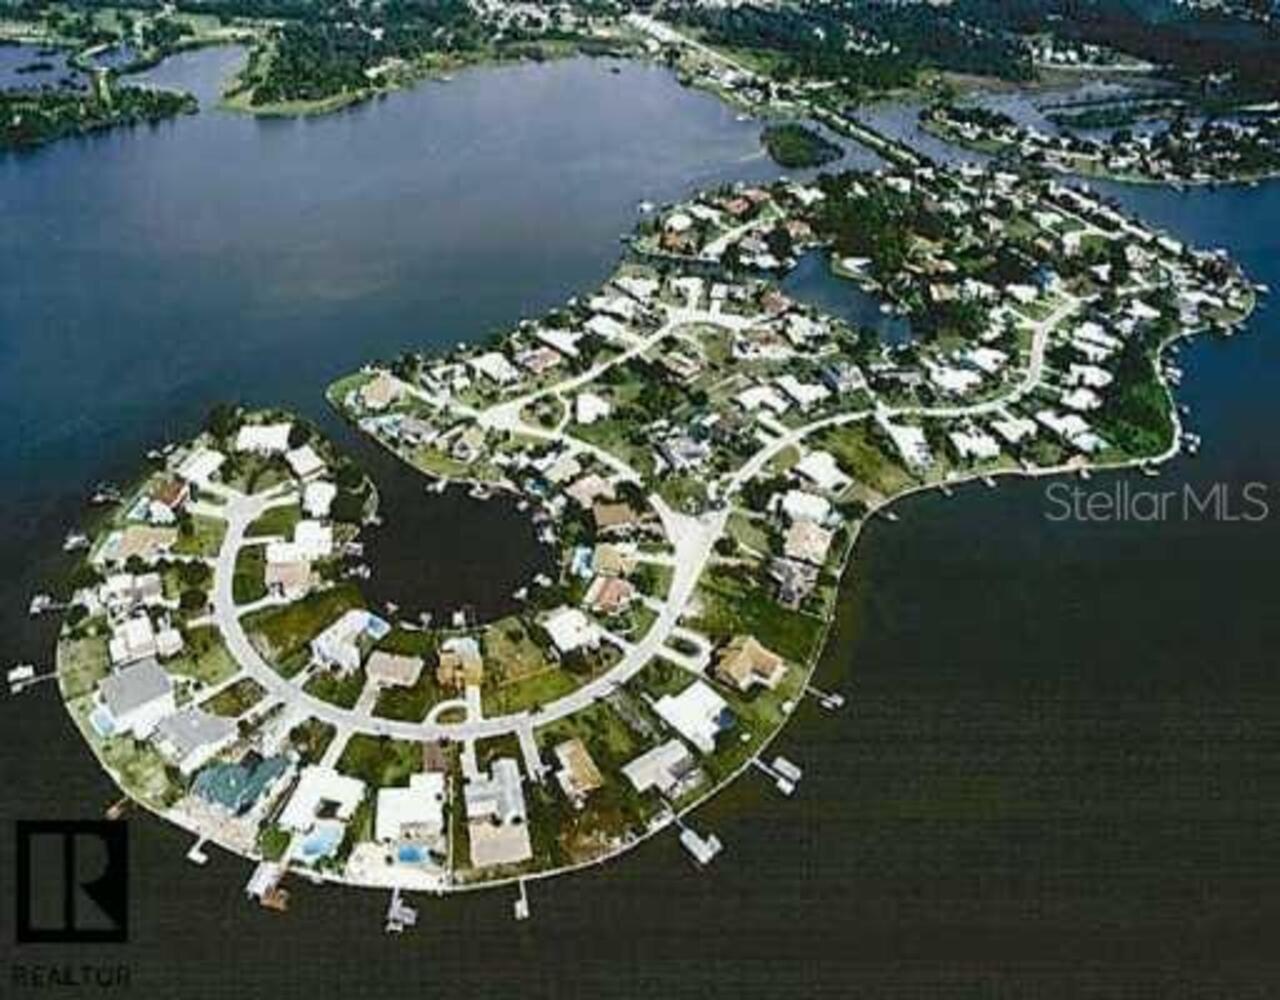
$589,000
125 Carlyle Drive
Palm Harbor
4BR/2BA
| Active
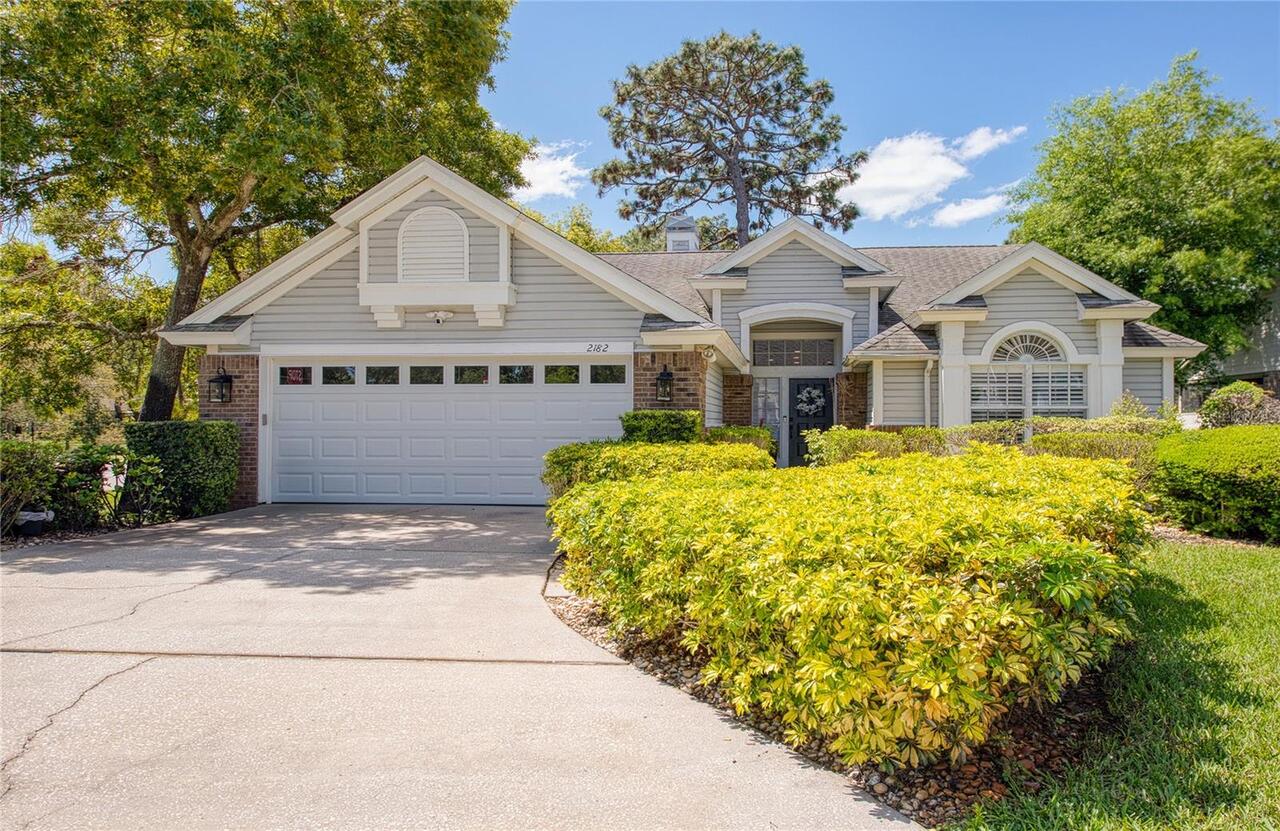
$589,900
2182 Trevor Road
Palm Harbor
4BR/2BA
| Active
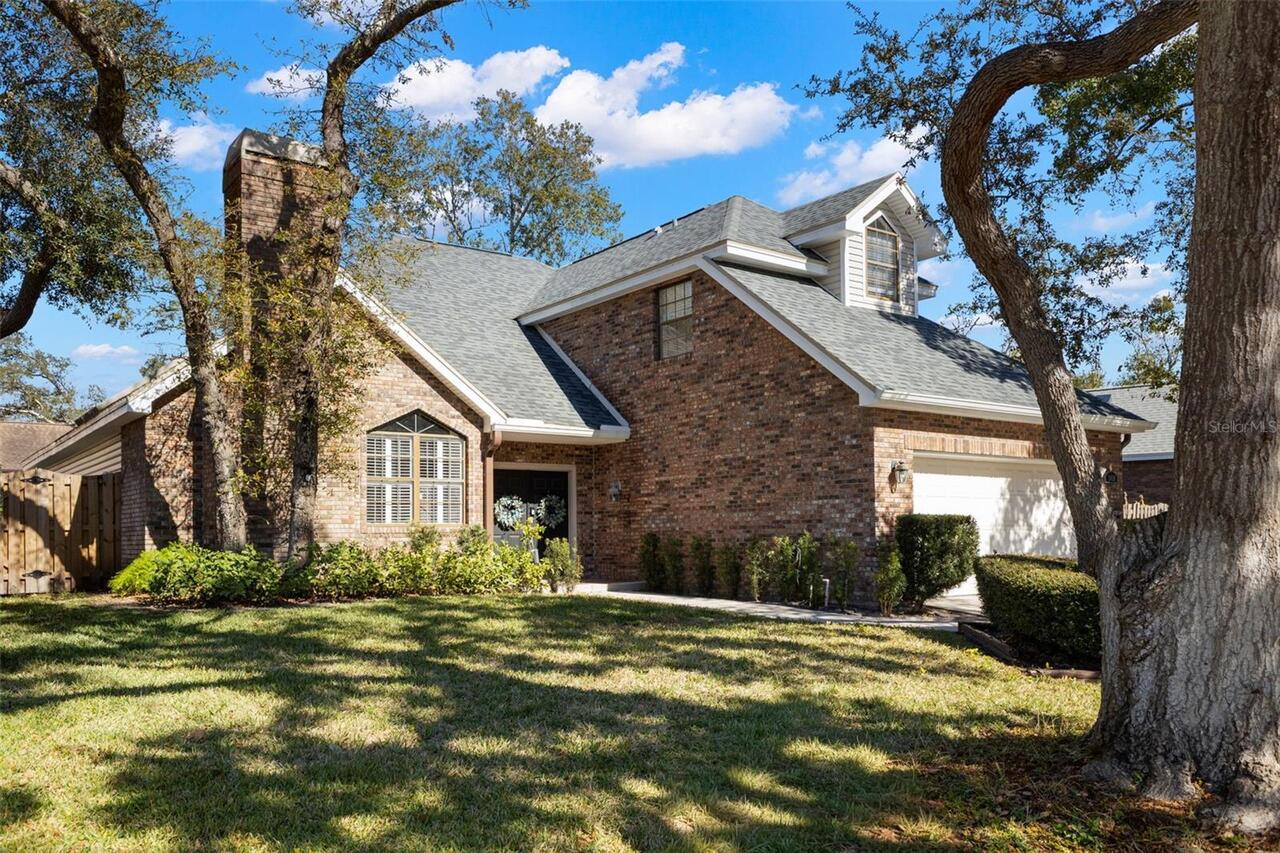
$590,000
3469 Rolling Trail
Palm Harbor
4BR/2BA
| Active


All listing information is deemed reliable but not guaranteed and should be independently verified through personal inspection by appropriate professionals. Listings displayed on this website may be subject to prior sale or removal from sale; availability of any listing should always be independent verified. Listing information is provided for consumer personal, non-commercial use, solely to identify potential properties for potential purchase; all other use is strictly prohibited and may violate relevant federal and state law. The source of the listing data is as follows: Stellar MLS (updated 7/17/26 2:13 PM) |

Listing Search


Translate Tool

Featured Listings
Orlando Real Estate
$1,230,000
4 BED
3 BATH
Escape to Orlando's hidden Gem!! The growing community of Wedgefield, where 3.25 acres of serene, A-2 zoned rural living... Read More
Odessa Real Estate
$1,100,000
5 BED
3 BATH
This beautifully updated 5-bedroom, 3.5-bathroom Van Dyke Farms pool home with a 3-car garage offers luxury, privacy, an... Read More
Weeki Wachee Real Estate
$825,000
6 BED
5 BATH
Looking for space, luxury, and freedom? Welcome to this stunning 2019-built estate featuring Dual Primary Suites (one on... Read More
Ocala Real Estate
$1,199,000
4 BED
4 BATH
Enjoy a beautiful custom home without the wait! Unparalleled craftsmanship and exceptional amenities, meticulously craft... Read More
Redington Beach Real Estate
$1,399,000
4 BED
3 BATH
Your beautiful waterfront resort awaits. Live here year-round like the locals and be on vacation every day or add this v... Read More
Orlando Real Estate
$1,350,000
4 BED
3 BATH
Experience artful living in Lake Como/Bel Air Heights. Presented by The Taulbee Team and Art House Project, this custom ... Read More
Venice Real Estate
$889,900
4 BED
3 BATH
Experience luxury, space and exceptional design in this stunning lakefront pool home within the gated Oasis community of... Read More
St Pete Beach Real Estate
$1,125,000
3 BED
3 BATH
Spacious, elevated, turn key pool home with a beautifully updated interior with a brand new roof in 2026! Modern chef’s ... Read More
Tampa Real Estate
$850,000
5 BED
3 BATH
Welcome to this exceptional residence in the highly coveted Hamlet Subdivision, where mature palms, manicured landscapin... Read More
Clearwater Beach Real Estate
$1,390,000
4 BED
3 BATH
Experience luxury waterfront living in the highly sought-after Island Estates community. This beautifully renovated resi... Read More
Contact Sandra Pardo

407-990-2746

Wendy Morris LLC

Licensed in the State of Florida
BK 3146762
16797 Broadwater Avenue
Winter Garden, Florida 34787

Your privacy is our utmost concern. We will never sell your personal information. Privacy Policy
©2026 sandrapardohomes.com - all rights reserved. | Site Map