407-990-2746
Menu

5416 Golden Apple Drive, Winter Garden, FL

NEXT
PREV
$900,000

($290/sqft)

List Status: Active
5416 Golden Apple Drive
Winter Garden, FL 34787


5 beds
3 baths
3104 living sqft
Top Features
  • Subdivision: Wincey Grvs Ph 2
  • Built in  2021
  • Single Family Residence
Description
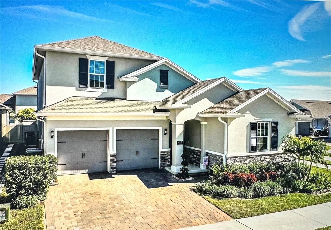
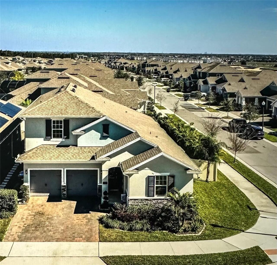

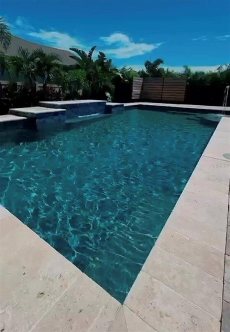

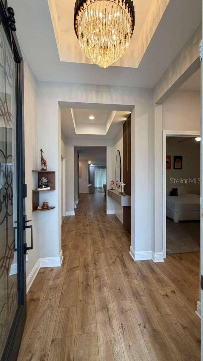
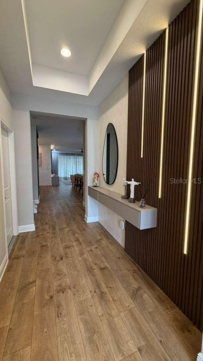
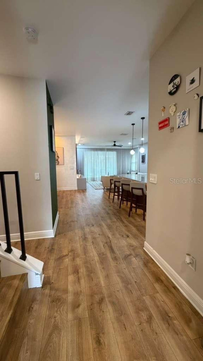
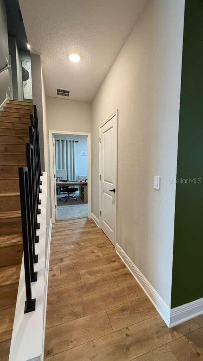


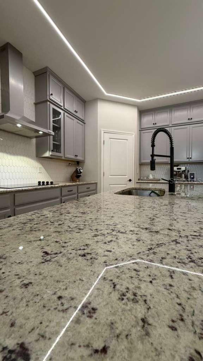
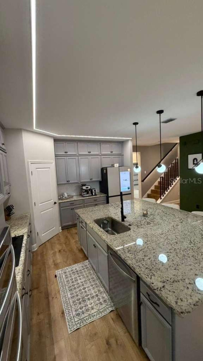
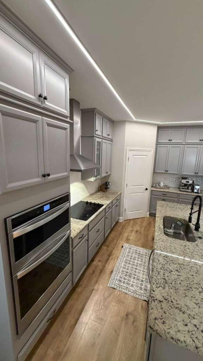



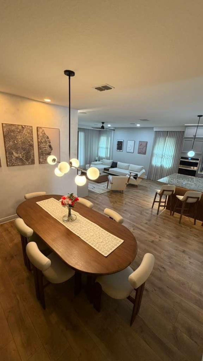
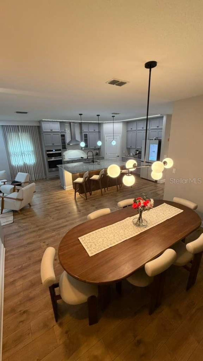
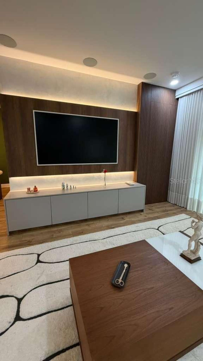
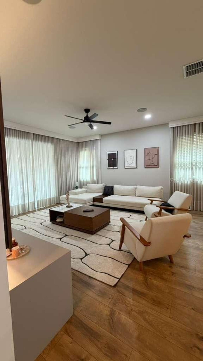

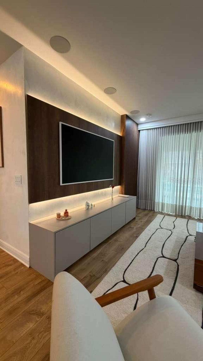

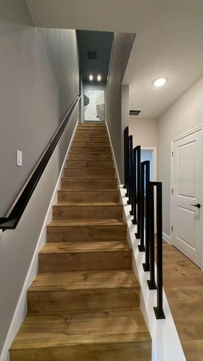
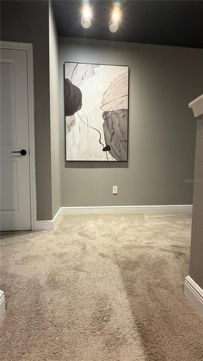
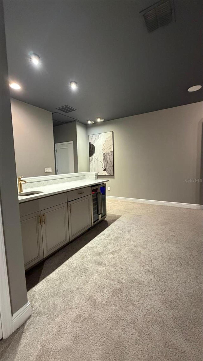

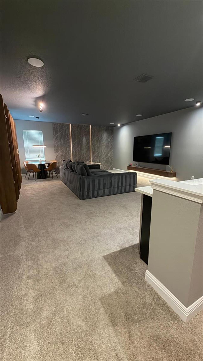
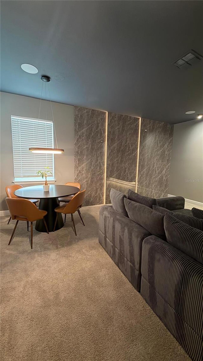
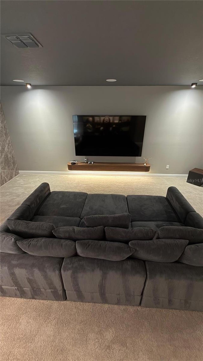
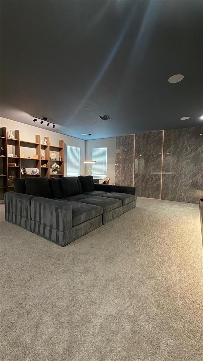
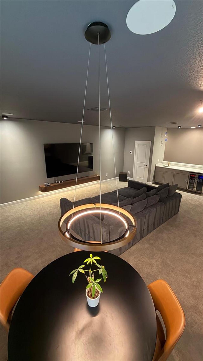
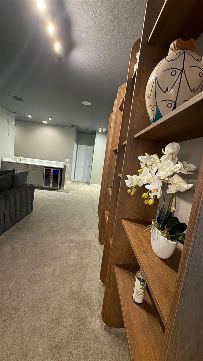


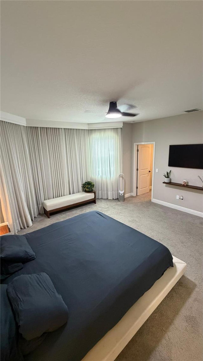
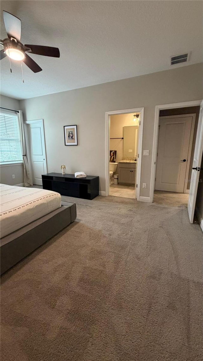
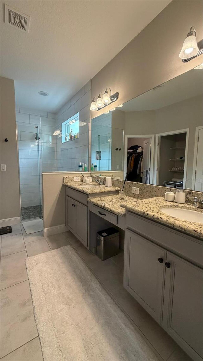
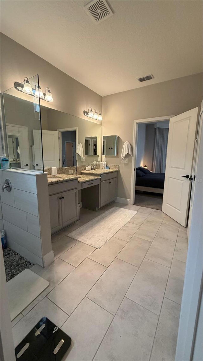
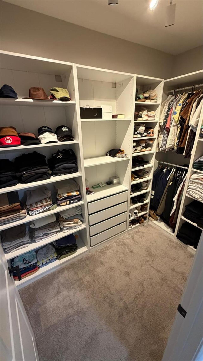
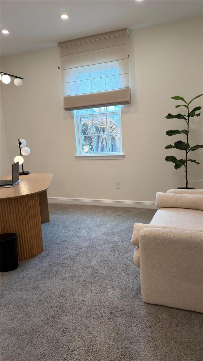
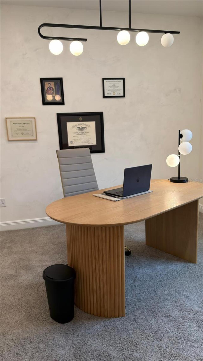
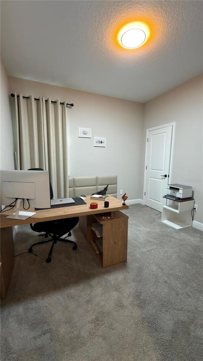
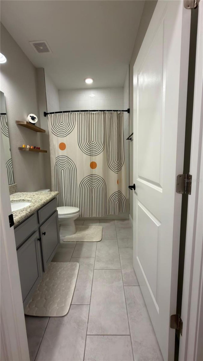

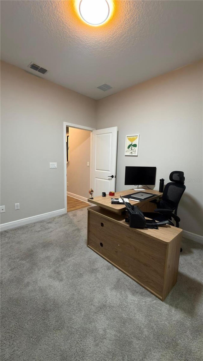
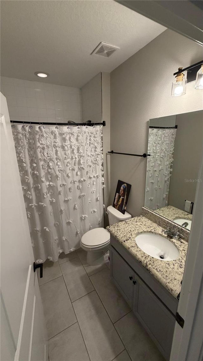
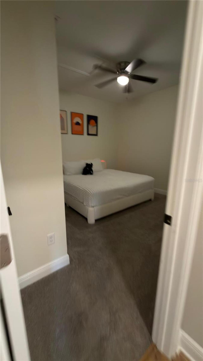
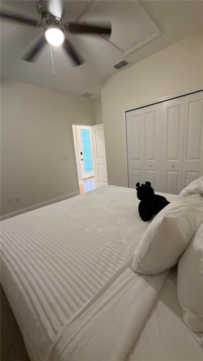
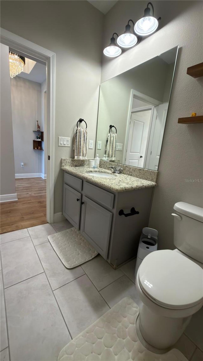
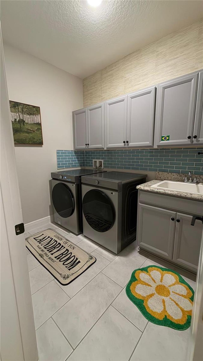
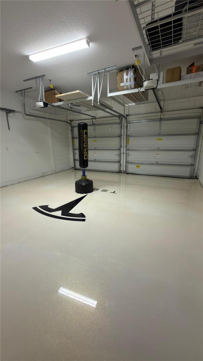
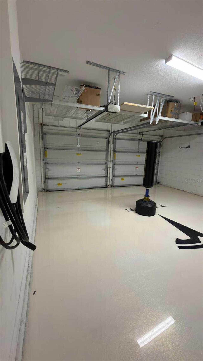
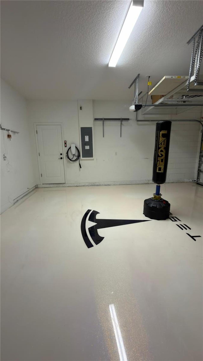
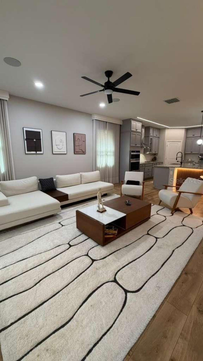
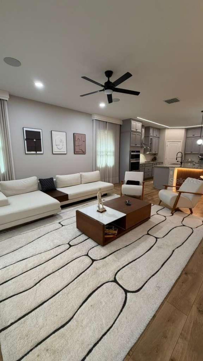
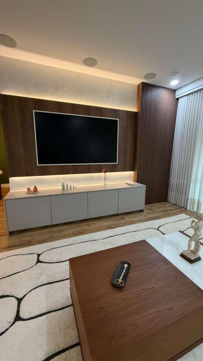
Welcome to Wincey Groves — a beautiful 5-bedroom, 3.5-bathroom residence that showcases true model-home elegance and elevated Florida living. Built in 2021 and impeccably maintained, this stunning home features premium finishes, thoughtful design, and high-end upgrades throughout. At the heart of the home, the designer gourmet kitchen impresses with stainless steel appliances, an oversized quartz island, granite countertops, and soaring 10-foot ceilings that create an open, light-filled atmosphere. Custom built-in cabinetry and upgraded custom millwork add both functionality and refined style, elevating the home’s overall luxury appeal. The serene primary suite offers a beautiful bay window overlooking the pool, while spacious custom walk-in closets and a versatile fifth bedroom provide flexibility for a private in-law suite or guest retreat. Upstairs, a grand bonus room with wet bar delivers endless possibilities — from an elegant entertainment lounge to a private office or media space. Step outside into your resort-style oasis featuring a heated saltwater pool powered by solar panels, surrounded by lush tropical landscaping on a privately fenced corner lot where you can enjoy nightly Disney fireworks. Designed for modern convenience, this fully integrated smart home includes advanced automation throughout, over $10,000 in motorized electric window treatments, custom window coverings, and a newly upgraded garage with modern finishes. Perfectly located just one mile from Hamlin Town Center — offering upscale shopping, dining, cinema, and entertainment — with top-rated schools nearby and quick access to major highways and all Disney attractions. This exceptional residence blends luxury, technology, and lifestyle — a truly turnkey opportunity you’ll know instantly is THE ONE.
Property Details
Property Features
Property Sub Type
Single Family Residence
Pool
Heated, Solar Heat, In Ground, Salt Water
County
Orange
Subdivision
WINCEY GRVS PH 2
Additional Information
Additional Lease Restrictions
See HOA docs.No short term rentals available
Additional Parcels YN
false
Alternate Key Folio Num
19-23-27-9181-01-650
Appliances
Built-In Oven, Cooktop, Dishwasher, Disposal, Dryer, Microwave, Range Hood, Refrigerator, Washer
Association Email
hoa@empirehoa.com
Association Fee
115
Association Fee Frequency
Monthly
Association Fee Includes
Common Area Taxes, Management
Association Fee Requirement
Required
Association YN
true
Attached Garage YN
false
Available For Lease YN
1
Bathrooms Total Integer
4
Builder Model
Anna Marie with Bonus
Builder Name
DreamFinder Home
Building Area Source
Public Records
Building Area Total
7991
Building Area Total Srch SqM
742.39
Building Area Units
Square Feet
Calculated List Price By Calculated SqFt
289.95
Carport YN
false
Community Features
Community Mailbox, Irrigation-Reclaimed Water, Playground
Construction Materials
Block, Stucco, Frame
Cooling
Central Air
Country
US
Cumulative Days On Market
112
Current Price
900000.00
Direction Faces
South
Elementary School
Hamlin Elementary
Exterior Features
French Doors, Private Yard, Sidewalk
Fireplace YN
false
Flood Zone Code
X
Flood Zone Date
2009-09-25
Flood Zone Panel
12095C0375F
Flooring
Carpet, Wood
Foundation Details
Slab
Furnished
Partially
Garage Spaces
2
Garage YN
true
Green Energy Generation
Solar
Heating
Central
High School
Horizon High School
Interior Features
Built-in Features, Ceiling Fans(s), High Ceilings, Kitchen/Family Room Combo, Living Room/Dining Room Combo, Open Floorplan, Primary Bedroom Main Floor, Thermostat, Walk-In Closet(s), Window Treatments
Internet Address Display YN
true
Internet Automated Valuation Display YN
false
Internet Consumer Comment YN
false
Internet Entire Listing Display YN
true
Laundry Features
Laundry Room
Levels
Two
List AOR
Orlando Regional
Living Area Meters
288.37
Living Area Source
Public Records
Living Area Units
Square Feet
Lot Features
Corner Lot
Lot Size Acres
0.18
Lot Size Square Feet
7991
Lot Size Square Meters
742
Middle Or Junior School
Hamlin Middle
Minimum Lease
1-2 Years
Modification Timestamp
2026-06-14T17:05:28.280Z
Monthly HOA Amount
115.00
New Construction YN
false
Occupant Type
Owner
Other Equipment
Irrigation Equipment, Private Yard
Ownership
Fee Simple
Parcel Number
19-23-27-9181-01-650
Pets Allowed
Yes
Pool Private YN
true
Postal Code Plus 4
8630
Previous List Price
949999
Price Change Timestamp
2026-06-04T18:01:07.000Z
Property Description
Corner Unit
Public Survey Range
27
Public Survey Section
19
RATIO Current Price By Calculated SqFt
289.95
Road Surface Type
Asphalt
Roof
Shingle
Room Count
5
Senior Community YN
false
Sewer
Public Sewer
Showing Requirements
Call Before Showing
Status Change Timestamp
2026-02-23T04:44:56.000Z
Tax Annual Amount
8275
Tax Block
103
Tax Book Number
27
Tax Legal Description
WINCEY GROVES PHASE 2 103/27 LOT 165
Tax Lot
165
Tax Year
2024
Total Acreage
0 to less than 1/4
Total Annual Fees
1380.00
Total Monthly Fees
115.00
Township
23
Universal Property Id
US-12095-N-192327918101650-R-N
Unparsed Address
5416 GOLDEN APPLE DR
Utilities
Cable Connected, Electricity Connected, Sewer Connected, Water Connected
Water Source
Public
Waterfront YN
false
Zoning
P-D
Neighborhood Map
Popup

Property Photos
Listing Photo
Listing Photo
Listing Photo
Listing Photo
Listing Photo
Listing Photo
Listing Photo
Listing Photo
Listing Photo
Listing Photo
Listing Photo
Listing Photo
Listing Photo
Listing Photo
Listing Photo
Listing Photo
Listing Photo
Listing Photo
Listing Photo
Listing Photo
Listing Photo
Listing Photo
Listing Photo
Listing Photo
Listing Photo
Listing Photo
Listing Photo
Listing Photo
Listing Photo
Listing Photo
Listing Photo
Listing Photo
Listing Photo
Listing Photo
Listing Photo
Listing Photo
Listing Photo
Listing Photo
Listing Photo
Listing Photo
Listing Photo
Listing Photo
Listing Photo
Listing Photo
Listing Photo
Listing Photo
Listing Photo
Listing Photo
Listing Photo
Listing Photo
Listing Photo
Listing Photo
Listing Photo
Listing Photo
Listing Photo
Listing Photo
Listing Photo
Listing Photo
Listing Photo
Listing Photo
Listing Photo
Listing Photo
Listing Photo
Listing Photo
Listing Photo
Listing Photo
Listing Photo
Listing Photo
Listing Photo
Listing Photo
Listing Photo
Listing Photo
Listing Photo
Listing Photo
Listing Photo
Listing Photo
Listing Photo
Listing Photo
Listing Photo
Listing Photo
Listing Photo
Listing Photo
Listing Photo
Listing Photo
Listing Photo
Listing Photo
Listing Photo
Listing Photo
Listing Photo
Listing Photo
Listing Photo
Listing Photo
Listing Photo
Listing Photo
Listing Photo
Listing Photo
Listing Photo
Listing Photo
Listing Photo
Listing Photo
Listing Photo
Listing Photo
Listing Photo
Listing Photo
Listing Photo
Listing Photo
Listing Photo
Listing Photo
Listing Photo
Listing Photo
Listing Photo
Listing Photo
Listing Photo
Listing Photo
Listing Photo
Listing Photo

MLS #MFRO6384645 Listing courtesy of Golden Key Real Estate Solutions Llc provided by Stellar MLS.

Similar Listings

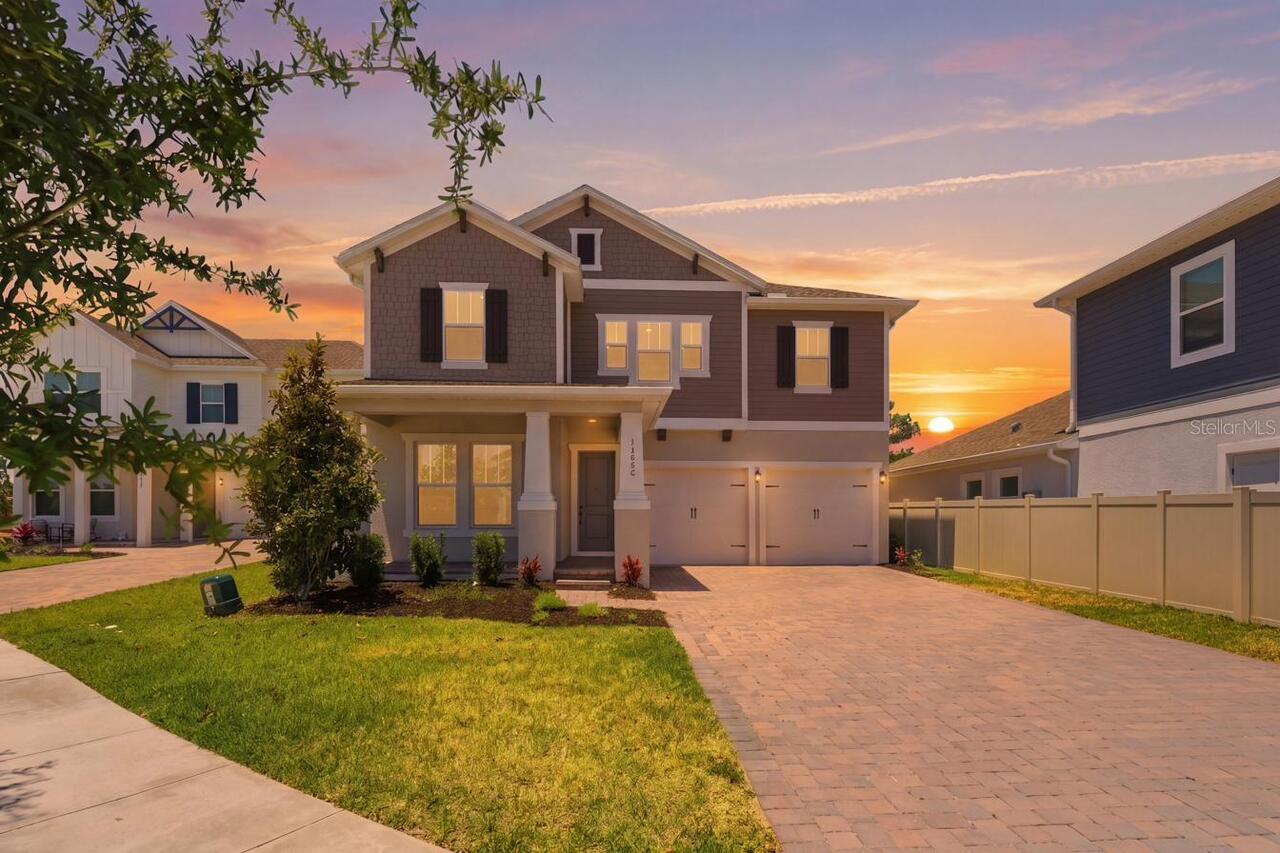
$839,000
12513 Scarlett Sage Court
Winter Garden
5BR/3BA
| Active
$849,000
13086 Sunrise Harvest Drive
Winter Garden
5BR/3BA
| Active
$850,000
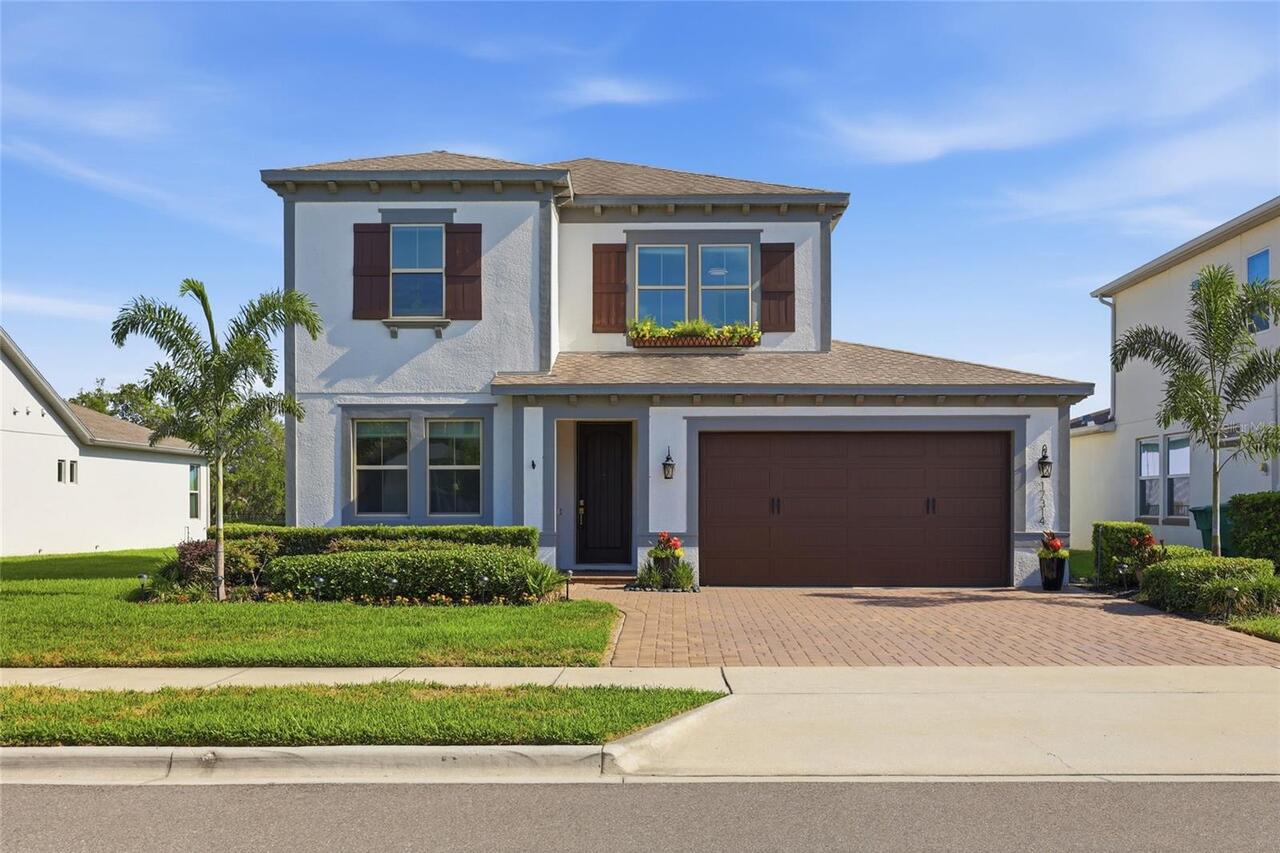
17314 Bal Harbour Drive
Winter Garden
5BR/3BA
| Pending
$850,000
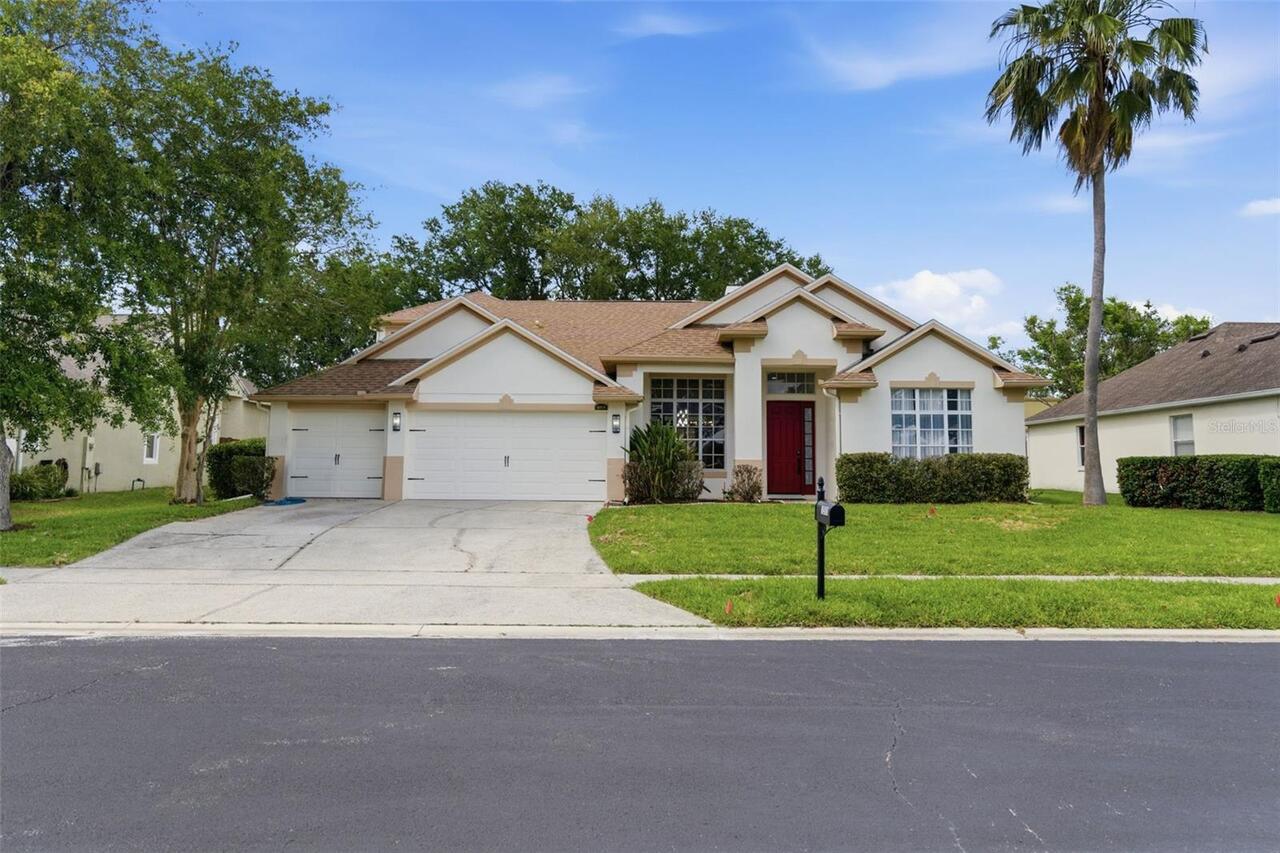
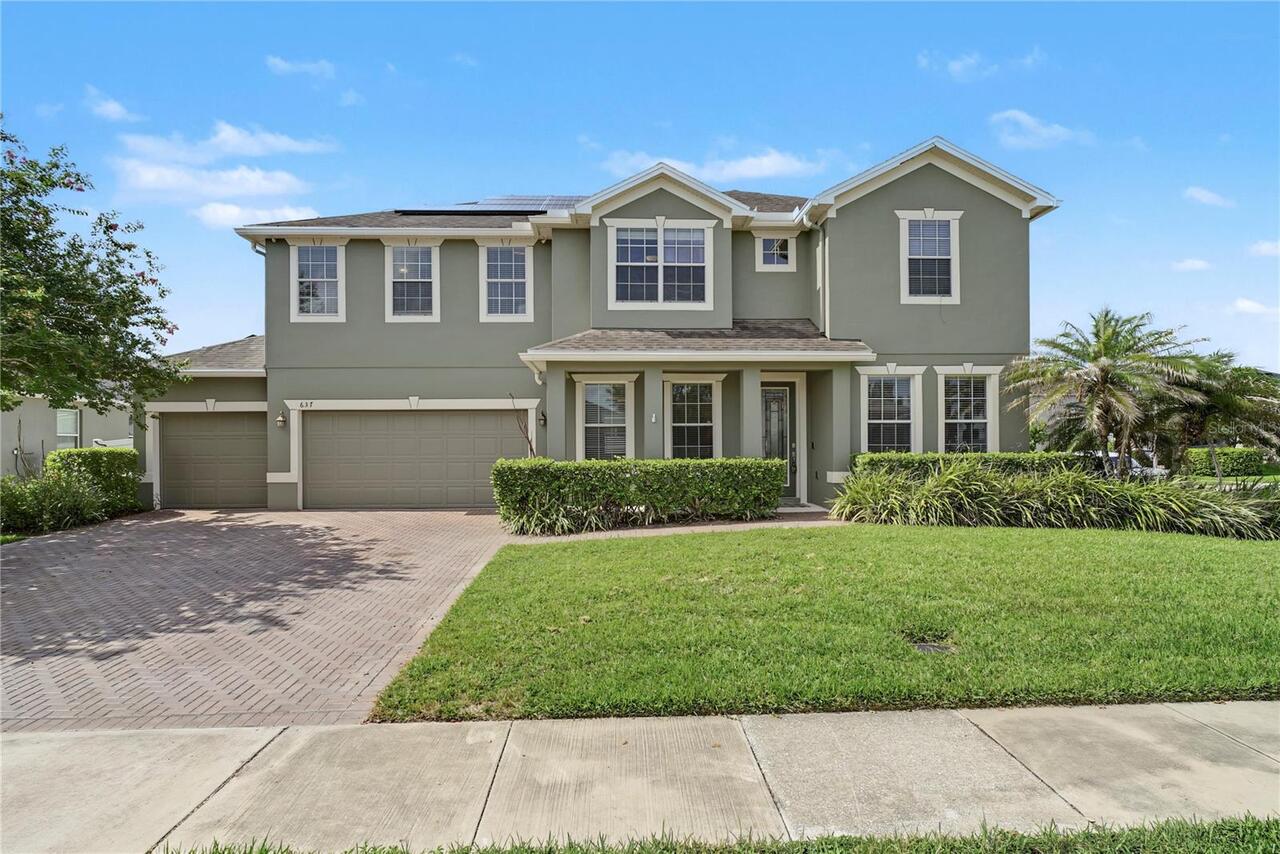
637 Grassy Stone Drive
Winter Garden
5BR/3BA
| Active


All listing information is deemed reliable but not guaranteed and should be independently verified through personal inspection by appropriate professionals. Listings displayed on this website may be subject to prior sale or removal from sale; availability of any listing should always be independent verified. Listing information is provided for consumer personal, non-commercial use, solely to identify potential properties for potential purchase; all other use is strictly prohibited and may violate relevant federal and state law. The source of the listing data is as follows: Stellar MLS (updated 7/24/26 11:42 PM) |

Listing Search


Translate Tool

Featured Listings
Tampa Real Estate
$949,900
4 BED
3 BATH
*NEW AND IMPROVED PRICE*...Welcome to this gorgeous 4-bedroom, 3.5-bath home offering a seamless blend of elegance, comf... Read More
Orlando Real Estate
$1,385,000
4 BED
2 BATH
More than a home, this is your private resort, peaceful sanctuary, and custom retreat. Rarely does a property seamlessly... Read More
Tarpon Springs Real Estate
$1,295,000
5 BED
5 BATH
Welcome to the Estates of Riverside, a luxurious executive like neighborhood with acreage, mature trees and views of the... Read More
Winter Park Real Estate
$849,999
5 BED
3 BATH
LIGHTING FAST RESPONSE - FULLY RENOVATED 5-BEDROOM, 4-BATH WINTER PARK ESTATE Welcome to 724 Monmouth Way, a beautifully... Read More
Bradenton Real Estate
$998,000
5 BED
4 BATH
BRAND NEW EXTERIOR PAINT. This 3800 plus sq. ft. Osprey C model is a must see with four bedrooms, four bathrooms, separa... Read More
Sarasota Real Estate
$849,900
4 BED
3 BATH
NEW PRICE! Exceptional value for an energy-efficient, custom resort-style pool home with Owned Solar Panels in one of Pa... Read More
Lutz Real Estate
$875,000
4 BED
4 BATH
Welcome to Luxury Living in Promenade at Lake Park, one of Lutz's PRIVATE, EXCLUSIVE, and PREMIER Gated communities. Bui... Read More
Sarasota Real Estate
$925,000
2 BED
2 BATH
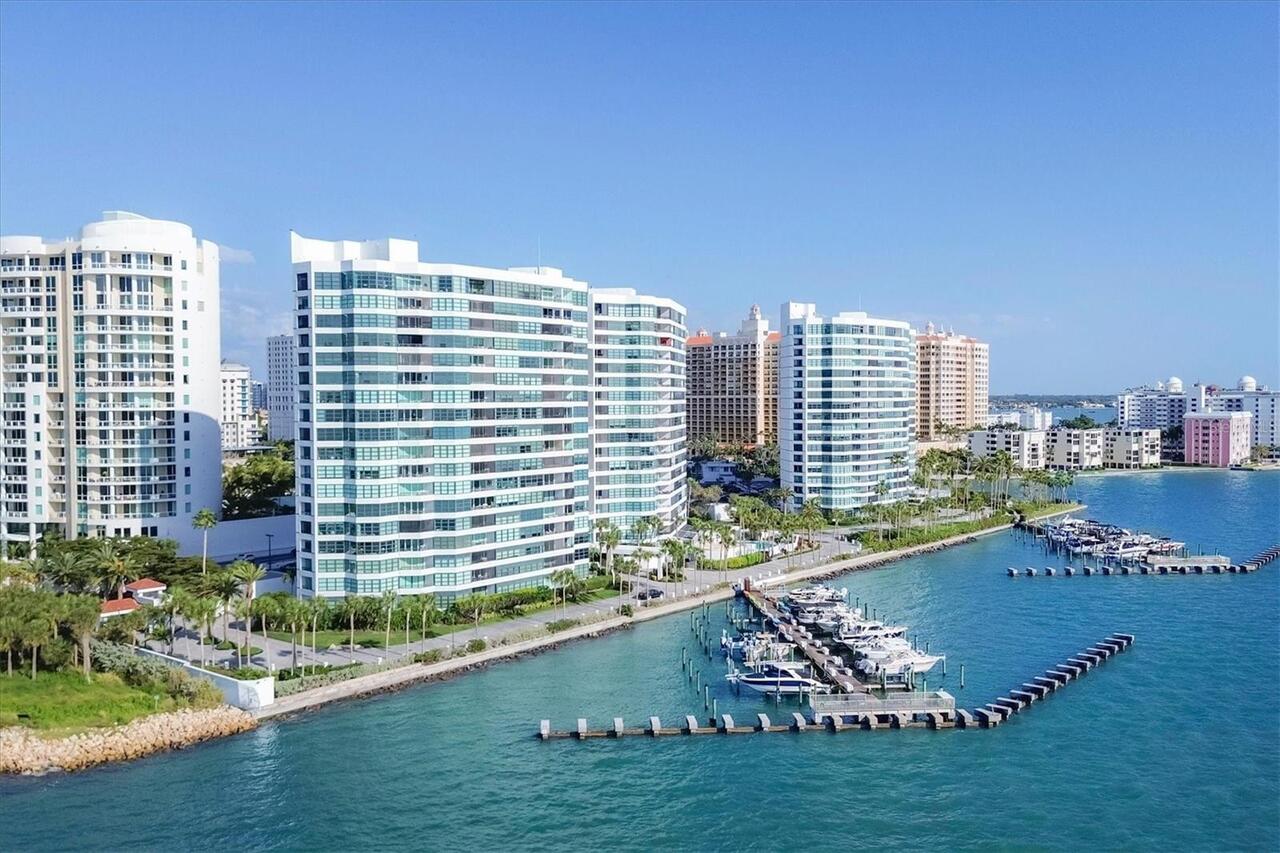
Rarely available and fully renovated 18th story residence at iconic Condo on the Bay with unobstructed panoramic water v... Read More
Bradenton Real Estate
$1,250,000
4 BED
4 BATH
Welcome to one of Mill Creek’s most impressive estates, offering an incredible 5,380 square feet under air and a thought... Read More
Lakeland Real Estate
$1,179,000
5 BED
3 BATH
# Exquisite Estate Living at 1825 Clubhouse Rd, Lakeland... Welcome to this stunning fully renovated residence where lux... Read More
Contact Sandra Pardo

407-990-2746

Wendy Morris LLC

Licensed in the State of Florida
BK 3146762
16797 Broadwater Avenue
Winter Garden, Florida 34787

Your privacy is our utmost concern. We will never sell your personal information. Privacy Policy
©2026 sandrapardohomes.com - all rights reserved. | Site Map