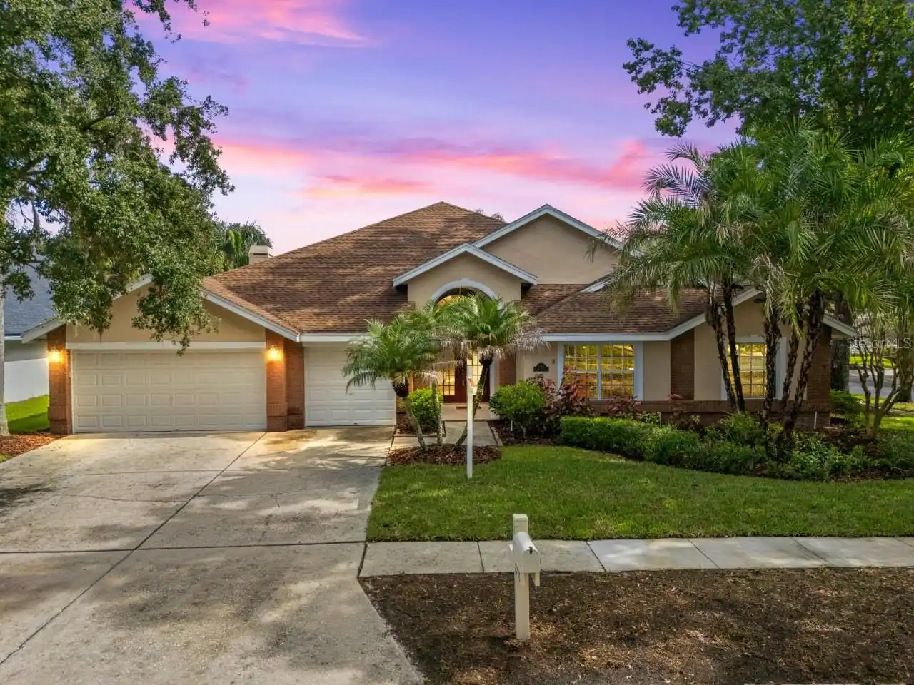
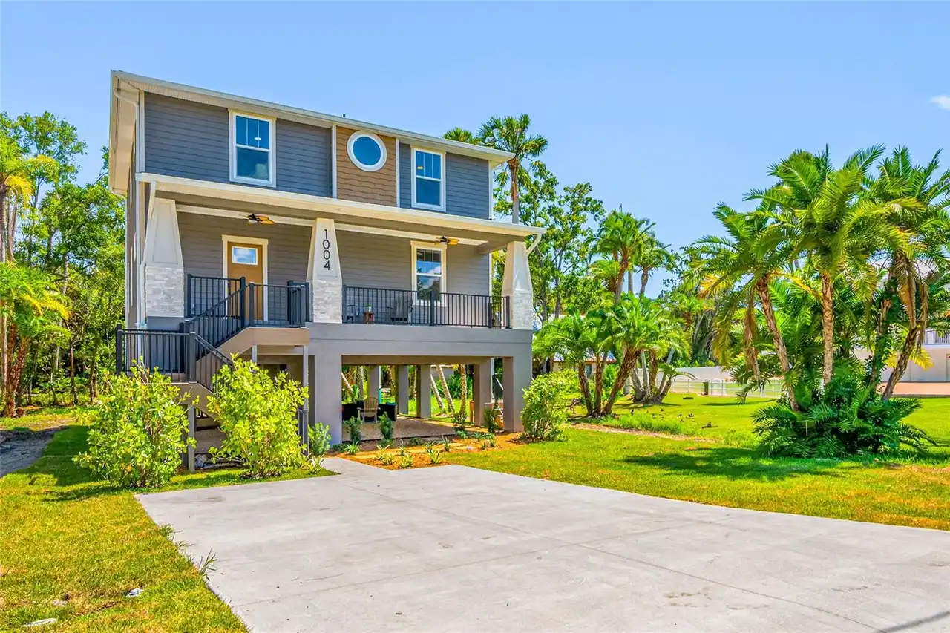
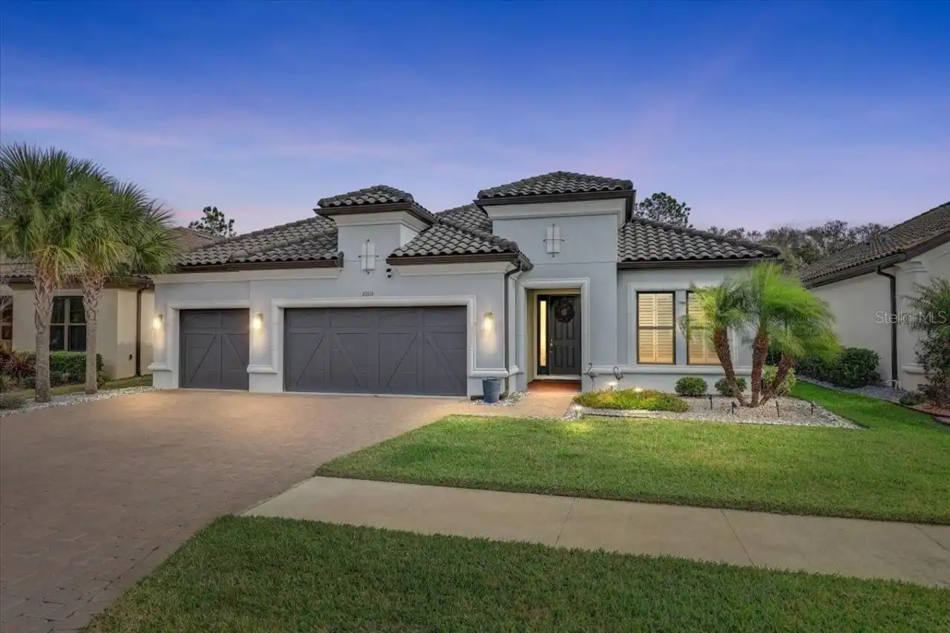
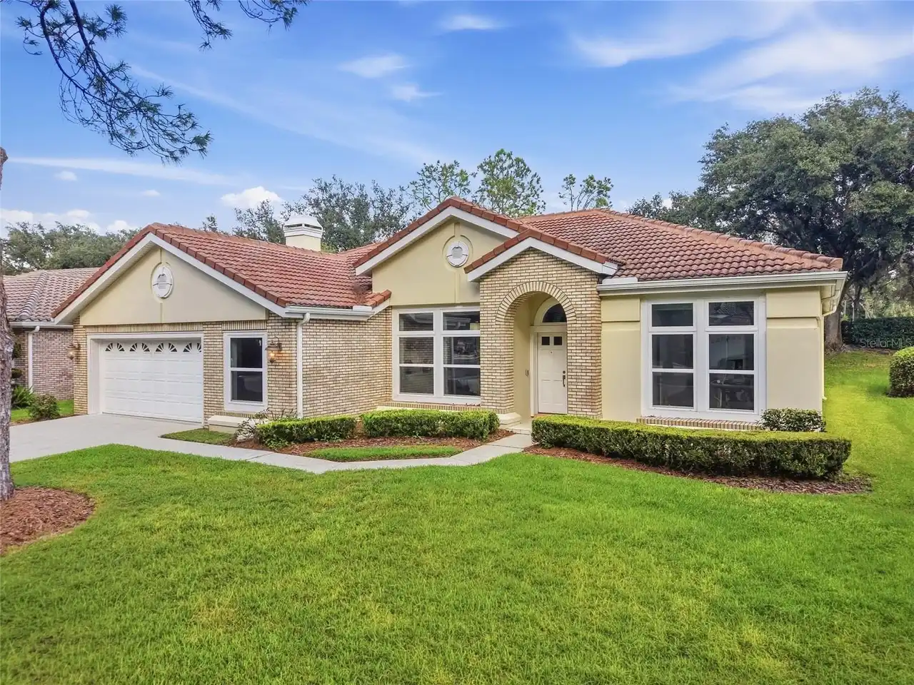
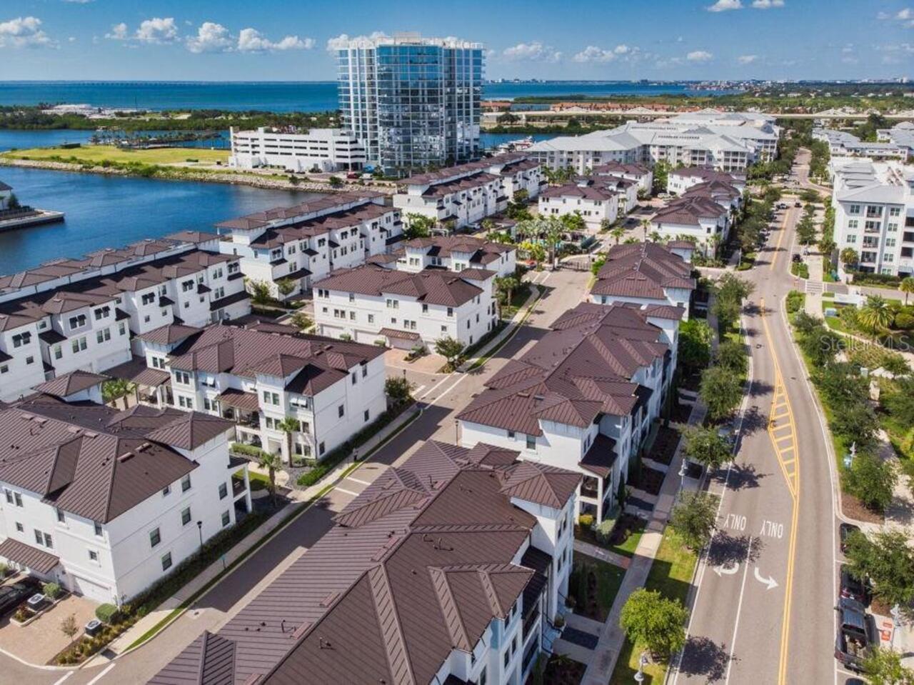
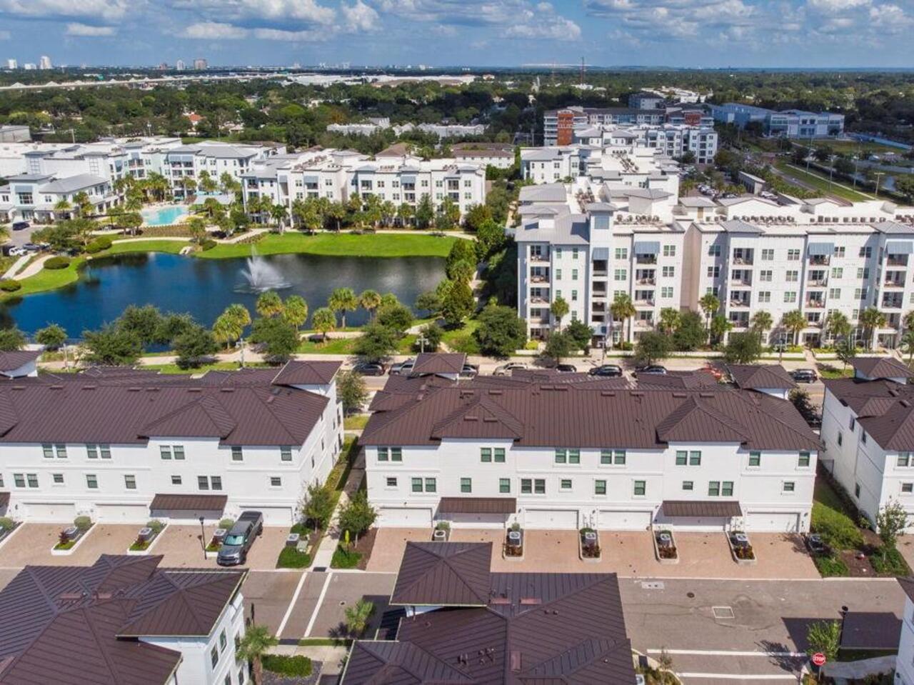
Property Features
Property Sub Type
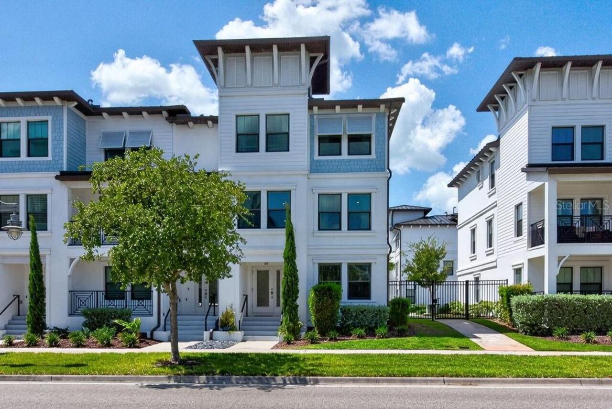
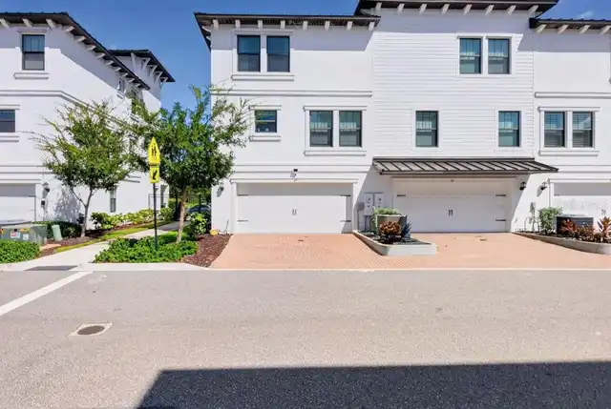
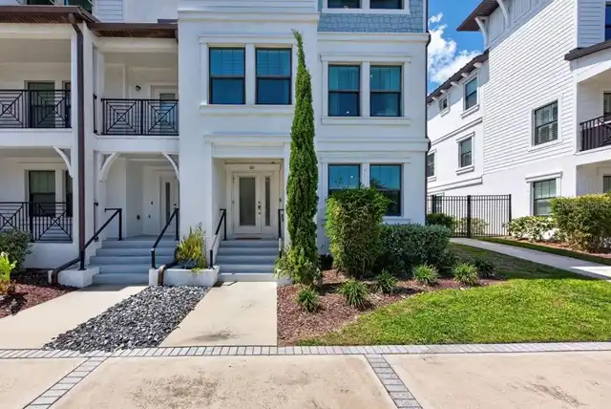
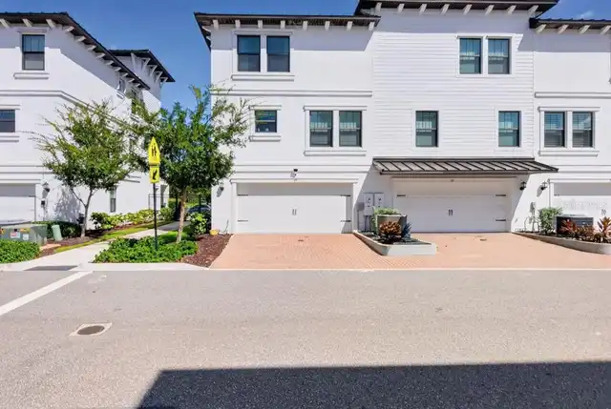
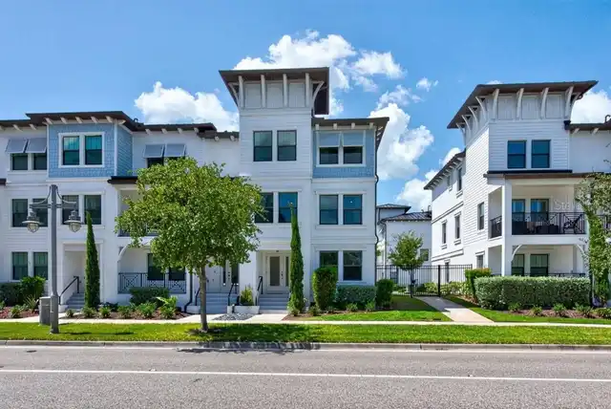
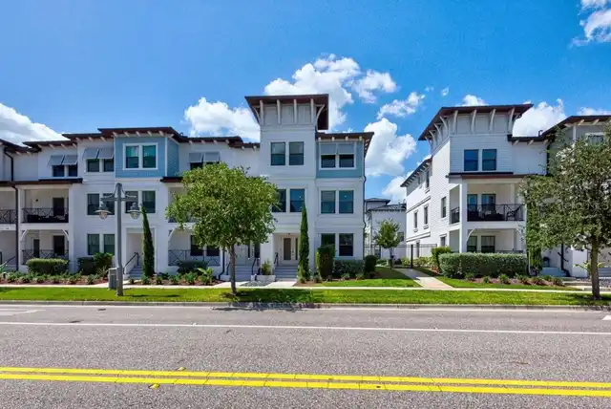
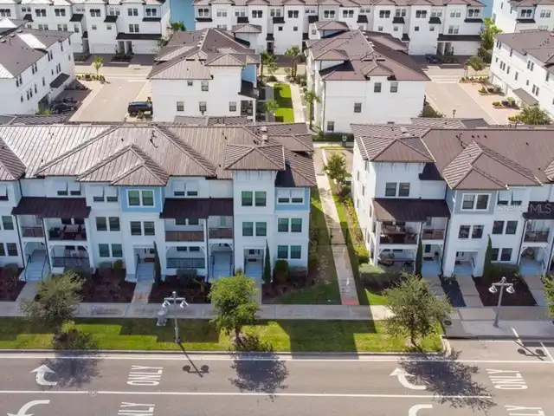
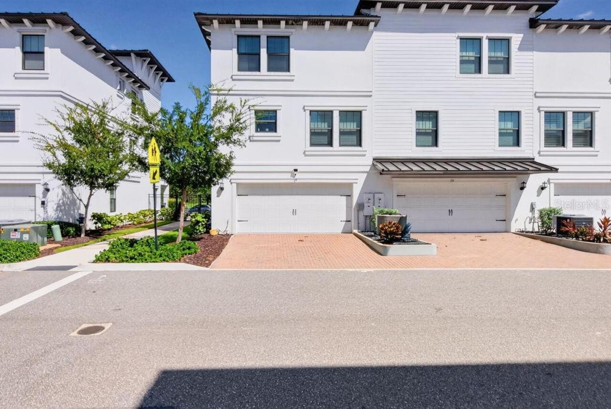
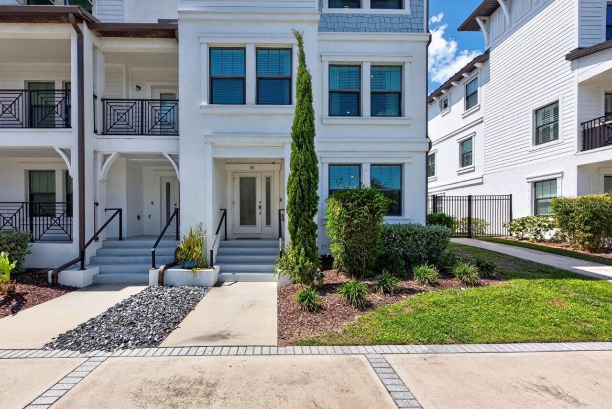
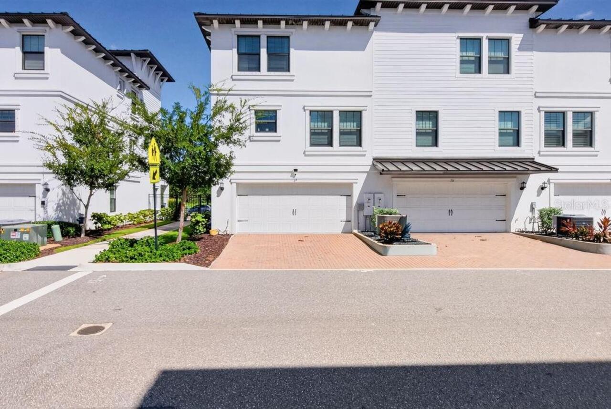
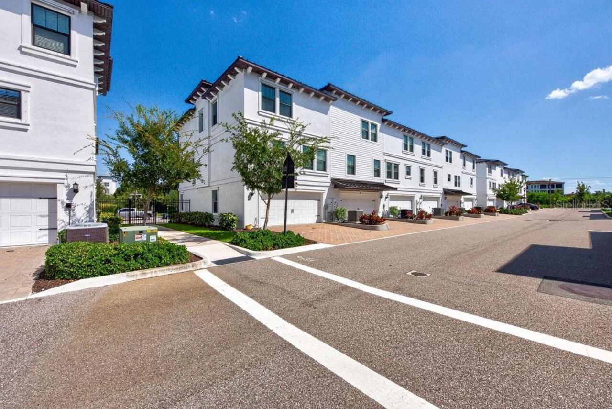
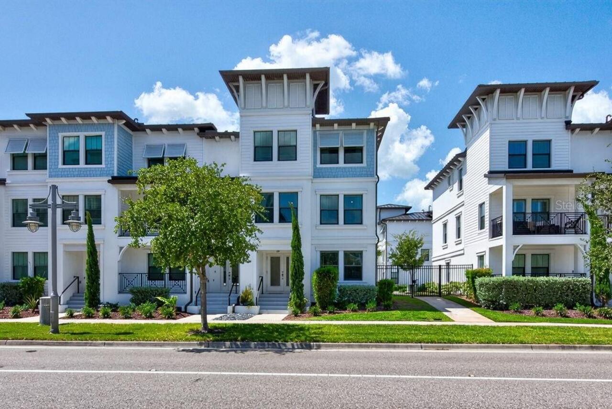
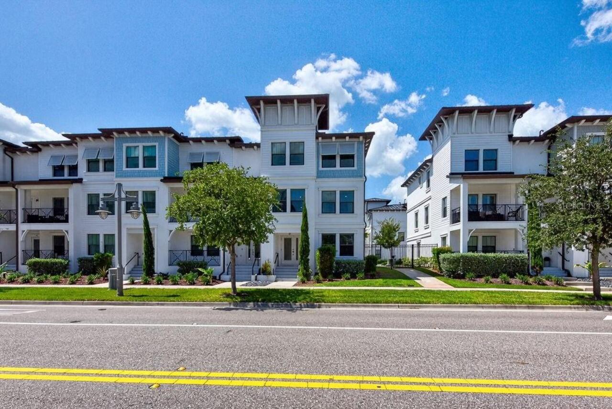
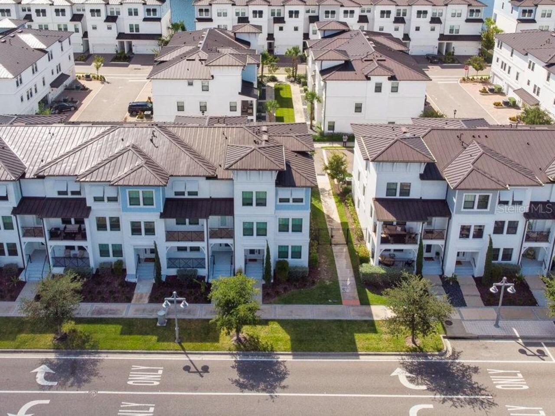
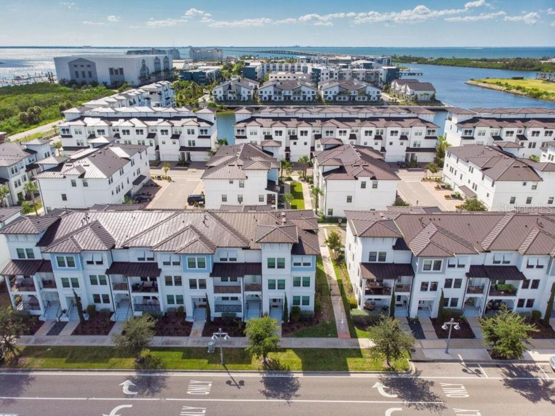
Townhouse
Parking
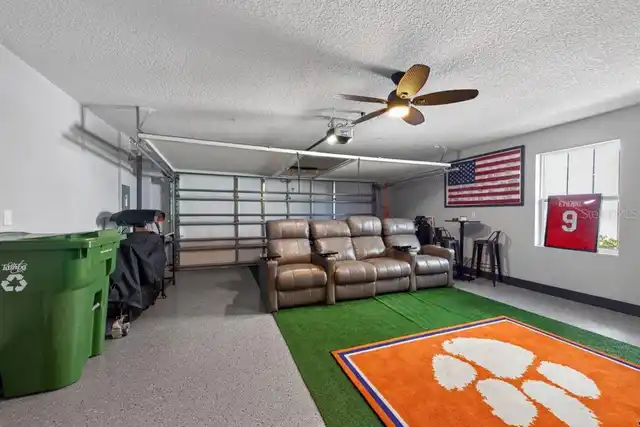
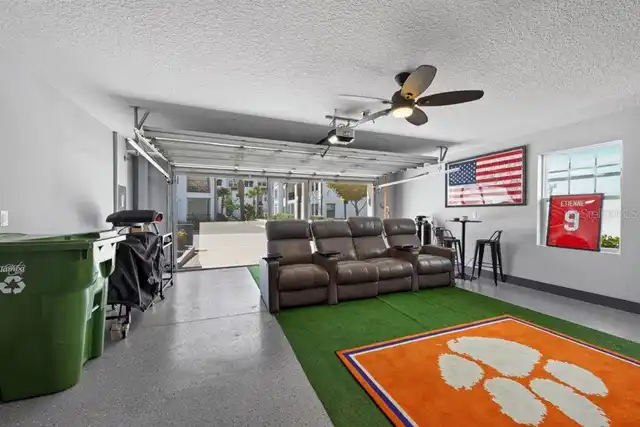
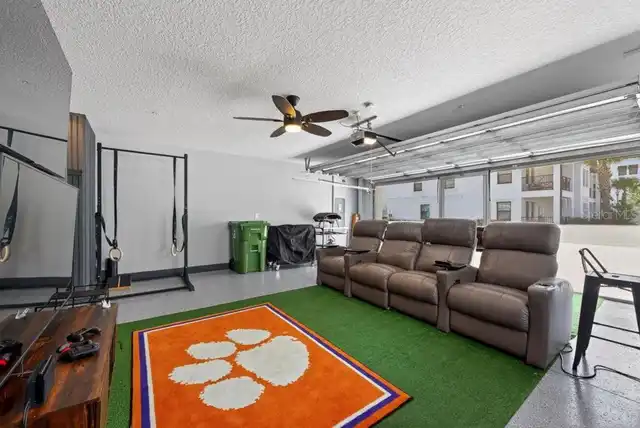
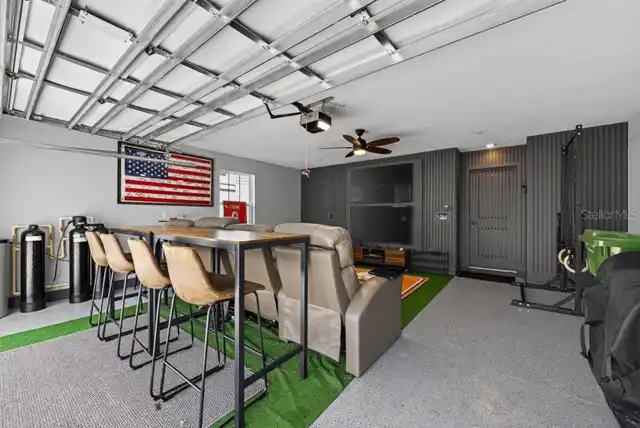
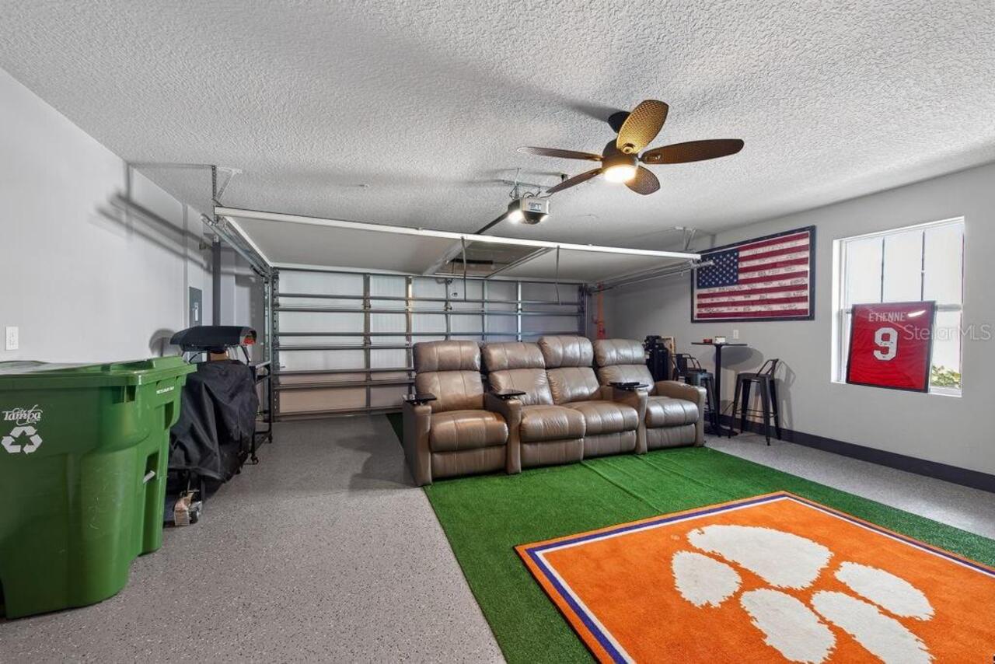
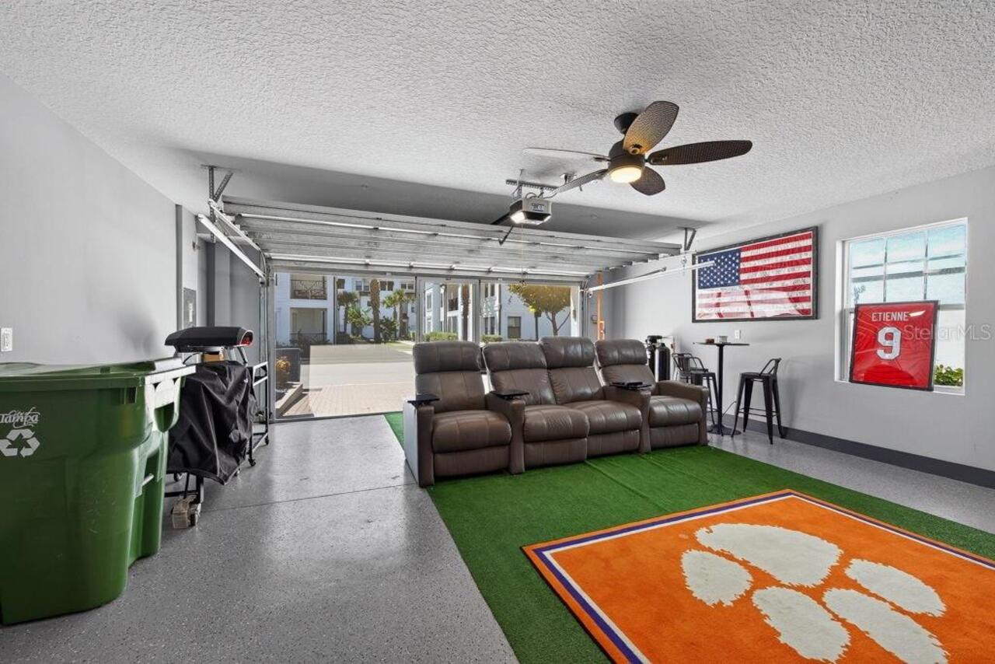
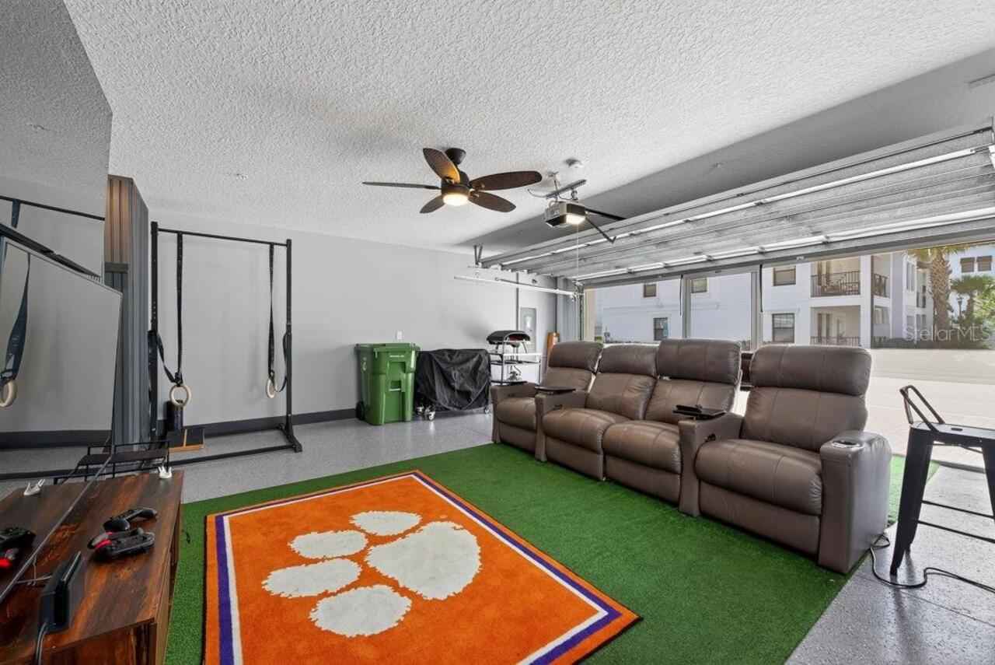
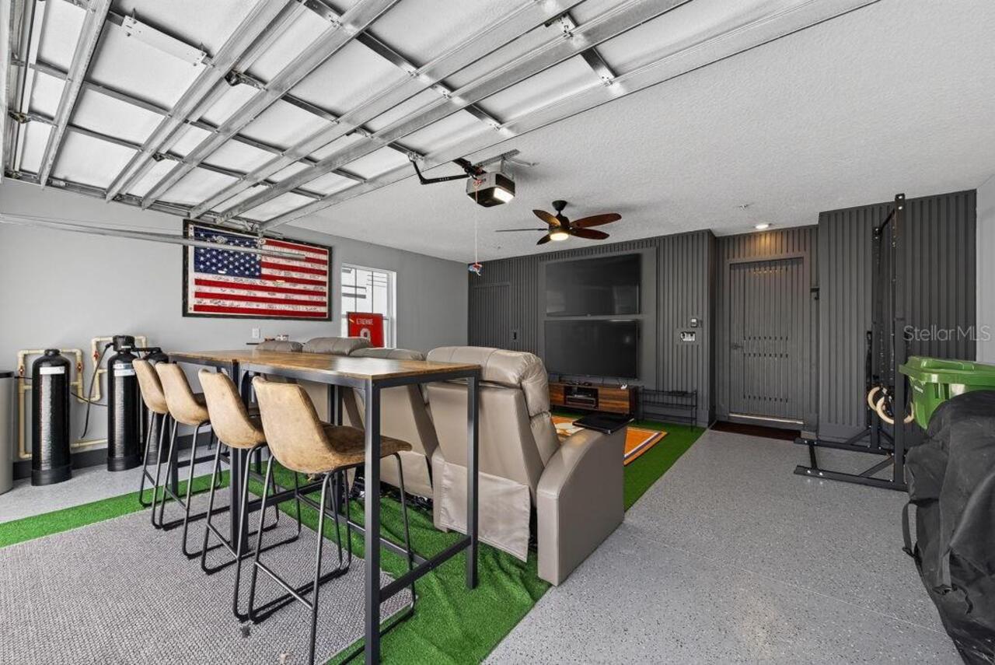
Driveway, Garage Door Opener
Subdivision
TRIPLE CRK VILLAGE N & P
Additional Information
Additional Lease Restrictions
***NO AIR BNB. Buyer responsible for verifying any and all lease restrictions.***
Additional Parcels YN
false
Alternate Key Folio Num
1324274374
Appliances
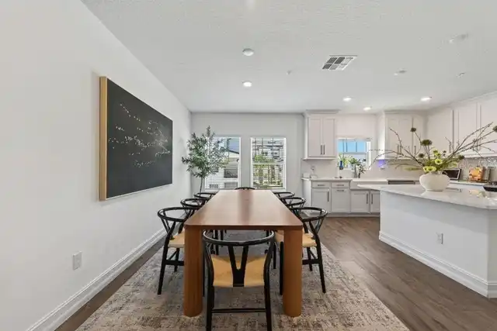
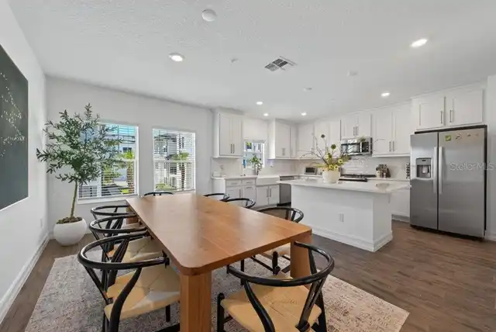
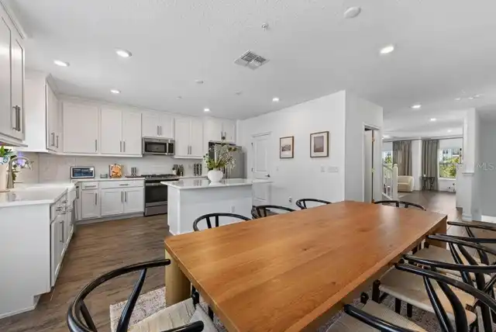
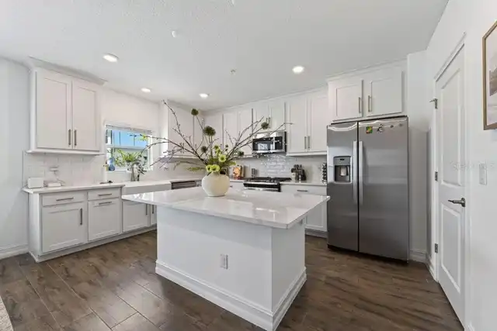
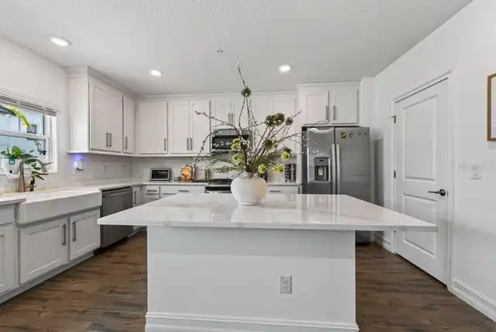
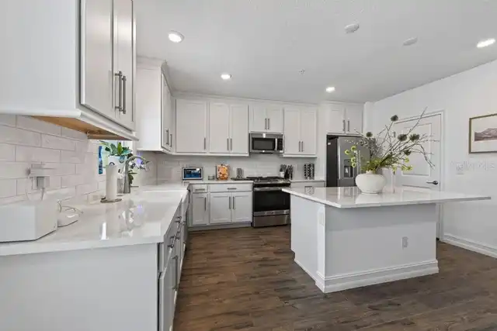
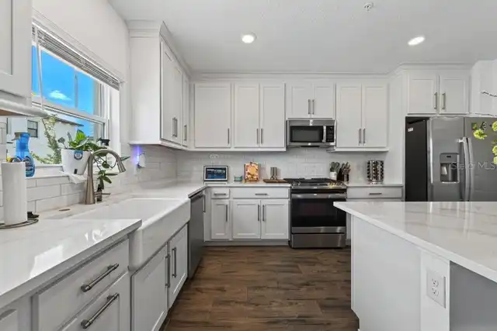
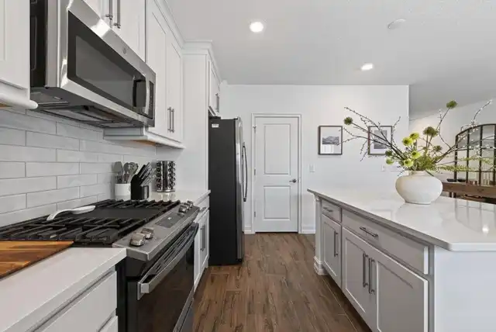
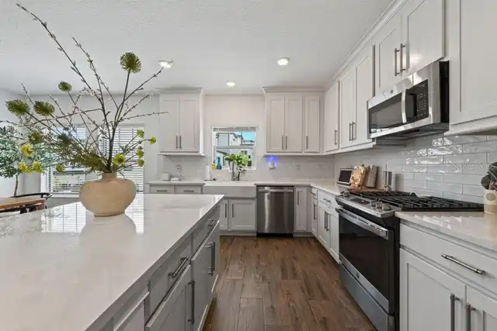
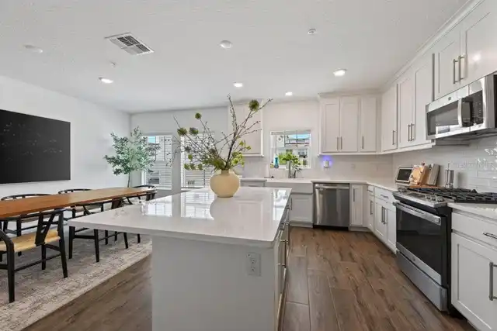
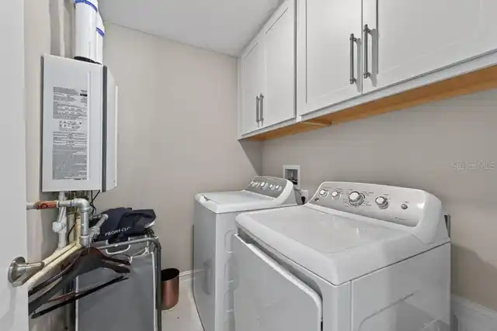
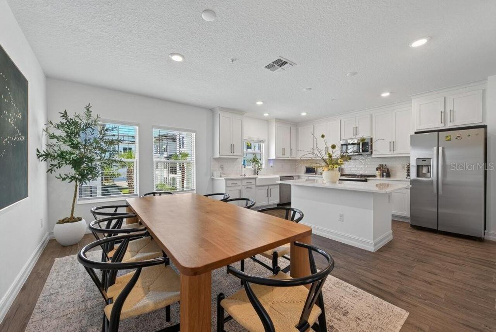
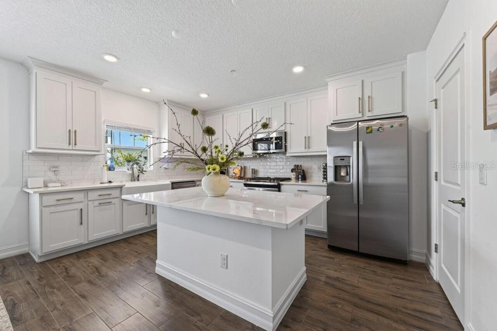
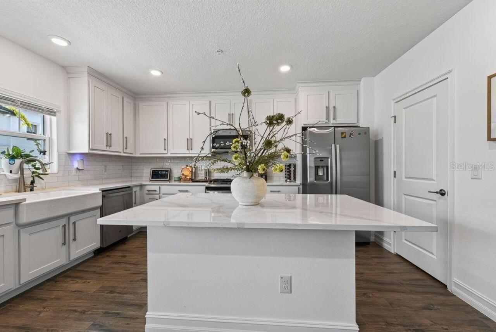
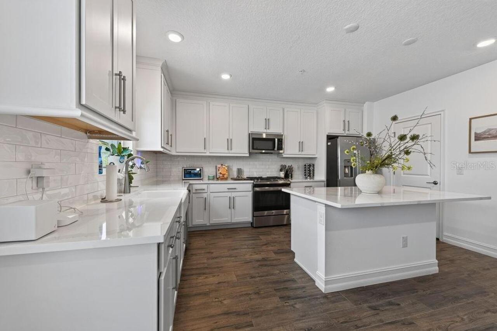
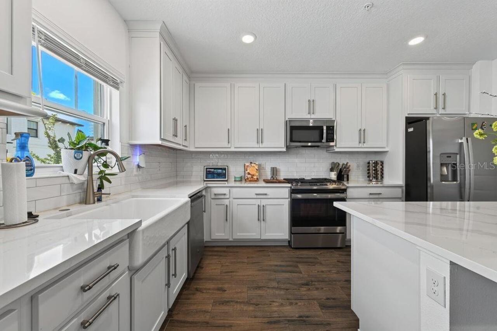
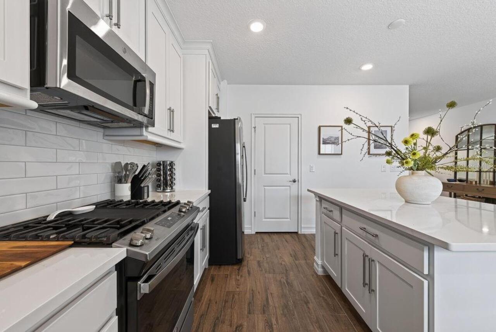
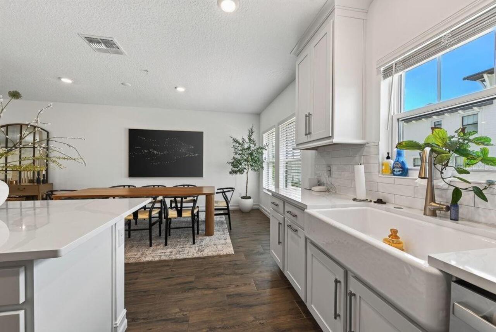
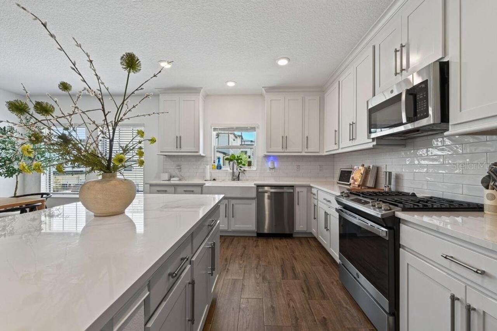
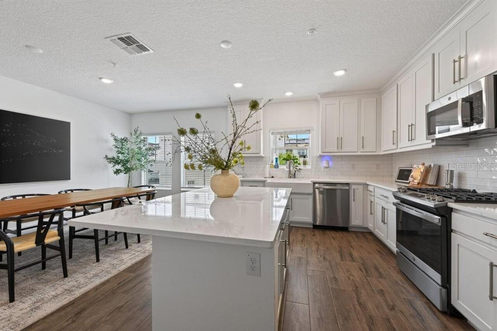
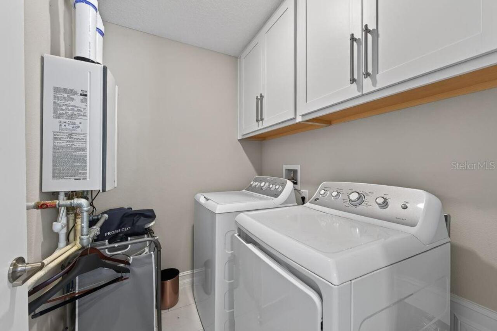
Built-In Oven, Dishwasher, Disposal, Dryer, Exhaust Fan, Ice Maker, Microwave, Refrigerator, Tankless Water Heater, Washer, Water Filtration System, Water Purifier, Water Softener
Approval Process
*** Buyer responsible for verifying any and all approval process.***
Association Amenities
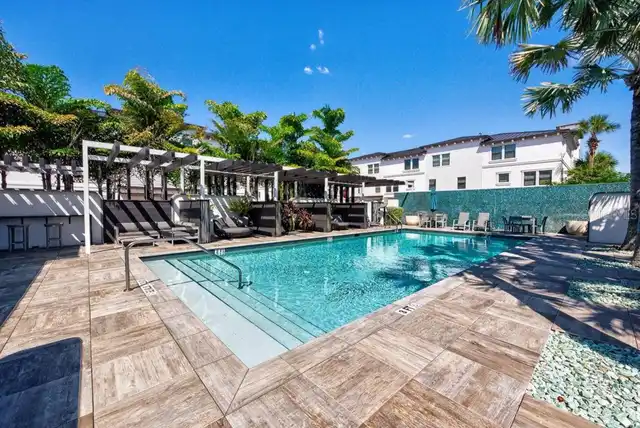
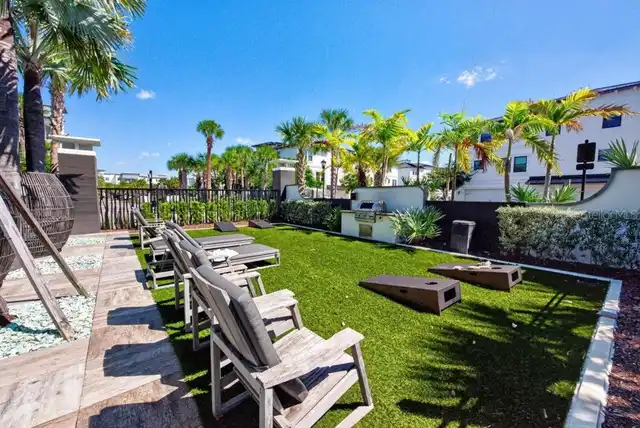
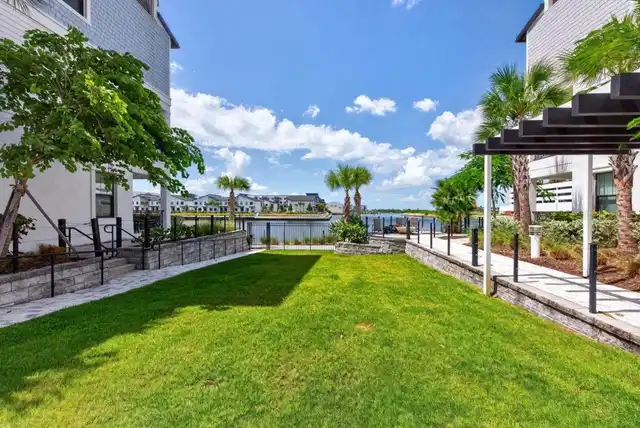
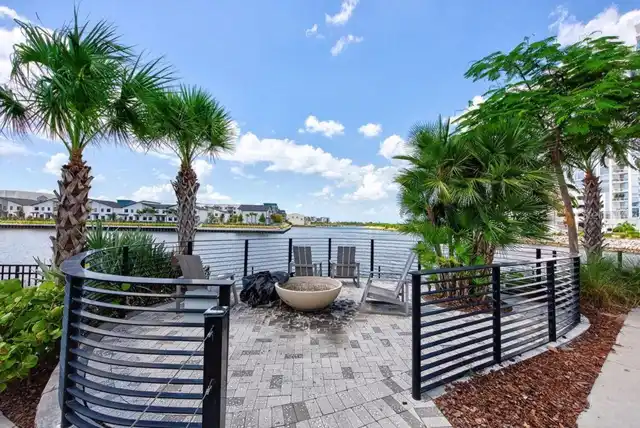
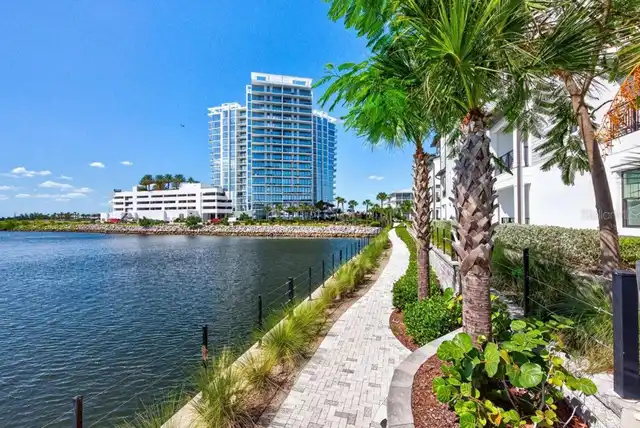
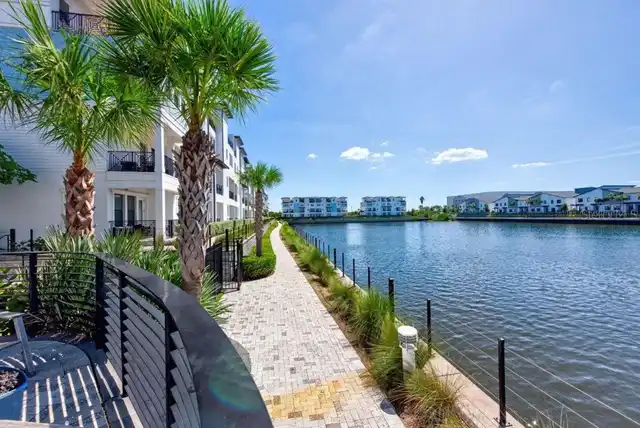
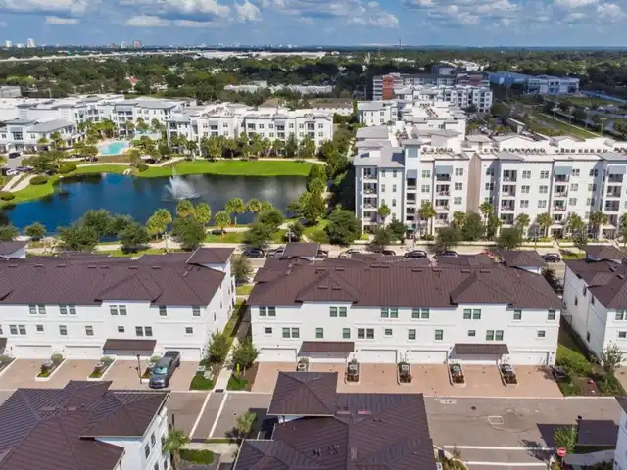
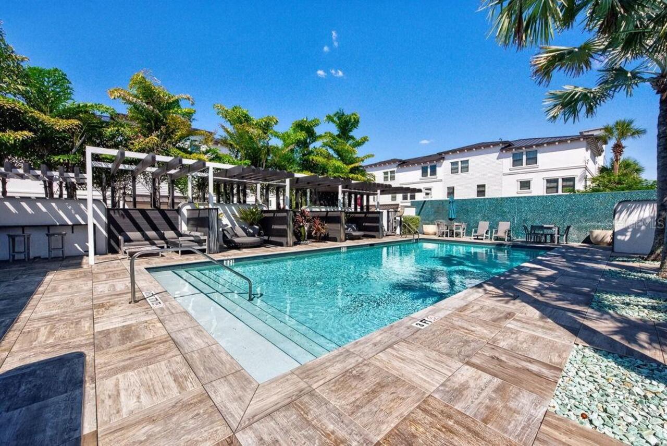
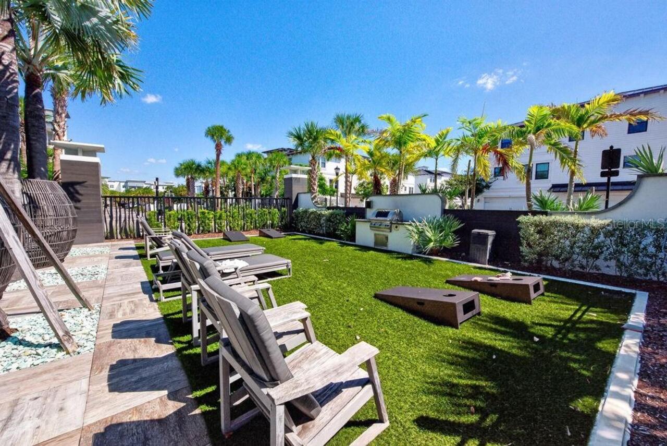
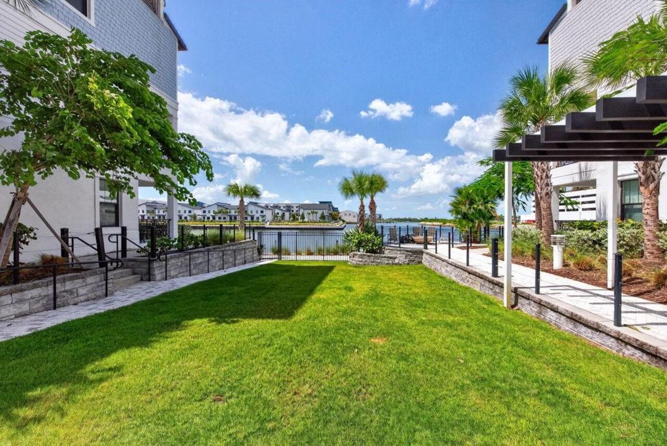
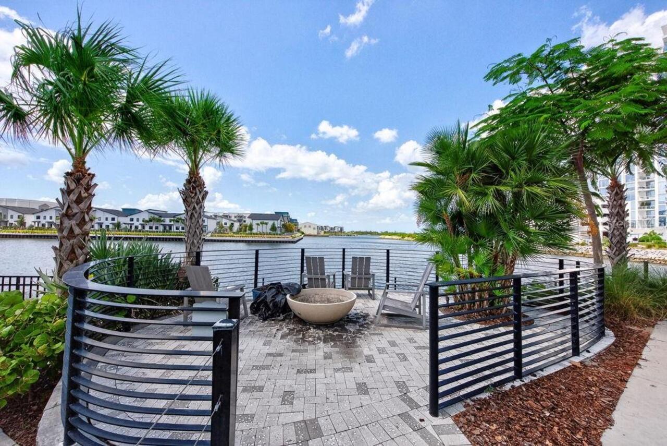
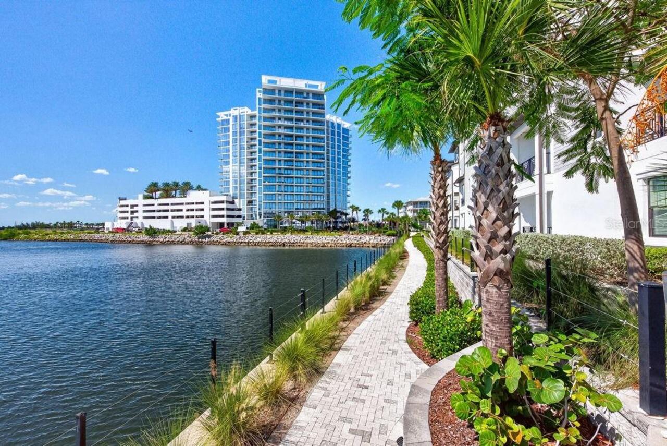
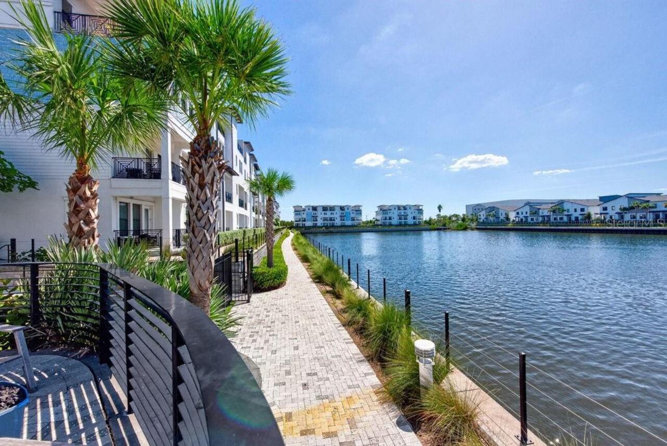
Fitness Center, Gated, Pool, Security, Trail(s)
Association Email
Erika.Ramirez@castlegroup.com
Association Fee Frequency
Monthly
Association Fee Includes
Insurance, Sewer, Trash, Water
Association Fee Requirement
Required
Building Area Source
Public Records
Building Area Total Srch SqM
285.40
Building Area Units
Square Feet
Calculated List Price By Calculated SqFt
326.86
Community Features
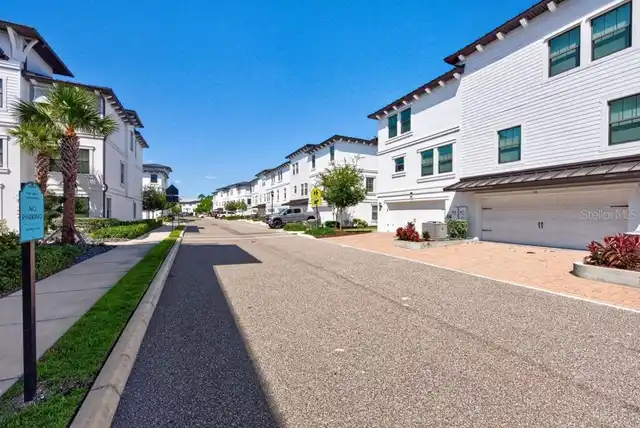
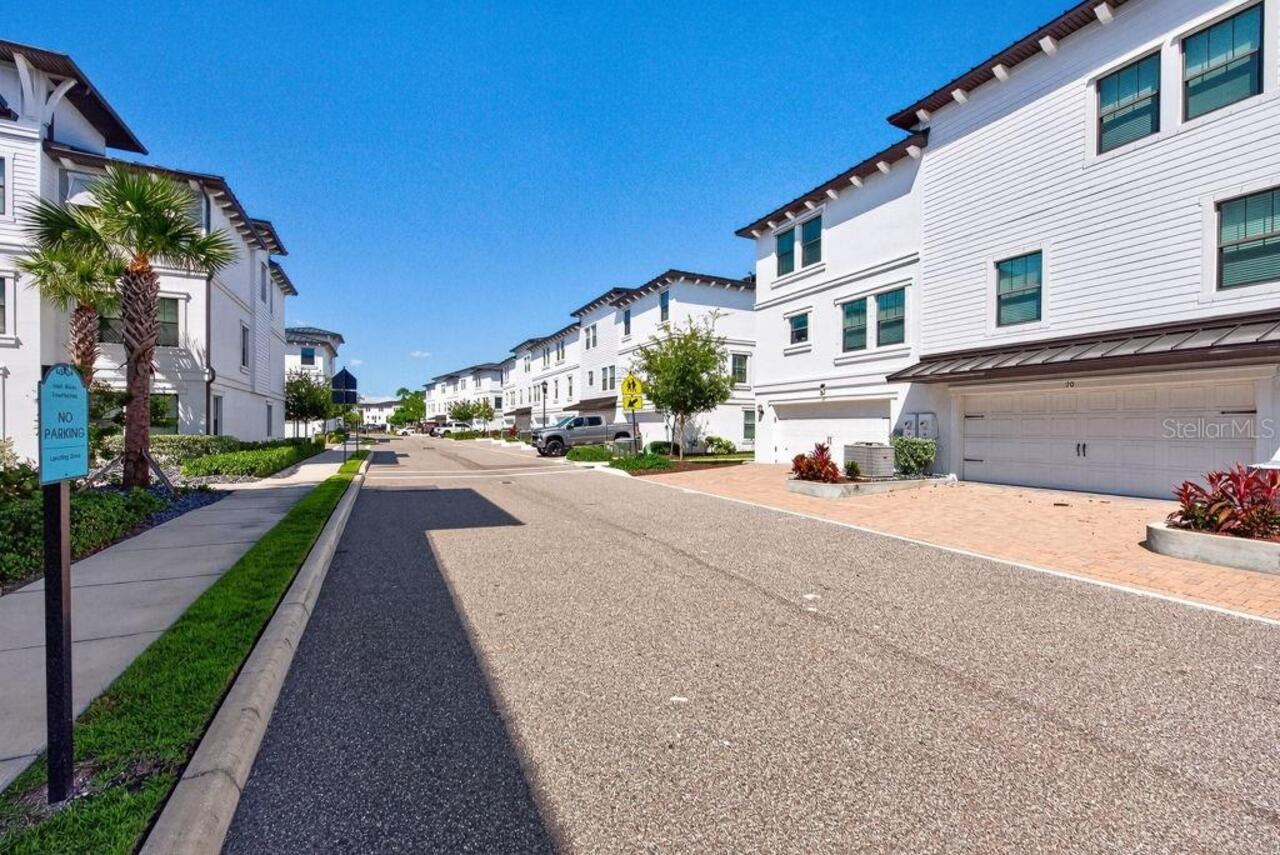
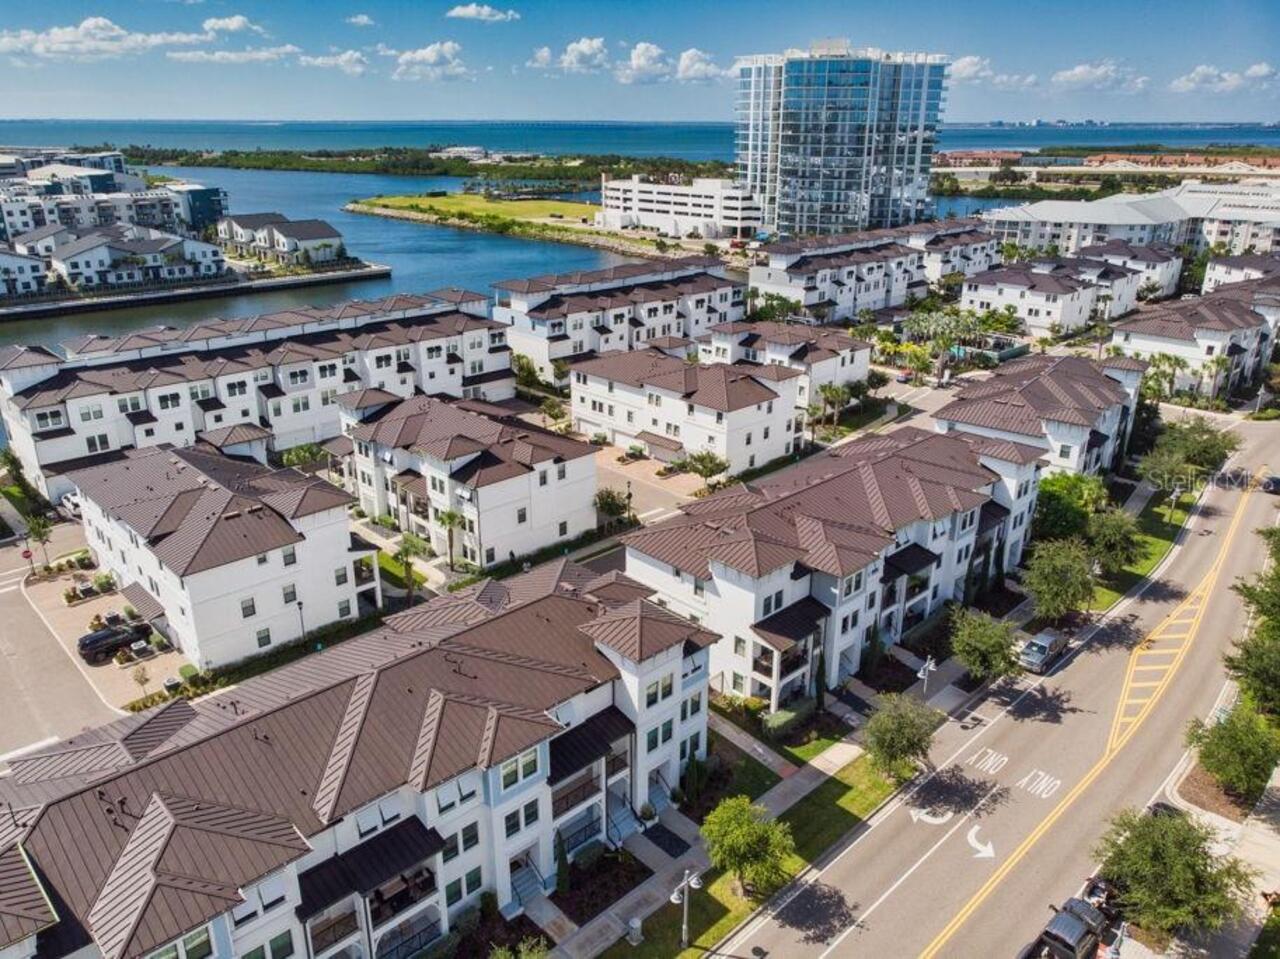
Gated Community - No Guard, Pool, Sidewalks, Street Lights
Construction Materials
Block, Stucco
Cumulative Days On Market
7
Elementary School
Anderson-HB
Exterior Features
Hurricane Shutters, Lighting, Sidewalk
Fireplace Features
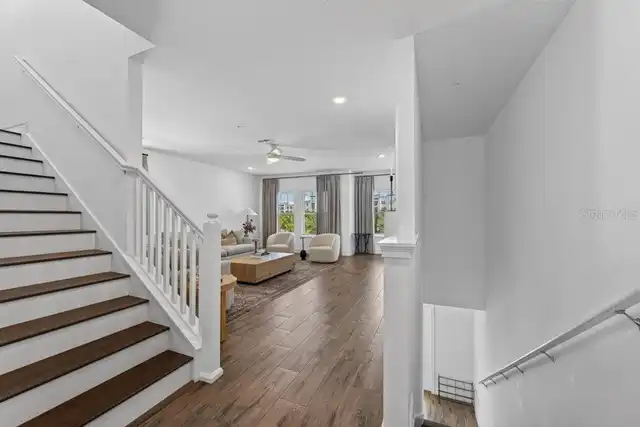
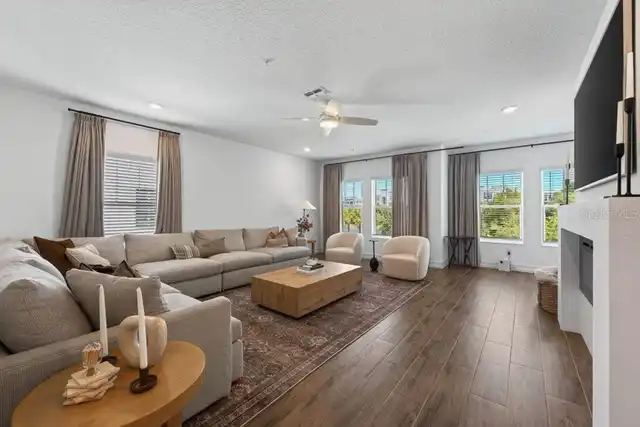
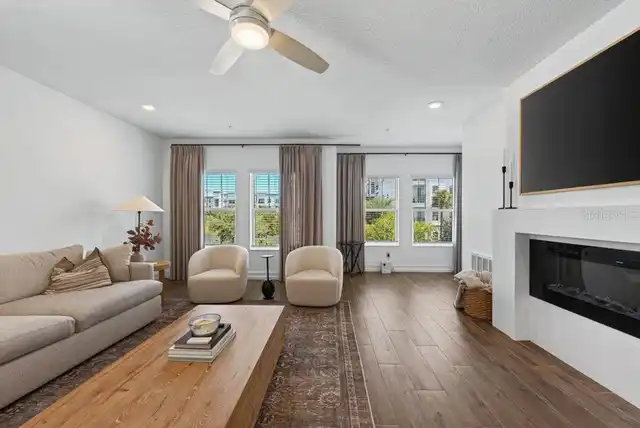
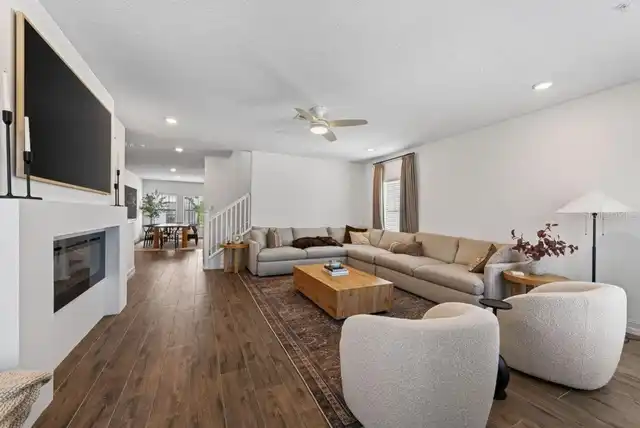
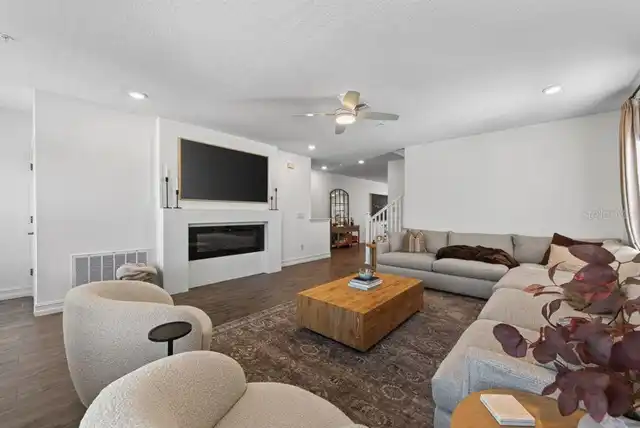
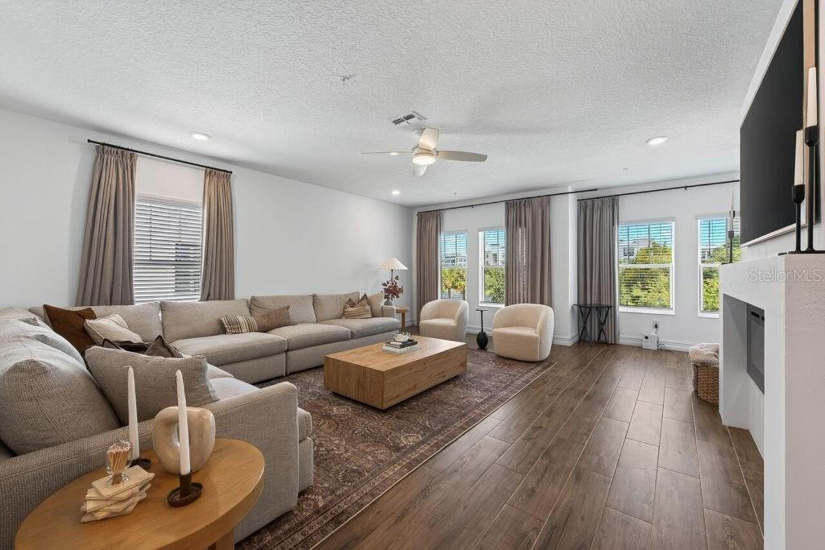
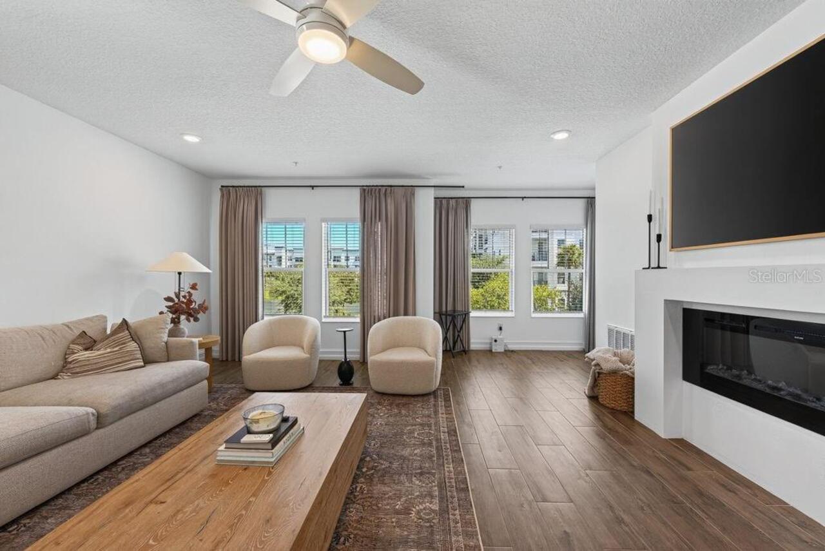
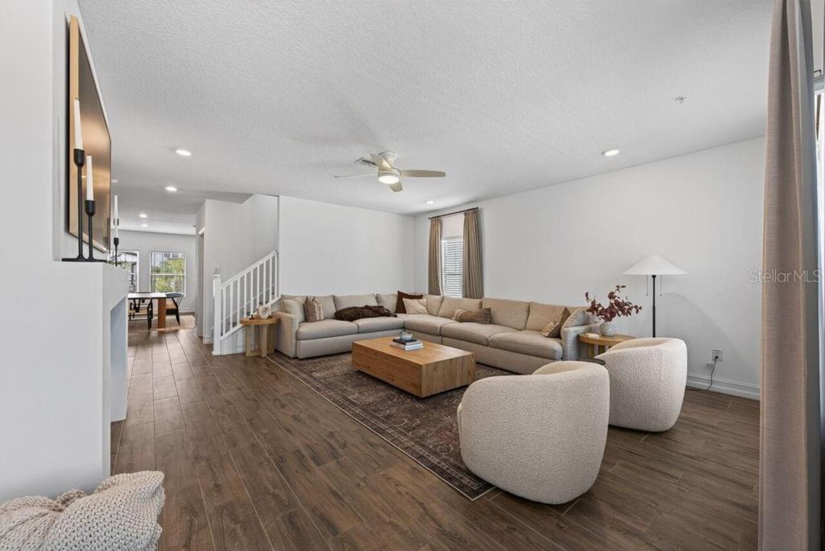
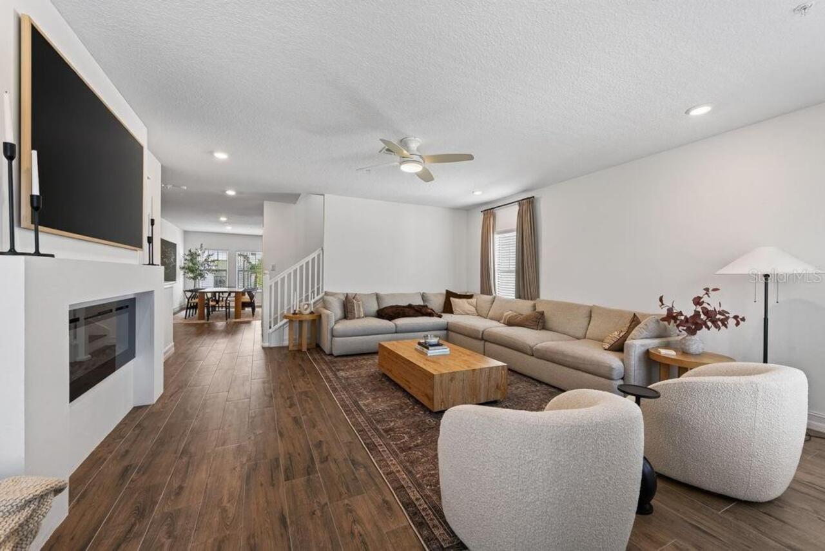
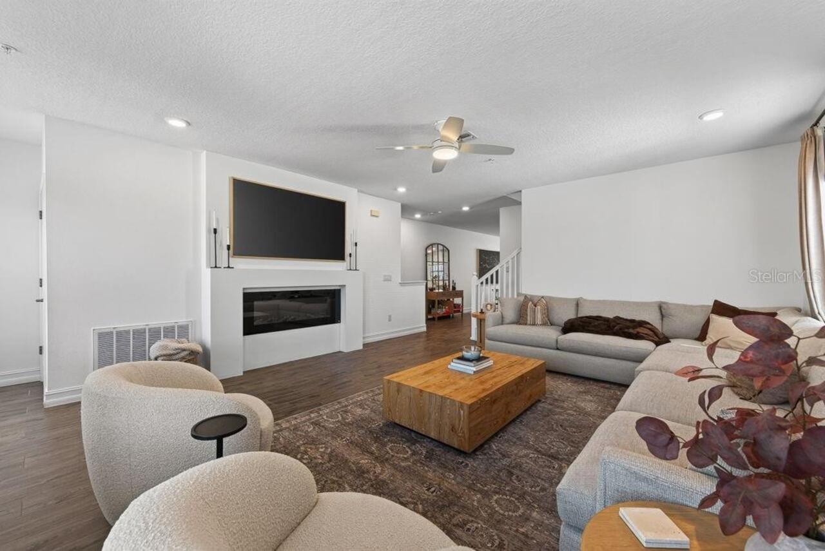
Decorative, Electric, Living Room, Non Wood Burning
Flood Zone Date
2021-10-07
Flood Zone Panel
12057C0344J
Flooring
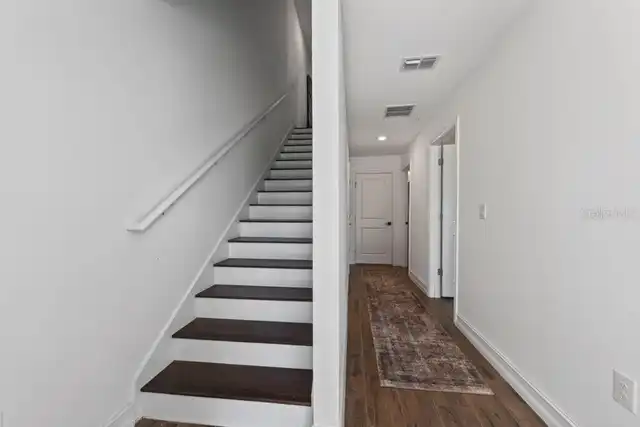
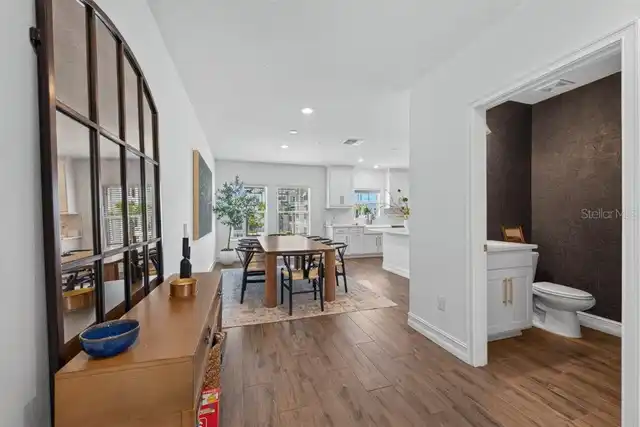
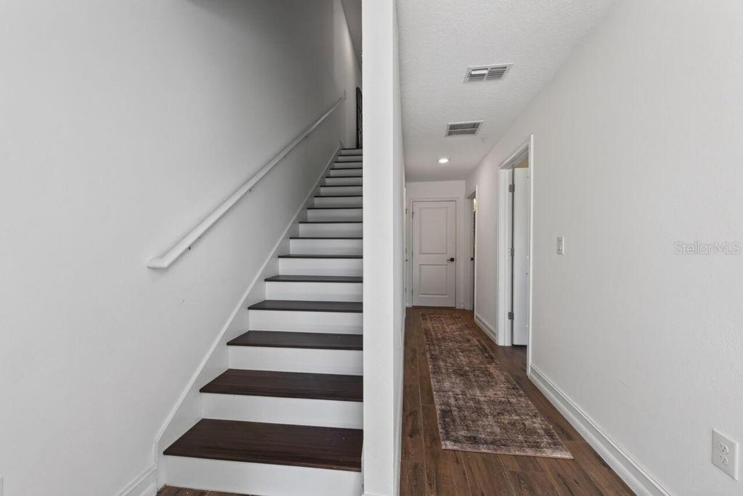
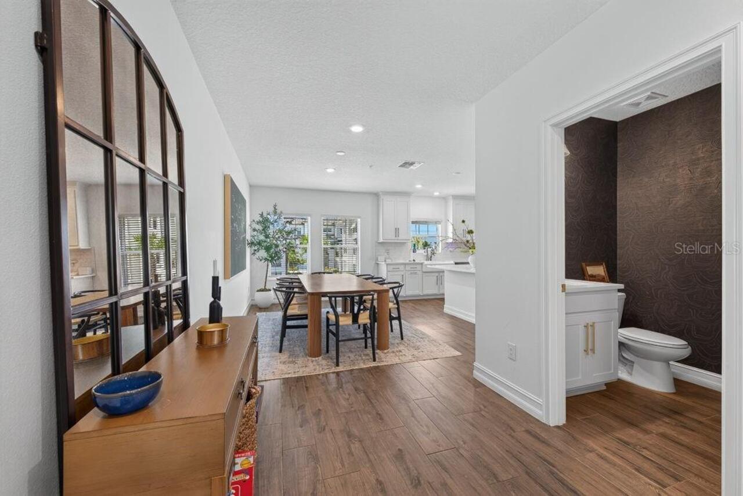
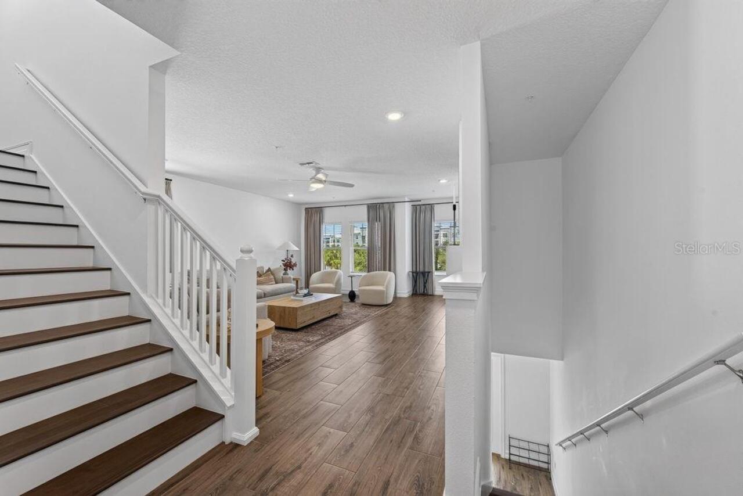
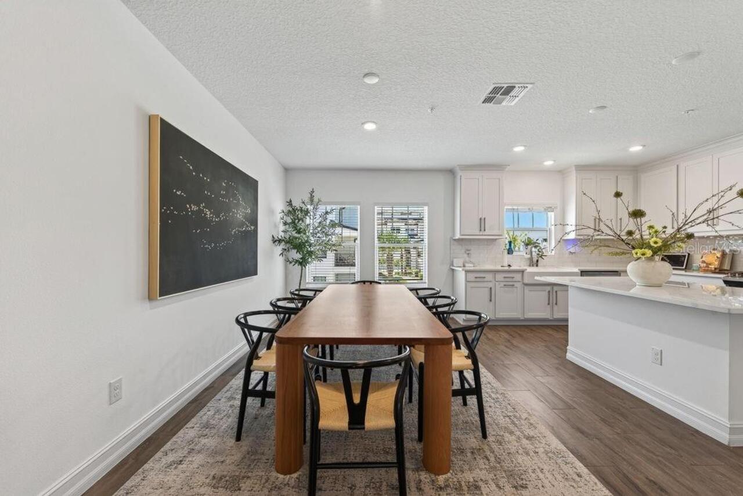
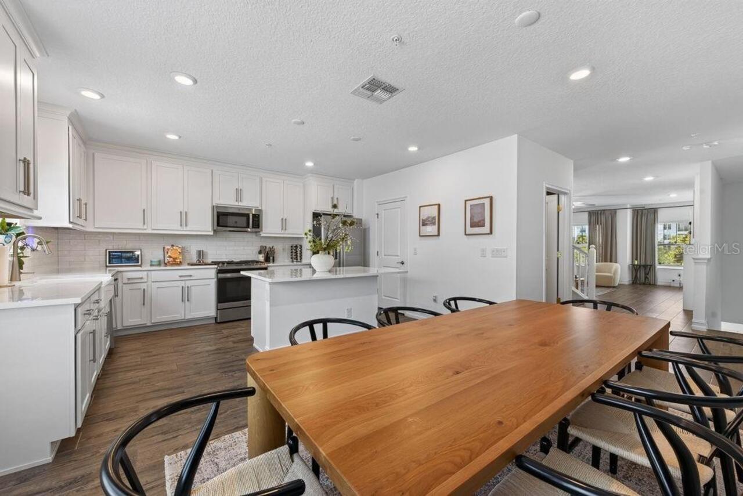
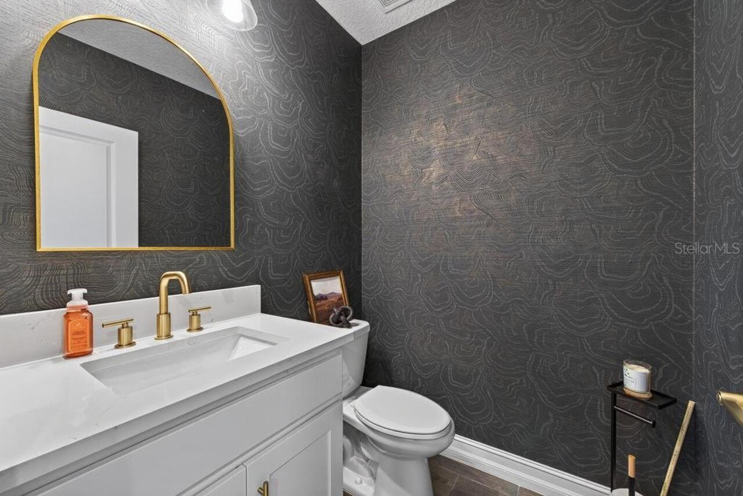
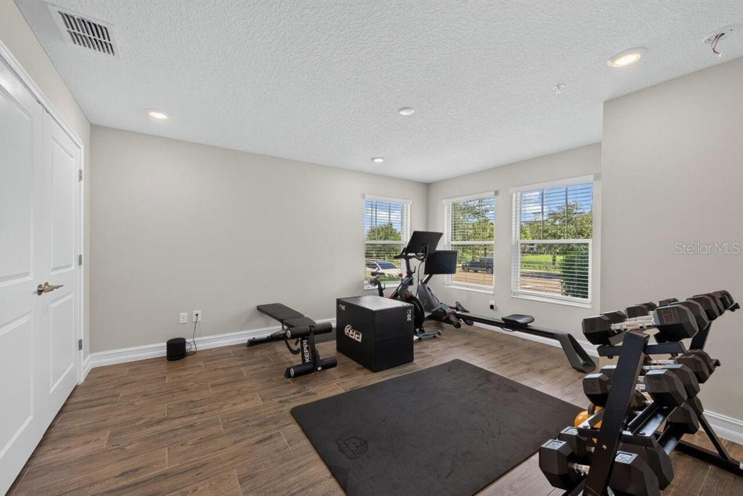
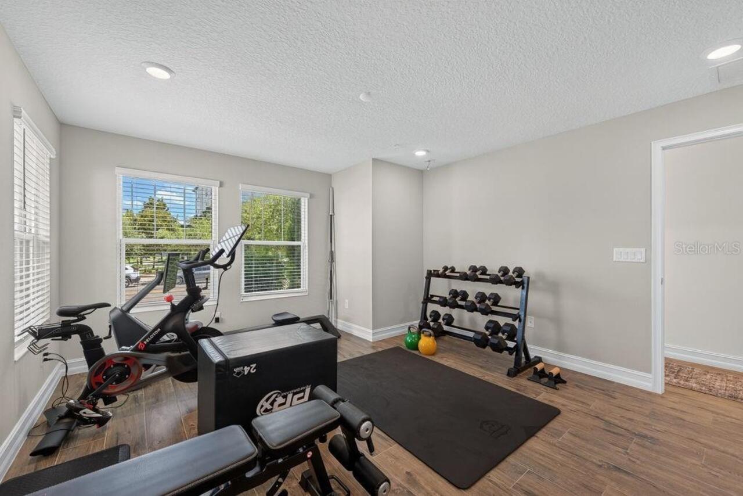
Luxury Vinyl, Tile
Interior Features
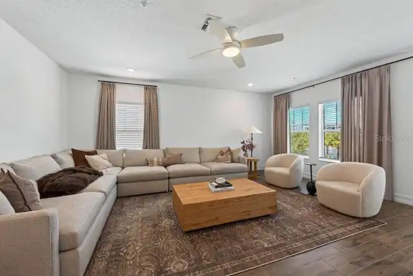
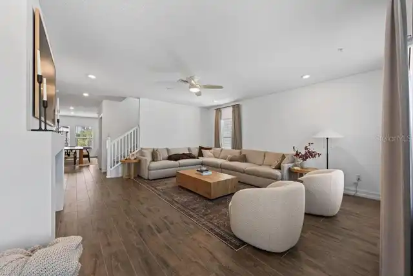
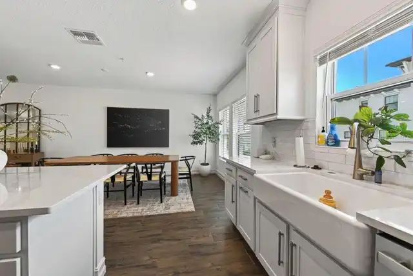
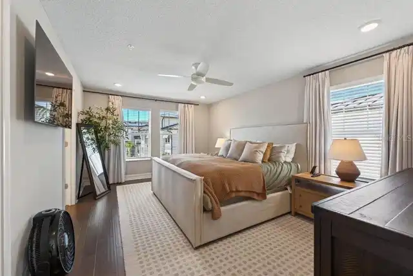
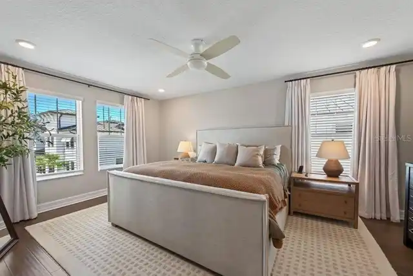
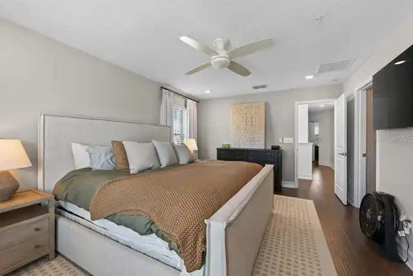
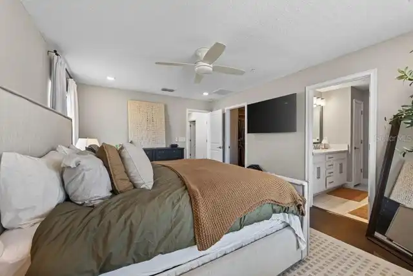
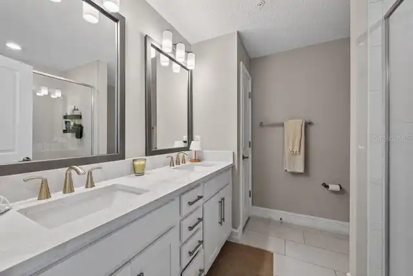
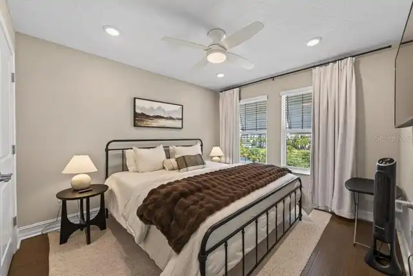
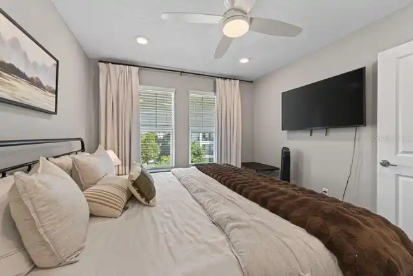
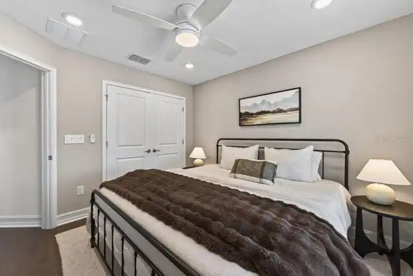
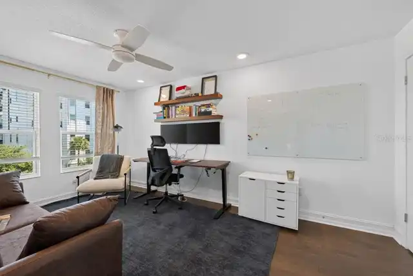
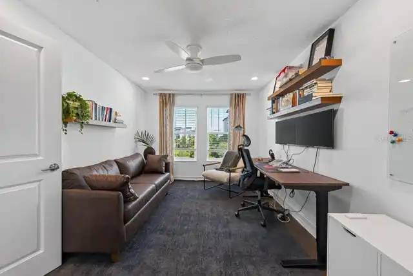
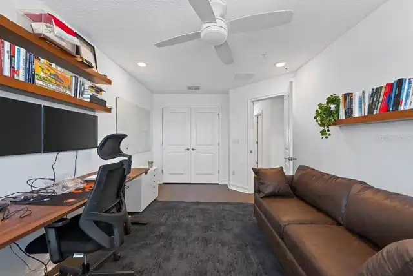
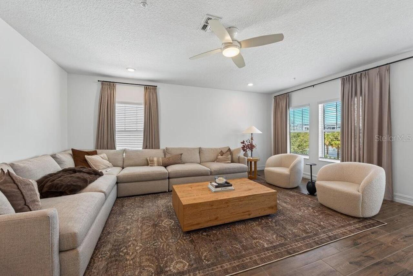
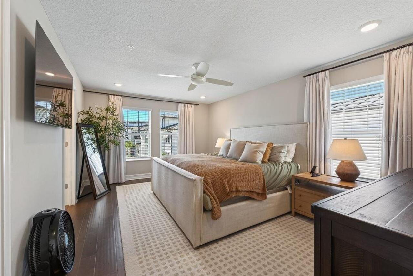
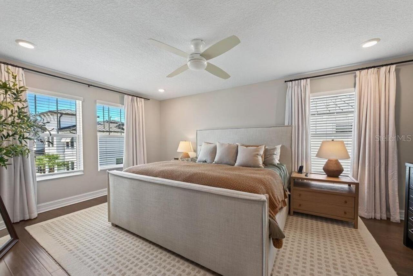
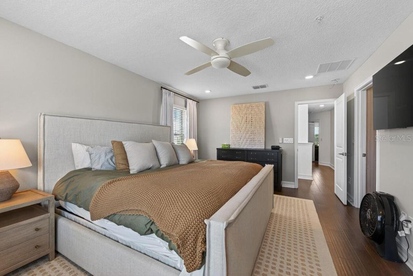
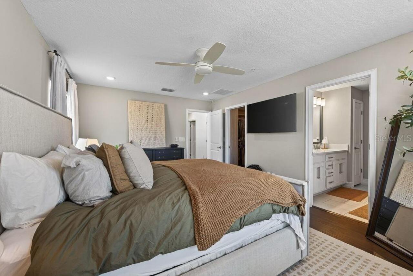
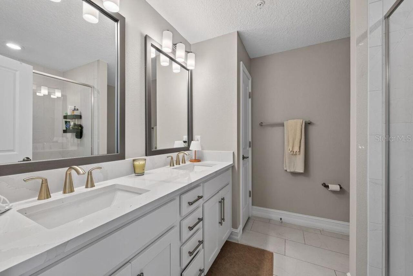
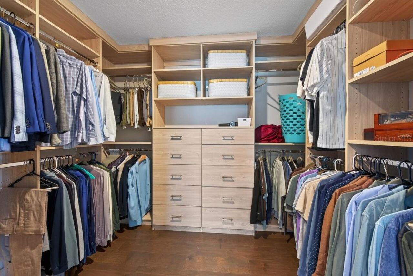
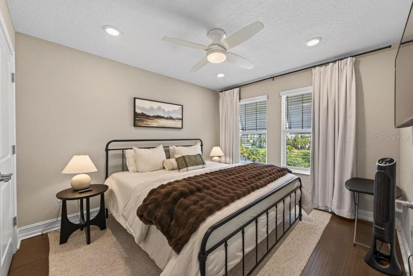
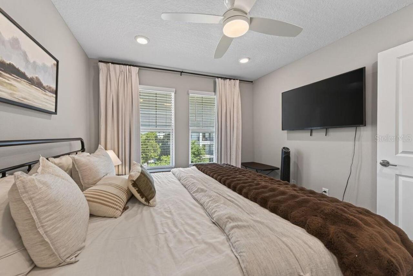
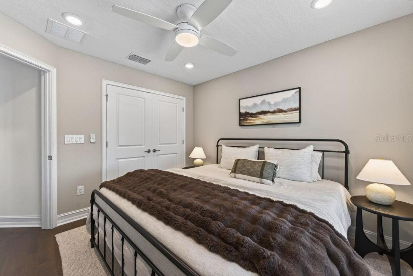
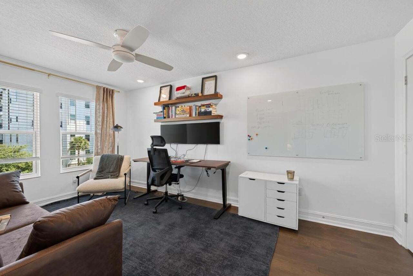
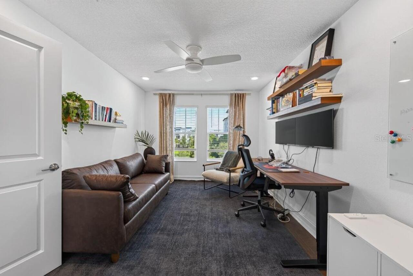
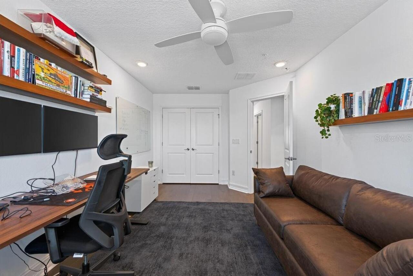
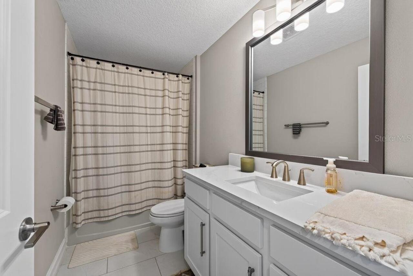
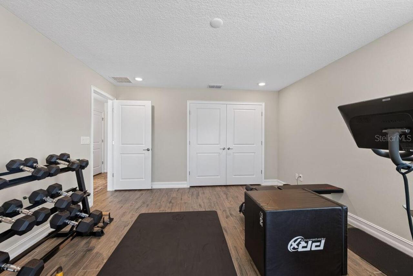
Built-in Features, Ceiling Fans(s), Eat-in Kitchen, In Wall Pest System, Open Floorplan, Solid Surface Counters, Walk-In Closet(s), Window Treatments
Internet Address Display YN
true
Internet Automated Valuation Display YN
true
Internet Consumer Comment YN
true
Internet Entire Listing Display YN
true
Laundry Features
Inside, Laundry Room, Upper Level
Living Area Source
Public Records
Living Area Units
Square Feet
Lot Features
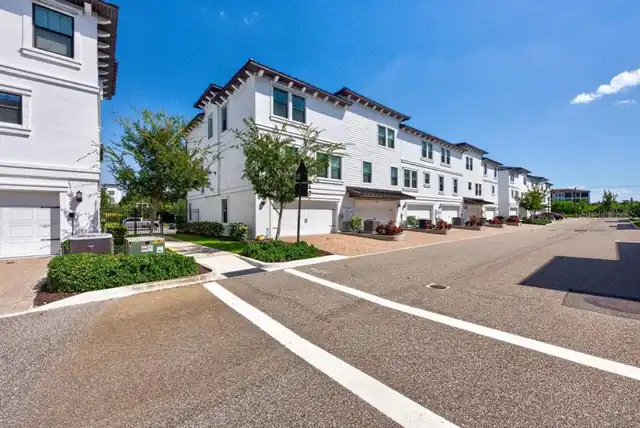
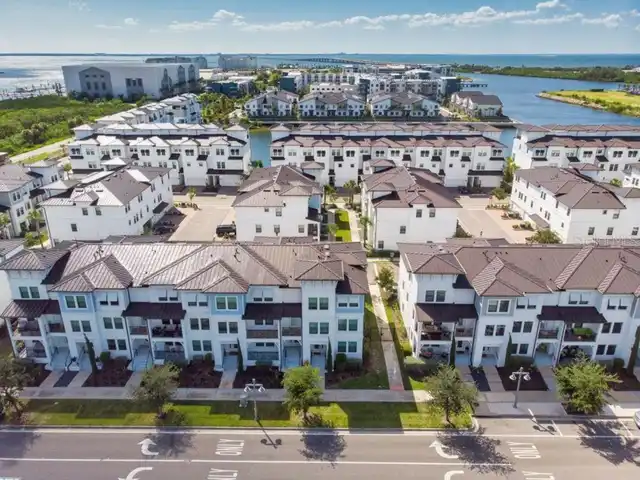
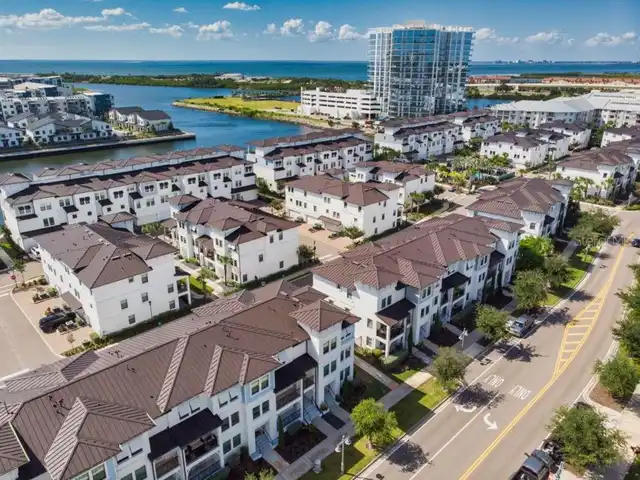
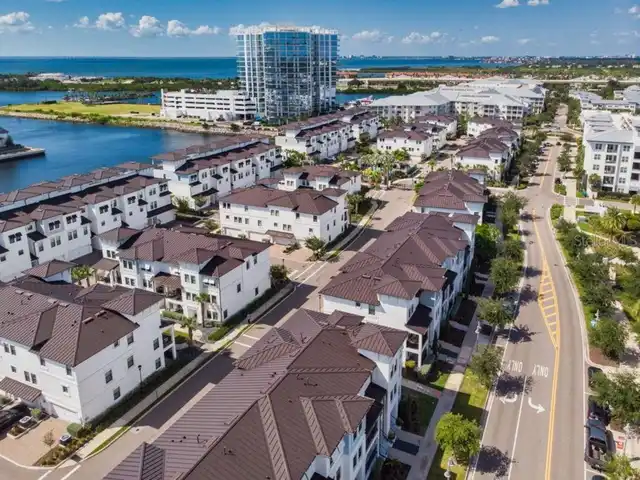
Corner Lot, Near Marina
Lot Size Square Meters
158
Middle Or Junior School
Madison-HB
Modification Timestamp
2026-09-27T19:06:33.715Z
Parcel Number
A-08-30-18-C1Y-000000-00057.0
Pet Restrictions
***Buyer to verify any and all pet restrictions with association.***
Property Description
End Unit
RATIO Current Price By Calculated SqFt
326.86
Security Features
Closed Circuit Camera(s), Fire Alarm, Fire Sprinkler System, Gated Community, Key Card Entry, Security Gate, Security Lights, Smoke Detector(s)
Showing Requirements
ShowingTime
Status Change Timestamp
2026-09-20T19:08:12.000Z
Tax Annual Amount
11652.65
Tax Legal Description
INLET SHORE TOWNHOMES PHASE 2A AND 2B LOT 57
Tax Other Annual Assessment Amount
113
Total Acreage
0 to less than 1/4
Universal Property Id
US-12057-N-0830181000000000570-S-69
Unparsed Address
5351 BRIDGE ST #69
Utilities
Natural Gas Available, Natural Gas Connected
Window Features
ENERGY STAR Qualified Windows, Insulated Windows, Shutters, Window Treatments