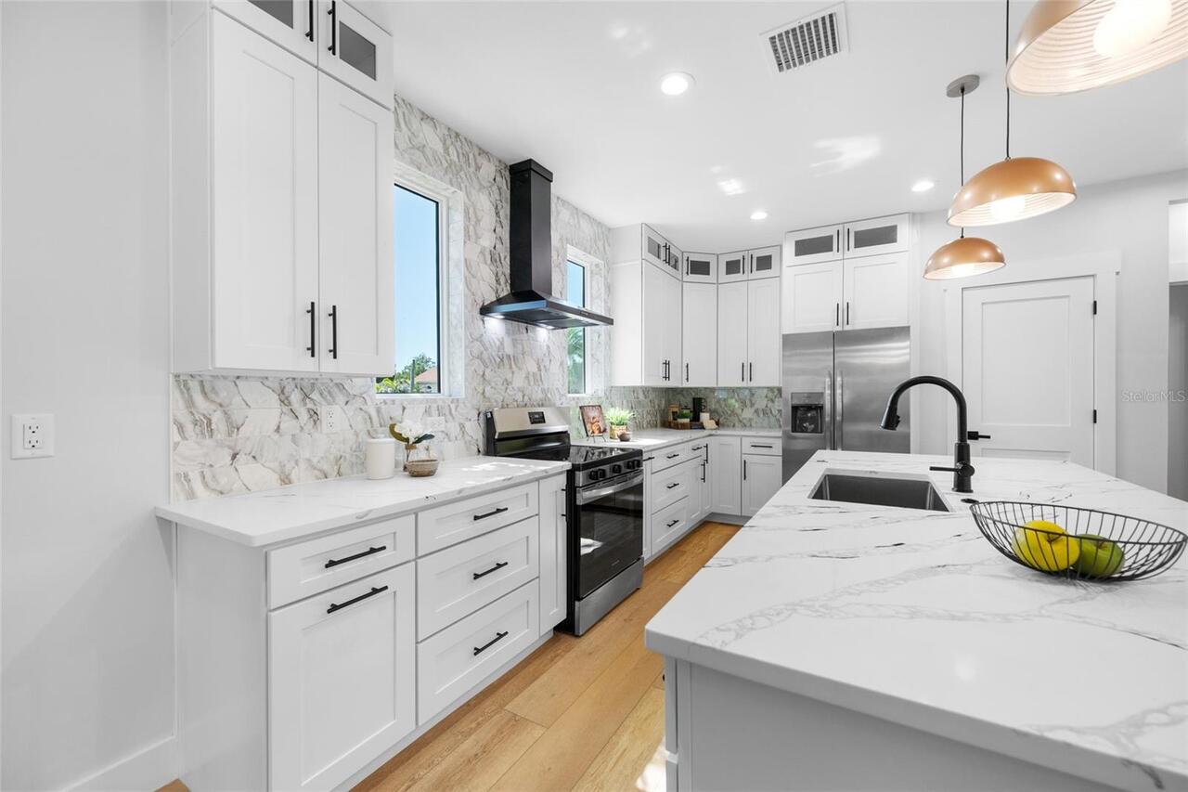
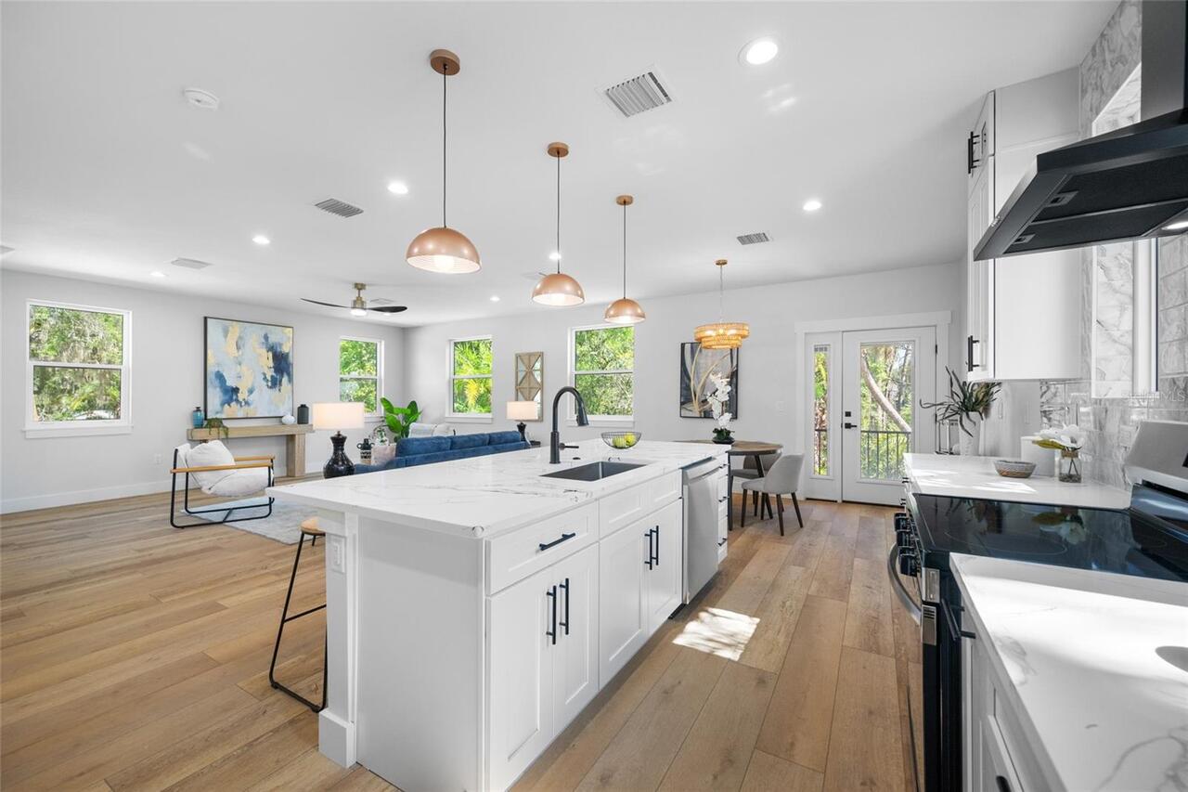
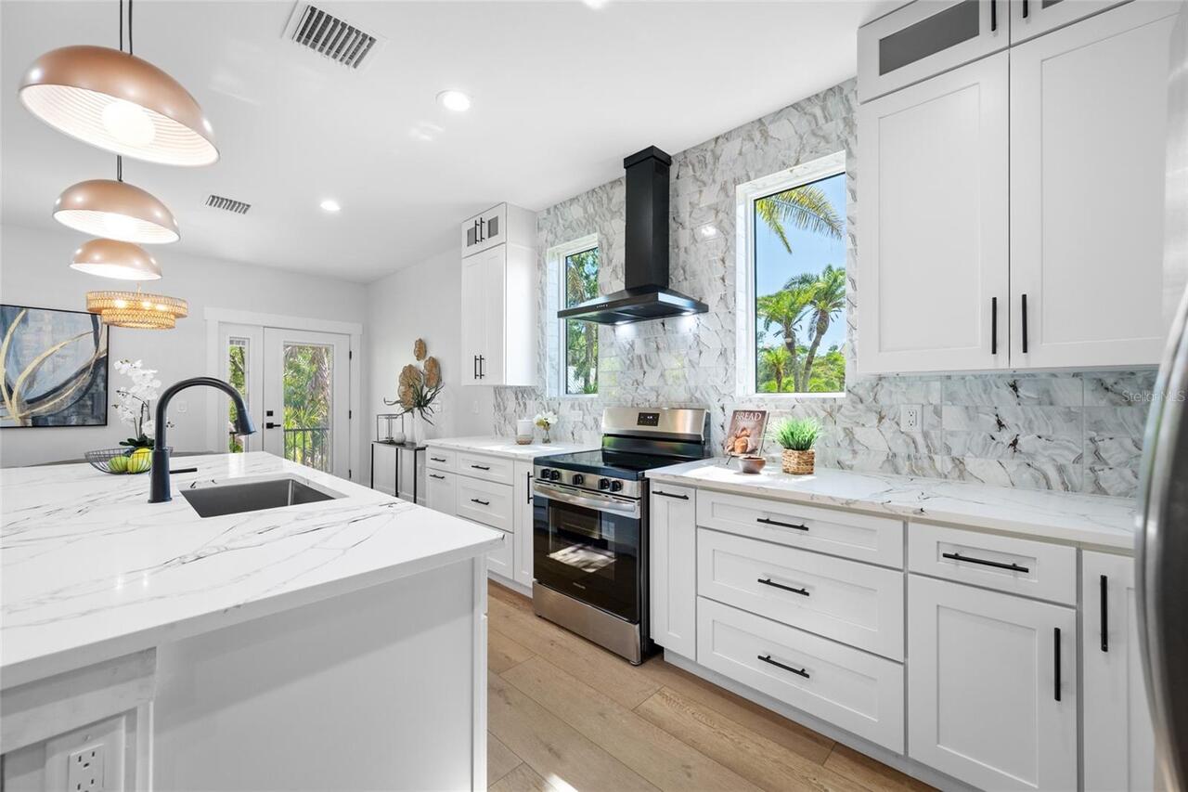
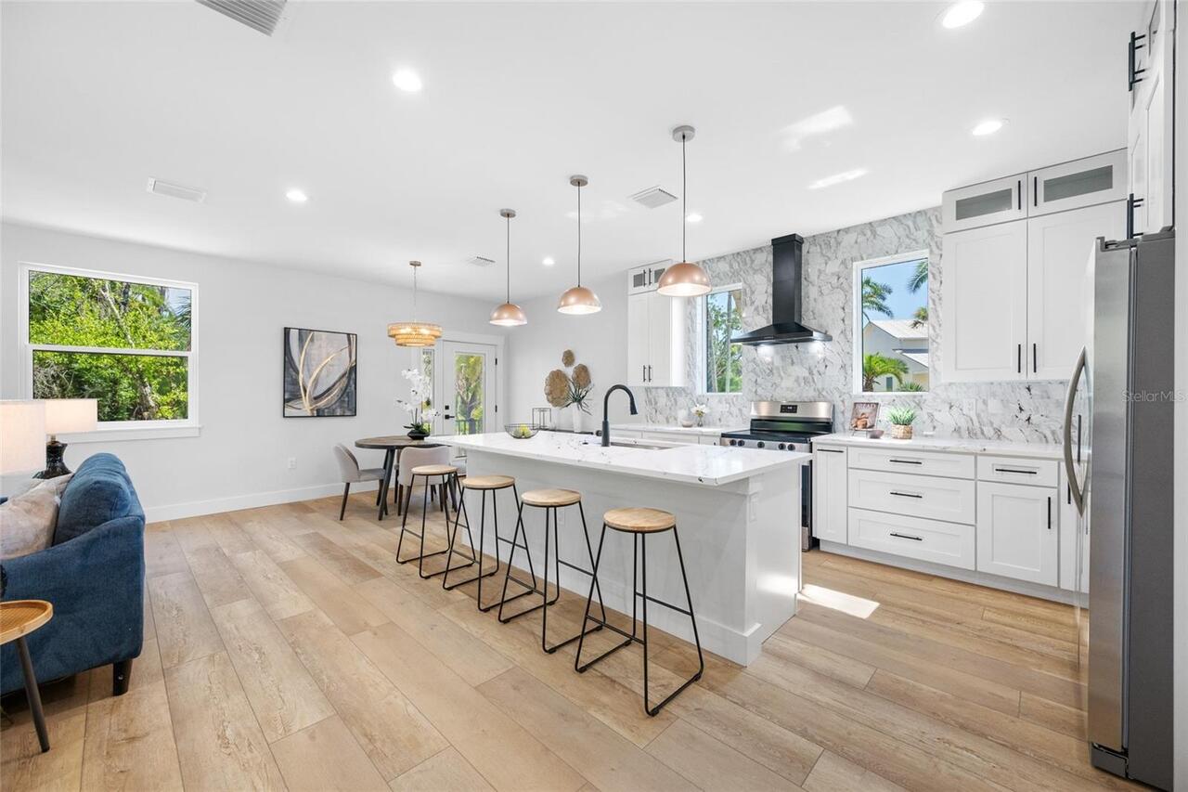
Property Features
Property Sub Type
Single Family Residence
Subdivision
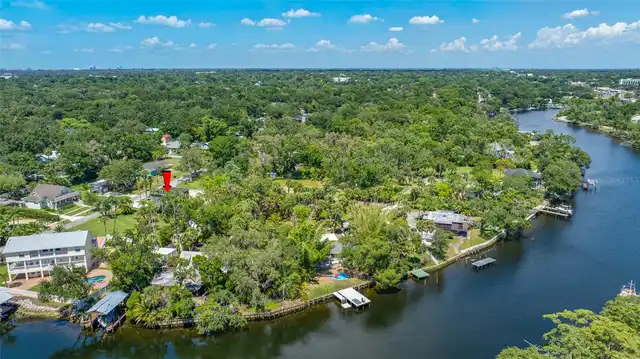
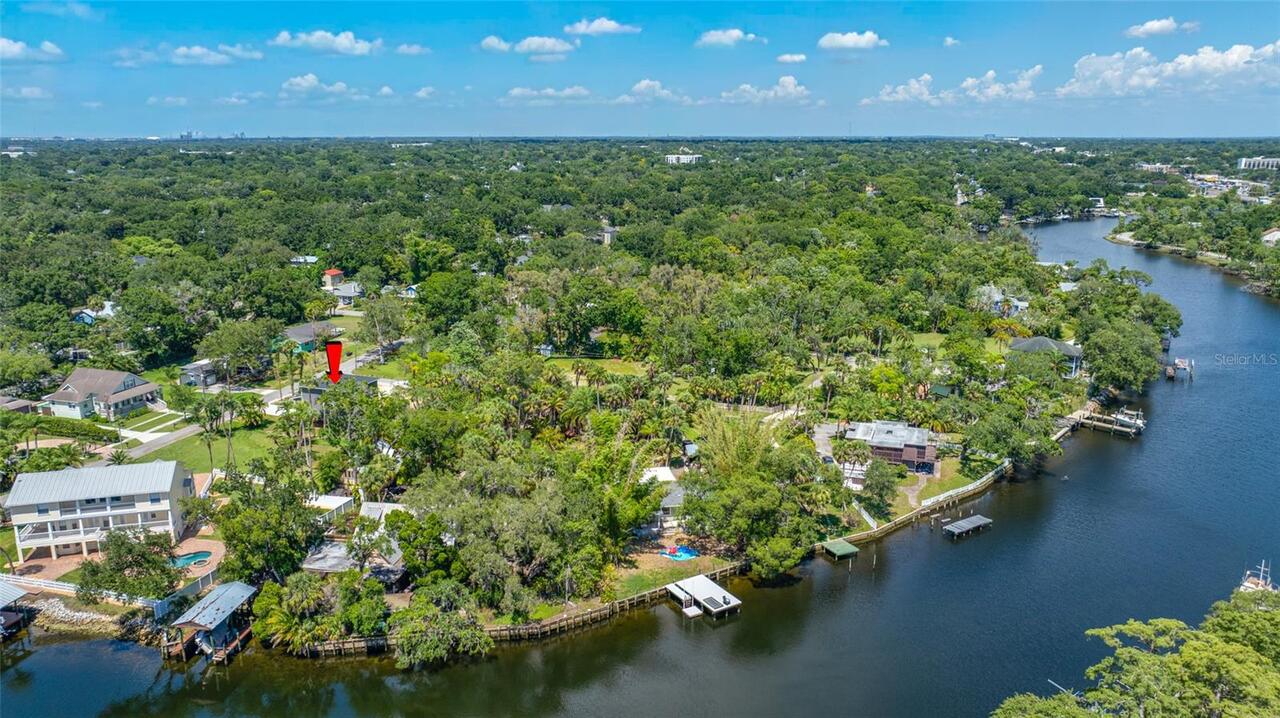
IDLEWILD ON THE HILLSBOROUGH RIVER
Additional Information
Additional Parcels YN
false
Alternate Key Folio Num
1624670050
Appliances
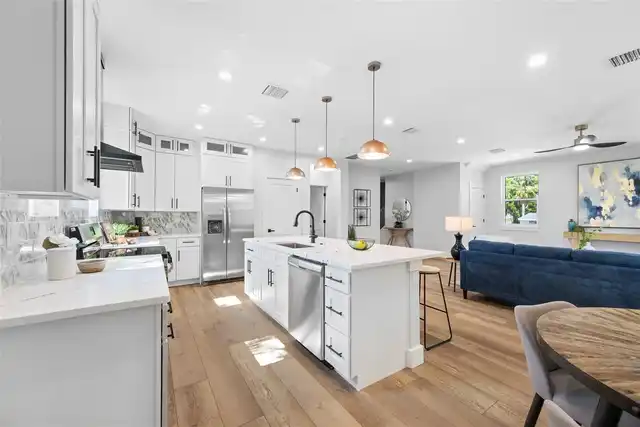
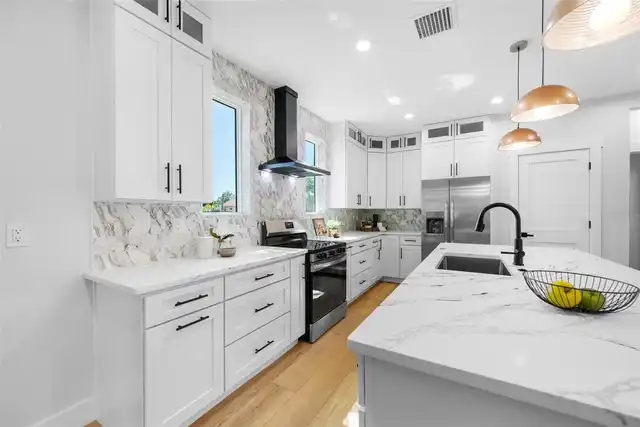
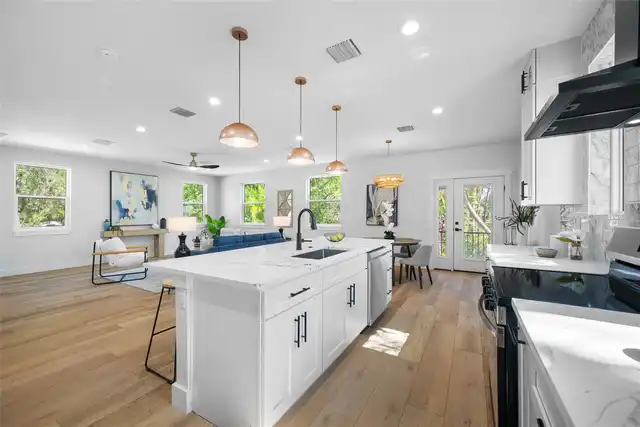
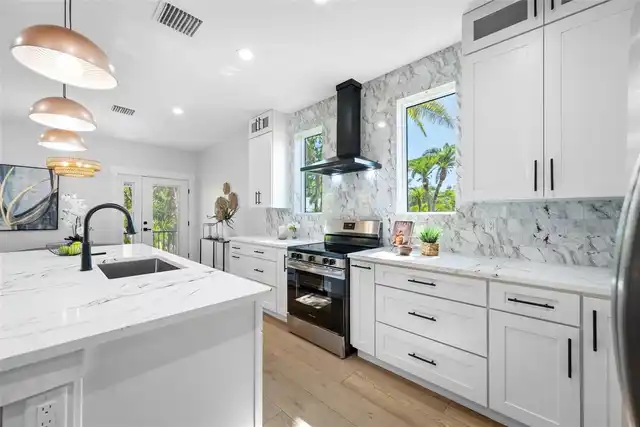
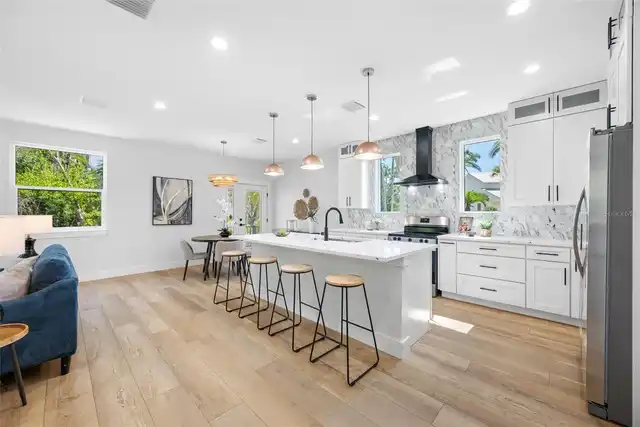
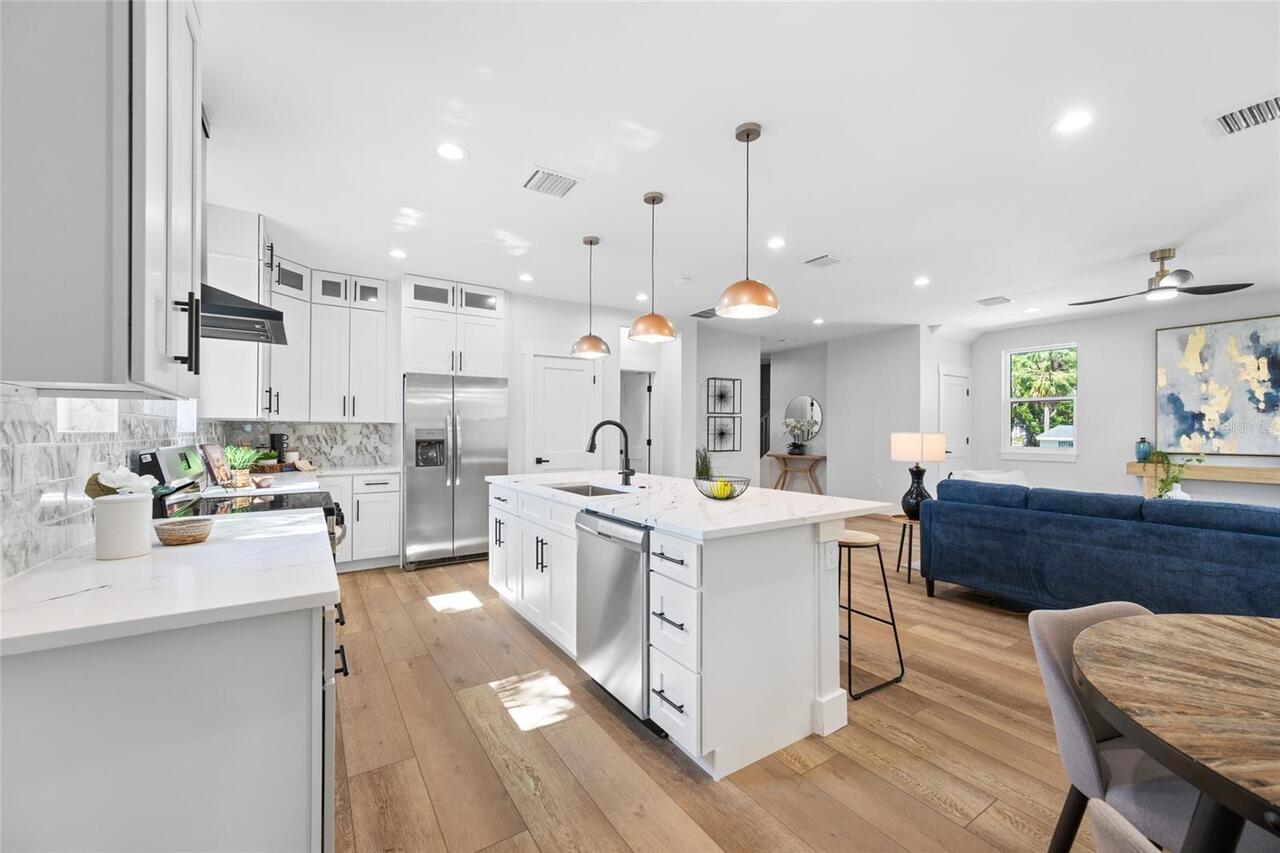
Dishwasher, Disposal, Exhaust Fan, Freezer, Microwave, Range Hood, Refrigerator, Wine Refrigerator
Architectural Style
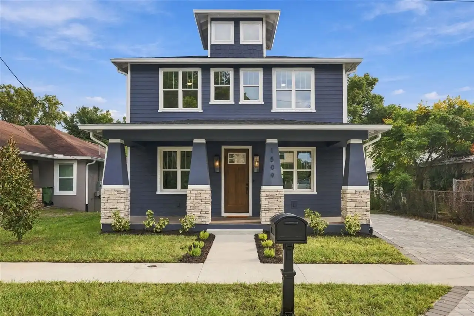
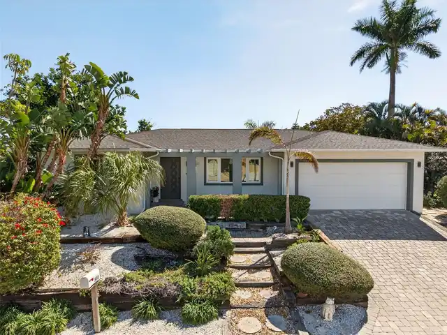
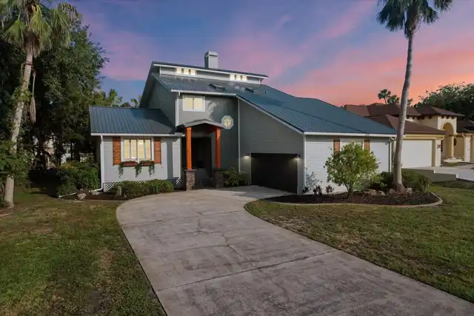
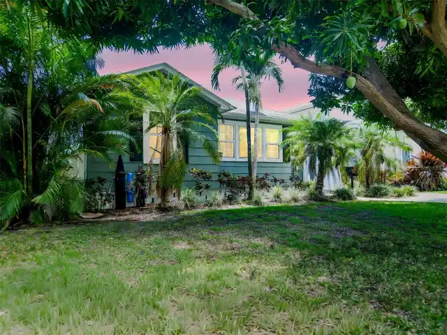
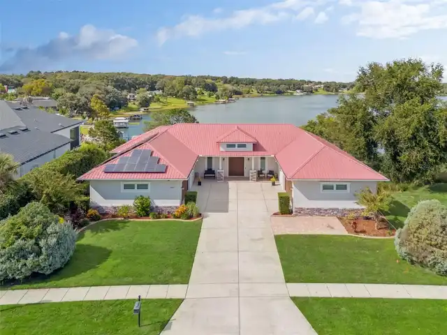
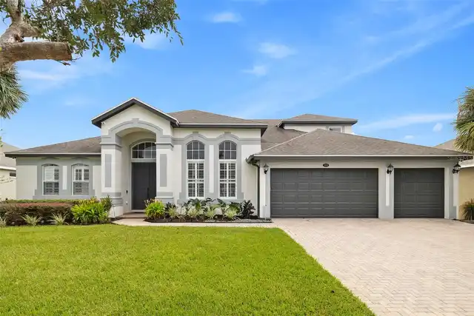
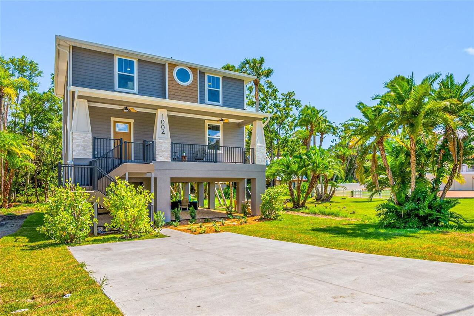
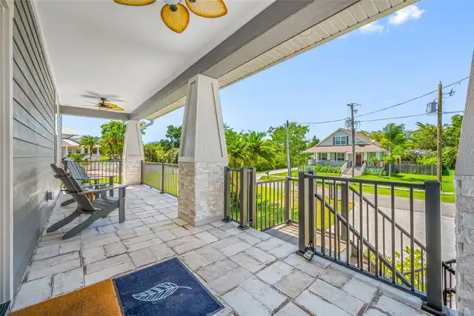
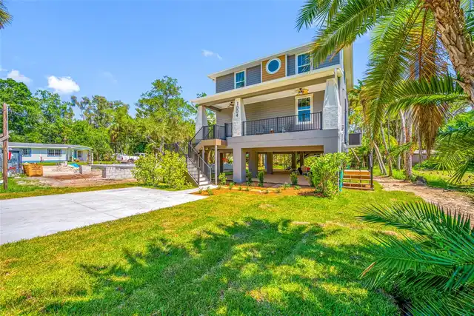
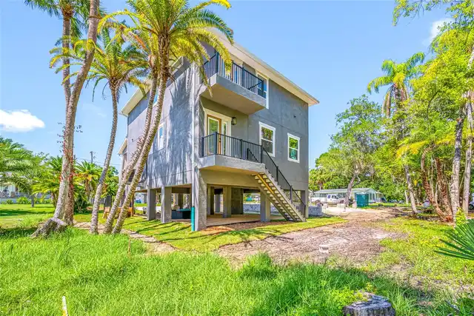
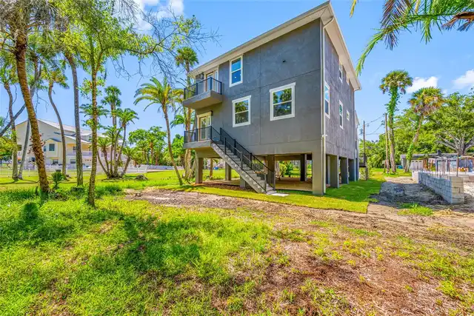
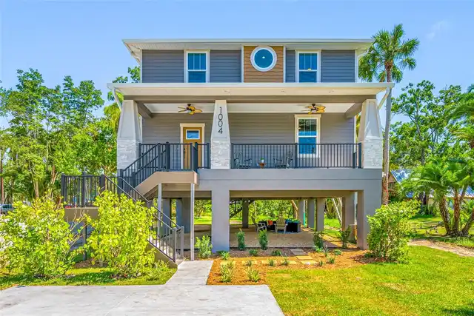
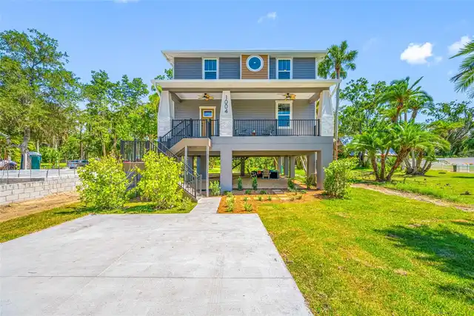
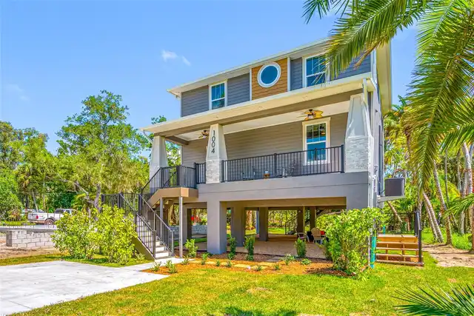
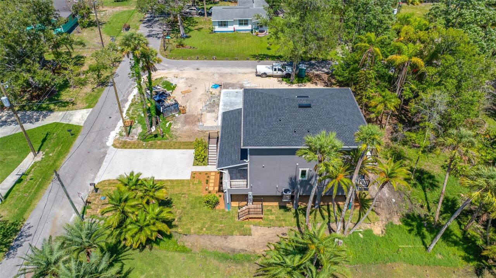
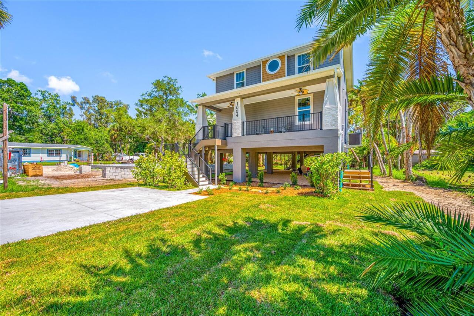
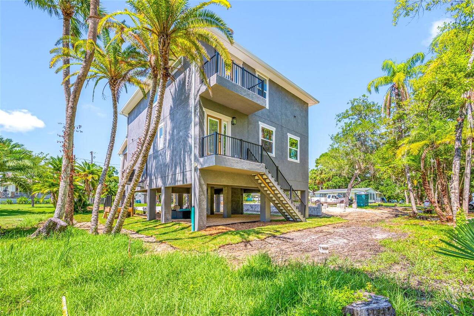
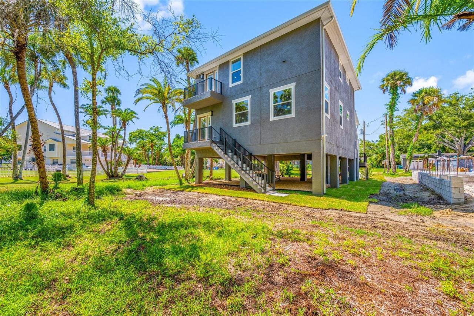
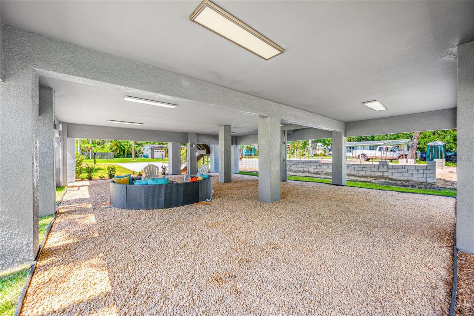
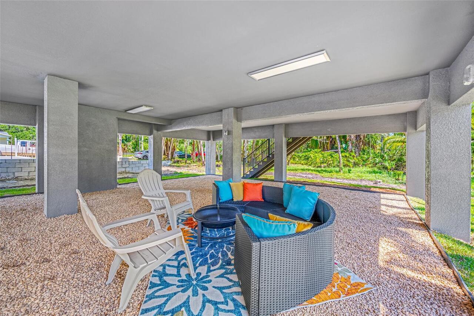
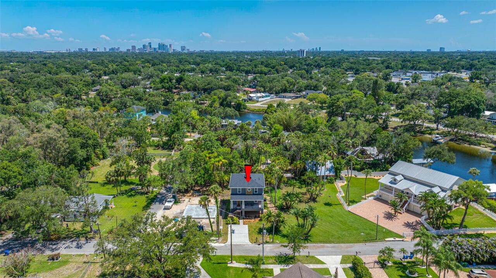
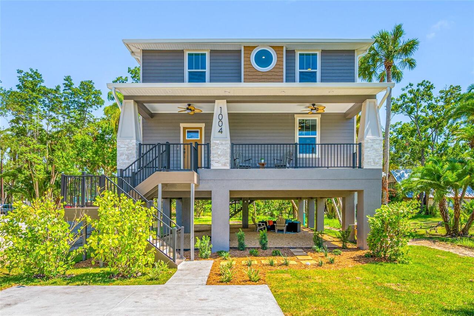
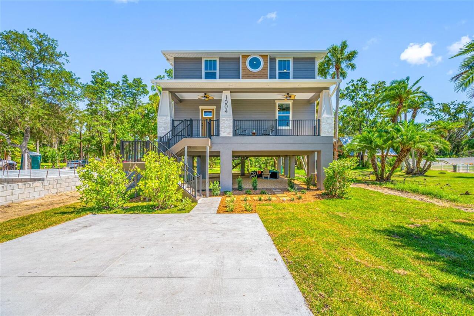
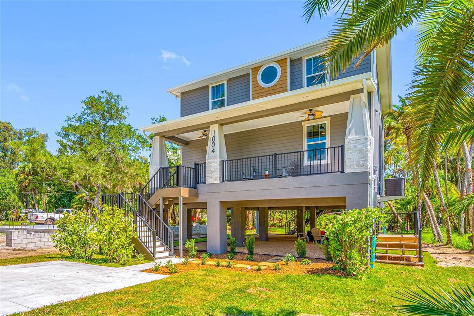
Bungalow, Elevated
Builder Name
365 Property Partners
Building Area Source
Builder
Building Area Total Srch SqM
351.92
Building Area Units
Square Feet
Calculated List Price By Calculated SqFt
352.75
Construction Materials
Block, Stucco, Frame
Cumulative Days On Market
107
Exterior Features
Lighting, Rain Gutters
Flooring
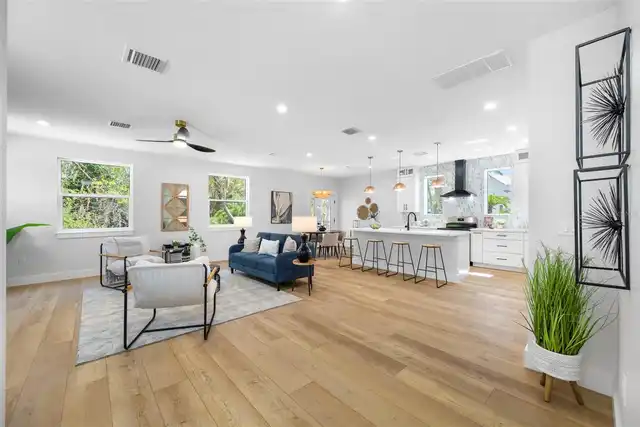
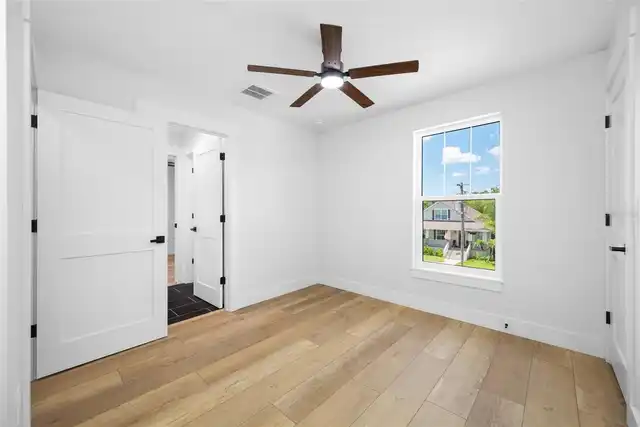
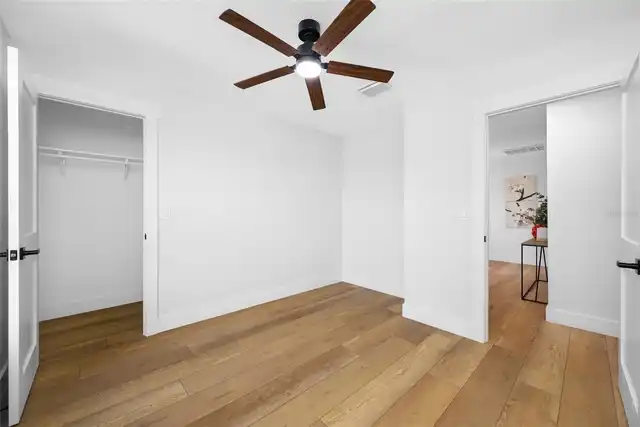
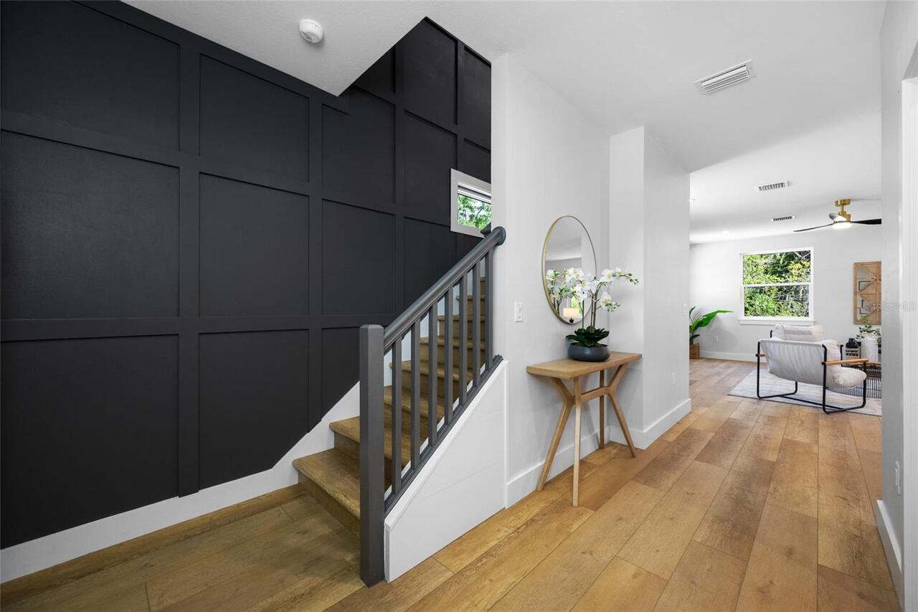
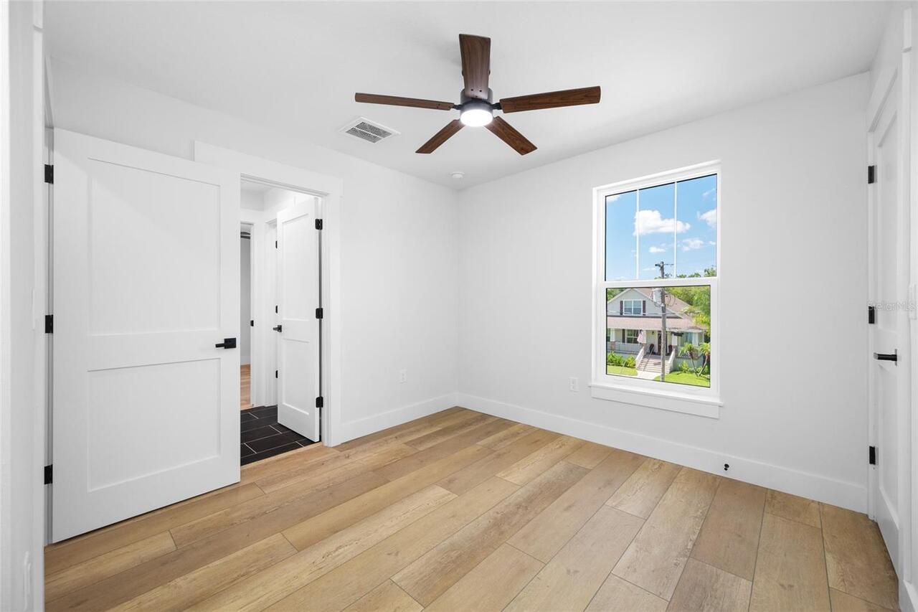
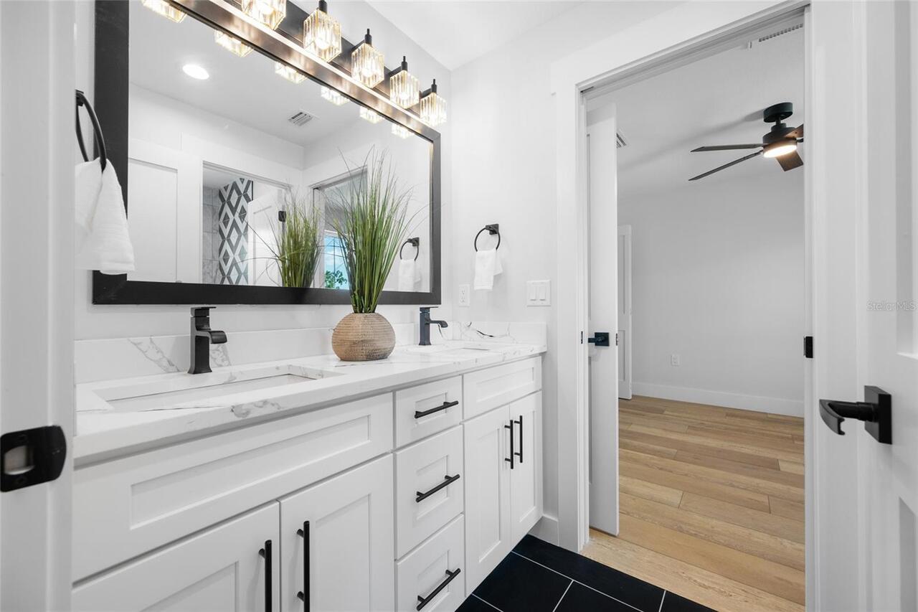
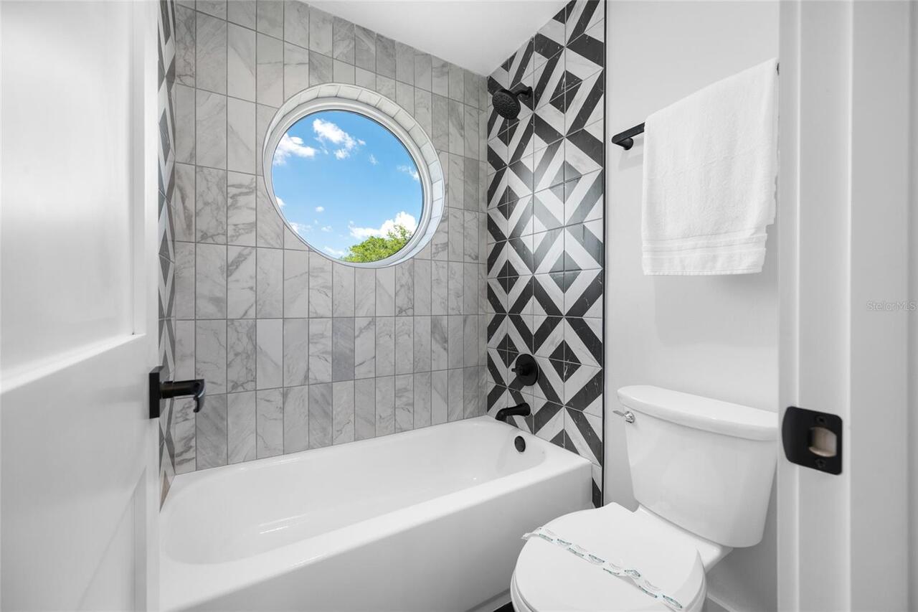
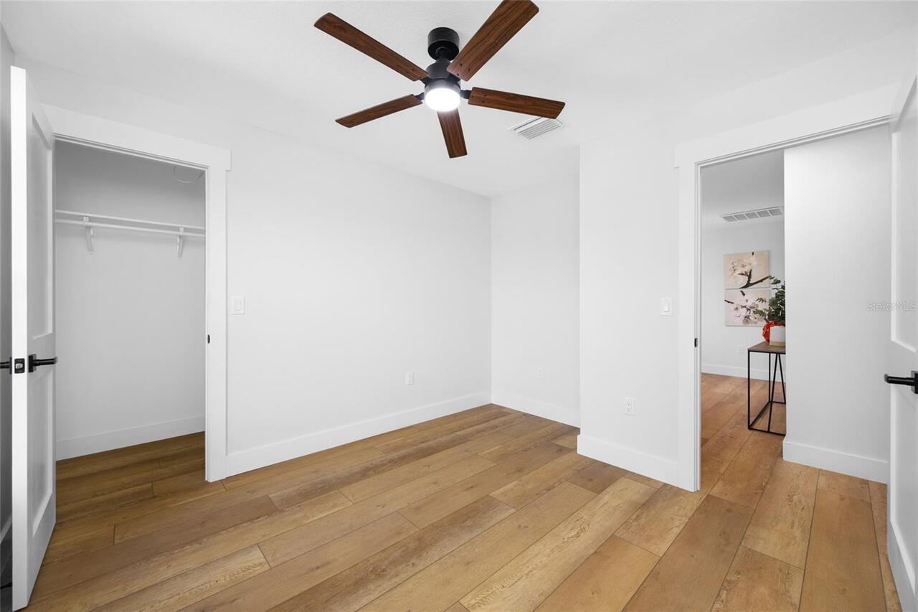
Luxury Vinyl, Tile
Foundation Details
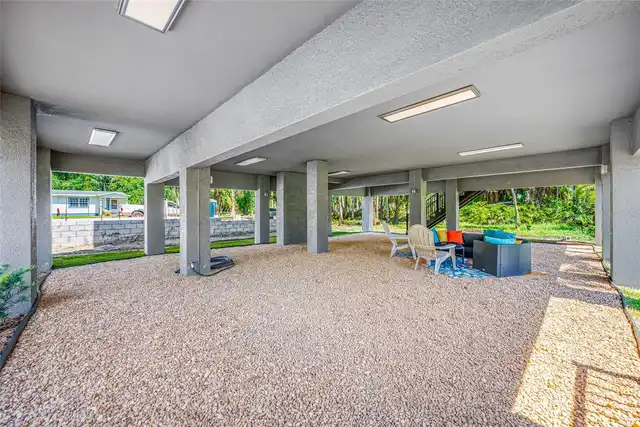
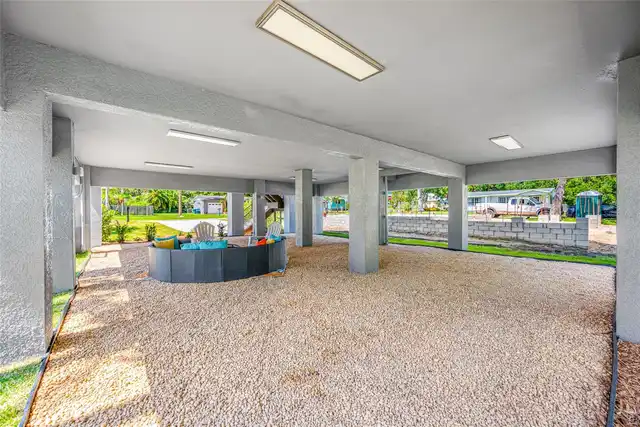
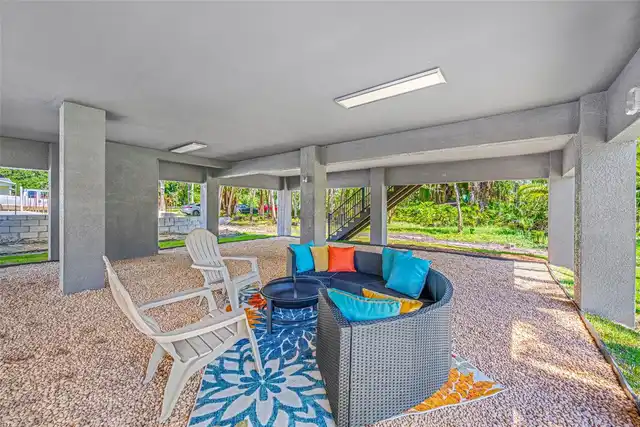
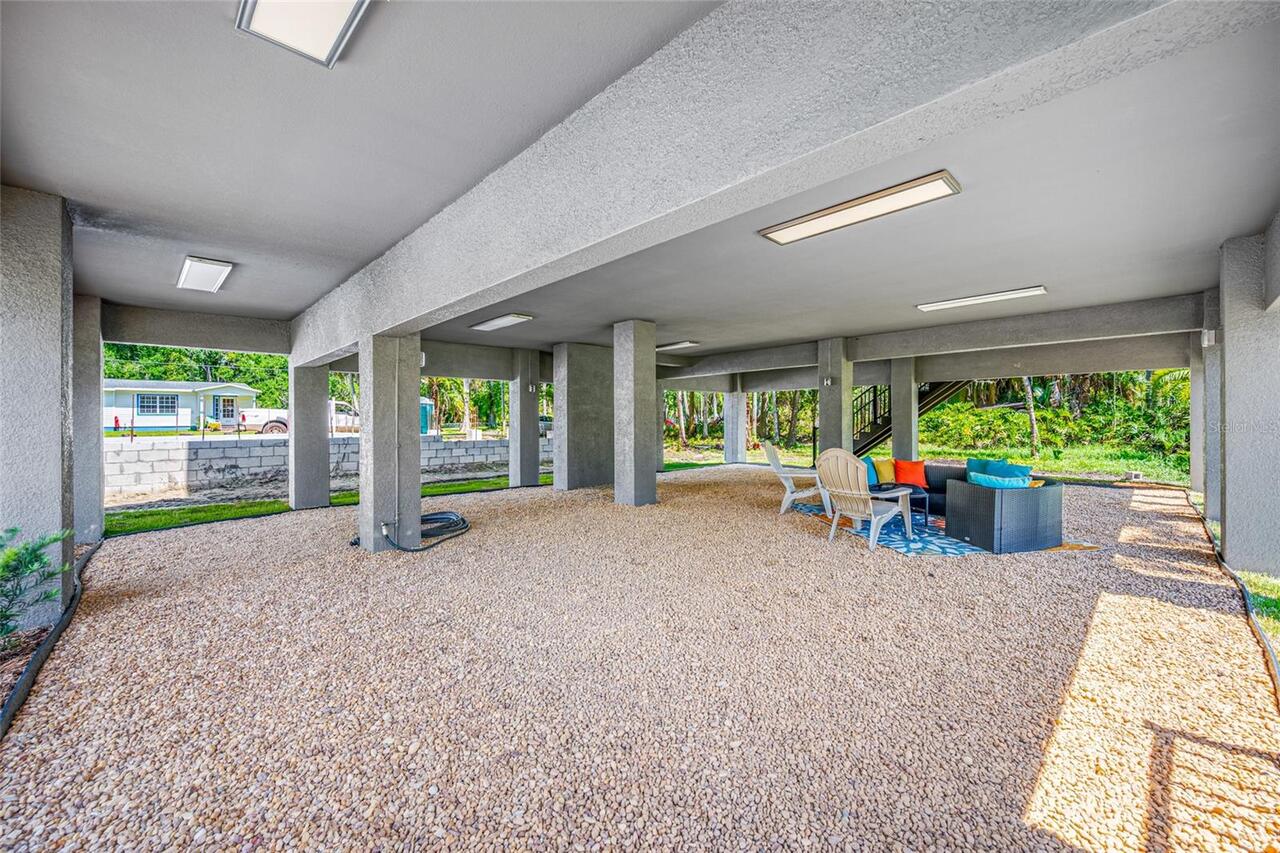
Stilt/On Piling
Interior Features
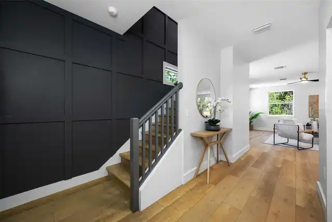
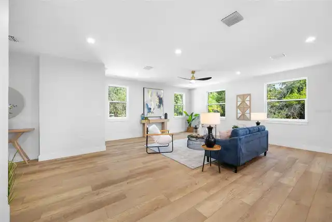
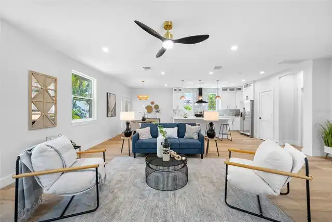
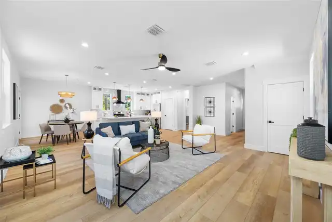
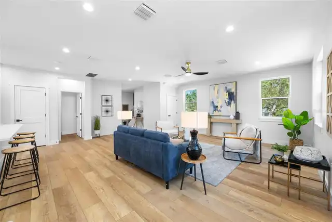
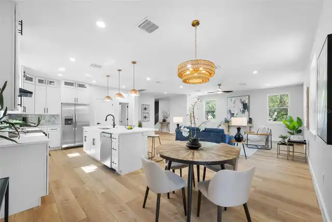
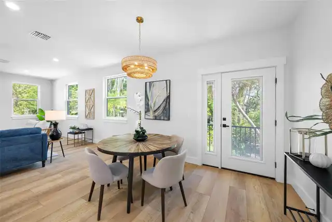
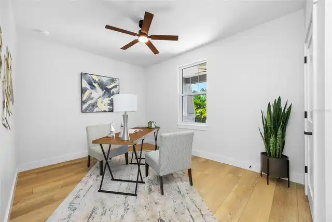
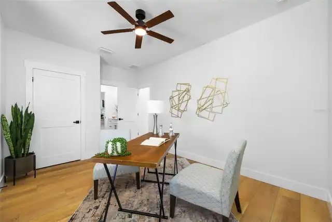
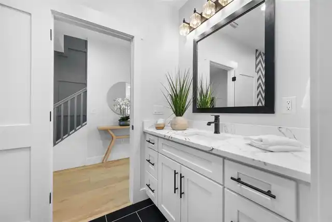
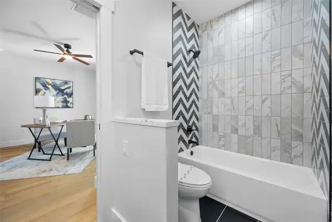
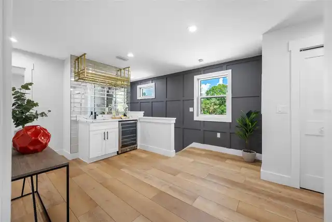
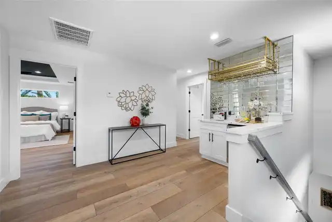
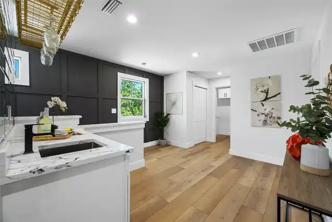
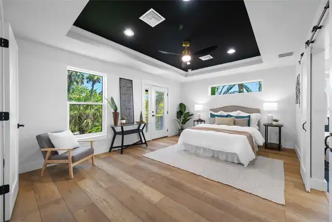
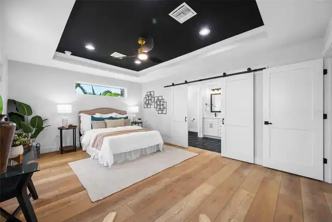
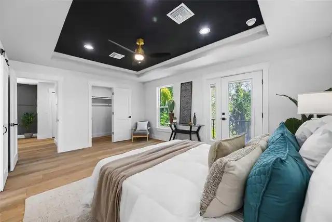
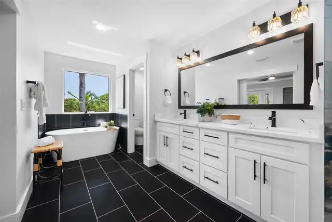
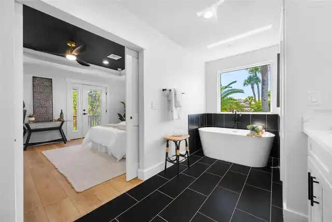
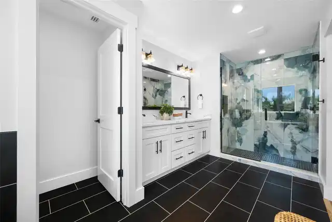
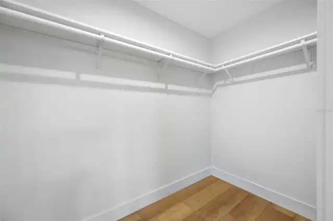
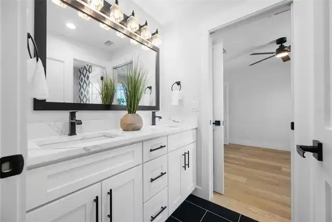
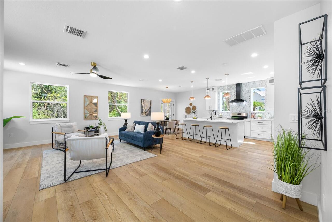
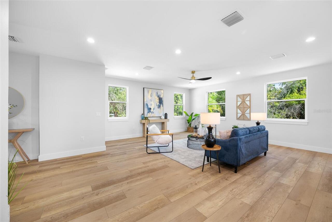
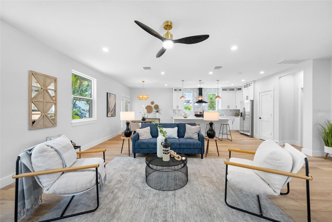
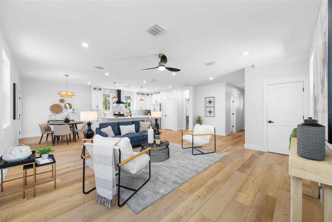
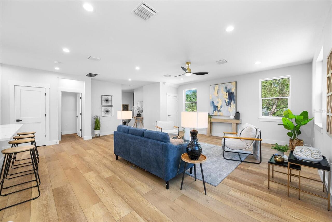
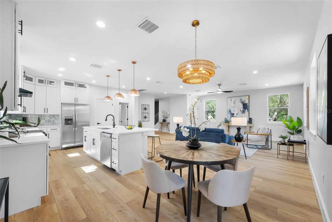
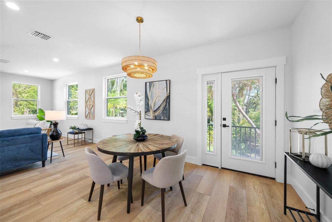
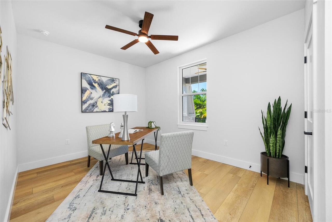
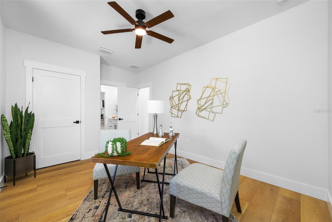
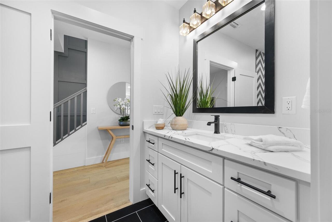
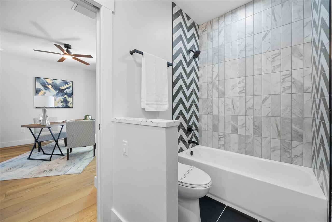
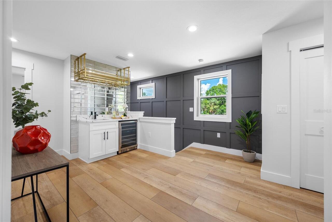
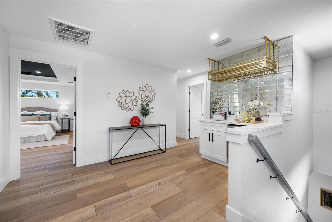
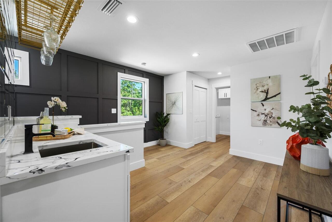
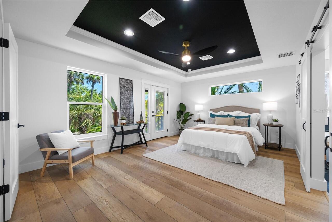
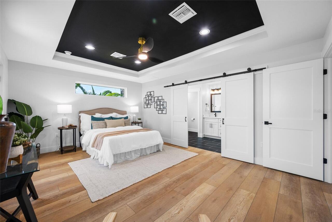
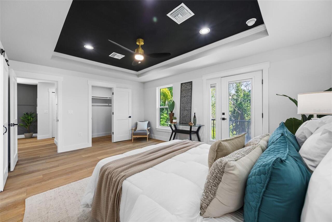
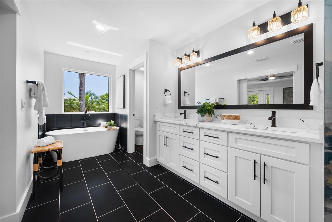
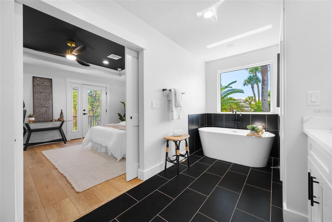
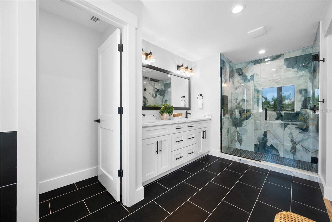
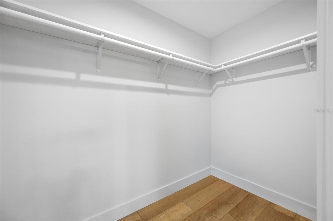
Ceiling Fans(s), Crown Molding, Eat-in Kitchen, High Ceilings, Open Floorplan, PrimaryBedroom Upstairs, Stone Counters, Thermostat, Tray Ceiling(s), Walk-In Closet(s), Wet Bar
Internet Address Display YN
true
Internet Automated Valuation Display YN
true
Internet Consumer Comment YN
true
Internet Entire Listing Display YN
true
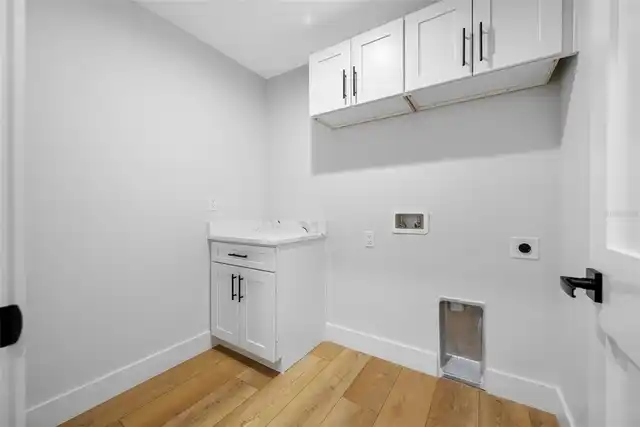
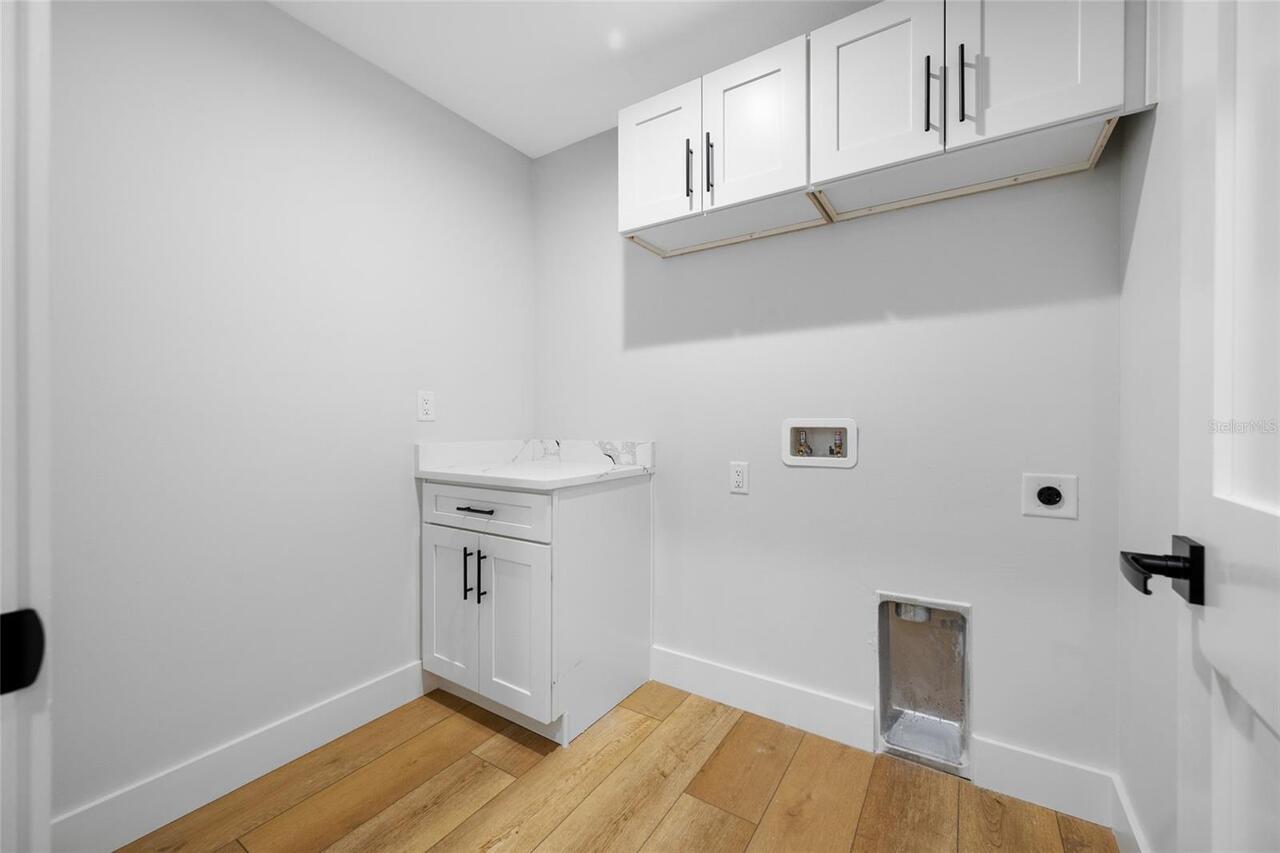
Laundry Features
Laundry Room
Living Area Source
Builder
Living Area Units
Square Feet
Lot Features
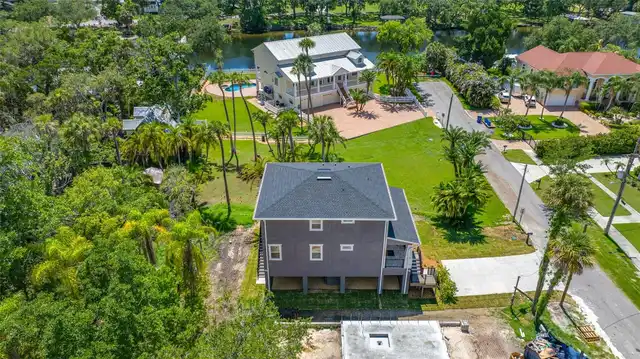
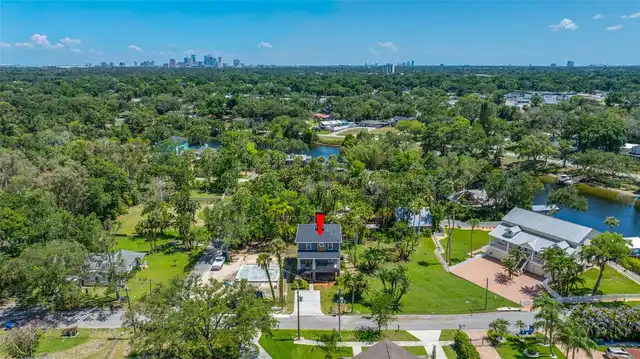
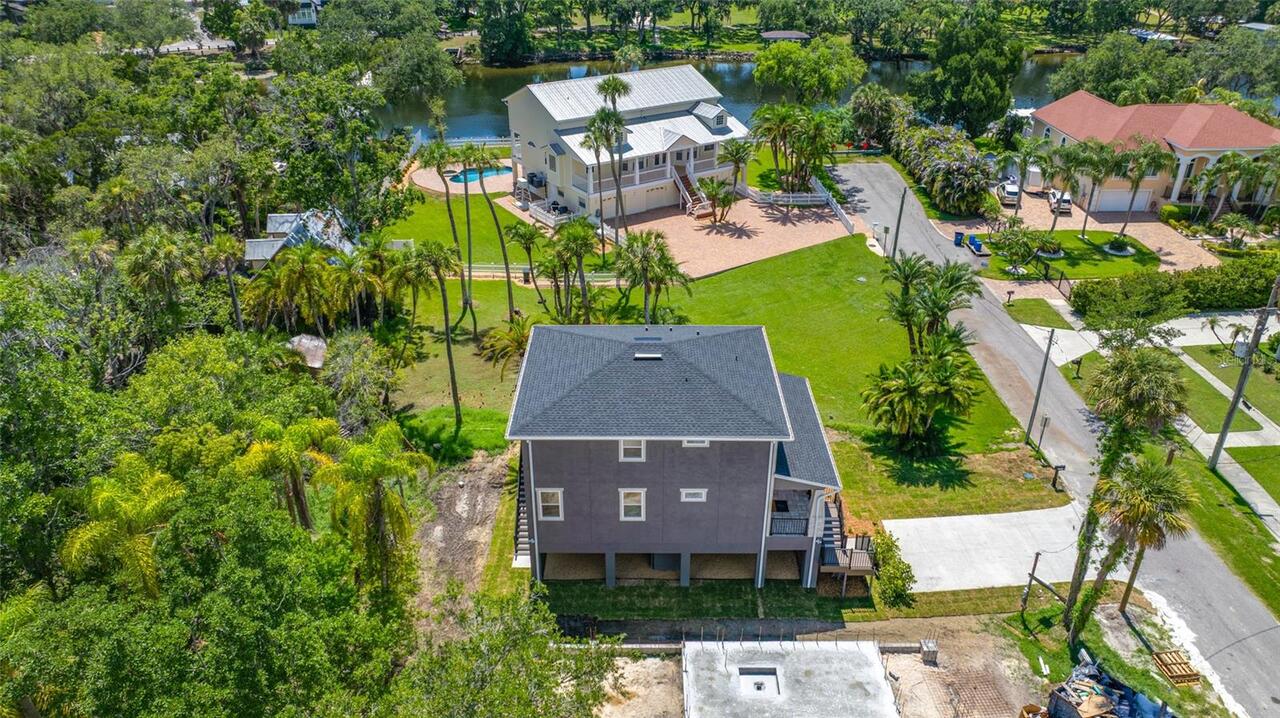
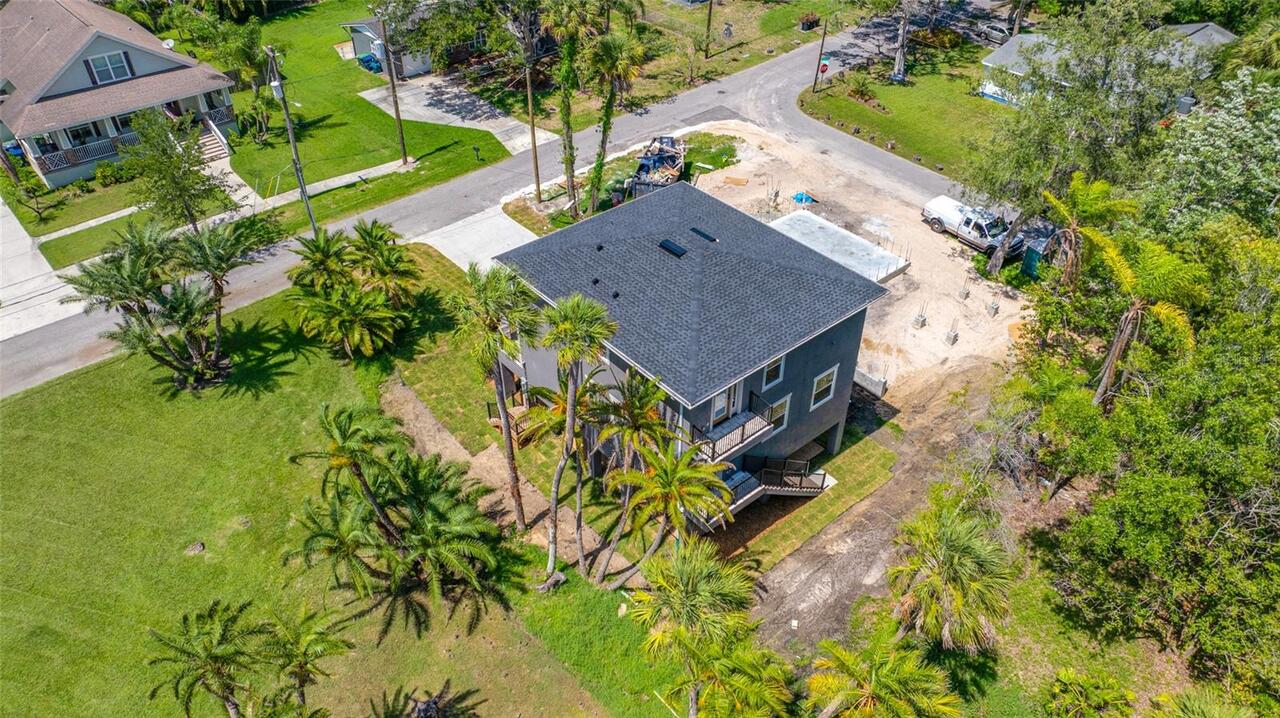
Landscaped, Street Dead-End
Lot Size Dimensions
50x122
Lot Size Square Meters
567
Modification Timestamp
2026-10-10T18:05:16.983Z
Parcel Number
A-35-28-18-4EK-000023-00000.W
Patio And Porch Features
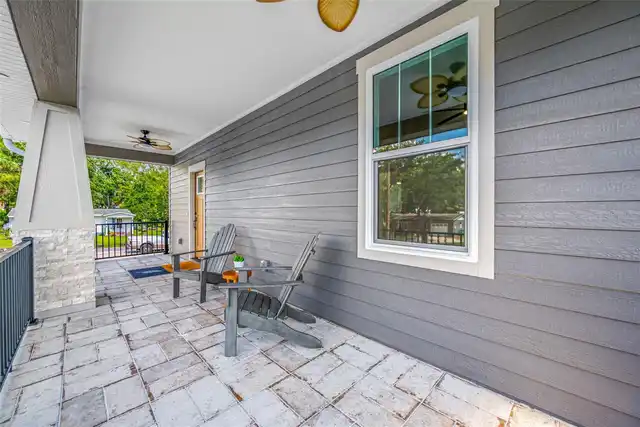
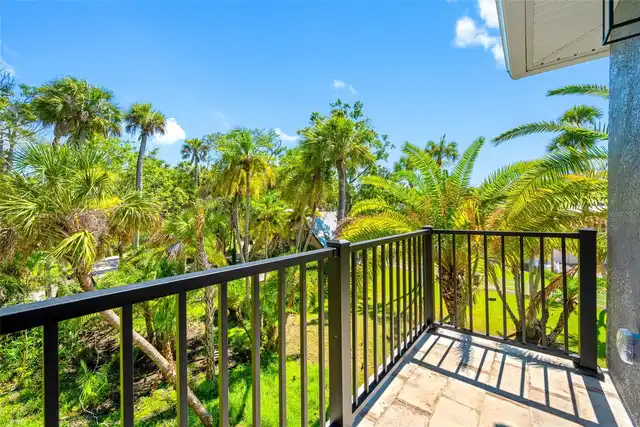
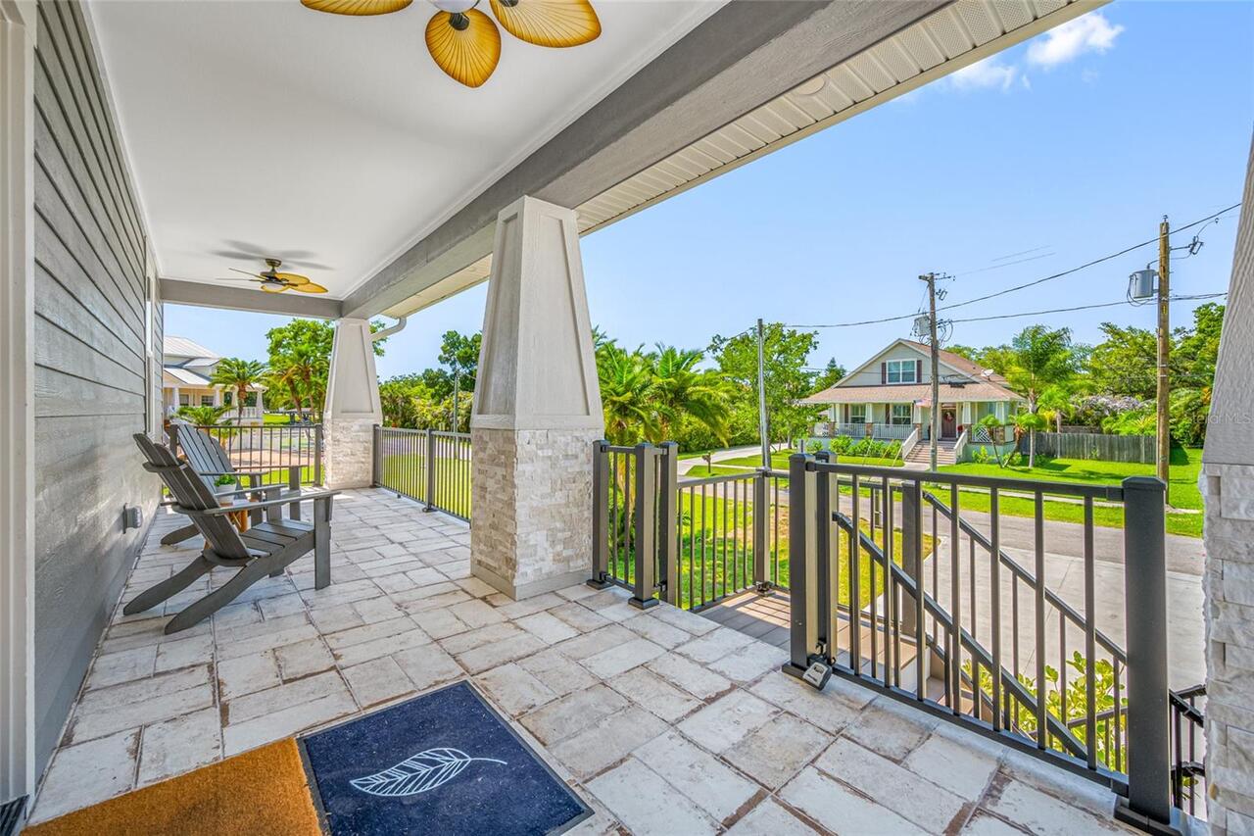
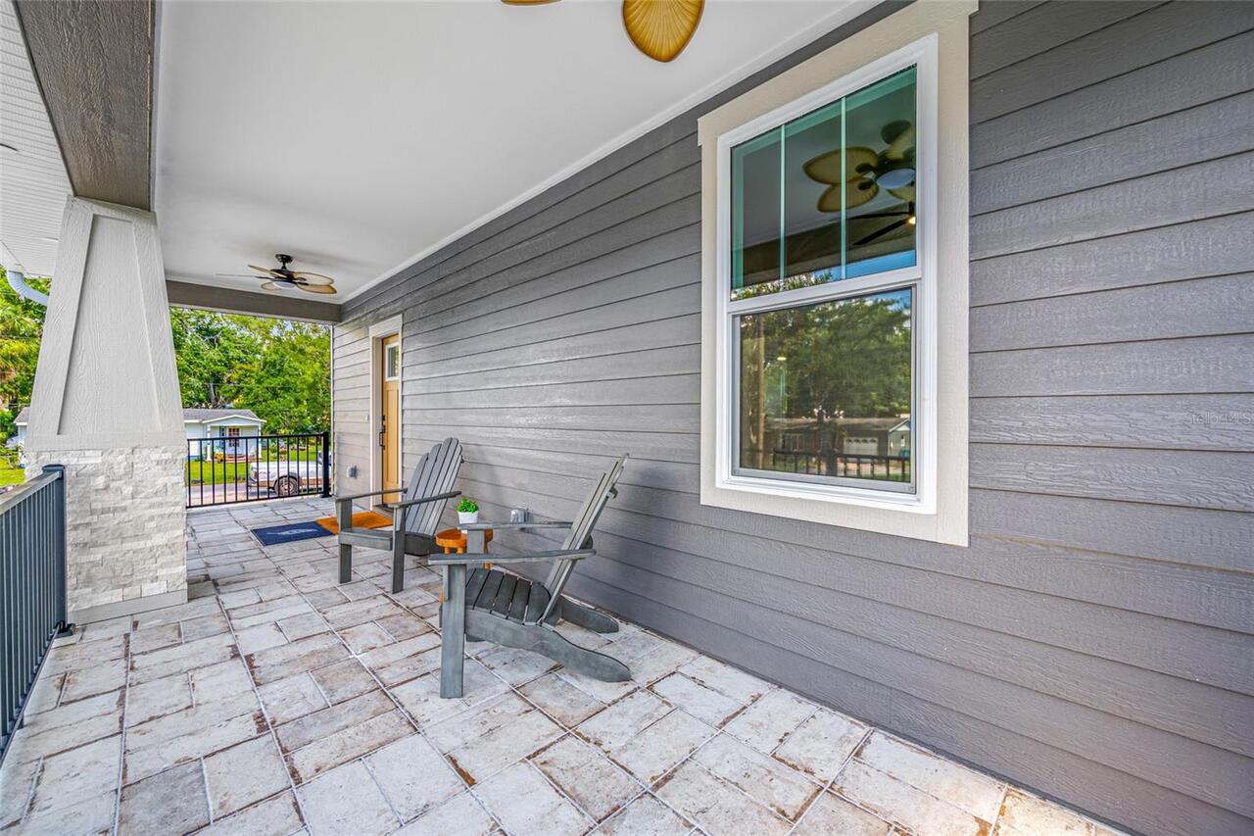
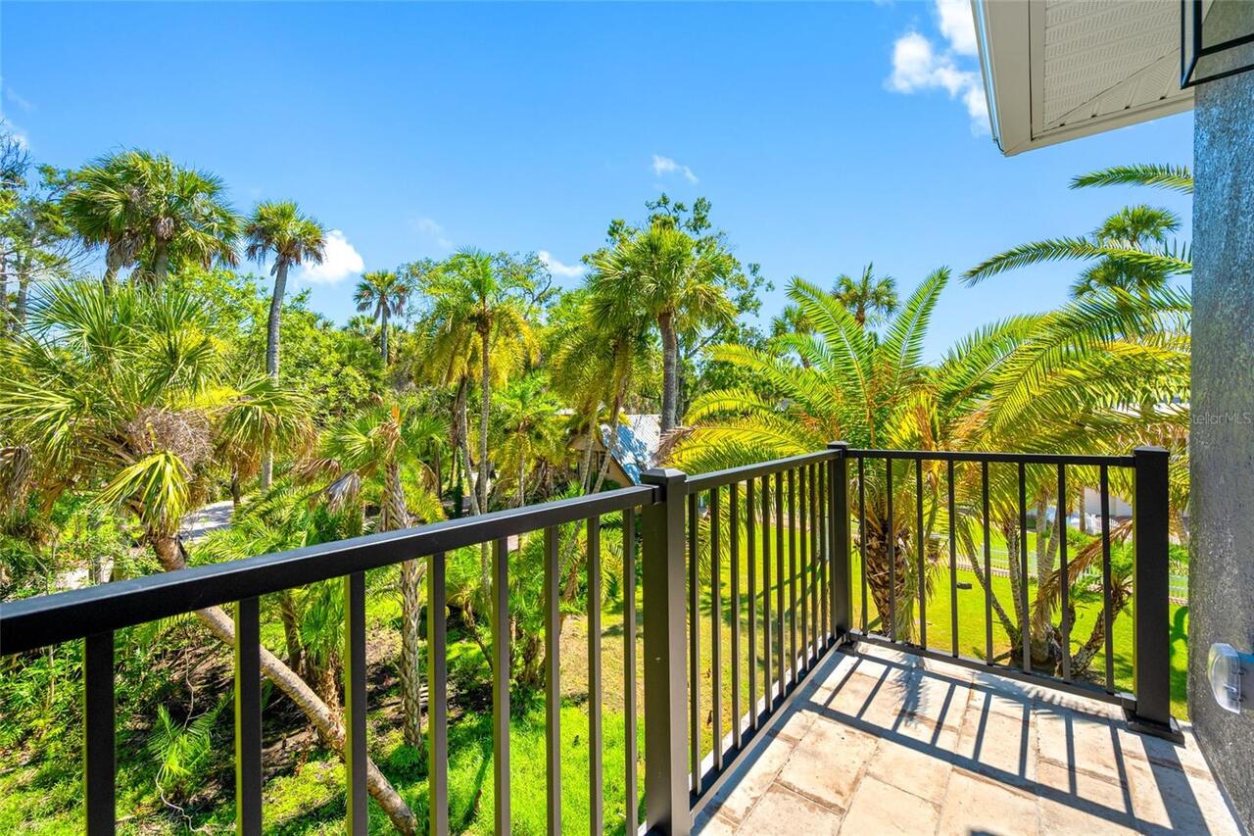
Covered, Front Porch, Patio, Rear Porch
Previous List Price
749000
Price Change Timestamp
2026-10-02T01:57:26.000Z
Property Condition
Completed
Property Description
Elevated
RATIO Current Price By Calculated SqFt
352.75
Realtor Info
Floor Plan Available
Showing Requirements
Combination Lock Box, ShowingTime
Status Change Timestamp
2026-06-25T15:37:34.000Z
Tax Legal Description
IDLEWILD ON THE HILLSBOROUGH W 50 FT OF E 100 FT OF N 122 FT OF BLOCK 23
Total Acreage
0 to less than 1/4
Universal Property Id
US-12057-N-352818400002300000-R-N
Unparsed Address
1004 W HENRY AVE
Utilities
Electricity Connected, Public, Sewer Connected, Water Connected