407-990-2746
Menu

20113 Umbria Hill Drive, Tampa, FL

NEXT
PREV
$745,500

($324/sqft)

List Status: Active
20113 Umbria Hill Drive
Tampa, FL 33647


4 beds
3 baths
2303 living sqft
Top Features
  • Subdivision: Esplanade Of Tampa Ph 2c A
  • Built in  2019
  • Single Family Residence
Description
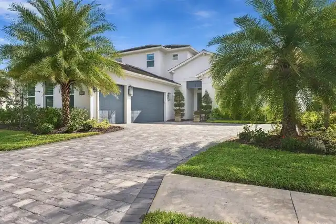
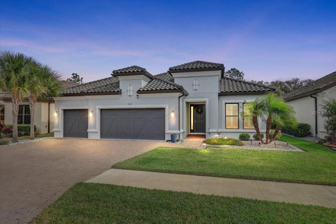
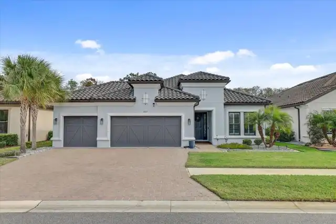
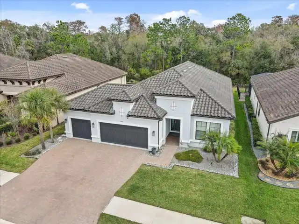
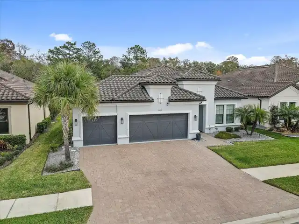
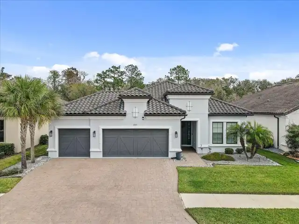
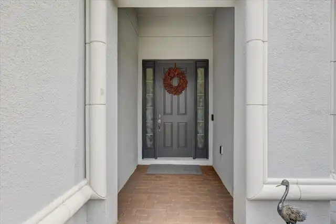
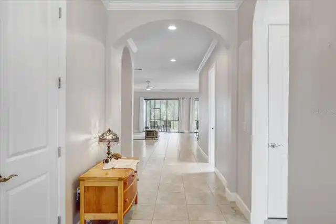
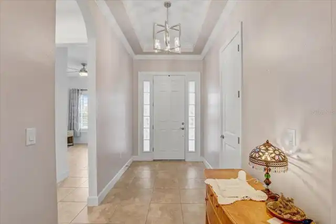
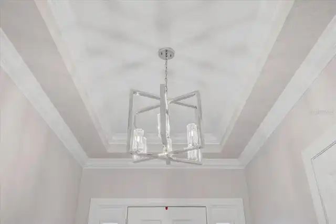
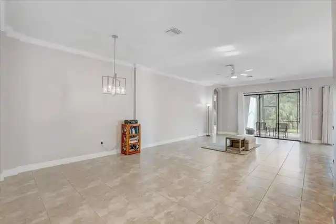
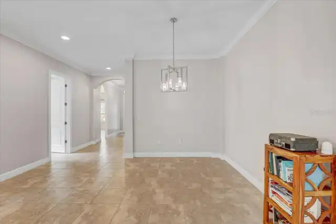
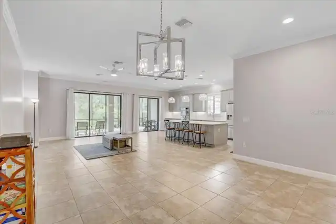
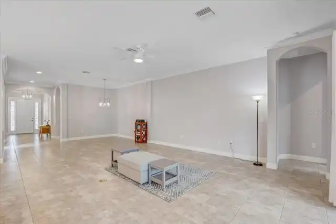
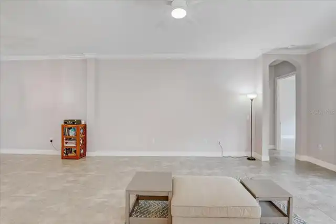
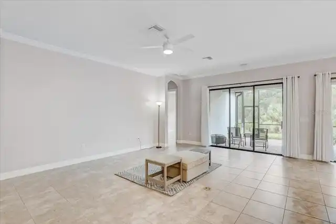
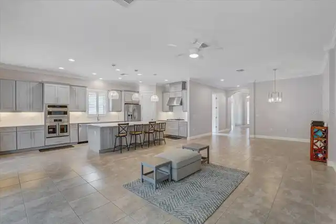
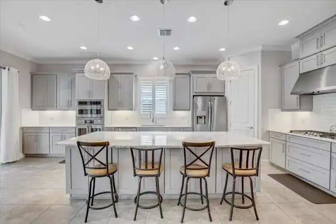
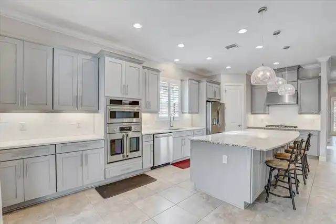
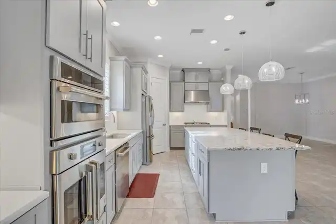
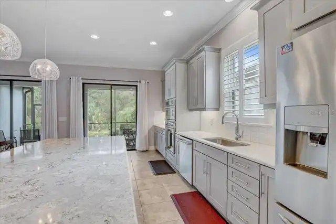
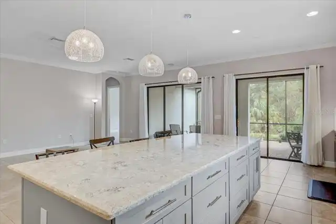
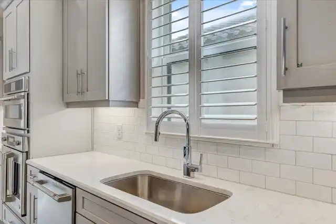
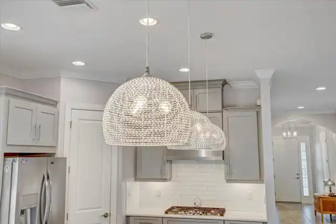
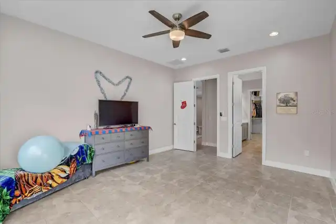
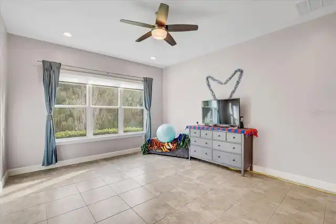
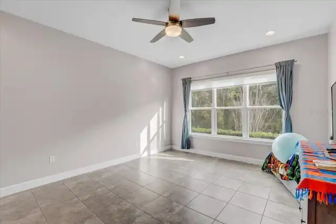
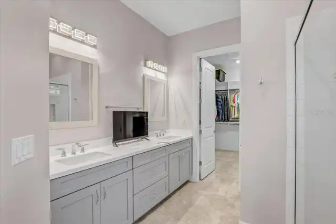
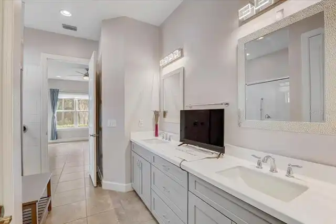
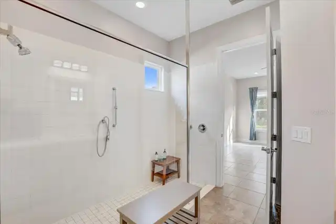
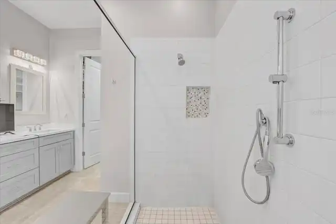
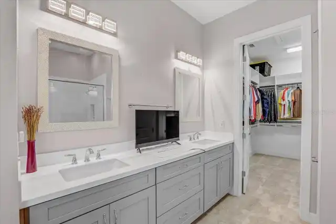
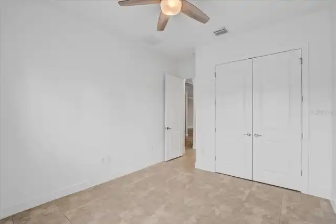
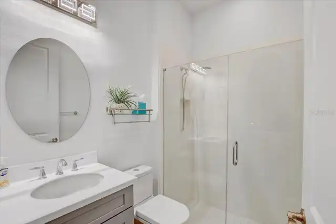
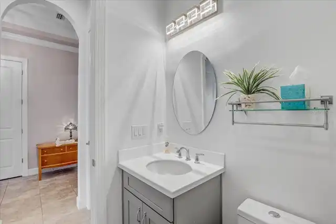
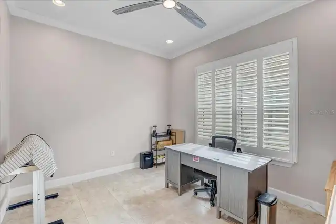
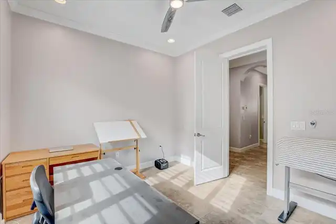
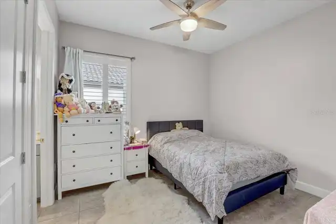
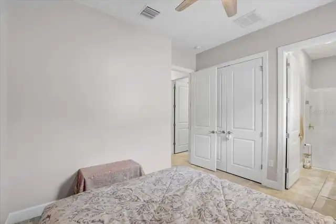
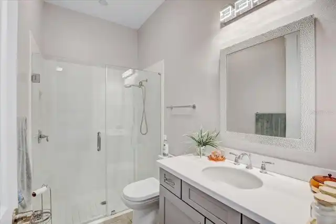
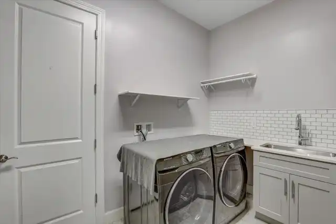
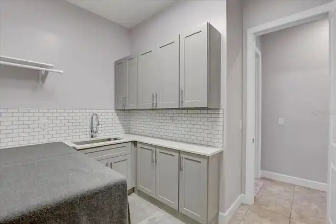
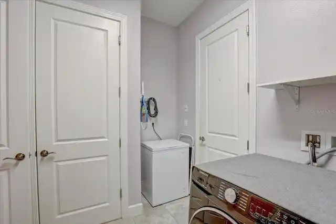
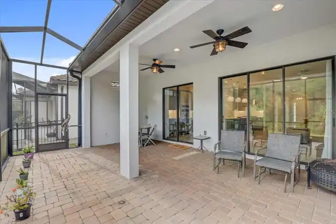
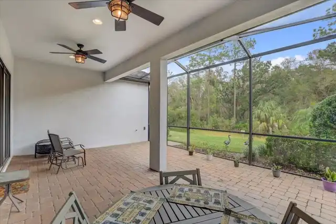
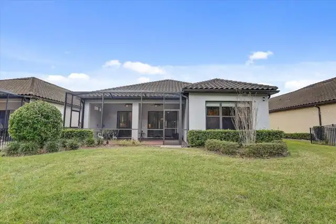
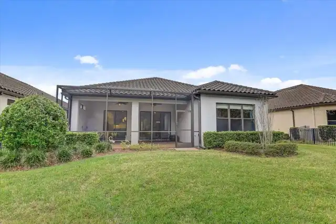
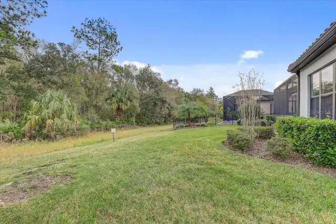
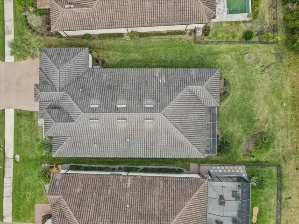
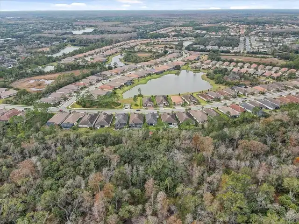
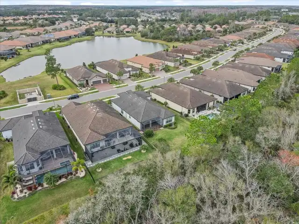
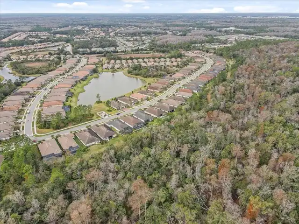
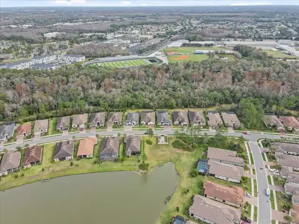
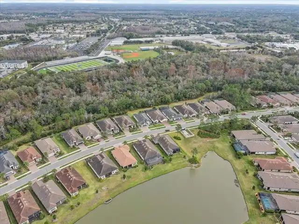
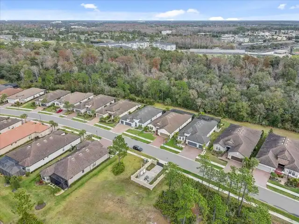
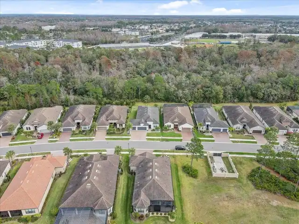
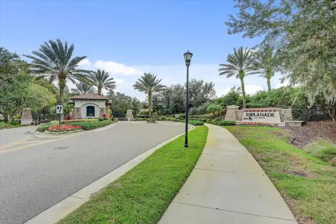
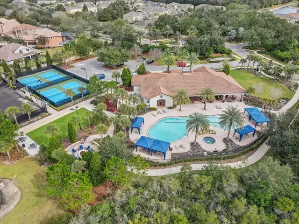
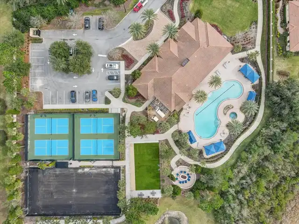
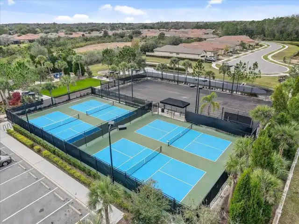
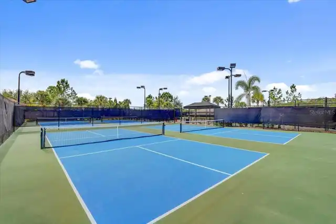
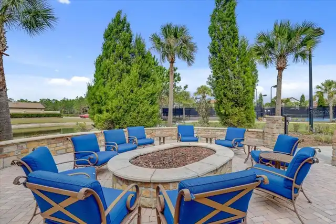
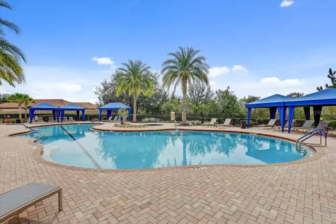
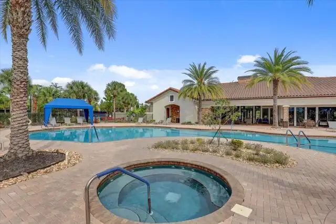
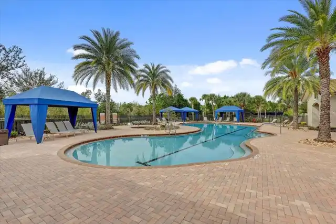
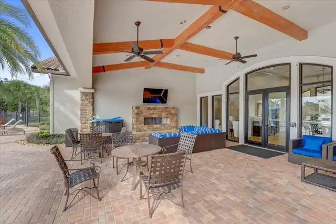
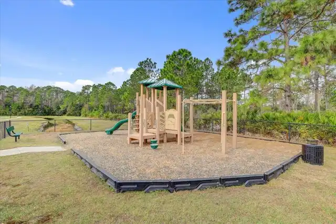
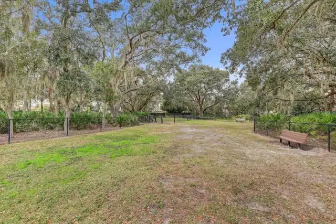
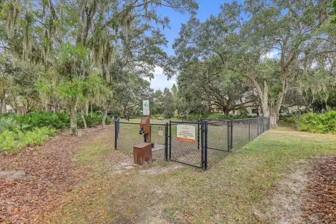
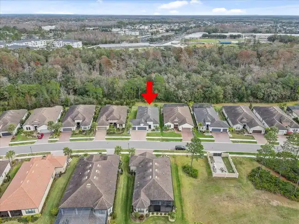
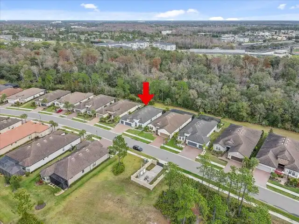
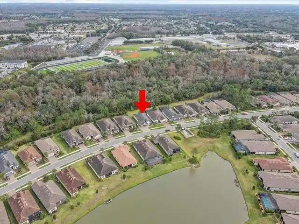
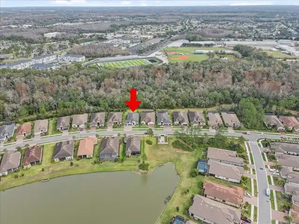
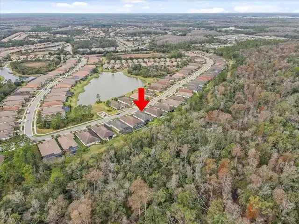
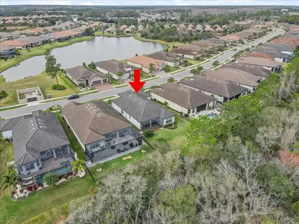
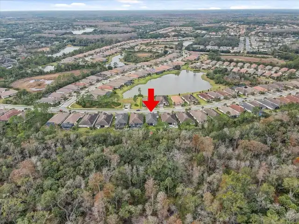
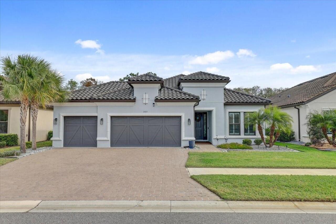
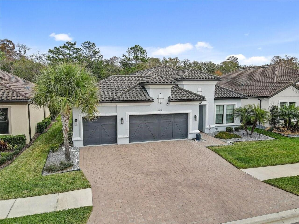
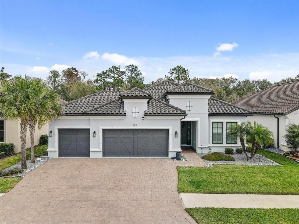
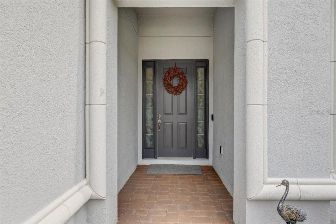
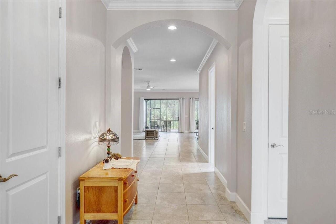
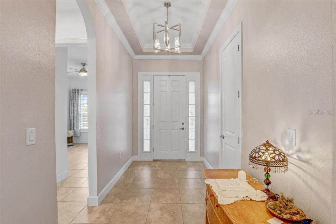
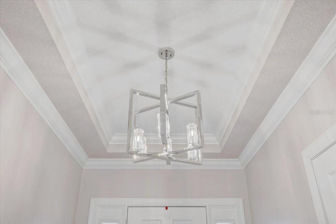
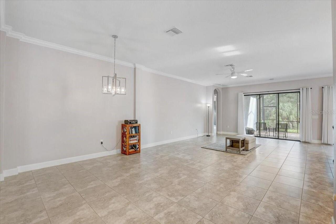
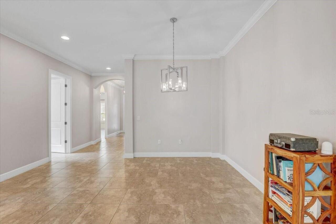
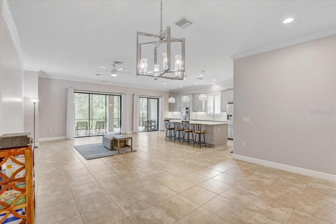
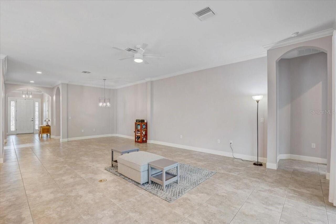
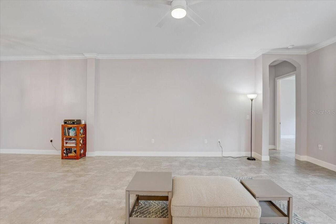
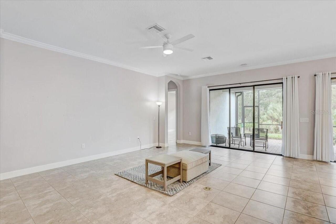
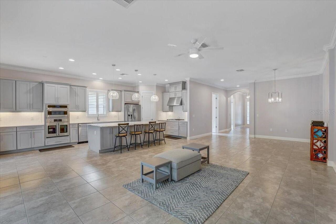
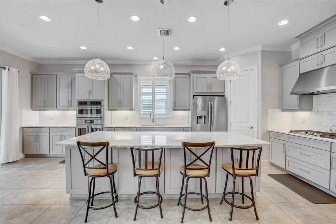
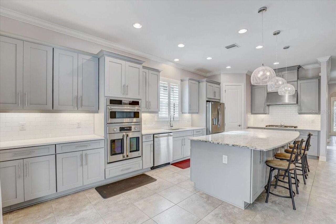
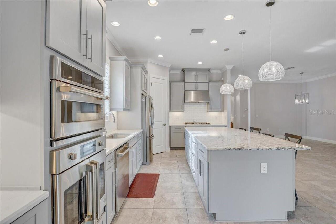
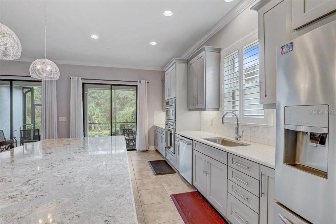
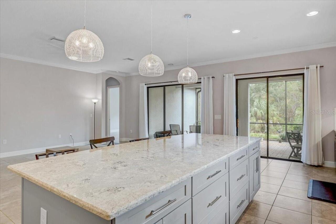
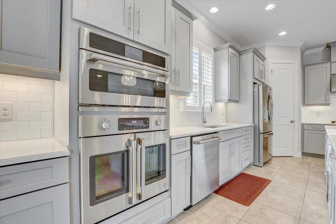
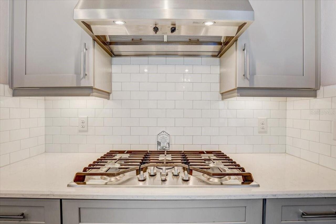
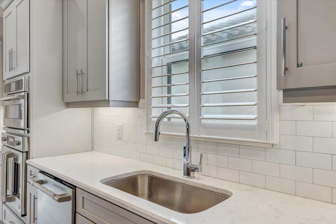
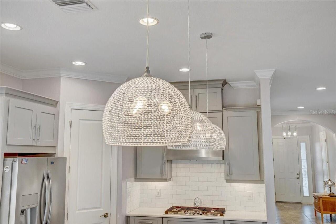
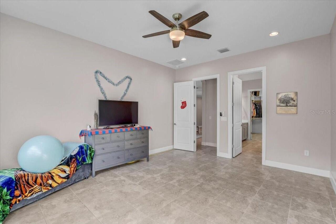
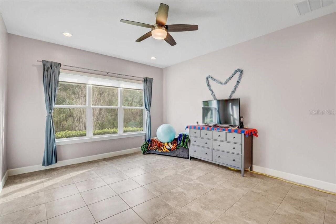
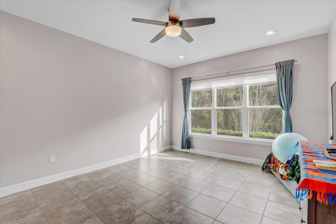
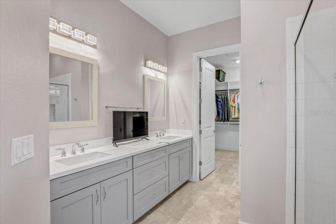
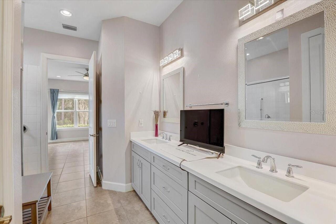
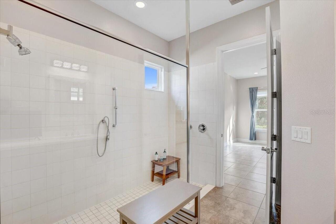
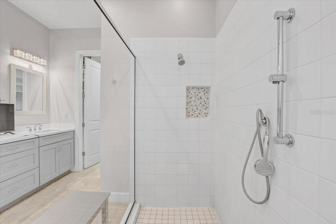
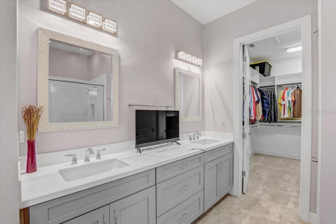
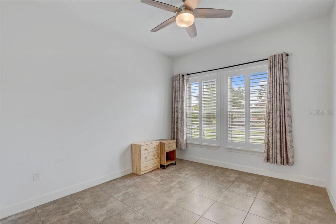
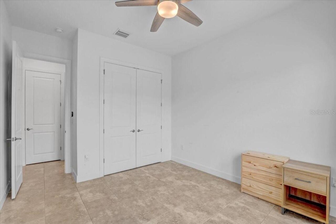
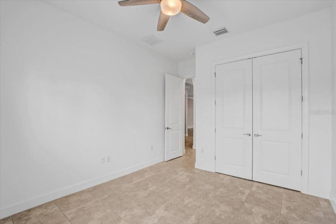
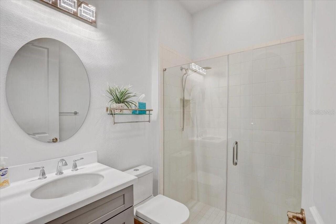
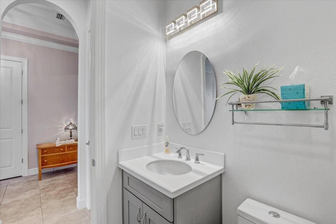
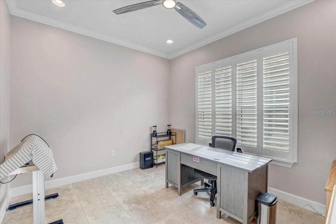
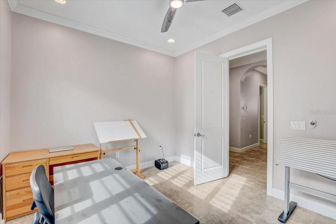
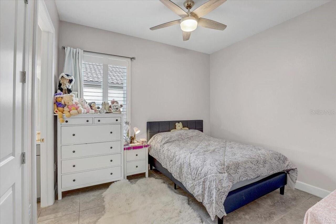
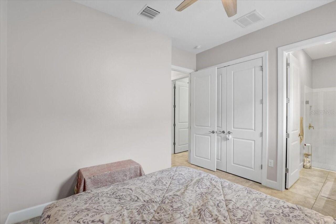
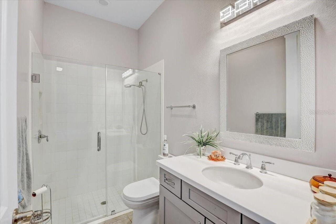
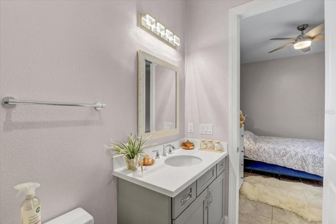
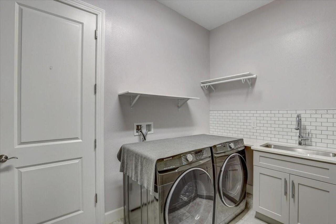
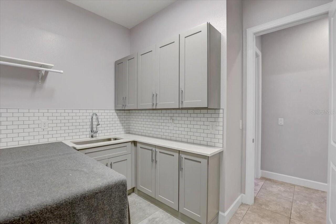
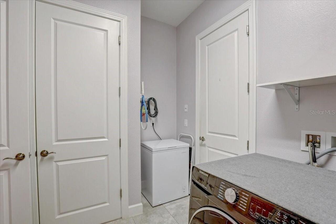
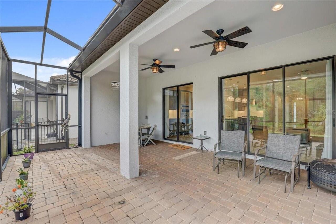
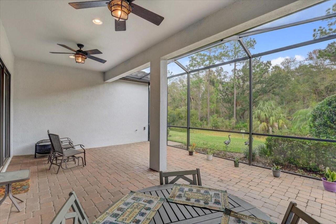
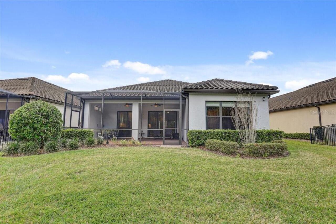
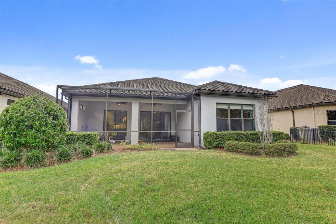
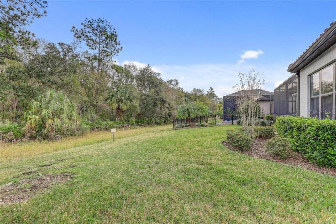
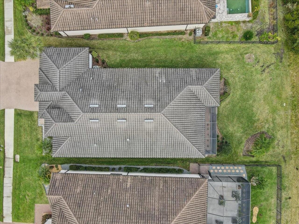
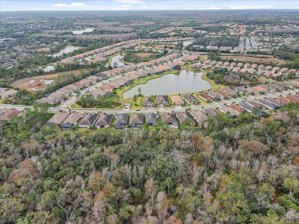
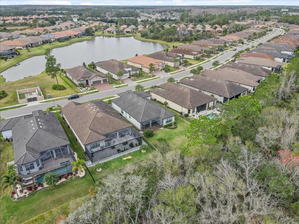
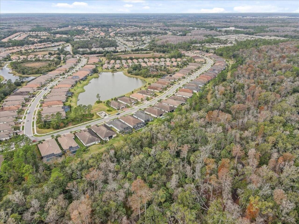
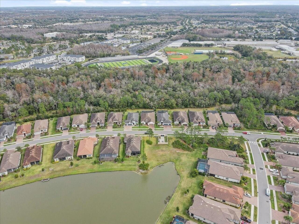
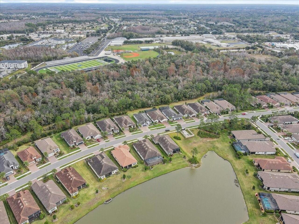
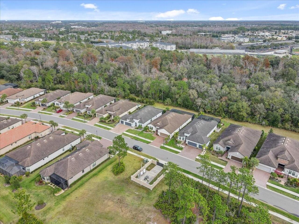
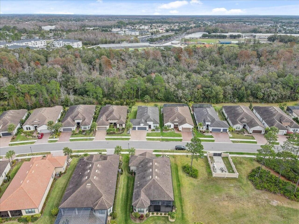
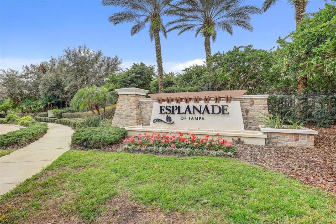
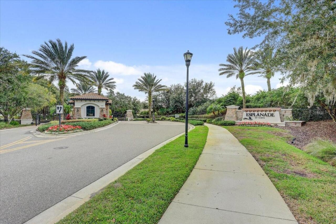
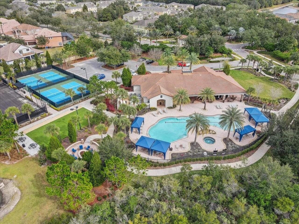
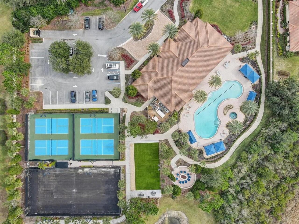
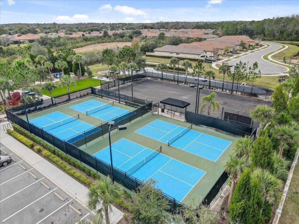
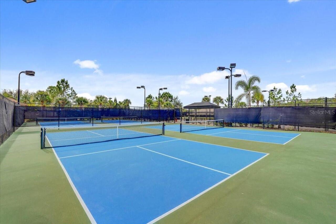
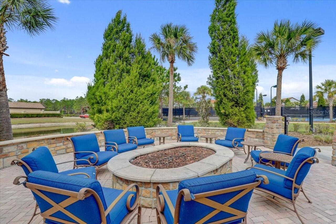
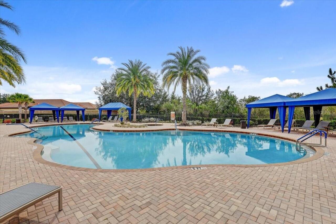
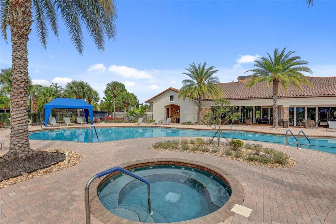
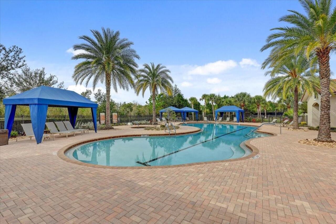
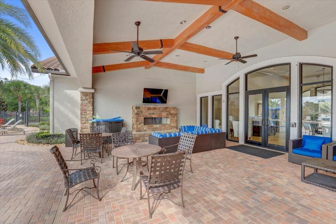
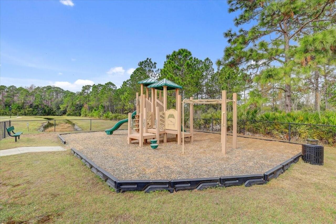
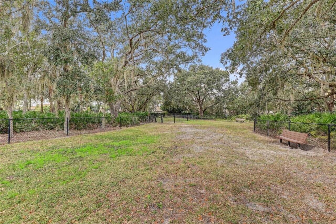
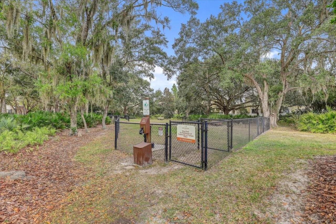
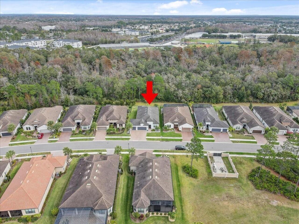
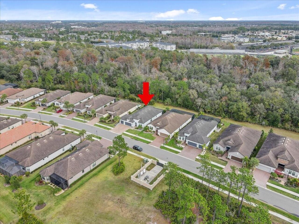
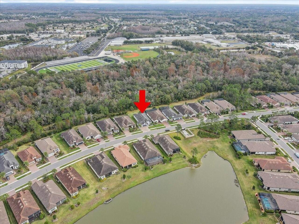
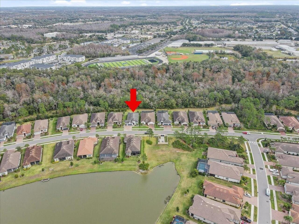
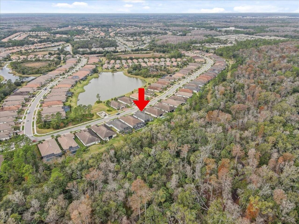
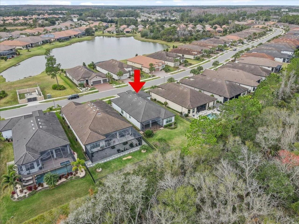
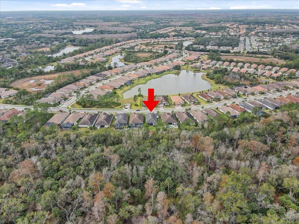
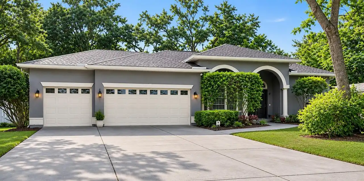
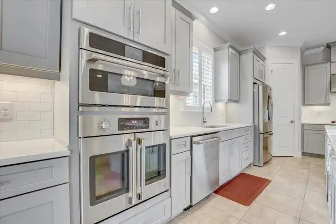
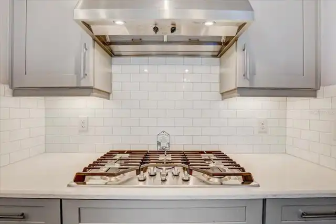
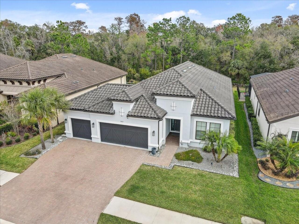
This fully upgraded home offers a fabulous Lazio floorplan by Taylor Morrison, located in the highly sought Esplanade Tampa community. This is a 4-bedroom, 3-bathroom home, the fourth bedroom can be used as a flex room office/bedroom/den. From the moment you enter, you will notice the elegant open floor plan, enhanced by high ceilings and crown molding for a touch of sophistication. The gourmet kitchen is a chef’s dream, featuring upgraded cabinets with crown molding, a spacious island, quartz countertops, a stylish backsplash, and a vented stainless steel gas range. Enjoy the luxurious lifestyle with incredible conservation views and thoughtfully designed indoor and outdoor living spaces. The master retreat is a sanctuary with serene conservation views, that includes a large walk-in shower, dual vanities, a linen closet, and a generous walk-in closet. This home is ideal for hosting guests, offering a secondary bedroom with a private ensuite bath. The laundry room has a sink and tons of cabinetry for added storage. Enjoy the outside which creates a perfect space for entertaining or relaxing. Additional features include a spacious 3-car garage, highest hurricane shutters, this home also includes a tankless gas water heater, an in-wall pest control system, a durable tile roof, and energy-efficient features. Esplanade Tampa offers a lifestyle of unparalleled convenience and luxury. Enjoy amenities such as dog parks, tennis and pickleball courts, a fitness center, firepit, clubhouse, and a resort-style pool with cabanas. The community is centrally located near I-75 and I-275, hospitals, shopping, dining, and attractions like Wiregrass Mall, The Grove, Tampa Premium Outlets, the Shops at Wiregrass. With ground maintenance included and no CDD fees. Esplanade Tampa is one of the few communities that is not age-restricted, making it perfect for all buyers. This home is a true oasis, offering luxury, comfort, and convenience in one of Tampa’s most desirable neighborhoods. Sc
Property Details
Property Features
Property Sub Type
Single Family Residence
Parking
Driveway, Garage Door Opener
County
Hillsborough
Subdivision
ESPLANADE OF TAMPA PH 2C A
Interior Features
MlsStatus
Active
Additional Information
Additional Lease Restrictions
Contact HOA for confirmation on all leasing questions
Additional Rooms
Den/Library/Office
Alternate Key Folio Num
0329011112
Appliances
Dishwasher, Cooktop, Microwave, Range Hood, Refrigerator, Disposal, Dryer, Convection Oven, Range, Washer
Architectural Style
Florida
Association Amenities
Clubhouse, Recreation Facilities, Tennis Court(s), Fitness Center, Pool, Fence Restrictions, Gated, Playground
Association Fee
1013
Association Fee Frequency
Quarterly
Association Fee Includes
Maintenance Grounds, Recreational Facilities, Private Road, Pool
Association Fee Requirement
Required
Bathrooms Total Integer
3
Builder Model
Lazio
Builder Name
Taylor Morisson
Building Area Source
Public Records
Building Area Total
3254
Building Area Total Srch SqM
302.31
Building Area Units
Square Feet
Calculated List Price By Calculated SqFt
323.71
Community Features
Gated Community - No Guard, Clubhouse, Tennis Court(s), Fitness Center, Pool, Association Recreation - Owned, Sidewalks, Deed Restrictions, Park, Playground
Construction Materials
Concrete
Cooling
Central Air
Country
US
Cumulative Days On Market
158
Current Price
745500.00
Direction Faces
Southwest
Disaster Mitigation
Fire/Smoke Detection Integration, Hurricane Shutters/Windows
Elementary School
Turner Elem-HB
Exterior Features
Hurricane Shutters, Sliding Doors
Flood Zone Code
X
Flood Zone Date
2008-08-28
Flood Zone Panel
12057C0090H
Floor Number
1
Flooring
Ceramic Tile
Foundation Details
Block
Furnished
Unfurnished
Garage Spaces
3
Heating
Electric, Central, Natural Gas
High School
Wharton-HB
Interior Features
Window Treatments, Thermostat, Open Floorplan, High Ceilings, Solid Wood Cabinets, Stone Counters, Kitchen/Family Room Combo, Primary Bedroom Main Floor, Ceiling Fans(s)
Laundry Features
Laundry Room, Inside
Levels
One
List AOR
Suncoast Tampa
Living Area Meters
213.96
Living Area Source
Public Records
Living Area Units
Square Feet
Lot Features
Paved
Lot Size Acres
0.2
Lot Size Dimensions
61.96x140
Lot Size Square Feet
8674
Lot Size Square Meters
806
Management
Part Time
Middle Or Junior School
Liberty-HB
Minimum Lease
1-2 Years
Modification Timestamp
2026-07-22T03:48:09.474Z
Monthly HOA Amount
337.67
Occupant Type
Vacant
Other Equipment
Irrigation Equipment
Ownership
Fee Simple
Parcel Number
A-01-27-19-A79-000000-00312.0
Patio And Porch Features
Porch, Rear Porch, Screened, Covered
Pets Allowed
Cats OK, Dogs OK
Postal Code Plus 4
1932
Previous List Price
758758
Price Change Timestamp
2026-07-22T03:47:09.000Z
Property Condition
Completed
Public Survey Range
19
Public Survey Section
01
RATIO Current Price By Calculated SqFt
323.71
Road Responsibility
Private Maintained Road
Road Surface Type
Paved
Roof
Tile
Room Count
8
Security Features
Security Gate, Gated Community, Security System, Smoke Detector(s)
Sewer
Public Sewer
Stories Total
1
Tax Annual Amount
9623.46
Tax Block
000000
Tax Book Number
128-235
Tax Lot
312
Tax Year
2025
Total Acreage
0 to less than 1/4
Total Annual Fees
4052.00
Total Monthly Fees
337.67
Township
27
Universal Property Id
US-12057-N-01271979000000003120-R-N
Unparsed Address
20113 UMBRIA HILL DR
Utilities
Water Connected, Natural Gas Connected, Electricity Connected, Cable Available, Sewer Connected
Vegetation
Mature Landscaping
Water Source
Public
Window Features
Double Pane Windows
Zoning
PD
Neighborhood Map
Popup

Property Photos
Listing Photo
Listing Photo
Listing Photo
Listing Photo
Listing Photo
Listing Photo
Listing Photo
Listing Photo
Listing Photo
Listing Photo
Listing Photo
Listing Photo
Listing Photo
Listing Photo
Listing Photo
Listing Photo
Listing Photo
Listing Photo
Listing Photo
Listing Photo
Listing Photo
Listing Photo
Listing Photo
Listing Photo
Listing Photo
Listing Photo
Listing Photo
Listing Photo
Listing Photo
Listing Photo
Listing Photo
Listing Photo
Listing Photo
Listing Photo
Listing Photo
Listing Photo
Listing Photo
Listing Photo
Listing Photo
Listing Photo
Listing Photo
Listing Photo
Listing Photo
Listing Photo
Listing Photo
Listing Photo
Listing Photo
Listing Photo
Listing Photo
Listing Photo
Listing Photo
Listing Photo
Listing Photo
Listing Photo
Listing Photo
Listing Photo
Listing Photo
Listing Photo
Listing Photo
Listing Photo
Listing Photo
Listing Photo
Listing Photo
Listing Photo
Listing Photo
Listing Photo
Listing Photo
Listing Photo
Listing Photo
Listing Photo
Listing Photo
Listing Photo
Listing Photo
Listing Photo
Listing Photo
Listing Photo
Listing Photo
Listing Photo
Listing Photo
Listing Photo
Listing Photo
Listing Photo
Listing Photo
Listing Photo
Listing Photo
Listing Photo
Listing Photo
Listing Photo
Listing Photo
Listing Photo
Listing Photo
Listing Photo
Listing Photo
Listing Photo
Listing Photo
Listing Photo
Listing Photo
Listing Photo
Listing Photo
Listing Photo
Listing Photo
Listing Photo
Listing Photo
Listing Photo
Listing Photo
Listing Photo
Listing Photo
Listing Photo
Listing Photo
Listing Photo
Listing Photo
Listing Photo
Listing Photo
Listing Photo
Listing Photo
Listing Photo
Listing Photo
Listing Photo
Listing Photo
Listing Photo
Listing Photo
Listing Photo
Listing Photo
Listing Photo
Listing Photo
Listing Photo
Listing Photo
Listing Photo
Listing Photo
Listing Photo
Listing Photo
Listing Photo
Listing Photo
Listing Photo
Listing Photo
Listing Photo
Listing Photo
Listing Photo
Listing Photo
Listing Photo
Listing Photo
Listing Photo
Listing Photo
Listing Photo
Listing Photo
Listing Photo
Listing Photo
Listing Photo
Listing Photo
Listing Photo
Listing Photo
Listing Photo
Listing Photo
Listing Photo
Listing Photo
Listing Photo
Listing Photo
Listing Photo
Listing Photo
Listing Photo
Listing Photo
Listing Photo

MLS #MFRTB8465942 Listing courtesy of Signature Realty Associates provided by Stellar MLS.

Similar Listings

$674,900
18016 Royal Forest Drive
Tampa
4BR/3BA
| Active
$674,900
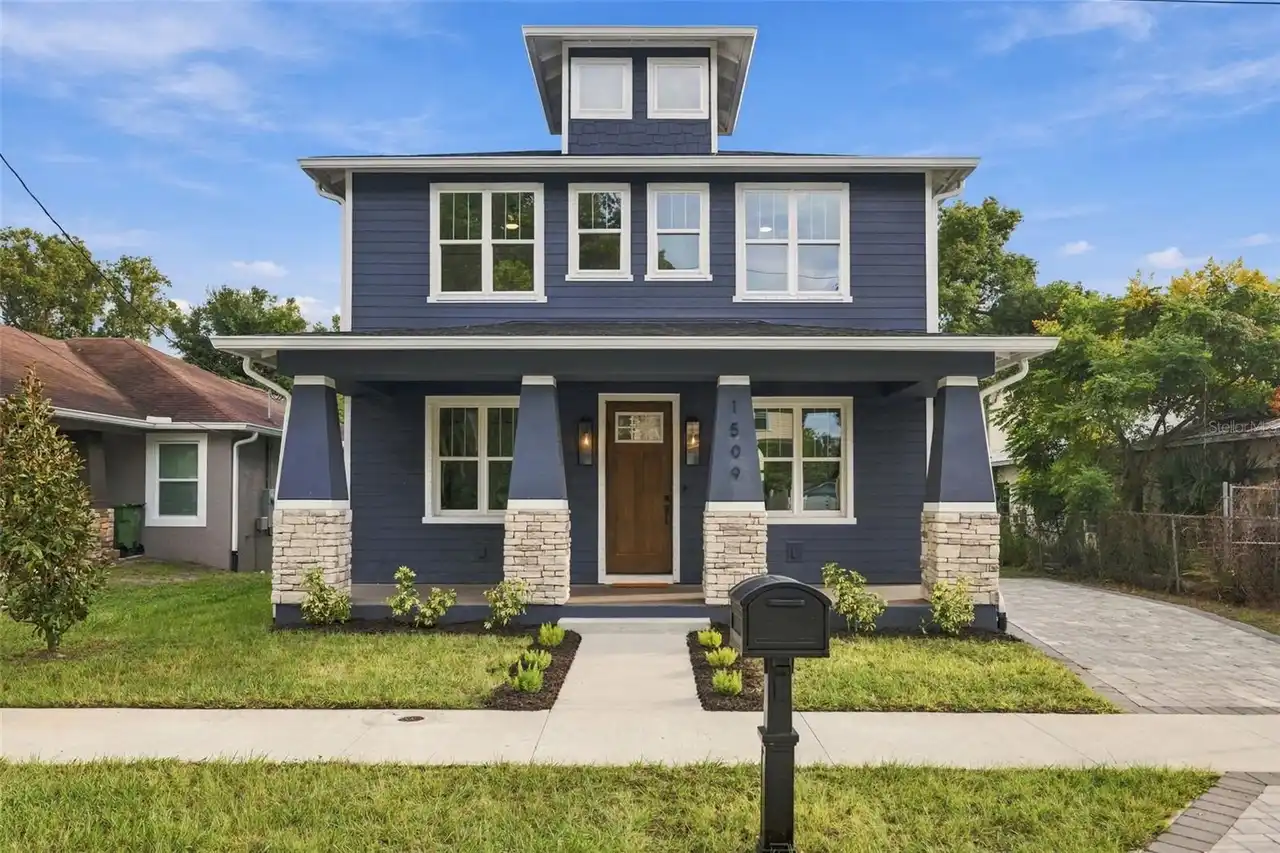
1509 E Knollwood Street
Tampa
4BR/3BA
| Active
$675,000
12408 N Ola Avenue
Tampa
4BR/3BA
| Active
$675,000
3935 W Eden Roc Circle
Tampa
4BR/3BA
| Active


All listing information is deemed reliable but not guaranteed and should be independently verified through personal inspection by appropriate professionals. Listings displayed on this website may be subject to prior sale or removal from sale; availability of any listing should always be independent verified. Listing information is provided for consumer personal, non-commercial use, solely to identify potential properties for potential purchase; all other use is strictly prohibited and may violate relevant federal and state law. The source of the listing data is as follows: Stellar MLS (updated 11/22/26 1:23 AM) |

Listing Search


Translate Tool

Featured Listings
Punta Gorda Real Estate
$1,195,000
3 BED
2 BATH
WHY BUILD WHEN YOU CAN BUY THIS LUXURIOUS & STUNNING QUICK access to Charlotte harbor DEEP SAILBOAT WATERFRONT POOL HOME... Read More
Punta Gorda Real Estate
$1,195,000
4 BED
3 BATH
Virtually Staged. Welcome to Casa de las Brisas, a beautifully remodeled waterfront retreat in the highly desirable sail... Read More
Kissimmee Real Estate
$890,000
5 BED
5 BATH
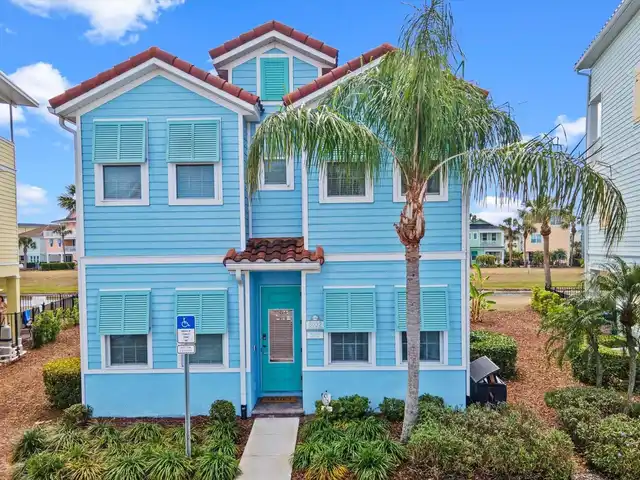
Welcome to 8032 Shaker Street, a beautiful waterfront tropical retreat located in the highly desirable Phase One of Marg... Read More
Bradenton Real Estate
$1,495,000
4 BED
4 BATH
The long welcoming foyer in this Toll Brothers 4 bedroom/4.5 bath Avery Elite pool home draws you into a dramatic, open ... Read More
Tampa Real Estate
$825,000
4 BED
3 BATH
PRIME SOUTH TAMPA LOCATION! Situated within the highly sought-after Plant High School district, this 2015-built residenc... Read More
Dunedin Real Estate
$1,175,000
4 BED
3 BATH
Welcome to this Executive home in the desirable Stirling Heights community of Dunedin! Situated on a spacious 0.31-acre ... Read More
Windermere Real Estate
$849,900
4 BED
3 BATH
Welcome to this beautiful and spacious residence located in the desirable gated community of Glenmuir in Windermere, Flo... Read More
St Petersburg Real Estate
$1,190,000
4 BED
2 BATH
Brand-new construction in an established coastal neighborhood with access to a neighborhood boat ramp. A great opportuni... Read More
Longboat Key Real Estate
$1,190,000
2 BED
2 BATH
Located next door to the world famous St. Regis Longboat Key Resort, turnkey furnished, featuring NEW HURRICANE IMPACT W... Read More
Port Charlotte Real Estate
$974,900
4 BED
3 BATH
Pre-Construction. To be built. SAILBOAT WATER TIP LOT | NO BRIDGES | COMPOSITE DOCK & 6,000 LB LIFT INCLUDED IN BUILD PK... Read More
Contact Sandra Pardo

407-990-2746

Wendy Morris LLC

Licensed in the State of Florida
BK 3146762
16797 Broadwater Avenue
Winter Garden, Florida 34787

Your privacy is our utmost concern. We will never sell your personal information. Privacy Policy
©2026 sandrapardohomes.com - all rights reserved. | Site Map