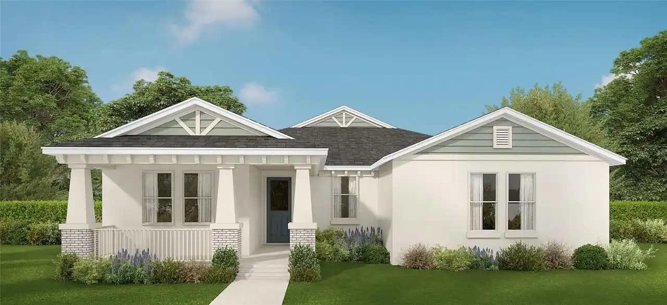
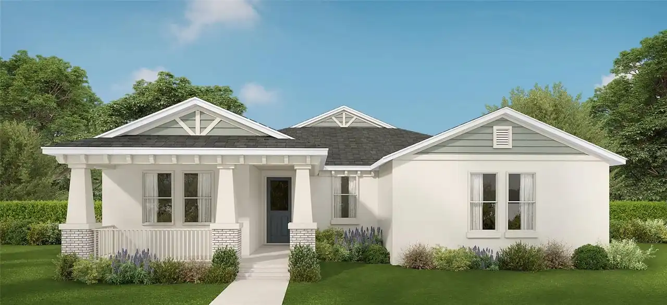
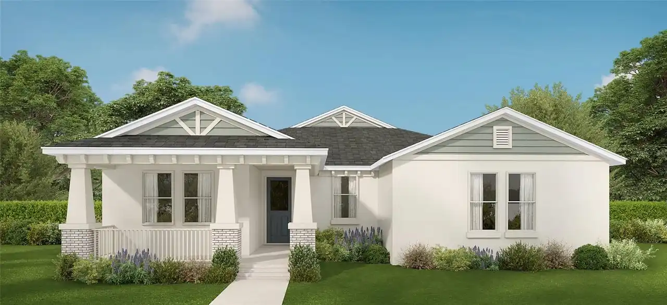
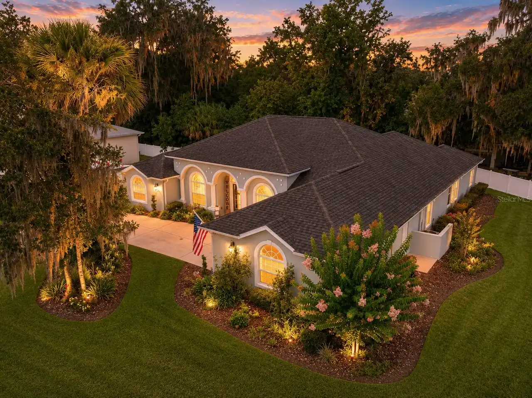
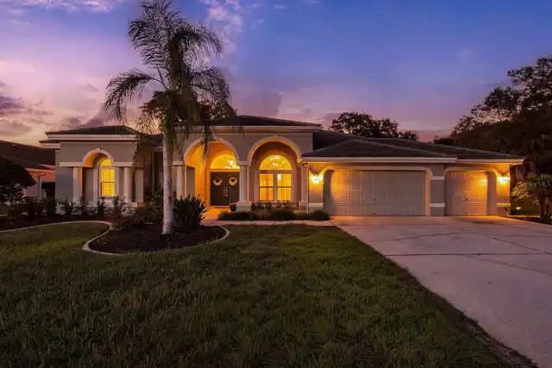
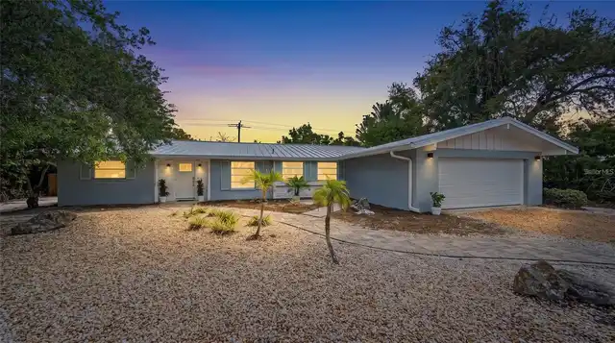
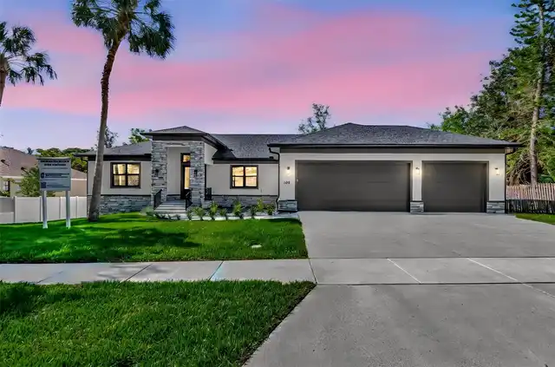
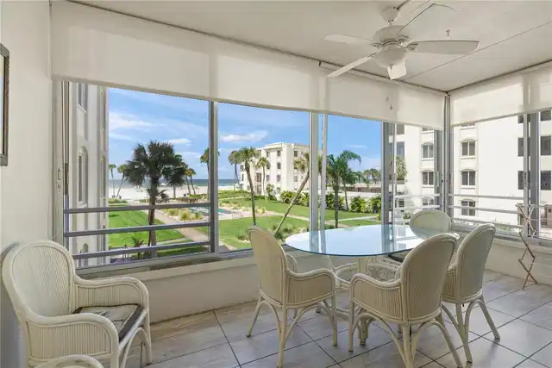
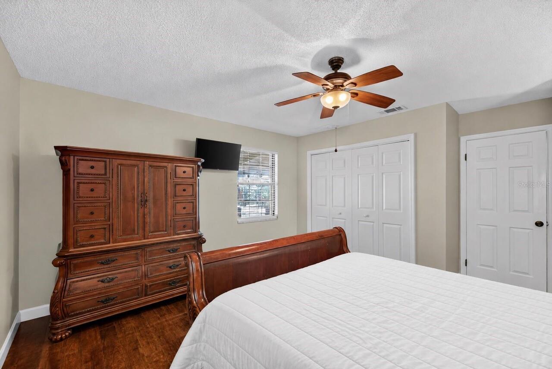
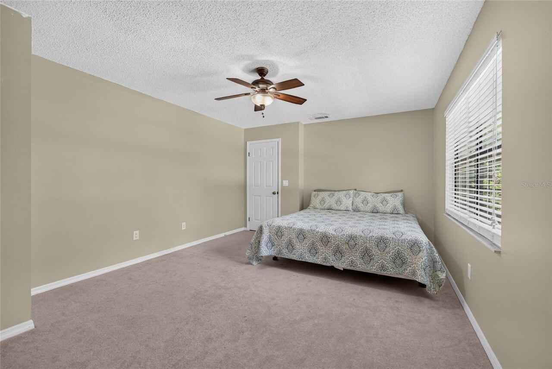
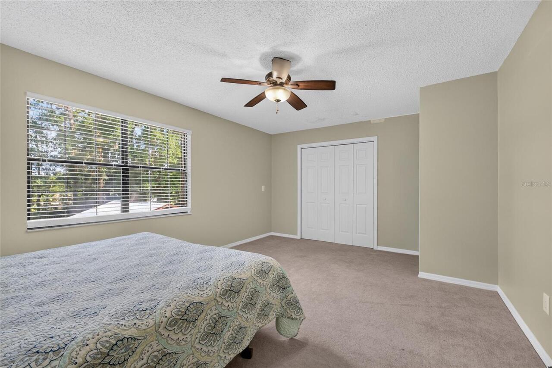
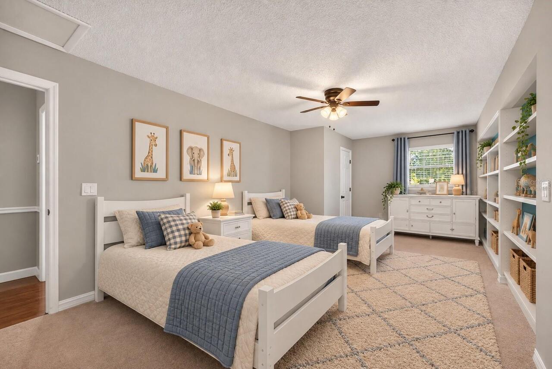
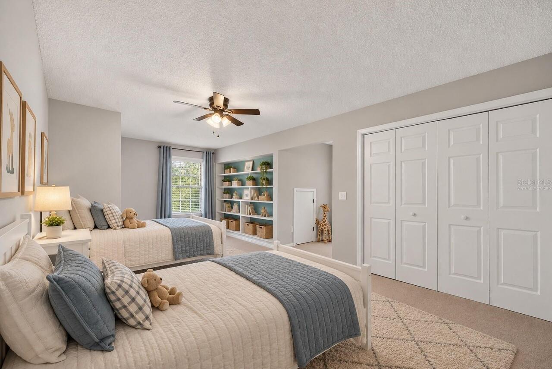
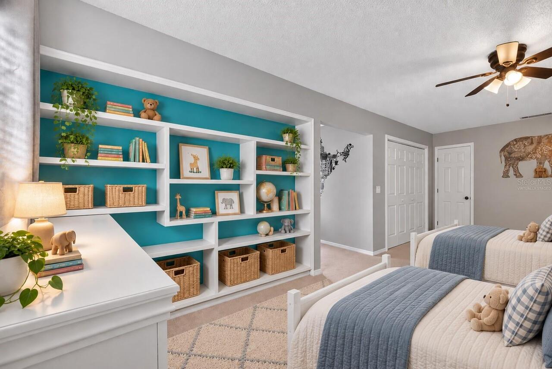
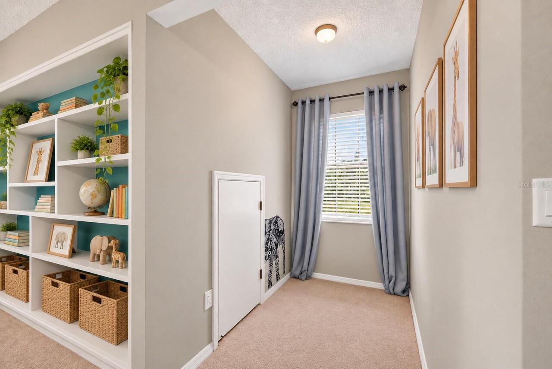
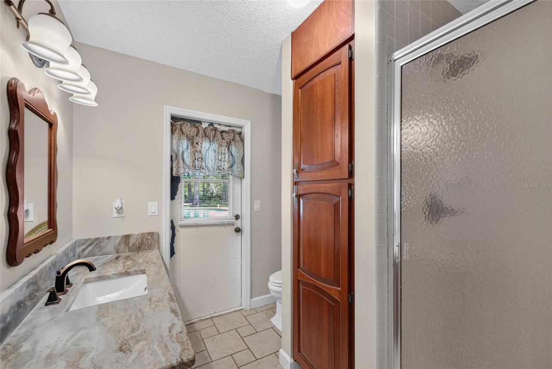
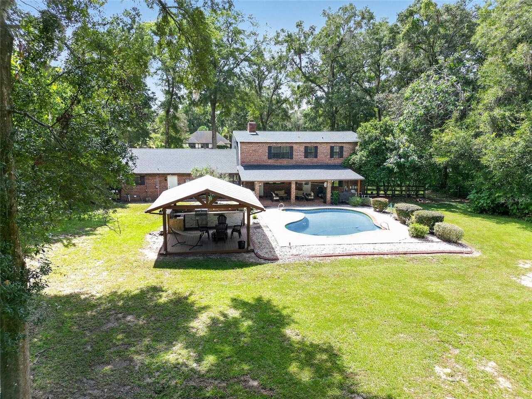
Property Features
Property Sub Type
Single Family Residence
Parking
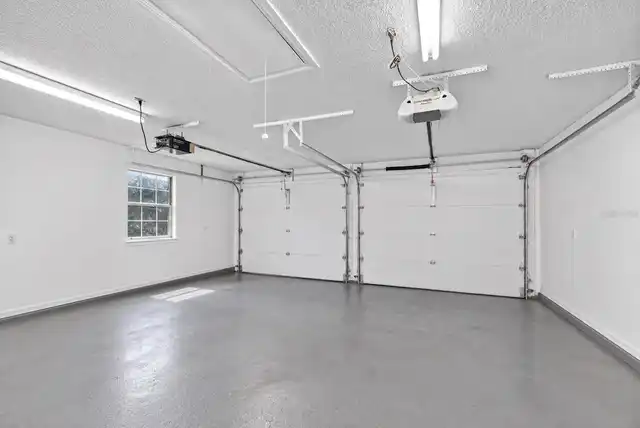
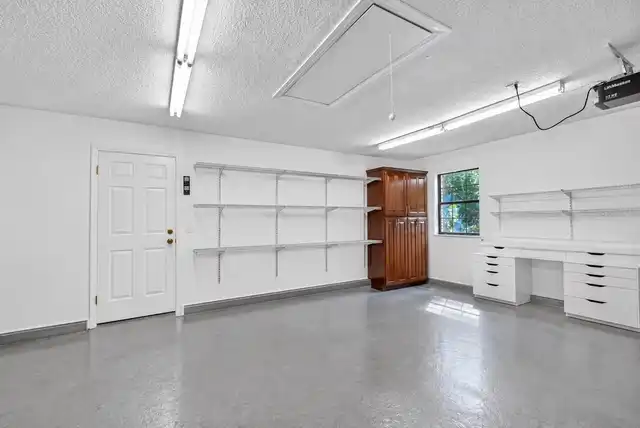
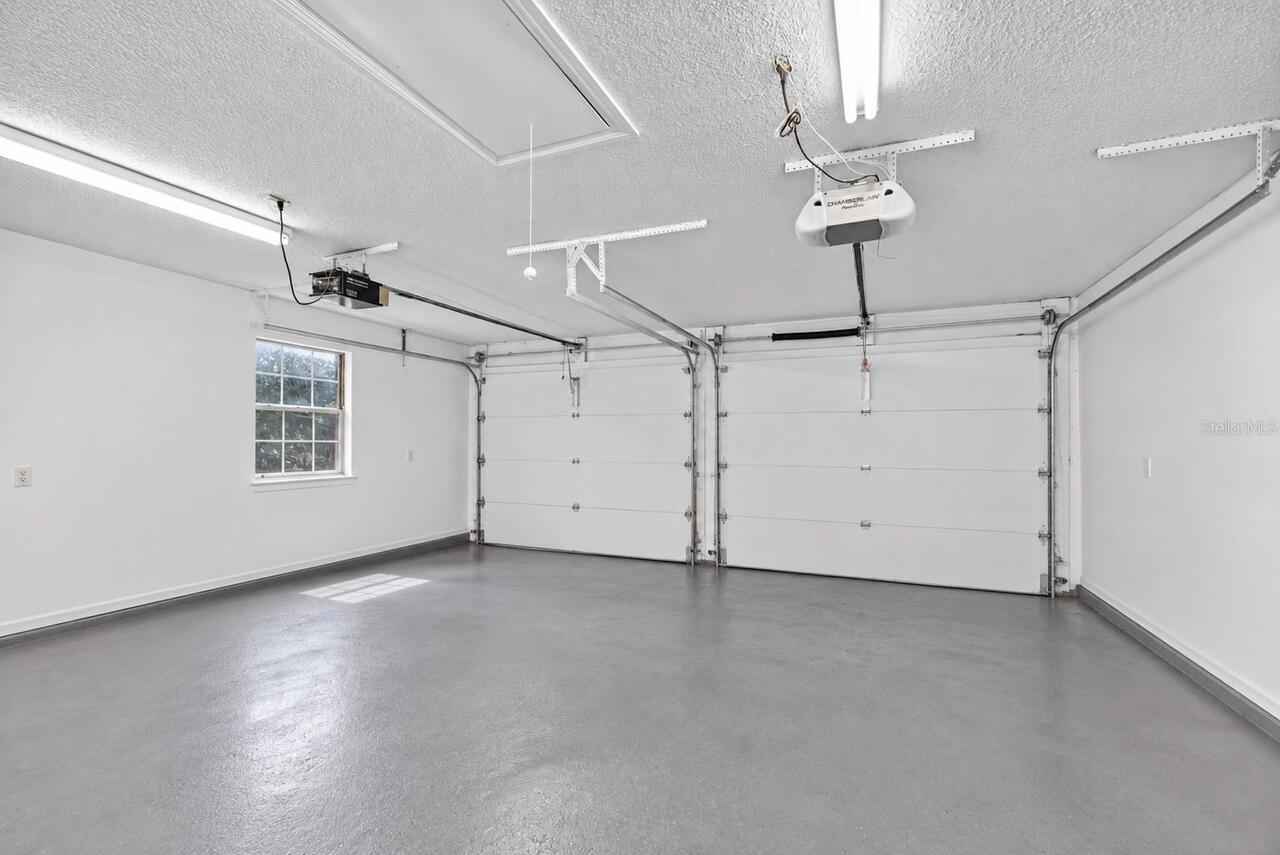
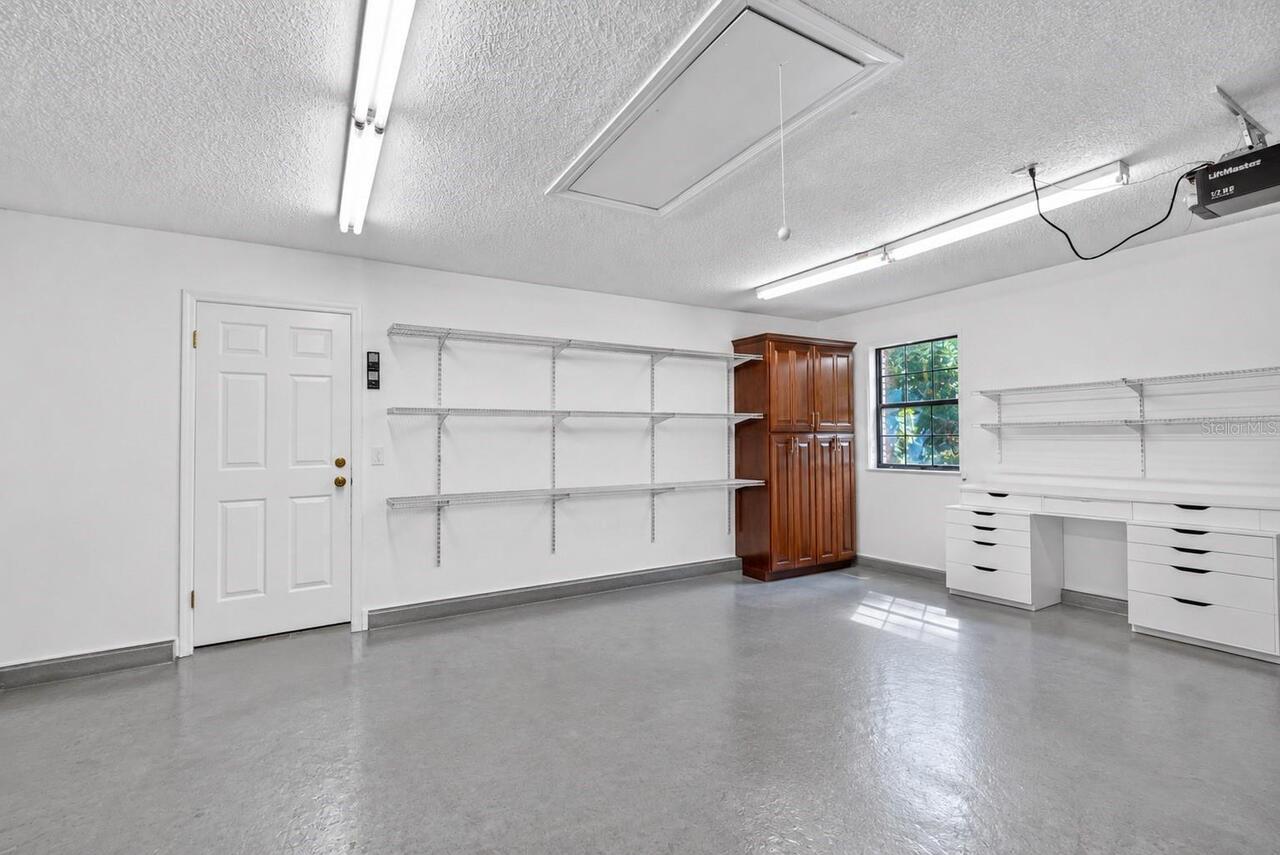
Driveway, Garage Door Opener
Additional Information
Additional Parcels YN
false
Additional Rooms
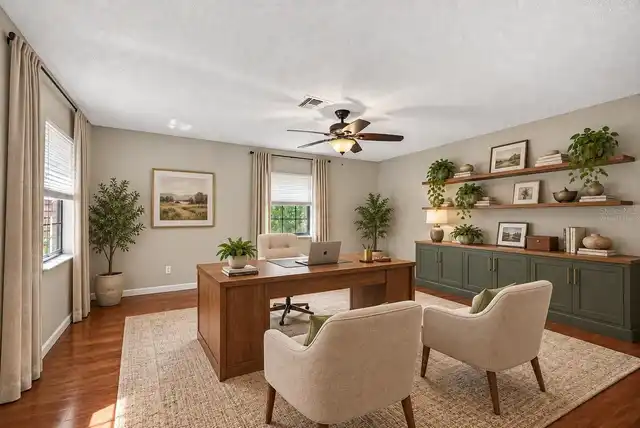
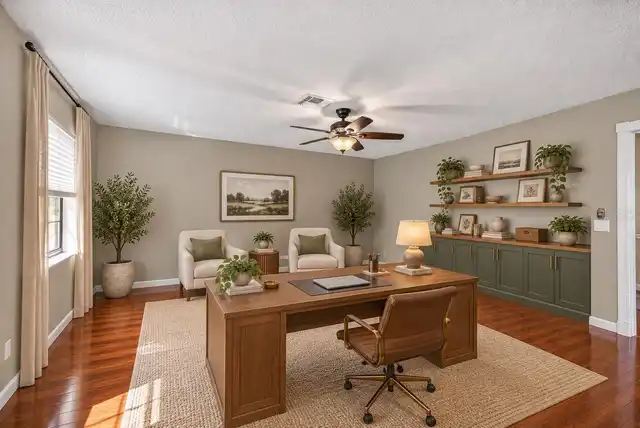
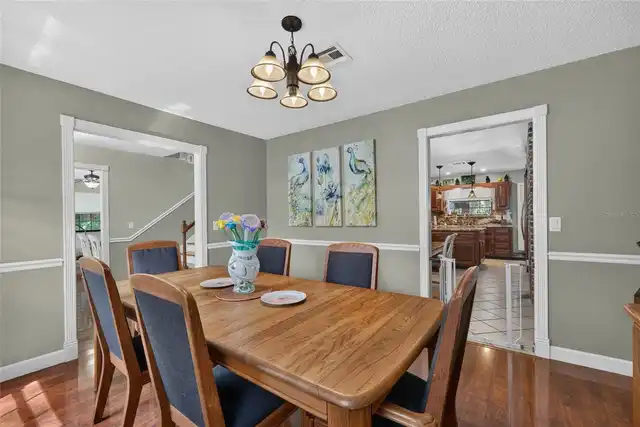
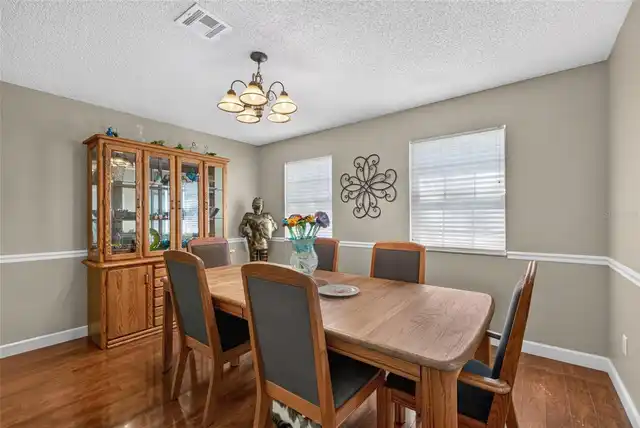
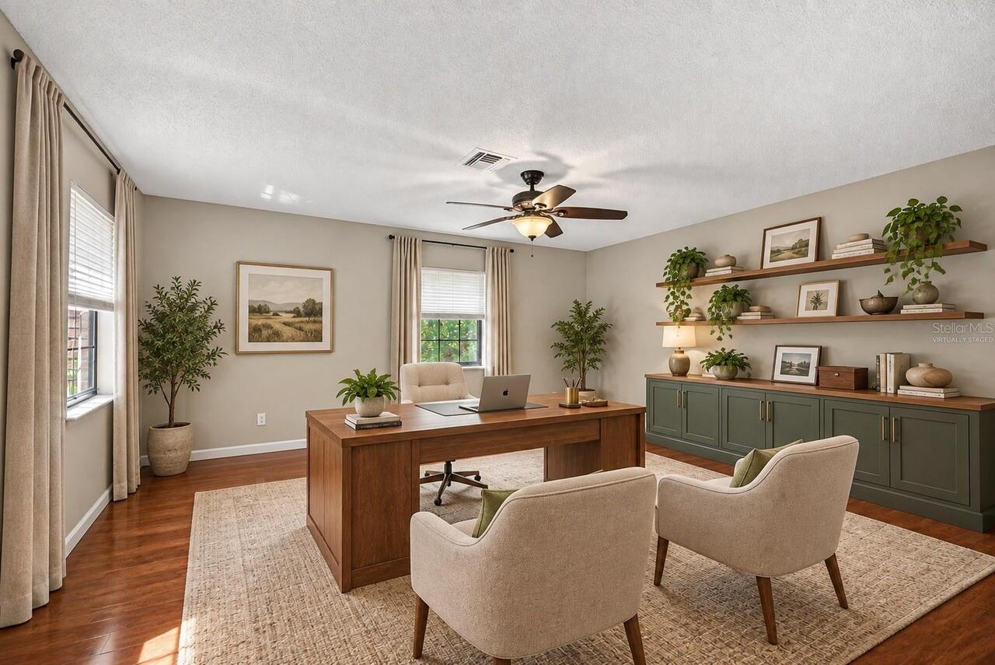
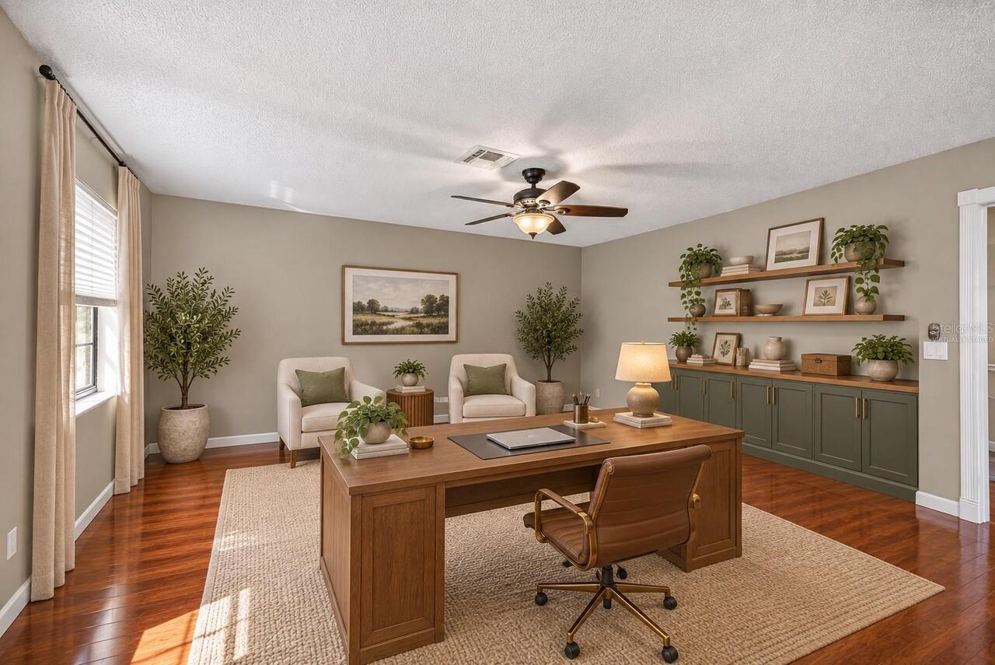
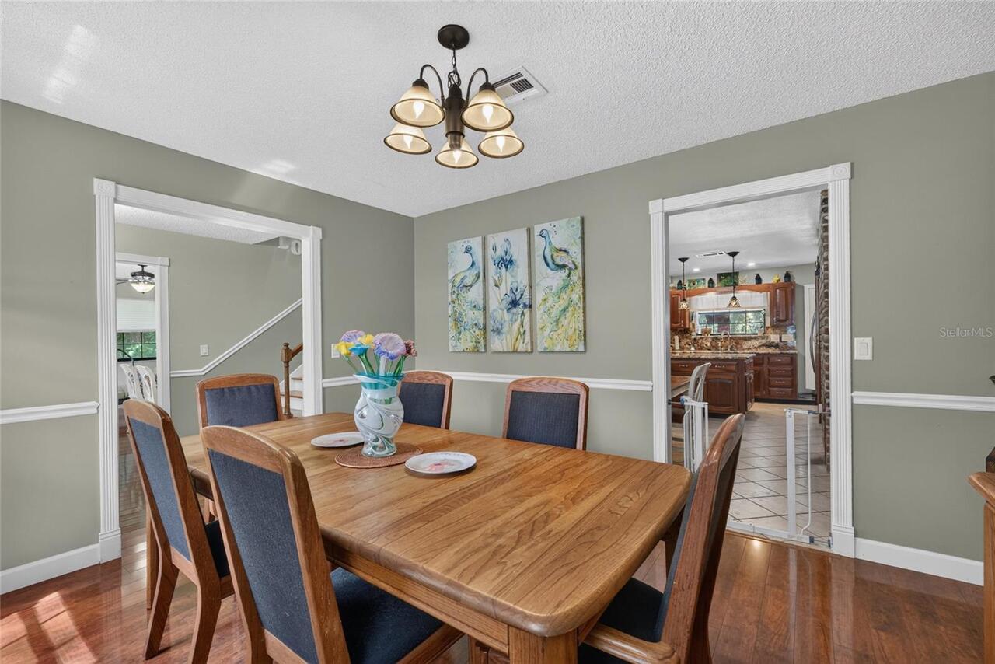
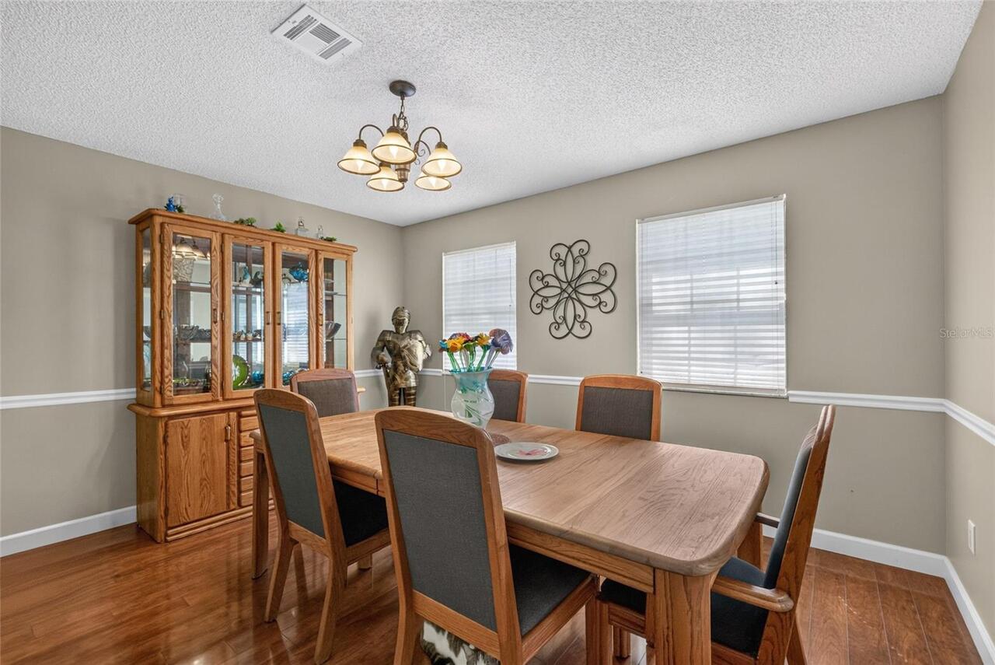
Den/Library/Office, Family Room, Formal Dining Room Separate
Alternate Key Folio Num
2741-001-003
Appliances
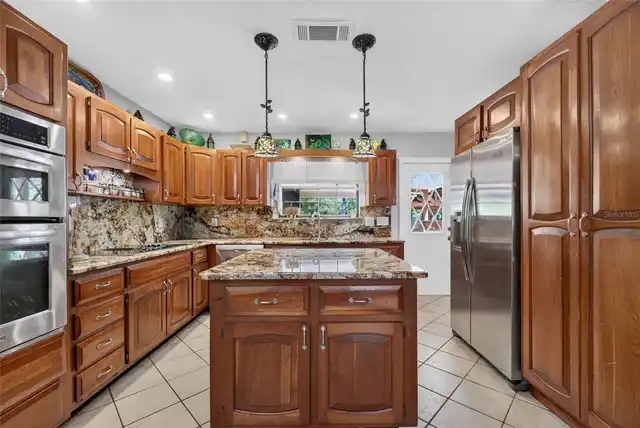
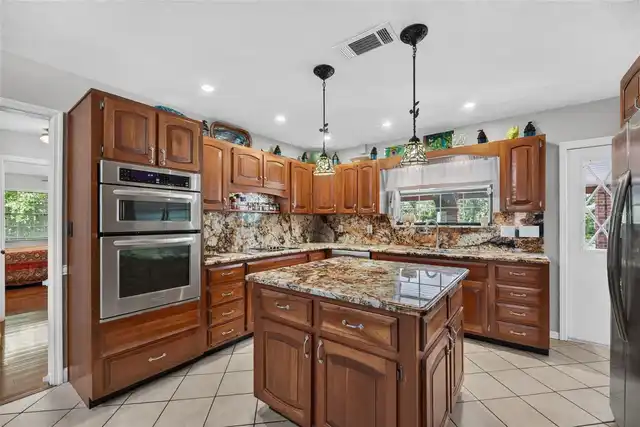
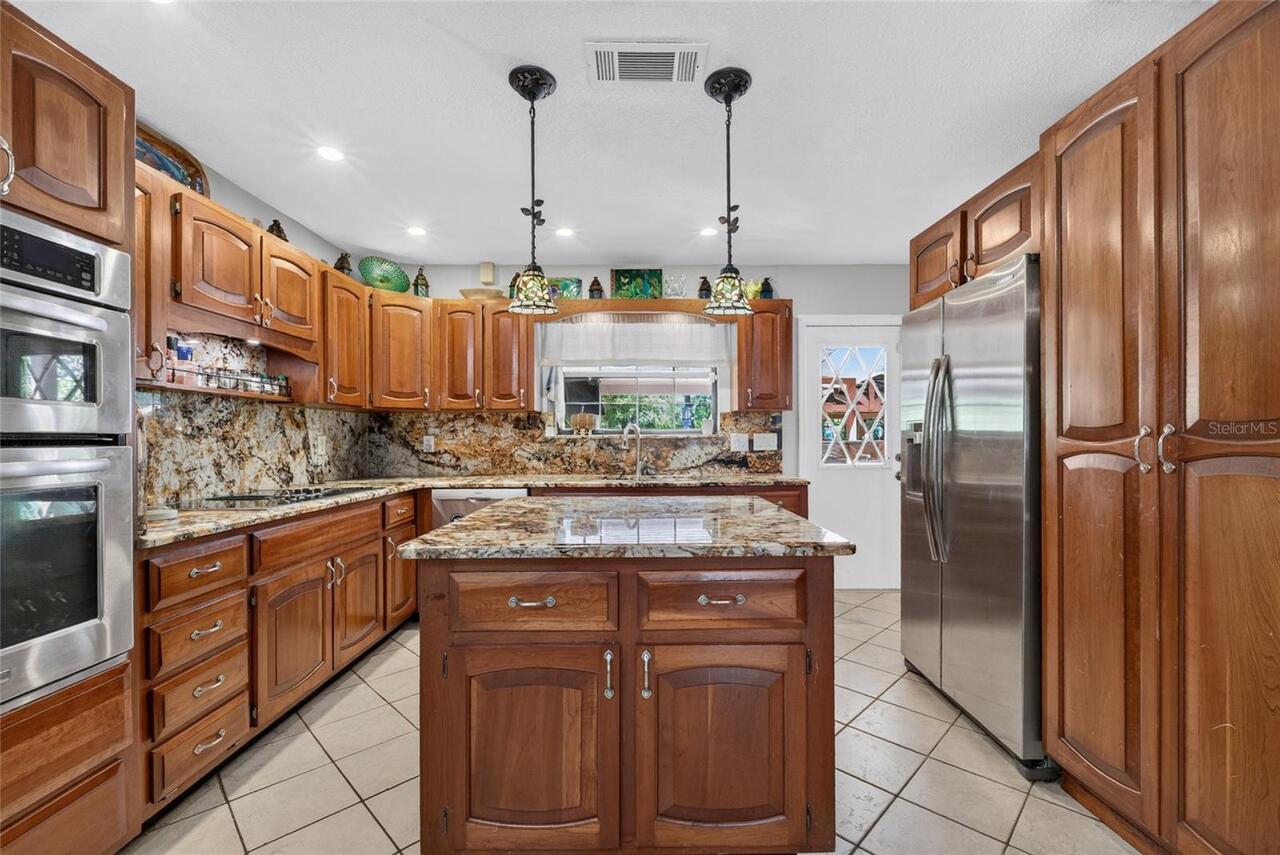
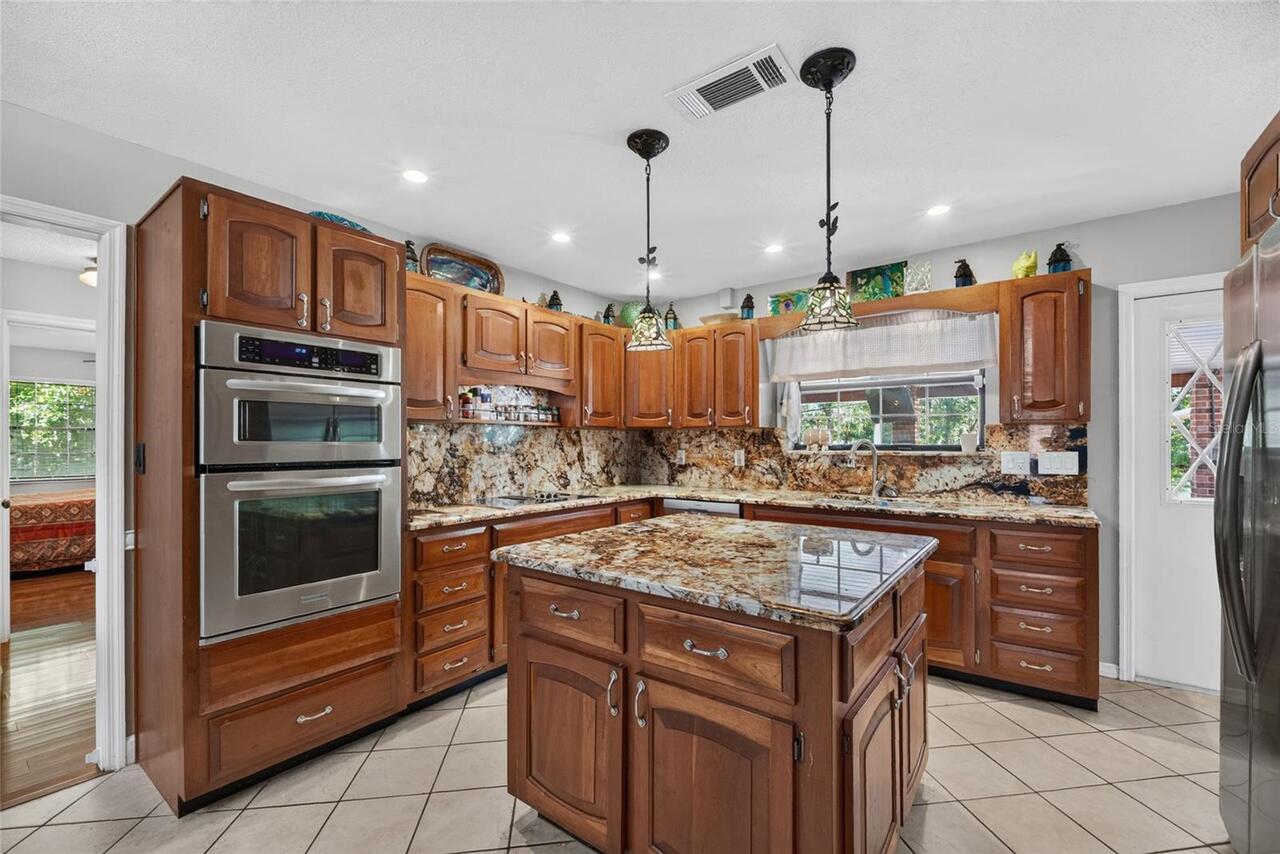
Dishwasher, Disposal, Gas Water Heater, Microwave, Range, Refrigerator, Tankless Water Heater
Architectural Style
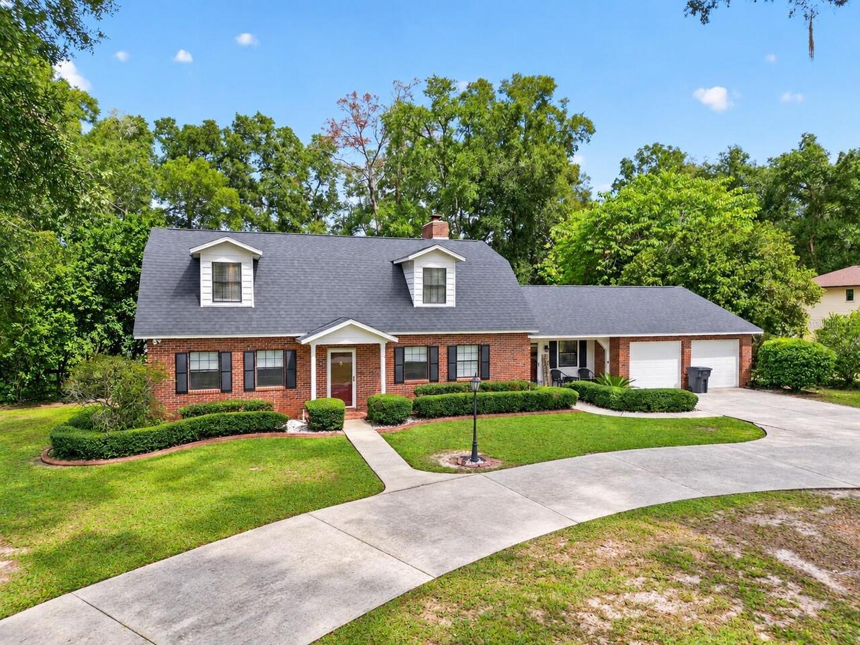
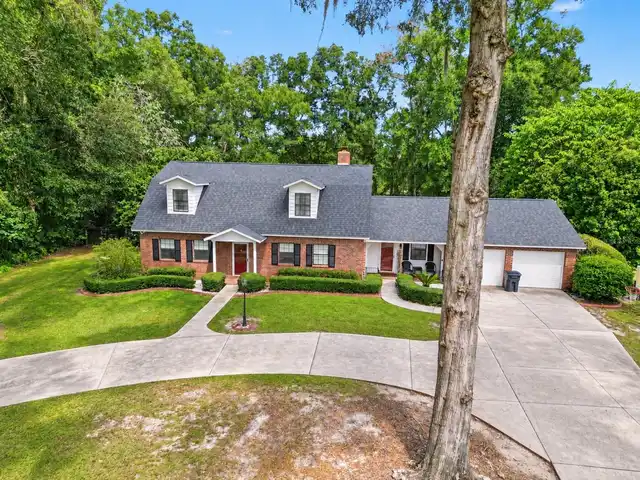
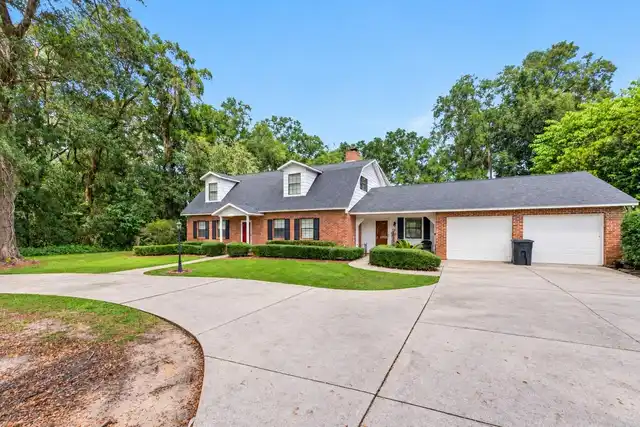
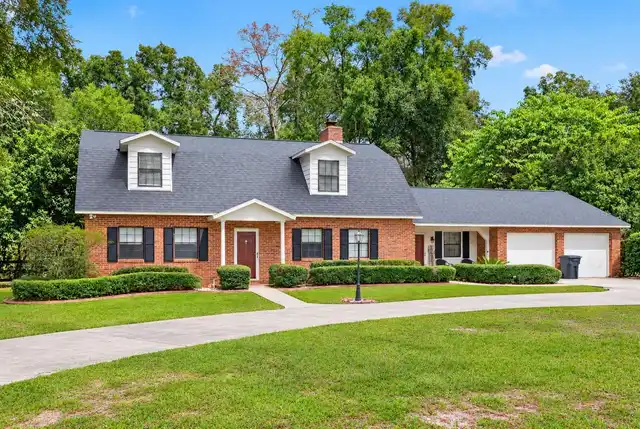
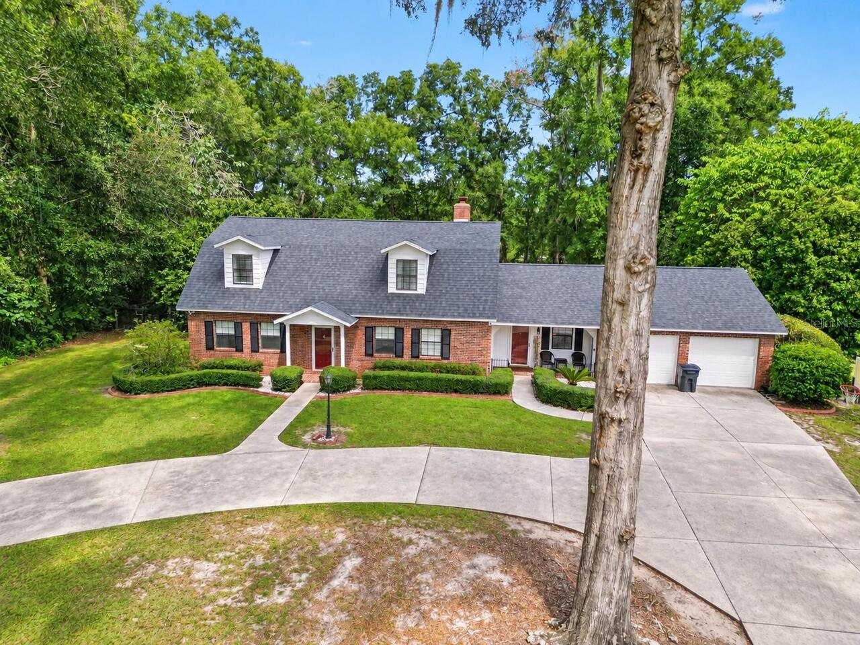
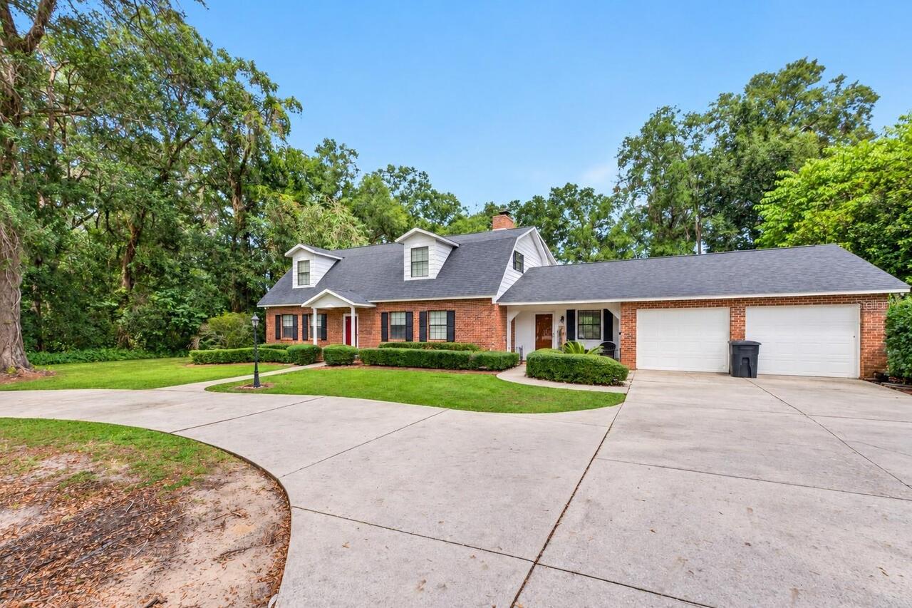
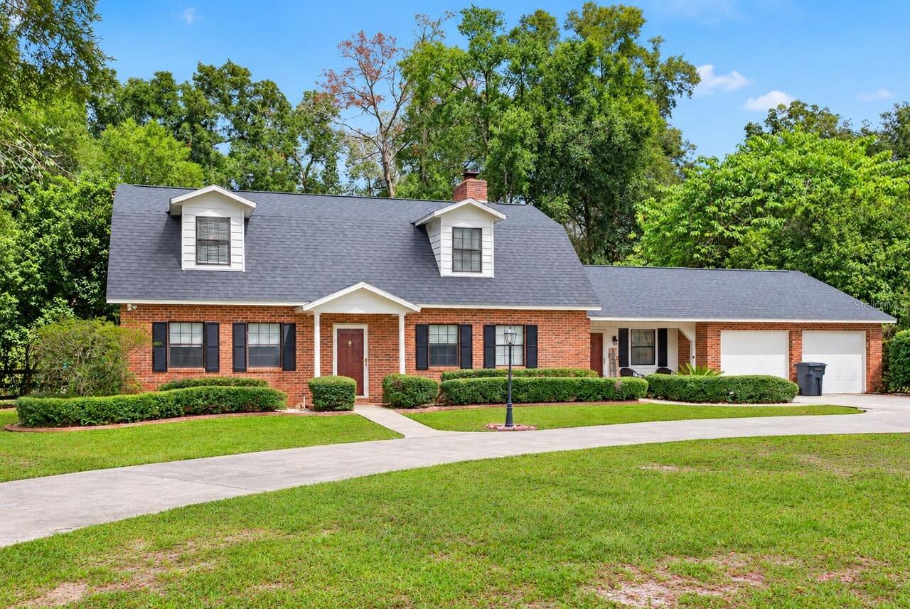
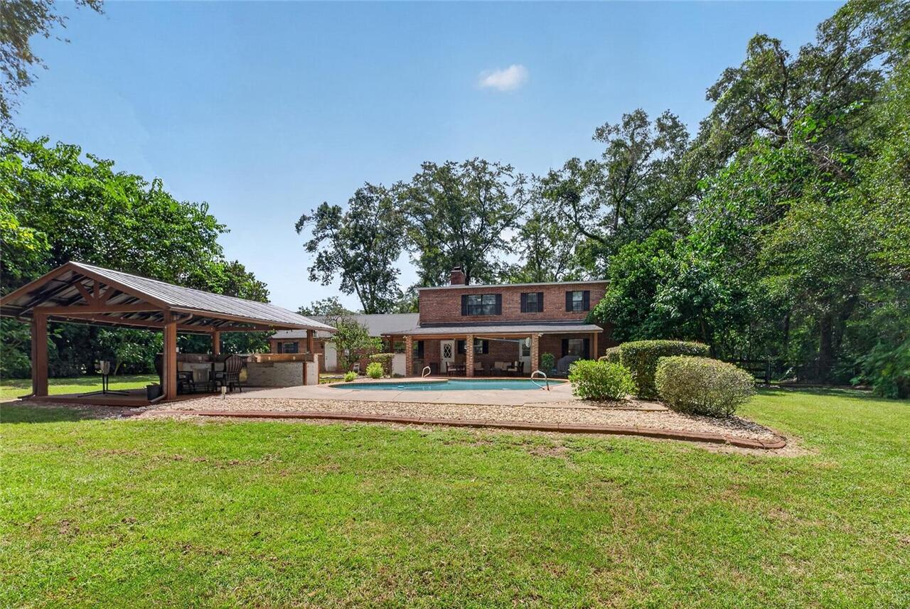
Cape Cod
Association Fee Frequency
Annually
Association Fee Includes
Maintenance Grounds
Association Fee Requirement
Required
Building Area Source
Public Records
Building Area Total Srch SqM
292.09
Building Area Units
Square Feet
Calculated List Price By Calculated SqFt
201.89
Construction Materials
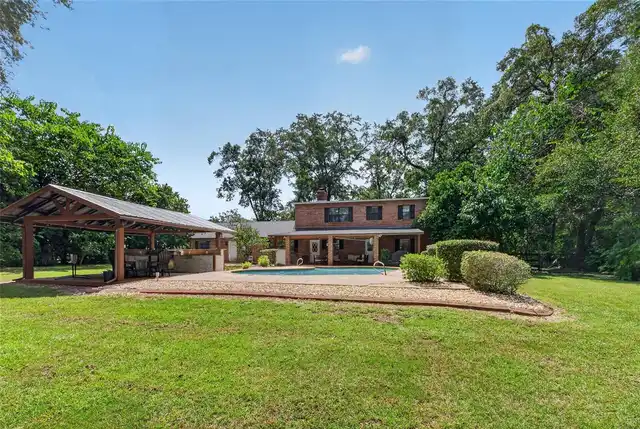
Brick
Elementary School
Ward-Highlands Elem. School
Exterior Features
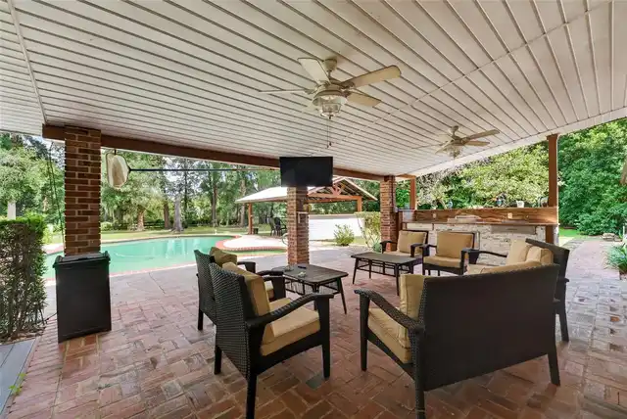
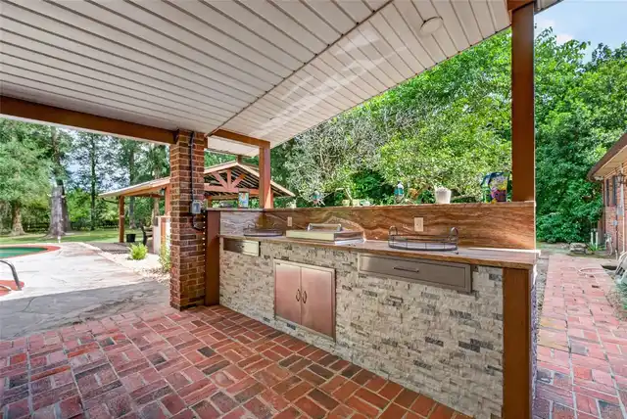
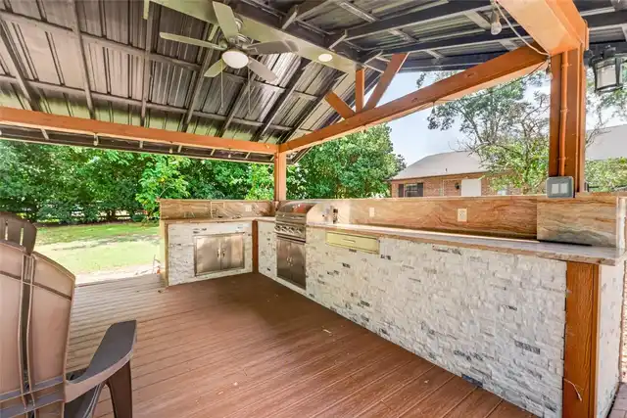
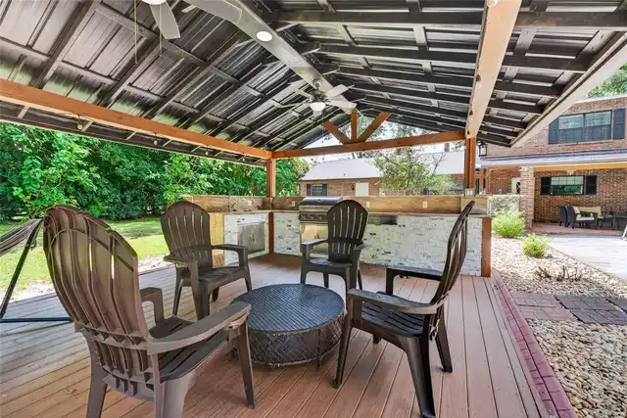
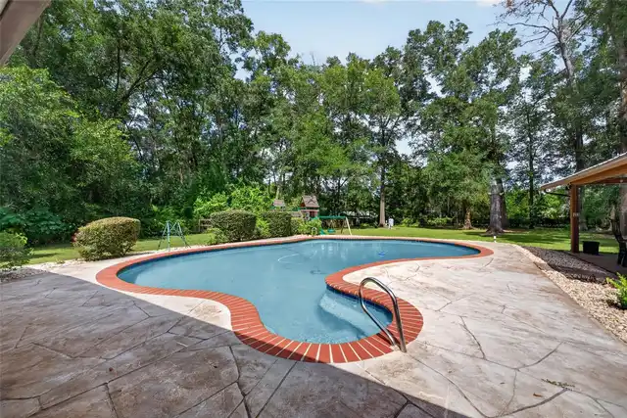
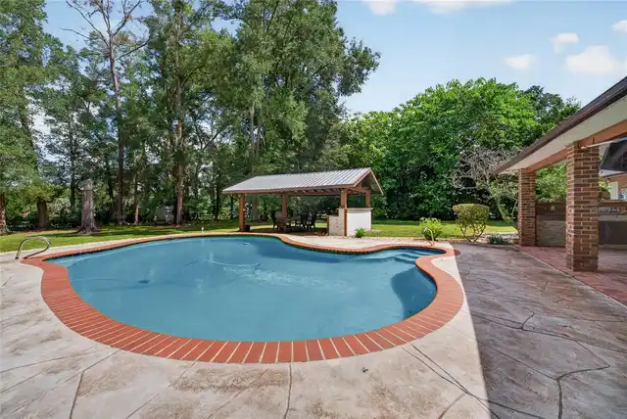
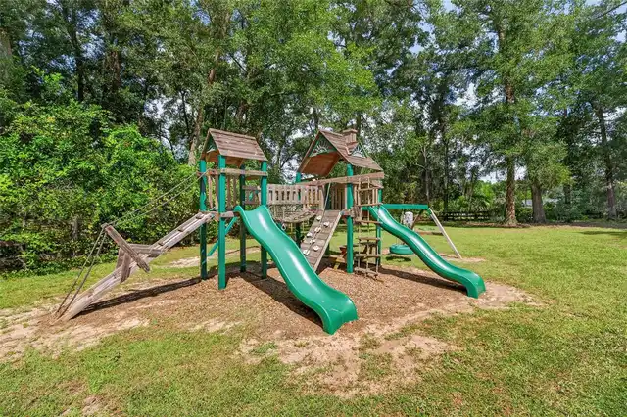
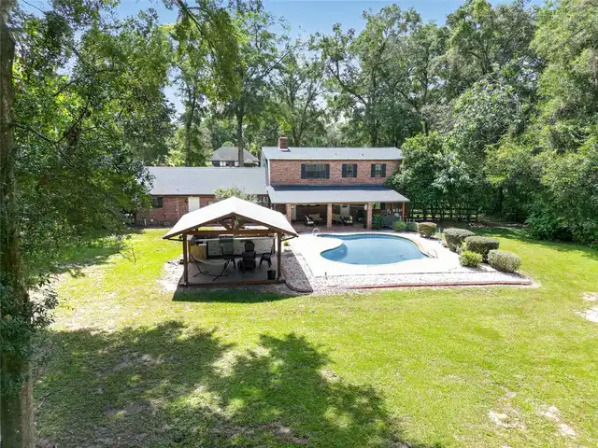
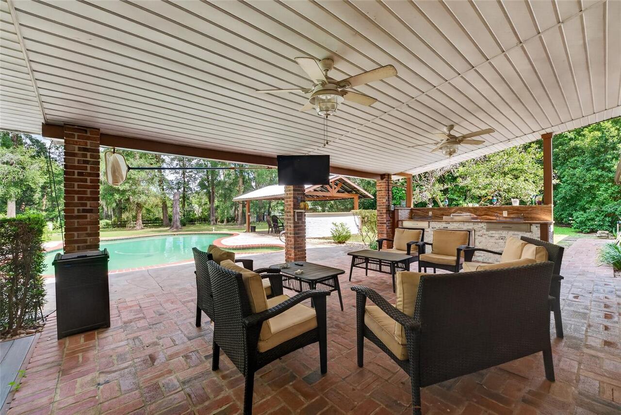
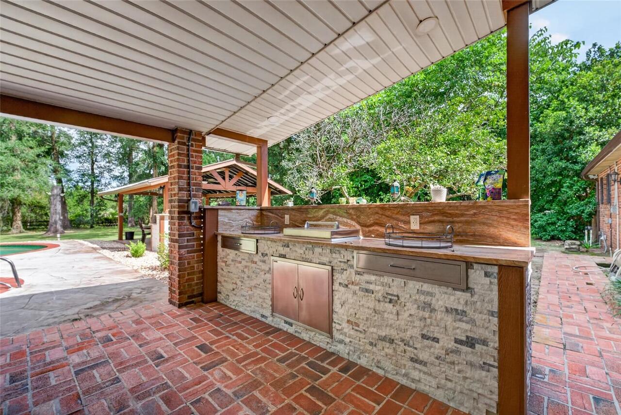
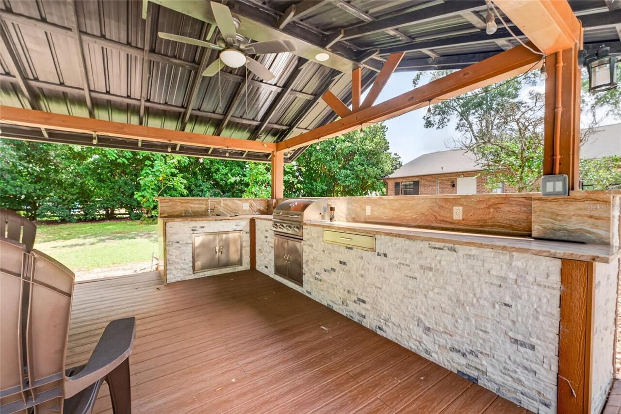
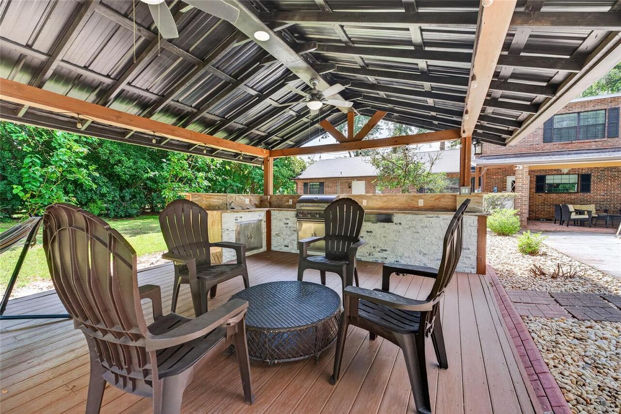
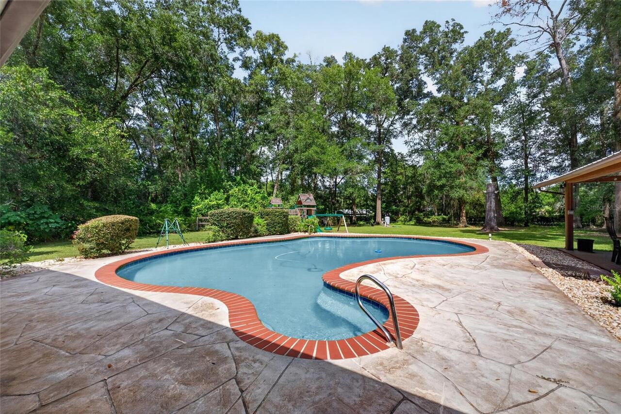
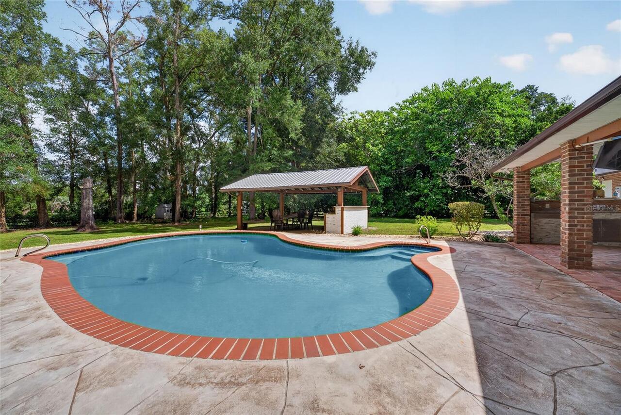
Outdoor Grill, Outdoor Kitchen, Private Yard
Fireplace Features
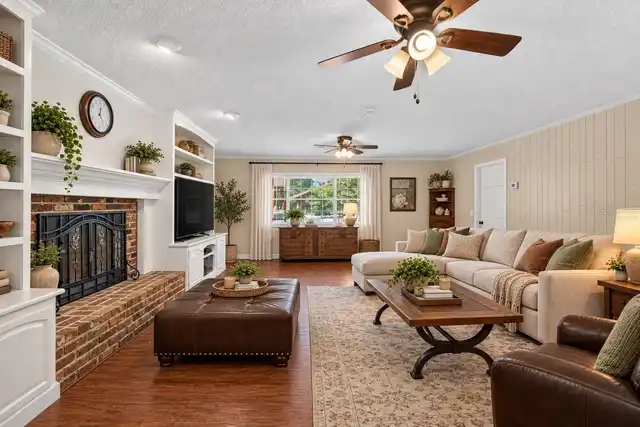
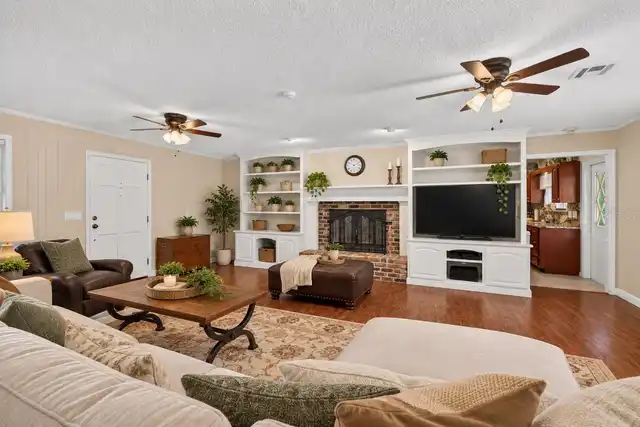
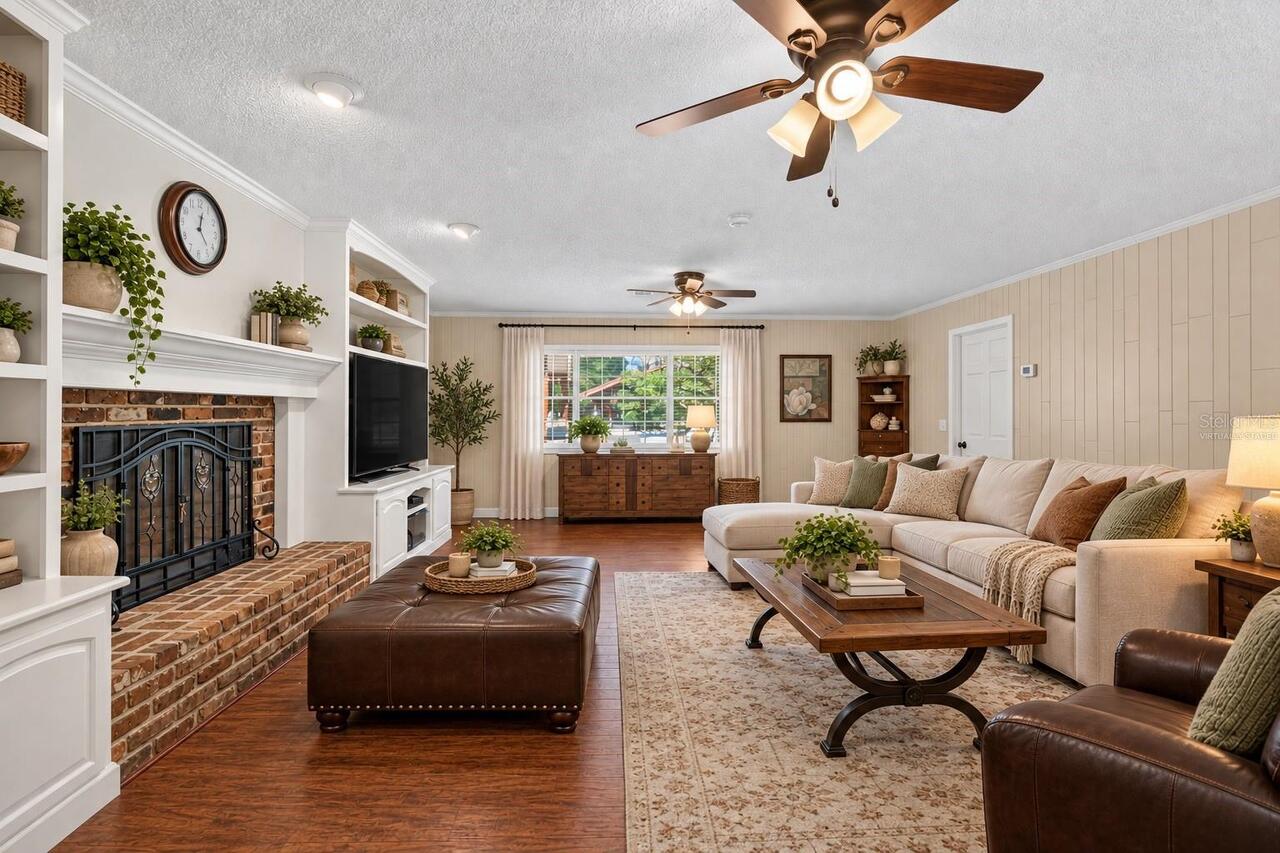
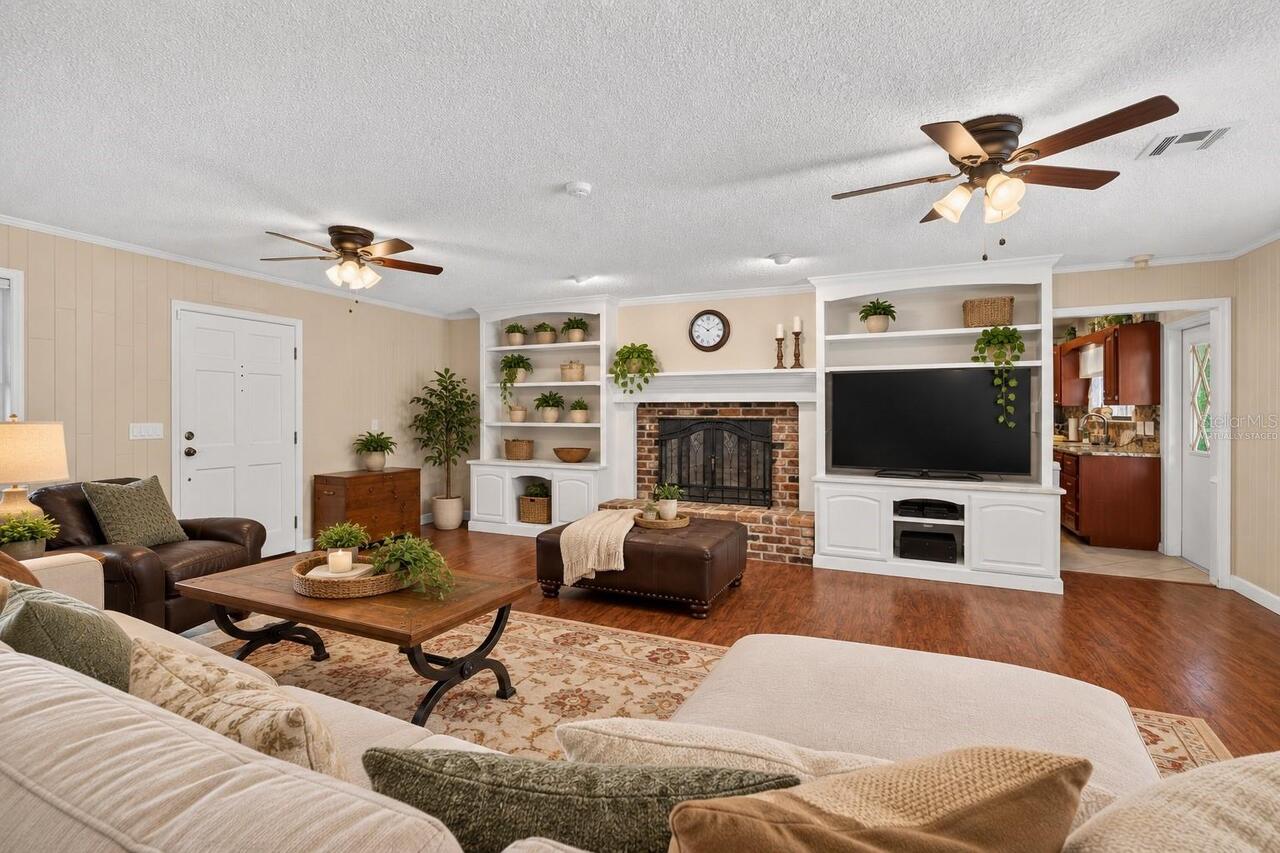
Family Room, Wood Burning
Flood Zone Date
2017-04-19
Flood Zone Panel
12083C0535E
Flooring
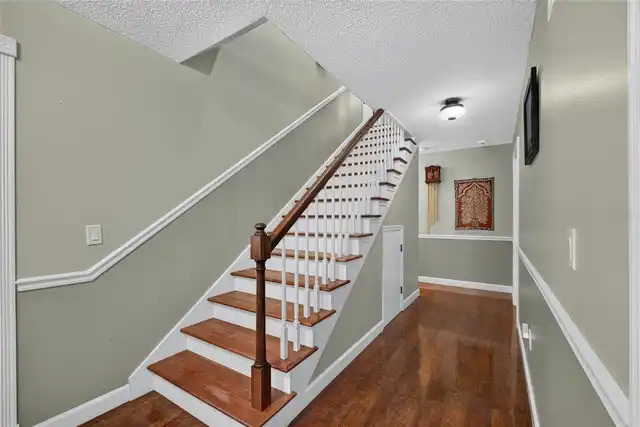
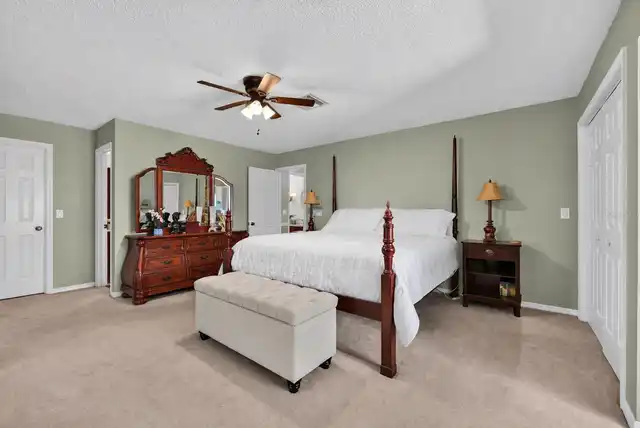
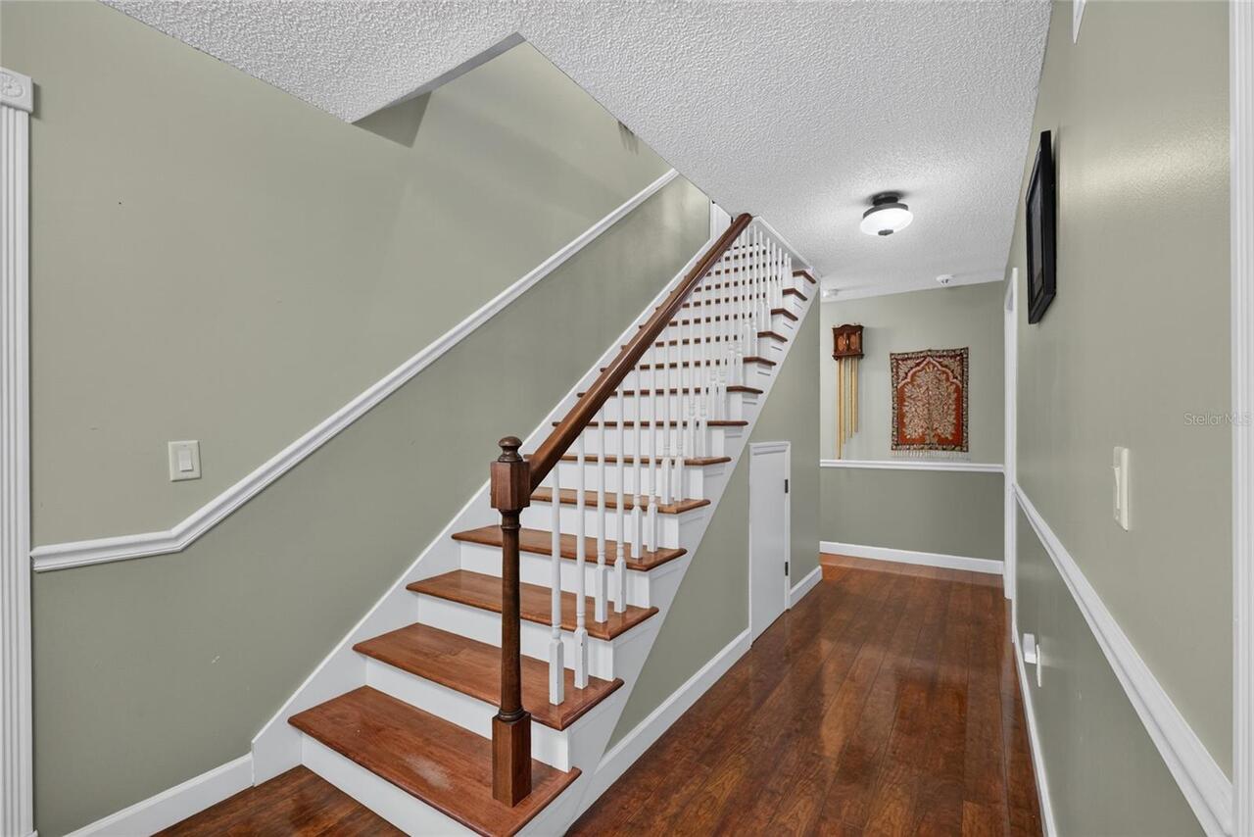
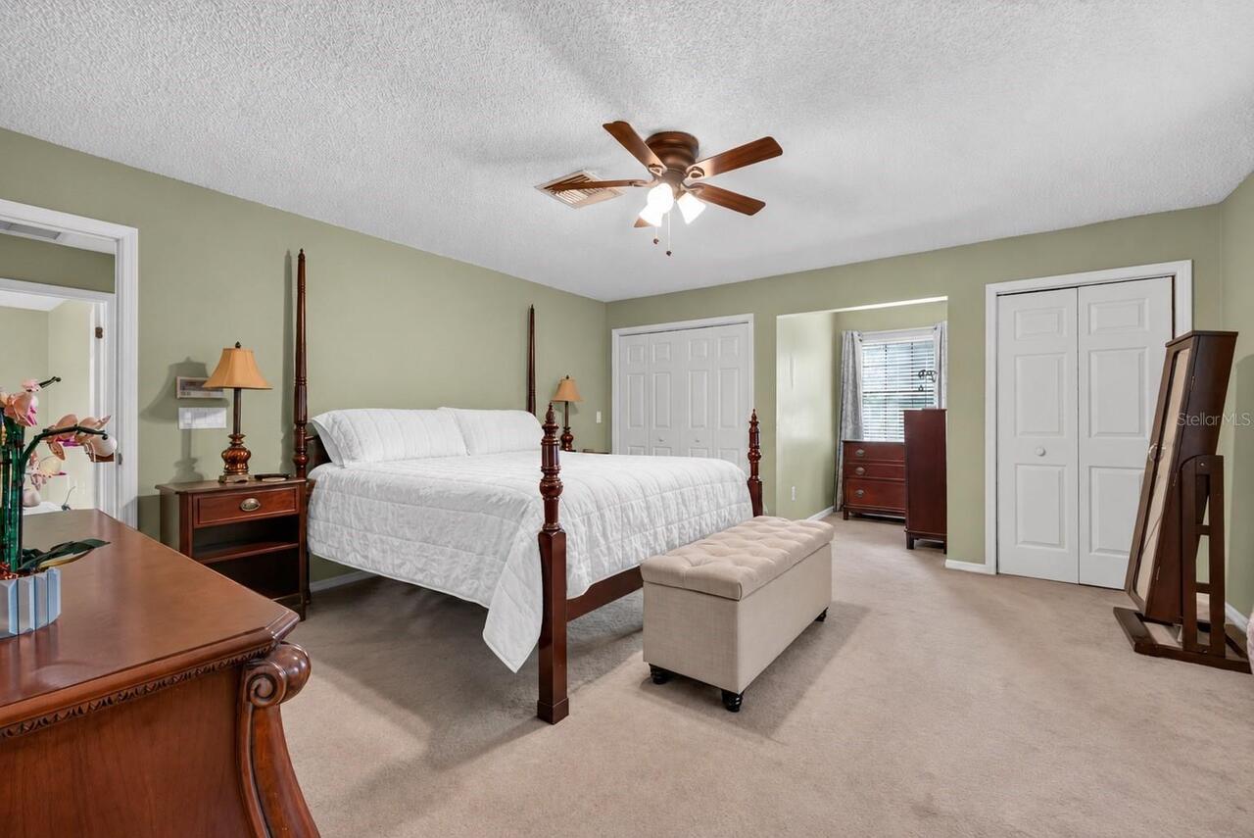
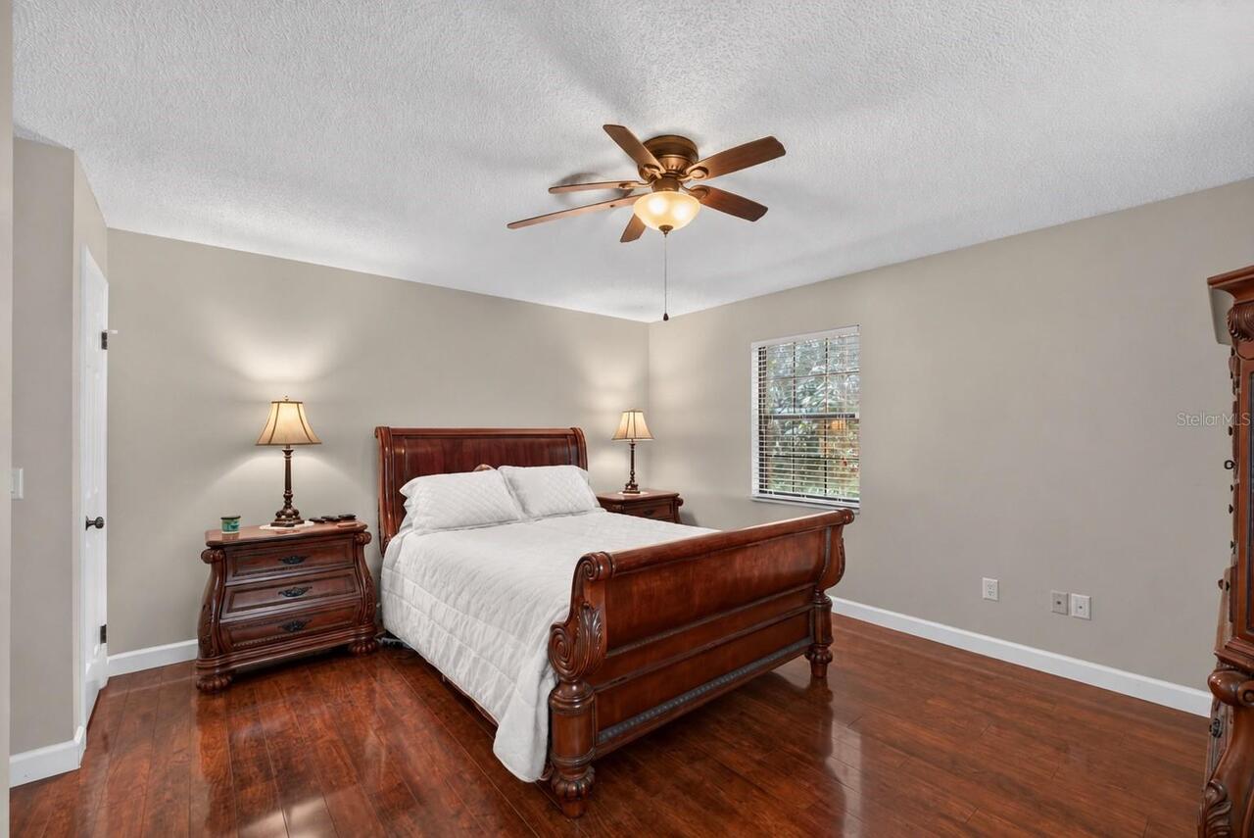
Carpet, Tile, Wood
Foundation Details
Concrete Perimeter
High School
Vanguard High School
Interior Features
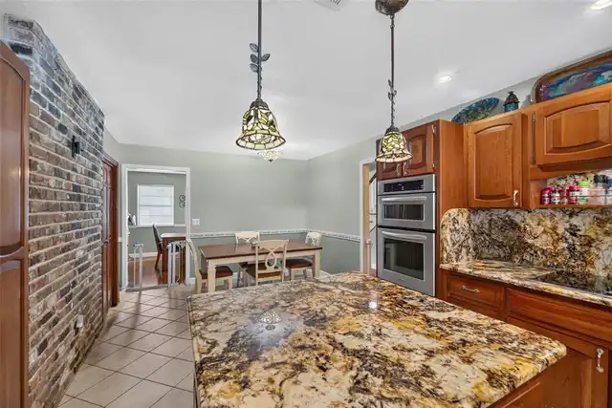
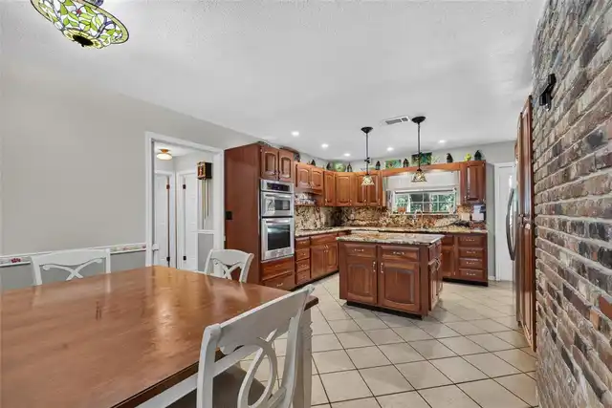
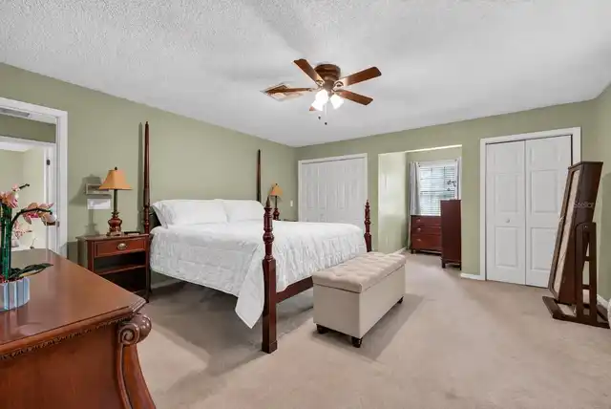
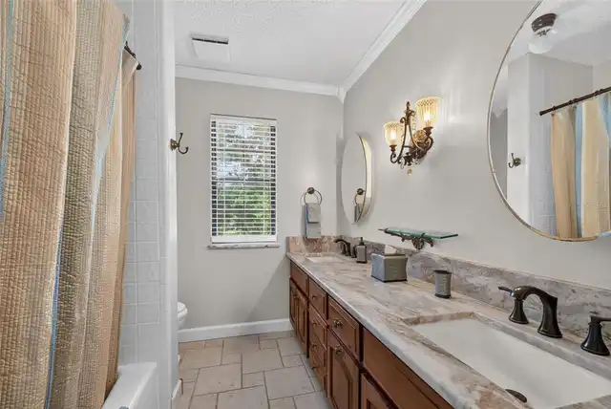
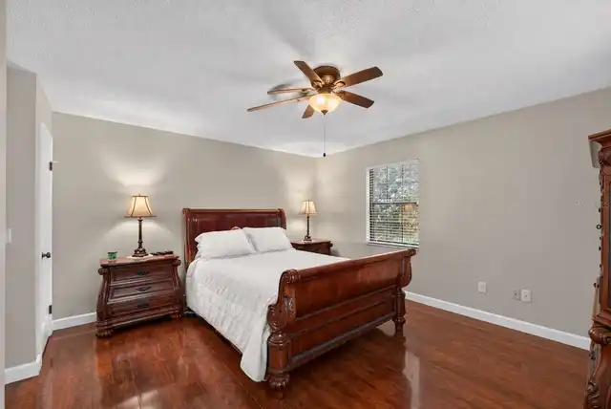
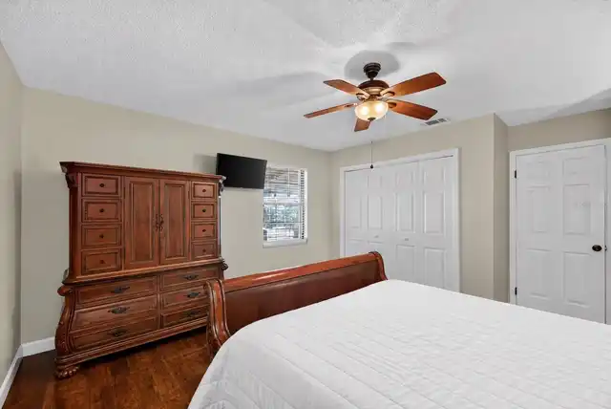
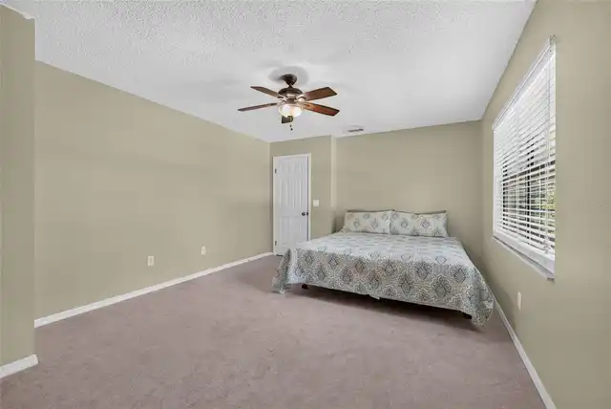
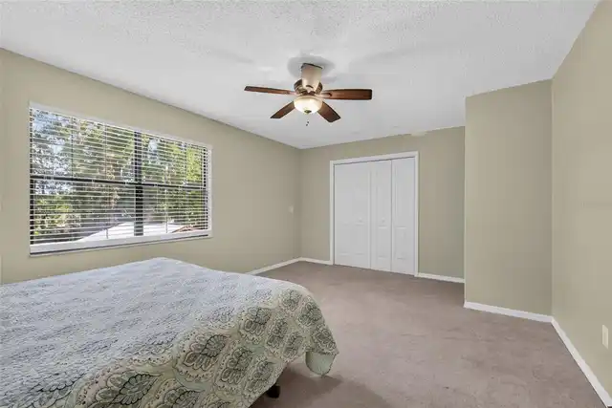
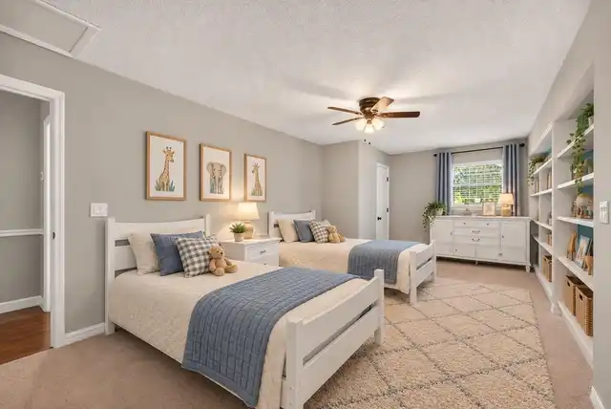
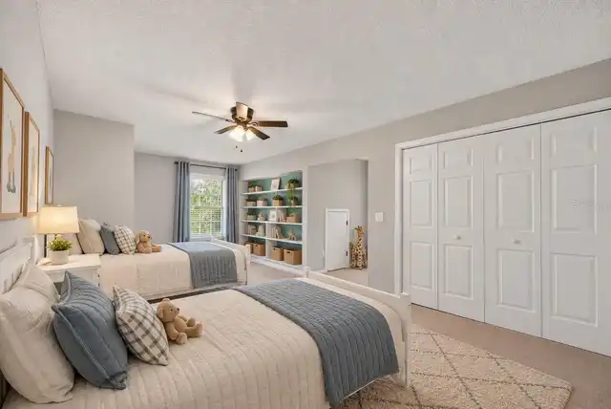
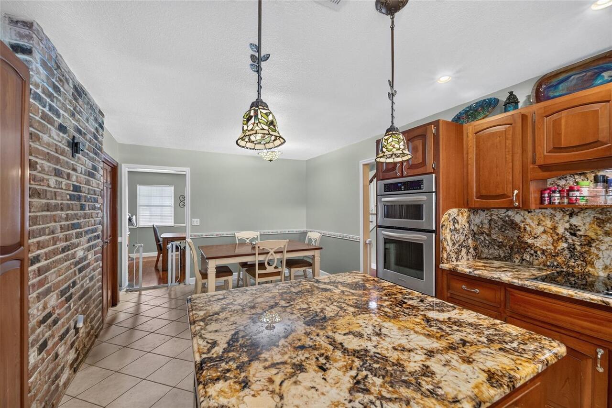
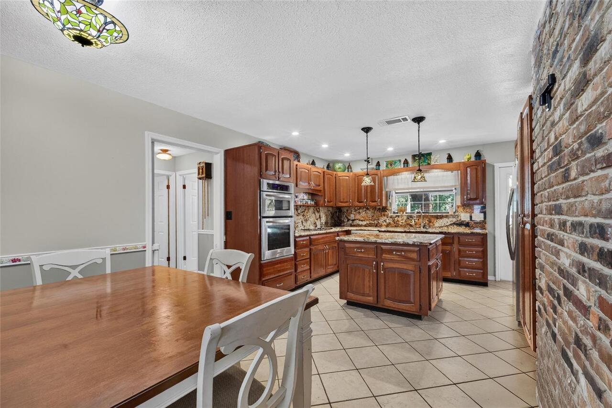
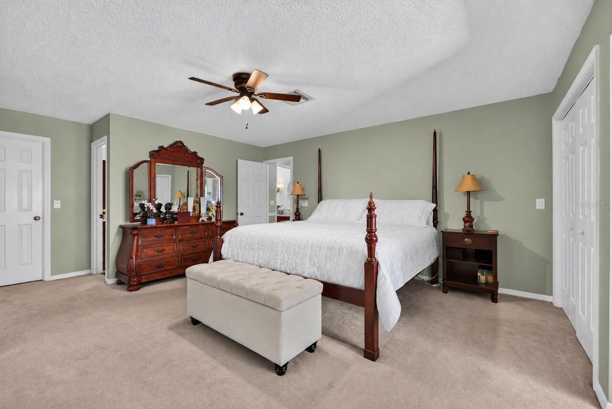
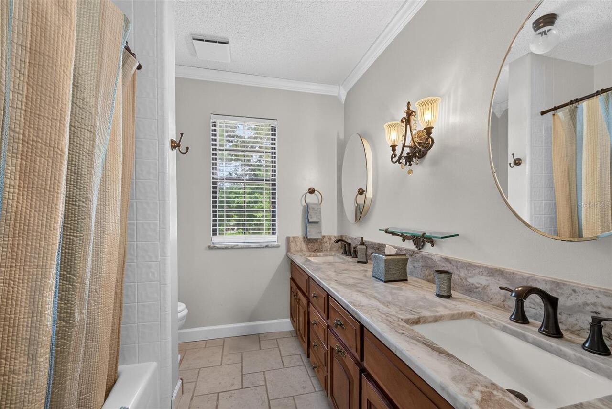
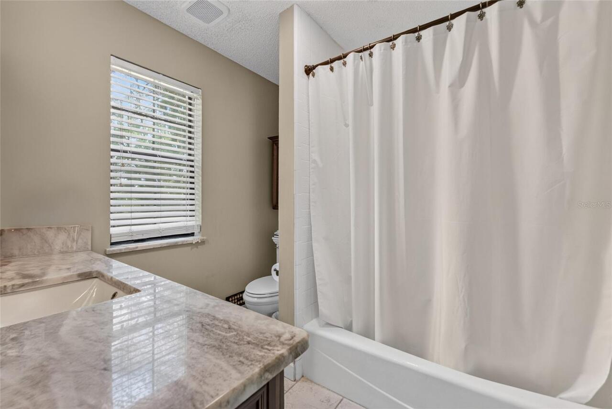
Ceiling Fans(s), Eat-in Kitchen, PrimaryBedroom Upstairs, Split Bedroom, Stone Counters, Thermostat, Walk-In Closet(s), Window Treatments
Internet Address Display YN
true
Internet Automated Valuation Display YN
false
Internet Consumer Comment YN
false
Internet Entire Listing Display YN
true
Laundry Features
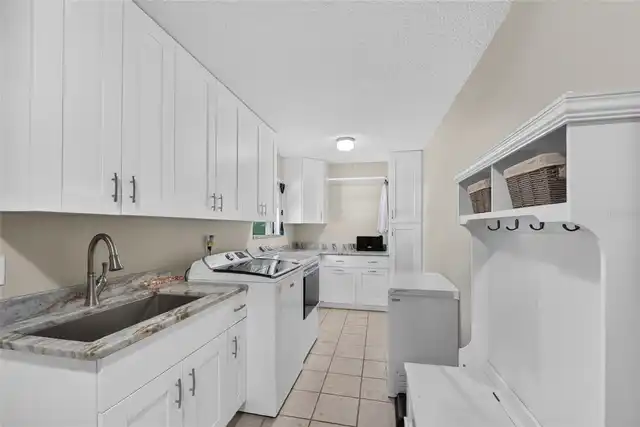
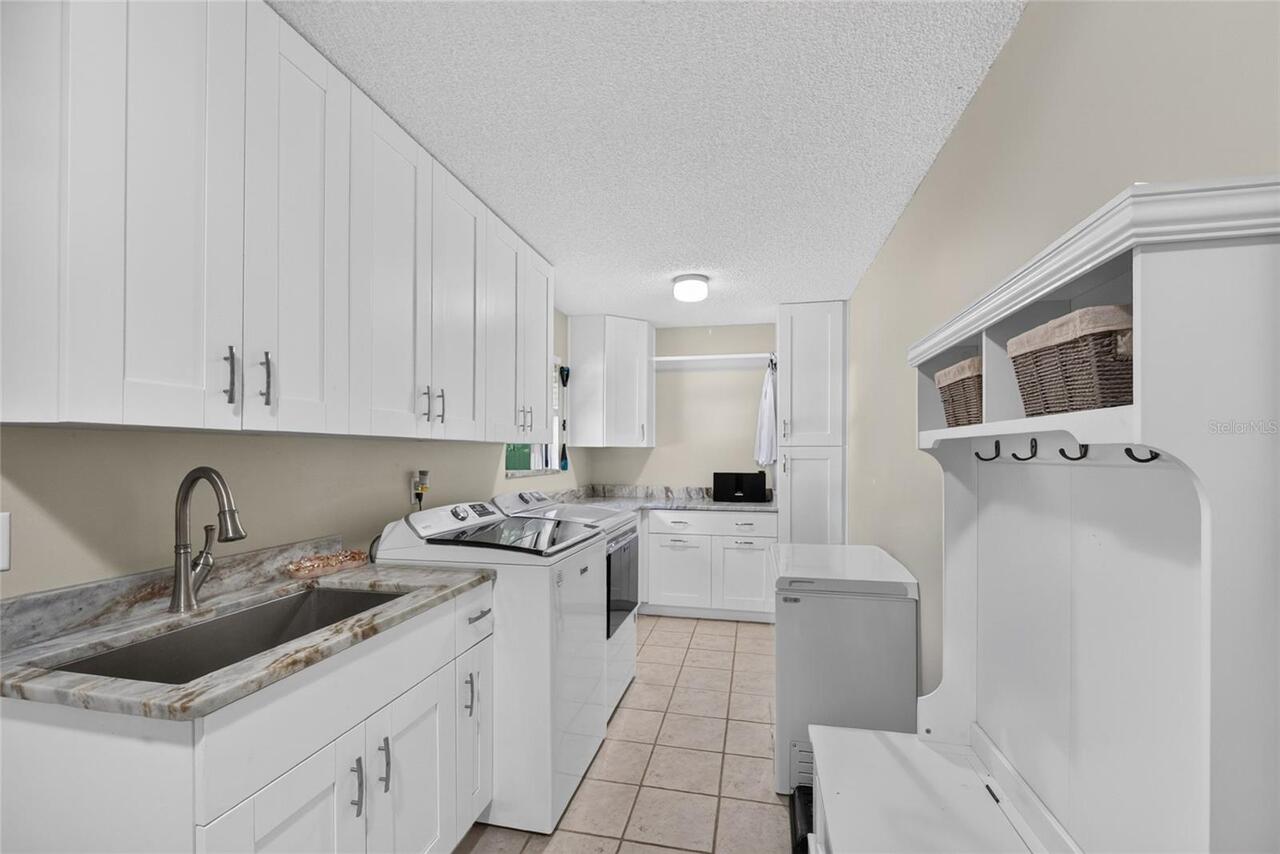
Laundry Room
Living Area Source
Public Records
Living Area Units
Square Feet
Lot Features
Cleared, City Limits, Landscaped, Oversized Lot, Private, Paved
Lot Size Dimensions
145x300
Lot Size Square Feet
43560
Lot Size Square Meters
4047
Middle Or Junior School
Fort King Middle School
Modification Timestamp
2026-09-26T10:51:48.302Z
Other Equipment
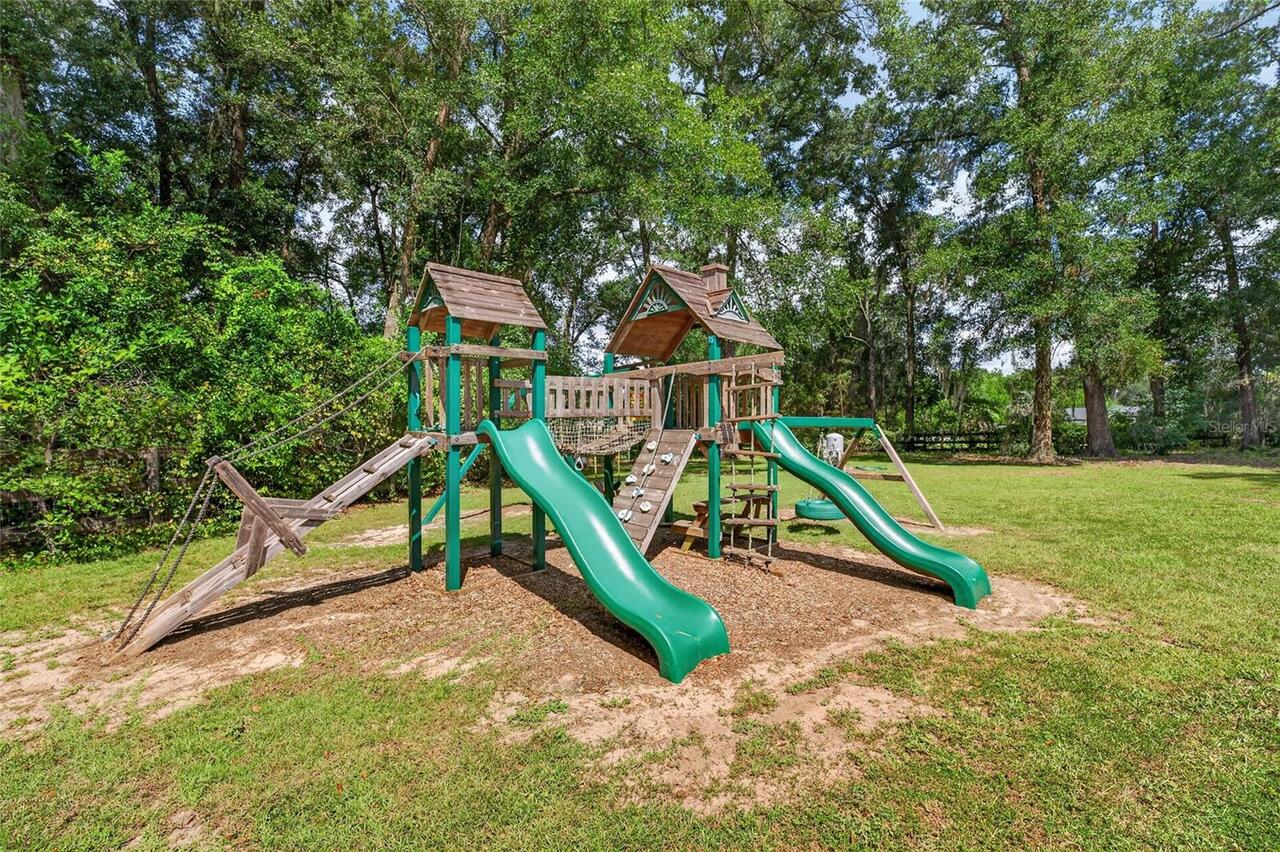
Private Yard
Other Structures
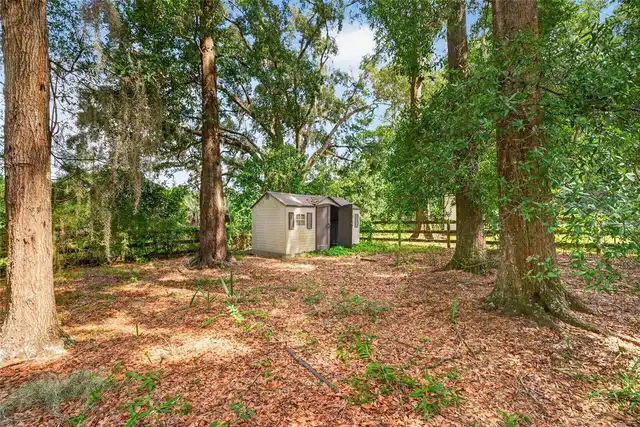
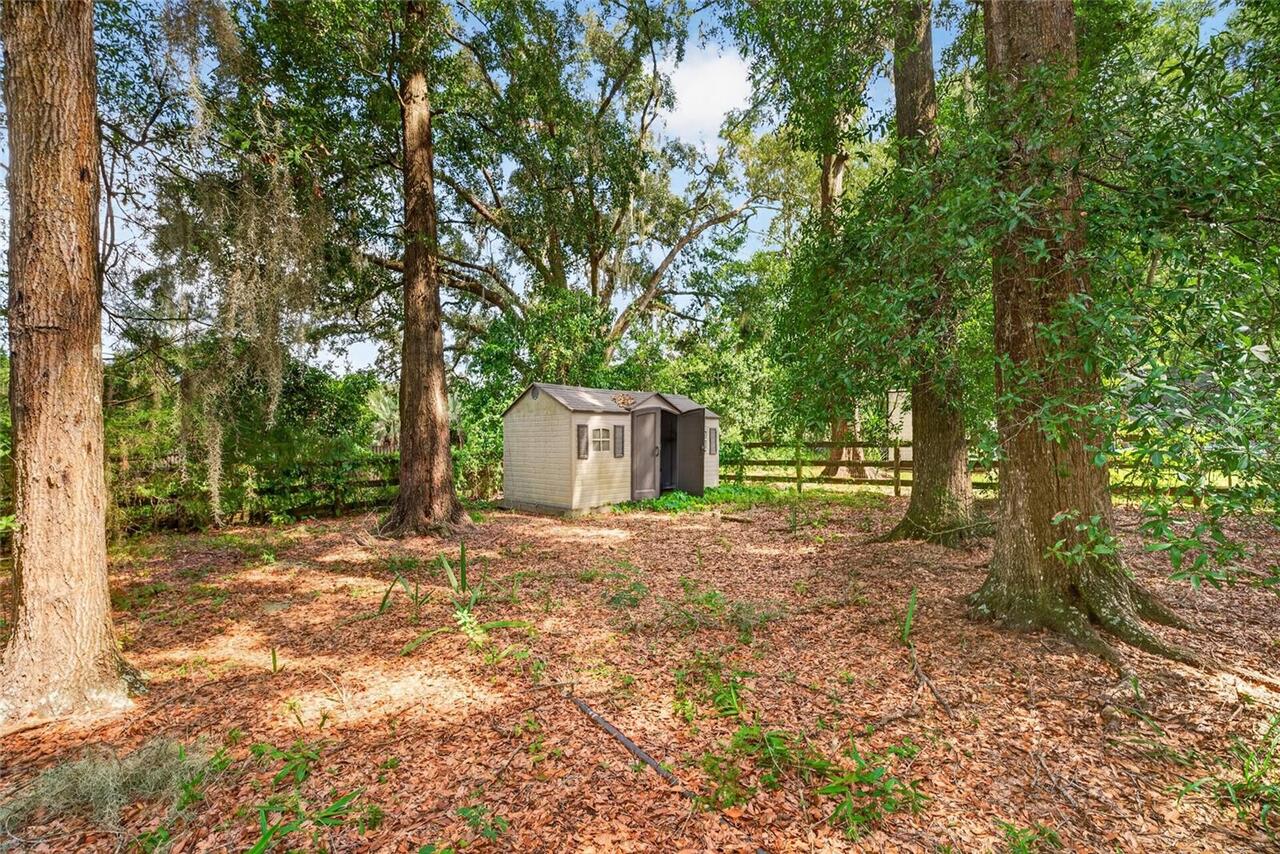
Gazebo, Shed(s)
Parcel Number
2741-001-003
Patio And Porch Features
Covered, Patio, Rear Porch
Property Condition
Completed
RATIO Current Price By Calculated SqFt
201.89
Road Responsibility
Public Maintained Road
Road Surface Type
Asphalt, Paved
Showing Requirements
Coming Soon - Allowing Showings, Supra Lock Box, Appointment Only, See Remarks, ShowingTime
Status Change Timestamp
2026-09-25T20:12:39.000Z
Tax Book Number
S-045ORONOQU
Tax Legal Description
SEC 13 TWP 15 RGE 22 PLAT BOOK S PAGE 045 ORONOQUE BLK A LOT 3
Total Acreage
1 to less than 2
Universal Property Id
US-12083-N-2741001003-R-N
Unparsed Address
5321 NE 2ND LN
Utilities
BB/HS Internet Available, Cable Available, Electricity Connected, Natural Gas Connected, Sewer Connected, Water Connected
Vegetation
Oak Trees, Trees/Landscaped
Window Features
Blinds, Window Treatments