407-990-2746
Menu

10619 Glencorse Terrace, Bradenton, FL

NEXT
PREV
$850,000

($321/sqft)

List Status: Active
10619 Glencorse Terrace
Bradenton, FL 34211


4 beds
3 baths
2651 living sqft
Top Features
  • View: Pool
  • Subdivision: Rosedale Add Ph I
  • Built in  2013
  • Single Family Residence
Description
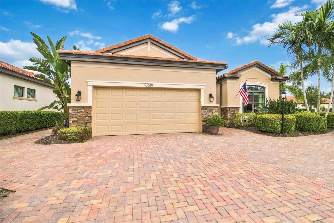
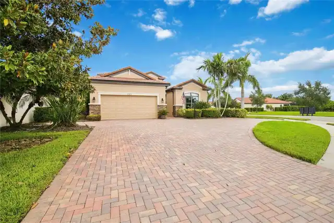
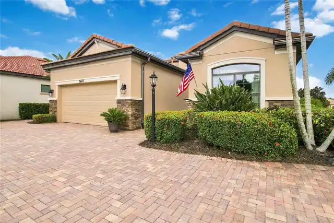
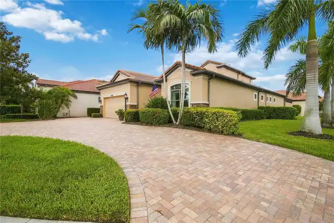
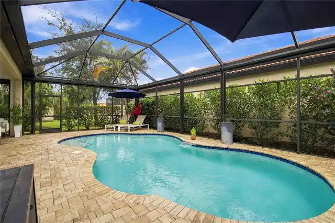
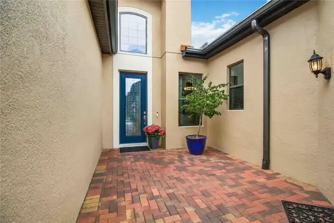
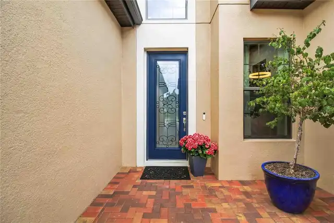
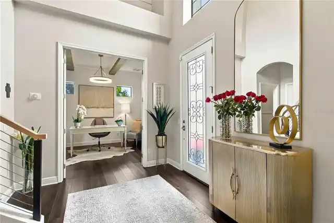
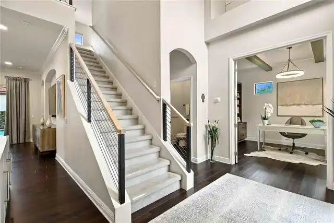
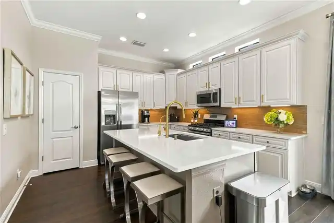
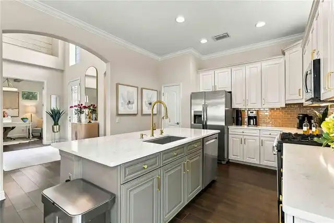
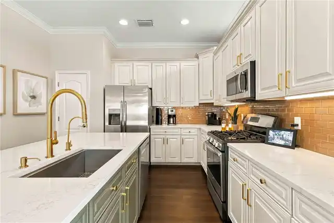
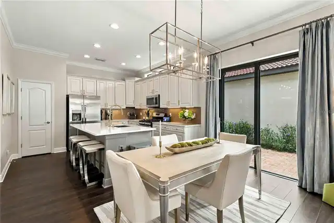
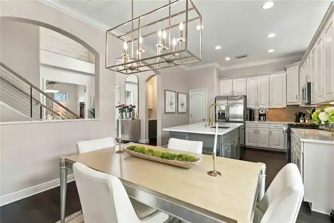
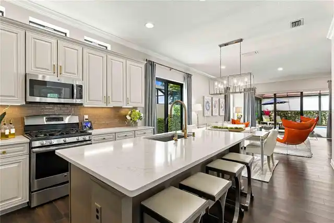
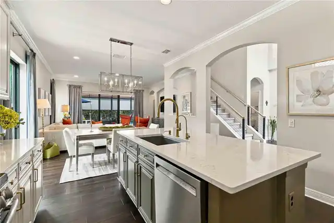
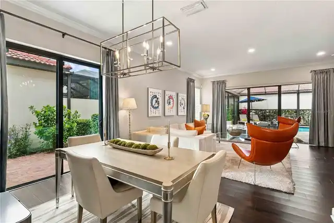
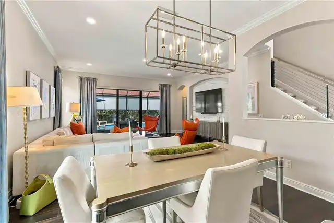
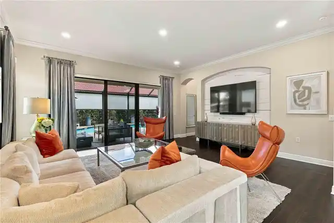
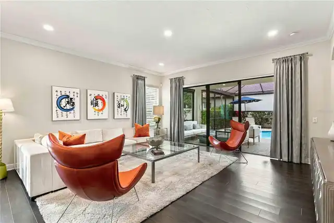
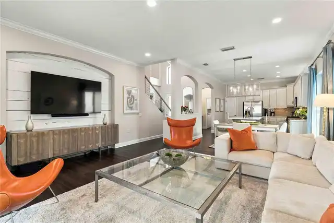
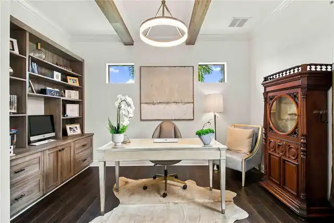
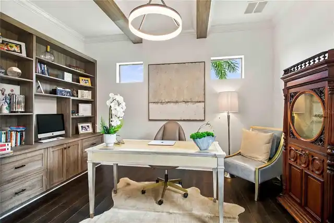
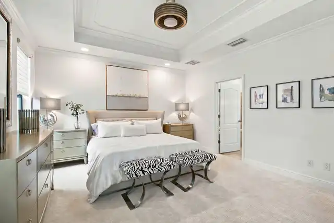
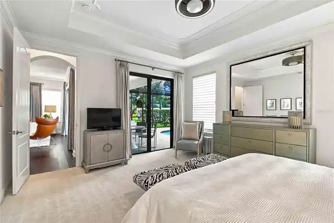
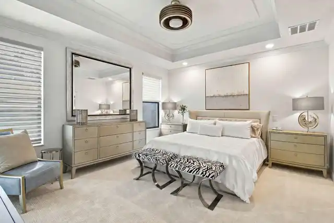
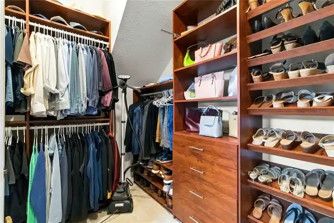
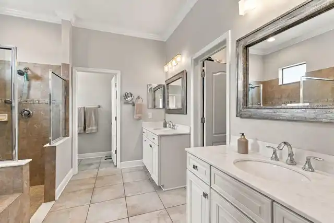
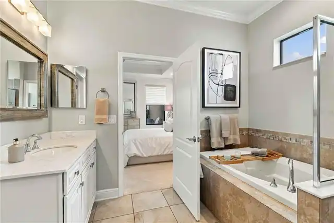
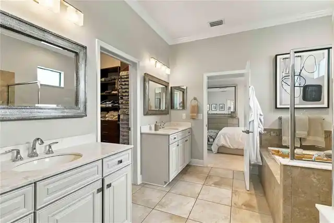
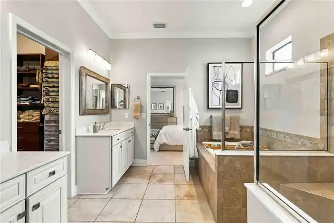
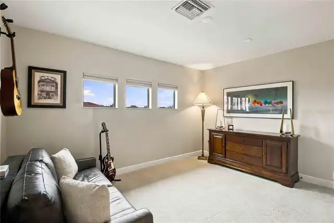
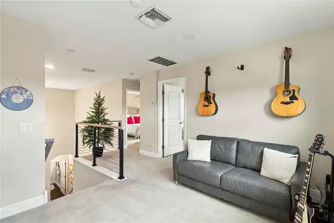
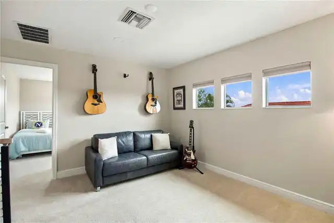
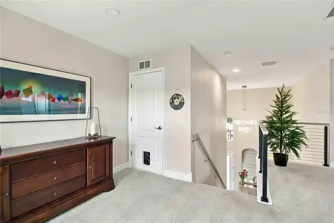
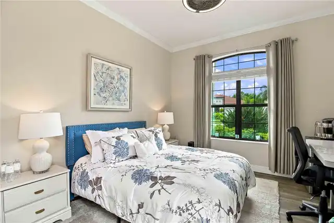
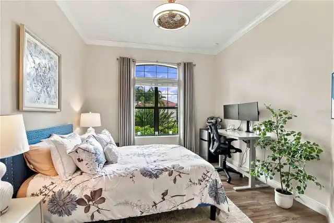
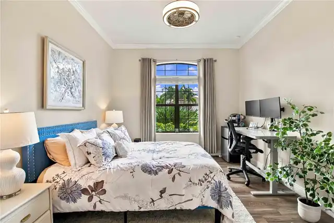
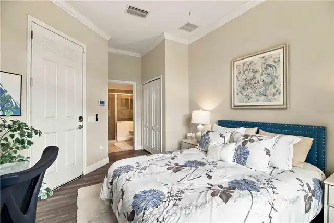
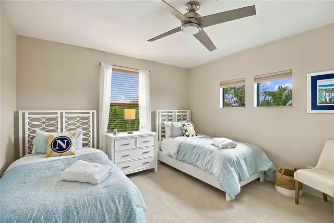
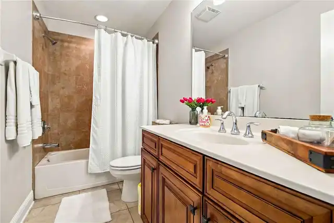
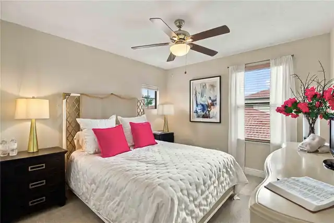
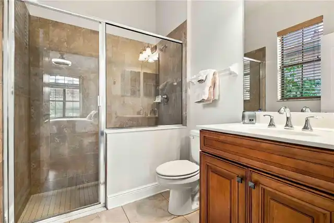
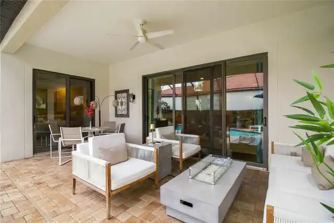
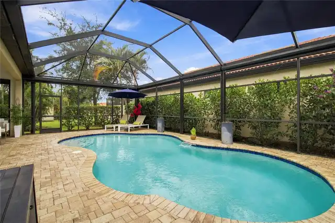
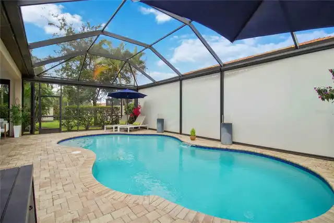
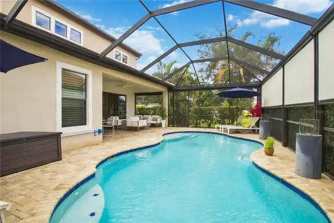
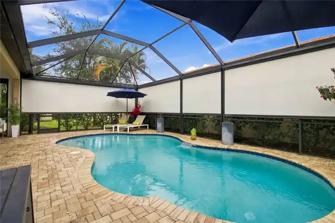
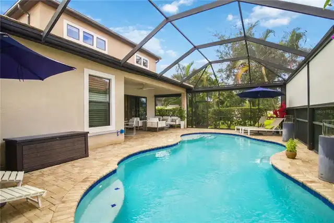
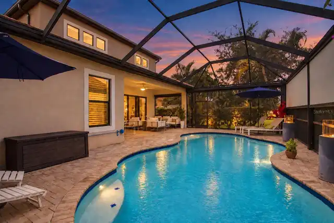
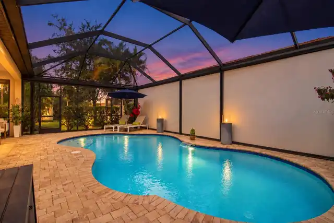
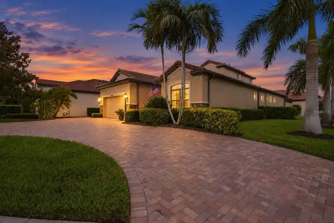
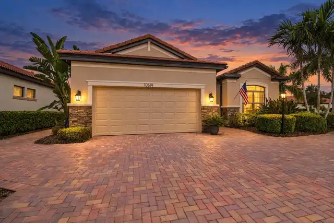
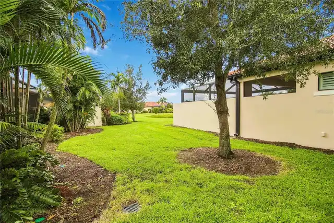
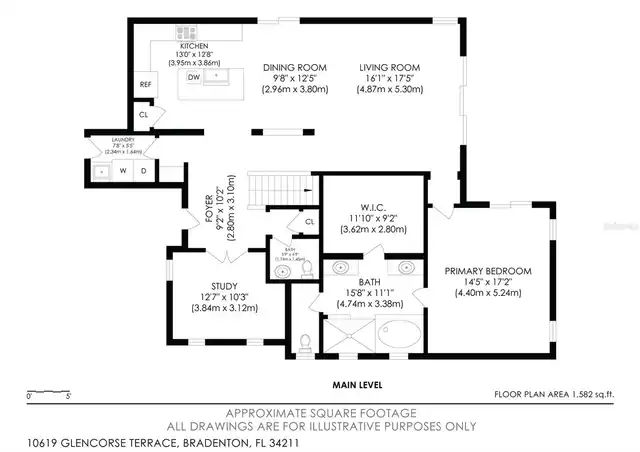
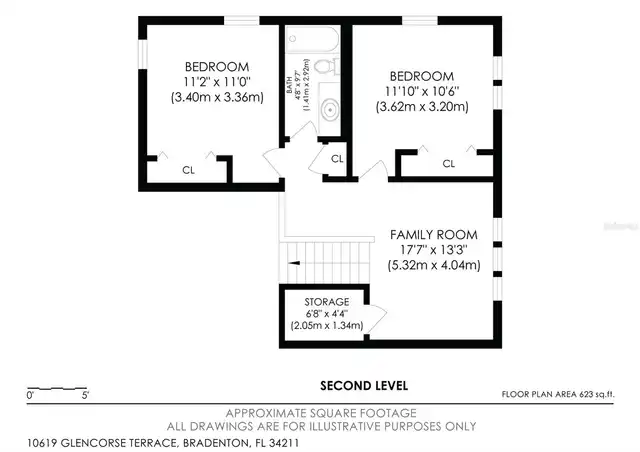
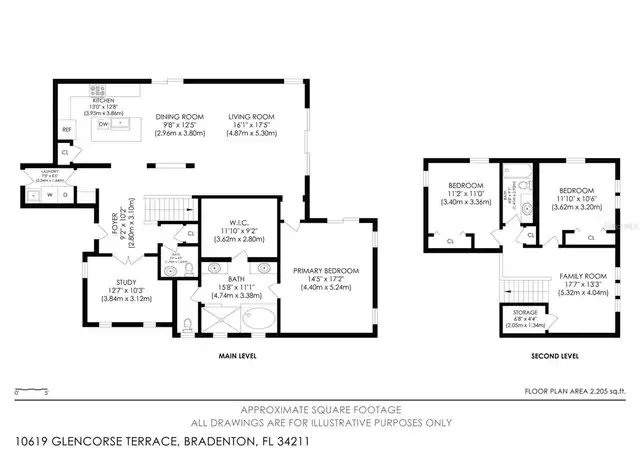
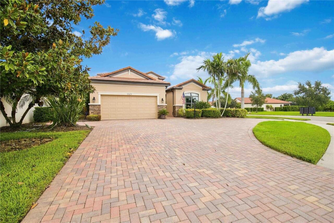
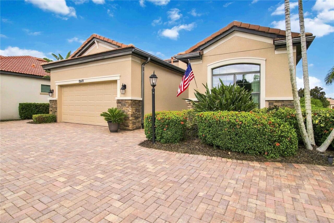
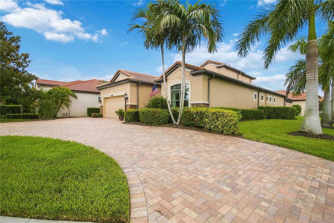
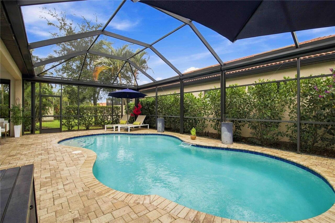
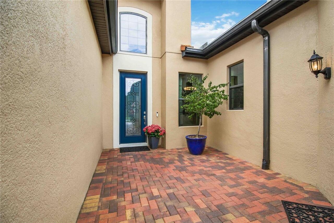
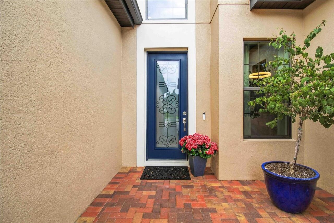
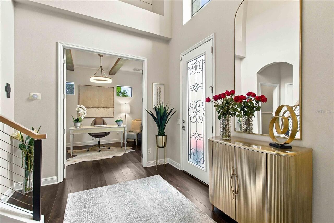
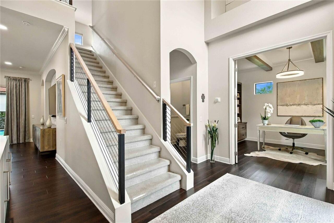
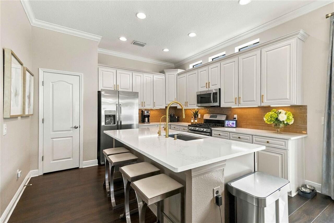
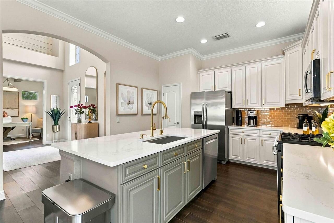
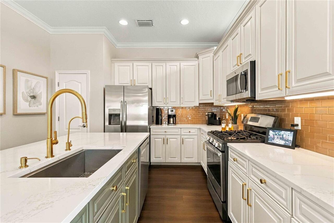
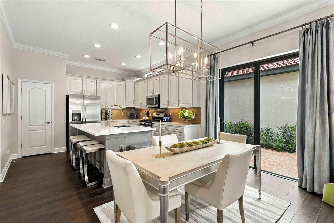
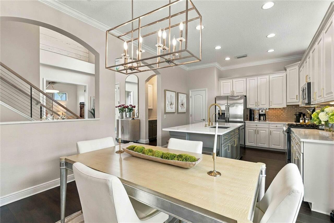
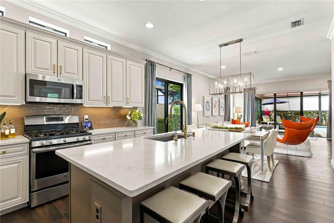
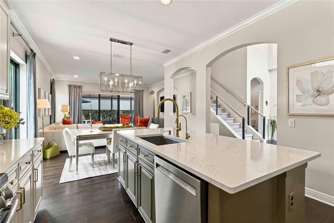
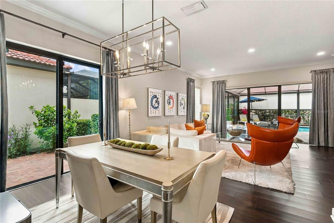
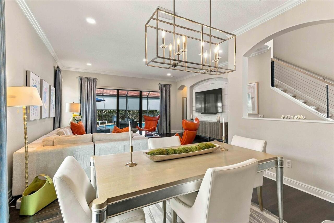
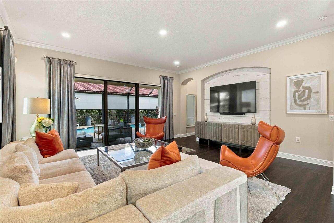
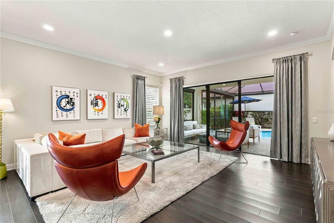
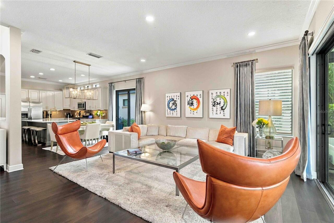
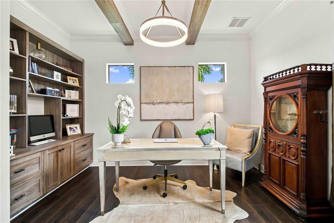
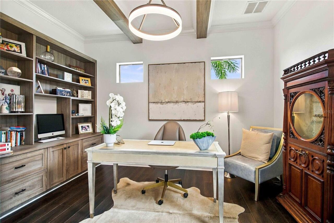
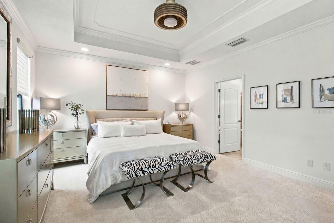
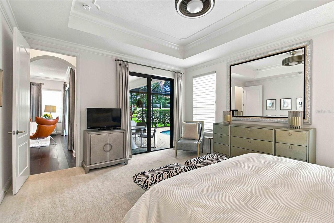
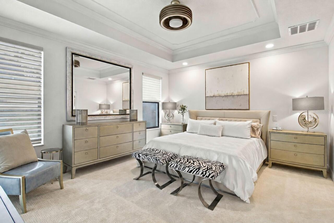
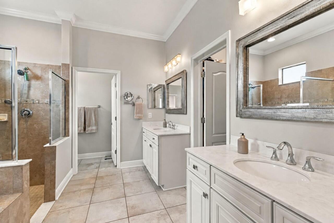
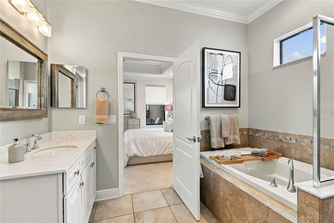
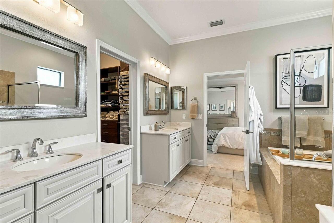
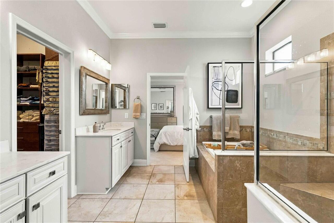
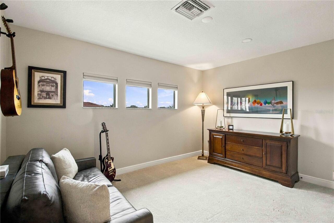
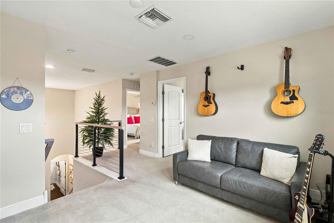
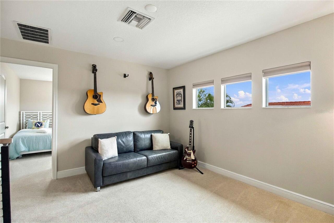
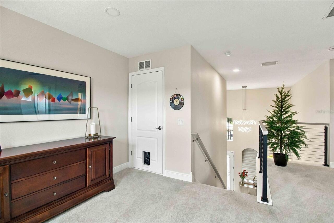
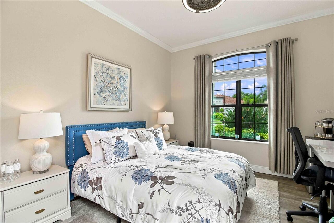
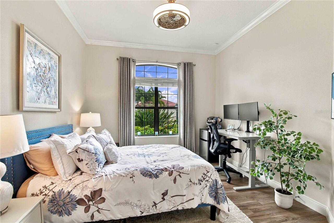
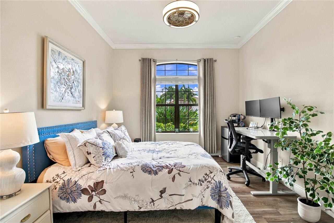
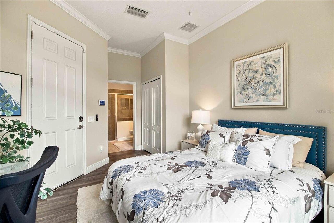
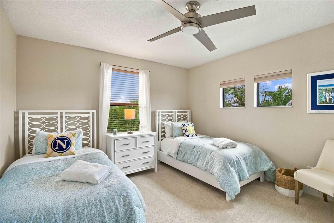
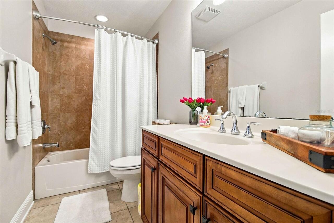
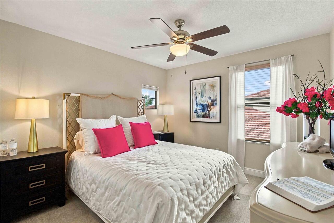
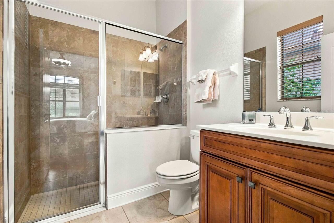
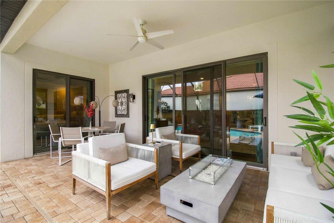
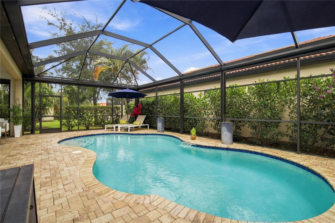
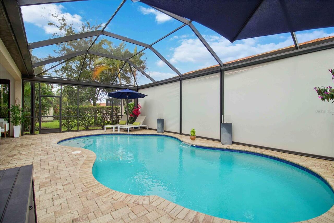
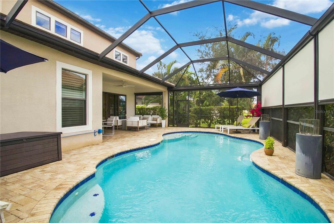
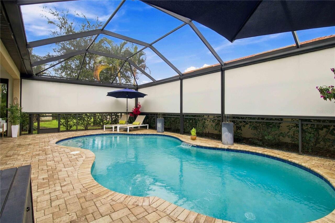
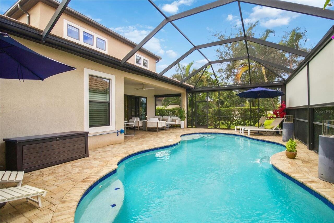
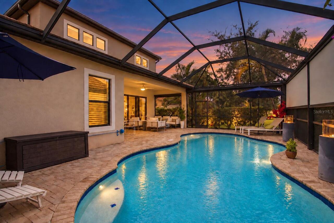
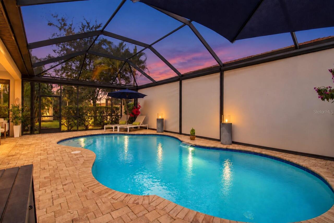
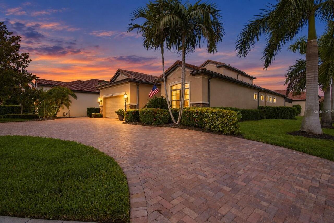
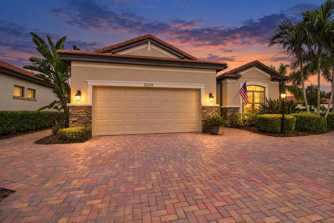
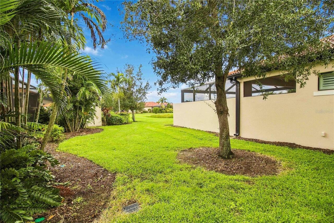
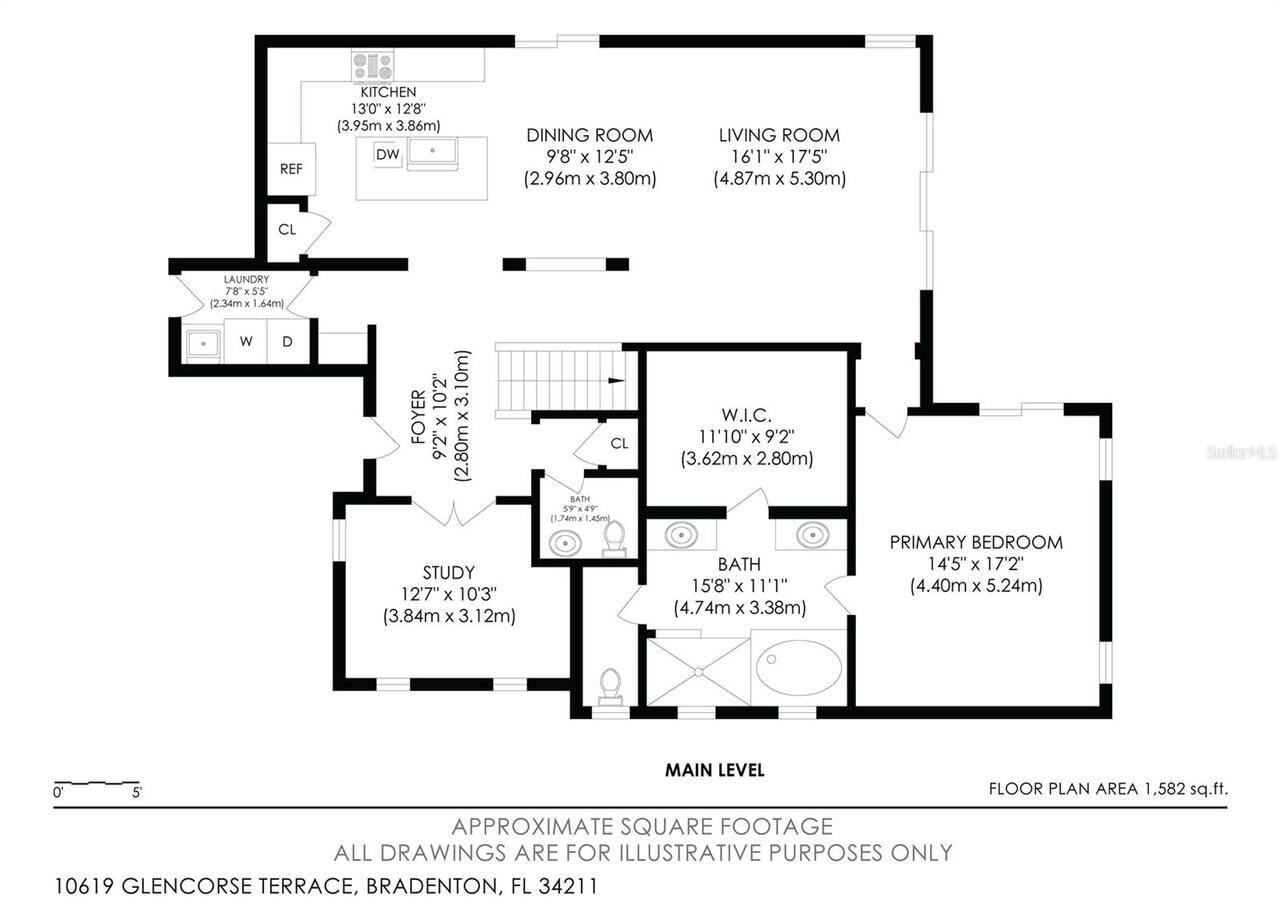
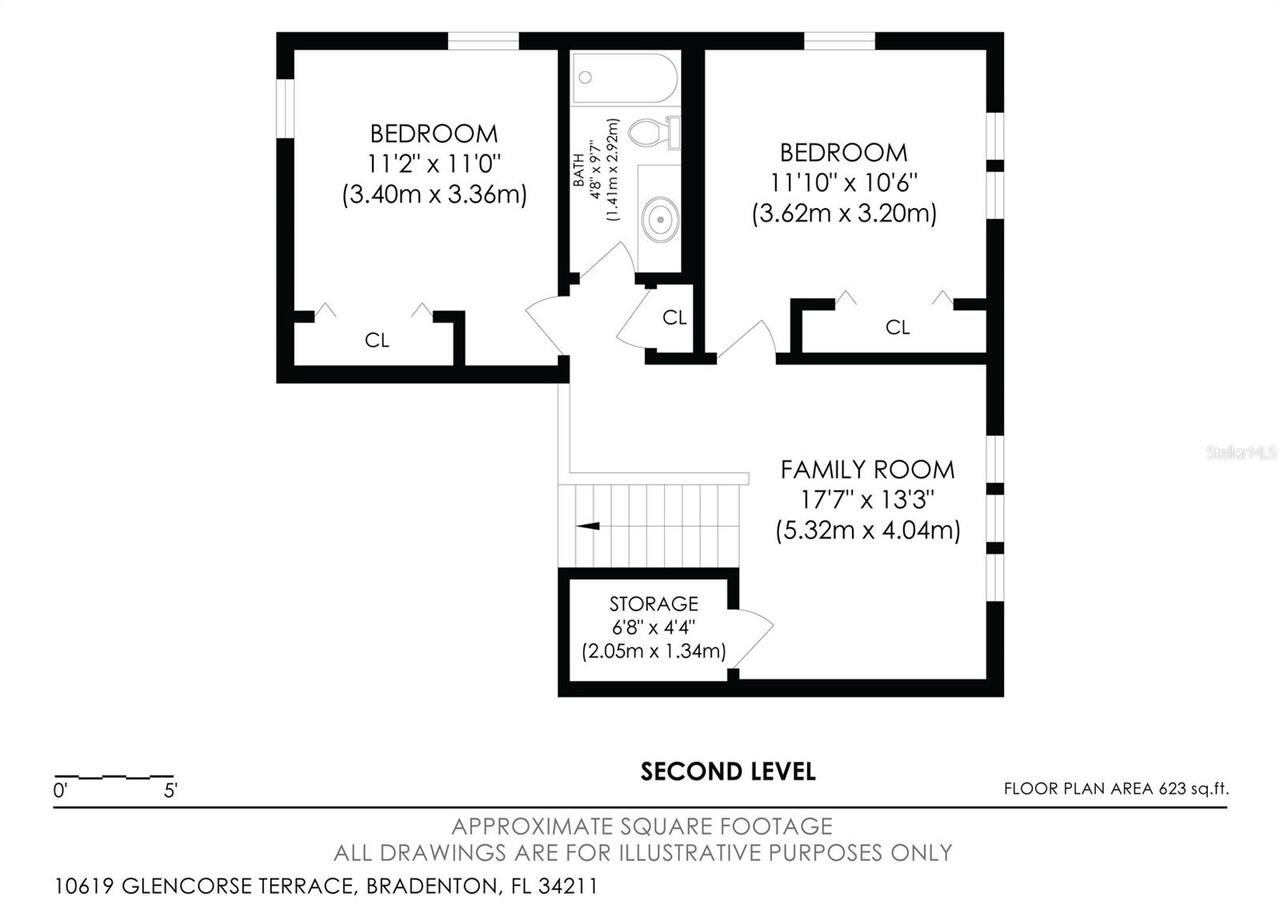
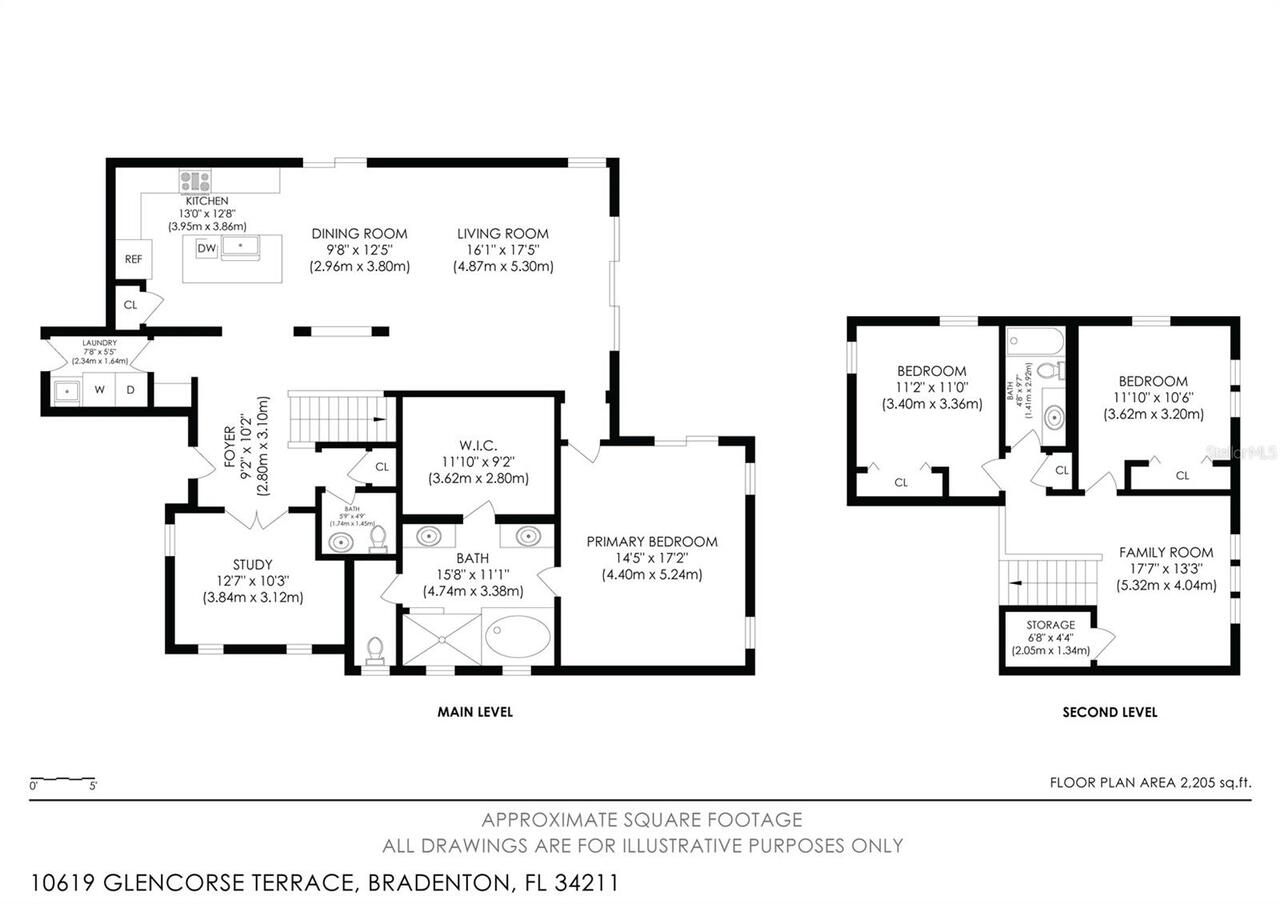
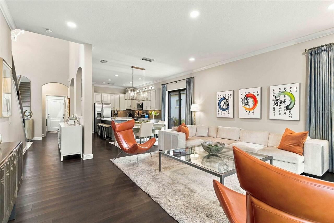
Coffee at the kitchen island can lead naturally into a day spent between the home’s connected living spaces, a focused hour in the office, and time outside by the pool. The open kitchen, dining and living areas keep cooking and conversation connected, with generous cabinetry, a large island and adjoining dry bar ready for everyday meals or a gathering with friends. High ceilings, crown molding, Cypress accents and distinctive lighting lend character to the main living spaces with a FIRST FLOOR primary suite. When it is time for a change of scene, head upstairs to the bonus room. Then there is the detached casita, with its own entrance from the front walkway, bedroom, full bath and closet. It can become a welcoming place for overnight guests, multigenerational living, a dedicated home office or workout room, or comfortable space for an au pair. The separate entrance gives this flexible space a sense of its own. Later, the screened lanai and heated saltwater pool make it easy to carry the evening outdoors. Remote-controlled motorized SPF shades can lower around the pool for added privacy, then rise again at the touch of a button. An oversized corner homesite and circular paver driveway create a gracious arrival, while the pool area offers room for a swim, dinner outside or a quiet end to the day. Rosedale is a gated Lakewood Ranch community with no Community Development District (CDD) fee. Its semi-private Golf & Country Club features an 18-hole, par-72 course winding through natural preserves, along with clubhouse dining, tennis and a heated lap pool. Around Lakewood Ranch, Main Street offers cafés, boutiques, shops, a cinema and community events. Waterside Place brings lakeside dining and a Sunday farmers’ market, while parks and trails across the area offer more ways to spend time outside.
Property Details
Property Features
Property Sub Type
Single Family Residence
View
Pool
Parking
Oversized, Circular Driveway, Driveway, Garage Door Opener, Golf Cart Garage, Golf Cart Parking
Pool
Screen Enclosure, Heated, Auto Cleaner, Gunite, Self Cleaning, In Ground, Pool Sweep, Salt Water
County
Manatee
Subdivision
ROSEDALE ADD PH I
Building Name
M/I HOMES
Additional Information
Additional Lease Restrictions
Refer to CCR's for rules and regulations
Additional Parcels YN
false
Additional Rooms
Attic, Bonus Room, Den/Library/Office, Great Room, Inside Utility, Loft
Amenities Additional Fees
Social membership required, a Variety of Additional Memberships levels available, including Golf.
Appliances
Dishwasher, Disposal, Dryer, Gas Water Heater, Microwave, Range, Refrigerator, Washer
Approval Process
Refer to CCR's for rules and regulations
Architectural Style
Custom
Association Amenities
Cable TV, Gated, Golf Course, Maintenance, Optional Additional Fees, Other, Security
Association Approval Required YN
1
Association Email
cstewart@resourcepropertymgmt.com
Association Fee
430
Association Fee Frequency
Quarterly
Association Fee Includes
Guard - 24 Hour, Cable TV, Common Area Taxes, Escrow Reserves Fund, Insurance, Internet, Maintenance Grounds, Management, Private Road, Security
Association Fee Requirement
Required
Association URL
RosedaleMasterHOA.com
Association YN
true
Attached Garage YN
true
Available For Lease YN
1
Bathrooms Total Integer
4
Builder Model
The Chateau
Builder Name
M/I Homes
Building Area Source
Public Records
Building Area Total
3550
Building Area Total Srch SqM
329.81
Building Area Units
Square Feet
Calculated List Price By Calculated SqFt
320.63
Carport YN
false
Community Features
Clubhouse, Deed Restrictions, Dog Park, Fitness Center, Gated Community - Guard, Golf Carts OK, Golf, Irrigation-Reclaimed Water, Pool, Restaurant, Sidewalks, Tennis Court(s), Street Lights
Construction Materials
Stone, Stucco
Cooling
Central Air, Zoned
Country
US
Cumulative Days On Market
11
Current Price
850000.00
Direction Faces
Southeast
Elementary School
Braden River Elementary
Exterior Features
Sidewalk
Fireplace YN
false
Flood Zone Code
X
Flood Zone Date
2014-03-17
Flood Zone Panel
12081C0333E
Flooring
Carpet, Ceramic Tile, Luxury Vinyl
Foundation Details
Slab
Furnished
Unfurnished
Garage Spaces
2
Garage YN
true
Heating
Natural Gas
High School
Lakewood Ranch High
Homestead YN
1
Interior Features
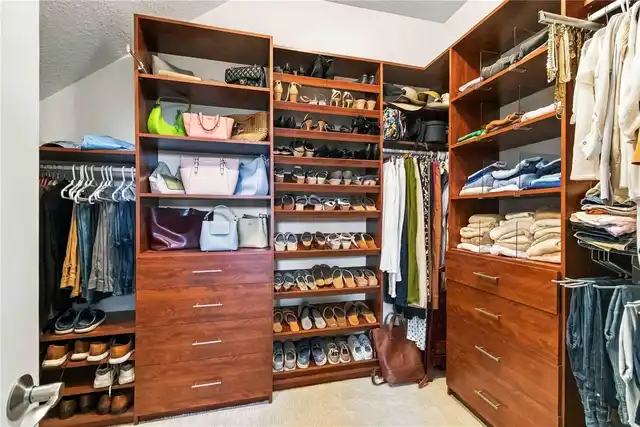
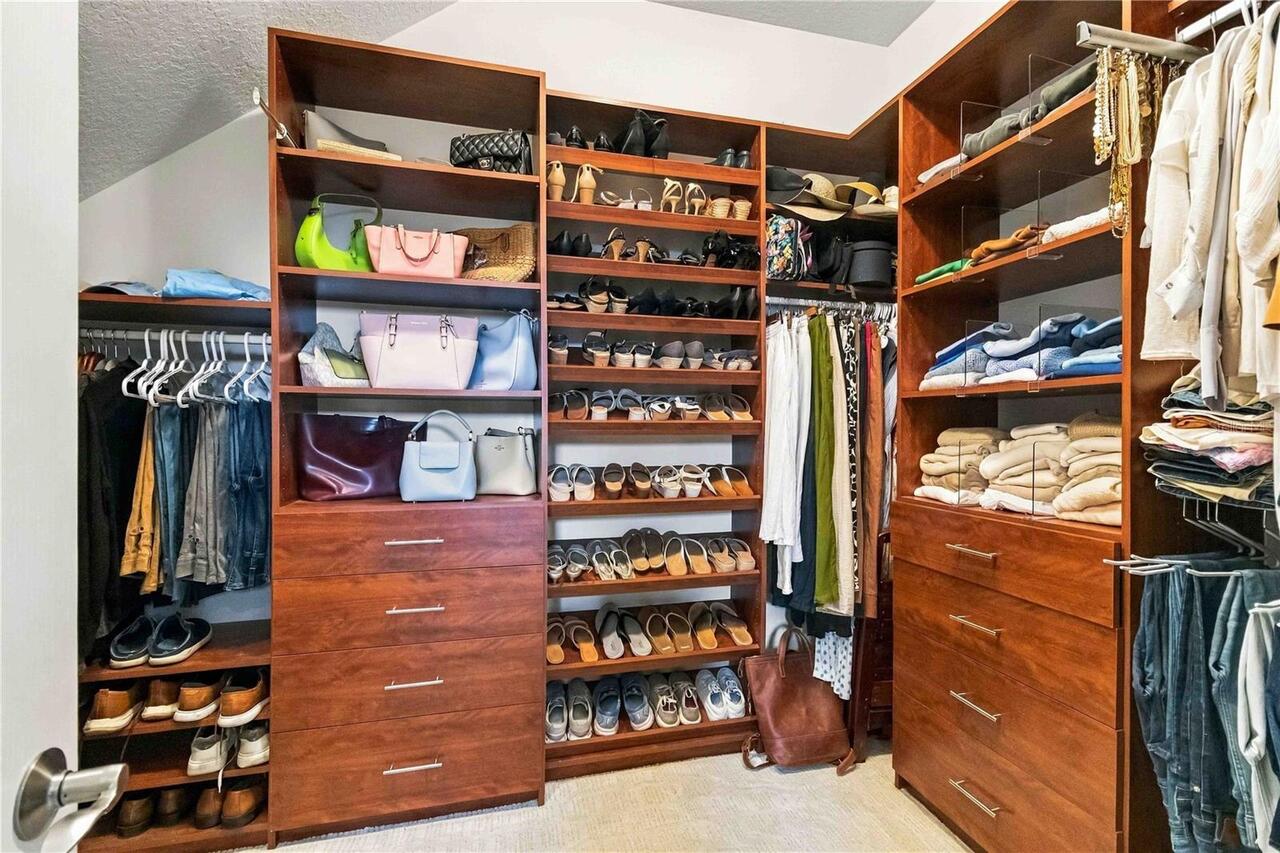
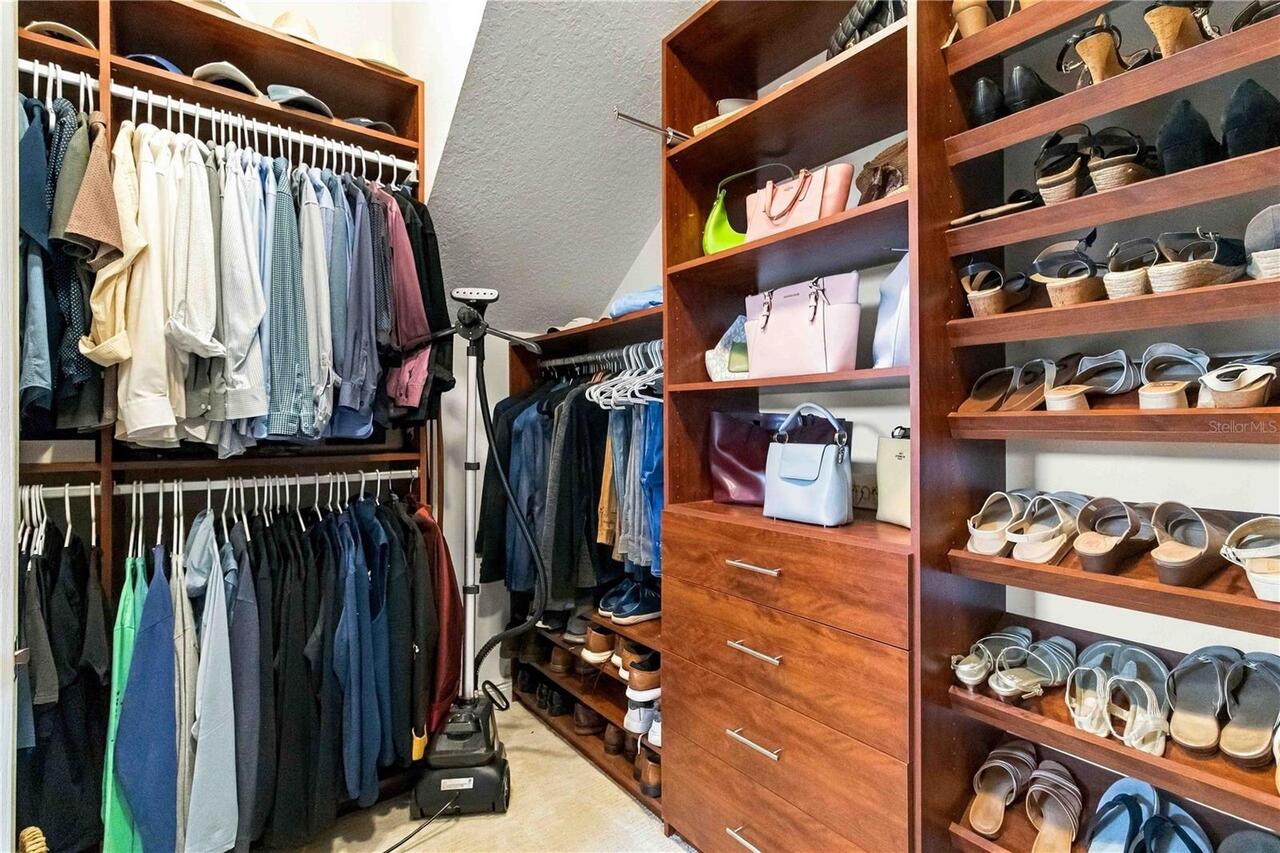
Built-in Features, Ceiling Fans(s), Crown Molding, Dry Bar, Eat-in Kitchen, High Ceilings, Open Floorplan, Primary Bedroom Main Floor, Solid Wood Cabinets, Stone Counters, Thermostat, Tray Ceiling(s), Walk-In Closet(s), Window Treatments
Internet Address Display YN
true
Internet Automated Valuation Display YN
false
Internet Consumer Comment YN
true
Internet Entire Listing Display YN
true
Laundry Features
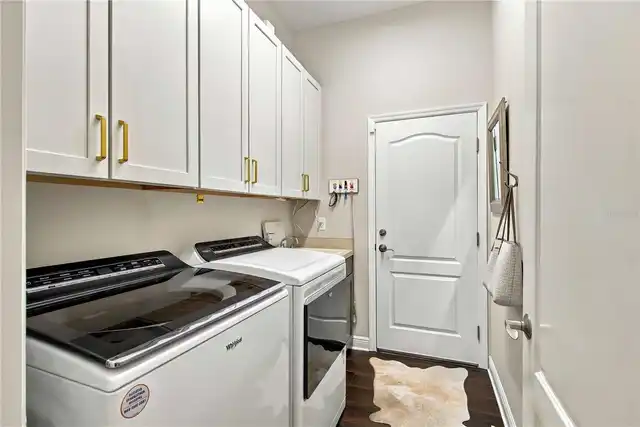
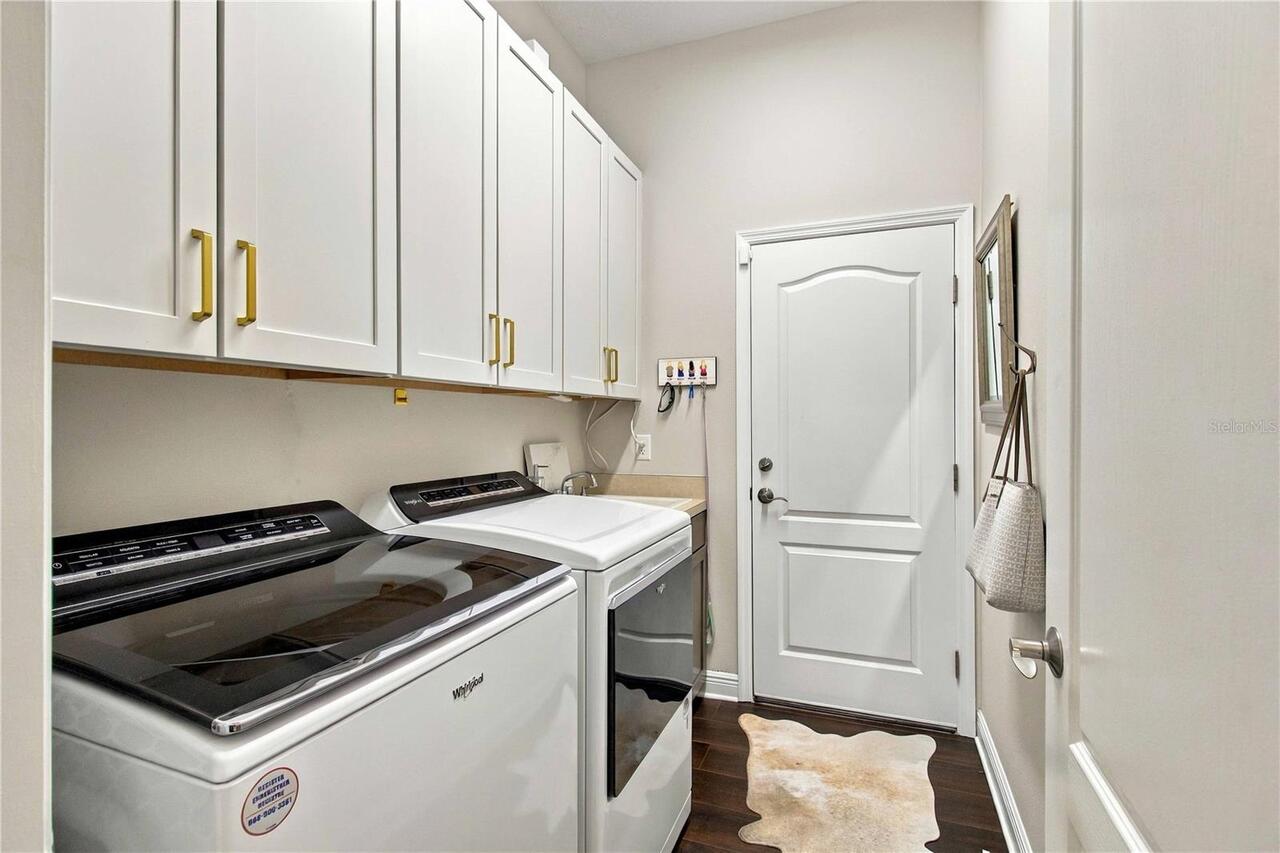
Inside, Laundry Room
Lease Restrictions YN
1
Levels
Two
List AOR
Sarasota - Manatee
Living Area Meters
246.29
Living Area Source
Public Records
Living Area Units
Square Feet
Lot Features
Corner Lot, Cul-De-Sac, In County, Near Golf Course, Oversized Lot, Sidewalk, Paved, Private
Lot Size Acres
0.26
Lot Size Square Feet
11513
Lot Size Square Meters
1070
Middle Or Junior School
Dr Mona Jain Middle
Minimum Lease
2 Months
Modification Timestamp
2026-10-06T01:09:09.300Z
Monthly HOA Amount
143.33
New Construction YN
false
Num Times per Year
6
Number Of Pets
3
Occupant Type
Vacant
Other Equipment
Irrigation Equipment
Other Structures
Guest House
Ownership
Fee Simple
Parcel Number
579423809
Patio And Porch Features
Covered, Enclosed, Other, Patio, Screened, Side Porch
Pet Restrictions
Leash & Pick Up - Rosedale has 2 dog parks
Pets Allowed
Cats OK, Dogs OK, Yes
Pool Private YN
true
Postal Code Plus 4
8473
Public Survey Range
19
Public Survey Section
07
RATIO Current Price By Calculated SqFt
320.63
Realtor Info
As-Is, Brochure Available, Docs Available, Floor Plan Available, No Sign, See Attachments
Road Responsibility
Private Maintained Road
Road Surface Type
Asphalt, Paved
Roof
Tile
Room Count
11
SW Subdiv Community Name
Rosedale
Security Features
Gated Community, Security Gate, Smoke Detector(s)
Senior Community YN
false
Sewer
Public Sewer
Showing Requirements
ShowingTime
Status Change Timestamp
2026-09-24T17:46:47.000Z
Tax Annual Amount
8753.85
Tax Legal Description
LOT 116 ROSEDALE ADDITION PHASE I PI#5794.2380/9
Tax Lot
116
Tax Year
2025
Total Acreage
1/4 to less than 1/2
Total Annual Fees
4252.00
Total Monthly Fees
354.33
Township
35
Universal Property Id
US-12081-N-579423809-R-N
Unparsed Address
10619 GLENCORSE TER
Utilities
BB/HS Internet Available, Cable Connected, Electricity Connected, Natural Gas Connected, Public, Sewer Connected, Underground Utilities, Water Connected
Vegetation
Mature Landscaping, Oak Trees, Trees/Landscaped
Water Source
Public
Waterfront YN
false
Window Features
Blinds, Drapes
Zoning
A
Neighborhood Map
Popup

Property Photos
Listing Photo
Listing Photo
Listing Photo
Listing Photo
Listing Photo
Listing Photo
Listing Photo
Listing Photo
Listing Photo
Listing Photo
Listing Photo
Listing Photo
Listing Photo
Listing Photo
Listing Photo
Listing Photo
Listing Photo
Listing Photo
Listing Photo
Listing Photo
Listing Photo
Listing Photo
Listing Photo
Listing Photo
Listing Photo
Listing Photo
Listing Photo
Listing Photo
Listing Photo
Listing Photo
Listing Photo
Listing Photo
Listing Photo
Listing Photo
Listing Photo
Listing Photo
Listing Photo
Listing Photo
Listing Photo
Listing Photo
Listing Photo
Listing Photo
Listing Photo
Listing Photo
Listing Photo
Listing Photo
Listing Photo
Listing Photo
Listing Photo
Listing Photo
Listing Photo
Listing Photo
Listing Photo
Listing Photo
Listing Photo
Listing Photo
Listing Photo
Listing Photo
Listing Photo
Listing Photo
Listing Photo
Listing Photo
Listing Photo
Listing Photo
Listing Photo
Listing Photo
Listing Photo
Listing Photo
Listing Photo
Listing Photo
Listing Photo
Listing Photo
Listing Photo
Listing Photo
Listing Photo
Listing Photo
Listing Photo
Listing Photo
Listing Photo
Listing Photo
Listing Photo
Listing Photo
Listing Photo
Listing Photo
Listing Photo
Listing Photo
Listing Photo
Listing Photo
Listing Photo
Listing Photo
Listing Photo
Listing Photo
Listing Photo
Listing Photo
Listing Photo
Listing Photo
Listing Photo
Listing Photo
Listing Photo
Listing Photo
Listing Photo
Listing Photo
Listing Photo
Listing Photo
Listing Photo
Listing Photo
Listing Photo
Listing Photo
Listing Photo
Listing Photo
Listing Photo
Listing Photo
Listing Photo
Listing Photo
Listing Photo
Listing Photo
Listing Photo
Listing Photo
Listing Photo
Listing Photo
Listing Photo
Listing Photo
Listing Photo
Listing Photo

MLS #MFRA4706313 Listing courtesy of Kw Suncoast provided by Stellar MLS.

Similar Listings

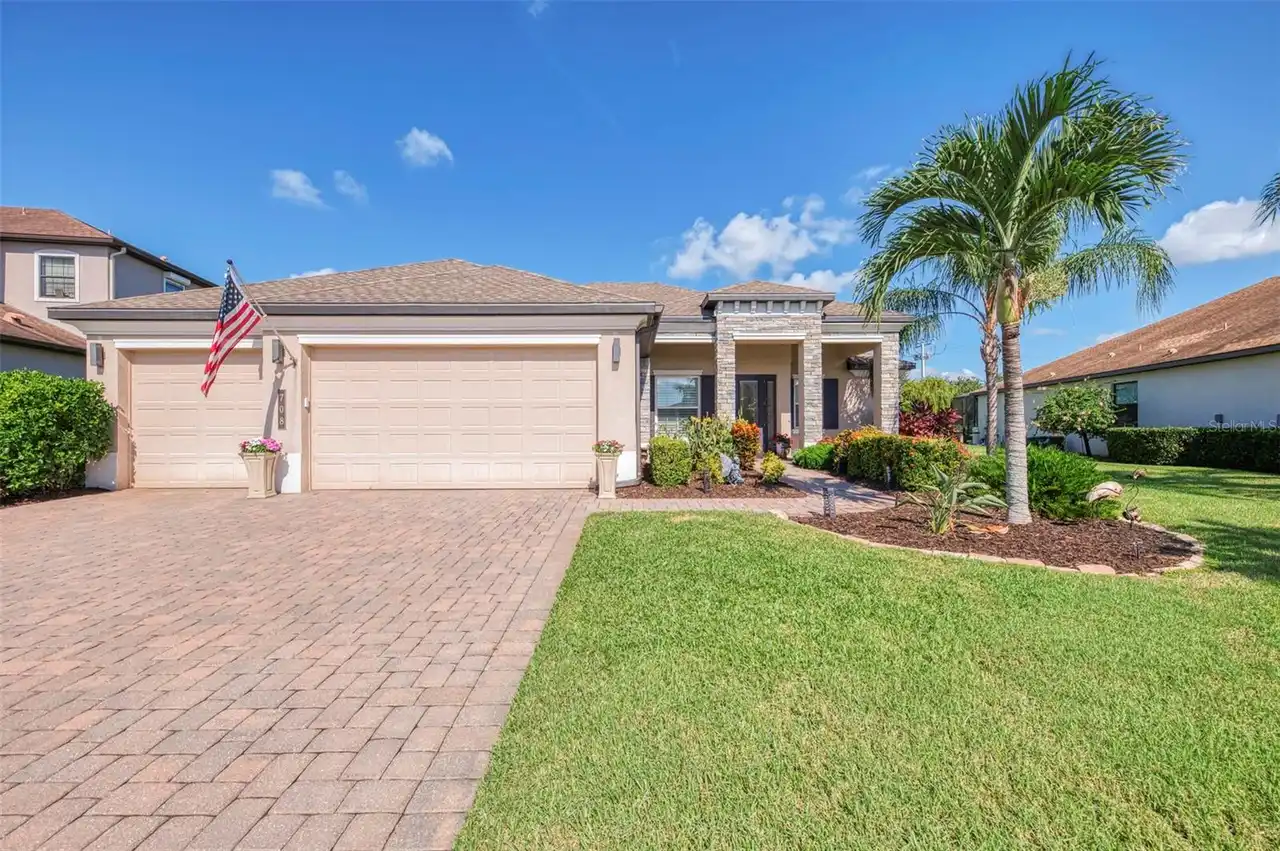
$769,000
708 Rosemary Circle
Bradenton
4BR/3BA
| Active
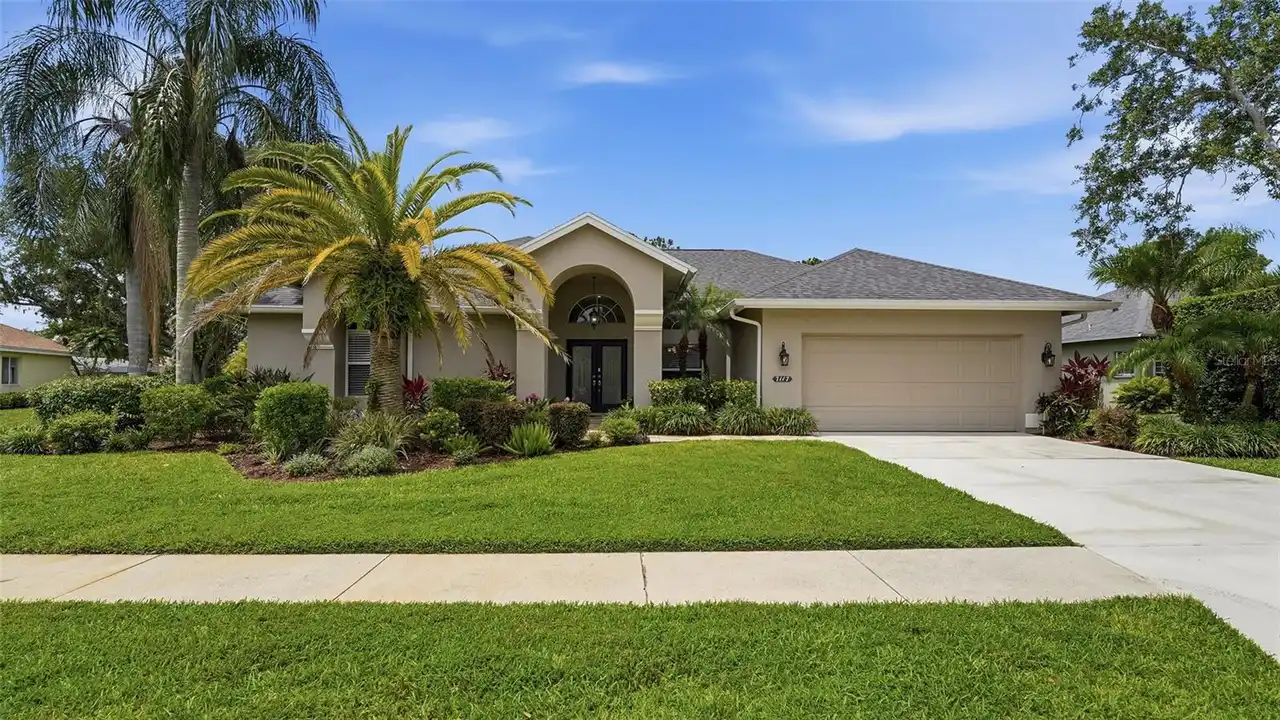
$775,000
7117 Dornough Lane
Bradenton
4BR/3BA
| Contingent
$779,900
3904 Country View Court
Bradenton
4BR/3BA
| Pending
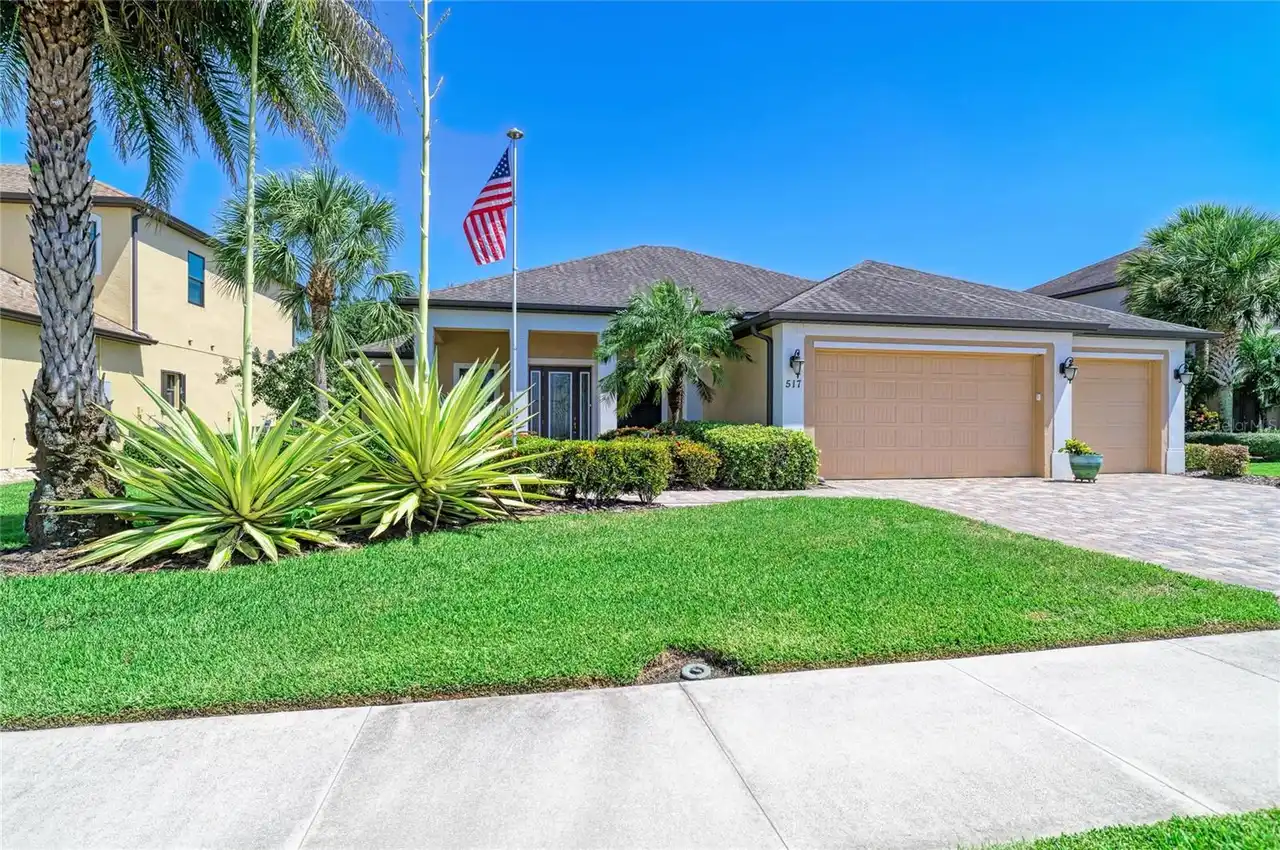
$780,000
517 Chantilly Trail
Bradenton
4BR/3BA
| Active


All listing information is deemed reliable but not guaranteed and should be independently verified through personal inspection by appropriate professionals. Listings displayed on this website may be subject to prior sale or removal from sale; availability of any listing should always be independent verified. Listing information is provided for consumer personal, non-commercial use, solely to identify potential properties for potential purchase; all other use is strictly prohibited and may violate relevant federal and state law. The source of the listing data is as follows: Stellar MLS (updated 10/6/26 2:59 PM) |
Listing Search


Translate Tool

Featured Listings
Englewood Real Estate
$1,199,000
3 BED
3 BATH
Indulge in the pinnacle of waterfront living with this charming Western exposure home with Lemon Bay Access, boasting so... Read More
Orlando Real Estate
$1,350,000
4 BED
3 BATH
Price Adjustment! Stunning 4-bedroom, 3-bathroom luxury estate — fully renovated from the studs — in the highly sought-a... Read More
Longboat Key Real Estate
$1,395,000
2 BED
2 BATH
Discover Coastal Elegance at The Beaches of Longboat Key! Nestled behind the renowned gated entrance of the Longboat Key... Read More
Orlando Real Estate
$880,000
4 BED
3 BATH
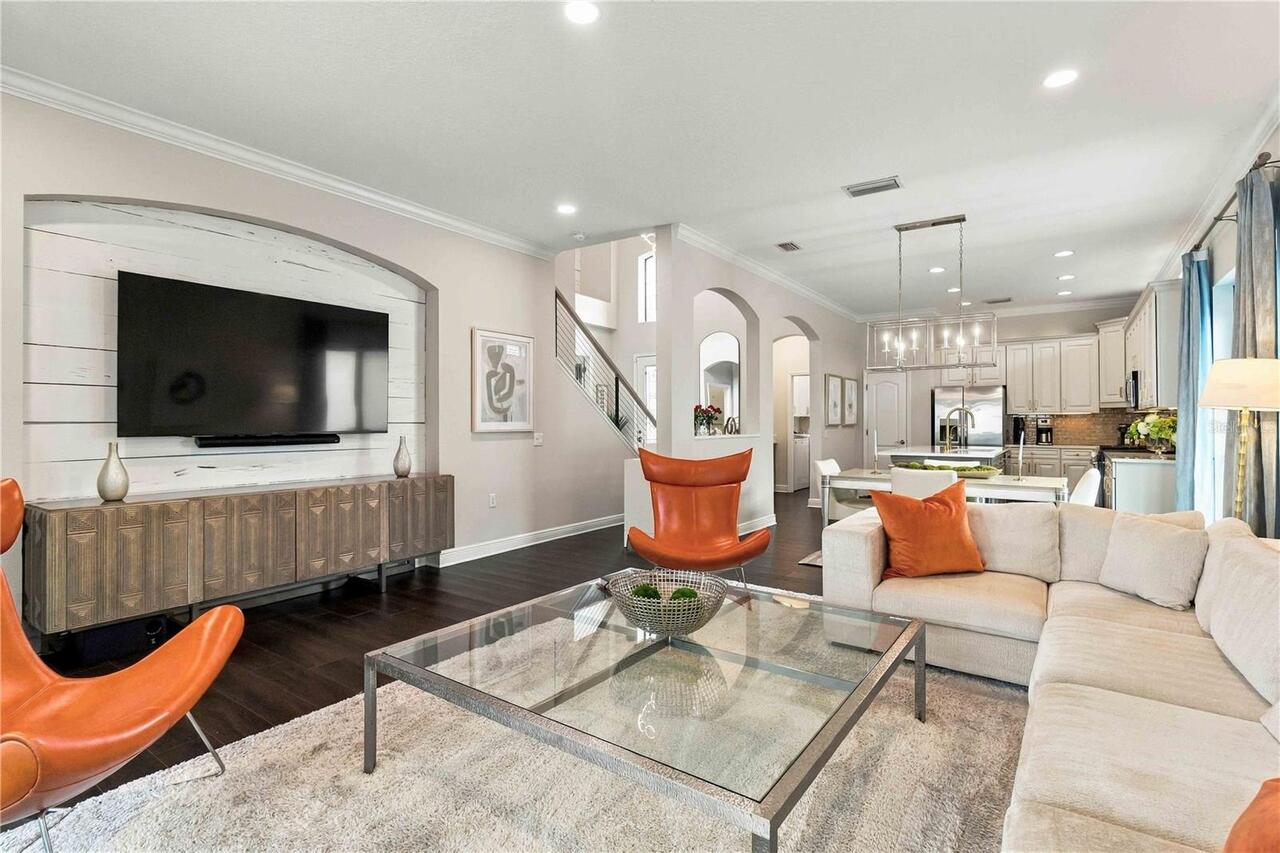
W E L C O M E ~ H O M E to Audubon Park! This exceptional mid-century modern POOL home has been thoughtfully reimagined ... Read More
Sarasota Real Estate
$849,849
3 BED
3 BATH
What's Special: Pool Included | No Rear Neighbors | Backs to Wetlands. New Construction - Ready Now! Welcome to the Mari... Read More
Port Charlotte Real Estate
$835,000
4 BED
3 BATH
Set along a protected sailboat water canal with no fixed bridges between you and the open Gulf, 4256 Beach View Court is... Read More
Bradenton Real Estate
$1,199,000
4 BED
4 BATH
Experience elevated coastal living in this stunning 3,400+ sq ft residence located in the highly coveted, guard gated co... Read More
Placida Real Estate
$1,297,000
3 BED
3 BATH
Elevated above the tranquil waters of Placida Harbour Club, Unit 703 has been completely reimagined as a sophisticated c... Read More
Apollo Beach Real Estate
$825,000
4 BED
4 BATH
Former Parade of Homes Award-Winning David Weekley Model Home with Private Pool in Waterset! Welcome to this former Davi... Read More
Lutz Real Estate
$825,000
4 BED
3 BATH
Virtually Staged. WELCOME HOME TO CHEVAL EAST! Discover the perfect blend of luxury, comfort, and resort-style living in... Read More
Contact Sandra Pardo

407-990-2746

Wendy Morris LLC

Licensed in the State of Florida
BK 3146762
16797 Broadwater Avenue
Winter Garden, Florida 34787

Your privacy is our utmost concern. We will never sell your personal information. Privacy Policy
©2026 sandrapardohomes.com - all rights reserved. | Site Map