407-990-2746
Menu

2616 Sw 18th Ne Avenue, Ocala, FL

NEXT
PREV
$549,900

($183/sqft)

List Status: Active
2616 Sw 18th Ne Avenue
Ocala, FL 34471


4 beds
3 baths
3006 living sqft
Top Features
  • Subdivision: White Oak Village Ph 02
  • Built in  2016
  • Single Family Residence
Description
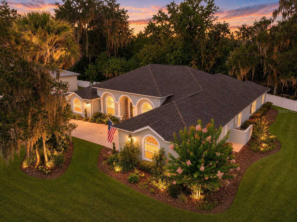
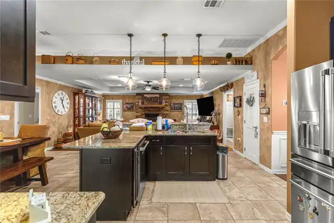
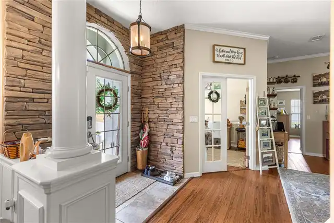
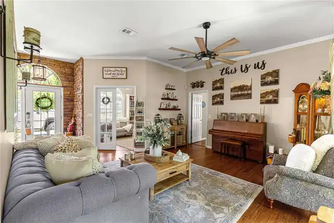
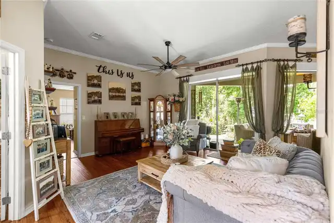
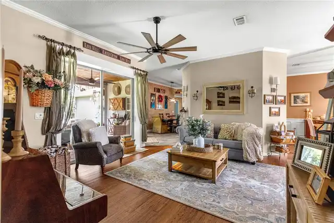
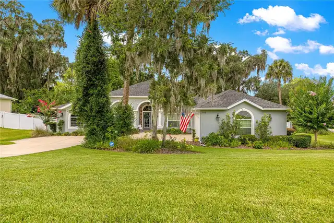
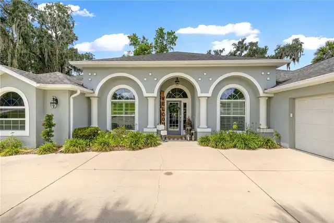
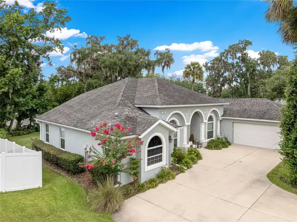
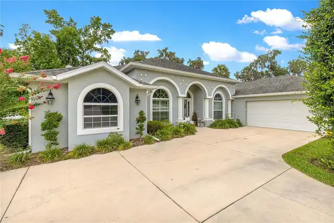
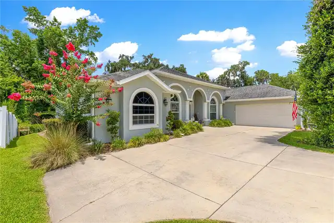
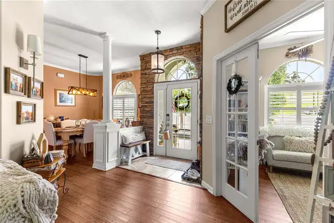
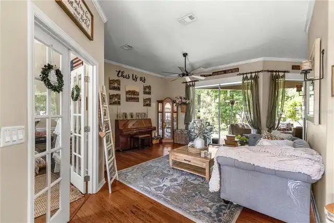
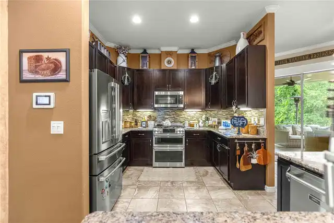
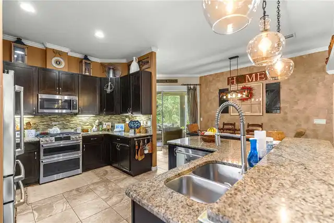
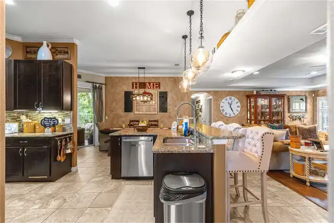
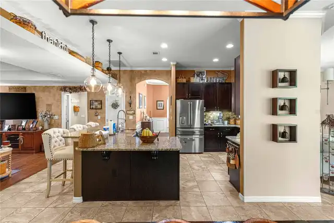
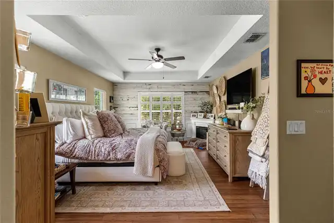
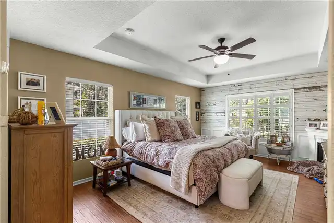
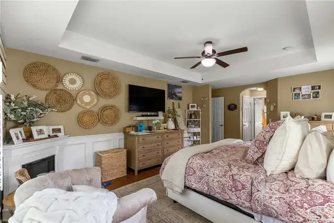
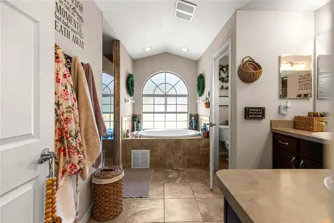
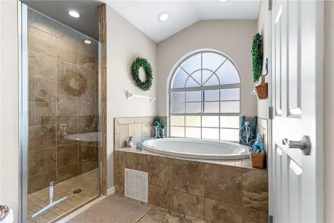
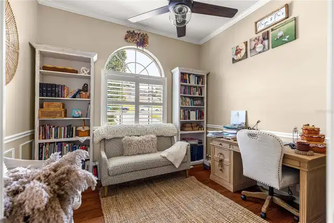
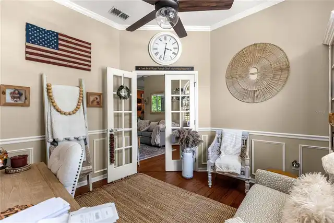
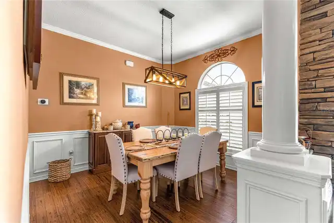
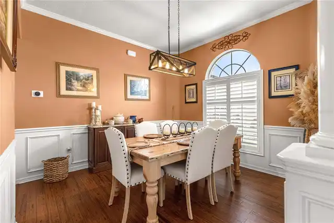
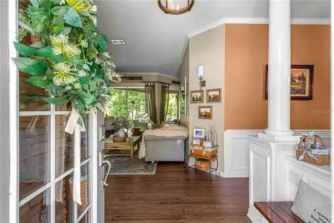
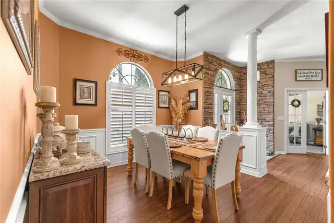
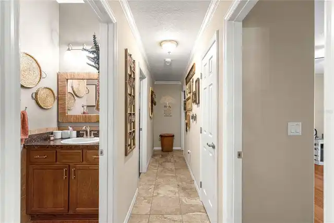
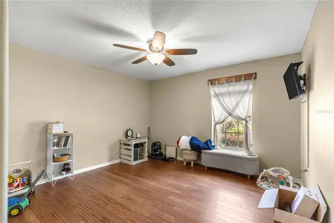
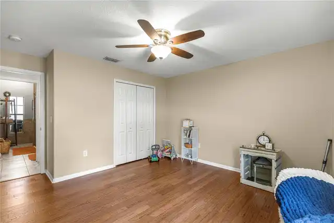
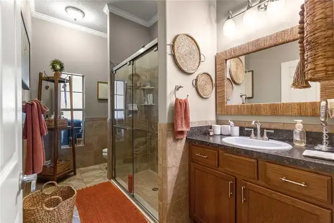
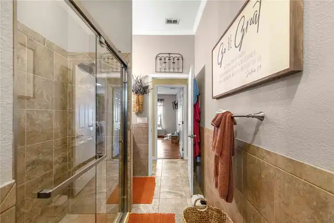
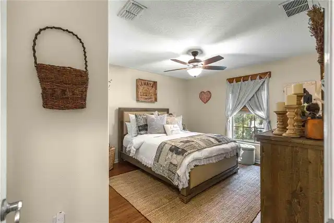
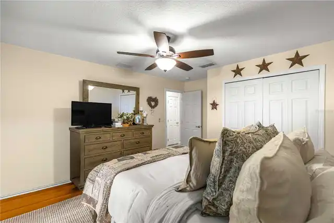
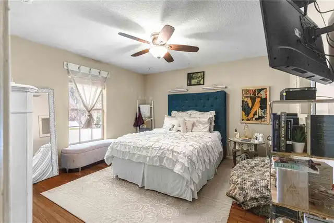
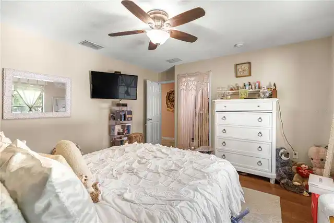
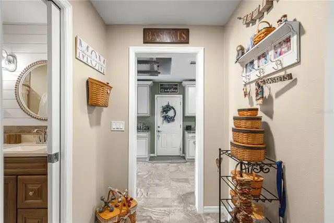
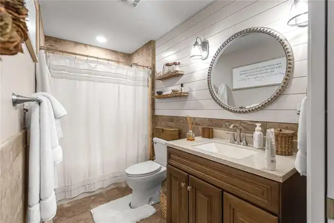
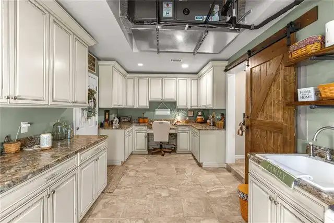
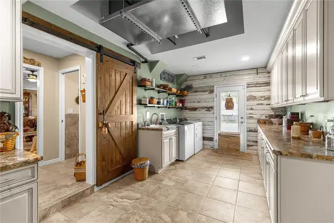
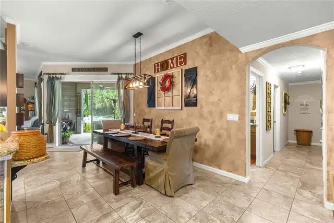
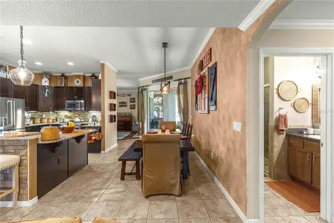
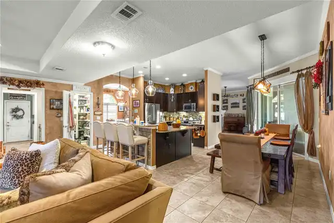
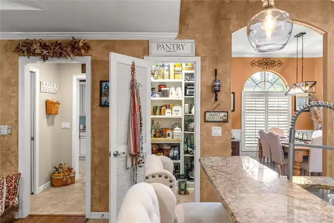
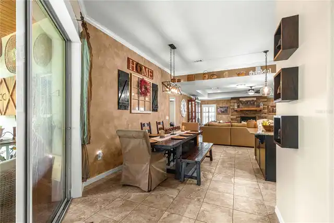
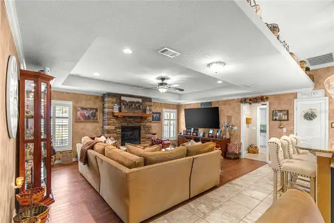
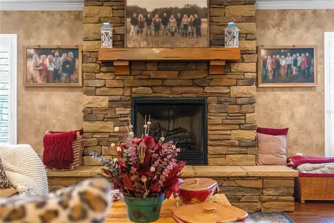
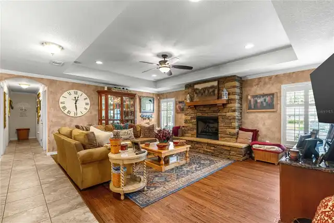
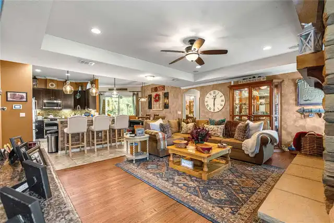
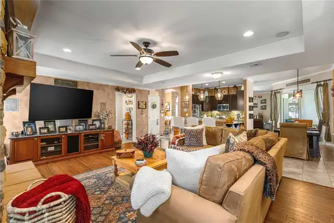
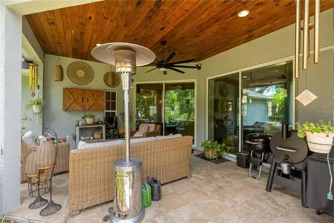
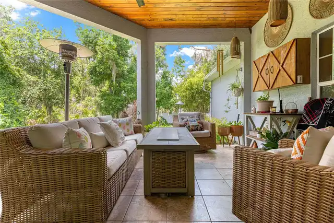
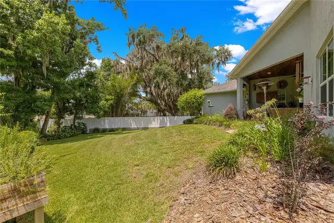
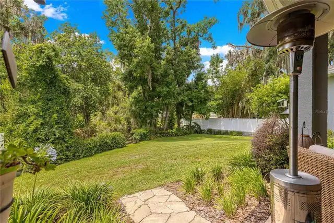
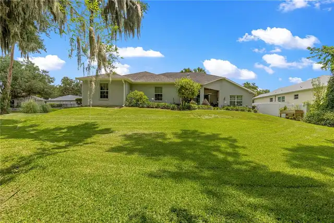
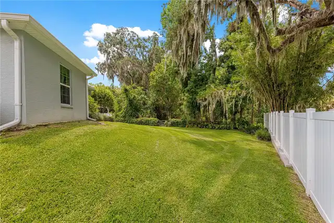
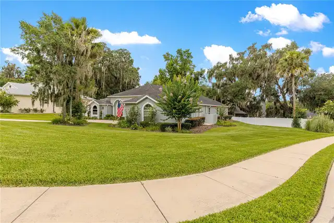
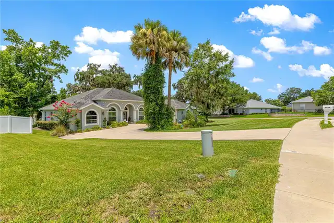
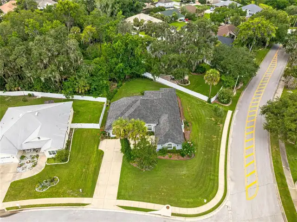
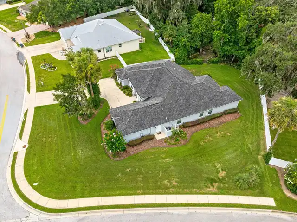
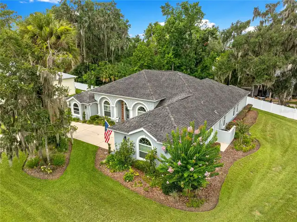
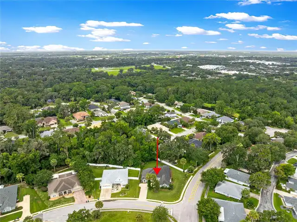
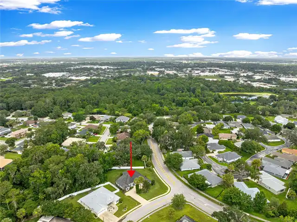
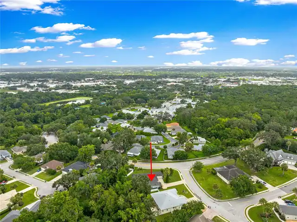
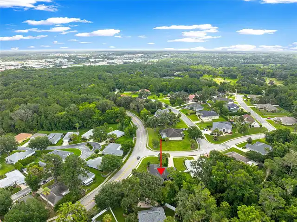
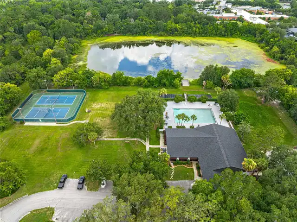
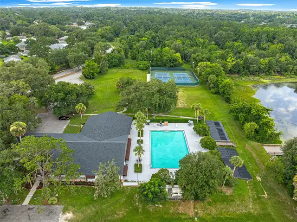
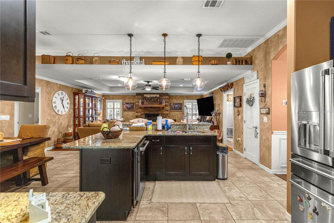
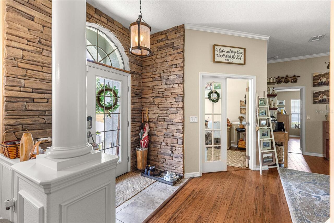
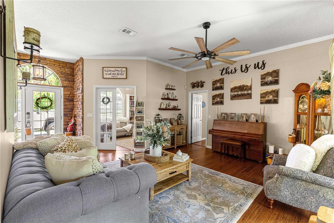
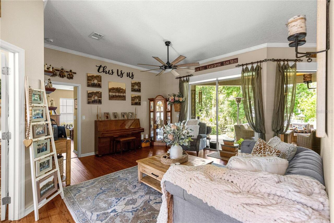
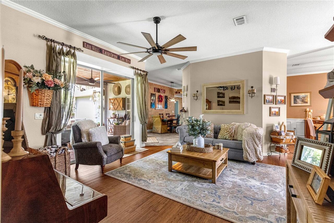
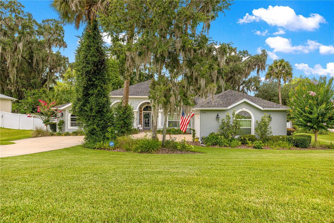
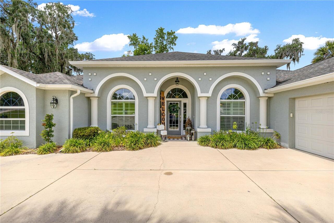
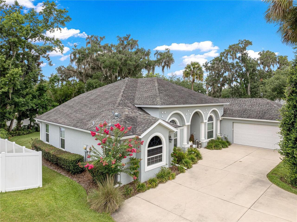
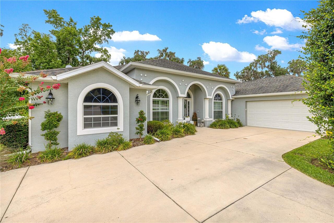
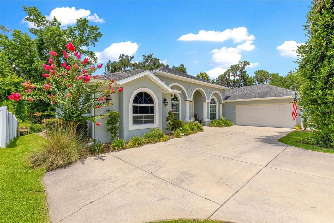
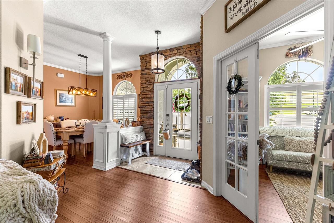
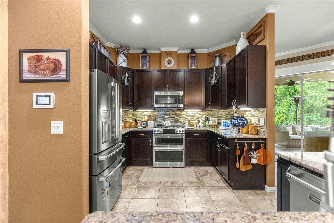
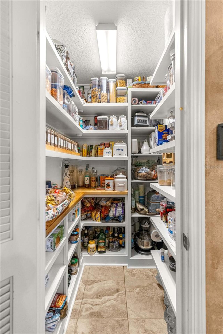
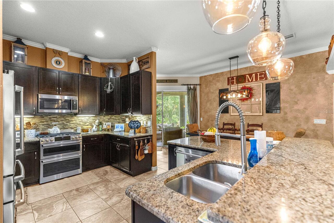
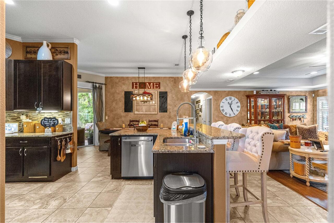
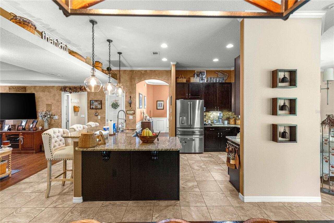
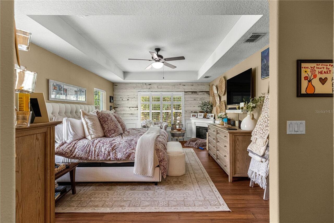
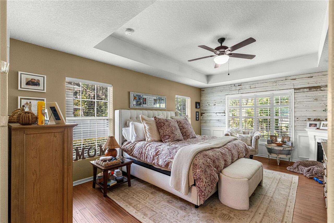
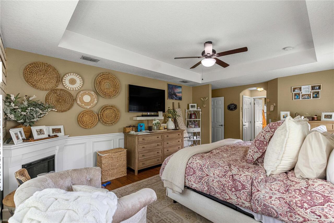
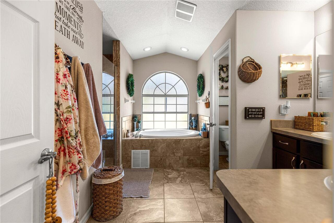
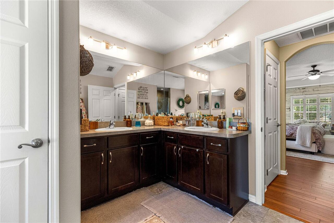
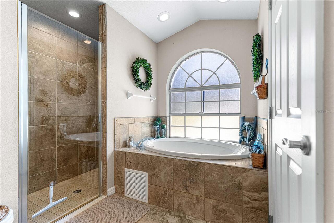
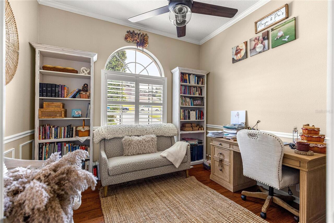
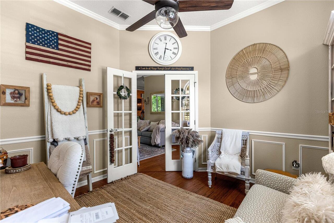
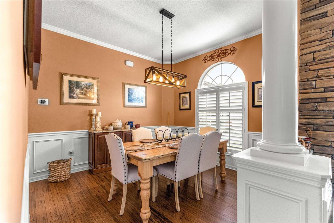
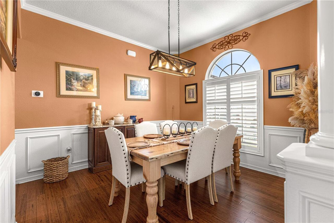
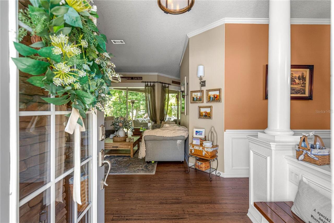
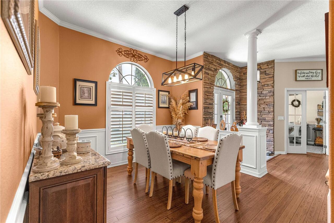
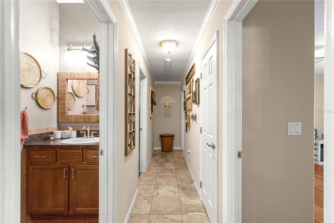
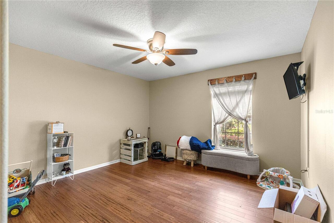
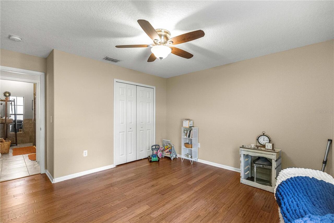
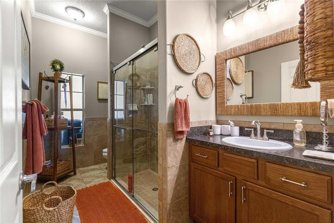
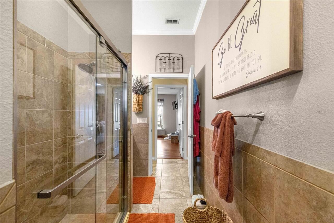
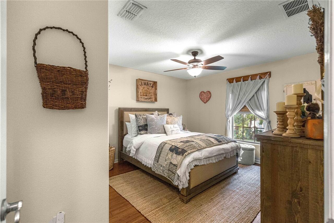
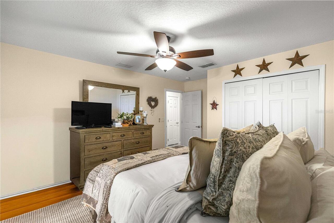
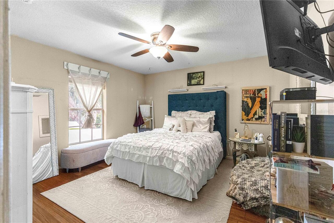
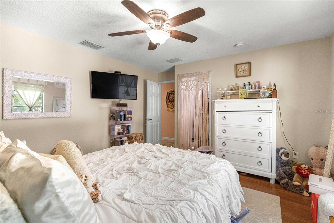
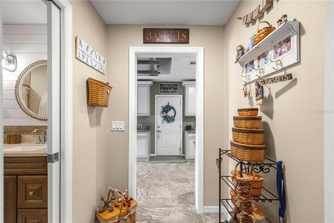
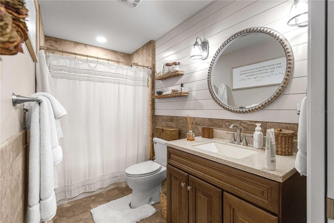
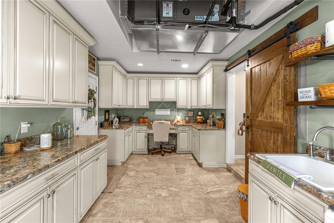
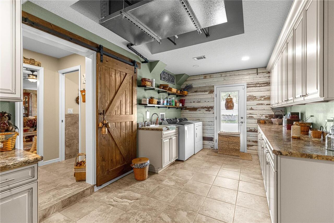
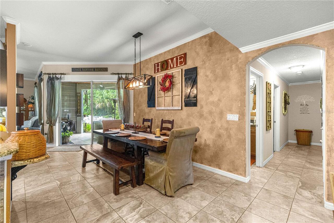
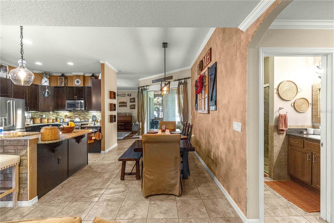
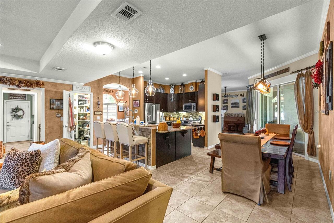
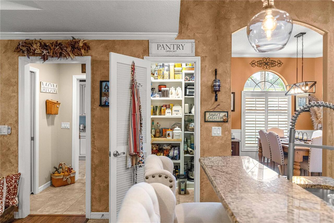
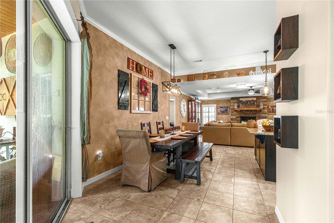
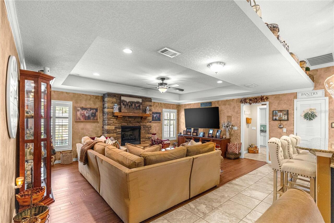
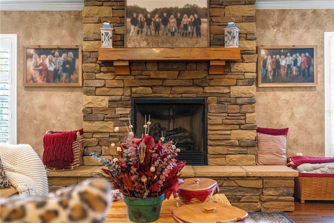
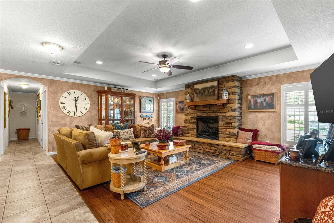
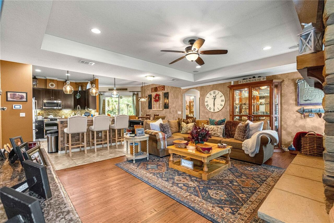
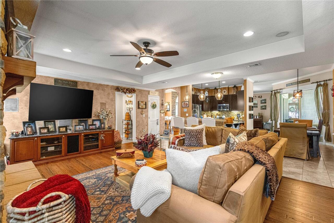
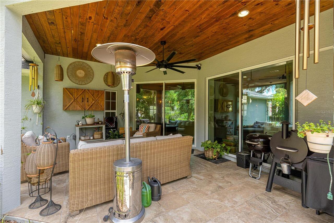
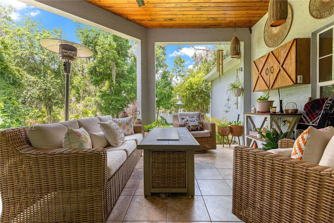
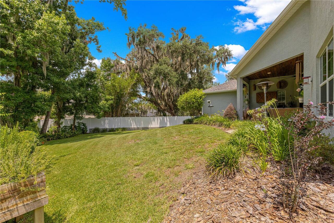
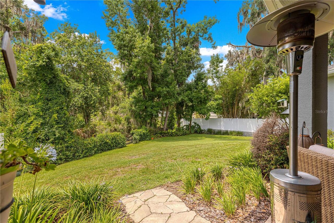
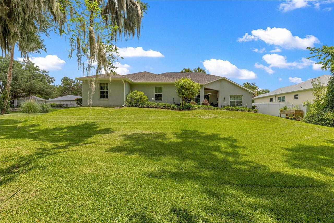
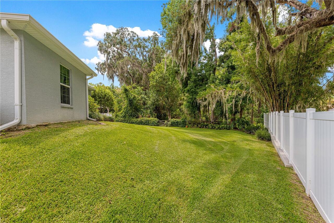
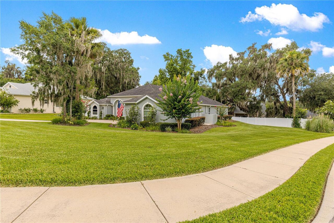
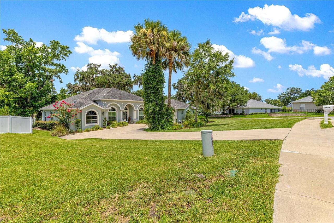
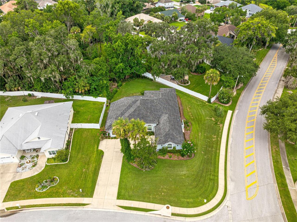
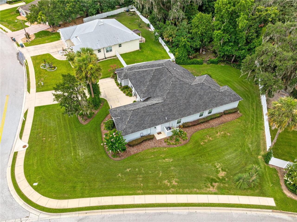
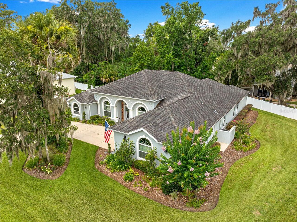
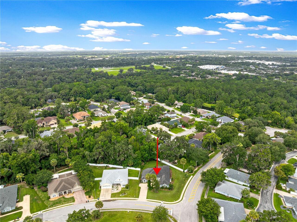
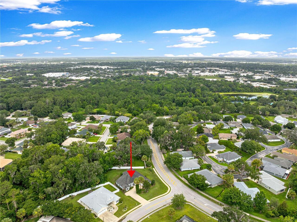
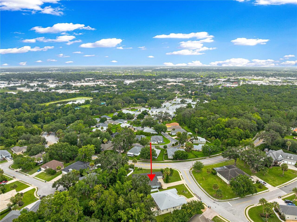
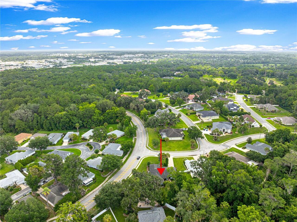
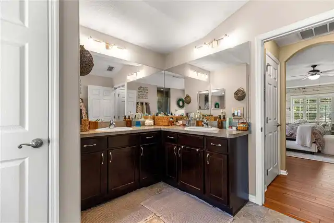
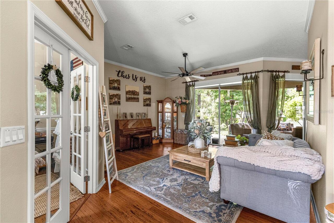
Welcome to one of Ocala's most desirable hidden enclaves- WHITE OAK VILLAGE, right off Easy Street. . LOCATION, LOCATION, LOCATION! Ideally situated just minutes from Ocala's major hospitals, medical offices, healthcare facilities, and professional centers, this home offers exceptional convenience for anyone seeking a short commute to the heart of ocala's medical corridor. After a long day, come home to the privacy and comfort of White Oak Village while still being close to downtown Ocala, shopping dining, and everyday conveniences. Perfectly positioned on a premier corner homesite among distinguished luxury residences, this exceptional 4- bedroom, 3 bath home with a dedicated flex room offers timeless elegance and everyday comfort. Designed with both entertaining and modern living in mind, the home showcases rich hardwood flooring, designer tile, granite countertops, premium stainless steel appliances, plantation shutters throughout, and a spacious interior filled with natural light. The versatile flex room is ideal for a private executive office, fitness studio, or media room. Don't miss the laundry room. You will never want to leave. The inviting living area is anchored by a beautiful fireplace, creating the perfect setting for intimate evenings or elegant gatherings. A tankless water heater provides endless hot water, while the brand-new 2025 roof and 2020 HVAC offer peace of mind for years to come. This residence offers an exceptional blend of luxury, convenience, and prestige in one of the city's most sought-after neighborhoods. A RARE OPPORTUNITY TO OWN IN A COMMUNITY WHERE HOMES SELDOM BECOME AVAILABLE. Schedule your private tour today.
Property Details
Property Features
Property Sub Type
Single Family Residence
County
Marion
Subdivision
WHITE OAK VILLAGE PH 02
Additional Information
Additional Lease Restrictions
Please contact HOA office to Confirm
Additional Parcels YN
false
Alternate Key Folio Num
2358-003-026
Amenities Additional Fees
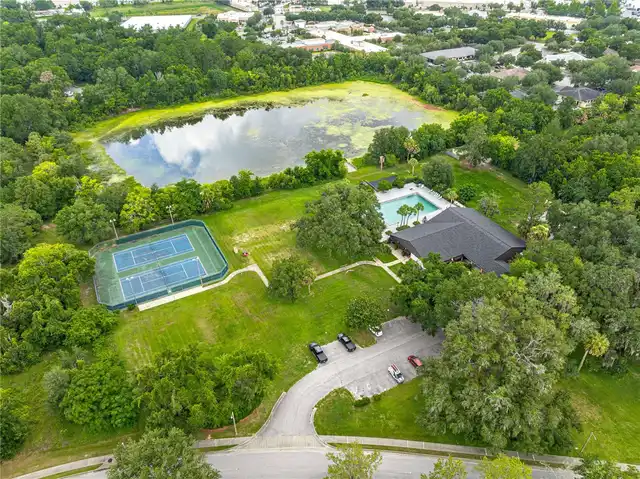
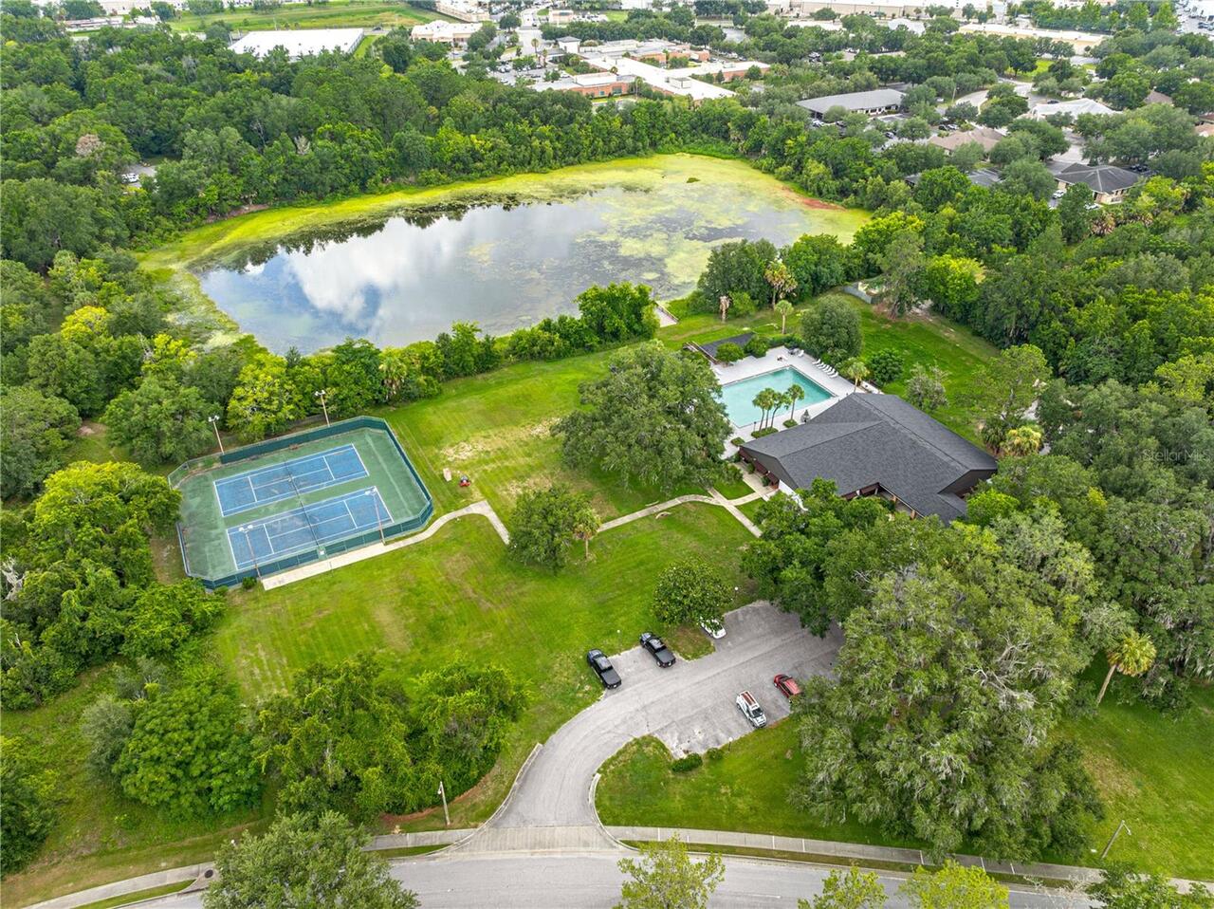
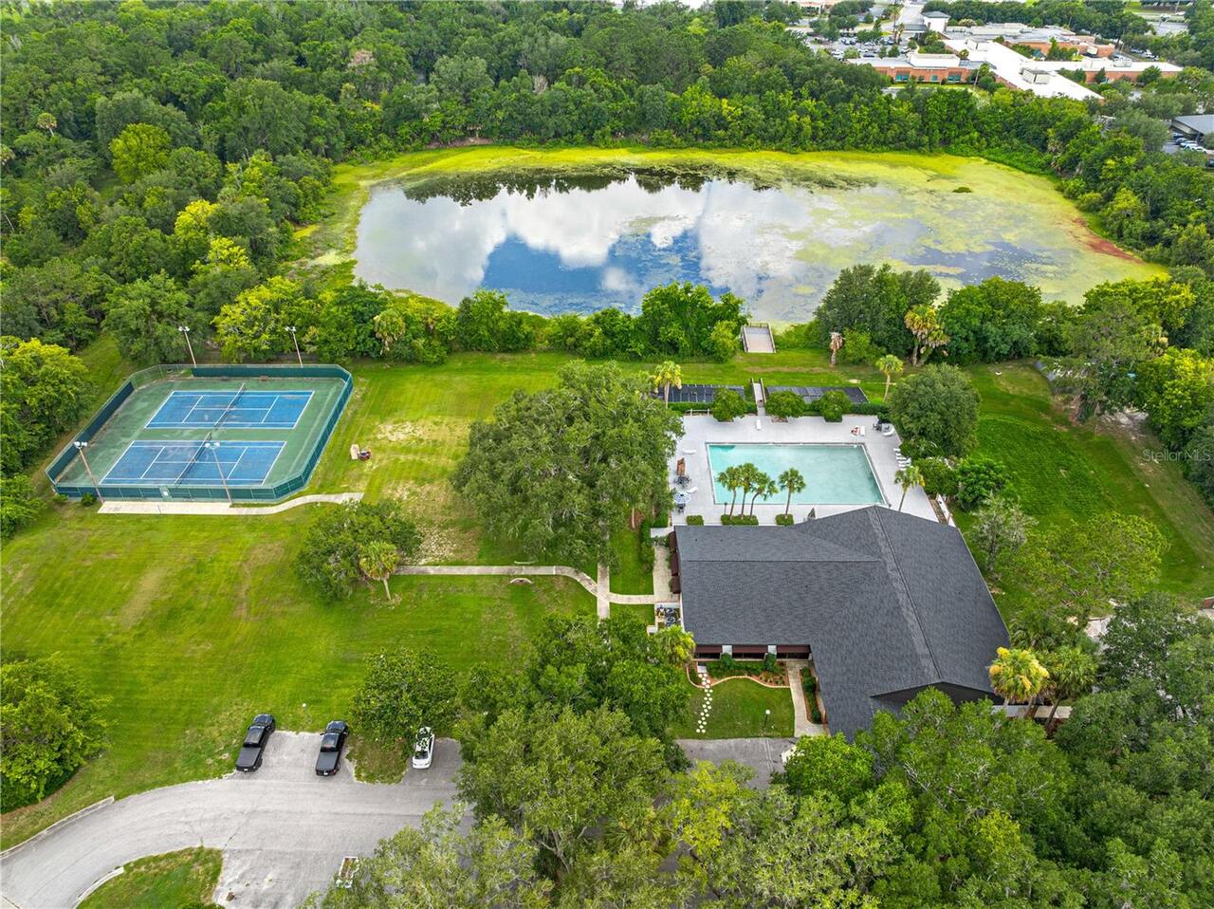
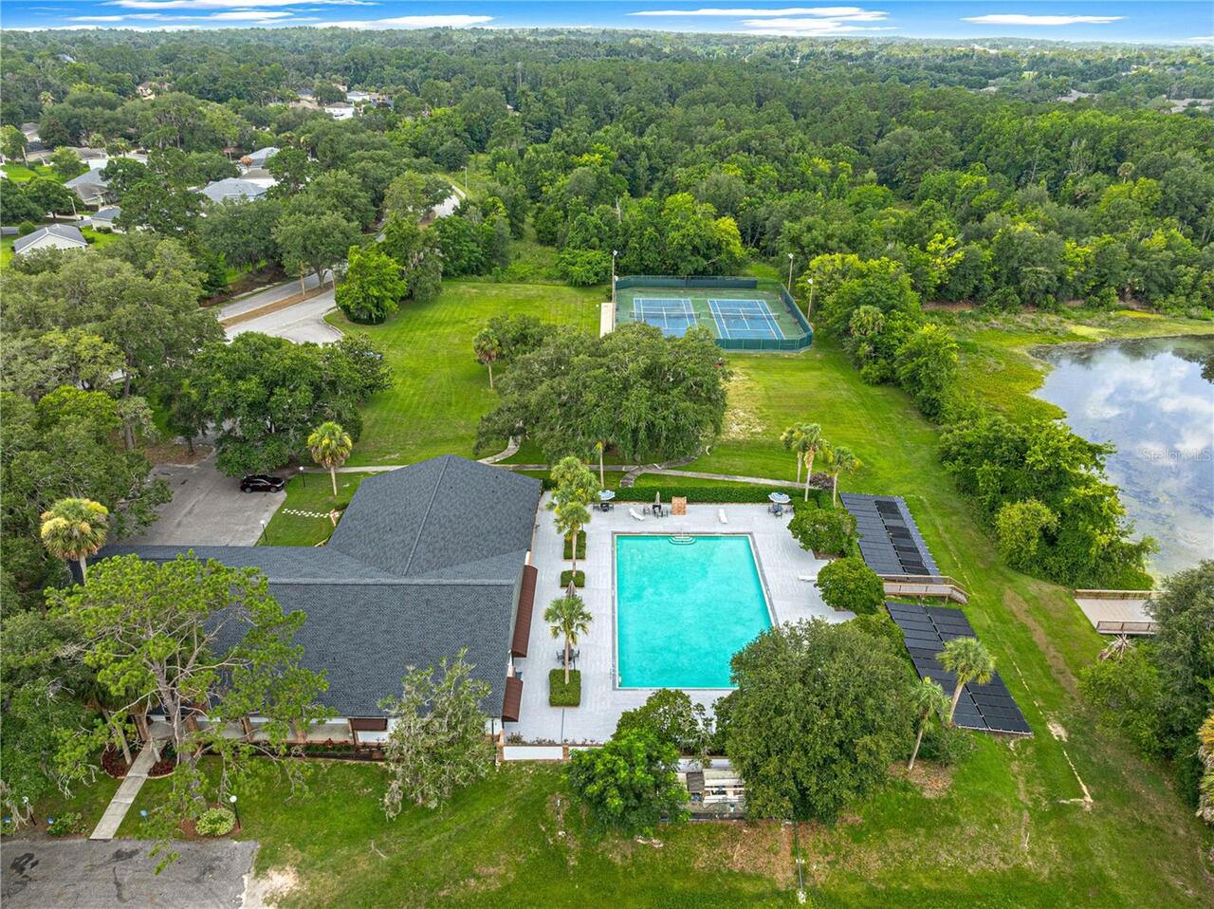
The Clubhouse is mandatory membership at 97.00 month
Appliances
Dishwasher, Disposal, Gas Water Heater, Microwave, Range, Refrigerator, Tankless Water Heater
Association Fee
336.46
Association Fee Frequency
Annually
Association Fee Requirement
Required
Association URL
whiteoakvillage2060@gmail.com
Association YN
true
Attached Garage YN
true
Available For Lease YN
1
Bathrooms Total Integer
3
Building Area Source
Public Records
Building Area Total
3674
Building Area Total Srch SqM
341.33
Building Area Units
Square Feet
Calculated List Price By Calculated SqFt
182.93
Carport YN
false
Construction Materials
Block, Brick
Cooling
Central Air
Country
US
Cumulative Days On Market
97
Current Price
549900.00
Direction Faces
Northeast
Elementary School
Saddlewood Elementary School
Fireplace Features
Gas
Fireplace YN
true
Flood Zone Code
X
Flood Zone Date
2017-04-19
Flood Zone Panel
12083C0517E
Flooring
Tile, Wood
Foundation Details
Block
Furnished
Unfurnished
Garage Spaces
1
Garage YN
true
Heating
Heat Pump
High School
West Port High School
Homestead YN
1
Interior Features
Crown Molding, Kitchen/Family Room Combo
Internet Address Display YN
true
Internet Automated Valuation Display YN
true
Internet Consumer Comment YN
true
Internet Entire Listing Display YN
true
Laundry Features
Inside
Levels
One
List AOR
Ocala - Marion
Living Area Meters
279.27
Living Area Source
Public Records
Living Area Units
Square Feet
Lot Size Acres
0.33
Lot Size Dimensions
108x133
Lot Size Square Feet
14375
Lot Size Square Meters
1335
Middle Or Junior School
Liberty Middle School
Minimum Lease
No Minimum
Modification Timestamp
2026-10-01T22:01:10.372Z
Monthly HOA Amount
28.04
New Construction YN
false
Occupant Type
Owner
Other Equipment
Irrigation Equipment
Ownership
Fee Simple
Parcel Number
2358-003-026
Pet Restrictions
Please check with HOA to confirm Section 7 of Declarations Document
Pets Allowed
Yes
Pool Private YN
false
Postal Code Plus 4
7756
Previous List Price
569900
Price Change Timestamp
2026-08-18T22:42:40.000Z
Public Survey Range
21E
Public Survey Section
25
RATIO Current Price By Calculated SqFt
182.93
Realtor Info
As-Is
Road Surface Type
Asphalt
Roof
Shingle
Room Count
5
Senior Community YN
false
Sewer
Public Sewer
Showing Requirements
Lock Box Coded
Status Change Timestamp
2026-06-26T15:36:04.000Z
Stories Total
1
Tax Annual Amount
7008.69
Tax Block
C
Tax Book Number
006-118WHITE
Tax Legal Description
SEC 25 TWP 15 RGE 21 PLAT BOOK 006 PAGE 118 WHITE OAK VILLAGE PHASE II BLK C LOT 26
Tax Lot
26
Tax Year
2025
Total Acreage
1/4 to less than 1/2
Total Annual Fees
396.46
Total Monthly Fees
33.04
Township
15S
Universal Property Id
US-12083-N-2358003026-R-N
Unparsed Address
2616 SW 18TH AVE NE
Utilities
BB/HS Internet Available, Electricity Connected, Natural Gas Connected, Public, Water Connected
Water Source
Public
Waterfront YN
false
Zoning
PD04
Neighborhood Map
Popup

Property Photos
Listing Photo
Listing Photo
Listing Photo
Listing Photo
Listing Photo
Listing Photo
Listing Photo
Listing Photo
Listing Photo
Listing Photo
Listing Photo
Listing Photo
Listing Photo
Listing Photo
Listing Photo
Listing Photo
Listing Photo
Listing Photo
Listing Photo
Listing Photo
Listing Photo
Listing Photo
Listing Photo
Listing Photo
Listing Photo
Listing Photo
Listing Photo
Listing Photo
Listing Photo
Listing Photo
Listing Photo
Listing Photo
Listing Photo
Listing Photo
Listing Photo
Listing Photo
Listing Photo
Listing Photo
Listing Photo
Listing Photo
Listing Photo
Listing Photo
Listing Photo
Listing Photo
Listing Photo
Listing Photo
Listing Photo
Listing Photo
Listing Photo
Listing Photo
Listing Photo
Listing Photo
Listing Photo
Listing Photo
Listing Photo
Listing Photo
Listing Photo
Listing Photo
Listing Photo
Listing Photo
Listing Photo
Listing Photo
Listing Photo
Listing Photo
Listing Photo
Listing Photo
Listing Photo
Listing Photo
Listing Photo
Listing Photo
Listing Photo
Listing Photo
Listing Photo
Listing Photo
Listing Photo
Listing Photo
Listing Photo
Listing Photo
Listing Photo
Listing Photo
Listing Photo
Listing Photo
Listing Photo
Listing Photo
Listing Photo
Listing Photo
Listing Photo
Listing Photo
Listing Photo
Listing Photo
Listing Photo
Listing Photo
Listing Photo
Listing Photo
Listing Photo
Listing Photo
Listing Photo
Listing Photo
Listing Photo
Listing Photo
Listing Photo
Listing Photo
Listing Photo
Listing Photo
Listing Photo
Listing Photo
Listing Photo
Listing Photo
Listing Photo
Listing Photo
Listing Photo
Listing Photo
Listing Photo
Listing Photo
Listing Photo
Listing Photo
Listing Photo
Listing Photo
Listing Photo
Listing Photo
Listing Photo
Listing Photo
Listing Photo
Listing Photo
Listing Photo
Listing Photo
Listing Photo
Listing Photo
Listing Photo
Listing Photo
Listing Photo
Listing Photo
Listing Photo
Listing Photo
Listing Photo
Listing Photo
Listing Photo
Listing Photo
Listing Photo
Listing Photo
Listing Photo
Listing Photo

MLS #MFROM727362 Listing courtesy of Keller Williams Cornerstone Re provided by Stellar MLS.
Similar Listings

$495,000
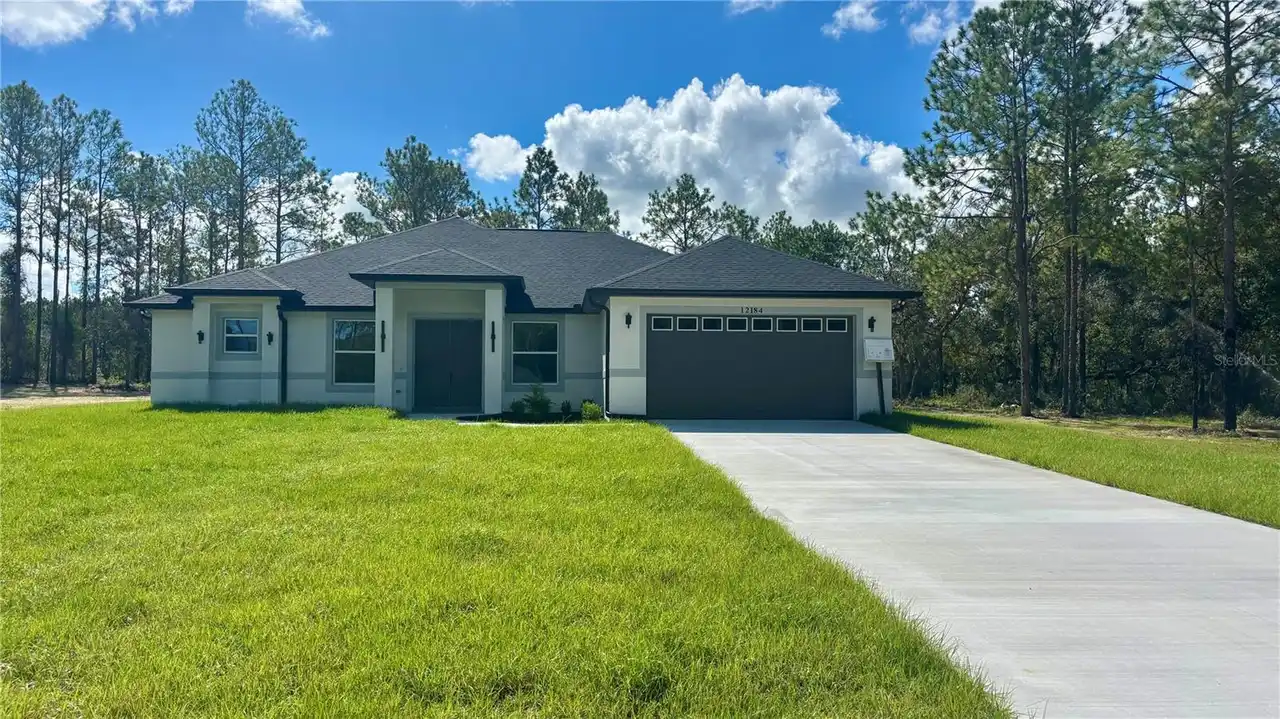
12184 Sw 64th Street Road
Ocala
4BR/3BA
| Pending
$509,950
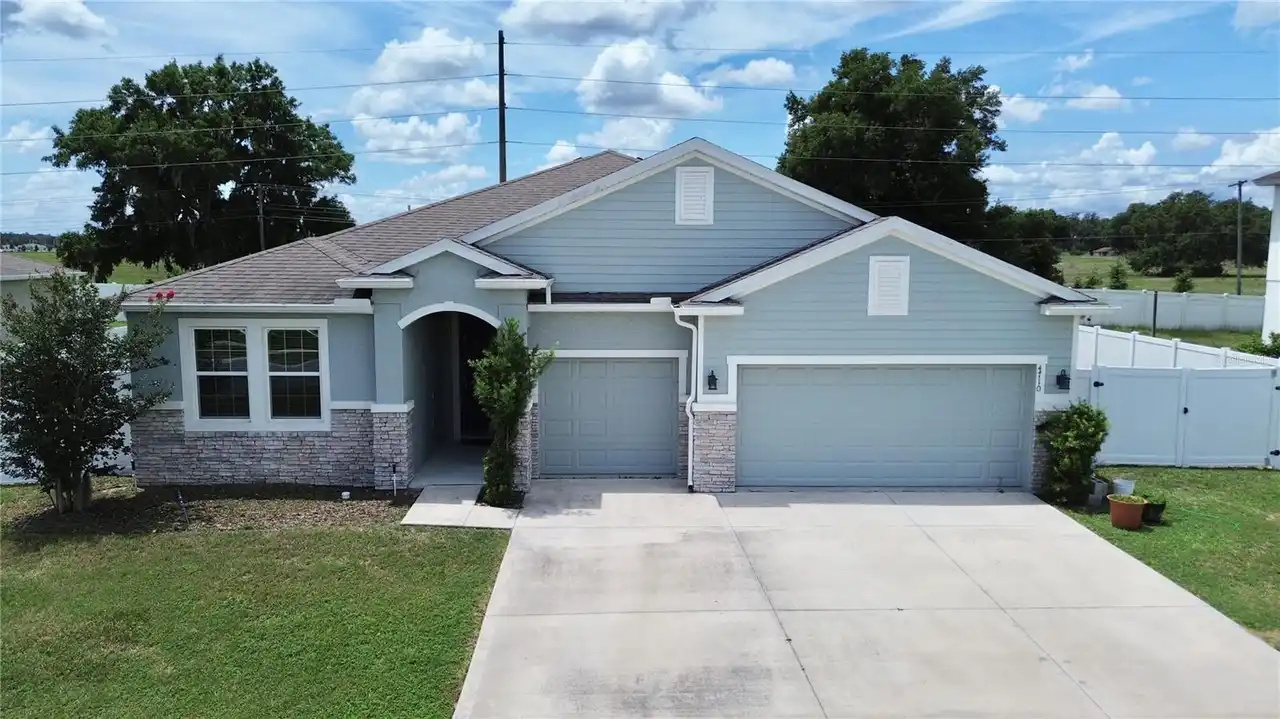
4710 Sw 65th Place
Ocala
4BR/3BA
| Active
$514,900
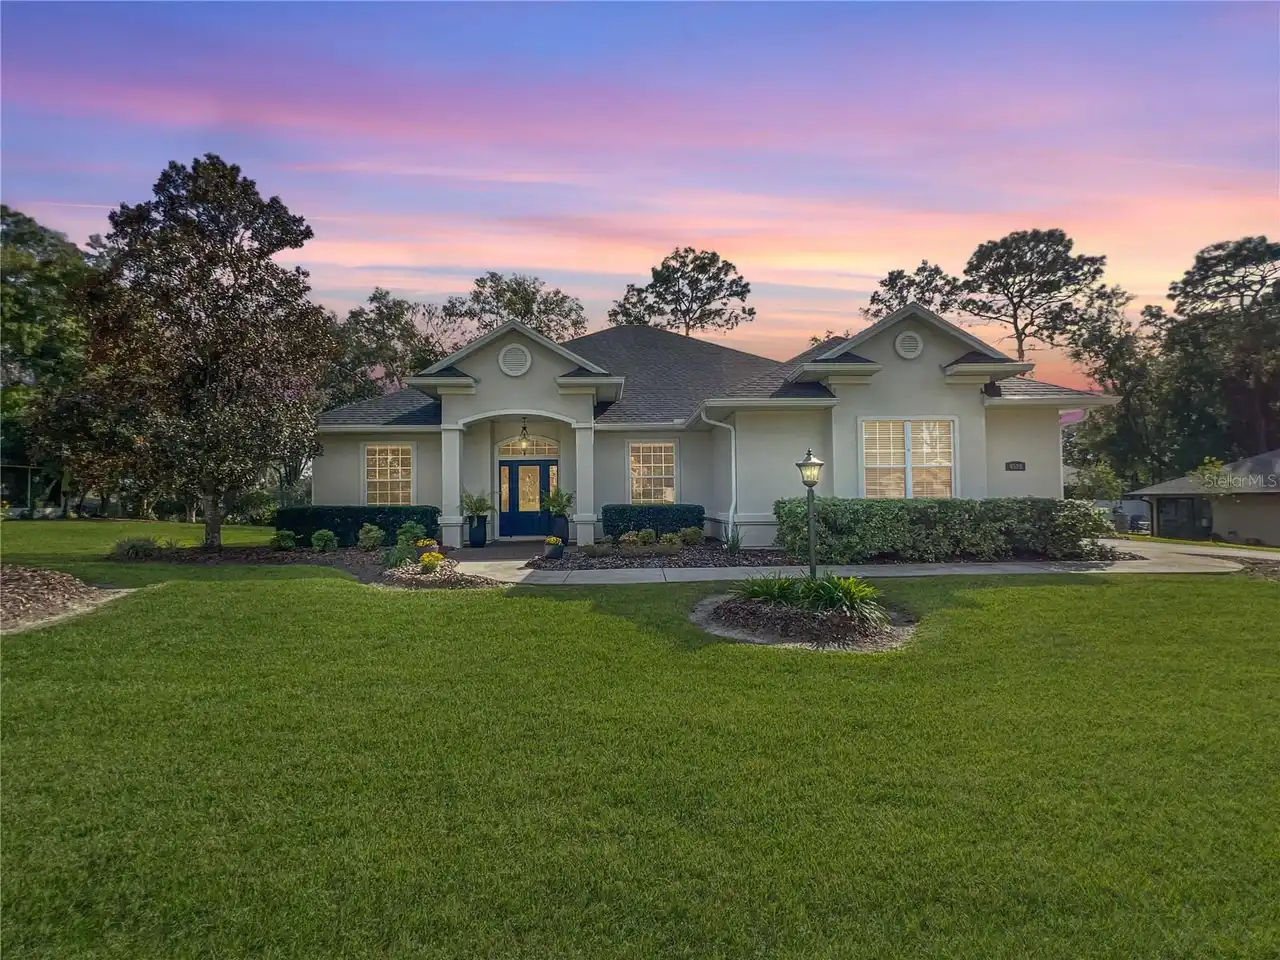
4526 Se 34th Place
Ocala
4BR/3BA
| Active
$514,900
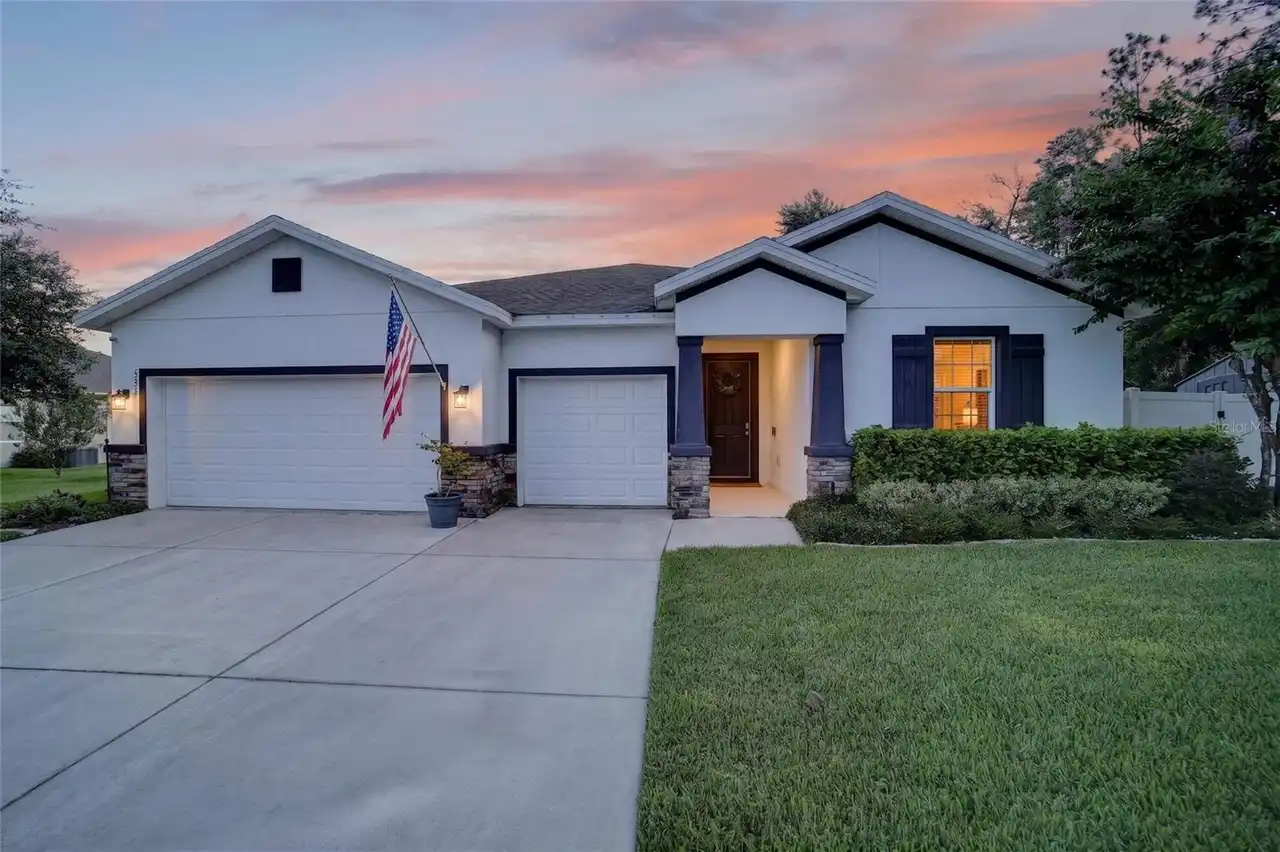
5221 Ne 16th Street
Ocala
4BR/3BA
| Contingent


All listing information is deemed reliable but not guaranteed and should be independently verified through personal inspection by appropriate professionals. Listings displayed on this website may be subject to prior sale or removal from sale; availability of any listing should always be independent verified. Listing information is provided for consumer personal, non-commercial use, solely to identify potential properties for potential purchase; all other use is strictly prohibited and may violate relevant federal and state law. The source of the listing data is as follows: Stellar MLS (updated 10/8/26 3:51 PM) |
Listing Search


Translate Tool

Featured Listings
Tarpon Springs Real Estate
$950,000
4 BED
3 BATH
Virtually Staged. Golf-course living reaches a whole new level in this exceptional Crescent Oaks residence, where sophis... Read More
Sarasota Real Estate
$950,000
3 BED
2 BATH
Under contract-accepting backup offers. Island living meets easy everyday comfort in this turnkey furnished Siesta Key p... Read More
Safety Harbor Real Estate
$1,199,000
3 BED
3 BATH
Why buy an older home and spend time and money replacing what’s already aging when a beautiful, brand-new luxury custom ... Read More
Sarasota Real Estate
$1,500,000
2 BED
2 BATH
Best beachfront value on Siesta Key!!! This second-floor condo features two bedrooms and two bathrooms, including a prim... Read More
St Petersburg Real Estate
$998,000
4 BED
3 BATH
PRIVATE POOL. DETACHED STUDIO APARTMENT. OVERSIZED 2-CAR GARAGE. JUST TWO BLOCKS FROM CENTRAL AVENUE. FINDING THIS COMBI... Read More
The Villages Real Estate
$920,000
3 BED
2 BATH
RARE Panoramic Championship Golf & Water views, stunning sunrise and glowing sunsets in this extended Laurel Oak located... Read More
Port Charlotte Real Estate
$887,900
3 BED
3 BATH
Any reasonable offer will be considered***Due to medical reasons, sellers are motivated. Bring your sailboat! NO BRIDGES... Read More
St Petersburg Real Estate
$875,000
3 BED
2 BATH
Virtually Staged. From the moment you step out of your secure, semi-private elevator that opens directly into your priva... Read More
Safety Harbor Real Estate
$1,141,875
4 BED
3 BATH
Welcome to this beautifully remodeled pool home in The Grove of La Forest, one of Safety Harbor’s most desirable family ... Read More
Bradenton Real Estate
$850,000
4 BED
3 BATH
Coffee at the kitchen island can lead naturally into a day spent between the home’s connected living spaces, a focused h... Read More
Contact Sandra Pardo

407-990-2746

Wendy Morris LLC

Licensed in the State of Florida
BK 3146762
16797 Broadwater Avenue
Winter Garden, Florida 34787

Your privacy is our utmost concern. We will never sell your personal information. Privacy Policy
©2026 sandrapardohomes.com - all rights reserved. | Site Map