407-990-2746
Menu

5314 Chiswick Circle, Belle Isle, FL

NEXT
PREV
$1,400,000

($563/sqft)

List Status: Active
5314 Chiswick Circle
Belle Isle, FL 32812


4 beds
3 baths
2487 living sqft
Top Features
  • View: Water
  • Subdivision: Windsor Place Ph 01
  • Built in  1993
  • Single Family Residence
Description
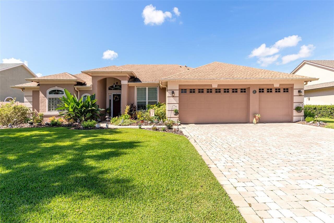
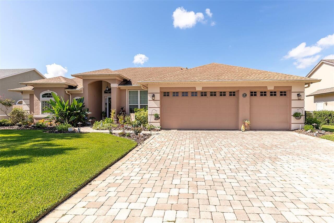
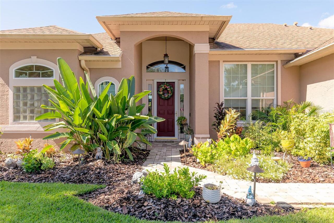
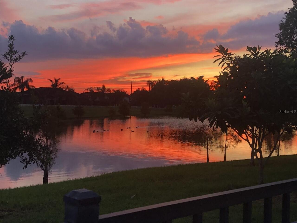
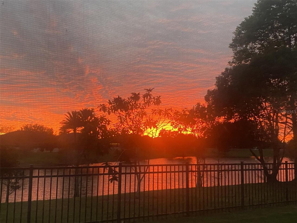
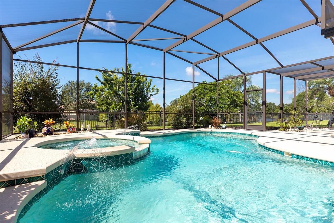
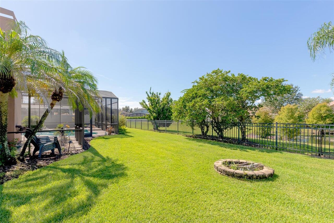
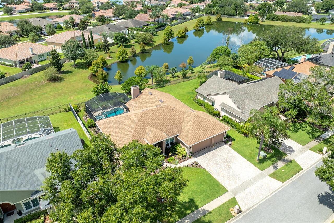
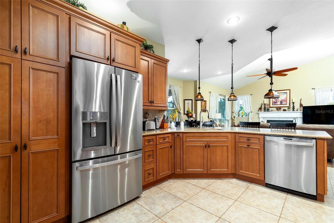
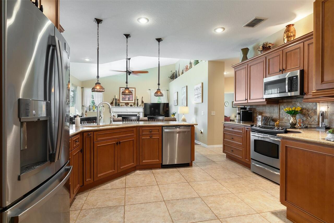
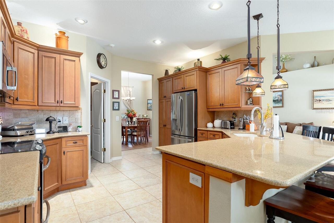
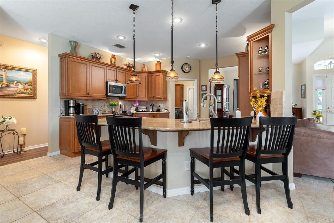
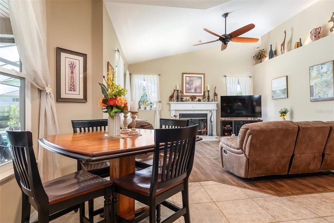
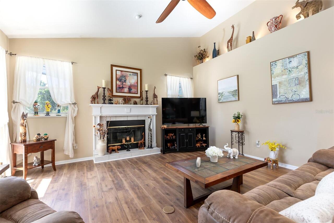
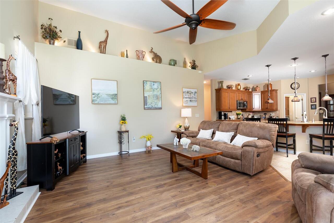
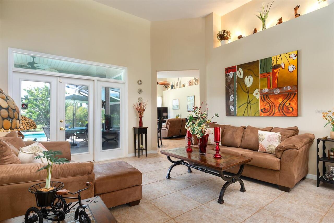
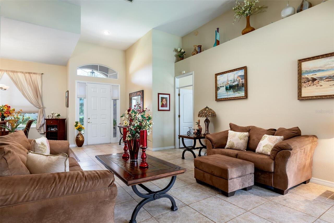
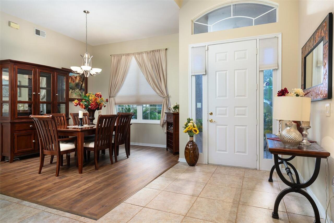
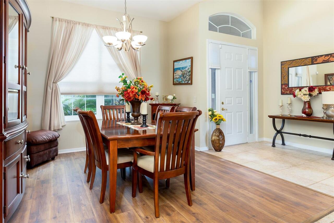
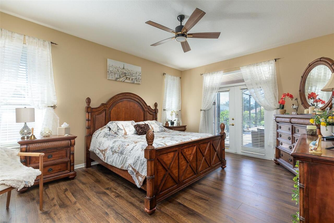
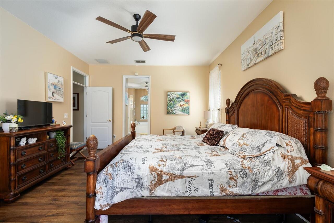
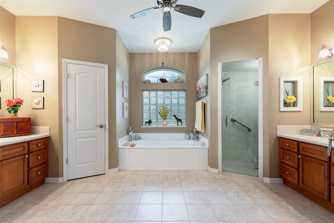
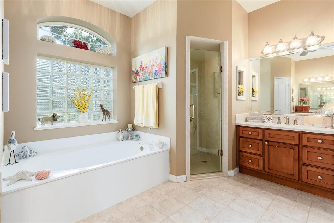
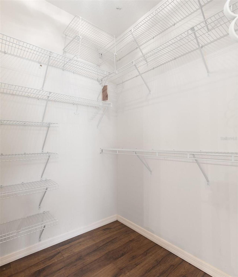
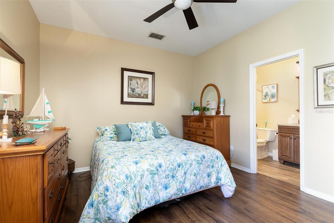
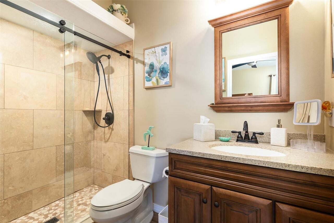
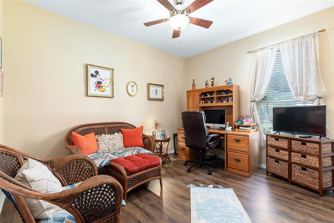
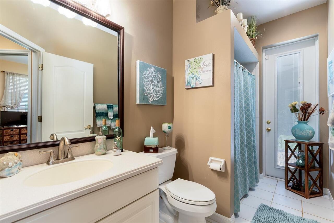
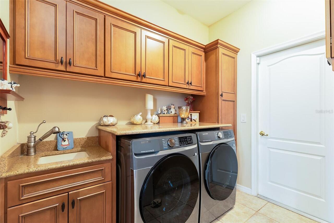
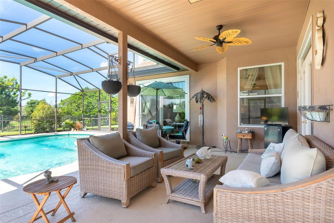
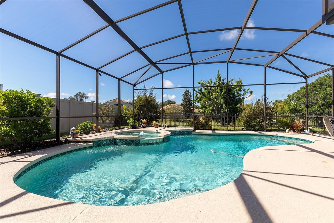
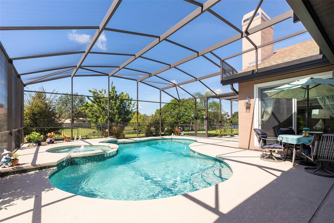
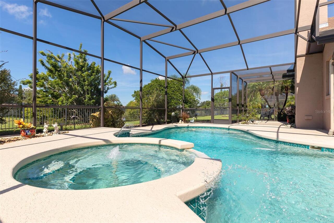
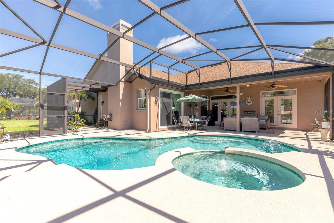
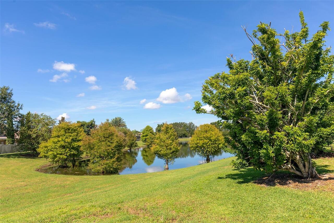
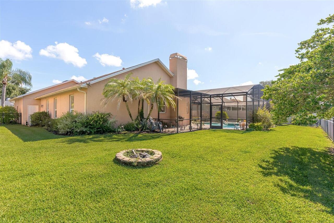
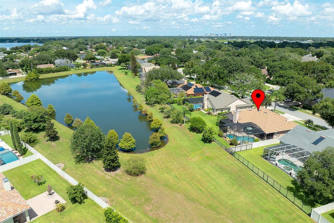
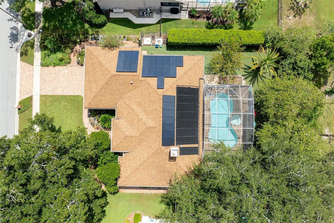
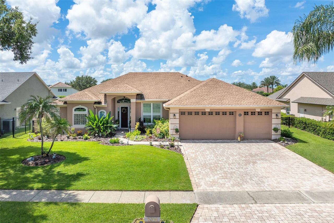
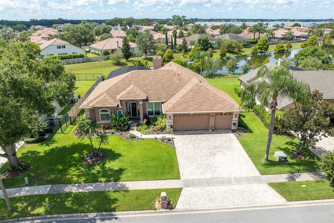
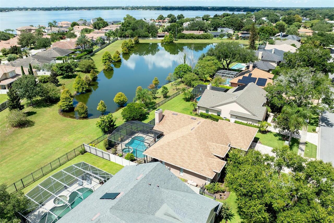
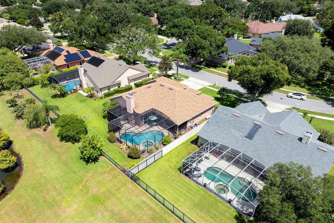
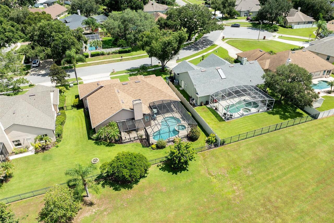
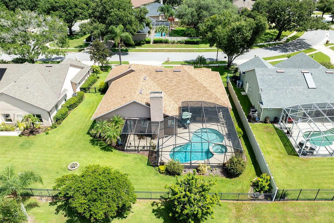
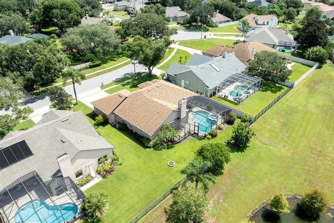
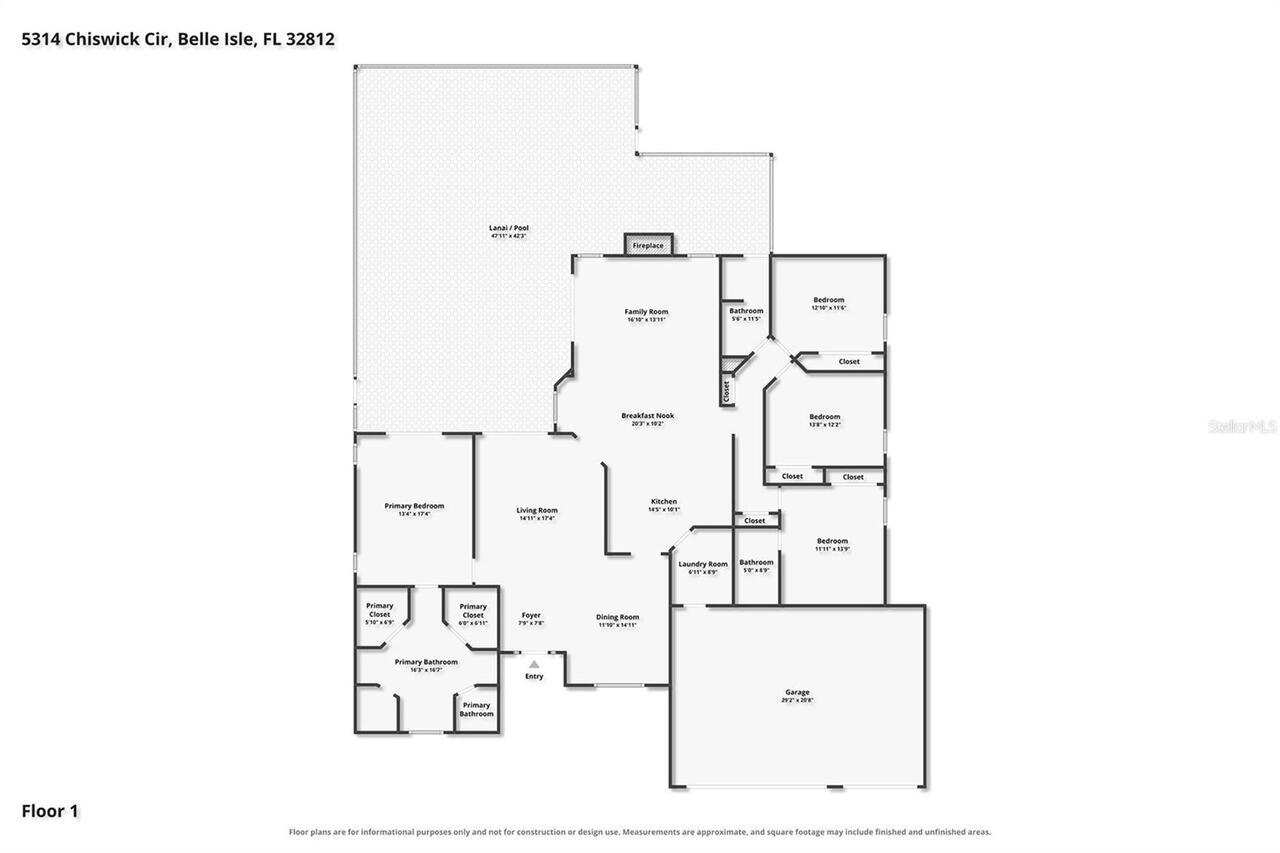
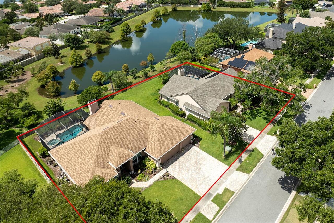
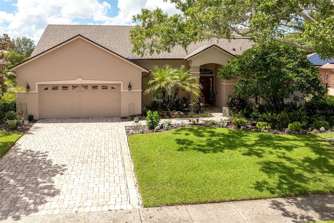
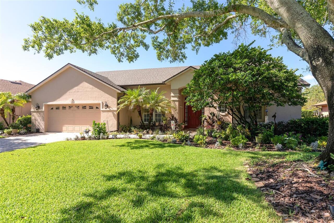
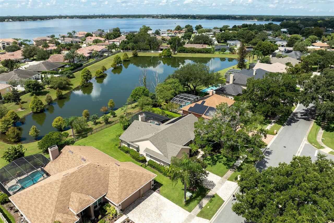
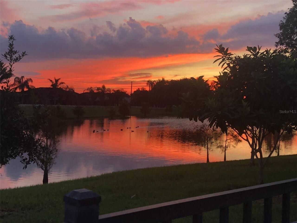
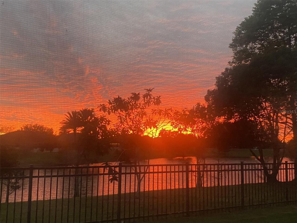
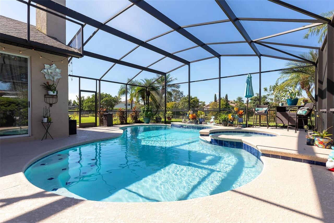
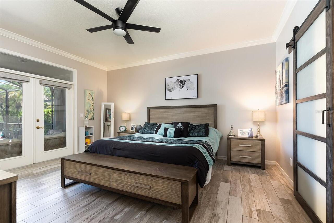
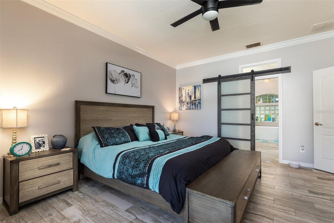
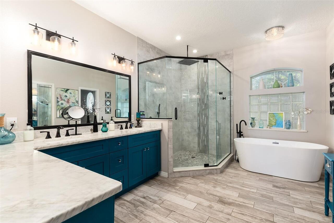
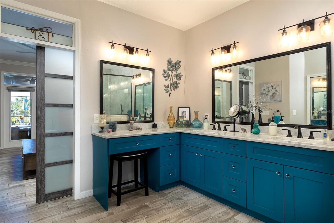
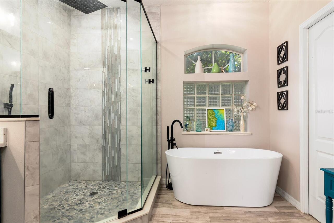
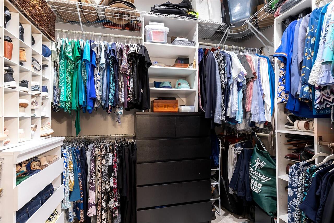
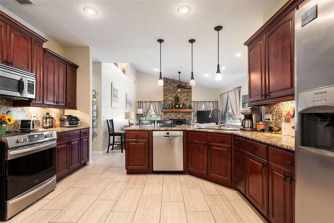
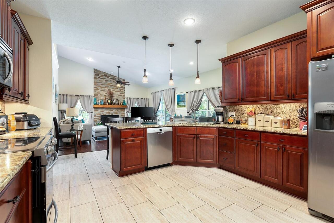
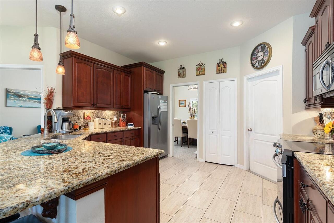
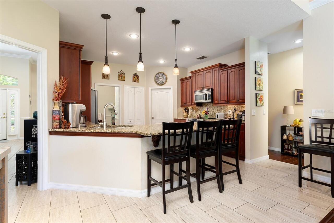
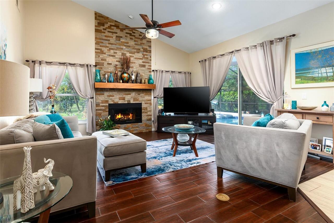
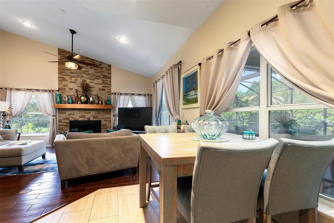
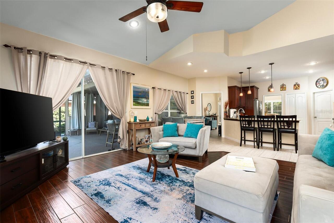
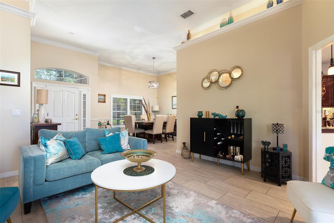
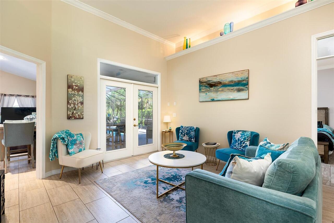
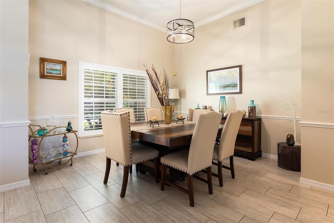
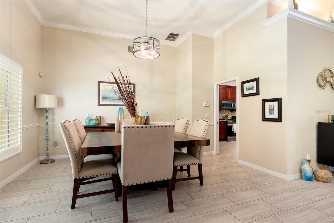
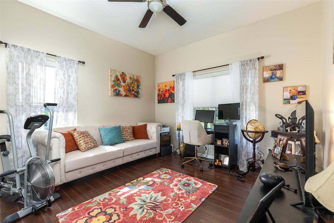
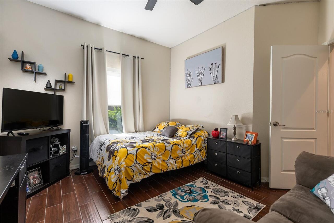
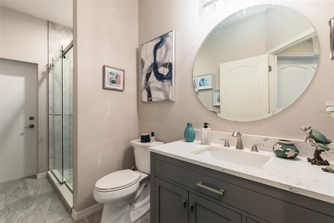
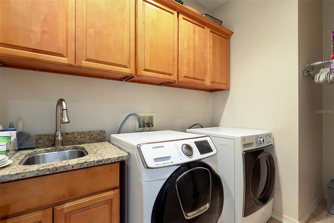
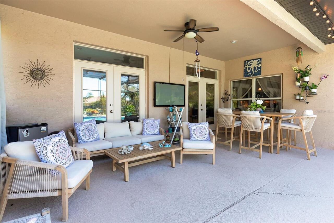
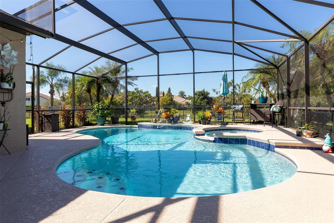
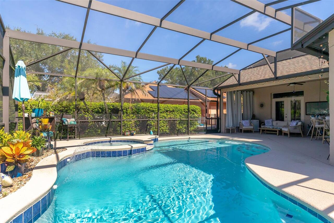
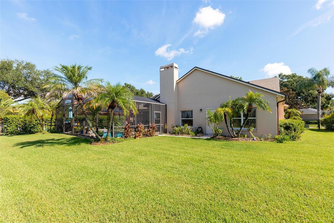
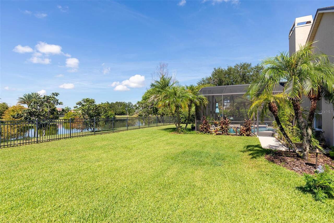
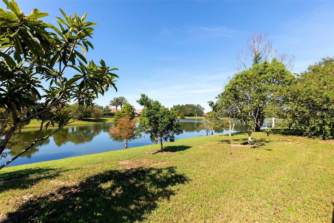
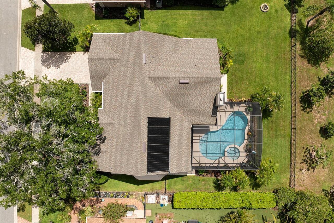
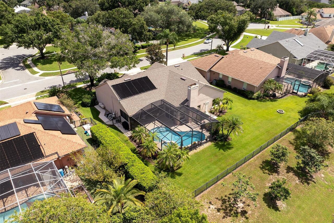
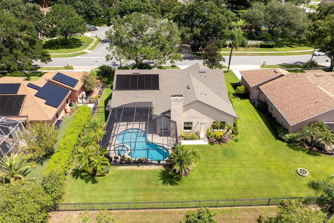
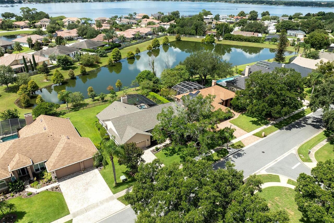
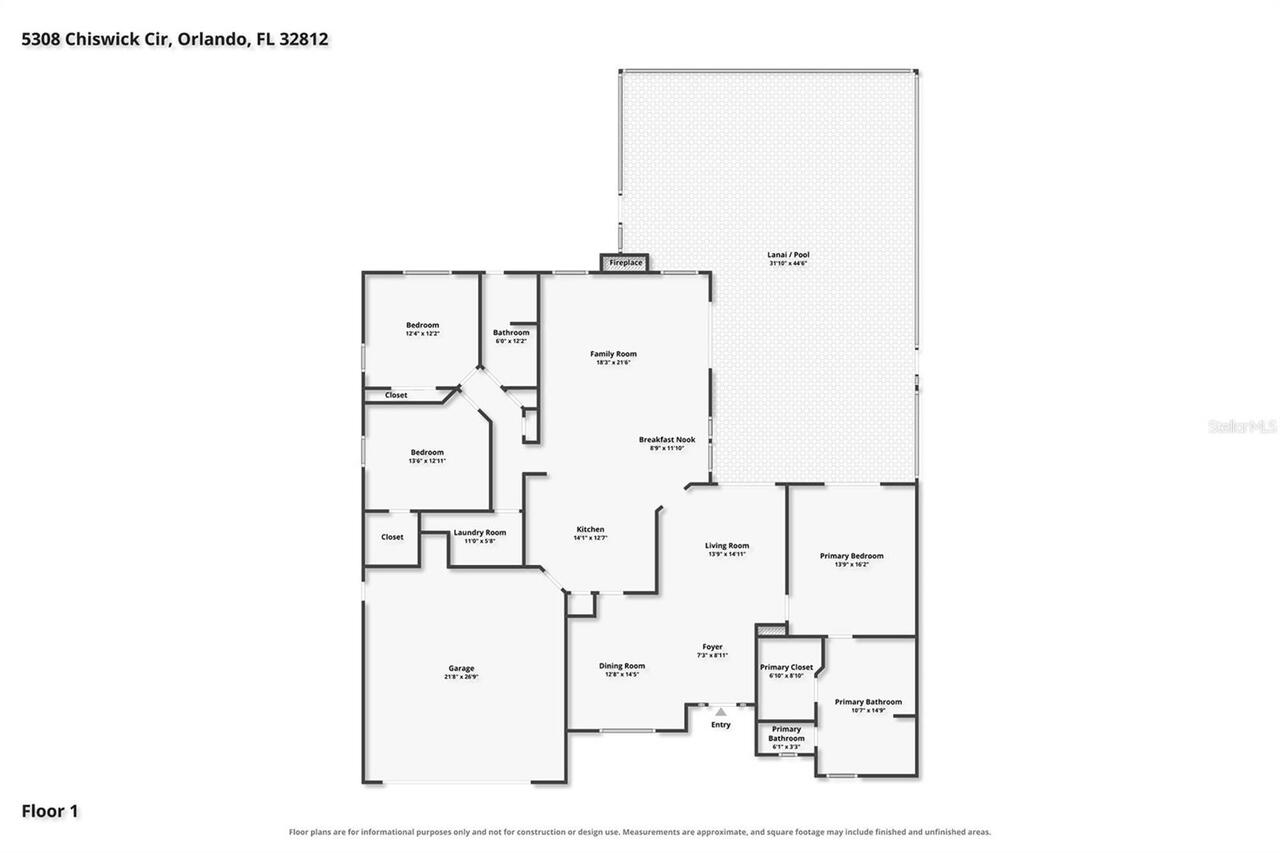
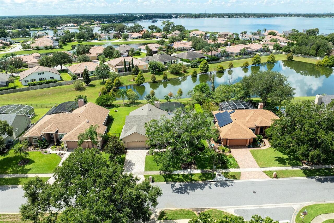
THIS LISTING IS FOR THE SALE OF 5314 AND 5308 CHISWICK TOGETHER (the property next door) BY THE SAME OWNER. Rare opportunity to purchase two side-by-side single-family homes, and both have been beautifully maintained. Rare opportunity to own two side-by-side homes in Belle Isle's highly sought-after Windsor Place community, minutes from Orlando International Airport and the Conway Chain of Lakes. Offered together at a slight discount by one seller, this pairing includes a 4-bed/3-bath, 2,487-sq-ft pond-front pool home with no rear neighbors and a 3-bed/2-bath, 2,146-sq-ft pond-view pool home. Both single-story residences feature desirable split-bedroom plans, vaulted ceilings, crown molding, wood-burning fireplaces, and French doors opening to backyard oases with screen-enclosed pools overlooking a tranquil pond, perfect for enjoying those glorious sunsets. The larger home has two ensuite bedrooms, a three-car garage, an extended deck, a covered lanai, a breakfast bar, and stainless-steel GE appliances. The second home shines with a renovated kitchen (granite, 42-inch soft-close cabinets, stainless-steel appliances, breakfast bar), a stunningly remodeled primary bath (freestanding tub, frameless rain-shower, quartz vanities), an oversized pool with raised spa and solar heating, and wrought-iron fencing that borders both properties, with the middle portion left open for easy adventures back and forth. Recent updates across both include new roofs (2022/2023), pool resurfacing (2022), whole-home replumbs (2022/2024), HVAC (2021), water heater (2024), and deck renovations (2022). Schedule your private showing today and experience this rare opportunity firsthand. Individual MLS listing #'s: O6435964 & O6435963. 5314 - All Furniture, decor, artwork, washer, and dryer are NEGOTIABLE. 5308 - Furniture and all items except for those on the rear patio are NEGOTIABLE. 2nd refrigerator DOES NOT CONVEY.
Property Details
Property Features
Property Sub Type
Single Family Residence
View
Water
Parking
Driveway, Garage Door Opener, Open
Pool
Screen Enclosure, Outside Bath Access, Deck, In Ground
County
Orange
Subdivision
WINDSOR PLACE PH 01
Additional Information
Additional Lease Restrictions
Please verify with the HOA.
Additional Parcels Description
20-23-30-9373-00-250
Additional Parcels YN
true
Alternate Key Folio Num
20-23-30-9373-00-240
Appliances
Dishwasher, Electric Water Heater, Microwave, Range, Refrigerator
Approval Process
Please verify with the HOA.
Architectural Style
Ranch
Association Email
pbutler@sentrymgt.com
Association Fee
346
Association Fee Frequency
Annually
Association Fee Requirement
Required
Association YN
true
Attached Garage YN
true
Available For Lease YN
1
Bathrooms Total Integer
3
Building Area Source
Public Records
Building Area Total
3444
Building Area Total Srch SqM
319.96
Building Area Units
Square Feet
Calculated List Price By Calculated SqFt
562.93
Carport YN
false
Construction Materials
Block, Stucco
Cooling
Central Air
Country
US
Current Price
1400000.00
Direction Faces
Northeast
Elementary School
Shenandoah Elem
Exterior Features
Private Yard, Rain Gutters, Sidewalk
Fencing
Fenced, Other
Fireplace Features
Family Room, Wood Burning
Fireplace YN
true
Flood Zone Code
X
Flood Zone Date
2009-09-25
Flood Zone Panel
12095C0430F
Flooring
Laminate, Tile
Foundation Details
Slab
Furnished
Unfurnished
Garage Spaces
3
Garage YN
true
Heating
Central, Electric
High School
Oak Ridge High
Homestead YN
1
Interior Features
Ceiling Fans(s), Kitchen/Family Room Combo, Primary Bedroom Main Floor, Split Bedroom, Stone Counters, Thermostat, Vaulted Ceiling(s), Walk-In Closet(s)
Internet Address Display YN
true
Internet Automated Valuation Display YN
true
Internet Consumer Comment YN
true
Internet Entire Listing Display YN
true
Laundry Features
Electric Dryer Hookup, Inside, Laundry Room, Washer Hookup
Lease Restrictions YN
1
Levels
One
List AOR
Orlando Regional
Living Area Meters
231.05
Living Area Source
Public Records
Living Area Units
Square Feet
Lot Features
Landscaped, Sidewalk, Paved
Lot Size Acres
0.25
Lot Size Square Feet
11045
Lot Size Square Meters
1026
Middle Or Junior School
Conway Middle
Minimum Lease
8-12 Months
Modification Timestamp
2026-09-03T21:22:09.984Z
Monthly HOA Amount
28.83
New Construction YN
false
Number Of Lots
2
Occupant Type
Owner
Other Equipment
Private Yard
Ownership
Fee Simple
Parcel Number
5314 CHISWICK CIR. BELLE ISLE, FL 32812
Patio And Porch Features
Covered, Deck, Screened
Pet Restrictions
Please verify with the HOA.
Pets Allowed
Yes
Pool Private YN
true
Postal Code Plus 4
2115
Property Condition
Completed
Public Survey Range
30
Public Survey Section
20
RATIO Current Price By Calculated SqFt
562.93
Realtor Info
As-Is, See Attachments
Road Surface Type
Paved
Roof
Shingle
Room Count
8
Senior Community YN
false
Sewer
Public Sewer
Showing Requirements
See Remarks, ShowingTime
Spa Features
Heated, In Ground
Spa YN
true
Status Change Timestamp
2026-09-03T20:50:39.000Z
Stories Total
1
Tax Annual Amount
4798
Tax Block
00
Tax Book Number
30/28
Tax Legal Description
WINDSOR PLACE PHASE 1 30/28 LOT 24
Tax Lot
240
Tax Year
2025
Total Acreage
1/4 to less than 1/2
Total Annual Fees
346.00
Total Monthly Fees
28.83
Township
23
Universal Property Id
US-12095-N-531432812-R-N
Unparsed Address
5314 CHISWICK CIR
Utilities
BB/HS Internet Available, Cable Available, Electricity Connected, Sewer Connected, Water Connected
Vegetation
Trees/Landscaped
Water Source
Public
Water View
Pond
Water View YN
1
Waterfront YN
false
Zoning
R-1-AA
Neighborhood Map
Popup

Property Photos
Listing Photo
Listing Photo
Listing Photo
Listing Photo
Listing Photo
Listing Photo
Listing Photo
Listing Photo
Listing Photo
Listing Photo
Listing Photo
Listing Photo
Listing Photo
Listing Photo
Listing Photo
Listing Photo
Listing Photo
Listing Photo
Listing Photo
Listing Photo
Listing Photo
Listing Photo
Listing Photo
Listing Photo
Listing Photo
Listing Photo
Listing Photo
Listing Photo
Listing Photo
Listing Photo
Listing Photo
Listing Photo
Listing Photo
Listing Photo
Listing Photo
Listing Photo
Listing Photo
Listing Photo
Listing Photo
Listing Photo
Listing Photo
Listing Photo
Listing Photo
Listing Photo
Listing Photo
Listing Photo
Listing Photo
Listing Photo
Listing Photo
Listing Photo
Listing Photo
Listing Photo
Listing Photo
Listing Photo
Listing Photo
Listing Photo
Listing Photo
Listing Photo
Listing Photo
Listing Photo
Listing Photo
Listing Photo
Listing Photo
Listing Photo
Listing Photo
Listing Photo
Listing Photo
Listing Photo
Listing Photo
Listing Photo
Listing Photo
Listing Photo
Listing Photo
Listing Photo
Listing Photo
Listing Photo
Listing Photo
Listing Photo
Listing Photo
Listing Photo
Listing Photo
Listing Photo
Listing Photo
Listing Photo
Listing Photo
Listing Photo
Listing Photo
Listing Photo
Listing Photo
Listing Photo
Listing Photo
Listing Photo
Listing Photo
Listing Photo
Listing Photo
Listing Photo
Listing Photo
Listing Photo
Listing Photo
Listing Photo
Listing Photo
Listing Photo
Listing Photo
Listing Photo
Listing Photo
Listing Photo
Listing Photo
Listing Photo
Listing Photo
Listing Photo
Listing Photo
Listing Photo
Listing Photo
Listing Photo
Listing Photo
Listing Photo
Listing Photo
Listing Photo
Listing Photo
Listing Photo
Listing Photo
Listing Photo
Listing Photo
Listing Photo
Listing Photo
Listing Photo
Listing Photo
Listing Photo
Listing Photo
Listing Photo
Listing Photo
Listing Photo
Listing Photo
Listing Photo
Listing Photo
Listing Photo
Listing Photo
Listing Photo
Listing Photo
Listing Photo
Listing Photo
Listing Photo
Listing Photo
Listing Photo
Listing Photo
Listing Photo
Listing Photo
Listing Photo
Listing Photo
Listing Photo
Listing Photo
Listing Photo
Listing Photo
Listing Photo
Listing Photo
Listing Photo
Listing Photo
Listing Photo
Listing Photo
Listing Photo
Listing Photo
Listing Photo
Listing Photo
Listing Photo
Listing Photo
Listing Photo
Listing Photo
Listing Photo
Listing Photo
Listing Photo
Listing Photo
Listing Photo
Listing Photo
Listing Photo
Listing Photo
Listing Photo
Listing Photo
Listing Photo

MLS #MFRO6438441 Listing courtesy of Berkshire Hathaway Homeservices Results Realty provided by Stellar MLS.


All listing information is deemed reliable but not guaranteed and should be independently verified through personal inspection by appropriate professionals. Listings displayed on this website may be subject to prior sale or removal from sale; availability of any listing should always be independent verified. Listing information is provided for consumer personal, non-commercial use, solely to identify potential properties for potential purchase; all other use is strictly prohibited and may violate relevant federal and state law. The source of the listing data is as follows: Stellar MLS (updated 9/3/26 6:14 PM) |

Listing Search


Translate Tool

Featured Listings
Orlando Real Estate
$1,249,000
4 BED
3 BATH
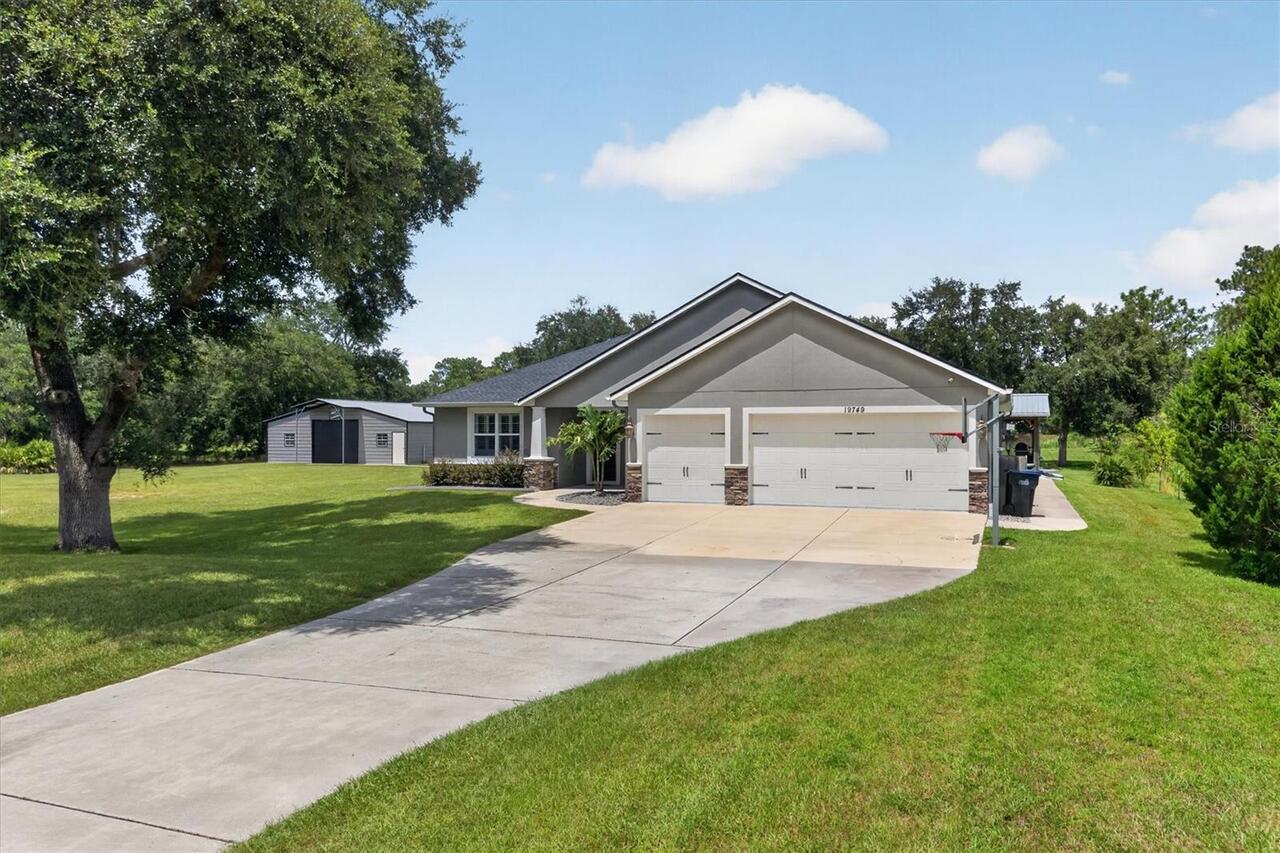
Experience the best of Wedgefield living on three fully fenced acres! This impressive property features four spacious be... Read More
Longwood Real Estate
$965,150
4 BED
2 BATH
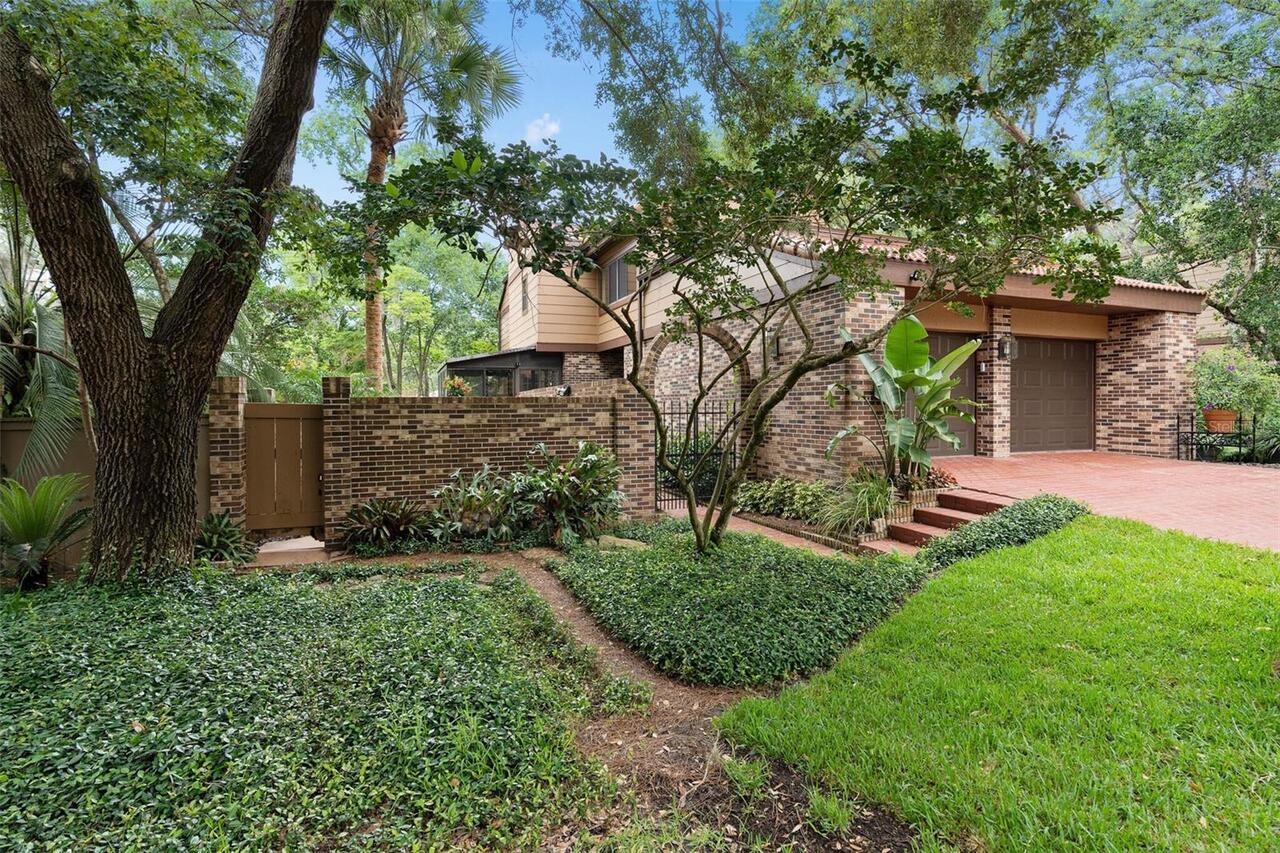
Virtually Staged. **The Springs Lifestyle. The Privacy of a RARE FREESTANDING HOME.** Some places are defined by the hom... Read More
St Petersburg Real Estate
$1,299,000
3 BED
2 BATH
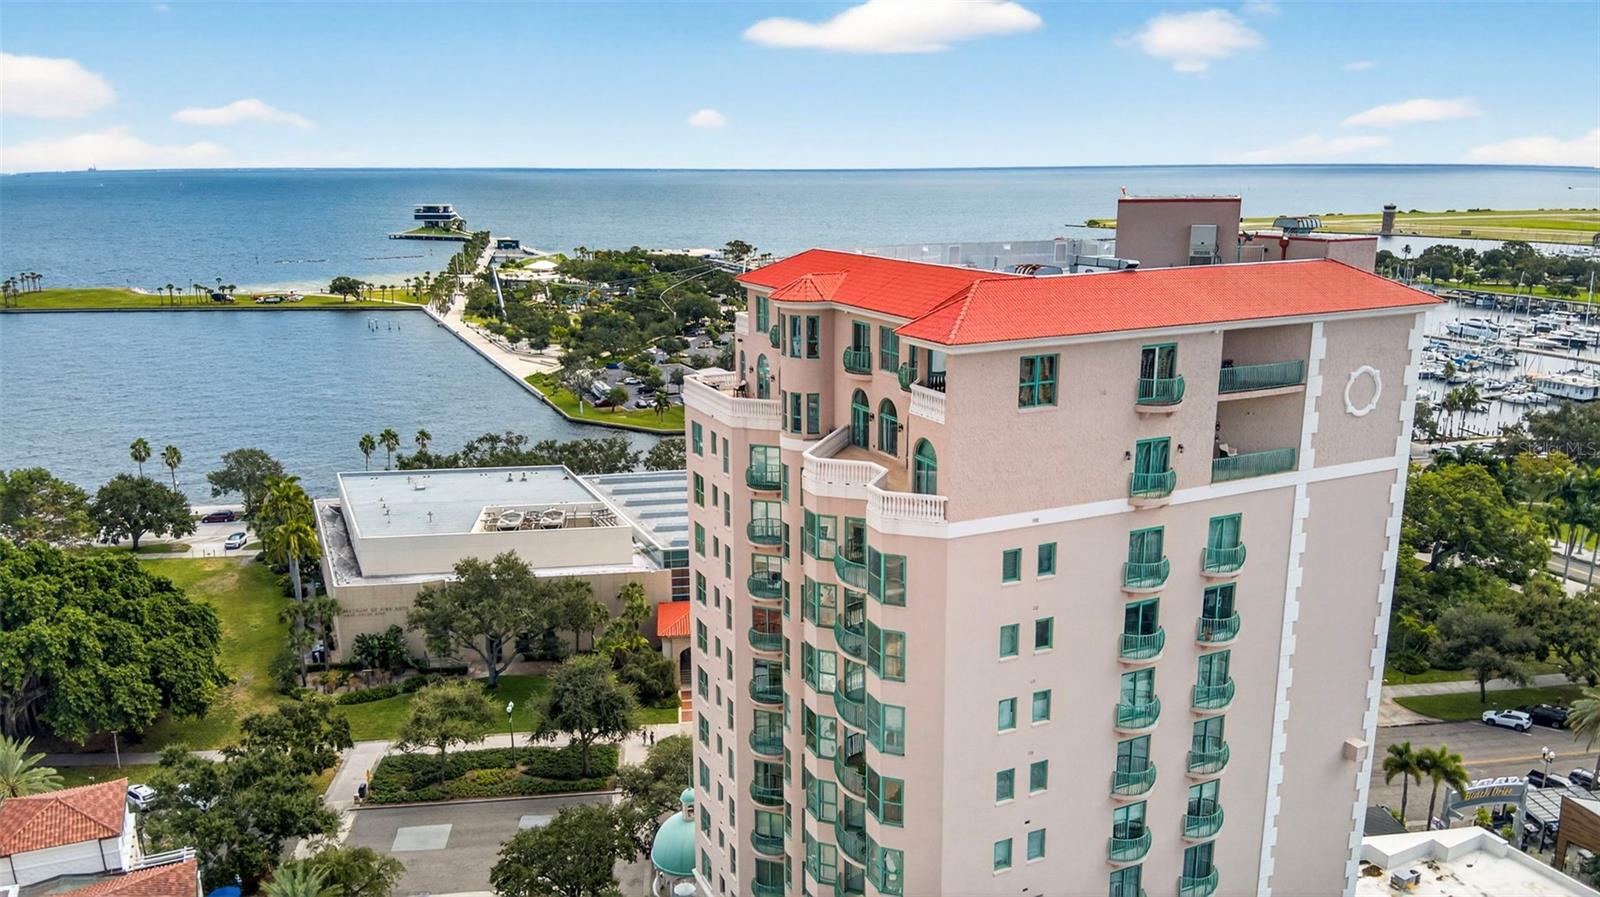
A Rare Opportunity: The Cityhome Experience in a Condo at The Cloisters. Why choose between a downtown lifestyle and the... Read More
Clearwater Beach Real Estate
$1,050,000
2 BED
2 BATH
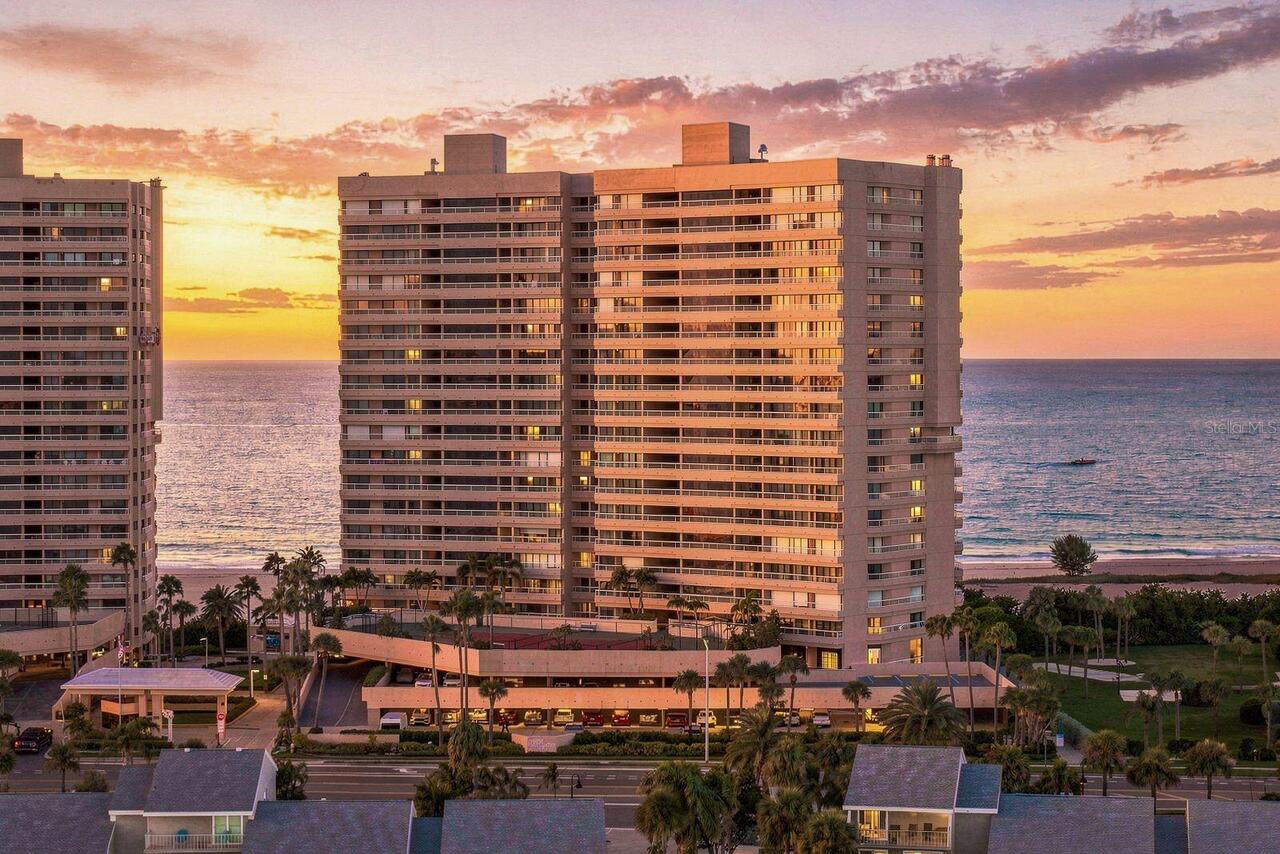
SPECTACULAR BEACH AND INTRACOASTAL VIEWS! THIS beautifully maintained 2-bedroom, 2½-bath beachfront condo sits right on ... Read More
New Smyrna Beach Real Estate
$1,350,000
3 BED
3 BATH
THIS ISN’T SIMPLY A VACATION HOME. IT’S THE NEW SMYRNA BEACH LIFESTYLE—ELEVATED. Set within the gated Villas at New Smyr... Read More
Orlando Real Estate
$915,000
4 BED
3 BATH
**Move-In Ready in the Heart of Orlando!** Built in 2024, this four-bedroom, three-bathroom home with a two-car garage s... Read More
Apollo Beach Real Estate
$1,299,000
4 BED
3 BATH
1231 Acappella Lane, Apollo Beach, FL 33572 | 4 Beds | Deep-Water Canal Frontage | No-Bridge Tampa Bay Access | Pool & H... Read More
Gainesville Real Estate
$875,000
5 BED
4 BATH
Virtually Staged. Welcome to this stunning Tommy Waters custom-built home on a private, over half-acre cul-de-sac lot in... Read More
Ocala Real Estate
$839,000
4 BED
2 BATH
Virtually Staged. Custom home nestled on a sprawling 1.36 acre lot with 3 board fencing and non-climb wire, surrounded b... Read More
Orlando Real Estate
$849,000
3 BED
2 BATH
Experience an exceptional luxury lifestyle at The Wellesley Condominiums! This beautifully upgraded 6th floor corner res... Read More
Contact Sandra Pardo

407-990-2746

Wendy Morris LLC

Licensed in the State of Florida
BK 3146762
16797 Broadwater Avenue
Winter Garden, Florida 34787

Your privacy is our utmost concern. We will never sell your personal information. Privacy Policy
©2026 sandrapardohomes.com - all rights reserved. | Site Map