407-990-2746
Menu

19749 Quinella Street, Orlando, FL

NEXT
PREV
$1,249,000

($480/sqft)

List Status: Active
19749 Quinella Street
Orlando, FL 32833


4 beds
2 baths
2600 living sqft
Top Features
  • Frontage: Canal - Brackish
  • View: Trees/Woods
  • Subdivision: Rocket Citya
  • Built in  2015
  • Single Family Residence
Description
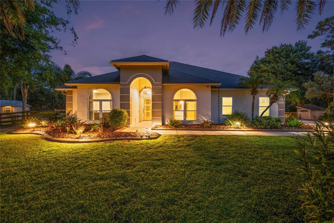
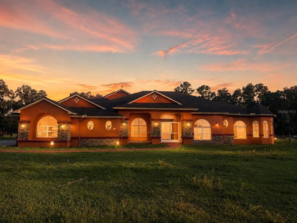
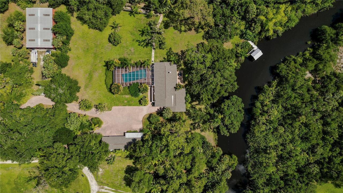
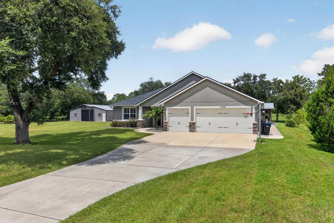
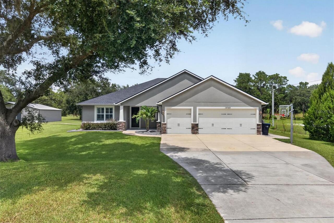
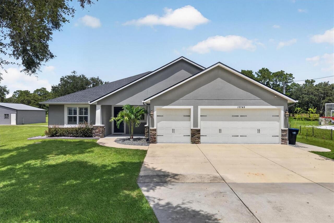
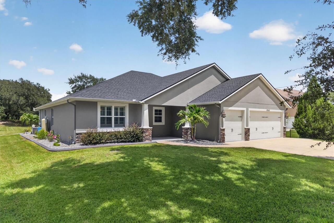

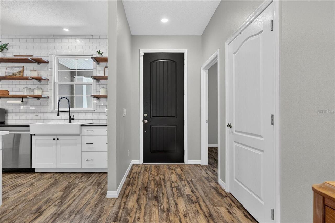
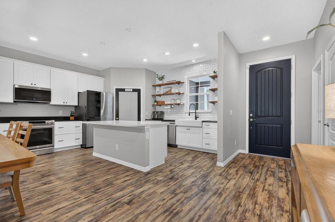
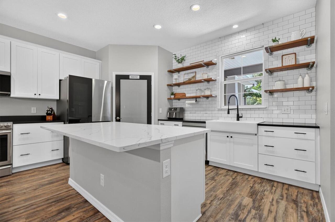
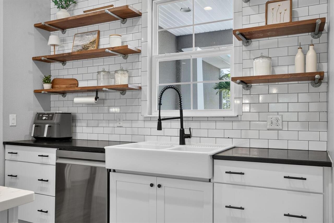
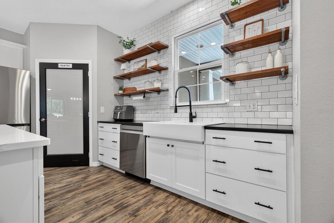
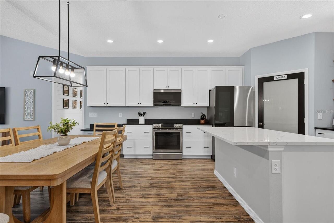
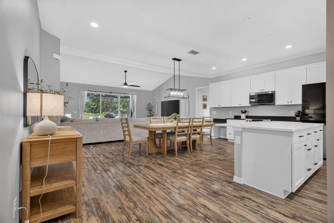
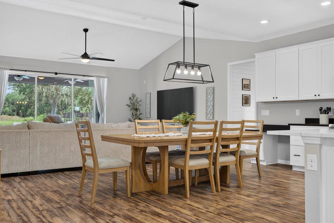
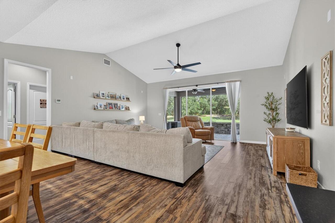
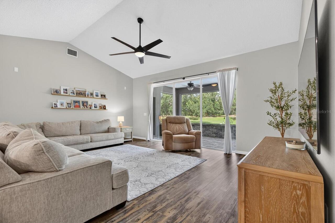
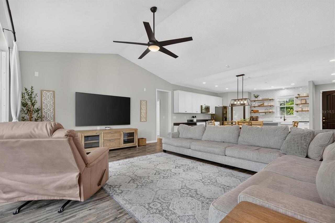
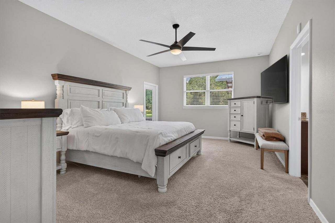
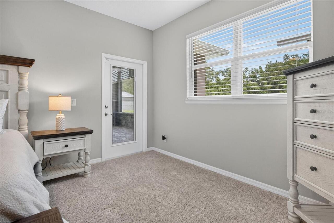
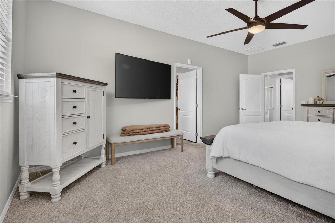
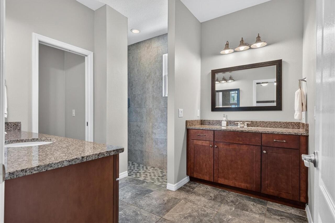
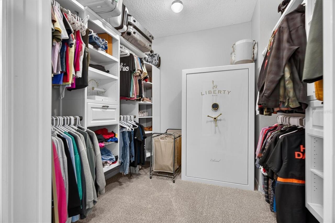
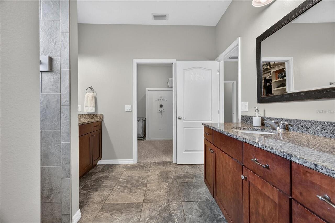
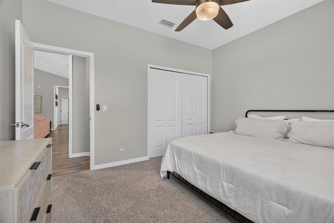
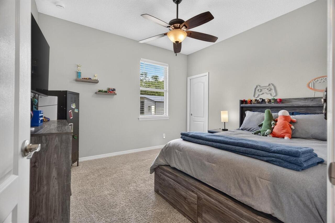
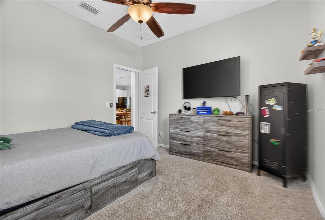
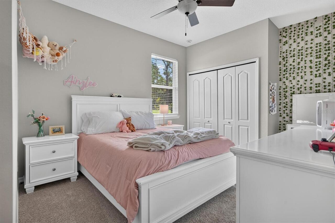
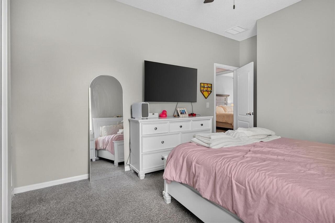
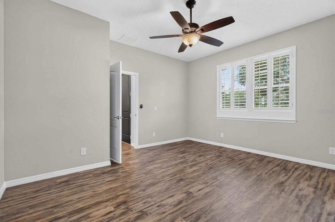
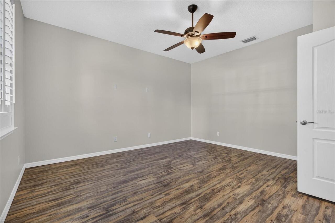
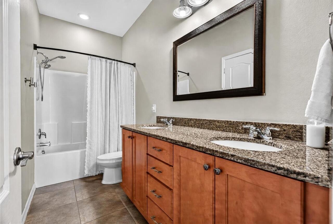
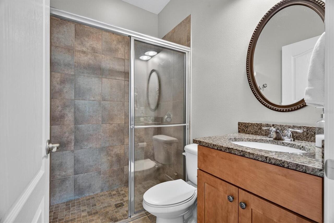
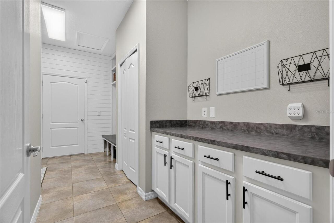
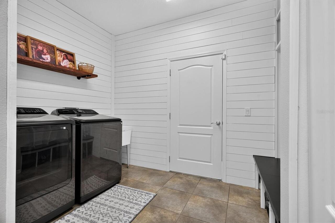
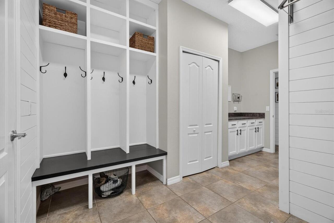
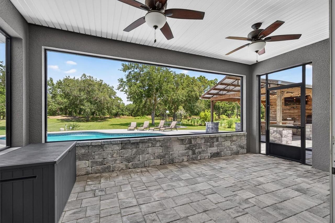
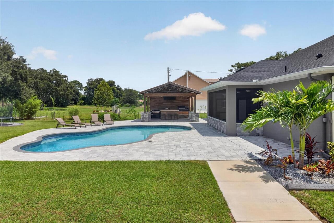
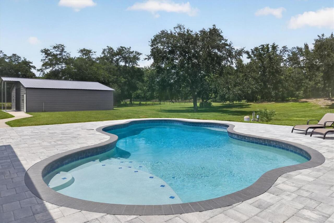
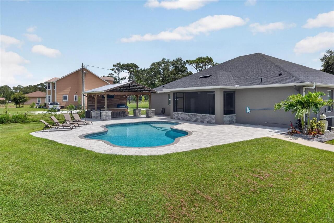
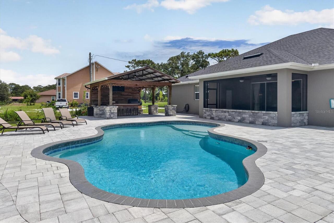
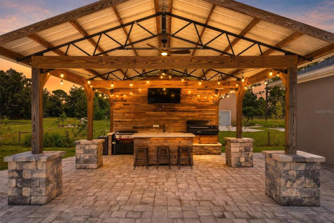
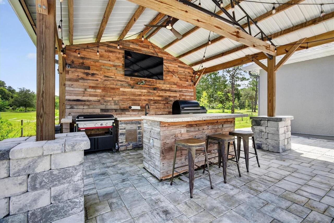
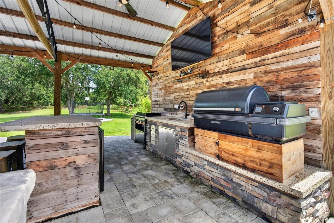
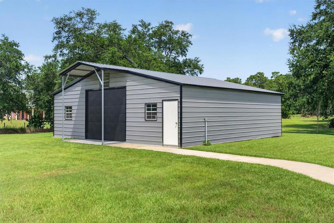
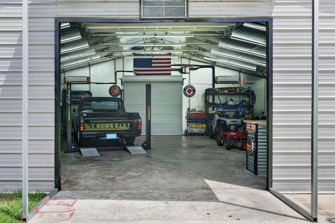
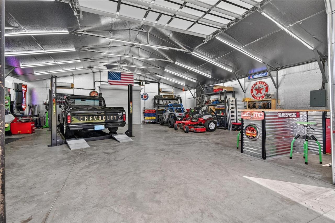
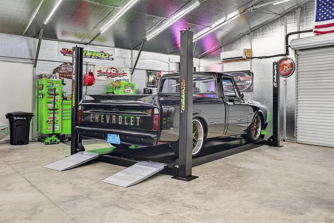
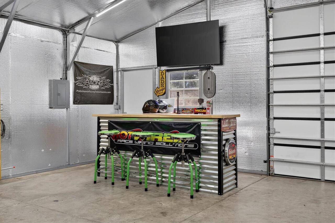
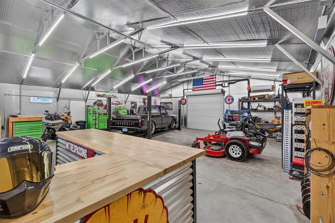
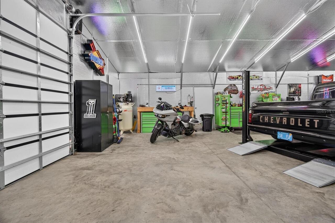
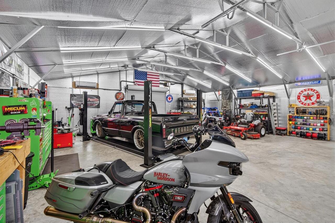
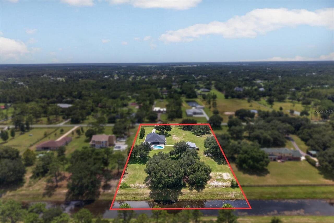
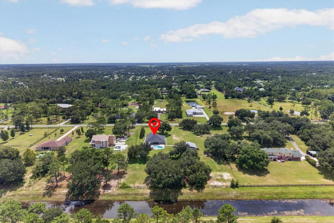
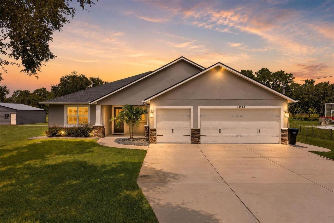
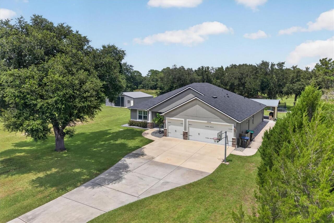
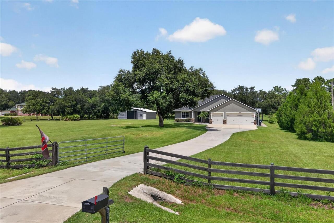
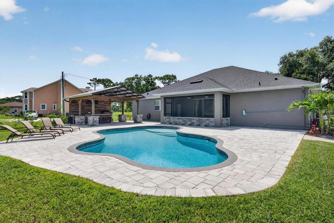
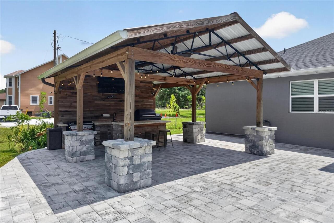
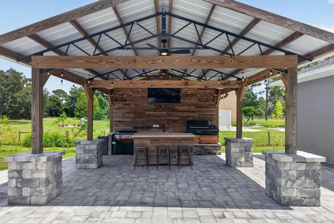
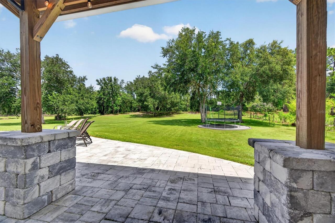
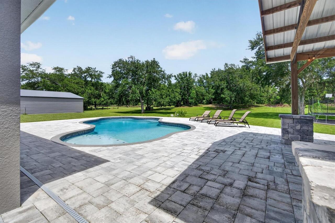
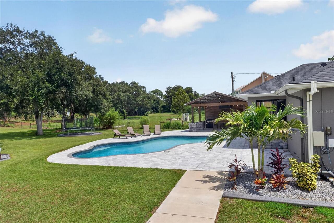
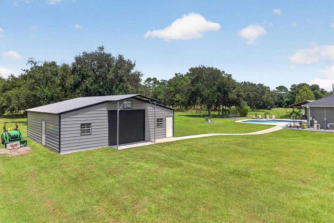
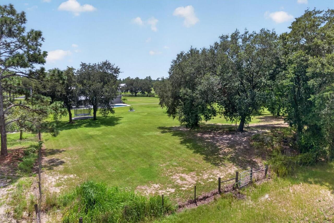
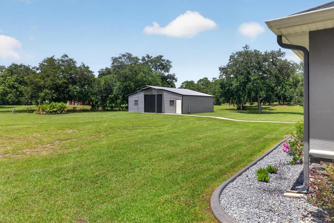
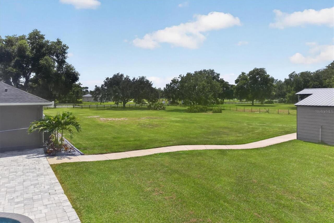
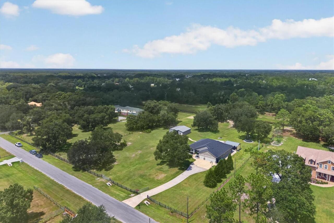
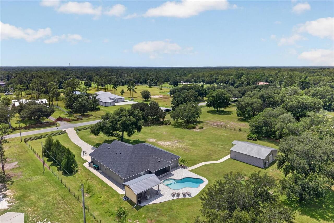
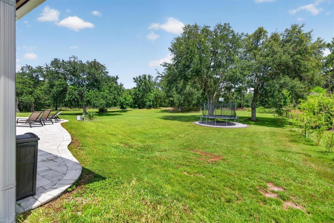
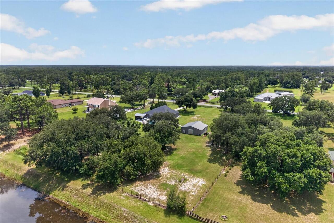
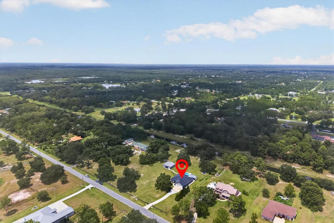
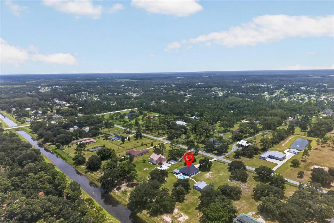
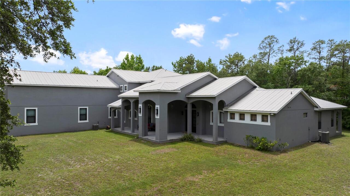
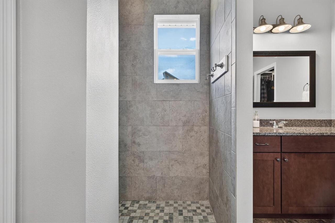
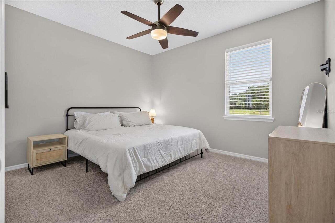
Experience the best of Wedgefield living on three fully fenced acres! This impressive property features four spacious bedrooms, three bathrooms, a private office, an open floor plan, soaring ceilings and an attached three-car garage with epoxy flooring. The beautifully updated kitchen features new cabinetry, new countertops and new appliances. Additional recent upgrades include a new roof, new water heater, new water softener and new concrete curbing around the garden beds. Designed for Florida living and entertaining, the expansive screened lanai overlooks a beautiful swimming pool with a sun shelf...perfect for sitting, relaxing and cooling off. The poolside cabana is equipped with a sink, countertop space and electricity, making it ready for an outdoor kitchen or entertaining area. Need room for vehicles, equipment, hobbies or a home-based business? The impressive 36-by-36-foot workshop is insulated and includes electricity, a mini-split air-conditioning system and a vehicle lift. With three private, fully fenced acres, there is plenty of room to spread out, entertain, garden and enjoy the outdoors. Located in Wedgefield, this property offers a peaceful acreage lifestyle while remaining convenient to A-rated schools, neighborhood parks, beaches, Orlando’s world-famous theme parks, shopping, dining and major roadways. You can even watch spectacular Space Coast rocket launches from your own community. This one-of-a-kind property delivers the space, upgrades, amenities and lifestyle you have been searching for!
Property Details
Property Features
Property Sub Type
Single Family Residence
View
Trees/Woods
Frontage
Canal - Brackish
Pool
Gunite
County
Orange
Subdivision
ROCKET CITYA
Additional Information
Additional Parcels YN
false
Additional Rooms
Den/Library/Office
Alternate Key Folio Num
23-23-32-9630-00-951
Appliances
Dishwasher, Electric Water Heater, Microwave, Refrigerator, Water Filtration System
Association YN
false
Attached Garage YN
true
Available For Lease YN
1
Bathrooms Total Integer
3
Building Area Source
Public Records
Building Area Total
3657
Building Area Total Srch SqM
339.75
Building Area Units
Square Feet
Calculated List Price By Calculated SqFt
480.38
Carport YN
false
Community Features
Dog Park, Golf Carts OK, Golf, Horses Allowed, Park, Playground, Sidewalks, Tennis Court(s)
Construction Materials
Block
Cooling
Central Air
Country
US
Current Price
1249000.00
Direction Faces
South
Elementary School
Wedgefield
Exterior Features
Private Entrance, Private Mailbox, Private Yard
Fireplace YN
false
Flood Zone Code
X
Flood Zone Date
2009-09-25
Flood Zone Panel
12095C0500F
Flooring
Laminate
Foundation Details
Slab
Furnished
Unfurnished
Garage Spaces
7
Garage YN
true
Heating
Central
High School
East River High
Homestead YN
1
Interior Features
Built-in Features, Cathedral Ceiling(s), Ceiling Fans(s), Eat-in Kitchen, High Ceilings, Kitchen/Family Room Combo, Open Floorplan, Primary Bedroom Main Floor, Split Bedroom, Stone Counters, Vaulted Ceiling(s), Walk-In Closet(s), Window Treatments
Internet Address Display YN
true
Internet Automated Valuation Display YN
false
Internet Consumer Comment YN
true
Internet Entire Listing Display YN
true
Laundry Features
Laundry Room
Levels
One
List AOR
Orlando Regional
Living Area Meters
241.55
Living Area Source
Public Records
Living Area Units
Square Feet
Lot Features
Paved, Zoned for Horses
Lot Size Acres
2.96
Lot Size Dimensions
255' X 505'
Lot Size Square Feet
128796
Lot Size Square Meters
11966
Middle Or Junior School
Wedgefield
Minimum Lease
1 Month
Modification Timestamp
2026-08-28T00:04:10.129Z
New Construction YN
false
Occupant Type
Owner
Other Equipment
Private Entrance, Private Yard
Other Structures
Cabana, Workshop
Ownership
Fee Simple
Parcel Number
23-23-32-9630-00-951
Patio And Porch Features
Covered, Front Porch, Rear Porch, Screened
Pets Allowed
Yes
Pool Private YN
true
Postal Code Plus 4
5462
Public Survey Range
32
Public Survey Section
23
RATIO Current Price By Calculated SqFt
480.38
Realtor Info
As-Is
Road Surface Type
Asphalt
Roof
Shingle
Room Count
9
Senior Community YN
false
Sewer
Septic Tank
Showing Requirements
Sentri Lock Box, 24 Hour Notice, Appointment Only, Listing Agent Must Accompany
Spa Features
In Ground
Spa YN
false
Status Change Timestamp
2026-08-27T23:52:55.000Z
Tax Annual Amount
1149
Tax Block
9600
Tax Book Number
Z-106
Tax Legal Description
ROCKET CITY UNIT 8A Z/106 A/K/A CAPE ORLANDO ESTATES UNIT 8A 1855/292 THE E 255FT OF TR 95
Tax Lot
951
Tax Year
2025
Total Acreage
2 to less than 5
Total Annual Fees
0.00
Total Monthly Fees
0.00
Township
23
Universal Property Id
US-12095-N-232332963000951-R-N
Unparsed Address
19749 QUINELLA ST
Utilities
Electricity Connected, Water Connected
Water Access
Canal - Brackish
Water Access YN
1
Water Frontage Feet Canal Brackish
75
Water Source
Well
Water View
Canal
Water View YN
1
Waterfront Feet Total
75
Waterfront YN
true
Zoning
A-2
Neighborhood Map
Popup

Property Photos
Listing Photo
Listing Photo
Listing Photo
Listing Photo
Listing Photo
Listing Photo
Listing Photo
Listing Photo
Listing Photo
Listing Photo
Listing Photo
Listing Photo
Listing Photo
Listing Photo
Listing Photo
Listing Photo
Listing Photo
Listing Photo
Listing Photo
Listing Photo
Listing Photo
Listing Photo
Listing Photo
Listing Photo
Listing Photo
Listing Photo
Listing Photo
Listing Photo
Listing Photo
Listing Photo
Listing Photo
Listing Photo
Listing Photo
Listing Photo
Listing Photo
Listing Photo
Listing Photo
Listing Photo
Listing Photo
Listing Photo
Listing Photo
Listing Photo
Listing Photo
Listing Photo
Listing Photo
Listing Photo
Listing Photo
Listing Photo
Listing Photo
Listing Photo
Listing Photo
Listing Photo
Listing Photo
Listing Photo
Listing Photo
Listing Photo
Listing Photo
Listing Photo
Listing Photo
Listing Photo
Listing Photo
Listing Photo
Listing Photo
Listing Photo
Listing Photo
Listing Photo
Listing Photo
Listing Photo
Listing Photo
Listing Photo
Listing Photo
Listing Photo
Listing Photo
Listing Photo
Listing Photo
Listing Photo
Listing Photo
Listing Photo
Listing Photo
Listing Photo
Listing Photo
Listing Photo
Listing Photo
Listing Photo
Listing Photo
Listing Photo
Listing Photo
Listing Photo
Listing Photo
Listing Photo
Listing Photo
Listing Photo
Listing Photo
Listing Photo
Listing Photo
Listing Photo
Listing Photo
Listing Photo
Listing Photo
Listing Photo
Listing Photo
Listing Photo
Listing Photo
Listing Photo
Listing Photo
Listing Photo
Listing Photo
Listing Photo
Listing Photo
Listing Photo
Listing Photo
Listing Photo
Listing Photo
Listing Photo
Listing Photo
Listing Photo
Listing Photo
Listing Photo
Listing Photo
Listing Photo
Listing Photo
Listing Photo
Listing Photo
Listing Photo
Listing Photo
Listing Photo
Listing Photo
Listing Photo
Listing Photo
Listing Photo
Listing Photo
Listing Photo
Listing Photo
Listing Photo
Listing Photo
Listing Photo
Listing Photo
Listing Photo
Listing Photo
Listing Photo
Listing Photo
Listing Photo
Listing Photo
Listing Photo
Listing Photo
Listing Photo

MLS #MFRO6437188 Listing courtesy of Exp Realty Llc provided by Stellar MLS.

Similar Listings

$1,139,900
5920 Edgerton Avenue
Orlando
4BR/2BA
| Active
$1,235,000
3335 Archer Avenue
Orlando
4BR/2BA
| Active
$1,249,000
14051 Marine Court
Orlando
4BR/2BA
| Contingent


All listing information is deemed reliable but not guaranteed and should be independently verified through personal inspection by appropriate professionals. Listings displayed on this website may be subject to prior sale or removal from sale; availability of any listing should always be independent verified. Listing information is provided for consumer personal, non-commercial use, solely to identify potential properties for potential purchase; all other use is strictly prohibited and may violate relevant federal and state law. The source of the listing data is as follows: Stellar MLS (updated 8/27/26 9:14 PM) |

Listing Search


Translate Tool

Featured Listings
Tampa Real Estate
$1,150,000
4 BED
3 BATH
Magazine Worthy residence in highly sought after WATERCHASE. This stunning 4 bedroom-4 bath home positioned on a WATERFR... Read More
Lake Mary Real Estate
$1,350,000
4 BED
3 BATH
Virtually Staged. Welcome to an exceptional custom estate in the gated Carisbrooke community, ideally positioned along t... Read More
Orlando Real Estate
$1,299,000
4 BED
4 BATH
"?? NEW REDUCED PRICE! BEST VALUE IN EAGLE CREEK! Experience the pinnacle of luxury living with this rare, premium golf ... Read More
Brooksville Real Estate
$1,150,000
5 BED
3 BATH
Virtually Staged. COUNTRY LUXURY, SPACE & MODERN EFFICIENCY! A RARE OPPORTUNITY TO OWN 10+ ACRES OF AGRICULTURALLY ZONED... Read More
Alva Real Estate
$890,000
5 BED
3 BATH
MOTIVATED REDUCTION *** $-100,000.00 *** PRICE IMPROVEMENT REFLECTS SELLER MOTIVATION. PRICED TO MOVE AT AN UNBEATABLE V... Read More
Tampa Real Estate
$1,185,000
5 BED
3 BATH
This is a rare opportunity to own two adjacent lots in Bon Air. This property is being sold together with 3921 W Gray St... Read More
Treasure Island Real Estate
$870,000
3 BED
2 BATH
Experience the ultimate Florida lifestyle in this completely renovated 3-bedroom, 2-bathroom home featuring a large, det... Read More
Windermere Real Estate
$964,500
5 BED
3 BATH
YOUR SEARCH IS OVER! NOW AVAILABLE! Exceptional custom CAHILL pool home situated on a private sprawling .92 acre oversiz... Read More
Dunedin Real Estate
$825,000
4 BED
2 BATH
Welcome Home to Dunedin, where laid back coastal charm meets elevated design in the heart of Fairway Estates. Set within... Read More
The Villages Real Estate
$1,295,000
3 BED
3 BATH
Extraordinary Waterfront & Championship Golf Course Home in The Village of Osceola Hills. BOND PAID and featuring over $... Read More
Contact Sandra Pardo

407-990-2746

Wendy Morris LLC

Licensed in the State of Florida
BK 3146762
16797 Broadwater Avenue
Winter Garden, Florida 34787

Your privacy is our utmost concern. We will never sell your personal information. Privacy Policy
©2026 sandrapardohomes.com - all rights reserved. | Site Map