407-990-2746
Menu

231 Severn Way, Orlando, FL

NEXT
PREV
$925,000

($300/sqft)

List Status: Active
231 Severn Way
Orlando, FL 32803


4 beds
3 baths
3087 living sqft
Top Features
  • Subdivision: Vdara Ph 2
  • Built in  2024
  • Single Family Residence
Description
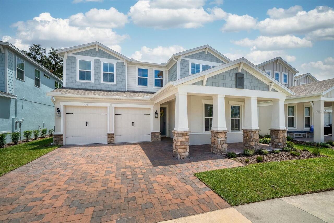
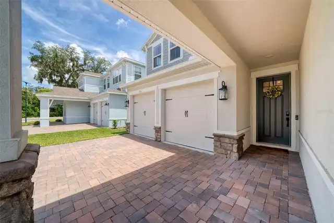
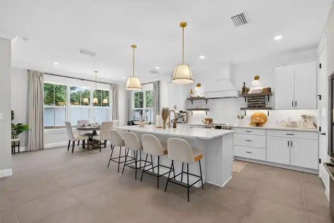
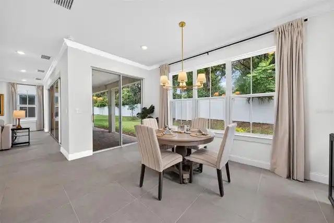
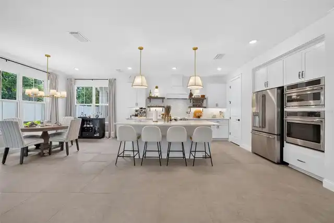
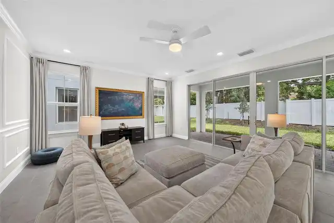
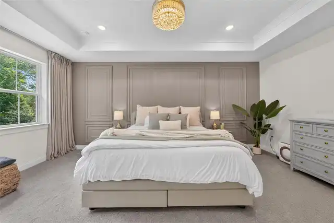
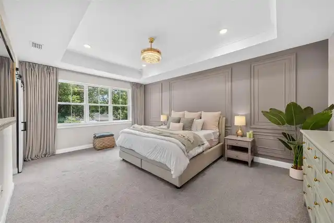
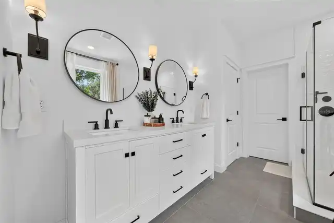
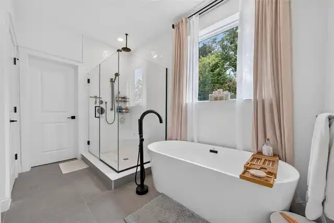
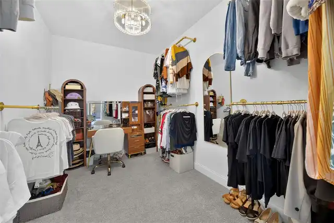
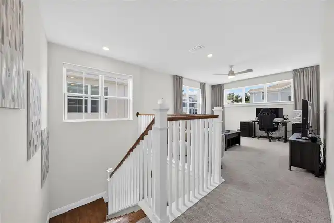
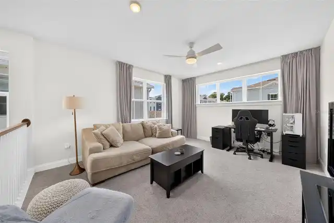
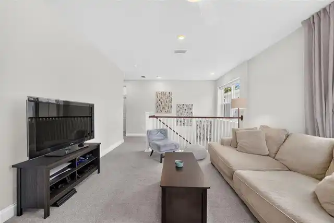
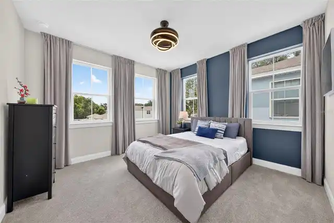
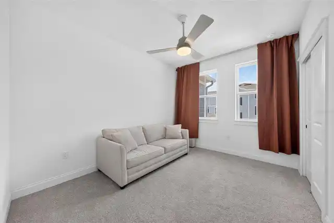
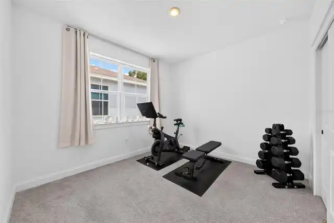
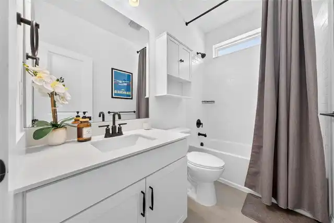
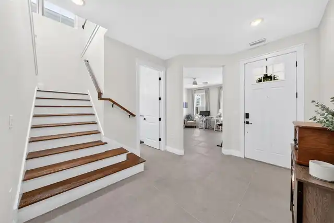
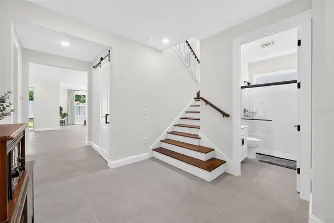
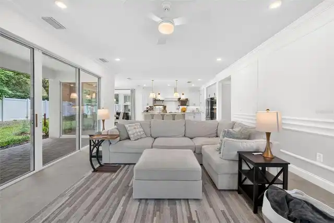
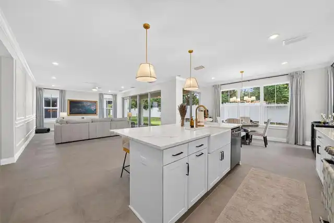
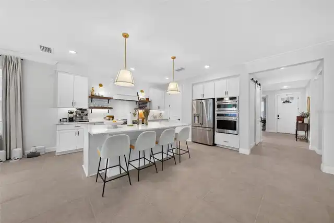
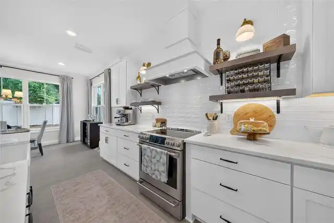
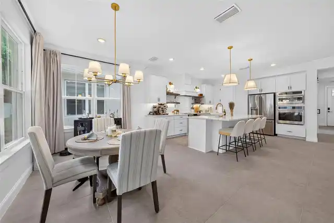
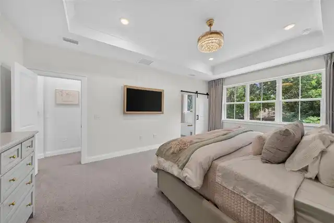
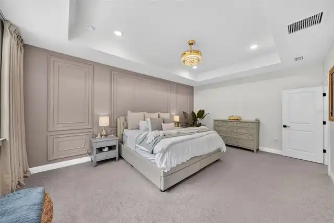
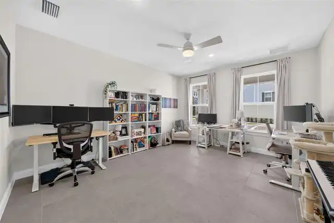
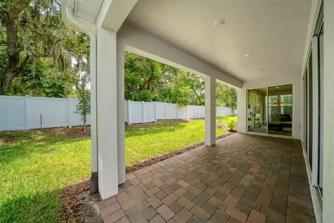
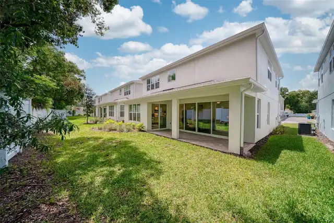
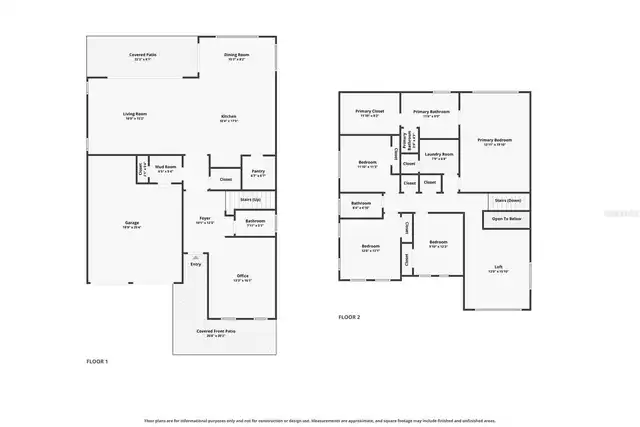
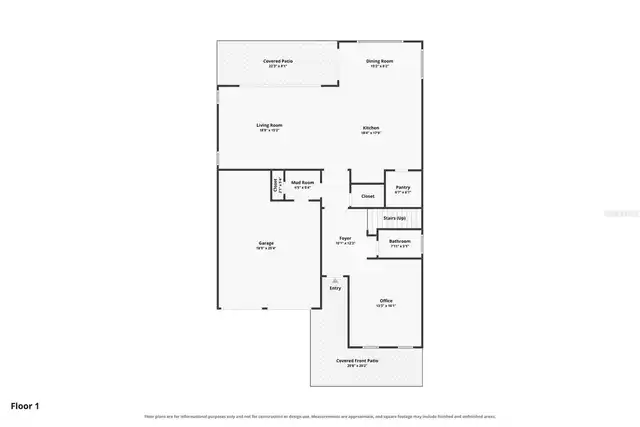
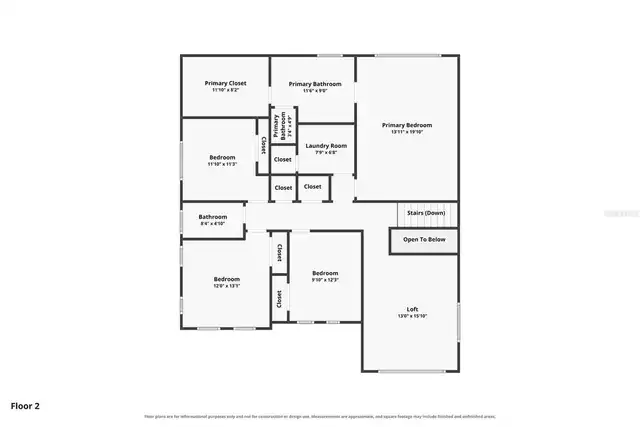
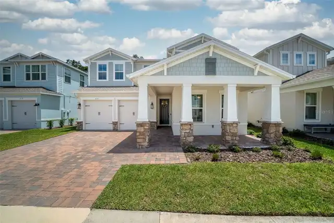
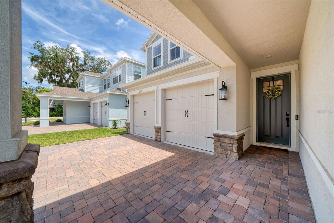
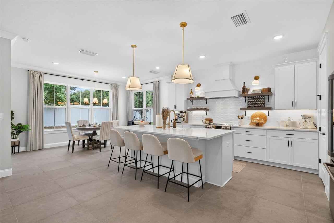
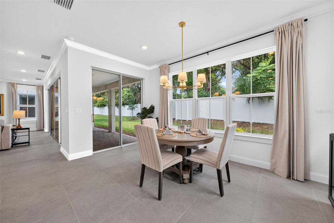
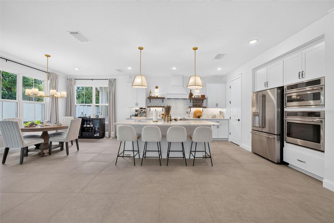
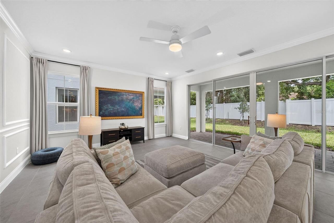
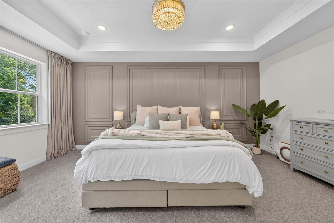
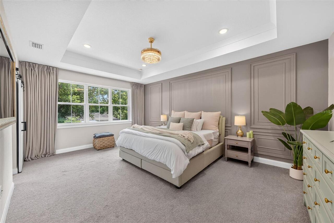
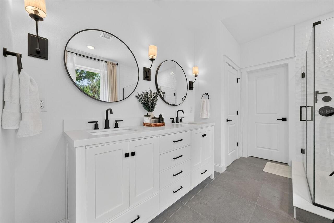
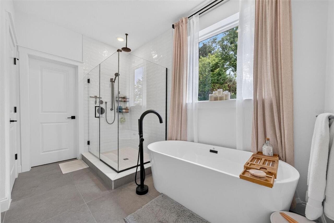
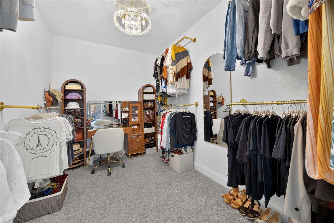
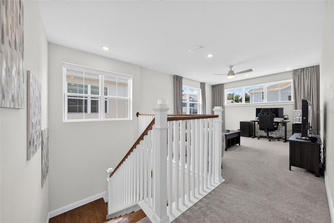
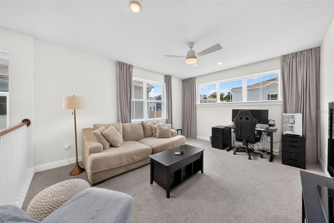
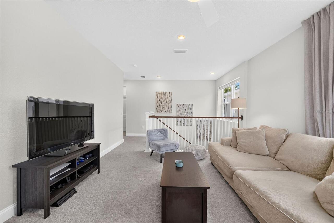
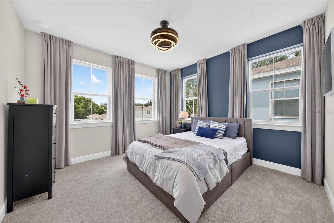
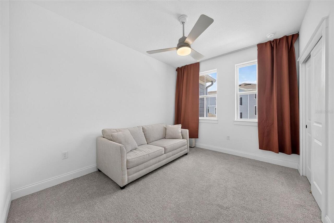
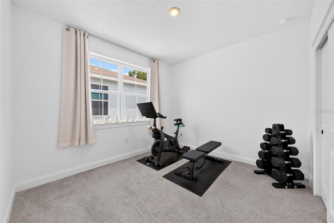
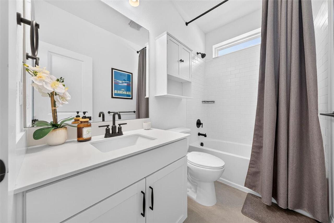
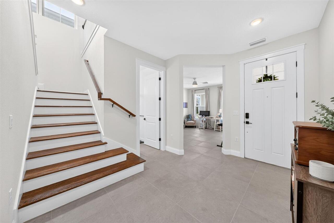
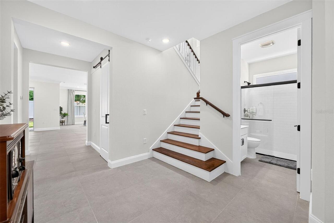
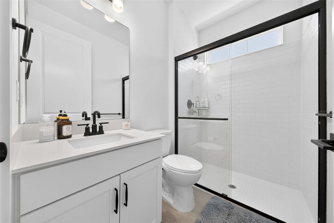
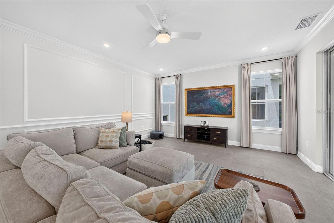
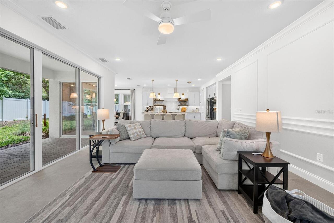
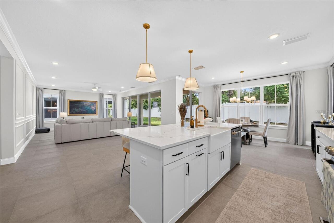
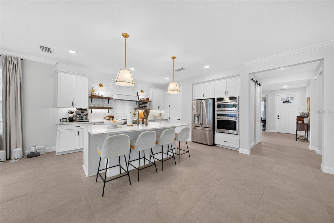
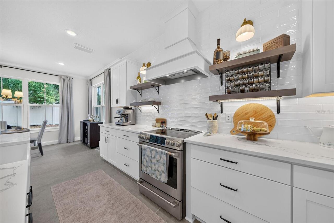
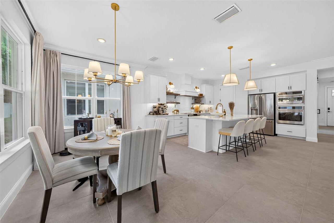
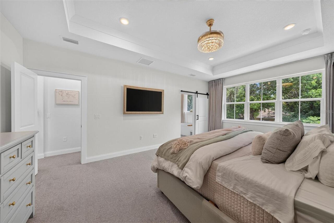
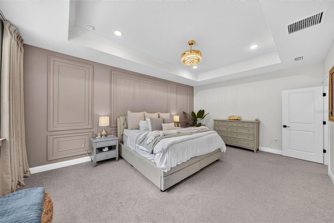
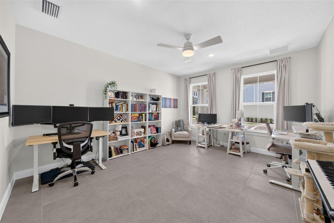
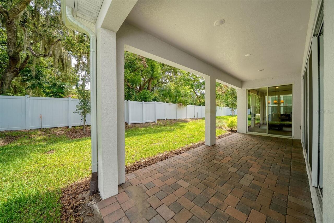
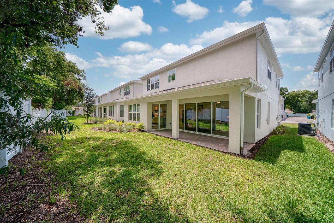
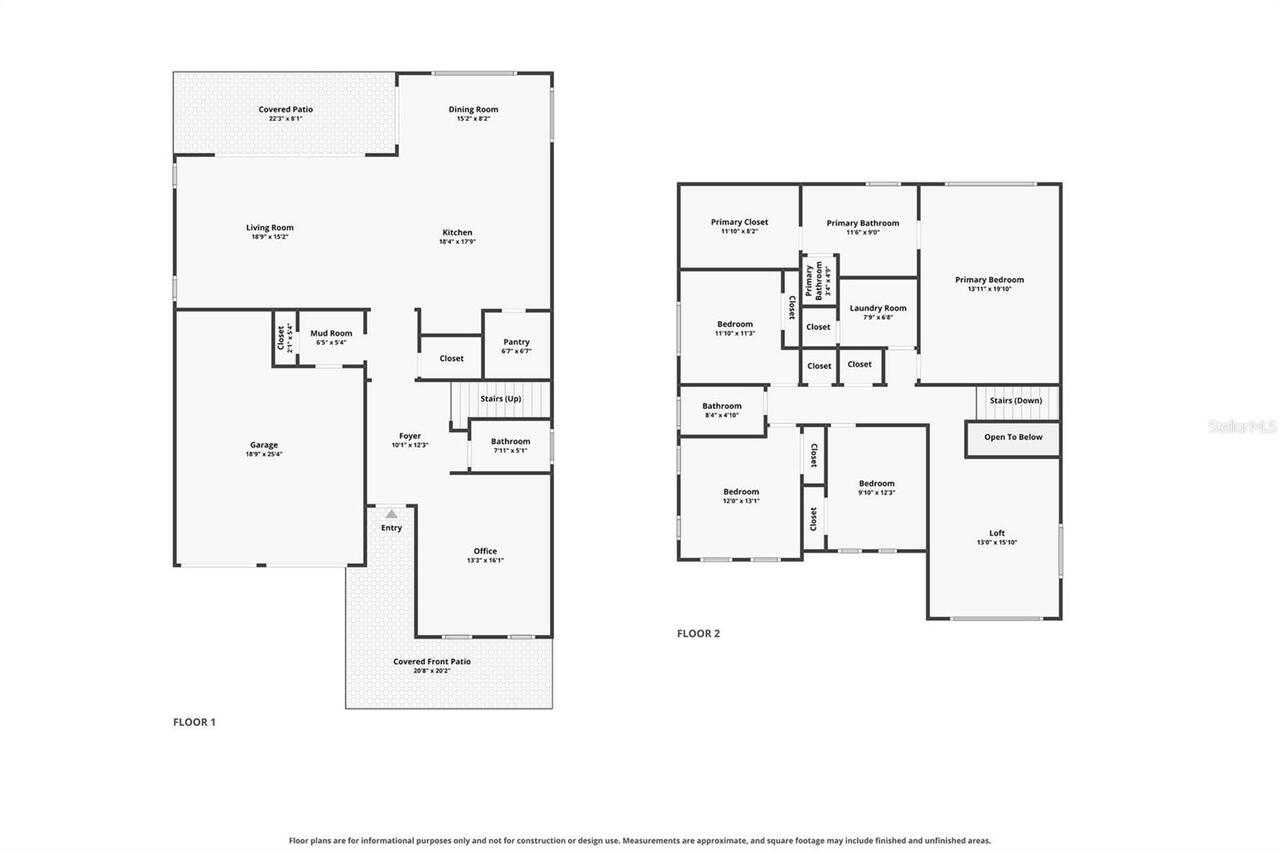
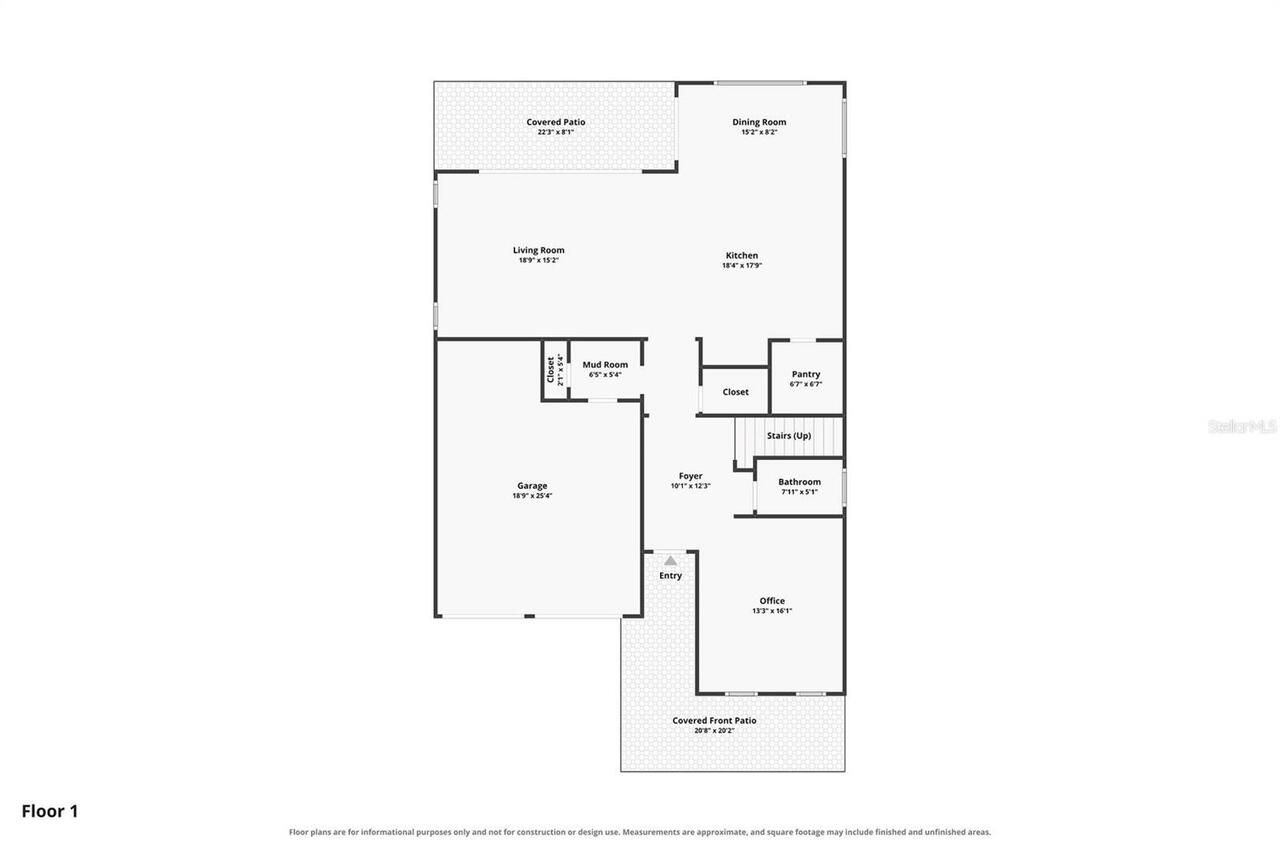
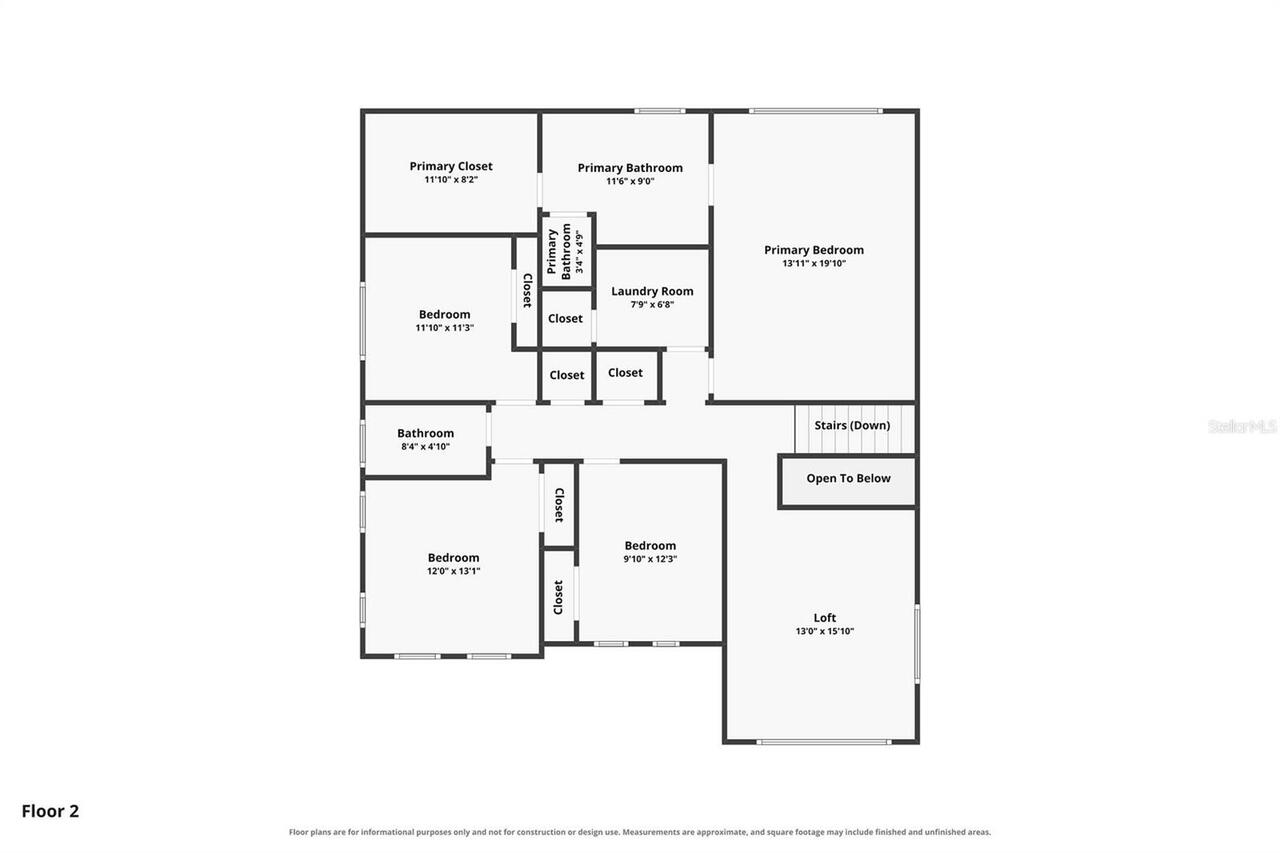
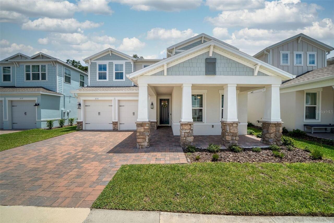
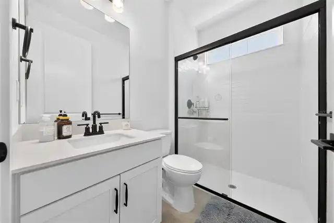
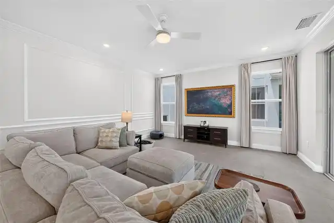
**Move-In Ready in the Heart of Orlando!** Built in 2024, this four-bedroom, three-bathroom home with a two-car garage still feels new, with modern finishes and thoughtful enhancements throughout. The spacious floor plan provides plenty of room, with a versatile loft and a dedicated office in addition to the four bedrooms, creating flexible spaces for working from home, relaxing, or entertaining. The open-concept kitchen features a modern 3"x12" tile backsplash, quartz countertops, a farmhouse sink, floating shelves, under-cabinet lighting, and a generous island overlooking the spacious great room. Large windows fill the main living areas with natural light, while the covered lanai provides an ideal extension of the living space for enjoying the outdoors. The primary suite offers a comfortable retreat, complete with a closet system created with organization and function in mind. The ensuite bathroom continues the polished aesthetic with a frameless glass shower, dual-sink vanity, relaxing soaker tub, and stylish fandolier. Check the following off your move-in checklist because this home has already had the floor tile sealed, full exterior gutters added, and new ecobee thermostats installed. Additional thoughtful touches include a remote-controlled shade over the staircase window, updated kitchen and dining room lighting, and fresh interior paint throughout, complemented by added molding in the living room and primary bedroom. Located in a vibrant Orlando neighborhood with convenient access to I-4 and the 408, this home puts you close to the restaurants and energy of Thornton Park and the Milk District, with Lake Eola and Downtown Orlando just minutes away. With thoughtful enhancements, a functional layout, and an unbeatable location near Downtown Orlando, this home is ready to welcome its next owner.
Property Details
Property Features
Property Sub Type
Single Family Residence
Parking
Driveway, Garage Door Opener, Covered
County
Orange
Subdivision
VDARA PH 2
Additional Information
Additional Lease Restrictions
All information in MLS is intended to be correct, but should be independently verified by Buyer.
Additional Parcels YN
false
Additional Rooms
Den/Library/Office, Great Room, Loft, Storage Rooms
Alternate Key Folio Num
30-22-30-8861-00-360
Appliances
Built-In Oven, Dishwasher, Microwave, Range Hood, Refrigerator
Association Email
www.melrosecorporation.com
Association Fee
168.25
Association Fee Frequency
Monthly
Association Fee Requirement
Required
Association URL
mbibeau@melrose.management
Association YN
true
Attached Garage YN
true
Available For Lease YN
1
Bathrooms Total Integer
3
Builder Model
Macon II
Builder Name
K. Hovnanian Homes
Building Area Source
Builder
Building Area Total
3971
Building Area Total Srch SqM
368.92
Building Area Units
Square Feet
Calculated List Price By Calculated SqFt
299.64
Carport YN
false
Construction Materials
Block, Stucco
Cooling
Central Air
Country
US
Current Price
925000.00
Direction Faces
West
Elementary School
Lake Como Elem
Exterior Features
Sliding Doors
Fireplace YN
false
Flood Zone Code
X
Flooring
Carpet, Ceramic Tile
Foundation Details
Slab
Furnished
Unfurnished
Garage Dimensions
19x26
Garage Spaces
2
Garage YN
true
Heating
Central
High School
Edgewater High
Homestead YN
1
Interior Features
Ceiling Fans(s), Open Floorplan, PrimaryBedroom Upstairs, Solid Surface Counters, Thermostat, Walk-In Closet(s)
Internet Address Display YN
true
Internet Automated Valuation Display YN
true
Internet Consumer Comment YN
true
Internet Entire Listing Display YN
true
Laundry Features
Inside, Laundry Room
Lease Restrictions YN
1
Levels
Two
List AOR
Orlando Regional
Living Area Meters
286.79
Living Area Source
Builder
Living Area Units
Square Feet
Lot Size Acres
0.13
Lot Size Square Feet
5487
Lot Size Square Meters
510
Middle Or Junior School
Lake Como School K-8
Minimum Lease
8-12 Months
Modification Timestamp
2026-08-12T22:49:09.595Z
Monthly HOA Amount
168.25
New Construction YN
false
Occupant Type
Vacant
Other Equipment
Irrigation Equipment
Ownership
Fee Simple
Parcel Number
30-22-30-8861-00-360
Patio And Porch Features
Covered, Front Porch, Rear Porch
Pet Restrictions
All information in MLS is intended to be correct, but should be independently verified by Buyer.
Pets Allowed
Cats OK, Dogs OK
Pool Private YN
false
Public Survey Range
30
Public Survey Section
30
RATIO Current Price By Calculated SqFt
299.64
Realtor Info
Floor Plan Available, Termite Bond/Warranty
Road Surface Type
Paved
Roof
Shingle
Room Count
9
Senior Community YN
false
Sewer
Public Sewer
Showing Requirements
Sentri Lock Box, 24 Hour Notice, Appointment Only
Status Change Timestamp
2026-08-12T22:14:16.000Z
Tax Annual Amount
3613.65
Tax Block
00/00
Tax Book Number
111/14
Tax Legal Description
VDARA PHASE 2 111/14 LOT 36
Tax Lot
36
Tax Year
2025
Total Acreage
0 to less than 1/4
Total Annual Fees
2019.00
Total Monthly Fees
168.25
Township
22
Universal Property Id
US-12095-N-302230886100360-R-N
Unparsed Address
231 SEVERN WAY
Utilities
Electricity Connected, Sewer Connected, Underground Utilities, Water Connected
Water Source
Public
Waterfront YN
false
Zoning
PD/T/AN
Neighborhood Map
Popup

Property Photos
Listing Photo
Listing Photo
Listing Photo
Listing Photo
Listing Photo
Listing Photo
Listing Photo
Listing Photo
Listing Photo
Listing Photo
Listing Photo
Listing Photo
Listing Photo
Listing Photo
Listing Photo
Listing Photo
Listing Photo
Listing Photo
Listing Photo
Listing Photo
Listing Photo
Listing Photo
Listing Photo
Listing Photo
Listing Photo
Listing Photo
Listing Photo
Listing Photo
Listing Photo
Listing Photo
Listing Photo
Listing Photo
Listing Photo
Listing Photo
Listing Photo
Listing Photo
Listing Photo
Listing Photo
Listing Photo
Listing Photo
Listing Photo
Listing Photo
Listing Photo
Listing Photo
Listing Photo
Listing Photo
Listing Photo
Listing Photo
Listing Photo
Listing Photo
Listing Photo
Listing Photo
Listing Photo
Listing Photo
Listing Photo
Listing Photo
Listing Photo
Listing Photo
Listing Photo
Listing Photo
Listing Photo
Listing Photo
Listing Photo
Listing Photo
Listing Photo
Listing Photo
Listing Photo
Listing Photo
Listing Photo
Listing Photo
Listing Photo
Listing Photo
Listing Photo
Listing Photo
Listing Photo
Listing Photo

MLS #MFRO6433001 Listing courtesy of All Real Estate & Investments provided by Stellar MLS.

Similar Listings

$835,000
13270 Panama Beach Court
Orlando
4BR/3BA
| Active
$835,000
9902 Nokay Drive
Orlando
4BR/3BA
| Pending
$840,000
7974 Greengard Street
Orlando
4BR/3BA
| Pending
$849,000
13347 Gabor Avenue
Orlando
4BR/3BA
| Contingent


All listing information is deemed reliable but not guaranteed and should be independently verified through personal inspection by appropriate professionals. Listings displayed on this website may be subject to prior sale or removal from sale; availability of any listing should always be independent verified. Listing information is provided for consumer personal, non-commercial use, solely to identify potential properties for potential purchase; all other use is strictly prohibited and may violate relevant federal and state law. The source of the listing data is as follows: Stellar MLS (updated 8/12/26 7:55 PM) |
Listing Search


Translate Tool

Featured Listings
Lutz Real Estate
$825,000
4 BED
3 BATH
STUNNING RECENTLY REMODELED POOL HOME IN THE EXCLUSIVE GATED COMMUNITY OF FOX RUN! Tucked away on an oversized, beautifu... Read More
Winter Garden Real Estate
$1,050,000
5 BED
4 BATH
Virtually Staged. Welcome to this truly exceptional estate home in the exclusive gated community of Oxford Chase, a resi... Read More
Babson Park Real Estate
$985,000
6 BED
3 BATH
Virtually Staged. **NEW PRICE – BELOW $1 MILLION! Seller relocation has created an incredible opportunity for a new buye... Read More
Orlando Real Estate
$925,000
4 BED
3 BATH
**Move-In Ready in the Heart of Orlando!** Built in 2024, this four-bedroom, three-bathroom home with a two-car garage s... Read More
Palm Harbor Real Estate
$1,199,990
4 BED
4 BATH
Virtually Staged. Welcome to Luxury Living in the Heart of Palm Harbor at 4052 Capitol Drive! Experience resort-style li... Read More
Bradenton Real Estate
$1,232,900
5 BED
5 BATH
Under Construction. The front porch opens into the entryway with a 21-foot ceiling. French doors lead into the home offi... Read More
Maitland Real Estate
$810,000
4 BED
2 BATH
1 year Home Warranty included. Discover Maitland Grove, a well-maintained enclave within one of Central Florida's most s... Read More
Tampa Real Estate
$1,250,000
4 BED
3 BATH
Located in one of Tampa’s most sought-after neighborhoods, this fully renovated 4-bedroom, 3-bath Sunset Park home offer... Read More
Tampa Real Estate
$850,000
2 BED
2 BATH
One-of-a-kind, corner high-floor residence fully updated in 2022 with spectacular 180° downtown views and a long covered... Read More
Gainesville Real Estate
$1,025,000
4 BED
4 BATH
Welcome home to this impeccably maintained, exquisite pool home, located in one of Haile Plantation's most exclusive nei... Read More
Contact Sandra Pardo

407-990-2746

Wendy Morris LLC

Licensed in the State of Florida
BK 3146762
16797 Broadwater Avenue
Winter Garden, Florida 34787

Your privacy is our utmost concern. We will never sell your personal information. Privacy Policy
©2026 sandrapardohomes.com - all rights reserved. | Site Map