407-990-2746
Menu

2080 Nw 111th Loop, Ocala, FL

NEXT
PREV
$839,000

($227/sqft)

List Status: Active
2080 Nw 111th Loop
Ocala, FL 34475


4 beds
2 baths
3688 living sqft
Top Features
  • Subdivision: Summit Downs
  • Built in  2003
  • Single Family Residence
Description
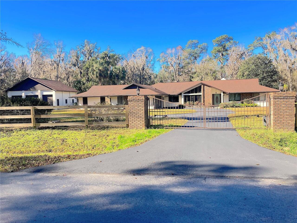
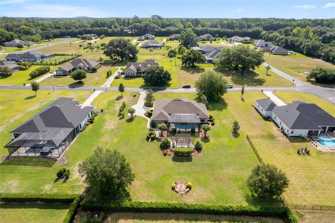
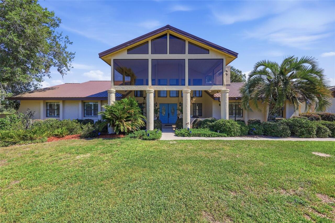
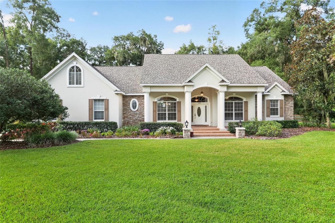
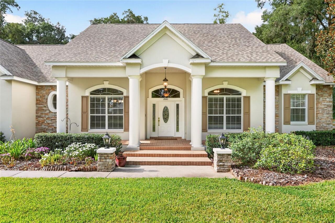
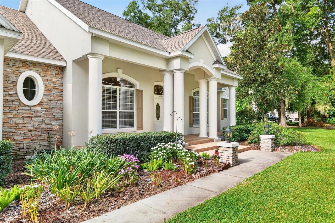
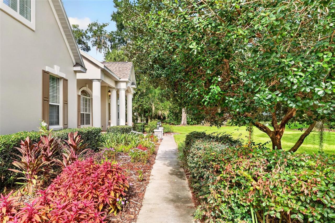
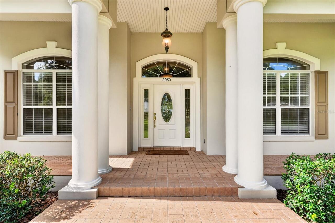
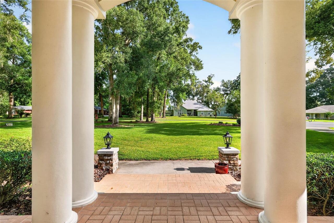
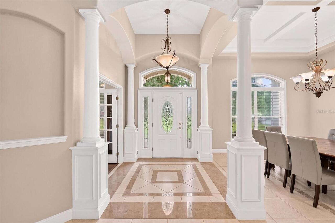
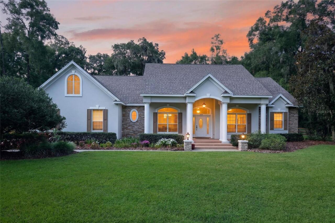
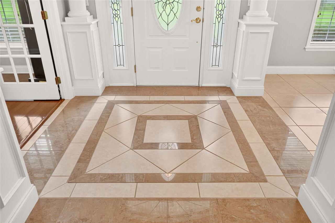
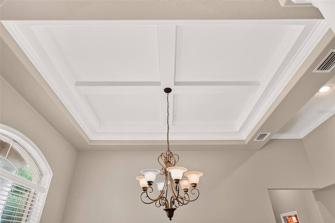
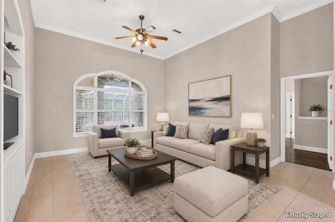
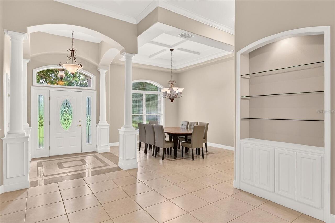
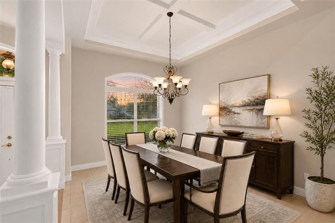
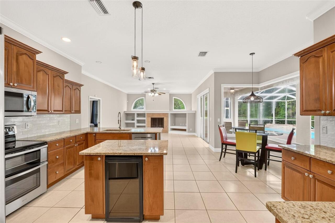
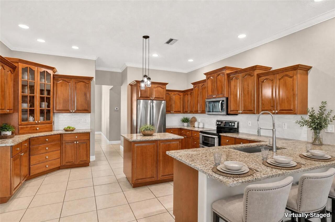
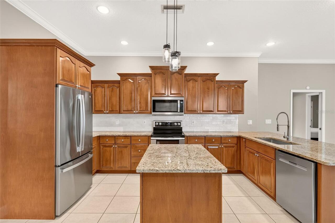
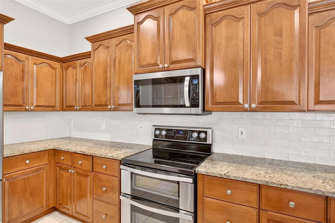
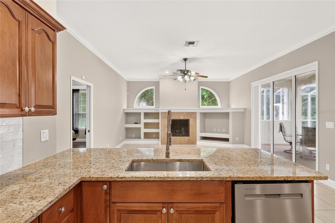
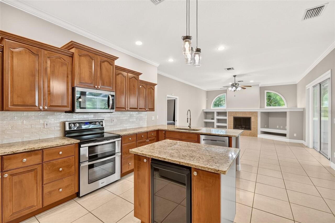
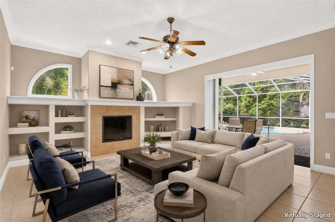
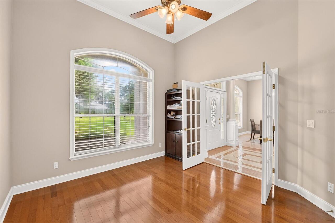
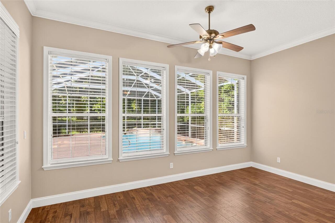
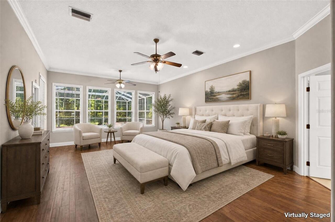
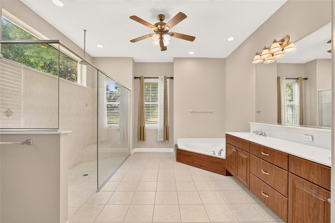
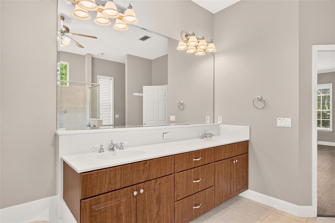
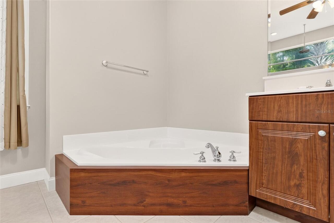
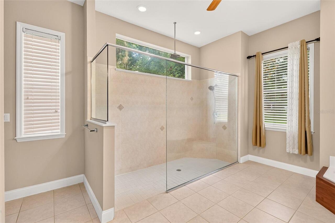
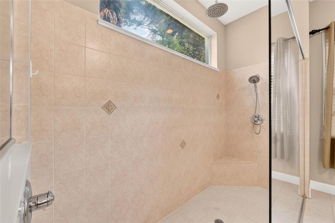
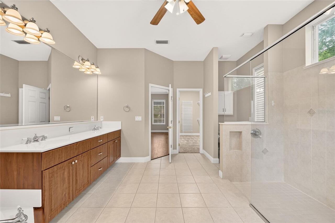
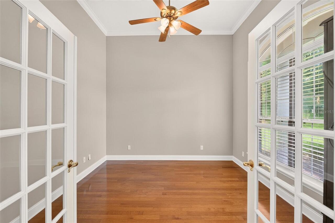
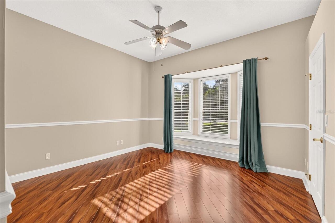
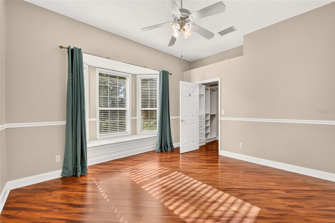
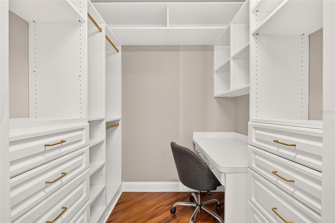
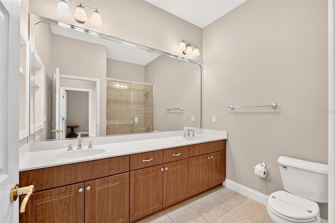
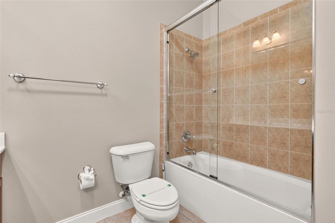
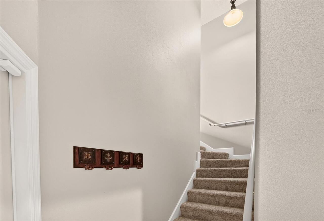
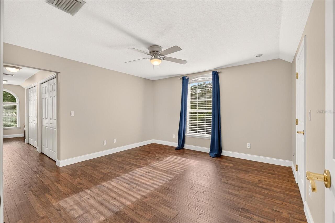
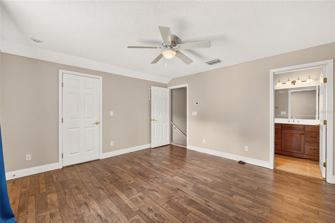
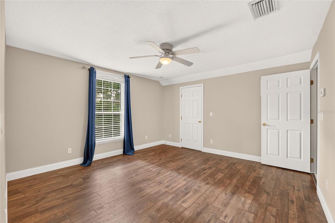
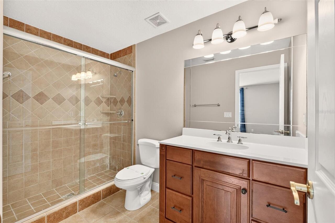
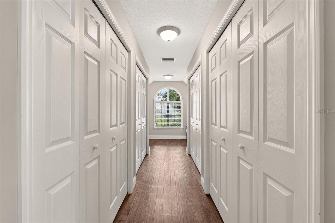
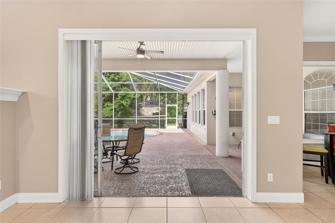
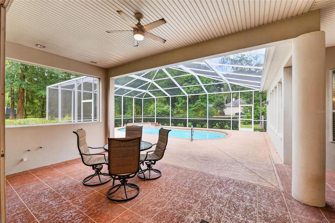
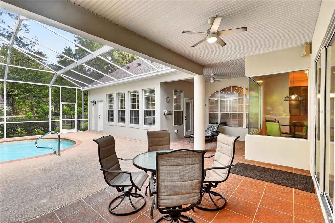
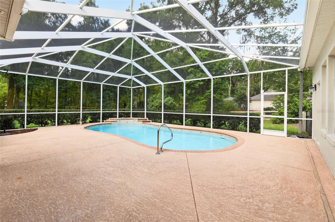
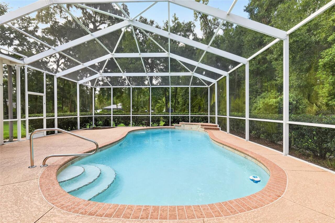
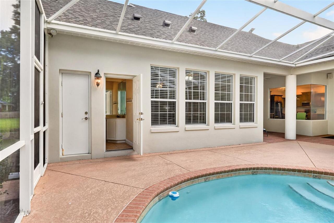
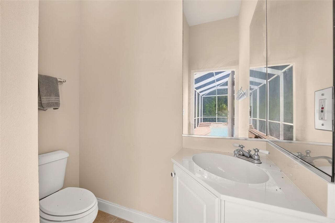
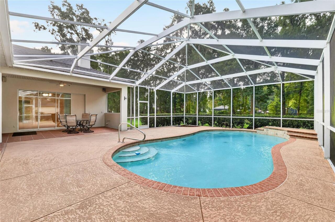
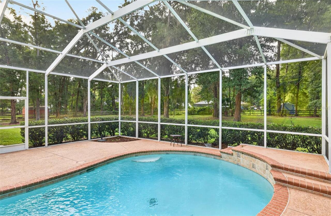
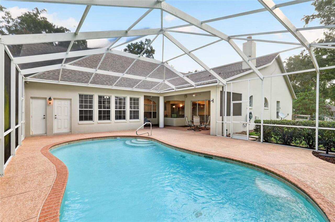
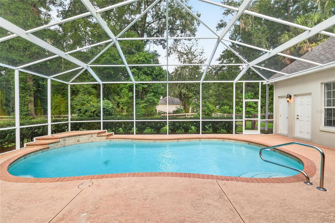
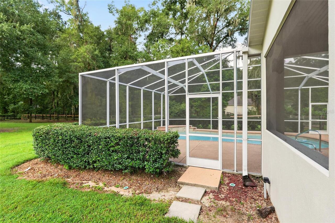
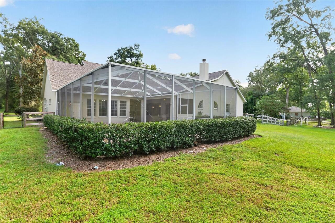
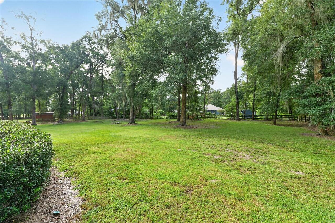
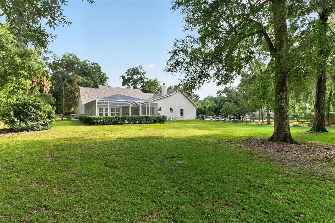
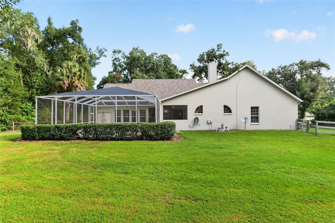
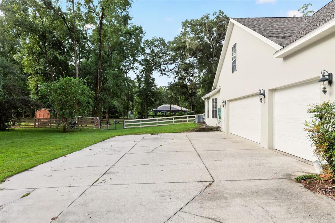
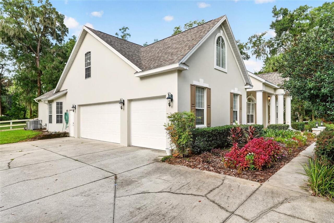
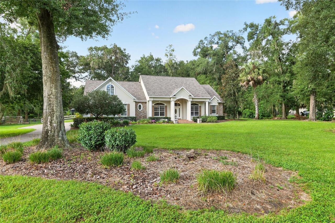
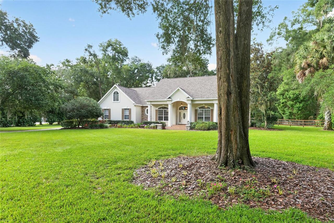
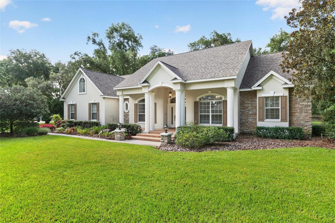
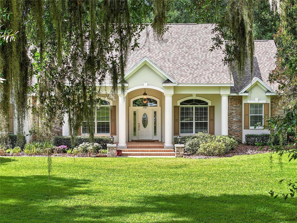
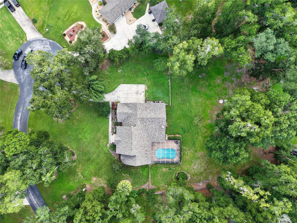
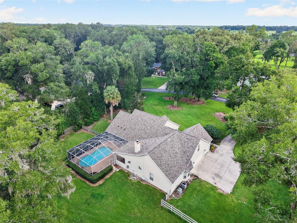
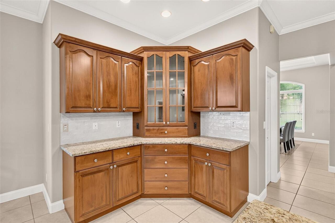
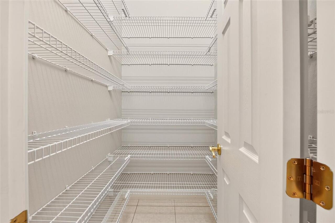
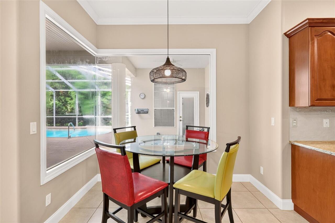
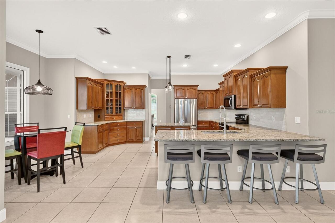
Virtually Staged. Custom home nestled on a sprawling 1.36 acre lot with 3 board fencing and non-climb wire, surrounded by the picturesque horse farm community of Ocala Downs. This home offers a tranquil setting on a cul-de-sac, with an elevated elevation set back off the road for added privacy and serenity. This well-maintained residence spans 3,700 heated square feet and features 3 or 4 bedrooms, included a versatile upstairs flex room with a full bathroom and ample closet space, ideal for use as a bedroom, craft room, workout space or home office. The layout includes a formal dining room, an eat-in kitchen with center island and stainless steel appliances, open to a spacious family room with fireplace and built-in shelving for TV, books, etc. There is also a formal living room, crown moldings adorn the entire home with soaring ceilings. A split bedroom design ensures privacy with the master offering an ensuite bath with a separate spacious shower, generous walk-in closet an a private entrance to the pool area. Additional highlights include a large laundry room, a walk-in pantry, the roof is 4 years old, two a/c units (one is 4 years old), two hot water heaters and 1 well, 1 septic (drain field redone 2 years ago). Outside the pool cage was redone 2 years ago and encloses the pool area which is complete with a pool bath and storage closet. The roof was redone in 2023. With low HOA fees and a range of updates and improvements this property is truly a gem waiting for new owners. Come see for yourself and make this your new home sweet home!
Property Details
Property Features
Property Sub Type
Single Family Residence
Pool
Gunite, Deck, Tile
County
Marion
Subdivision
SUMMIT DOWNS
Additional Information
Additional Parcels YN
false
Additional Rooms
Bonus Room, Den/Library/Office, Family Room, Formal Dining Room Separate, Inside Utility
Alternate Key Folio Num
3018397000
Appliances
Bar Fridge, Cooktop, Dishwasher, Disposal, Electric Water Heater, Ice Maker, Range, Refrigerator
Association Amenities
Gated
Association Fee
500
Association Fee Frequency
Annually
Association Fee Requirement
Required
Association YN
true
Attached Garage YN
true
Available For Lease YN
1
Bathrooms Total Integer
4
Building Area Source
Public Records
Building Area Total
4490
Building Area Total Srch SqM
417.13
Building Area Units
Square Feet
Calculated List Price By Calculated SqFt
227.49
Carport YN
false
Construction Materials
Block, Stucco
Cooling
Central Air, Zoned
Country
US
Current Price
839000.00
Direction Faces
North
Elementary School
Fessenden Elementary School
Fencing
Wood
Fireplace Features
Family Room
Fireplace YN
true
Flood Zone Code
X
Flood Zone Date
2017-04-19
Flood Zone Panel
12083C0316E
Floor Number
2
Flooring
Hardwood, Tile
Foundation Details
Block
Furnished
Unfurnished
Garage Spaces
2
Garage YN
true
Heating
Heat Pump, Zoned
High School
North Marion High School
Interior Features
Ceiling Fans(s), Coffered Ceiling(s), Crown Molding, Eat-in Kitchen, High Ceilings, Kitchen/Family Room Combo, Primary Bedroom Main Floor, Split Bedroom, Stone Counters, Thermostat, Tray Ceiling(s), Walk-In Closet(s), Window Treatments
Internet Address Display YN
true
Internet Automated Valuation Display YN
true
Internet Consumer Comment YN
false
Internet Entire Listing Display YN
true
Laundry Features
Laundry Room
Levels
Two
List AOR
Ocala - Marion
Living Area Meters
342.63
Living Area Source
Public Records
Living Area Units
Square Feet
Lot Size Acres
1.36
Lot Size Square Feet
59242
Lot Size Square Meters
5504
Middle Or Junior School
North Marion Middle School
Minimum Lease
No Minimum
Modification Timestamp
2026-09-03T22:19:11.182Z
Monthly HOA Amount
41.67
New Construction YN
false
Number Of Septics
1
Number Of Wells
1
Occupant Type
Vacant
Other Equipment
Irrigation Equipment
Ownership
Fee Simple
Parcel Number
08480-002-20
Pets Allowed
Yes
Pool Private YN
true
Postal Code Plus 4
1334
Public Survey Range
21
Public Survey Section
36
RATIO Current Price By Calculated SqFt
227.49
Road Surface Type
Paved
Roof
Shingle
Room Count
4
Senior Community YN
false
Sewer
Septic Tank
Showing Requirements
Supra Lock Box, Call Listing Agent
Spa YN
false
Status Change Timestamp
2026-09-03T21:44:09.000Z
Stories Total
2
Tax Annual Amount
9828
Tax Block
B
Tax Book Number
005-003SUMMIT
Tax Legal Description
SEC 36 TWP 13 RGE 21 PLAT BOOK 005 PAGE 003 SUMMIT DOWNS BLK B LOT 20
Tax Lot
20
Tax Year
2025
Total Acreage
1 to less than 2
Total Annual Fees
500.00
Total Monthly Fees
41.67
Township
13
Universal Property Id
US-12083-N-0848000220-R-N
Unparsed Address
2080 NW 111TH LOOP
Utilities
BB/HS Internet Available, Electricity Connected, Phone Available
Waterfront YN
false
Zoning
A3
Zoning Compatible YN
1
Neighborhood Map
Popup

Property Photos
Listing Photo
Listing Photo
Listing Photo
Listing Photo
Listing Photo
Listing Photo
Listing Photo
Listing Photo
Listing Photo
Listing Photo
Listing Photo
Listing Photo
Listing Photo
Listing Photo
Listing Photo
Listing Photo
Listing Photo
Listing Photo
Listing Photo
Listing Photo
Listing Photo
Listing Photo
Listing Photo
Listing Photo
Listing Photo
Listing Photo
Listing Photo
Listing Photo
Listing Photo
Listing Photo
Listing Photo
Listing Photo
Listing Photo
Listing Photo
Listing Photo
Listing Photo
Listing Photo
Listing Photo
Listing Photo
Listing Photo
Listing Photo
Listing Photo
Listing Photo
Listing Photo
Listing Photo
Listing Photo
Listing Photo
Listing Photo
Listing Photo
Listing Photo
Listing Photo
Listing Photo
Listing Photo
Listing Photo
Listing Photo
Listing Photo
Listing Photo
Listing Photo
Listing Photo
Listing Photo
Listing Photo
Listing Photo
Listing Photo
Listing Photo
Listing Photo
Listing Photo
Listing Photo
Listing Photo
Listing Photo
Listing Photo
Listing Photo
Listing Photo
Listing Photo
Listing Photo
Listing Photo
Listing Photo
Listing Photo
Listing Photo
Listing Photo
Listing Photo
Listing Photo
Listing Photo
Listing Photo
Listing Photo
Listing Photo
Listing Photo
Listing Photo
Listing Photo
Listing Photo
Listing Photo
Listing Photo
Listing Photo
Listing Photo
Listing Photo
Listing Photo
Listing Photo
Listing Photo
Listing Photo
Listing Photo
Listing Photo
Listing Photo
Listing Photo
Listing Photo
Listing Photo
Listing Photo
Listing Photo
Listing Photo
Listing Photo
Listing Photo
Listing Photo
Listing Photo
Listing Photo
Listing Photo
Listing Photo
Listing Photo
Listing Photo
Listing Photo
Listing Photo
Listing Photo
Listing Photo
Listing Photo
Listing Photo
Listing Photo
Listing Photo
Listing Photo
Listing Photo
Listing Photo
Listing Photo
Listing Photo
Listing Photo
Listing Photo
Listing Photo
Listing Photo
Listing Photo
Listing Photo
Listing Photo
Listing Photo
Listing Photo

MLS #MFROM731611 Listing courtesy of Ocala Homes And Farms provided by Stellar MLS.

Similar Listings

$769,000
6800 Sw 18th Terrace Road
Ocala
4BR/2BA
| Contingent
$779,900
7830 Se 25th Avenue
Ocala
4BR/2BA
| Active
$799,000
9700 Sw 67th Terrace
Ocala
4BR/2BA
| Active
$799,000
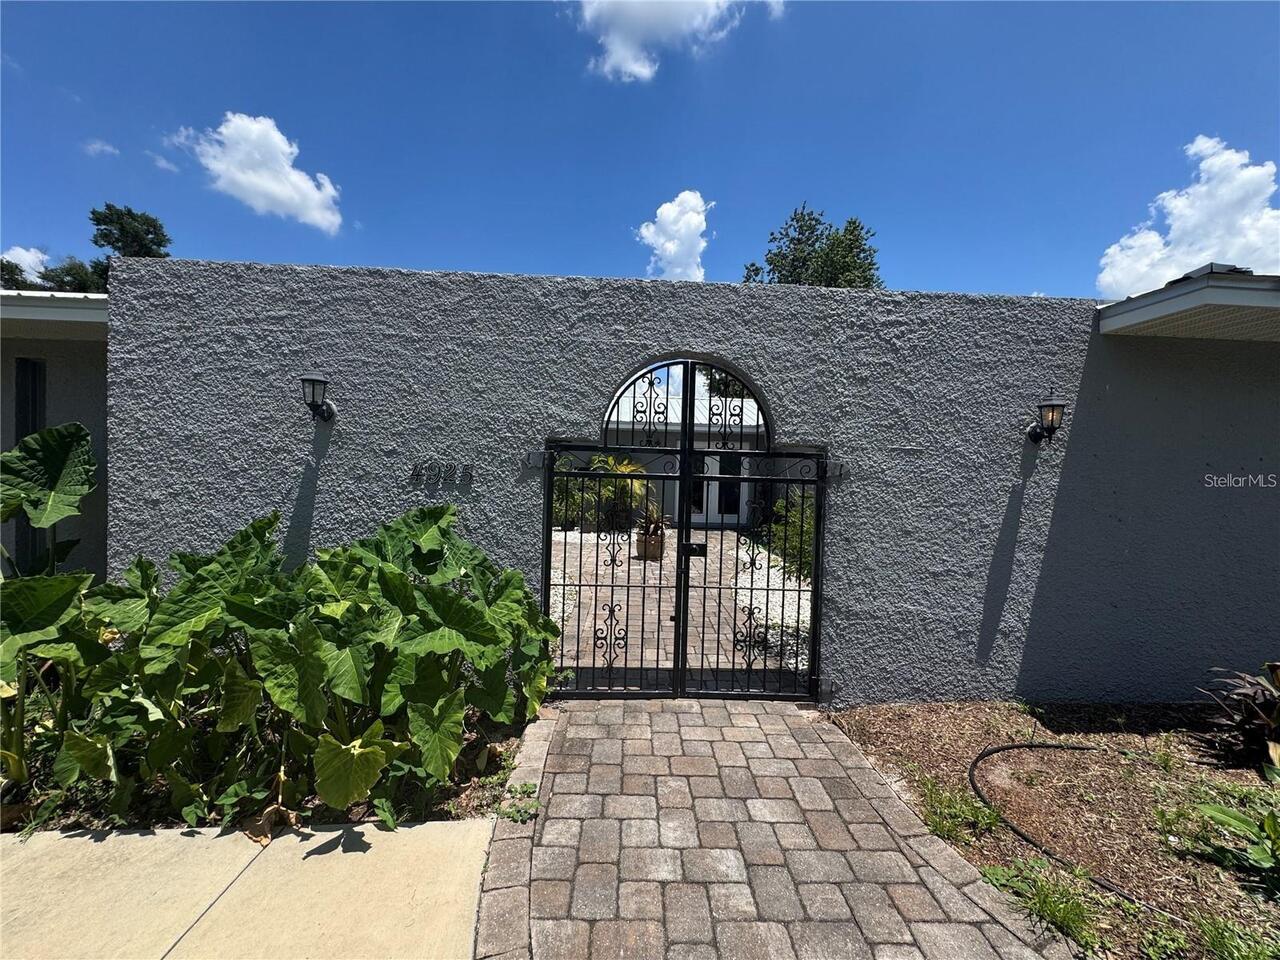
4925 N Us Highway 441
Ocala
4BR/2BA
| Active


All listing information is deemed reliable but not guaranteed and should be independently verified through personal inspection by appropriate professionals. Listings displayed on this website may be subject to prior sale or removal from sale; availability of any listing should always be independent verified. Listing information is provided for consumer personal, non-commercial use, solely to identify potential properties for potential purchase; all other use is strictly prohibited and may violate relevant federal and state law. The source of the listing data is as follows: Stellar MLS (updated 9/3/26 7:14 PM) |
Listing Search


Translate Tool

Featured Listings
Sarasota Real Estate
$999,000
3 BED
2 BATH
Island living meets easy everyday comfort in this turnkey furnished Siesta Key pool home. With 3 bedrooms, 2 bathrooms, ... Read More
Windermere Real Estate
$1,390,000
5 BED
4 BATH
Spectacular residence tucked away on a quiet cul-de-sac in the heart of Windermere. Situated on a sprawling nearly one-a... Read More
Windermere Real Estate
$1,199,000
5 BED
4 BATH
One or more photos has been virtually staged. ** Check out the photos to ee the new improvements that the owners have ju... Read More
San Antonio Real Estate
$800,000
4 BED
3 BATH
Experience elevated resort-style living in this exceptional luxury home in Mirada! Built by DRB Homes, this highly upgra... Read More
Tampa Real Estate
$999,900
5 BED
4 BATH
Welcome to your waterfront dream home in the heart of Northdale, located within the highly desirable Casey Cove Estates.... Read More
Nokomis Real Estate
$974,900
3 BED
4 BATH
Embrace the enchanting waterfront lifestyle you’ve always dreamed of with this breathtaking Easton floor plan, perfectly... Read More
Osprey Real Estate
$1,250,000
3 BED
3 BATH
This 3 bedroom, 3 bath 9th floor penthouse with PRIVATE 2 CAR GARAGE in Meridian at The Oaks Preserve offers the perfect... Read More
Clearwater Beach Real Estate
$1,050,000
2 BED
2 BATH
SPECTACULAR BEACH AND INTRACOASTAL VIEWS! THIS beautifully maintained 2-bedroom, 2½-bath beachfront condo sits right on ... Read More
Orlando Real Estate
$899,000
4 BED
2 BATH
Welcome to this unique, single-story, fully furnished, completely permitted, front to back 1830+/-, Sq. Ft., multifamily... Read More
Orlando Real Estate
$1,350,000
4 BED
3 BATH
Welcome to this beautifully upgraded executive home in the exclusive gated community of Phillips Grove. Bright and open,... Read More
Contact Sandra Pardo

407-990-2746

Wendy Morris LLC

Licensed in the State of Florida
BK 3146762
16797 Broadwater Avenue
Winter Garden, Florida 34787

Your privacy is our utmost concern. We will never sell your personal information. Privacy Policy
©2026 sandrapardohomes.com - all rights reserved. | Site Map