407-990-2746
Menu

5296 N Princewood Drive, Beverly Hills, FL

NEXT
PREV
$850,000

($277/sqft)

List Status: Pending
5296 N Princewood Drive
Beverly Hills, FL 34465


4 beds
3 baths
3064 living sqft
Top Features
  • Subdivision: Pine Ridge Unit 03
  • Built in  2008
  • Single Family Residence
Description
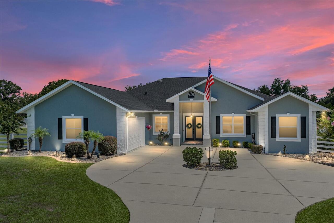
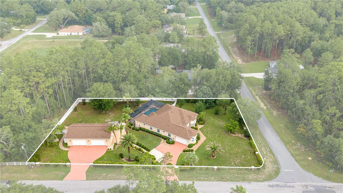
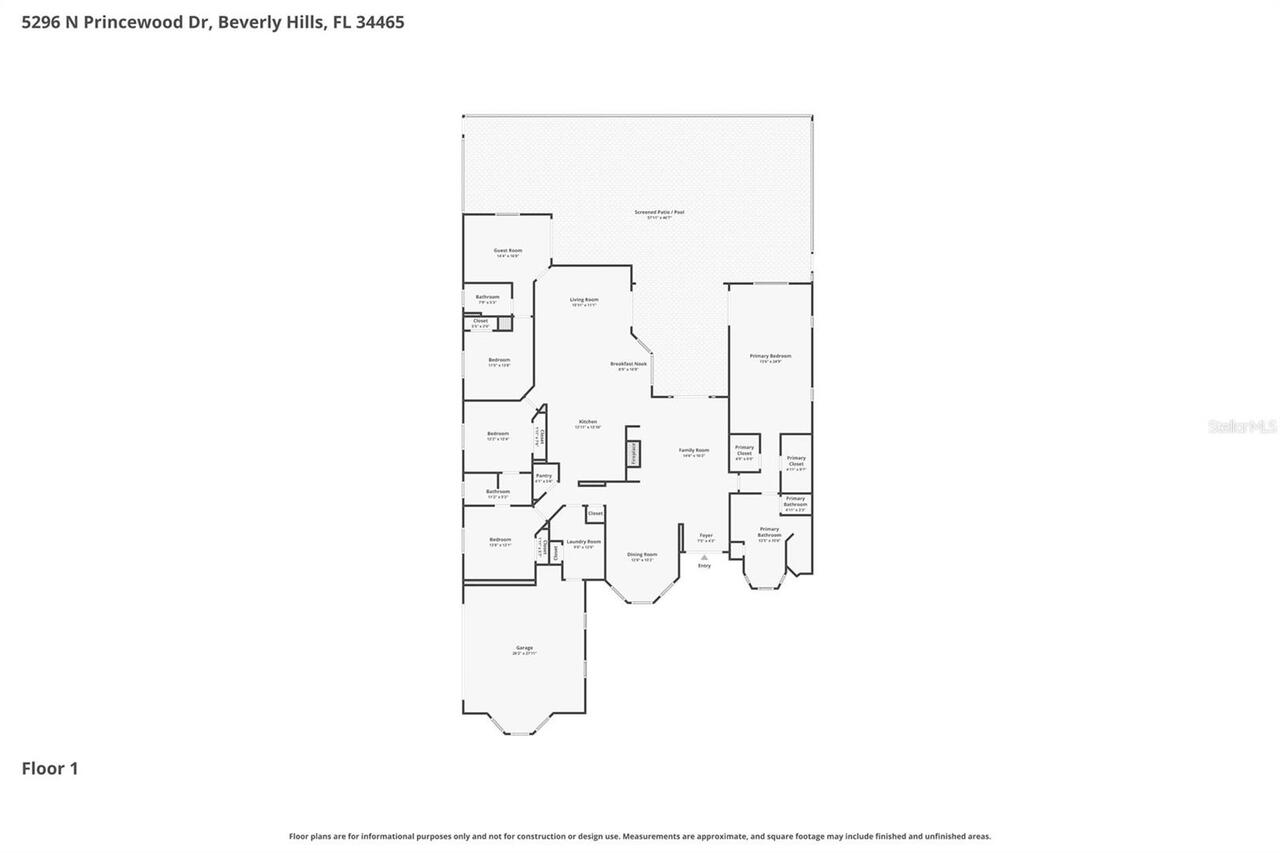
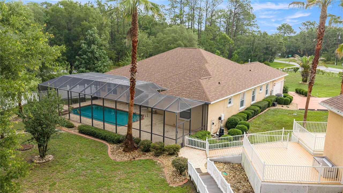
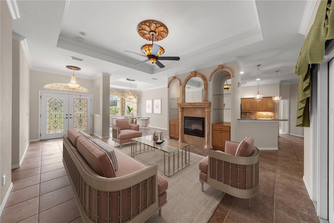
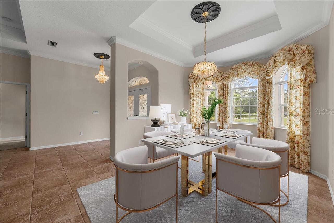
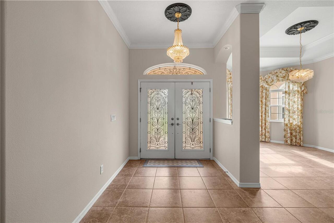
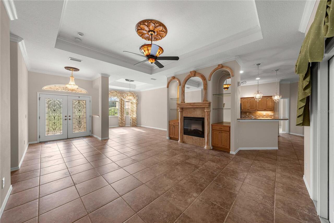
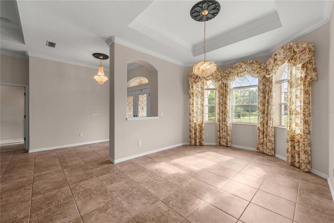
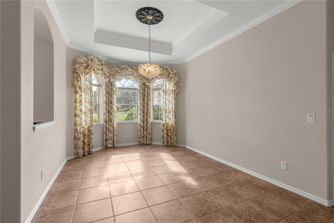
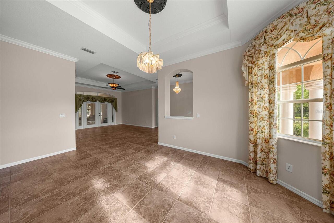
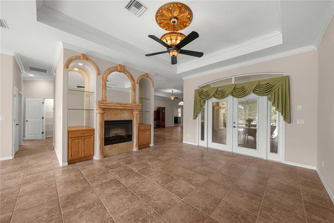
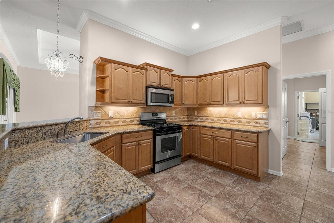
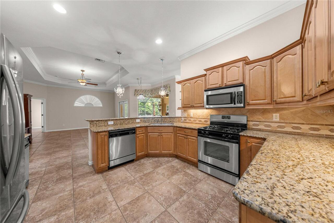
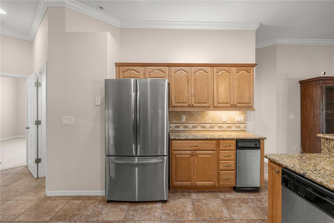
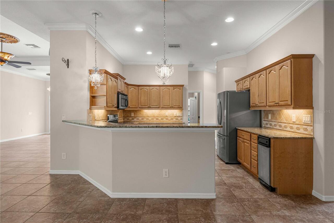
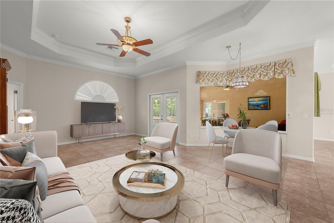
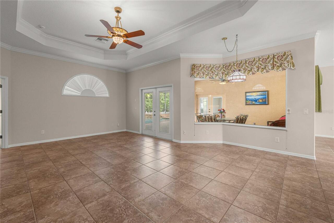
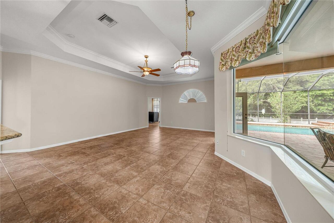
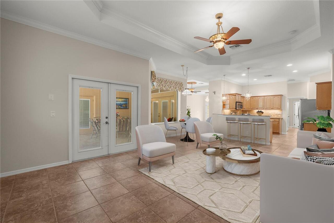
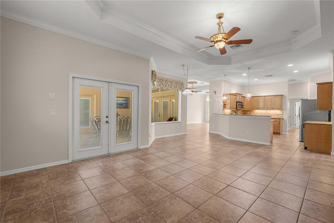
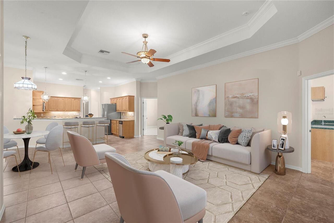
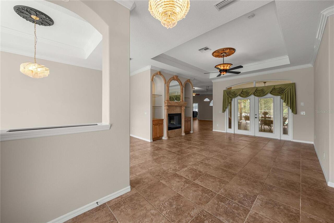
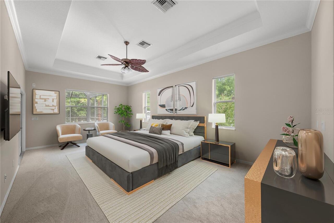
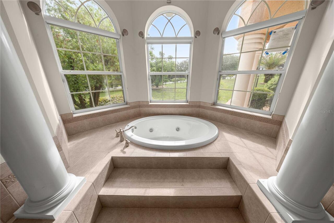
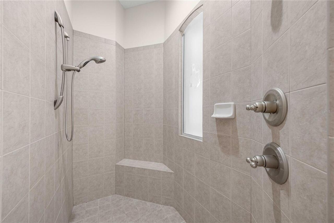
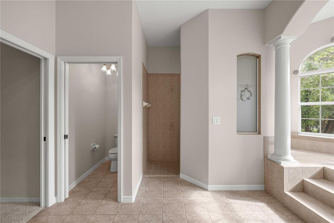
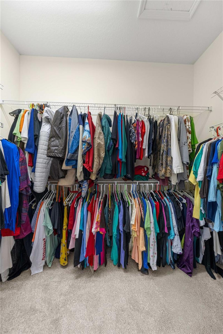
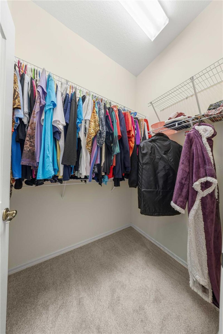
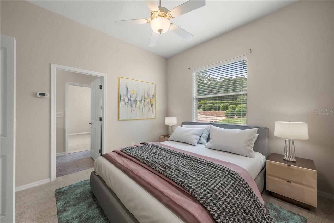
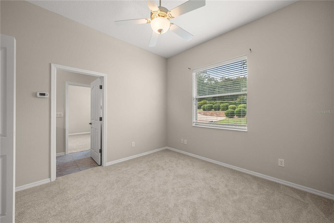
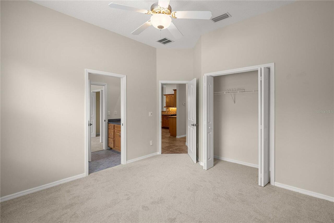
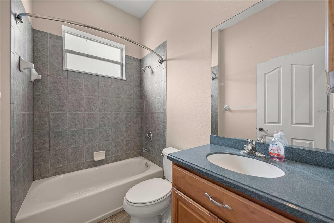
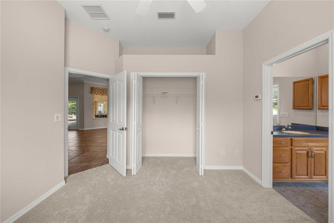
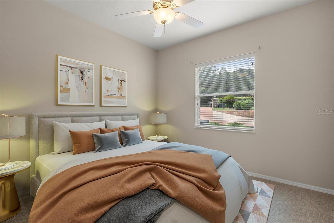
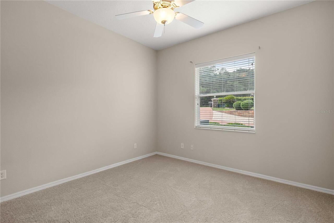
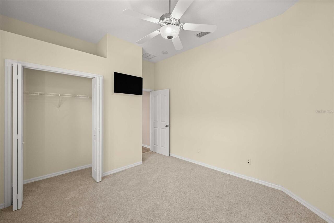
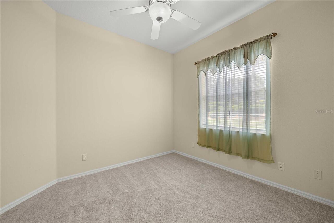
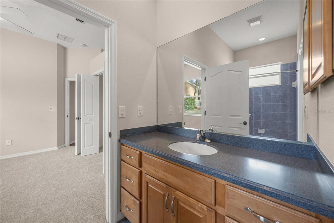
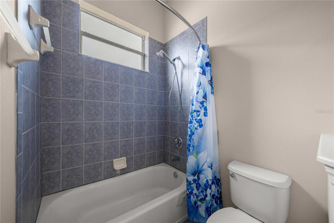
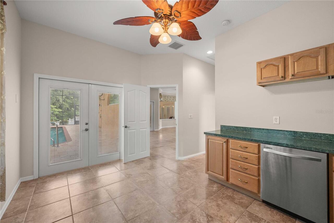
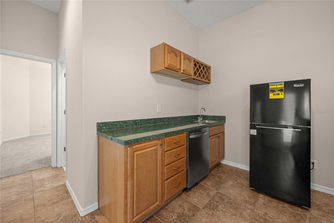
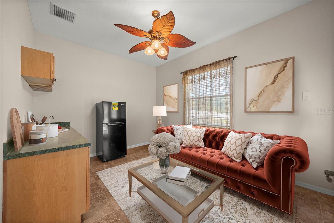
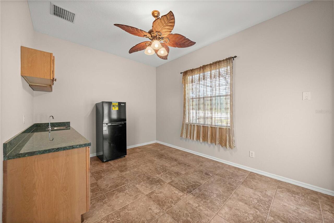
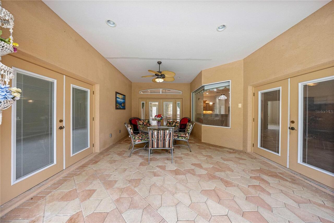
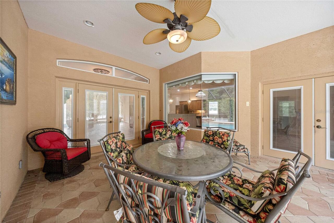
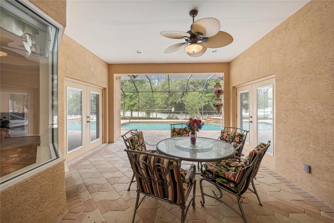
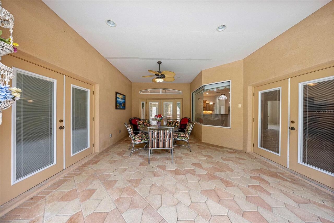
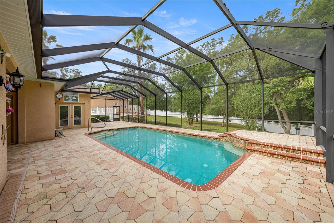
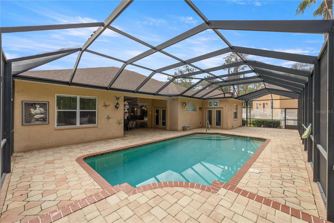
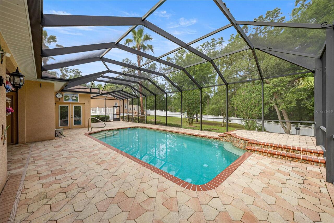
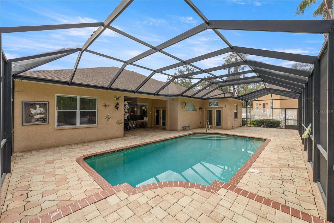
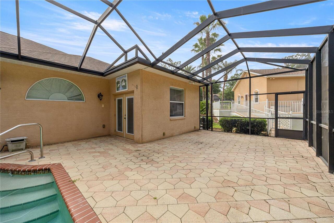
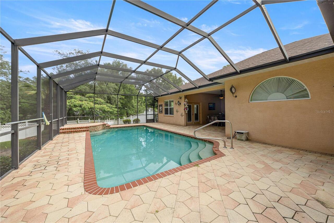
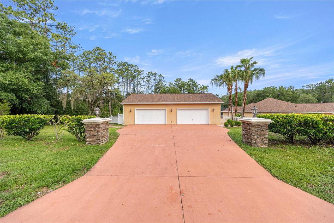
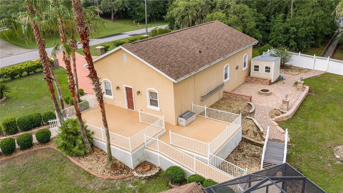
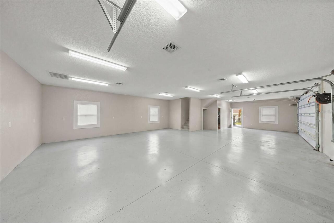
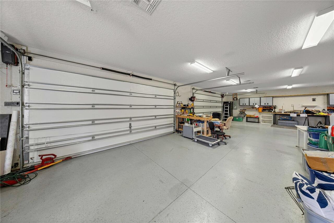
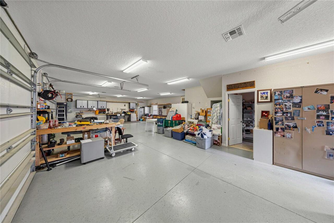
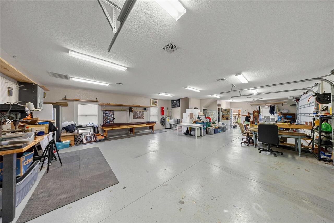
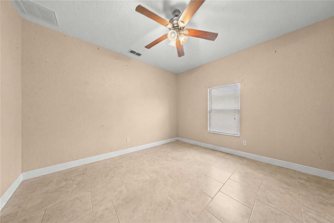
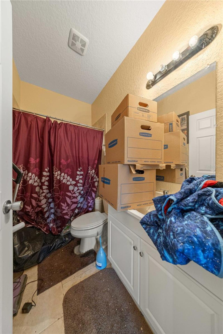
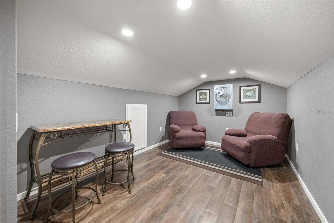
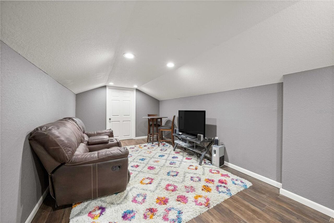
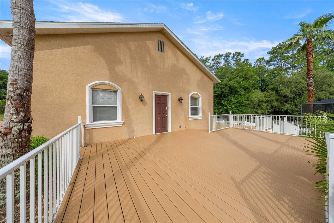
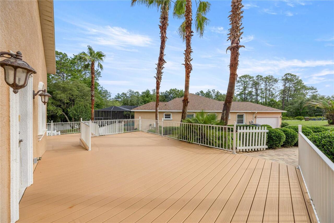
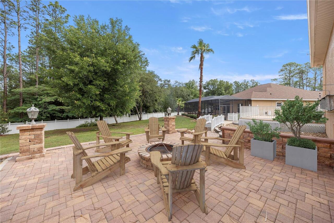
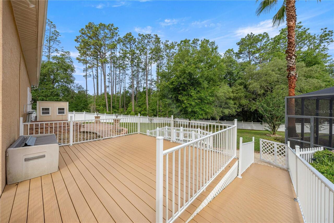
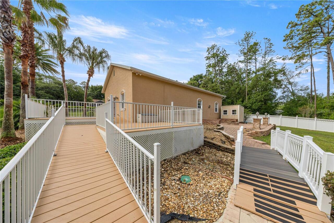
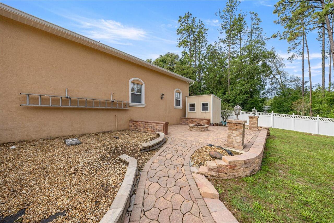
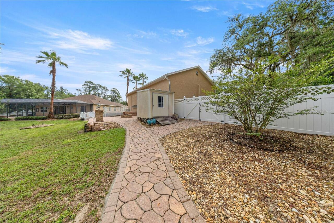
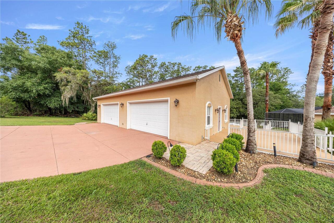
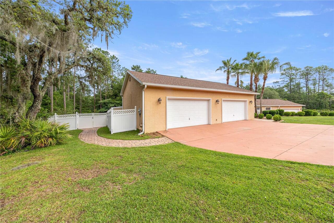
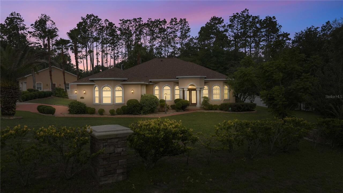
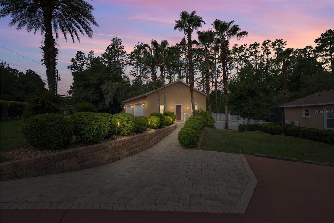
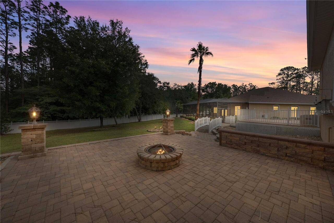
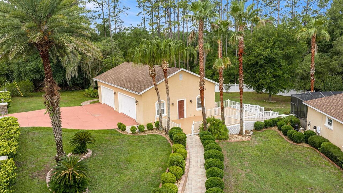
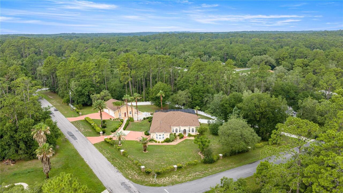
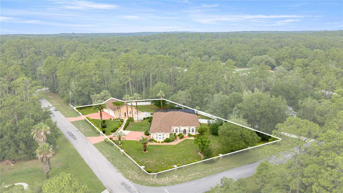
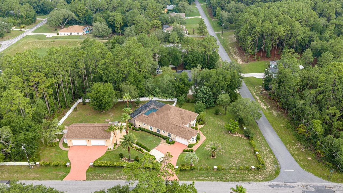
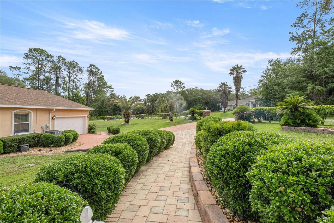
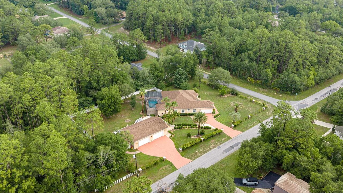
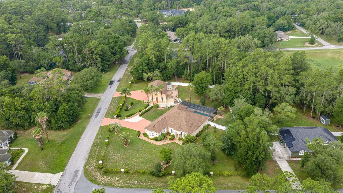
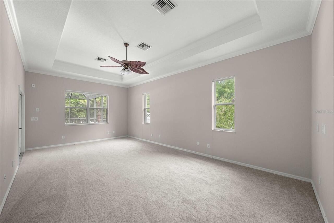
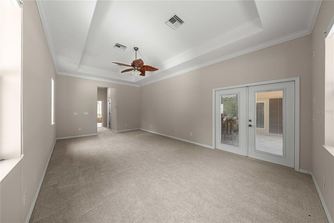
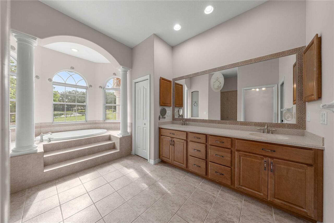
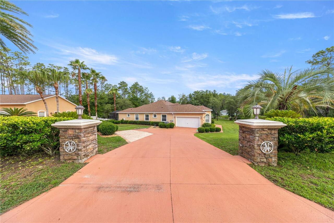
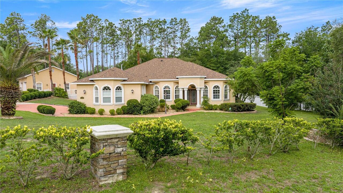
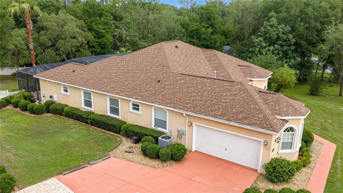
Welcome to a truly exceptional luxury estate tucked away on a beautifully landscaped 1-acre homesite within the prestigious equestrian community of Pine Ridge. Offering over 3,064 square feet under air, this remarkable residence combines timeless elegance, thoughtful design, and resort-style outdoor living into one unforgettable property. From the moment you arrive through the double door entry, you are greeted by refined architectural details and a warm sophistication that carries throughout the home. Fresh neutral interior paint, matching custom blinds throughout, tray ceilings, crown molding, and elegant finishes create a cohesive and luxurious atmosphere. Faux columns, decorative mirrors, and glass display shelving frame the formal living room where a beautiful fireplace serves as the centerpiece, creating a stunning setting for entertaining or quiet evenings at home. The gourmet kitchen is designed to impress with granite countertops, stainless steel appliances, abundant cabinetry, and a gas stove for the culinary enthusiast. Flowing seamlessly into the family room, the layout was designed with both everyday comfort and entertaining in mind. Multiple sets of French doors throughout the home open gracefully to the expansive screened lanai and sparkling in-ground pool, blending indoor and outdoor living effortlessly. The luxurious primary suite serves as a peaceful private retreat featuring tray ceilings, two walk-in closets, French door access to the pool area, a relaxing Jacuzzi tub, and a spacious walk-in shower. Two guest bedrooms are connected by a convenient Jack-and-Jill bathroom, while an additional private area of the home offers exceptional flexibility as a fully functional in-law suite or private apartment complete with living space, bedroom, full bath, upper and lower cabinetry, sink, dishwasher, mini refrigerator, and private French door access to the pool area. Step outside and experience your own private resort. The expansive screened pool area is
Property Details
Property Features
Property Sub Type
Single Family Residence
Pool
Screen Enclosure, In Ground
County
Citrus
Subdivision
PINE RIDGE UNIT 03
Additional Information
Additional Parcels YN
false
Alternate Key Folio Num
18E17S320030001000100
Appliances
Dishwasher, Disposal, Dryer, Electric Water Heater, Microwave, Range, Refrigerator, Washer
Architectural Style
Contemporary
Association Amenities
Pickleball Court(s), Playground, Tennis Court(s)
Association Fee
100
Association Fee Frequency
Annually
Association Fee Requirement
Required
Association YN
true
Attached Garage YN
true
Bathrooms Total Integer
3
Building Area Source
Public Records
Building Area Total
3064
Building Area Total Srch SqM
284.65
Building Area Units
Square Feet
Calculated List Price By Calculated SqFt
277.42
Carport YN
false
Community Features
Clubhouse, Dog Park
Construction Materials
Block, Stucco
Cooling
Central Air
Country
US
Cumulative Days On Market
29
Current Price
850000.00
Direction Faces
Northwest
Expected Closing Date
2026-08-24T00:00:00.000
Exterior Features
Fire Pit, French Doors, Lighting
Fireplace Features
Gas, Living Room
Fireplace YN
true
Flood Zone Code
X
Flood Zone Date
2014-09-26
Flood Zone Panel
12017C0204D
Flooring
Carpet, Ceramic Tile
Foundation Details
Slab
Furnished
Unfurnished
Garage Spaces
2
Garage YN
true
Heating
Heat Pump
Homestead YN
1
Interior Features
Ceiling Fans(s), Coffered Ceiling(s), Crown Molding, High Ceilings, Kitchen/Family Room Combo, Living Room/Dining Room Combo, Open Floorplan, Primary Bedroom Main Floor, Solid Wood Cabinets, Stone Counters, Thermostat, Tray Ceiling(s), Walk-In Closet(s), Window Treatments
Internet Address Display YN
true
Internet Automated Valuation Display YN
false
Internet Consumer Comment YN
false
Internet Entire Listing Display YN
true
Laundry Features
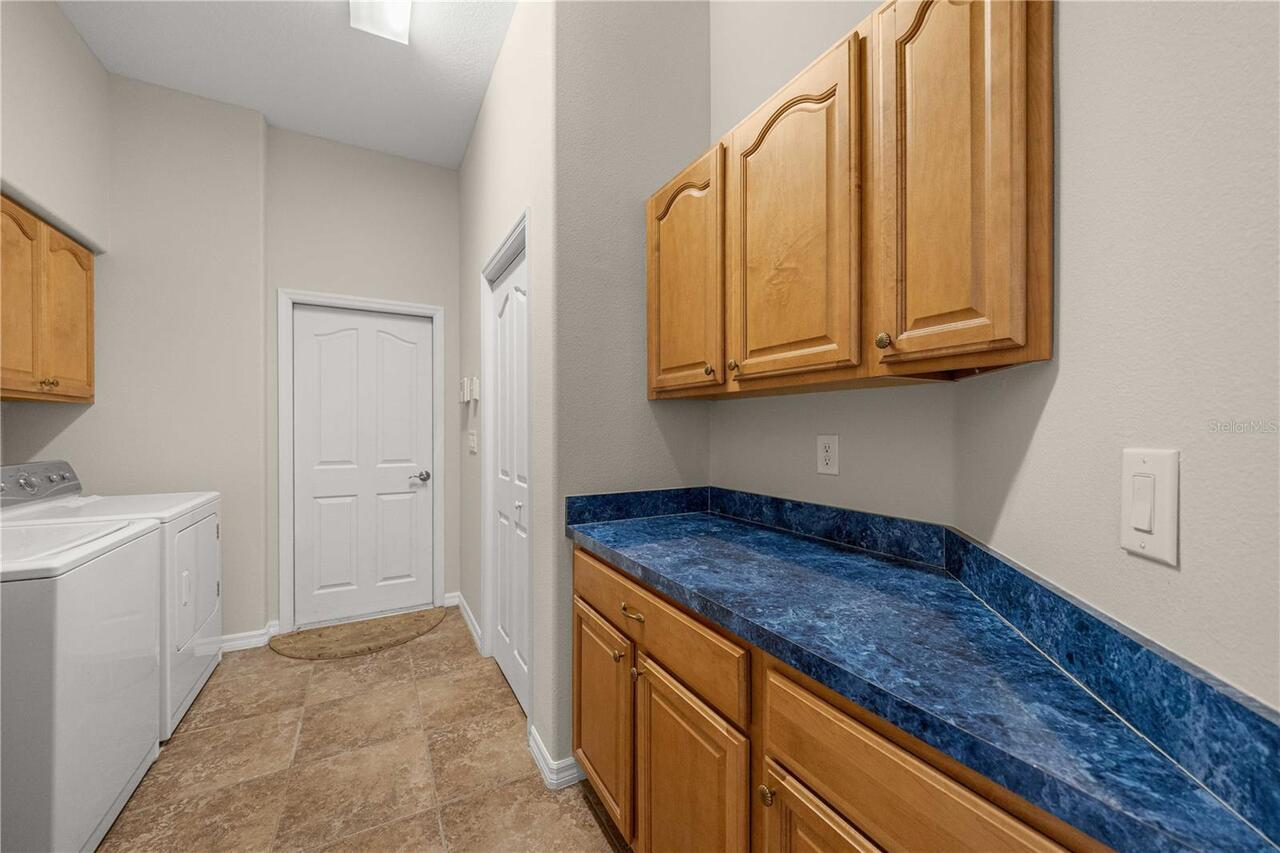
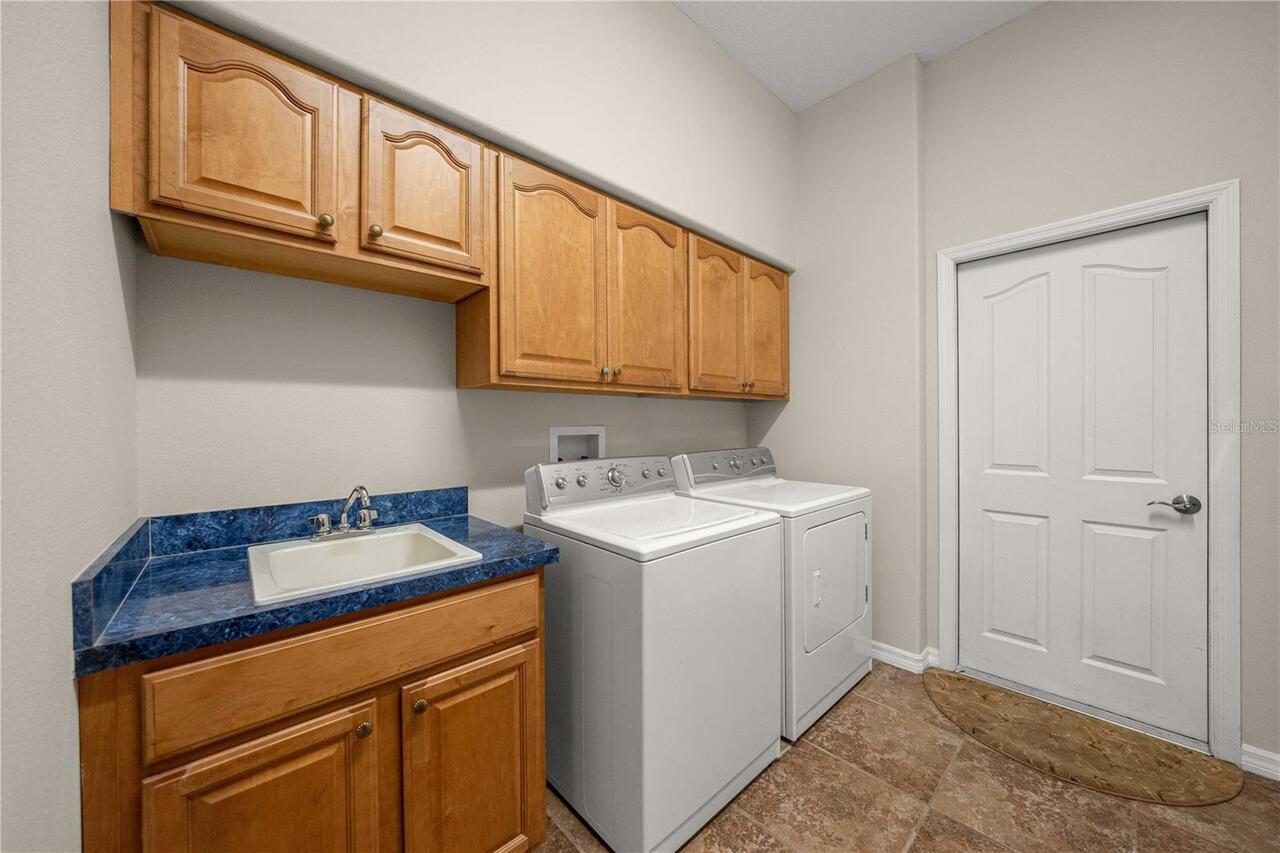
Electric Dryer Hookup, Inside, Laundry Room, Washer Hookup
Levels
One
List AOR
Lake and Sumter
Living Area Meters
284.65
Living Area Source
Public Records
Living Area Units
Square Feet
Lot Features
Corner Lot
Lot Size Acres
1
Lot Size Dimensions
175x250
Lot Size Square Feet
43498
Lot Size Square Meters
4041
Modification Timestamp
2026-07-24T22:54:09.340Z
Monthly HOA Amount
8.33
New Construction YN
false
Occupant Type
Vacant
Other Equipment
Fire Pit
Other Structures
Shed(s)
Ownership
Fee Simple
Parcel Number
18E-17S-32-0030-00100-0100
Patio And Porch Features
Front Porch
Pets Allowed
Yes
Pool Private YN
true
Postal Code Plus 4
2421
Public Survey Range
18E
Public Survey Section
2
Purchase Contract Date
2026-07-24
RATIO Current Price By Calculated SqFt
277.42
Realtor Info
As-Is
Road Surface Type
Asphalt
Roof
Shingle
Room Count
3
Security Features
Smoke Detector(s)
Senior Community YN
false
Sewer
Septic Tank
Showing Requirements
Supra Lock Box, Appointment Only, Lock Box Electronic, ShowingTime
Status Change Timestamp
2026-07-24T22:53:41.000Z
Stories Total
1
Tax Annual Amount
4616.46
Tax Block
10
Tax Book Number
8-51
Tax Legal Description
PINE RIDGE UNIT 3 PB 8 PG 51 LOT 10 BLK 10
Tax Lot
10
Tax Year
2025
Total Acreage
1 to less than 2
Total Annual Fees
100.00
Total Monthly Fees
8.33
Township
18S
Universal Property Id
US-12017-N-1817320030001000100-R-N
Unparsed Address
5296 N PRINCEWOOD DR
Utilities
Cable Connected, Electricity Connected, Propane, Sprinkler Meter, Water Connected
Vegetation
Mature Landscaping
Water Source
Public
Waterfront YN
false
Window Features
Blinds
Zoning
RUR
Neighborhood Map
Popup

Property Photos
Listing Photo
Listing Photo
Listing Photo
Listing Photo
Listing Photo
Listing Photo
Listing Photo
Listing Photo
Listing Photo
Listing Photo
Listing Photo
Listing Photo
Listing Photo
Listing Photo
Listing Photo
Listing Photo
Listing Photo
Listing Photo
Listing Photo
Listing Photo
Listing Photo
Listing Photo
Listing Photo
Listing Photo
Listing Photo
Listing Photo
Listing Photo
Listing Photo
Listing Photo
Listing Photo
Listing Photo
Listing Photo
Listing Photo
Listing Photo
Listing Photo
Listing Photo
Listing Photo
Listing Photo
Listing Photo
Listing Photo
Listing Photo
Listing Photo
Listing Photo
Listing Photo
Listing Photo
Listing Photo
Listing Photo
Listing Photo
Listing Photo
Listing Photo
Listing Photo
Listing Photo
Listing Photo
Listing Photo
Listing Photo
Listing Photo
Listing Photo
Listing Photo
Listing Photo
Listing Photo
Listing Photo
Listing Photo
Listing Photo
Listing Photo
Listing Photo
Listing Photo
Listing Photo
Listing Photo
Listing Photo
Listing Photo
Listing Photo
Listing Photo
Listing Photo
Listing Photo
Listing Photo
Listing Photo
Listing Photo
Listing Photo
Listing Photo
Listing Photo
Listing Photo
Listing Photo
Listing Photo
Listing Photo
Listing Photo
Listing Photo
Listing Photo
Listing Photo
Listing Photo
Listing Photo
Listing Photo
Listing Photo
Listing Photo
Listing Photo
Listing Photo
Listing Photo
Listing Photo
Listing Photo
Listing Photo
Listing Photo
Listing Photo
Listing Photo
Listing Photo
Listing Photo
Listing Photo
Listing Photo
Listing Photo
Listing Photo
Listing Photo
Listing Photo
Listing Photo
Listing Photo
Listing Photo
Listing Photo
Listing Photo
Listing Photo
Listing Photo
Listing Photo
Listing Photo
Listing Photo
Listing Photo
Listing Photo
Listing Photo
Listing Photo
Listing Photo
Listing Photo
Listing Photo
Listing Photo
Listing Photo
Listing Photo
Listing Photo
Listing Photo
Listing Photo
Listing Photo
Listing Photo
Listing Photo
Listing Photo
Listing Photo
Listing Photo
Listing Photo
Listing Photo
Listing Photo
Listing Photo
Listing Photo
Listing Photo
Listing Photo
Listing Photo
Listing Photo
Listing Photo
Listing Photo
Listing Photo
Listing Photo
Listing Photo
Listing Photo
Listing Photo
Listing Photo
Listing Photo
Listing Photo
Listing Photo
Listing Photo
Listing Photo
Listing Photo
Listing Photo
Listing Photo
Listing Photo
Listing Photo
Listing Photo
Listing Photo
Listing Photo
Listing Photo
Listing Photo
Listing Photo
Listing Photo
Listing Photo
Listing Photo
Listing Photo
Listing Photo
Listing Photo
Listing Photo
Listing Photo
Listing Photo
Listing Photo
Listing Photo
Listing Photo
Listing Photo
Listing Photo
Listing Photo
Listing Photo

MLS #MFRTB8513254 Listing courtesy of Era American Suncoast Realty provided by Stellar MLS.

Similar Listings

$830,000
4860 W Angus Drive
Beverly Hills
4BR/3BA
| Active


All listing information is deemed reliable but not guaranteed and should be independently verified through personal inspection by appropriate professionals. Listings displayed on this website may be subject to prior sale or removal from sale; availability of any listing should always be independent verified. Listing information is provided for consumer personal, non-commercial use, solely to identify potential properties for potential purchase; all other use is strictly prohibited and may violate relevant federal and state law. The source of the listing data is as follows: Stellar MLS (updated 7/24/26 7:56 PM) |

Listing Search


Translate Tool

Featured Listings
Beverly Hills Real Estate
$850,000
4 BED
3 BATH
Welcome to a truly exceptional luxury estate tucked away on a beautifully landscaped 1-acre homesite within the prestigi... Read More
Flagler Beach Real Estate
$898,900
4 BED
3 BATH
Experience refined coastal living in this exceptional residence! Designed with elegance and comfort in mind, this stunni... Read More
Odessa Real Estate
$1,079,900
4 BED
3 BATH
Price Improved to $1,079,900. Expanded and Exceptional Nearly New Tarramor Home on a Premium Corner Lot Now offered at $... Read More
St Petersburg Real Estate
$949,000
2 BED
2 BATH
Non Flood Zone - Beautifully Renovated Bungalow with Dual Primary Suites & Resort-Style Outdoor Living.Welcome to this s... Read More
Dade City Real Estate
$1,195,000
3 BED
3 BATH
This is the kind of home people talk about after the showing: nearly 2.5 acres, a heated saltwater pool and spa, and a s... Read More
Lutz Real Estate
$850,000
4 BED
4 BATH
Stunning Lakefront Estate on Approx. ¾ Acre – 4 Bedrooms, 4 Full Baths + Study + Loft, Pool, Gated & Fenced. Experience ... Read More
Bradenton Real Estate
$966,900
4 BED
3 BATH
Under Construction. The two-story front porch welcomes you into the entryway. A secluded guest suite with full bathroom ... Read More
Celebration Real Estate
$895,000
4 BED
2 BATH
**Please allow at least 24 hours’ notice for all showing requests.** Welcome to this beautifully maintained 4-bedroom, 3... Read More
Winter Park Real Estate
$1,049,000
5 BED
3 BATH
Welcome to this beautifully updated Winter Park home, perfectly positioned on a desirable corner lot and zoned for Audub... Read More
Bradenton Real Estate
$1,250,000
4 BED
4 BATH
Welcome to one of Mill Creek’s most impressive estates, offering an incredible 5,380 square feet under air and a thought... Read More
Contact Sandra Pardo

407-990-2746

Wendy Morris LLC

Licensed in the State of Florida
BK 3146762
16797 Broadwater Avenue
Winter Garden, Florida 34787

Your privacy is our utmost concern. We will never sell your personal information. Privacy Policy
©2026 sandrapardohomes.com - all rights reserved. | Site Map