407-990-2746
Menu

4860 W Angus Drive, Beverly Hills, FL

NEXT
PREV
$830,000

($229/sqft)

List Status: Active
4860 W Angus Drive
Beverly Hills, FL 34465


4 beds
3 baths
3619 living sqft
Top Features
  • Subdivision: Pine Ridge Unit 02
  • Built in  1996
  • Single Family Residence
Description
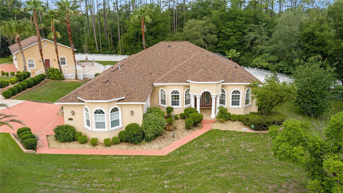
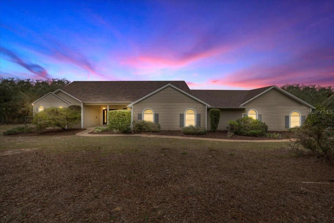
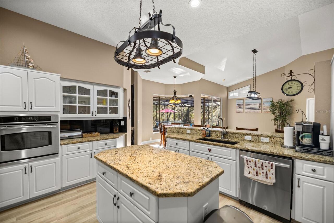
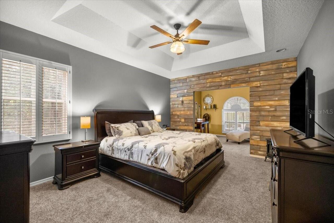
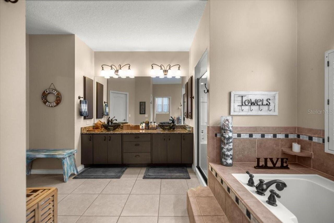
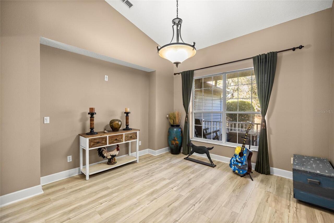
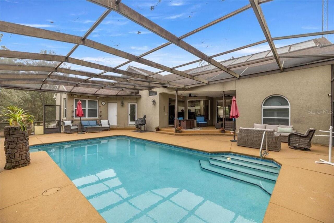
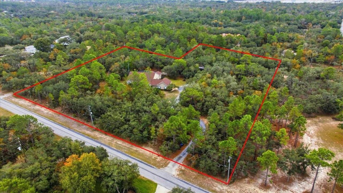
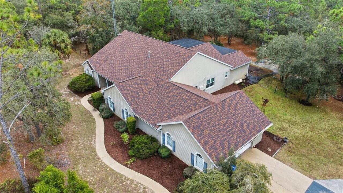
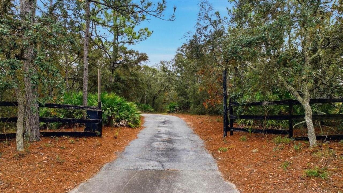
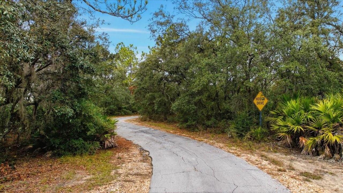
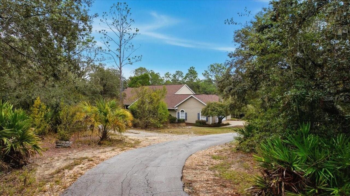
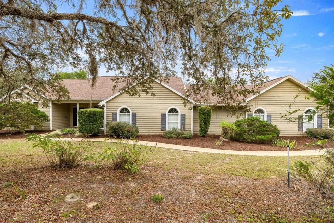
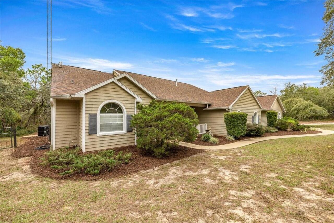
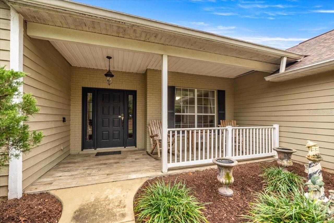
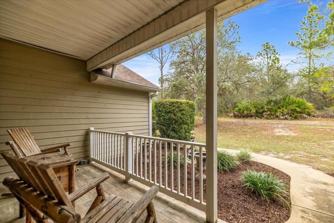
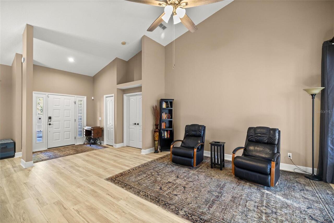
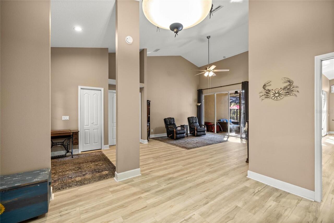
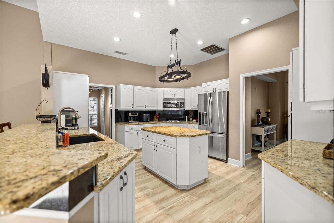
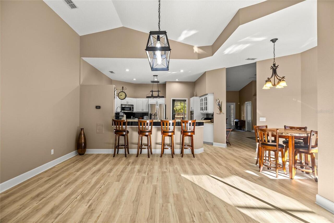
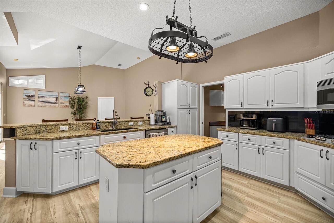
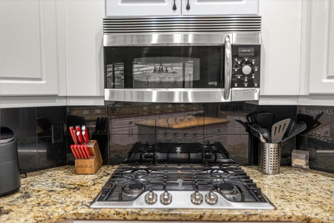
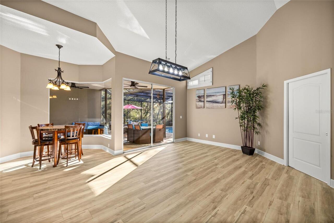
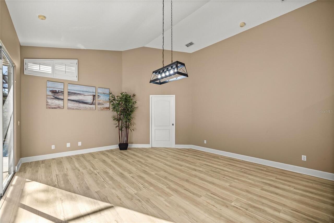
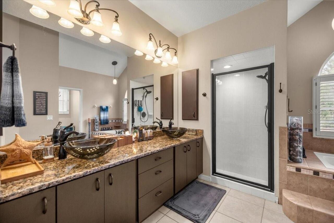
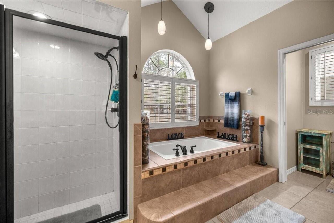
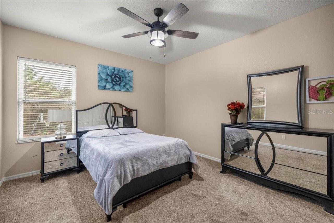
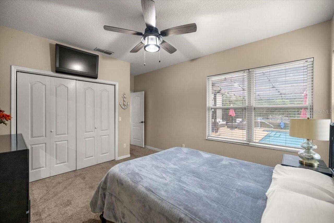
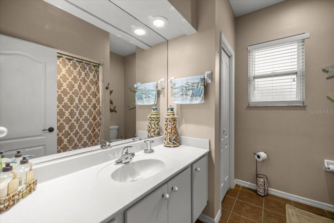
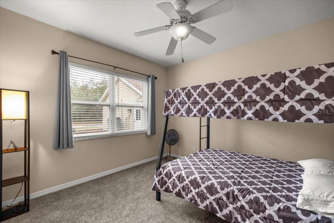
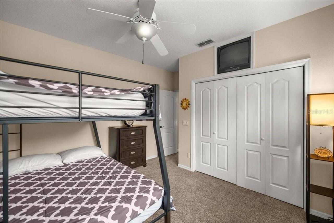
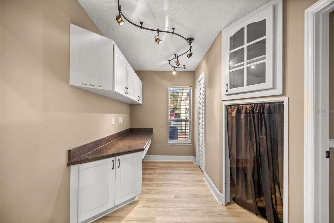
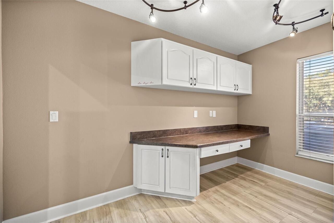
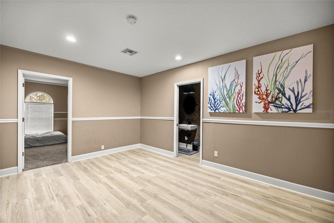
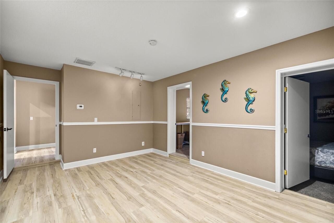
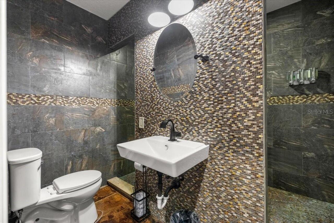
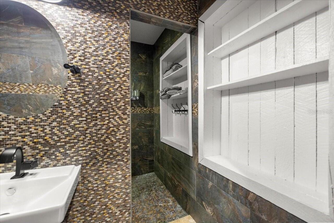
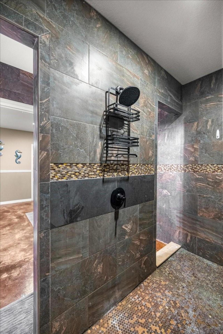
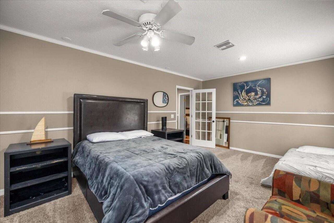
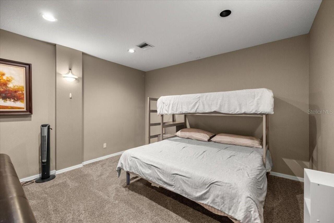
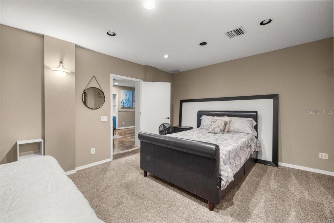
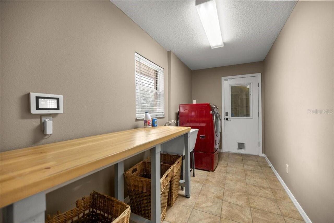
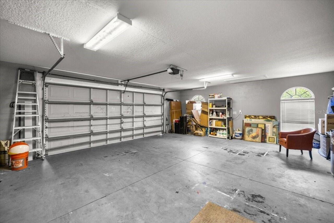
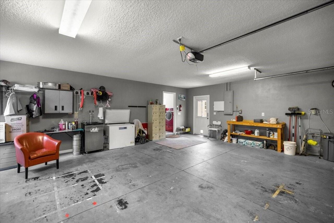
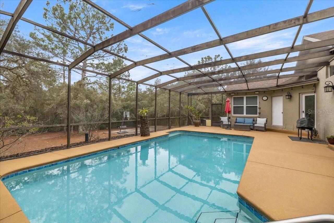
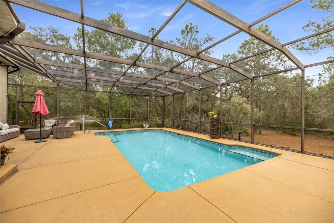
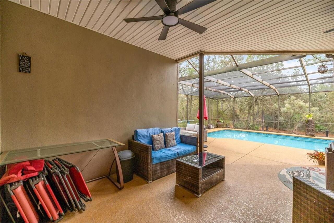
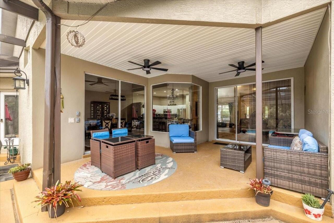
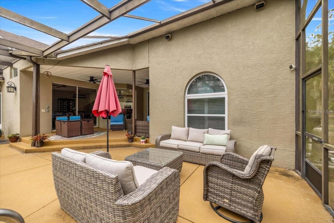
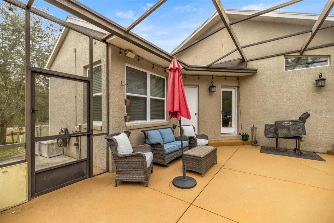
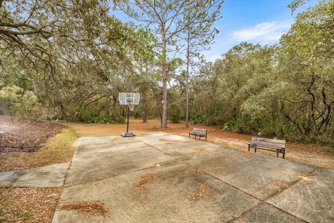
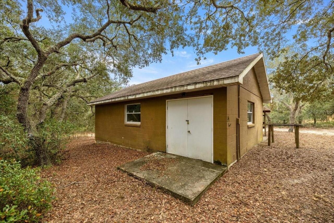
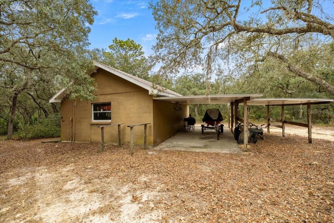
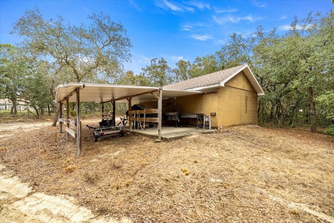
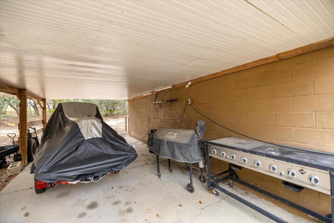
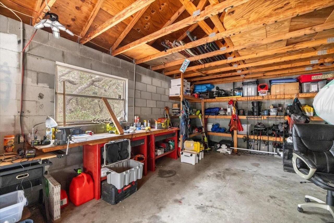
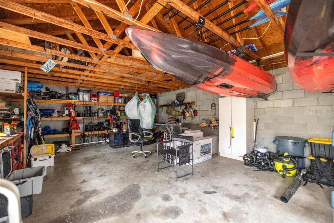
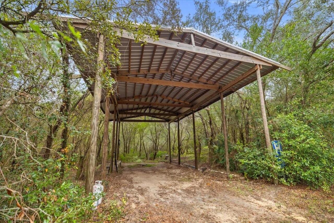
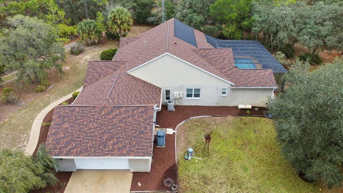
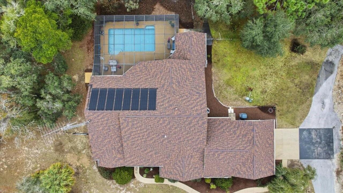
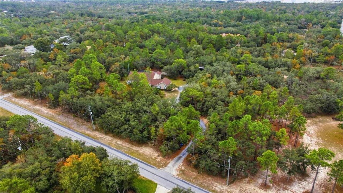
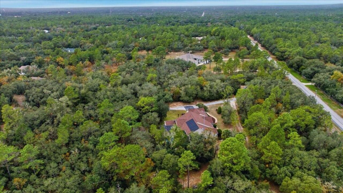
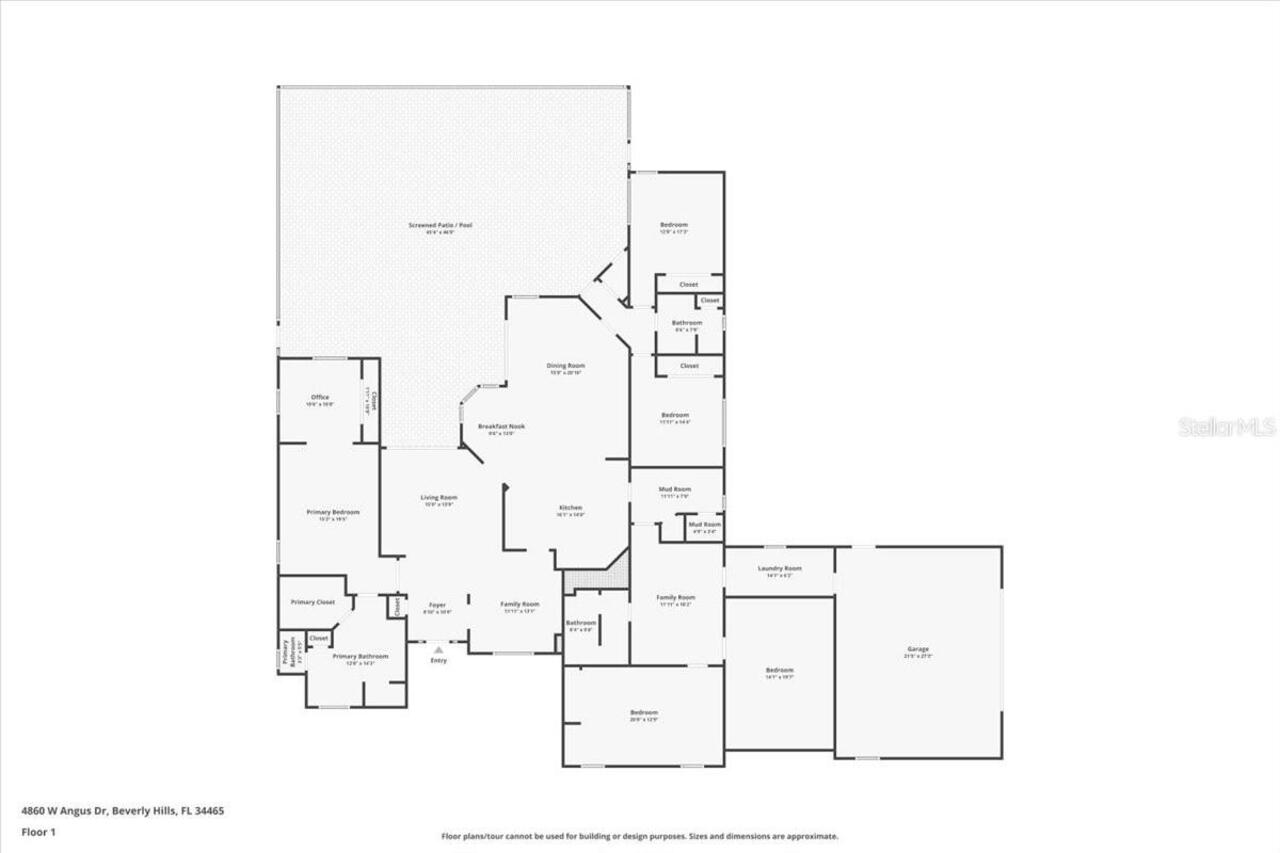
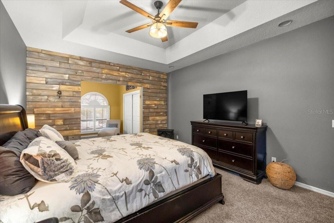
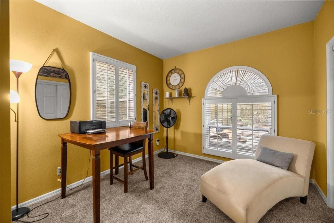
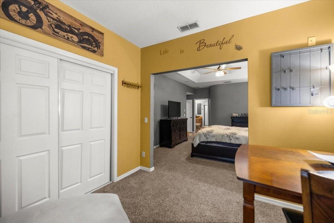
Welcome to this exceptional property where space, privacy, and modern upgrades come together on almost 6 acres of beautifully maintained land. This expansive 3,619 sq. ft. home offer 4 bedrooms, 3 bathrooms, and a 2-car garage, making it ideal for those seeking room to live, work, and play. Inside, you'll find a thoughtfully updated interior featuring fresh interior paint throughout the home (excluding bedrooms), plantation shutters, recessed lighting added in 2025, New Luxury Vinyl Flooring, and a smart thermostat for comfort and efficiency. The kitchen shines with all new appliances (2024), perfect for entertaining everyday living. New bedroom carpet (2023) adds warmth and comfort to the private living spaces. Step outside to your own resort-style retreat. The screened lanai boasts a new roof (2025) and overlooks a the sparkling inground pool, complete with a new pool heater (2023) and new tile surrounding the pool (2023). Outside the lanai you also have your own private basketball court. The entire property around the house has been enhanced with new landscaping, creating a welcoming and well-manicured setting from every angle. For those who need serious space for hobbies, storage, or travel, this property truly delivers. In addition to the dedicated RV barn, there is a workshop featuring a new 100-amp service and water, offering incredible flexibility for projects or equipment. Major system updates provide peace of mind, including a new roof on the home in 2023 and an on-demand water heater in 2024. This house is very rare and located in the sought out Pine Ridge Estates. This home offers a peaceful, rural feel while remaining close to shopping, dining, fishing, medical facilities, and the natural beauty of Citrus County. Homes with this level of land, upgrades, and versatility are rare. Schedule your private showing today!
Property Details
Property Features
Property Sub Type
Single Family Residence
Pool
In Ground
County
Citrus
Subdivision
PINE RIDGE UNIT 02
Additional Information
Additional Lease Restrictions
Check with Gail at the HOA
Additional Parcels YN
false
Alternate Key Folio Num
18E17S320020020200080
Appliances
Cooktop, Dishwasher, Disposal, Dryer, Microwave, Refrigerator, Washer
Approval Process
Check with Gail at the HOA
Association Approval Required YN
1
Association Fee
224
Association Fee Frequency
Annually
Association Fee Requirement
Required
Association YN
true
Attached Garage YN
true
Available For Lease YN
1
Bathrooms Total Integer
3
Building Area Source
Public Records
Building Area Total
4567
Building Area Total Srch SqM
424.29
Building Area Units
Square Feet
Calculated List Price By Calculated SqFt
229.35
Carport Spaces
1
Carport YN
true
Construction Materials
Block
Cooling
Central Air
Country
US
Cumulative Days On Market
43
Current Price
830000.00
Direction Faces
West
Elementary School
Crystal River Primary School
Exterior Features
Basketball Court, Private Yard, RV Hookup
Fireplace YN
false
Flood Zone Code
X
Flood Zone Date
2014-09-26
Flood Zone Panel
12017C0194D
Flooring
Carpet, Luxury Vinyl, Tile
Foundation Details
Concrete Perimeter
Furnished
Unfurnished
Garage Spaces
3
Garage YN
true
Heating
Central
High School
Crystal River High School
Interior Features
High Ceilings, L Dining, Open Floorplan, Primary Bedroom Main Floor, Split Bedroom, Stone Counters, Tray Ceiling(s), Walk-In Closet(s)
Internet Address Display YN
true
Internet Automated Valuation Display YN
true
Internet Consumer Comment YN
true
Internet Entire Listing Display YN
true
Laundry Features
Inside
Lease Restrictions YN
1
Levels
One
List AOR
Lake and Sumter
Living Area Meters
336.22
Living Area Source
Public Records
Living Area Units
Square Feet
Lot Size Acres
5.79
Lot Size Square Feet
252007
Lot Size Square Meters
23412
Middle Or Junior School
Crystal River Middle School
Minimum Lease
6 Months
Modification Timestamp
2026-07-21T22:37:09.931Z
Monthly HOA Amount
18.67
New Construction YN
false
Num Times per Year
2
Occupant Type
Owner
Other Equipment
Basketball Court, Private Yard, RV Hookup
Ownership
Fee Simple
Parcel Number
18E-17S-32-0020-02020-0080
Pets Allowed
Cats OK, Dogs OK
Pool Private YN
true
Postal Code Plus 4
4693
Public Survey Range
18E
Public Survey Section
20
RATIO Current Price By Calculated SqFt
229.35
Realtor Info
As-Is, Floor Plan Available
Road Surface Type
Paved
Roof
Shingle
Room Count
3
Senior Community YN
false
Sewer
Septic Tank
Showing Requirements
Appointment Only, Call Listing Agent, Lock Box Coded, ShowingTime
Spa YN
false
Status Change Timestamp
2026-06-08T21:04:03.000Z
Stories Total
1
Tax Annual Amount
10805.52
Tax Block
202
Tax Book Number
8-37
Tax Legal Description
PINE RIDGE UNIT 2 PB 8 PG 37 LOT 8 BLK 202
Tax Lot
8
Tax Year
2025
Total Acreage
5 to less than 10
Total Annual Fees
224.00
Total Monthly Fees
18.67
Township
18S
Universal Property Id
US-12017-N-1817320020020200080-R-N
Unparsed Address
4860 W ANGUS DR
Utilities
BB/HS Internet Available, Cable Available, Electricity Connected, Water Connected
Water Source
Well
Waterfront YN
false
Zoning
RUR
Neighborhood Map
Popup

Property Photos
Listing Photo
Listing Photo
Listing Photo
Listing Photo
Listing Photo
Listing Photo
Listing Photo
Listing Photo
Listing Photo
Listing Photo
Listing Photo
Listing Photo
Listing Photo
Listing Photo
Listing Photo
Listing Photo
Listing Photo
Listing Photo
Listing Photo
Listing Photo
Listing Photo
Listing Photo
Listing Photo
Listing Photo
Listing Photo
Listing Photo
Listing Photo
Listing Photo
Listing Photo
Listing Photo
Listing Photo
Listing Photo
Listing Photo
Listing Photo
Listing Photo
Listing Photo
Listing Photo
Listing Photo
Listing Photo
Listing Photo
Listing Photo
Listing Photo
Listing Photo
Listing Photo
Listing Photo
Listing Photo
Listing Photo
Listing Photo
Listing Photo
Listing Photo
Listing Photo
Listing Photo
Listing Photo
Listing Photo
Listing Photo
Listing Photo
Listing Photo
Listing Photo
Listing Photo
Listing Photo
Listing Photo
Listing Photo
Listing Photo
Listing Photo
Listing Photo
Listing Photo
Listing Photo
Listing Photo
Listing Photo
Listing Photo
Listing Photo
Listing Photo
Listing Photo
Listing Photo
Listing Photo
Listing Photo
Listing Photo
Listing Photo
Listing Photo
Listing Photo
Listing Photo
Listing Photo
Listing Photo
Listing Photo
Listing Photo
Listing Photo
Listing Photo
Listing Photo
Listing Photo
Listing Photo
Listing Photo
Listing Photo
Listing Photo
Listing Photo
Listing Photo
Listing Photo
Listing Photo
Listing Photo
Listing Photo
Listing Photo
Listing Photo
Listing Photo
Listing Photo
Listing Photo
Listing Photo
Listing Photo
Listing Photo
Listing Photo
Listing Photo
Listing Photo
Listing Photo
Listing Photo
Listing Photo
Listing Photo
Listing Photo
Listing Photo
Listing Photo
Listing Photo
Listing Photo
Listing Photo
Listing Photo
Listing Photo
Listing Photo
Listing Photo
Listing Photo
Listing Photo
Listing Photo
Listing Photo
Listing Photo
Listing Photo
Listing Photo
Listing Photo
Listing Photo
Listing Photo

MLS #MFRTB8516973 Listing courtesy of Era American Suncoast Realty provided by Stellar MLS.

Similar Listings

$850,000
5296 N Princewood Drive
Beverly Hills
4BR/3BA
| Pending


All listing information is deemed reliable but not guaranteed and should be independently verified through personal inspection by appropriate professionals. Listings displayed on this website may be subject to prior sale or removal from sale; availability of any listing should always be independent verified. Listing information is provided for consumer personal, non-commercial use, solely to identify potential properties for potential purchase; all other use is strictly prohibited and may violate relevant federal and state law. The source of the listing data is as follows: Stellar MLS (updated 7/24/26 9:12 PM) |
Listing Search


Translate Tool

Featured Listings
Bradenton Real Estate
$1,150,000
4 BED
2 BATH
Discover your DREAM WATERFRONT RETREAT! This lovely 4-bedroom and 2-bath home offers the perfect blend of modest luxury,... Read More
Tampa Real Estate
$885,000
4 BED
3 BATH
Motivated sellers would like to welcome you to your private sanctuary on the golf course — a refined residence offering ... Read More
Winter Garden Real Estate
$988,539
5 BED
3 BATH
Virtually Staged. Pre-Construction. To be built. The Ellington is a spacious two-story home offers 3,550 square feet of ... Read More
Lithia Real Estate
$880,000
4 BED
3 BATH
Virtually Staged. Nestled on a beautifully landscaped **½-acre corner homesite** within the highly sought-after **24-hou... Read More
Tampa Real Estate
$949,900
4 BED
3 BATH
Welcome to this gorgeous 4-bedroom, 3.5-bath home offering a seamless blend of elegance, comfort, and functionality, all... Read More
Gotha Real Estate
$894,900
5 BED
4 BATH
$10,000 SELLER CREDIT FOR BUYER CLOSING COSTS OR RATE BUY DOWN!!! Welcome to your own private retreat in one of Gotha's ... Read More
The Villages Real Estate
$1,195,000
3 BED
2 BATH
DISTINCTIVE VERANDA – STRETCHED SAGINAW MODEL offering 2,403 SQ. FT. of beautifully designed living space on an OVER-SIZ... Read More
Sanford Real Estate
$900,000
5 BED
3 BATH
Welcome to this exceptional 5-bedroom, 3.5-bathroom pool home in the highly sought-after community of Lake Sylvan Cove, ... Read More
Tampa Real Estate
$1,250,000
3 BED
2 BATH
Welcome to a truly rare and remarkable opportunity to own well over an acre of PRIME waterfront property on the scenic H... Read More
Maitland Real Estate
$990,000
4 BED
3 BATH
Beautiful two-story home nestled on a quiet cul-de-sac in desirable Maitland, FL right off of Lake Sybelia. Featuring a ... Read More
Contact Sandra Pardo

407-990-2746

Wendy Morris LLC

Licensed in the State of Florida
BK 3146762
16797 Broadwater Avenue
Winter Garden, Florida 34787

Your privacy is our utmost concern. We will never sell your personal information. Privacy Policy
©2026 sandrapardohomes.com - all rights reserved. | Site Map