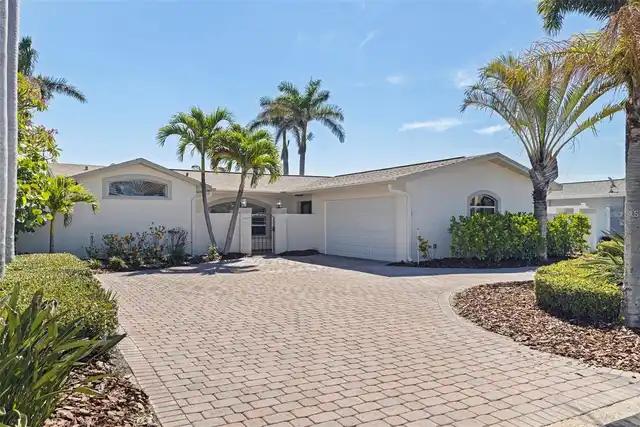
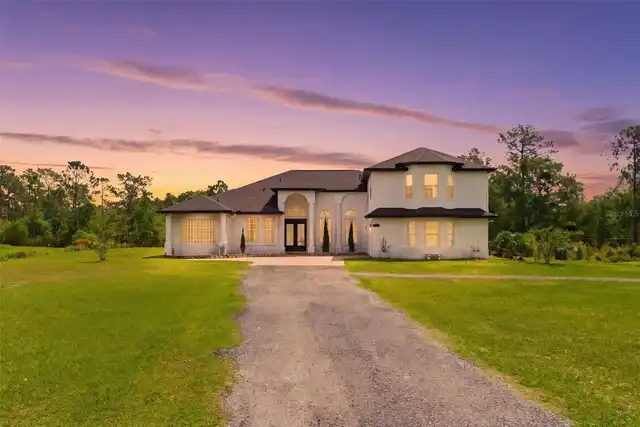
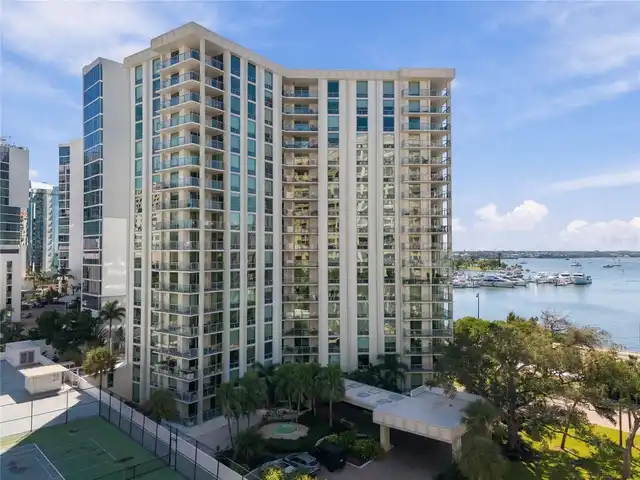
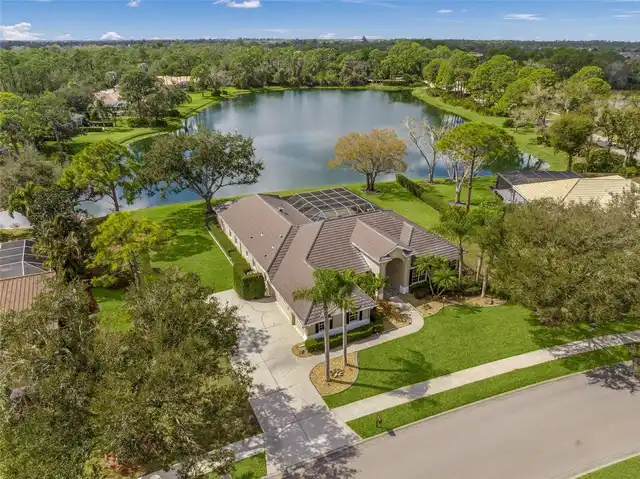
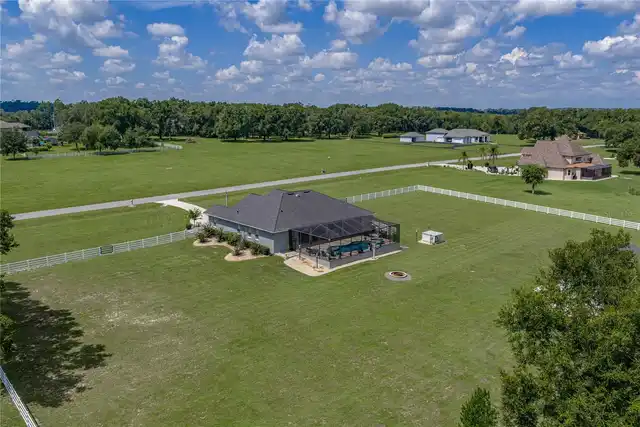
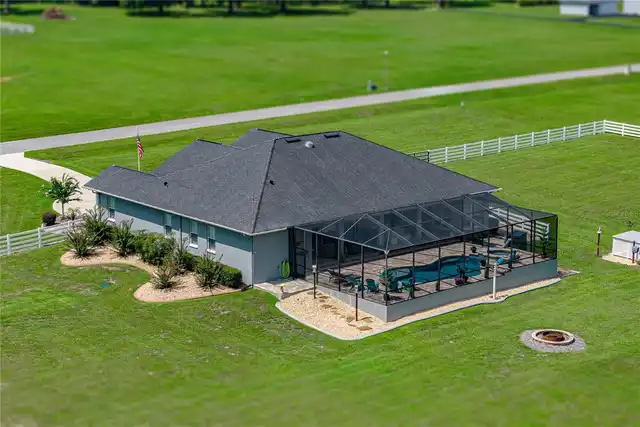
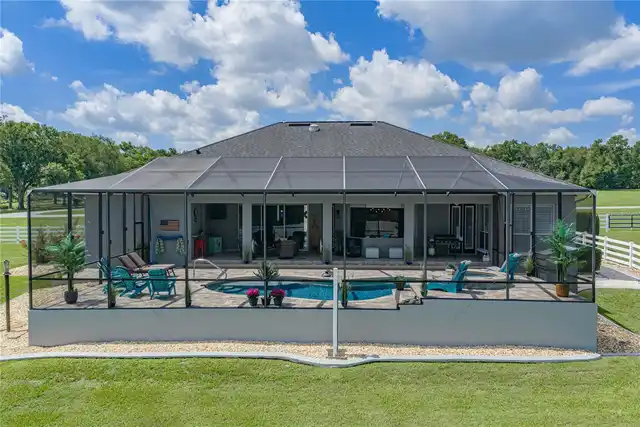
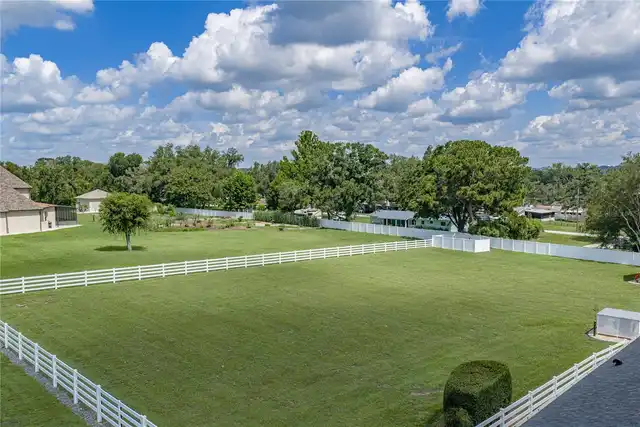
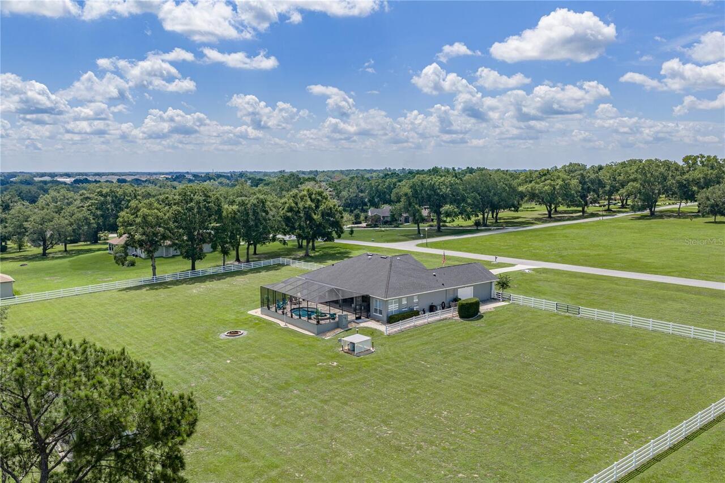
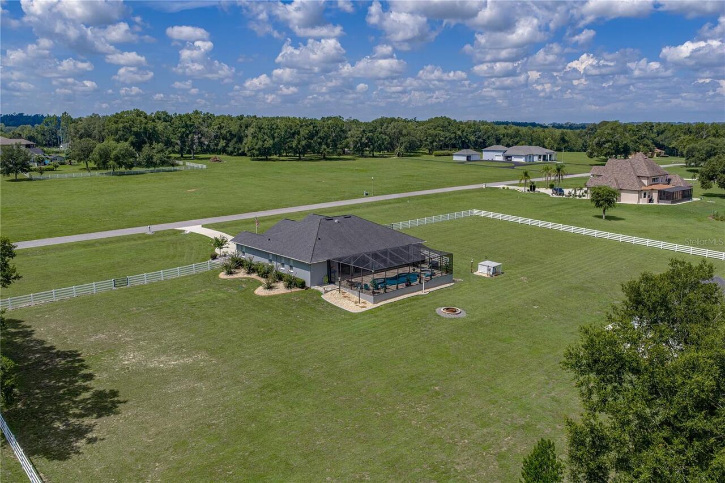
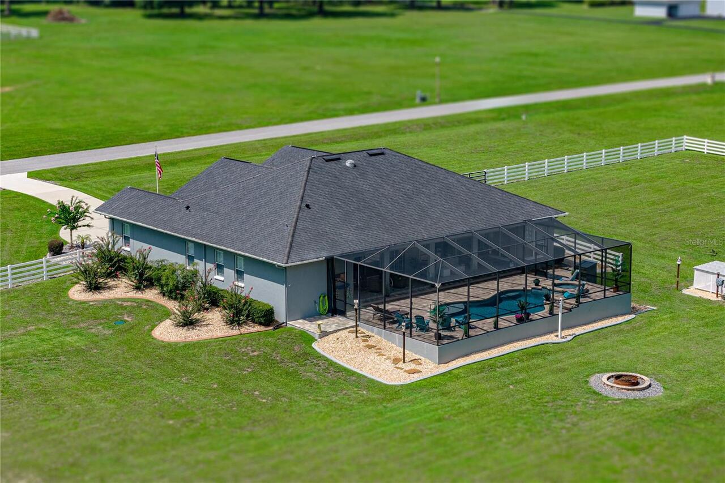
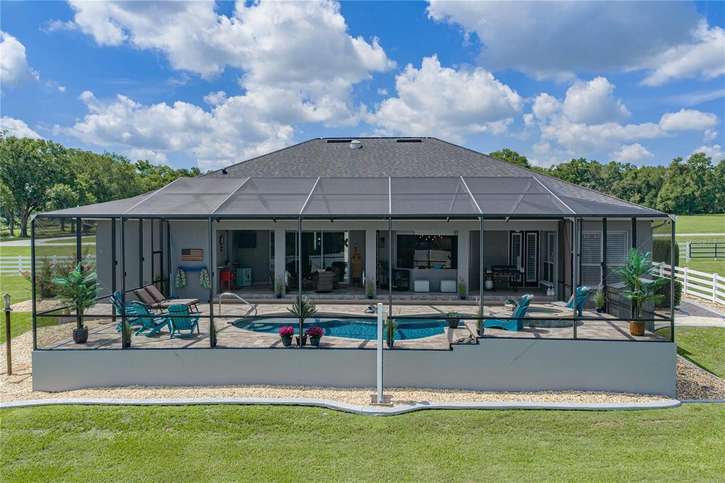
Property Features
Property Sub Type
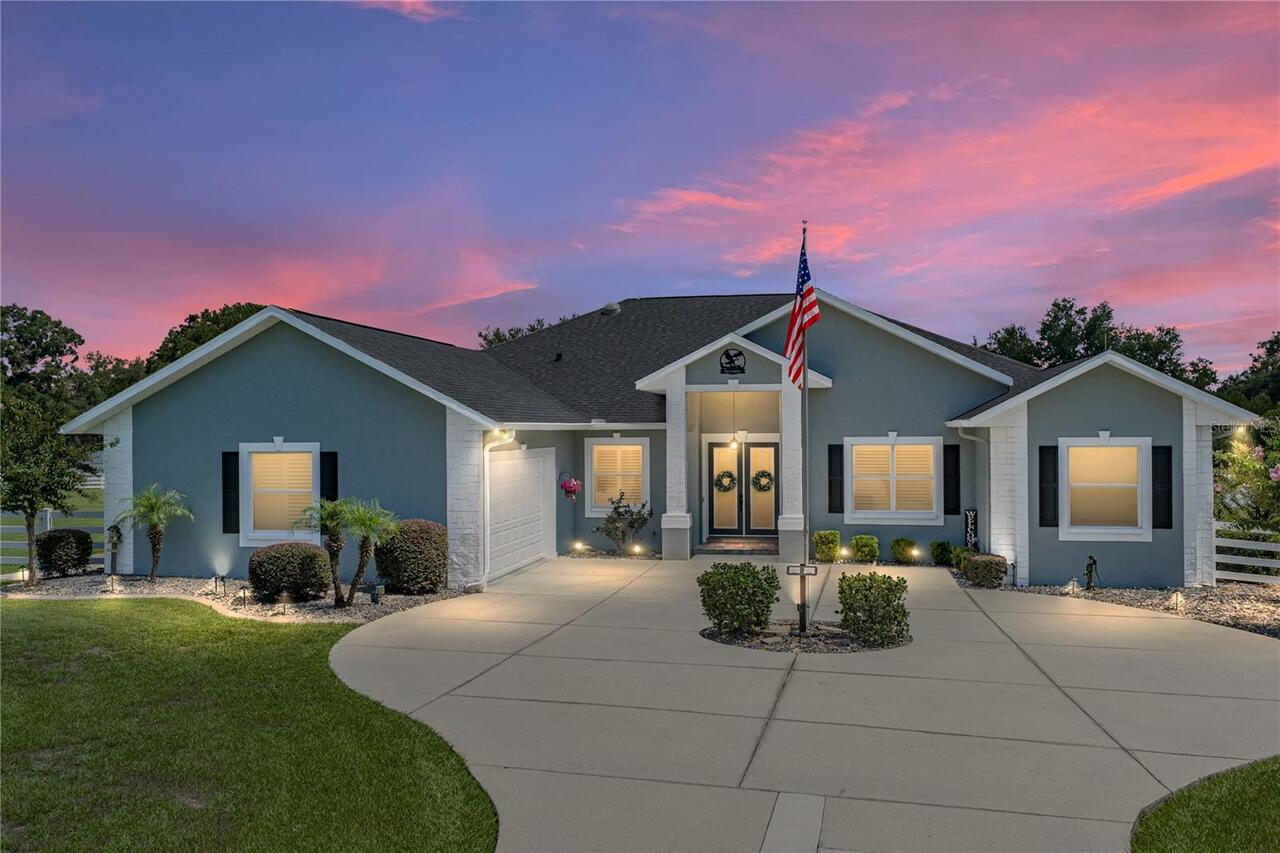
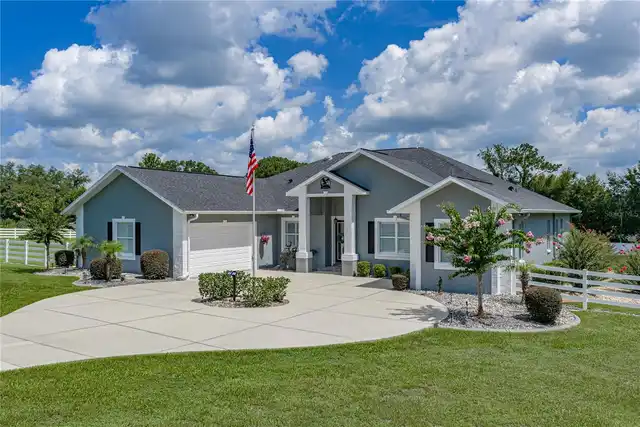
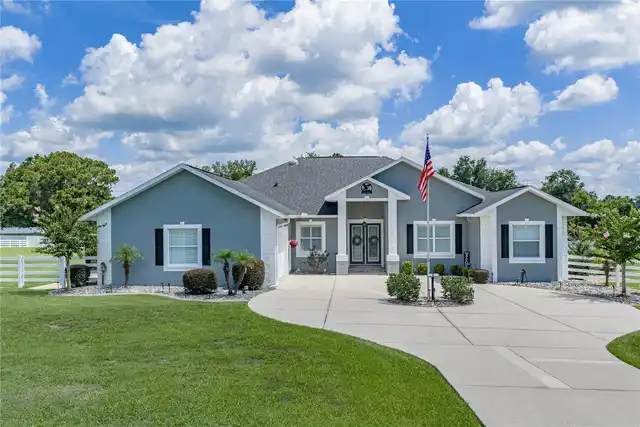
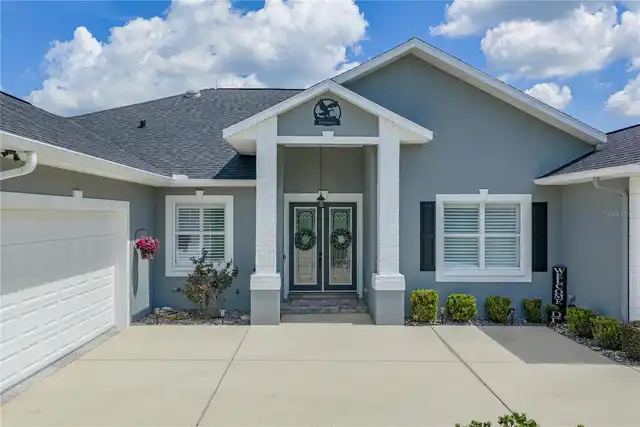
Single Family Residence
Parking
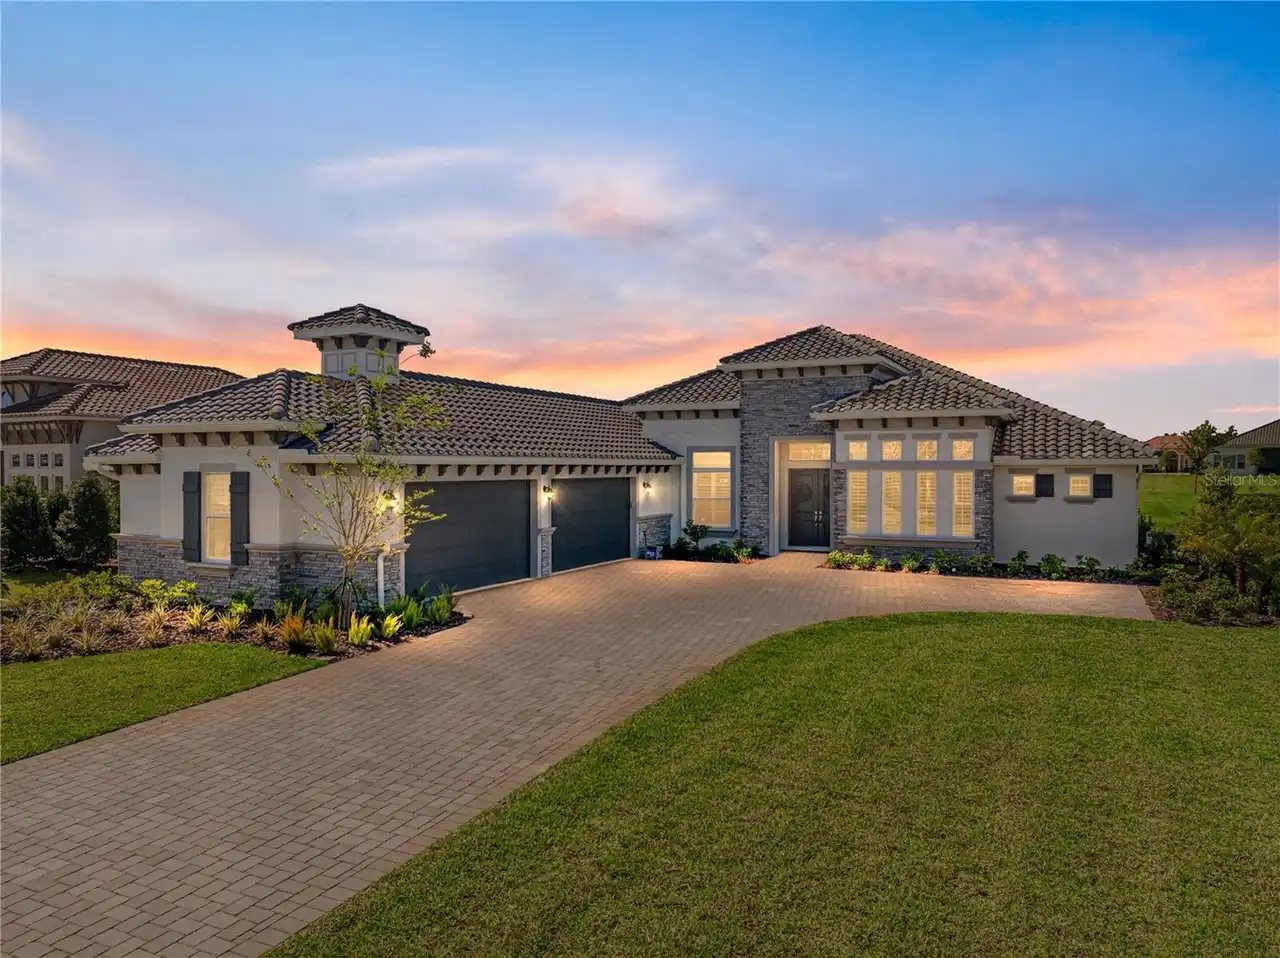
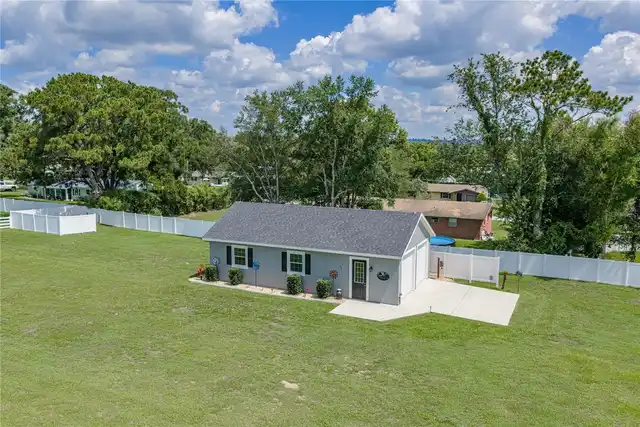
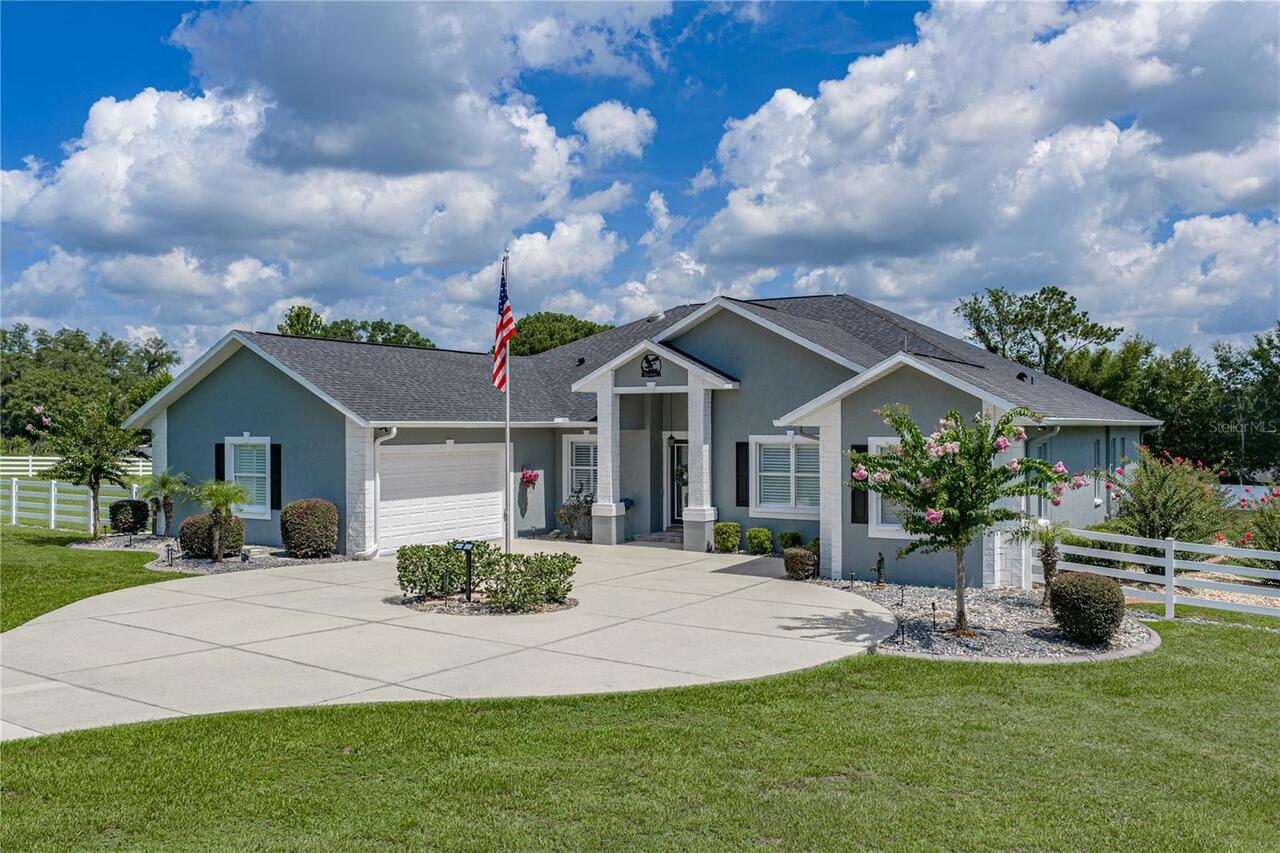
Circular Driveway, Other
Pool
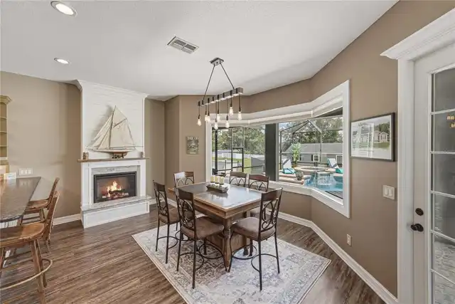
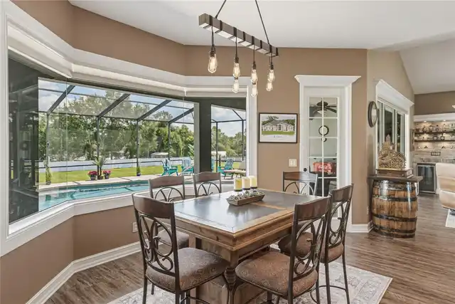
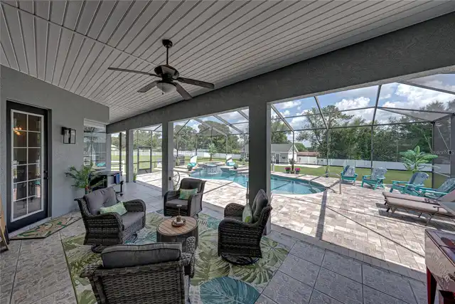
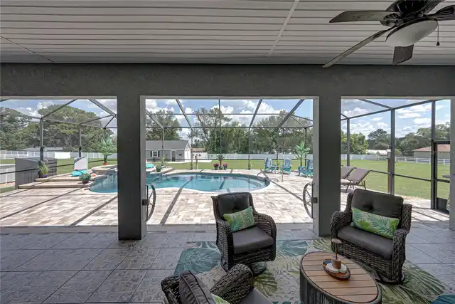
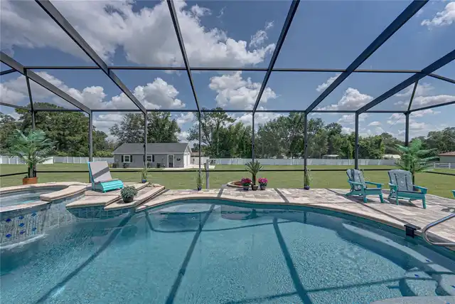
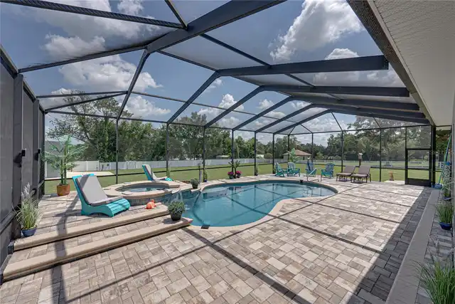
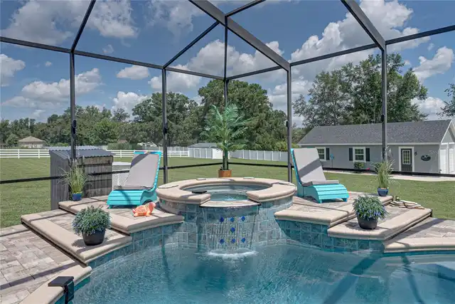
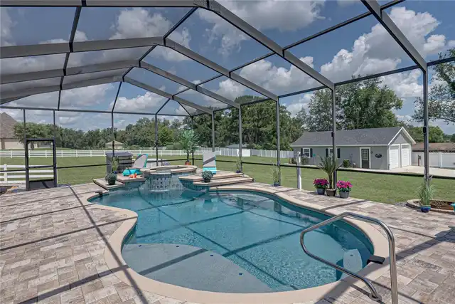
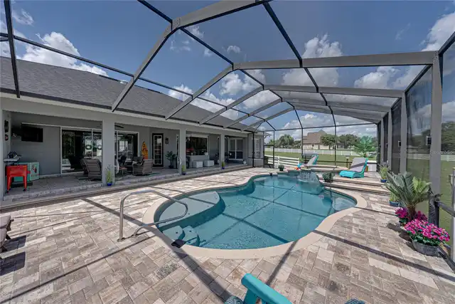
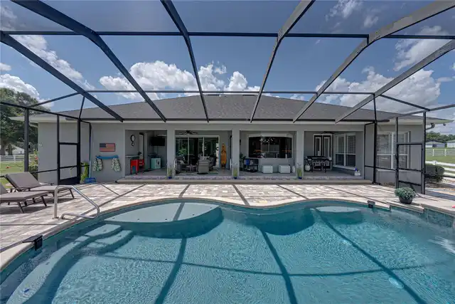
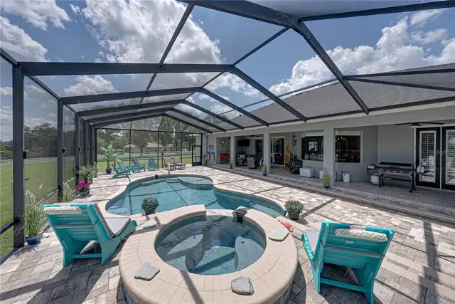
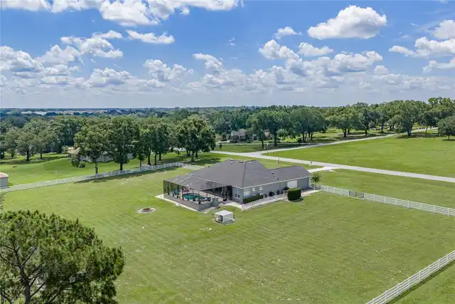
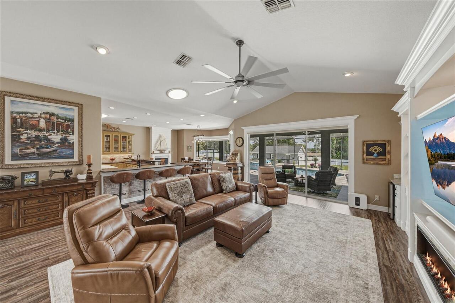
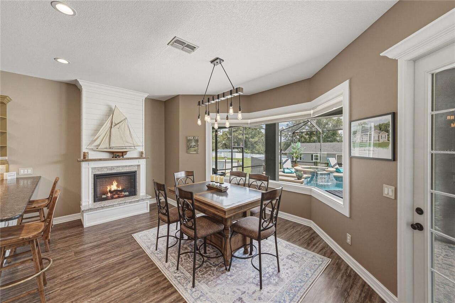
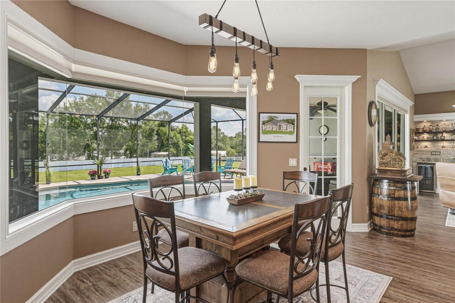
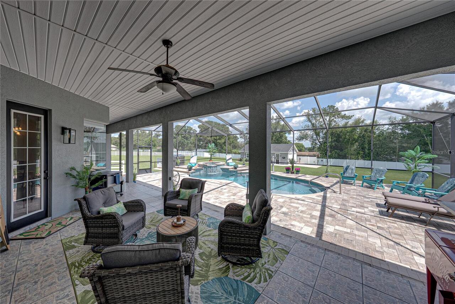
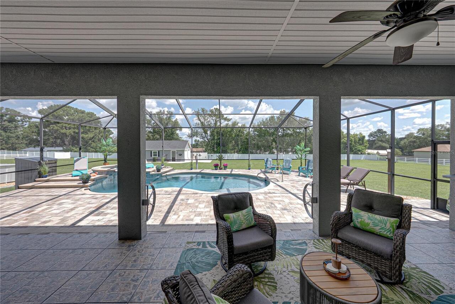
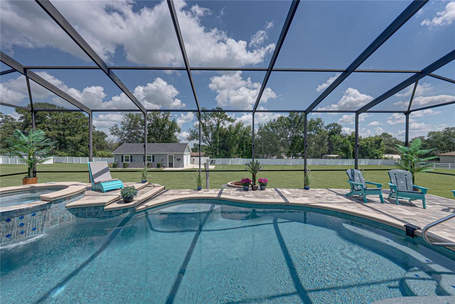
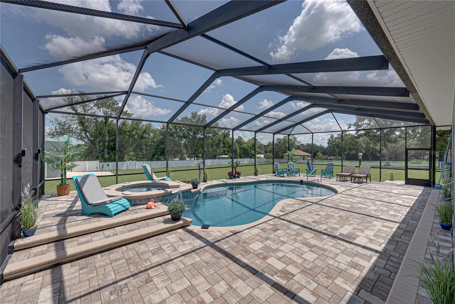
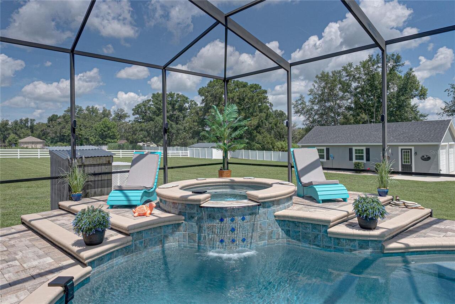
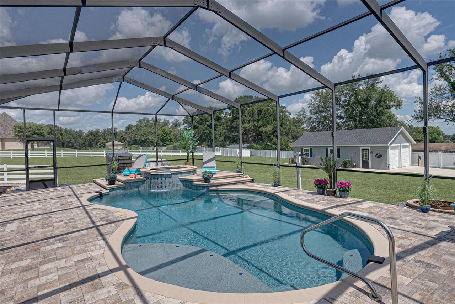
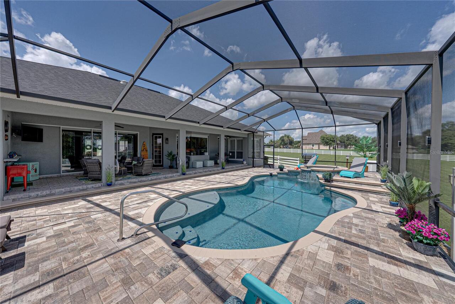
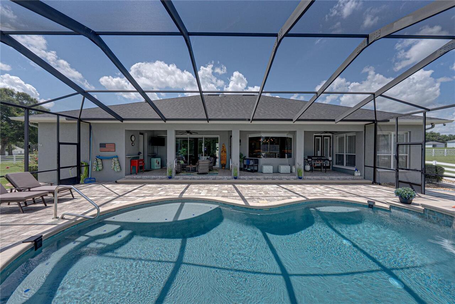
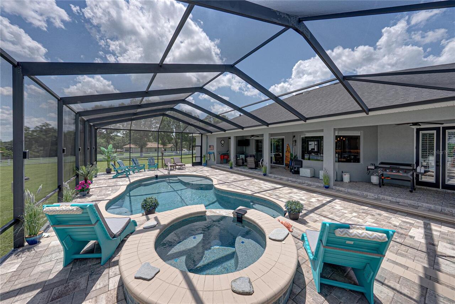
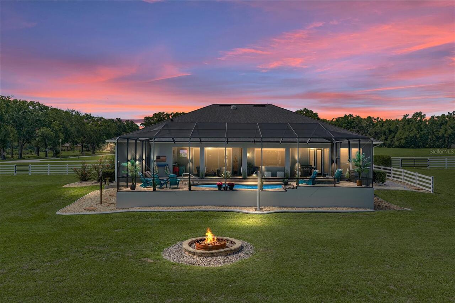
Screen Enclosure, Heated, Gunite, In Ground, Salt Water
Additional Information
Additional Lease Restrictions
Buyer must verify all restrictions.
Additional Parcels YN
false
Additional Rooms
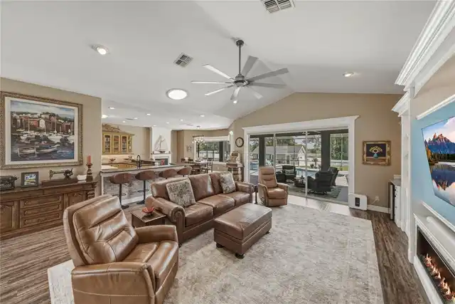
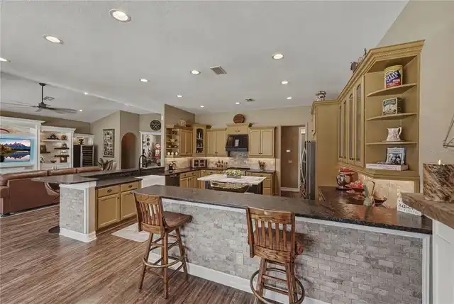
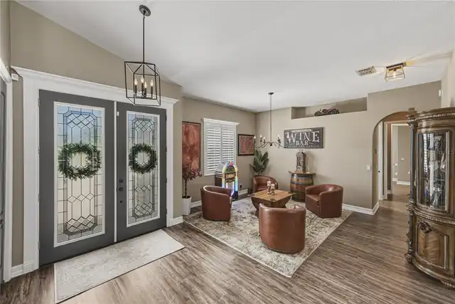
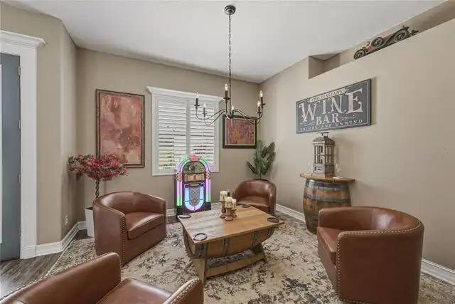
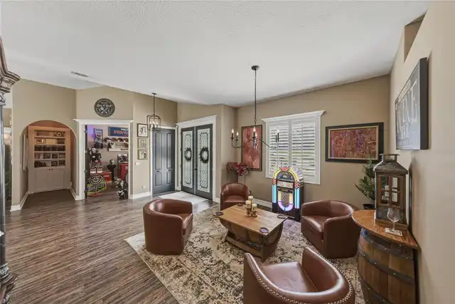
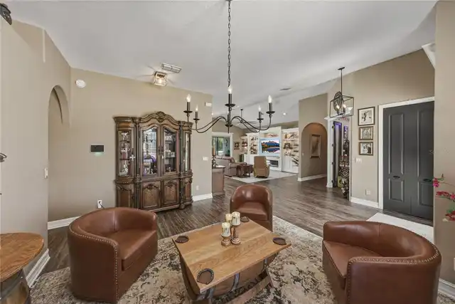
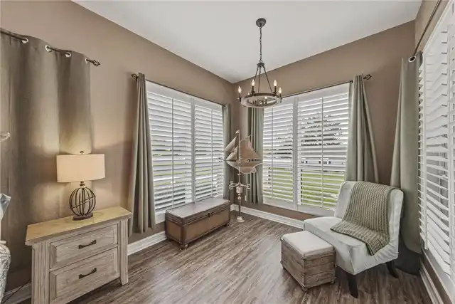
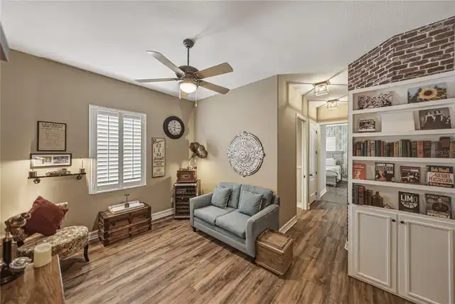
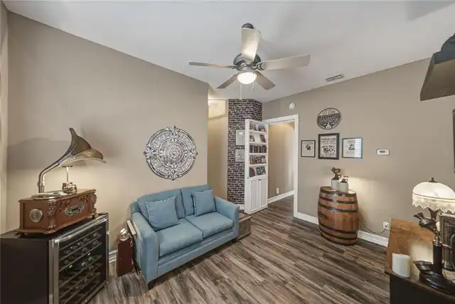
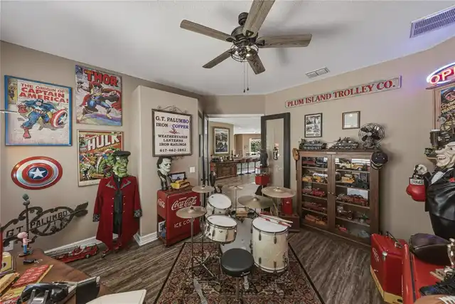
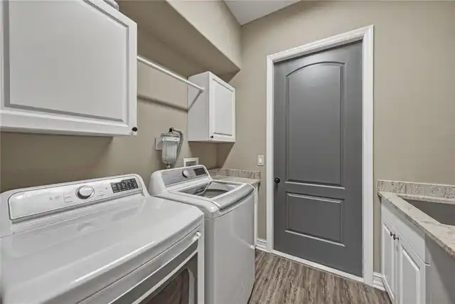
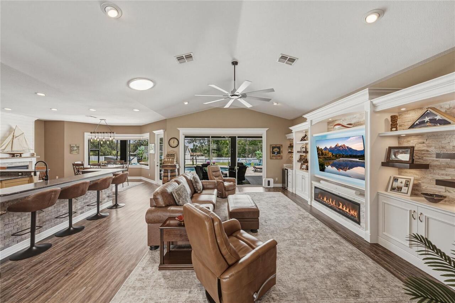
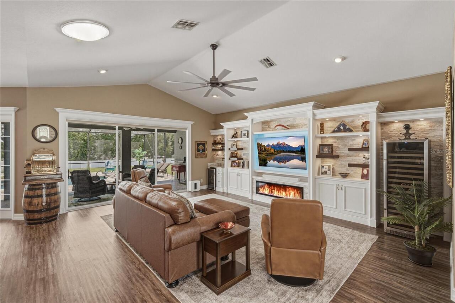
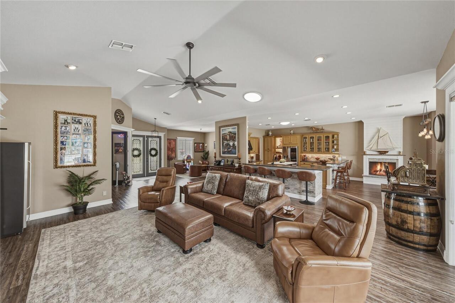
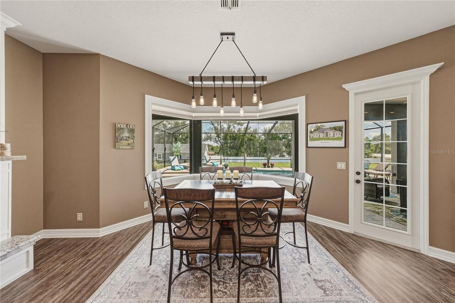
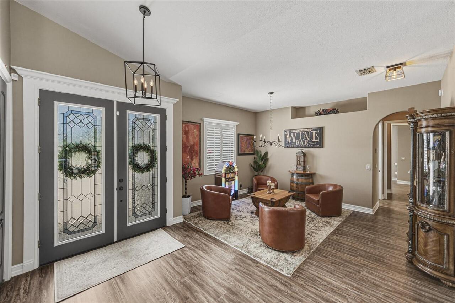
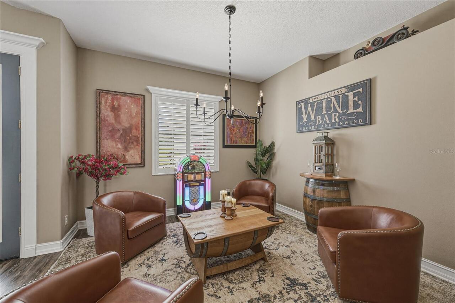
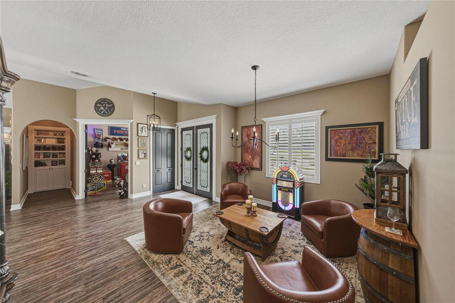
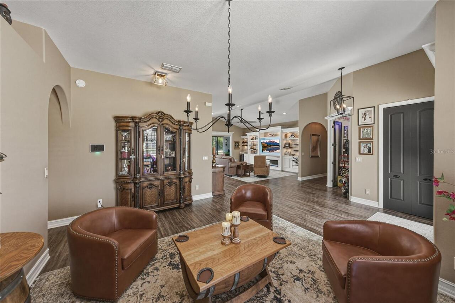
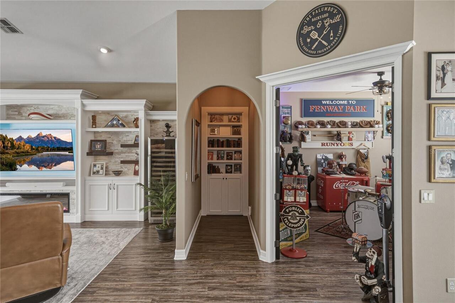
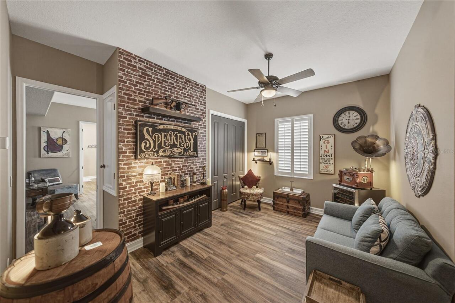
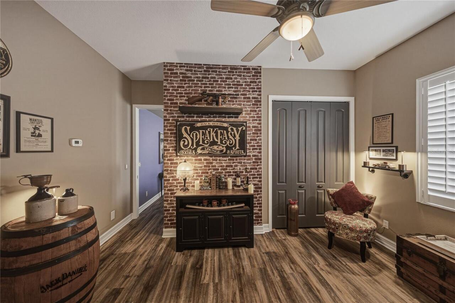
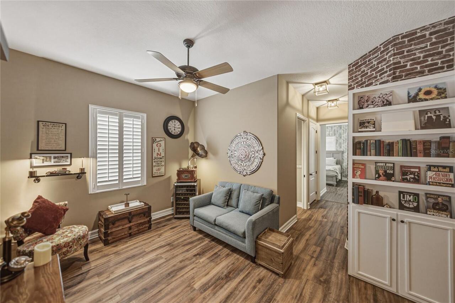
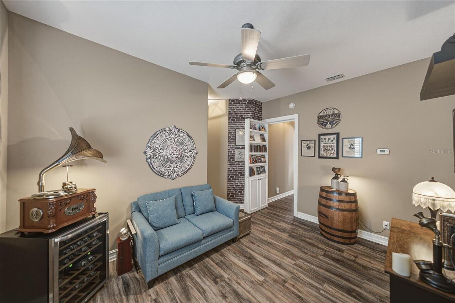
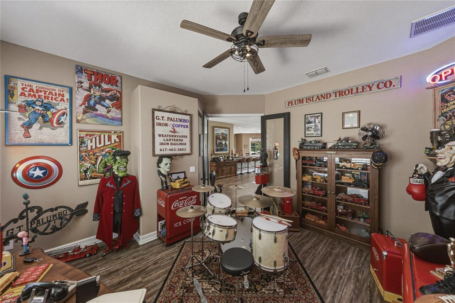
Den/Library/Office, Family Room, Formal Living Room Separate, Inside Utility
Alternate Key Folio Num
212503004000900007A
Appliances
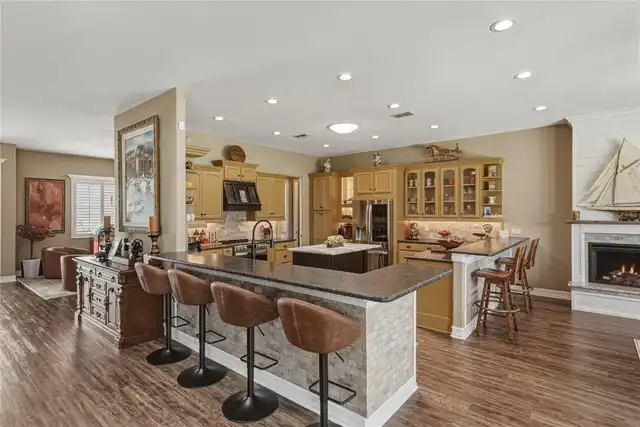
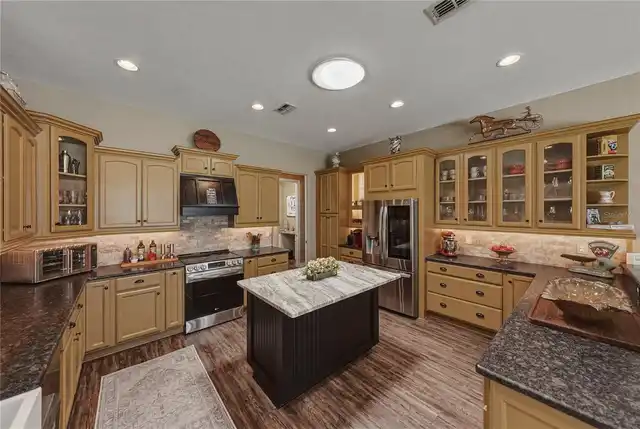
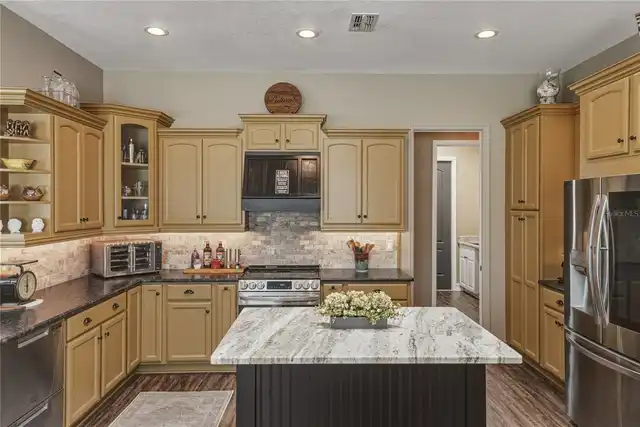
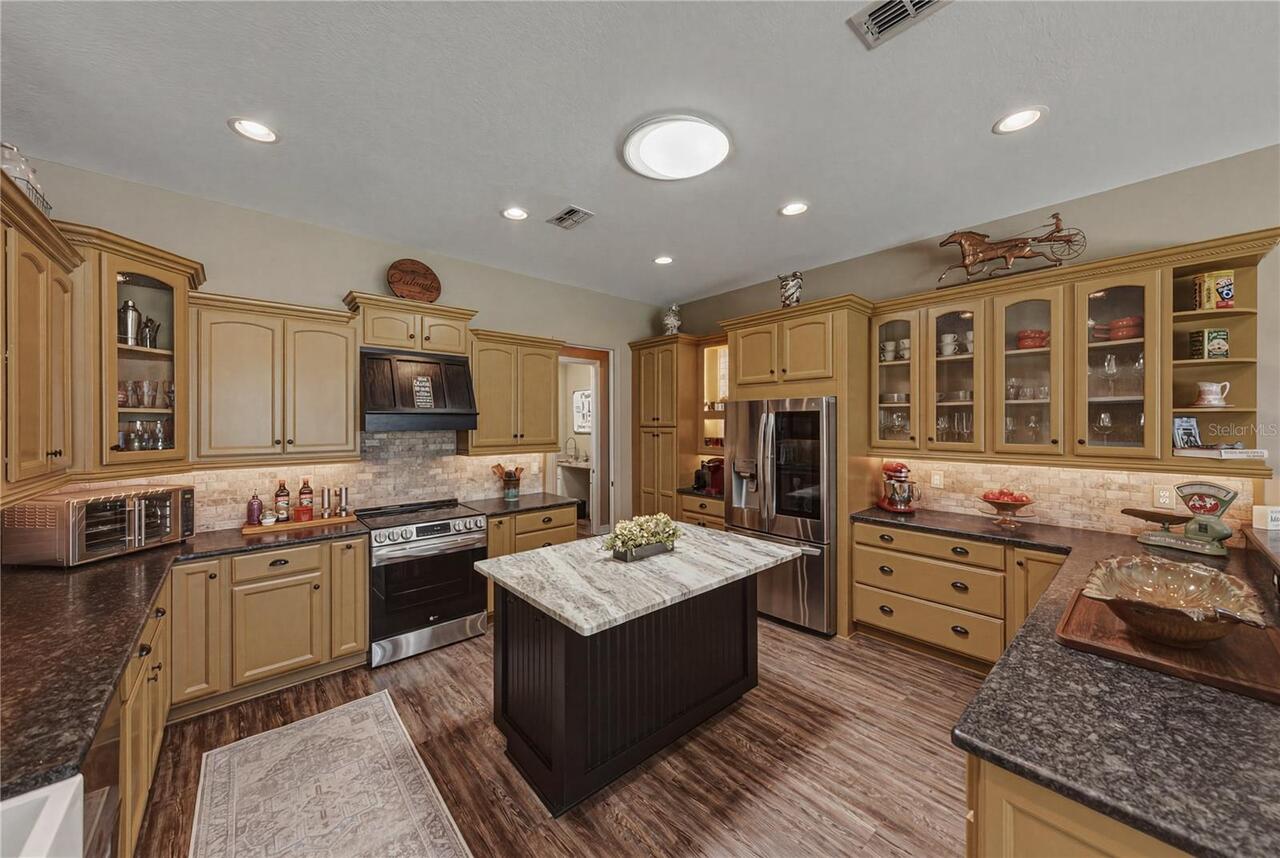
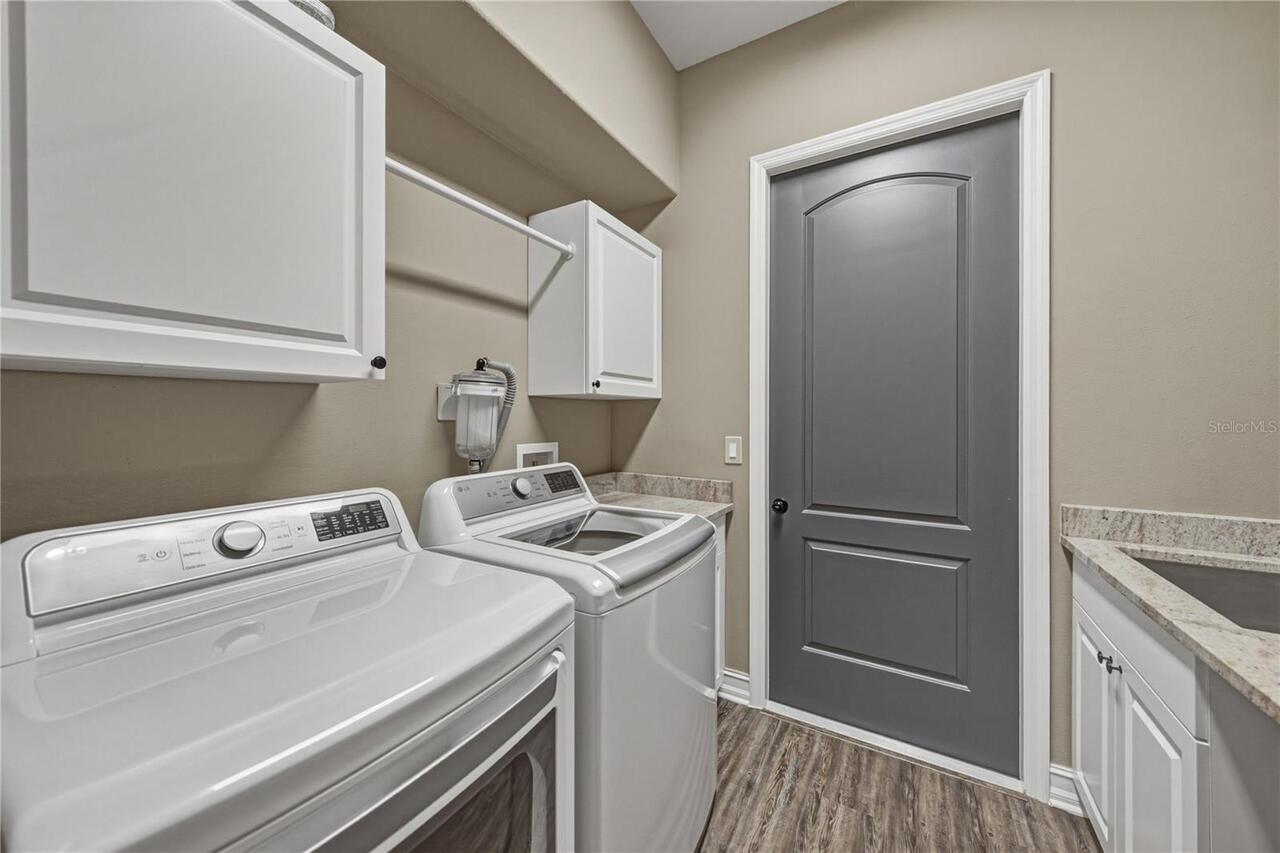
Dishwasher, Dryer, Microwave, Range, Range Hood, Refrigerator, Washer
Association Email
jhuet10@gmail.com
Association Fee Frequency
Annually
Association Fee Requirement
Required
Building Area Source
Public Records
Building Area Total Srch SqM
406.73
Building Area Units
Square Feet
Calculated List Price By Calculated SqFt
375.67
Community Features
Deed Restrictions
Construction Materials
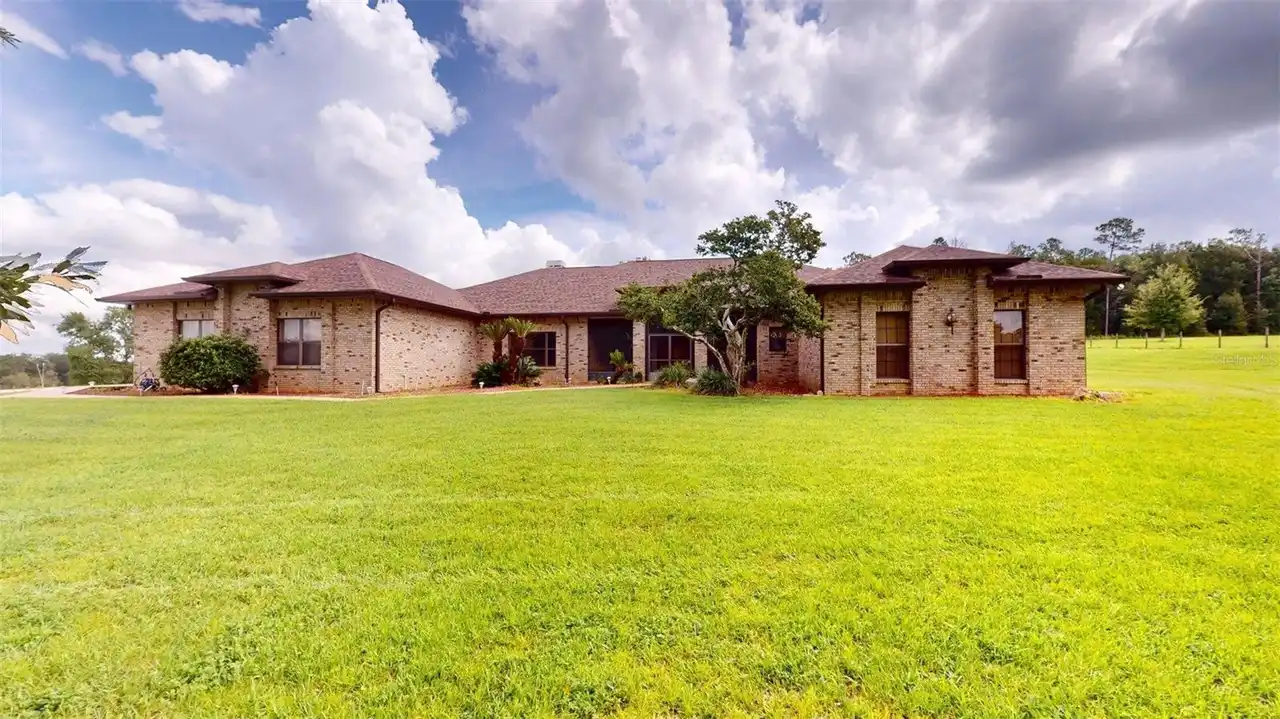
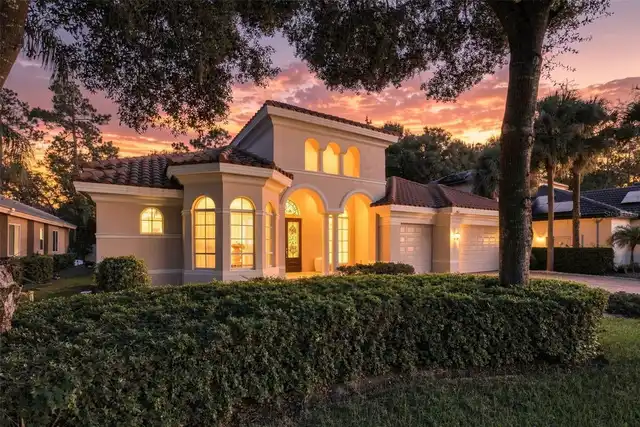
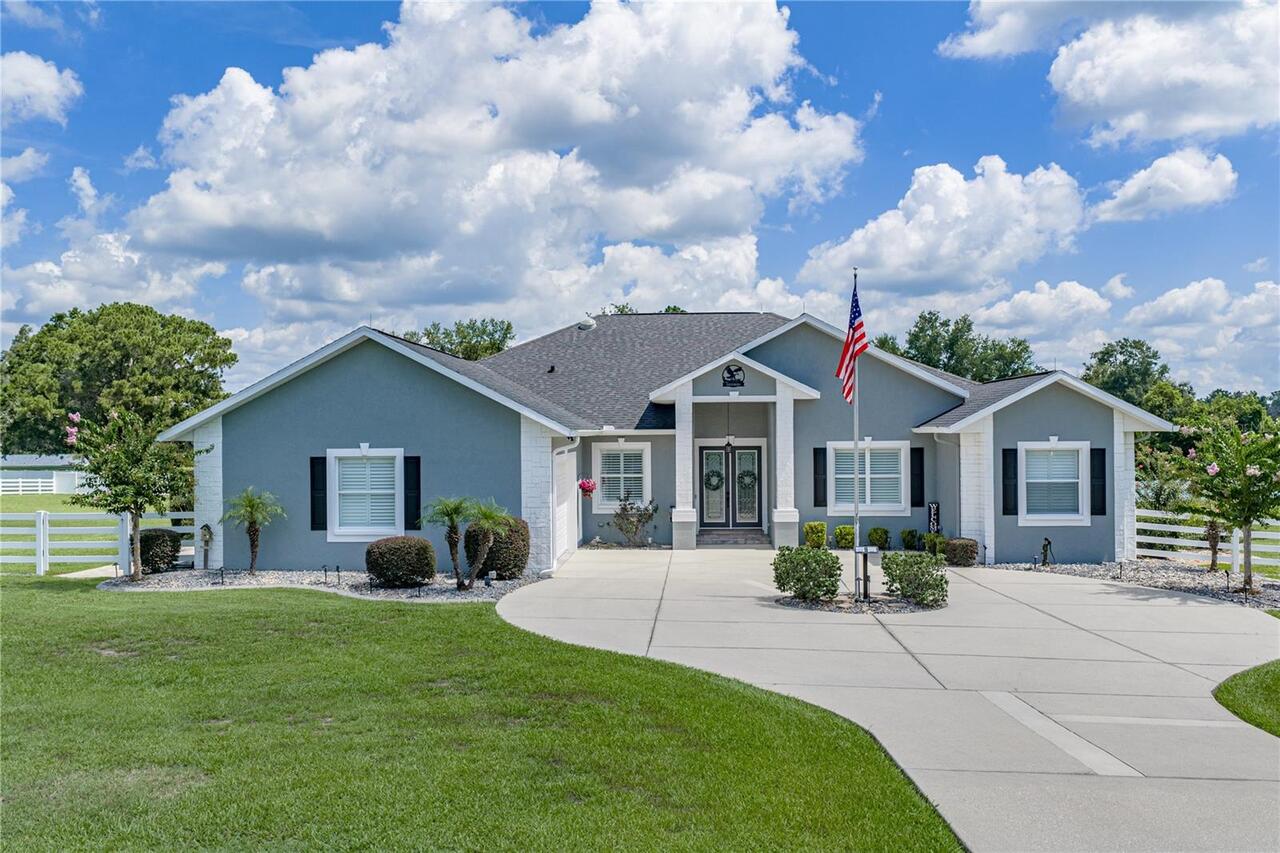
Block, Stucco
Cumulative Days On Market
63
Elementary School
Pasco Elementary School-PO
Exterior Features
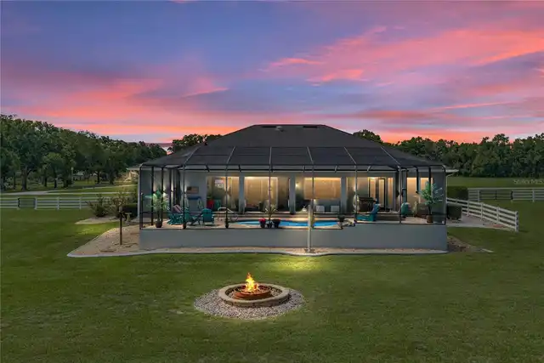
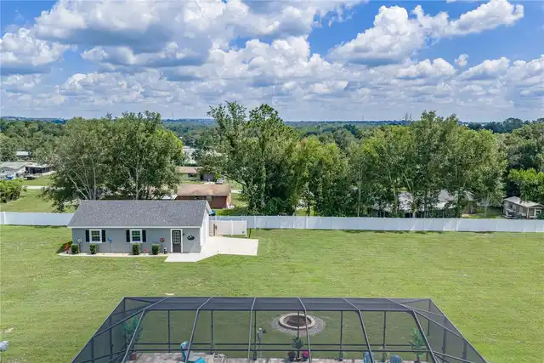
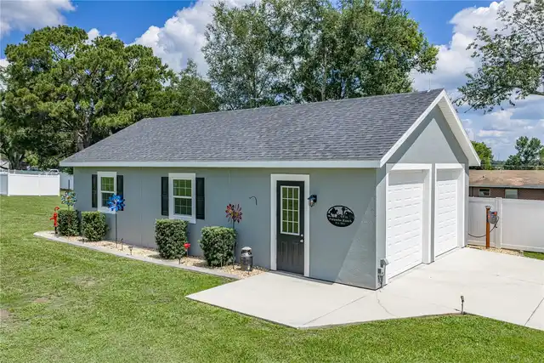
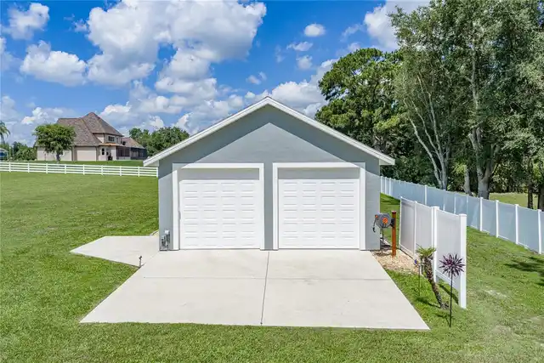
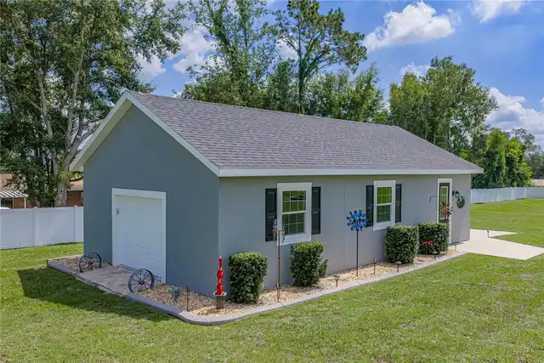
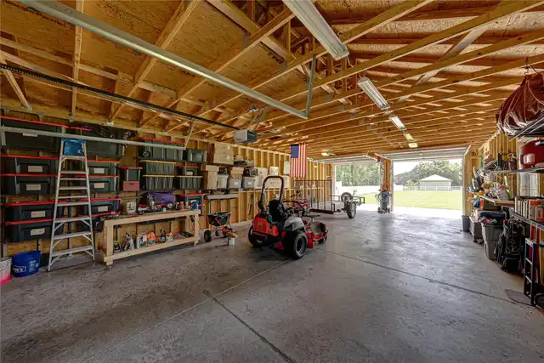
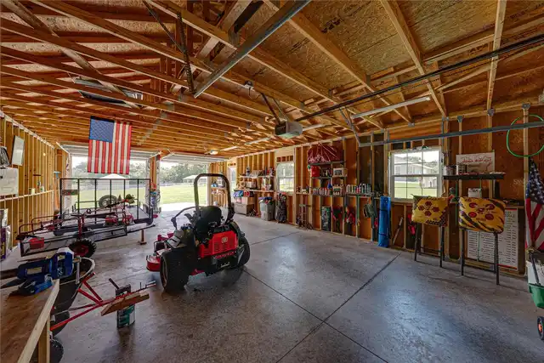
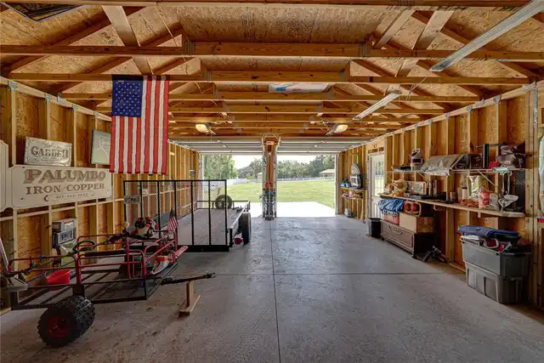
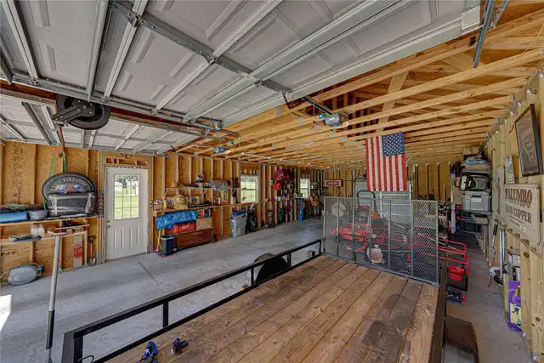
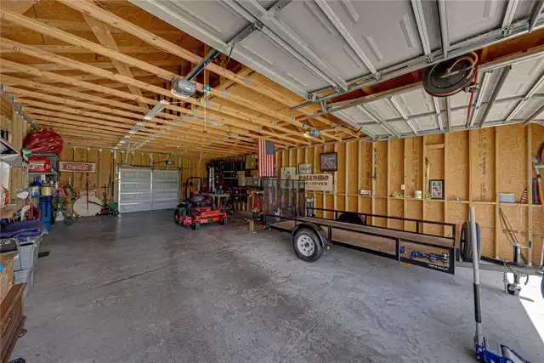
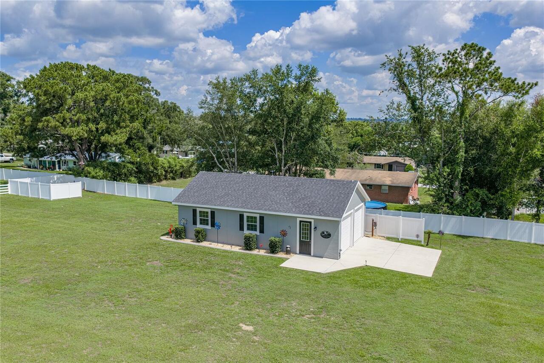
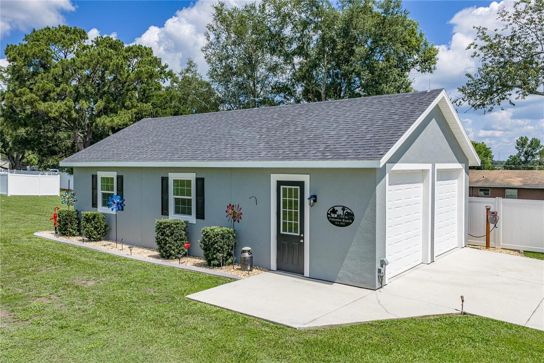
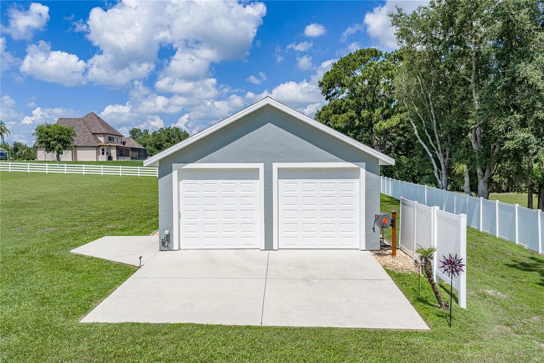
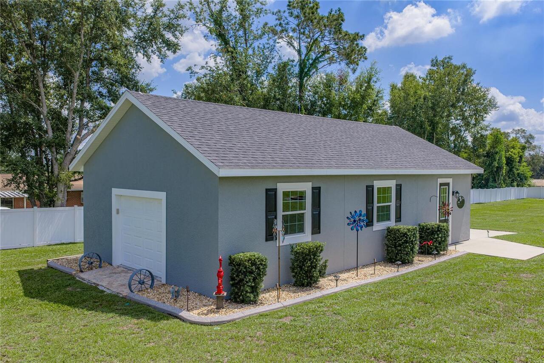
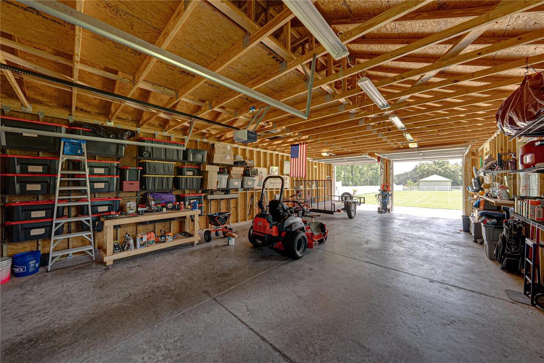
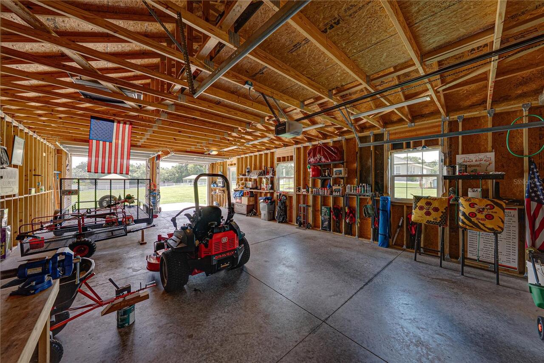
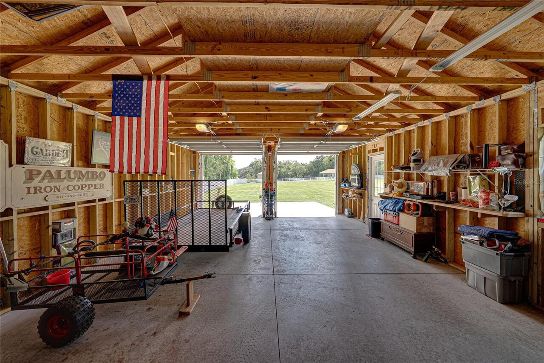
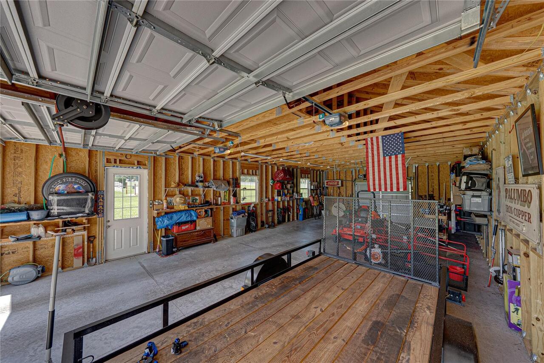
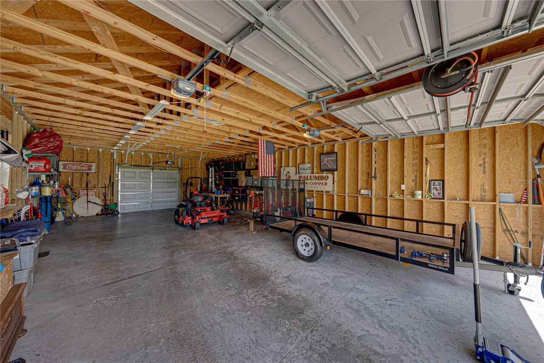
Fire Pit, Lighting, Rain Gutters, Storage
Fireplace Features
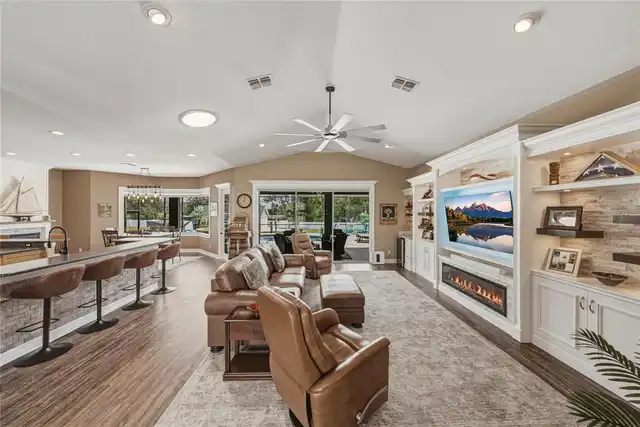
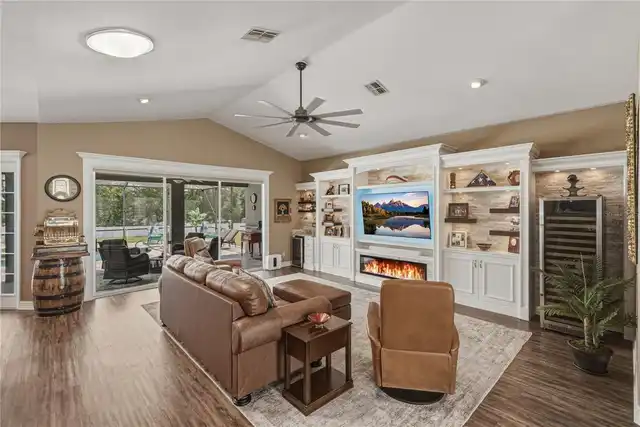
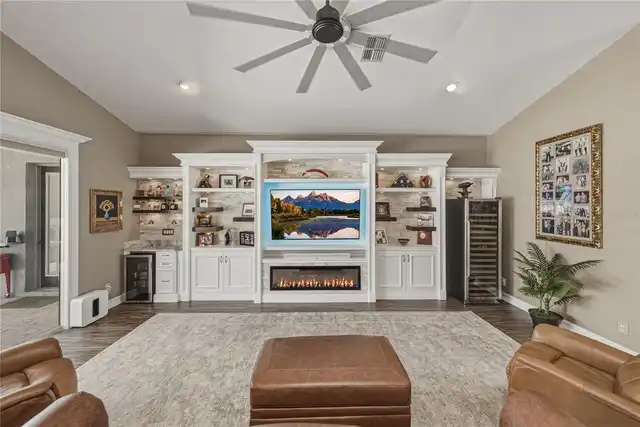
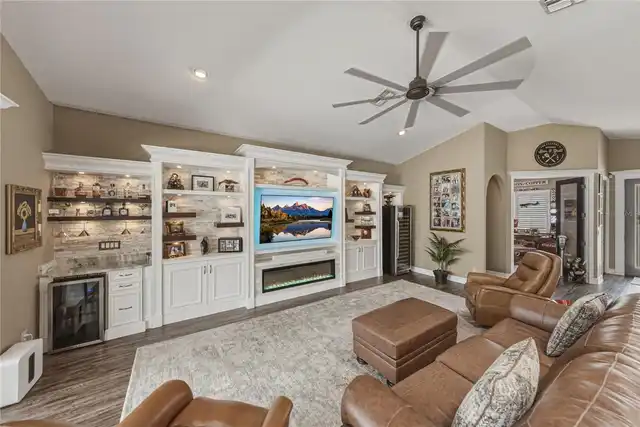
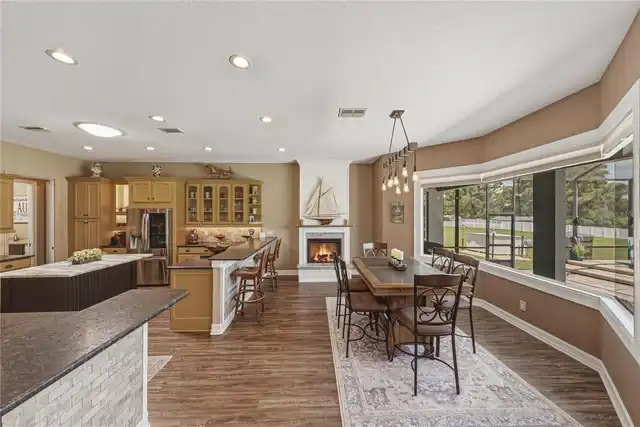
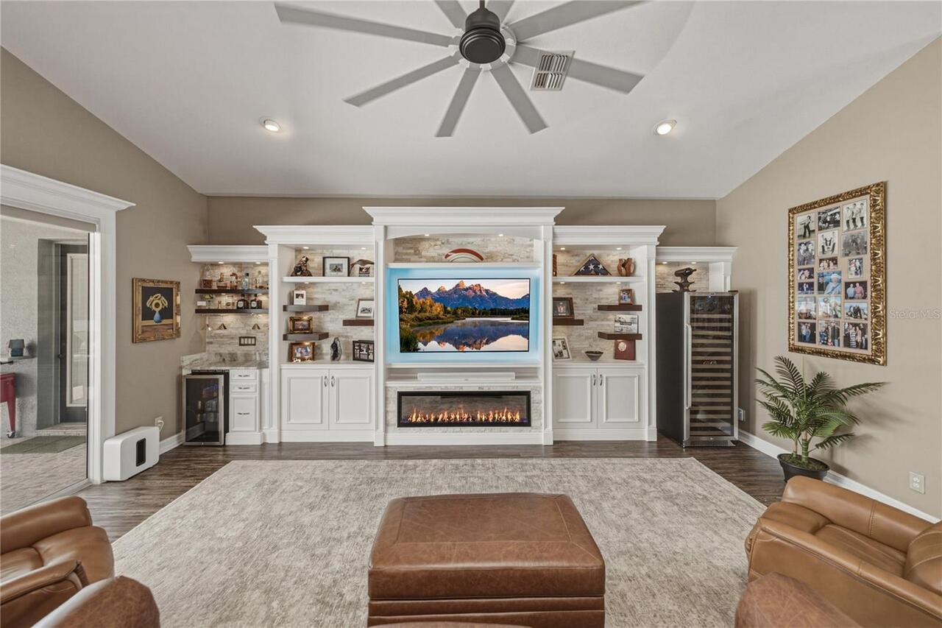
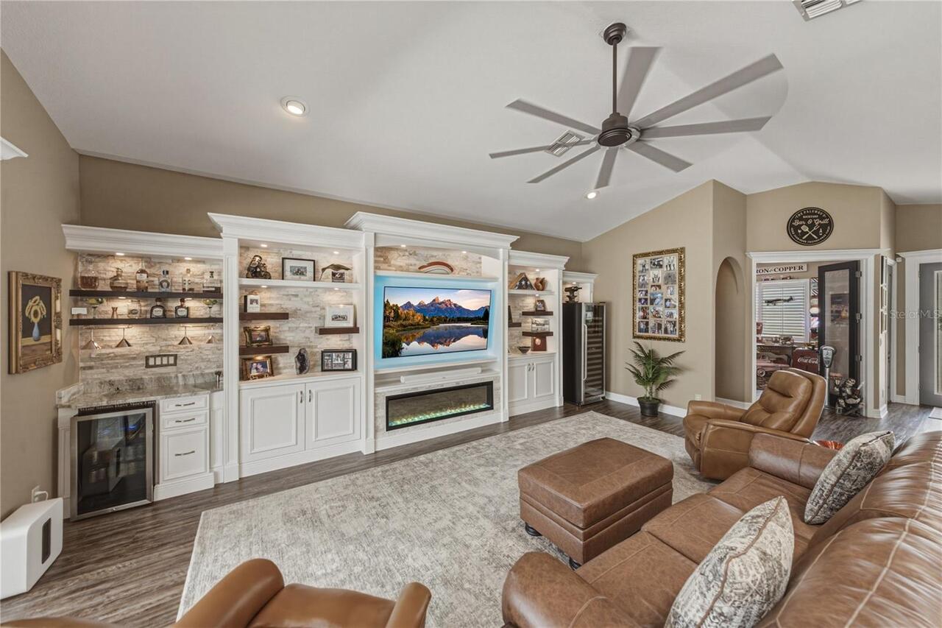
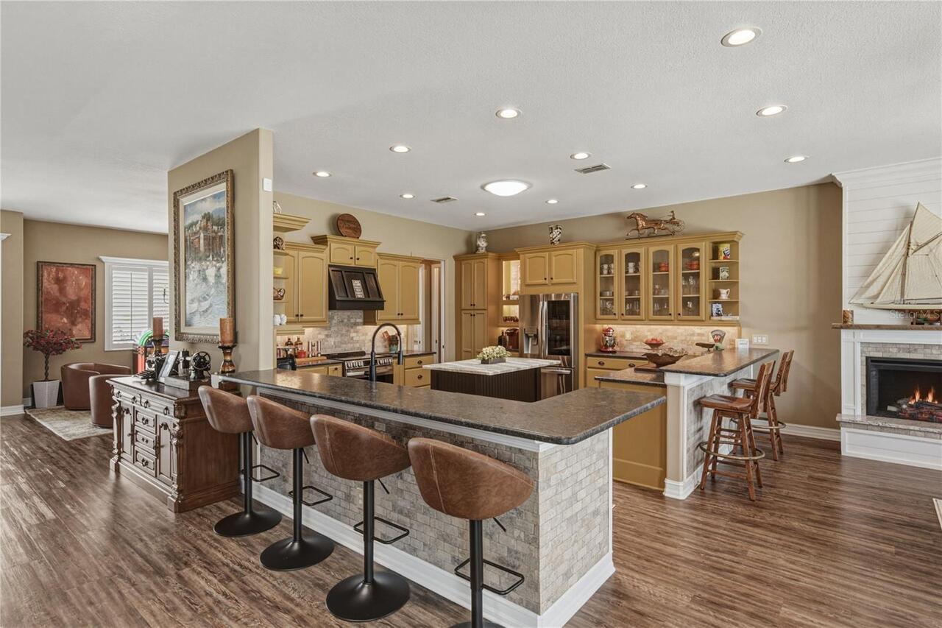
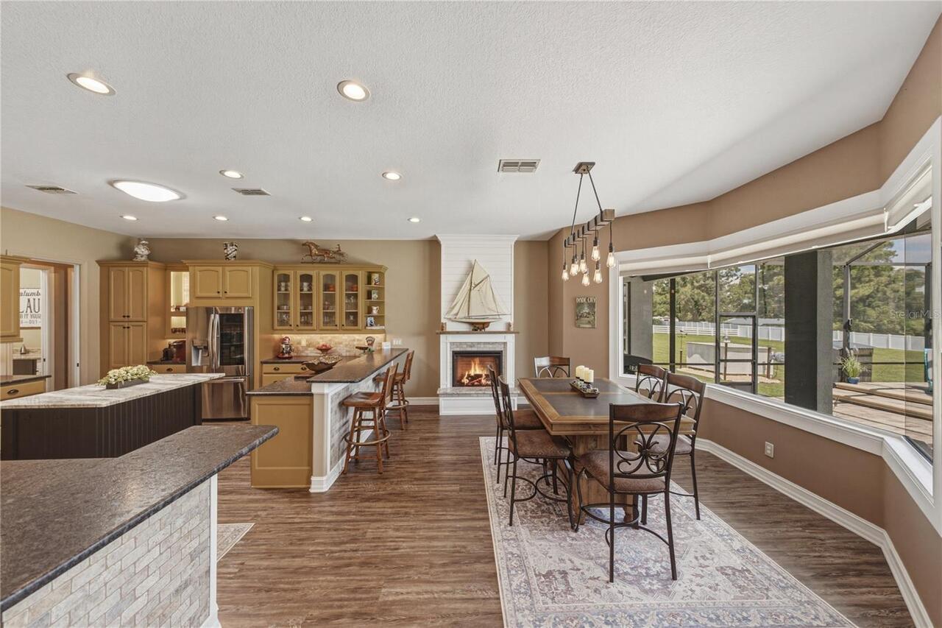
Electric, Family Room, Other
Flood Zone Date
2014-09-26
Flood Zone Panel
12101C0280F
Interior Features
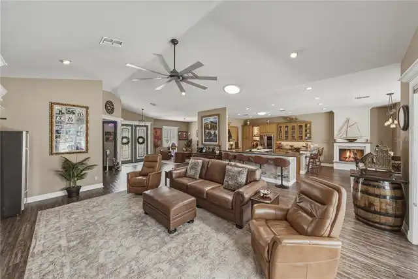
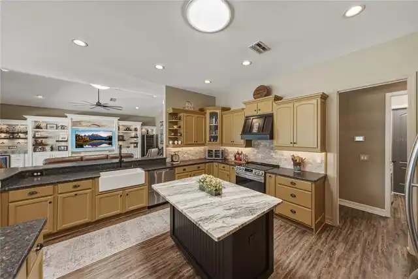
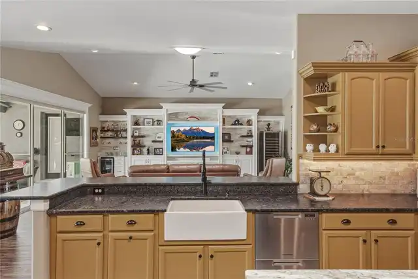
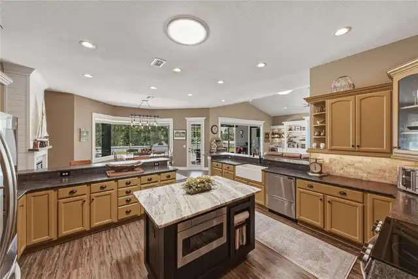
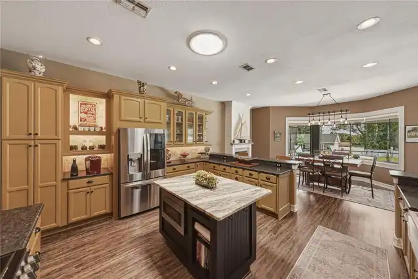
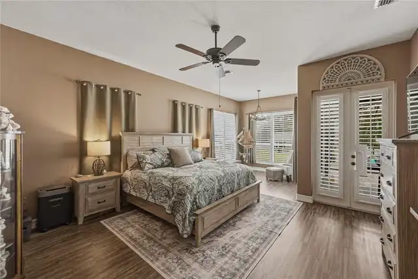
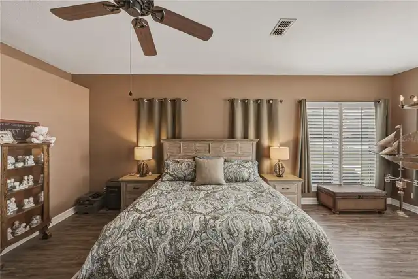
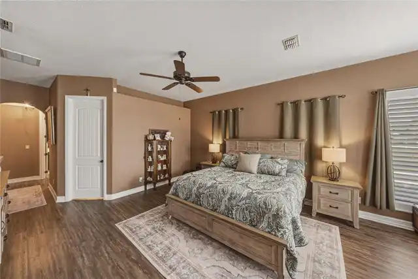
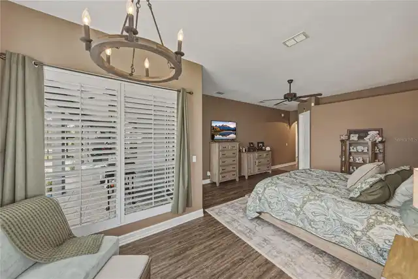
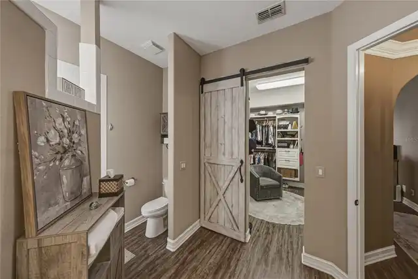
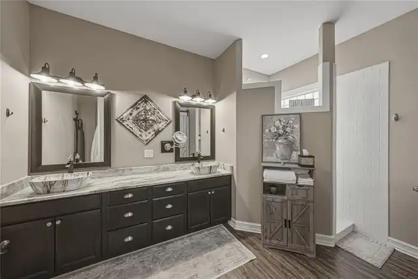
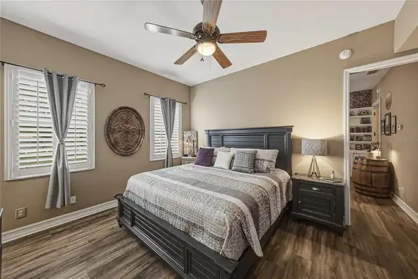
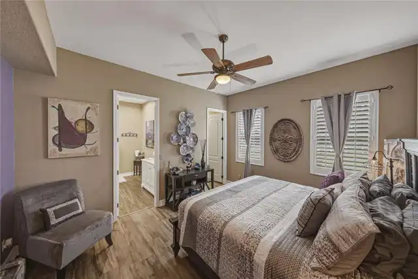
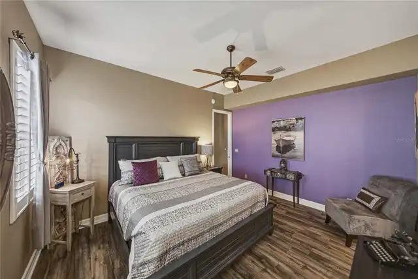
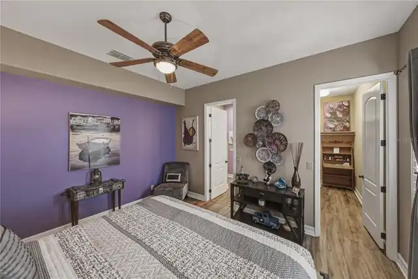
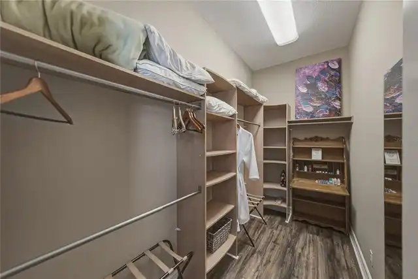
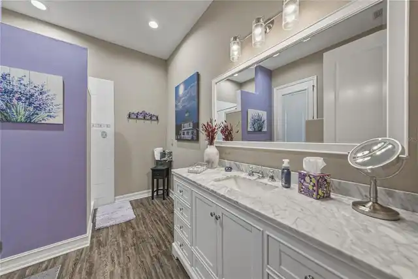
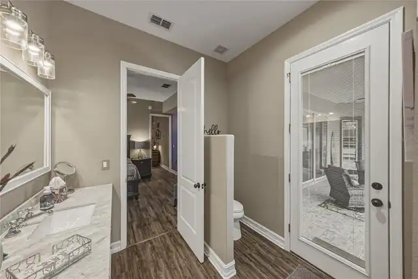
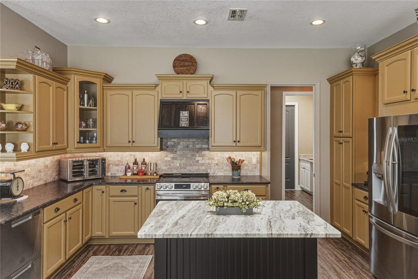
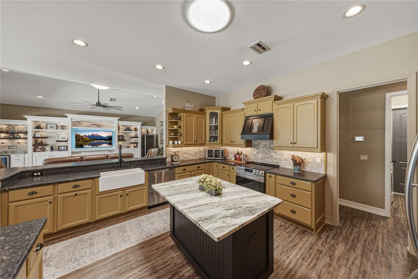
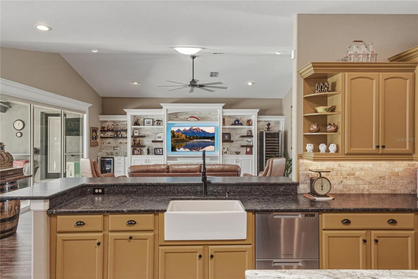
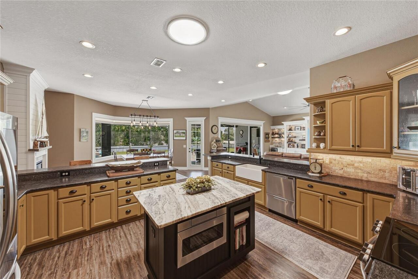
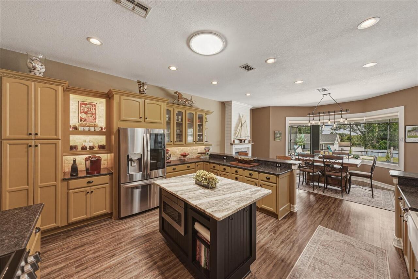
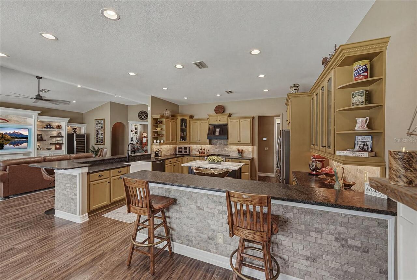
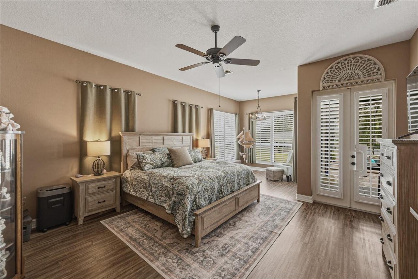
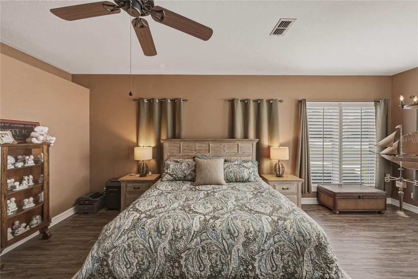
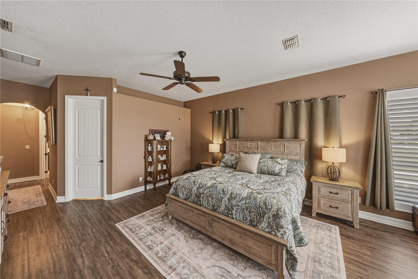
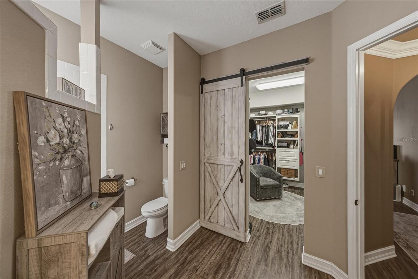
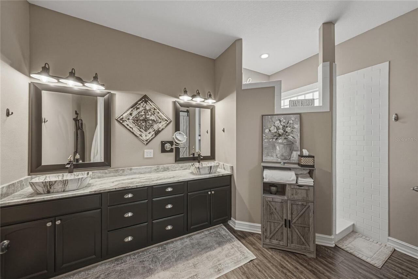
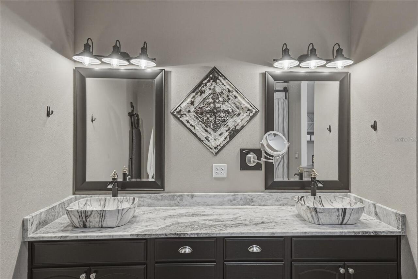
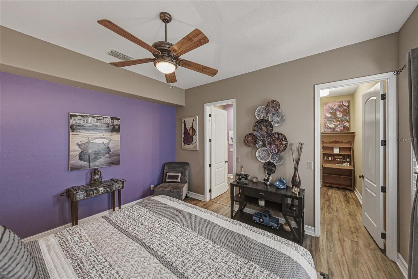
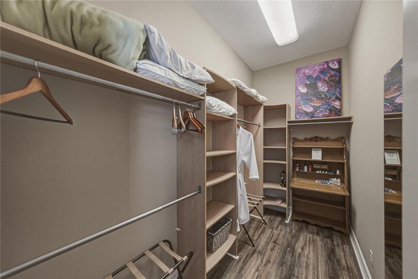
Built-in Features, Ceiling Fans(s), Eat-in Kitchen, High Ceilings, Kitchen/Family Room Combo, Open Floorplan, Primary Bedroom Main Floor, Solid Wood Cabinets, Split Bedroom, Stone Counters, Walk-In Closet(s)
Internet Address Display YN
true
Internet Automated Valuation Display YN
true
Internet Consumer Comment YN
true
Internet Entire Listing Display YN
true
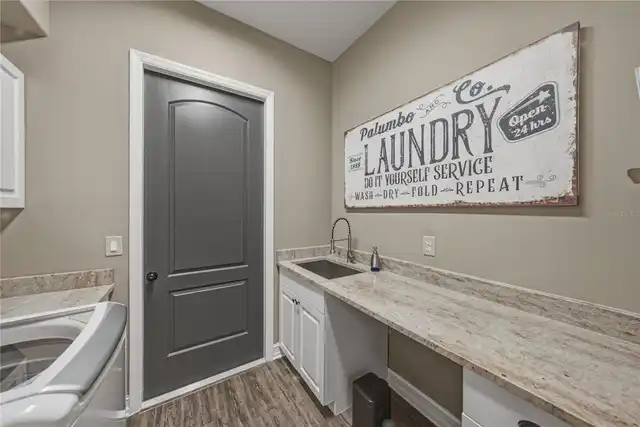
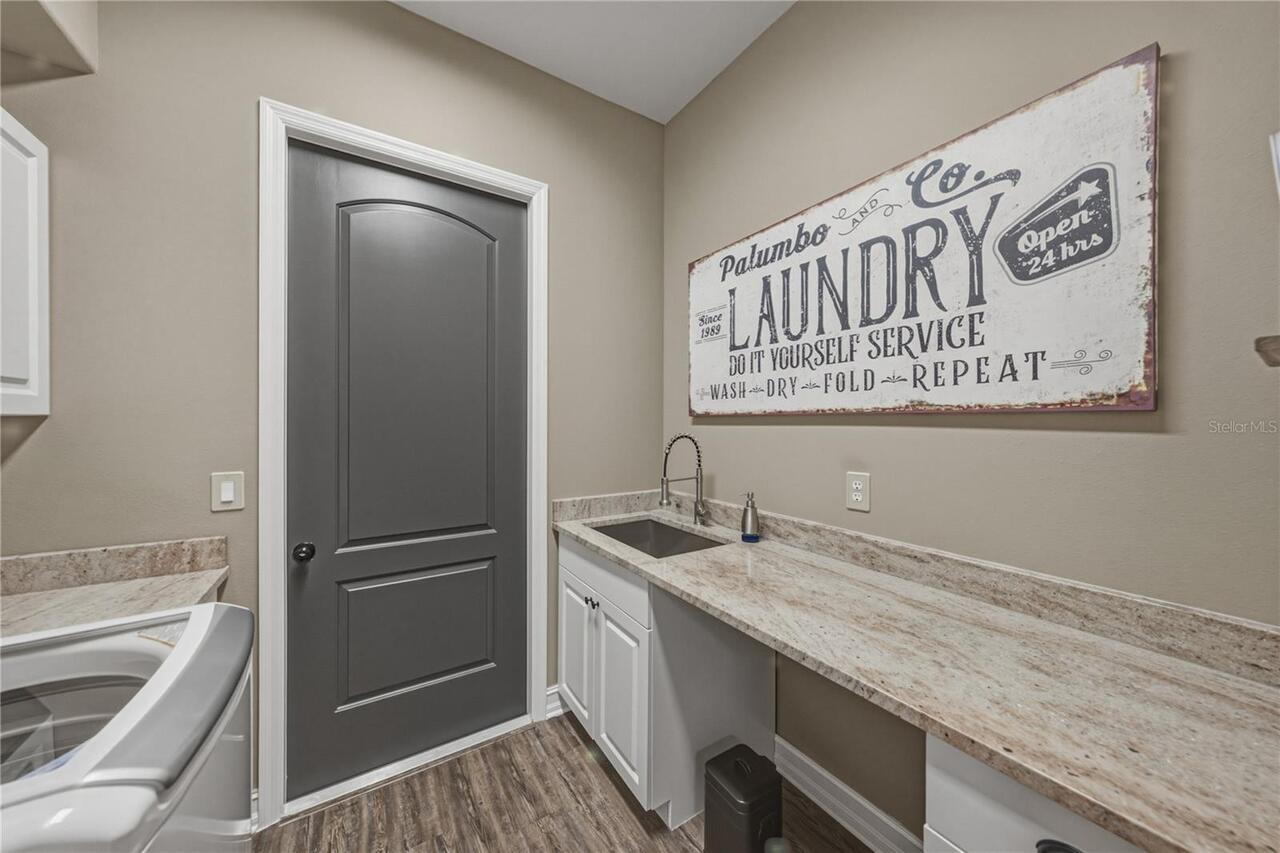
Laundry Features
Inside, Laundry Room
Living Area Source
Public Records
Living Area Units
Square Feet
Lot Features
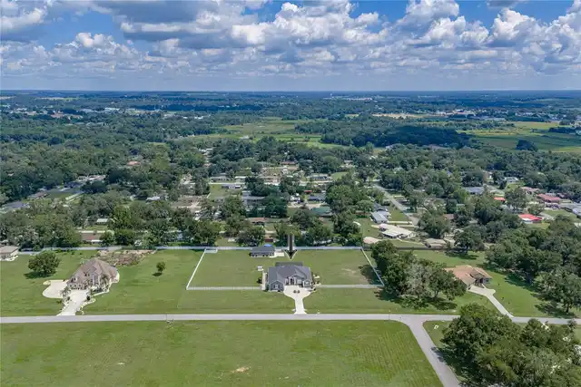
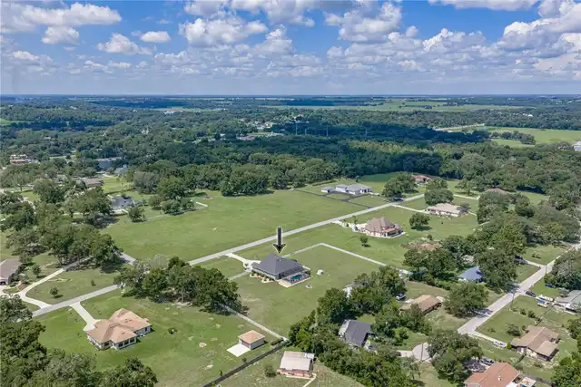
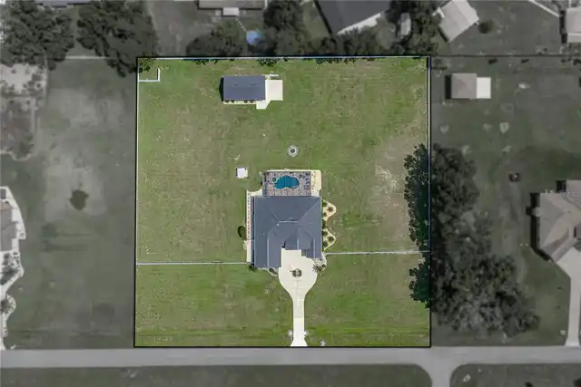
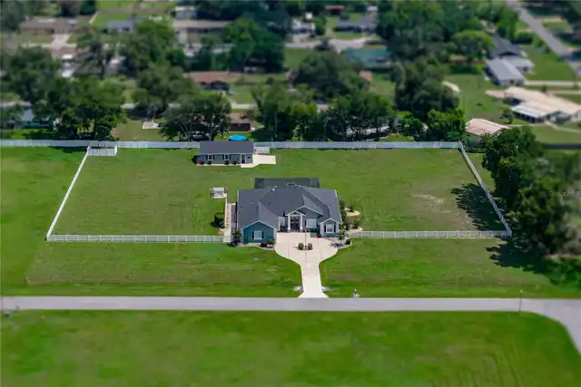
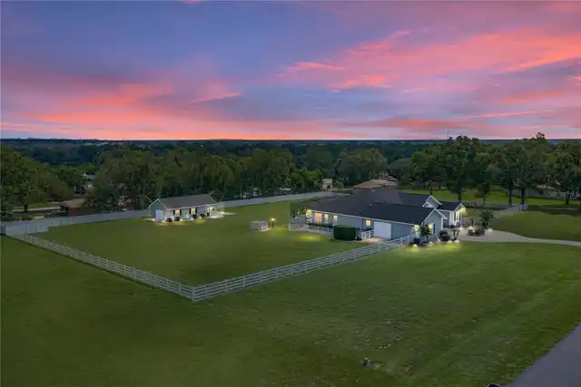
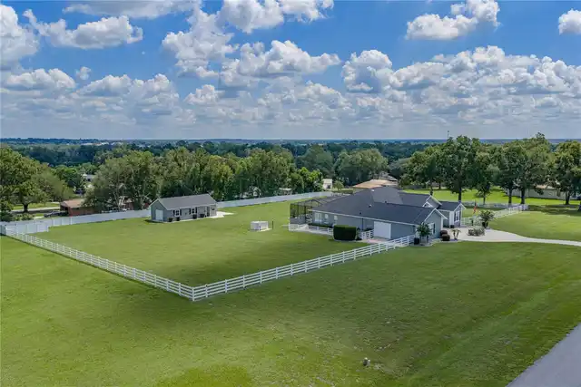
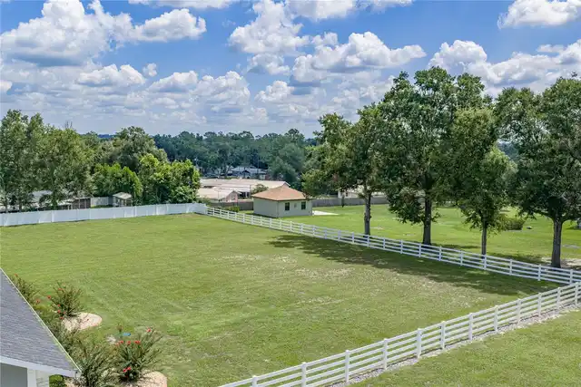
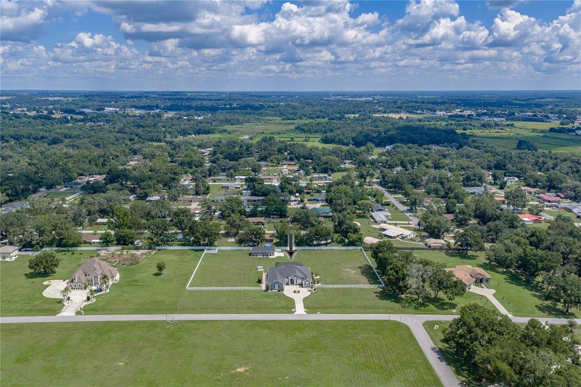
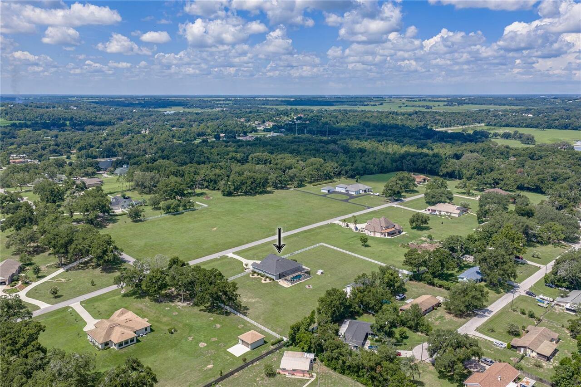
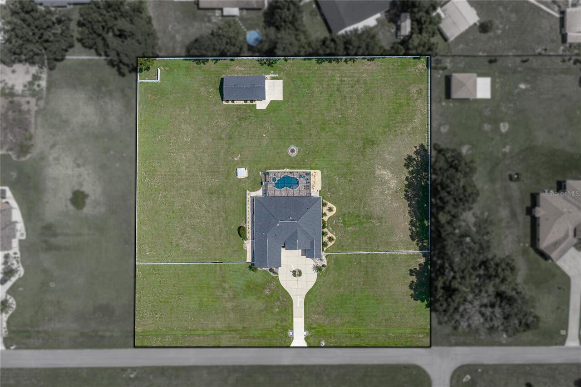
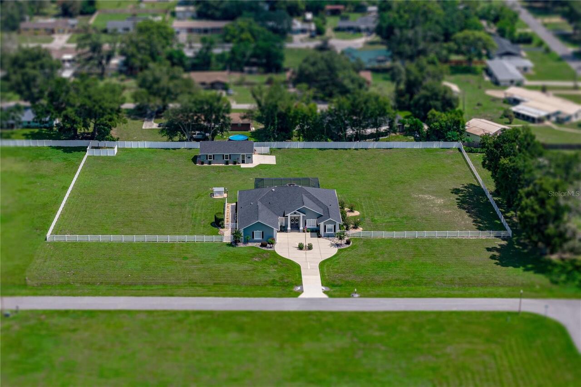
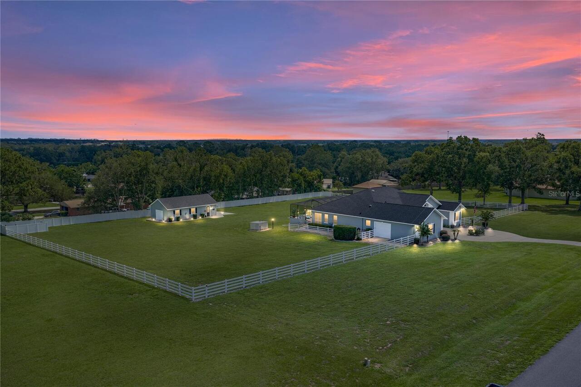
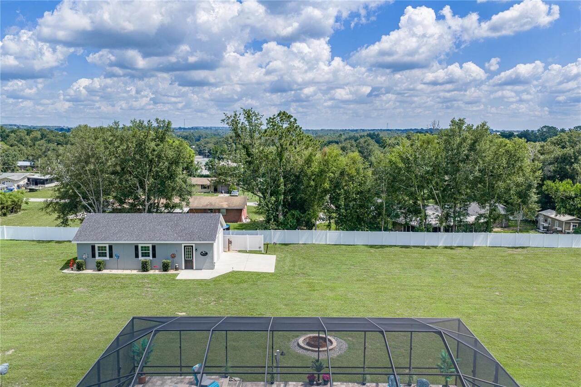
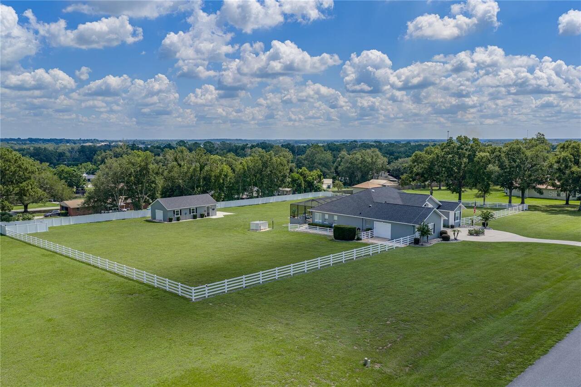
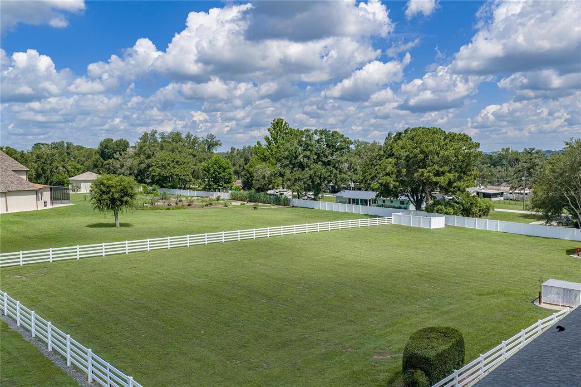
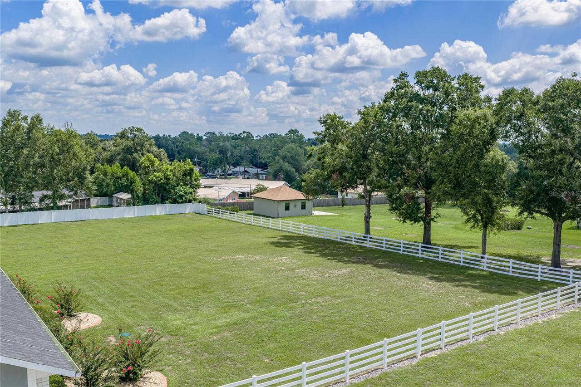
In County, Landscaped, Oversized Lot, Paved, Zoned for Horses
Lot Size Square Feet
101930
Lot Size Square Meters
9470
Middle Or Junior School
Centennial Middle-PO
Modification Timestamp
2026-09-25T20:19:10.033Z
Parcel Number
03-25-21-0040-00900-007A03-25-21-0040-00900-007A
Patio And Porch Features
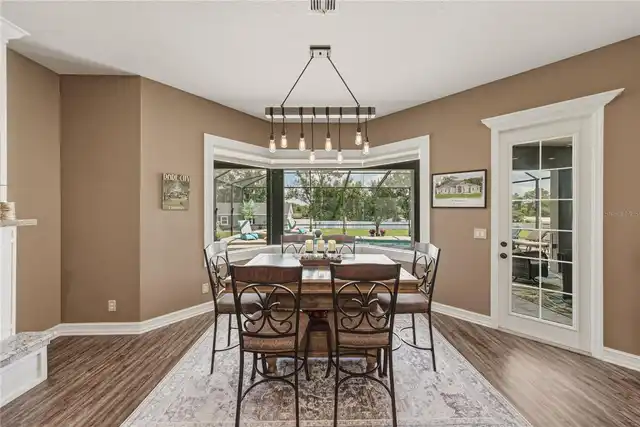
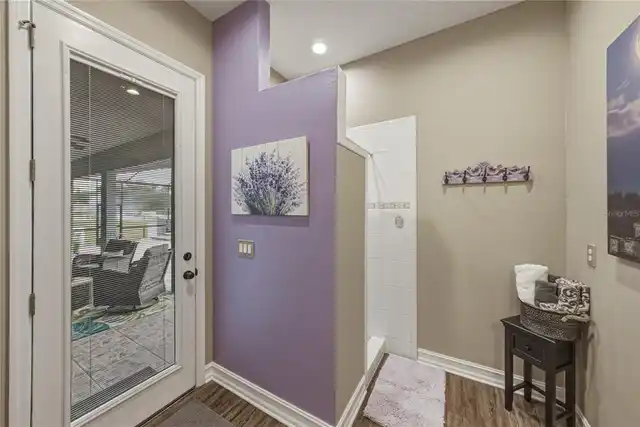
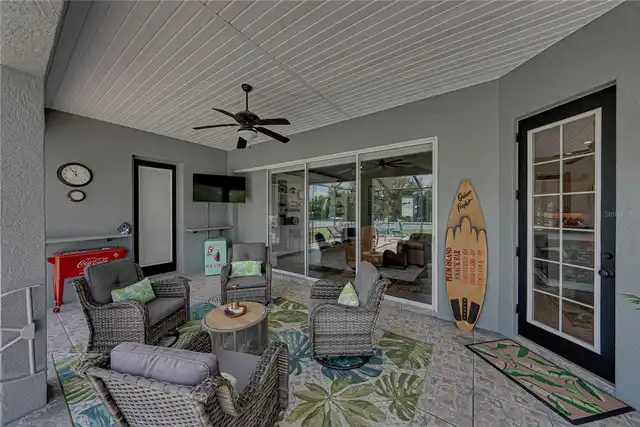
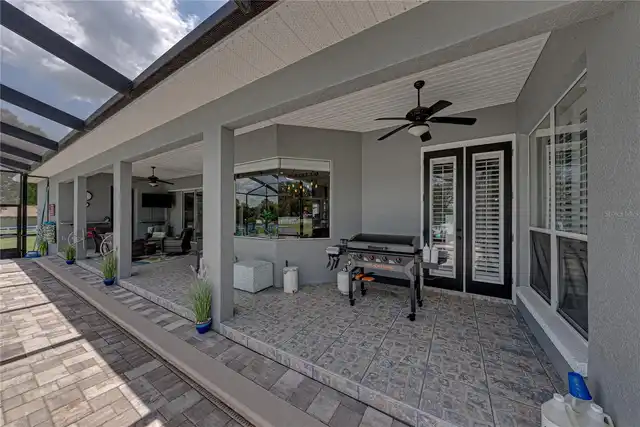
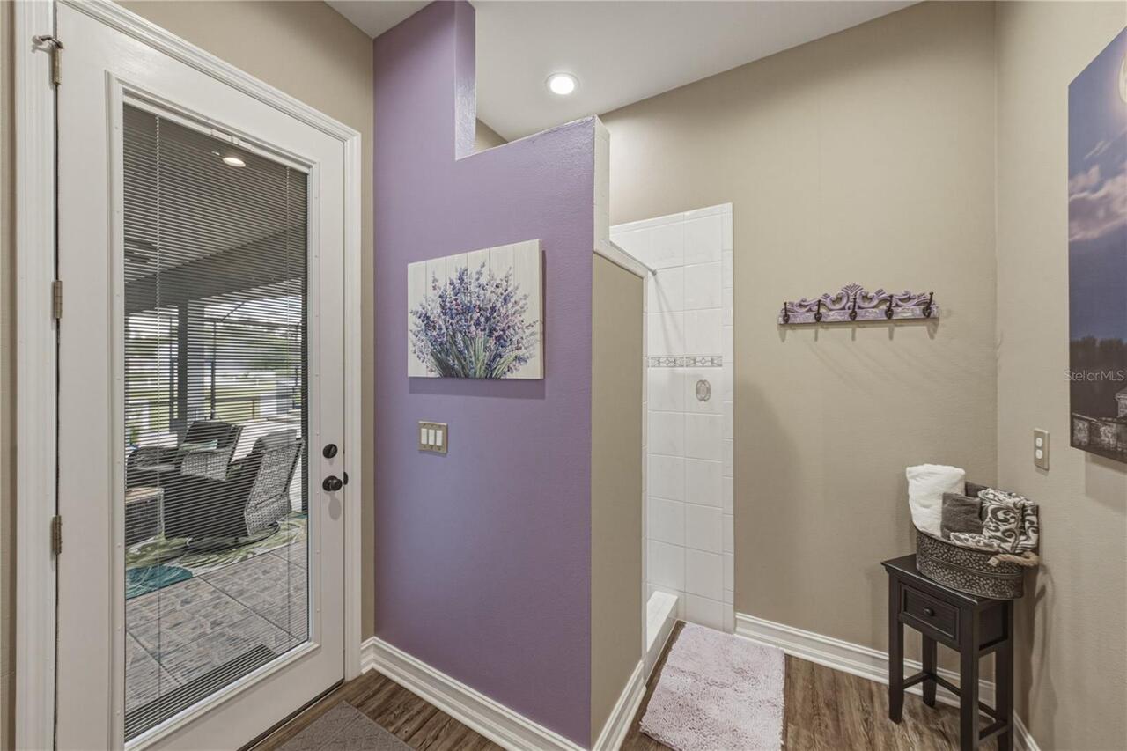
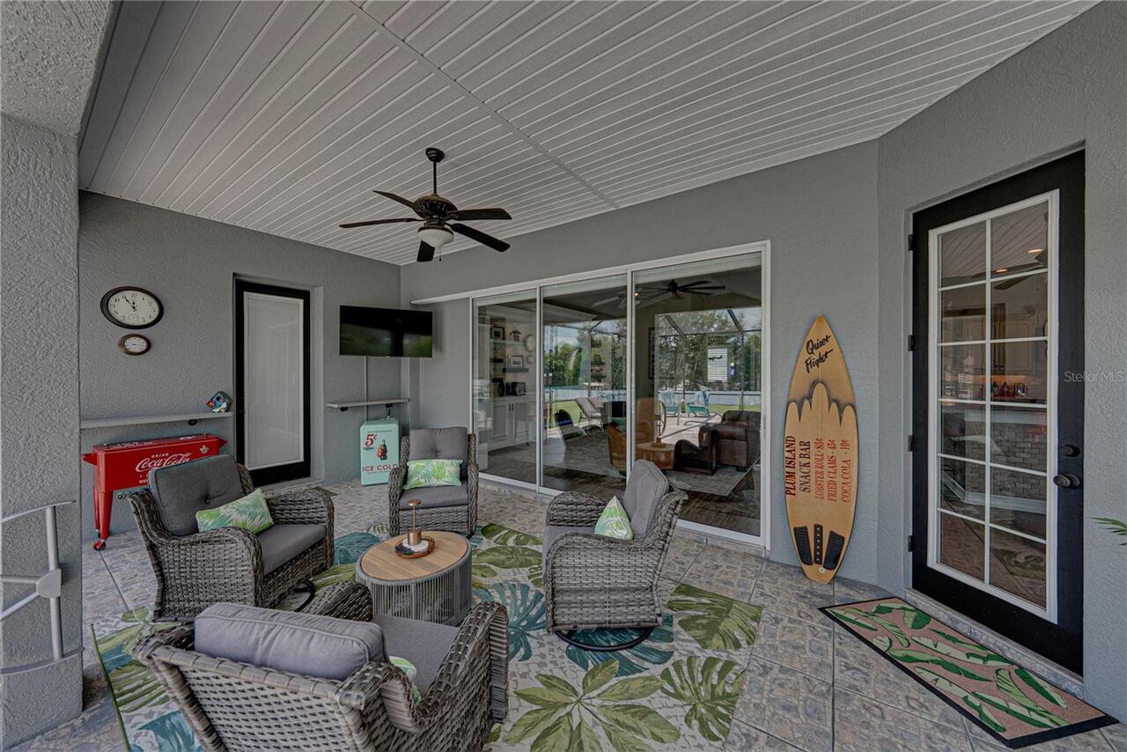
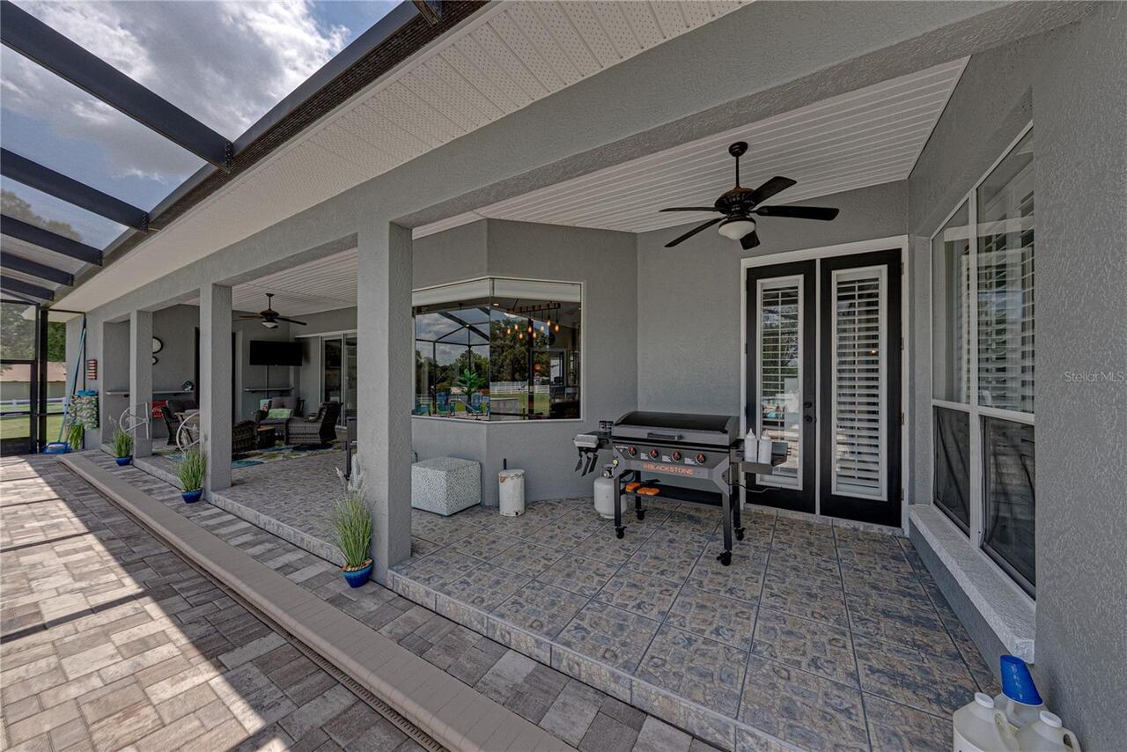
Covered, Rear Porch, Screened
Pet Restrictions
Standard household pets are permitted. One horse/pony per acre. No other agricultural animals are permitted unless HOA approval is given. Buyer must verify all restrictions.
RATIO Current Price By Calculated SqFt
375.67
Realtor Info
Brochure Available, Floor Plan Available
Security Features
Security System
Showing Requirements
ShowingTime
Spa Features
Heated, In Ground
Status Change Timestamp
2026-07-24T22:29:10.000Z
Tax Legal Description
TOWN OF PASADENA AKA PASADENA LAND COMPANY AKA W S GILLIAM'S PB 1 PG 57 LOT 7A THE RIDGE DESC AS N1/2 LOT 7 BLOCK 9 LESS SOUTH 25 FT THEREOF TOGETHER WITH AN EASEMENT FOR INGRESS & EGRESS OVER EAST 50.00 FT OF EAST 377.00 FT OF THAT PART OF E1/2 OF NE1/4 OF NW1/4 OF SEC 10 LYING NORTH OF CLINTON AVE & SOUTH 25.00 FT OF EAST 100.00FT OF N1/2 OF LOT 8 BLOCK 8 & NORTH 25.00 FT OF EAST 100.00 FT OF S1/2 OF LOT 8 BLOCK 8 & SOUTH 25.00 FT OF NORTH 1/2 OF LOT 5 BLOCK 9 & NORTH 25.00 FT OF S1/2 LOT 5 BLOCK 9 & SOUTH 25.00 FT OF NORTH 1/2 LOT 6 BLOCK 9 & NORTH 25.00 FT OF S1/2 LOT 6 BLOCK 9 & SOUTH 25.00 FT OF N1/2 LOT 7 BLOCK 9 & NORTH 25 FT OF S1/2 LOT 7 BLOCK 9 & EAST 4.91 FT OF S1/2 LOT 7 BLOCK 9 LESS NORTH 25.00 FT THEREOF & S25.00 FT OF N1/2
Total Acreage
2 to less than 5
Universal Property Id
US-12101-N-032521004000900007032521004000900007-R-N
Unparsed Address
37405 HIGHRIDGE DR
Utilities
BB/HS Internet Available, Electricity Connected
Vegetation
Mature Landscaping, Trees/Landscaped