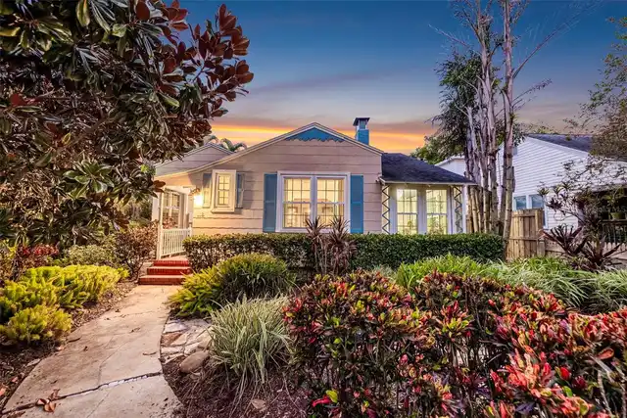
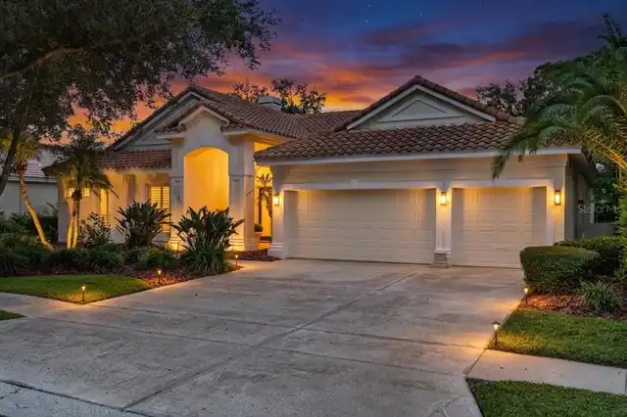
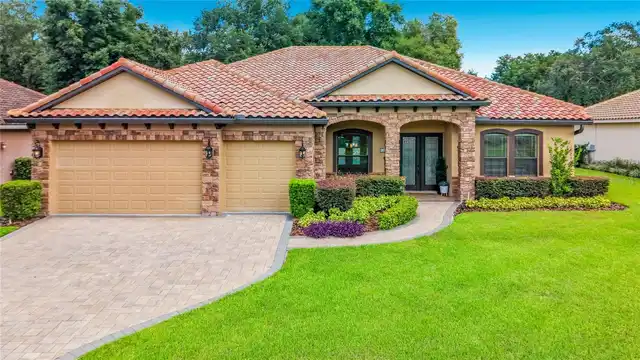
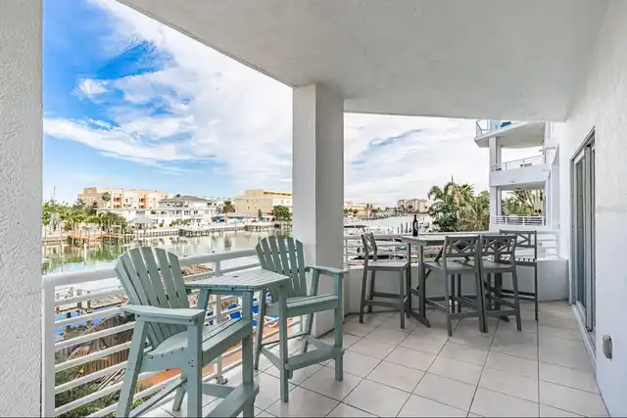
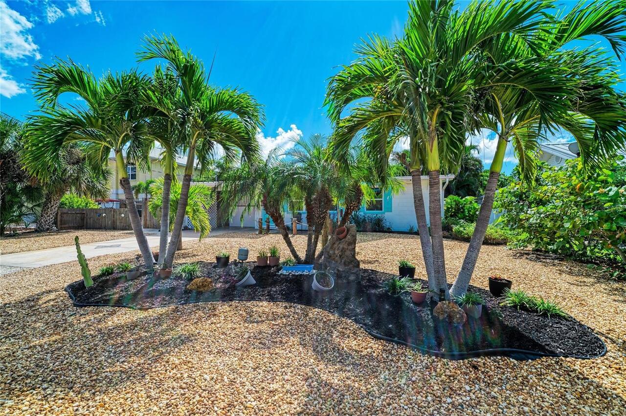
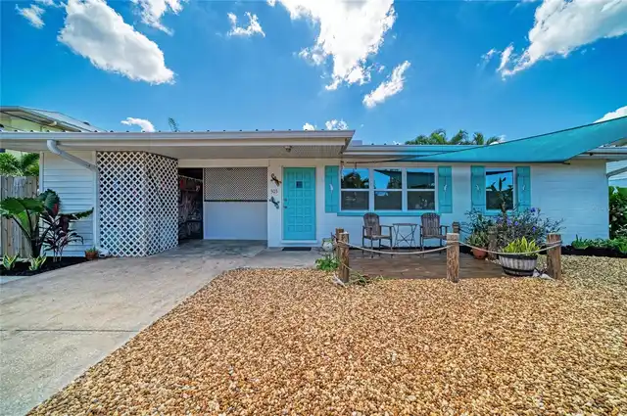
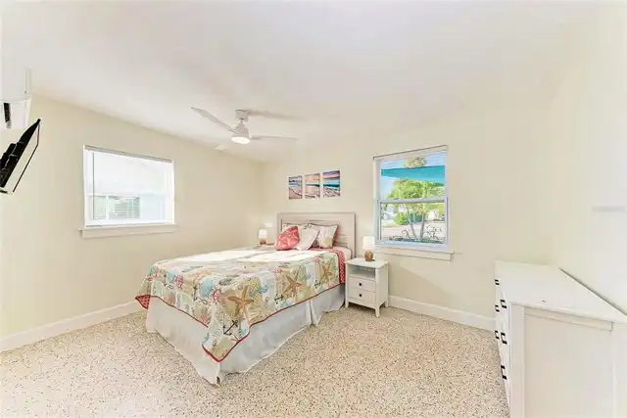
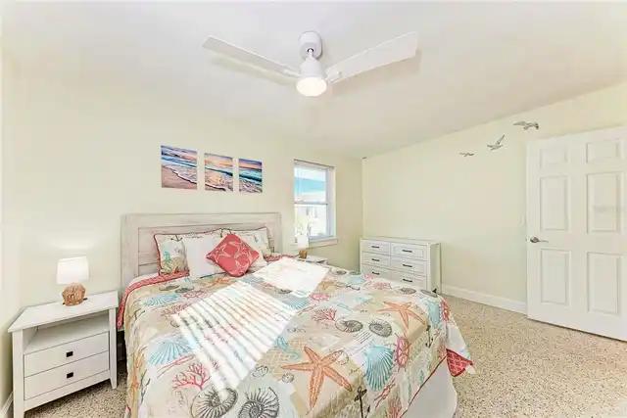
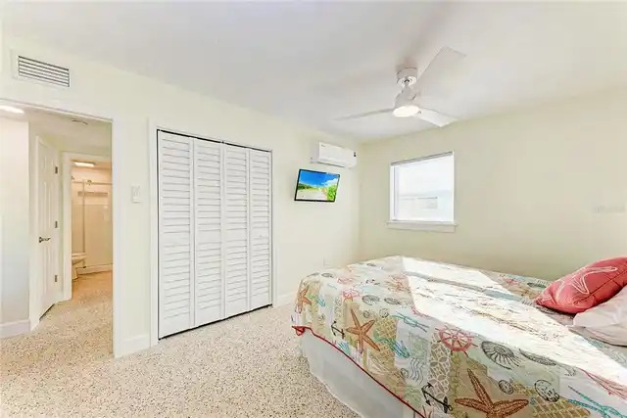
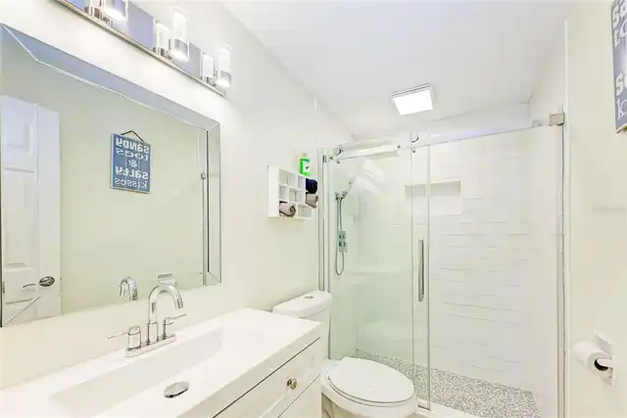
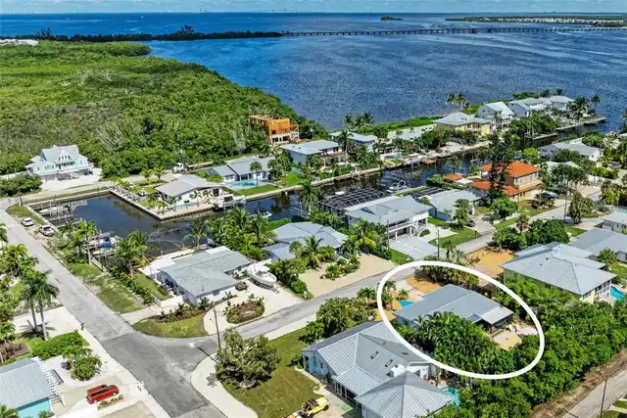
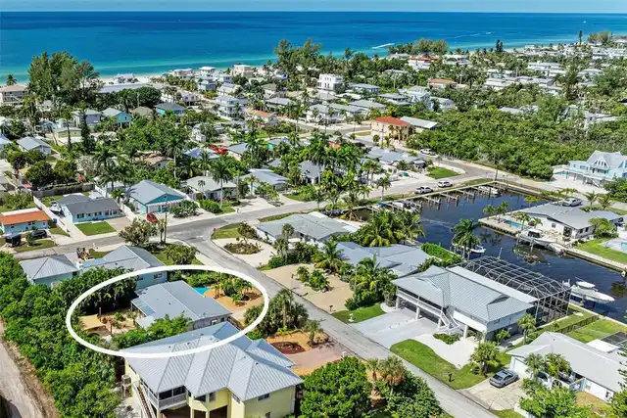
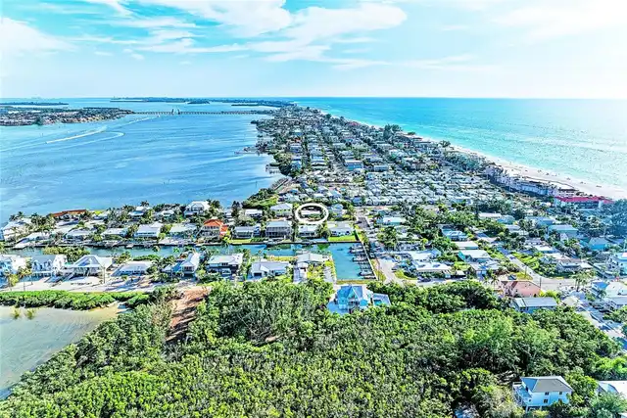
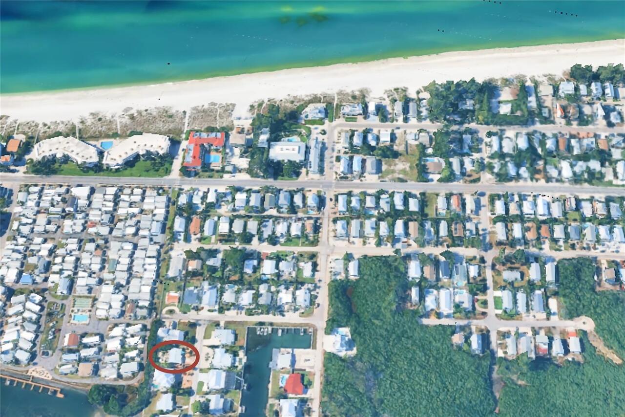
Property Features
Property Sub Type
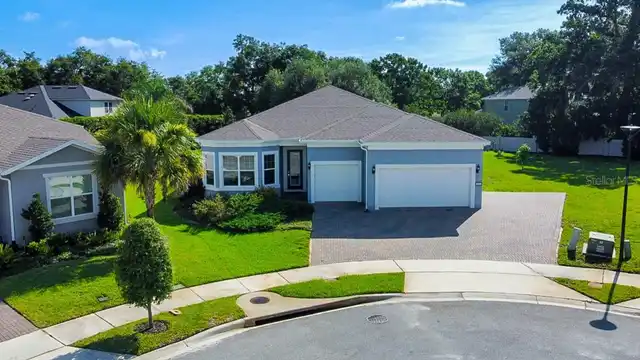
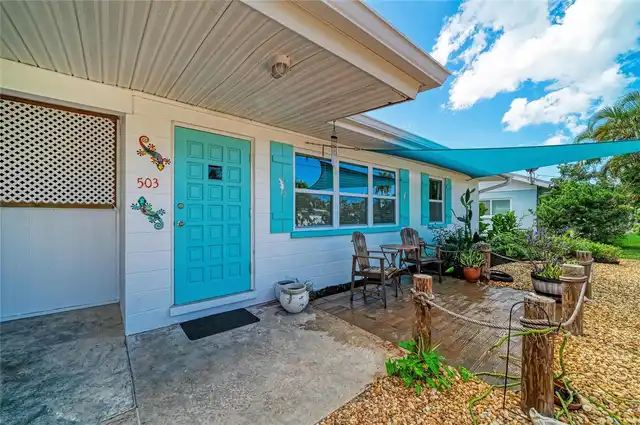
Single Family Residence
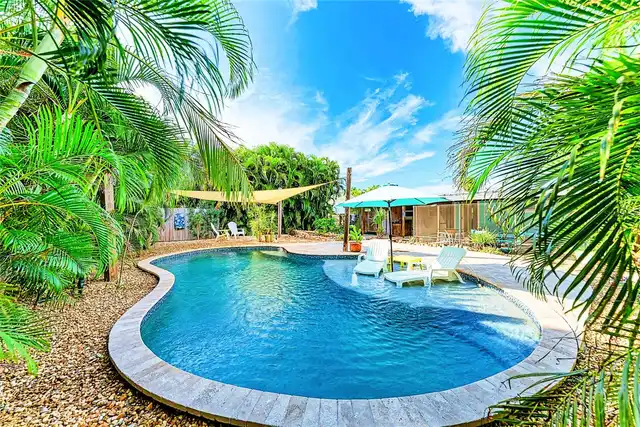
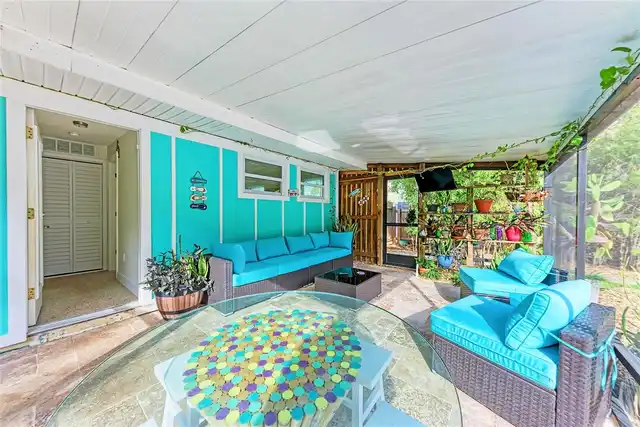
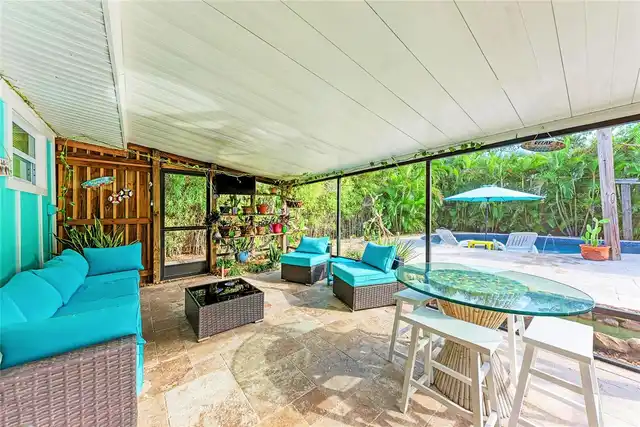
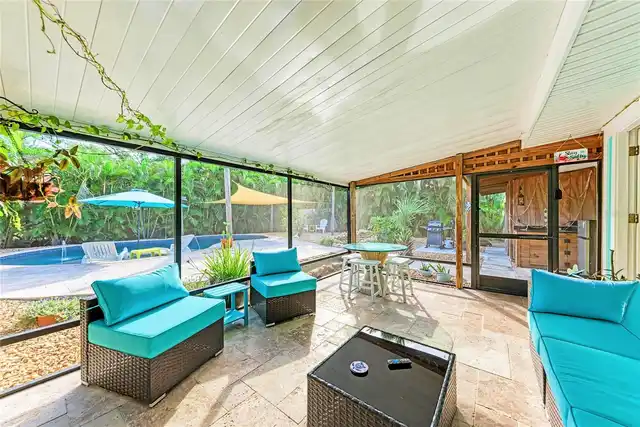
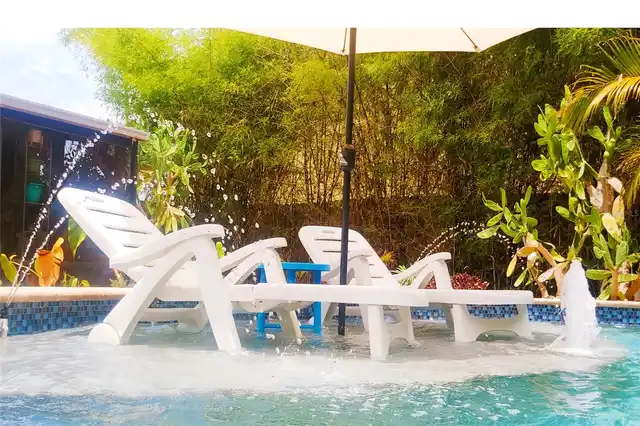
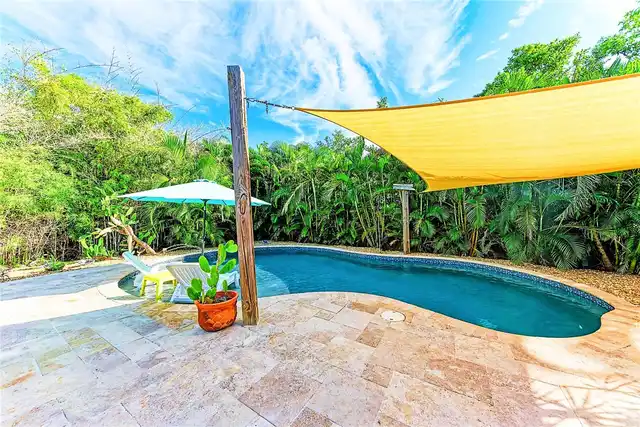
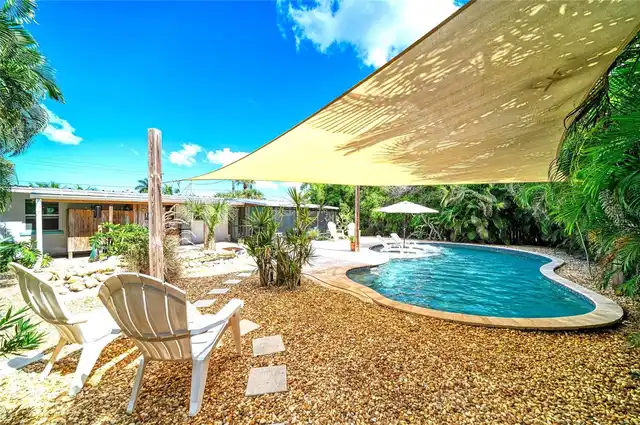
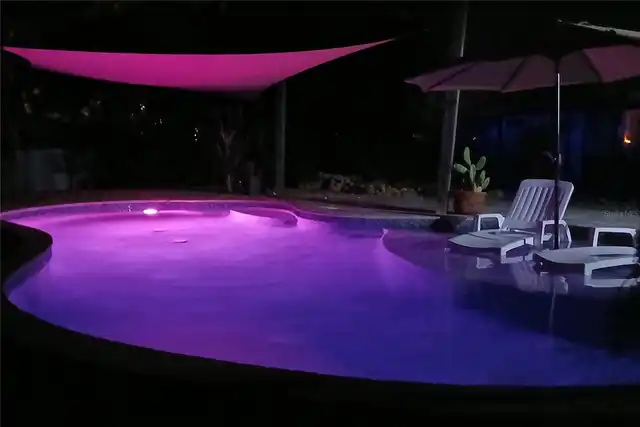
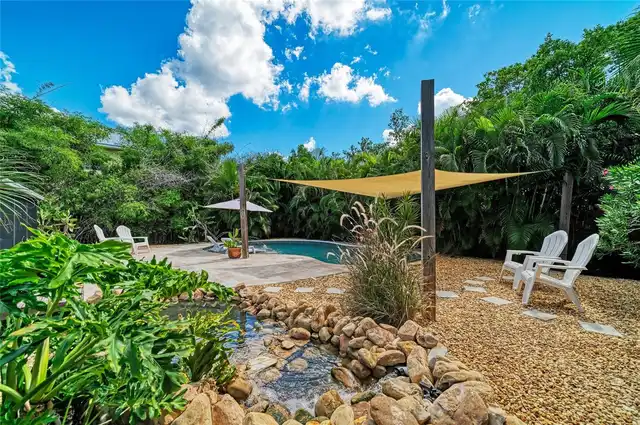
Pool
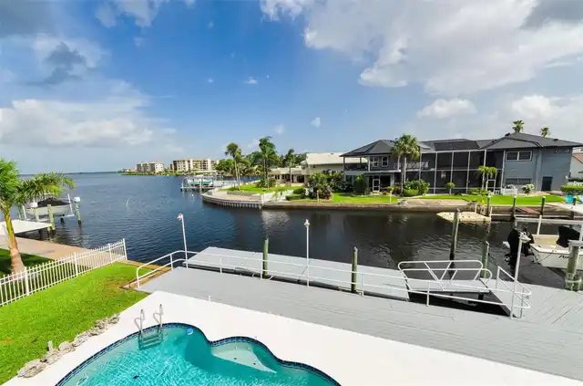
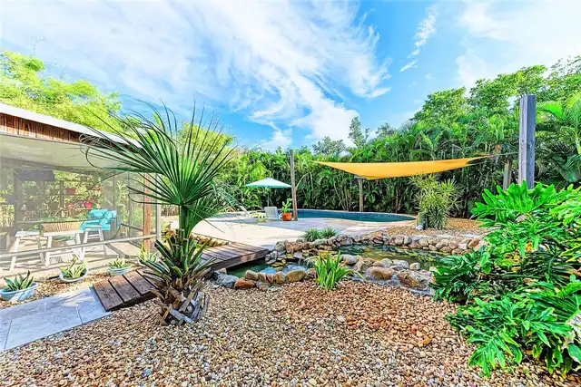
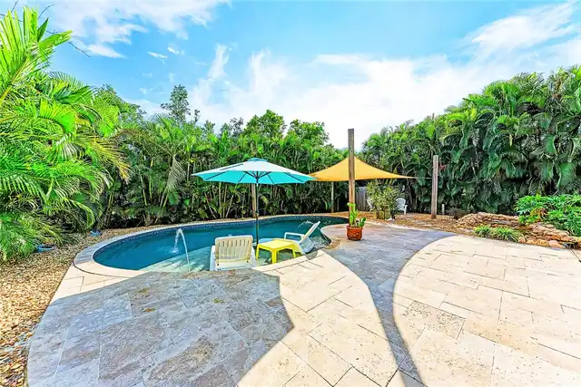
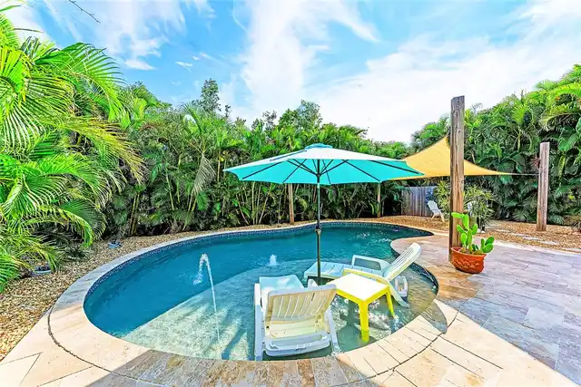
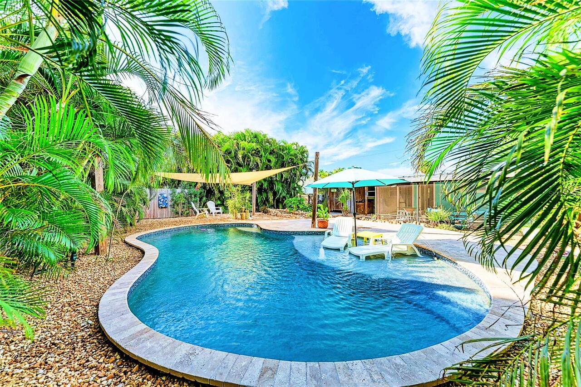
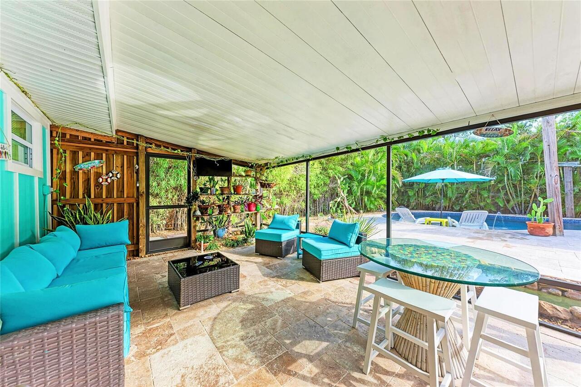
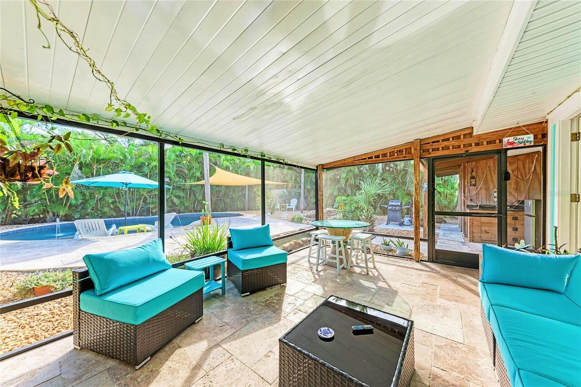
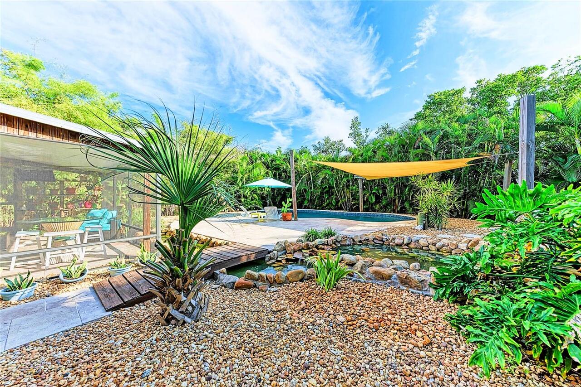
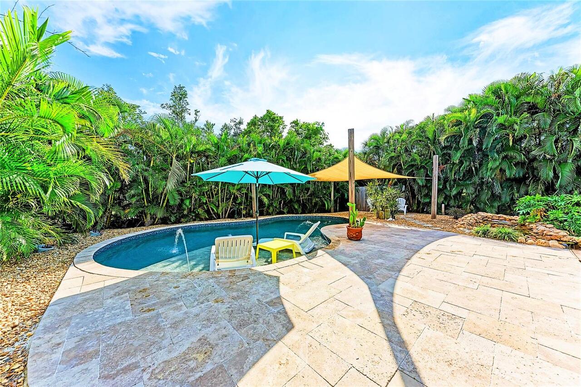
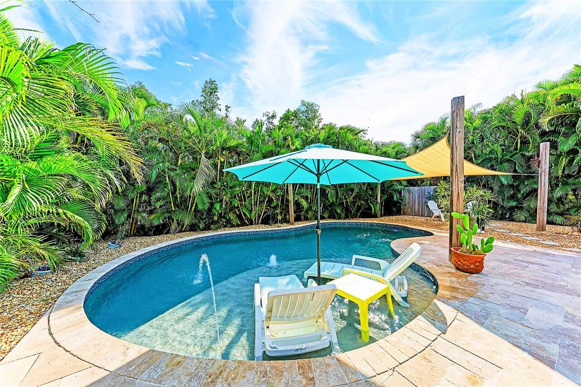
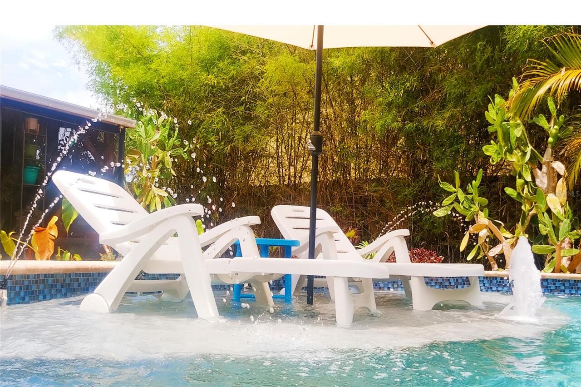
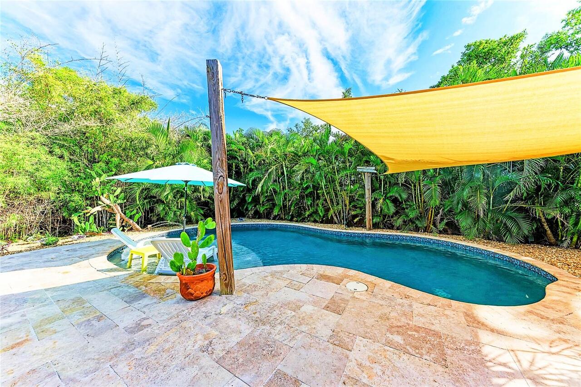
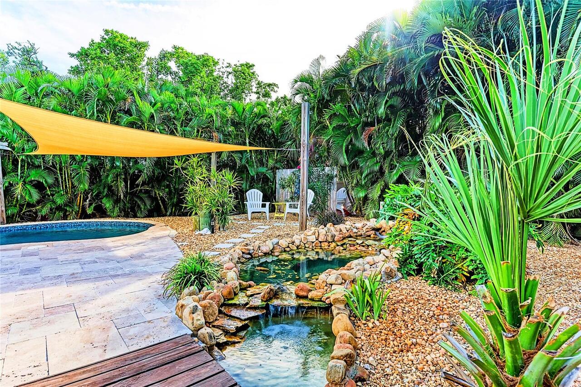
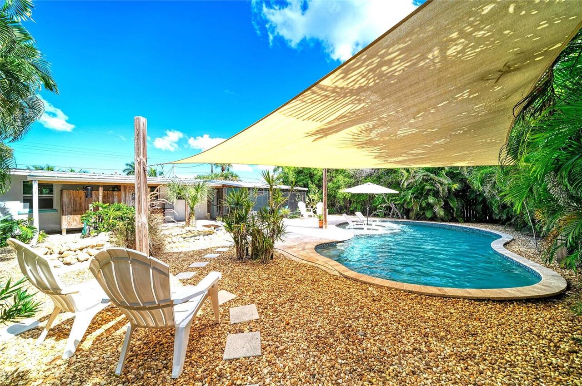
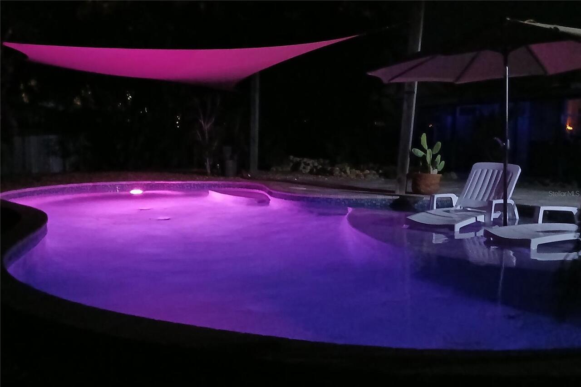
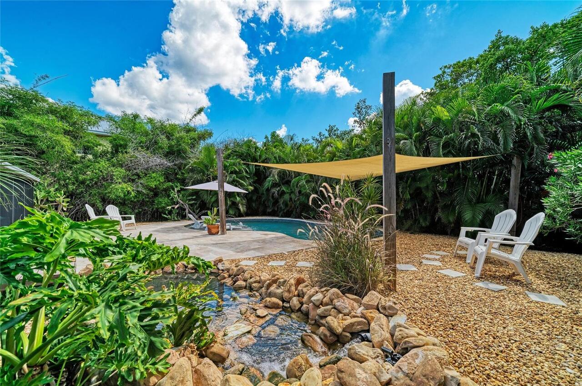
Heated, Gunite, Lighting, In Ground, Salt Water
Subdivision
SUNRISE PARK REP
Additional Information
Additional Lease Restrictions
Monthly Rental Zone
Additional Parcels YN
false
Alternate Key Folio Num
7462500005
Appliances
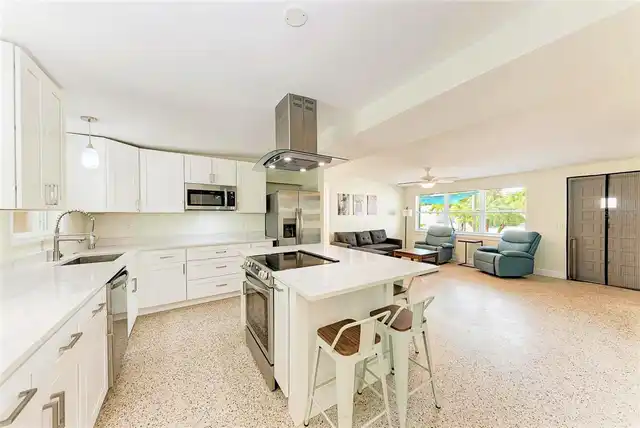
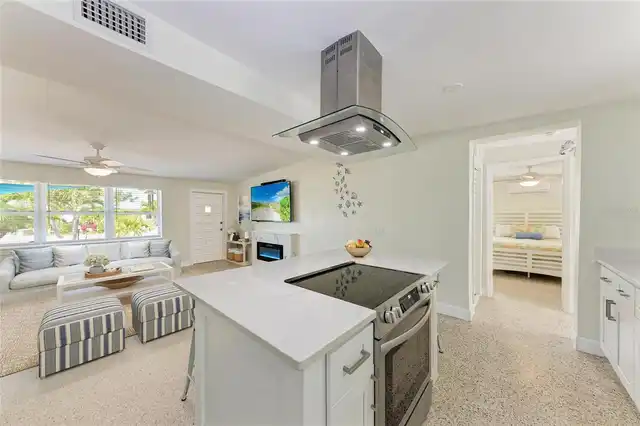
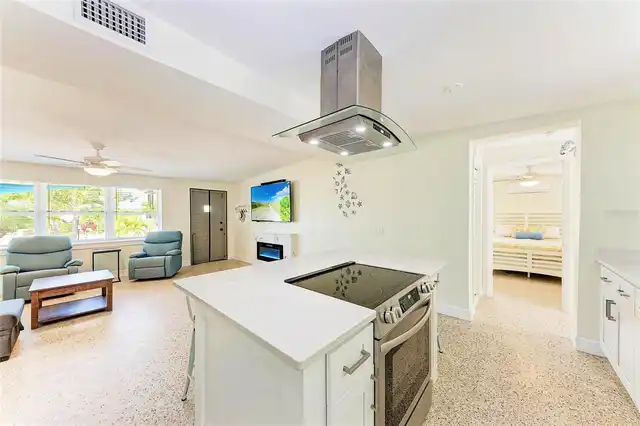
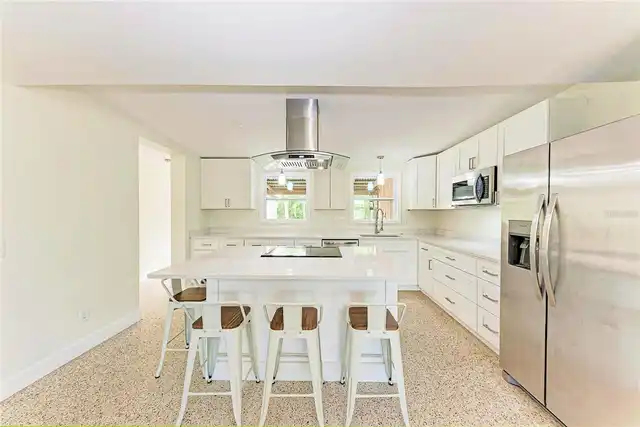
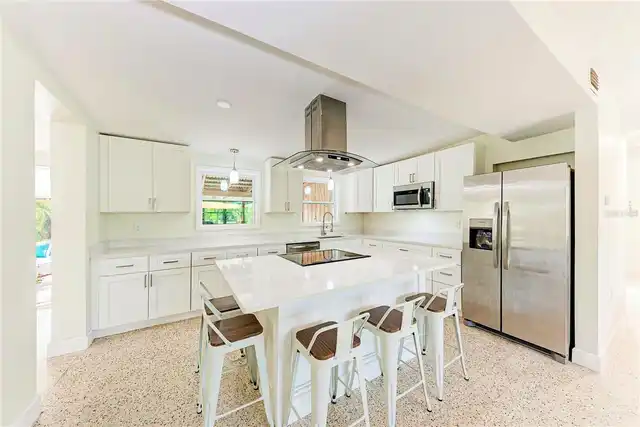
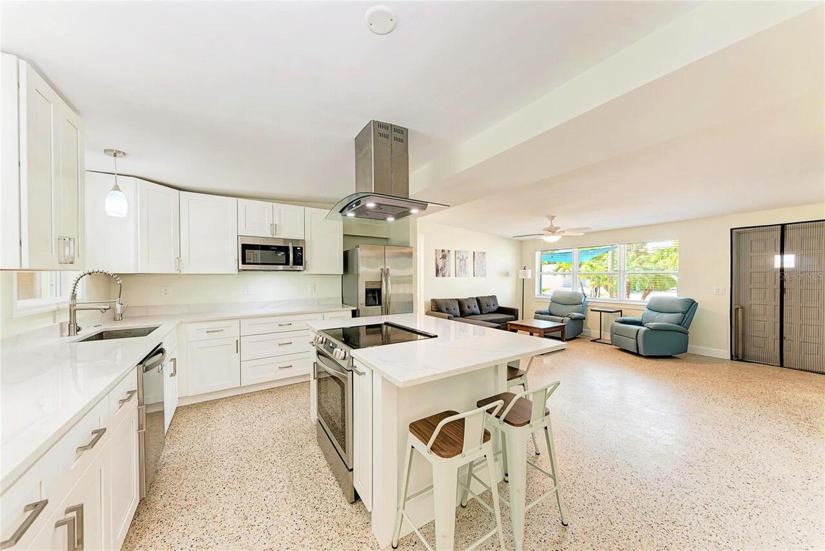
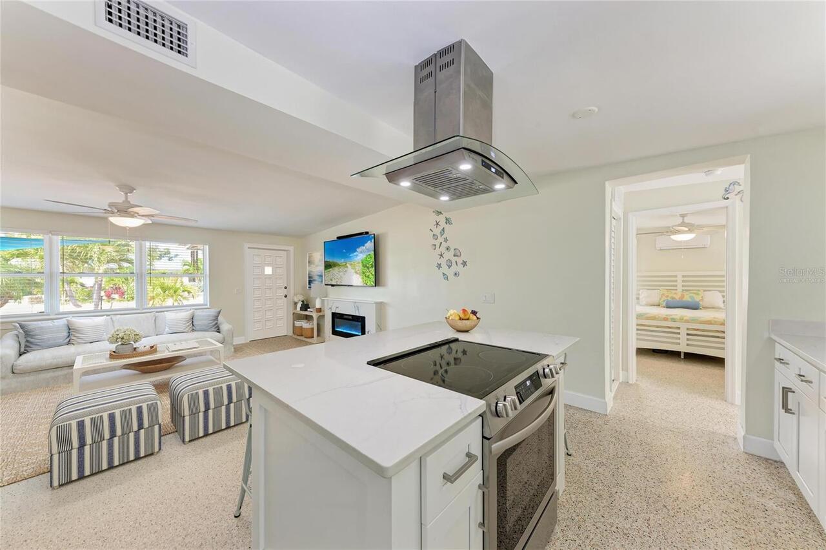
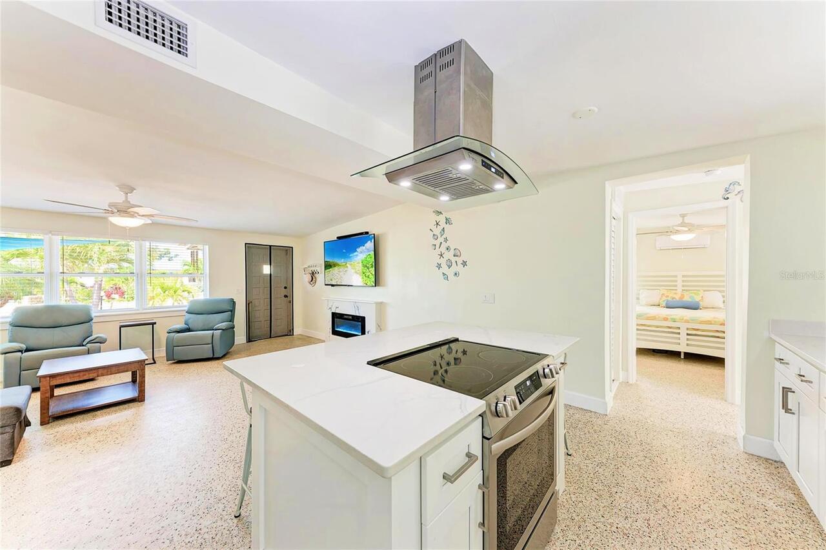
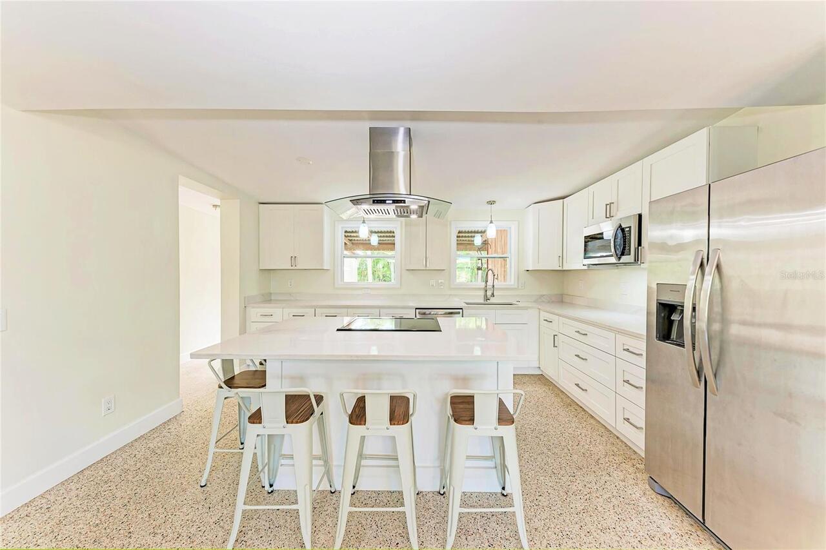
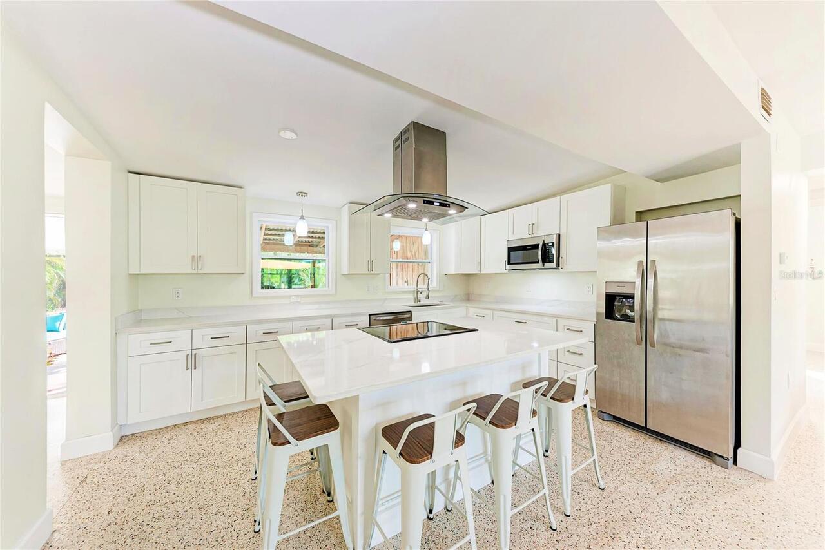
Dishwasher, Disposal, Dryer, Electric Water Heater, Exhaust Fan, Microwave, Range, Range Hood, Refrigerator, Washer
Building Area Source
Estimated
Building Area Total Srch SqM
152.36
Building Area Units
Square Feet
Calculated List Price By Calculated SqFt
796.99
Construction Materials
Block, Frame
Cooling
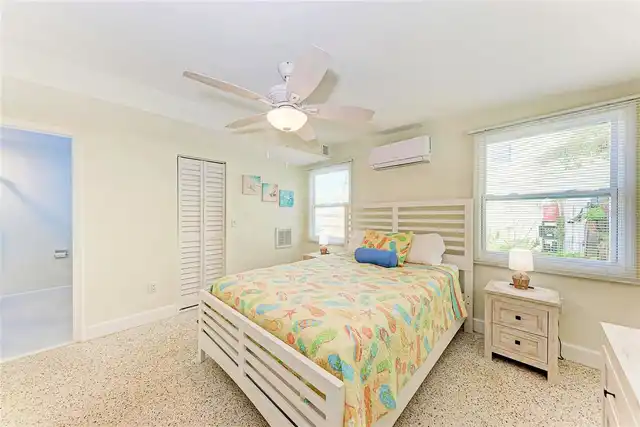
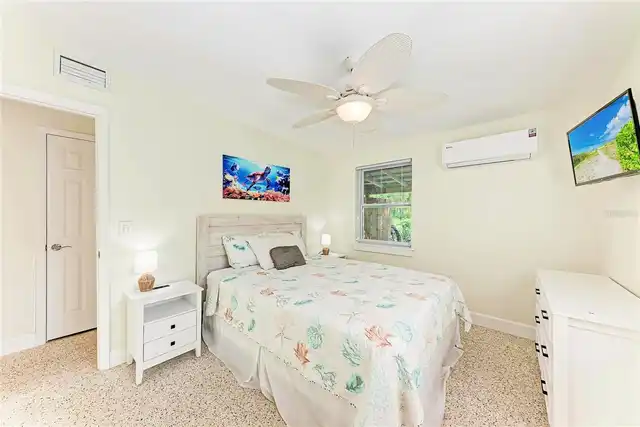
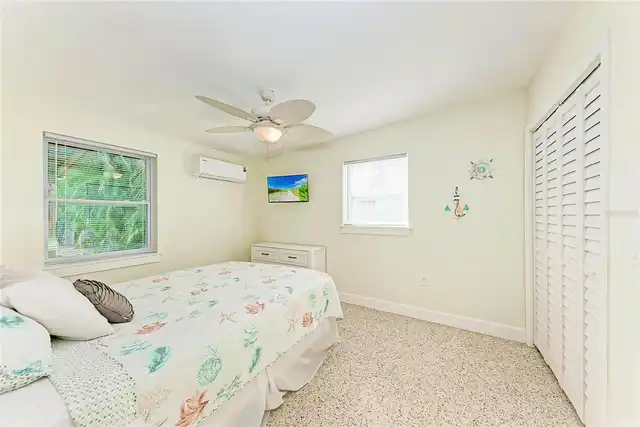
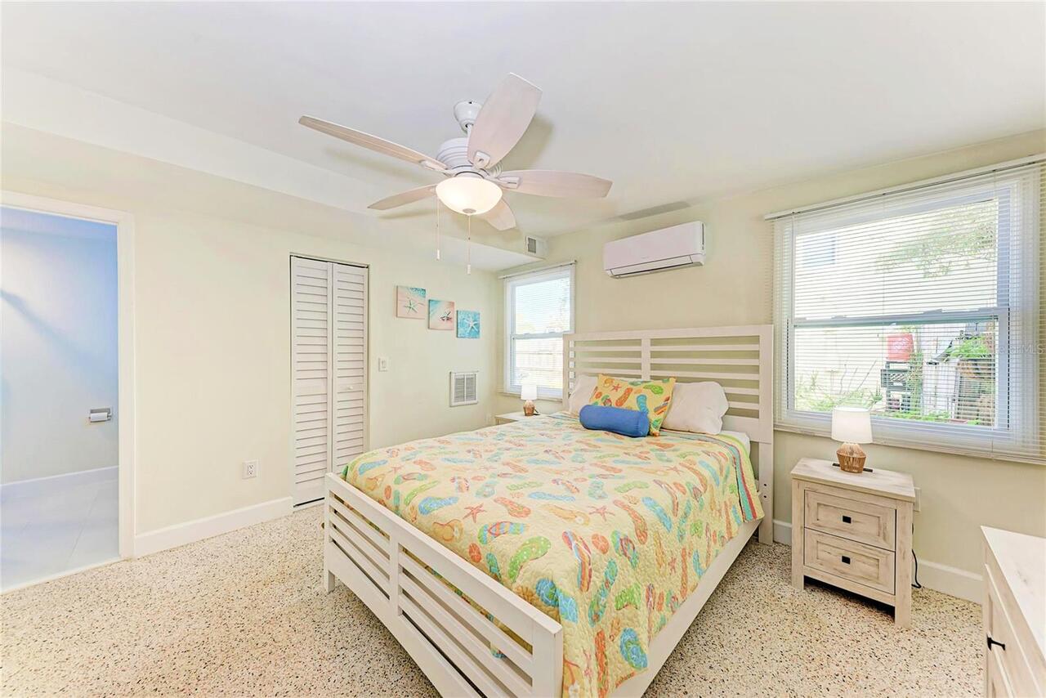
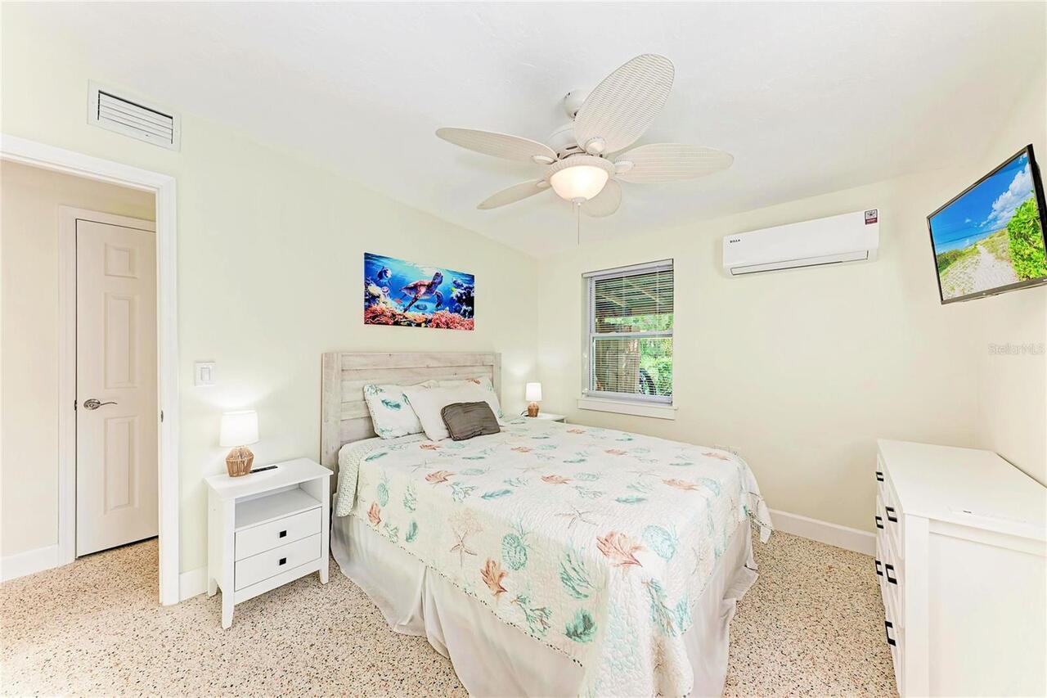
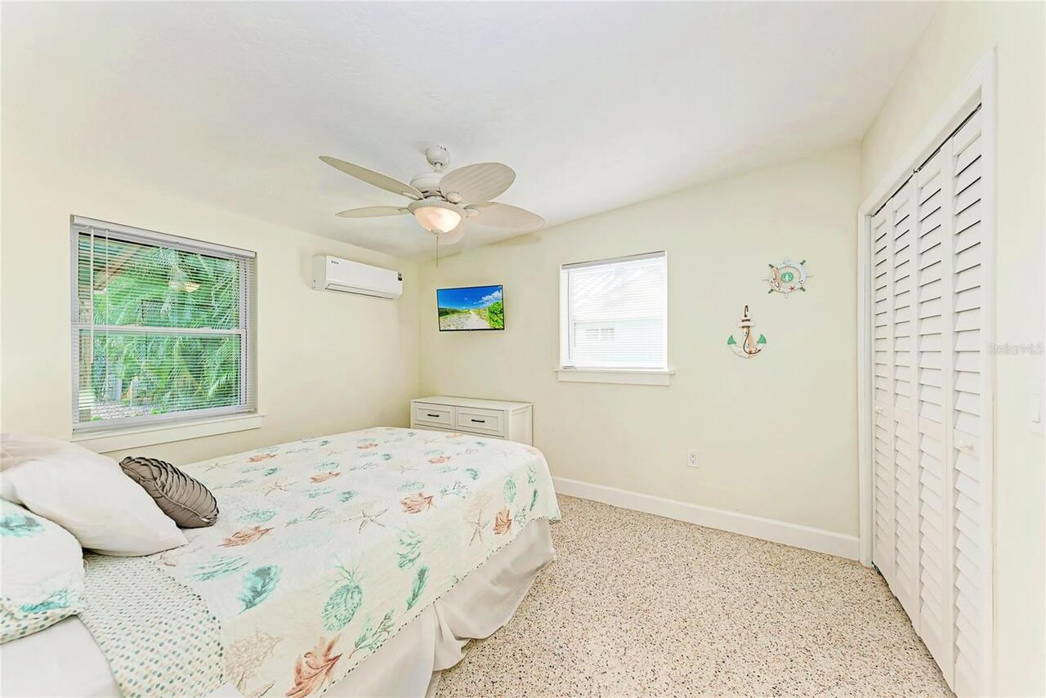
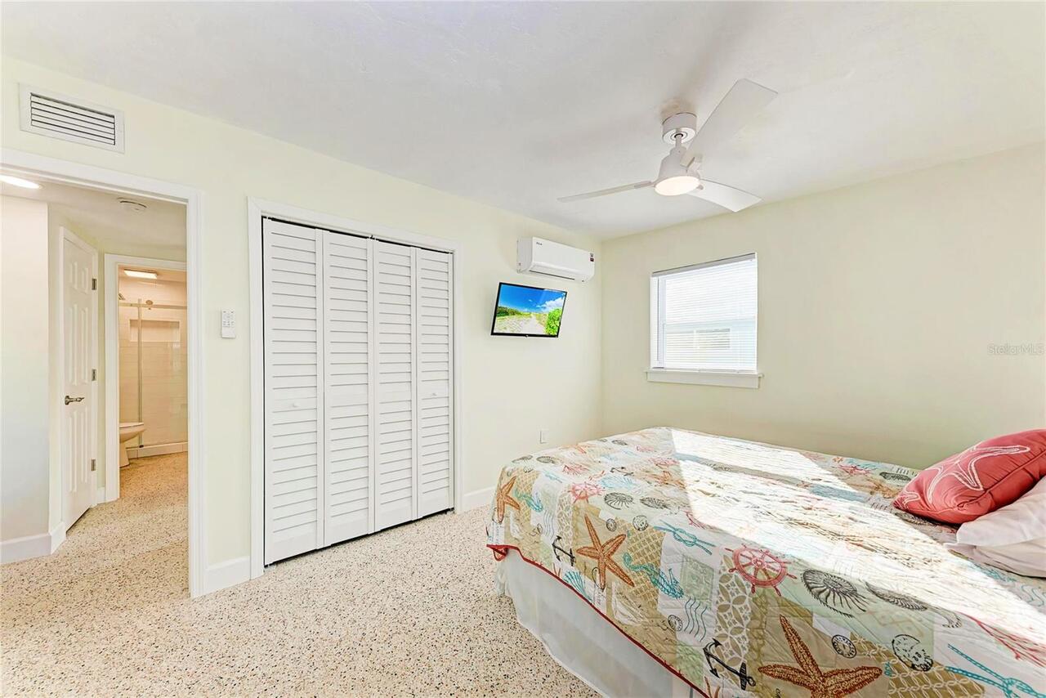
Mini-Split Unit(s), Zoned
Exterior Features
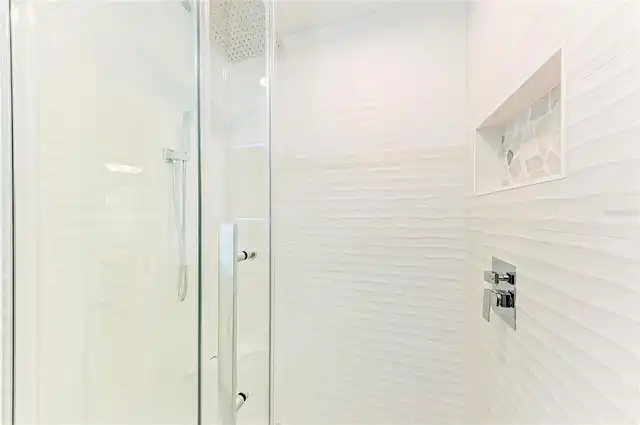
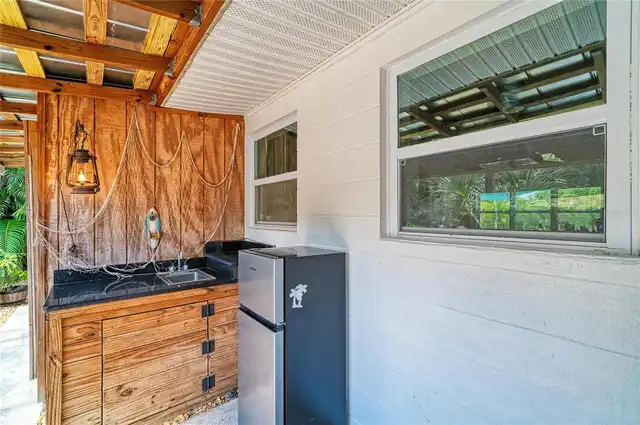
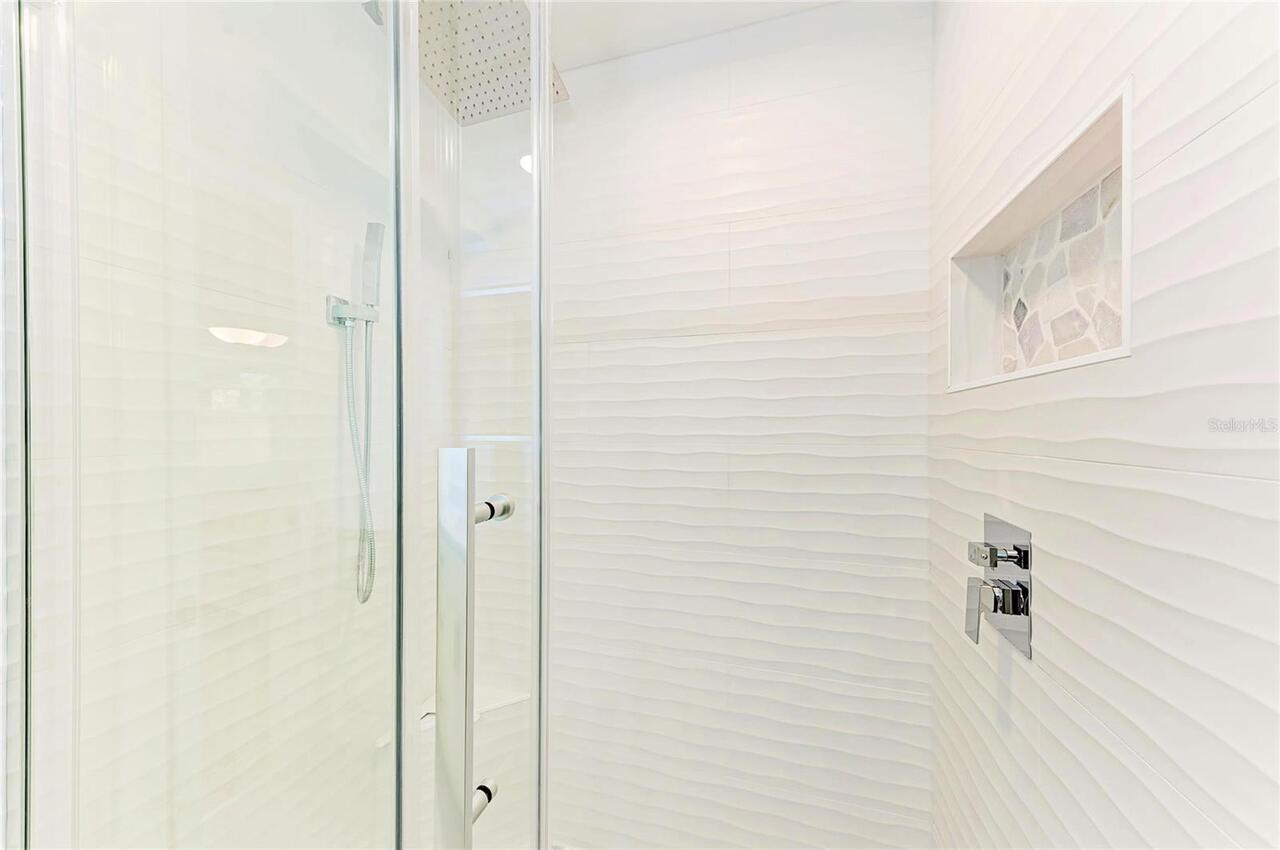
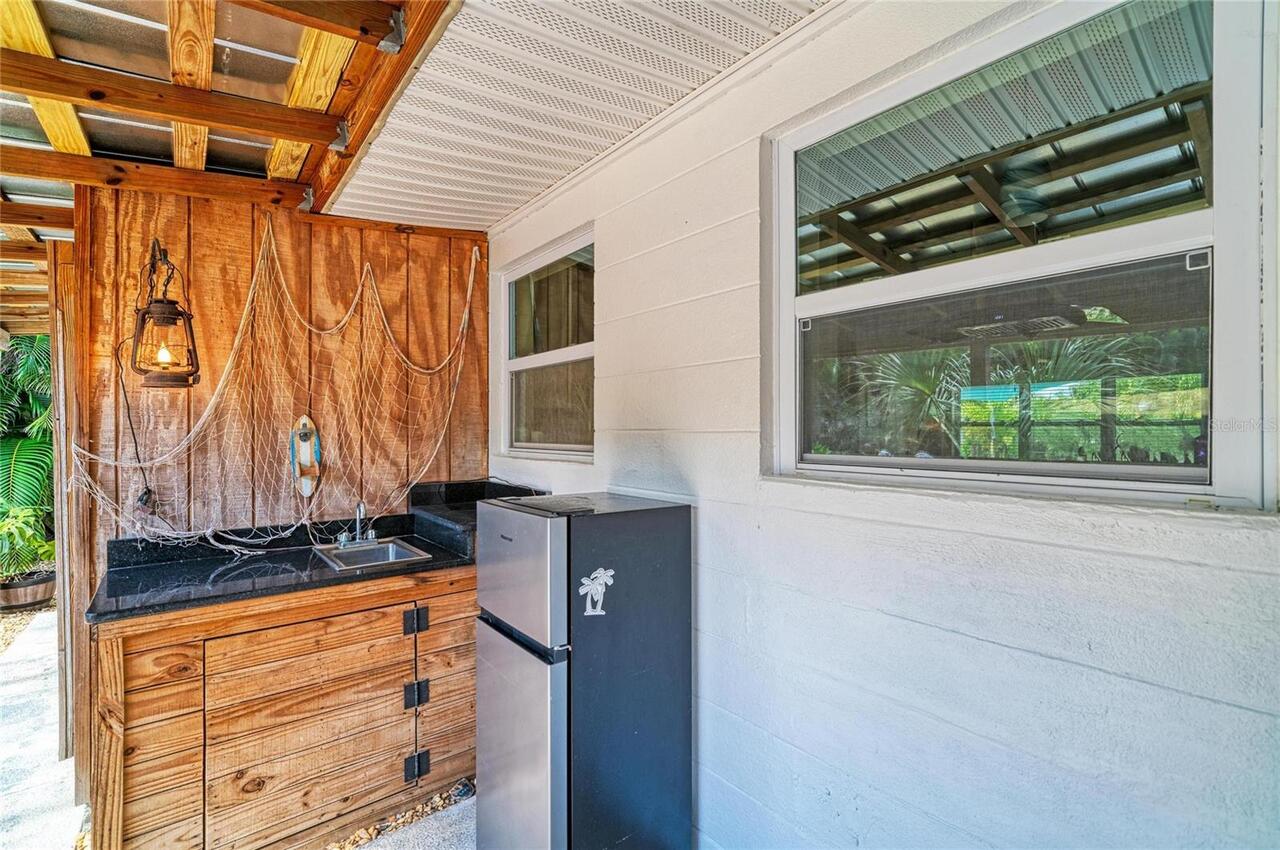
Outdoor Shower, Rain Gutters
Fireplace Features
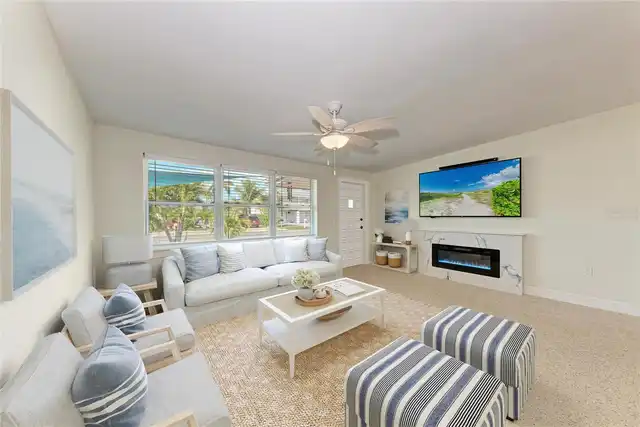
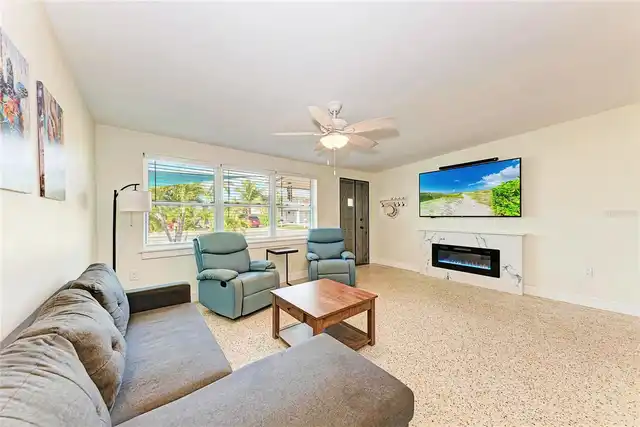
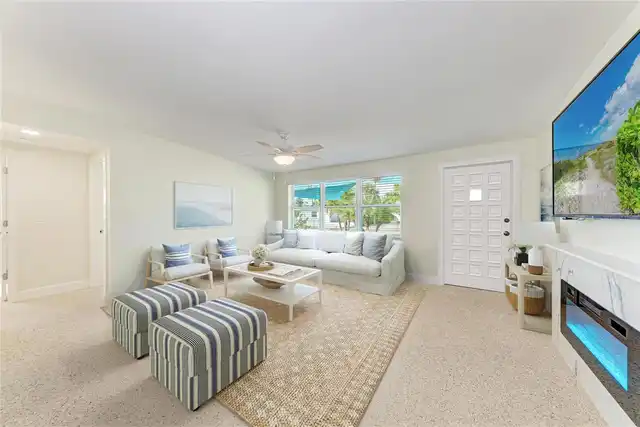
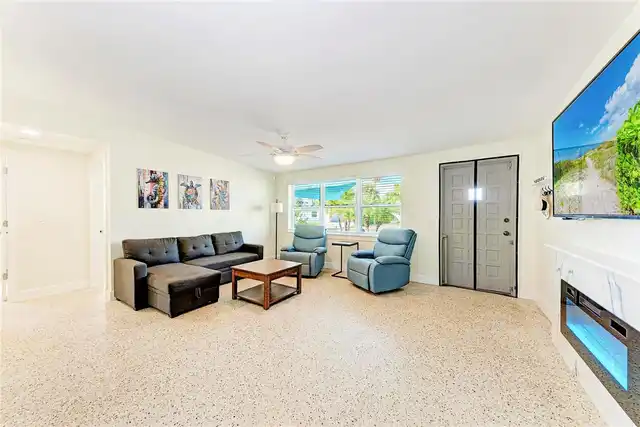
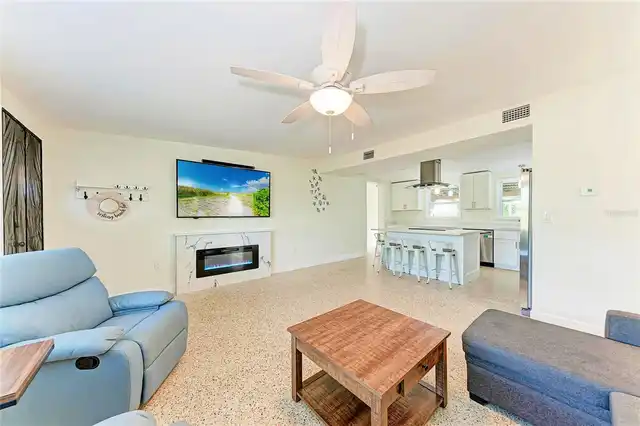
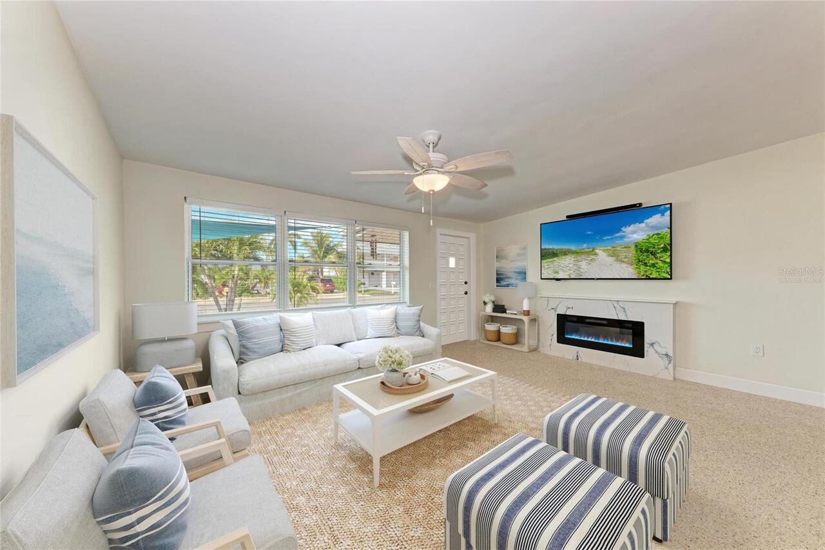
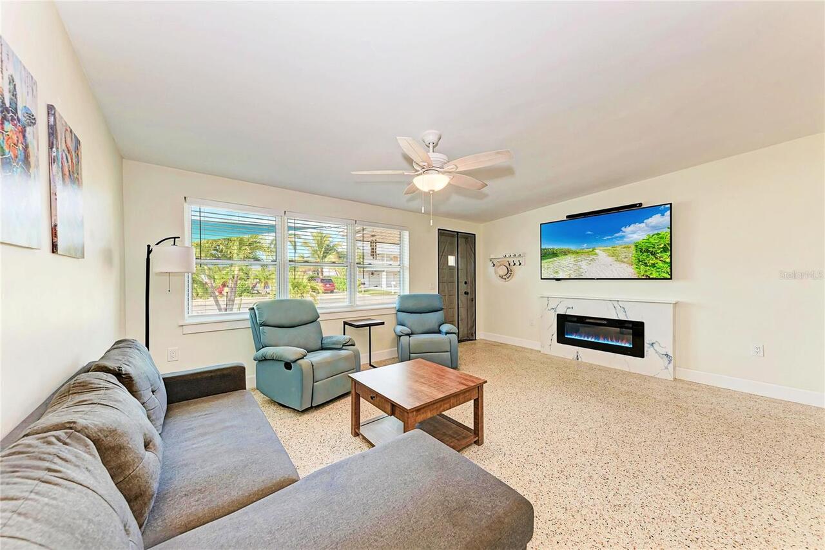
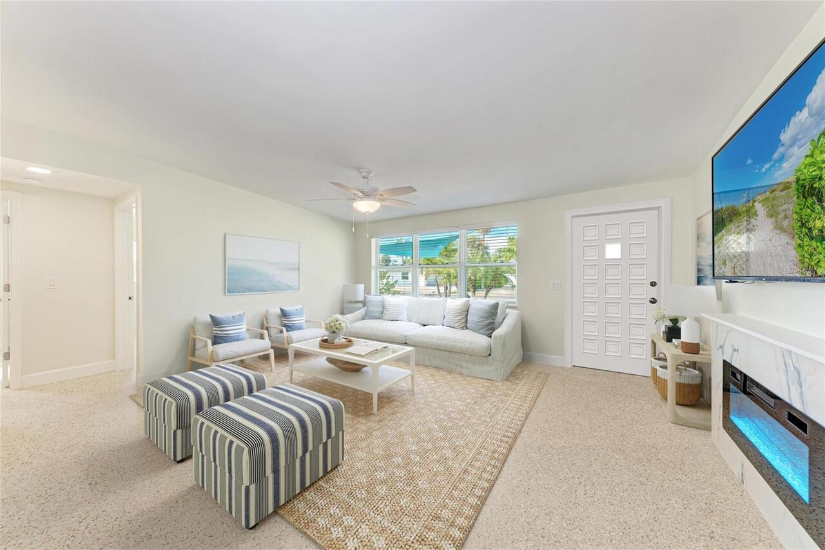
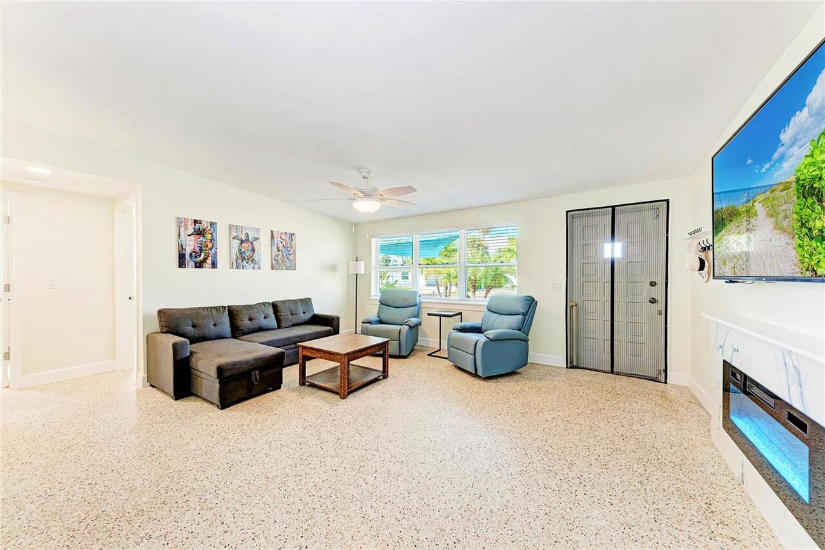
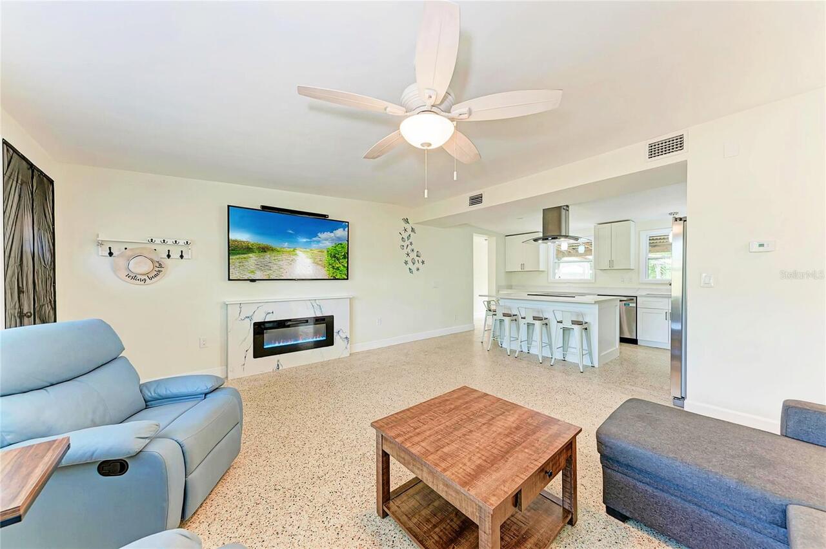
Electric
Flood Zone Date
2021-08-10
Flood Zone Panel
12081C0277F
Flooring
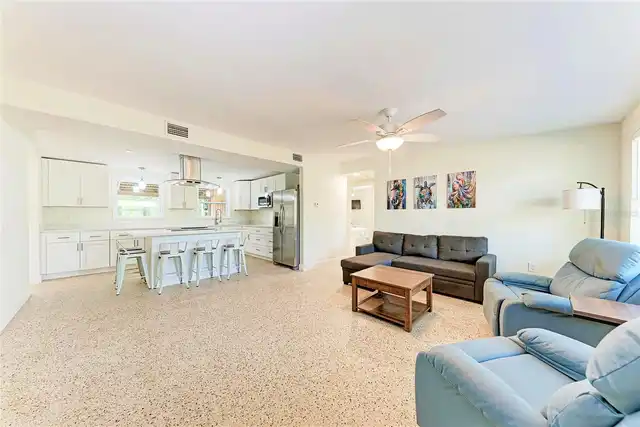
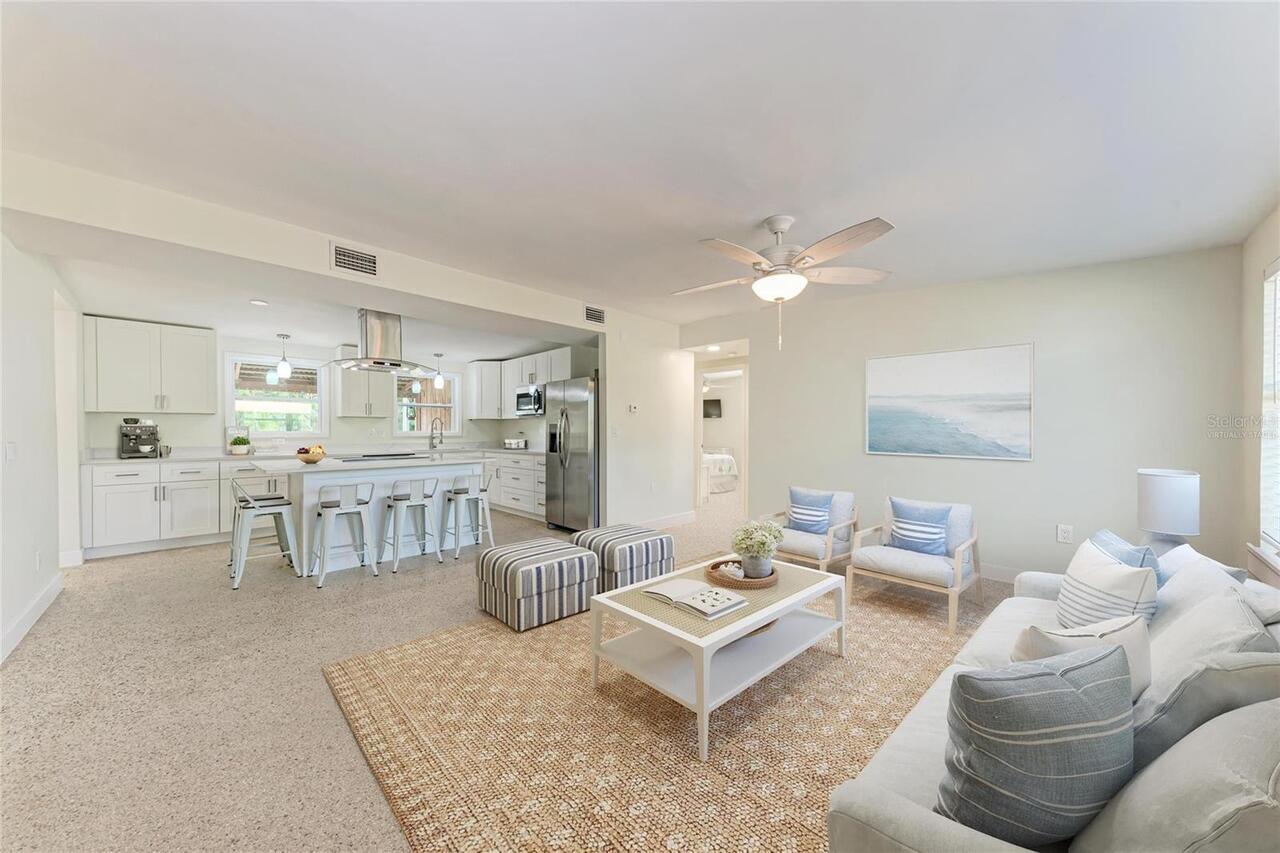
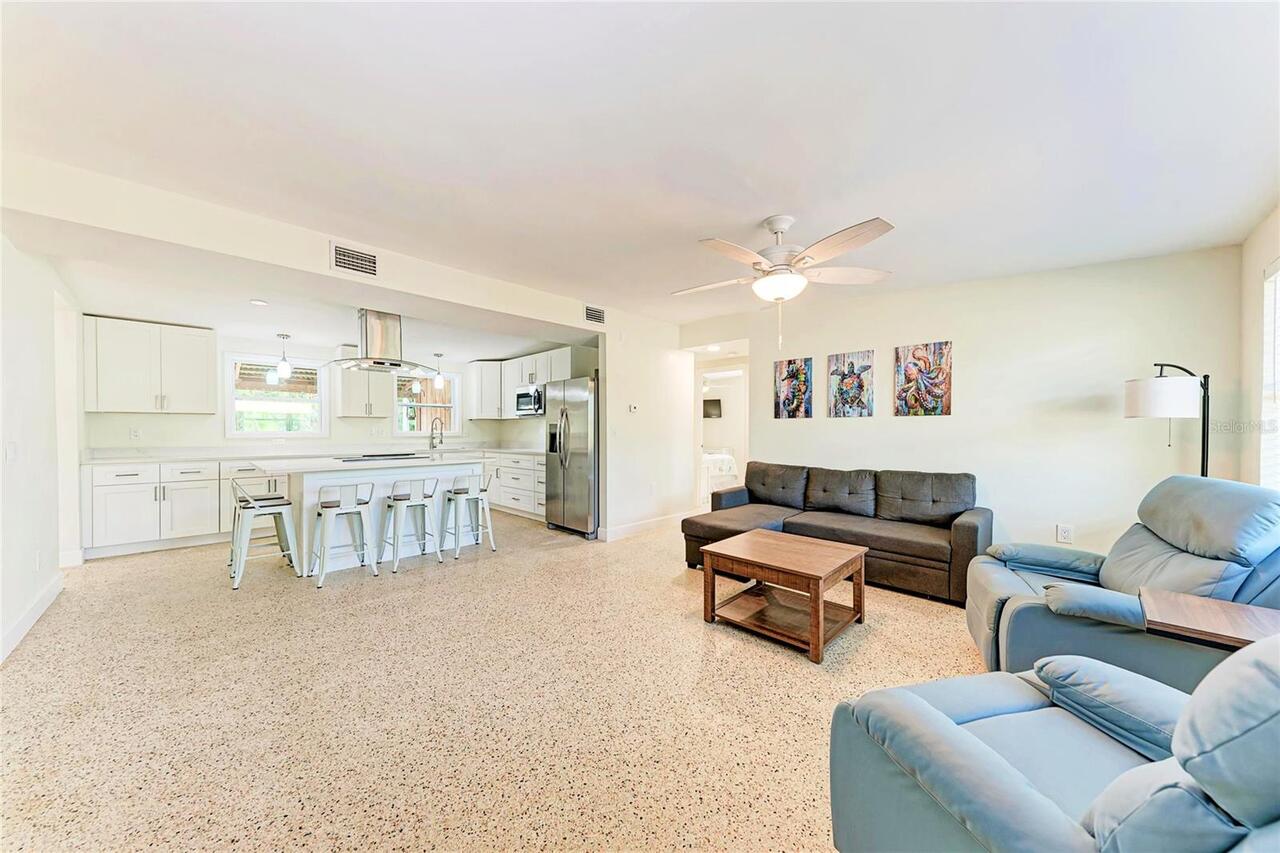
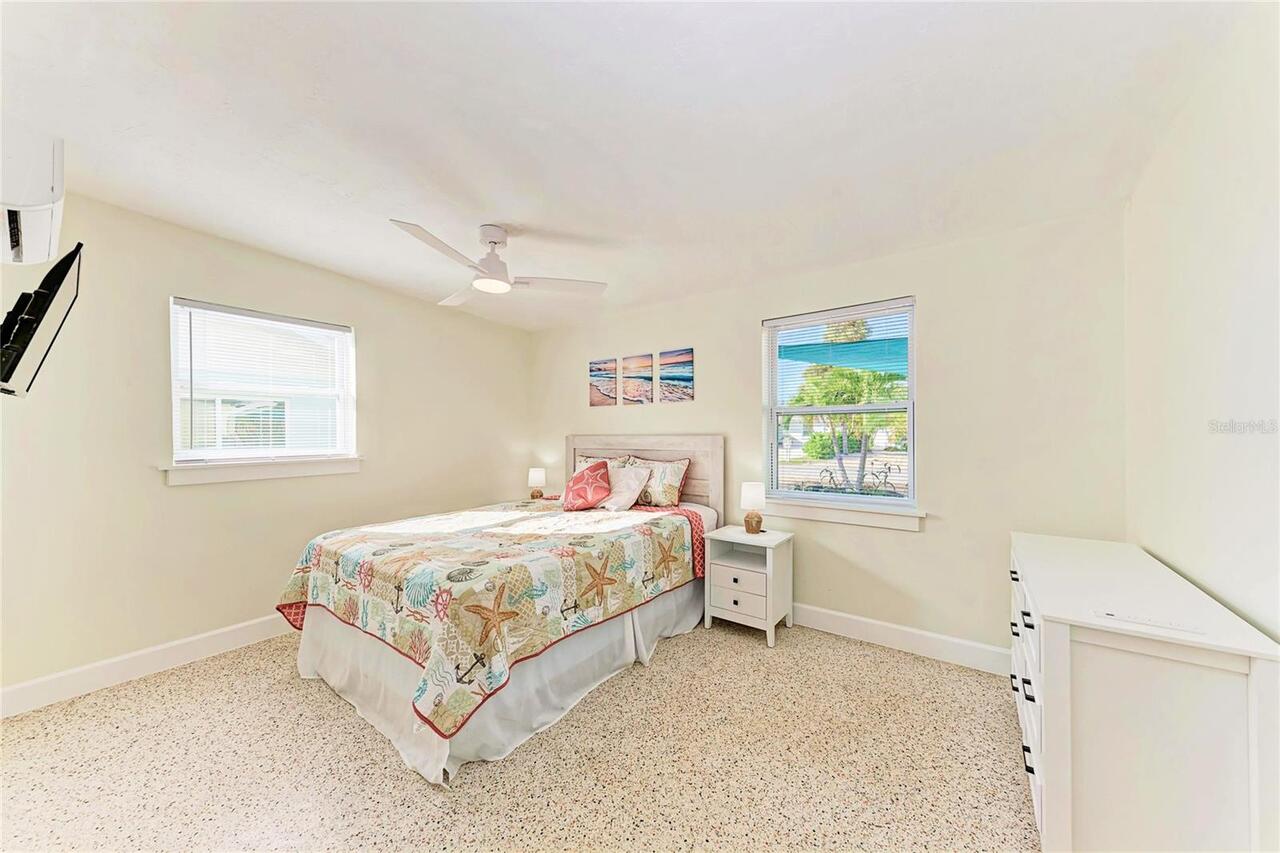
Ceramic Tile, Terrazzo
Interior Features
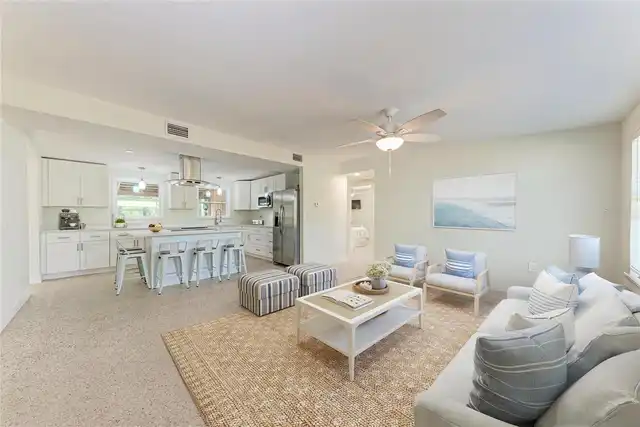
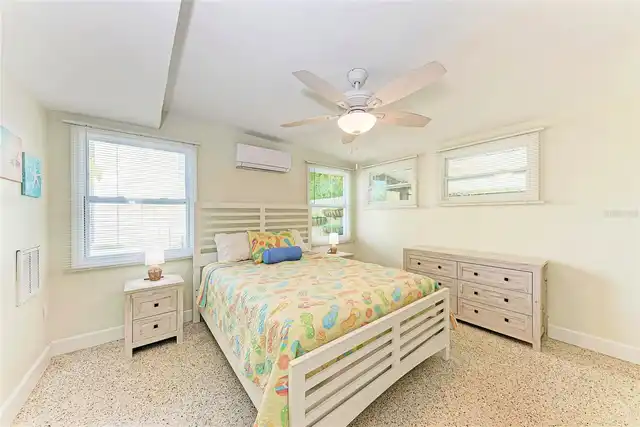
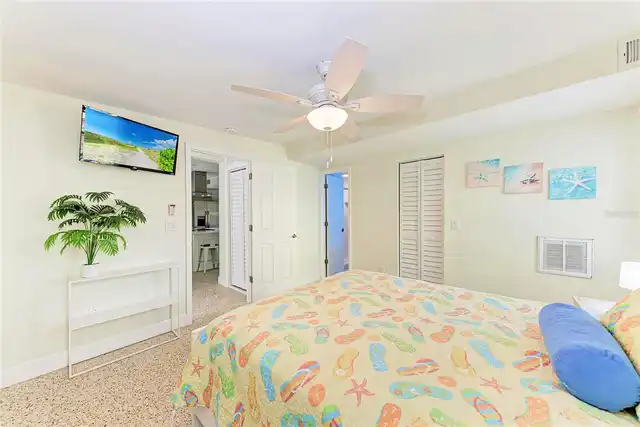
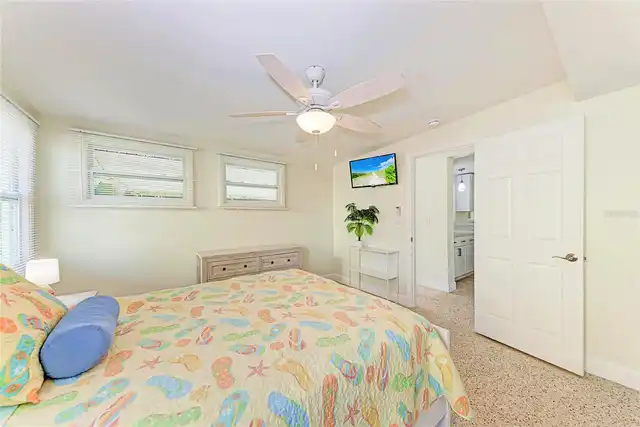
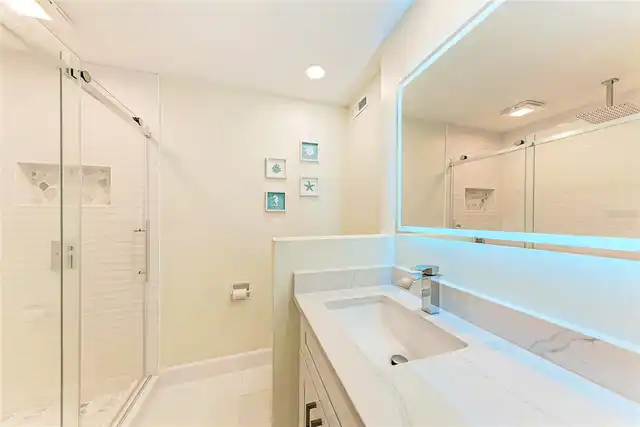
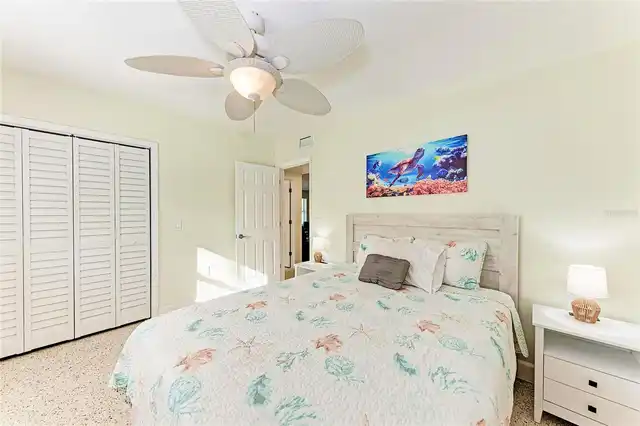
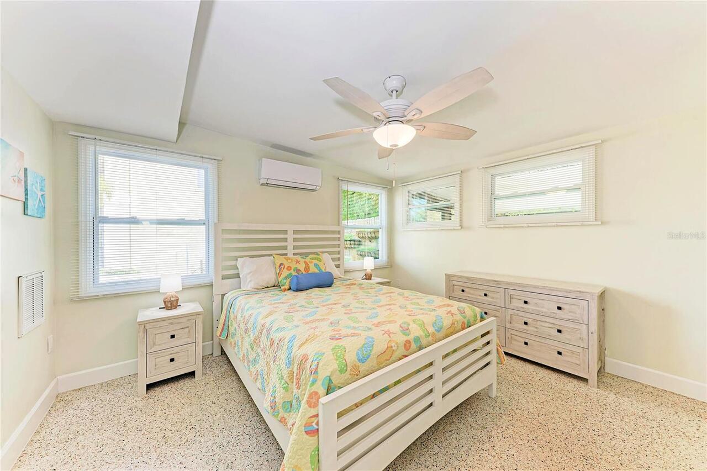
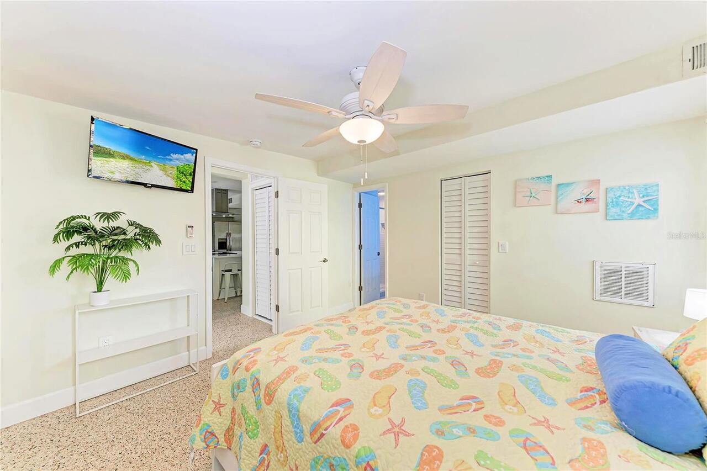
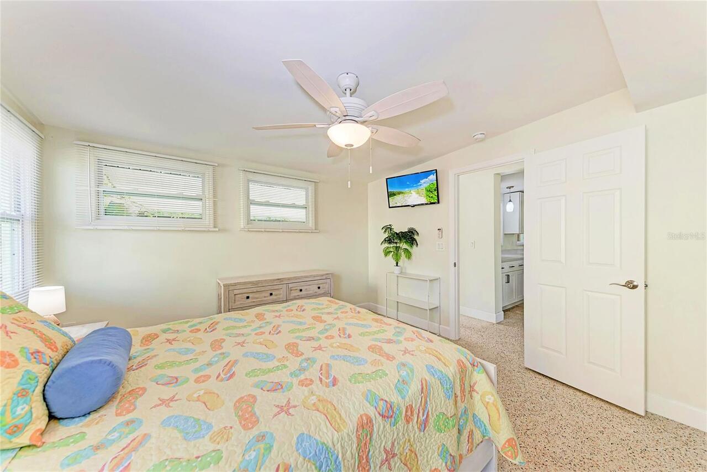
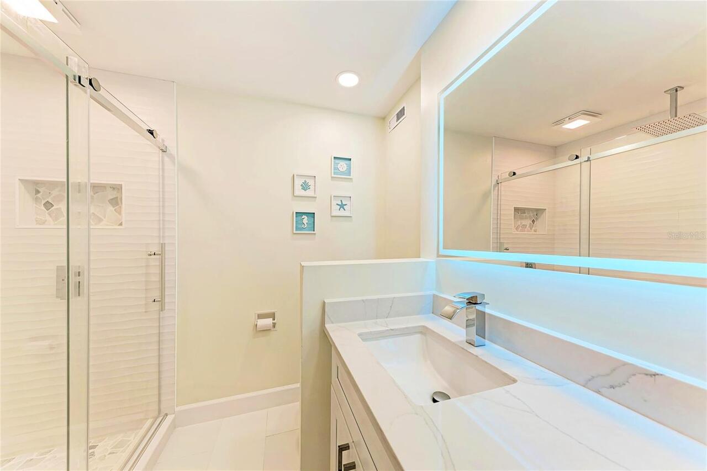
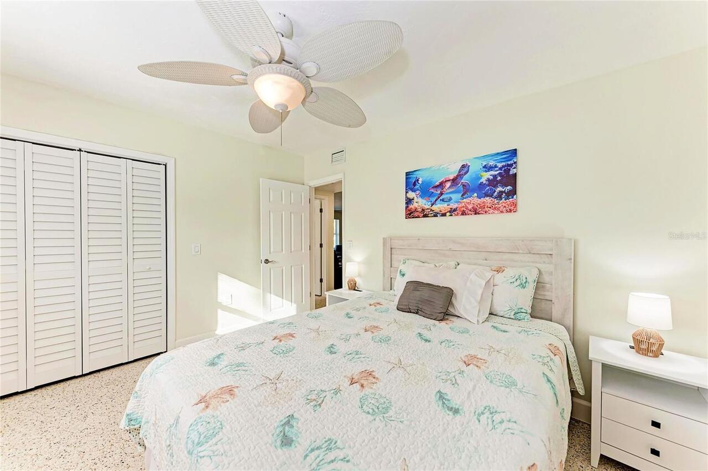
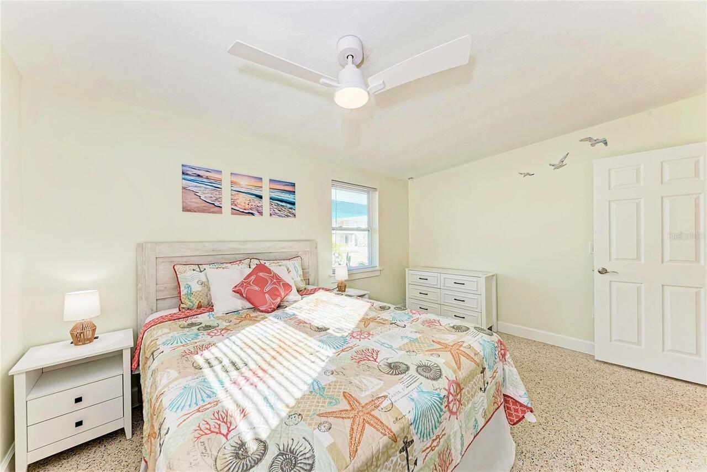
Ceiling Fans(s), Kitchen/Family Room Combo, Primary Bedroom Main Floor, Solid Surface Counters, Stone Counters, Walk-In Closet(s)
Internet Address Display YN
true
Internet Automated Valuation Display YN
false
Internet Consumer Comment YN
false
Internet Entire Listing Display YN
true
Laundry Features
Inside, Laundry Room
Living Area Units
Square Feet
Lot Features
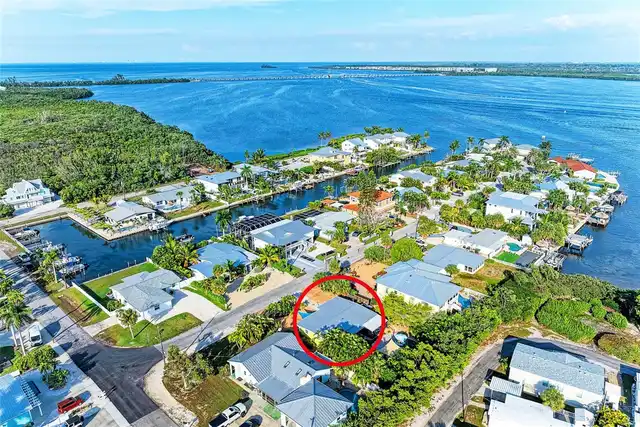
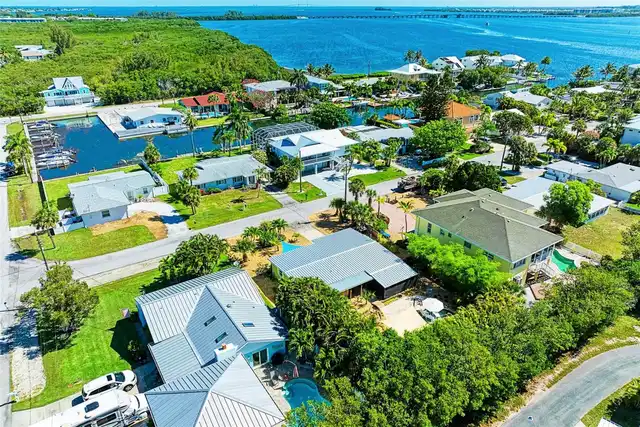
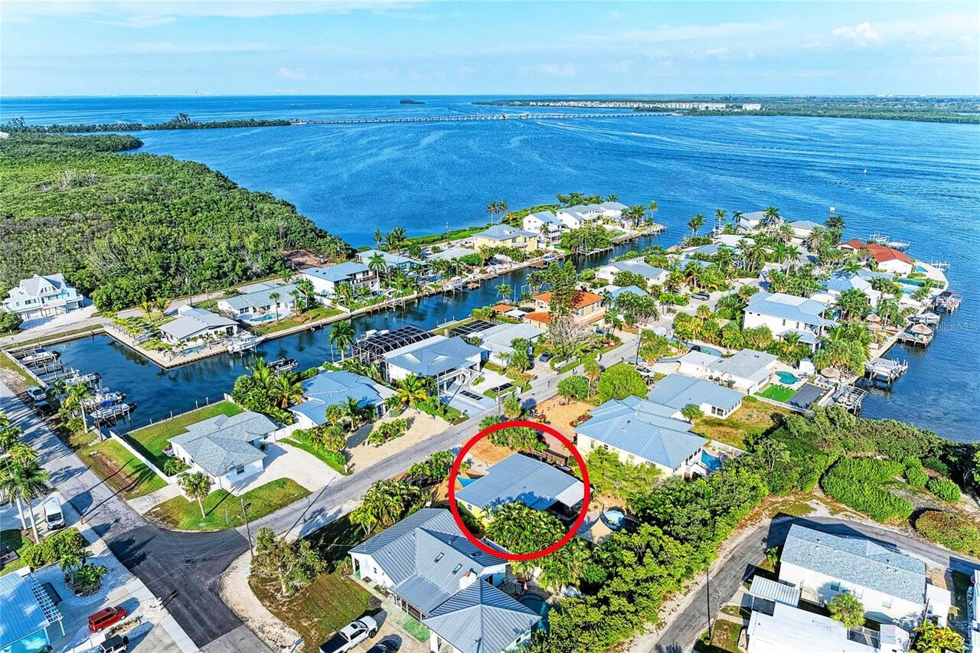
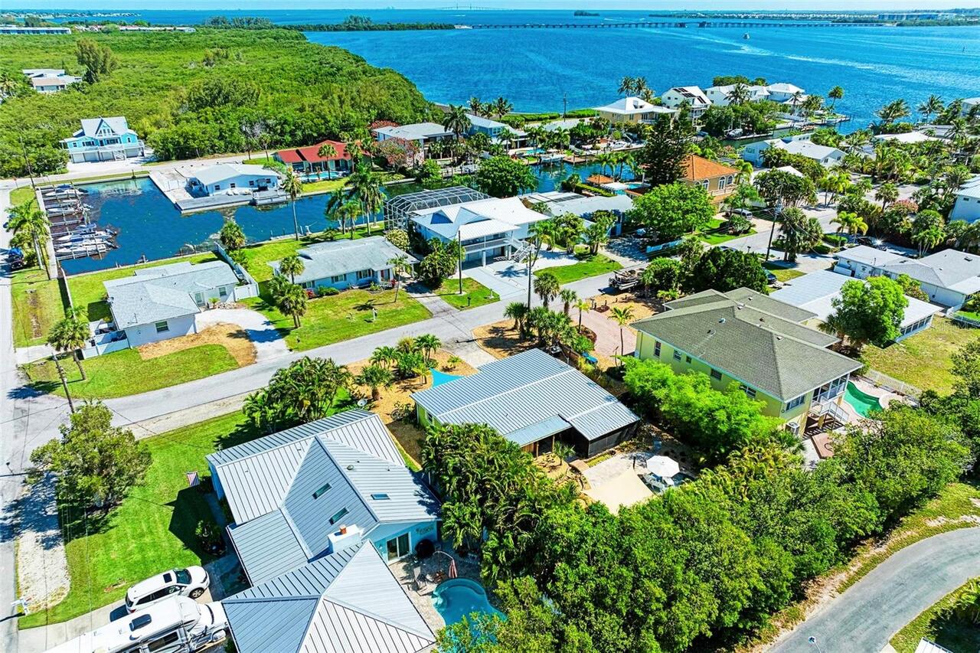
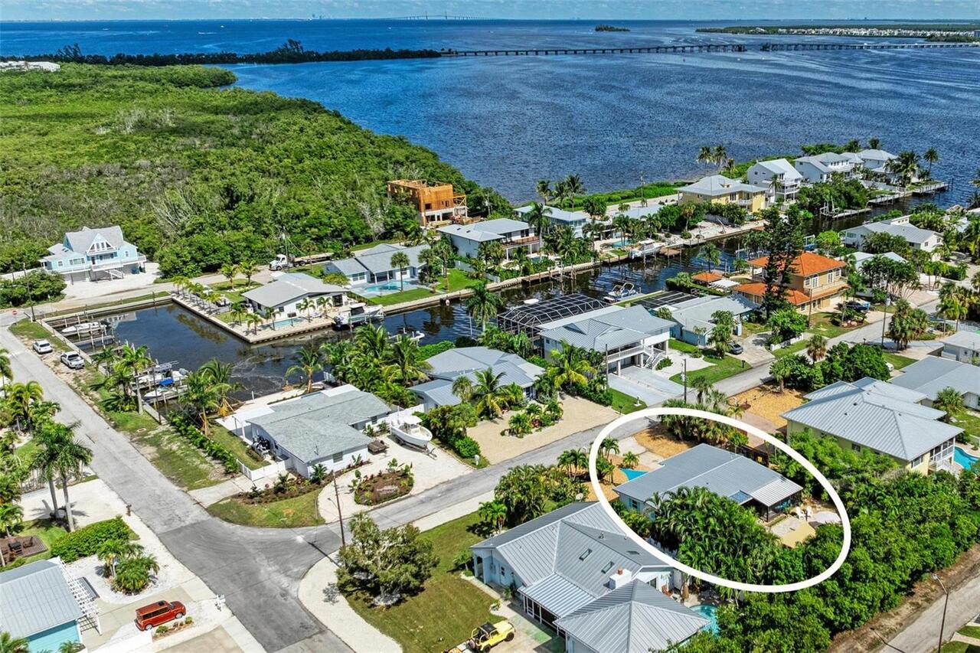
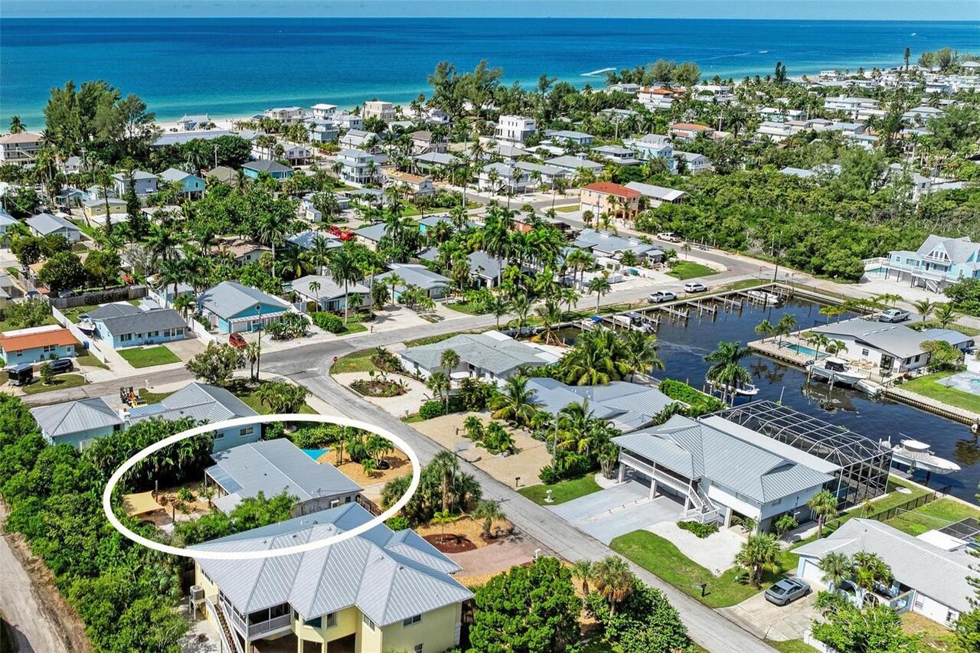
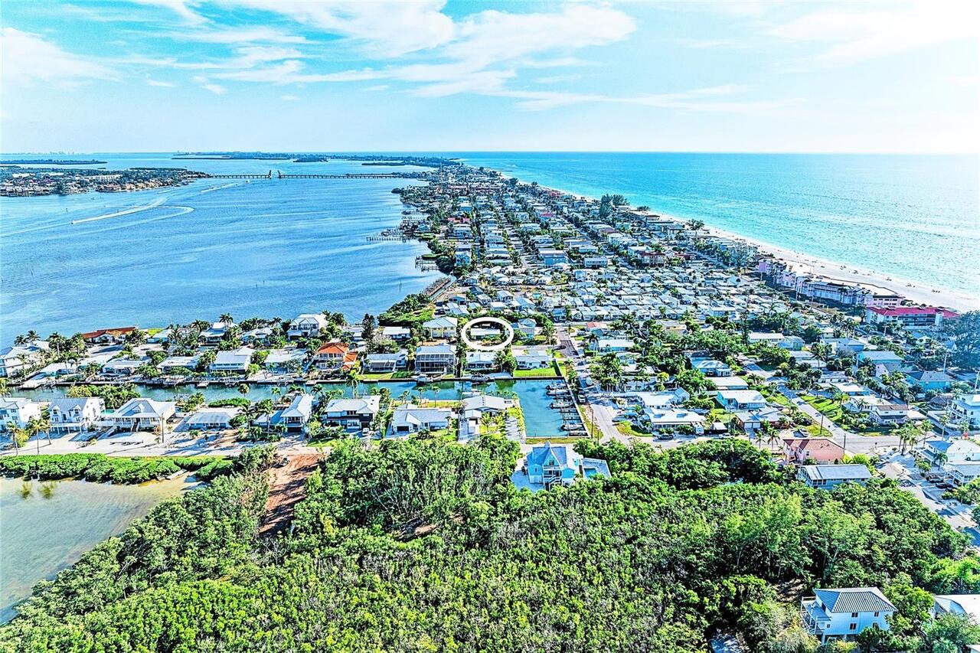
Cul-De-Sac, Paved
Lot Size Dimensions
75x120
Lot Size Square Meters
836
Modification Timestamp
2026-10-15T21:01:11.983Z
RATIO Current Price By Calculated SqFt
796.99
Realtor Info
As-Is, Docs Available, List Agent is Owner, Sign
SW Subdiv Community Name
Sunrise Park
Showing Requirements
Supra Lock Box
Status Change Timestamp
2026-10-15T20:37:12.000Z
Tax Legal Description
LOT 1 BLK C SUNRISE PARK REPLAT PI#74625.0000/5
Total Acreage
0 to less than 1/4
Universal Property Id
US-12081-N-7462500005-R-N
Unparsed Address
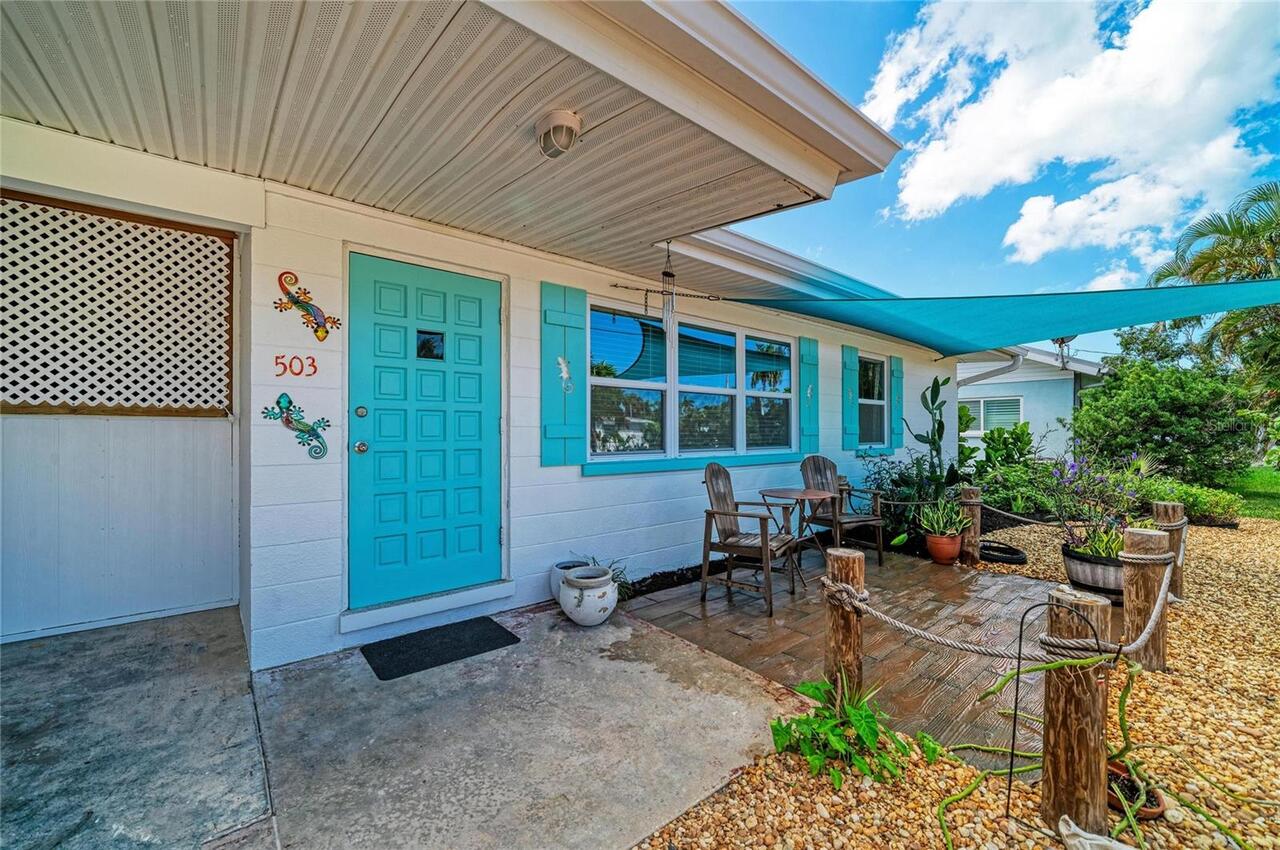
503 BAYVIEW DR
Utilities
Cable Connected, Electricity Connected, Fire Hydrant, Public, Sewer Connected, Water Connected