407-990-2746
Menu

1310 Gulf Boulevard Unit: Unit: 14E, Clearwater, FL

NEXT
PREV
$1,098,000

($699/sqft)

List Status: Active
1310 Gulf Boulevard
Clearwater, FL 33767


2 beds
2 baths
1570 living sqft
Top Features
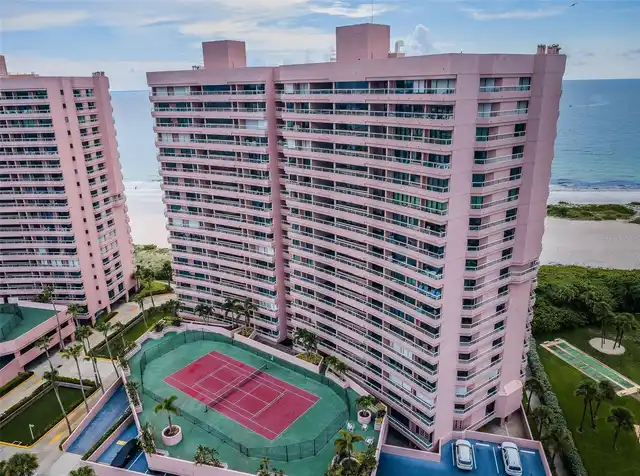
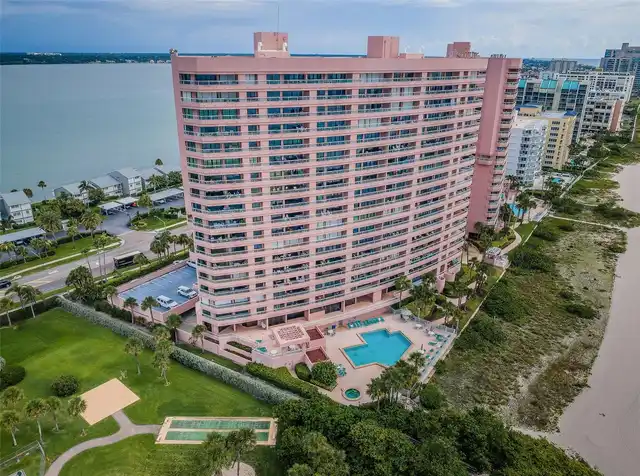
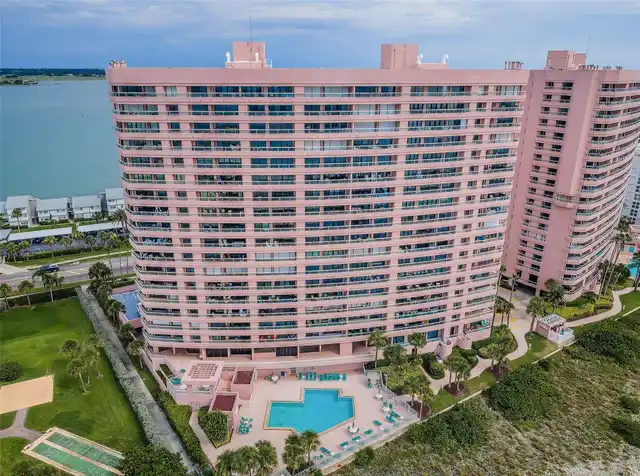
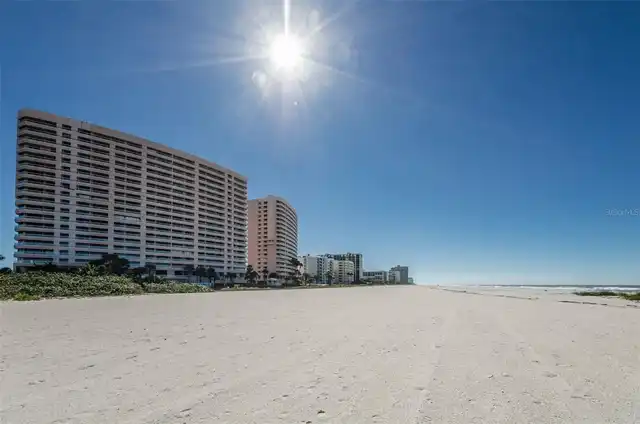
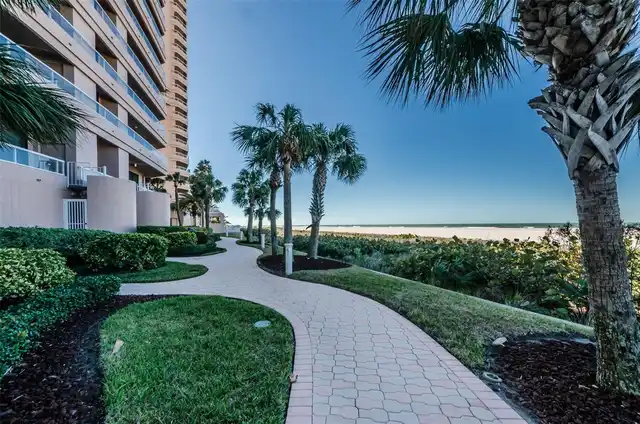
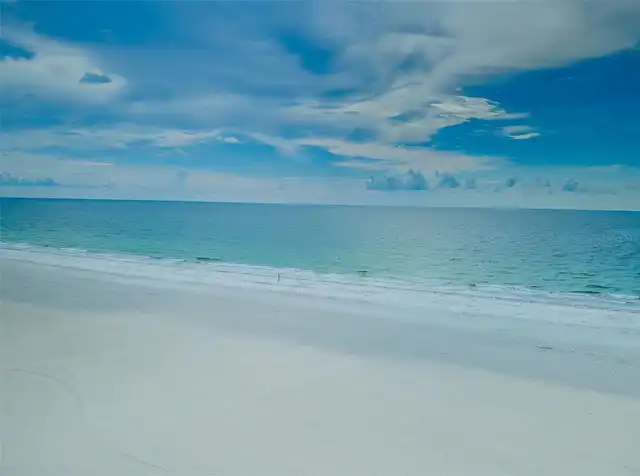
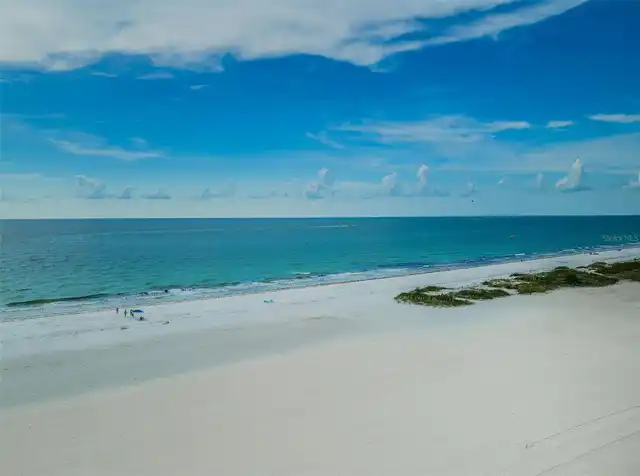
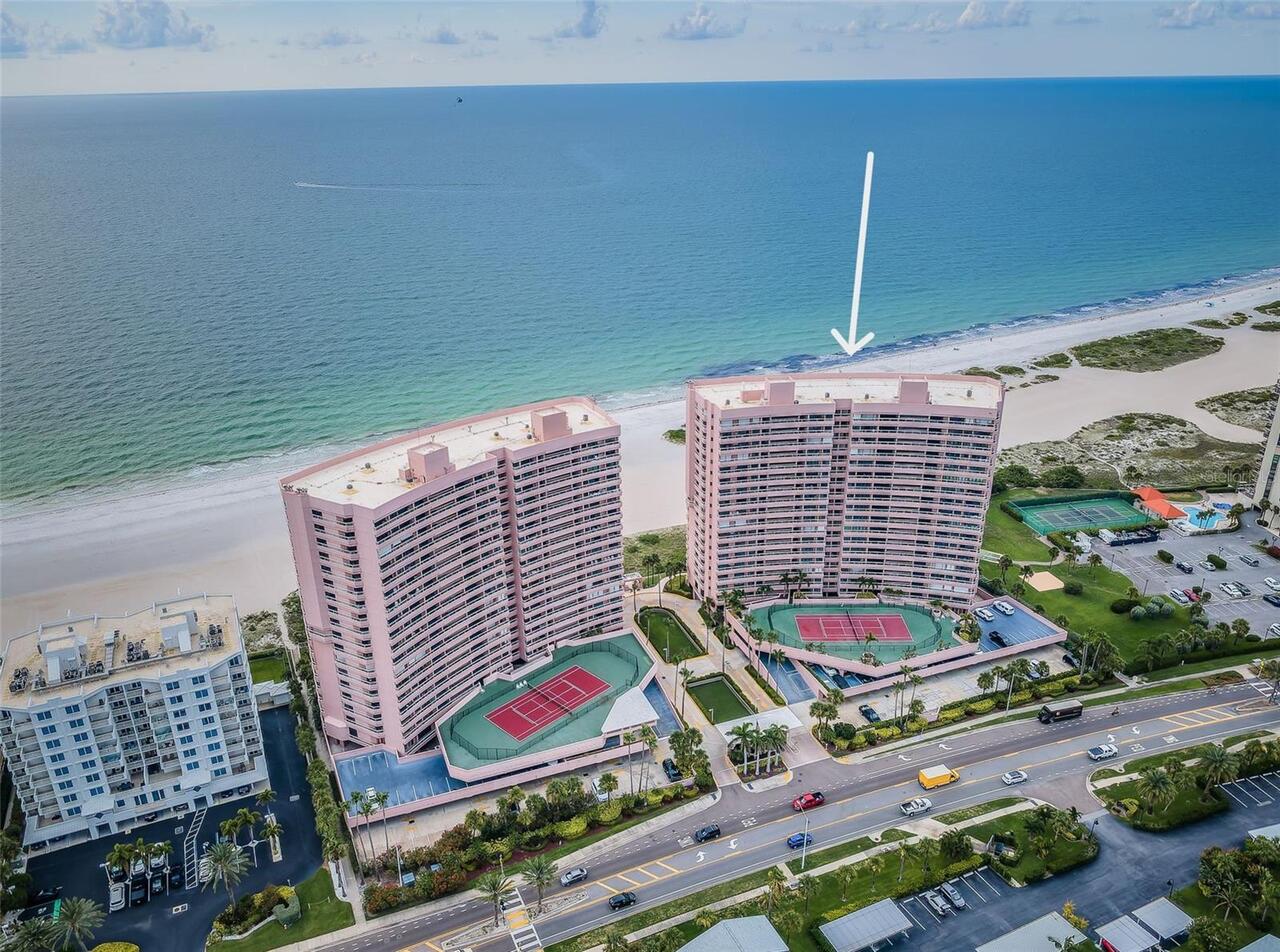
  • Frontage: Beach Front, Gulf/Ocean
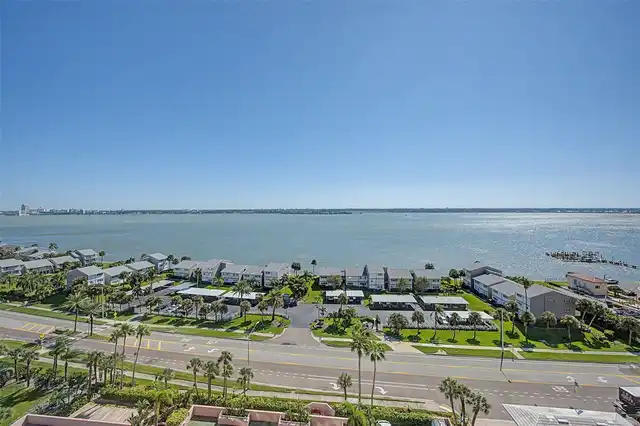
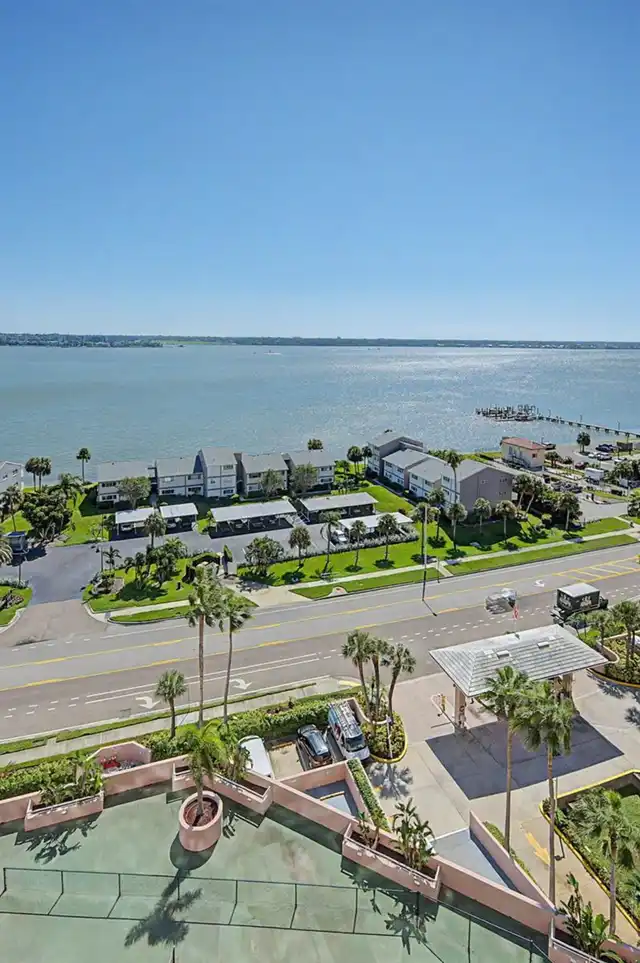
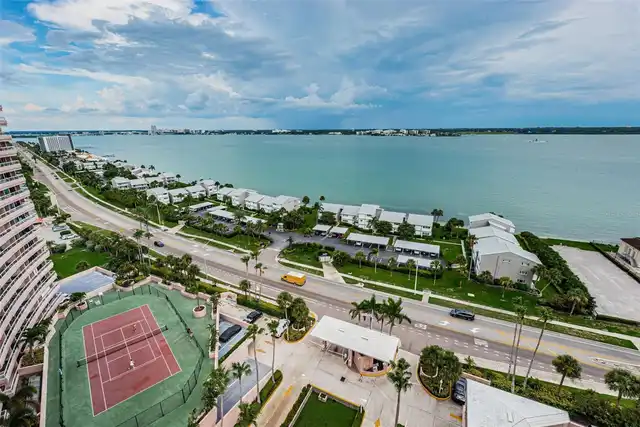
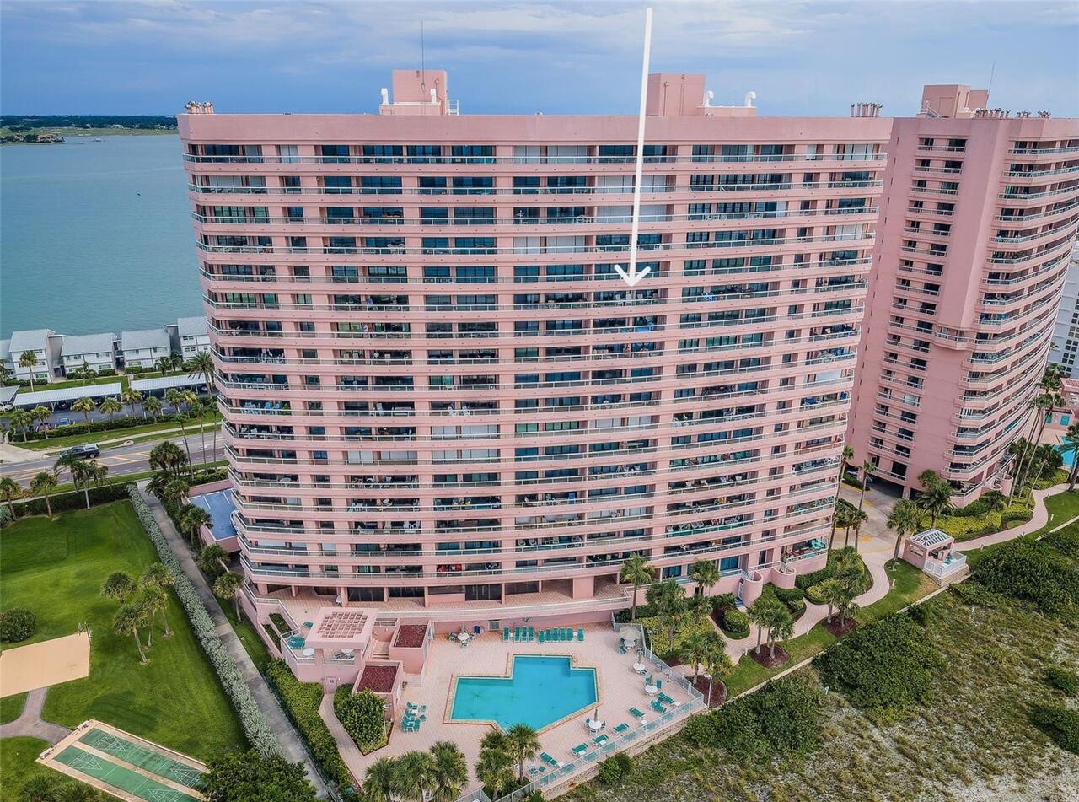
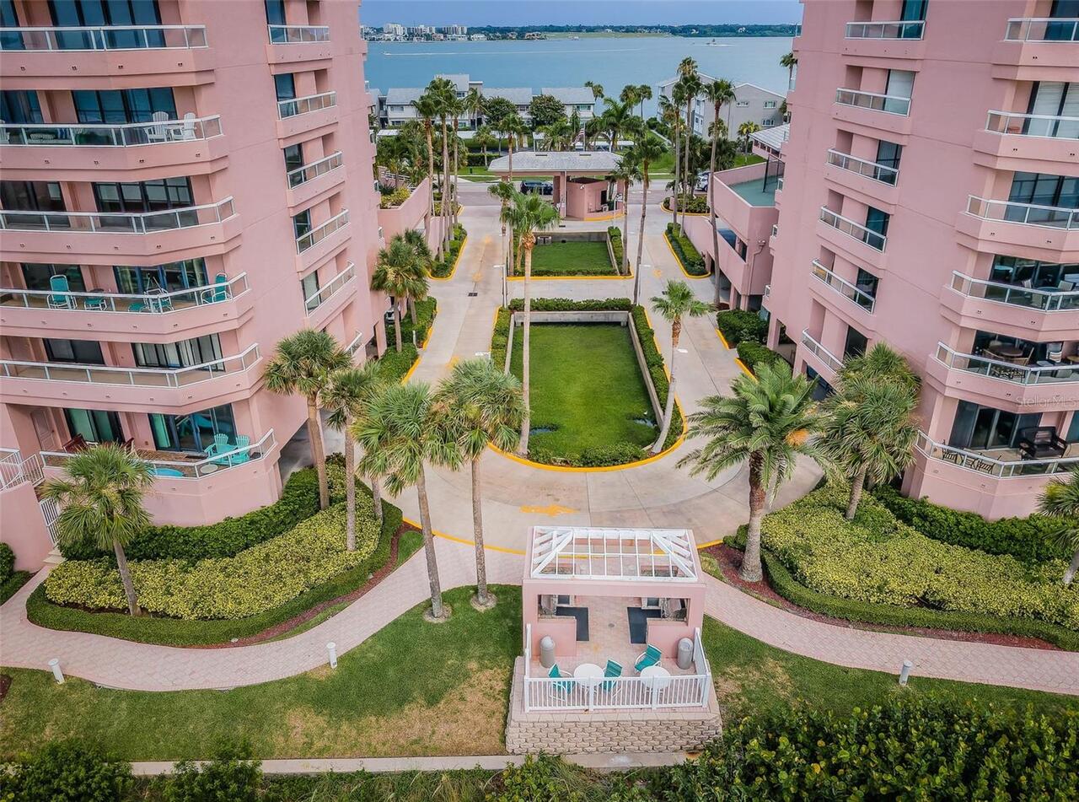
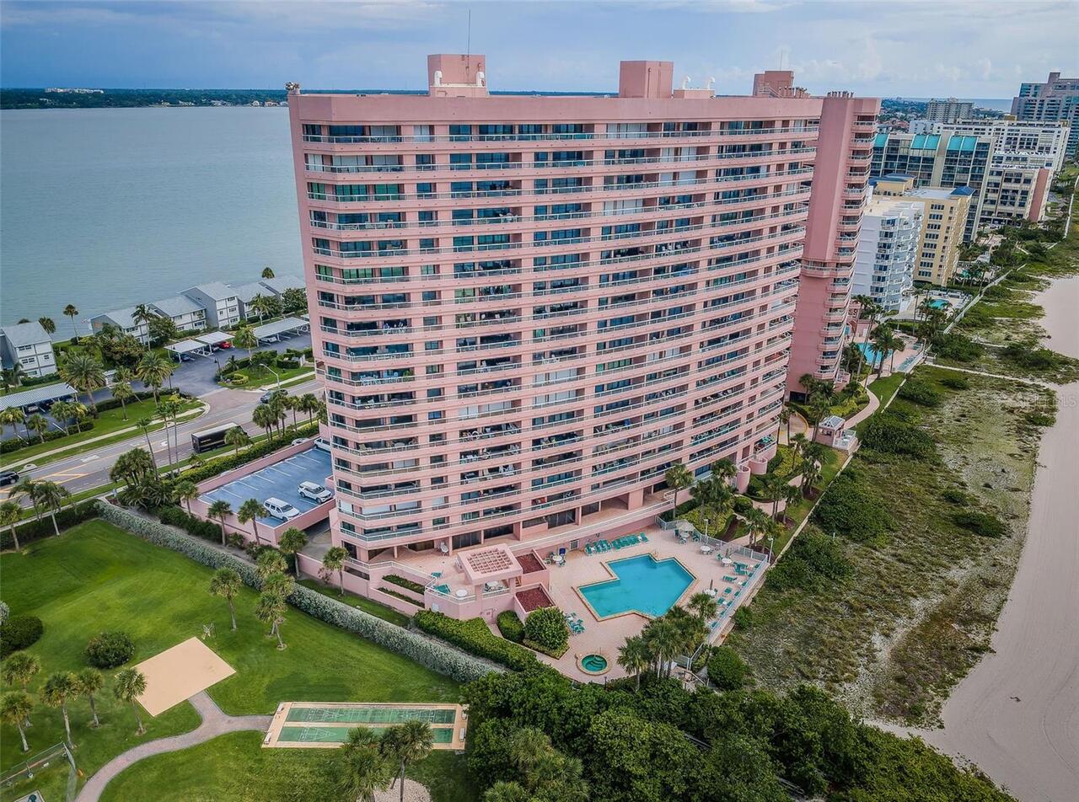
  • View: Water, Beach, Tennis Court, Pool, City, Gulf/Ocean - Full
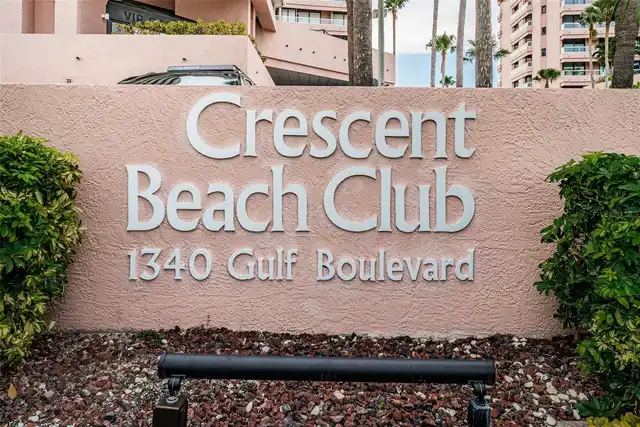
  • Subdivision: Crescent Beach Club Two Condo
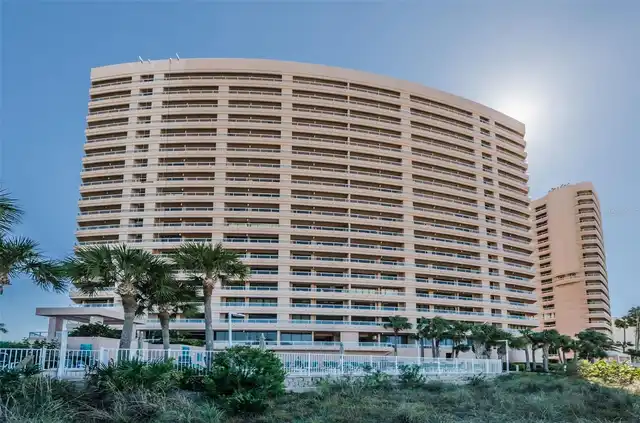
  • Built in  1989
  • Condominium
Description
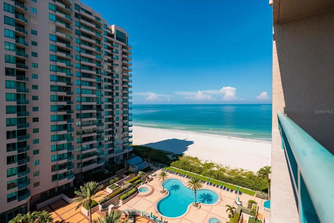
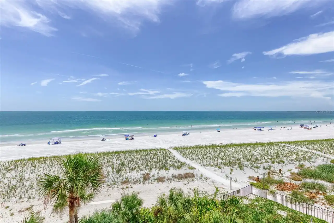
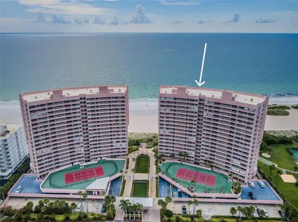
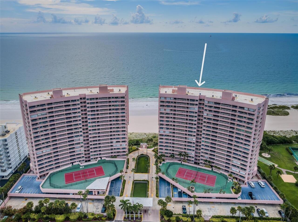
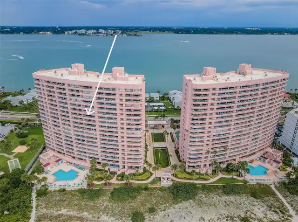
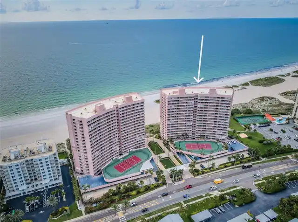
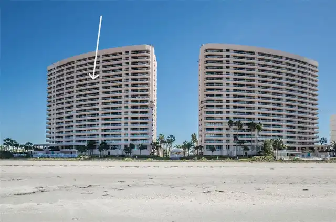
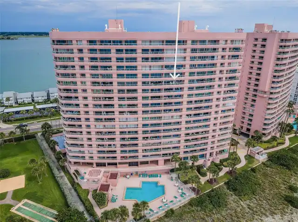
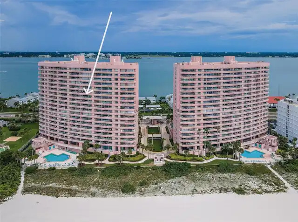
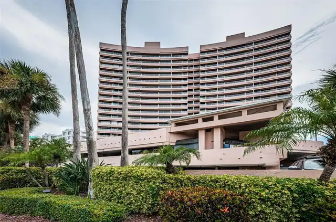
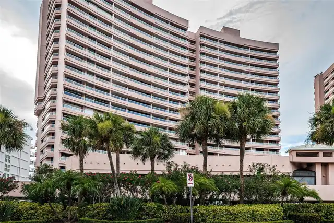
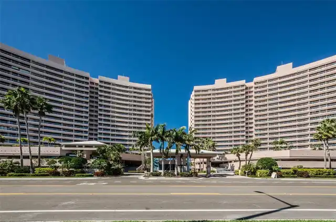
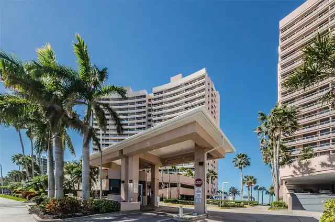
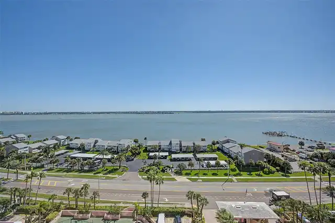
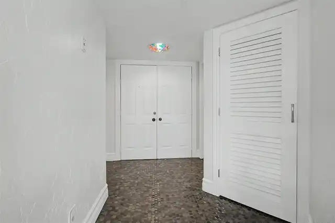
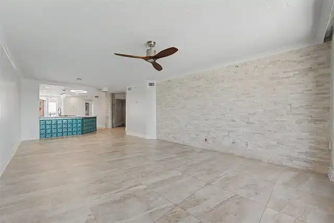
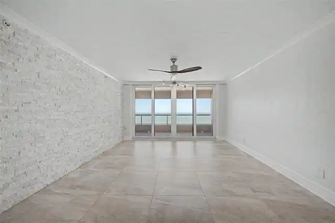
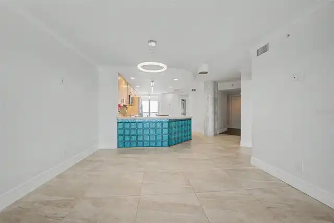
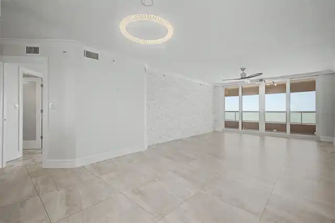
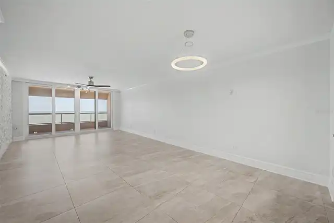
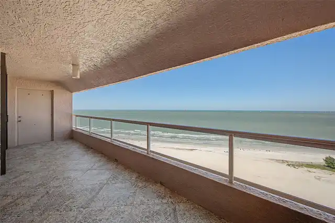
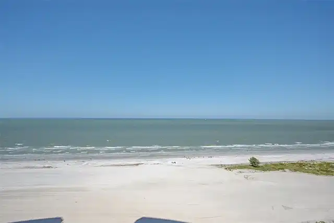
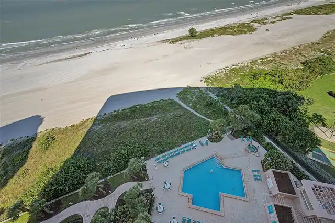
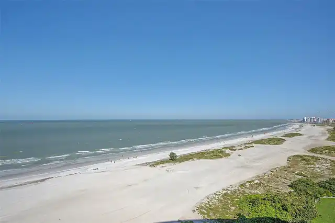
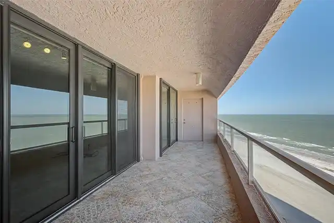
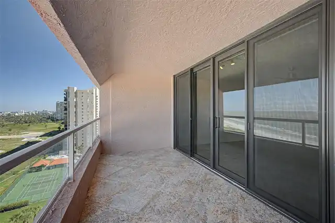
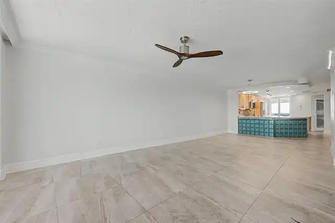
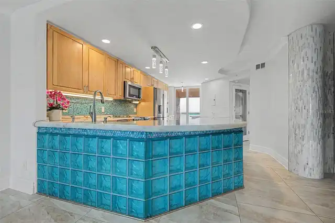
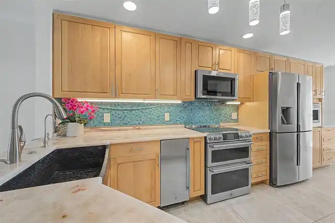
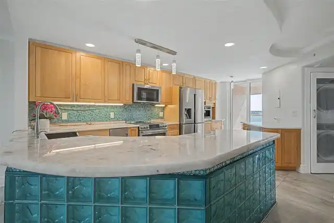
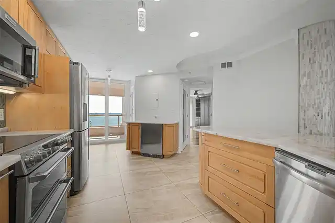
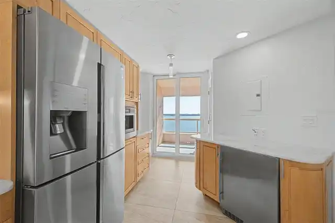
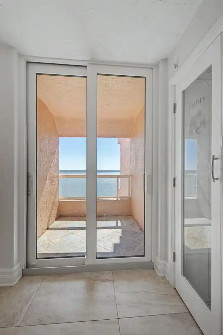
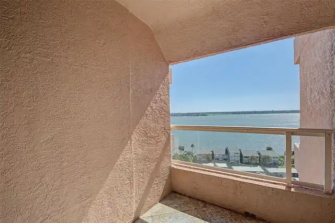
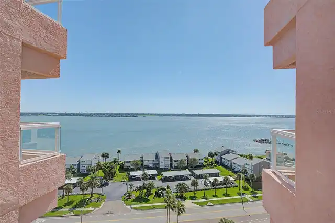
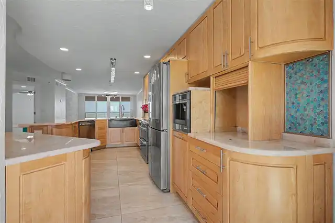
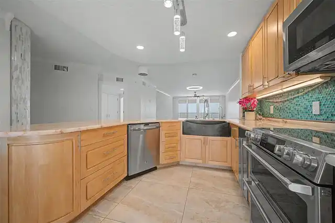
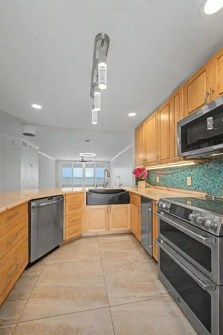
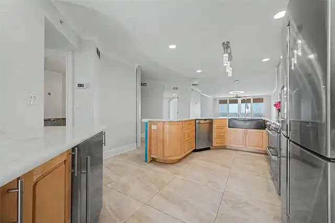
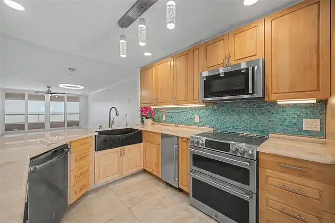
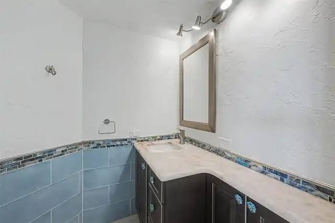
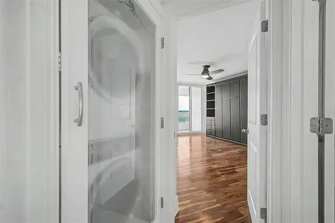
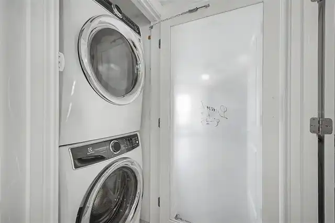
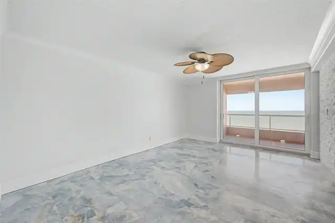
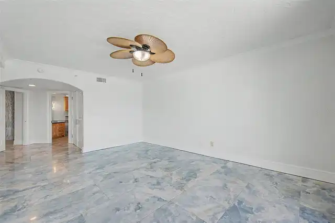
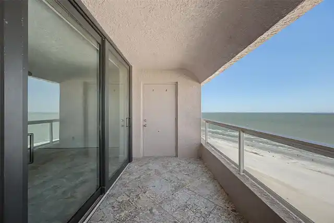
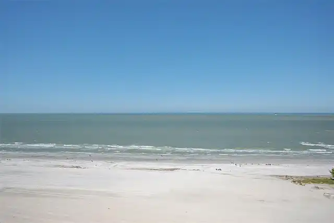
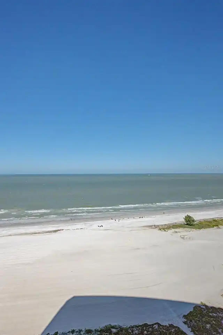
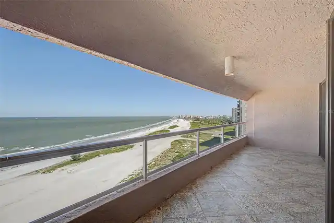
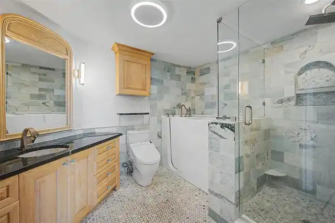
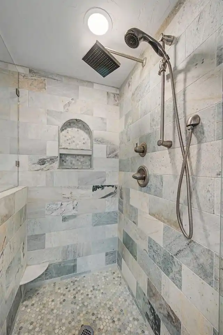
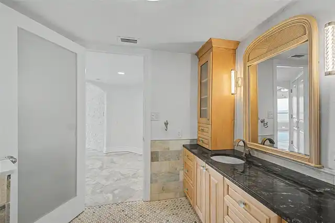
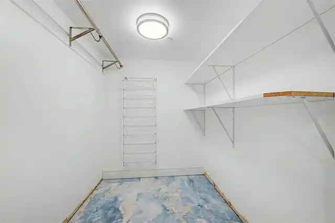
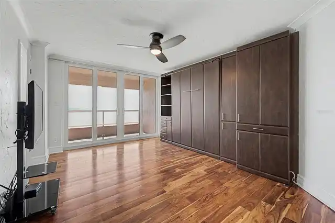
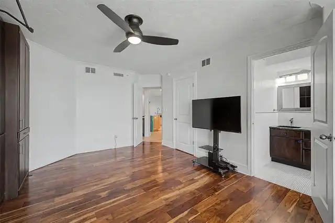
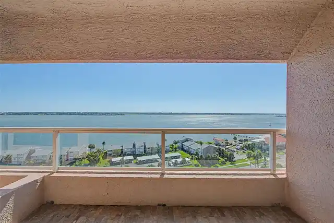
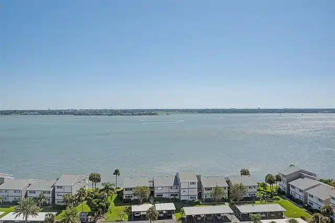
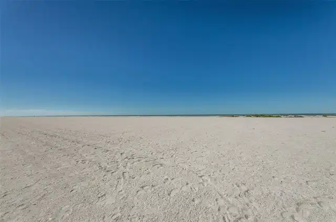
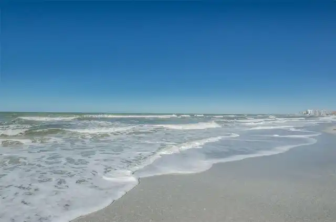
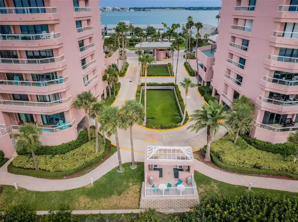
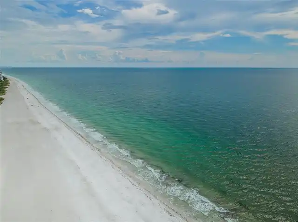
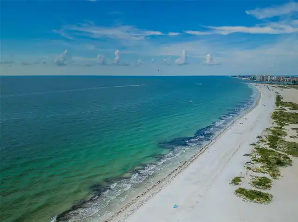
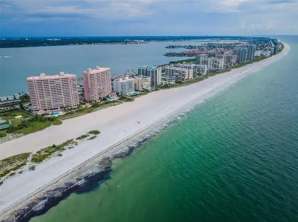
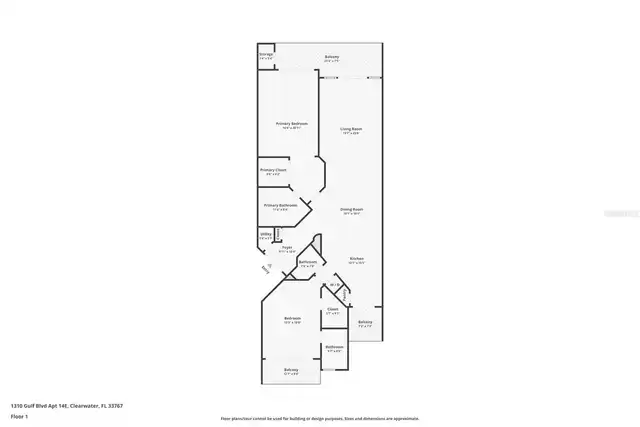
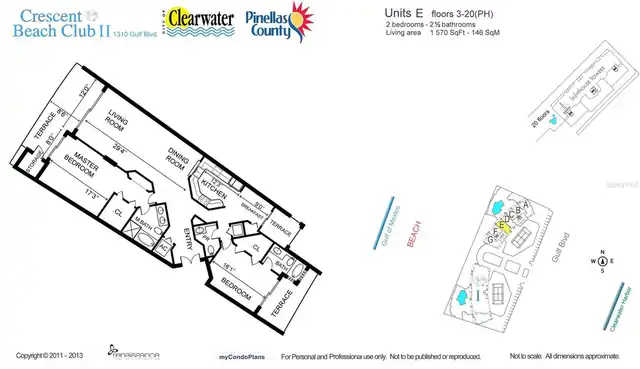
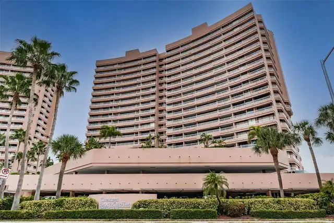
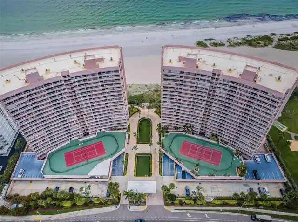
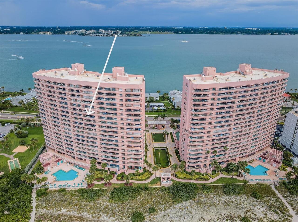
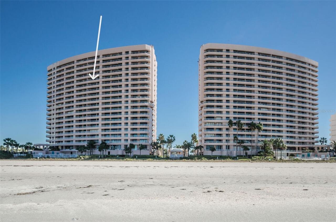
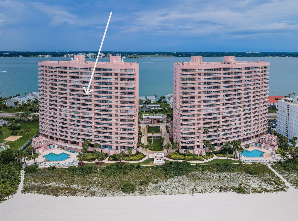
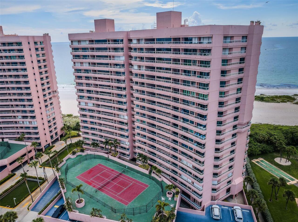
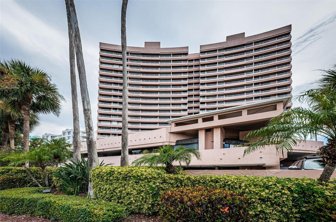
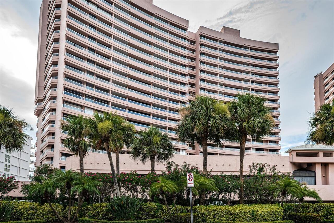
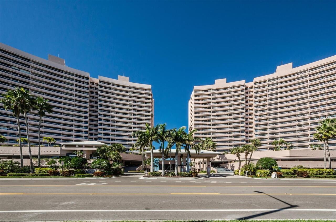
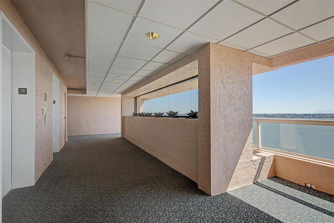
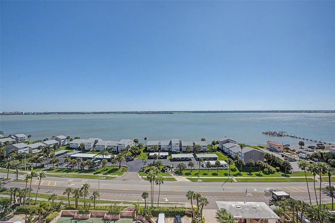
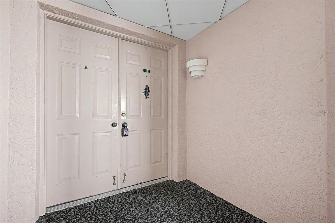
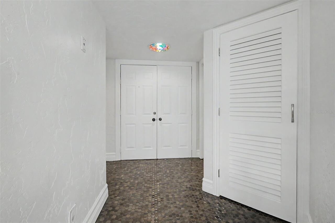
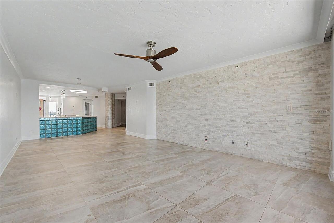
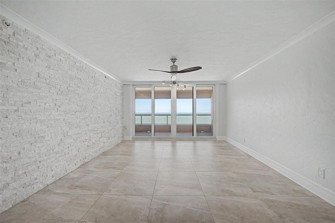
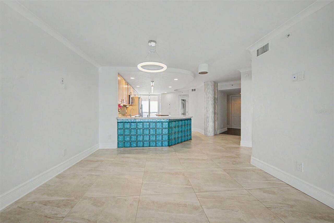
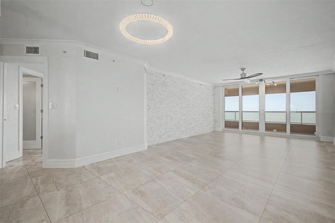
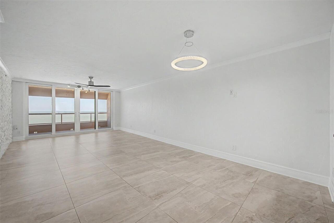
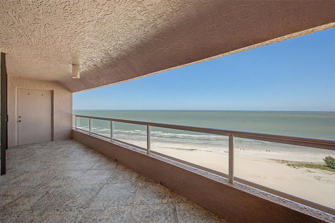
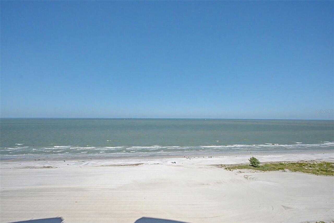
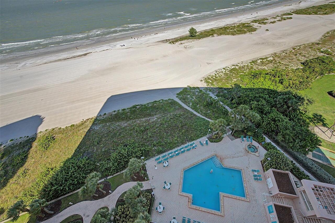
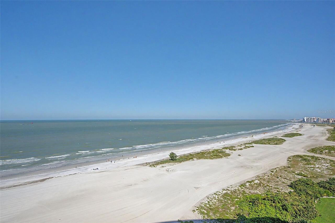
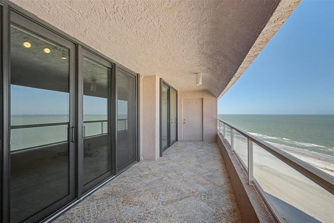
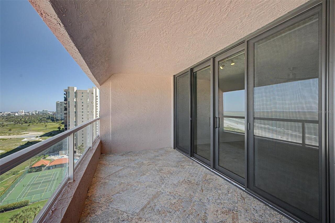
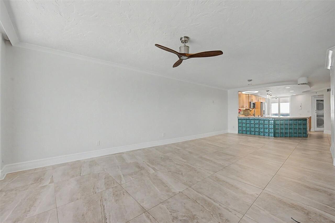
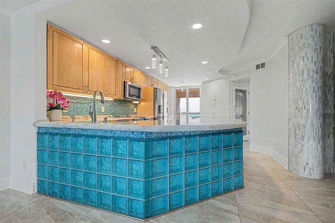
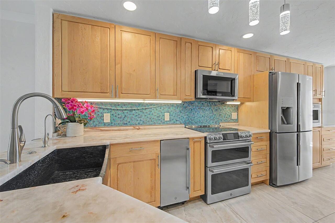
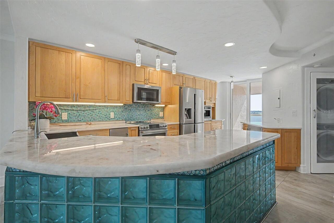
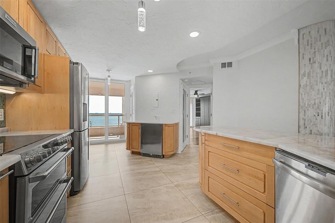
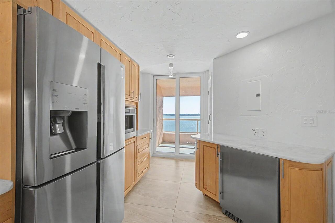
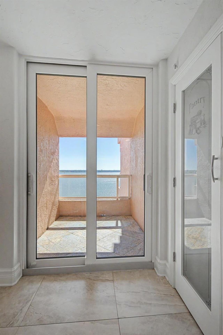
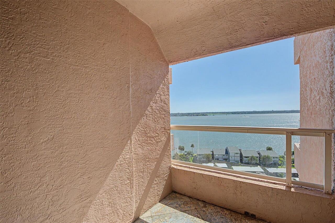
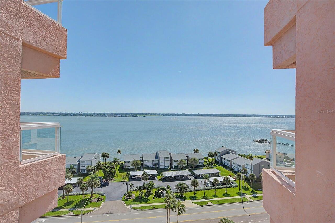
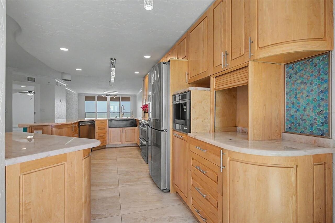
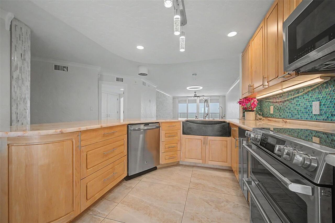
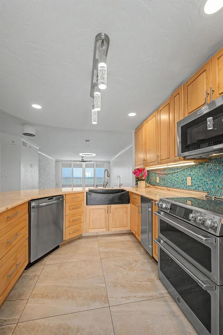
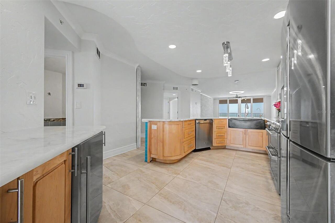
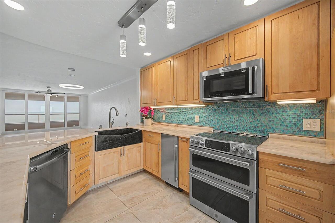
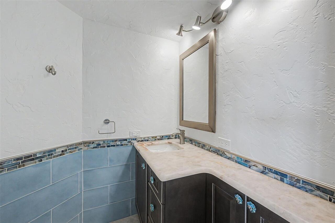
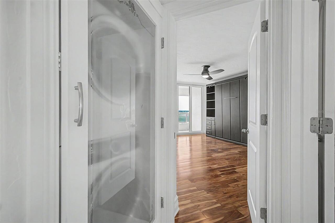
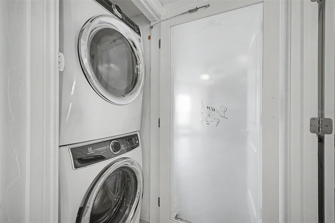
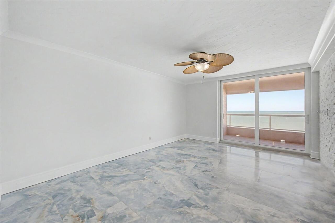
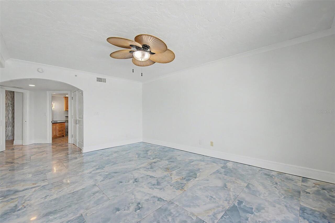
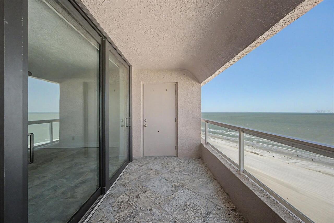
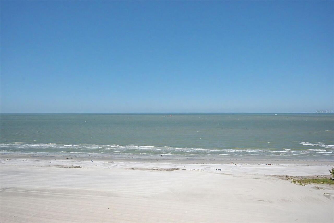
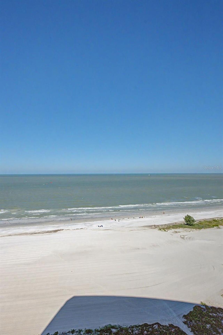
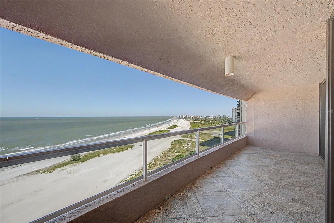
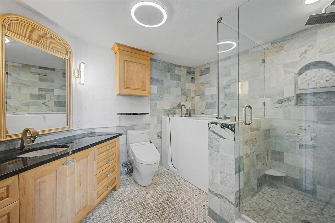
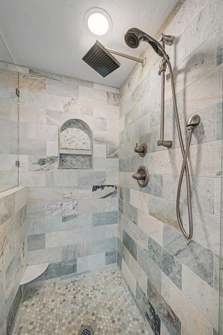
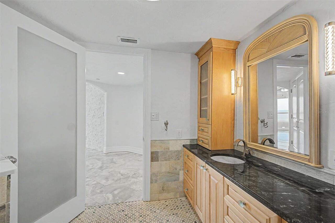
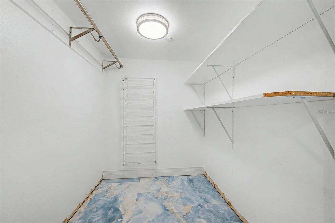
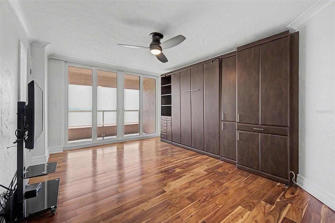
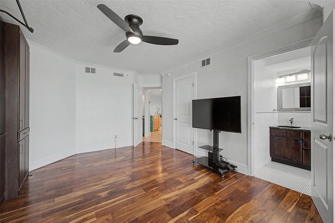
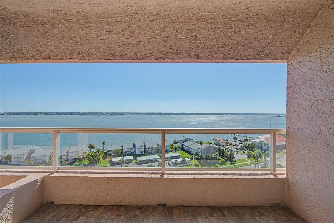
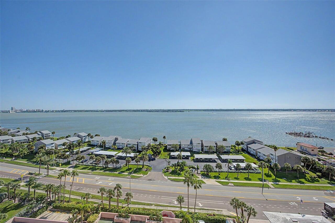
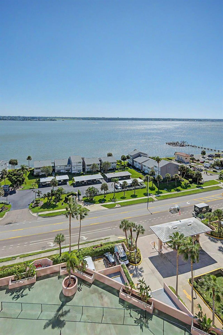
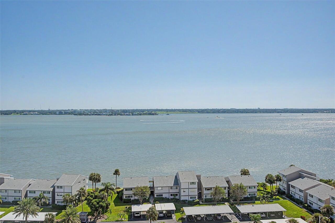
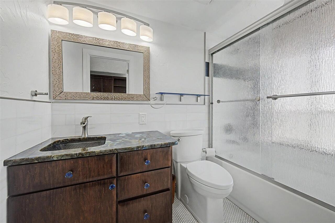
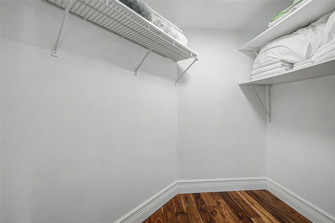
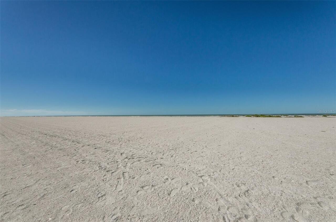
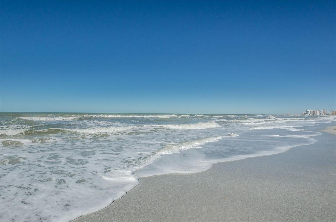
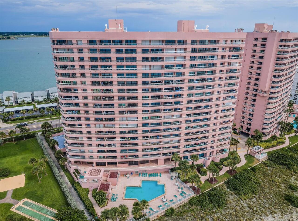
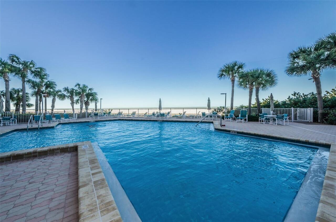
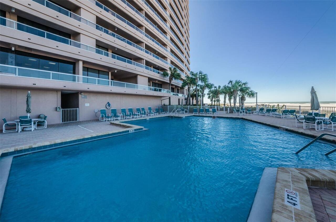
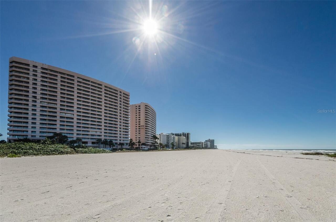
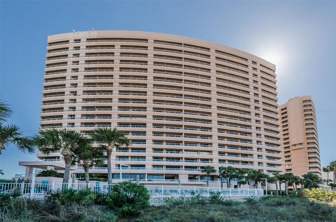
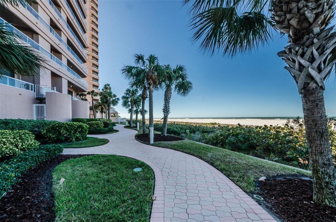
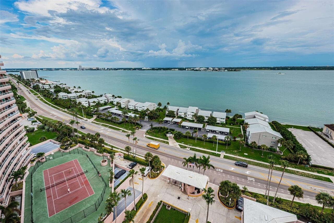
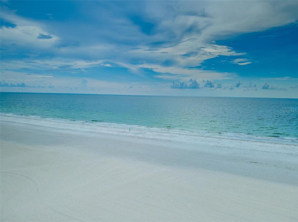
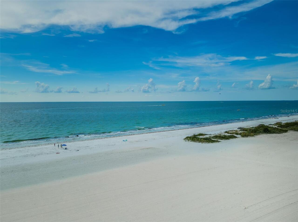
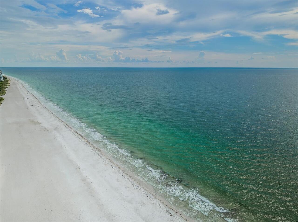
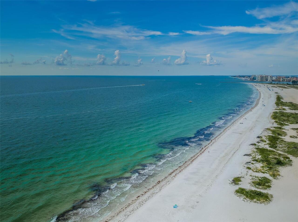
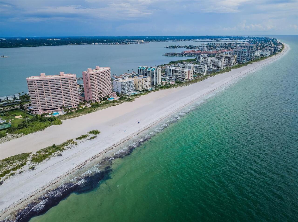
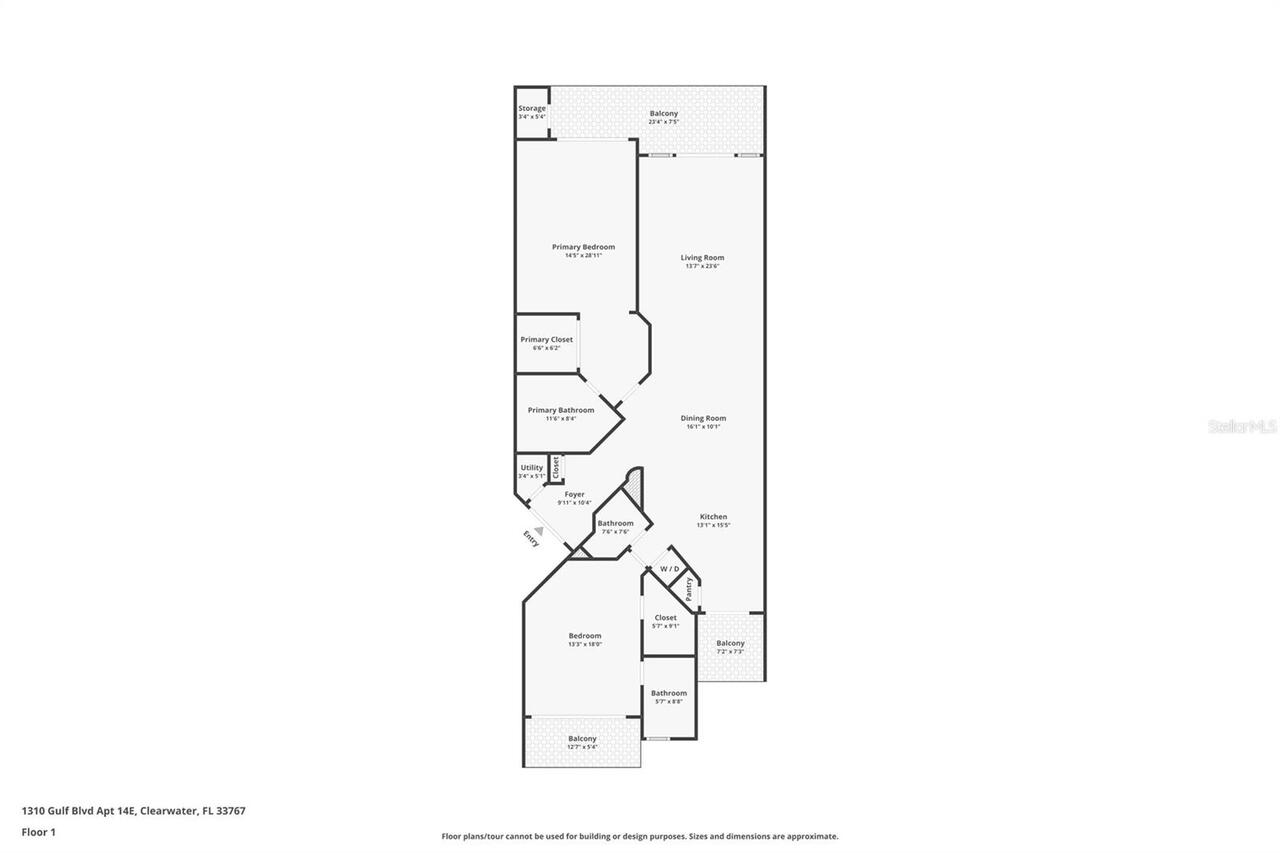
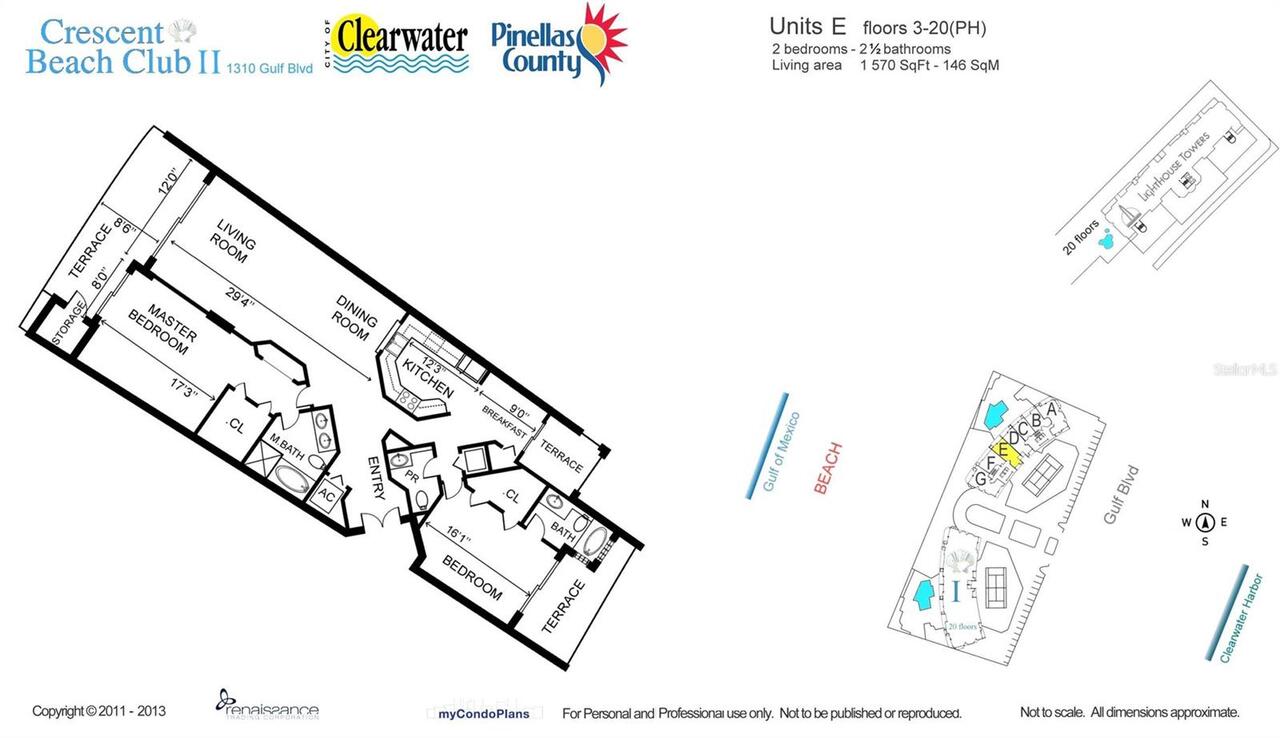
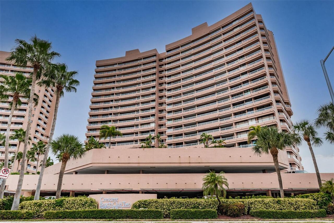
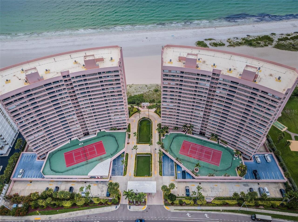
Experience Luxurious Coastal living in this beautifully updated, upscale 2-bedroom, 2.5 bath, 1,570 SF, 14th floor residence offering UNOBSTRUCTED Gulf front & Intracoastal views of the sugary sands of Sand Key and the shimmering azure waters of the Gulf of Mexico. Wake up each day to a BREATHTAKING beachfront seascape & shoreline panorama on your expansive Gulf front balcony, and cool coastal breezes, radiant natural light and sunrises from one of two balconies on the Bay side. Freshly painted and styled in refined coastal elegance, this sophisticated residence unfolds with open, airy living spaces and sun-drenched waterfront bedrooms, each with its own private balcony capturing dramatic shoreline panorama. The thoughtful, light embracing layout frames the STUNNING seascape at every turn, creating an effortless blend of relaxation, entertaining, and everyday beachfront living. The thoughtful layout maximizes natural light and frames the endless waterfront horizon - ideal for both relaxation and entertaining. A welcoming foyer leads into the expansive living area adorned with stacked rock siding on one wall, crown molding & porcelain tile floors - where the panoramic beachfront views immediately unfold! Step onto the 24-foot Gulf front balcony (one of three balconies) and enjoy some of the most awe inspiring, horizon to horizon, shoreline views on Sand Key. The well-appointed contemporary kitchen, blending style and function, overlooks the main living area and has modern finishes to include an aquamarine glass block breakfast bar and social island, custom maple cabinetry, dual buffets, quartz countertops, ample storage, newer stainless-steel appliances, and a seaside aqua tiled backsplash. A quaint eat in dining area and adjacent secondary balcony create the perfect morning coffee spot. A convenient half bath and inside utility closet with washer/dryer sit just off the kitchen. The spacious Gulf front Primary Suite offers a serene, spa-like retreat with a large walk
Property Details
Property Features
Property Sub Type
Condominium
View
Water, Beach, Tennis Court, Pool, City, Gulf/Ocean - Full
Frontage
Beach Front, Gulf/Ocean
Parking
Basement, Guest, Ground Level, Covered, Open
Pool
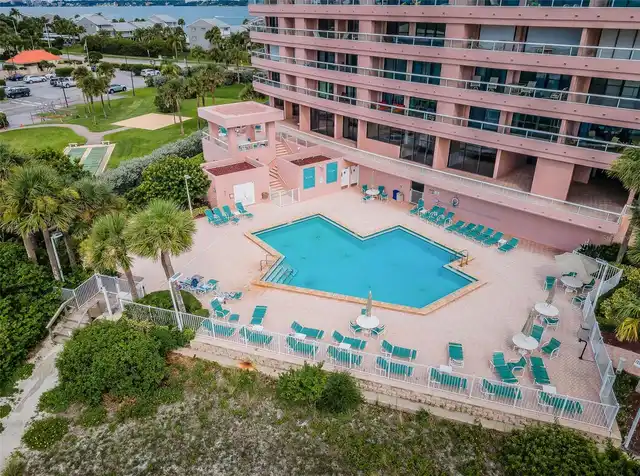
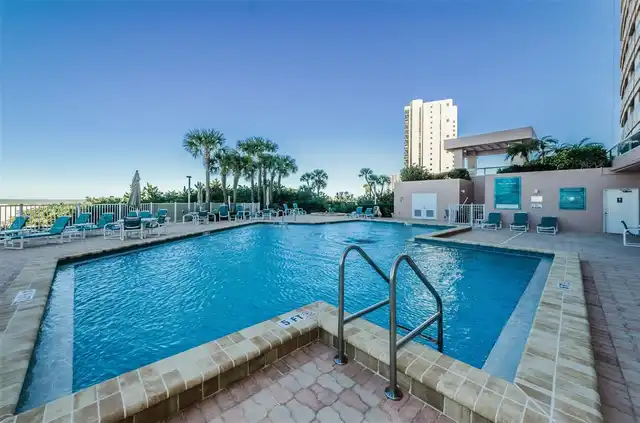
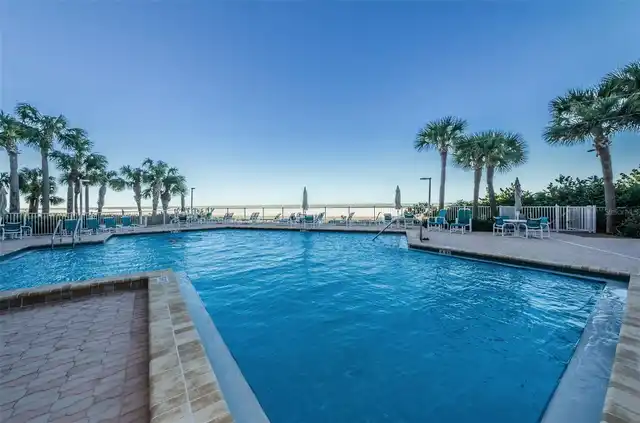
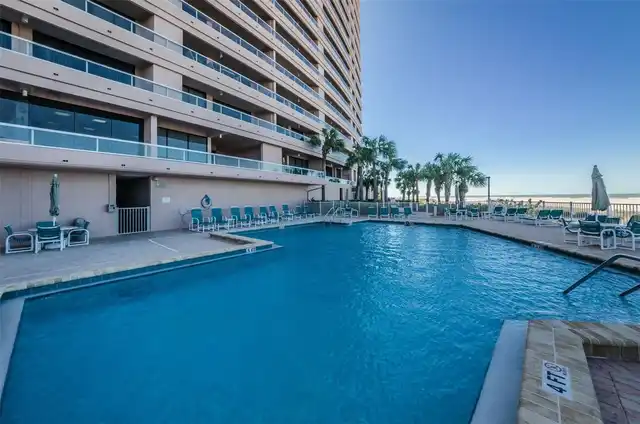
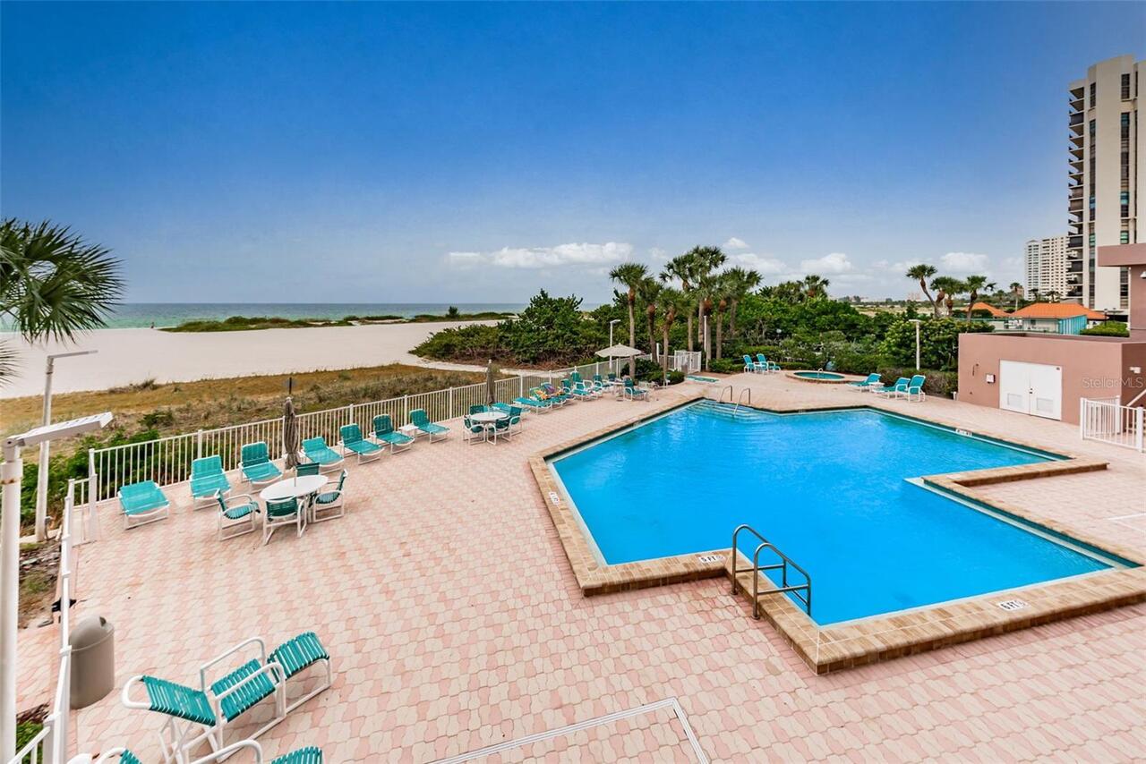
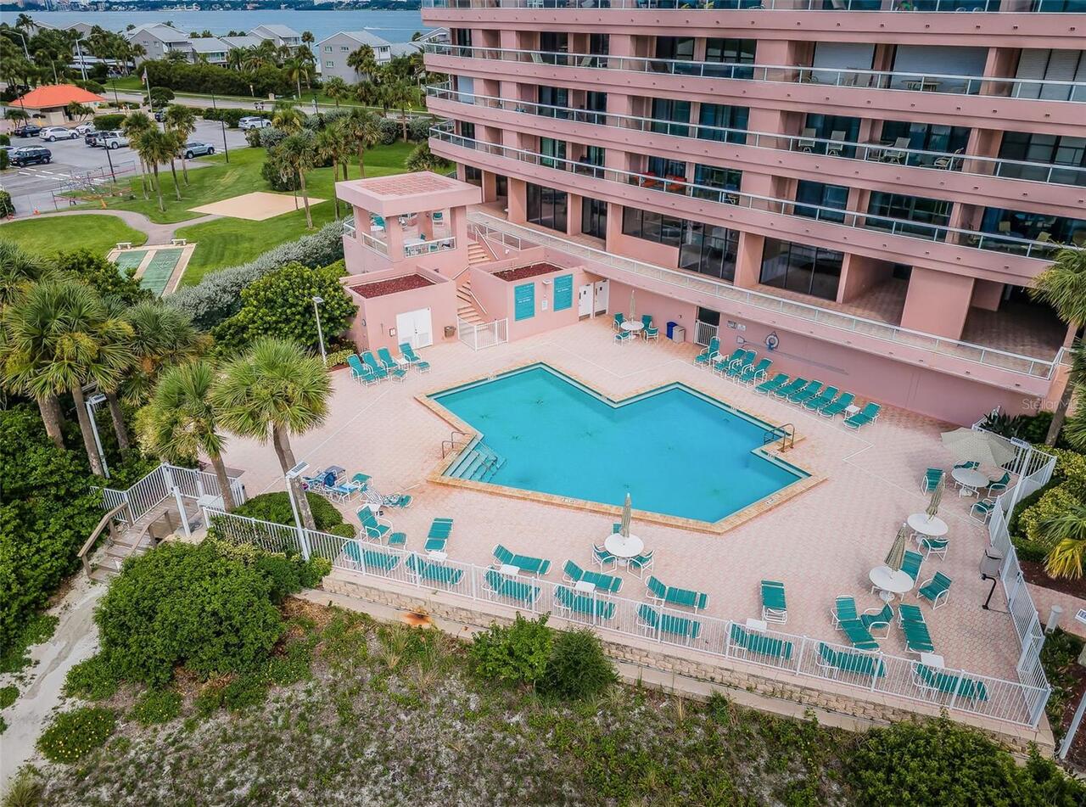
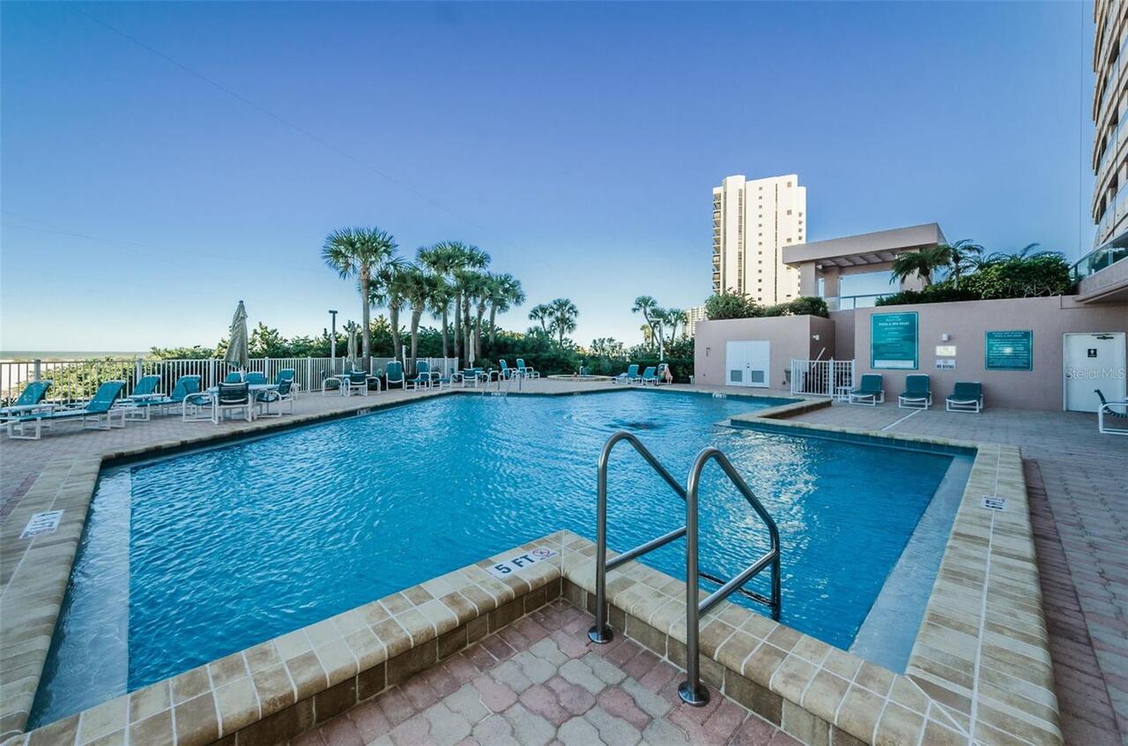
Heated, Gunite, In Ground
County
Pinellas
Subdivision
CRESCENT BEACH CLUB TWO CONDO
Building Name
CRESCENT BEACH CLUB TWO
Additional Information
Additional Lease Restrictions
None known. Buyer and Buyer's Agent to consult with Management to verify accuracy.
Additional Parcels YN
false
Additional Rooms
Family Room, Great Room, Inside Utility, Storage Rooms
Additional Water Information
Directly on the Gulf of Mexico with Direct Waterfront views of BOTH the Gulf and the Intracoastal and Bay waterways!
Alternate Key Folio Num
192915187930001405
Appliances
Dishwasher, Disposal, Dryer, Electric Water Heater, Microwave, Range, Refrigerator, Washer
Approval Process
See Condo Documents or Contact Management. Application attached.
Architectural Style
Coastal, Elevated
Association Amenities
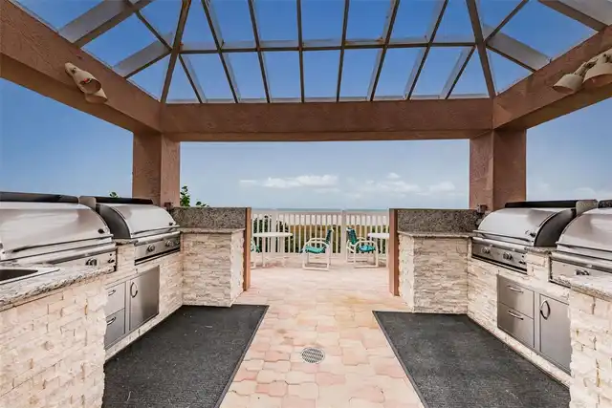
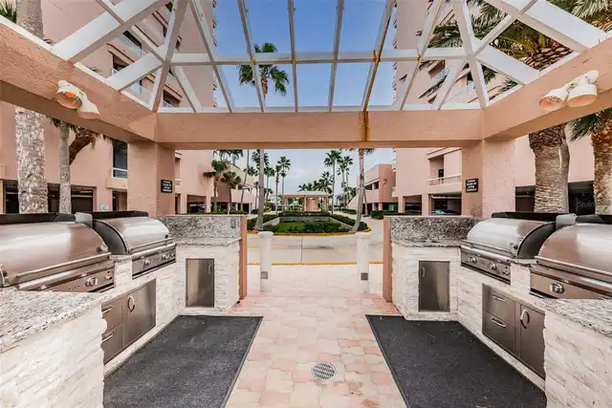
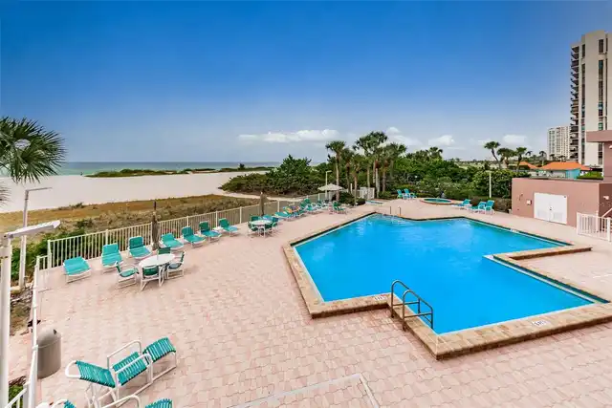
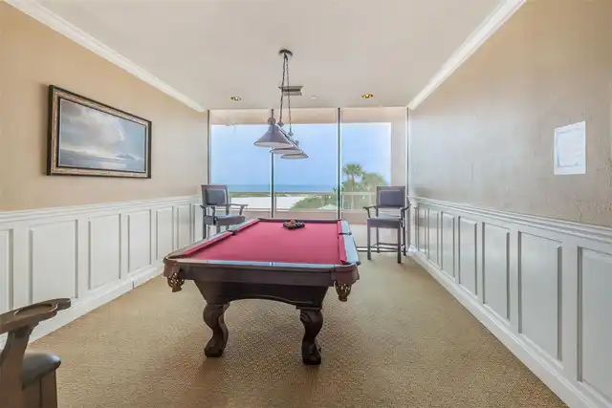
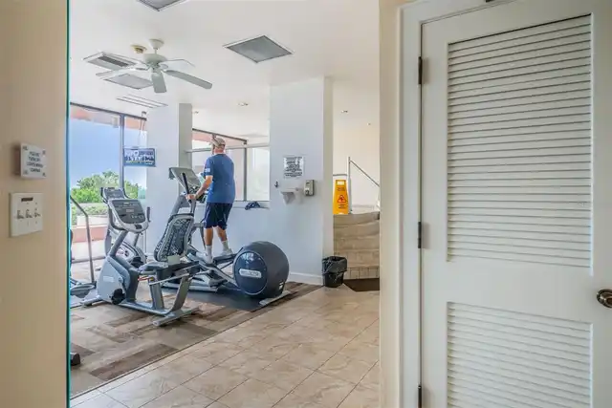
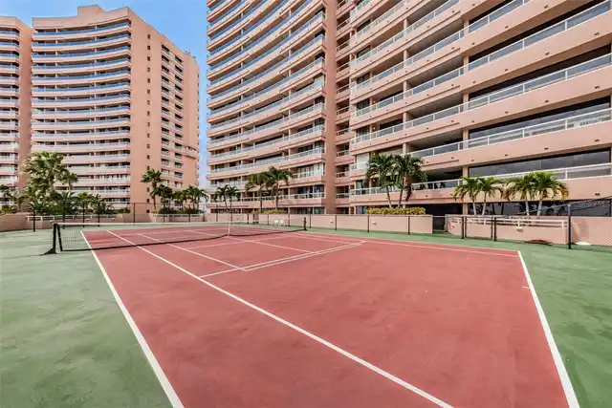
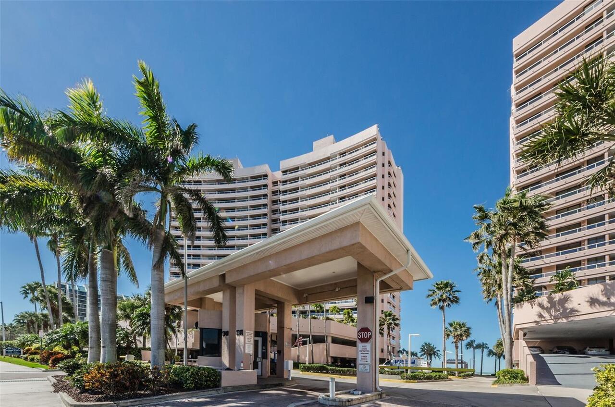
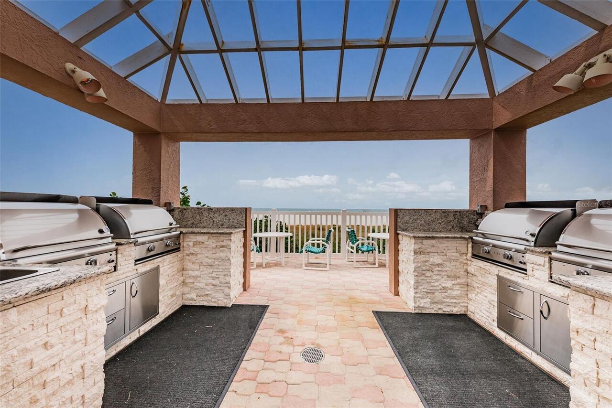
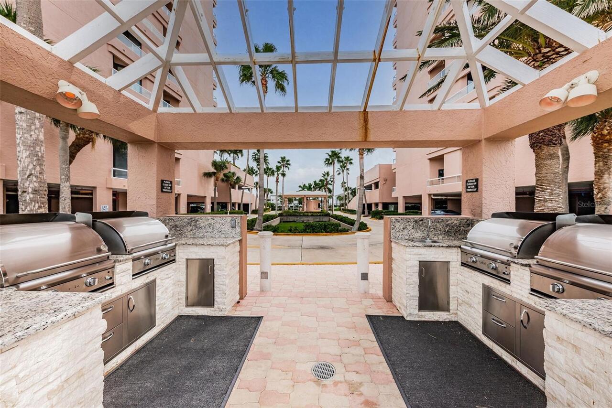
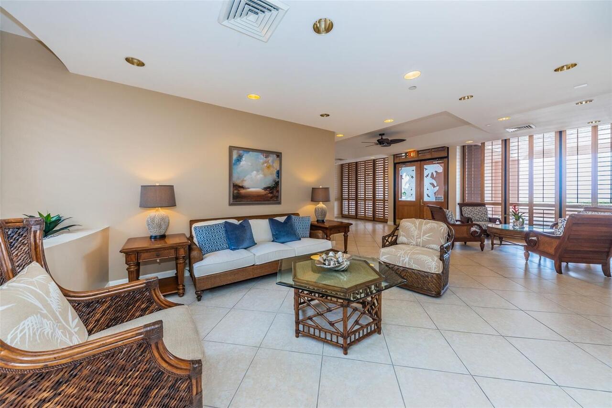
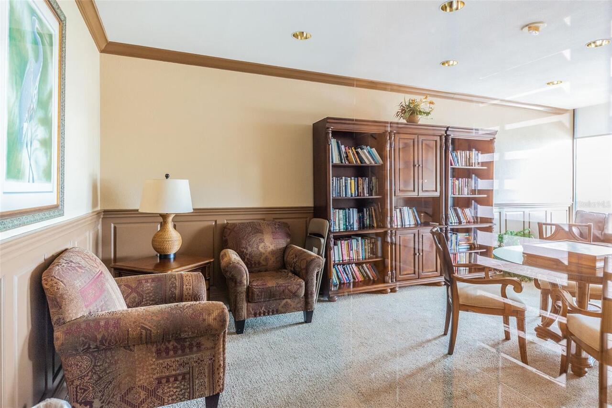
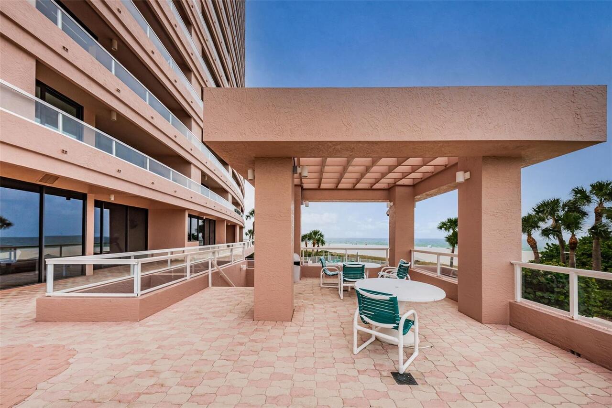
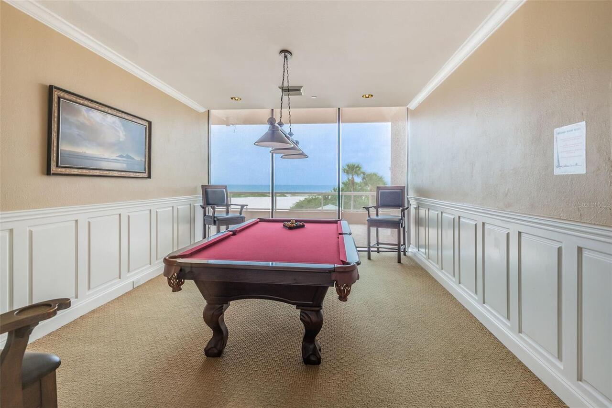
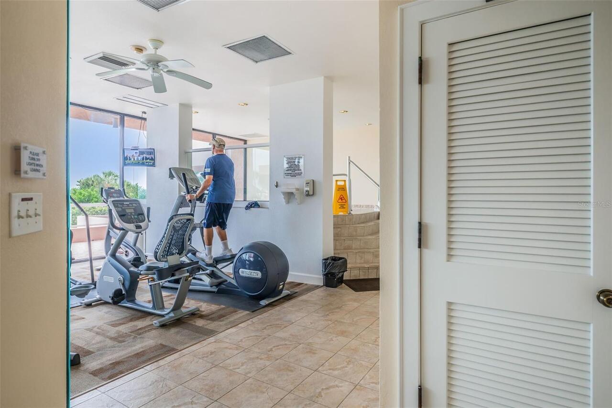
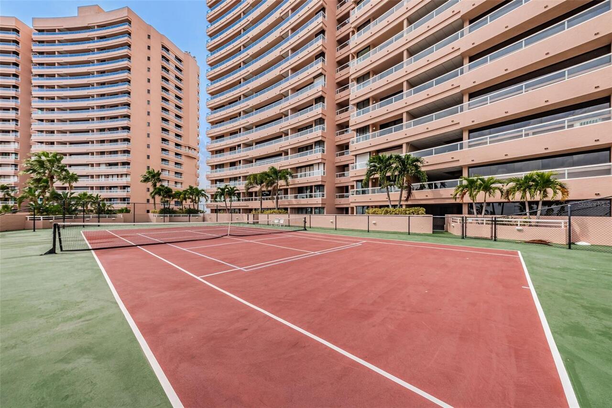
Basketball Court, Barbecue, Cable TV, Clubhouse, Elevators, Fitness Center, Gated, Handicap Modified, Lobby Key Required, Maintenance, Pool, Recreation Facilities, Security, Shuffleboard Court, Spa/Hot Tub, Tennis Court(s), Wheelchair Access
Association Approval Required YN
1
Association Email
cbcmanager@cbcsandkey.com
Association Fee Frequency
Monthly
Association Fee Includes
Guard - 24 Hour, Cable TV, Pool, Escrow Reserves Fund, Insurance, Internet, Maintenance Structure, Maintenance Grounds, Management, Pest Control, Recreational Facilities, Security, Sewer, Trash, Water
Association Fee Requirement
Required
Association URL
www.cbcsandkey.com
Association YN
true
Available For Lease YN
1
Bathrooms Total Integer
3
Building Area Source
Public Records
Building Area Total
1570
Building Area Total Srch SqM
145.86
Building Area Units
Square Feet
Building Elevator YN
1
Calculated List Price By Calculated SqFt
699.36
Carport YN
false
Community Features
Association Recreation - Owned, Barbecue, Buyer Approval Required, Clubhouse, Community Mailbox, Fitness Center, Gated Community - Guard, Irrigation-Reclaimed Water, Pool, Sidewalks, Special Community Restrictions, Tennis Court(s), Wheelchair Access, Street Lights
Complex Community Name NCCB
CRESCENT BEACH CLUB
Condo Fees
1378
Condo Fees Term
Monthly
Construction Materials
Block, Concrete, Stucco
Cooling
Central Air
Country
US
Current Price
1098000.00
Direction Faces
East
Exterior Features
Balcony, Lighting, Storage
Fireplace YN
false
Flood Zone Code
AE
Flood Zone Date
2021-08-24
Flood Zone Panel
12103C0104H
Floor Number
14
Flooring
Tile
Foundation Details
Block, Concrete Perimeter, Slab
Furnished
Unfurnished
Garage YN
false
Heating
Central, Electric
Homestead YN
1
Interior Features
Ceiling Fans(s), Crown Molding, Eat-in Kitchen, Kitchen/Family Room Combo, Living Room/Dining Room Combo, Open Floorplan, Solid Wood Cabinets, Split Bedroom, Stone Counters, Walk-In Closet(s), Window Treatments
Internet Address Display YN
true
Internet Automated Valuation Display YN
true
Internet Consumer Comment YN
true
Internet Entire Listing Display YN
true
Laundry Features
Inside, Laundry Closet
Lease Restrictions YN
1
Levels
One
List AOR
Suncoast Tampa
Living Area Meters
145.86
Living Area Source
Public Records
Living Area Units
Square Feet
Lot Features
City Limits, Near Marina, Near Public Transit, Paved
Lot Size Acres
0.25
Lot Size Square Feet
11053
Lot Size Square Meters
1027
Max Pet Weight
25
Minimum Lease
2 Weeks
Modification Timestamp
2026-10-15T05:01:20.405Z
Monthly Condo Fee Amount
1378
New Construction YN
false
Number Of Pets
1
Occupant Type
Vacant
Ownership
Condominium
Parcel Number
19-29-15-18793-000-1405
Patio And Porch Features
Covered, Front Porch, Porch
Pet Restrictions
See Condo Documents or Call Management to verify pet restrictions.
Pet Size
Small (16-35 Lbs.)
Pets Allowed
Yes
Pool Private YN
false
Postal Code Plus 4
2861
Property Description
Elevated, High Rise
Public Survey Range
15
Public Survey Section
19
RATIO Current Price By Calculated SqFt
699.36
Realtor Info
As-Is, Docs Available, Engineering Report, Floor Plan Available, Subject to Approval
Road Surface Type
Asphalt, Concrete
Roof
Built-Up, Other
Room Count
7
Senior Community YN
false
Sewer
Public Sewer
Showing Requirements
Combination Lock Box, See Remarks, ShowingTime
Spa Features
Heated, In Ground
Spa YN
true
Status Change Timestamp
2026-10-14T18:27:05.000Z
Stories Total
20
Tax Annual Amount
11329.29
Tax Block
000
Tax Book Number
104-61
Tax Legal Description
CRESCENT BEACH CLUB TWO CONDO UNIT 14-E
Tax Lot
1405
Tax Year
2025
Total Annual Fees
16536.00
Total Monthly Fees
1378.00
Township
29
Universal Property Id
US-12103-N-192915187930001405-S-14E
Unparsed Address
1310 GULF BLVD #14E
Utilities
BB/HS Internet Available, Cable Available, Cable Connected, Electricity Connected, Phone Available, Public, Sewer Connected, Water Connected
Vegetation
Mature Landscaping, Trees/Landscaped
Water Access
Beach, Gulf/Ocean
Water Access YN
1
Water Body Name
GULF OF MEXICO
Water Extras
Seawall - Concrete
Water Extras YN
1
Water Frontage Feet Gulf Ocean
1000
Water Source
Public
Water View
Bay/Harbor - Full, Bay/Harbor - Partial, Beach, Gulf/Ocean - Full, Intracoastal Waterway, Marina
Water View YN
1
Waterfront Feet Total
2000
Waterfront YN
true
Window Features
Double Pane Windows, ENERGY STAR Qualified Windows, Insulated Windows, Thermal Windows, Window Treatments
Neighborhood Map
Popup

Property Photos
Listing Photo
Listing Photo
Listing Photo
Listing Photo
Listing Photo
Listing Photo
Listing Photo
Listing Photo
Listing Photo
Listing Photo
Listing Photo
Listing Photo
Listing Photo
Listing Photo
Listing Photo
Listing Photo
Listing Photo
Listing Photo
Listing Photo
Listing Photo
Listing Photo
Listing Photo
Listing Photo
Listing Photo
Listing Photo
Listing Photo
Listing Photo
Listing Photo
Listing Photo
Listing Photo
Listing Photo
Listing Photo
Listing Photo
Listing Photo
Listing Photo
Listing Photo
Listing Photo
Listing Photo
Listing Photo
Listing Photo
Listing Photo
Listing Photo
Listing Photo
Listing Photo
Listing Photo
Listing Photo
Listing Photo
Listing Photo
Listing Photo
Listing Photo
Listing Photo
Listing Photo
Listing Photo
Listing Photo
Listing Photo
Listing Photo
Listing Photo
Listing Photo
Listing Photo
Listing Photo
Listing Photo
Listing Photo
Listing Photo
Listing Photo
Listing Photo
Listing Photo
Listing Photo
Listing Photo
Listing Photo
Listing Photo
Listing Photo
Listing Photo
Listing Photo
Listing Photo
Listing Photo
Listing Photo
Listing Photo
Listing Photo
Listing Photo
Listing Photo
Listing Photo
Listing Photo
Listing Photo
Listing Photo
Listing Photo
Listing Photo
Listing Photo
Listing Photo
Listing Photo
Listing Photo
Listing Photo
Listing Photo
Listing Photo
Listing Photo
Listing Photo
Listing Photo
Listing Photo
Listing Photo
Listing Photo
Listing Photo
Listing Photo
Listing Photo
Listing Photo
Listing Photo
Listing Photo
Listing Photo
Listing Photo
Listing Photo
Listing Photo
Listing Photo
Listing Photo
Listing Photo
Listing Photo
Listing Photo
Listing Photo
Listing Photo
Listing Photo
Listing Photo
Listing Photo
Listing Photo
Listing Photo
Listing Photo
Listing Photo
Listing Photo
Listing Photo
Listing Photo
Listing Photo
Listing Photo
Listing Photo
Listing Photo
Listing Photo
Listing Photo
Listing Photo
Listing Photo
Listing Photo
Listing Photo
Listing Photo
Listing Photo
Listing Photo
Listing Photo
Listing Photo
Listing Photo
Listing Photo
Listing Photo
Listing Photo
Listing Photo
Listing Photo
Listing Photo
Listing Photo
Listing Photo
Listing Photo
Listing Photo
Listing Photo
Listing Photo
Listing Photo
Listing Photo
Listing Photo
Listing Photo
Listing Photo
Listing Photo
Listing Photo
Listing Photo
Listing Photo
Listing Photo
Listing Photo
Listing Photo
Listing Photo
Listing Photo
Listing Photo
Listing Photo
Listing Photo
Listing Photo
Listing Photo
Listing Photo
Listing Photo
Listing Photo
Listing Photo
Listing Photo
Listing Photo
Listing Photo
Listing Photo
Listing Photo
Listing Photo
Listing Photo
Listing Photo
Listing Photo
Listing Photo
Listing Photo
Listing Photo
Listing Photo
Listing Photo
Listing Photo
Listing Photo
Listing Photo

MLS #MFRTB8558066 Listing courtesy of Coastal Properties Group International provided by Stellar MLS.

Similar Listings

$1,165,000
1520 Gulf Boulevard
Clearwater
2BR/2BA
| Active
$1,200,000
1600 Gulf Boulevard
Clearwater
2BR/2BA
| Active


All listing information is deemed reliable but not guaranteed and should be independently verified through personal inspection by appropriate professionals. Listings displayed on this website may be subject to prior sale or removal from sale; availability of any listing should always be independent verified. Listing information is provided for consumer personal, non-commercial use, solely to identify potential properties for potential purchase; all other use is strictly prohibited and may violate relevant federal and state law. The source of the listing data is as follows: Stellar MLS (updated 10/15/26 3:08 AM) |

Listing Search


Translate Tool

Featured Listings
Brooksville Real Estate
$897,900
4 BED
4 BATH
Under Construction. Description coming soon... Read More
Apollo Beach Real Estate
$999,000
4 BED
2 BATH
NO HOA! NO CDD! DIRECT TAMPA BAY ACCESS WITH NO BRIDGES! Welcome to 6604 Blackfin Way, an exceptional waterfront residen... Read More
Clearwater Real Estate
$1,100,000
3 BED
2 BATH
Gorgeous Clearwater Beach home steps away from the Mango St. beach access to the gulf and silky white sand. Close to ton... Read More
Venice Real Estate
$1,354,990
4 BED
3 BATH
Under Construction. Experience elevated Florida living in the Brendlyn – Executive Series, a beautifully designed 4-bedr... Read More
Clearwater Real Estate
$1,098,000
2 BED
2 BATH
Experience Luxurious Coastal living in this beautifully updated, upscale 2-bedroom, 2.5 bath, 1,570 SF, 14th floor resid... Read More
New Smyrna Beach Real Estate
$1,065,700
4 BED
3 BATH
Under Construction. Discover the possibilities with the Helena floorplan at Hammock Lakes in beautiful New Smyrna Beach!... Read More
St Petersburg Real Estate
$1,124,990
4 BED
3 BATH
Pre-Construction. To be built. BRAND NEW CONSTRUCTION IN THE HEART OF ST. PETE NORTH EAST PARK! Welcome to Hawthorne by ... Read More
St Petersburg Real Estate
$1,199,999
3 BED
3 BATH
Welcome to this beautifully designed 3 bedroom, 3 bathroom residence located in the gated Marina Bay community of St. Pe... Read More
New Smyrna Beach Real Estate
$1,079,610
5 BED
4 BATH
Under Construction. . Read More
Celebration Real Estate
$1,125,000
5 BED
5 BATH
LOCATION, LOCATION, LOCATION! Exceptional corner-unit townhome in the highly sought-after Savannah Square neighborhood o... Read More
Contact Sandra Pardo

407-990-2746

Wendy Morris LLC

Licensed in the State of Florida
BK 3146762
16797 Broadwater Avenue
Winter Garden, Florida 34787

Your privacy is our utmost concern. We will never sell your personal information. Privacy Policy
©2026 sandrapardohomes.com - all rights reserved. | Site Map