Property Features
Property Sub Type
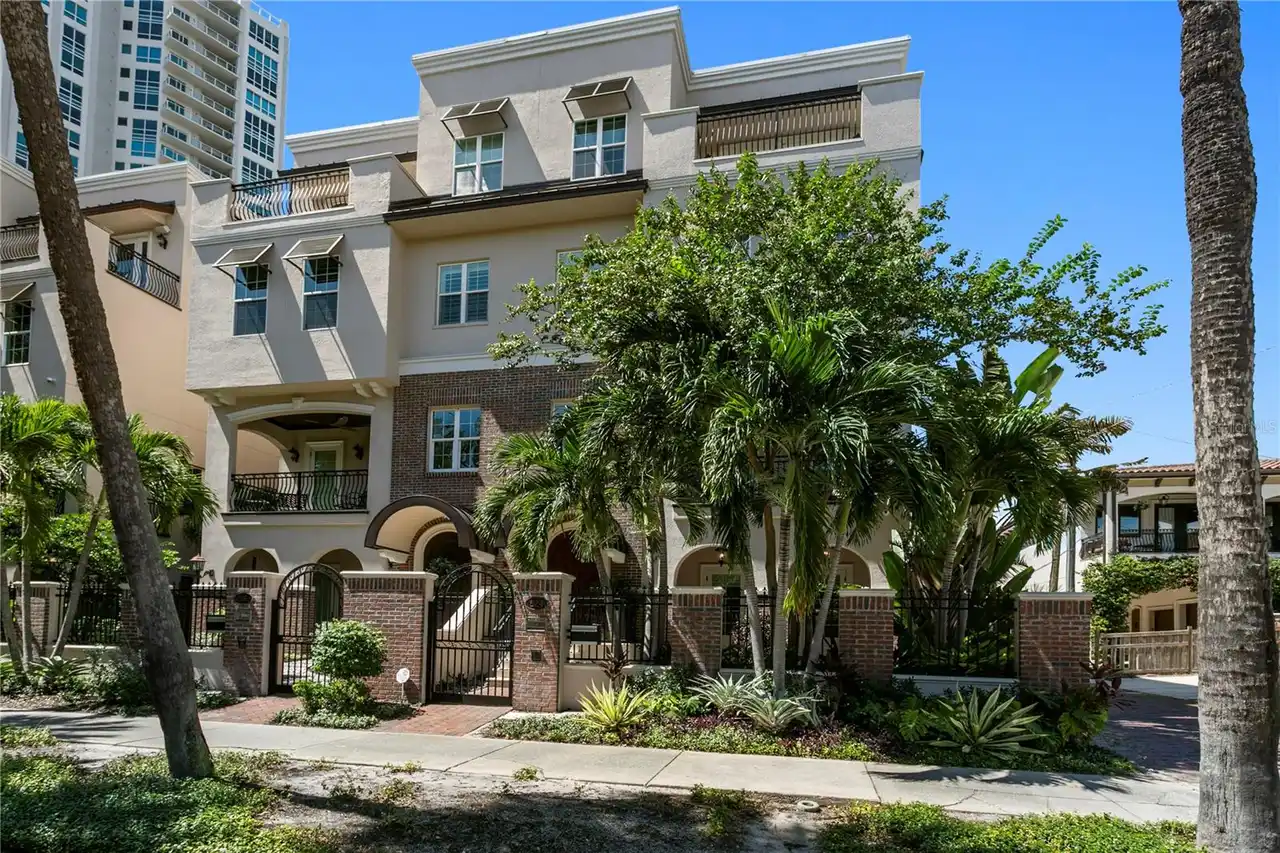
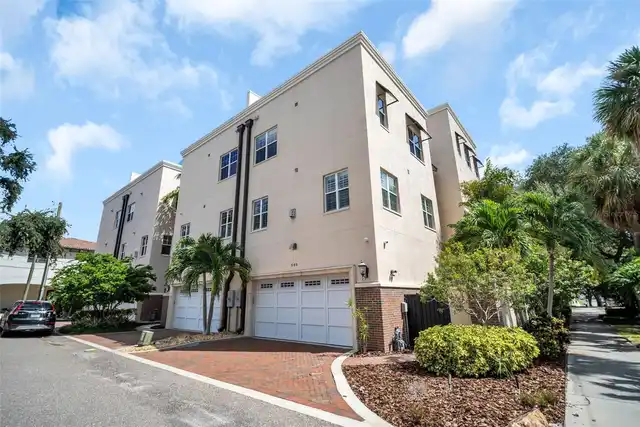
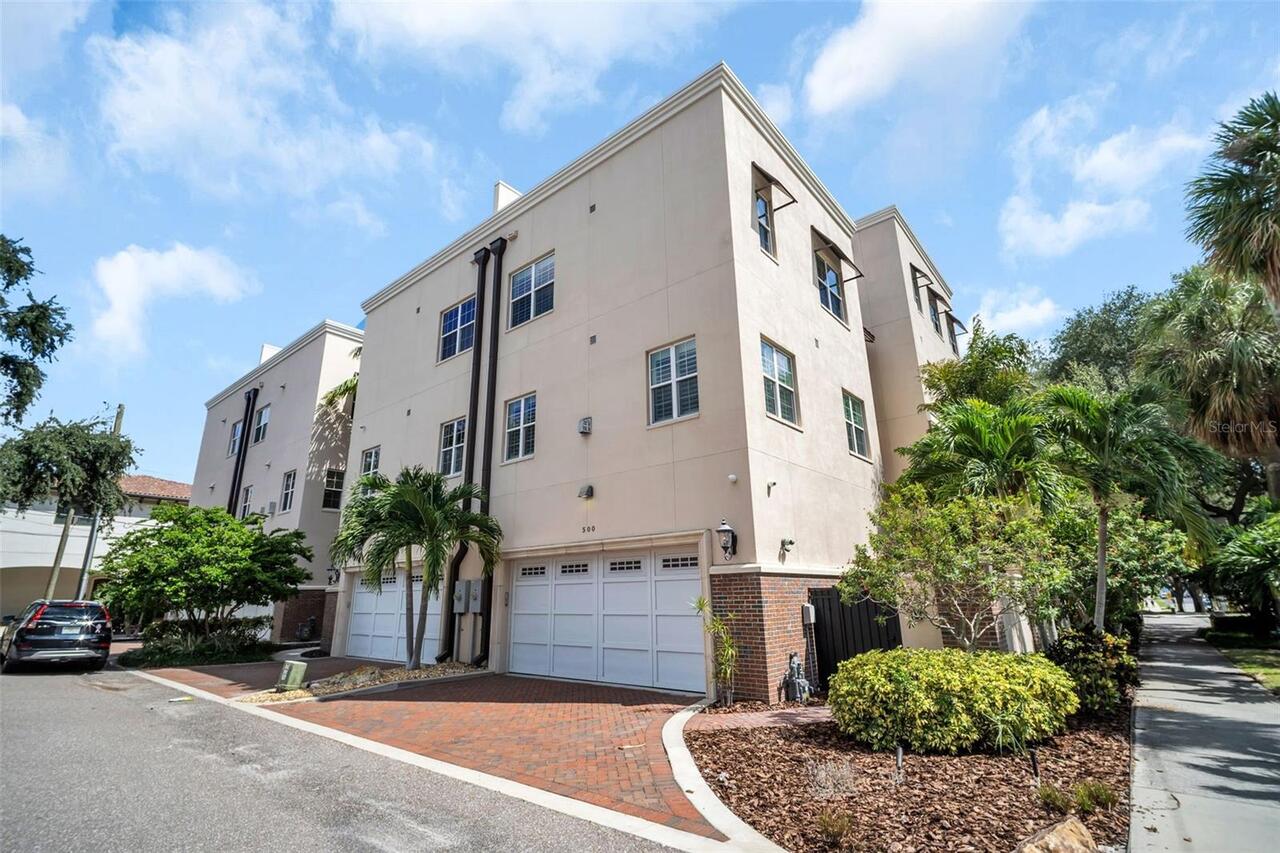
Townhouse
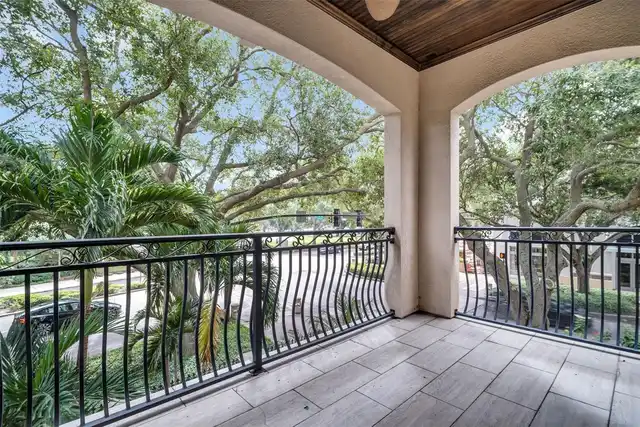
View
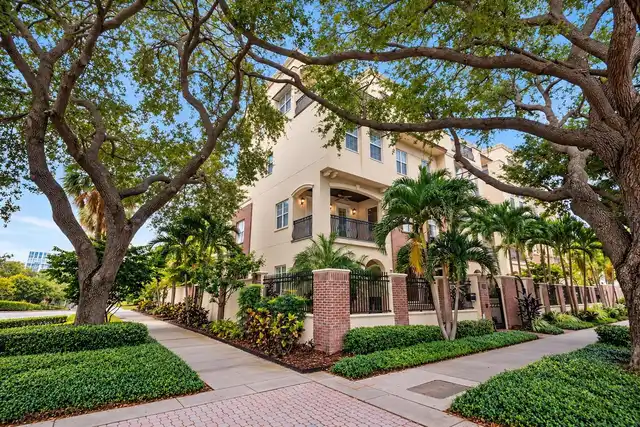
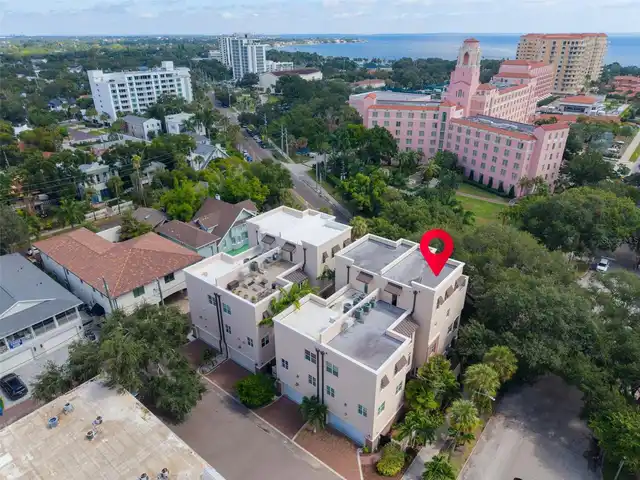
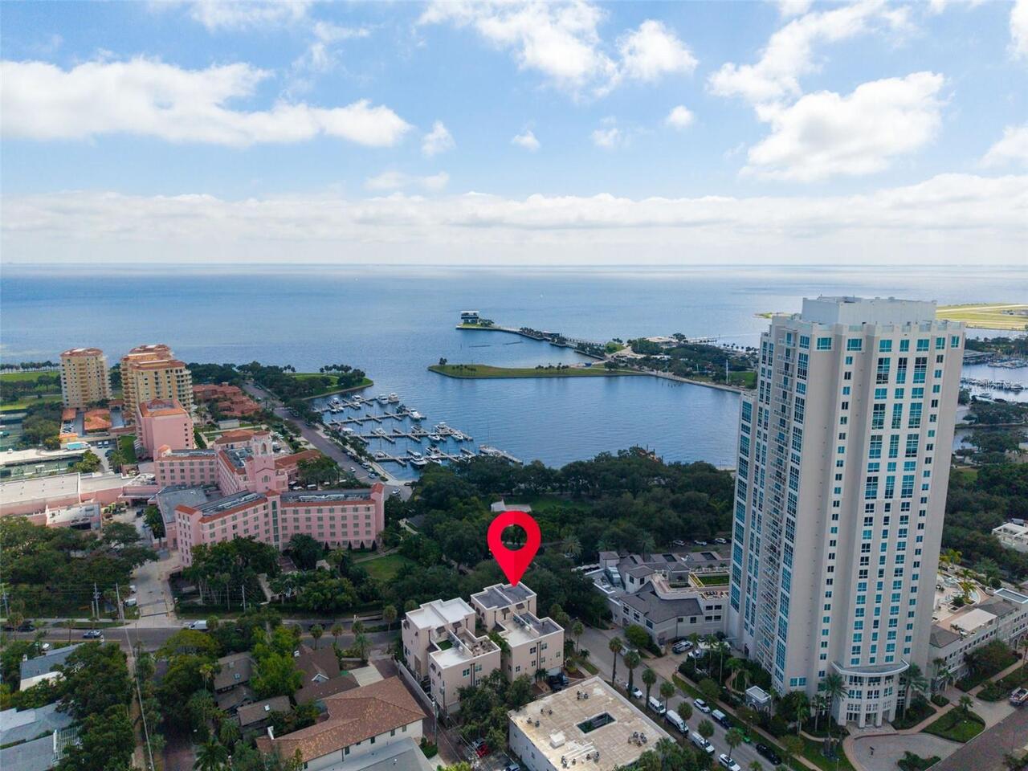
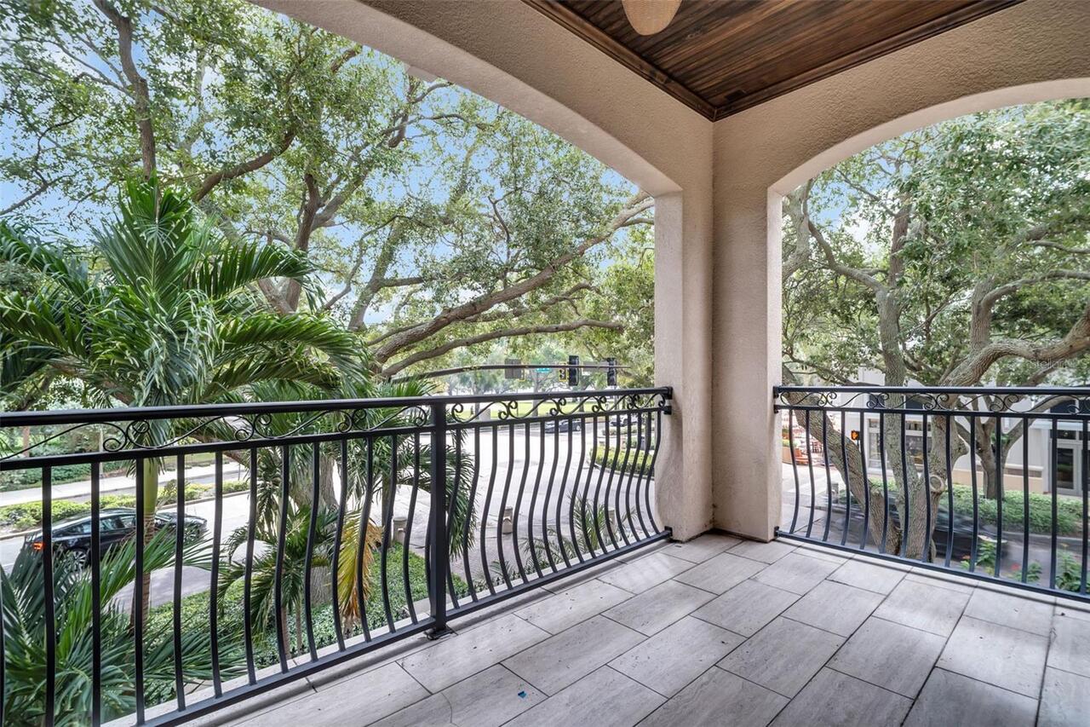
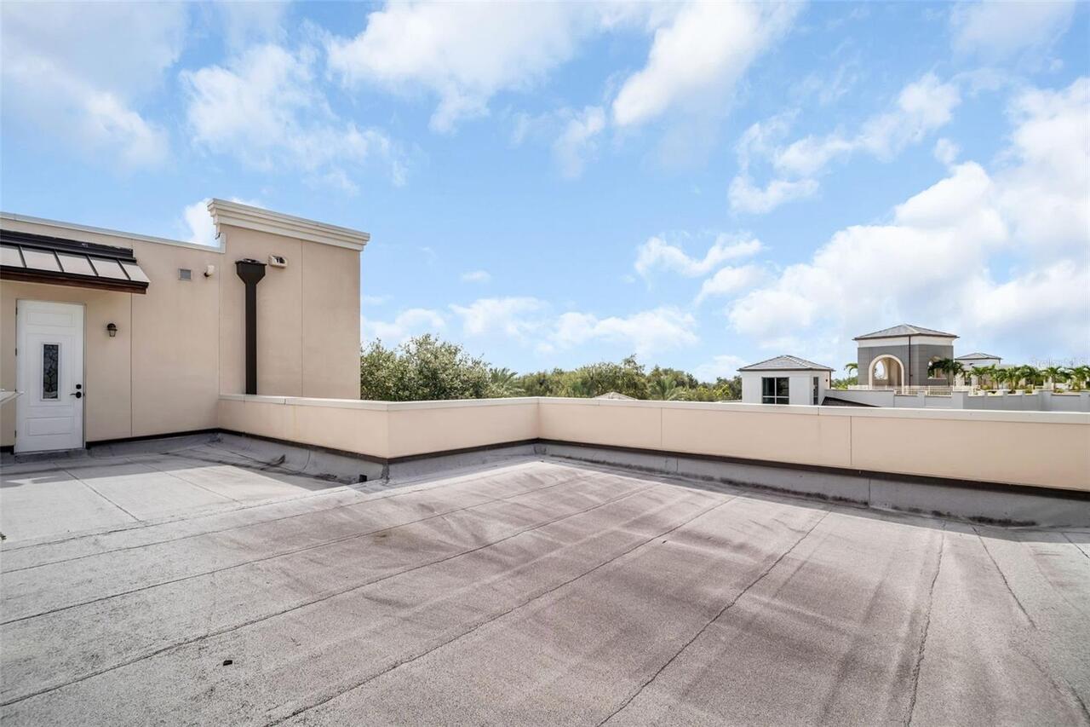
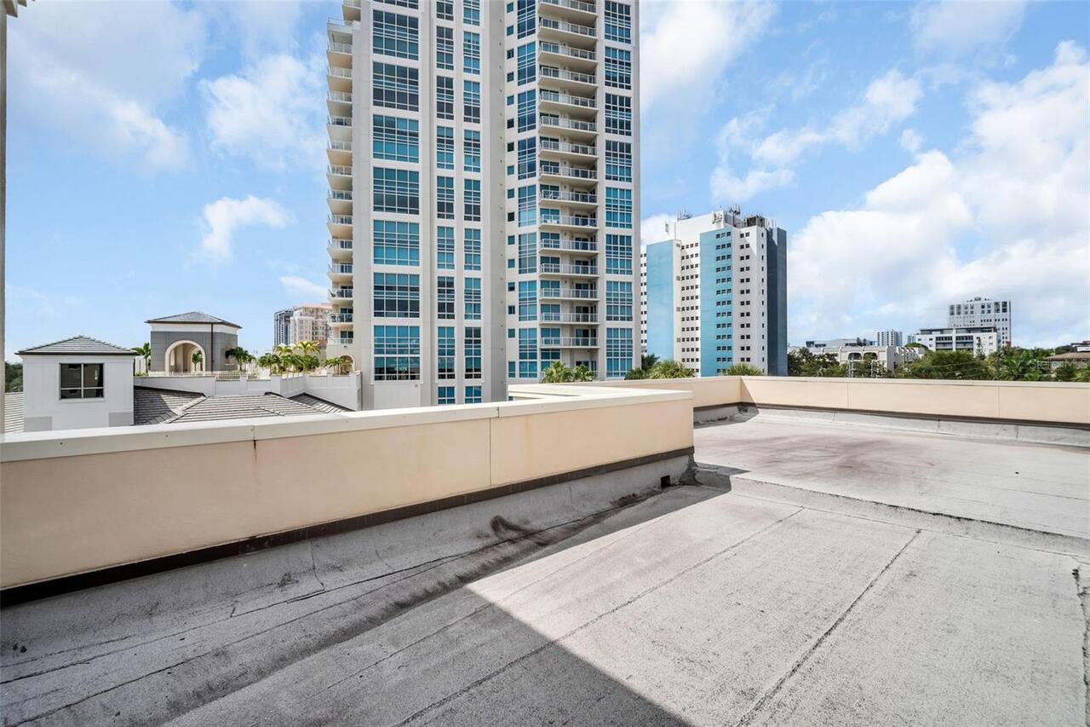
Park/Greenbelt, Trees/Woods
Parking
Garage Door Opener, Garage Faces Rear
Additional Information
Additional Lease Restrictions
Per city guidelines
Additional Parcels YN
false
Additional Rooms
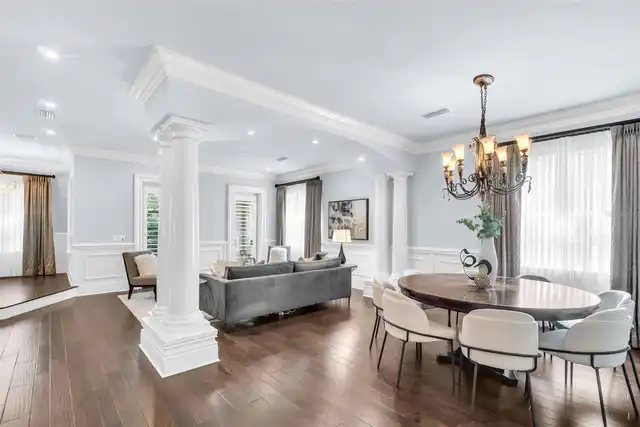
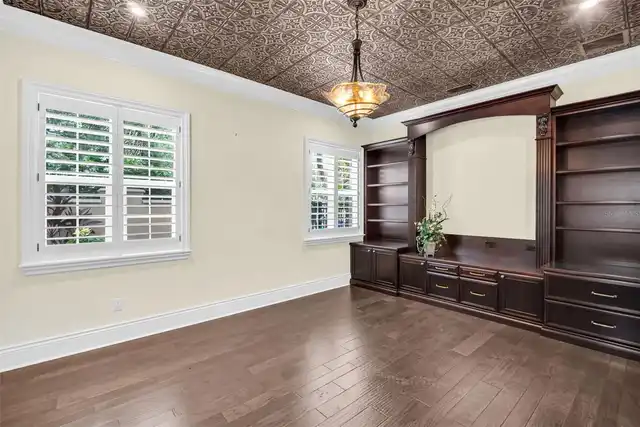
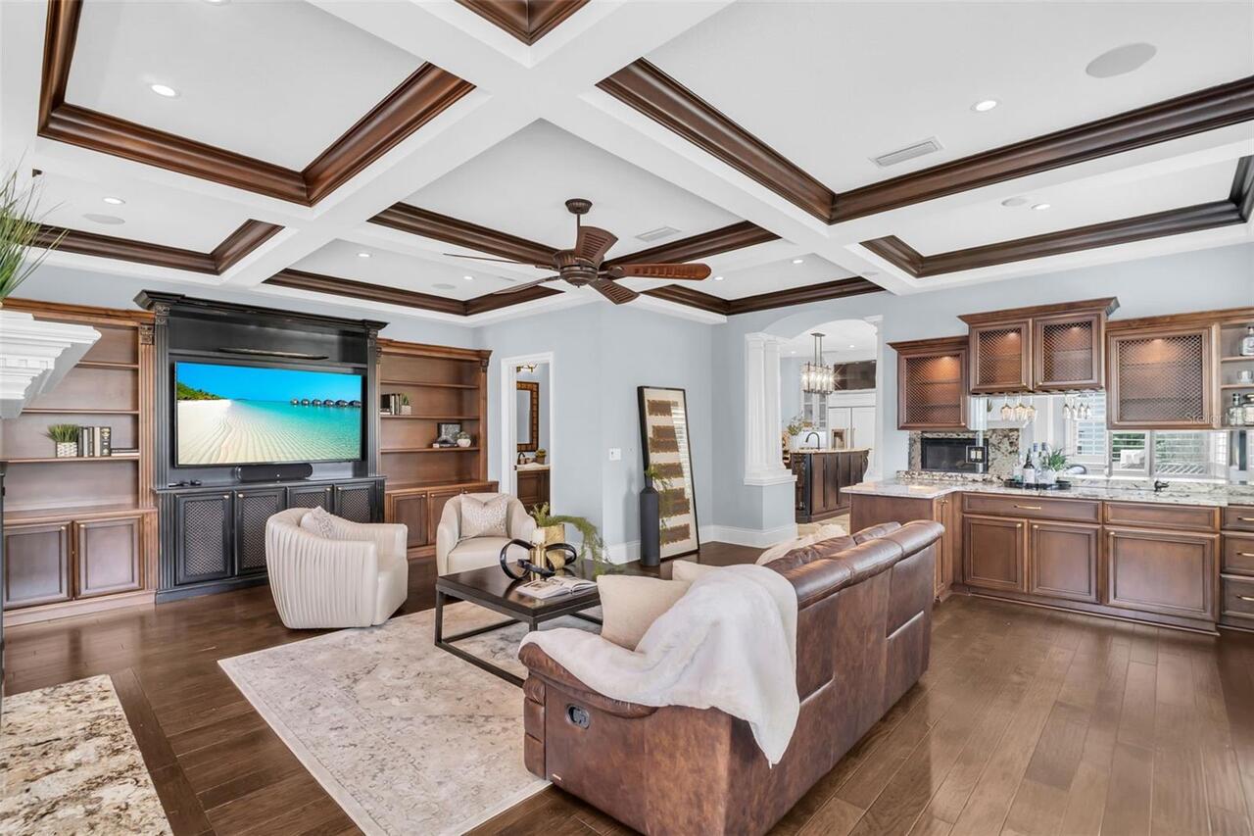
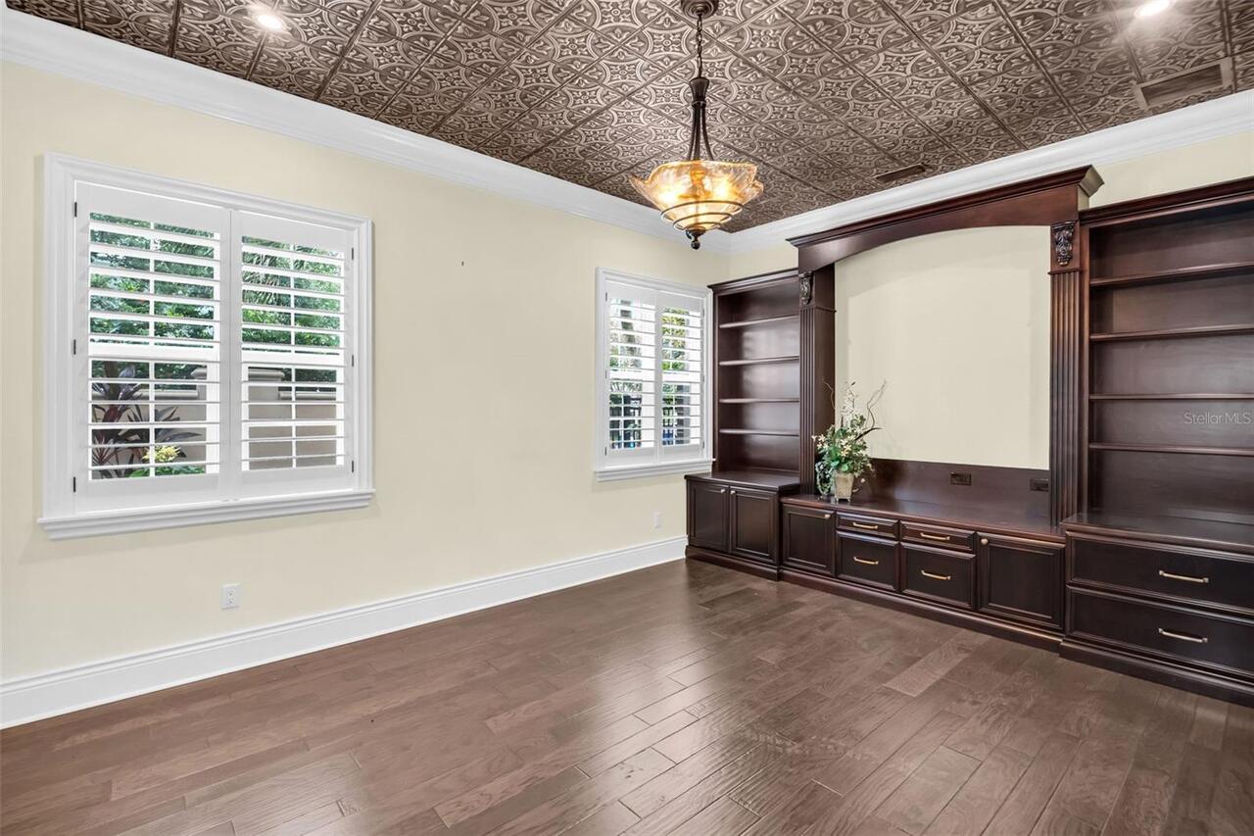
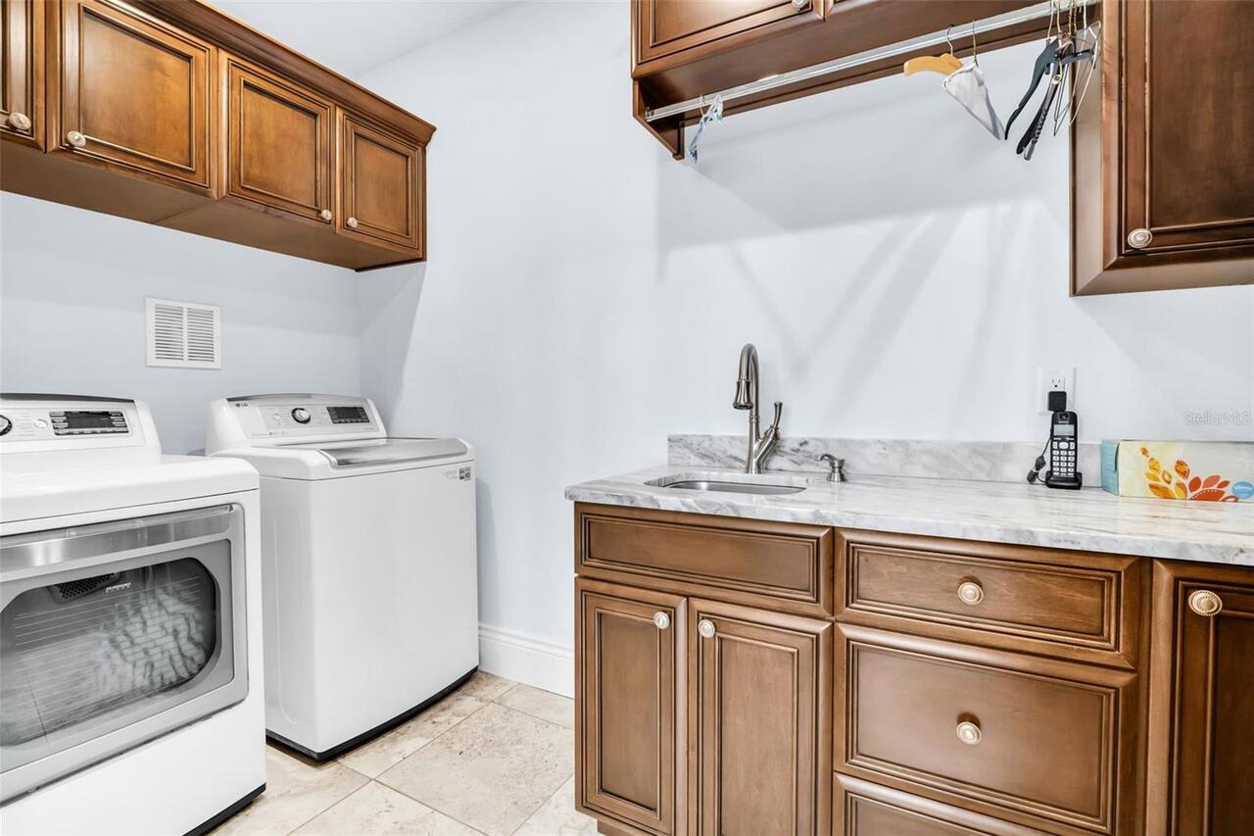
Den/Library/Office, Family Room, Inside Utility
Alternate Key Folio Num
31-17-17-04842-010-0111
Appliances
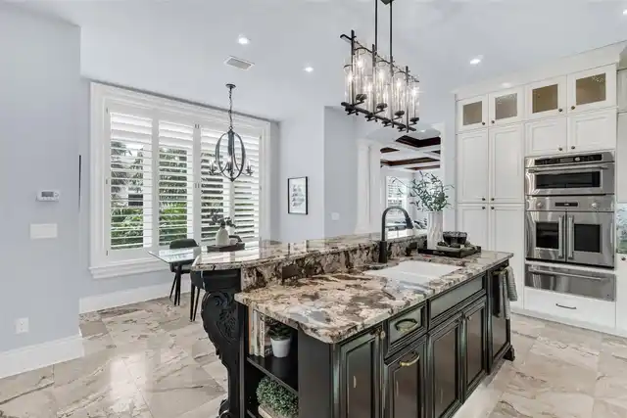
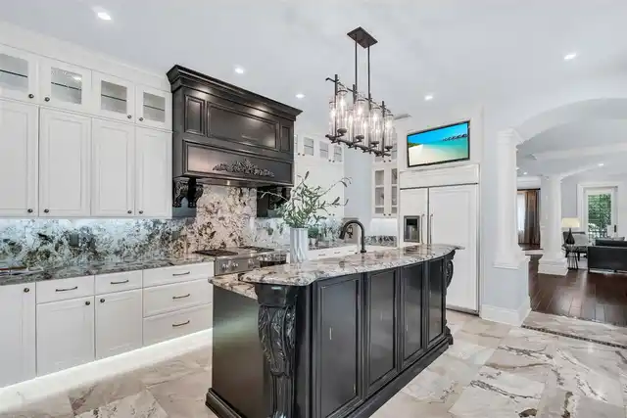
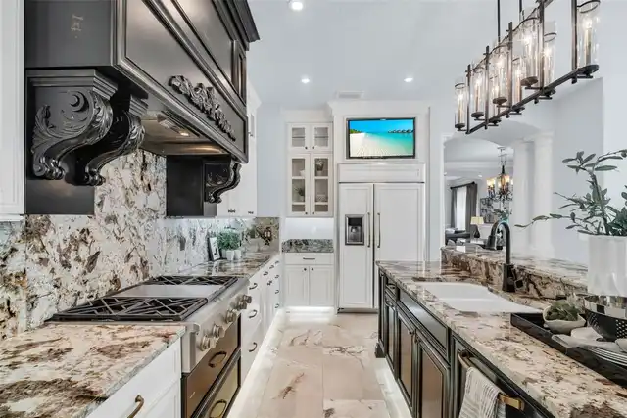
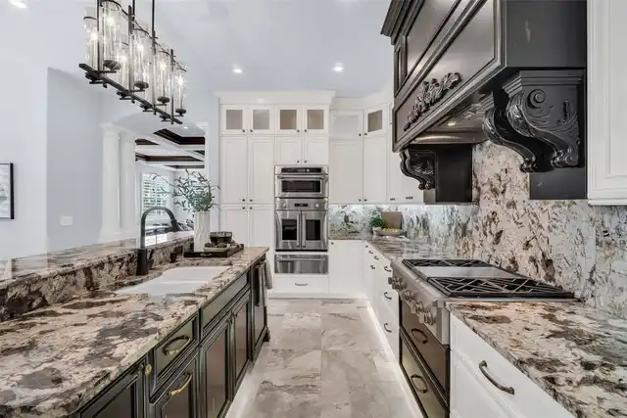
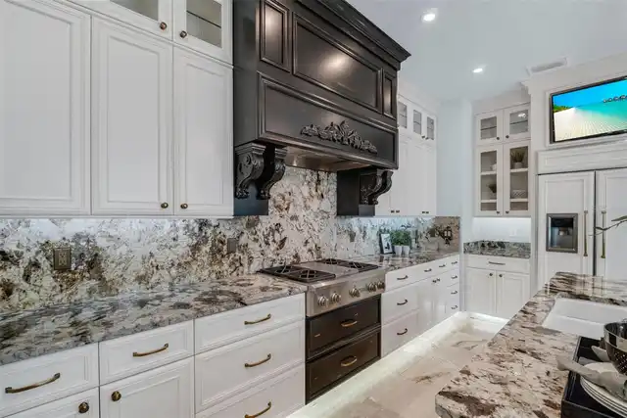
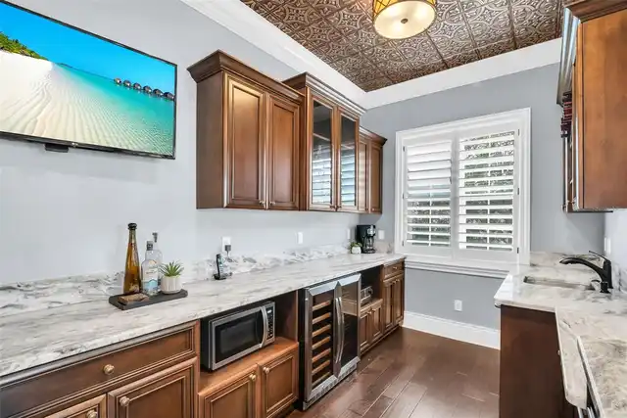
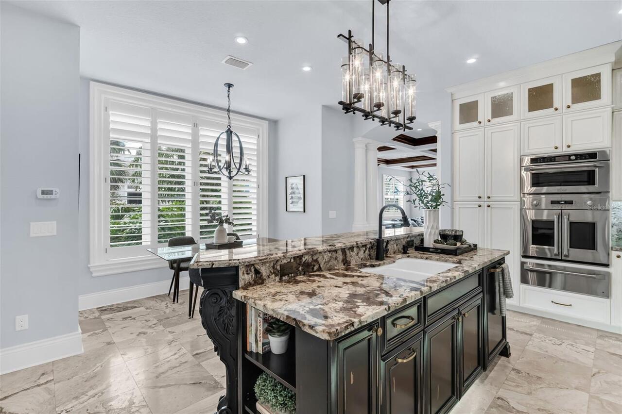
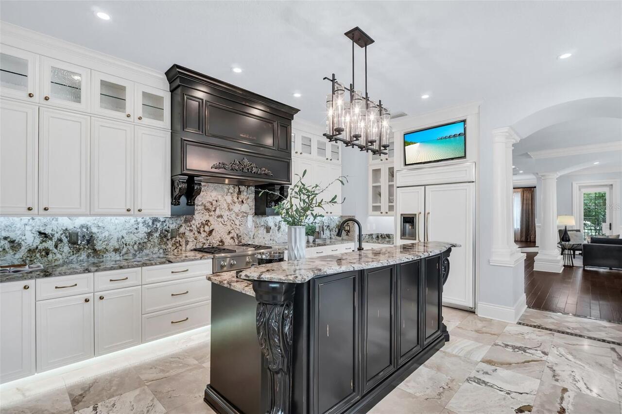
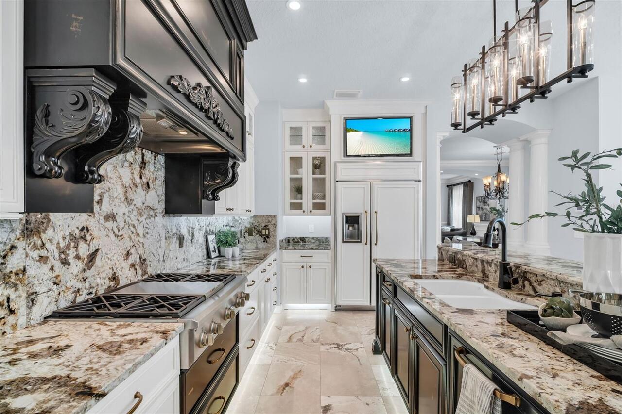
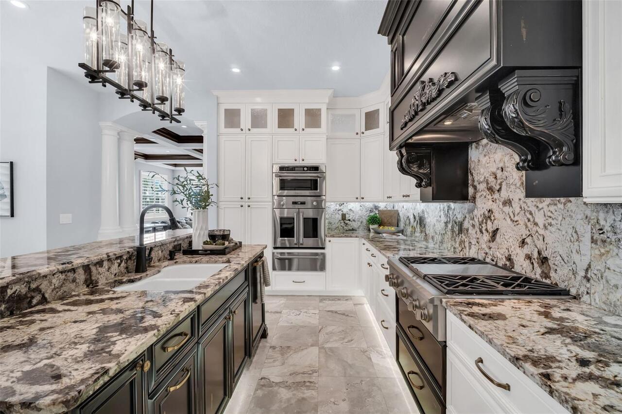
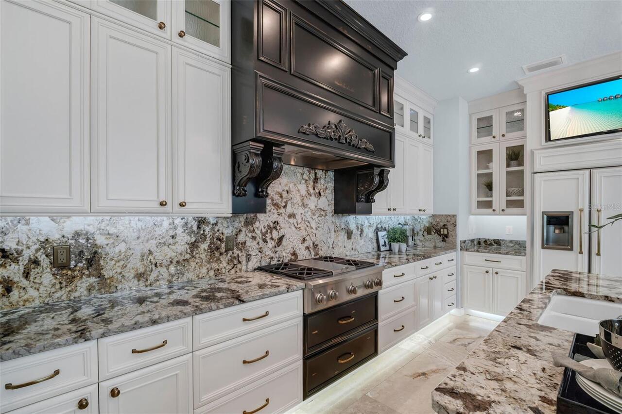
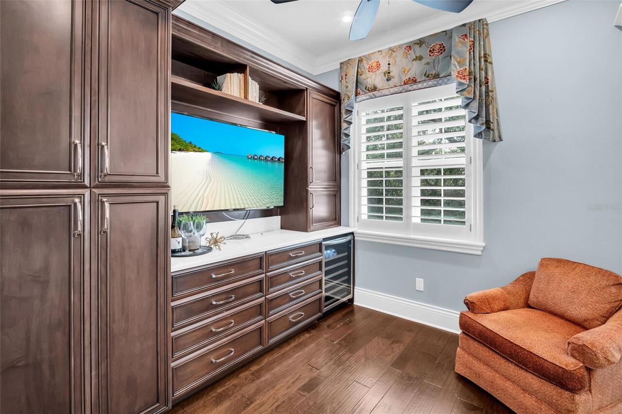
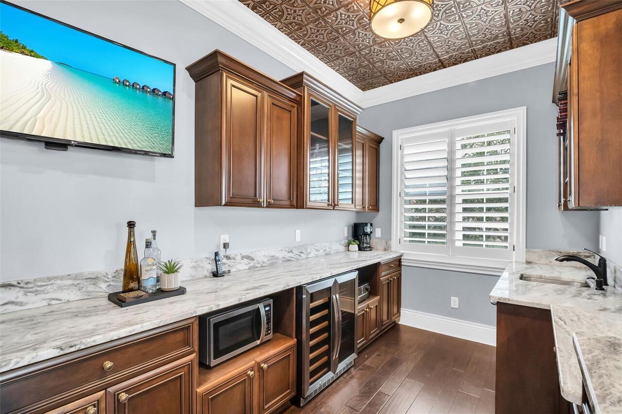
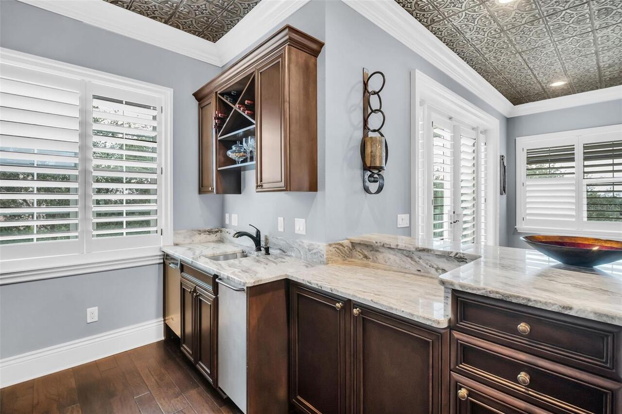
Bar Fridge, Built-In Oven, Cooktop, Dishwasher, Disposal, Dryer, Exhaust Fan, Freezer, Gas Water Heater, Microwave, Range, Range Hood, Refrigerator, Tankless Water Heater, Washer, Wine Refrigerator
Building Area Source
Public Records
Building Area Total Srch SqM
586.87
Building Area Units
Square Feet
Calculated List Price By Calculated SqFt
855.19
Community Features
Sidewalks
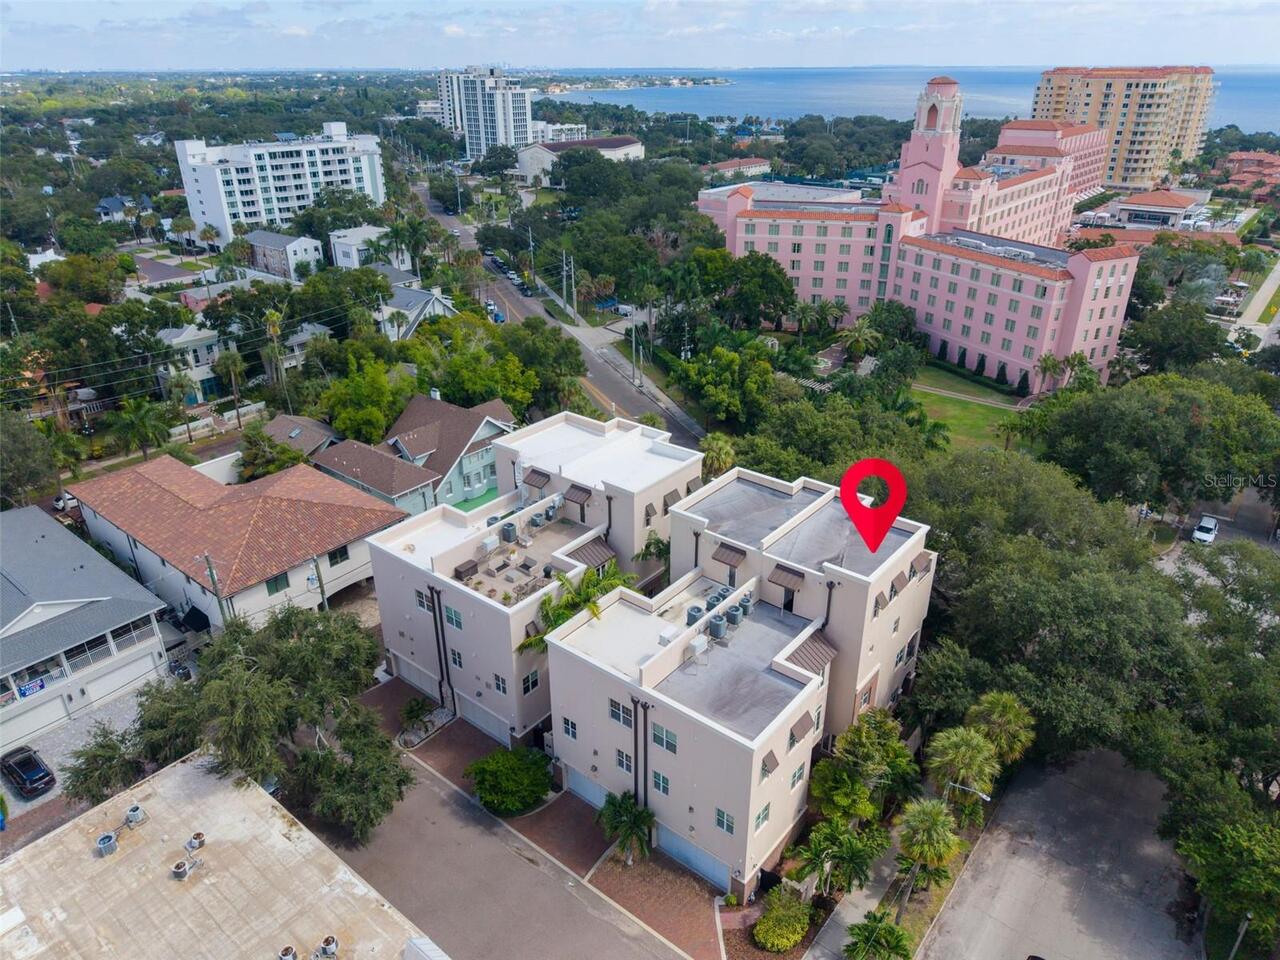
Complex Community Name NCCB
RENESSANCE CITY HOME
Construction Materials
Block
Exterior Features
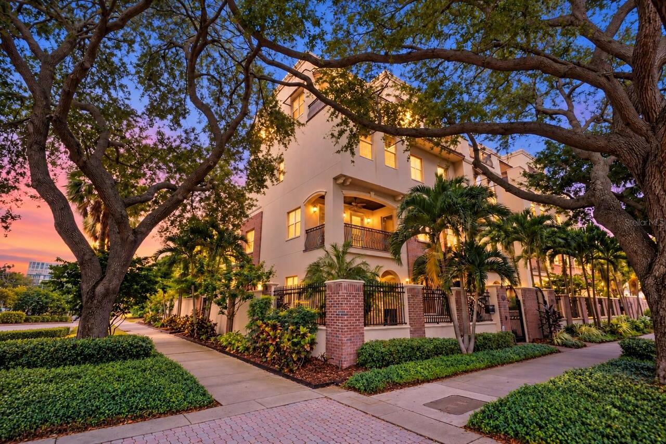
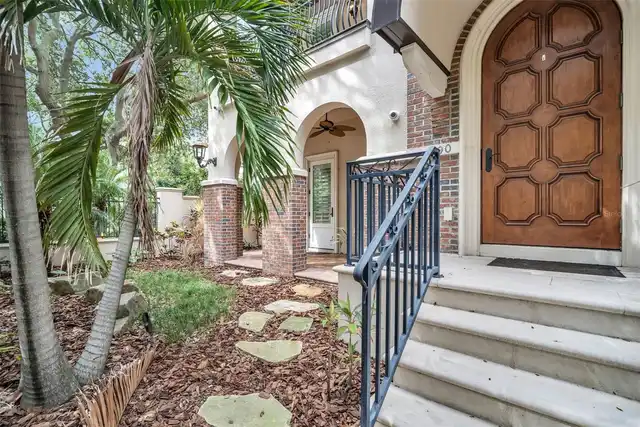
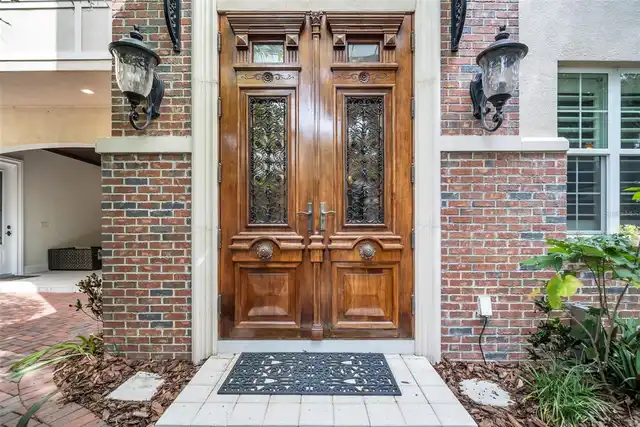
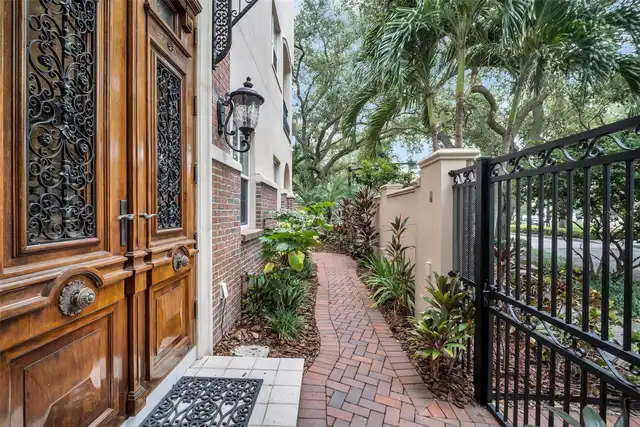
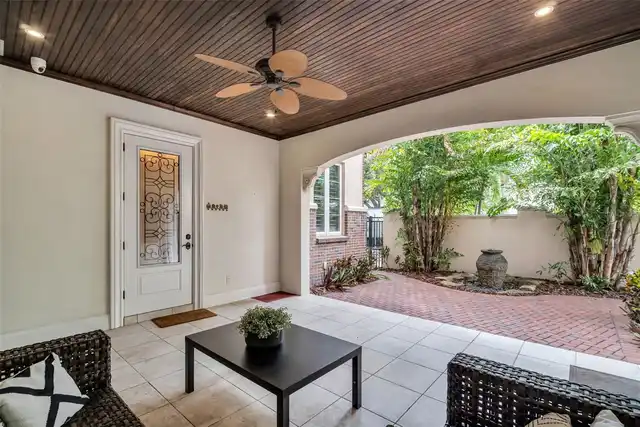
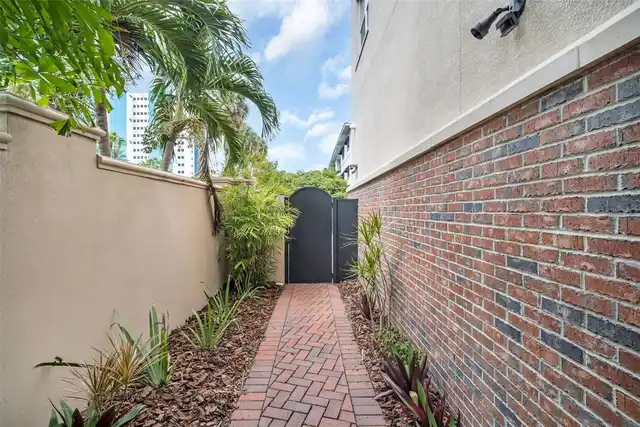
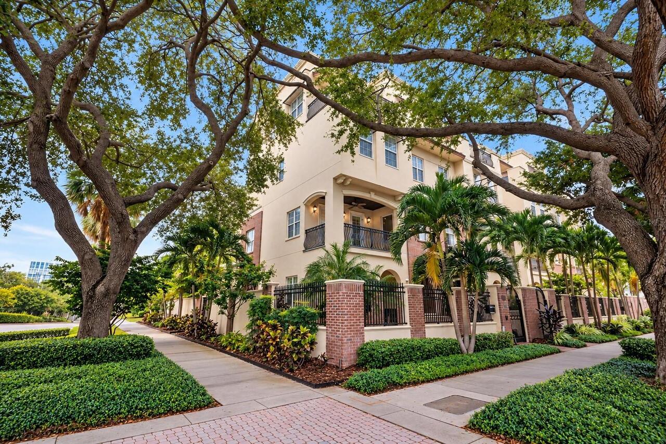
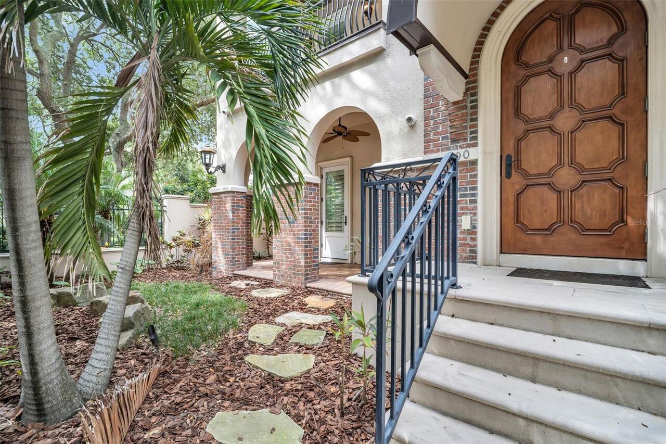
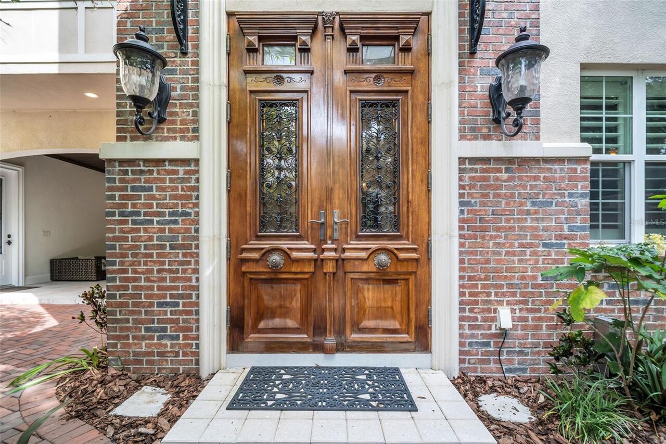
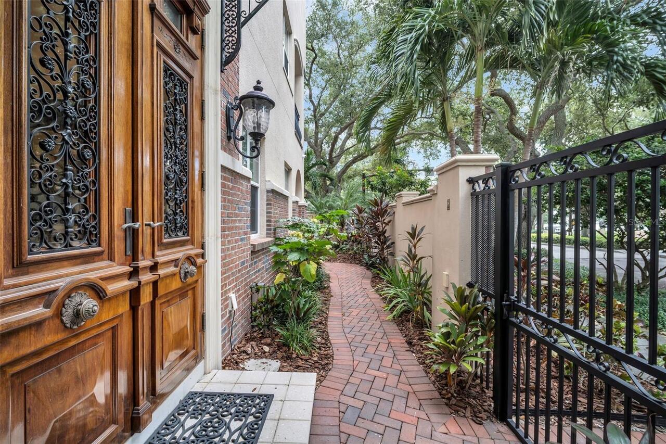
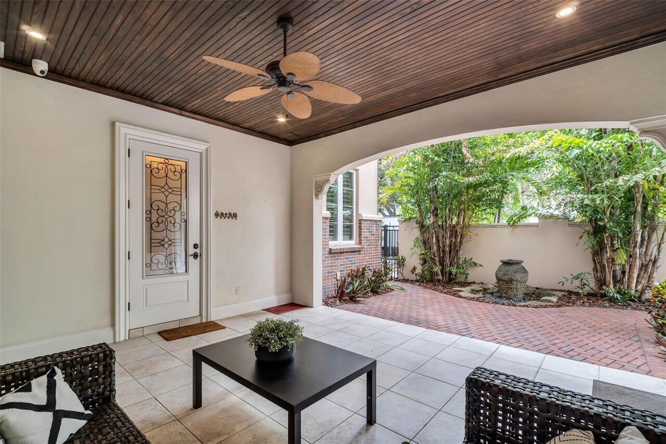
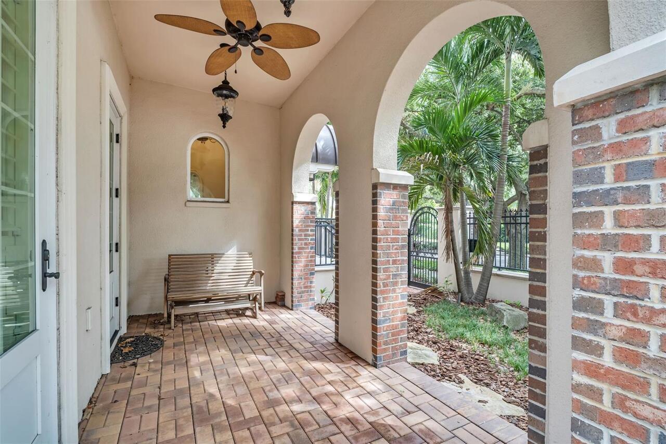
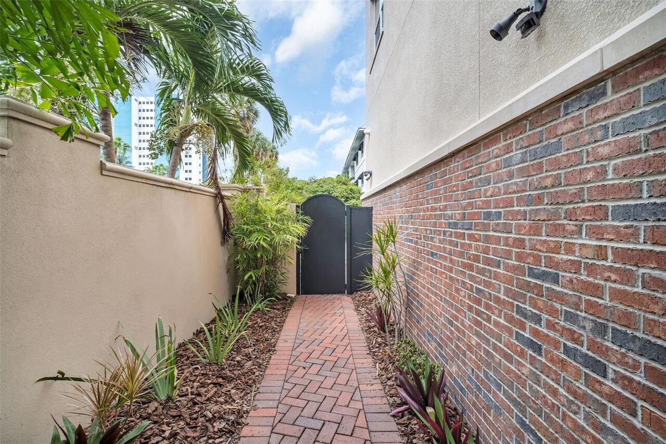
Balcony, Courtyard, Lighting, Private Entrance, Private Mailbox, Private Yard, Sidewalk
Fireplace Features
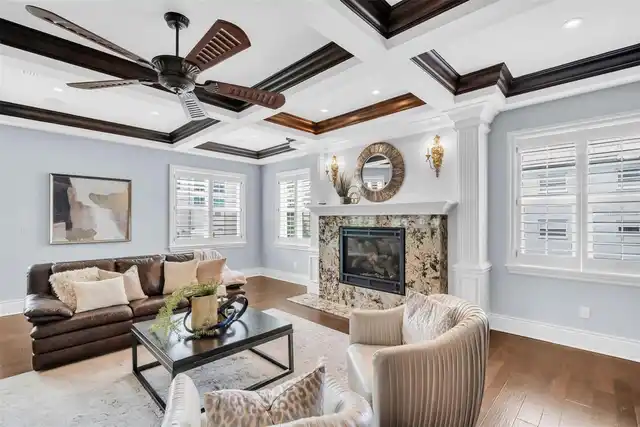
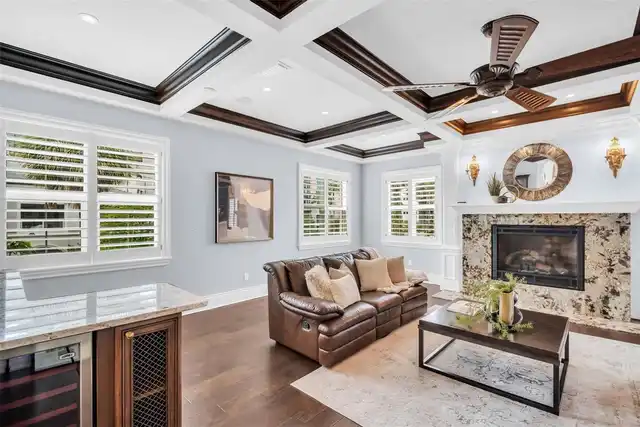
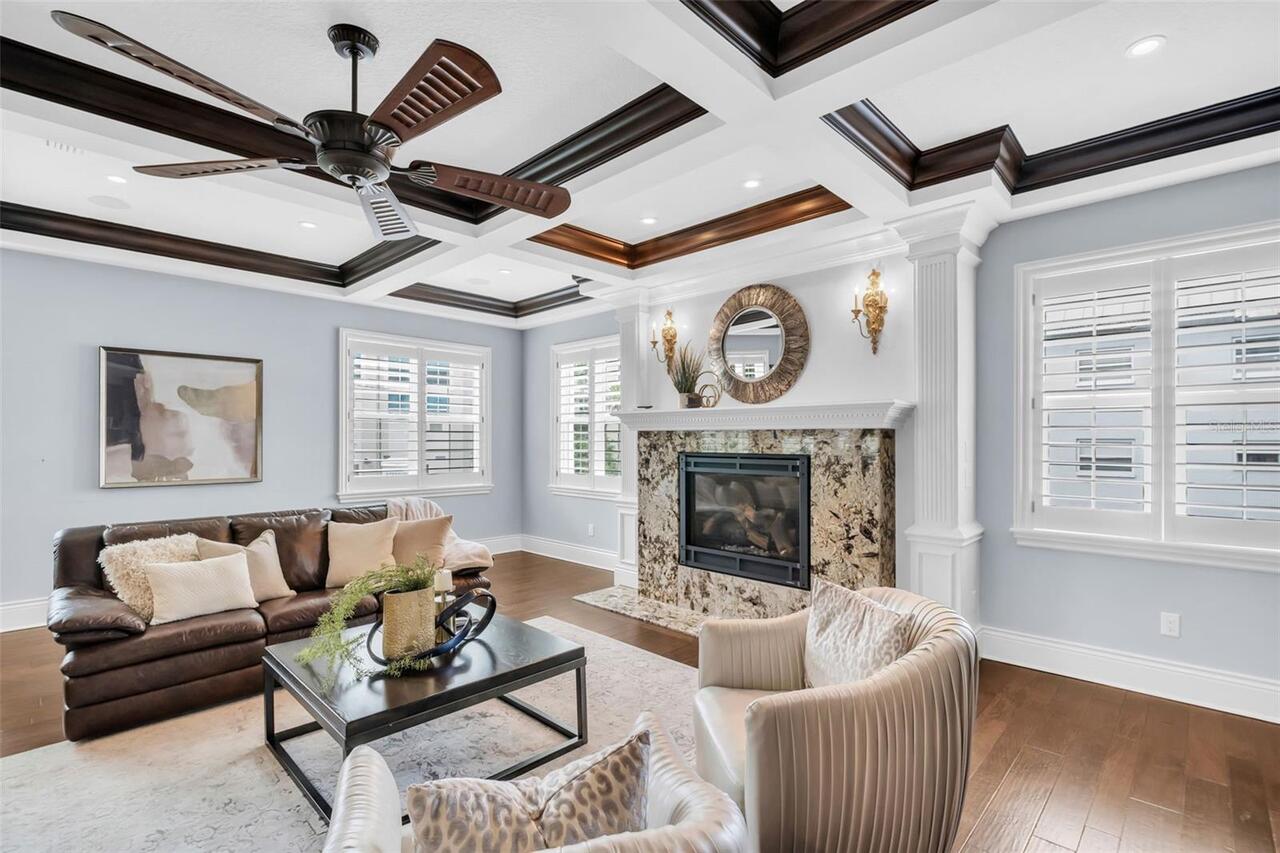
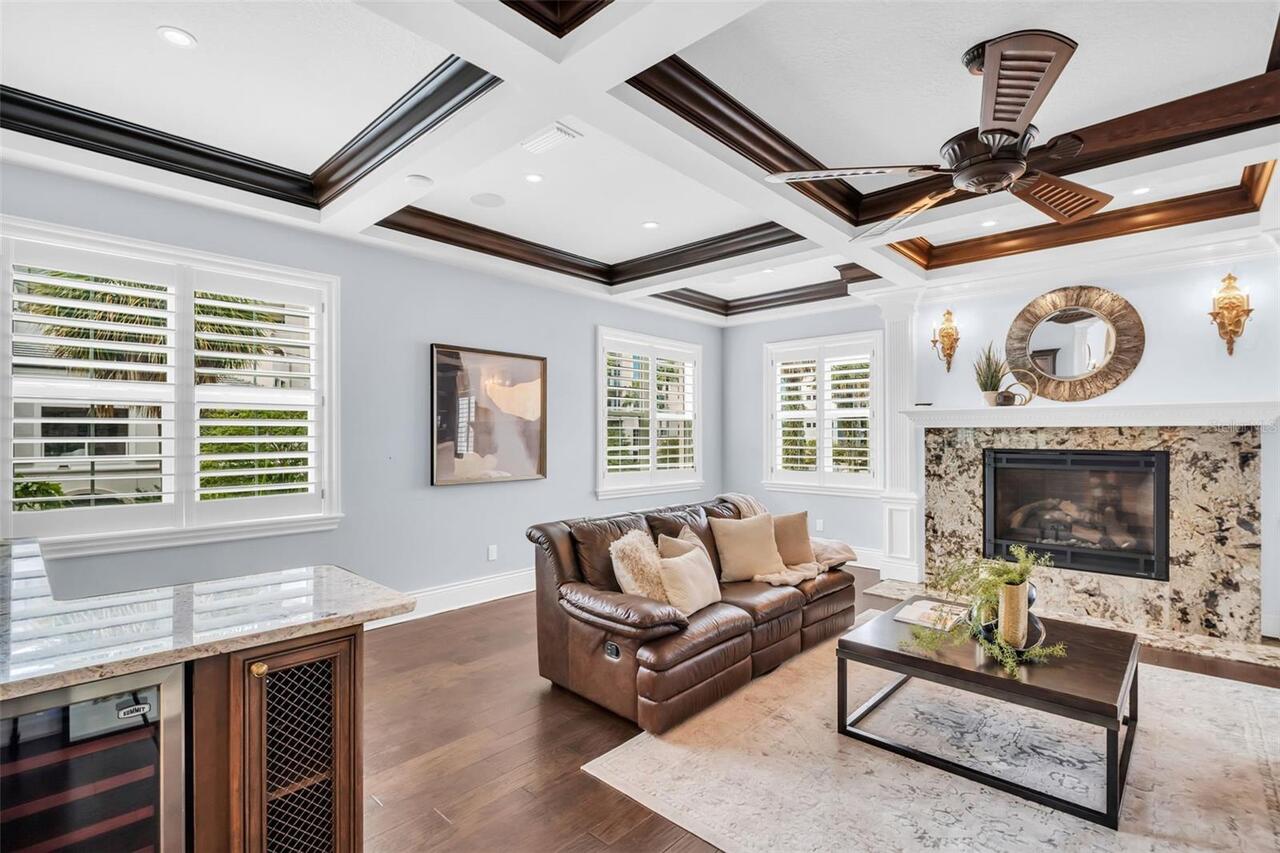
Family Room, Gas
Flood Zone Date
2021-08-24
Flood Zone Panel
12103C0219H
Flooring
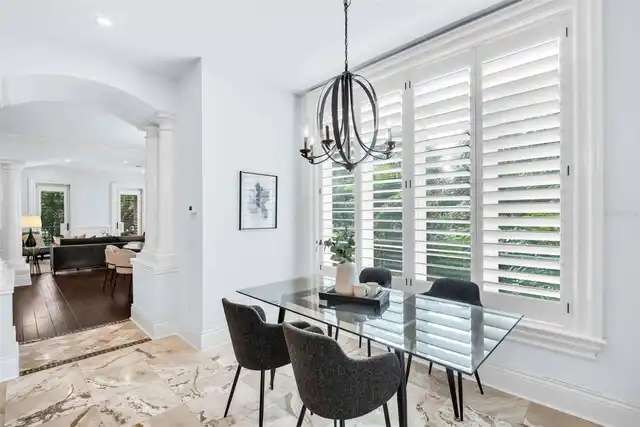
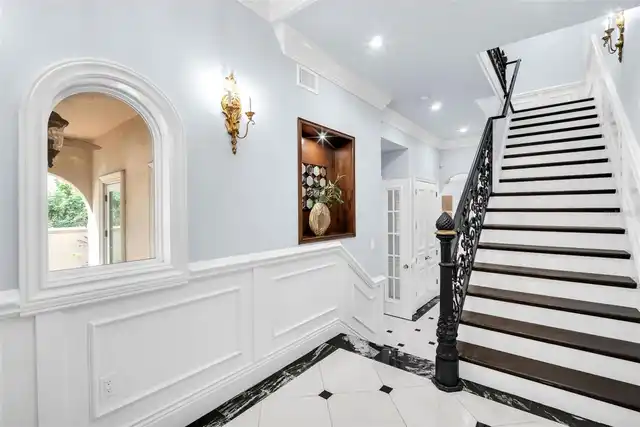
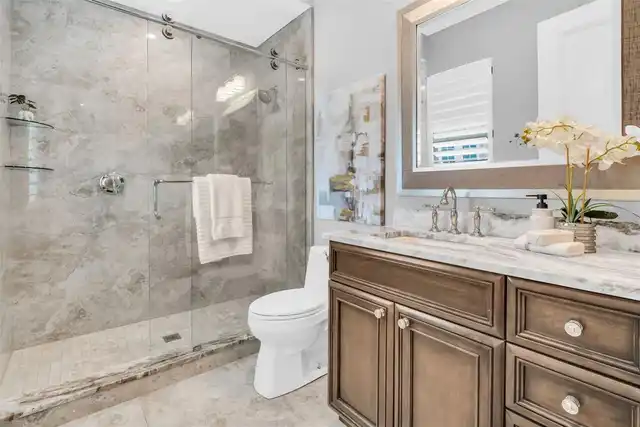
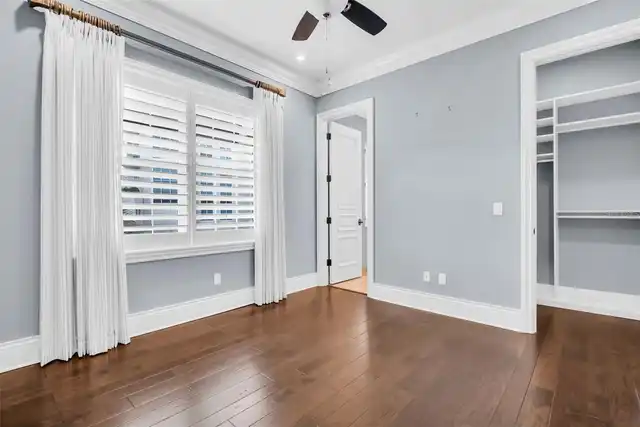
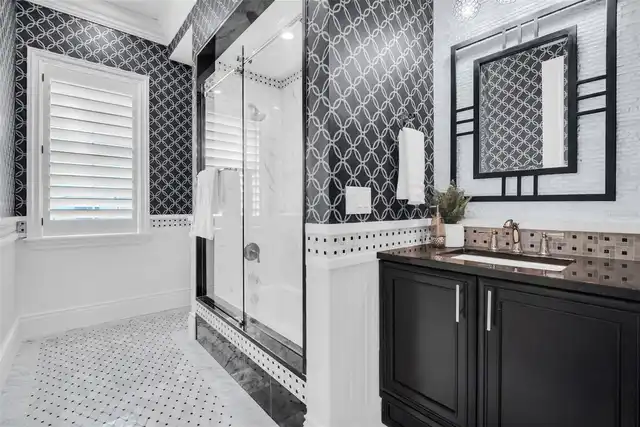
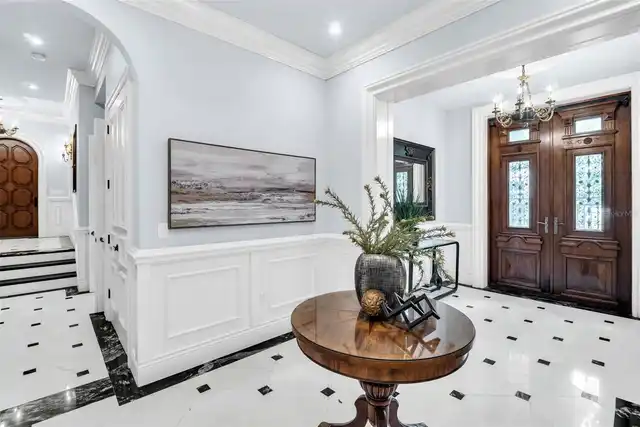
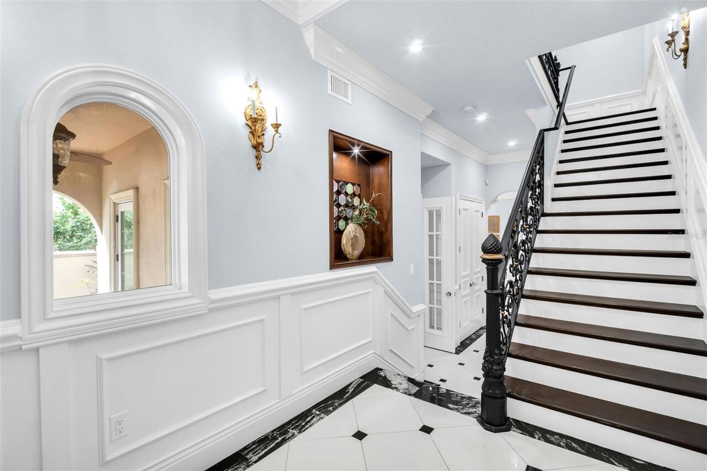
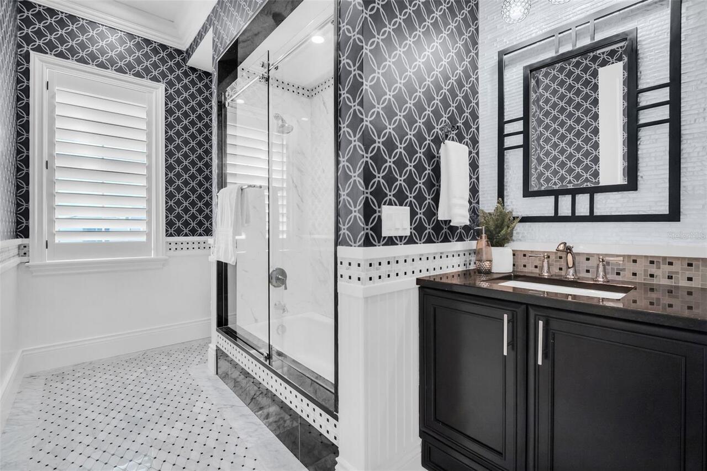
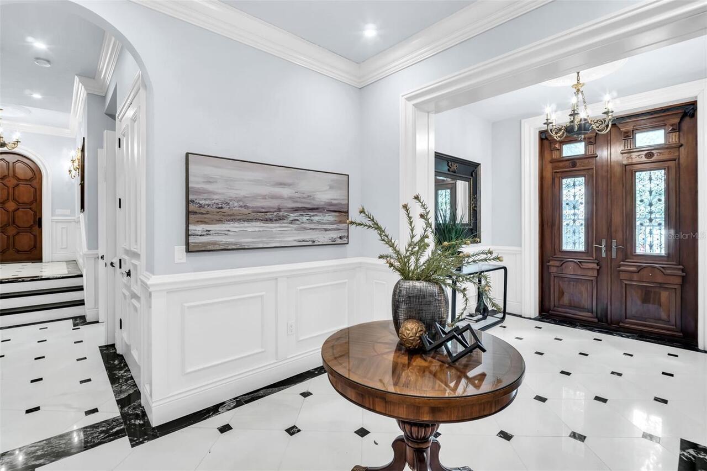
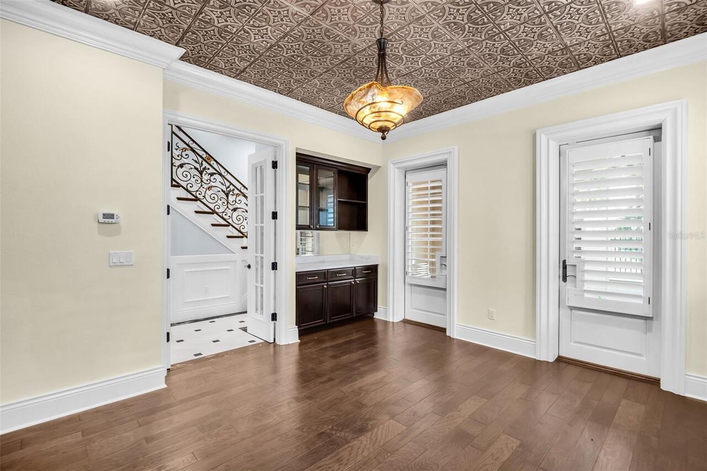
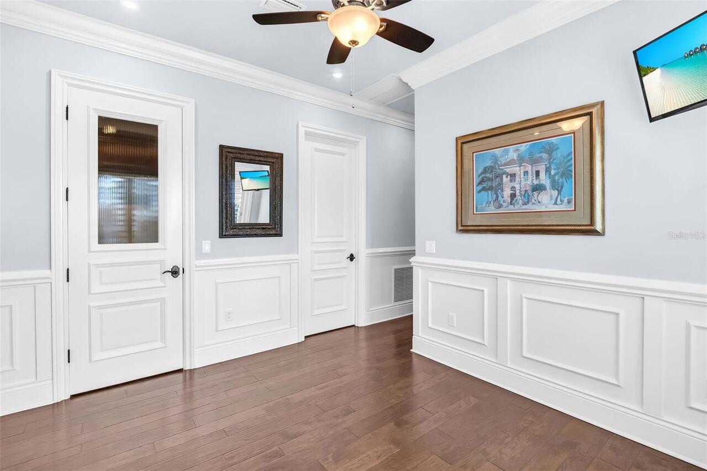
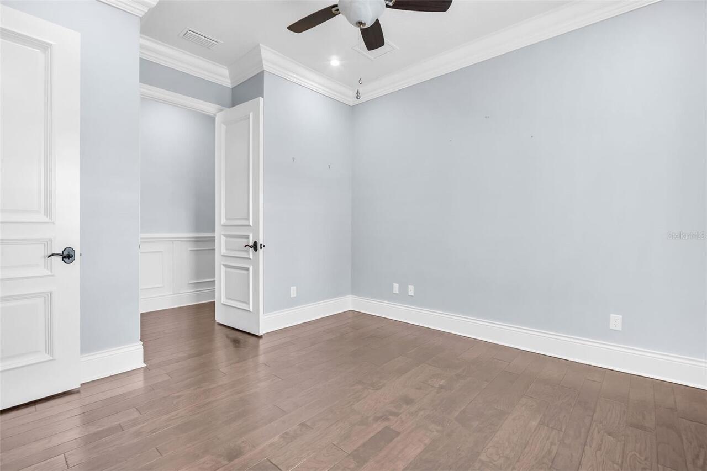
Ceramic Tile, Marble, Wood
Interior Features
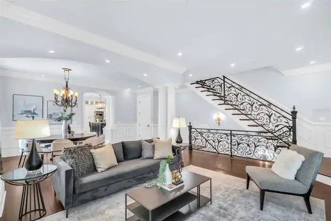
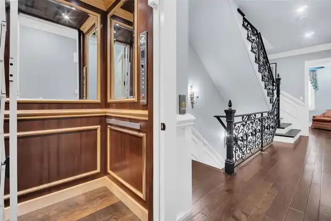
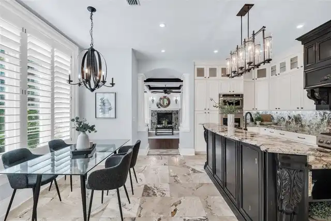
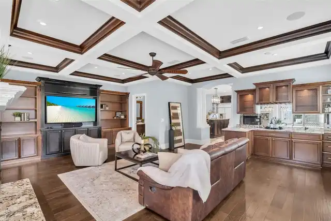
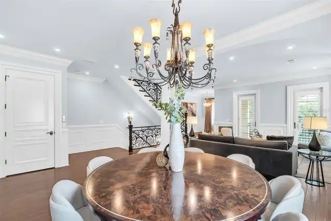
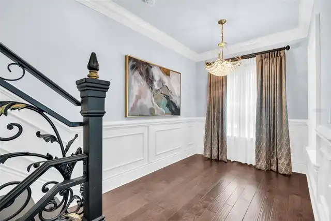
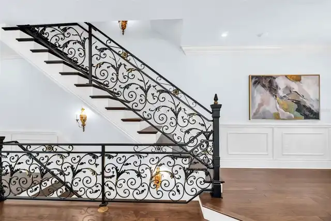
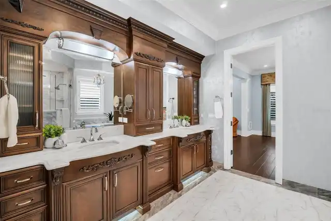
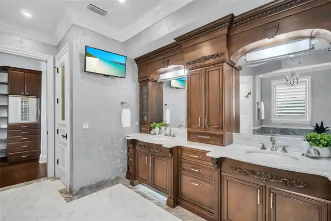
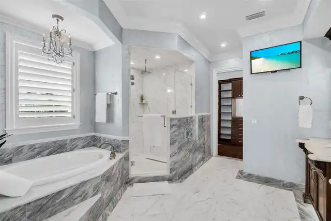
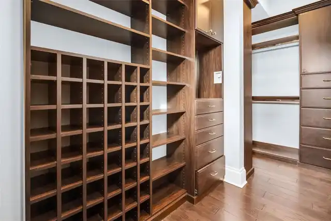
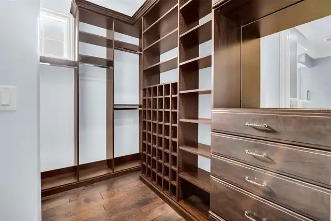
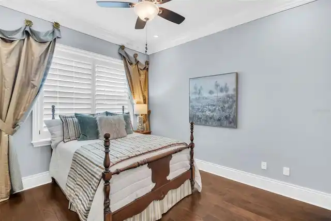
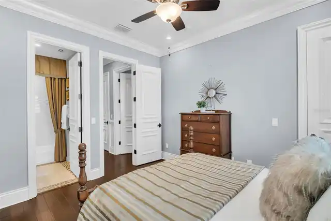
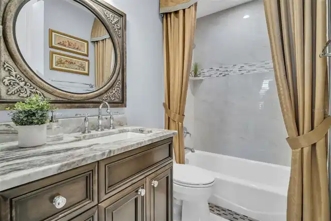
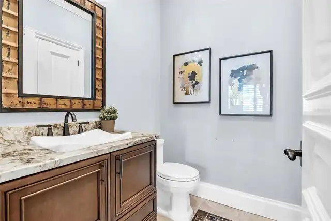
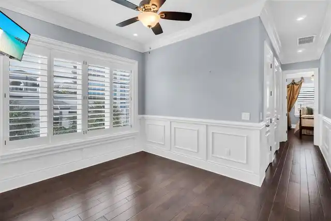
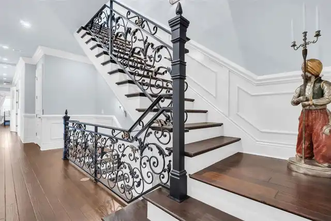
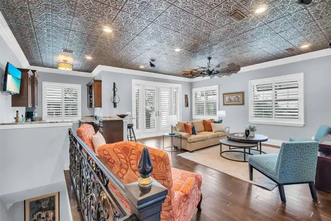
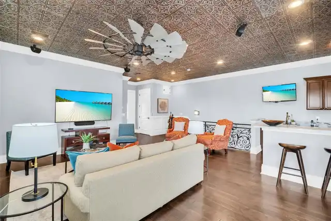
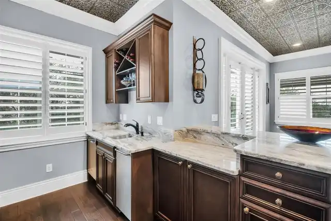
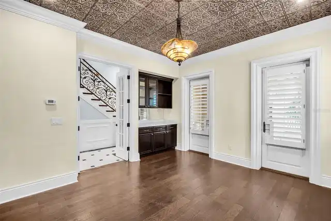
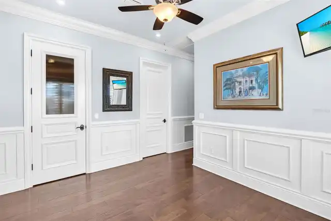
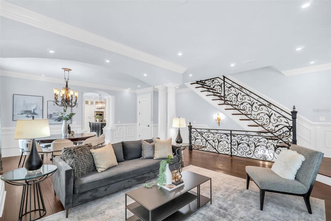
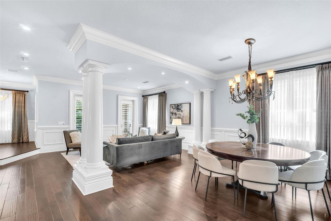
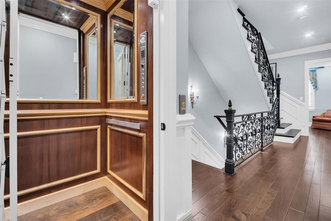
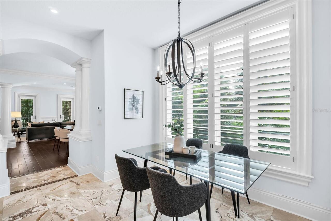
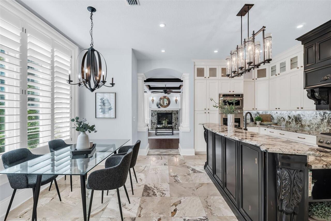
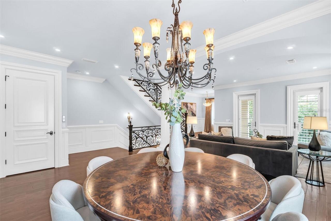
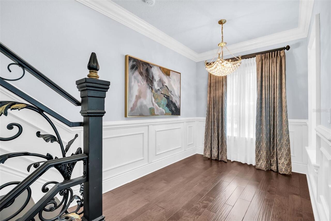
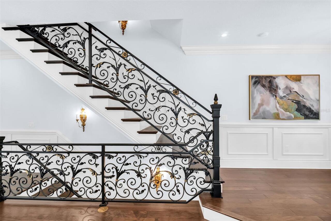
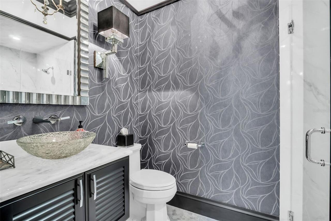
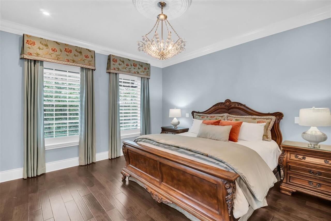
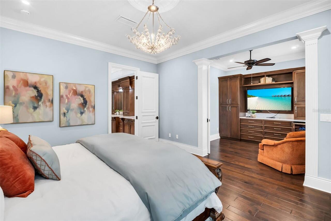
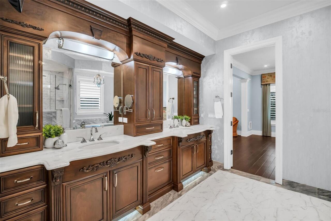
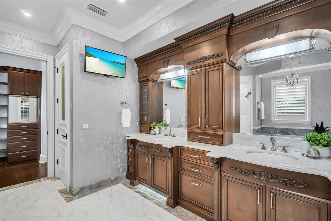
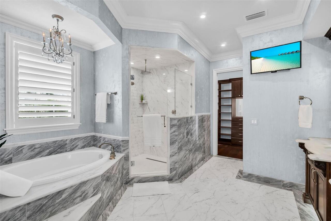
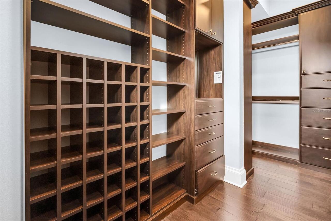
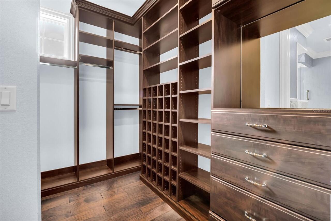
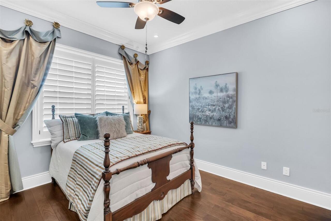
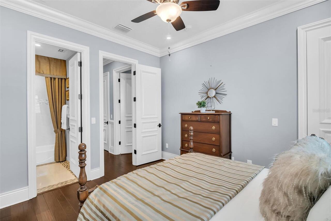
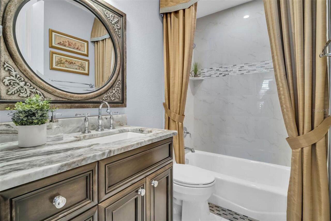
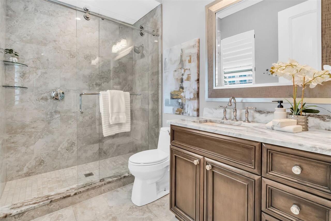
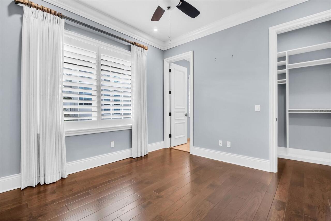
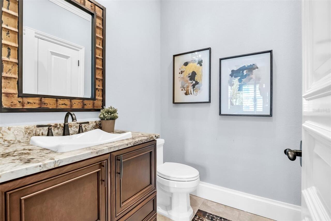
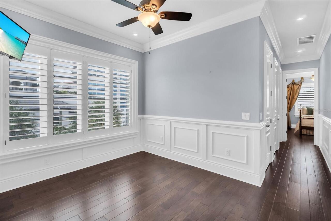
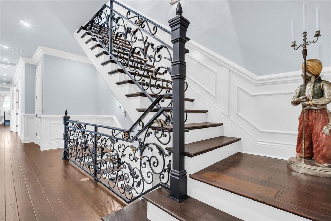
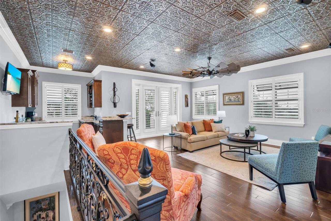
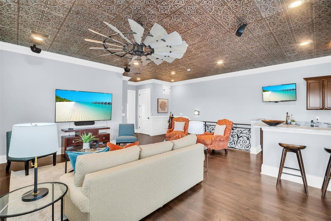
Built-in Features, Ceiling Fans(s), Crown Molding, Eat-in Kitchen, Elevator, High Ceilings, Living Room/Dining Room Combo, PrimaryBedroom Upstairs, Solid Wood Cabinets, Stone Counters, Thermostat, Tray Ceiling(s), Walk-In Closet(s), Wet Bar, Window Treatments
Internet Address Display YN
true
Internet Automated Valuation Display YN
false
Internet Consumer Comment YN
false
Internet Entire Listing Display YN
true
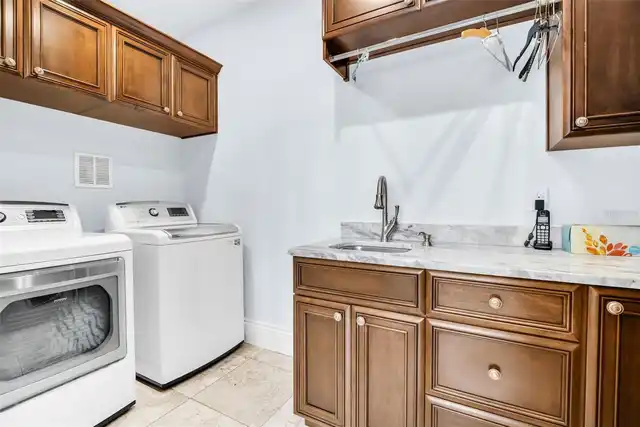
Laundry Features
Inside, Laundry Room
Living Area Source
Public Records
Living Area Units
Square Feet
Lot Features
Corner Lot, FloodZone, City Limits, Landscaped, Sidewalk
Lot Size Square Meters
361
Modification Timestamp
2026-10-01T12:23:09.978Z
Other Equipment
Private Entrance, Private Yard
Parcel Number
17-31-17-04842-010-0111
Patio And Porch Features
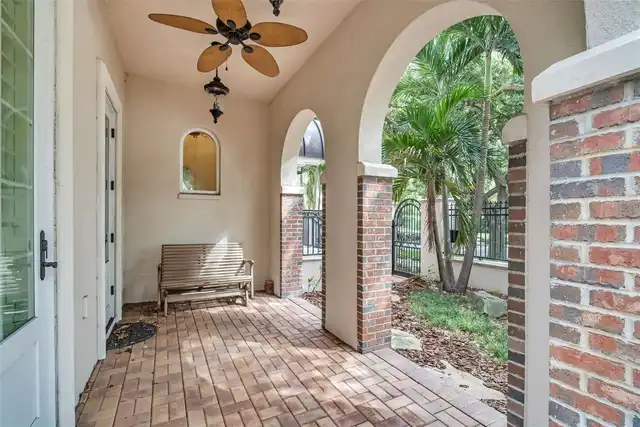
Front Porch, Patio
Pet Restrictions
No more than (2) pets whose combined weight does not exceed 175lbs. No pit bull terriers or other animals considered a dangerous breed by governmental ordinance.
Pet Size
Extra Large (101+ Lbs.)
Pets Allowed
Breed Restrictions, Number Limit, Size Limit
Price Change Timestamp
2026-10-01T12:20:49.000Z
Property Attached YN
false
RATIO Current Price By Calculated SqFt
855.19
Realtor Info
As-Is, Floor Plan Available, Sign
Road Responsibility
Public Maintained Road
Road Surface Type
Asphalt, Brick
Security Features
Smoke Detector(s)
Showing Requirements
24 Hour Notice, Appointment Only, Call Listing Agent, Listing Agent Must Accompany, See Remarks
Status Change Timestamp
2026-10-01T12:20:49.000Z
Tax Legal Description
BAY SHORE REV BLK 10, S 35FT LOT 11 (SEE MAP 08-31-17S)
Total Acreage
0 to less than 1/4
Universal Property Id
US-12103-N-173117048420100111-R-N
Unparsed Address
500 BEACH DR NE
Utilities
BB/HS Internet Available, Electricity Connected, Natural Gas Connected, Sewer Connected, Water Connected
Vegetation
Trees/Landscaped
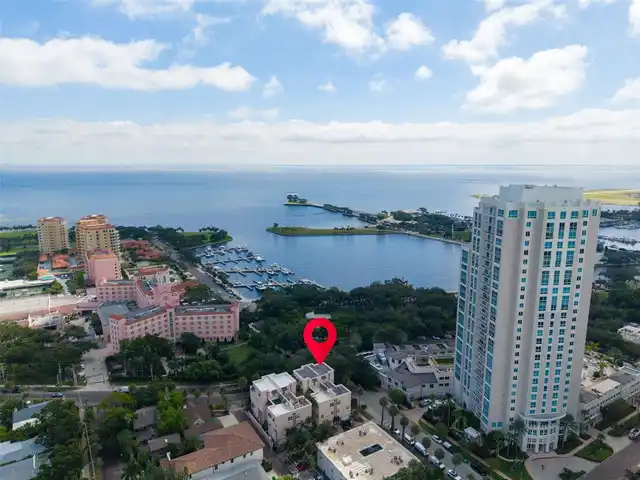
Water Body Name
VINOY BASIN
Window Features
Shutters, Storm Window(s), Wood Frames