407-990-2746
Menu

4951 White Sanderling Court, Tampa, FL

NEXT
PREV
$199,000

($134/sqft)

List Status: Active
4951 White Sanderling Court
Tampa, FL 33619


2 beds
2 baths
1482 living sqft
Top Features
  • Subdivision: Harvest Creek Village
  • Built in  2016
  • Townhouse
Description
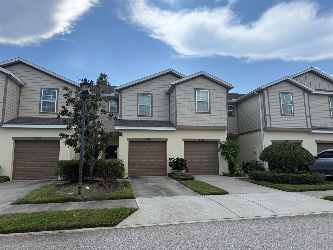
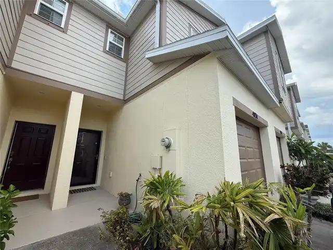
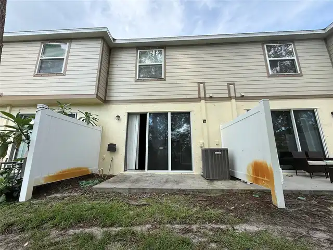
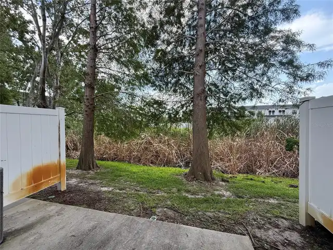
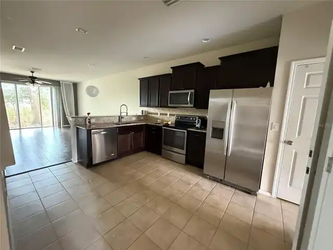
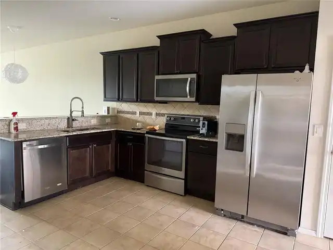
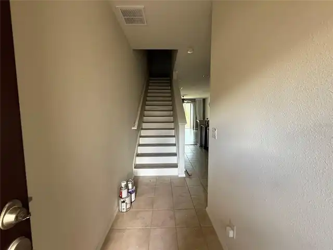
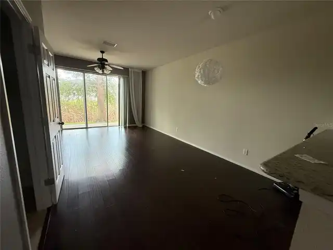
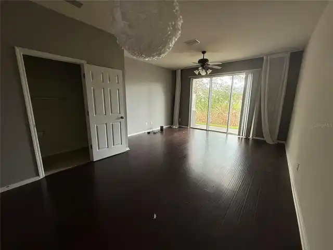
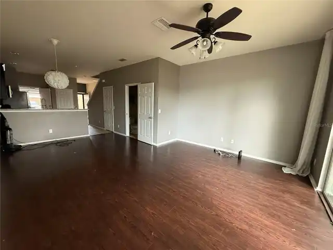
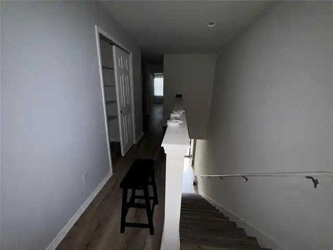
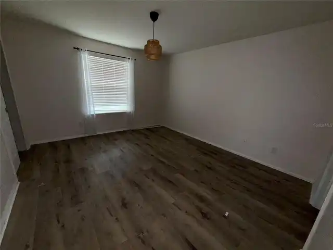
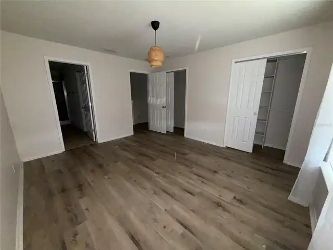
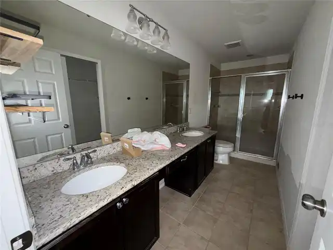
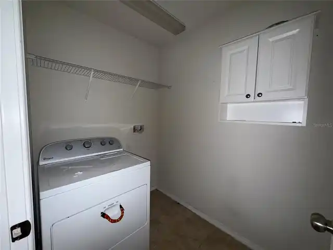
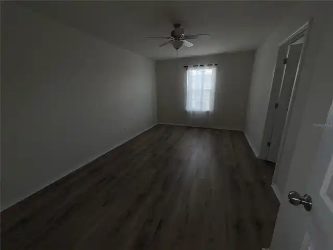
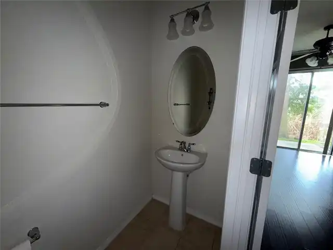
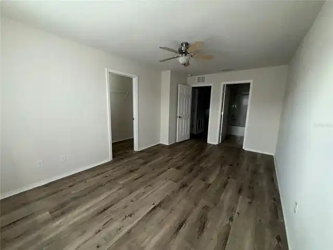
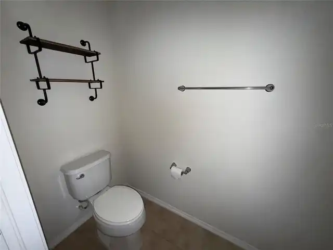
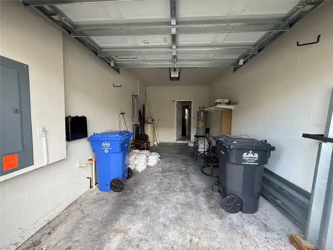
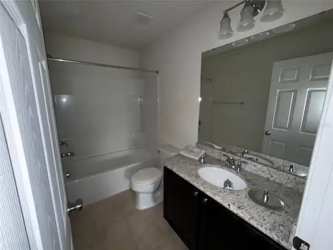
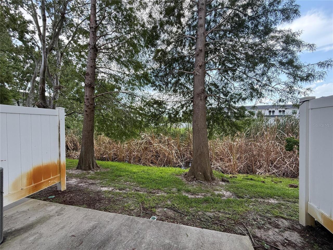
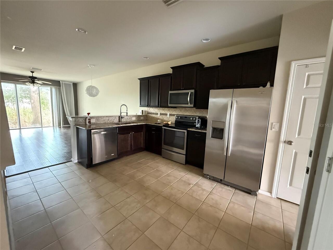
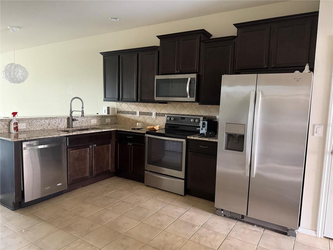
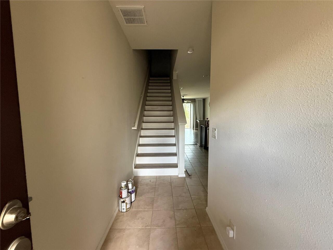
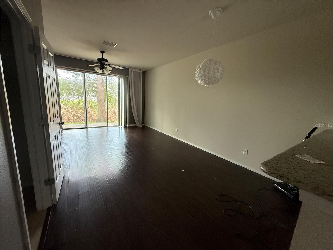
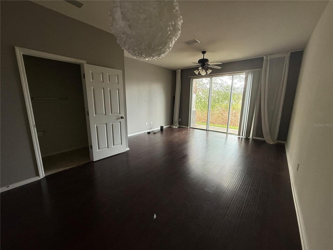
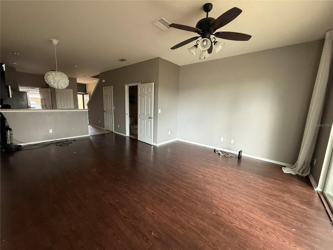
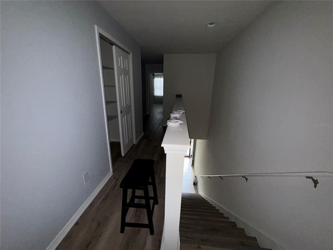
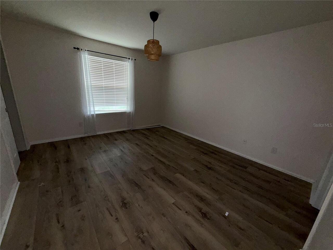
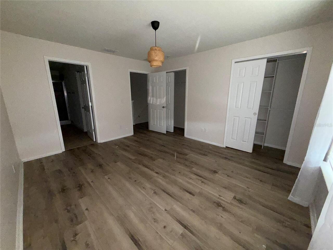
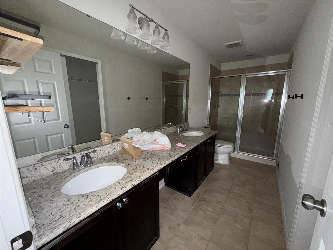
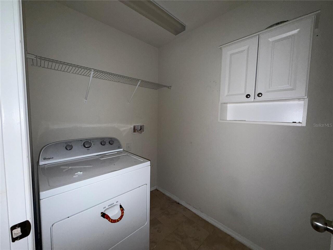
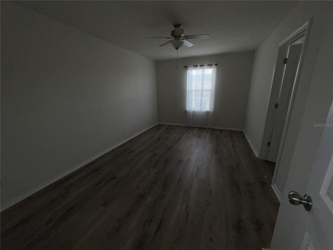
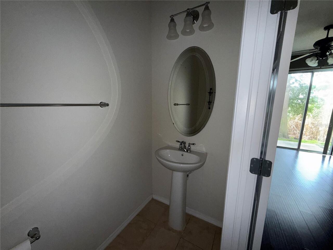
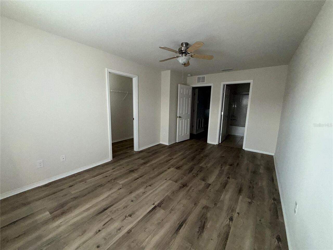
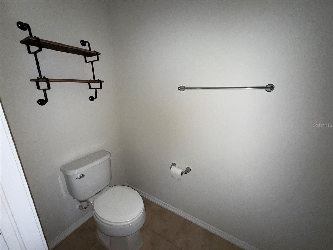
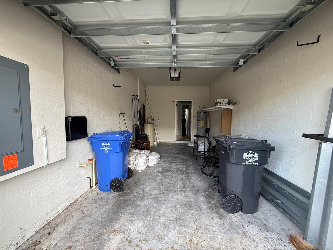
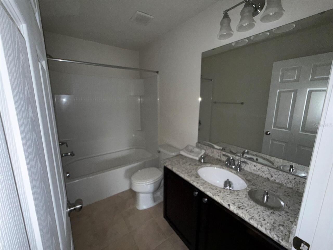
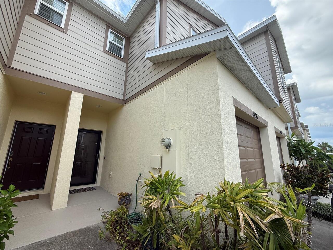
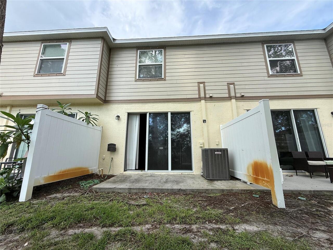
Short Sale. Welcome to easy Tampa living in the gated Harvest Creek Village community of Magnolia Park. This well-designed 2-bedroom, 2.5-bath townhome offers approximately 1,482 square feet of living space along with an attached one-car garage and a layout that provides both comfortable everyday living and plenty of privacy. The main level features an open living and dining area, kitchen with granite countertops, convenient half bath, and access to the outdoor patio. Upstairs, both bedrooms offer their own full baths, creating a particularly functional arrangement for owners, guests, roommates, or a home-office setup. Based on available information and current photos, the home appears to be in generally good condition and should require little beyond minor cosmetic refreshing and personalization, making this an appealing option for buyers who would rather spend their time enjoying their new home than taking on a major renovation project. Harvest Creek Village offers the added convenience of gated access and community amenities including a swimming pool and playground, with additional recreational amenities available within the larger Magnolia Park community. The location adds even more appeal. Convenient access to US-301, I-75 and the Selmon Expressway puts shopping, dining and entertainment throughout the Brandon area within easy reach while providing straightforward connections to Downtown Tampa and the greater Tampa Bay area. With a private garage, two-bedroom suite-style layout, community amenities, and a home that appears ready for its next chapter with only minor refreshing, this townhome offers an attractive combination of space, convenience, and low-maintenance Tampa living. Buyers are encouraged to conduct their own inspections and independently verify the condition and functionality of all systems, components, appliances, and improvements, as well as current community amenities, fees, restrictions, and association requirements. Agents: Please review all p
Property Details
Property Features
Property Sub Type
Townhouse
Parking
Driveway
County
Hillsborough
Subdivision
HARVEST CREEK VILLAGE
Building Name
N/A
Additional Information
Additional Lease Restrictions
Buyer is responsible for verifying all leasing restrictions with HOA management.
Additional Parcels YN
false
Appliances
Dishwasher, Disposal, Dryer, Electric Water Heater, Microwave, Range, Refrigerator, Washer
Approval Process
Please contact HOA management for lease approval process
Architectural Style
Contemporary
Association Amenities
Basketball Court, Clubhouse, Gated, Park, Playground, Pool
Association Approval Required YN
1
Association Fee
452
Association Fee Frequency
Monthly
Association Fee Includes
Pool, Maintenance Structure, Maintenance Grounds, Sewer, Trash, Water
Association Fee Requirement
Required
Association URL
https://www.castlegroup.com
Association YN
true
Attached Garage YN
true
Available For Lease YN
1
Bathrooms Total Integer
3
Builder Name
Centex
Building Area Source
Public Records
Building Area Total
1766
Building Area Total Srch SqM
164.07
Building Area Units
Square Feet
CDDYN
1
Calculated List Price By Calculated SqFt
134.28
Carport YN
false
Community Features
Community Mailbox, Deed Restrictions, Gated Community - No Guard, Playground, Pool, Sidewalks, Street Lights
Complex Community Name NCCB
MAGNOLIA PARK
Construction Materials
Stucco, Frame
Cooling
Central Air
Country
US
Cumulative Days On Market
24
Current Price
199000.00
Direction Faces
South
Elementary School
Frost Elementary School
Exterior Features
Sidewalk
Fireplace YN
false
Flood Zone Code
X
Flooring
Carpet, Tile, Wood
Foundation Details
Slab
Furnished
Unfurnished
Garage Spaces
1
Garage YN
true
Heating
Central
High School
Spoto High-HB
Homestead YN
1
Interior Features
Ceiling Fans(s), Living Room/Dining Room Combo, PrimaryBedroom Upstairs, Split Bedroom, Walk-In Closet(s), Window Treatments
Internet Address Display YN
true
Internet Automated Valuation Display YN
false
Internet Consumer Comment YN
false
Internet Entire Listing Display YN
true
Laundry Features
Inside, Laundry Room, Upper Level
Lease Restrictions YN
1
Levels
Two
List AOR
Suncoast Tampa
Living Area Meters
137.68
Living Area Source
Public Records
Living Area Units
Square Feet
Lot Features
In County
Lot Size Acres
0.03
Lot Size Square Feet
1485
Lot Size Square Meters
138
Middle Or Junior School
Giunta Middle-HB
Minimum Lease
8-12 Months
Modification Timestamp
2026-09-24T13:52:10.395Z
Monthly HOA Amount
452.00
New Construction YN
false
Occupant Type
Vacant
Ownership
Fee Simple
Parcel Number
U-01-30-19-9DI-000019-00005.0
Patio And Porch Features
Patio
Pet Restrictions
Buyer is responsible for verifying current pet restrictions with HOA management.
Pets Allowed
Cats OK, Dogs OK, Yes
Pool Private YN
false
Previous List Price
219000
Price Change Timestamp
2026-09-24T13:51:26.000Z
Public Survey Range
19
Public Survey Section
01
RATIO Current Price By Calculated SqFt
134.28
Realtor Info
As-Is, CDD Addendum required, Floor Plan Available, No Sign
Road Surface Type
Asphalt
Roof
Shingle
Room Count
5
Senior Community YN
false
Sewer
Public Sewer
Showing Requirements
Lockbox, ShowingTime
Status Change Timestamp
2026-08-31T19:48:30.000Z
Tax Annual Amount
4453
Tax Block
19
Tax Book Number
114/61
Tax Legal Description
HARVEST CREEK VILLAGE LOT 5 BLOCK 19
Tax Lot
5
Tax Other Annual Assessment Amount
362
Tax Year
2025
Total Acreage
0 to less than 1/4
Total Annual Fees
5424.00
Total Monthly Fees
452.00
Township
30
Universal Property Id
US-12057-N-0130199000019000050-R-N
Unparsed Address
4951 WHITE SANDERLING CT
Utilities
BB/HS Internet Available, Cable Available, Electricity Connected, Fire Hydrant, Sewer Connected, Underground Utilities, Water Connected
Vegetation
Trees/Landscaped
Water Source
Public
Waterfront YN
false
Window Features
Blinds
Zoning
PD
Neighborhood Map
Popup

Property Photos
Listing Photo
Listing Photo
Listing Photo
Listing Photo
Listing Photo
Listing Photo
Listing Photo
Listing Photo
Listing Photo
Listing Photo
Listing Photo
Listing Photo
Listing Photo
Listing Photo
Listing Photo
Listing Photo
Listing Photo
Listing Photo
Listing Photo
Listing Photo
Listing Photo
Listing Photo
Listing Photo
Listing Photo
Listing Photo
Listing Photo
Listing Photo
Listing Photo
Listing Photo
Listing Photo
Listing Photo
Listing Photo
Listing Photo
Listing Photo
Listing Photo
Listing Photo
Listing Photo
Listing Photo
Listing Photo
Listing Photo
Listing Photo
Listing Photo

MLS #MFRTB8539347 Listing courtesy of Nexthome Luxe Coastal provided by Stellar MLS.
Similar Listings

$179,900
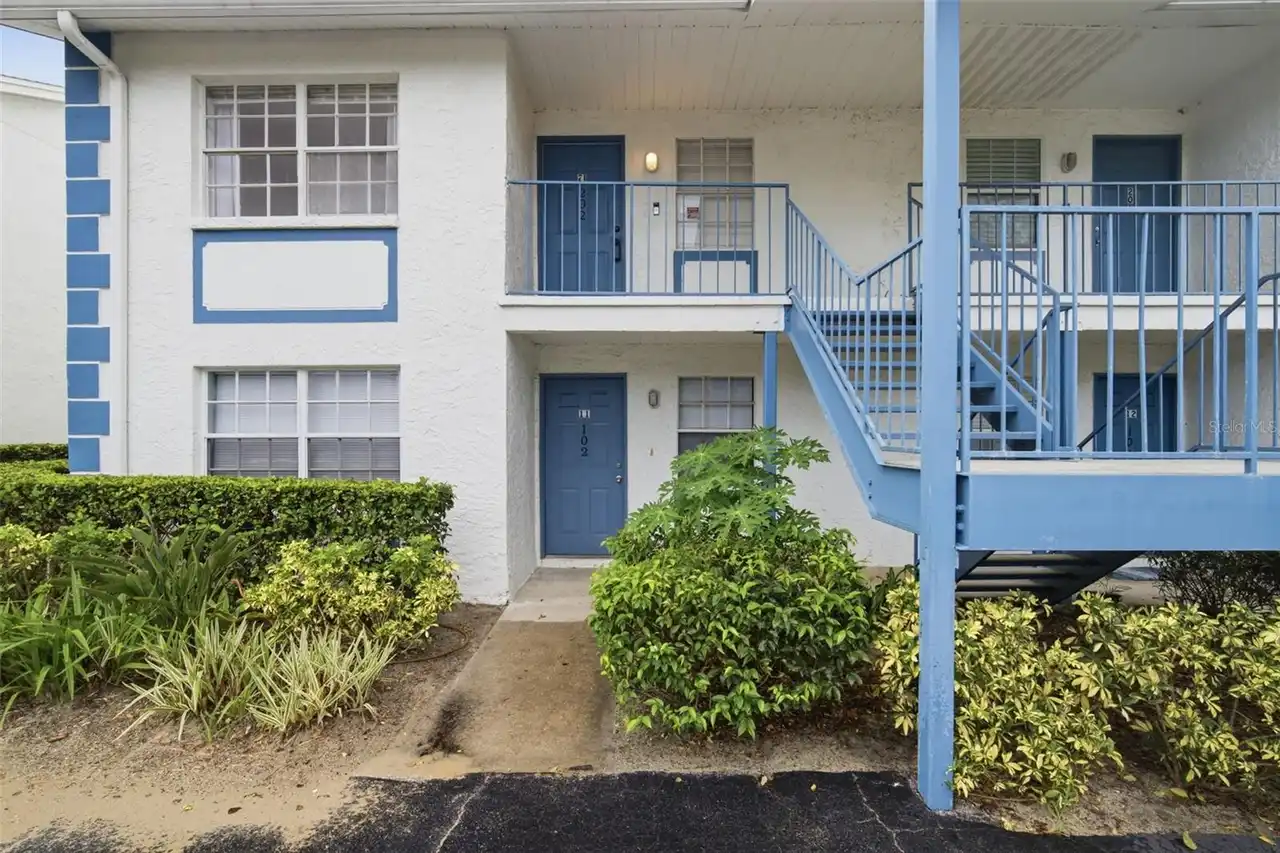
5005 Bordeaux Village Place
Tampa
2BR/2BA
| Contingent
$179,900
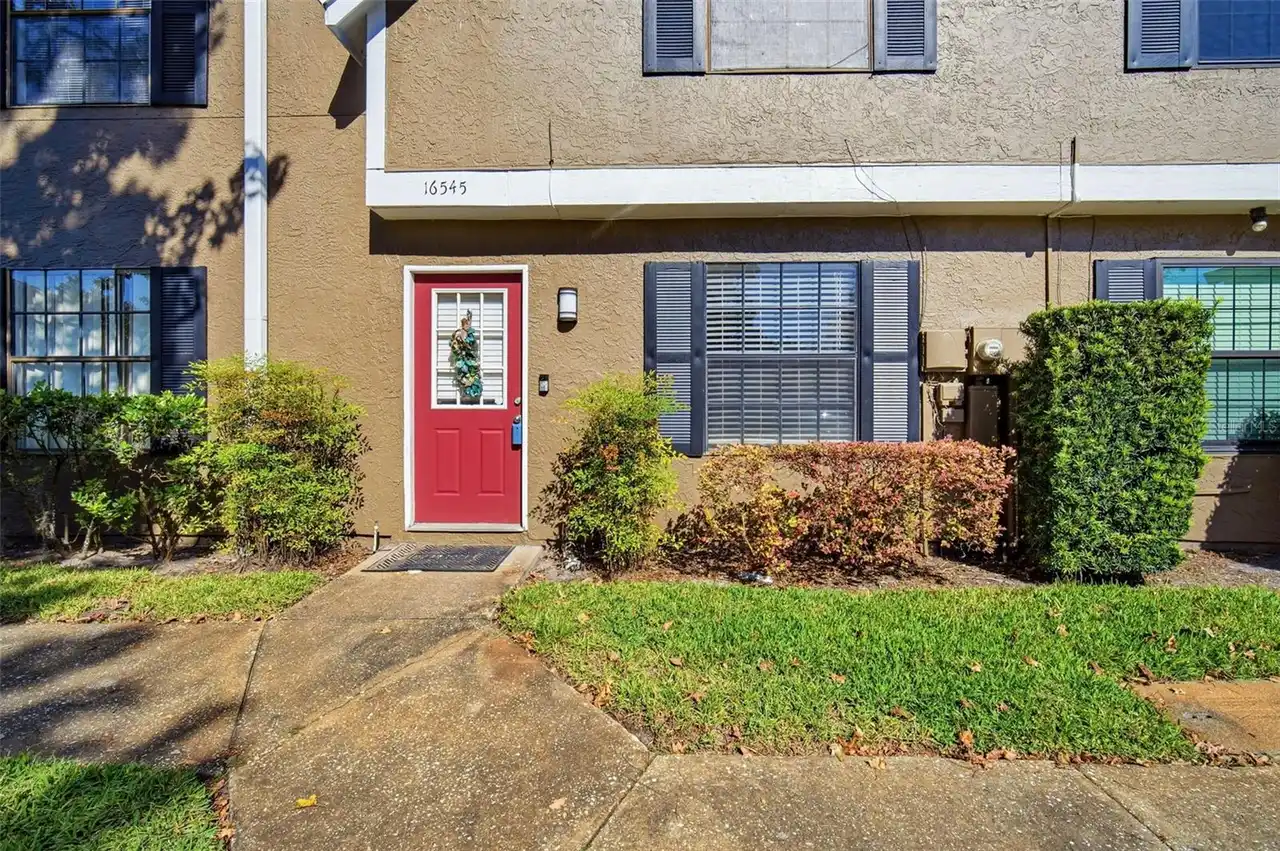
16545 Lake Brigadoon Circle
Tampa
2BR/2BA
| Contingent
$180,000
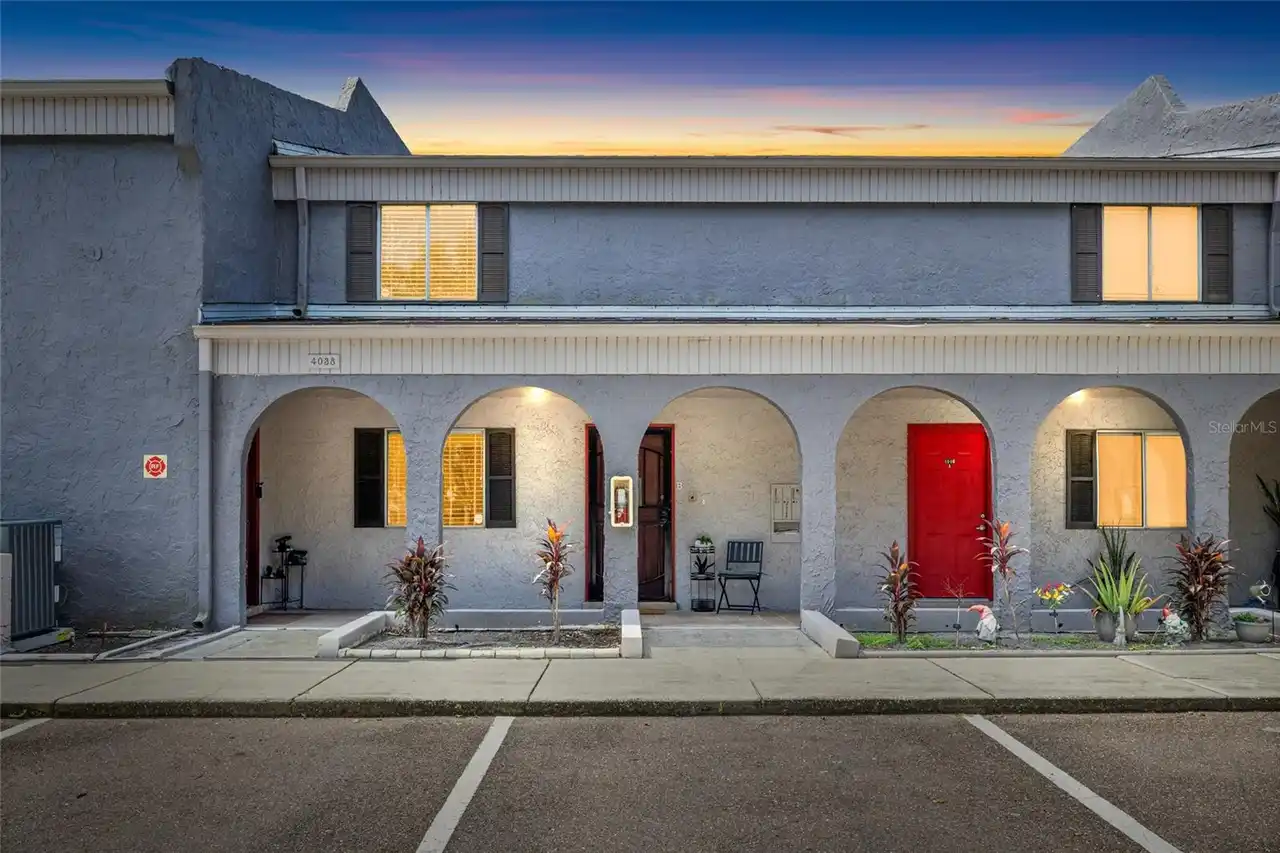
4038 Cortez Drive
Tampa
2BR/2BA
| Active
$182,500
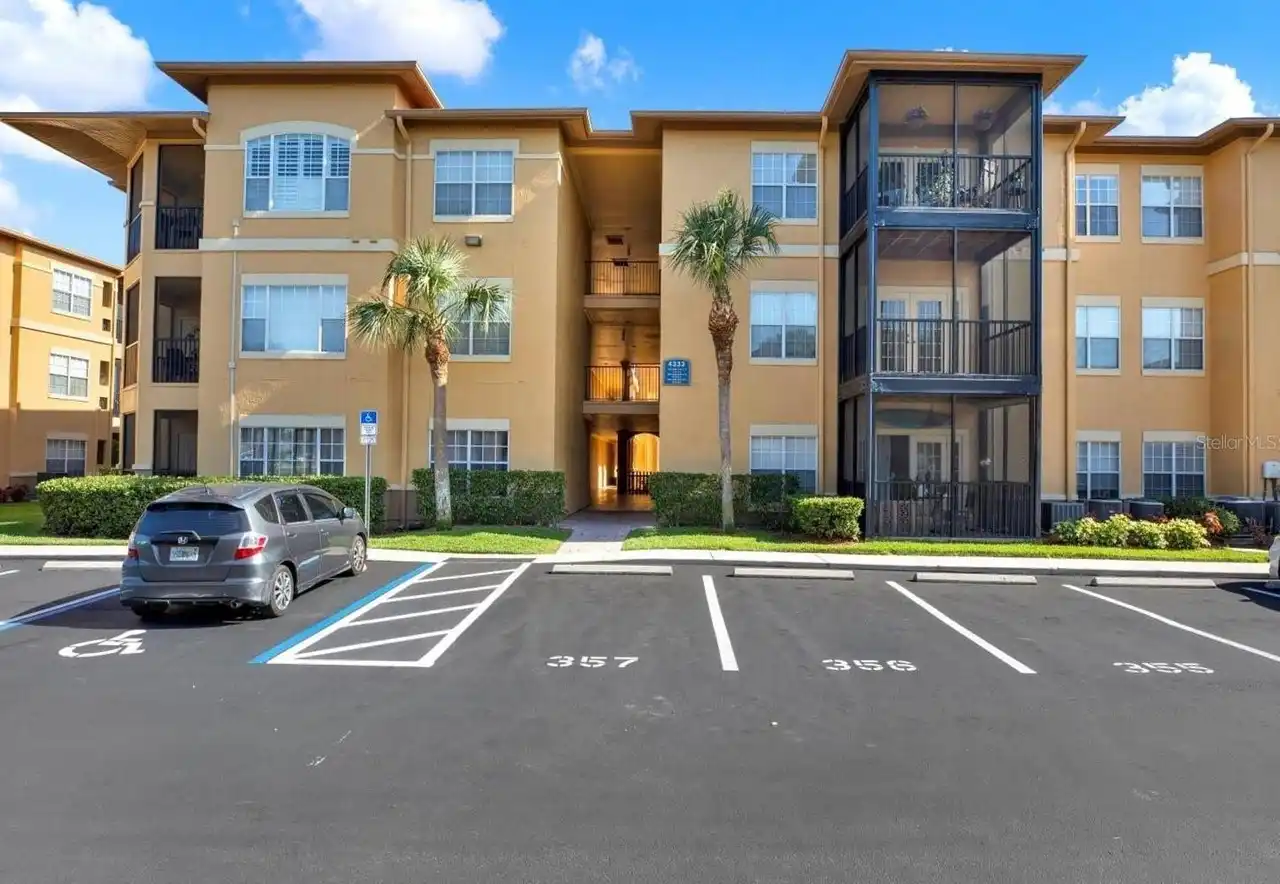
4333 Bayside Village Drive
Tampa
2BR/2BA
| Active


All listing information is deemed reliable but not guaranteed and should be independently verified through personal inspection by appropriate professionals. Listings displayed on this website may be subject to prior sale or removal from sale; availability of any listing should always be independent verified. Listing information is provided for consumer personal, non-commercial use, solely to identify potential properties for potential purchase; all other use is strictly prohibited and may violate relevant federal and state law. The source of the listing data is as follows: Stellar MLS (updated 9/30/26 5:25 PM) |
Listing Search


Translate Tool

Featured Listings
Windermere Real Estate
$1,365,000
5 BED
4 BATH
Beautifully remodeled 5-bedroom residence on a rare nearly one-acre homesite in the heart of Windermere, offering except... Read More
Tampa Real Estate
$875,000
4 BED
2 BATH
Water-view pool home in Carrollwood Village with a saltwater pool and spa, an open four-bedroom, two-bath layout, and ex... Read More
Apollo Beach Real Estate
$1,100,000
4 BED
3 BATH
Virtually Staged. 421 ISLEBAY DR, APOLLO BEACH, FL 33572 | 4 BEDROOMS + OFFICE + LOFT | 3.5 BATHROOMS | 3,341 SQ. FT. | ... Read More
St Petersburg Real Estate
$1,299,000
3 BED
3 BATH
WOWZA $200k PRICE REDUCTION~WATERFRONT ~ Located in the hidden gem of Arrowhead Estates community, this ELEVATED WATERFR... Read More
Bradenton Real Estate
$1,295,000
3 BED
3 BATH
Virtually Staged. Enjoy refined Florida living in this thoughtfully upgraded Pallazio by Taylor Morrison, set on a priva... Read More
The Villages Real Estate
$1,249,000
3 BED
2 BATH
MAGNIFICENT 3/2.5 St. Clair PREMIER HOME showcasing a stunning PANORAMIC PRESERVE VIEW in the highly desirable Enclave i... Read More
Winter Garden Real Estate
$825,000
5 BED
4 BATH
Welcome to luxury living in the heart of Horizon West! This stunning Santa Fe floorplan by K. Hovnanian Homes perfectly ... Read More
Wesley Chapel Real Estate
$834,000
4 BED
3 BATH
Welcome Home to the popular Taylor Morrison Abaco model, 4-bedroom, 3.5-bath, 3 car tandem garage residence in the highl... Read More
Apollo Beach Real Estate
$999,000
4 BED
3 BATH
APOLLO BEACH WATERFRONT | CUSTOM EXECUTIVE POOL HOME | NO CDD OR HOA FEES: Vacation all year round in this gorgeous wate... Read More
Punta Gorda Real Estate
$879,900
3 BED
2 BATH
Waterfront Paradise on a Premium 169 Ft Waterfront Lot! Nestled on a quiet cul-de-sac in Punta Gorda, this exceptional w... Read More
Contact Sandra Pardo

407-990-2746

Wendy Morris LLC

Licensed in the State of Florida
BK 3146762
16797 Broadwater Avenue
Winter Garden, Florida 34787

Your privacy is our utmost concern. We will never sell your personal information. Privacy Policy
©2026 sandrapardohomes.com - all rights reserved. | Site Map