407-990-2746
Menu

4333 Bayside Village Drive Unit: Unit: 229, Tampa, FL

NEXT
PREV
$194,500

($169/sqft)

List Status: Active
4333 Bayside Village Drive
Tampa, FL 33615


2 beds
2 baths
1153 living sqft
Top Features
  • Subdivision: Beachwalk Condo
  • Built in  2000
  • Condominium
Description
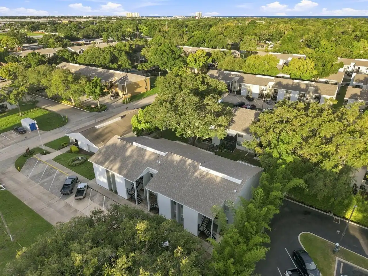
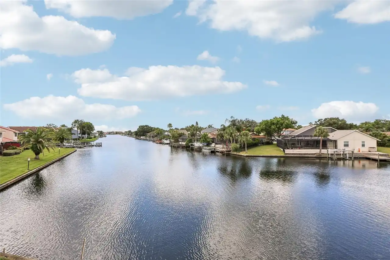
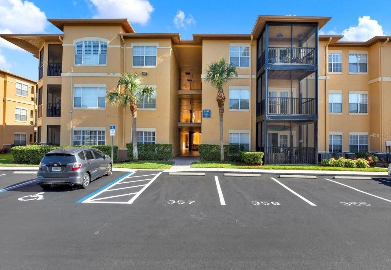
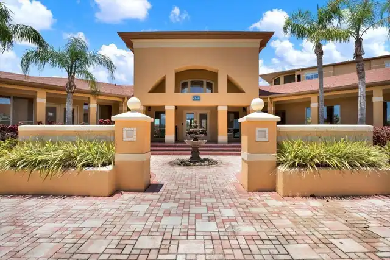
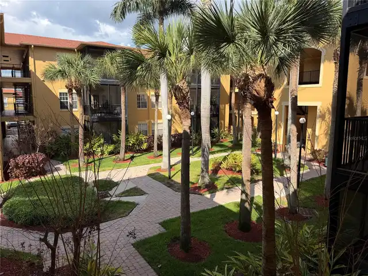
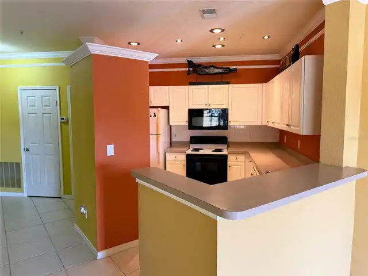
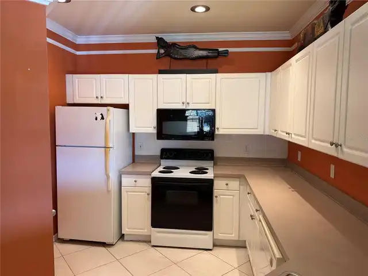
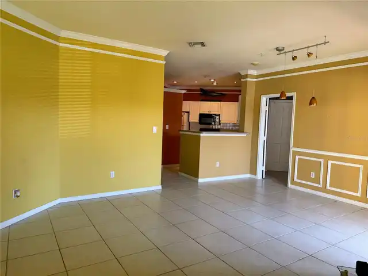
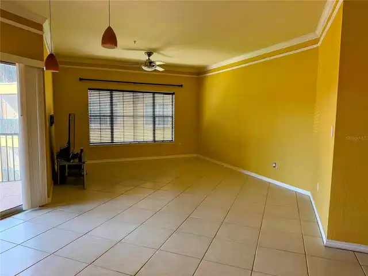
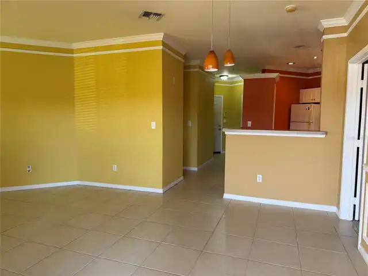
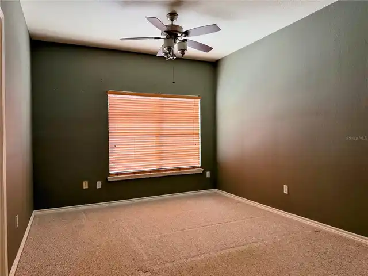
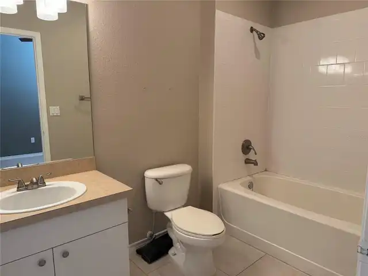
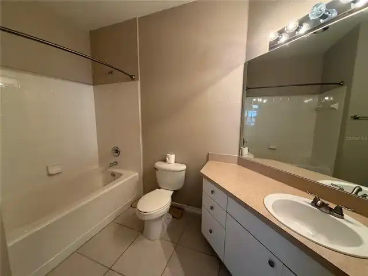
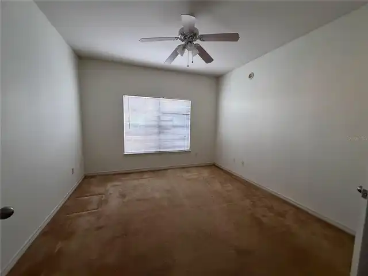
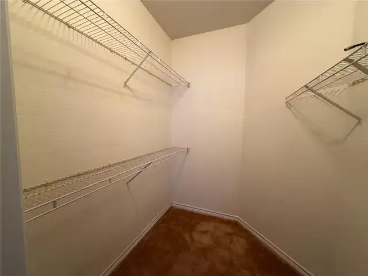
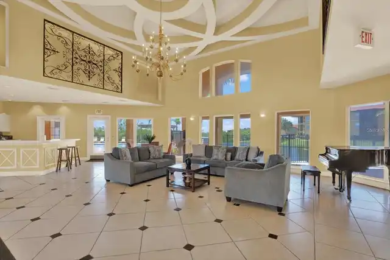
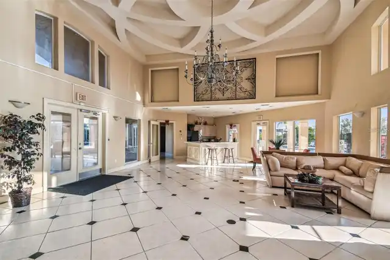
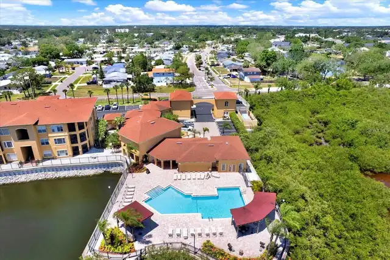
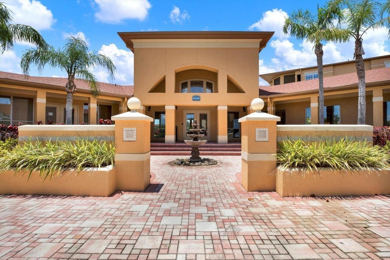
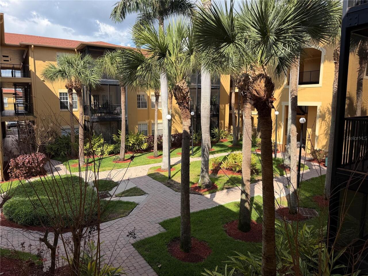
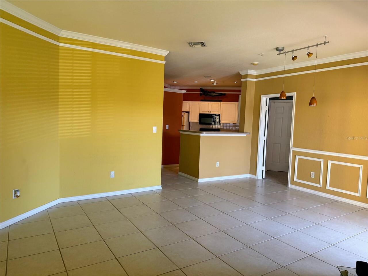
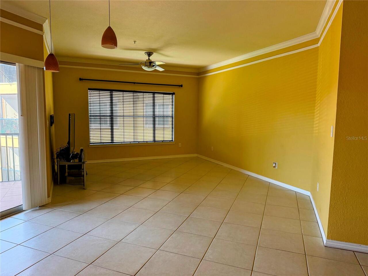
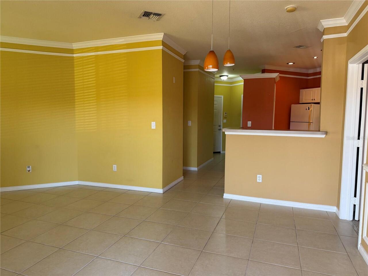
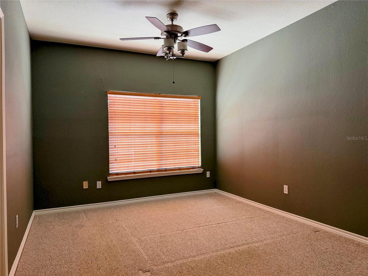
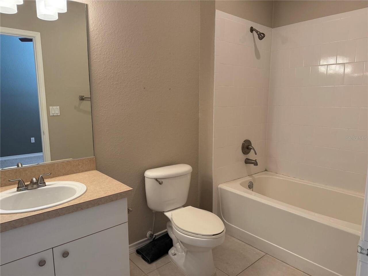
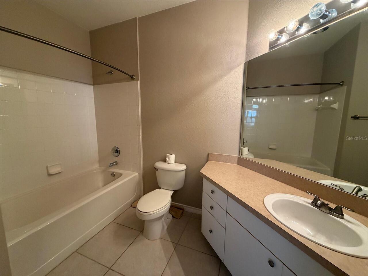
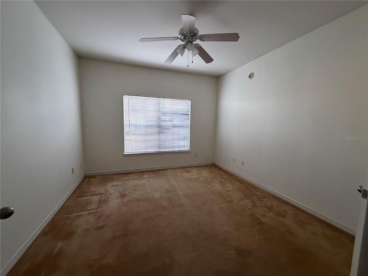
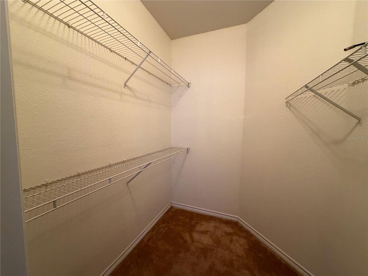
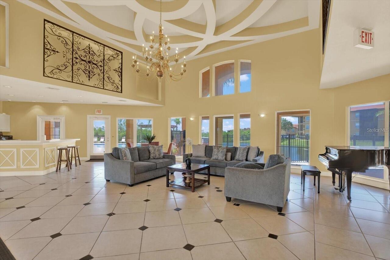
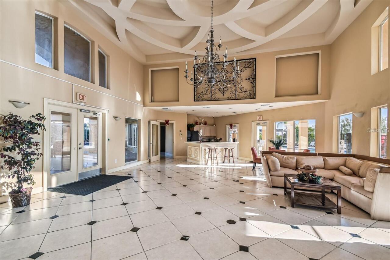
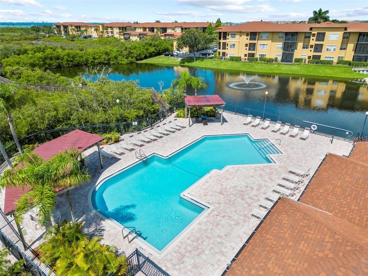
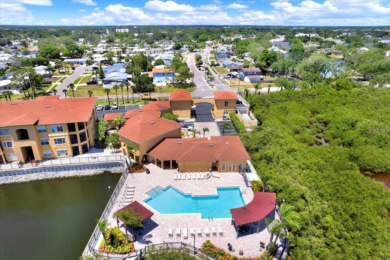
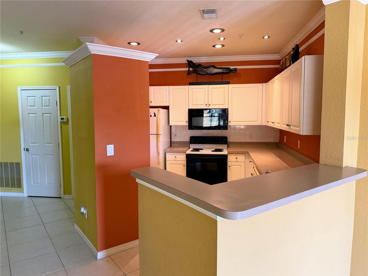
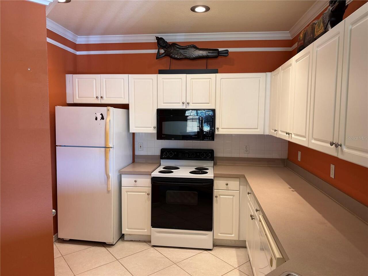
Welcome to Beachwalk Condominiums — one of Tampa's most sought-after waterfront communities, and your chance to own a piece of it at an exceptional value. This 2-bedroom, 2-bathroom condo offers 1,153 sq. ft. with a desirable split-bedroom floor plan, high ceilings, and an open-concept living area filled with natural light. Both bedrooms feature walk-in closets and en-suite bathrooms, and the unit includes a private screened balcony — perfect for enjoying the Florida breeze. With in-unit laundry and an assigned parking space, all the conveniences are in place. Enjoy 24-hour gated security, a resort-style pool, a fully equipped clubhouse with a movie theater, billiards, fitness center, and game room. Stroll the scenic boardwalk winding through the Pam Callahan Nature Preserve to the bay, or launch your kayak directly into Tampa Bay from the private community dock. Additional perks include valet trash service, a car wash station, and BBQ grills throughout the grounds. Ideally located just minutes from Tampa International Airport, the Westshore Business District, International Plaza, top restaurants, and with easy access to Downtown Tampa, St. Pete, and Gulf Coast beaches. Brand new high efficiency 19 SEER2 variable-speed HVAC system.
Property Details
Property Features
Property Sub Type
Condominium
County
Hillsborough
Subdivision
BEACHWALK CONDO
Building Name
2
Additional Information
Additional Lease Restrictions
Verify leasing restrictions with the HOA
Additional Parcels YN
false
Additional Rooms
Inside Utility
Appliances
Dishwasher, Range, Refrigerator
Association Amenities
Gated, Security
Association Fee Frequency
Monthly
Association Fee Includes
Insurance, Maintenance Structure, Trash
Association Fee Requirement
Required
Association YN
true
Available For Lease YN
1
Bathrooms Total Integer
2
Building Area Source
Public Records
Building Area Total
1287
Building Area Total Srch SqM
119.57
Building Area Units
Square Feet
Building Elevator YN
1
Calculated List Price By Calculated SqFt
168.69
Carport YN
false
Community Features
Deed Restrictions, Pool
Condo Fees
704
Condo Fees Term
Monthly
Construction Materials
Stucco
Cooling
Central Air
Country
US
Cumulative Days On Market
36
Current Price
194500.00
Direction Faces
East
Exterior Features
Balcony
Fireplace YN
false
Flood Zone Code
AE
Floor Number
2
Flooring
Carpet, Ceramic Tile
Foundation Details
Slab
Furnished
Unfurnished
Future Land Use
0040
Garage YN
false
Heating
Central
Home Warranty YN
false
Homestead YN
1
Interior Features
Ceiling Fans(s), Open Floorplan, Split Bedroom
Internet Address Display YN
true
Internet Automated Valuation Display YN
true
Internet Consumer Comment YN
true
Internet Entire Listing Display YN
true
Laundry Features
Electric Dryer Hookup, Inside, Washer Hookup
Lease Restrictions YN
1
Levels
One
List AOR
Suncoast Tampa
Living Area Meters
107.12
Living Area Source
Public Records
Living Area Units
Square Feet
Lot Features
City Limits, Sidewalk, Paved
Lot Size Square Feet
4
Max Pet Weight
100
Minimum Lease
8-12 Months
Modification Timestamp
2026-05-13T16:03:10.848Z
Monthly Condo Fee Amount
704
New Construction YN
false
Number Of Pets
2
Occupant Type
Vacant
Ownership
Fee Simple
Parcel Number
U-11-29-17-82W-000002-33229.0
Pet Restrictions
Verify with HOA.
Pet Size
Large (61-100 Lbs.)
Pets Allowed
Yes
Pool Private YN
false
Postal Code Plus 4
5572
Previous List Price
199500
Price Change Timestamp
2026-04-29T17:32:15.000Z
Property Description
Corner Unit, End Unit
Public Survey Range
17
Public Survey Section
11
RATIO Current Price By Calculated SqFt
168.69
Realtor Info
No Sign
Road Surface Type
Asphalt
Roof
Shingle
Room Count
5
SW Subdiv Community Name
Not Applicable
Security Features
Gated Community, Smoke Detector(s)
Senior Community YN
false
Sewer
Public Sewer
Showing Requirements
ShowingTime
Status Change Timestamp
2026-04-07T19:15:38.000Z
Stories Total
3
Tax Annual Amount
1121.04
Tax Block
000002
Tax Legal Description
BEACHWALK CONDOMINIUM UNIT 33-229 BLDG 2 AND AN UNDIV INT IN COMMON ELEM
Tax Lot
33229
Tax Year
2025
Total Annual Fees
8448.00
Total Monthly Fees
704.00
Township
29
Universal Property Id
US-12057-N-11291782000002332290-S-229
Unparsed Address
4333 BAYSIDE VILLAGE DR #229
Utilities
BB/HS Internet Available, Public
Water Source
Public
Waterfront YN
false
Window Features
Blinds
Zoning
PD-H
Neighborhood Map
Popup

Property Photos
Listing Photo
Listing Photo
Listing Photo
Listing Photo
Listing Photo
Listing Photo
Listing Photo
Listing Photo
Listing Photo
Listing Photo
Listing Photo
Listing Photo
Listing Photo
Listing Photo
Listing Photo
Listing Photo
Listing Photo
Listing Photo
Listing Photo
Listing Photo
Listing Photo
Listing Photo
Listing Photo
Listing Photo
Listing Photo
Listing Photo
Listing Photo
Listing Photo
Listing Photo
Listing Photo
Listing Photo
Listing Photo
Listing Photo
Listing Photo
Listing Photo
Listing Photo

MLS #MFRTB8495007 Listing courtesy of Spi Realty Associates provided by Stellar MLS.

Similar Listings

$178,000
5125 Palm Springs Boulevard
Tampa
2BR/2BA
| Pending
$180,000
5110 Gainsville Drive
Tampa
2BR/2BA
| Pending
$180,000
7605 Abonado Road
Tampa
2BR/2BA
| Active
$180,000
1965 Fiesta Ridge Court
Tampa
2BR/2BA
| Contingent


All listing information is deemed reliable but not guaranteed and should be independently verified through personal inspection by appropriate professionals. Listings displayed on this website may be subject to prior sale or removal from sale; availability of any listing should always be independent verified. Listing information is provided for consumer personal, non-commercial use, solely to identify potential properties for potential purchase; all other use is strictly prohibited and may violate relevant federal and state law. The source of the listing data is as follows: Stellar MLS (updated 7/9/26 11:39 AM) |

Listing Search


Translate Tool

Featured Listings
Wesley Chapel Real Estate
$1,299,999
6 BED
4 BATH
Stunning and well maintained grand residence with an abundance of luxurious features and upgrades in the gated Graybrook... Read More
Safety Harbor Real Estate
$949,000
4 BED
3 BATH
Welcome to Cypress Knoll, one of Safety Harbor's most sought-after gated communities, where homes rarely become availabl... Read More
Tampa Real Estate
$1,350,000
5 BED
3 BATH
Welcome home to Bayshore Beautiful, where your best chapter begins. Just steps from Bayshore Boulevard, this stunning 5-... Read More
Parrish Real Estate
$969,000
3 BED
3 BATH
Welcome to 11353 Outrigger Place in Del Webb BayView, an exceptional one-story POOL/SPA home located in one of the areas... Read More
Tampa Real Estate
$850,000
5 BED
5 BATH
Experience the perfect blend of luxury, comfort, and waterfront living in this beautifully updated 5-bedroom, 5-bathroom... Read More
Palm Coast Real Estate
$1,429,000
3 BED
2 BATH
Wake up each morning to breathtaking Atlantic sunrises and the soothing rhythm of the ocean from this exceptional direct... Read More
Seminole Real Estate
$885,000
4 BED
3 BATH
Stunning Renovated 4-Bedroom 3 Bath-Oversized Two Car Garage in the highly sought after enclave of Sea Oaks–Your Private... Read More
Tampa Real Estate
$1,354,999
5 BED
4 BATH
Tucked into the heart of Original Carrollwood, one of Tampa's most cherished and established neighborhoods, 10307 Reclin... Read More
Tampa Real Estate
$1,500,000
4 BED
4 BATH
Rare opportunity on Lake Carroll—fully renovated lakefront home on an oversized nearly 17,000 sq ft lot with private doc... Read More
Tampa Real Estate
$1,499,900
6 BED
4 BATH
Prepare to be captivated by a dramatic sense of arrival as you enter this custom-crafted 2006 Mediterranean residence. U... Read More
Contact Sandra Pardo

407-990-2746

Wendy Morris LLC

Licensed in the State of Florida
BK 3146762
16797 Broadwater Avenue
Winter Garden, Florida 34787

Your privacy is our utmost concern. We will never sell your personal information. Privacy Policy
©2026 sandrapardohomes.com - all rights reserved. | Site Map