407-990-2746
Menu

13112 Dendy Way, Winter Garden, FL

NEXT
PREV
$825,000

($251/sqft)

List Status: Active
13112 Dendy Way
Winter Garden, FL 34787


5 beds
4 baths
3285 living sqft
Top Features
  • View: Trees/Woods
  • Subdivision: Horizon Isle
  • Built in  2025
  • Single Family Residence
Description
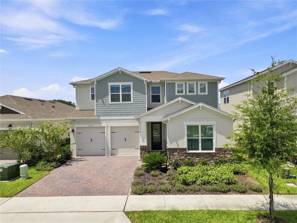
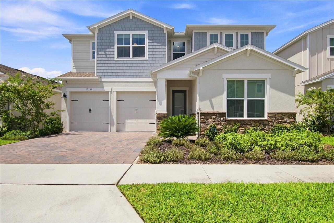
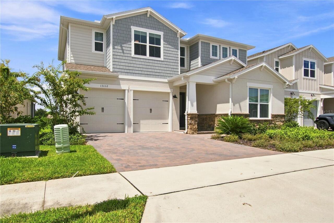
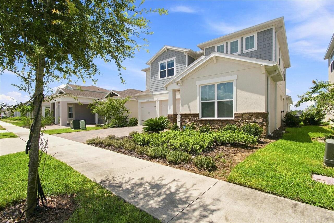
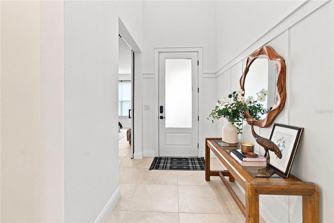
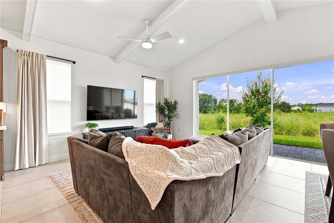
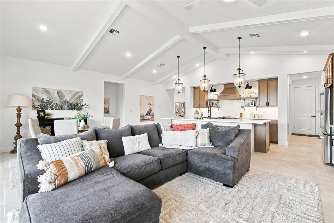
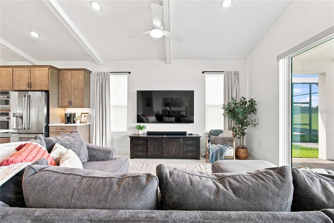
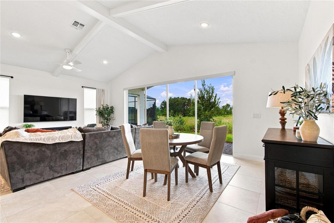
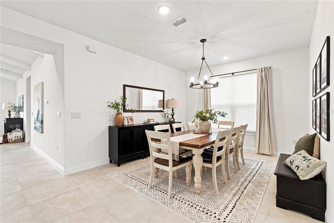
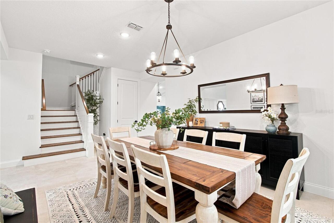
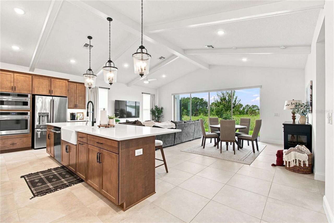
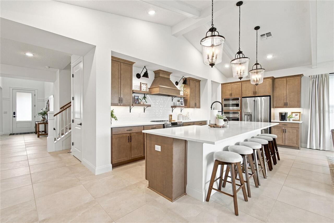
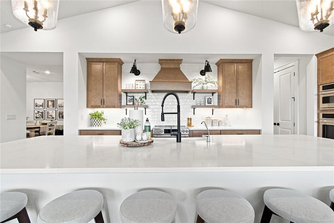
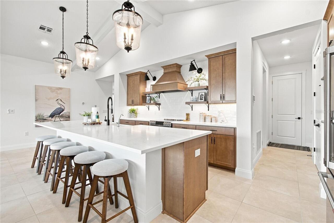
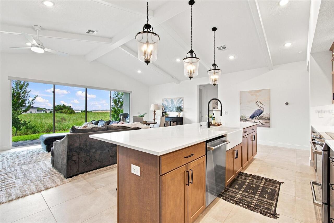
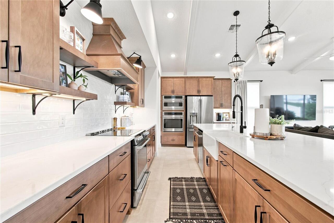
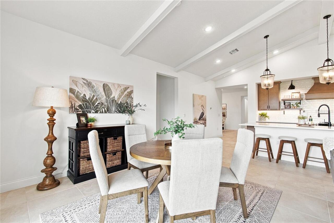
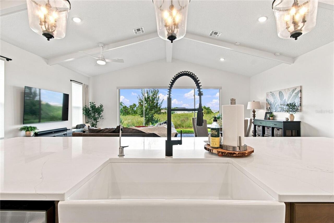
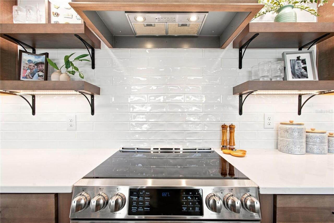
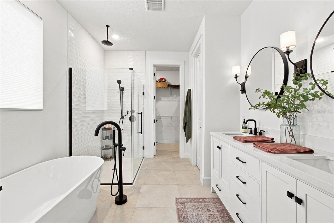
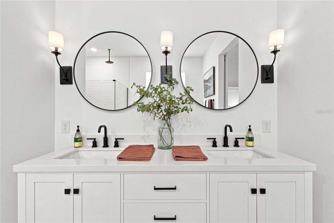
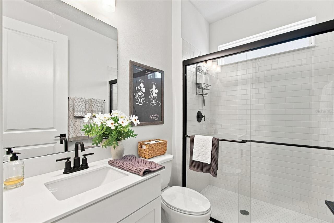
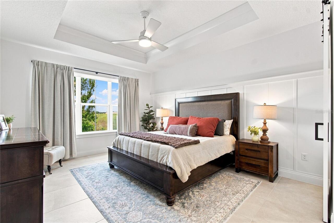
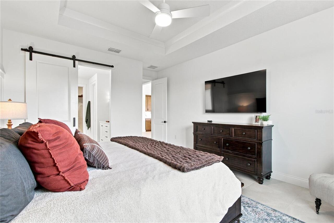
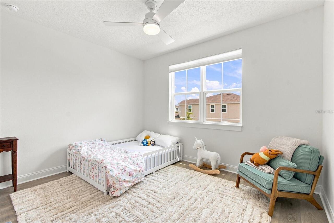
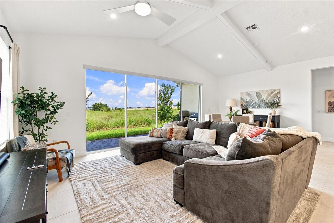
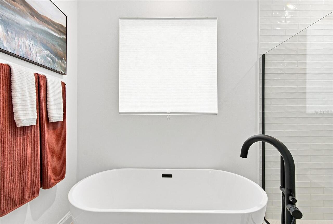
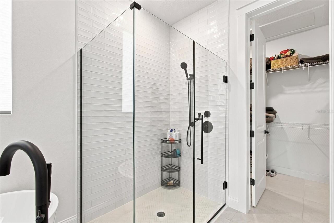
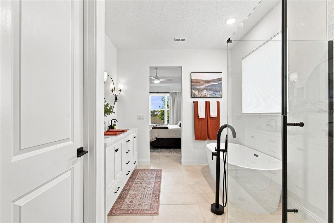
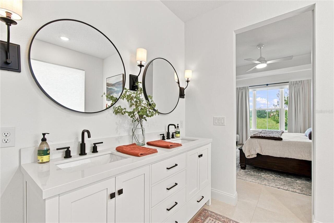
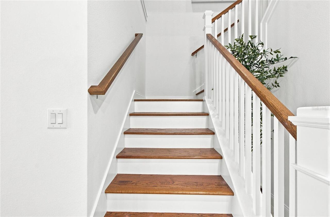
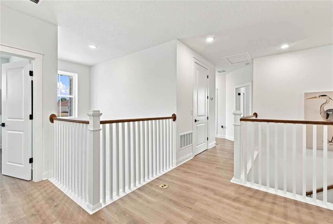
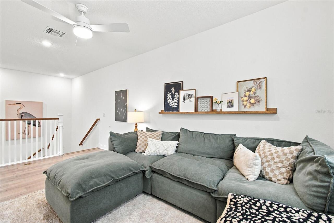
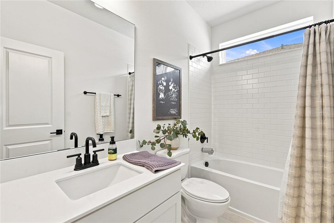
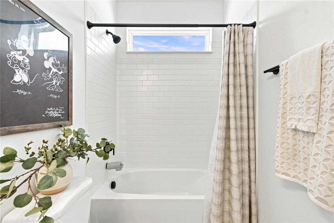
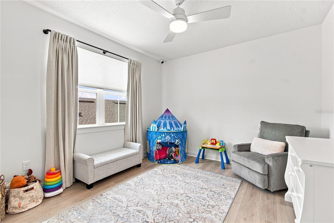
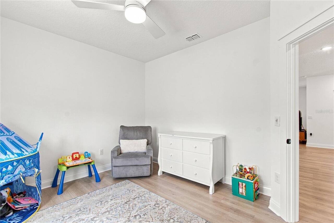
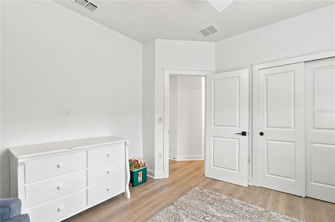
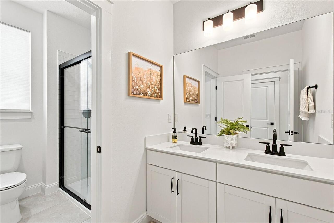
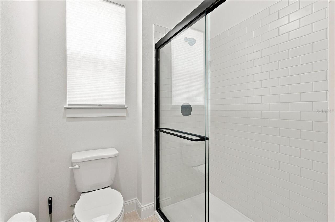
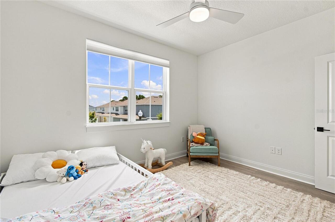
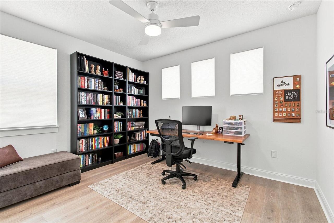
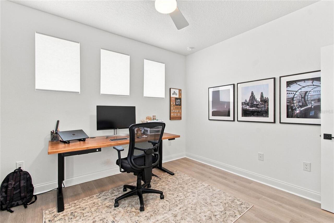
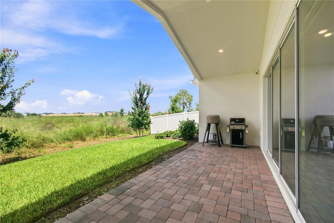
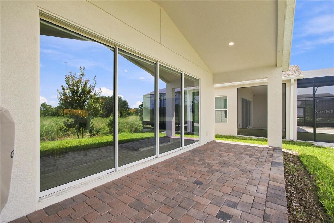
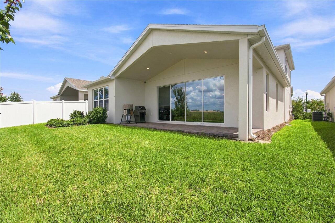
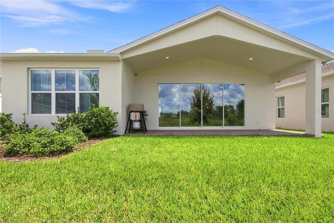
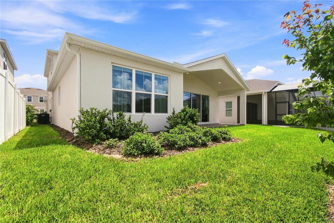
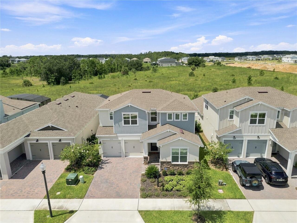
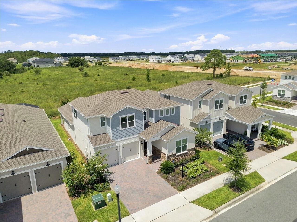
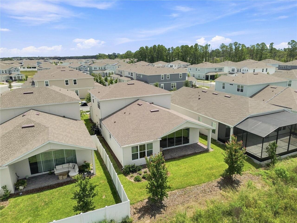
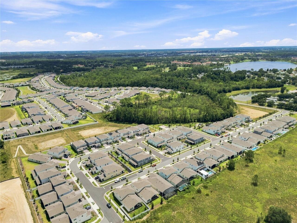
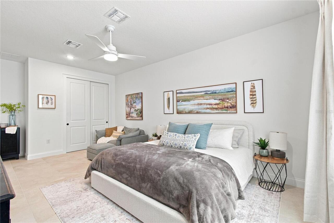
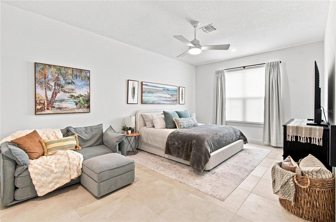
Welcome to luxury living in the heart of Horizon West! This stunning Santa Fe floorplan by K. Hovnanian Homes perfectly blends rustic charm with modern elegance, offering space, privacy, and an unbeatable location. Step inside to a bright, airy main living space featuring dramatic vaulted ceilings accented by rich wooden beams and seamless, carpet-free flooring—sleek tile flows throughout the main level, while high-end Luxury Vinyl Plank (LVP) spans the second floor. A designer farmhouse aesthetic carries through the gourmet kitchen and bathrooms, blending timeless style with everyday functionality. The main floor features a peaceful primary suite with a spa-like ensuite bath complete with a standalone soaker tub and separate shower, as well as a massive second guest bedroom with a stylish barn door entrance that works perfectly as a private suite or home office. Upstairs, a spacious loft offers a flexible secondary living area alongside three generously sized bedrooms and two full bathrooms. Outside, the covered lanai overlooks a peaceful, open grassy field, delivering ultimate backyard privacy with no rear neighbors. Positioned just down the street from the shopping, dining, and entertainment of Flamingo Crossings, minutes from Walt Disney World, and within walking distance to the brand-new Ovation Elementary School right outside the neighborhood, this home offers the ideal combination of high-end design, privacy, and everyday convenience. Schedule your private tour today!
Property Details
Property Features
Property Sub Type
Single Family Residence
View
Trees/Woods
Parking
Driveway, Garage Door Opener
County
Orange
Subdivision
HORIZON ISLE
Additional Information
Additional Lease Restrictions
Buyer/Buyer's Agent must verify all pet restrictions with HOA prior to closing.
Additional Parcels YN
false
Additional Rooms
Formal Dining Room Separate, Loft, Storage Rooms
Alternate Key Folio Num
272429359500180
Appliances
Built-In Oven, Dishwasher, Disposal, Microwave, Range, Range Hood, Refrigerator
Architectural Style
Craftsman, Florida
Association Amenities
Clubhouse, Recreation Facilities
Association Email
hoa@empirehoa.com
Association Fee
139
Association Fee Frequency
Monthly
Association Fee Requirement
Required
Association URL
https://empirehoa.com/
Association YN
true
Attached Garage YN
true
Available For Lease YN
1
Bathrooms Total Integer
4
Builder Model
Santa Fe
Builder Name
K Hovnanian Homes
Building Area Source
Public Records
Building Area Total
3915
Building Area Total Srch SqM
363.72
Building Area Units
Square Feet
Calculated List Price By Calculated SqFt
251.14
Carport YN
false
Community Features
Playground, Sidewalks
Construction Materials
Block, Cement Siding, Stucco
Cooling
Central Air
Country
US
Cumulative Days On Market
4
Current Price
825000.00
Direction Faces
East
Exterior Features
Rain Gutters, Sidewalk
Fireplace YN
false
Flood Zone Code
X
Flood Zone Date
2009-09-25
Flood Zone Panel
12095C0560F
Flooring
Ceramic Tile, Vinyl
Foundation Details
Slab
Furnished
Unfurnished
Garage Spaces
2
Garage YN
true
Heating
Central, Electric
High School
Horizon High School
Home Warranty YN
false
Homestead YN
1
Interior Features
Ceiling Fans(s), Eat-in Kitchen, High Ceilings, Kitchen/Family Room Combo, Living Room/Dining Room Combo, Open Floorplan, Primary Bedroom Main Floor, Solid Wood Cabinets, Split Bedroom, Stone Counters, Thermostat, Vaulted Ceiling(s), Walk-In Closet(s)
Internet Address Display YN
true
Internet Automated Valuation Display YN
false
Internet Consumer Comment YN
false
Internet Entire Listing Display YN
true
Laundry Features
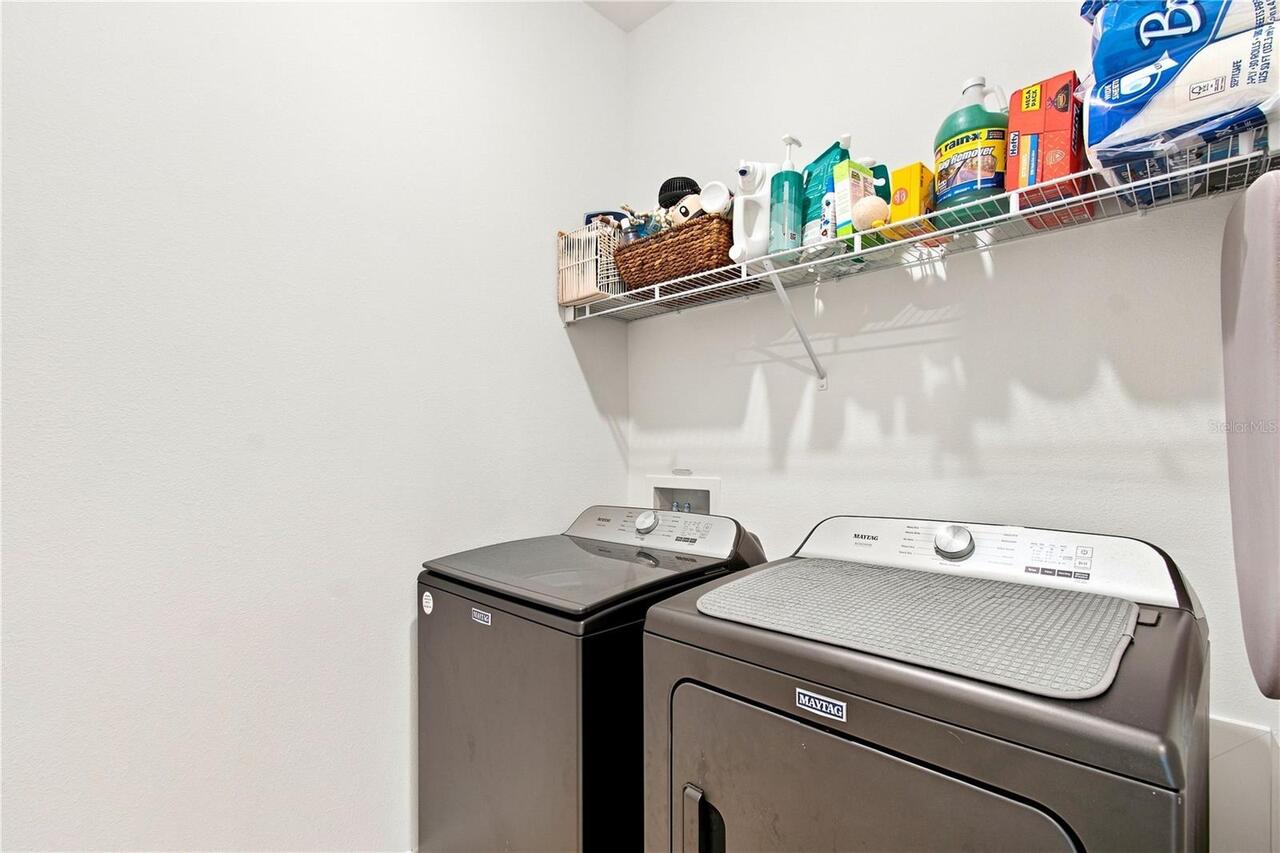
Inside, Laundry Room
Lease Restrictions YN
1
Levels
Two
List AOR
Orlando Regional
Living Area Meters
305.19
Living Area Source
Public Records
Living Area Units
Square Feet
Lot Features
Cleared, In County, Level, Private, Sidewalk
Lot Size Acres
0.13
Lot Size Square Feet
5760
Lot Size Square Meters
535
Middle Or Junior School
Water Spring Middle
Minimum Lease
7 Months
Modification Timestamp
2026-09-04T20:43:10.375Z
Monthly HOA Amount
139.00
New Construction YN
false
Occupant Type
Vacant
Other Equipment
Irrigation Equipment
Ownership
Fee Simple
Parcel Number
29-24-27-3595-00-180
Patio And Porch Features
Covered, Rear Porch
Pet Restrictions
Buyer/Buyer's Agent must verify all pet restrictions with HOA prior to closing.
Pets Allowed
Yes
Pool Private YN
false
Postal Code Plus 4
7252
Property Attached YN
false
Public Survey Range
27
Public Survey Section
29
RATIO Current Price By Calculated SqFt
251.14
Realtor Info
Floor Plan Available
Road Responsibility
Public Maintained Road
Road Surface Type
Asphalt
Roof
Shingle
Room Count
15
Security Features
Smoke Detector(s)
Senior Community YN
false
Sewer
Public Sewer
Showing Requirements
Sentri Lock Box, Appointment Only, See Remarks, ShowingTime
Spa YN
false
Status Change Timestamp
2026-08-31T21:23:57.000Z
Stories Total
2
Tax Annual Amount
2788.44
Tax Block
21
Tax Book Number
115
Tax Legal Description
HORIZON ISLE 115/21 LOT 18
Tax Lot
18
Tax Year
2025
Total Acreage
0 to less than 1/4
Total Annual Fees
1668.00
Total Monthly Fees
139.00
Township
24
Universal Property Id
US-12095-N-292427359500180-R-N
Unparsed Address
13112 DENDY WAY
Utilities
BB/HS Internet Available, Electricity Connected, Sewer Connected, Water Connected
Vegetation
Trees/Landscaped
Water Source
Public
Waterfront YN
false
Window Features
Double Pane Windows, Shades
Zoning
P-D
Neighborhood Map
Popup

Property Photos
Listing Photo
Listing Photo
Listing Photo
Listing Photo
Listing Photo
Listing Photo
Listing Photo
Listing Photo
Listing Photo
Listing Photo
Listing Photo
Listing Photo
Listing Photo
Listing Photo
Listing Photo
Listing Photo
Listing Photo
Listing Photo
Listing Photo
Listing Photo
Listing Photo
Listing Photo
Listing Photo
Listing Photo
Listing Photo
Listing Photo
Listing Photo
Listing Photo
Listing Photo
Listing Photo
Listing Photo
Listing Photo
Listing Photo
Listing Photo
Listing Photo
Listing Photo
Listing Photo
Listing Photo
Listing Photo
Listing Photo
Listing Photo
Listing Photo
Listing Photo
Listing Photo
Listing Photo
Listing Photo
Listing Photo
Listing Photo
Listing Photo
Listing Photo
Listing Photo
Listing Photo
Listing Photo
Listing Photo
Listing Photo
Listing Photo
Listing Photo
Listing Photo
Listing Photo
Listing Photo
Listing Photo
Listing Photo
Listing Photo
Listing Photo
Listing Photo
Listing Photo
Listing Photo
Listing Photo
Listing Photo
Listing Photo
Listing Photo
Listing Photo
Listing Photo
Listing Photo
Listing Photo
Listing Photo
Listing Photo
Listing Photo
Listing Photo
Listing Photo
Listing Photo
Listing Photo
Listing Photo
Listing Photo
Listing Photo
Listing Photo
Listing Photo
Listing Photo
Listing Photo
Listing Photo
Listing Photo
Listing Photo
Listing Photo
Listing Photo
Listing Photo
Listing Photo
Listing Photo
Listing Photo
Listing Photo
Listing Photo
Listing Photo
Listing Photo
Listing Photo
Listing Photo
Listing Photo
Listing Photo
Listing Photo
Listing Photo
Listing Photo
Listing Photo
Listing Photo
Listing Photo
Listing Photo
Listing Photo
Listing Photo
Listing Photo

MLS #MFRO6437516 Listing courtesy of Real Broker, Llc provided by Stellar MLS.

Similar Listings

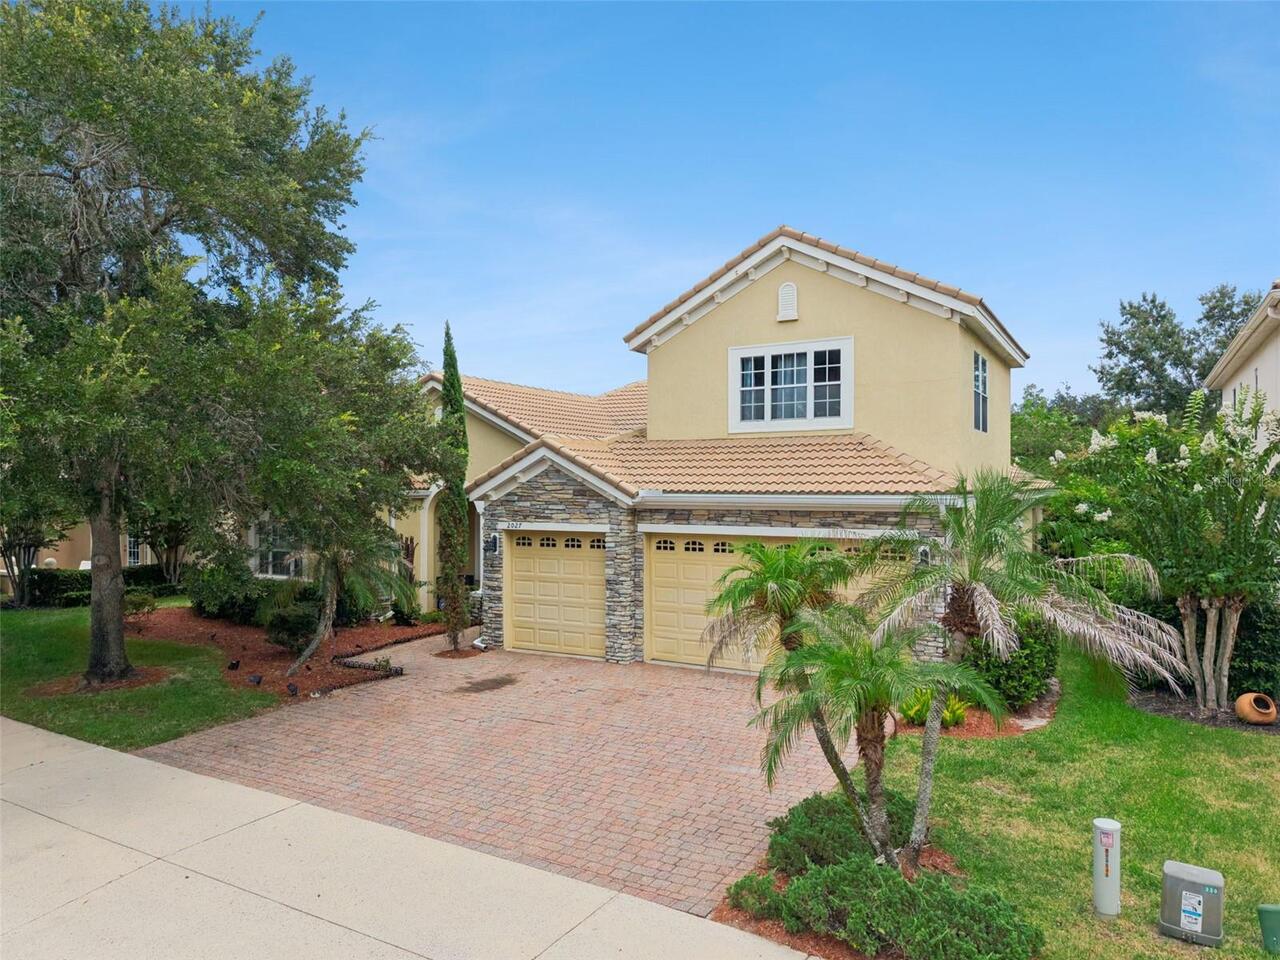
$749,000
2027 Rickover Place
Winter Garden
5BR/4BA
| Active
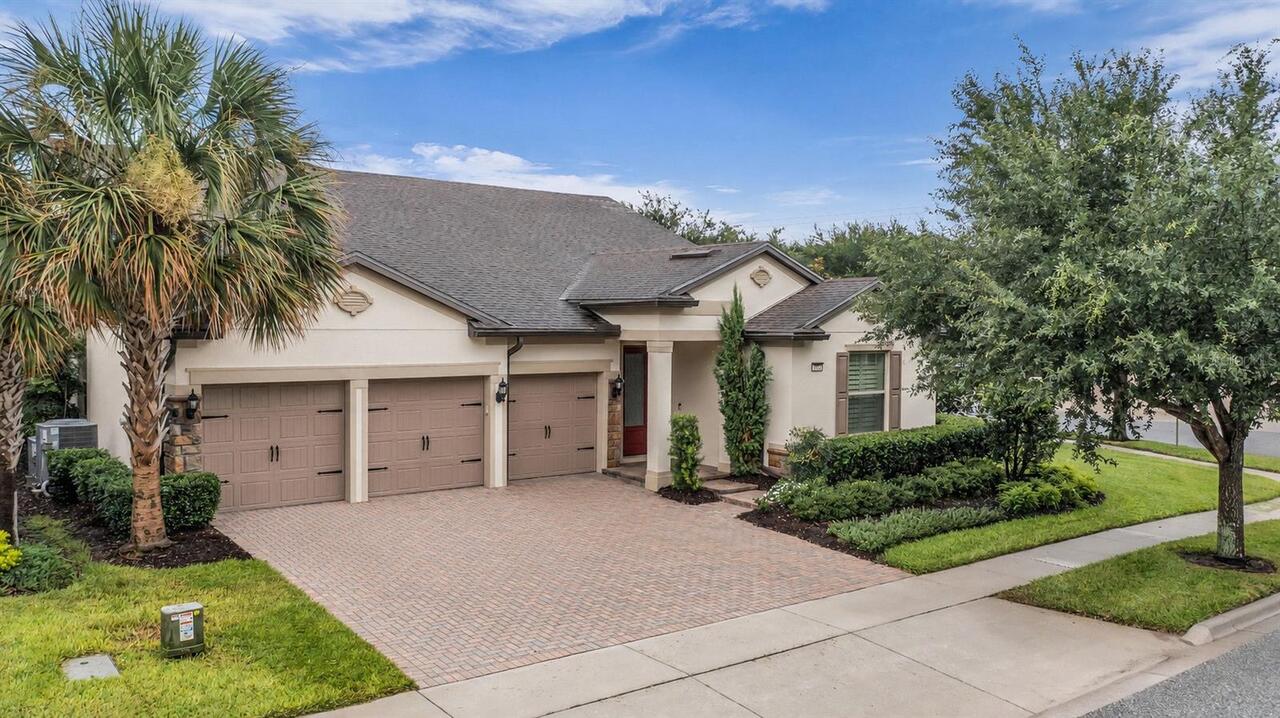
$750,000
7052 Enchanted Lake Drive
Winter Garden
5BR/4BA
| Contingent
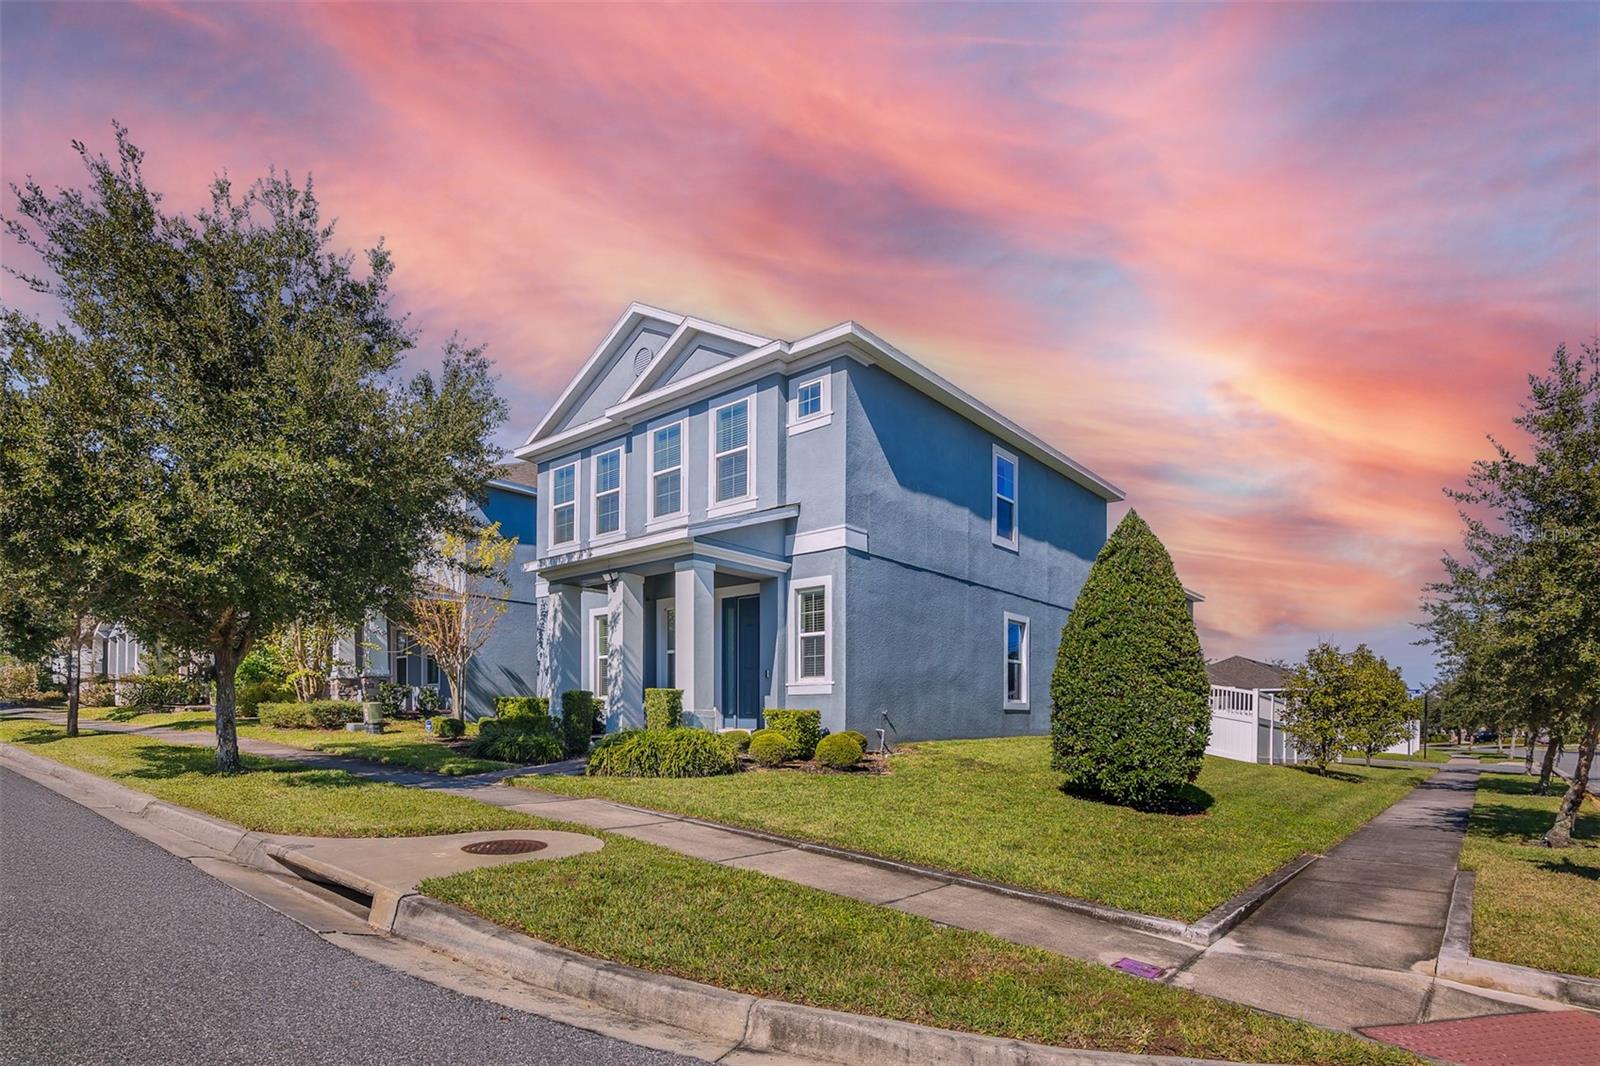
$752,000
15807 Sweet Lemon Way
Winter Garden
5BR/4BA
| Active
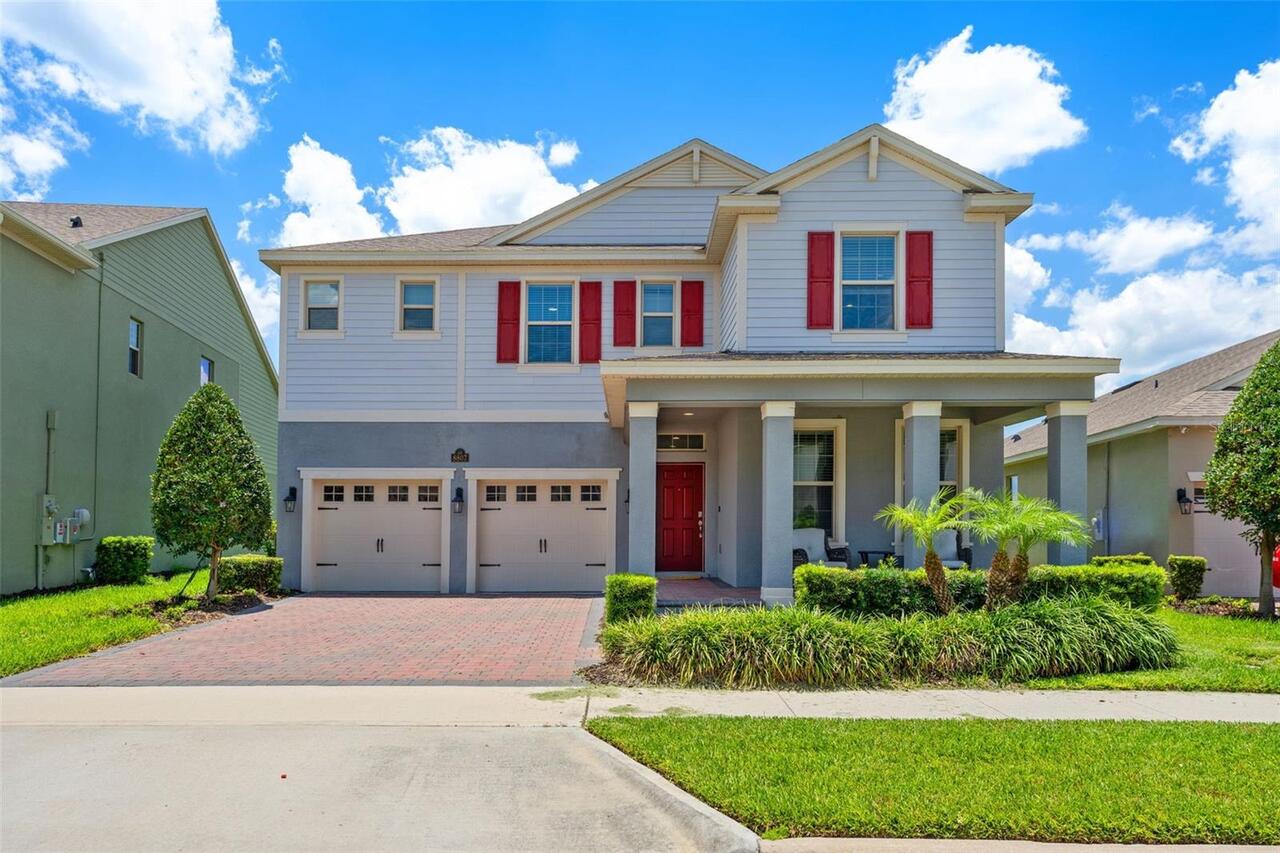
$765,000
8807 Sonoma Coast Drive
Winter Garden
5BR/4BA
| Pending


All listing information is deemed reliable but not guaranteed and should be independently verified through personal inspection by appropriate professionals. Listings displayed on this website may be subject to prior sale or removal from sale; availability of any listing should always be independent verified. Listing information is provided for consumer personal, non-commercial use, solely to identify potential properties for potential purchase; all other use is strictly prohibited and may violate relevant federal and state law. The source of the listing data is as follows: Stellar MLS (updated 9/4/26 5:46 PM) |
Listing Search


Translate Tool

Featured Listings
North Venice Real Estate
$958,000
3 BED
3 BATH
Don’t miss the opportunity to see this beautiful waterfront home in the sought-after Toscana Isles community. This popul... Read More
Orlando Real Estate
$819,999
4 BED
3 BATH
Virtually Staged. Set against a tranquil pond in Eagle Creek, this thoughtfully designed residence pairs dramatic scale ... Read More
Lakewood Ranch Real Estate
$1,125,000
3 BED
3 BATH
Experience the prestige and tranquility of this Lakewood Ranch Golf and Country Club Sarantino luxury home by Neal Homes... Read More
Sorrento Real Estate
$839,000
5 BED
4 BATH
Virtually Staged. Enjoy golf and water views from this magnificent home nestled away from the world in the Serenity at R... Read More
Oldsmar Real Estate
$1,100,000
4 BED
3 BATH
Located in the highly desirable gated community of East Lake Woodlands, this spacious 4 bedroom, 3 bathroom home offers ... Read More
Winter Garden Real Estate
$939,000
3 BED
2 BATH
Nestled in the highly coveted Courtlea Oaks community, within Winter Garden’s sought-after golf cart district, this beau... Read More
Clermont Real Estate
$839,000
4 BED
2 BATH
Discover a rare gem in the popular gated community of Waterbrooke, perfectly tucked away on an oversized quarter acre cu... Read More
Brandon Real Estate
$850,000
4 BED
4 BATH
Located at the quiet south end of John Moore Road, past the cows and just before reaching the Alafia River, this home si... Read More
Winter Garden Real Estate
$825,000
5 BED
4 BATH
Welcome to luxury living in the heart of Horizon West! This stunning Santa Fe floorplan by K. Hovnanian Homes perfectly ... Read More
St Cloud Real Estate
$849,000
5 BED
4 BATH
Welcome to Bridgewalk, a new construction community offering single-family homes. Experience the charm and secluded ambi... Read More
Contact Sandra Pardo

407-990-2746

Wendy Morris LLC

Licensed in the State of Florida
BK 3146762
16797 Broadwater Avenue
Winter Garden, Florida 34787

Your privacy is our utmost concern. We will never sell your personal information. Privacy Policy
©2026 sandrapardohomes.com - all rights reserved. | Site Map