Property Features
Property Sub Type
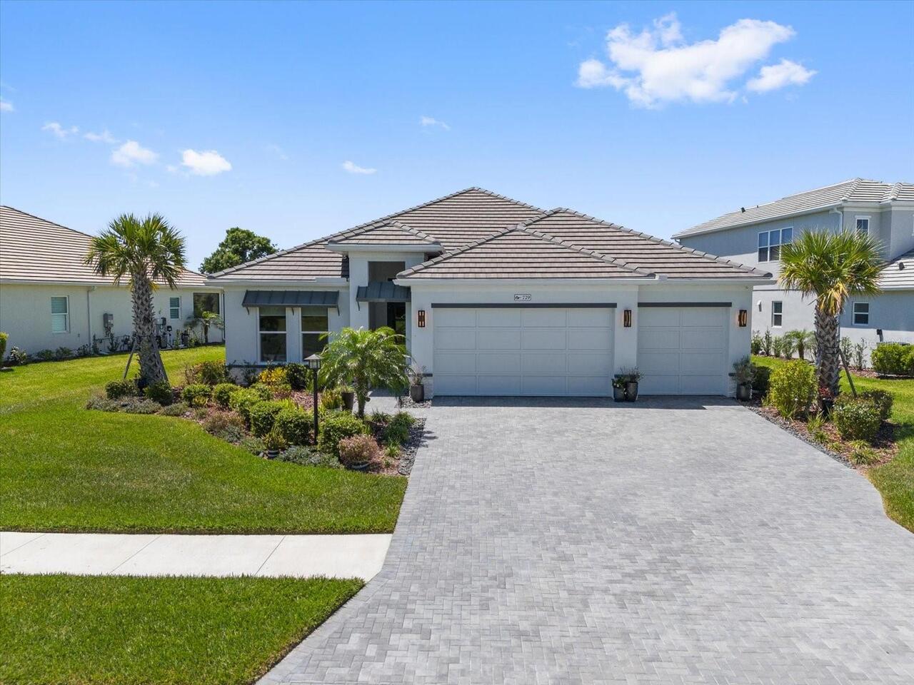
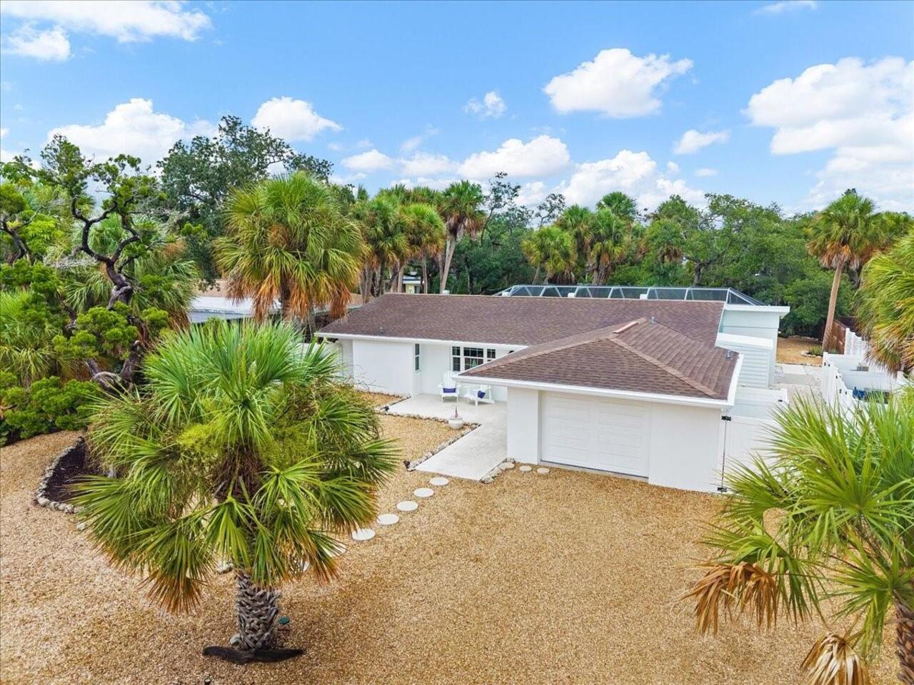
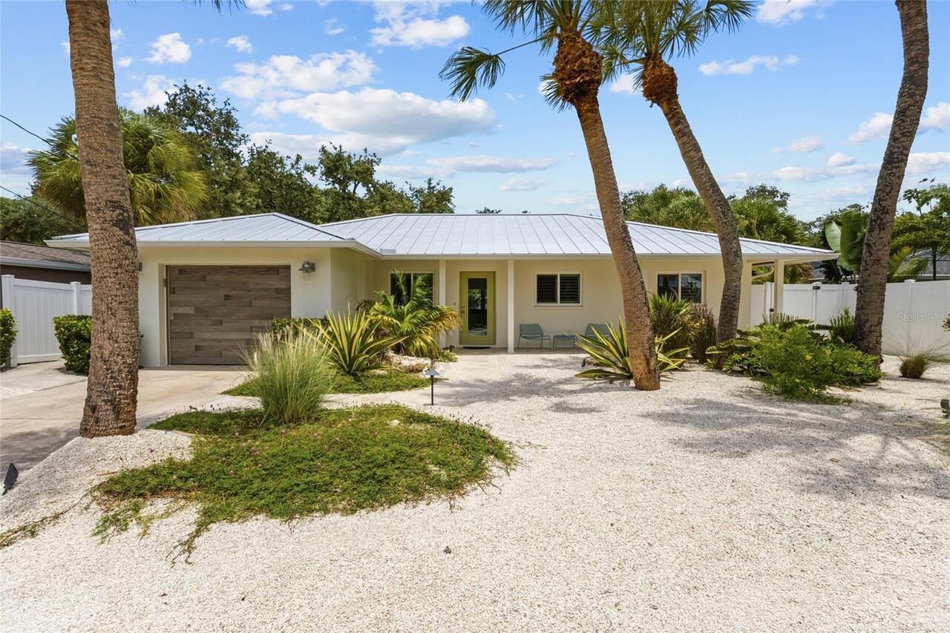
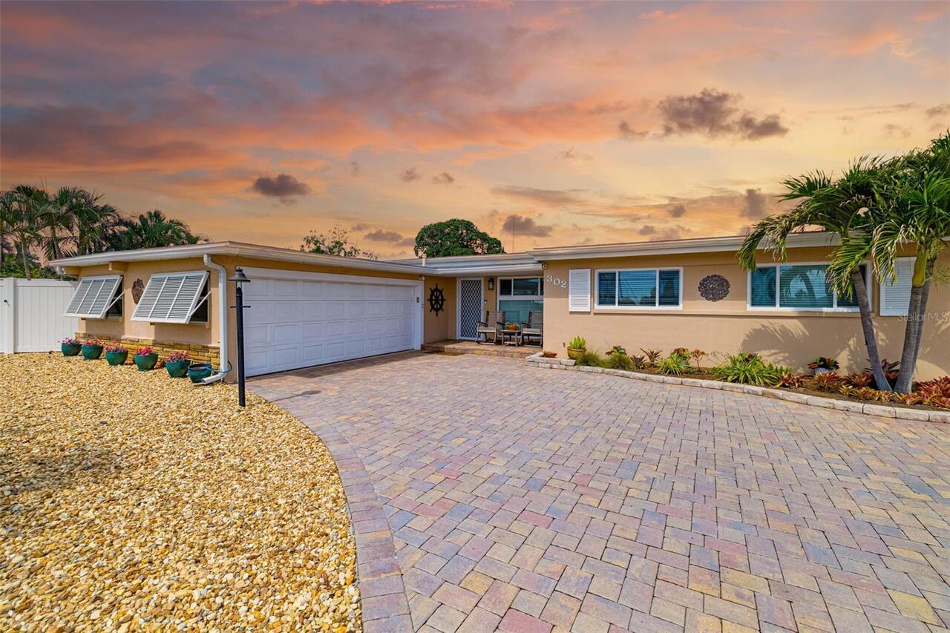
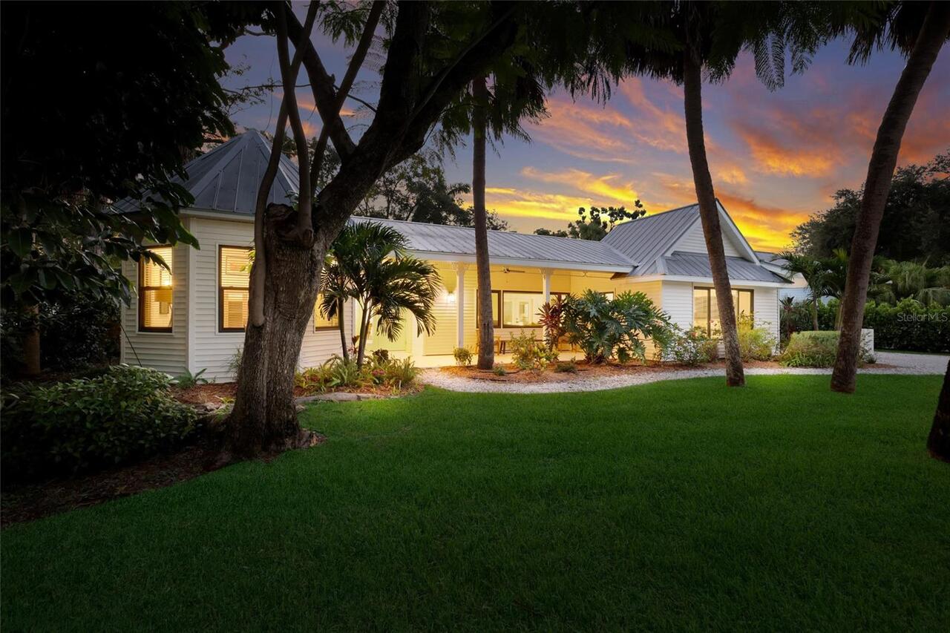
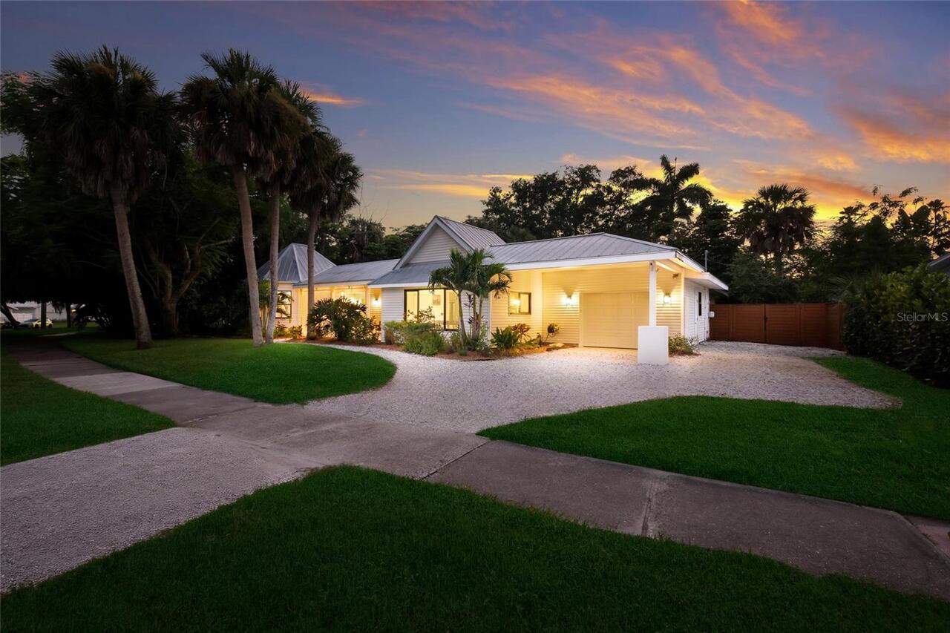
Single Family Residence
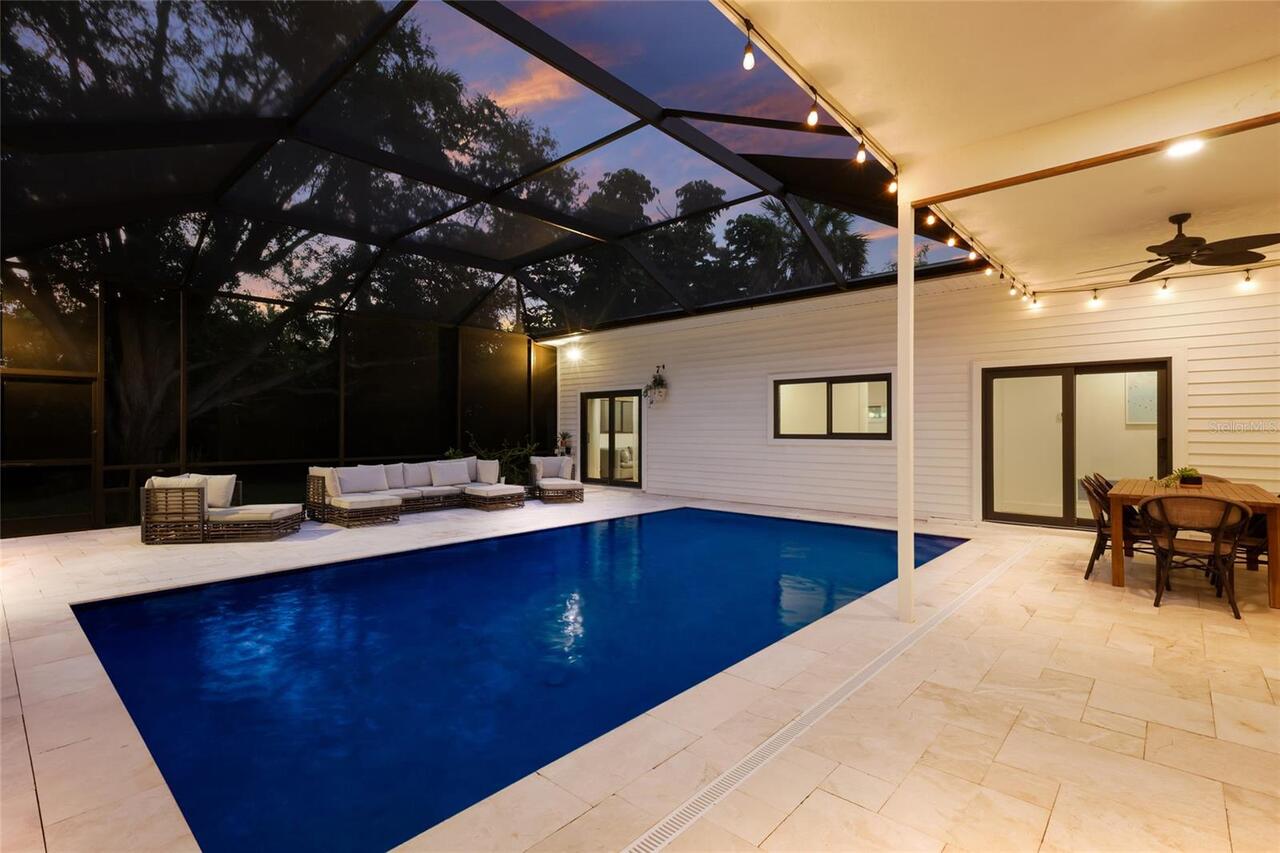
Pool
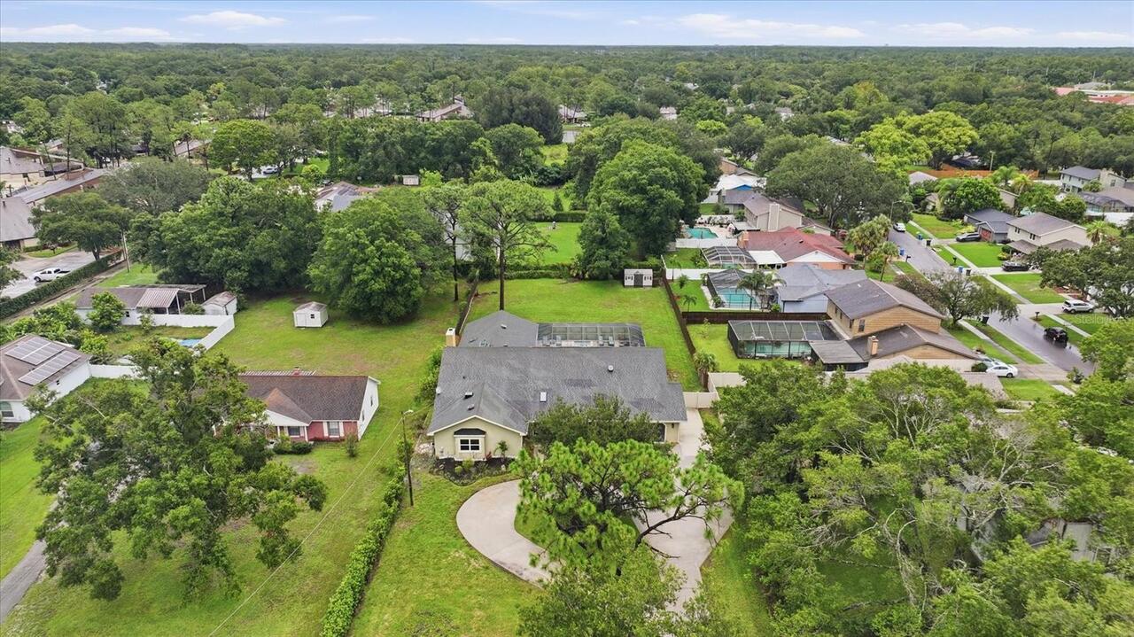
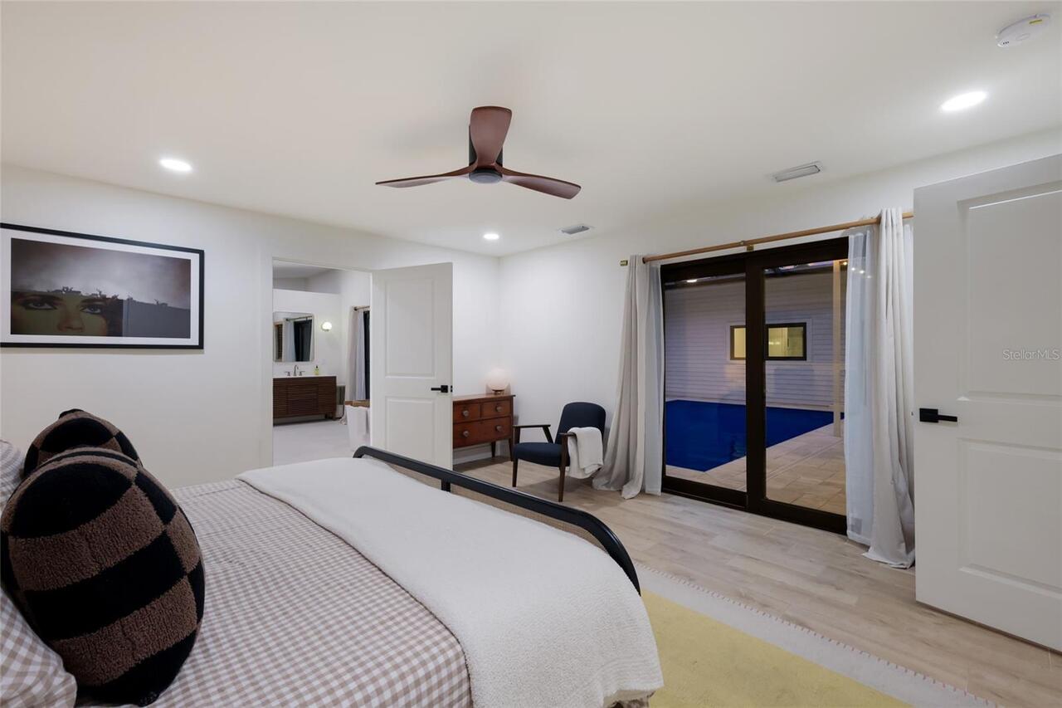
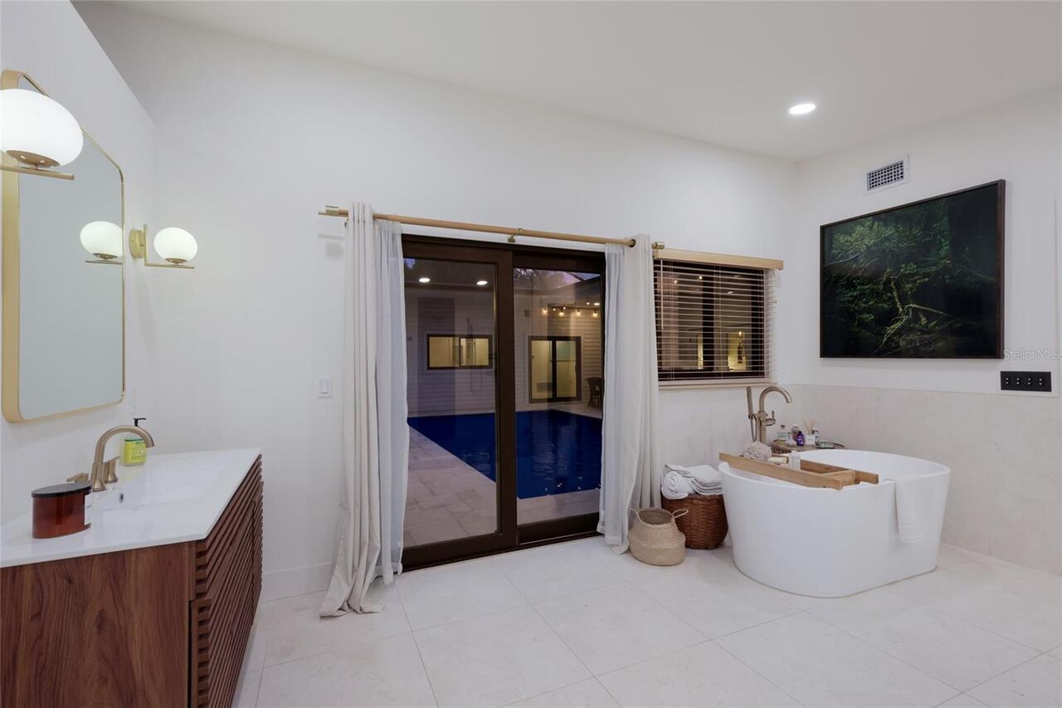
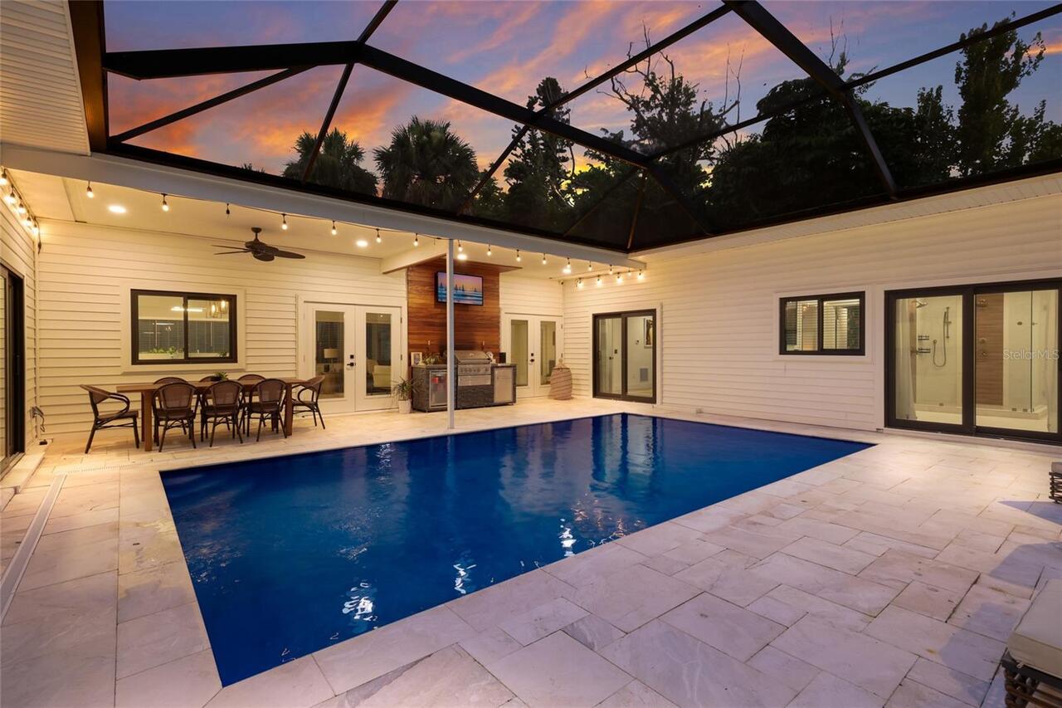
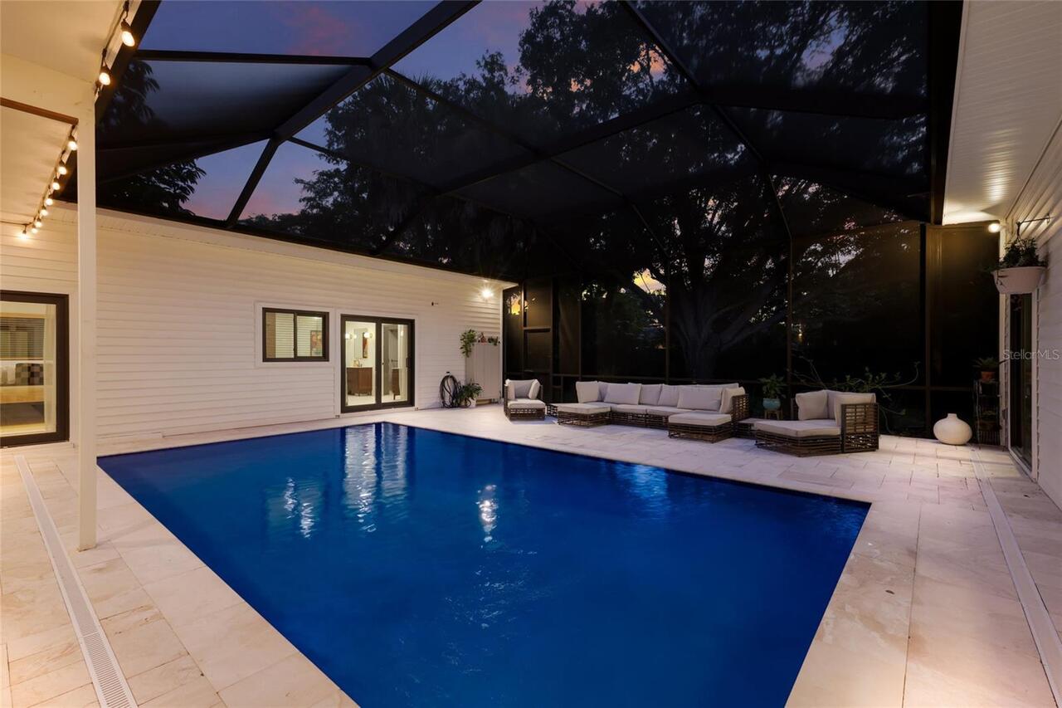
Screen Enclosure, Heated, In Ground
Subdivision
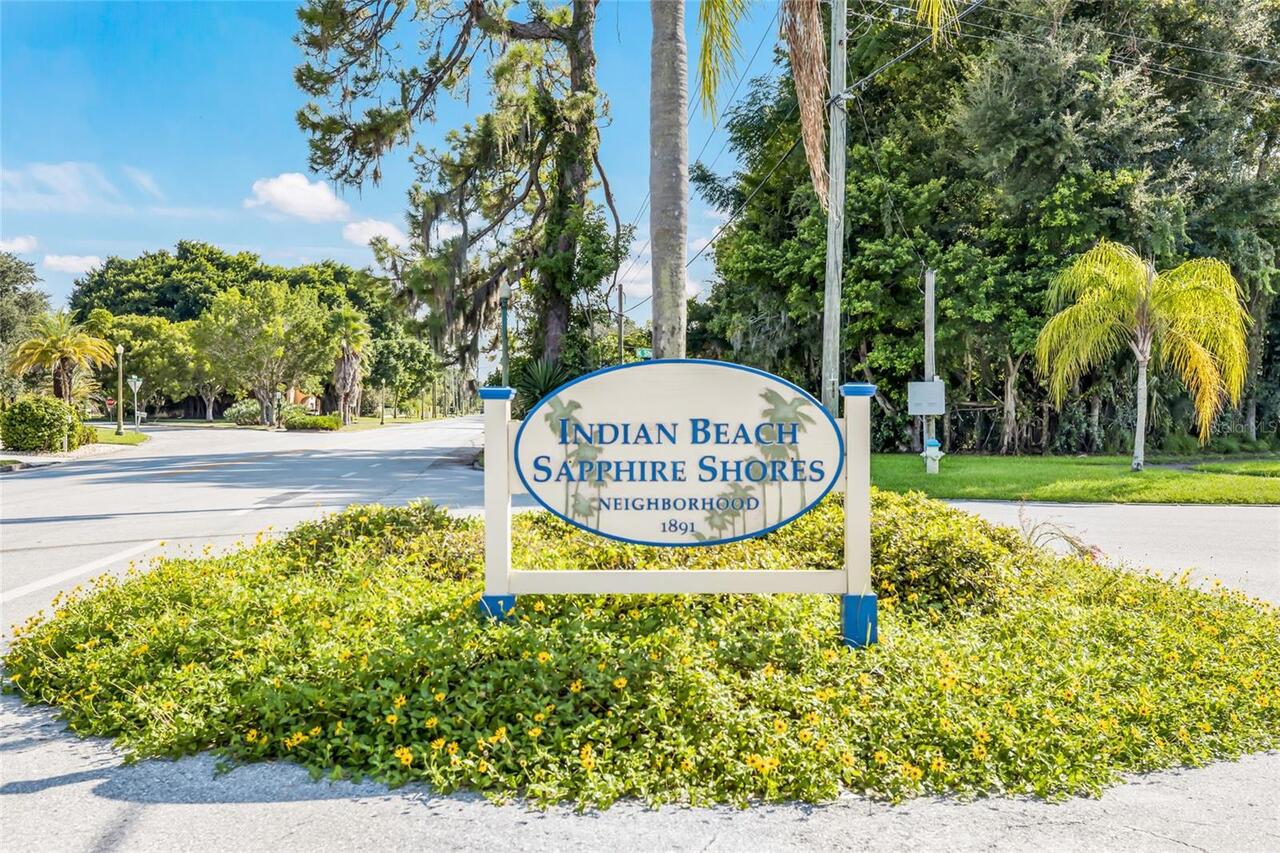
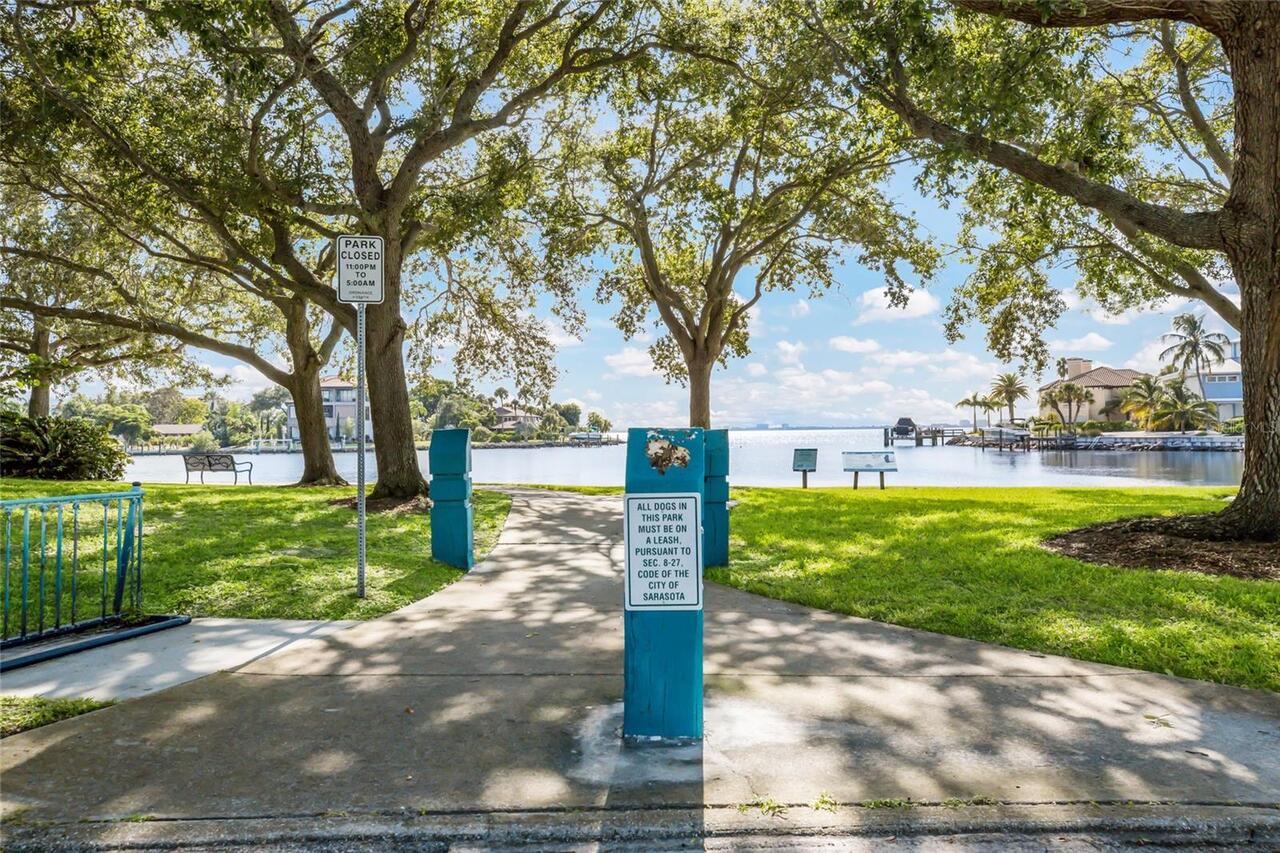
SAPPHIRE SHORES
Additional Information
Additional Lease Restrictions
Buyer and buyer's agent should verify lease restrictions within city limits.
Additional Parcels YN
false
Additional Rooms
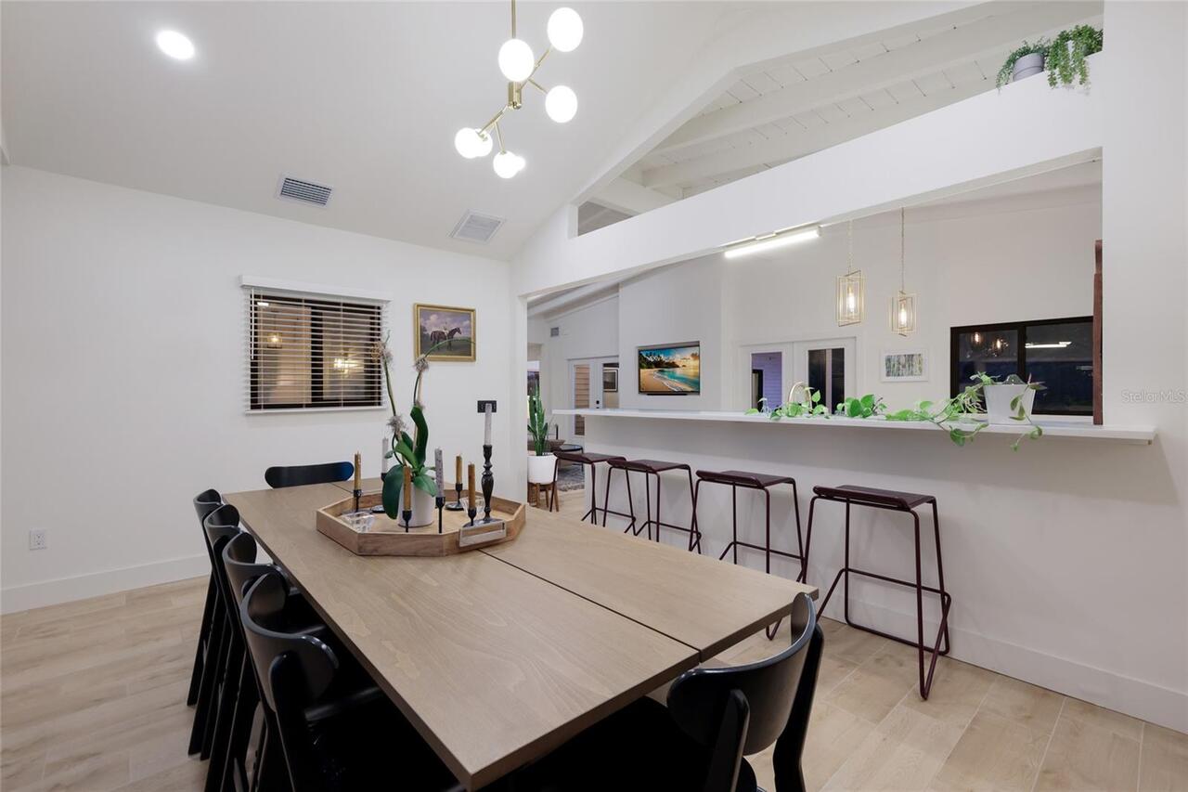
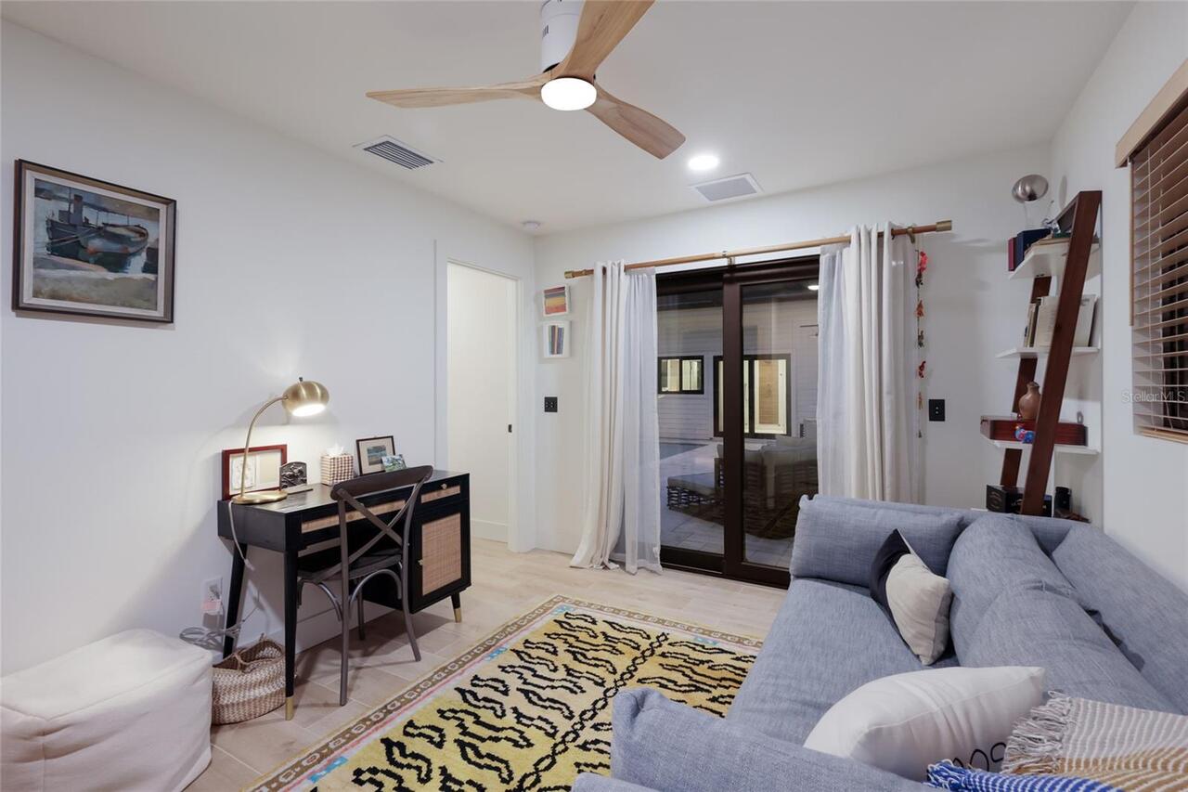
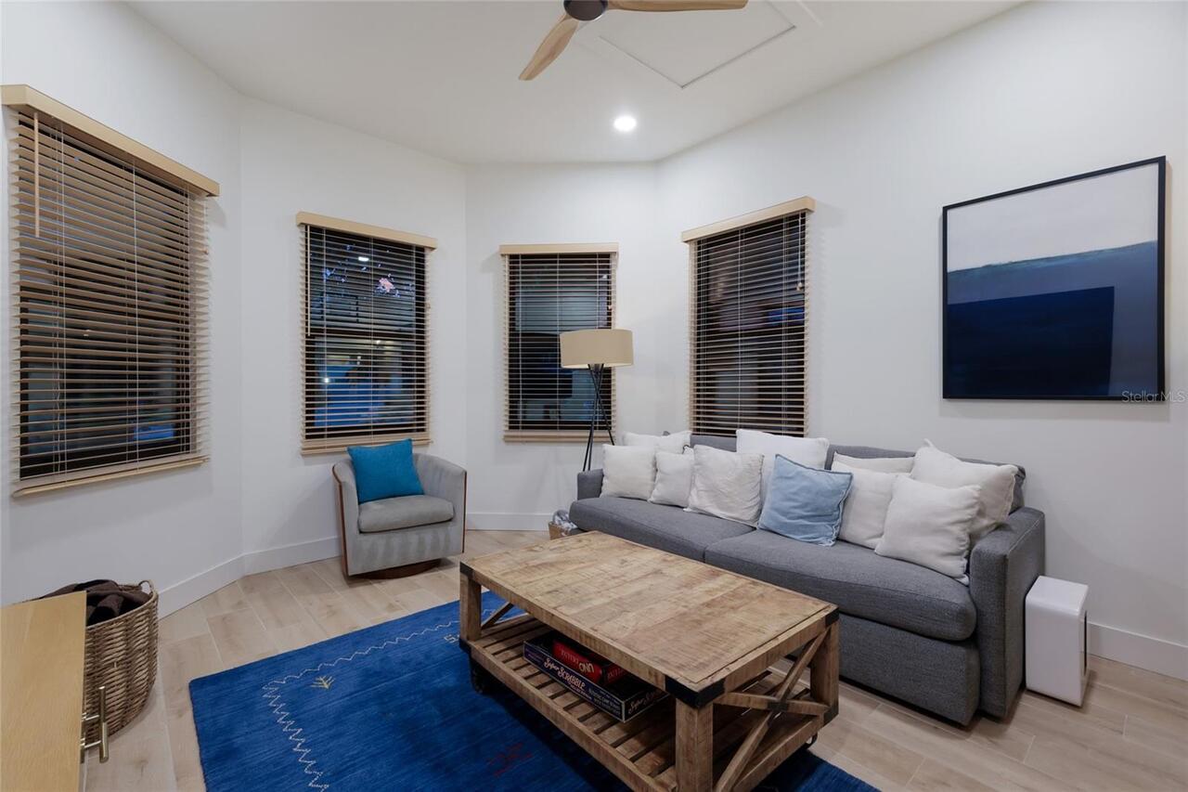
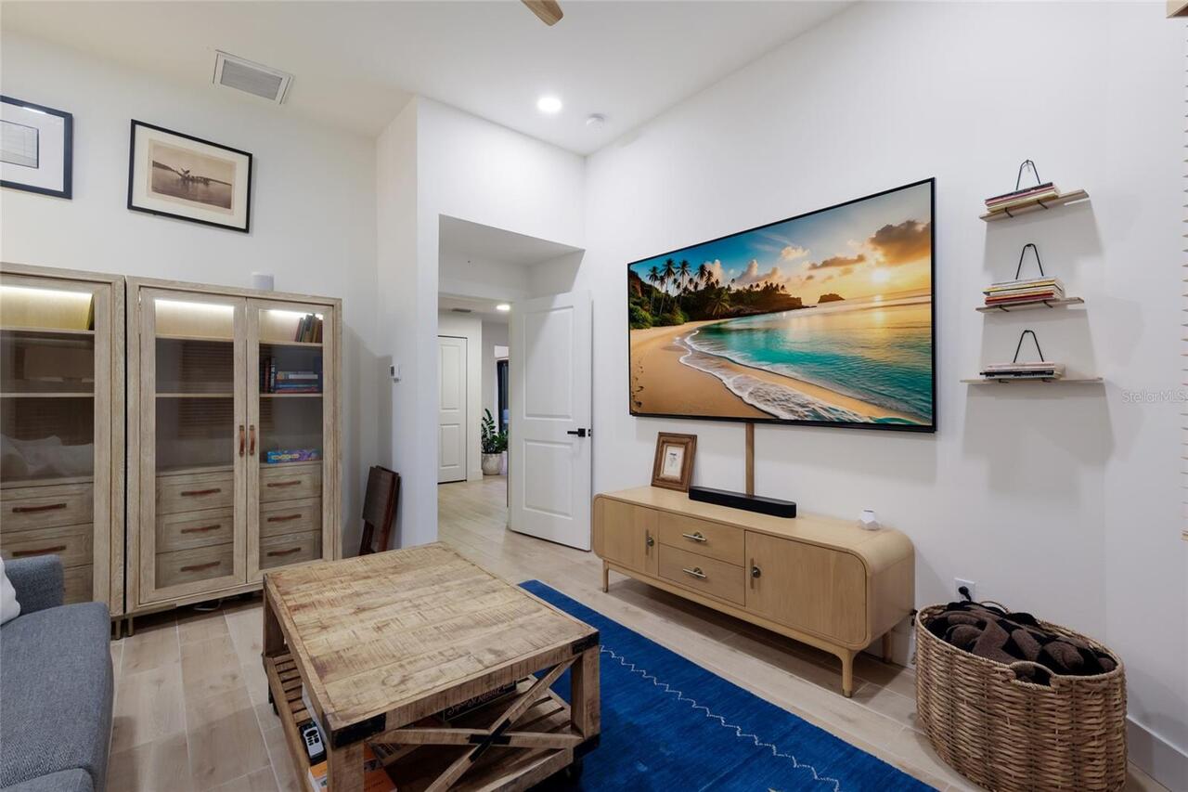
Family Room
Appliances
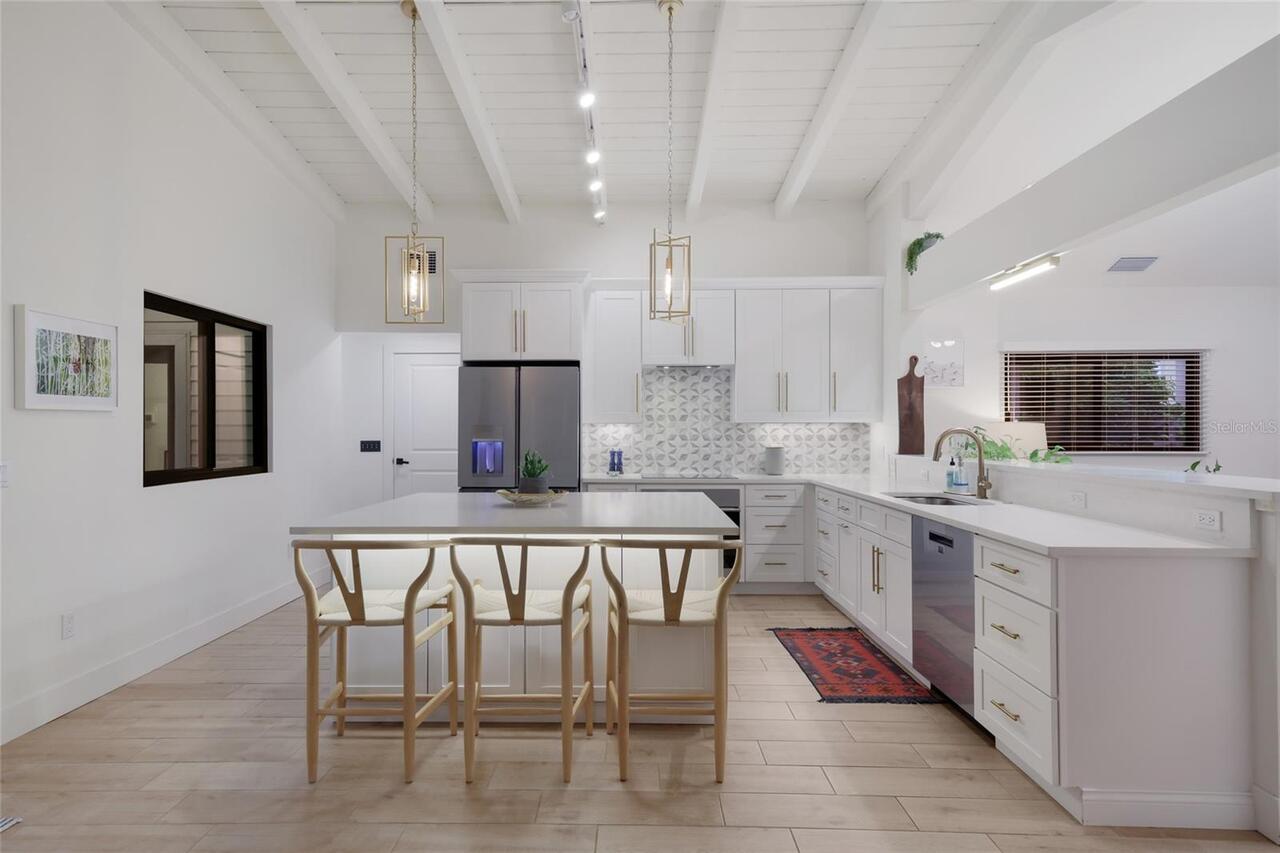
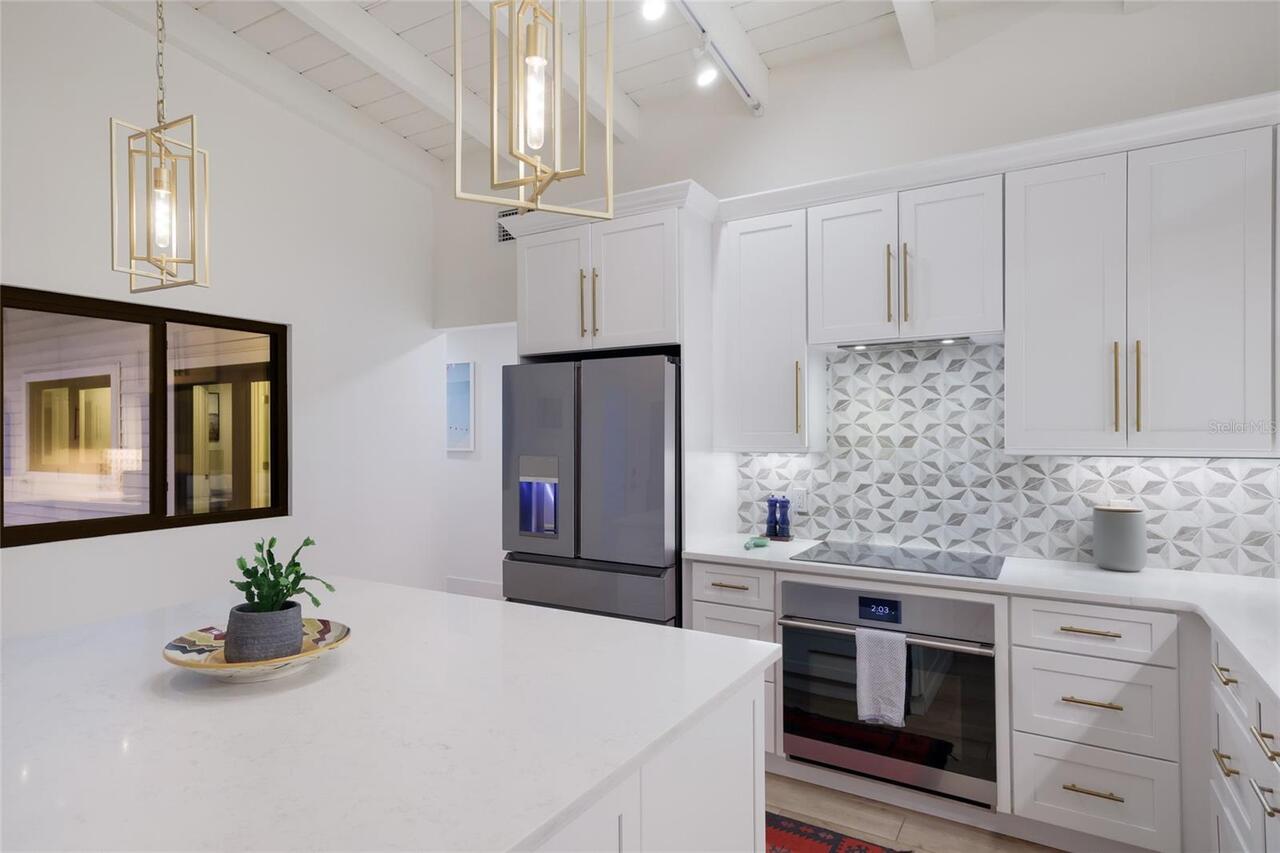
Built-In Oven, Cooktop, Dishwasher, Disposal, Dryer, Microwave, Refrigerator, Washer
Architectural Style
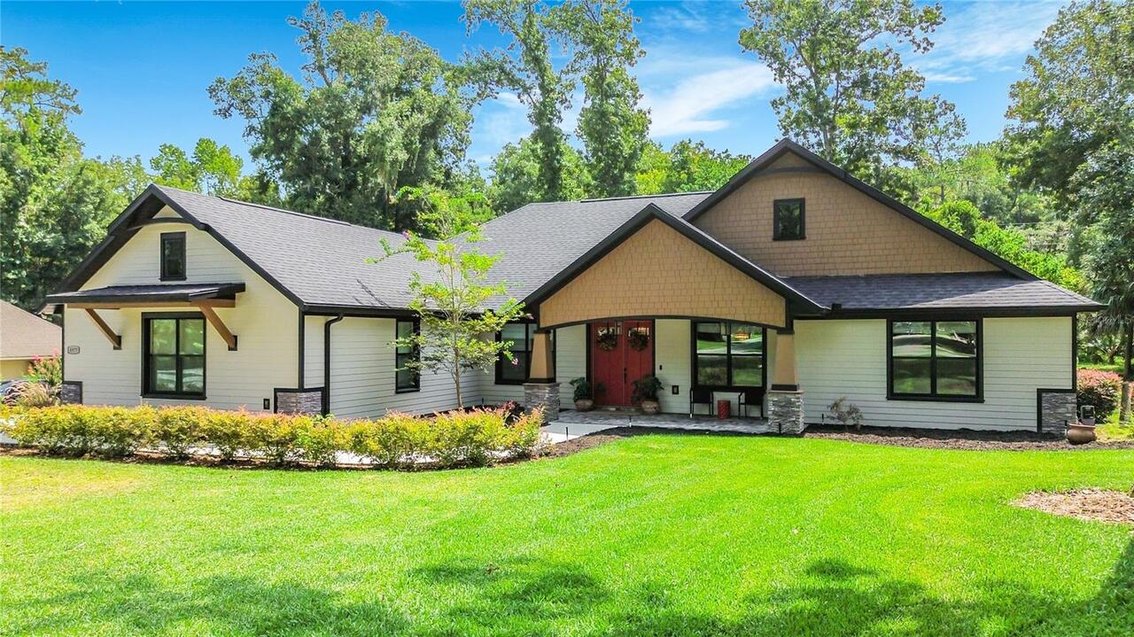
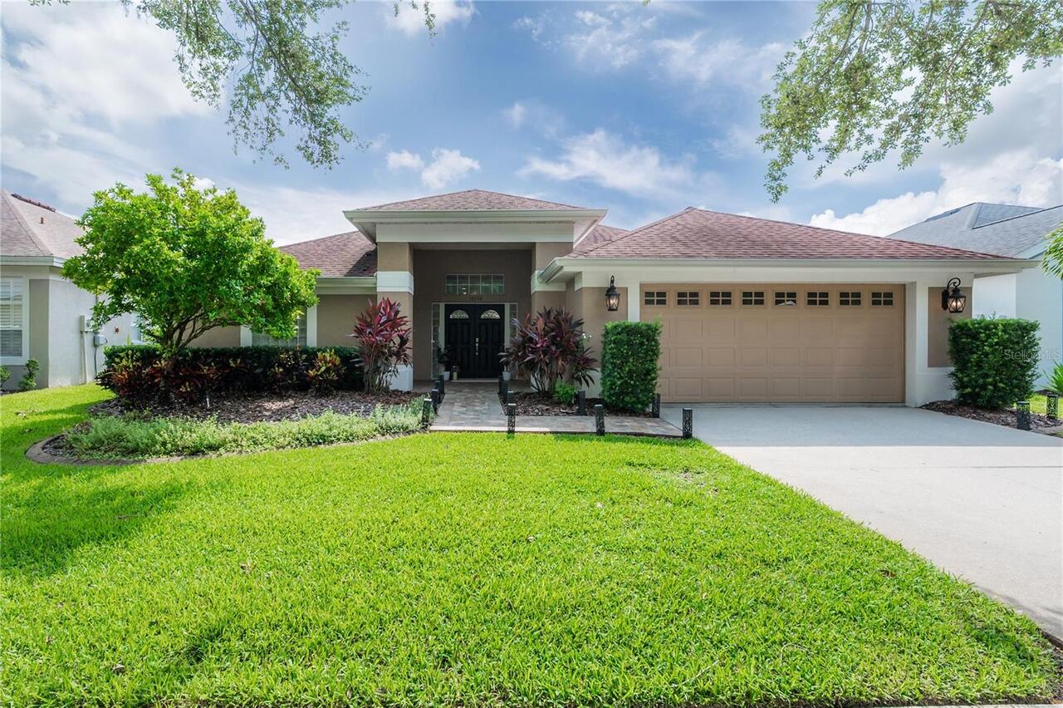
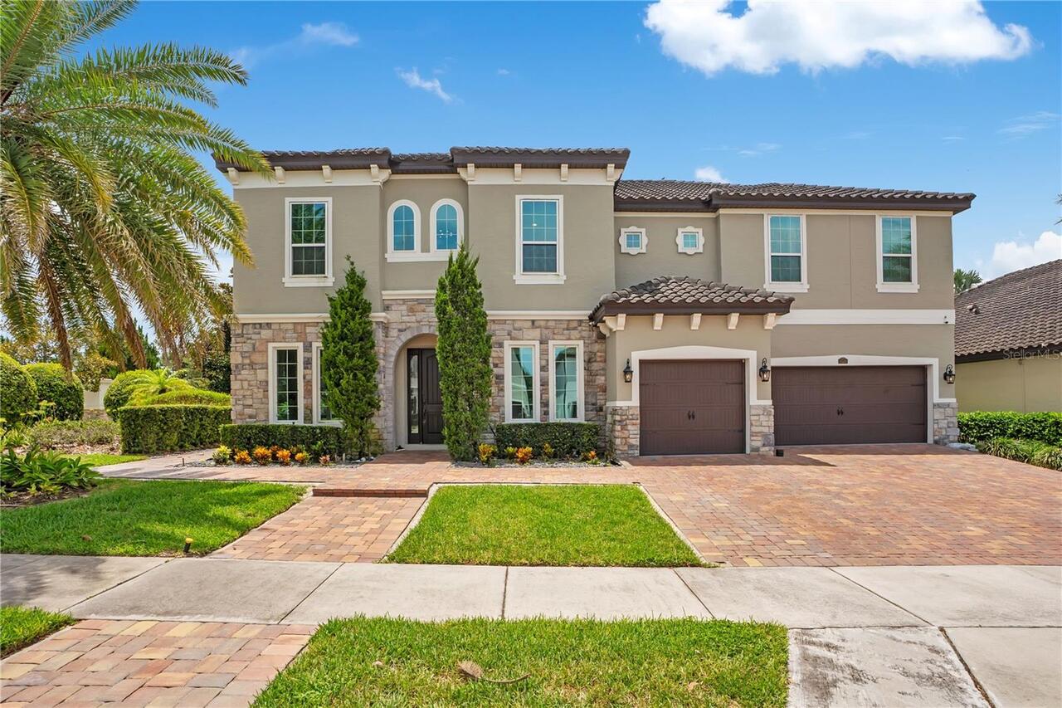
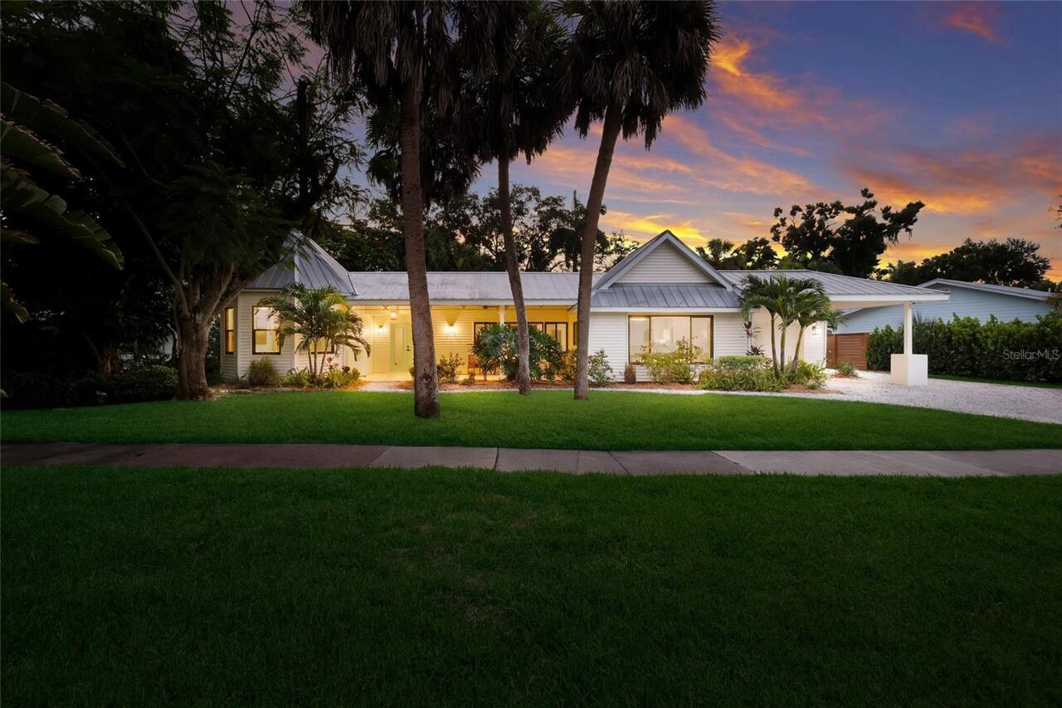
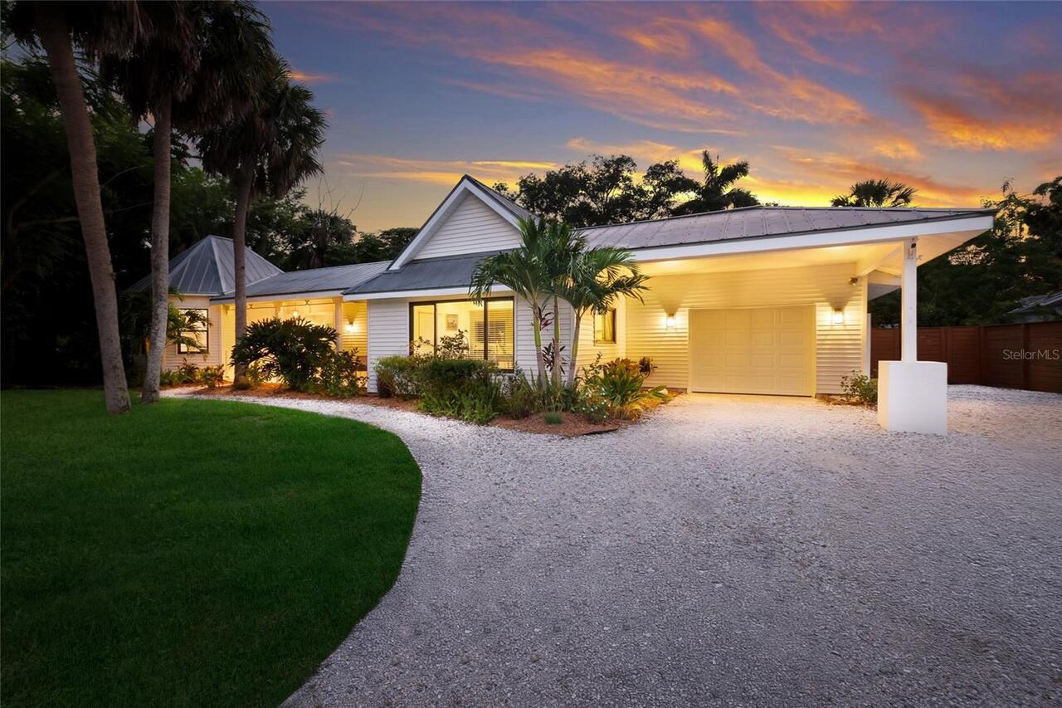
Courtyard, Ranch
Building Area Source
Public Records
Building Area Total Srch SqM
324.32
Building Area Units
Square Feet
Calculated List Price By Calculated SqFt
564.97
Complex Community Name NCCB
SAPPHIRE SHORES
Construction Materials
Frame
Exterior Features
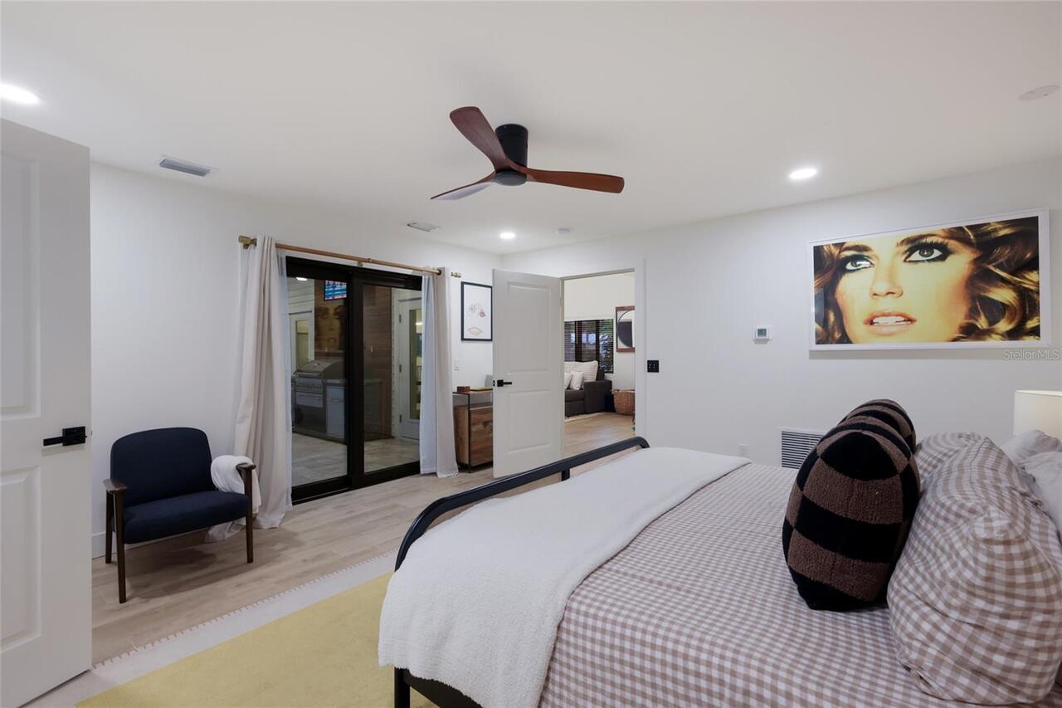
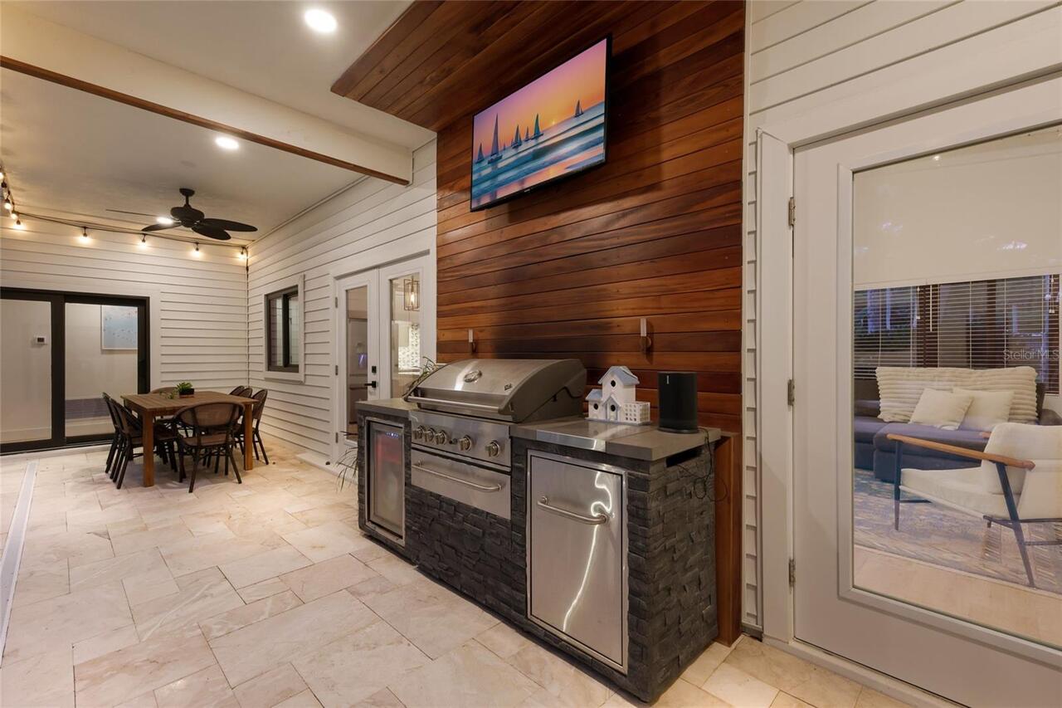
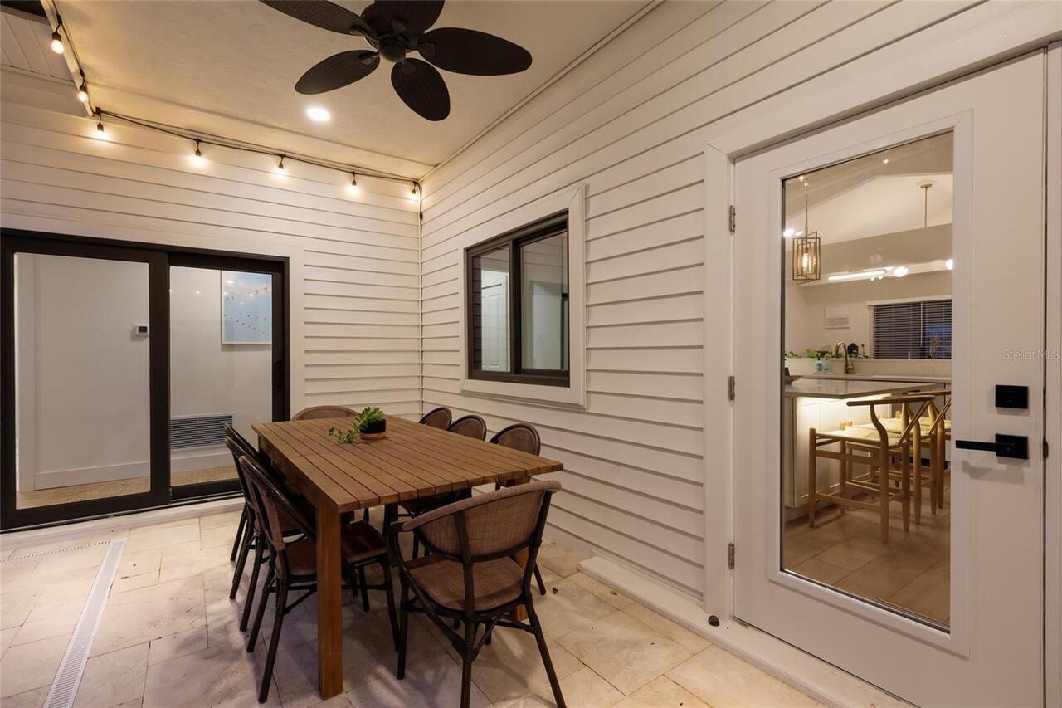
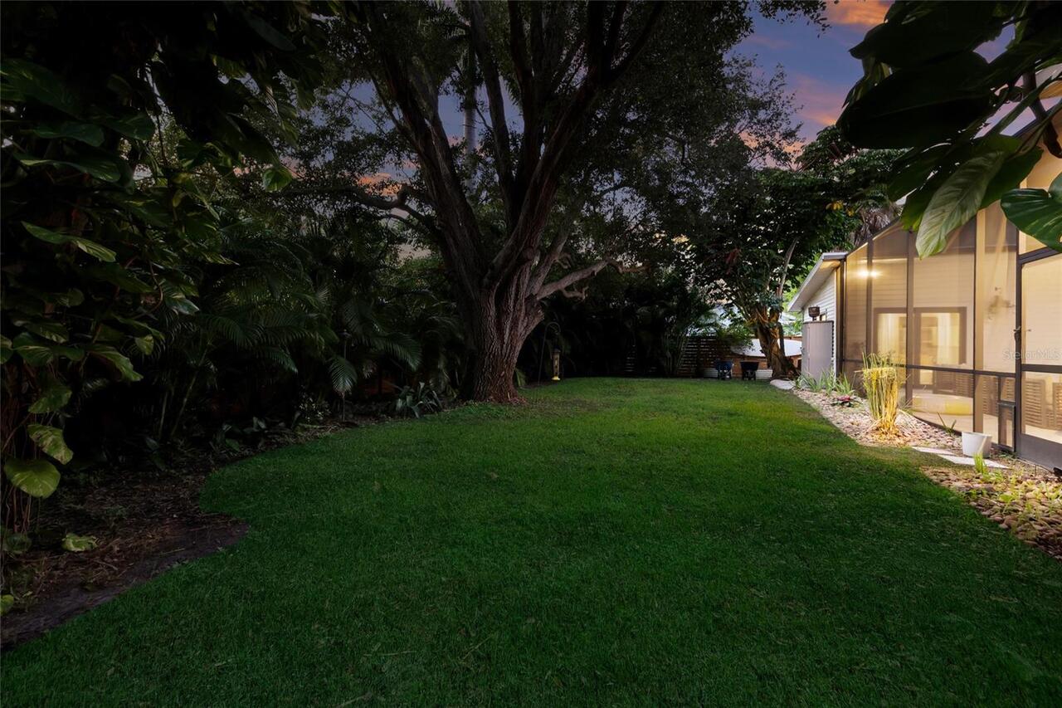
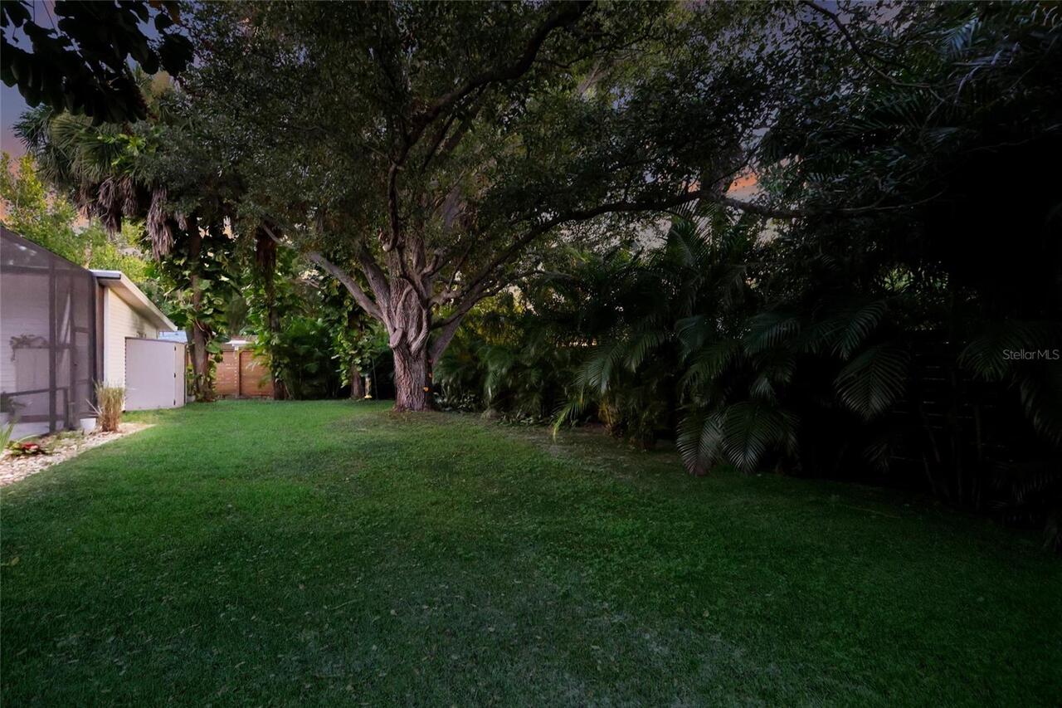
French Doors, Outdoor Grill, Outdoor Kitchen, Private Mailbox, Private Yard, Sidewalk, Sliding Doors, Storage
Fireplace Features
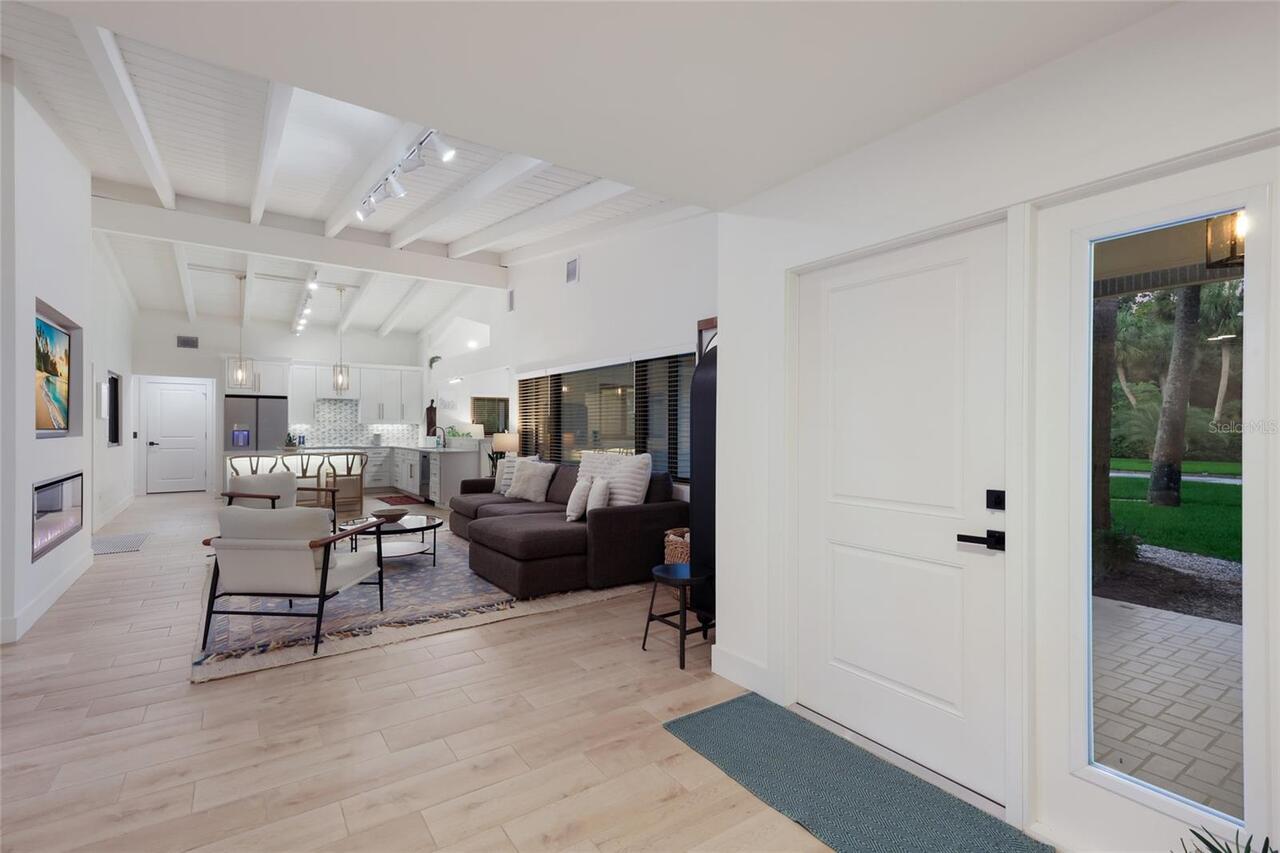
Electric, Living Room
Flooring
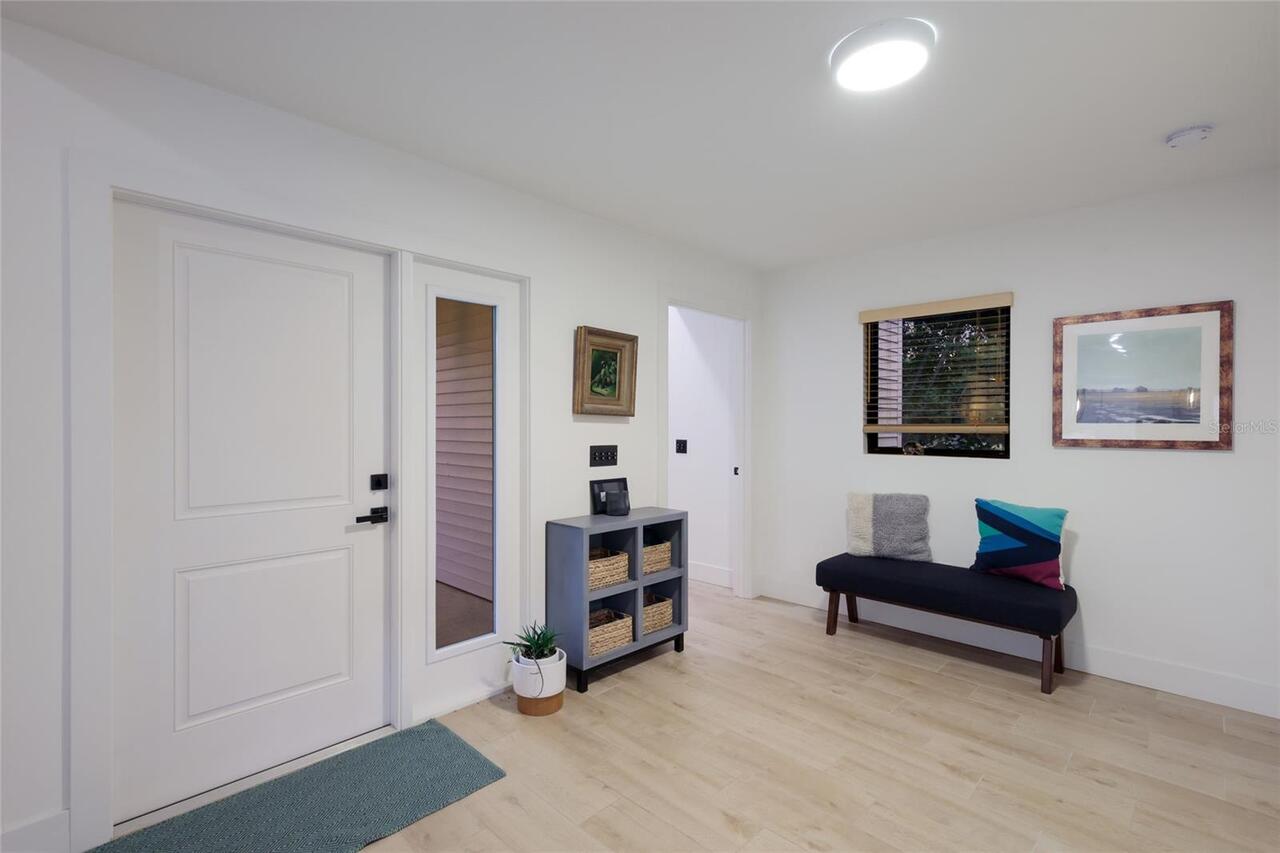
Ceramic Tile, Tile
Interior Features
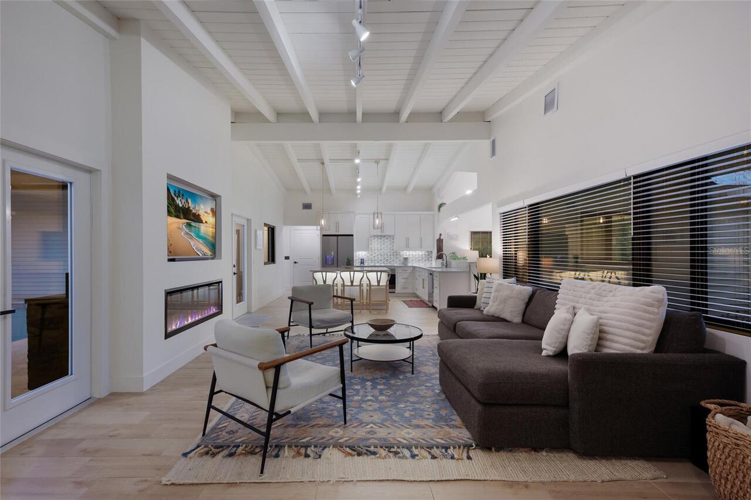
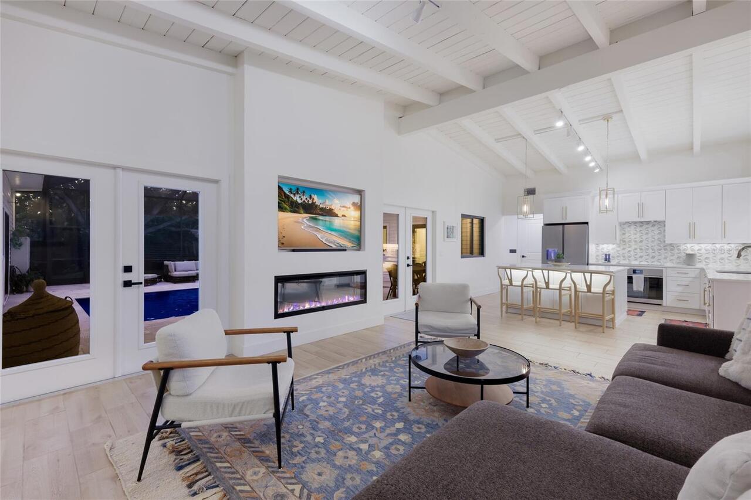
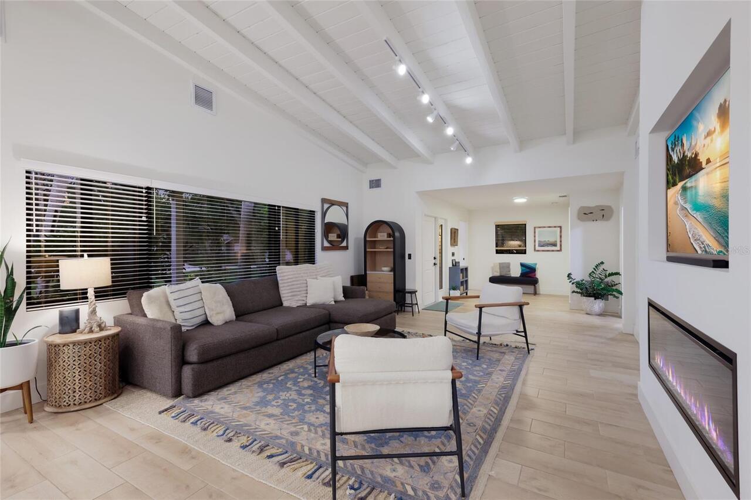
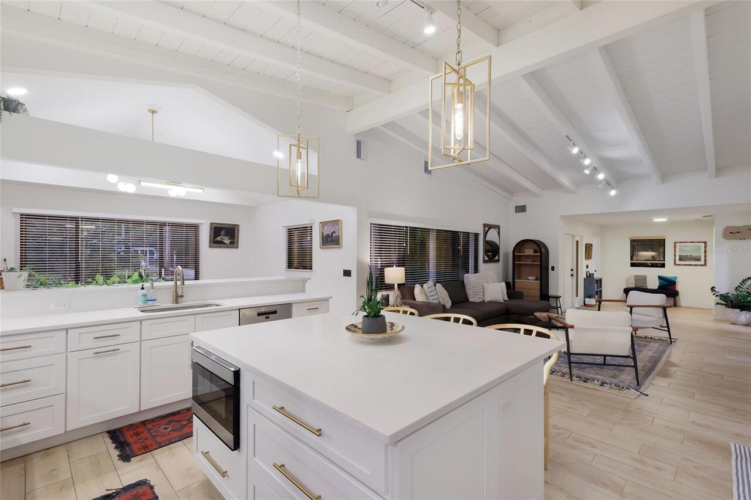
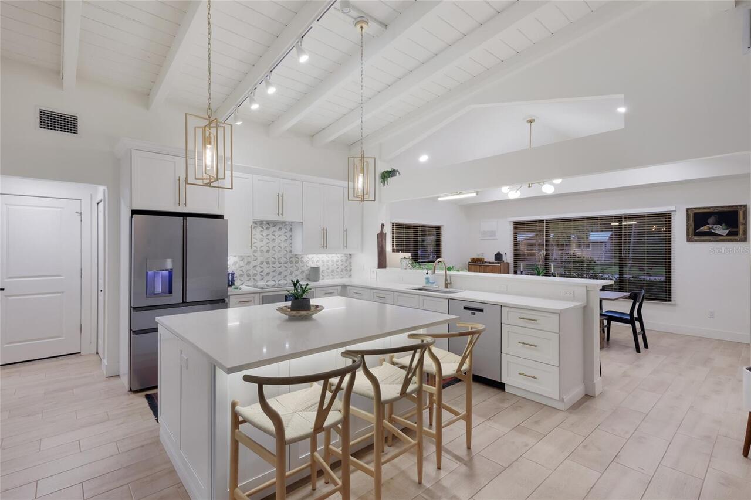
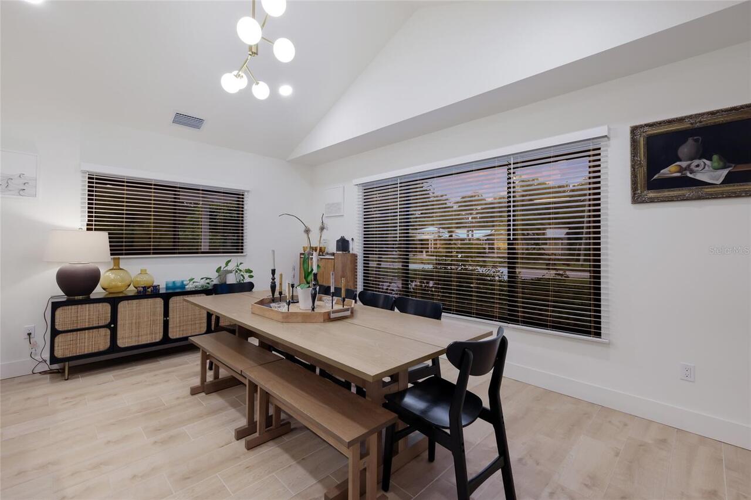
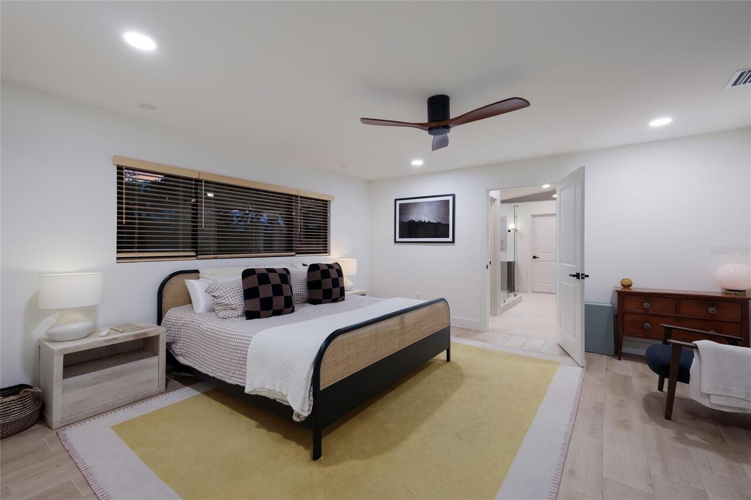
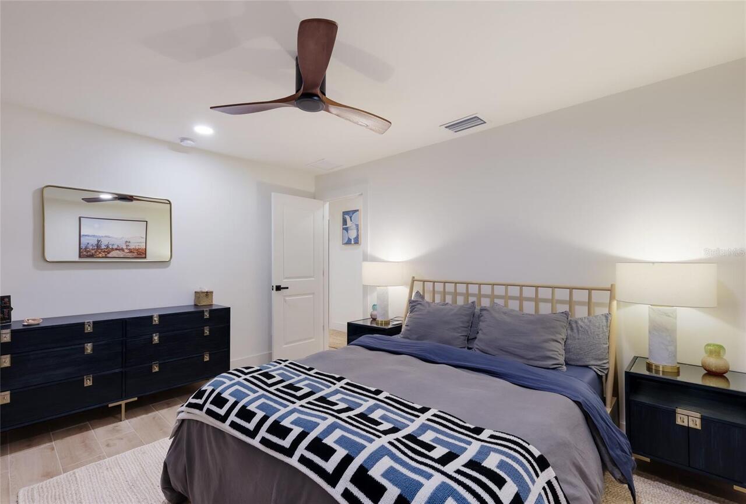
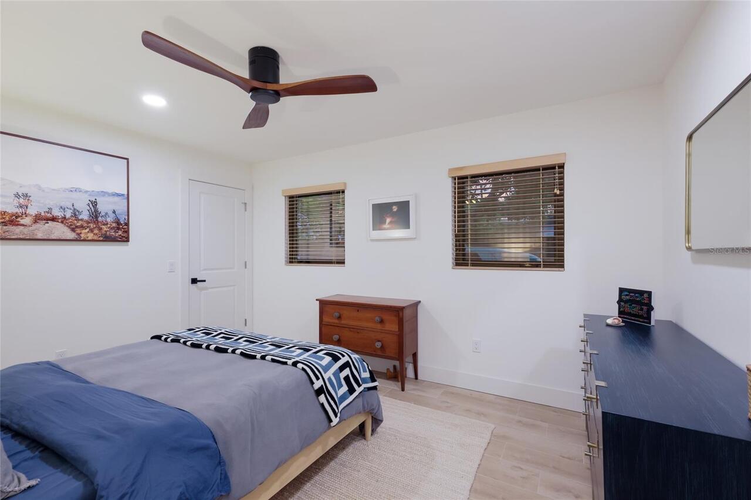
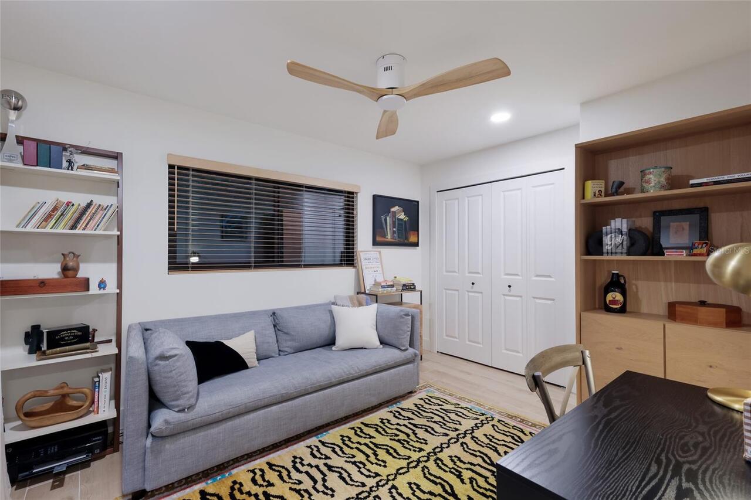
Cathedral Ceiling(s), Ceiling Fans(s), Eat-in Kitchen, High Ceilings, Kitchen/Family Room Combo, Open Floorplan, Primary Bedroom Main Floor, Split Bedroom, Vaulted Ceiling(s), Walk-In Closet(s), Window Treatments
Internet Address Display YN
true
Internet Automated Valuation Display YN
false
Internet Consumer Comment YN
false
Internet Entire Listing Display YN
true
Laundry Features
In Garage
List AOR
Sarasota - Manatee
Living Area Source
Public Records
Living Area Units
Square Feet
Lot Features
City Limits, Landscaped, Sidewalk
Lot Size Dimensions
75x121
Lot Size Square Feet
11868
Lot Size Square Meters
1103
Modification Timestamp
2026-08-06T02:57:11.402Z
Other Equipment
Private Yard
Patio And Porch Features
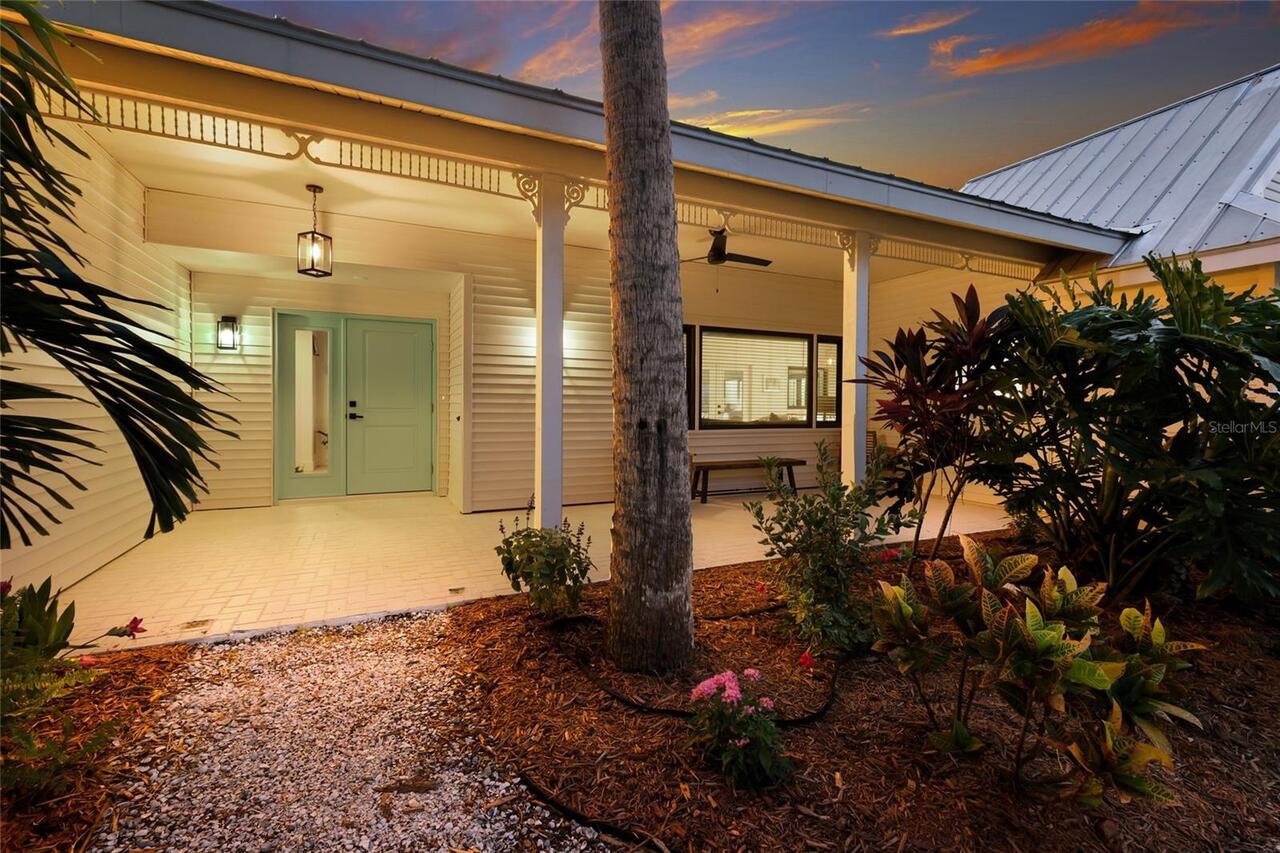
Covered, Front Porch, Patio, Screened
RATIO Current Price By Calculated SqFt
564.97
Realtor Info
Floor Plan Available
SW Subdiv Community Name
Sapphire Shores
Showing Requirements
Appointment Only, Listing Agent Must Accompany, ShowingTime
Status Change Timestamp
2026-08-05T19:45:25.000Z
Tax Legal Description
LOT 11 & NELY 30 FT OF LOT 12 BLK K SAPPHIRE SHORES, BEING SAME LANDS DESC IN ORI 2022116897
Total Acreage
1/4 to less than 1/2
Universal Property Id
US-12115-N-2001130072-R-N
Unparsed Address
4875 BRYWILL CIR
Utilities
Electricity Connected, Sewer Connected, Underground Utilities
Vegetation
Oak Trees, Trees/Landscaped