Property Features
Property Sub Type
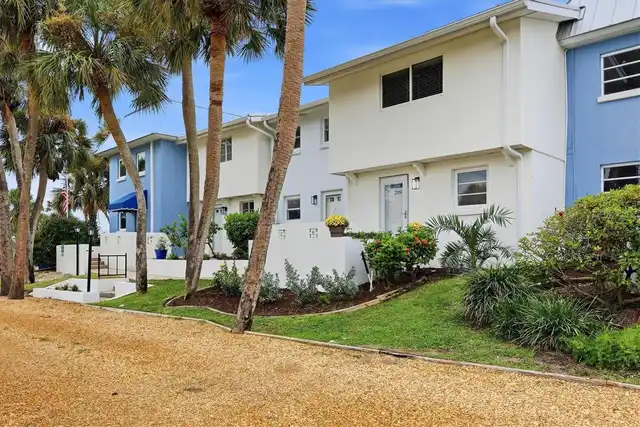
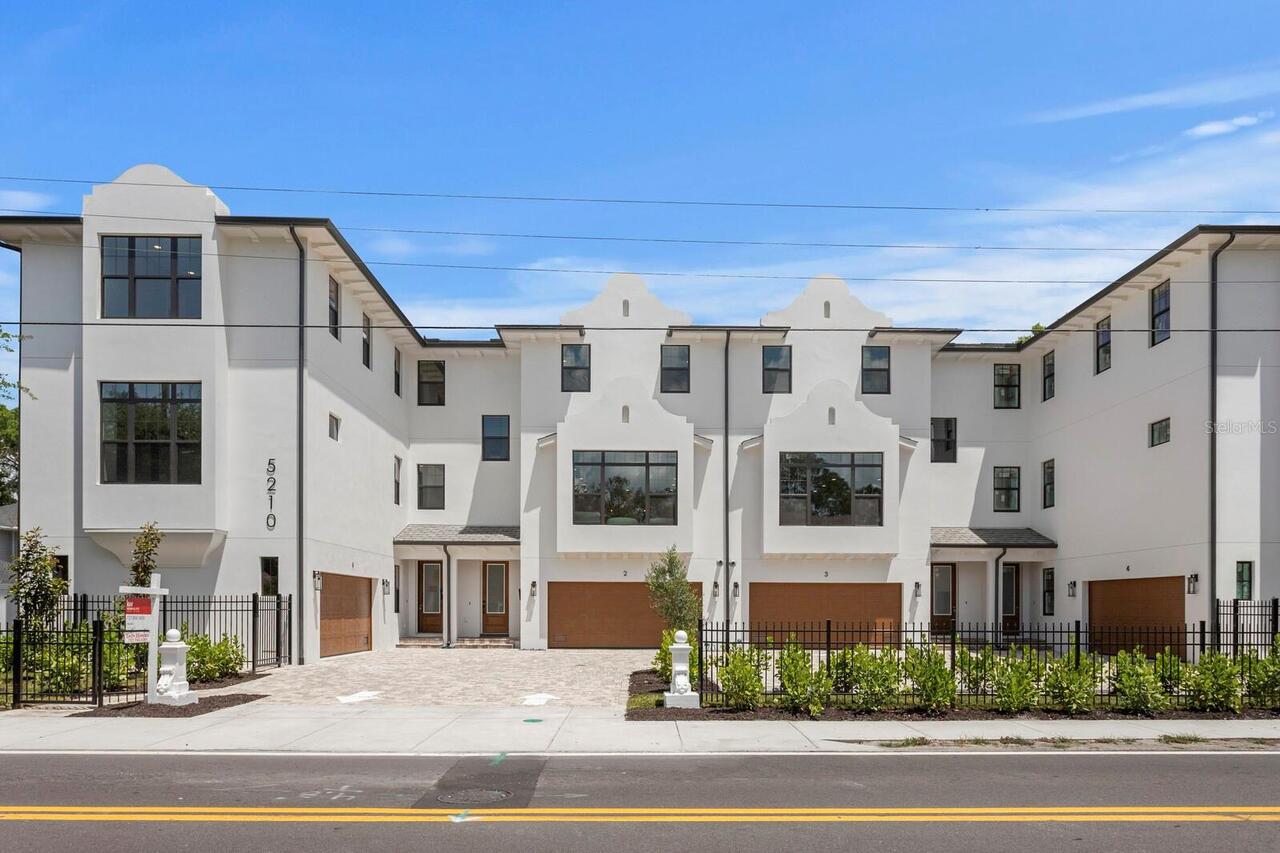
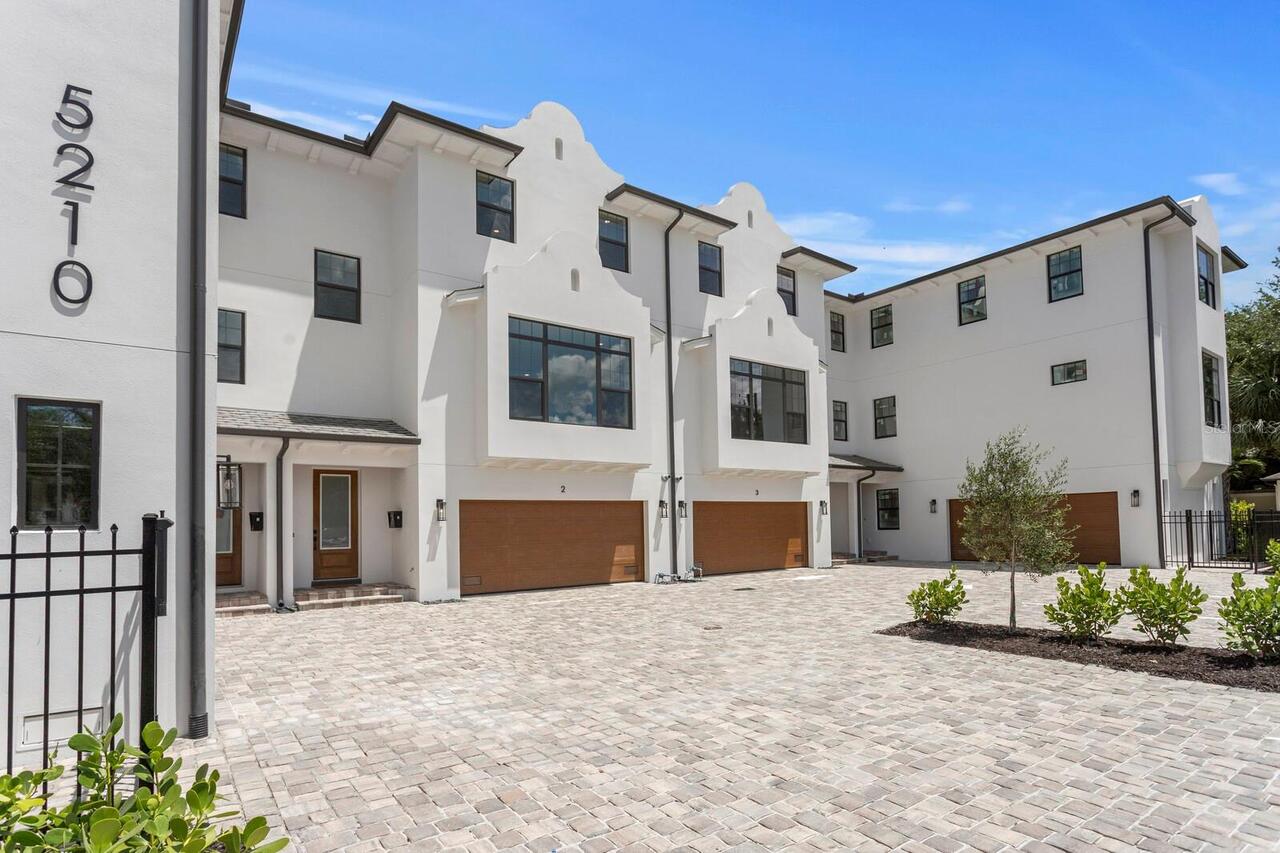
Townhouse
Subdivision
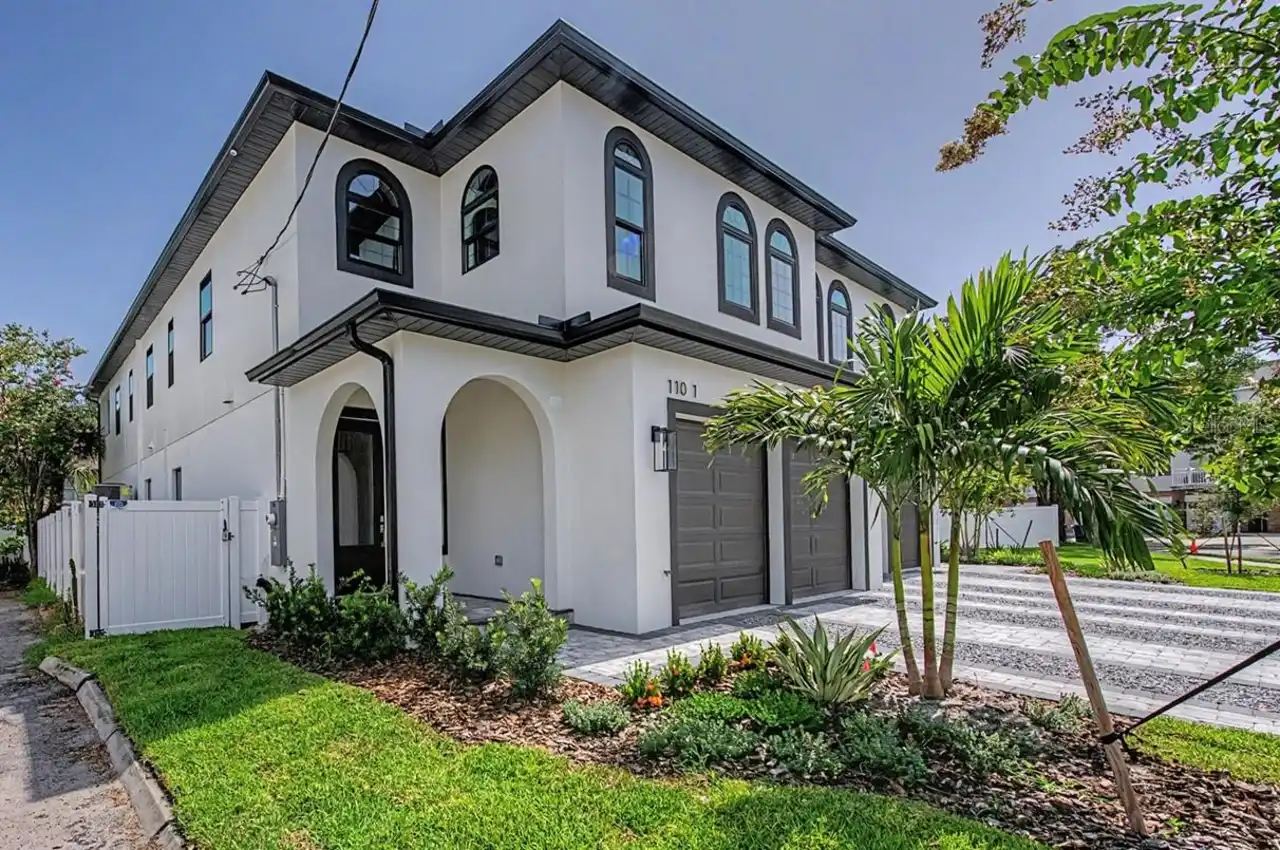
BAYSHORE RESIDENCES AND TOWNHOMES
Building Name
CHATEAU BLANC
Additional Information
Additional Lease Restrictions
See HOA docs
Additional Parcels YN
false
Alternate Key Folio Num
1357030018
Appliances
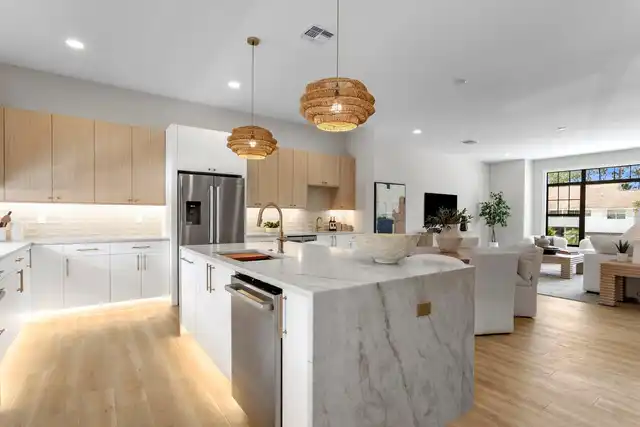
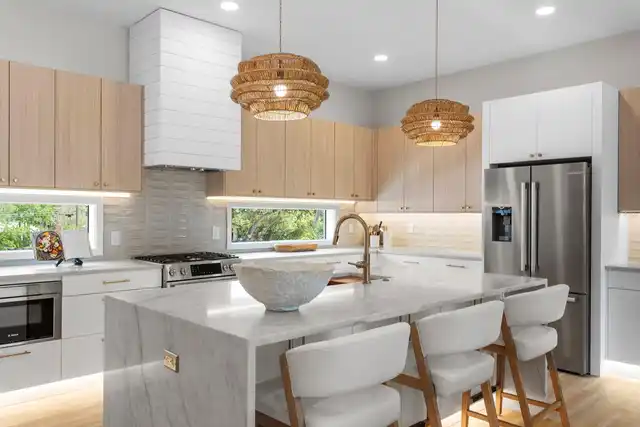
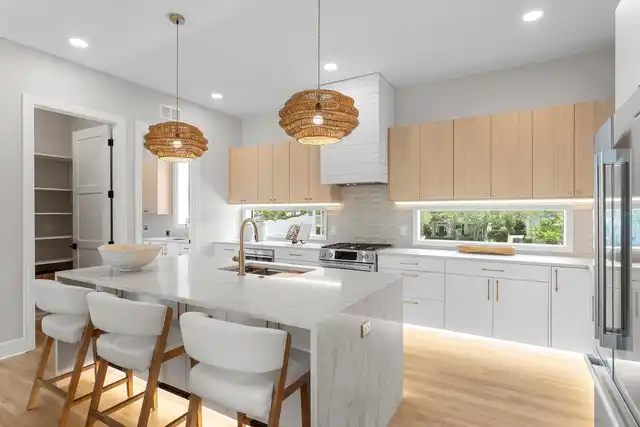
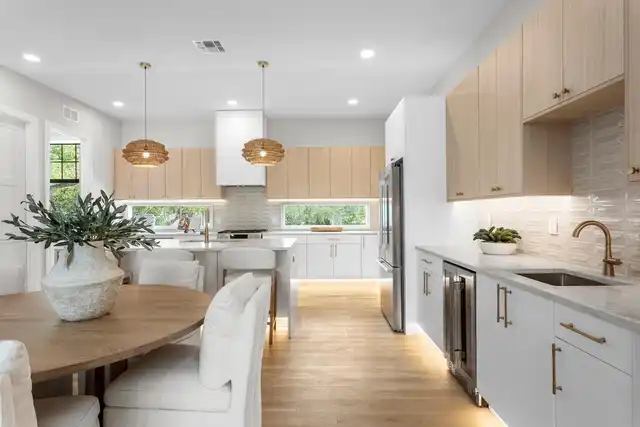
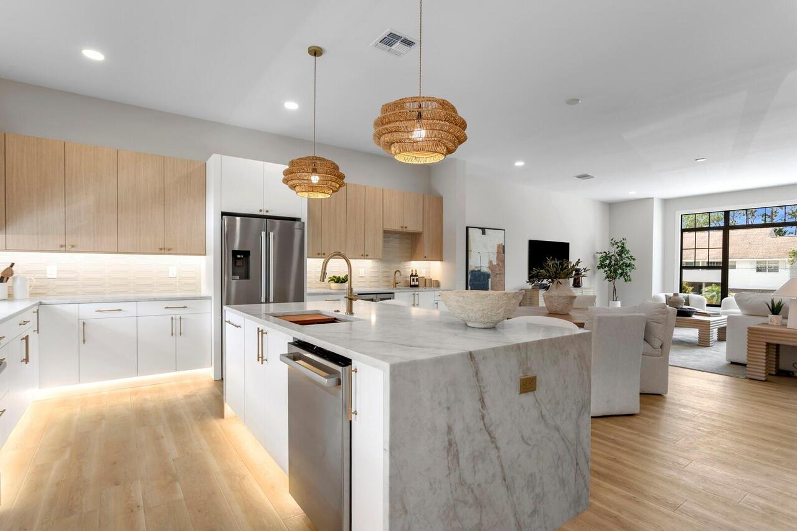
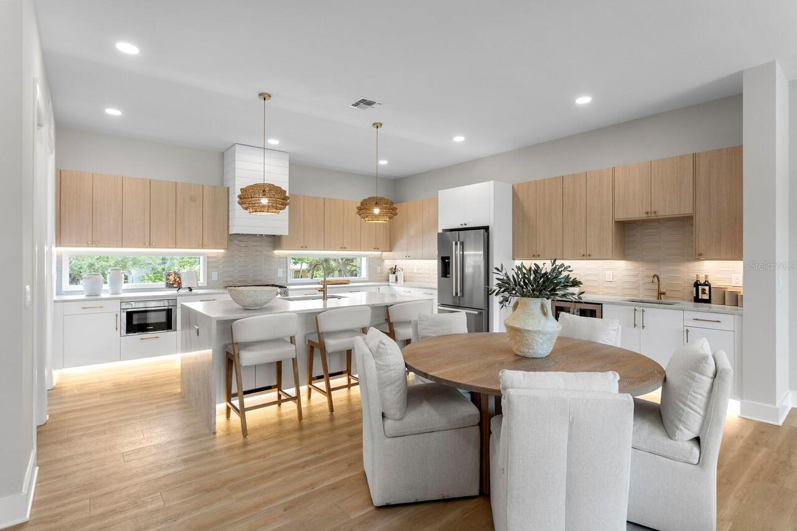
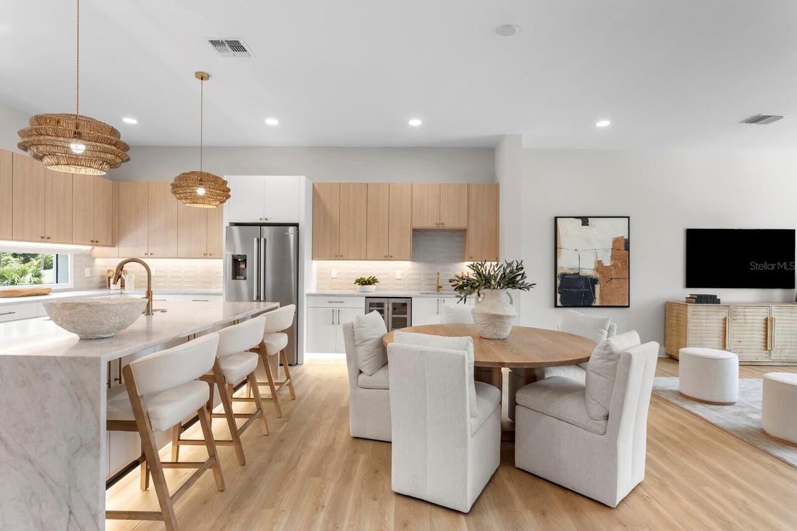
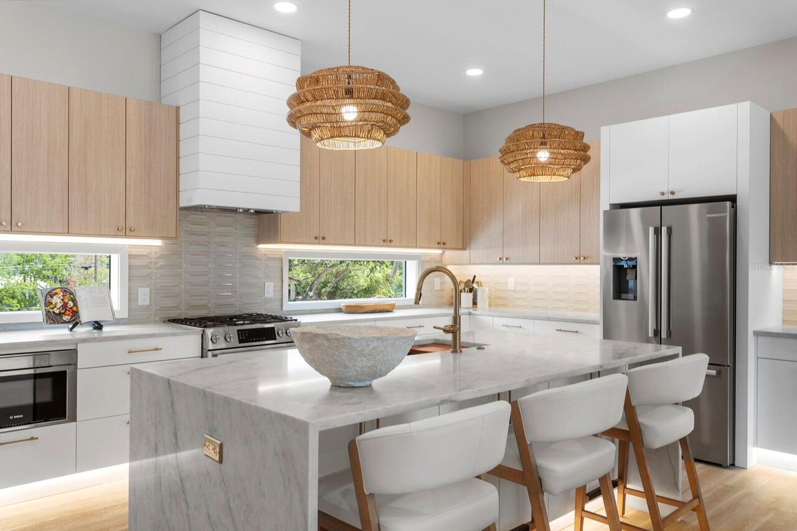
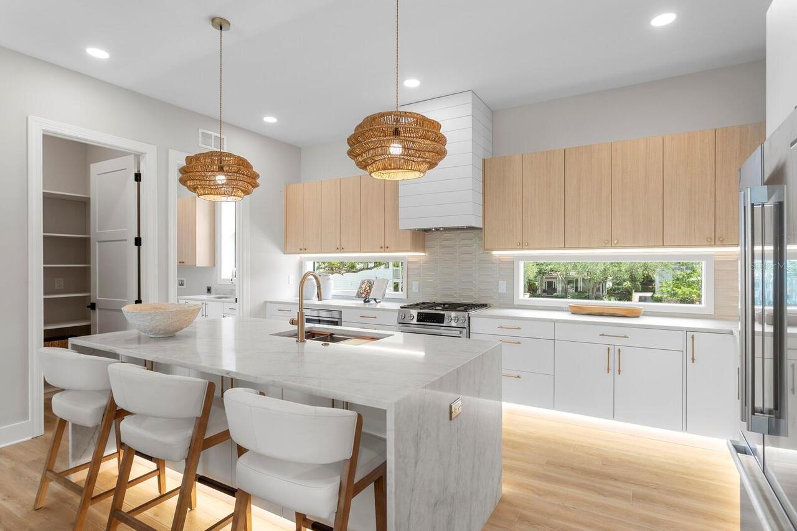
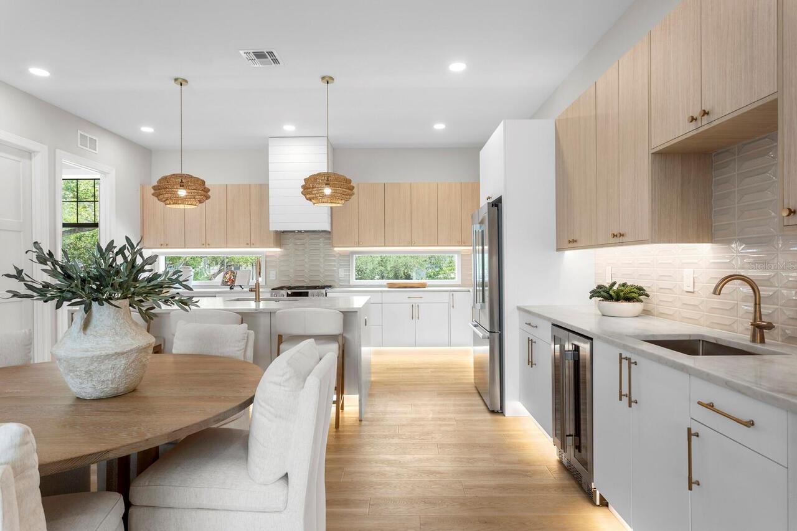
Dishwasher, Disposal, Gas Water Heater, Microwave, Range, Range Hood, Refrigerator
Approval Process
See HOA Docs
Association Fee Frequency
Monthly
Association Fee Includes
Escrow Reserves Fund, Maintenance Grounds, Management, Sewer, Trash, Water
Association Fee Requirement
Required
Building Area Source
Builder
Building Area Total Srch SqM
322.00
Building Area Units
Square Feet
Calculated List Price By Calculated SqFt
446.12
Construction Materials
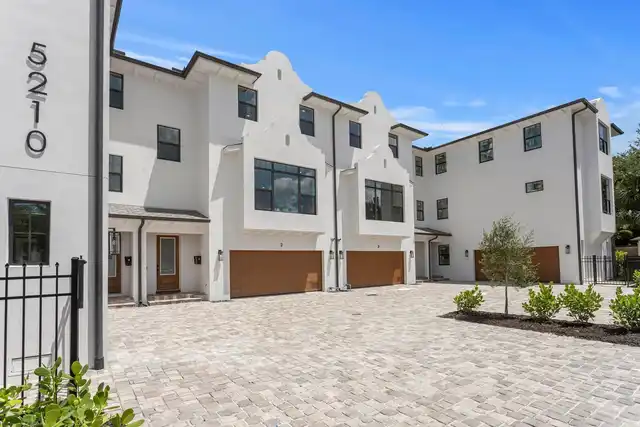
Block, Stucco
Cumulative Days On Market
9
Exterior Features
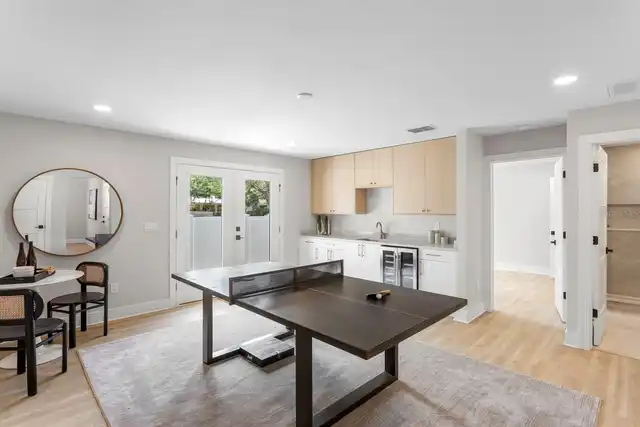
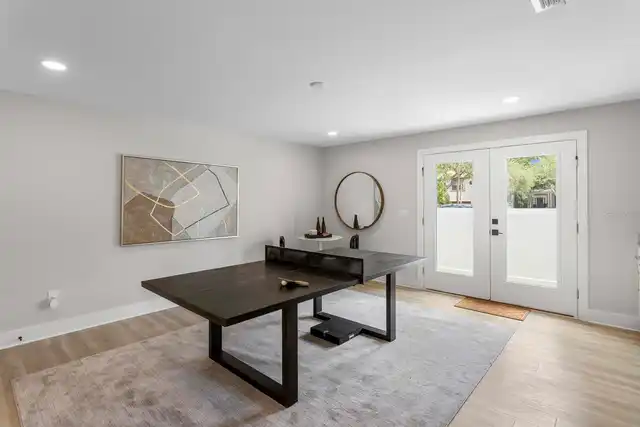
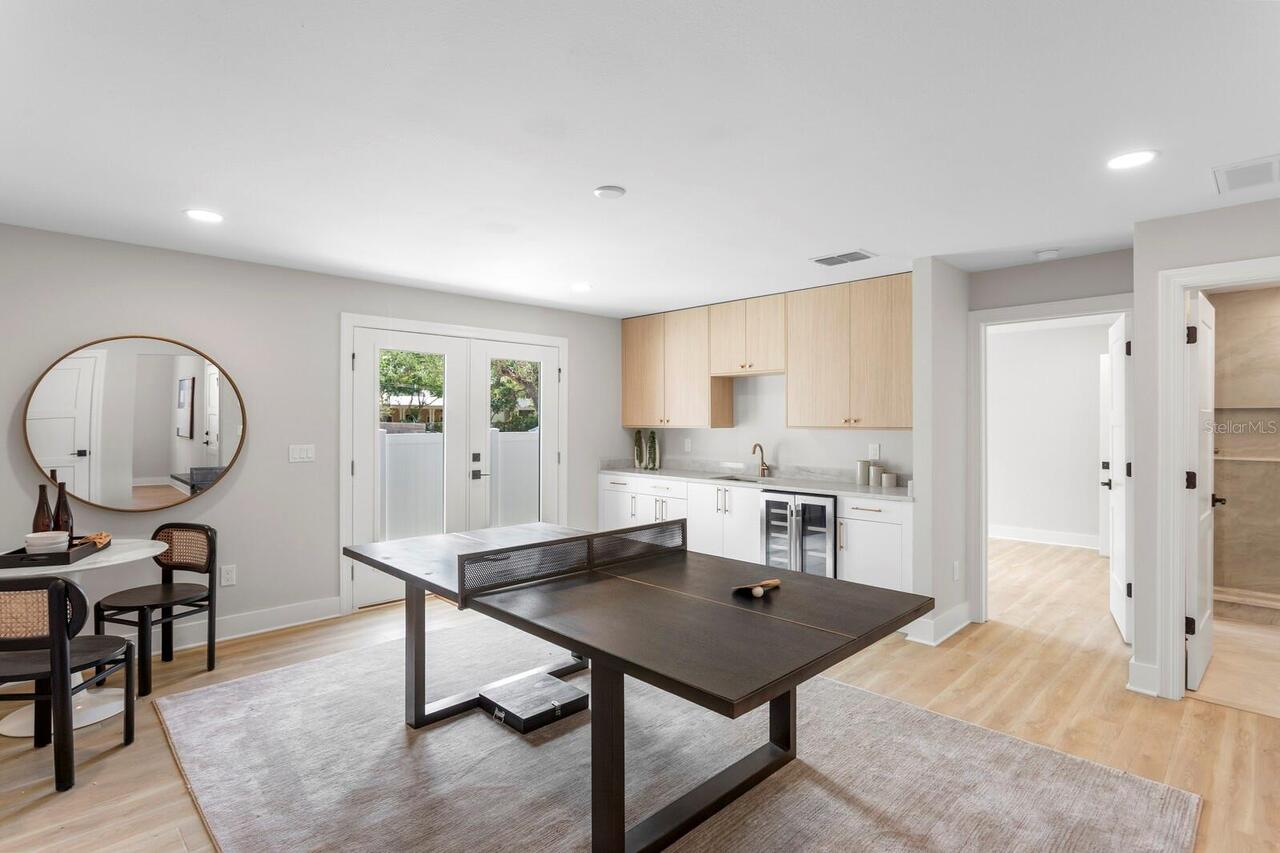
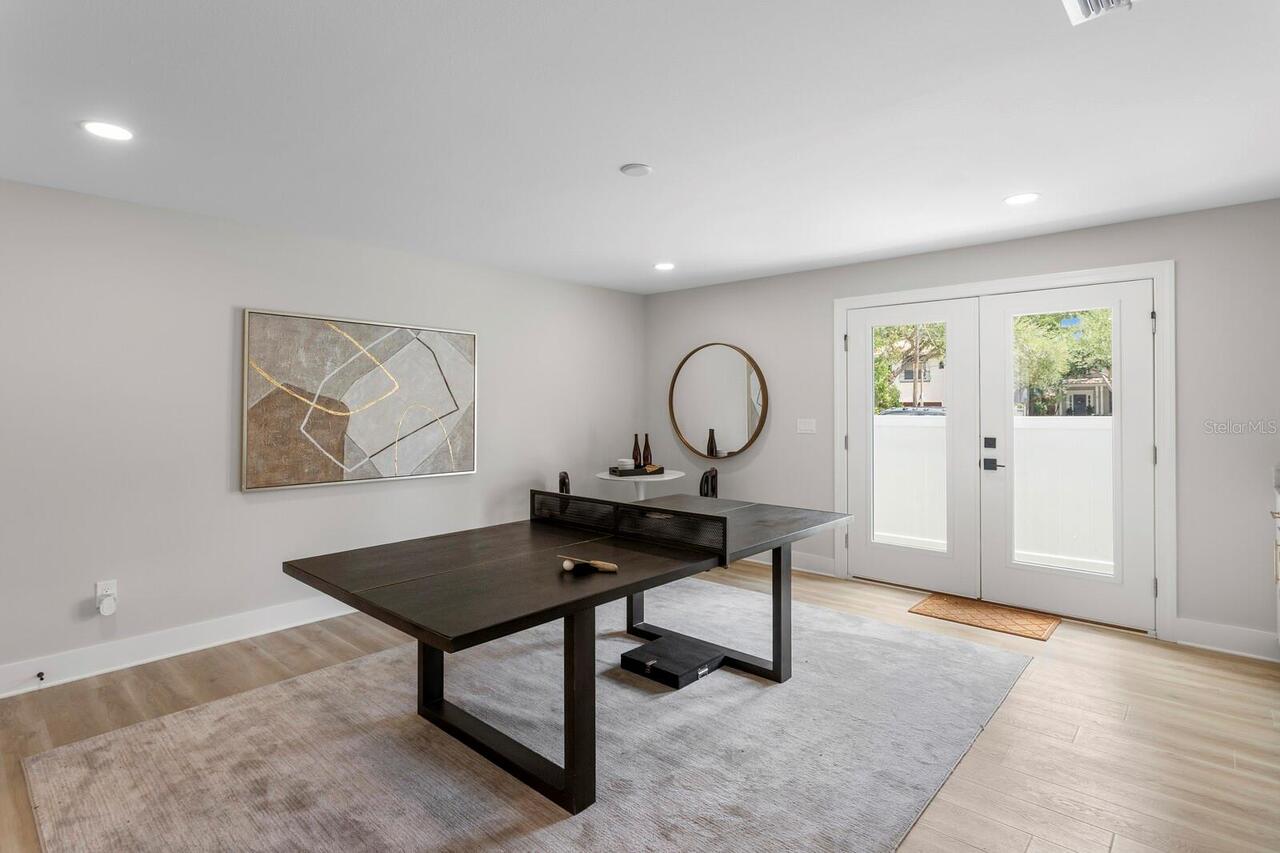
French Doors, Lighting
Flooring
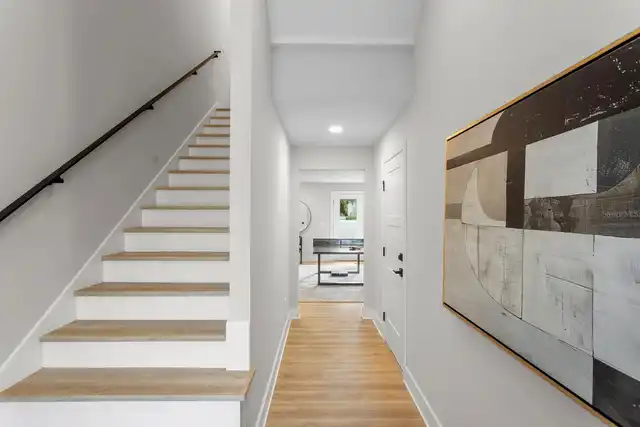
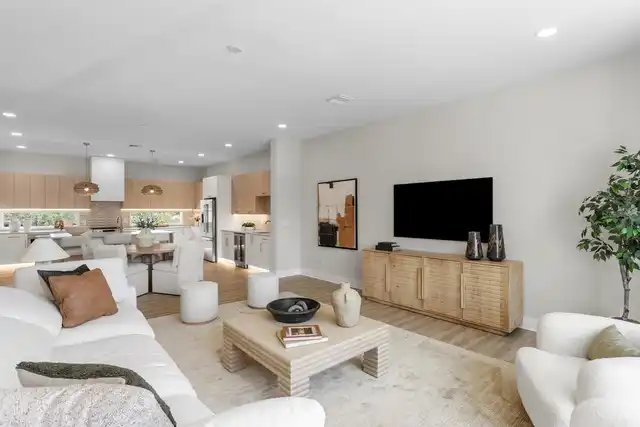
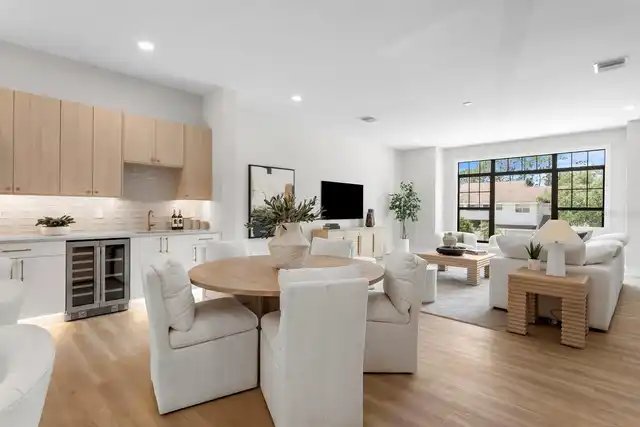
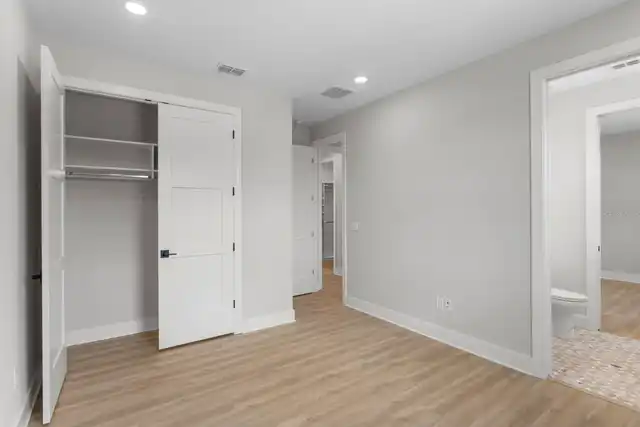
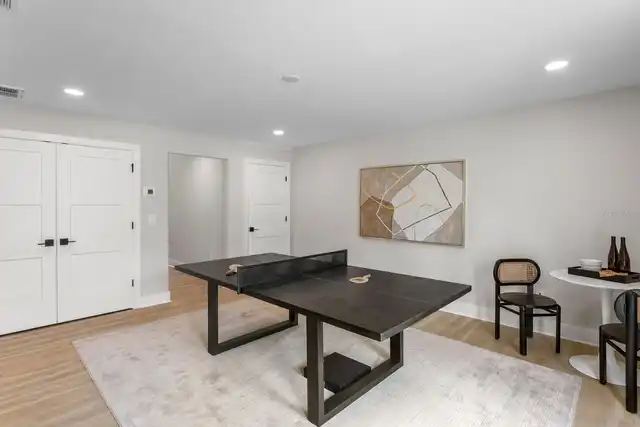
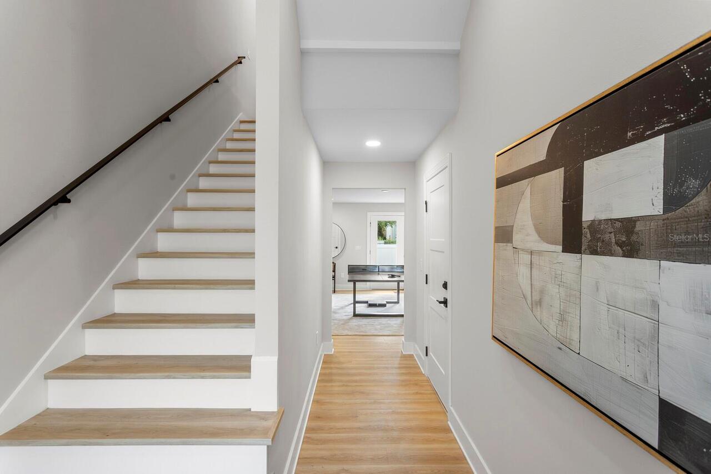
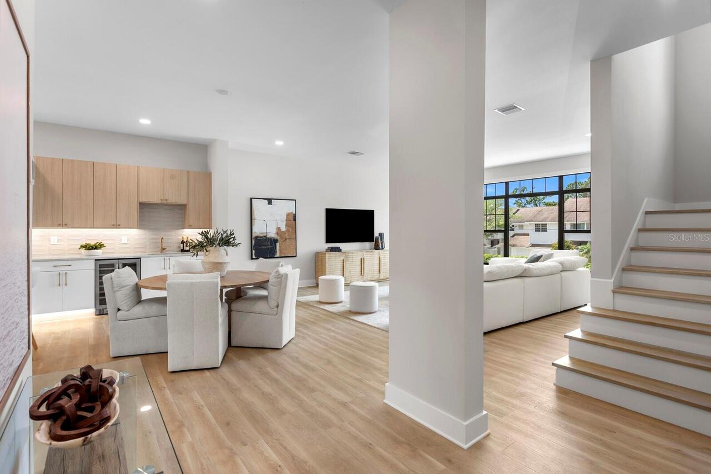
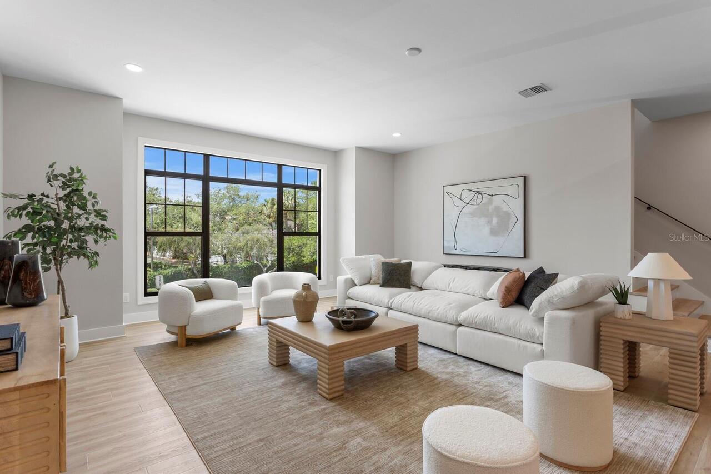
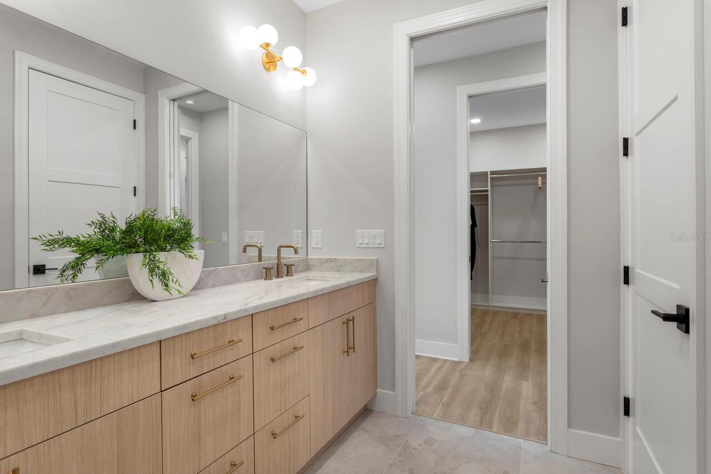
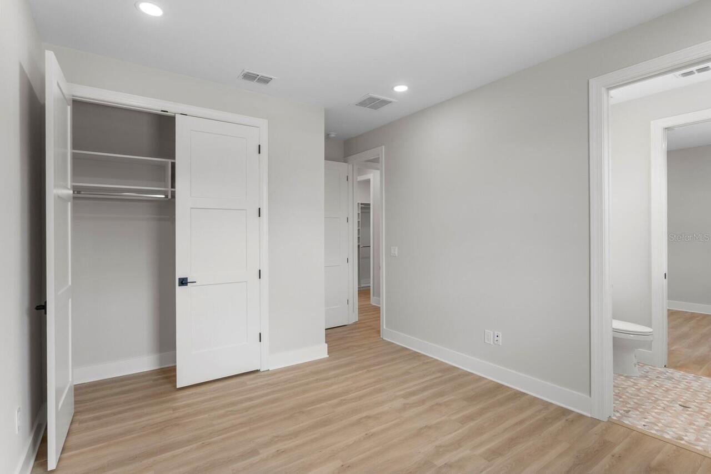
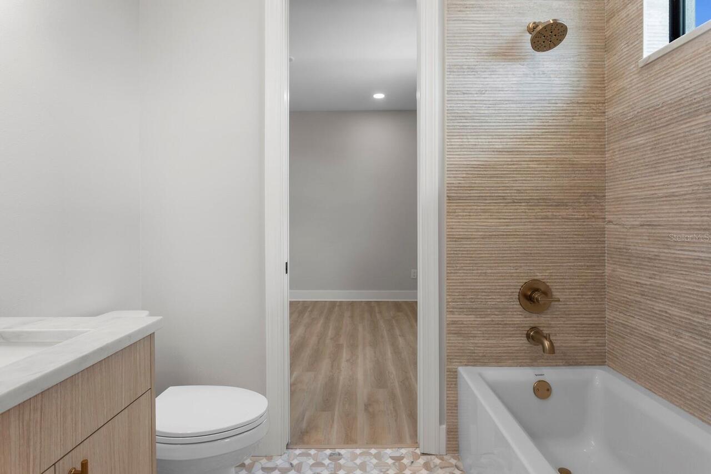
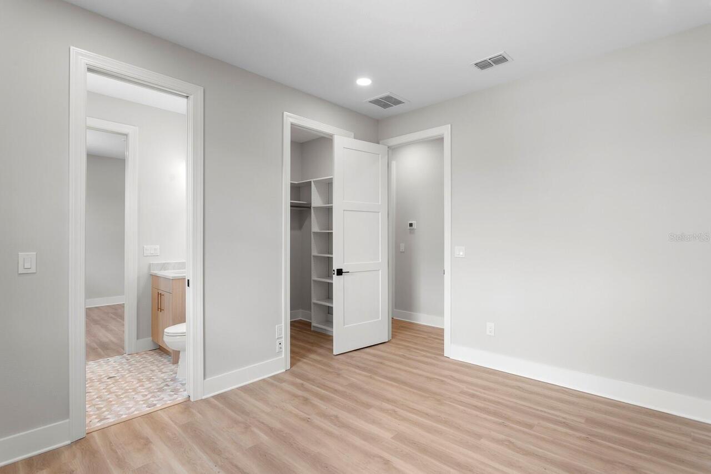
Ceramic Tile, Luxury Vinyl
Heating
Central, Electric, Natural Gas
Interior Features
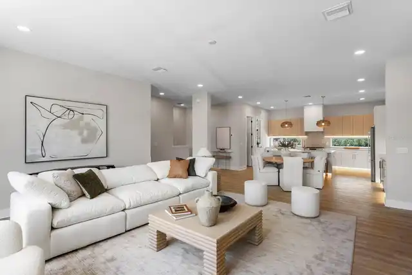
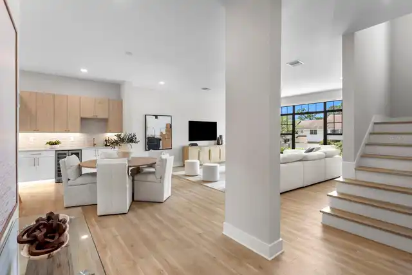
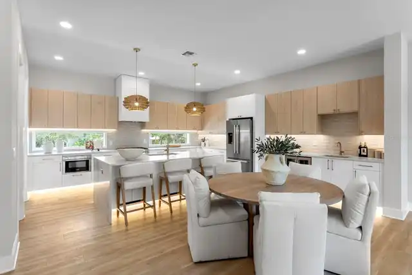
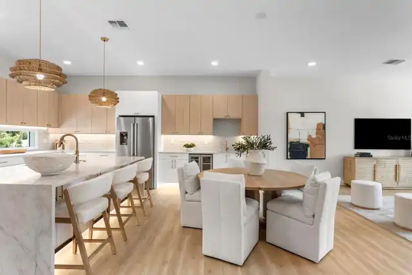
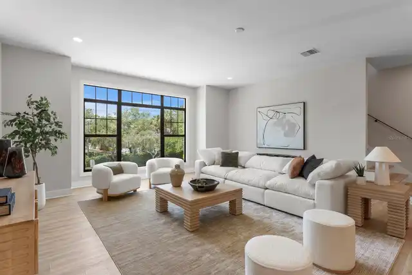
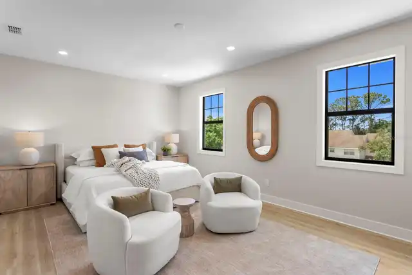
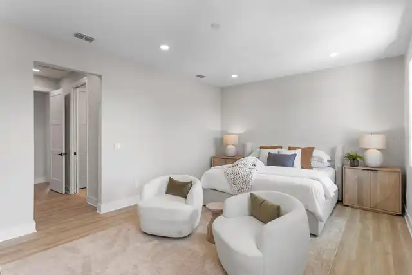
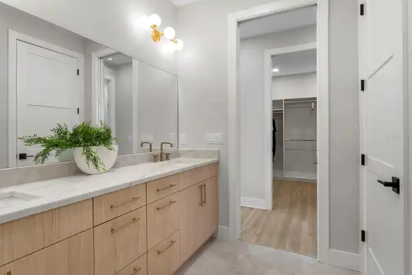
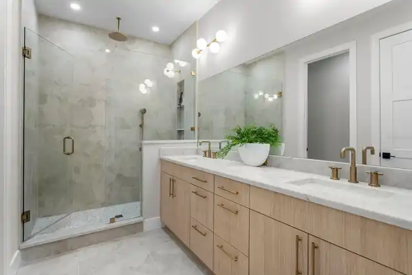
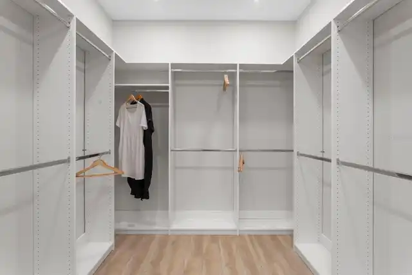
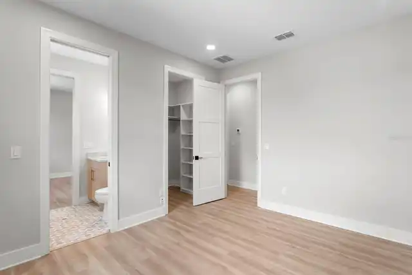
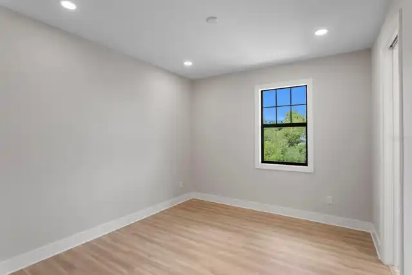
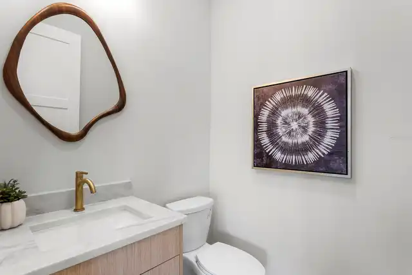
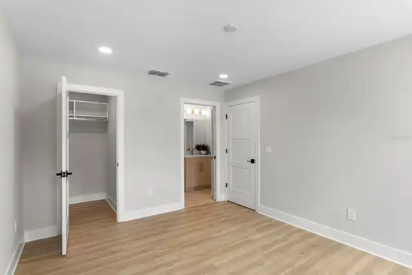
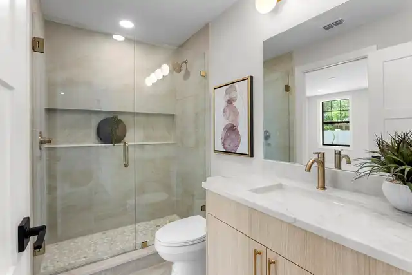
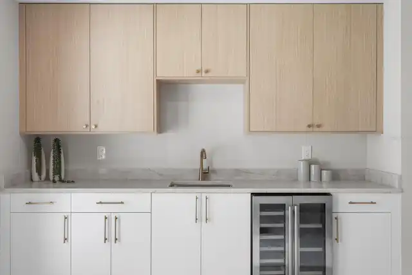
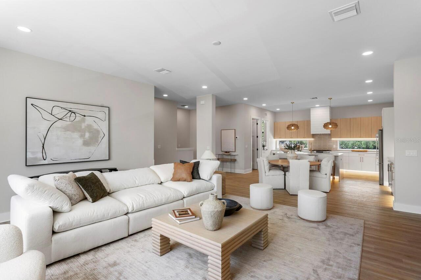
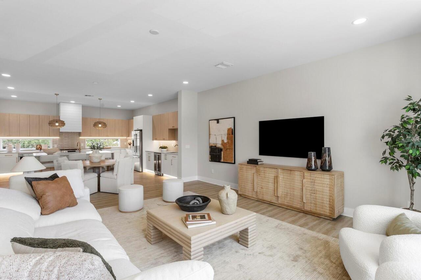
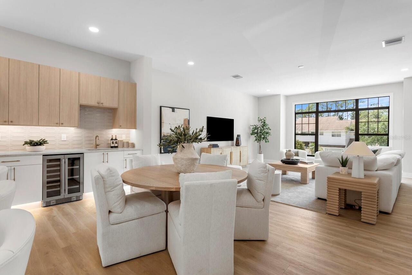
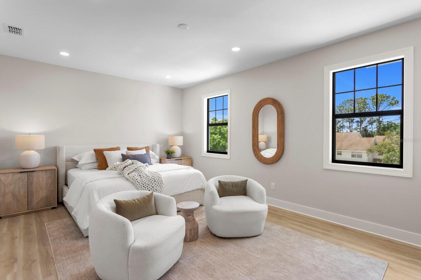
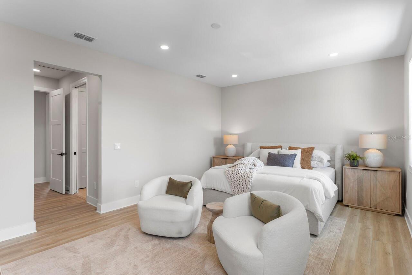
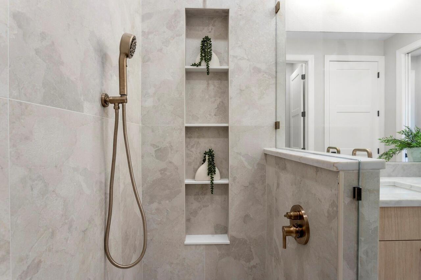
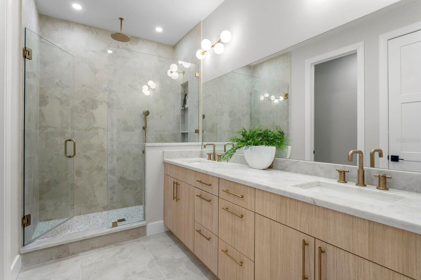
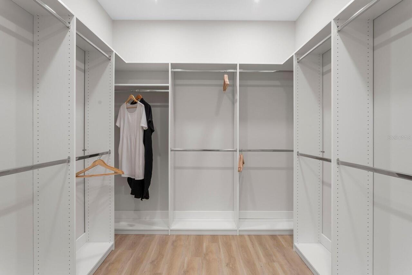
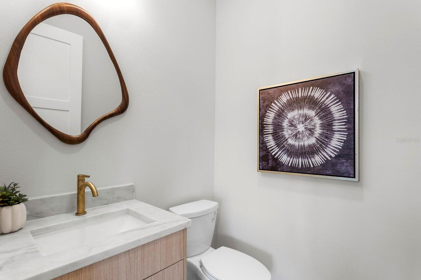
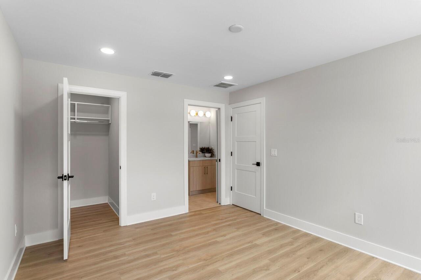
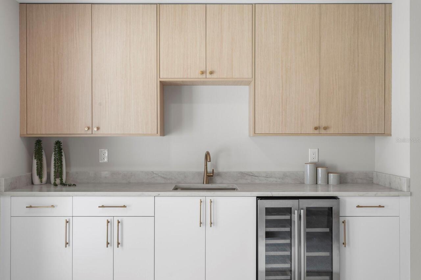
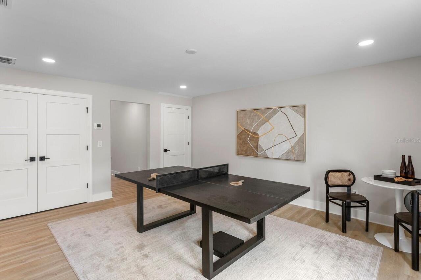
Built-in Features, Ceiling Fans(s), Eat-in Kitchen, High Ceilings, Kitchen/Family Room Combo, Open Floorplan, PrimaryBedroom Upstairs, Solid Wood Cabinets, Stone Counters, Thermostat, Walk-In Closet(s)
Internet Address Display YN
true
Internet Automated Valuation Display YN
true
Internet Consumer Comment YN
true
Internet Entire Listing Display YN
true
Laundry Features
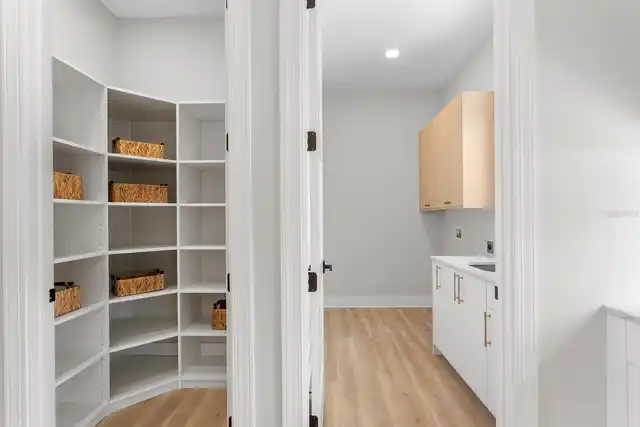
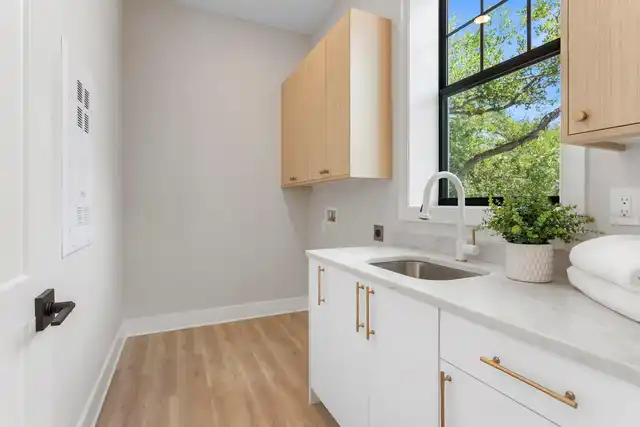
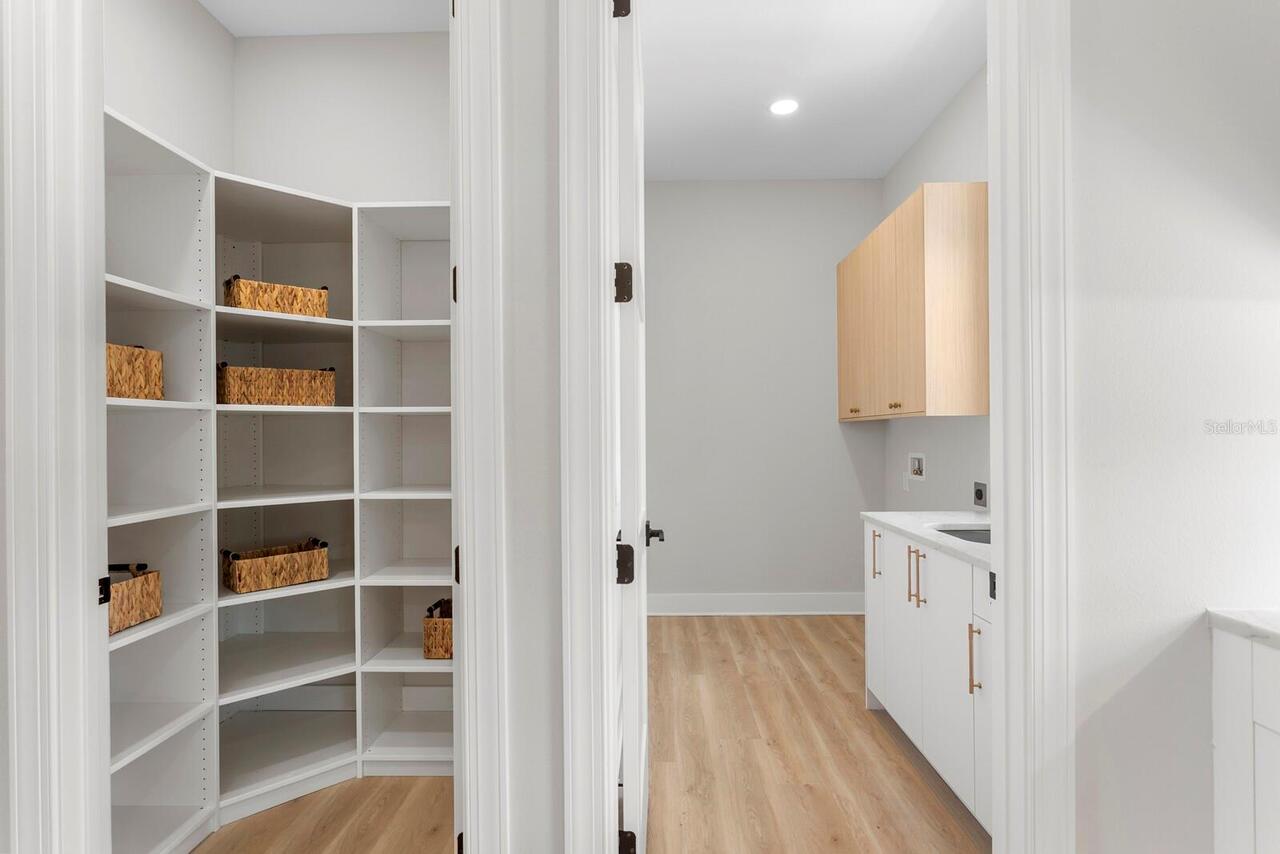
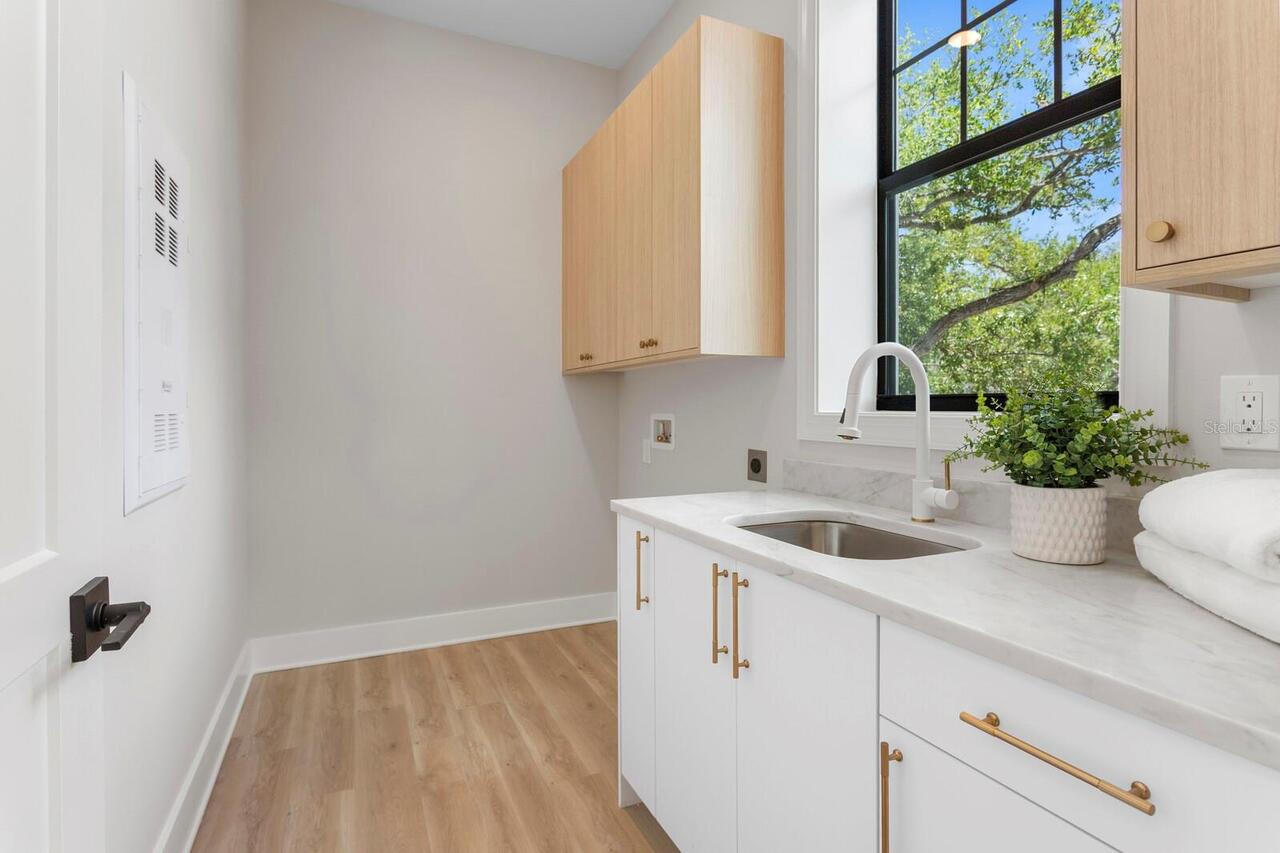
Laundry Room
Living Area Source
Builder
Living Area Units
Square Feet
Lot Size Square Meters
248
Modification Timestamp
2026-08-14T11:03:09.259Z
Parcel Number
A-11-30-18-D88-000000-00004.0
Patio And Porch Features
Patio
Property Condition
Completed
RATIO Current Price By Calculated SqFt
446.12
Realtor Info
Floor Plan Available
Road Surface Type
Concrete
Showing Requirements
Call Listing Agent
Status Change Timestamp
2026-08-05T19:35:41.000Z
Tax Legal Description
BAYSHORE RESIDENCES AND TOWNHOMES LOT 4
Total Acreage
0 to less than 1/4
Universal Property Id
US-12057-N-11301888000000000040-S-4
Unparsed Address
5210 BAYSHORE BLVD #4
Utilities
Electricity Connected, Natural Gas Connected, Sewer Connected, Water Connected
Vegetation
Trees/Landscaped
Window Features
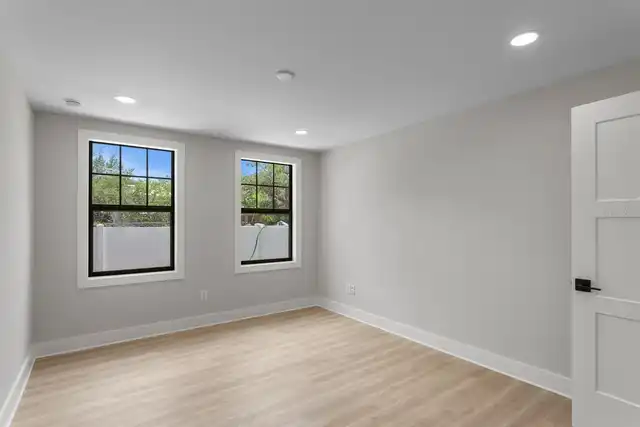
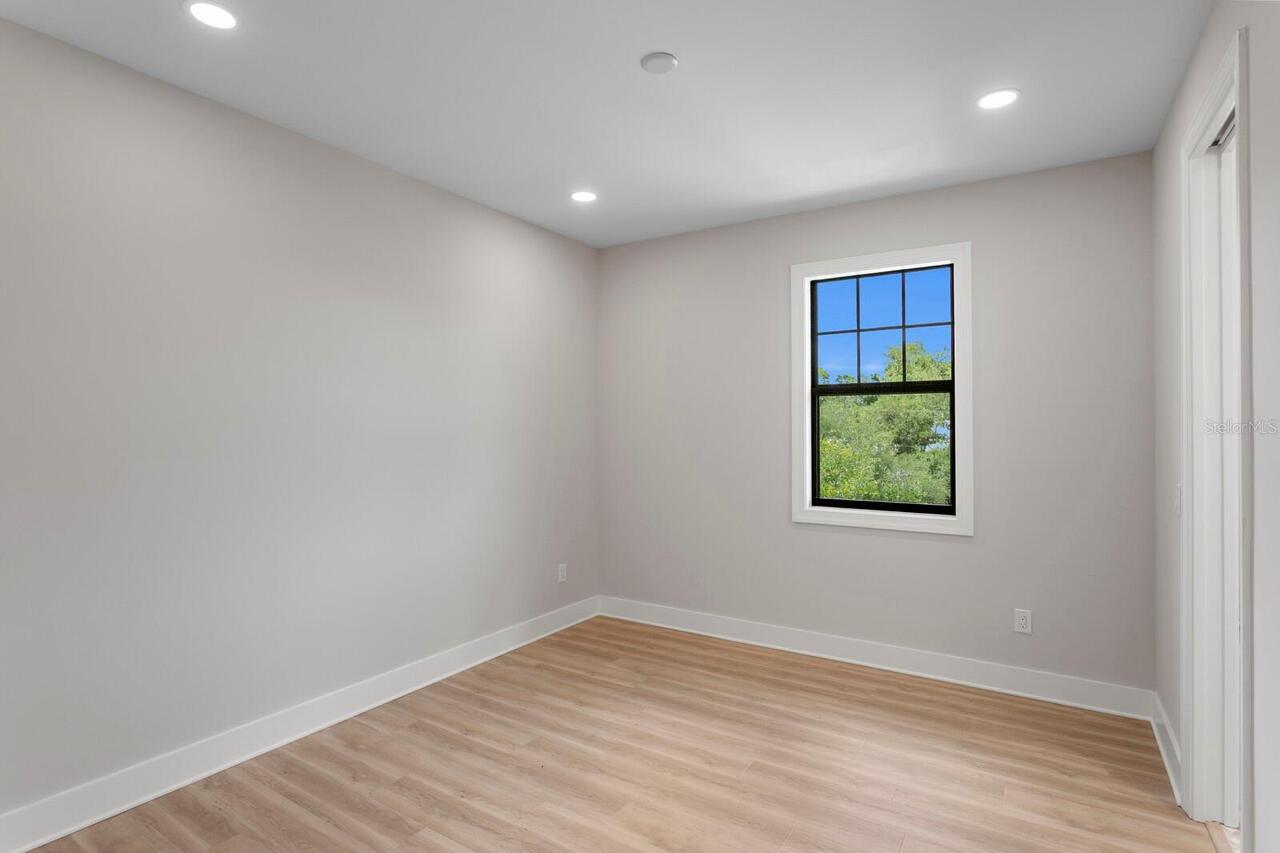
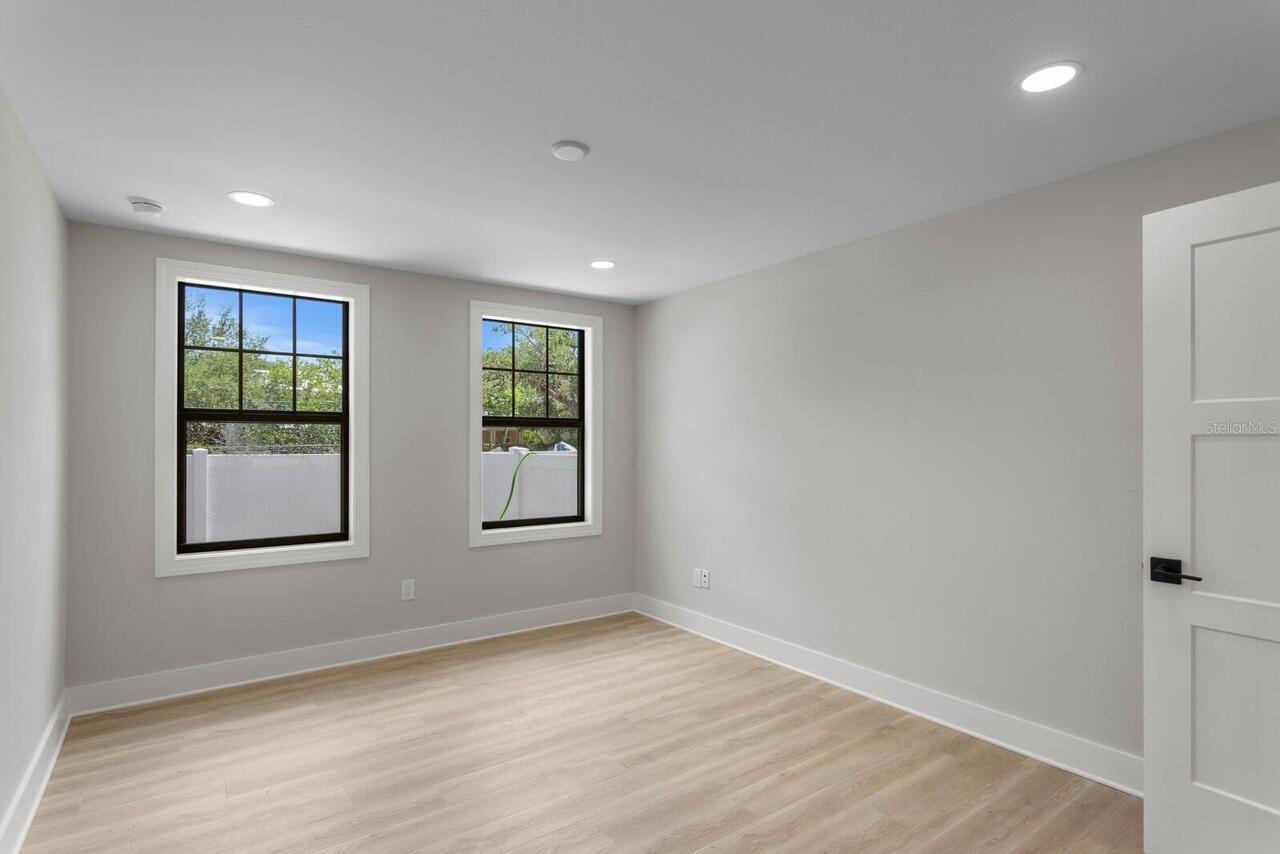
Double Pane Windows