407-990-2746
Menu

4710 W Trilby Avenue, Tampa, FL

NEXT
PREV
$584,000

($320/sqft)

List Status: Active
4710 W Trilby Avenue
Tampa, FL 33616


4 beds
2 baths
1825 living sqft
Top Features
  • Subdivision: Gandy Gardens 1
  • Built in  1955
  • Single Family Residence
Description
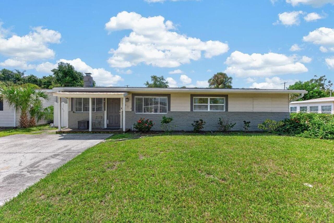
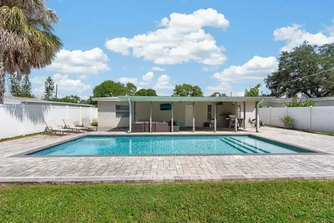
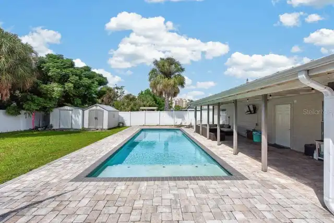
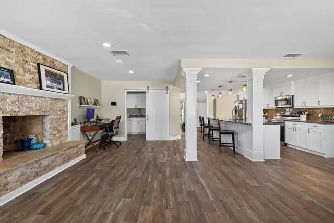
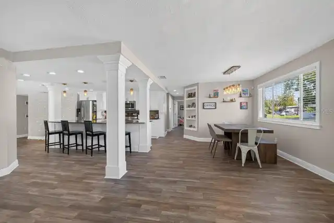
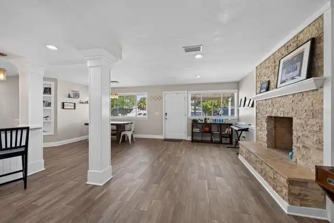
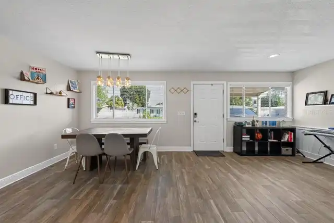
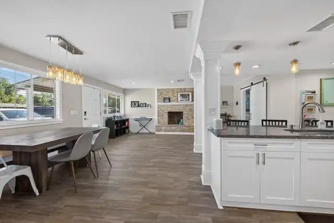
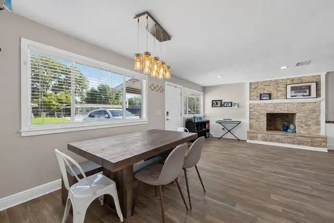
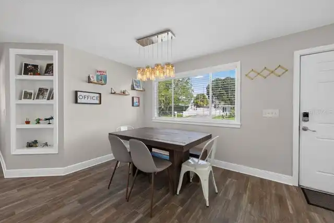
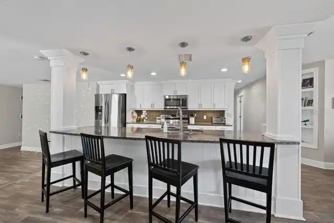
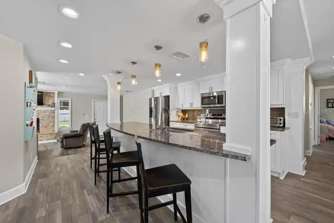
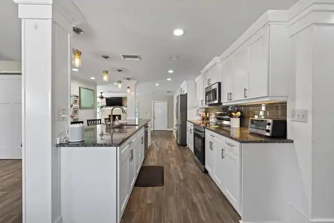
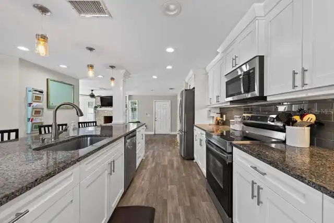
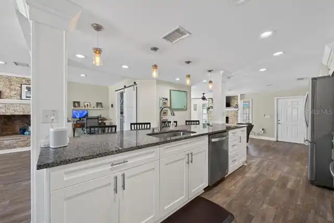
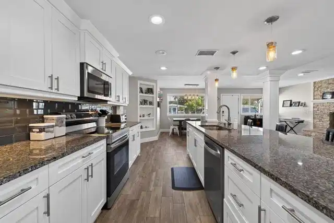
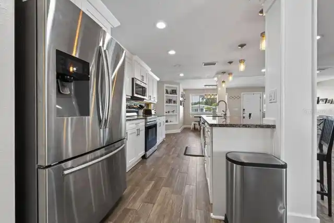
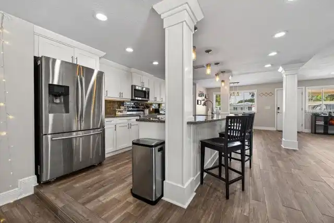
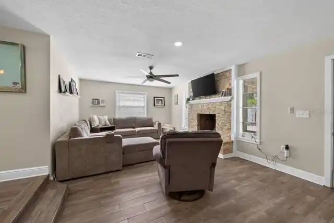
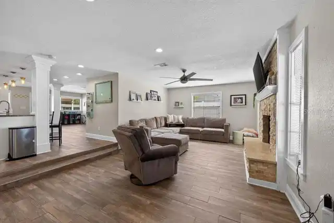
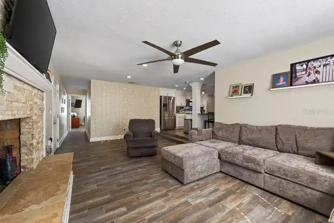
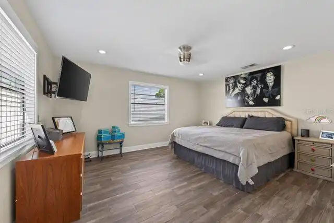
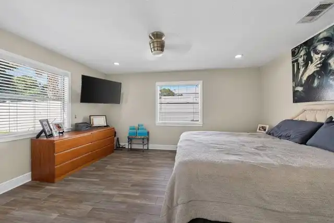
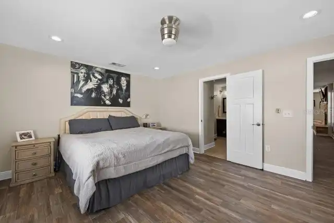
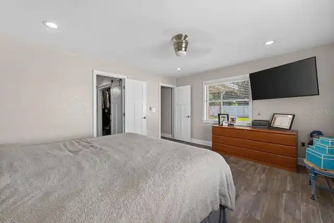
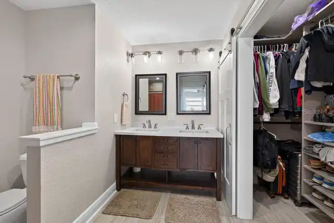
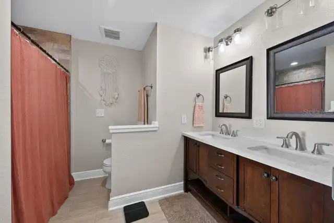
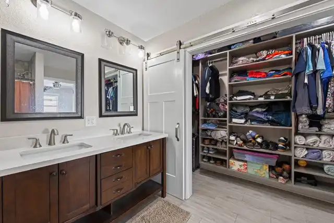
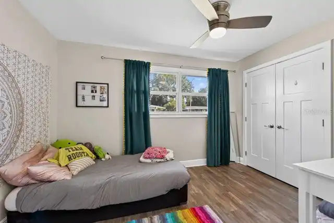
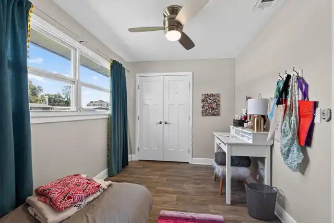
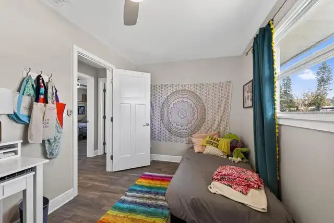
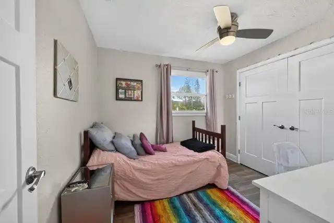
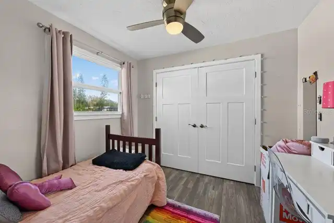
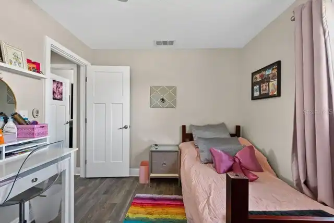
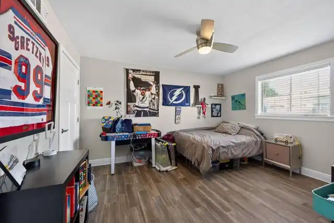
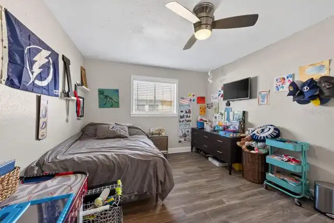
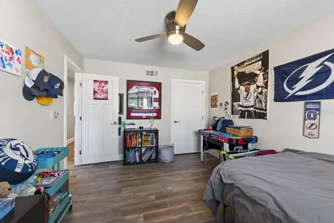
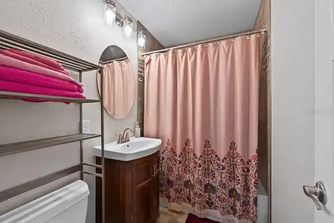
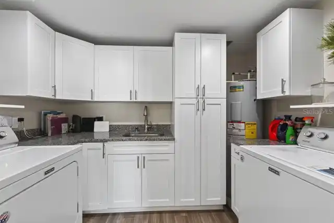
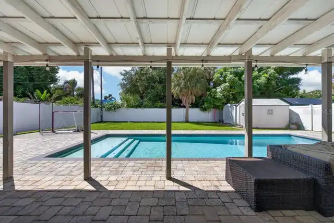
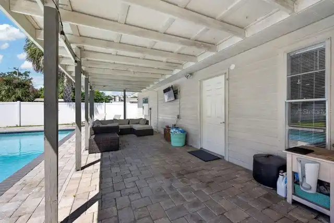
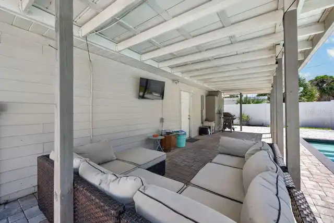
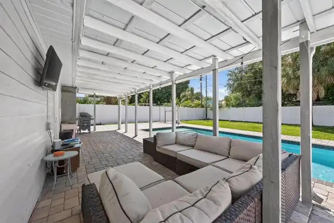
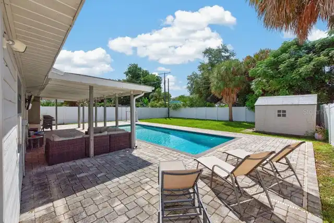
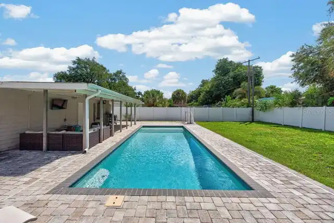
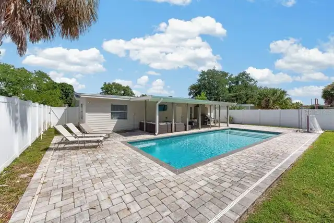
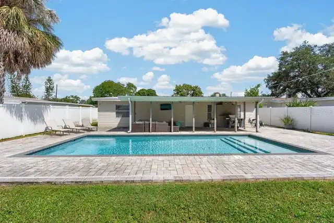
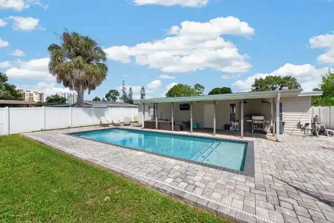
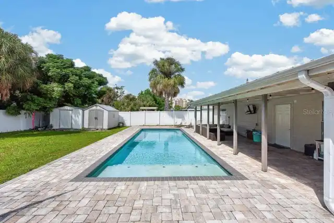
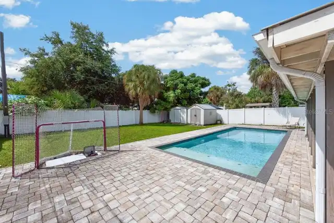
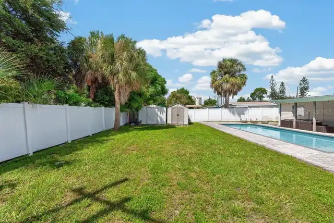
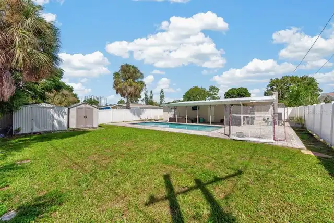
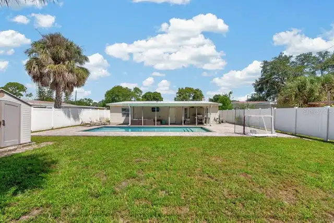
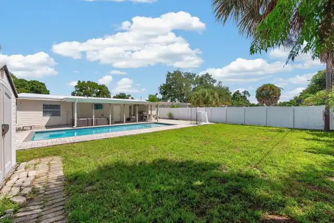
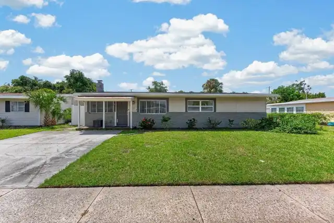
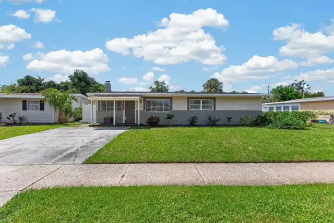
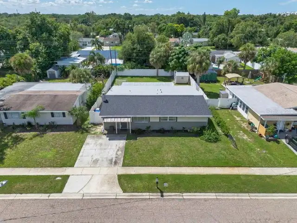
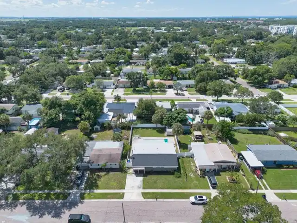
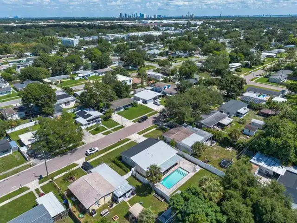
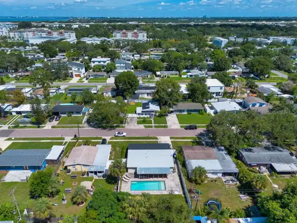
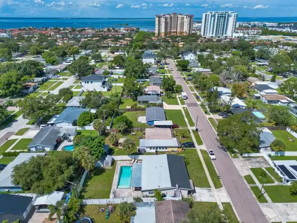
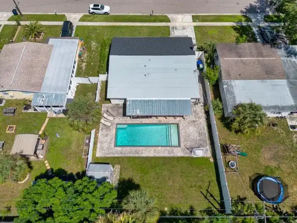
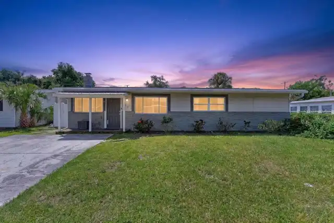
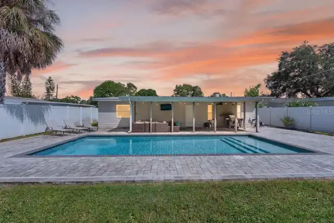
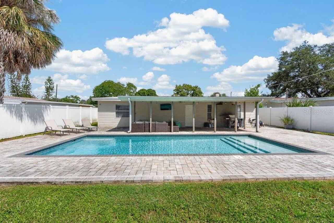
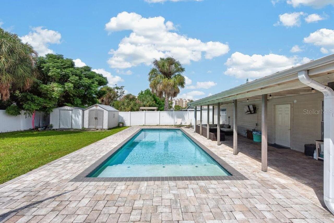
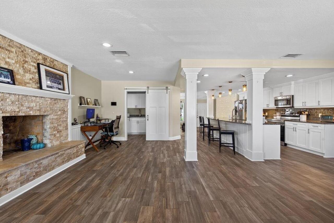
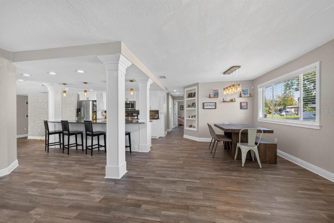
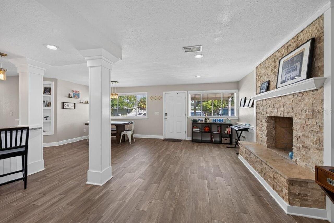
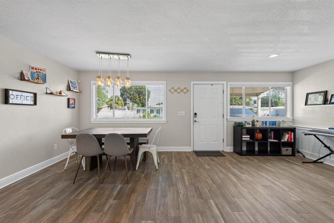
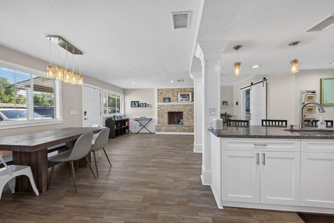
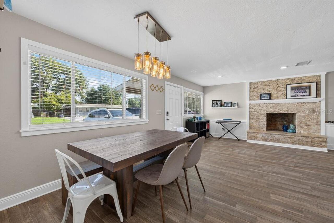
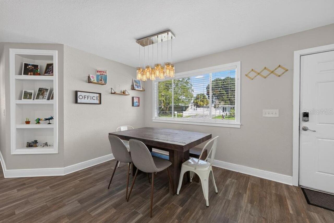
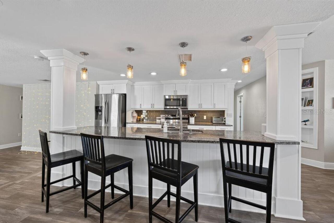
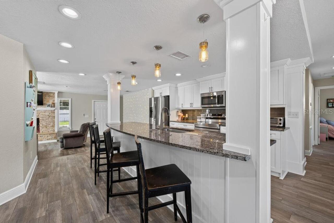
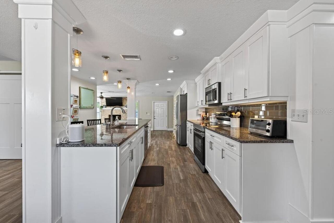
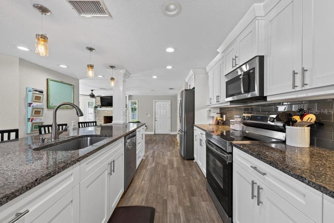
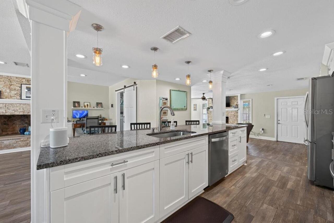
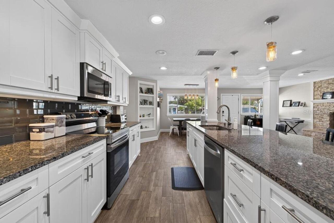
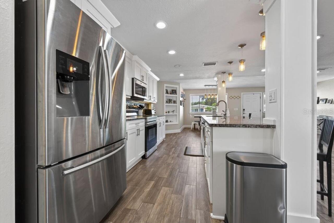
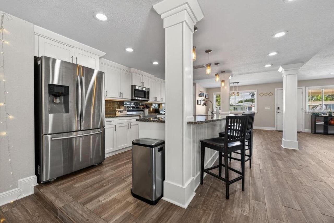
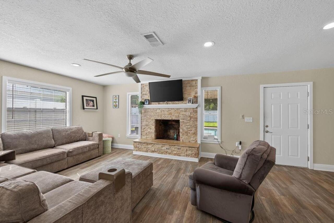
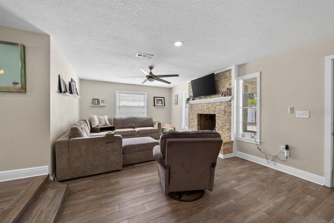
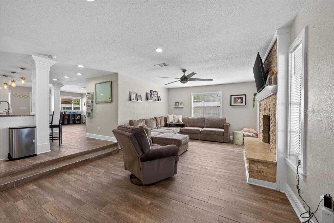
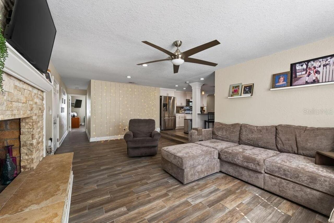
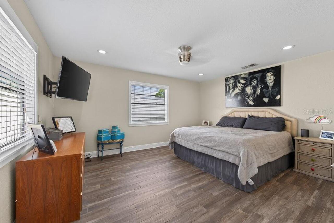
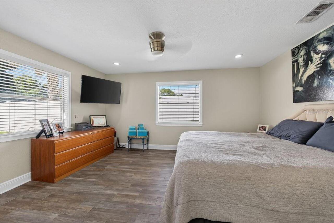
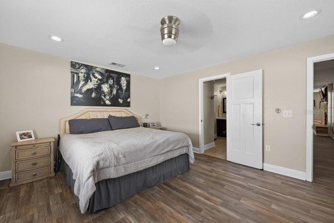
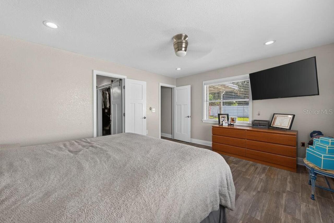
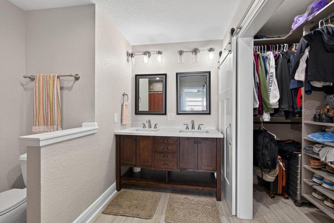
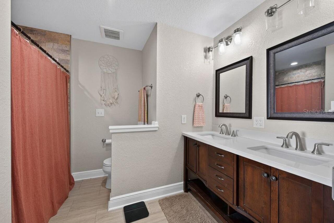
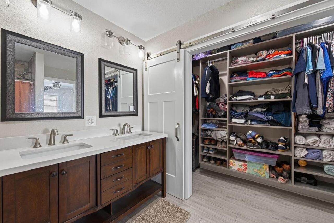
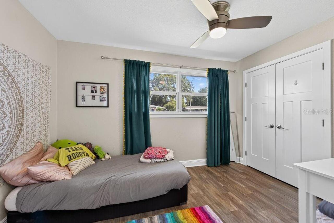
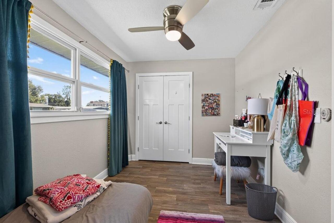
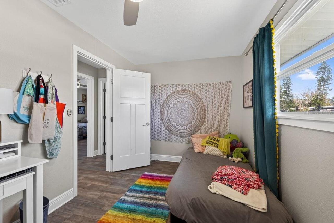
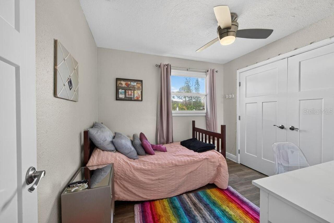
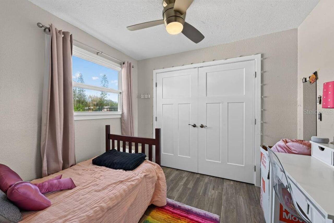
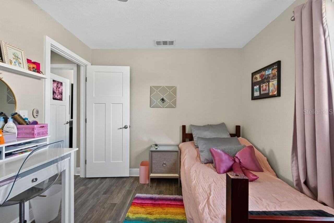
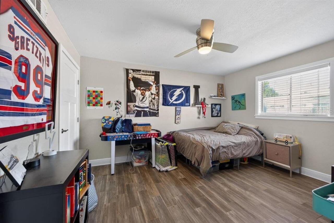
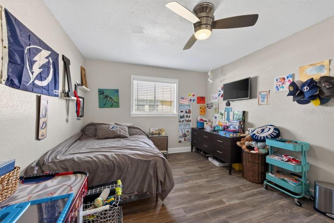
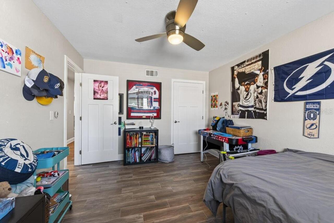
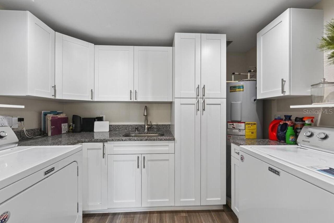
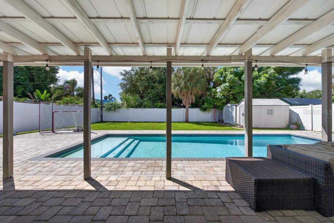
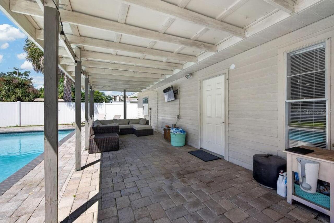
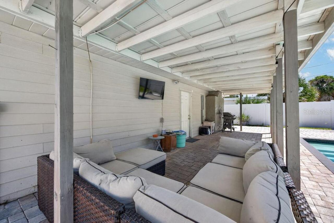
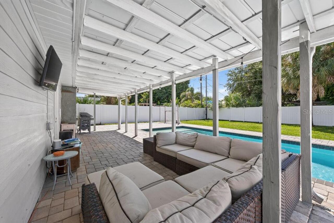
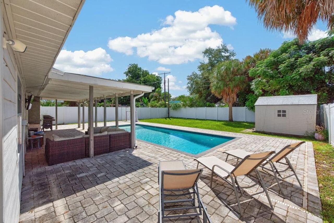
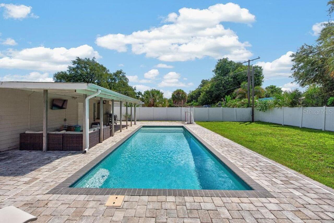
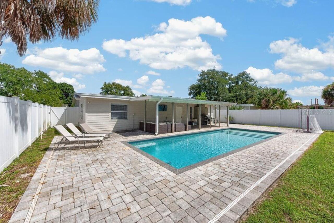
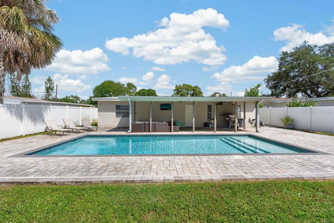
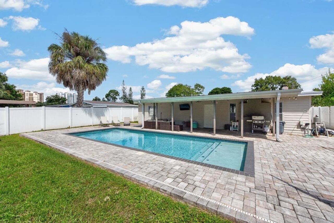
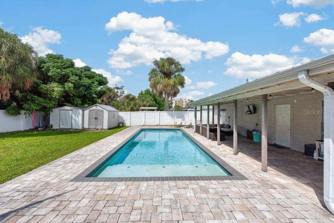
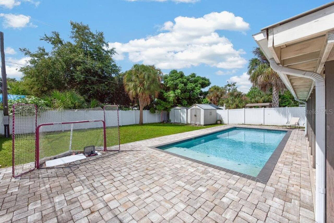
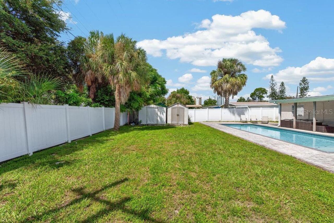
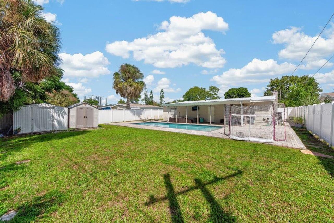
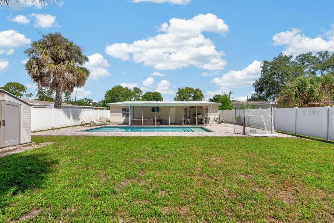
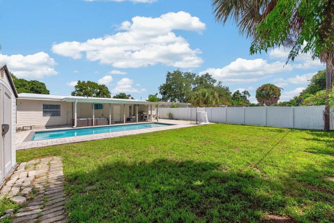
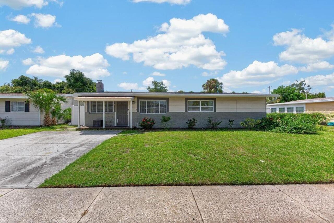
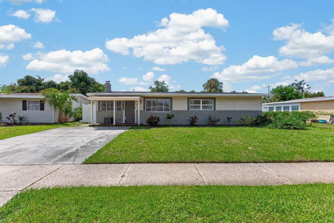
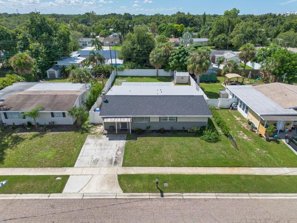
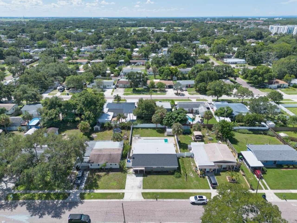
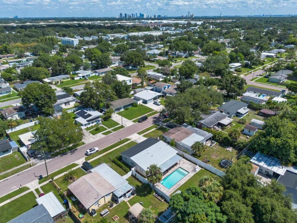
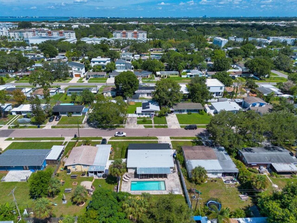
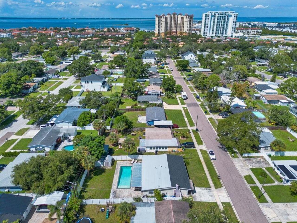
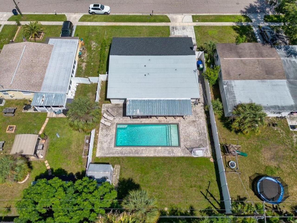
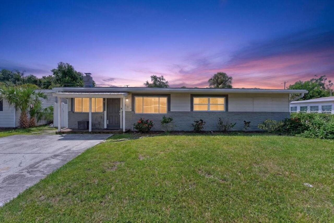
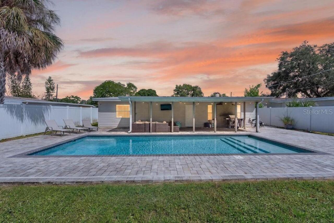
**Seller offering up to $10,000 in concessions toward buyer closing costs or interest rate buydowns (1/0 or 2/1) with an acceptable offer.** Welcome home to this turn-key South Tampa oasis! Inside, you'll find modern ceramic wood-plank tile flooring throughout, custom California Closets, and a cozy wood-burning fireplace. The kitchen features solid granite countertops and plenty of space for cooking and entertaining. Step outside to your private, fully fenced backyard, which features an impressive 13.5' x 33' inground heated pool with a sundeck- an inviting setting for relaxing, outdoor dining, and entertaining. Major updates include a NEW roof (2025), NEW pool filter (2025), plus plumbing, electrical, and water heater updates completed in 2018. The property also features a Vivint alarm system with front and rear motion cameras. Nestled in a prime South Tampa neighborhood, enjoy easy commutes to MacDill Air Force Base, Bayshore Boulevard, Hyde Park, and Downtown Tampa, with top-tier dining, shopping, and entertainment right at your fingertips. Kenneth Adum K-8 Magnet School is just blocks away, while Tampa International Airport and the Westshore Marina District are only a short drive. Plus, with direct routes across the bay to St. Petersburg, you’re perfectly positioned to experience the very best of Tampa’s vibrant city life and the Gulf Coast's world-class beaches.
Property Details
Property Features
Property Sub Type
Single Family Residence
Parking
Off Street, Driveway, Parking Pad
Pool
Heated, Gunite, Lighting, In Ground
County
Hillsborough
Subdivision
GANDY GARDENS 1
Additional Information
Additional Lease Restrictions
***Buyer responsible for verifying any and all lease restrictions.
Additional Parcels YN
false
Additional Rooms
Attic, Family Room, Great Room, Inside Utility
Alternate Key Folio Num
1313680000
Appliances
Cooktop, Dishwasher, Disposal, Dryer, Electric Water Heater, Exhaust Fan, Microwave, Range, Refrigerator, Washer
Approval Process
***Buyer responsible for verifying any and all approval process.
Association YN
false
Available For Lease YN
1
Bathrooms Total Integer
2
Building Area Source
Public Records
Building Area Total
2276
Building Area Total Srch SqM
211.45
Building Area Units
Square Feet
Calculated List Price By Calculated SqFt
320.00
Carport YN
false
Community Features
Street Lights
Construction Materials
Other, Vinyl Siding
Cooling
Central Air
Country
US
Cumulative Days On Market
13
Current Price
584000.00
Direction Faces
North
Elementary School
Anderson-HB
Exterior Features
Lighting, Rain Gutters, Sidewalk, Storage
Fencing
Fenced
Fireplace Features
Decorative, Living Room, Other, Wood Burning
Fireplace YN
true
Flood Zone Code
AE
Flood Zone Date
2021-10-07
Flood Zone Panel
12057C0344J
Flooring
Ceramic Tile
Foundation Details
Crawlspace
Furnished
Turnkey
Garage YN
false
Heating
Central
High School
Robinson-HB
Homestead YN
1
Interior Features
Built-in Features, Ceiling Fans(s), Crown Molding, Eat-in Kitchen, Kitchen/Family Room Combo, Open Floorplan, Pest Guard System, Solid Surface Counters, Split Bedroom, Stone Counters, Walk-In Closet(s), Window Treatments
Internet Address Display YN
true
Internet Automated Valuation Display YN
true
Internet Consumer Comment YN
true
Internet Entire Listing Display YN
true
Laundry Features
Corridor Access, Inside, Laundry Room
Levels
One
List AOR
Suncoast Tampa
Living Area Meters
169.55
Living Area Source
Public Records
Living Area Units
Square Feet
Lot Features
Flood Insurance Required
Lot Size Acres
0.14
Lot Size Dimensions
63x96
Lot Size Square Feet
6048
Lot Size Square Meters
562
Middle Or Junior School
Madison-HB
Minimum Lease
No Minimum
Modification Timestamp
2026-09-28T17:15:15.548Z
New Construction YN
false
Occupant Type
Owner
Other Structures
Shed(s), Storage
Ownership
Fee Simple
Parcel Number
A-08-30-18-3XE-000005-00005.1
Patio And Porch Features
Covered, Patio
Pool Private YN
true
Postal Code Plus 4
1022
Public Survey Range
18
Public Survey Section
08
RATIO Current Price By Calculated SqFt
320.00
Realtor Info
As-Is
Road Surface Type
Paved
Roof
Shingle
Room Count
3
Security Features
Fire Alarm, Security Fencing/Lighting/Alarms, Security System, Security System Owned, Smoke Detector(s)
Senior Community YN
false
Sewer
Public Sewer
Showing Requirements
ShowingTime
Status Change Timestamp
2026-09-15T18:03:19.000Z
Stories Total
1
Tax Annual Amount
5150.14
Tax Block
5
Tax Book Number
31-93
Tax Legal Description
GANDY GARDENS 1 W 1.5 FT OF LOT 5 AND E 61.5 FT OF LOT 6 BLOCK 5
Tax Lot
000051
Tax Year
2025
Total Acreage
0 to less than 1/4
Total Annual Fees
0.00
Total Monthly Fees
0.00
Township
30
Universal Property Id
US-12057-N-0830183000005000051-R-N
Unparsed Address
4710 W TRILBY AVE
Utilities
BB/HS Internet Available, Cable Available, Cable Connected, Electricity Available, Electricity Connected, Fiber Optics, Public, Sewer Available, Sewer Connected
Water Source
Public
Waterfront YN
false
Window Features
Window Treatments

Zoning
RS-60
Neighborhood Map
Popup

Property Photos
Listing Photo
Listing Photo
Listing Photo
Listing Photo
Listing Photo
Listing Photo
Listing Photo
Listing Photo
Listing Photo
Listing Photo
Listing Photo
Listing Photo
Listing Photo
Listing Photo
Listing Photo
Listing Photo
Listing Photo
Listing Photo
Listing Photo
Listing Photo
Listing Photo
Listing Photo
Listing Photo
Listing Photo
Listing Photo
Listing Photo
Listing Photo
Listing Photo
Listing Photo
Listing Photo
Listing Photo
Listing Photo
Listing Photo
Listing Photo
Listing Photo
Listing Photo
Listing Photo
Listing Photo
Listing Photo
Listing Photo
Listing Photo
Listing Photo
Listing Photo
Listing Photo
Listing Photo
Listing Photo
Listing Photo
Listing Photo
Listing Photo
Listing Photo
Listing Photo
Listing Photo
Listing Photo
Listing Photo
Listing Photo
Listing Photo
Listing Photo
Listing Photo
Listing Photo
Listing Photo
Listing Photo
Listing Photo
Listing Photo
Listing Photo
Listing Photo
Listing Photo
Listing Photo
Listing Photo
Listing Photo
Listing Photo
Listing Photo
Listing Photo
Listing Photo
Listing Photo
Listing Photo
Listing Photo
Listing Photo
Listing Photo
Listing Photo
Listing Photo
Listing Photo
Listing Photo
Listing Photo
Listing Photo
Listing Photo
Listing Photo
Listing Photo
Listing Photo
Listing Photo
Listing Photo
Listing Photo
Listing Photo
Listing Photo
Listing Photo
Listing Photo
Listing Photo
Listing Photo
Listing Photo
Listing Photo
Listing Photo
Listing Photo
Listing Photo
Listing Photo
Listing Photo
Listing Photo
Listing Photo
Listing Photo
Listing Photo
Listing Photo
Listing Photo
Listing Photo
Listing Photo
Listing Photo
Listing Photo
Listing Photo
Listing Photo
Listing Photo
Listing Photo
Listing Photo
Listing Photo
Listing Photo
Listing Photo
Listing Photo
Listing Photo
Listing Photo
Listing Photo
Listing Photo
Listing Photo
Listing Photo
Listing Photo

MLS #MFRTB8548905 Listing courtesy of Lpt Realty Llc provided by Stellar MLS.

Similar Listings

$527,999
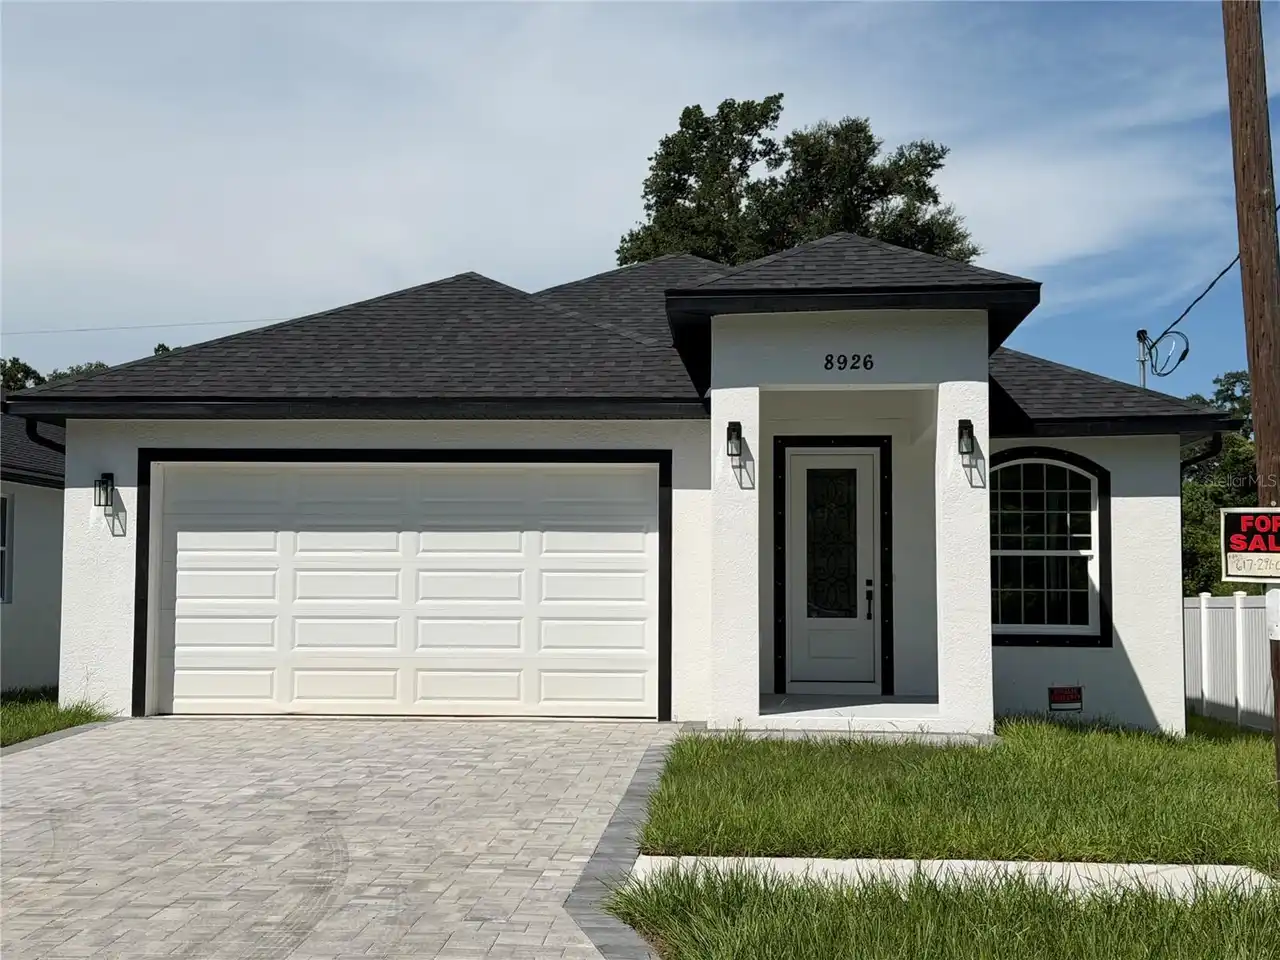
8926 N Orleans
Tampa
4BR/2BA
| Active
$529,724
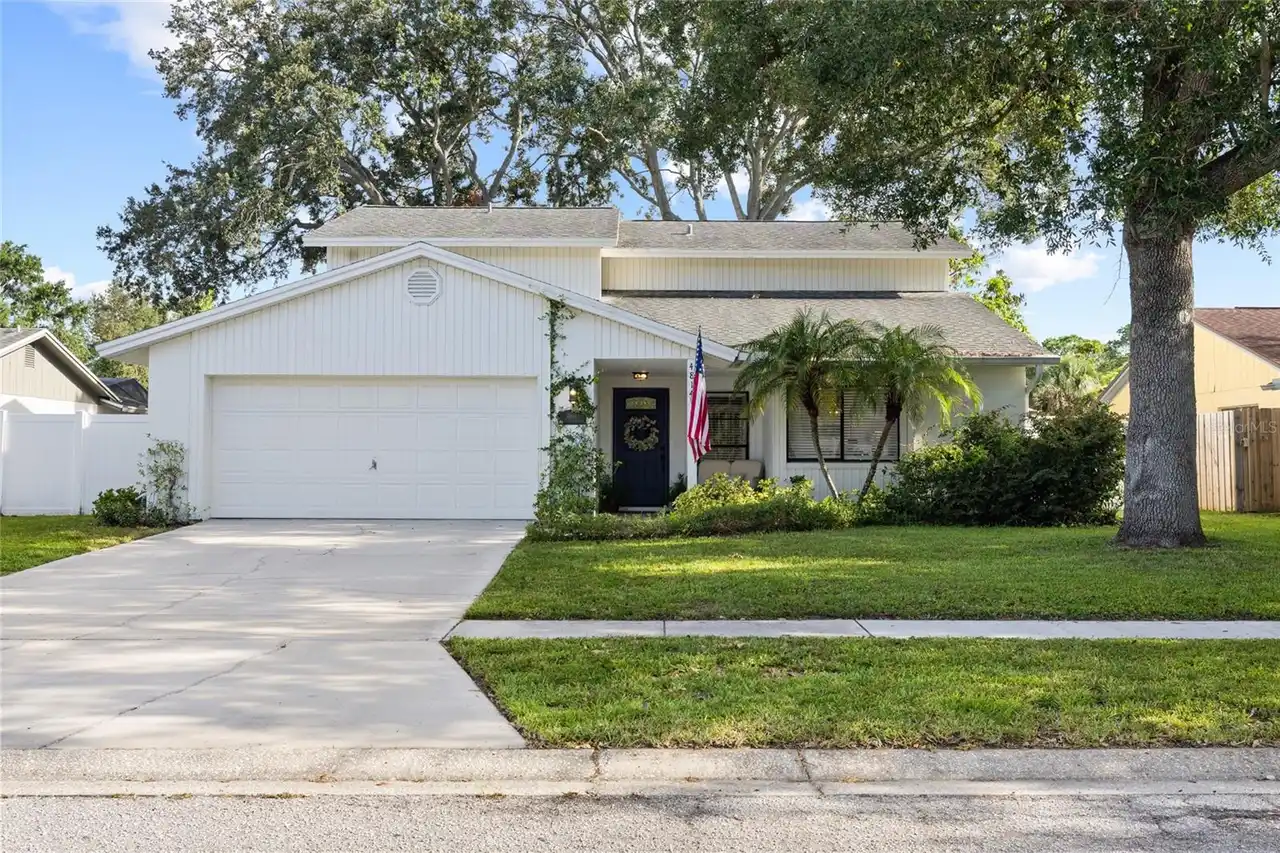
4814 Fox Hunt Dr
Tampa
4BR/2BA
| Contingent
$530,000
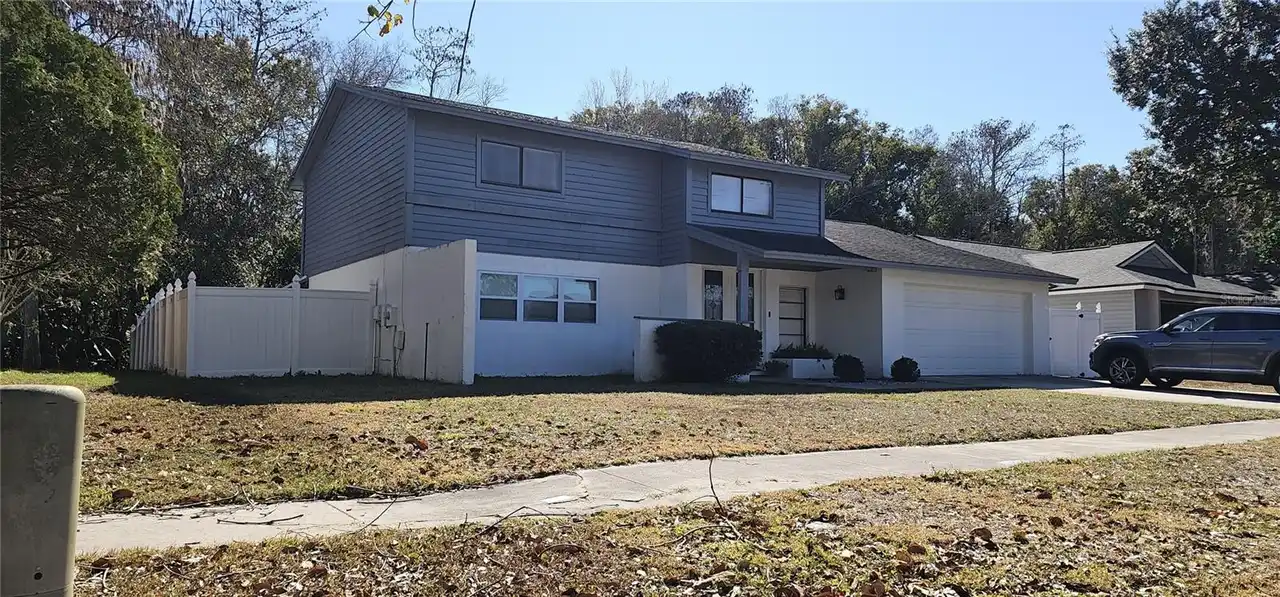
4520 Grainary Avenue
Tampa
4BR/2BA
| Active
$535,000
5026 Cypress Trace Drive
Tampa
4BR/2BA
| Active


All listing information is deemed reliable but not guaranteed and should be independently verified through personal inspection by appropriate professionals. Listings displayed on this website may be subject to prior sale or removal from sale; availability of any listing should always be independent verified. Listing information is provided for consumer personal, non-commercial use, solely to identify potential properties for potential purchase; all other use is strictly prohibited and may violate relevant federal and state law. The source of the listing data is as follows: Stellar MLS (updated 9/30/26 8:56 PM) |

Listing Search


Translate Tool

Featured Listings
Redington Shores Real Estate
$1,180,000
3 BED
3 BATH
A rare find ~ Don’t miss your opportunity to call this beautiful condo in a GATED community with 24/7 Guard yours! Coast... Read More
Palm Coast Real Estate
$844,000
4 BED
3 BATH
NEWLY UPDATED & PRICED TO SELL IN OCEAN HAMMOCK! Over $35,000 in recent improvements completed August 2026, including a ... Read More
St Petersburg Real Estate
$1,055,000
5 BED
4 BATH
Just finished new construction WITH ADU in Arcadia Gardens. This new home in St. Petersburg combines modern design with ... Read More
St Petersburg Real Estate
$929,900
4 BED
3 BATH
This new construction home with ADU in Arcadia Gardens has just been completed and offers 4 bedrooms and 3.5 bathrooms. ... Read More
Holmes Beach Real Estate
$1,000,000
2 BED
2 BATH
Virtually Staged. BUY THIS HOUSE and start living the Anna Maria Island lifestyle! Welcome to 210 84th Street in Holmes ... Read More
Hernando Beach Real Estate
$1,190,000
3 BED
3 BATH
Experience the ultimate Florida waterfront lifestyle in this spectacular DIRECT GULF ACCESS custom-built coastal residen... Read More
Tampa Real Estate
$1,198,999
4 BED
4 BATH
Completed in 2026, this exceptional new construction residence offers 3,306 square feet of thoughtfully curated living s... Read More
Myakka City Real Estate
$1,090,000
4 BED
3 BATH
Luxury, privacy, & nearly 6 FENCED ACRES come together in one extraordinary custom-built Mark Cahill estate in Myakka Ci... Read More
Indian Rocks Beach Real Estate
$1,285,000
2 BED
2 BATH
Welcome to waterfront living in the heart of Indian Rocks Beach. Perfectly positioned with direct access to the Intracoa... Read More
Lutz Real Estate
$1,399,000
6 BED
4 BATH
Virtually Staged. GRAND IN SCALE and designed for exceptional Florida living, this impressive Cordoba Ranch estate offer... Read More
Contact Sandra Pardo

407-990-2746

Wendy Morris LLC

Licensed in the State of Florida
BK 3146762
16797 Broadwater Avenue
Winter Garden, Florida 34787

Your privacy is our utmost concern. We will never sell your personal information. Privacy Policy
©2026 sandrapardohomes.com - all rights reserved. | Site Map