407-990-2746
Menu

5026 Cypress Trace Drive, Tampa, FL

NEXT
PREV
$535,000

($248/sqft)

List Status: Active
5026 Cypress Trace Drive
Tampa, FL 33624


4 beds
2 baths
2157 living sqft
Top Features
  • Subdivision: Cypress Trace
  • Built in  1985
  • Single Family Residence
Description
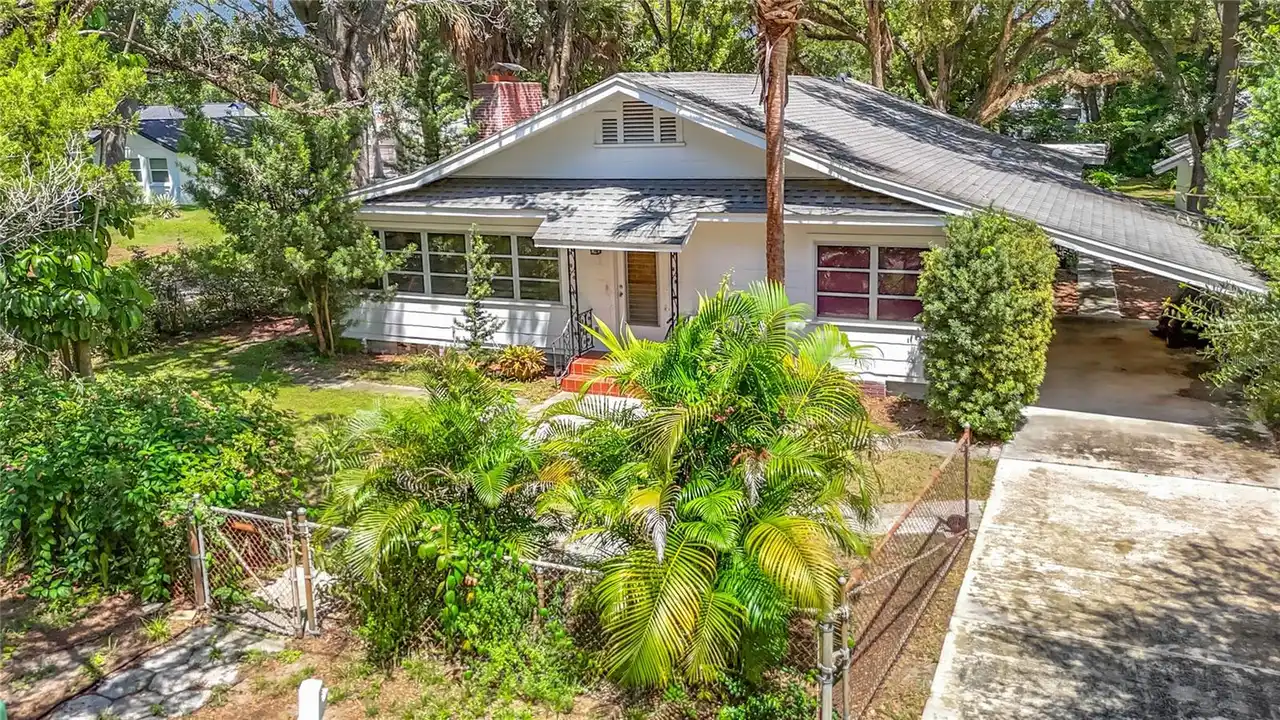
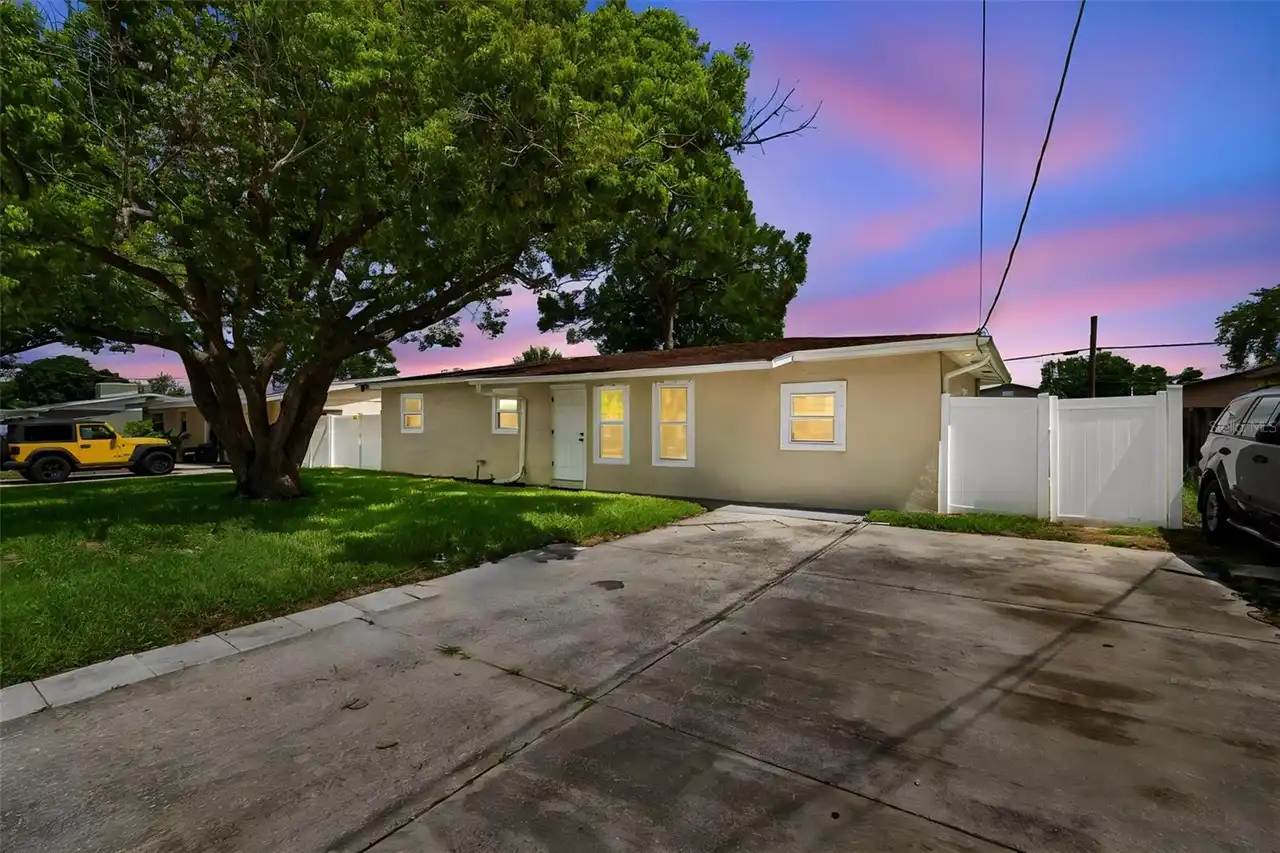
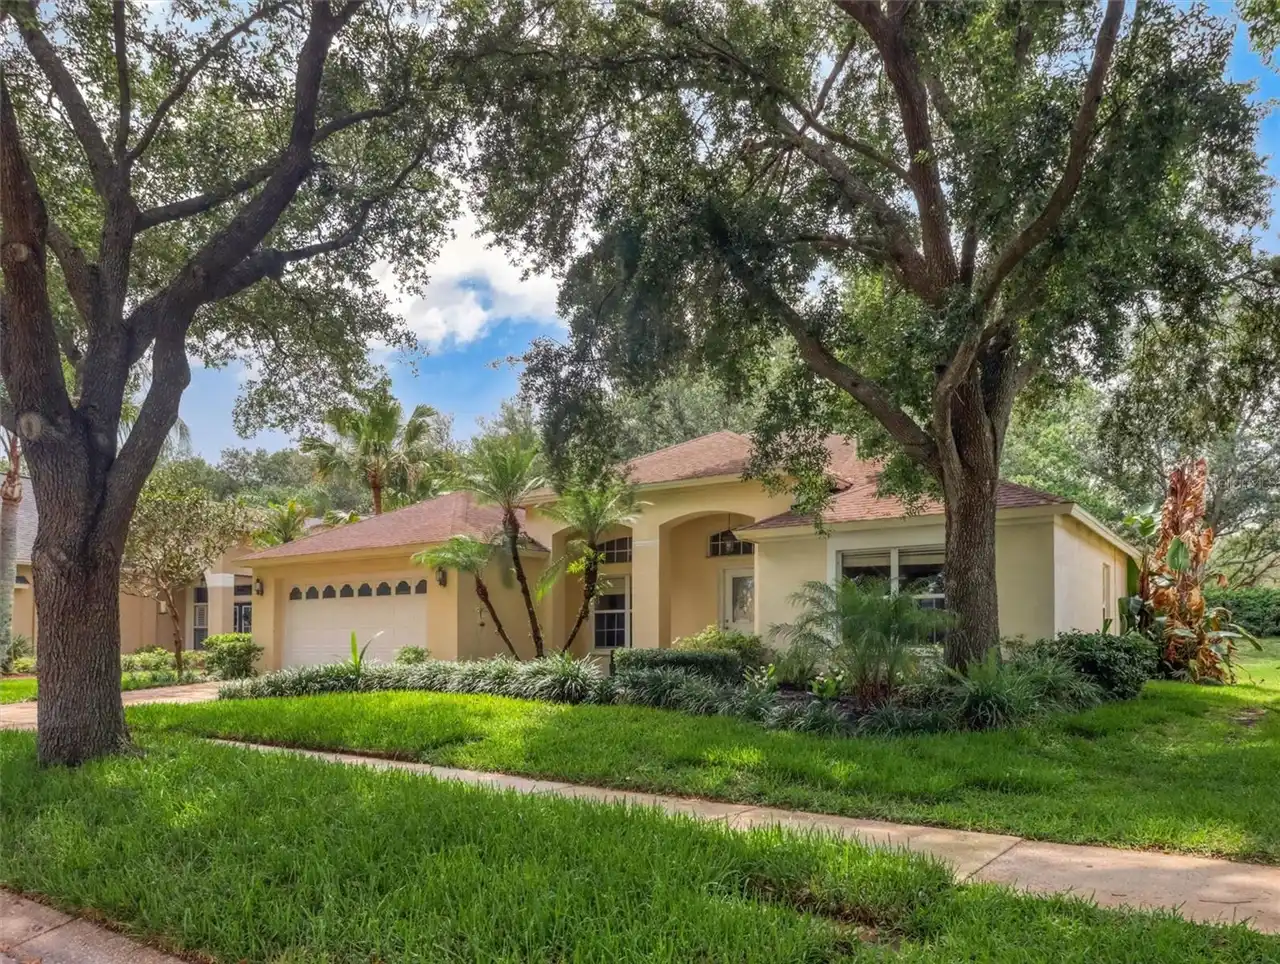
Virtually Staged. CARROLLWOOD!!! CYPRESS TRACE!!! Quiet Community Blocks From EVERYTHING!! Amazing ARCHITECTURAL DESIGN Within This 4 Bedroom / 2 Bath Single Family Home - The First Floor has Been Completely Updated with Luxury Vinyl Plank Flooring and a Muted Paint Scheme - The Oversized Living Room is Light and Bright with a Wood Burning Fireplace and French Doors Leading To the Screened-In Lanai Overlooking the Tranquil Backyard - The Kitchen has an Abundance of Cabinets, Quartz Counter Tops, Stainless Steel Appliances, an Under Mount Sink with a Goose Neck Faucet, an Island With Additional Storage, and a Custom Tile Backsplash - This Leads Into the Formal Dining Room With Casement Windows, Which Add Visual Interest and Set the Tone within the Space - The Owners Retreat is Huge and Includes an En Suite Bath with a Frameless Glass Enclosed Stand-In Shower and Double Vanities and a Large Walk-In Closet with a Closet Organization System - There are Also Three Other Bedrooms and the Screened-In Outdoor Patio Overlooking the FULLY FENCED-IN - Well Manicured Back Yard - HVAC SYSTEM (2025) - ALL Within Carrollwood Village Allowing You To Enjoy Access to Community Elements and Playgrounds - Also Located Close To Carrollwood Village Park, Which Offers a Splash Pad, Skate Park, Playground, Walking Trails, a Dog Park, and Catch-and-Release Fishing - As Well As Being Convenient to Tampa International Airport, International Plaza, Raymond James Stadium, and ALL The Shops and Restaurants in Close Proximity
Property Details
Property Features
Property Sub Type
Single Family Residence
County
Hillsborough
Subdivision
CYPRESS TRACE
Additional Information
Additional Lease Restrictions
Please Contact the HOA With Any Specific Questions
Additional Parcels YN
false
Alternate Key Folio Num
U-05-28-18-0VF-000001-00019.0
Appliances
Built-In Oven, Cooktop, Dishwasher, Dryer, Electric Water Heater, Microwave, Range Hood, Refrigerator, Washer
Approval Process
Please Contact the HOA With Any Specific Questions
Association Fee
693
Association Fee Frequency
Annually
Association Fee Requirement
Required
Association YN
true
Attached Garage YN
true
Available For Lease YN
1
Bathrooms Total Integer
2
Building Area Source
Public Records
Building Area Total
2971
Building Area Total Srch SqM
276.01
Building Area Units
Square Feet
Calculated List Price By Calculated SqFt
248.03
Carport YN
false
Construction Materials
Block, Stucco
Cooling
Central Air
Country
US
Cumulative Days On Market
41
Current Price
535000.00
Direction Faces
North
Elementary School
Essrig-HB
Fencing
Vinyl
Fireplace Features
Wood Burning
Fireplace YN
true
Flood Zone Code
X
Flood Zone Date
2008-08-28
Flood Zone Panel
12057C0184H
Flooring
Carpet, Luxury Vinyl
Foundation Details
Slab
Furnished
Unfurnished
Garage Spaces
2
Garage YN
true
Heating
Central
High School
Gaither-HB
Homestead YN
1
Interior Features
Ceiling Fans(s)
Internet Address Display YN
true
Internet Automated Valuation Display YN
true
Internet Consumer Comment YN
false
Internet Entire Listing Display YN
true
Laundry Features
Laundry Closet
Lease Restrictions YN
1
Levels
Two
List AOR
Suncoast Tampa
Living Area Meters
200.39
Living Area Source
Owner
Living Area Units
Square Feet
Lot Size Acres
0.13
Lot Size Square Feet
5850
Lot Size Square Meters
543
Max Pet Weight
100
Middle Or Junior School
Hill-HB
Minimum Lease
6 Months
Modification Timestamp
2026-09-25T02:04:09.490Z
Monthly HOA Amount
57.75
New Construction YN
false
Num Times per Year
2
Number Of Pets
2
Occupant Type
Vacant
Other Exemptions YN
1
Ownership
Fee Simple
Parcel Number
U-05-28-18-0VF-000001-00019.0
Patio And Porch Features
Covered, Enclosed, Rear Porch, Screened
Pet Restrictions
Please Contact the HOA With Any Specific Questions
Pet Size
Large (61-100 Lbs.)
Pets Allowed
Breed Restrictions
Pool Private YN
false
Postal Code Plus 4
6910
Previous List Price
543000
Price Change Timestamp
2026-09-16T20:48:58.000Z
Public Survey Range
18
Public Survey Section
05
RATIO Current Price By Calculated SqFt
248.03
Road Surface Type
Concrete
Roof
Shingle
Room Count
7
Senior Community YN
false
Sewer
Public Sewer
Showing Requirements
Supra Lock Box, Appointment Only, Contact Call Center, Lock Box Electronic, ShowingTime
Status Change Timestamp
2026-09-25T02:02:23.000Z
Tax Annual Amount
7228
Tax Block
1
Tax Book Number
56-4
Tax Legal Description
CYPRESS TRACE LOT 19 BLOCK 1
Tax Lot
19
Tax Year
2025
Temp Off Market Date
2026-09-24
Total Acreage
0 to less than 1/4
Total Annual Fees
693.00
Total Monthly Fees
57.75
Township
28
Universal Property Id
US-12057-N-0528180000001000190-R-N
Unparsed Address
5026 CYPRESS TRACE DR
Utilities
BB/HS Internet Available, Cable Available, Electricity Connected, Sewer Connected, Water Connected
Water Source
Public
Waterfront YN
false
Window Features
Shutters
Zoning
PD
Neighborhood Map
Popup

Property Photos

MLS #MFRTB8539011 Listing courtesy of Coastal Properties Group Inter provided by Stellar MLS.

Similar Listings

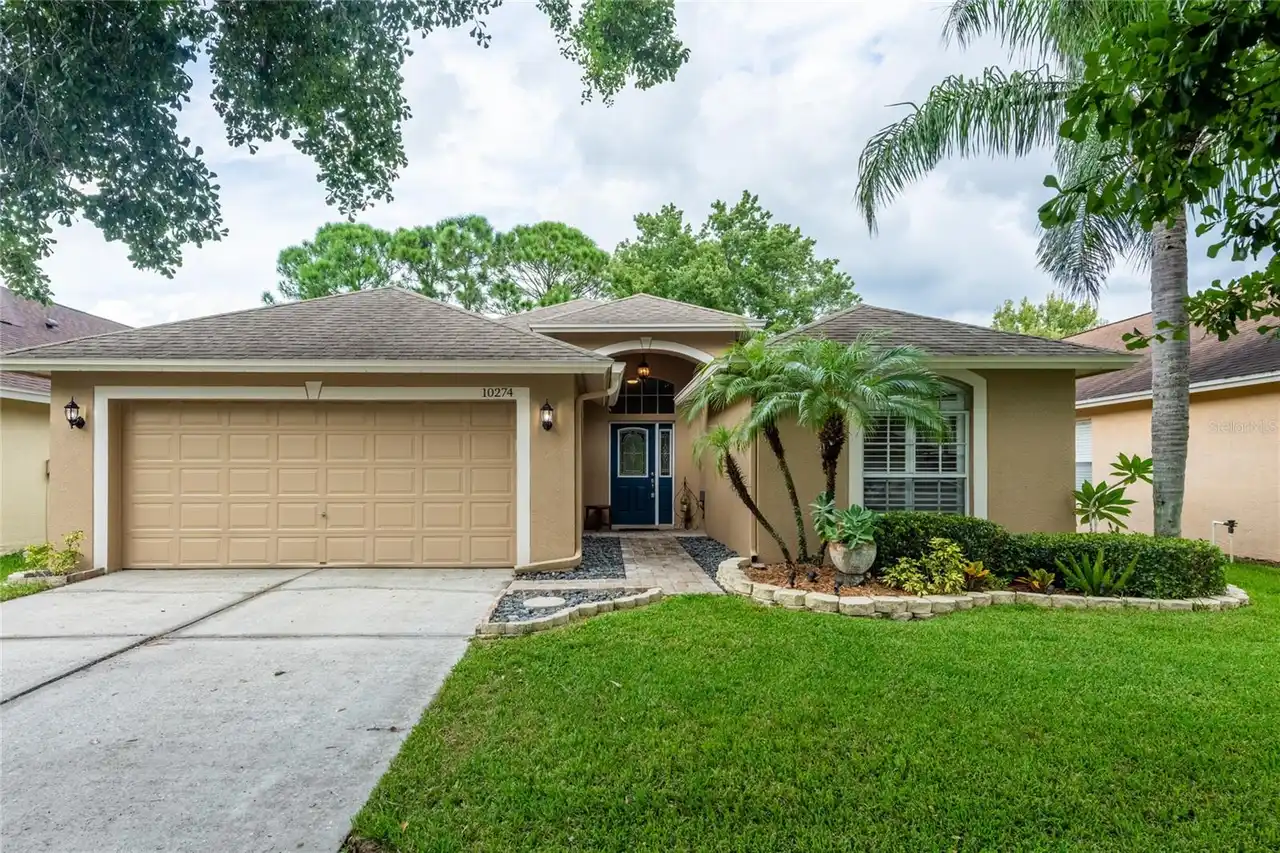
$485,000
10274 Oasis Palm Drive
Tampa
4BR/2BA
| Active
$485,000
1304 E Diana Street
Tampa
4BR/2BA
| Contingent
$489,900
4417 W Fairview Heights
Tampa
4BR/2BA
| Active
$494,900
10110 Whisper Pointe Drive
Tampa
4BR/2BA
| Active


All listing information is deemed reliable but not guaranteed and should be independently verified through personal inspection by appropriate professionals. Listings displayed on this website may be subject to prior sale or removal from sale; availability of any listing should always be independent verified. Listing information is provided for consumer personal, non-commercial use, solely to identify potential properties for potential purchase; all other use is strictly prohibited and may violate relevant federal and state law. The source of the listing data is as follows: Stellar MLS (updated 9/30/26 9:41 PM) |

Listing Search


Translate Tool

Featured Listings
Redington Shores Real Estate
$1,180,000
3 BED
3 BATH
A rare find ~ Don’t miss your opportunity to call this beautiful condo in a GATED community with 24/7 Guard yours! Coast... Read More
Palm Coast Real Estate
$844,000
4 BED
3 BATH
NEWLY UPDATED & PRICED TO SELL IN OCEAN HAMMOCK! Over $35,000 in recent improvements completed August 2026, including a ... Read More
St Petersburg Real Estate
$1,055,000
5 BED
4 BATH
Just finished new construction WITH ADU in Arcadia Gardens. This new home in St. Petersburg combines modern design with ... Read More
St Petersburg Real Estate
$929,900
4 BED
3 BATH
This new construction home with ADU in Arcadia Gardens has just been completed and offers 4 bedrooms and 3.5 bathrooms. ... Read More
Holmes Beach Real Estate
$1,000,000
2 BED
2 BATH
Virtually Staged. BUY THIS HOUSE and start living the Anna Maria Island lifestyle! Welcome to 210 84th Street in Holmes ... Read More
Hernando Beach Real Estate
$1,190,000
3 BED
3 BATH
Experience the ultimate Florida waterfront lifestyle in this spectacular DIRECT GULF ACCESS custom-built coastal residen... Read More
Tampa Real Estate
$1,198,999
4 BED
4 BATH
Completed in 2026, this exceptional new construction residence offers 3,306 square feet of thoughtfully curated living s... Read More
Myakka City Real Estate
$1,090,000
4 BED
3 BATH
Luxury, privacy, & nearly 6 FENCED ACRES come together in one extraordinary custom-built Mark Cahill estate in Myakka Ci... Read More
Indian Rocks Beach Real Estate
$1,285,000
2 BED
2 BATH
Welcome to waterfront living in the heart of Indian Rocks Beach. Perfectly positioned with direct access to the Intracoa... Read More
Lutz Real Estate
$1,399,000
6 BED
4 BATH
Virtually Staged. GRAND IN SCALE and designed for exceptional Florida living, this impressive Cordoba Ranch estate offer... Read More
Contact Sandra Pardo

407-990-2746

Wendy Morris LLC

Licensed in the State of Florida
BK 3146762
16797 Broadwater Avenue
Winter Garden, Florida 34787

Your privacy is our utmost concern. We will never sell your personal information. Privacy Policy
©2026 sandrapardohomes.com - all rights reserved. | Site Map