407-990-2746
Menu

4814 Fox Hunt Dr, Tampa, FL

NEXT
PREV
$529,724

($237/sqft)

List Status: Active
4814 Fox Hunt Dr
Tampa, FL 33624


4 beds
2 baths
2232 living sqft
Top Features
  • Subdivision: Country Place Unit Iv A
  • Built in  1981
  • Single Family Residence
Description
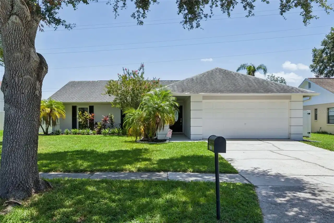
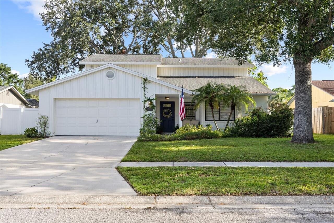
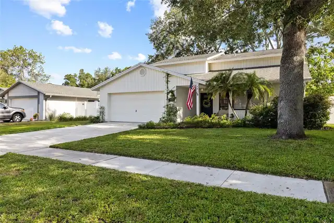
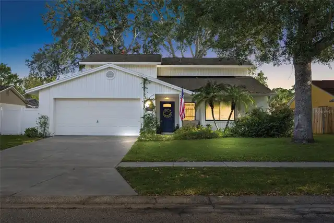
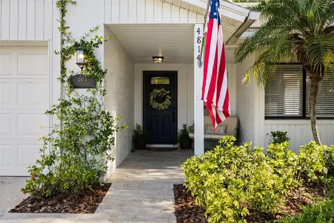
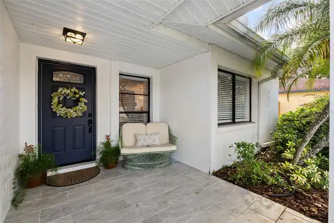
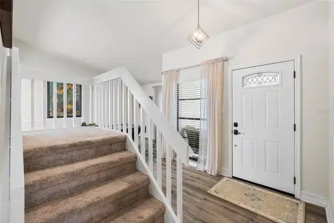
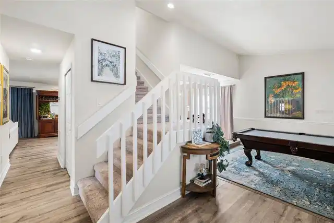
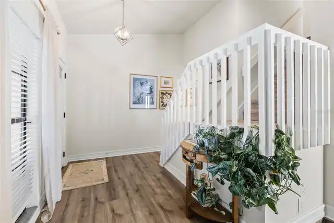
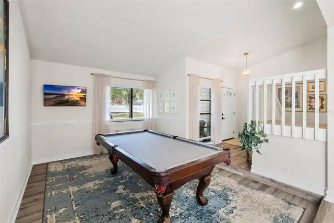
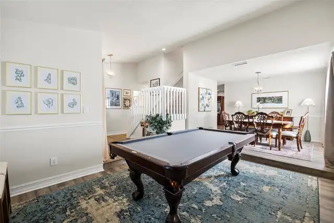
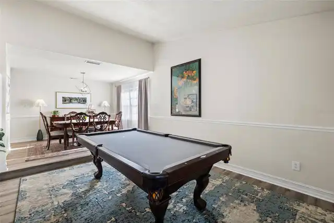
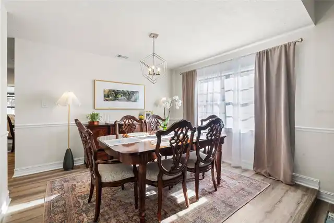
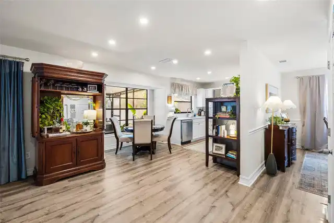
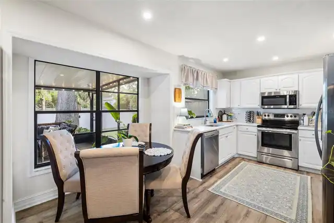
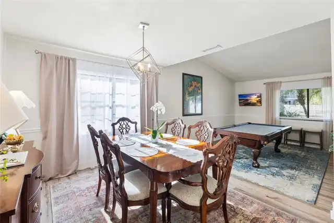
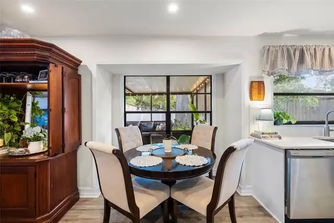
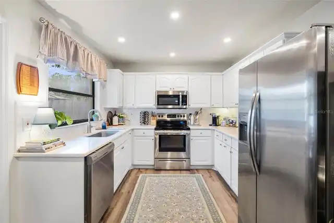
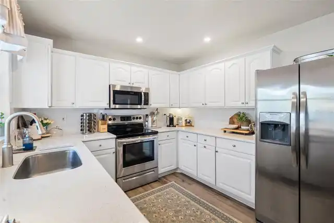
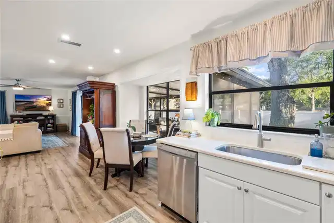
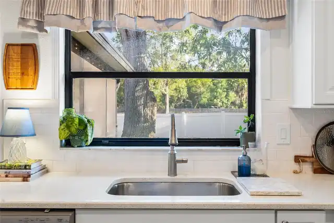
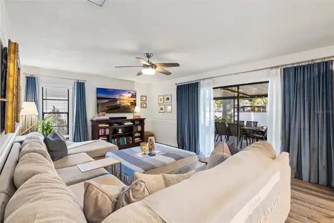
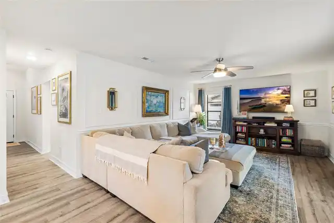
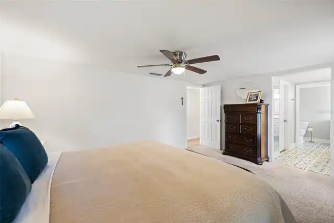
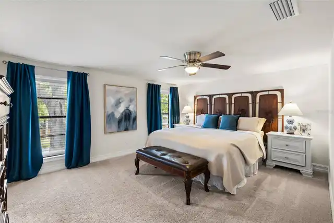
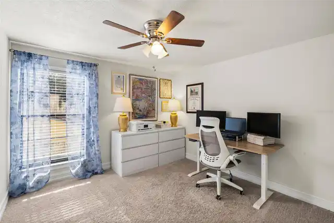
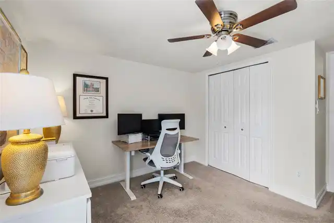
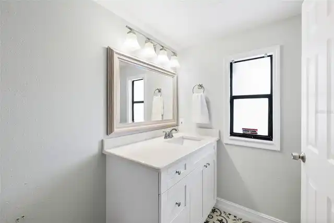
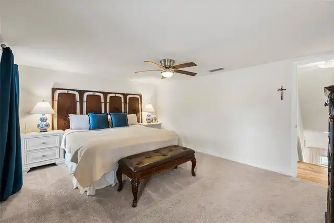
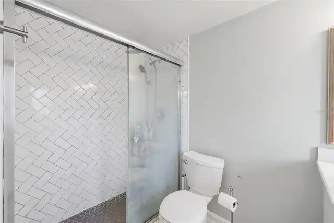
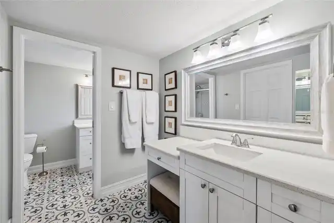
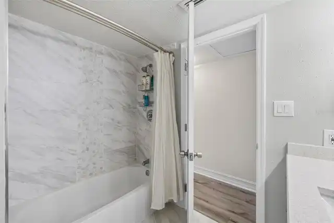
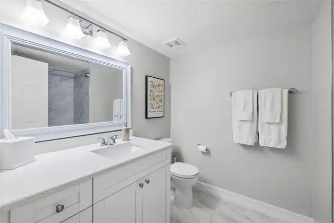
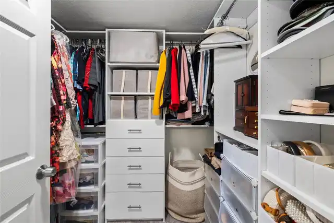
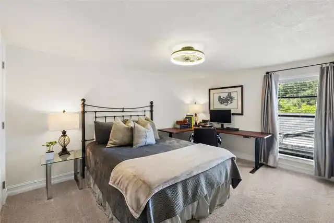
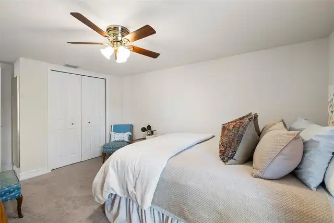
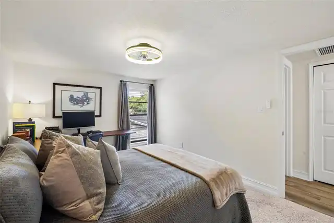
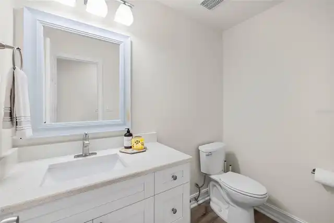
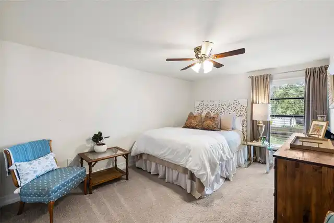
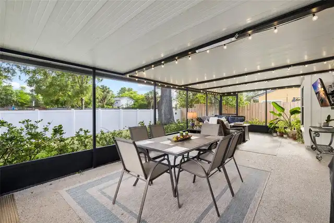
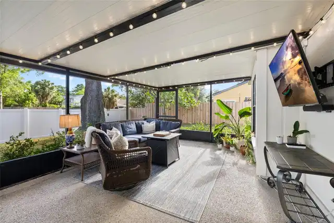
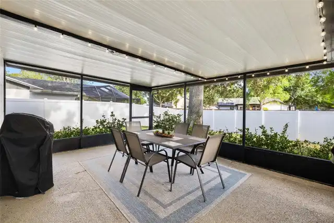
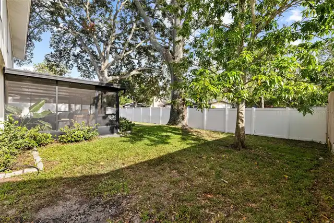
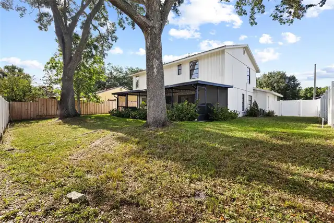
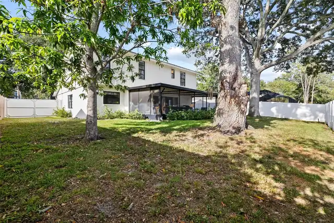
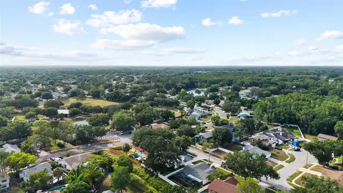
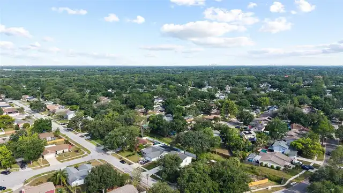
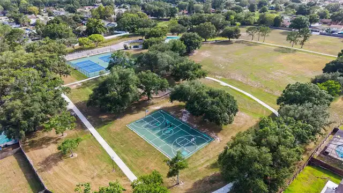
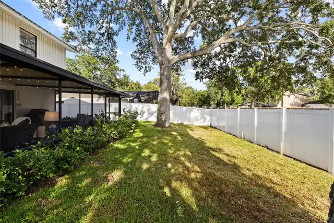
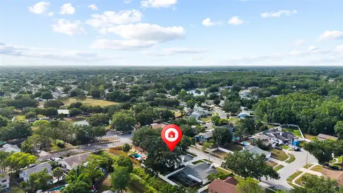
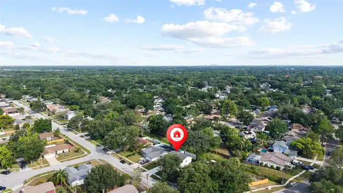
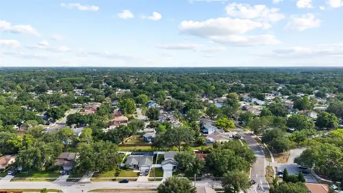
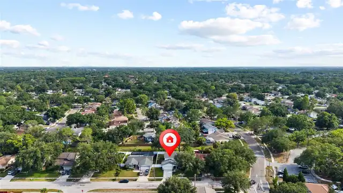
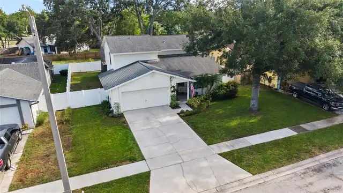
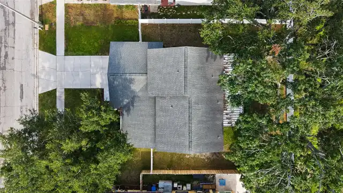
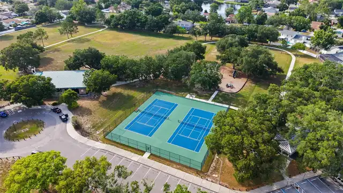
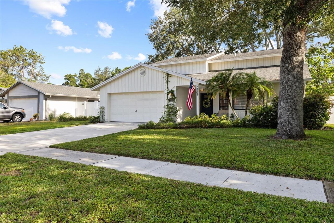
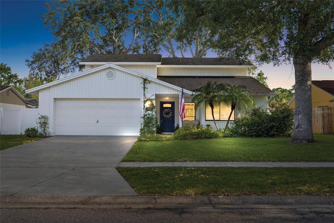
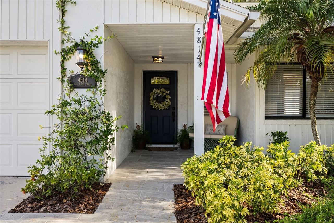
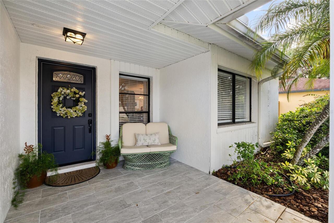
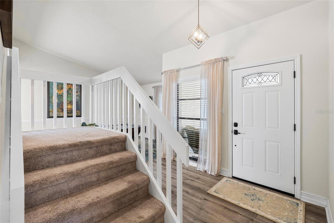
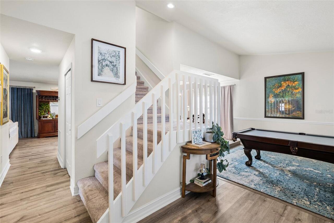
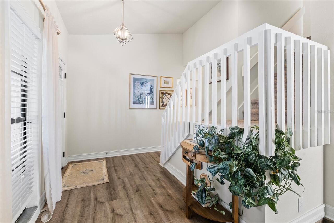
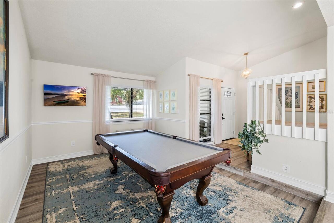
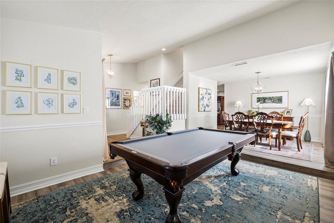
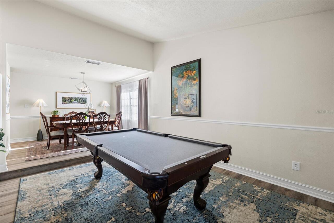
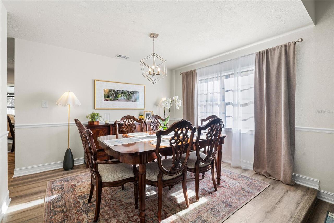
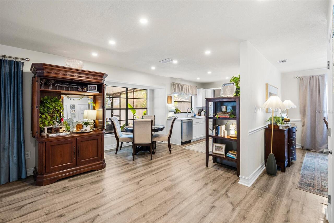
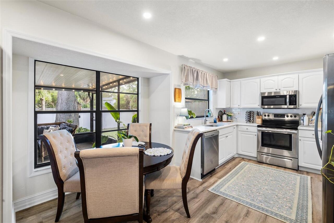
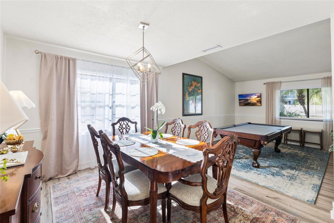
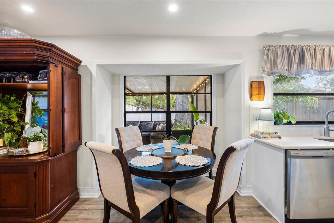
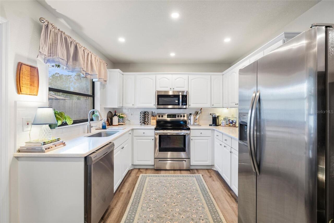
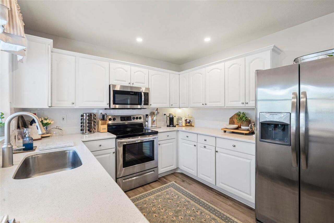
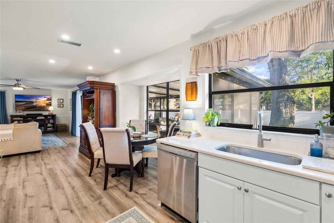
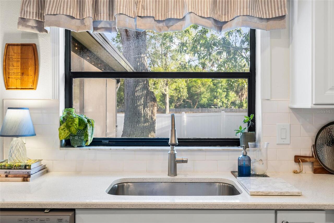
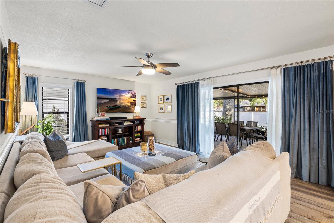
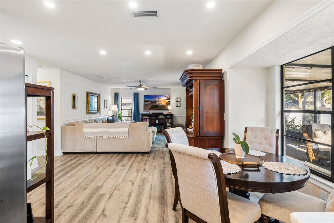
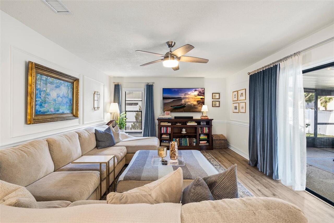
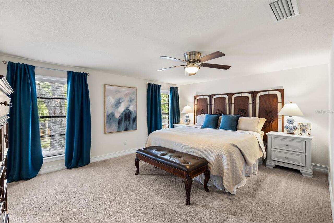
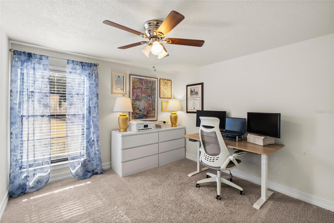
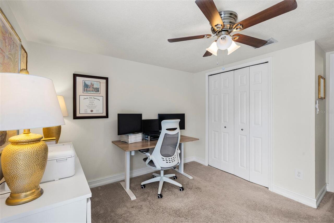
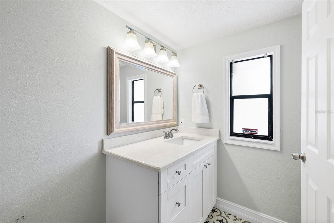
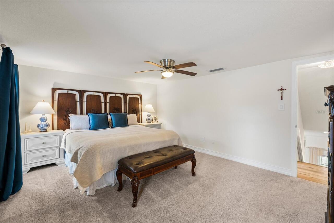
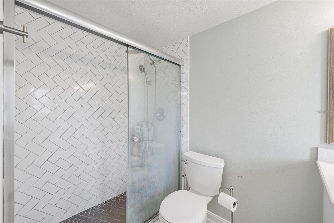
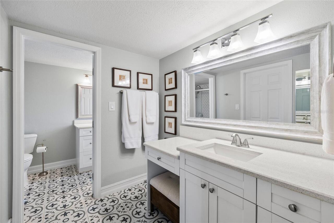
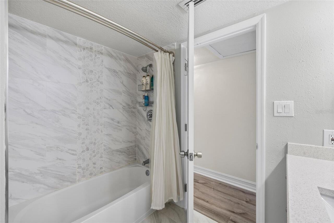
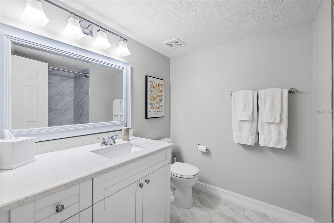
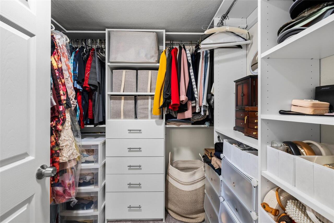
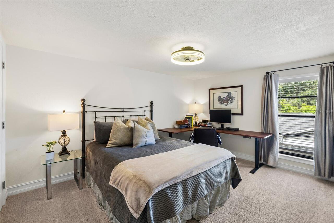
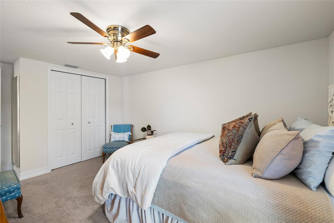
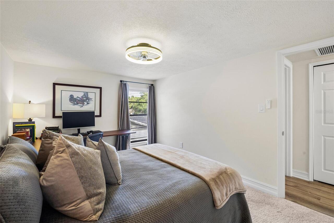
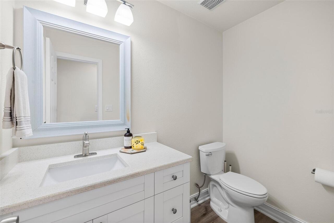
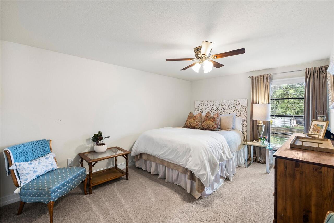
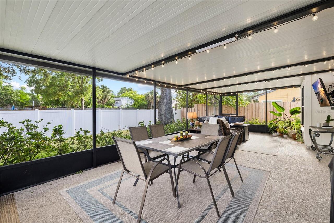
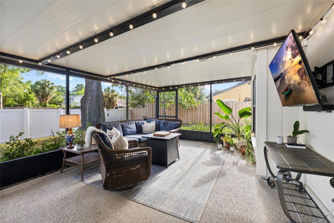
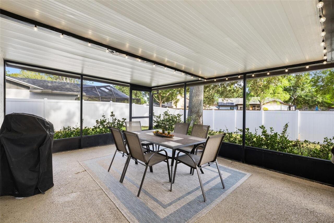
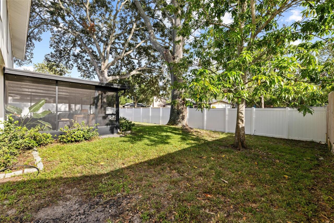
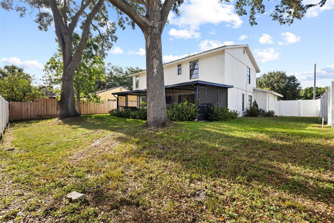
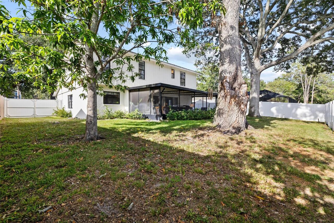
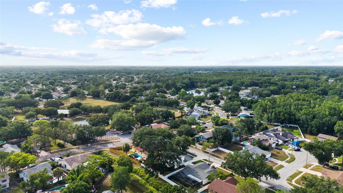
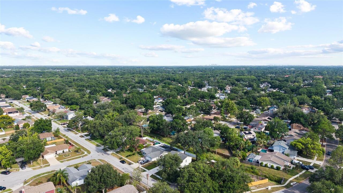
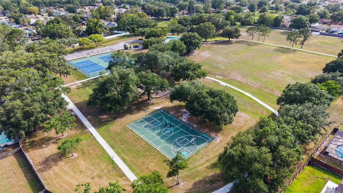
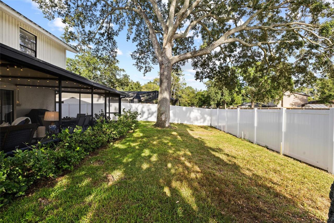
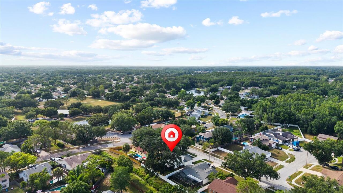
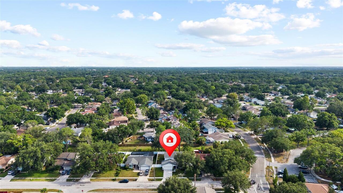
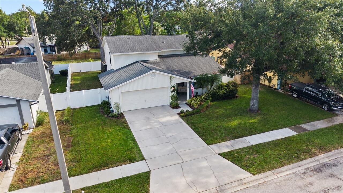
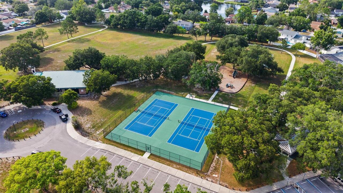
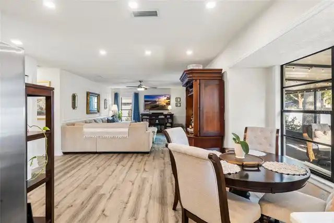
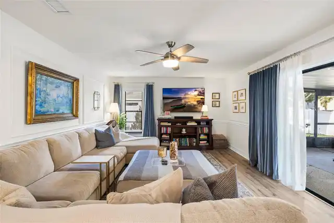
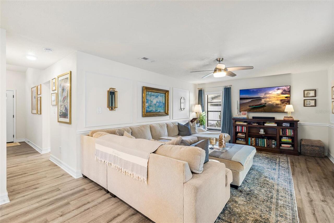
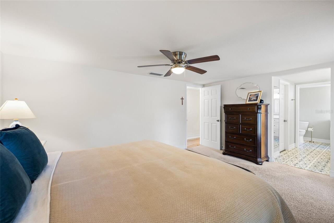
Welcome to 4814 Fox Hunt Drive, a beautifully updated 4-bedroom, 2.5-bath residence nestled in the highly desirable Northdale/Carrollwood area of Tampa. From the moment you step inside, you’re greeted by an inviting foyer that opens to spacious dual living areas—perfect for a formal sitting room, family room, or even a game room setup to fit your lifestyle.Vaulted ceilings and expansive windows flood the entry and formal living space with natural light, creating a bright, airy, and welcoming ambiance. The thoughtfully updated kitchen features sleek quartz countertops, stainless steel appliances, and a generous walk-in pantry—ideal for both everyday living and entertaining.The primary suite offers a relaxing retreat, complete with a well-appointed en-suite bathroom featuring dual vanities, a glass-enclosed shower, and custom built-ins within the walk-in closet. Three additional bedrooms provide ample flexibility for a growing family, guests, or a home office. A convenient half bath on the main level adds functionality for everyday living.Step outside to your private backyard, where a screened patio invites you to relax, entertain, and enjoy the Florida sunshine year-round. Whether hosting gatherings or unwinding after a long day, this outdoor space delivers comfort and versatility.Located in a sought-after community, this home offers easy access to top-rated schools, scenic parks, and a wide variety of dining and shopping options. Enjoy the convenience of walking to one of Country Place’s two parks or taking a short drive to Publix, Target, Whole Foods, and more. With all that Tampa has to offer just moments away, this home truly combines comfort, style, and location.
Property Details
Property Features
Property Sub Type
Single Family Residence
Parking
Garage Door Opener
County
Hillsborough
Subdivision
COUNTRY PLACE UNIT IV A
Additional Information
Additional Lease Restrictions
Confirm with county and HOA.
Additional Parcels YN
false
Appliances
Dishwasher, Disposal, Electric Water Heater, Microwave, Range, Refrigerator, Water Softener
Architectural Style
Traditional
Association Amenities
Basketball Court, Playground, Recreation Facilities, Tennis Court(s)
Association Email
Mspall@greenacre.com
Association Fee
150
Association Fee Frequency
Annually
Association Fee Requirement
Required
Association URL
Www.countryplace.org
Association YN
true
Attached Garage YN
true
Available For Lease YN
1
Bathrooms Total Integer
3
Building Area Source
Public Records
Building Area Total
3181
Building Area Total Srch SqM
295.52
Building Area Units
Square Feet
Calculated List Price By Calculated SqFt
237.33
Carport YN
false
Community Features
Deed Restrictions, Park, Playground, Sidewalks, Tennis Court(s)
Complex Community Name NCCB
COUNTRY PLACE
Construction Materials
Block, Stucco, Frame
Cooling
Central Air
Country
US
Cumulative Days On Market
34
Current Price
529724.00
Direction Faces
North
Elementary School
Claywell-HB
Exterior Features
Rain Gutters, Sidewalk, Sliding Doors
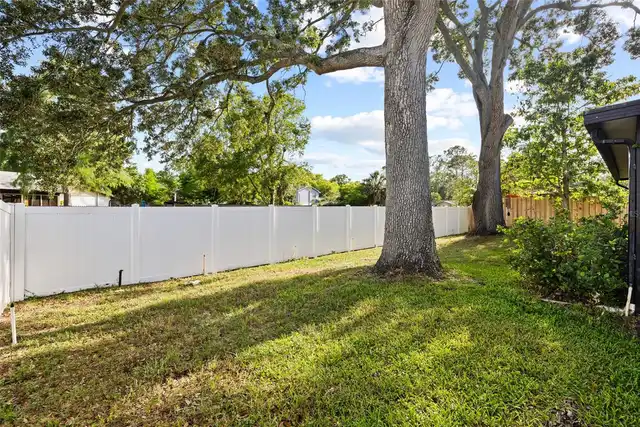
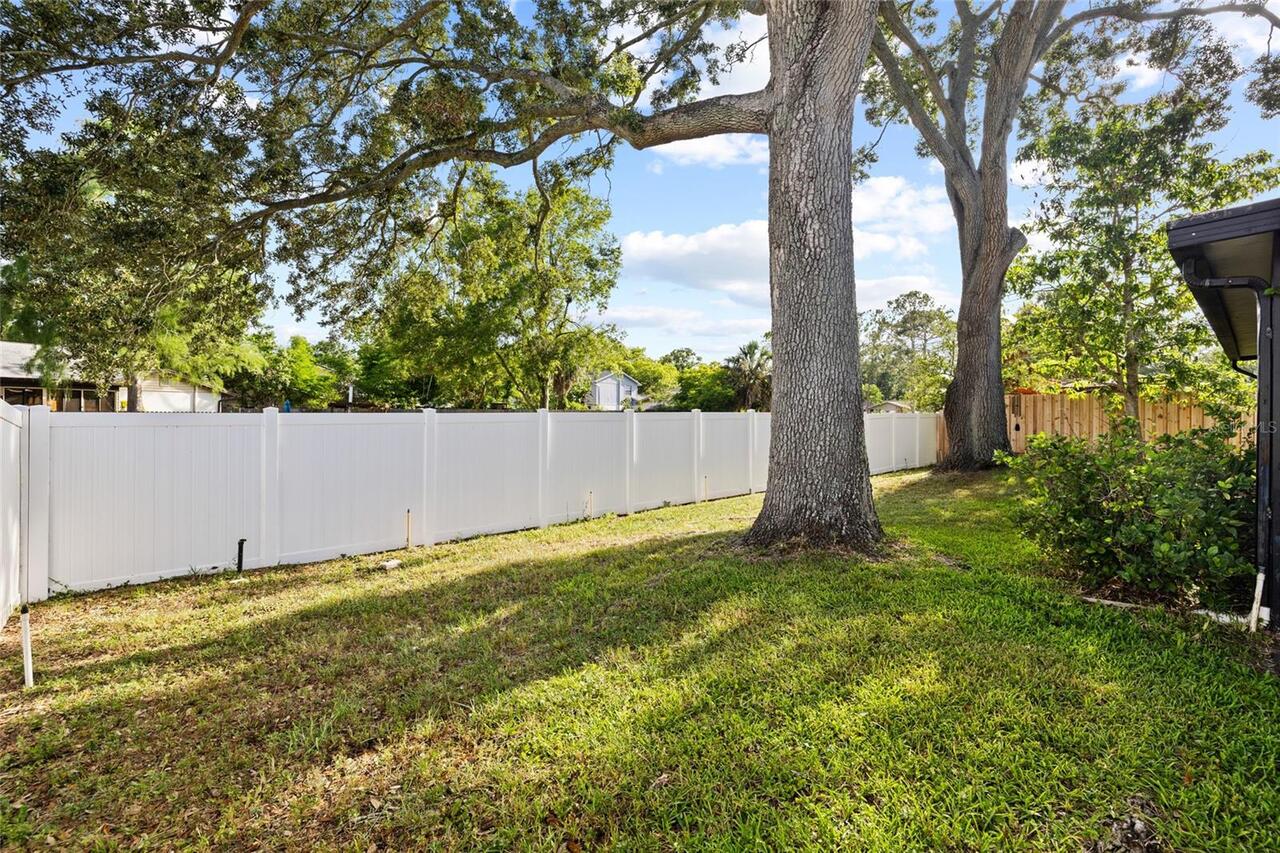
Fencing
Vinyl
Fireplace YN
false
Flood Zone Code
X, AE
Flood Zone Date
2008-08-28
Flood Zone Panel
12057C0182H
Flooring
Carpet, Laminate, Tile, Vinyl
Foundation Details
Slab
Furnished
Unfurnished
Garage Spaces
2
Garage YN
true
Heating
Central, Electric
High School
Gaither-HB
Homestead YN
1
Interior Features
Eat-in Kitchen, Kitchen/Family Room Combo, Living Room/Dining Room Combo, Open Floorplan, PrimaryBedroom Upstairs, Stone Counters, Thermostat, Vaulted Ceiling(s), Walk-In Closet(s)
Internet Address Display YN
true
Internet Automated Valuation Display YN
true
Internet Consumer Comment YN
false
Internet Entire Listing Display YN
true
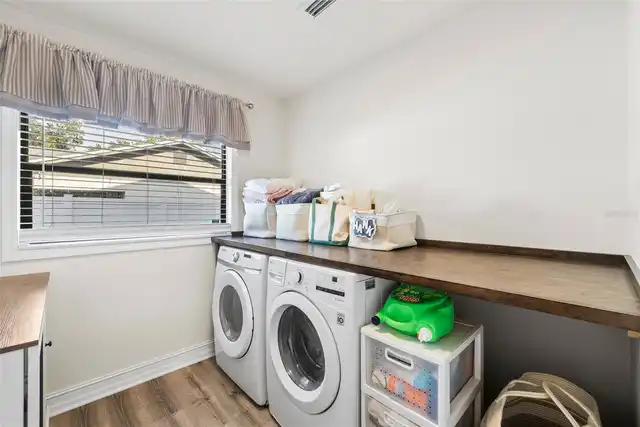
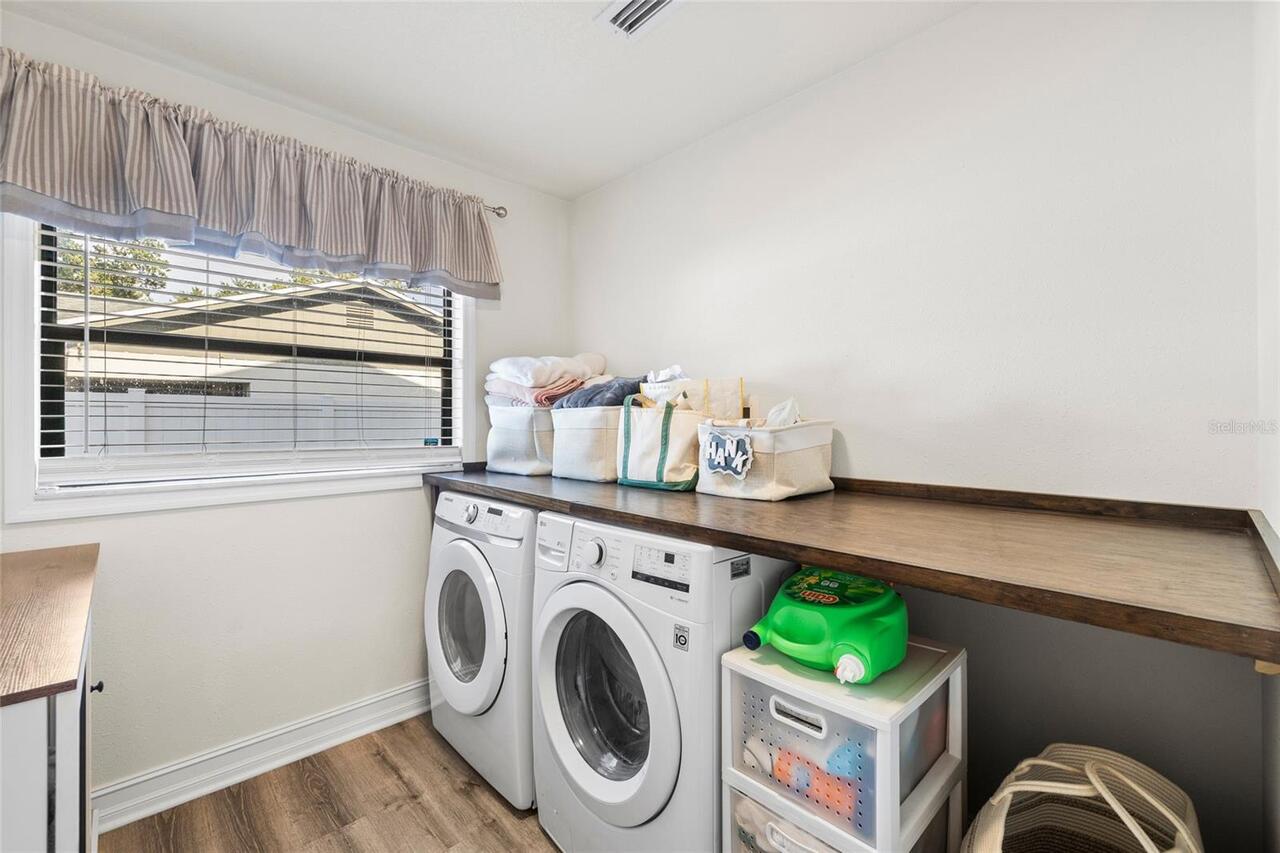
Laundry Features
Laundry Room
Lease Restrictions YN
1
Levels
Two
List AOR
Suncoast Tampa
Living Area Meters
207.36
Living Area Source
Public Records
Living Area Units
Square Feet
Lot Features
Drainage Canal, In County, Sidewalk, Paved
Lot Size Acres
0.17
Lot Size Dimensions
70 x 110
Lot Size Square Feet
7700
Lot Size Square Meters
715
Middle Or Junior School
Hill-HB
Minimum Lease
No Minimum
Modification Timestamp
2026-08-10T21:25:10.722Z
Monthly HOA Amount
12.50
New Construction YN
false
Occupant Type
Owner
Other Equipment
Irrigation Equipment
Ownership
Fee Simple
Parcel Number
U-32-27-18-0QD-000013-00002.0
Patio And Porch Features
Covered, Porch, Rear Porch, Screened
Pet Restrictions
Confirm with county and HOA.
Pets Allowed
Yes
Planned Unit Development YN
1
Pool Private YN
false
Postal Code Plus 4
1547
Property Description
Walk-Up
Public Survey Range
18
Public Survey Section
32
RATIO Current Price By Calculated SqFt
237.33
Realtor Info
Floor Plan Available, Survey Available
Road Responsibility
Public Maintained Road
Road Surface Type
Paved
Roof
Shingle
Room Count
6
Senior Community YN
false
Sewer
Public Sewer
Showing Requirements
Call Before Showing, Call Listing Agent, See Remarks, ShowingTime
Spa YN
false
Status Change Timestamp
2026-07-07T10:43:17.000Z
Tax Annual Amount
8125.52
Tax Block
000013
Tax Book Number
51/61
Tax Legal Description
COUNTRY PLACE UNIT IV A LOT 2 BLOCK 13
Tax Lot
000020
Tax Year
2025
Total Acreage
0 to less than 1/4
Total Annual Fees
150.00
Total Monthly Fees
12.50
Township
27
Universal Property Id
US-12057-N-3227180000013000020-R-N
Unparsed Address
4814 FOX HUNT DR
Utilities
Cable Connected, Electricity Connected, Public, Sewer Connected, Water Connected
Vegetation
Mature Landscaping
Water Source
Public
Waterfront YN
false
Window Features
Window Treatments

Zoning
PD
Zoning Compatible YN
1
Neighborhood Map
Popup

Property Photos
Listing Photo
Listing Photo
Listing Photo
Listing Photo
Listing Photo
Listing Photo
Listing Photo
Listing Photo
Listing Photo
Listing Photo
Listing Photo
Listing Photo
Listing Photo
Listing Photo
Listing Photo
Listing Photo
Listing Photo
Listing Photo
Listing Photo
Listing Photo
Listing Photo
Listing Photo
Listing Photo
Listing Photo
Listing Photo
Listing Photo
Listing Photo
Listing Photo
Listing Photo
Listing Photo
Listing Photo
Listing Photo
Listing Photo
Listing Photo
Listing Photo
Listing Photo
Listing Photo
Listing Photo
Listing Photo
Listing Photo
Listing Photo
Listing Photo
Listing Photo
Listing Photo
Listing Photo
Listing Photo
Listing Photo
Listing Photo
Listing Photo
Listing Photo
Listing Photo
Listing Photo
Listing Photo
Listing Photo
Listing Photo
Listing Photo
Listing Photo
Listing Photo
Listing Photo
Listing Photo
Listing Photo
Listing Photo
Listing Photo
Listing Photo
Listing Photo
Listing Photo
Listing Photo
Listing Photo
Listing Photo
Listing Photo
Listing Photo
Listing Photo
Listing Photo
Listing Photo
Listing Photo
Listing Photo
Listing Photo
Listing Photo
Listing Photo
Listing Photo
Listing Photo
Listing Photo
Listing Photo
Listing Photo
Listing Photo
Listing Photo
Listing Photo
Listing Photo
Listing Photo
Listing Photo
Listing Photo
Listing Photo
Listing Photo
Listing Photo
Listing Photo
Listing Photo
Listing Photo
Listing Photo
Listing Photo
Listing Photo
Listing Photo
Listing Photo
Listing Photo
Listing Photo
Listing Photo
Listing Photo
Listing Photo
Listing Photo
Listing Photo
Listing Photo
Listing Photo
Listing Photo
Listing Photo
Listing Photo
Listing Photo
Listing Photo
Listing Photo
Listing Photo

MLS #MFRTB8523386 Listing courtesy of Palermo Real Estate Prof. Inc. provided by Stellar MLS.

Similar Listings

$478,000
2116 W State Street
Tampa
4BR/2BA
| Active
$478,900
7218 Lunita Court
Tampa
4BR/2BA
| Contingent
$479,000
6809 Twelve Oaks Boulevard
Tampa
4BR/2BA
| Active
$479,990
8312 Riverbend Rise Lane
Tampa
4BR/2BA
| Pending


All listing information is deemed reliable but not guaranteed and should be independently verified through personal inspection by appropriate professionals. Listings displayed on this website may be subject to prior sale or removal from sale; availability of any listing should always be independent verified. Listing information is provided for consumer personal, non-commercial use, solely to identify potential properties for potential purchase; all other use is strictly prohibited and may violate relevant federal and state law. The source of the listing data is as follows: Stellar MLS (updated 8/14/26 9:15 PM) |

Listing Search


Translate Tool

Featured Listings
Clearwater Real Estate
$859,000
4 BED
2 BATH
Price Improvement – Modern Luxury in Clearwater Price Adjustment! Now listed below market value, this exceptional home p... Read More
Orlando Real Estate
$1,297,000
4 BED
4 BATH
Discover sophisticated living in the heart of Dr. Phillips at The Residences at Dellagio. Nestled in the gated, boutique... Read More
Longwood Real Estate
$800,000
5 BED
2 BATH
SWEETWATER OAKS — this is the kind of home that makes you want to stay awhile. Beautifully updated, warm and inviting, i... Read More
Babson Park Real Estate
$985,000
6 BED
3 BATH
Virtually Staged. **NEW PRICE – BELOW $1 MILLION! Seller relocation has created an incredible opportunity for a new buye... Read More
Bradenton Real Estate
$920,900
4 BED
4 BATH
Welcome to The Mango House, a rare opportunity in West Bradenton where lifestyle, flexibility, convenience and/or income... Read More
Sarasota Real Estate
$1,185,000
4 BED
3 BATH
Nestled in one of Palmer Ranch's finest gated communities. This Pulte innovative Summerwood floorplan has high ceilings ... Read More
Bradenton Real Estate
$819,000
5 BED
3 BATH
Welcome to the highly desirable, resort-style community of Lorraine Lakes in Lakewood Ranch! Built in 2024, this beautif... Read More
Winter Springs Real Estate
$1,150,000
4 BED
3 BATH
Virtually Staged. This remarkable, tenderly loved estate home is situated on over an acre in Tuscawilla’s most coveted n... Read More
Englewood Real Estate
$845,000
3 BED
2 BATH
Built in 2023, this BEAUTIFUL Single Family Home sits on a "Premium" lot with a preserve view in the Community of Boca R... Read More
Sarasota Real Estate
$879,000
3 BED
4 BATH
Timeless design meets exceptional craftsmanship in this beautifully appointed home, ideally situated within the exclusiv... Read More
Contact Sandra Pardo

407-990-2746

Wendy Morris LLC

Licensed in the State of Florida
BK 3146762
16797 Broadwater Avenue
Winter Garden, Florida 34787

Your privacy is our utmost concern. We will never sell your personal information. Privacy Policy
©2026 sandrapardohomes.com - all rights reserved. | Site Map