407-990-2746
Menu

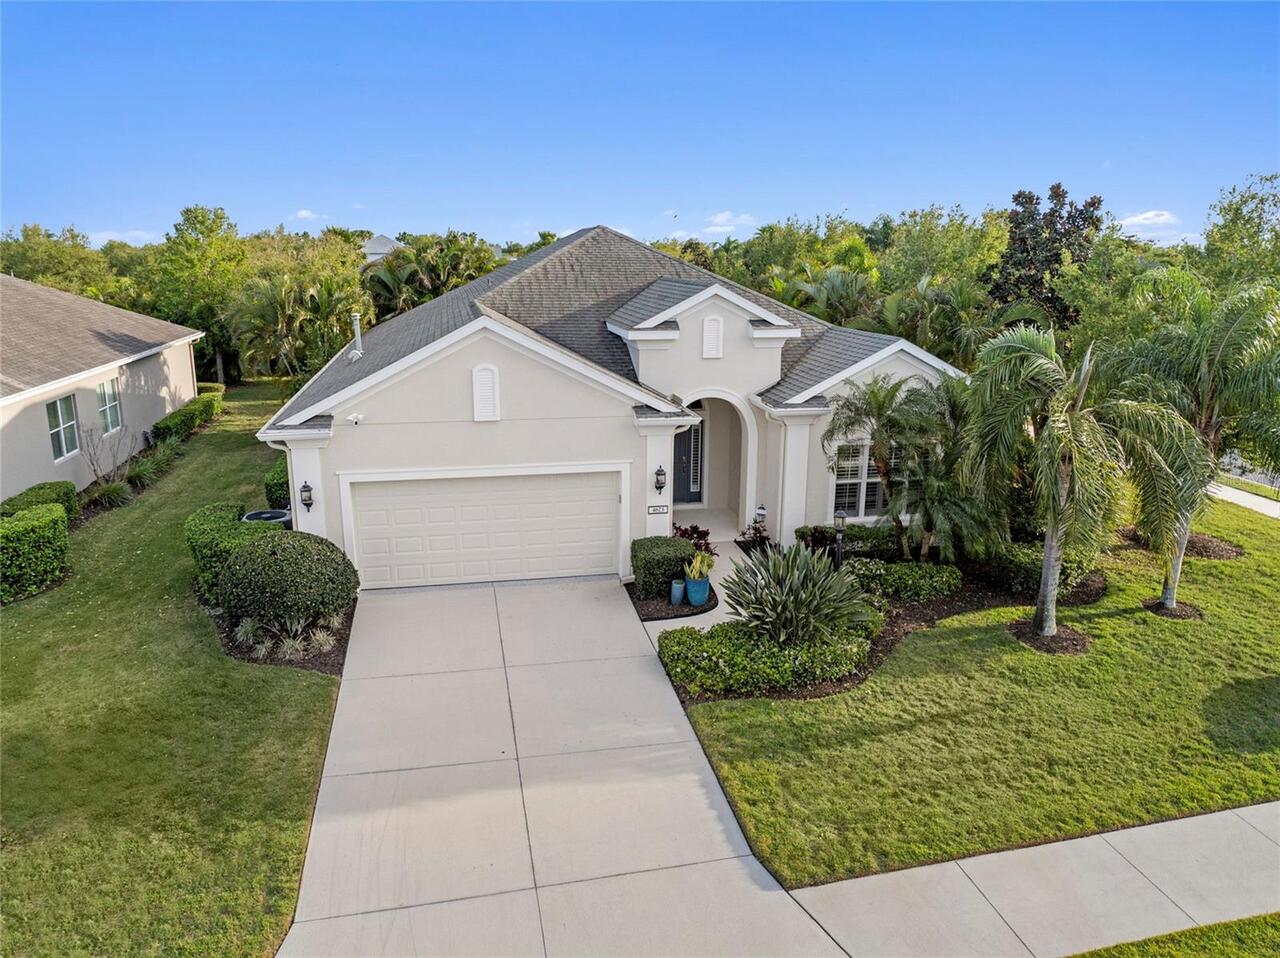
4623 Claremont Park Drive, Bradenton, FL

NEXT
PREV
$459,900

($246/sqft)

List Status: Contingent
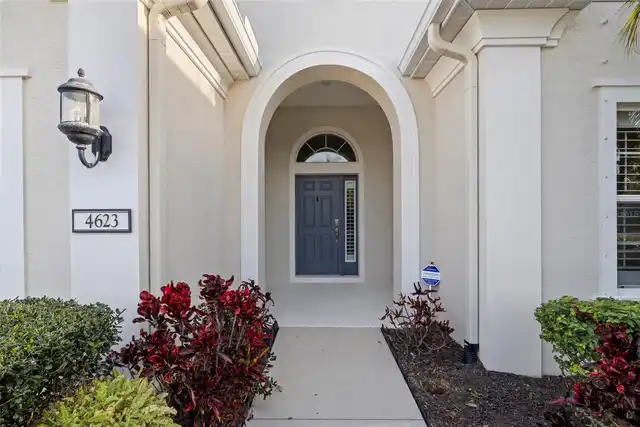
4623 Claremont Park Drive
Bradenton, FL 34211


2 beds
2 baths
1867 living sqft
Top Features
  • Subdivision: Central Park Subphase E-1c
  • Built in  2015
  • Single Family Residence
Description
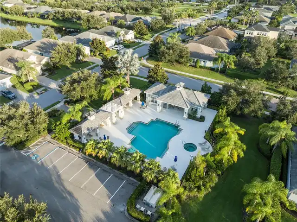
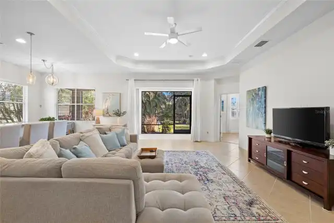
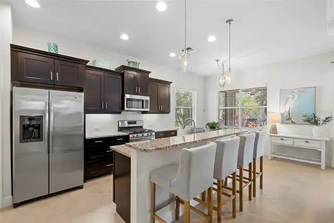
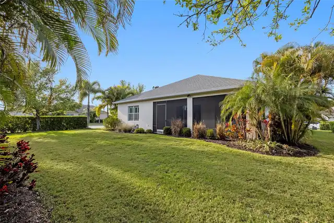
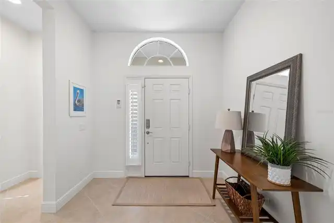
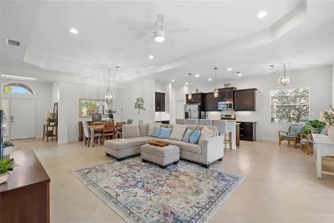
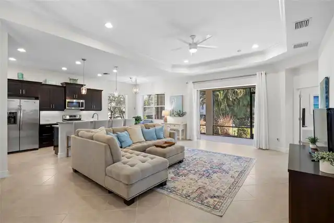
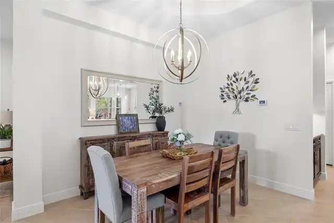
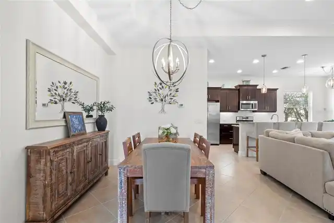
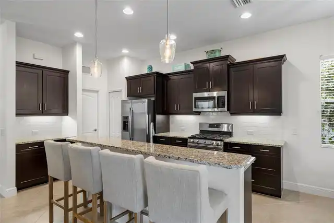
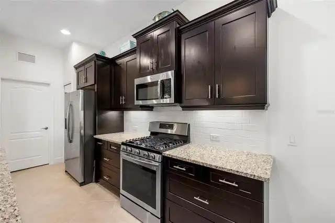
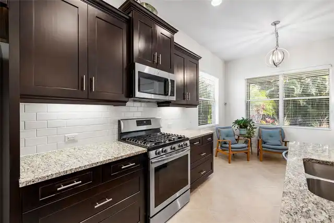
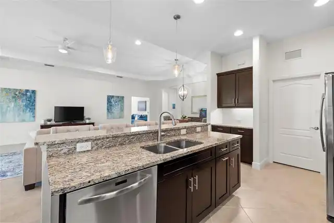
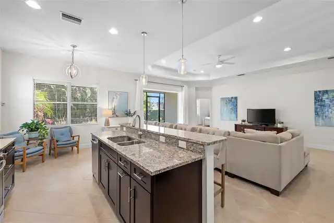
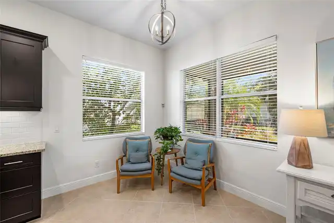
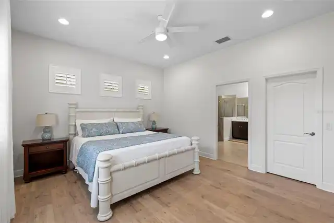
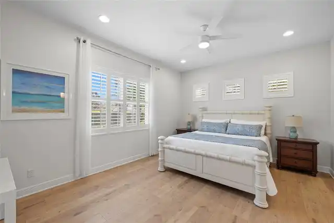
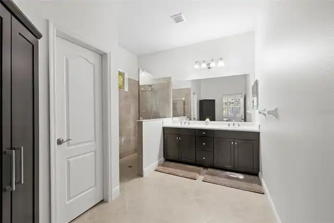
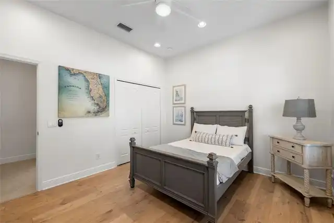
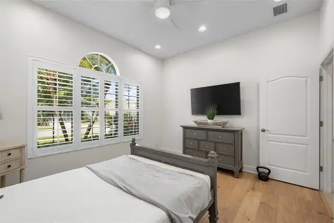
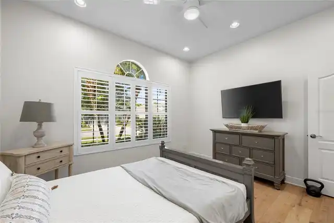
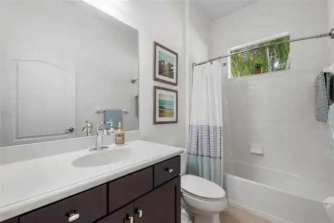
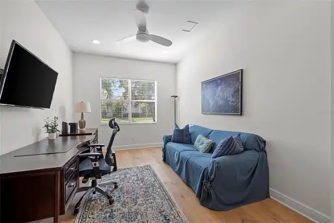
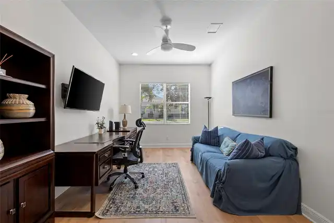
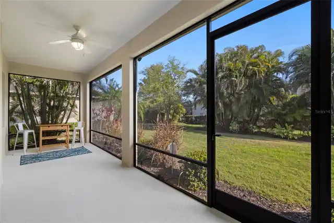
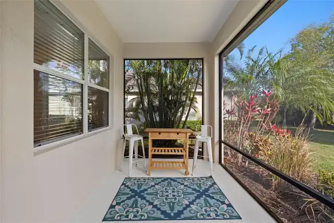
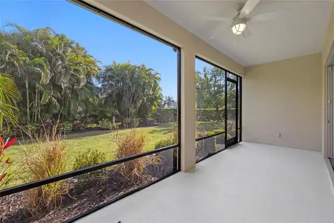
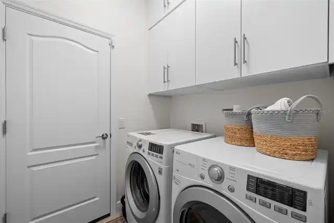
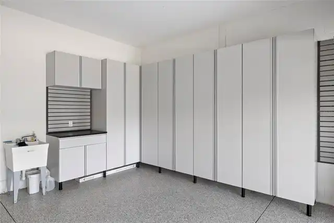
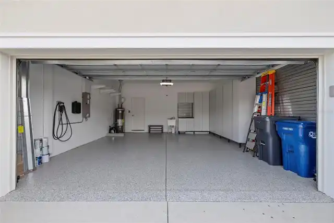
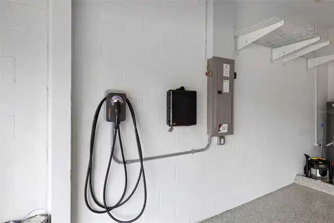
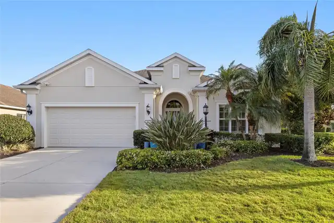
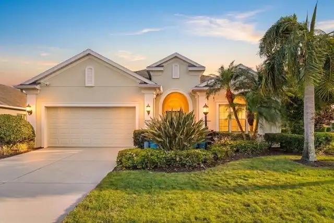
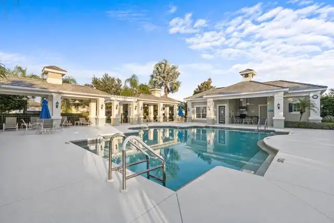
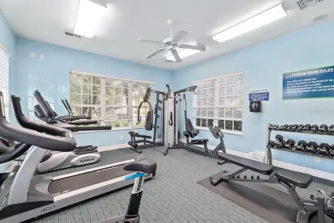
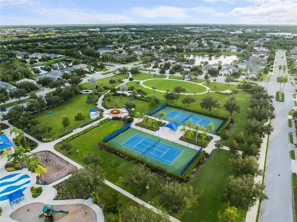
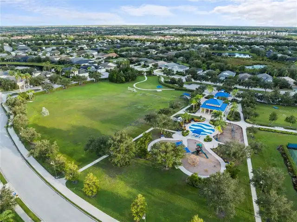
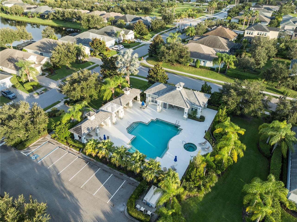
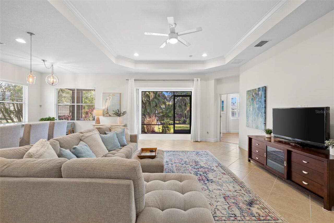
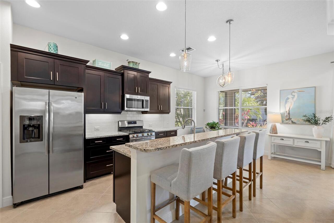
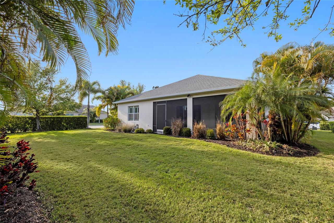
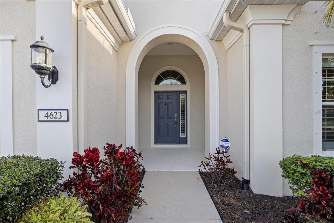
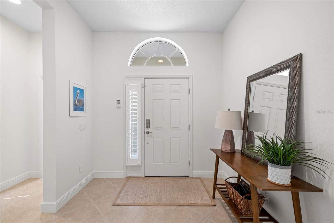
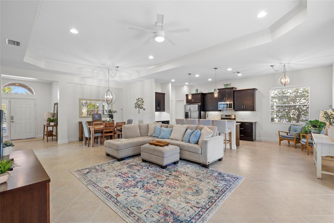
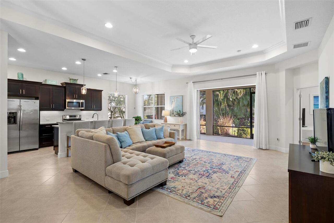
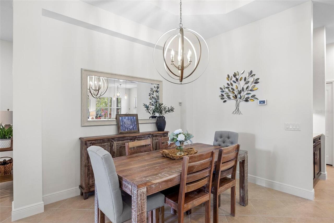
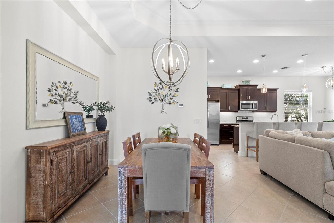
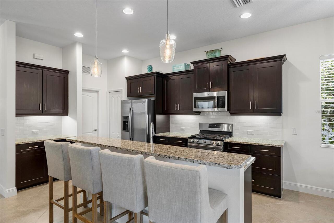
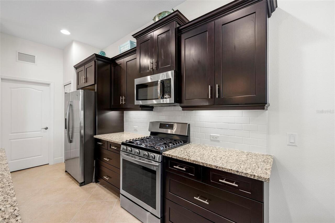
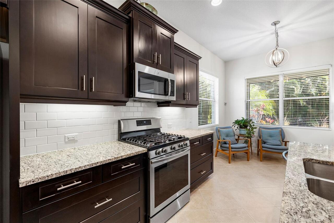
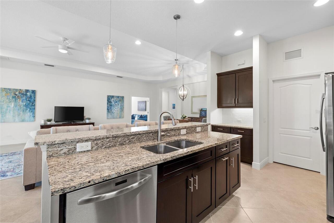
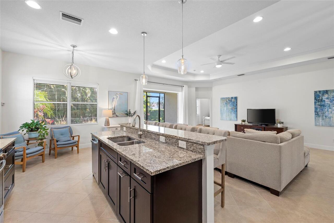
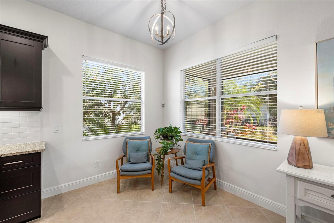
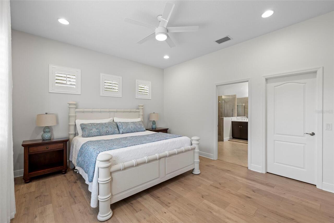
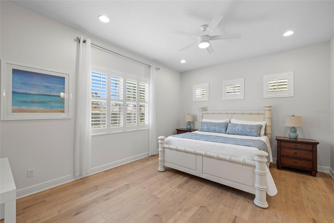
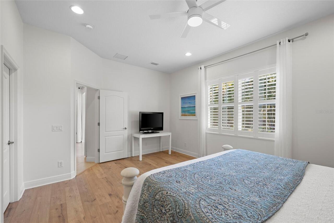
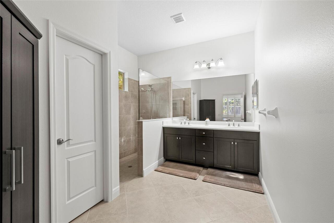
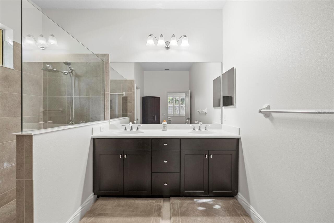
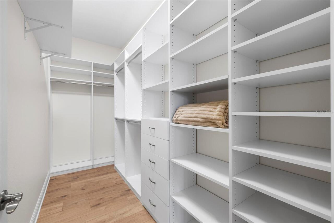
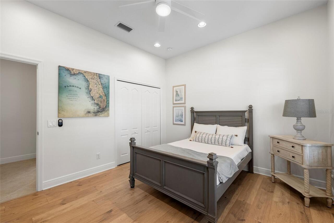
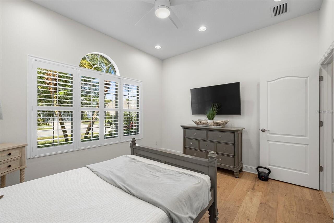
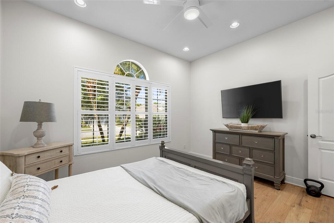
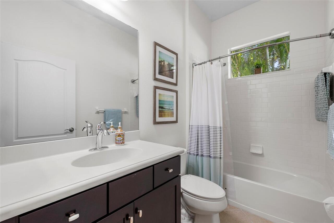
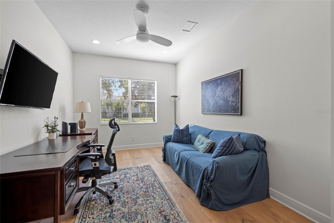
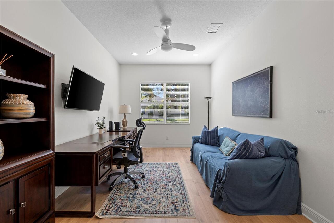
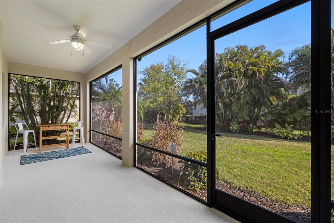
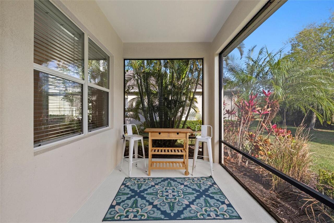
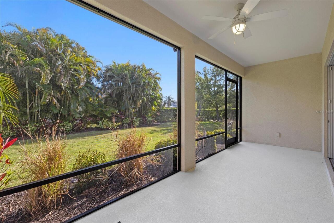
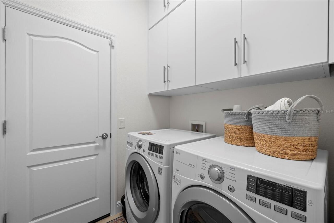
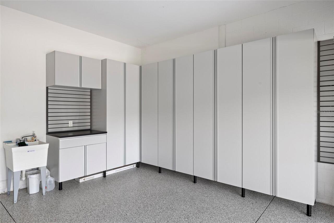
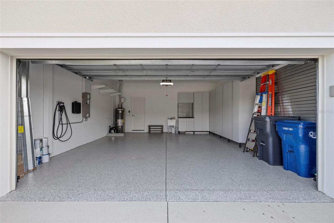
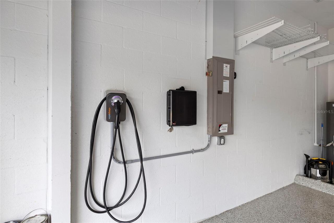
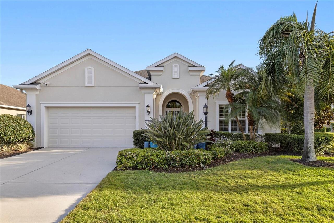
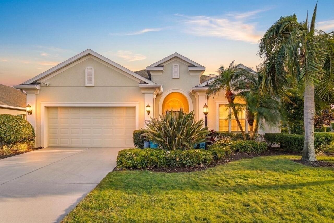
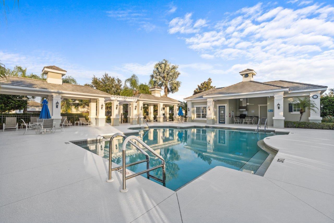
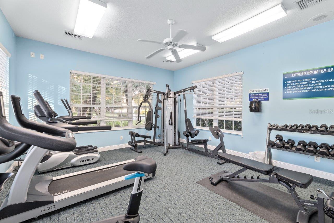
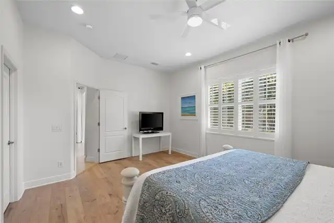
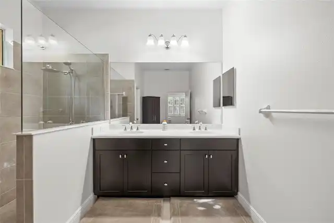
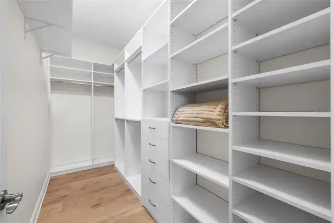
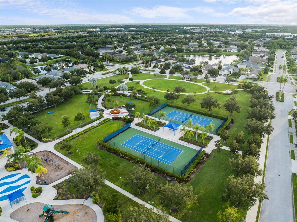
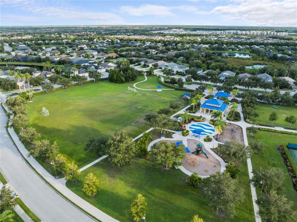
Under contract-accepting backup offers. Welcome to this beautifully upgraded 2-bedroom plus den home in the highly sought-after Central Park/Claremont Park private gated community, where refined style meets modern convenience and low-maintenance living. Thoughtfully designed with an open-concept floor plan, this residence offers an effortless flow between the living room, dining area, and kitchen, with recessed lighting creating a bright, inviting atmosphere ideal for both everyday living and entertaining. The well-appointed kitchen features rich espresso cabinetry, granite countertops, stainless steel appliances, and a center island with breakfast bar seating, creating the perfect space for casual dining, entertaining, and gathering with guests. Tile and laminate flooring flow throughout the home, complemented by numerous thoughtful upgrades that blend style with functionality. The flexible floor plan offers two bedrooms plus a versatile den, perfect for a home office, reading room, hobby space, or additional guest accommodations. The spacious primary suite features a sleek en-suite bathroom with a walk-in shower, while the bedroom itself is enhanced by a custom-built walk-in closet with upgraded storage and organization. The second bedroom also offers a closet with custom built-ins, maximizing storage and keeping everything organized. Step outside to the spacious screened-in lanai, where mature landscaping creates a private and peaceful backdrop for morning coffee, al fresco dining, or relaxing and entertaining year-round. Additional highlights include a new A/C system (2023), water heater (2022), and spacious laundry room with ample storage cabinetry. The attached garage is exceptionally well equipped with polyaspartic flooring, a Level 2 EV charger, extensive storage cabinetry, and shelving, providing both functionality and impressive organization. Residents of Central Park enjoy an array of desirable amenities, including two dog parks, tennis courts, a baseball
Property Details
Property Features
Property Sub Type
Single Family Residence
County
Manatee
Subdivision
CENTRAL PARK SUBPHASE E-1C
Additional Information
Additional Lease Restrictions
See HOA docs to verify lease restrictions
Additional Parcels YN
false
Alternate Key Folio Num
579661209
Appliances
Dishwasher, Disposal, Dryer, Gas Water Heater, Microwave, Range, Refrigerator, Washer
Approval Process
See HOA docs to verify approval process
Association Amenities
Fitness Center, Gated, Maintenance, Park, Playground, Pool, Tennis Court(s)
Association Fee
1306
Association Fee Frequency
Quarterly
Association Fee Includes
Pool, Escrow Reserves Fund, Maintenance Grounds
Association Fee Requirement
Required
Association YN
true
Attached Garage YN
true
Available For Lease YN
1
Bathrooms Total Integer
2
Builder Model
Eventide
Builder Name
Neal Communities
Building Area Source
Public Records
Building Area Total
2623
Building Area Total Srch SqM
243.68
Building Area Units
Square Feet
CDDYN
1
Calculated List Price By Calculated SqFt
246.33
Carport YN
false
Community Features
Community Mailbox, Dog Park, Fitness Center, Gated Community - No Guard, Golf Carts OK, Park, Playground, Pool, Sidewalks, Tennis Court(s)
Construction Materials
Block
Cooling
Central Air
Country
US
Cumulative Days On Market
56
Current Price
459900.00
Direction Faces
North
Elementary School
Gullett Elementary
Expected Closing Date
2026-11-12T00:00:00.000
Exterior Features
Hurricane Shutters, Rain Gutters
Fireplace YN
false
Flood Zone Code
X
Flood Zone Date
2014-03-17
Flood Zone Panel
12081C0333E
Flooring
Ceramic Tile, Laminate
Foundation Details
Slab
Furnished
Unfurnished
Garage Spaces
2
Garage YN
true
Heating
Central, Heat Pump
High School
Lakewood Ranch High
Interior Features
Ceiling Fans(s), Coffered Ceiling(s), Kitchen/Family Room Combo, Living Room/Dining Room Combo, Open Floorplan, Primary Bedroom Main Floor, Walk-In Closet(s)
Internet Address Display YN
true
Internet Automated Valuation Display YN
true
Internet Consumer Comment YN
true
Internet Entire Listing Display YN
true
Laundry Features
Laundry Room
Lease Restrictions YN
1
Levels
One
List AOR
Sarasota - Manatee
Living Area Meters
173.45
Living Area Source
Public Records
Living Area Units
Square Feet
Lot Size Acres
0.27
Lot Size Square Feet
11861
Lot Size Square Meters
1102
Middle Or Junior School
Dr Mona Jain Middle
Minimum Lease
1-2 Years
Modification Timestamp
2026-10-08T14:43:10.318Z
Monthly HOA Amount
435.33
New Construction YN
false
Occupant Type
Vacant
Other Equipment
Irrigation Equipment
Ownership
Fee Simple
Parcel Number
579661209
Pets Allowed
Cats OK, Dogs OK
Pool Private YN
false
Postal Code Plus 4
9422
Previous List Price
484000
Price Change Timestamp
2026-09-25T21:15:30.000Z
Public Survey Range
19E
Public Survey Section
08
Purchase Contract Date
2026-10-07
RATIO Current Price By Calculated SqFt
246.33
Road Surface Type
Asphalt
Roof
Shingle
Room Count
8
SW Subdiv Community Name
Central Park
Senior Community YN
false
Sewer
Public Sewer
Showing Requirements
Supra Lock Box
Status Change Timestamp
2026-10-08T14:42:28.000Z
Stories Total
1
Tax Annual Amount
7773.15
Tax Legal Description
LOT 24 CENTRAL PARK SUBPHASE E-1C PI#5796.6120/9
Tax Lot
24
Tax Other Annual Assessment Amount
1652
Tax Year
2025
Total Acreage
1/4 to less than 1/2
Total Annual Fees
5224.00
Total Monthly Fees
435.33
Township
35S
Universal Property Id
US-12081-N-579661209-R-N
Unparsed Address
4623 CLAREMONT PARK DR
Utilities
Cable Connected, Electricity Connected, Public, Sewer Connected, Sprinkler Recycled, Underground Utilities
Water Source
Public
Waterfront YN
false
Zoning
PDMU
Neighborhood Map
Popup

Property Photos
Listing Photo
Listing Photo
Listing Photo
Listing Photo
Listing Photo
Listing Photo
Listing Photo
Listing Photo
Listing Photo
Listing Photo
Listing Photo
Listing Photo
Listing Photo
Listing Photo
Listing Photo
Listing Photo
Listing Photo
Listing Photo
Listing Photo
Listing Photo
Listing Photo
Listing Photo
Listing Photo
Listing Photo
Listing Photo
Listing Photo
Listing Photo
Listing Photo
Listing Photo
Listing Photo
Listing Photo
Listing Photo
Listing Photo
Listing Photo
Listing Photo
Listing Photo
Listing Photo
Listing Photo
Listing Photo
Listing Photo
Listing Photo
Listing Photo
Listing Photo
Listing Photo
Listing Photo
Listing Photo
Listing Photo
Listing Photo
Listing Photo
Listing Photo
Listing Photo
Listing Photo
Listing Photo
Listing Photo
Listing Photo
Listing Photo
Listing Photo
Listing Photo
Listing Photo
Listing Photo
Listing Photo
Listing Photo
Listing Photo
Listing Photo
Listing Photo
Listing Photo
Listing Photo
Listing Photo
Listing Photo
Listing Photo
Listing Photo
Listing Photo
Listing Photo
Listing Photo
Listing Photo
Listing Photo
Listing Photo
Listing Photo
Listing Photo
Listing Photo
Listing Photo
Listing Photo
Listing Photo
Listing Photo

MLS #MFRA4702675 Listing courtesy of House Match provided by Stellar MLS.

Similar Listings

$415,000
16626 Blackwater Terrace
Bradenton
2BR/2BA
| Active
$415,000
8710 54th W Avenue
Bradenton
2BR/2BA
| Active
$415,000
9528 Antiqua Cove
Bradenton
2BR/2BA
| Active
$419,000
17658 Camden Drive
Bradenton
2BR/2BA
| Active


All listing information is deemed reliable but not guaranteed and should be independently verified through personal inspection by appropriate professionals. Listings displayed on this website may be subject to prior sale or removal from sale; availability of any listing should always be independent verified. Listing information is provided for consumer personal, non-commercial use, solely to identify potential properties for potential purchase; all other use is strictly prohibited and may violate relevant federal and state law. The source of the listing data is as follows: Stellar MLS (updated 10/17/26 3:32 PM) |
Listing Search


Translate Tool

Featured Listings
Lutz Real Estate
$1,129,000
4 BED
3 BATH
Virtually Staged. Welcome to your dream home - the LARGEST house in Villarosa on over a half acre estate-sized lot and n... Read More
Riverview Real Estate
$824,900
4 BED
2 BATH
Virtually Staged. A custom-built pool home with a private deeper water boat slip, set within the gated riverfront commun... Read More
Bradenton Real Estate
$825,000
3 BED
2 BATH
Fully updated waterfront living in The Inlets. Set along 75 feet of canal frontage with boating access to the Manatee Ri... Read More
St Petersburg Real Estate
$1,199,999
3 BED
3 BATH
Welcome to this beautifully designed 3 bedroom, 3 bathroom residence located in the gated Marina Bay community of St. Pe... Read More
Bradenton Real Estate
$1,189,000
4 BED
3 BATH
Virtually Staged. RARE NEWER POOL HOME IN A GATED COASTAL COMMUNITY JUST MINUTES FROM IMG ACADEMY. Welcome to 5504 Title... Read More
The Villages Real Estate
$1,399,000
3 BED
3 BATH
Welcome to Florida refined luxury living in The Villages! This exceptional St. Charles model pool home is perfectly posi... Read More
Redington Shores Real Estate
$995,000
3 BED
2 BATH
Doesn’t get much better than this! Prime waterfront lot with stunning sunset views! Resort-like setting with lush, tropi... Read More
Sarasota Real Estate
$950,000
3 BED
3 BATH
Set within The Villas on Laurel, a collection of nine townhome residences in Sarasota's Laurel Park, this home sits bene... Read More
Riverview Real Estate
$825,000
6 BED
4 BATH
Under contract-accepting backup offers. Welcome to 13826 Moonstone Canyon Drive, a move-in-ready 2017-built pool and spa... Read More
Crystal River Real Estate
$1,050,000
3 BED
3 BATH
Virtually Staged. Bring your boat and start living the Crystal River waterfront lifestyle! Located in sought-after Woodl... Read More
Contact Sandra Pardo

407-990-2746

Wendy Morris LLC

Licensed in the State of Florida
BK 3146762
16797 Broadwater Avenue
Winter Garden, Florida 34787

Your privacy is our utmost concern. We will never sell your personal information. Privacy Policy
©2026 sandrapardohomes.com - all rights reserved. | Site Map