407-990-2746
Menu

7095 Jennings Court, The Villages, FL

NEXT
PREV
$1,399,000

($461/sqft)

List Status: Active
7095 Jennings Court
The Villages, FL 34762


3 beds
3 baths
3032 living sqft
Top Features
  • Subdivision: The Villages
  • Built in  2025
  • Single Family Residence
Description
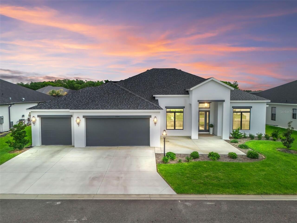
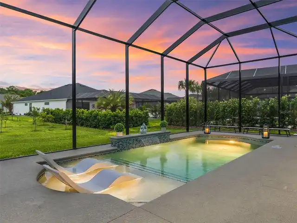
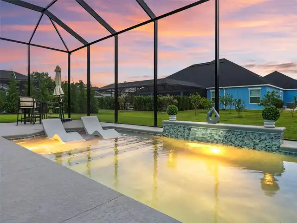
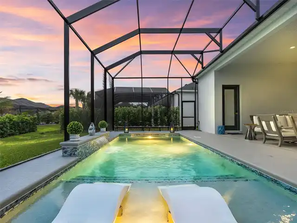
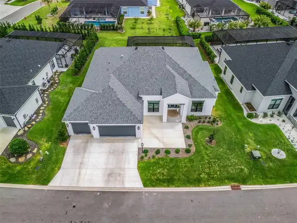
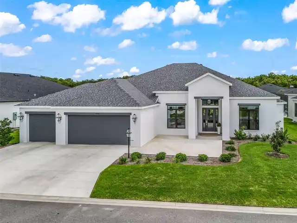
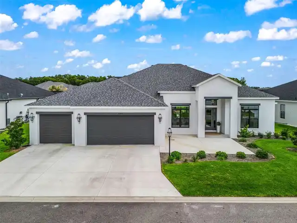
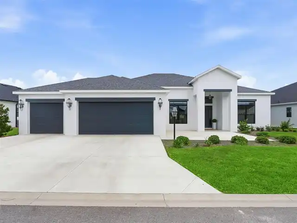
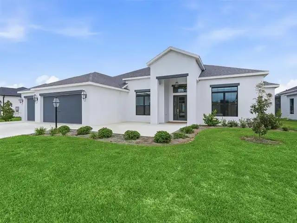
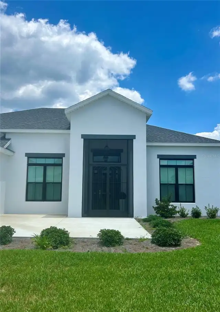
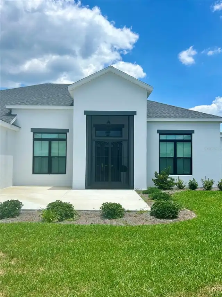
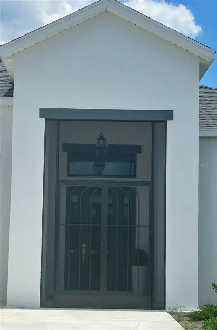
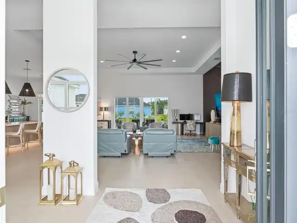
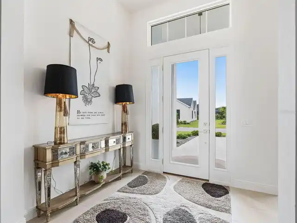
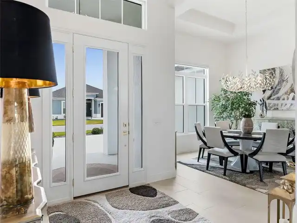
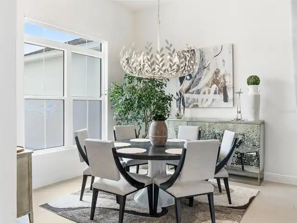
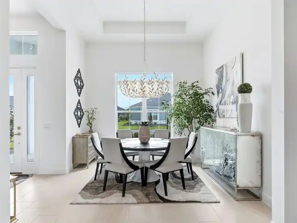
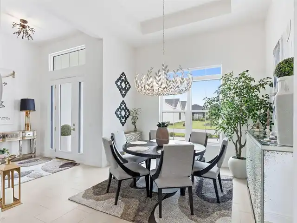
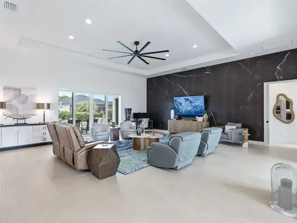
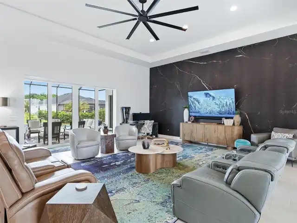
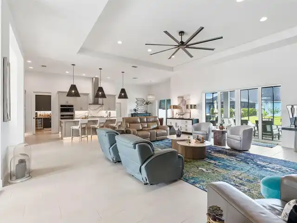
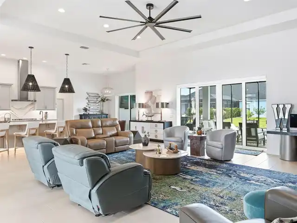
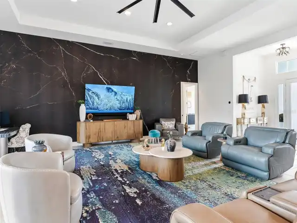
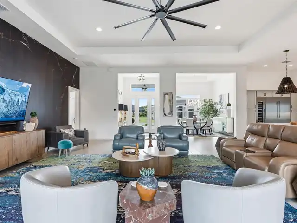
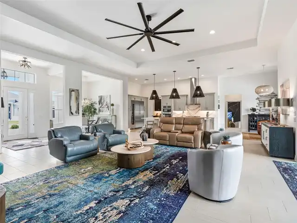
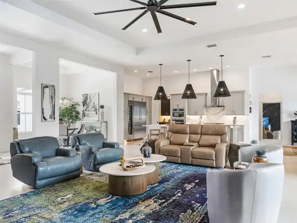
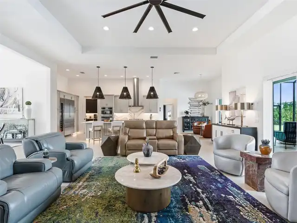
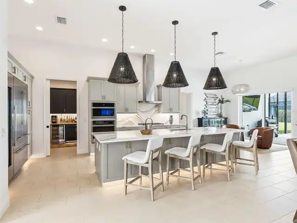
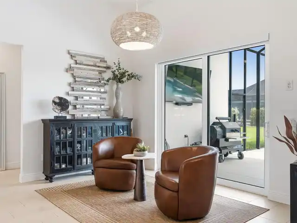
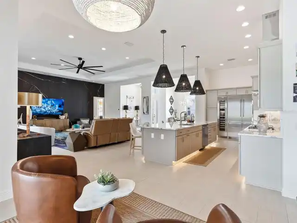
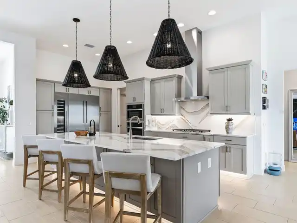
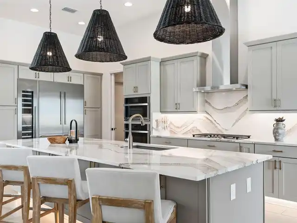
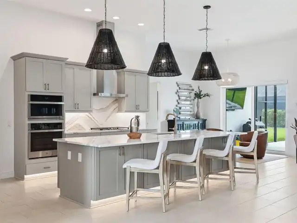
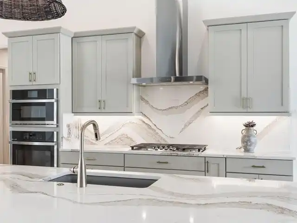
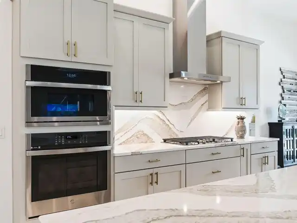
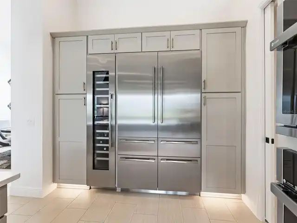
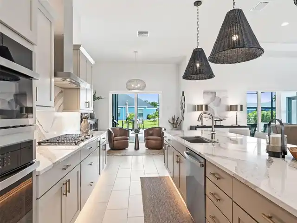
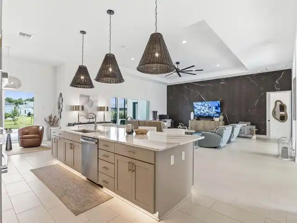
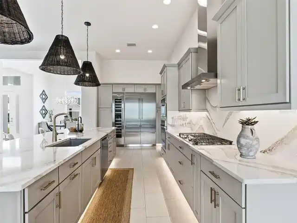
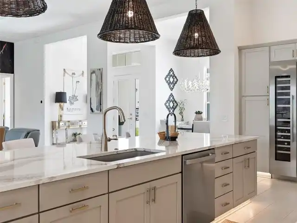
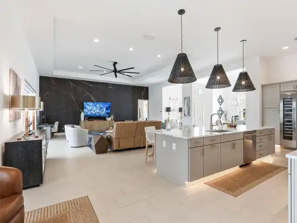
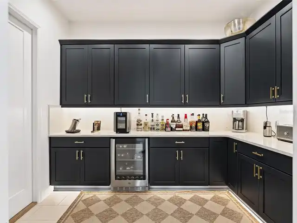
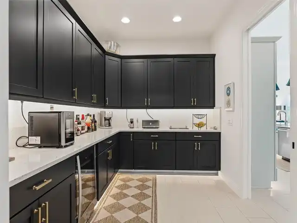
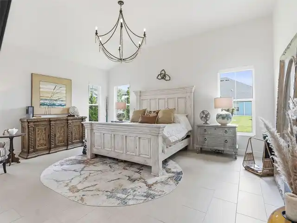
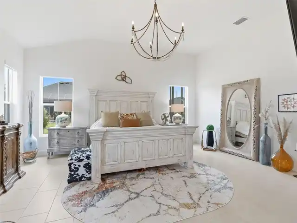
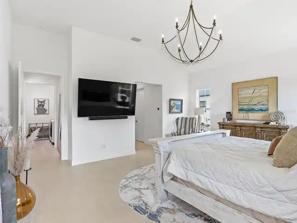
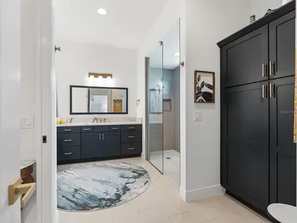
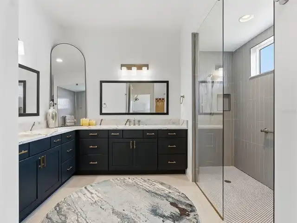
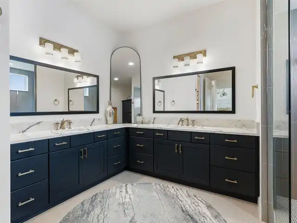
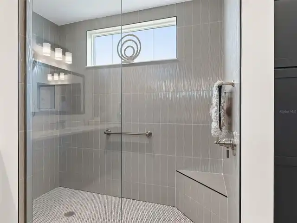
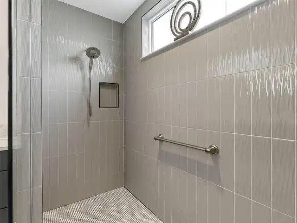
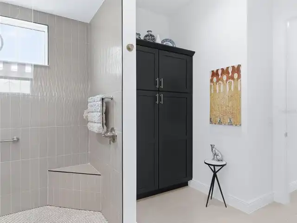
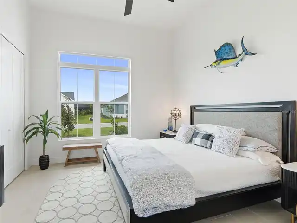
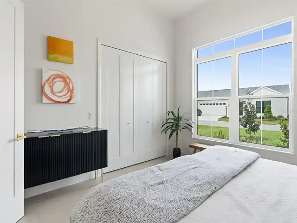
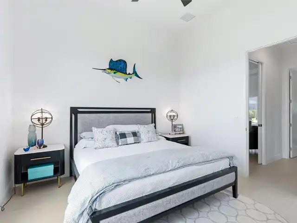
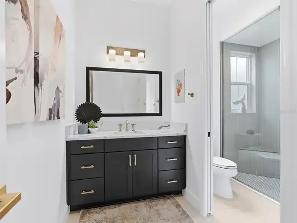
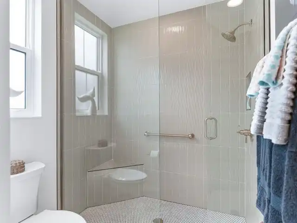
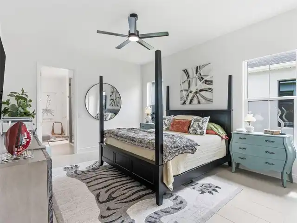
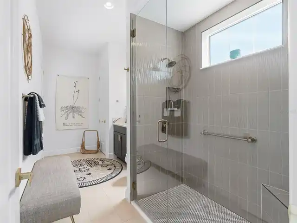
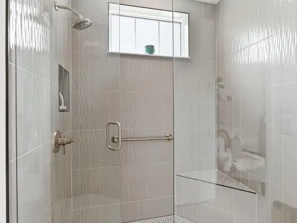
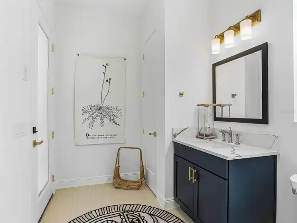
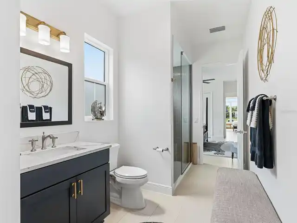
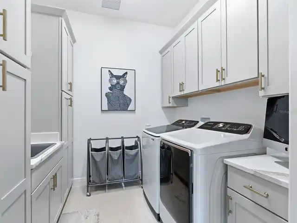
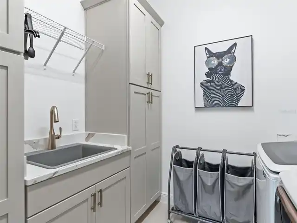
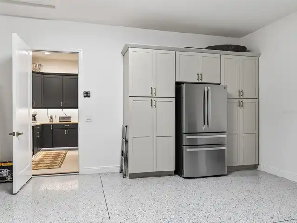
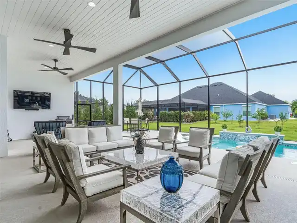
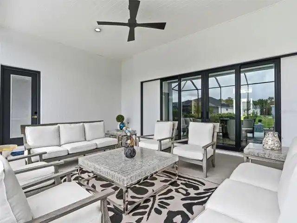
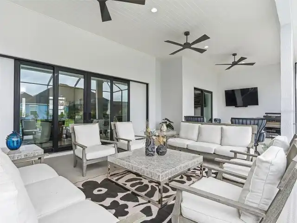
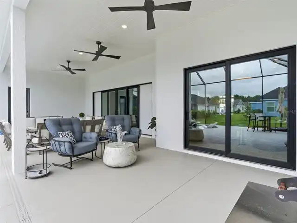
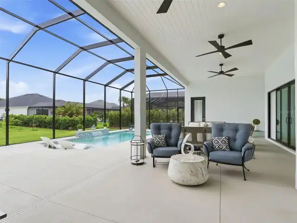
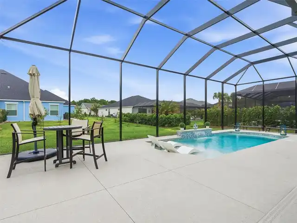
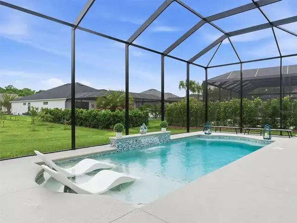
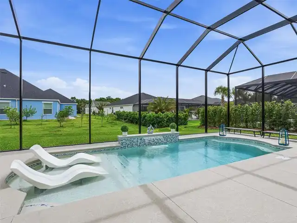
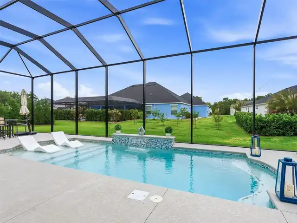
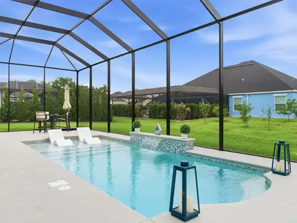
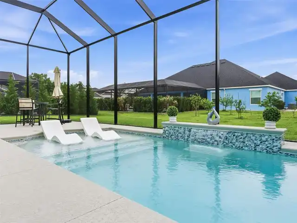
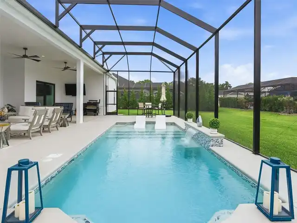
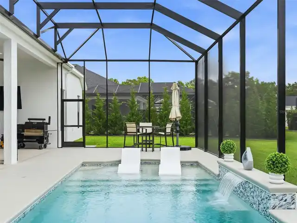
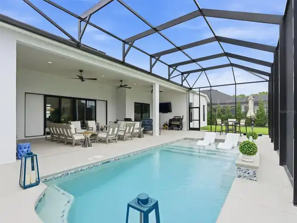
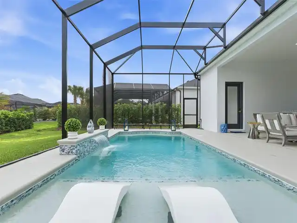
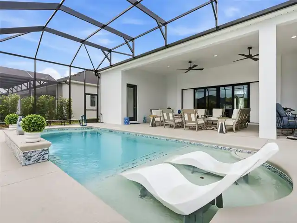
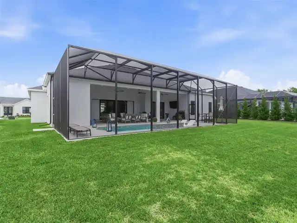
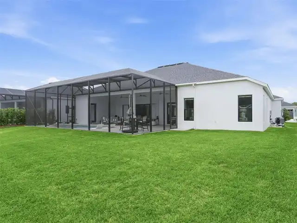
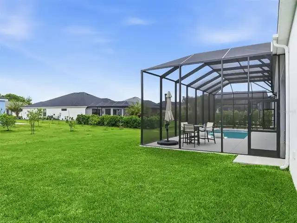
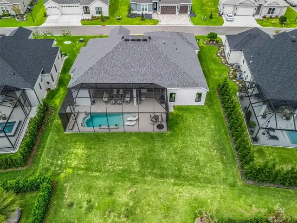
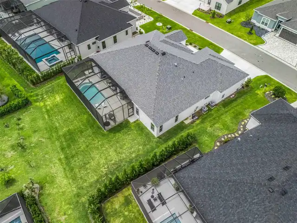
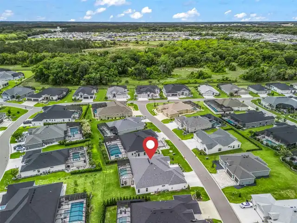
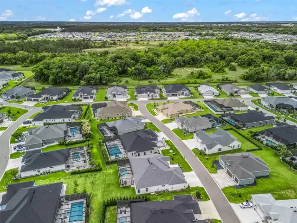
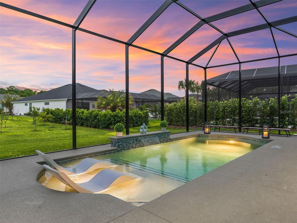
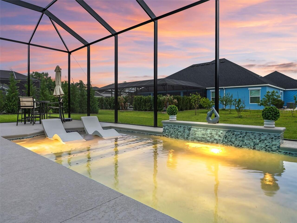
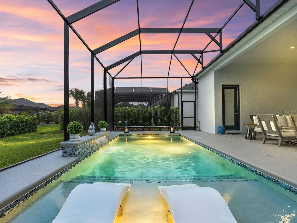
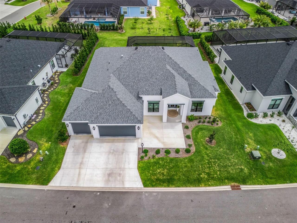
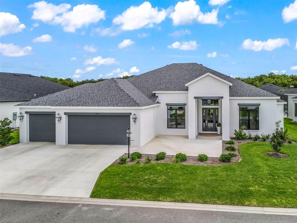
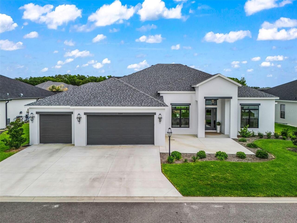
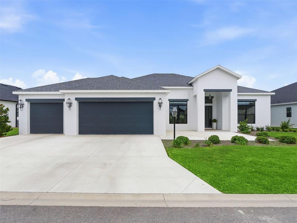
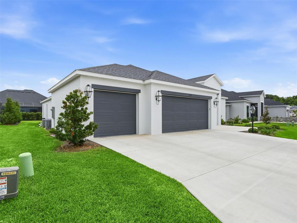
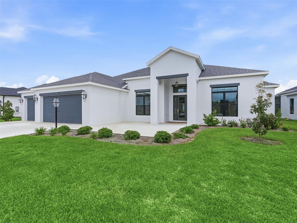
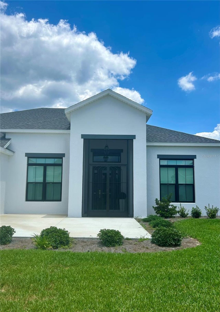
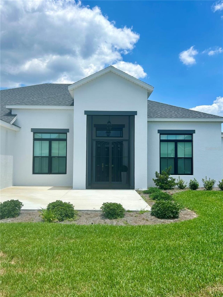
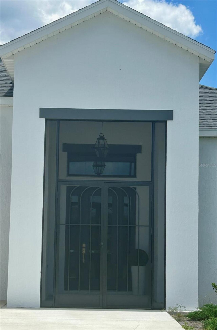
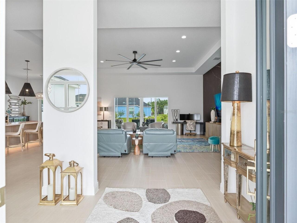
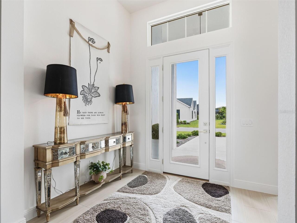
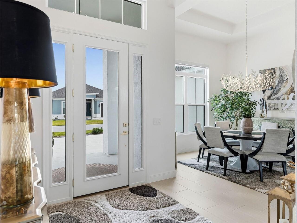
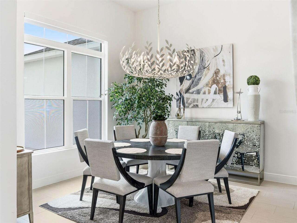
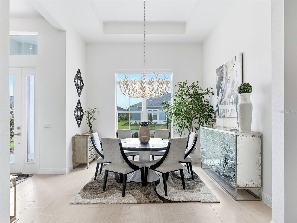
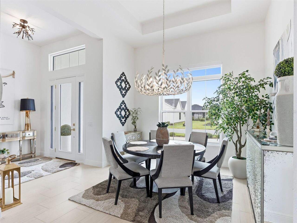
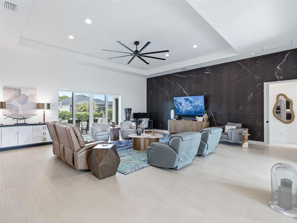
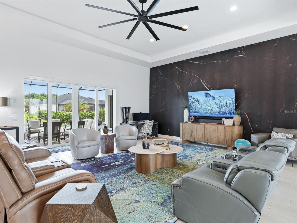
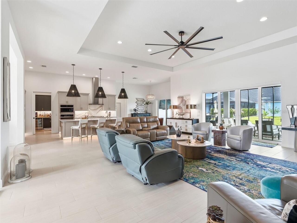
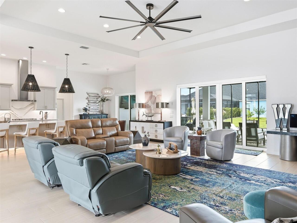
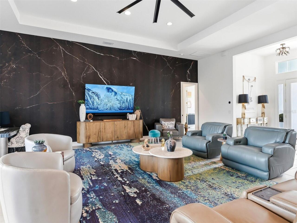
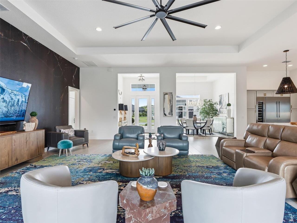
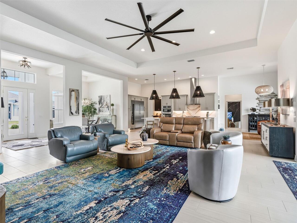
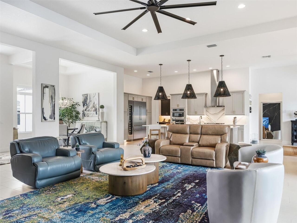
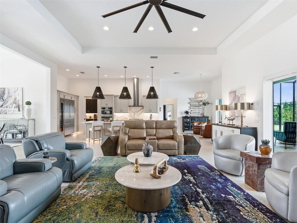
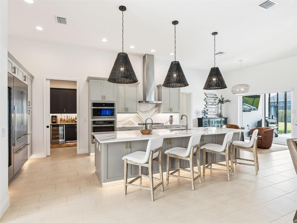
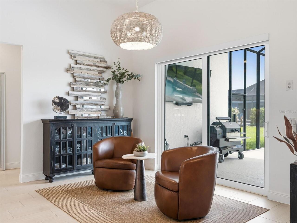
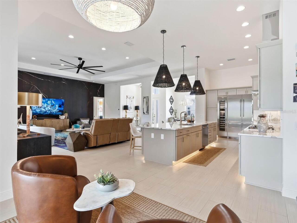
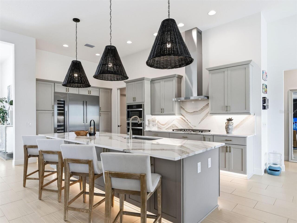
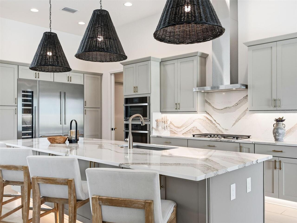
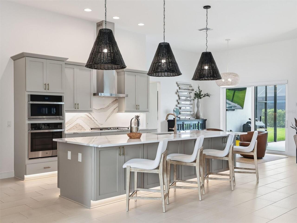
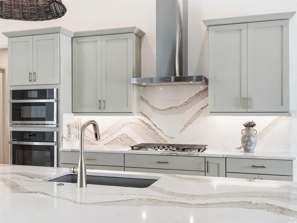
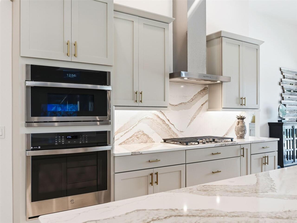
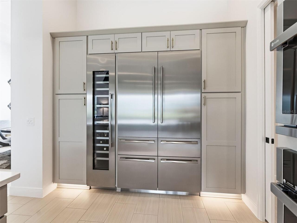
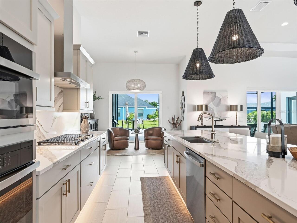
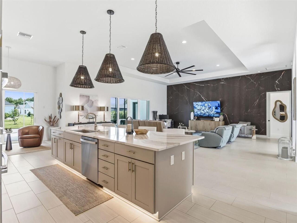
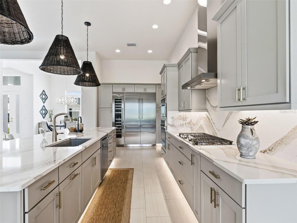
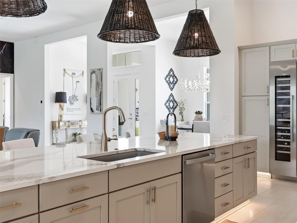
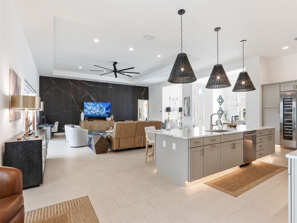
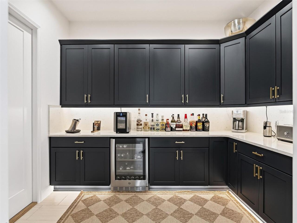
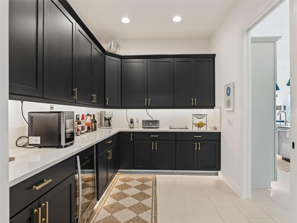
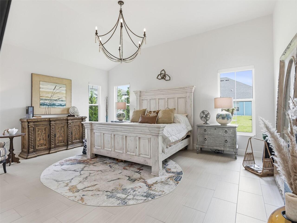
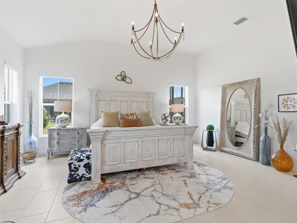
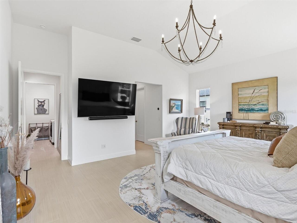
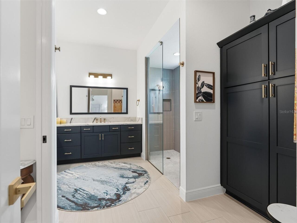
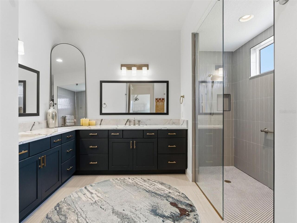
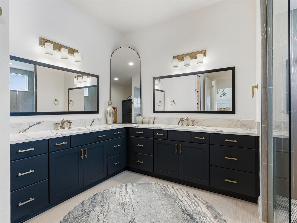
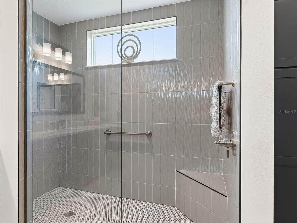
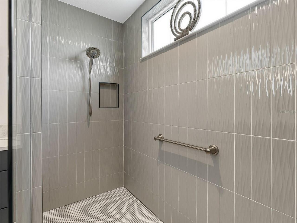
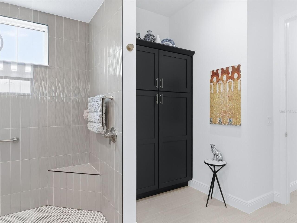
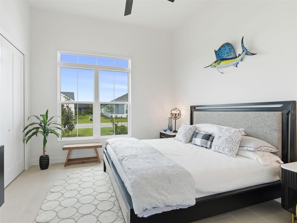
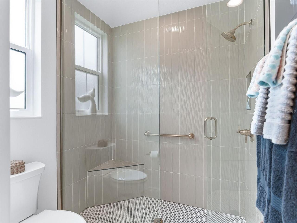
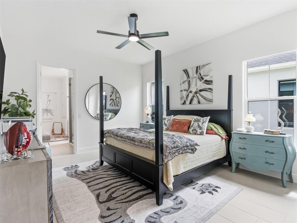
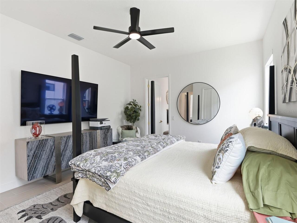
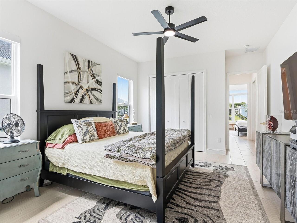
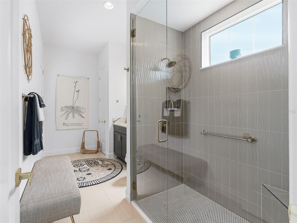
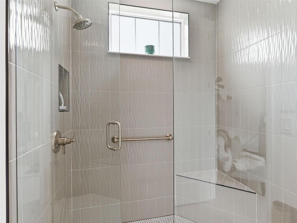
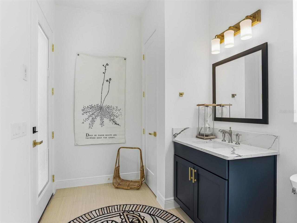
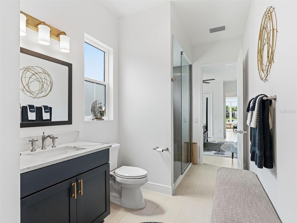
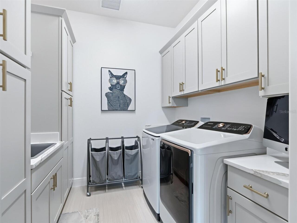
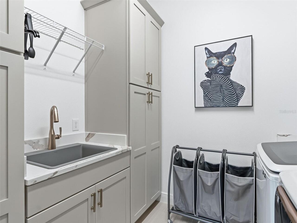
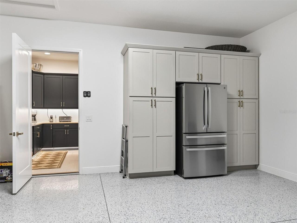
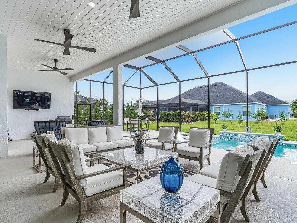
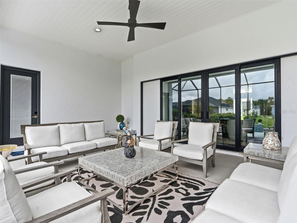
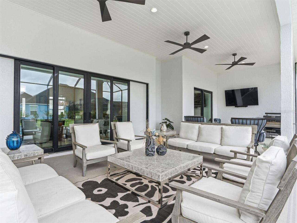
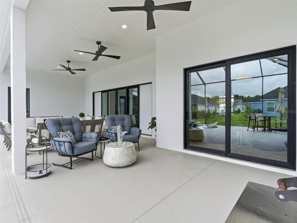
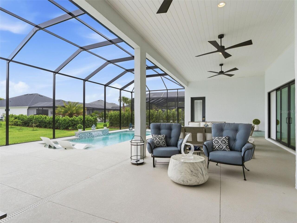
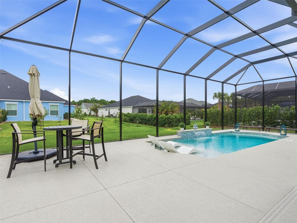
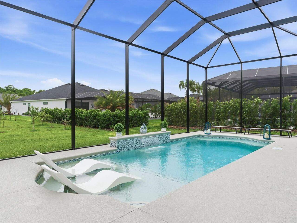
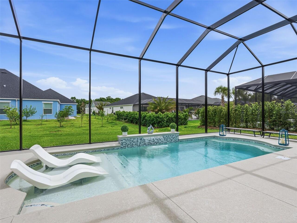
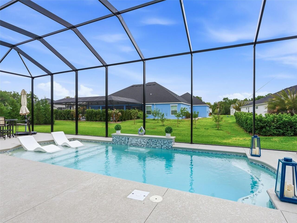
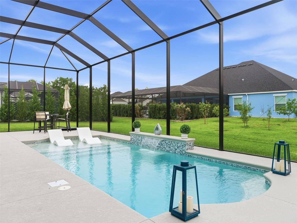
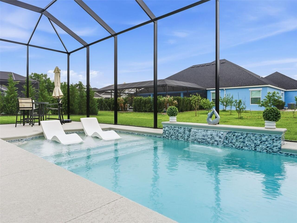
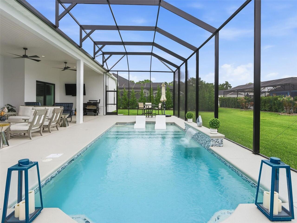
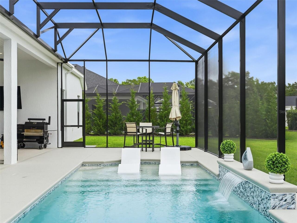
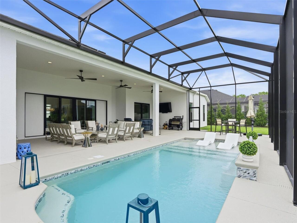
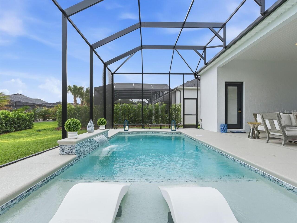
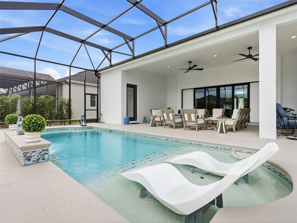
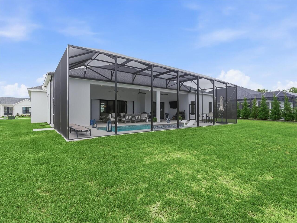
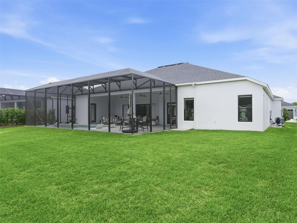
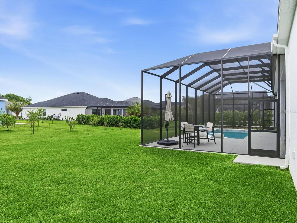
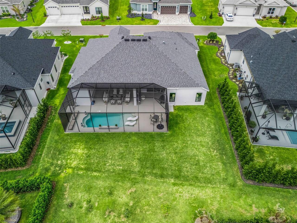
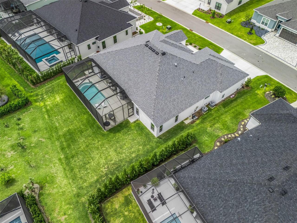
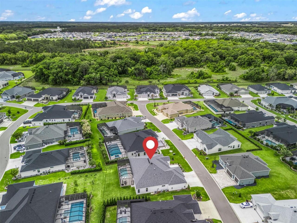
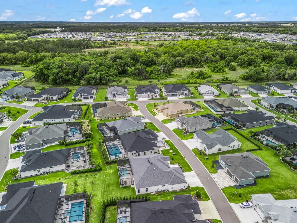
Welcome to Florida refined luxury living in The Villages! This exceptional St. Charles model pool home is perfectly positioned within the Enclave, Village of Dabney, an exclusive area of entirely Premier level homes on oversized lots, with a single private entrance—offering both prestige & peace of mind. Situated on an offset homesite, this property enjoys a combination of open space & privacy, enhanced by surrounding manicured hedges creating a serene & secluded feeling. The home’s grand, elevated entry makes a striking impression, leading into a bright, inviting foyer highlighting soaring 12' ceilings & elegant architectural details. Designed with both everyday living & entertaining in mind, the open-concept layout & unique brushed tile flooring throughout seamlessly connect all spaces of the home. Trey ceilings further elevate the great/dining room. Expansive views & sliding glass pocket doors draw your eye to the stunning outdoor oasis beyond offering the best indoor-outdoor entertaining experience possible. The gourmet kitchen is a true showpiece, featuring an oversized 12'+ island/bar with designer pendant lighting, exquisite quartz countertops, & a full-height cabinet-to-counter backsplash. Outfitted with a premium built-in Thermador stainless refrigerator & wine cooler—along with a GE Profile gas stovetop with custom hood & convection microwave above the wall oven—this space is as functional as it is beautiful. Ample cabinetry & storage ensure everything has its place, complemented by a spacious butler’s pantry with contrasting cabinetry & an additional under-counter wine cooler. With a split layout for the utmost in privacy -- the luxurious primary suite offers a private retreat, complete with dual oversized vanities, a full wall linen cabinet, & stunning walk-in tiled shower. This space includes two expansive master walk-in closets thoughtfully designed with custom built-in organization systems. A fully equipped laundry room adds convenience with abundant
Property Details
Property Features
Property Sub Type
Single Family Residence
Parking
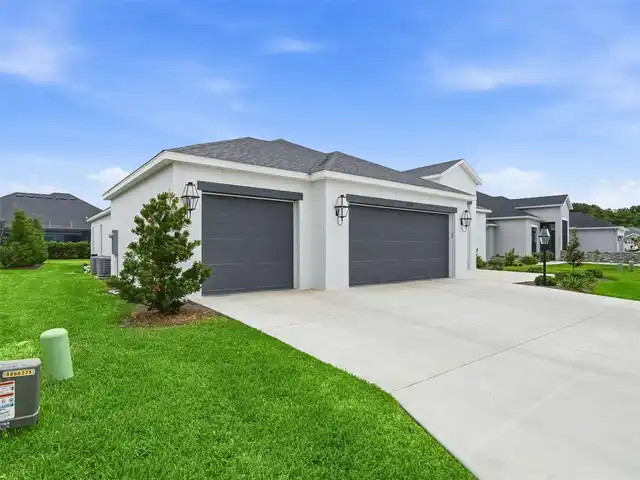
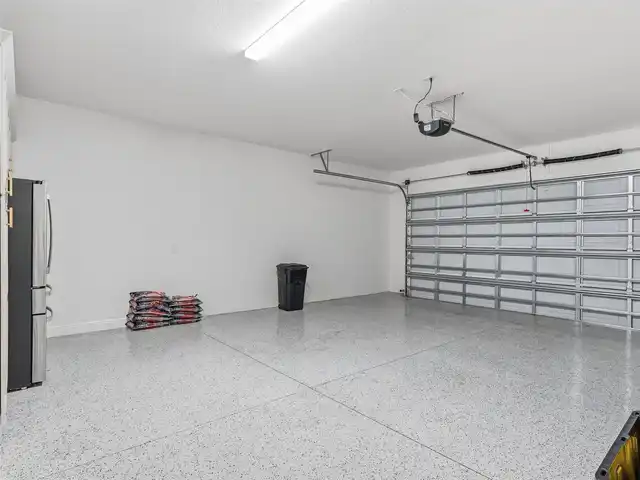
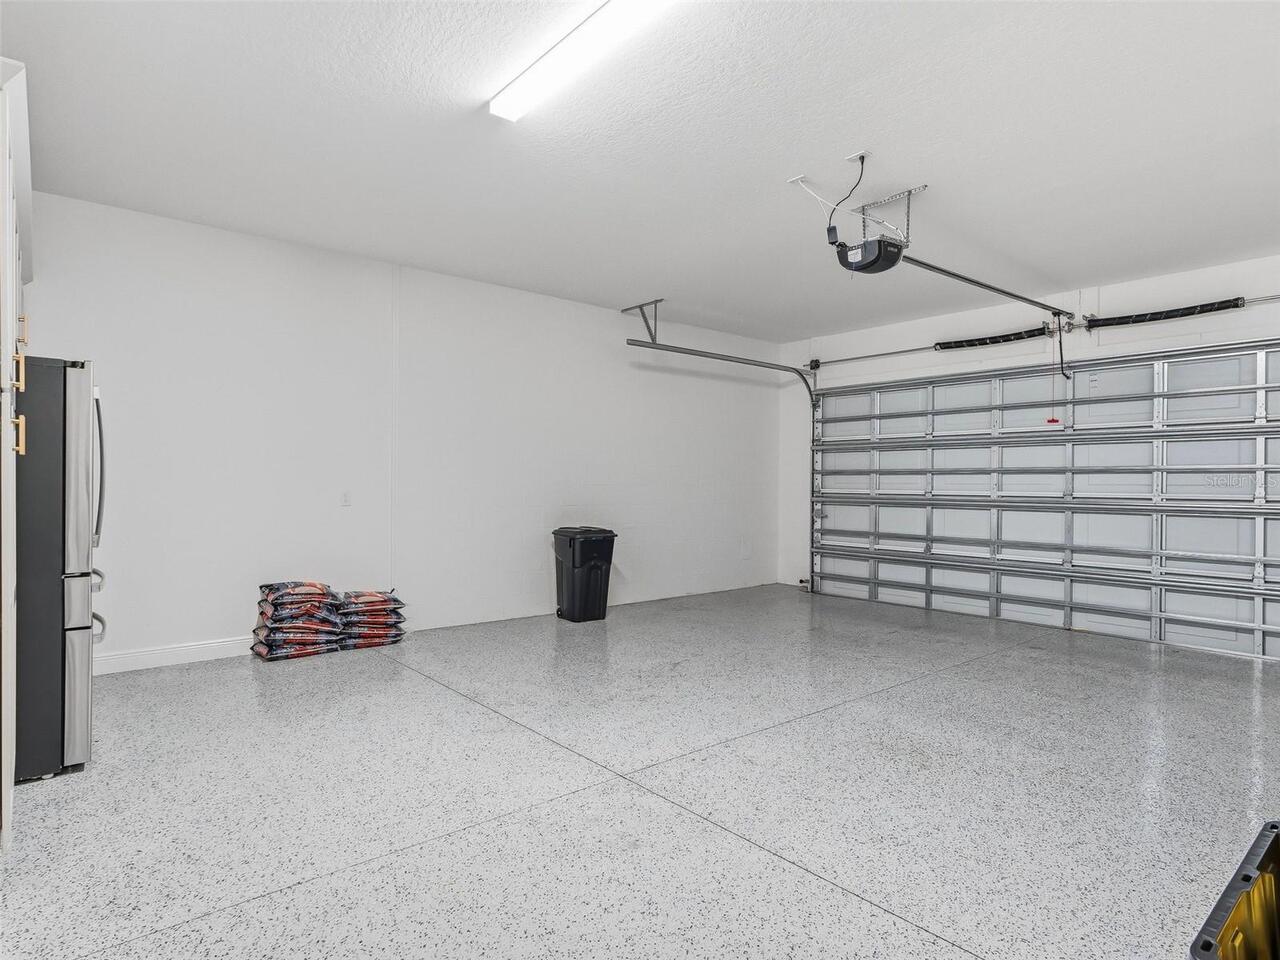
Oversized, Garage Door Opener, Golf Cart Garage
Pool
Screen Enclosure, Gunite, Lighting, In Ground, Salt Water
County
Lake
Subdivision
THE VILLAGES
Additional Information
Additional Lease Restrictions
See Deed Restrictions
Additional Parcels YN
false
Alternate Key Folio Num
3947205
Appliances
Built-In Oven, Dishwasher, Microwave, Range, Range Hood, Refrigerator, Wine Refrigerator
Association Amenities
Clubhouse, Fence Restrictions, Fitness Center, Golf Course, Pickleball Court(s), Pool, Recreation Facilities
Association YN
true
Attached Garage YN
true
Available For Lease YN
1
Bathrooms Total Integer
3
Builder Model
Saint Charles
Building Area Source
Public Records
Building Area Total
4677
Building Area Total Srch SqM
434.51
Building Area Units
Square Feet
CDDYN
1
Calculated List Price By Calculated SqFt
461.41
Carport YN
false
Community Features
Association Recreation - Owned, Clubhouse, Community Mailbox, Deed Restrictions, Dog Park, Fitness Center, Golf Carts OK, Golf, Pool
Complex Community Name NCCB
VLG OF DABNEY
Construction Materials
Block, Stucco
Cooling
Central Air
Country
US
Cumulative Days On Market
182
Current Price
1399000.00
Direction Faces
West
Fireplace YN
false
Flood Zone Code
X
Flood Zone Date
2012-12-18
Flood Zone Panel
12069C0320E
Flooring
Ceramic Tile
Foundation Details
Slab
Furnished
Unfurnished
Garage Spaces
3
Garage YN
true
Heating
Central
Interior Features
Built-in Features, Ceiling Fans(s), Eat-in Kitchen, High Ceilings, Open Floorplan, Stone Counters, Thermostat, Tray Ceiling(s), Walk-In Closet(s), Window Treatments
Internet Address Display YN
true
Internet Automated Valuation Display YN
true
Internet Consumer Comment YN
true
Internet Entire Listing Display YN
true
Laundry Features
Inside, Laundry Room
Levels
One
List AOR
Lake and Sumter
Living Area Meters
281.68
Living Area Source
Public Records
Living Area Units
Square Feet
Lot Features
Cleared, Oversized Lot, Paved
Lot Size Acres
0.27
Lot Size Square Feet
11930
Lot Size Square Meters
1108
Minimum Lease
No Minimum
Modification Timestamp
2026-10-09T16:45:10.269Z
New Construction YN
false
Occupant Type
Owner
Other Equipment
Irrigation Equipment
Other Fees Amount
204
Other Fees Term
Monthly
Ownership
Fee Simple
Parcel Number
06-20-24-0084-000-09600
Patio And Porch Features
Covered, Front Porch, Rear Porch, Screened
Pet Restrictions
See Deed Restrictions
Pets Allowed
Yes
Pool Private YN
true
Previous List Price
1499900
Price Change Timestamp
2026-10-02T23:20:45.000Z
Property Condition
Completed
Public Survey Range
24
Public Survey Section
06
RATIO Current Price By Calculated SqFt
461.41
Realtor Info
CDD Addendum required, See Attachments, Sign
Road Responsibility
Public Maintained Road
Road Surface Type
Paved
Roof
Shingle
Room Count
9
Security Features
Smoke Detector(s)
Senior Community YN
true
Sewer
Public Sewer
Showing Requirements
Appointment Only, Lockbox, ShowingTime
Status Change Timestamp
2026-04-10T15:47:19.000Z
Tax Annual Amount
7707
Tax Block
00/00
Tax Book Number
81-56-61
Tax Legal Description
VILLAGES OF WEST LAKE UNIT NO. 84 PB 81 PG 56-61 LOT 96 ORB 6547 PG 1768
Tax Lot
96
Tax Other Annual Assessment Amount
1219
Tax Year
2025
Total Acreage
1/4 to less than 1/2
Total Annual Fees
2448.00
Total Monthly Fees
204.00
Township
20
Universal Property Id
US-12069-N-062024008400009600-R-N
Unparsed Address
7095 JENNINGS CT
Utilities
Electricity Connected, Sewer Connected, Water Connected
Water Source
Public
Waterfront YN
false
Window Features
Double Pane Windows, Window Treatments
Neighborhood Map
Popup

Property Photos
Listing Photo
Listing Photo
Listing Photo
Listing Photo
Listing Photo
Listing Photo
Listing Photo
Listing Photo
Listing Photo
Listing Photo
Listing Photo
Listing Photo
Listing Photo
Listing Photo
Listing Photo
Listing Photo
Listing Photo
Listing Photo
Listing Photo
Listing Photo
Listing Photo
Listing Photo
Listing Photo
Listing Photo
Listing Photo
Listing Photo
Listing Photo
Listing Photo
Listing Photo
Listing Photo
Listing Photo
Listing Photo
Listing Photo
Listing Photo
Listing Photo
Listing Photo
Listing Photo
Listing Photo
Listing Photo
Listing Photo
Listing Photo
Listing Photo
Listing Photo
Listing Photo
Listing Photo
Listing Photo
Listing Photo
Listing Photo
Listing Photo
Listing Photo
Listing Photo
Listing Photo
Listing Photo
Listing Photo
Listing Photo
Listing Photo
Listing Photo
Listing Photo
Listing Photo
Listing Photo
Listing Photo
Listing Photo
Listing Photo
Listing Photo
Listing Photo
Listing Photo
Listing Photo
Listing Photo
Listing Photo
Listing Photo
Listing Photo
Listing Photo
Listing Photo
Listing Photo
Listing Photo
Listing Photo
Listing Photo
Listing Photo
Listing Photo
Listing Photo
Listing Photo
Listing Photo
Listing Photo
Listing Photo
Listing Photo
Listing Photo
Listing Photo
Listing Photo
Listing Photo
Listing Photo
Listing Photo
Listing Photo
Listing Photo
Listing Photo
Listing Photo
Listing Photo
Listing Photo
Listing Photo
Listing Photo
Listing Photo
Listing Photo
Listing Photo
Listing Photo
Listing Photo
Listing Photo
Listing Photo
Listing Photo
Listing Photo
Listing Photo
Listing Photo
Listing Photo
Listing Photo
Listing Photo
Listing Photo
Listing Photo
Listing Photo
Listing Photo
Listing Photo
Listing Photo
Listing Photo
Listing Photo
Listing Photo
Listing Photo
Listing Photo
Listing Photo
Listing Photo
Listing Photo
Listing Photo
Listing Photo
Listing Photo
Listing Photo
Listing Photo
Listing Photo
Listing Photo
Listing Photo
Listing Photo
Listing Photo
Listing Photo
Listing Photo
Listing Photo
Listing Photo
Listing Photo
Listing Photo
Listing Photo
Listing Photo
Listing Photo
Listing Photo
Listing Photo
Listing Photo
Listing Photo
Listing Photo
Listing Photo
Listing Photo
Listing Photo
Listing Photo
Listing Photo
Listing Photo
Listing Photo
Listing Photo
Listing Photo
Listing Photo
Listing Photo
Listing Photo
Listing Photo
Listing Photo
Listing Photo
Listing Photo
Listing Photo
Listing Photo
Listing Photo
Listing Photo
Listing Photo
Listing Photo
Listing Photo
Listing Photo
Listing Photo
Listing Photo
Listing Photo
Listing Photo
Listing Photo
Listing Photo
Listing Photo
Listing Photo
Listing Photo

MLS #MFRG5110791 Listing courtesy of Re/max Premier Realty provided by Stellar MLS.

Similar Listings

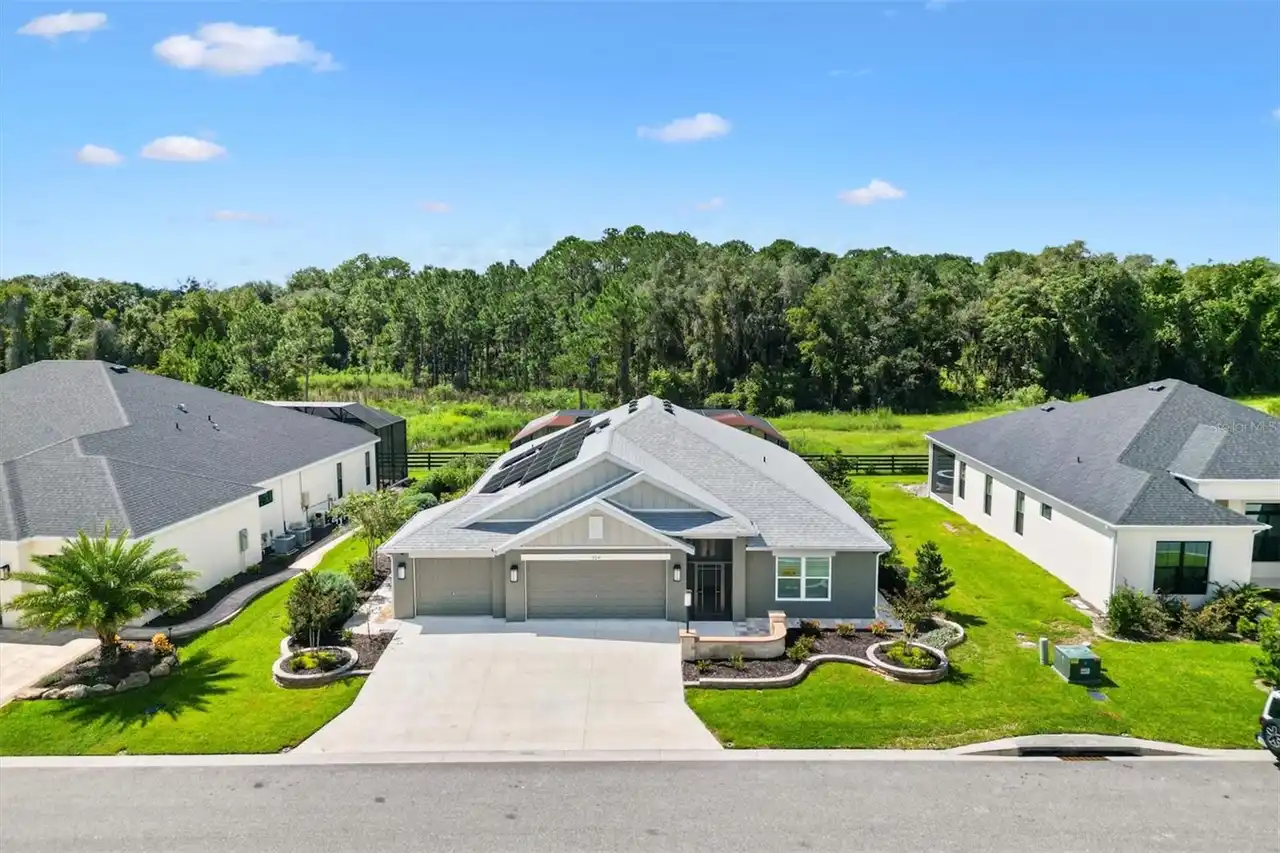
$1,450,000
504 Bedminster Way
The Villages
3BR/3BA
| Active
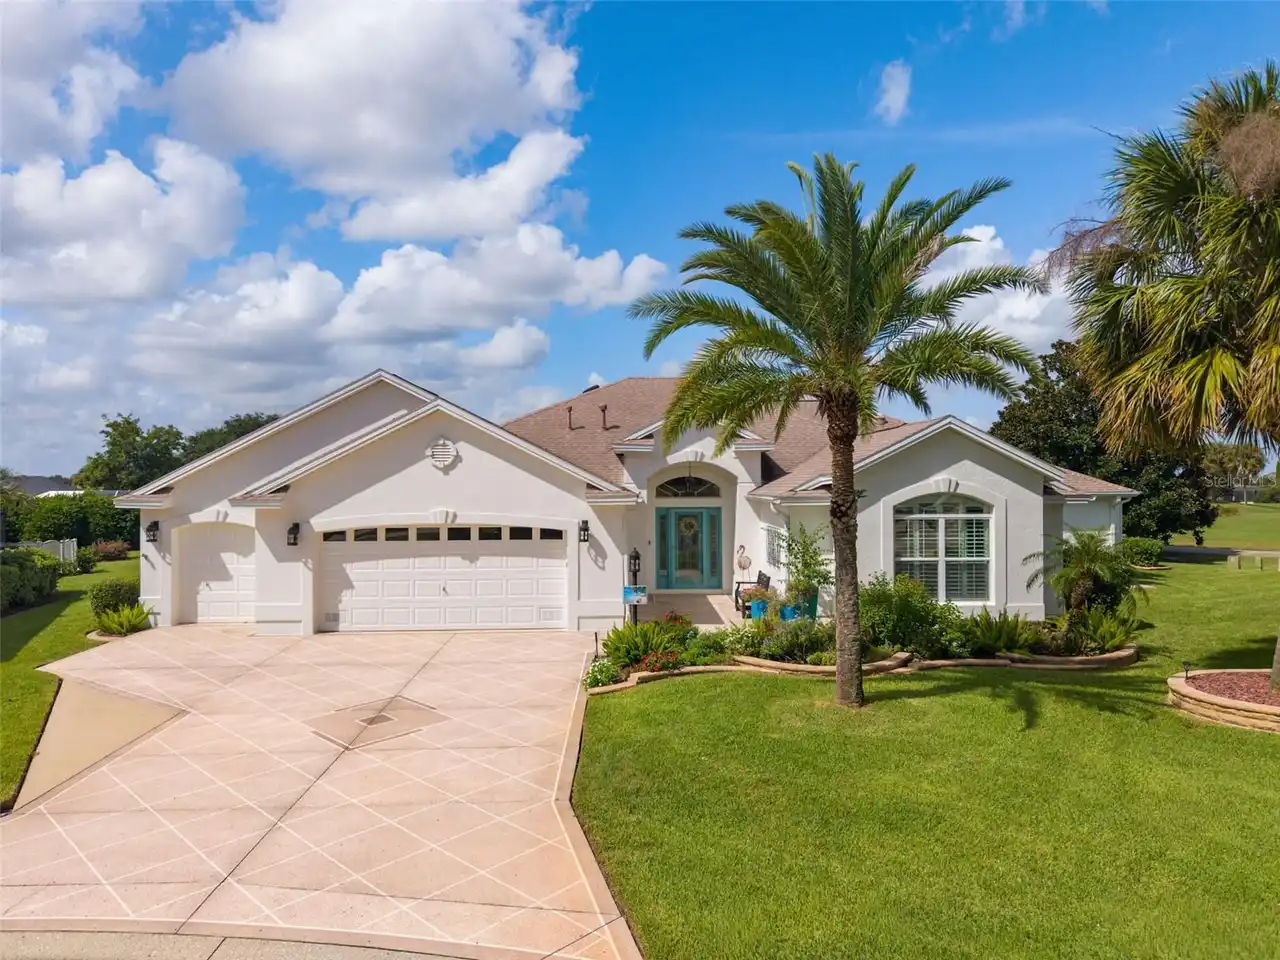
$1,499,950
1744 Gist Court
The Villages
3BR/3BA
| Active


All listing information is deemed reliable but not guaranteed and should be independently verified through personal inspection by appropriate professionals. Listings displayed on this website may be subject to prior sale or removal from sale; availability of any listing should always be independent verified. Listing information is provided for consumer personal, non-commercial use, solely to identify potential properties for potential purchase; all other use is strictly prohibited and may violate relevant federal and state law. The source of the listing data is as follows: Stellar MLS (updated 10/14/26 4:07 PM) |

Listing Search


Translate Tool

Featured Listings
Longboat Key Real Estate
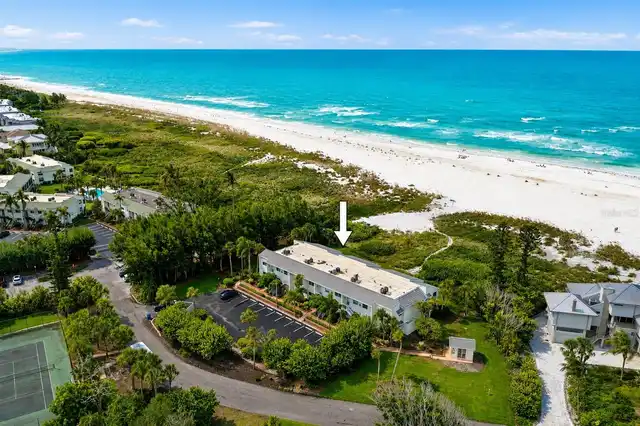
$1,199,000
2 BED
2 BATH
Stunning Gulf-Front Residence. $100,000 PRICE REDUCTION. Welcome to an extraordinary Gulf-front residence where timeless... Read More
Lutz Real Estate
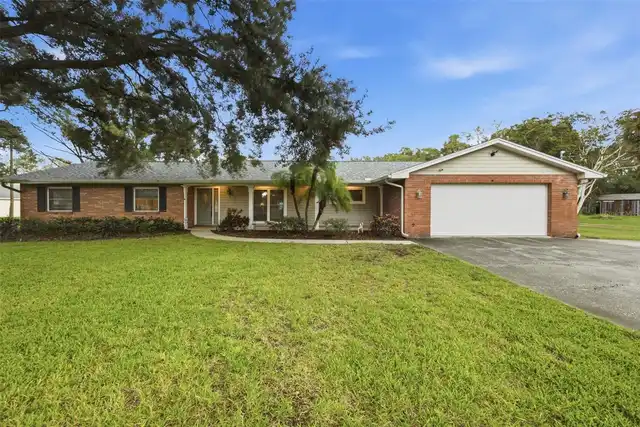
$875,000
4 BED
3 BATH
Updated 4 bedroom/3 bath home on 2 acres in Lutz with NO HOA and a 1500 sq ft outbuilding! Room to live, work, and grow ... Read More
Bradenton Real Estate
$1,395,000
4 BED
3 BATH
JUST LISTED | EXCLUSIVE GUARD-GATED HOME IN HARBOR WALK. YOUR BOAT IN YOUR BACKYARD. Peace of mind comes with an impress... Read More
Brooksville Real Estate
$897,900
4 BED
4 BATH
Under Construction. Description coming soon... Read More
Orlando Real Estate
$1,125,000
4 BED
4 BATH
Parkview Reserve is a highly anticipated neighborhood in the heart of coveted Dr. Phillips! Located off Daryl Carter Par... Read More
Bradenton Real Estate
$1,049,900
4 BED
3 BATH
Experience waterfront living on the main channel of the Braden River with direct boating access to the Gulf. This beauti... Read More
Clermont Real Estate
$899,000
3 BED
2 BATH
Price improved. Discover a rare Clermont acreage retreat set on 4.8 scenic acres along the peaceful west side of Lost La... Read More
Palm Coast Real Estate
$1,499,000
3 BED
3 BATH
Experience exceptional coastal living from this beautifully appointed fifth-floor residence at Ocean Towers in the desir... Read More
New Smyrna Beach Real Estate
$899,999
4 BED
3 BATH
Set on .60 acres in the heart of New Smyrna Beach, this impressive 4-bedroom, 3-bath pool home offers the space, privacy... Read More
Windermere Real Estate
$860,000
4 BED
3 BATH
This beautifully maintained 4 Bedroom, 3-Bath Pool home is located in a desirable 24-hour guard-gated Windermere communi... Read More
Contact Sandra Pardo

407-990-2746

Wendy Morris LLC

Licensed in the State of Florida
BK 3146762
16797 Broadwater Avenue
Winter Garden, Florida 34787

Your privacy is our utmost concern. We will never sell your personal information. Privacy Policy
©2026 sandrapardohomes.com - all rights reserved. | Site Map