407-990-2746
Menu

16626 Blackwater Terrace, Bradenton, FL

NEXT
PREV
$415,000

($282/sqft)

List Status: Active
16626 Blackwater Terrace
Bradenton, FL 34202


2 beds
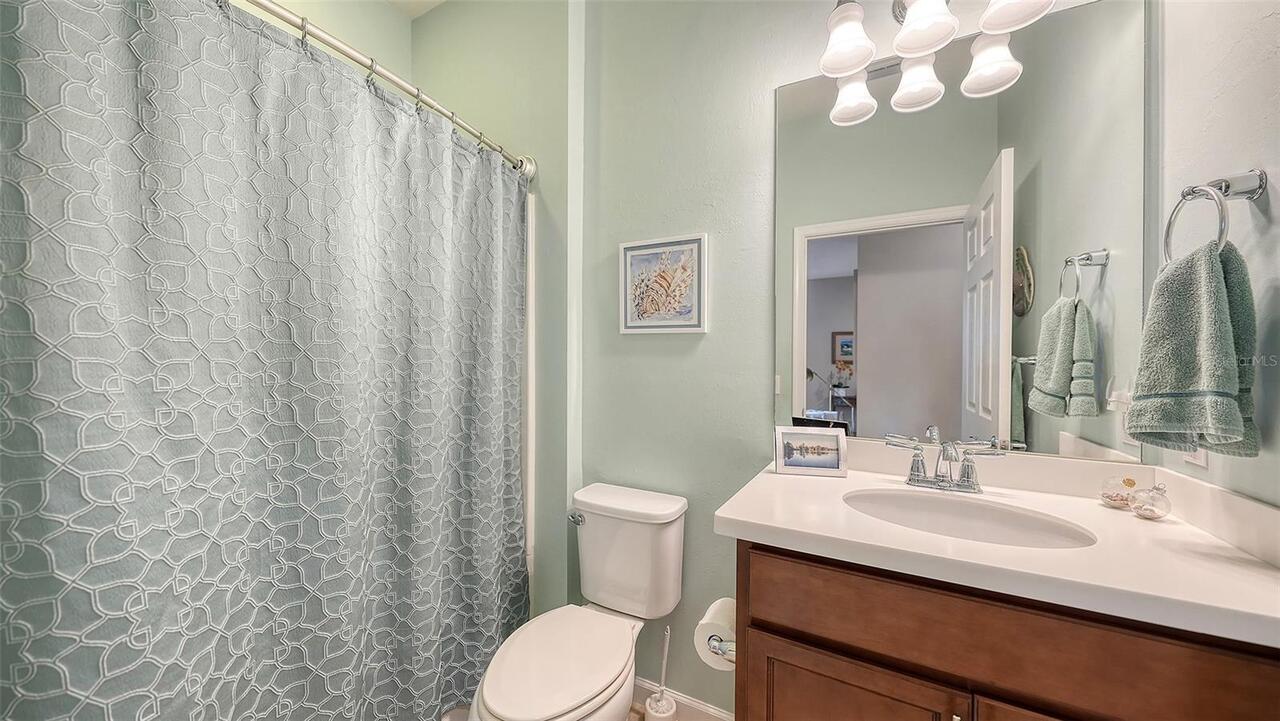
2 baths
1470 living sqft
Top Features
  • View: Trees/Woods
  • Subdivision: Del Webb Ph I-b Subphases D & F
  • Built in  2017
  • Single Family Residence
Description
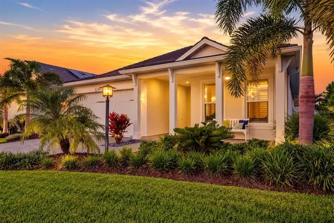
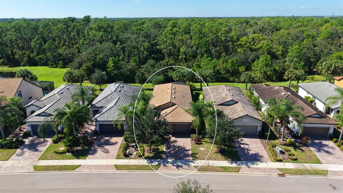
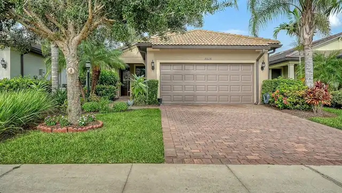
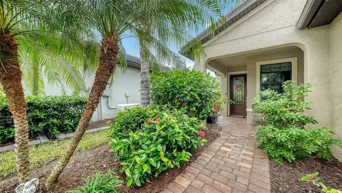
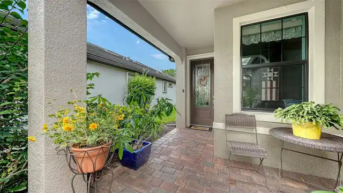
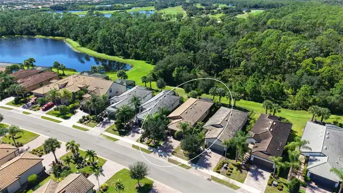
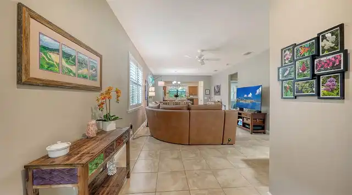
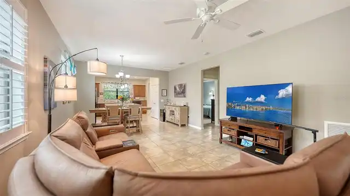
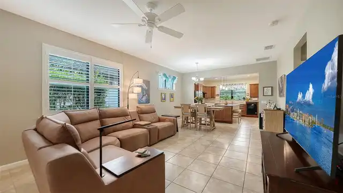
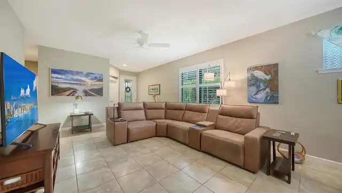
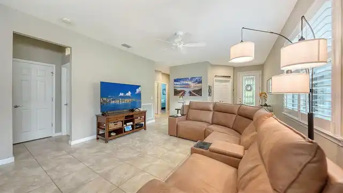
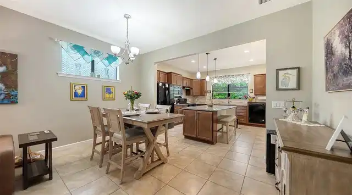
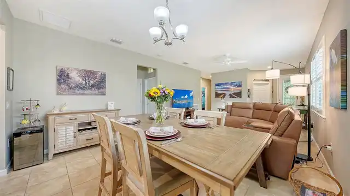
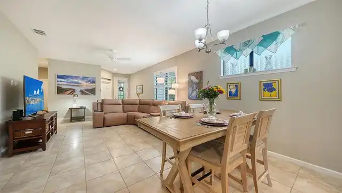
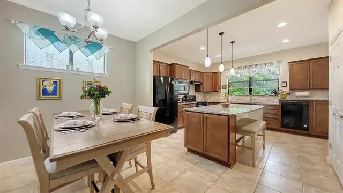
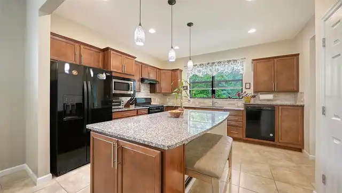
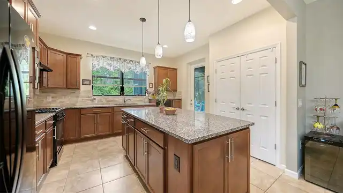
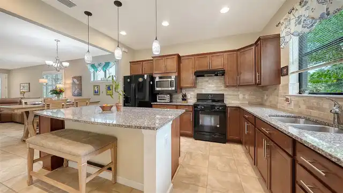
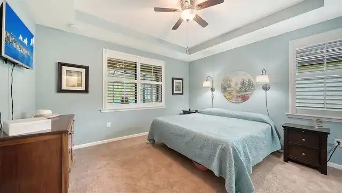
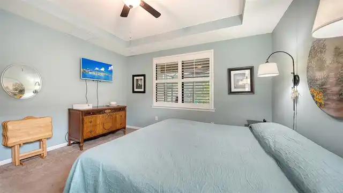
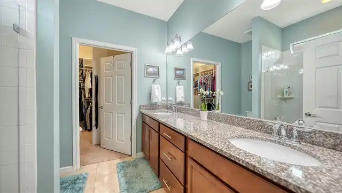
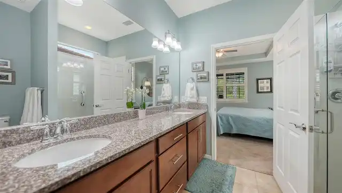
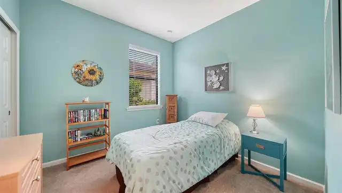
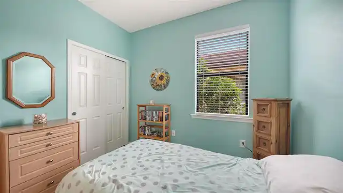
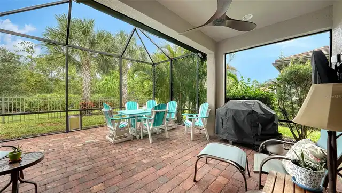
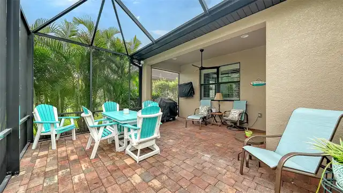
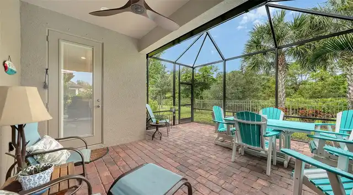
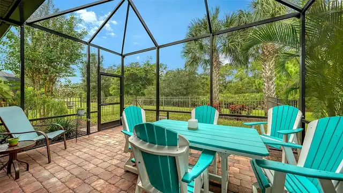
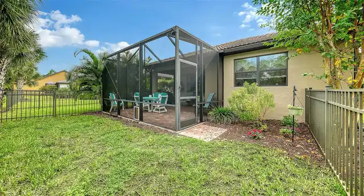
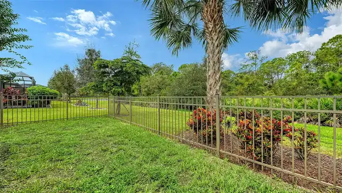
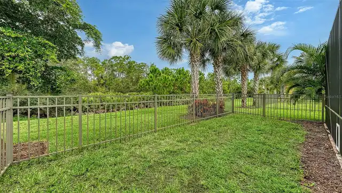
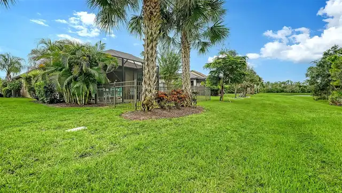
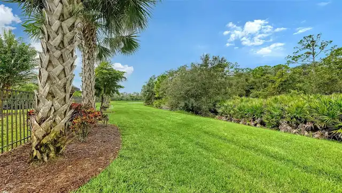
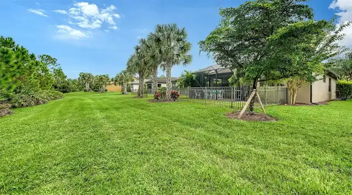
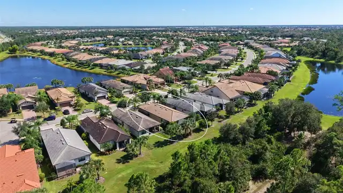
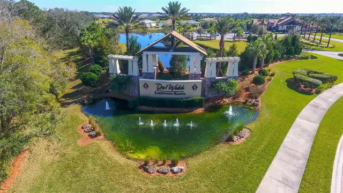
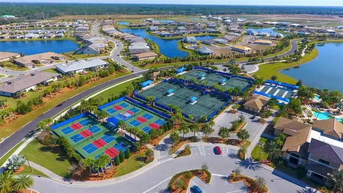
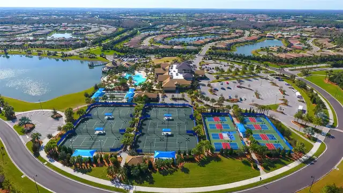
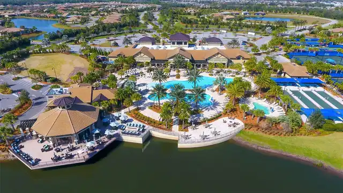
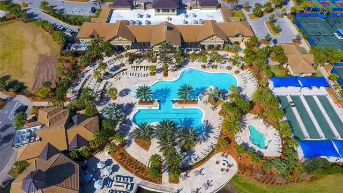
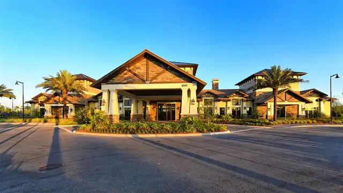
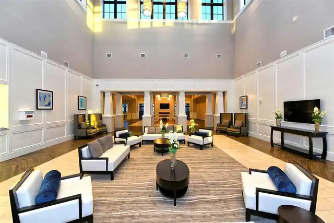
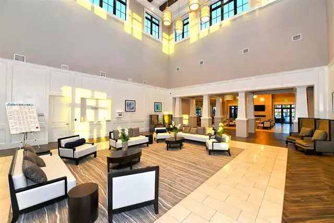
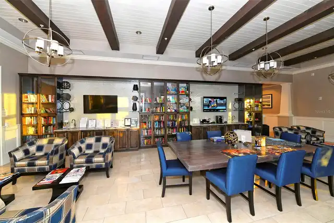
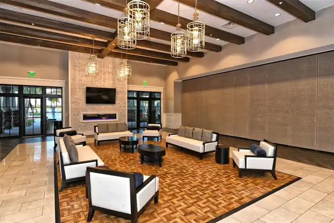
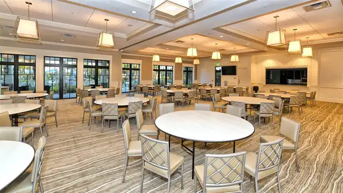
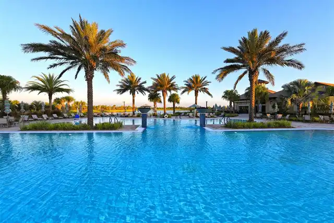
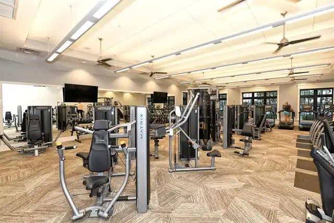
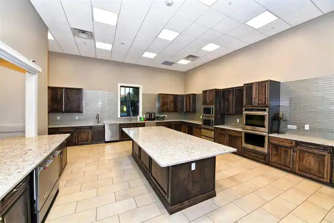
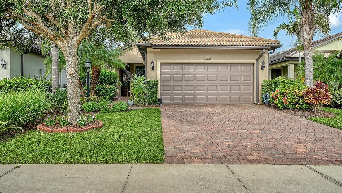
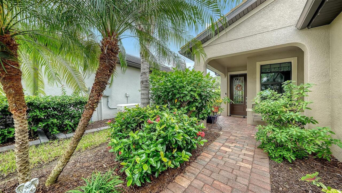
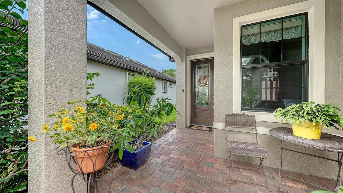
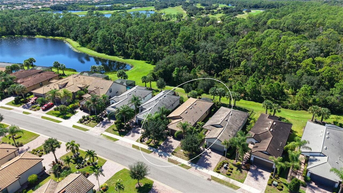
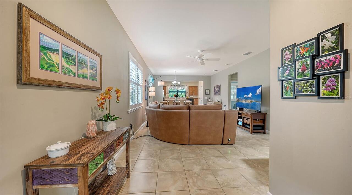
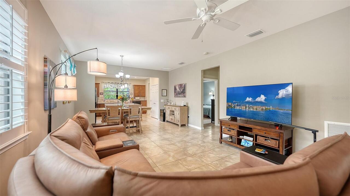
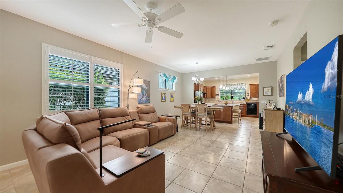
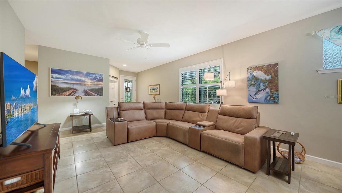
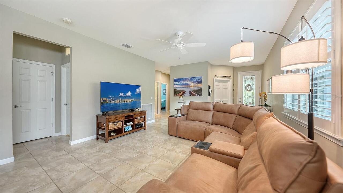
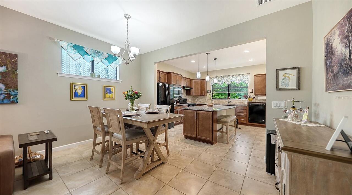
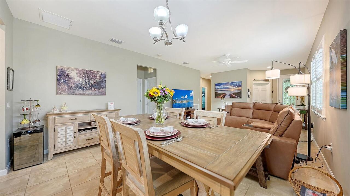
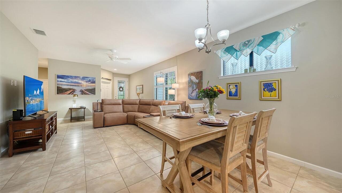
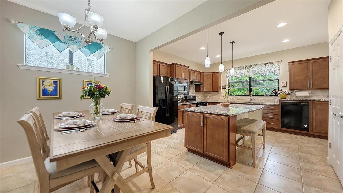
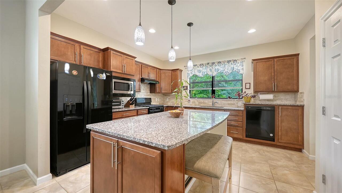
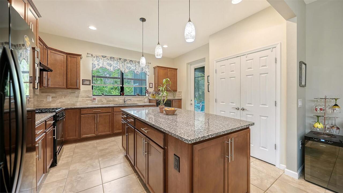
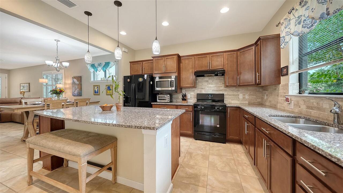
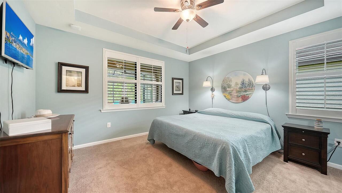
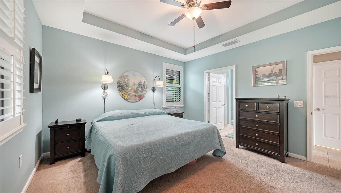
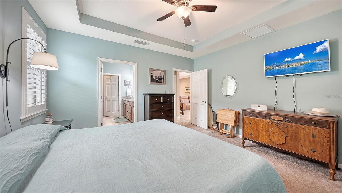
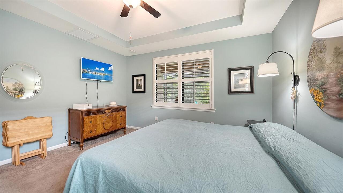
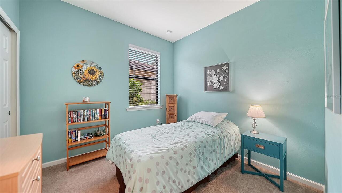
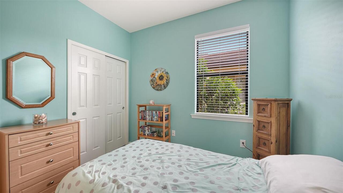
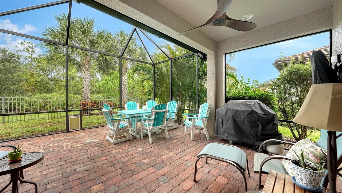
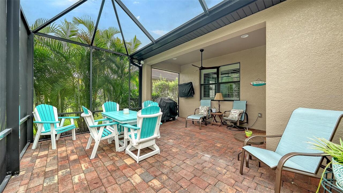
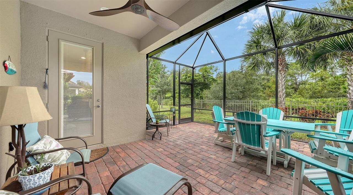
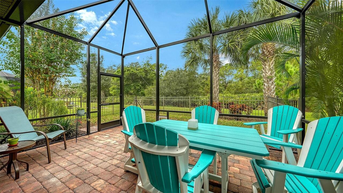
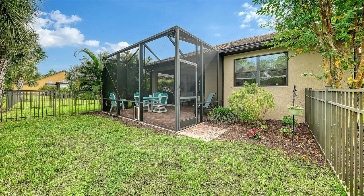
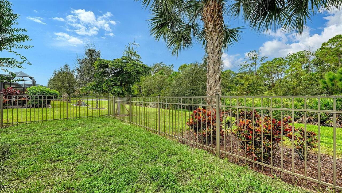
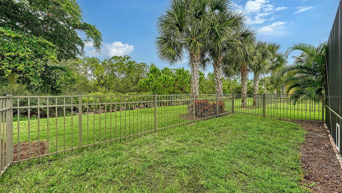
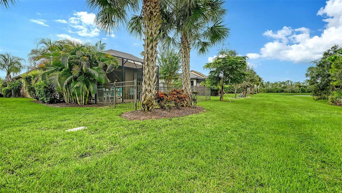
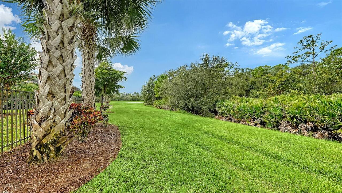
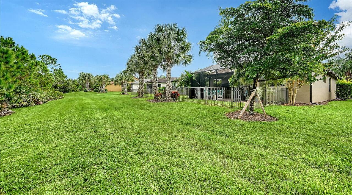
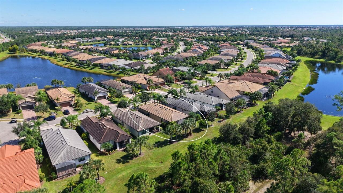
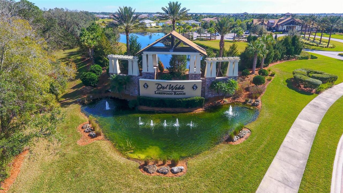
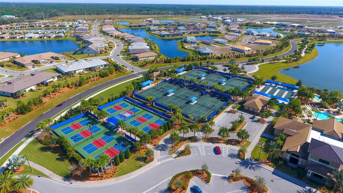
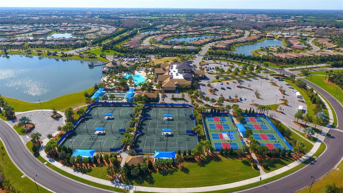
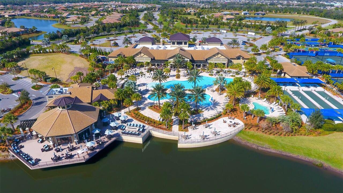
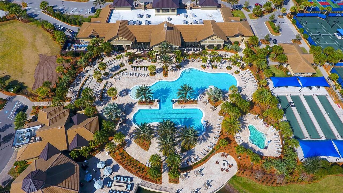
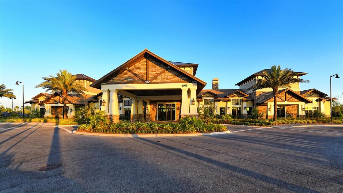
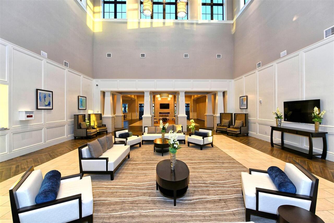
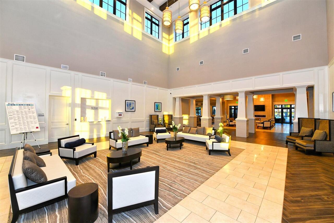
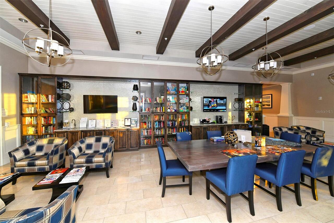
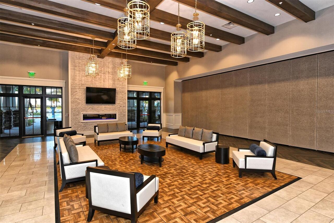
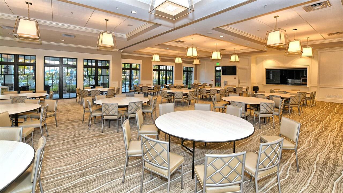
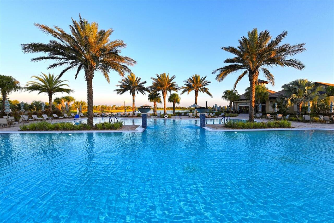
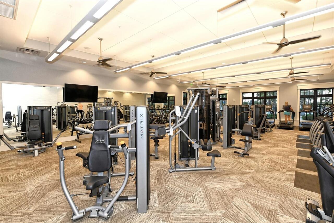
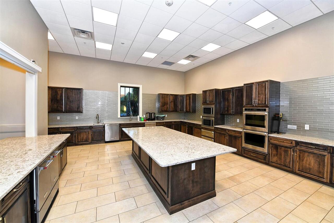
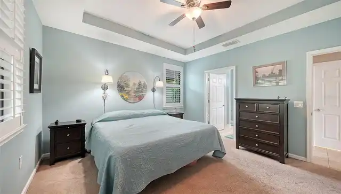
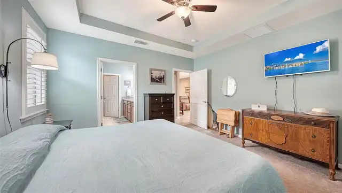
Welcome to this cozy 2-bedroom, 2-bath Taft model home in the highly desirable 55+ community of Del Webb at Lakewood Ranch. Nestled near the quiet end of a cul-de-sac, this home offers exceptional privacy with serene preserve views and a peaceful setting. The thoughtfully designed open floor plan features a spacious family room that seamlessly connects to the large kitchen at the heart of the home, featuring a large center island, abundant cabinetry, and ample counter space. Whether hosting gatherings or enjoying a quiet evening at home, the seamless flow between the kitchen and living areas creates the perfect setting for entertaining guests or enjoying everyday living. Enjoy the best of Florida living from your private outdoor space overlooking the preserve, where you can relax and take in the natural surroundings and wildlife. Residents of Del Webb enjoy a resort-style lifestyle with outstanding amenities, including a clubhouse, fitness center, swimming pool, pickleball and tennis courts, social clubs, walking trails, and a full calendar of activities. Conveniently located near shopping, dining, golf, medical facilities, and all the attractions of Lakewood Ranch, this beautifully maintained home is the perfect opportunity to enjoy an active and carefree lifestyle in one of the area's premier active-adult communities. Don't miss your opportunity. See it today!
Property Details
Property Features
Property Sub Type
Single Family Residence
View
Trees/Woods
Parking
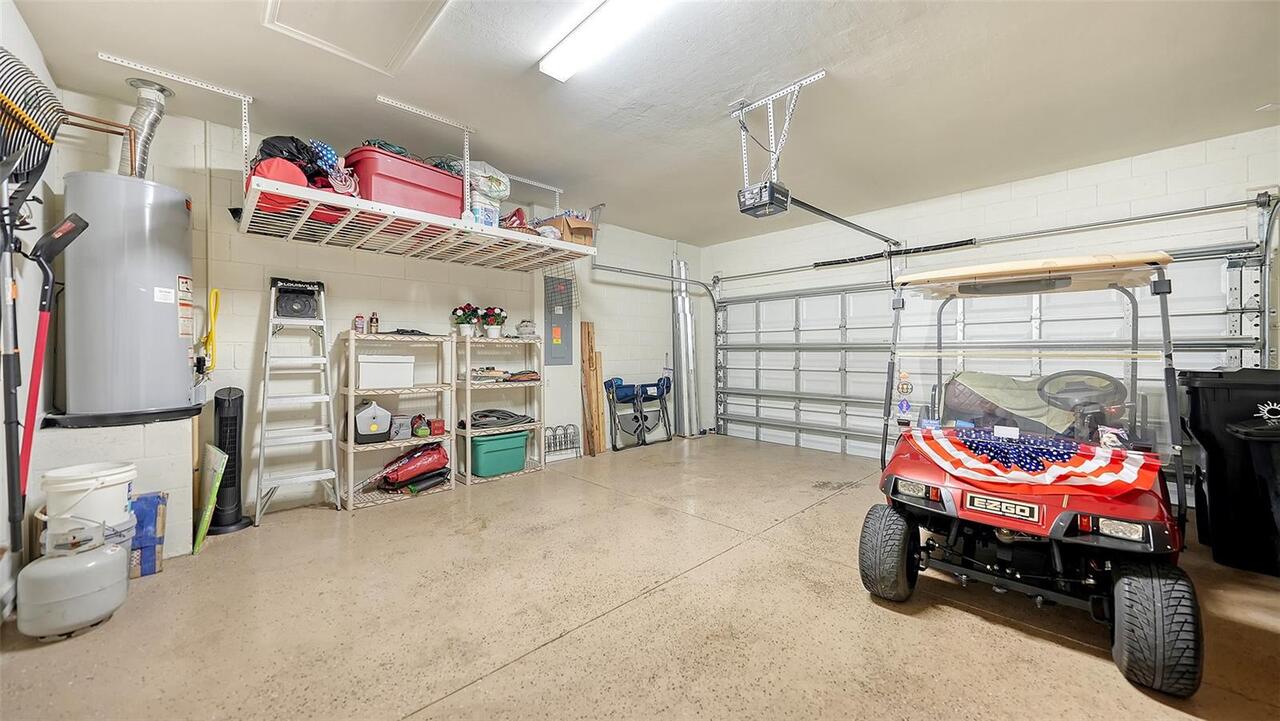
Driveway, Garage Door Opener
County
Manatee
Subdivision
DEL WEBB PH I-B SUBPHASES D & F
Additional Information
Additional Lease Restrictions
Buyer to verify rules and regulations.
Additional Parcels YN
false
Additional Rooms
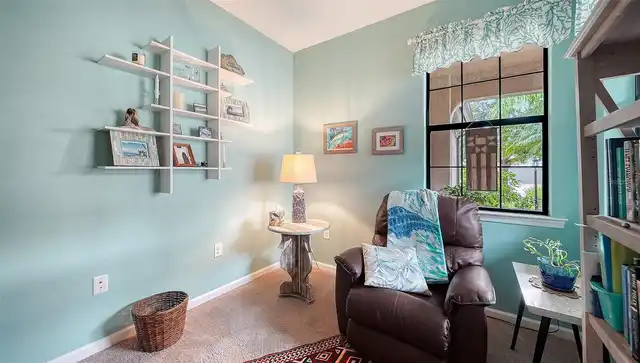
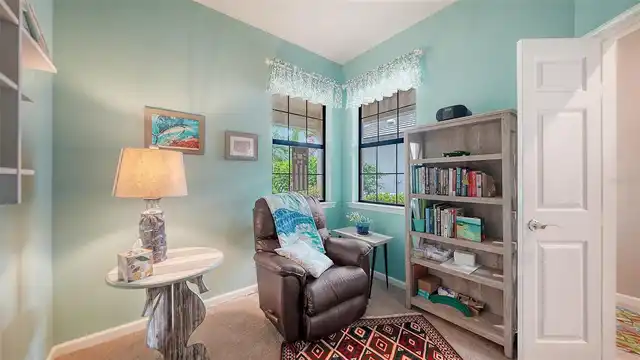
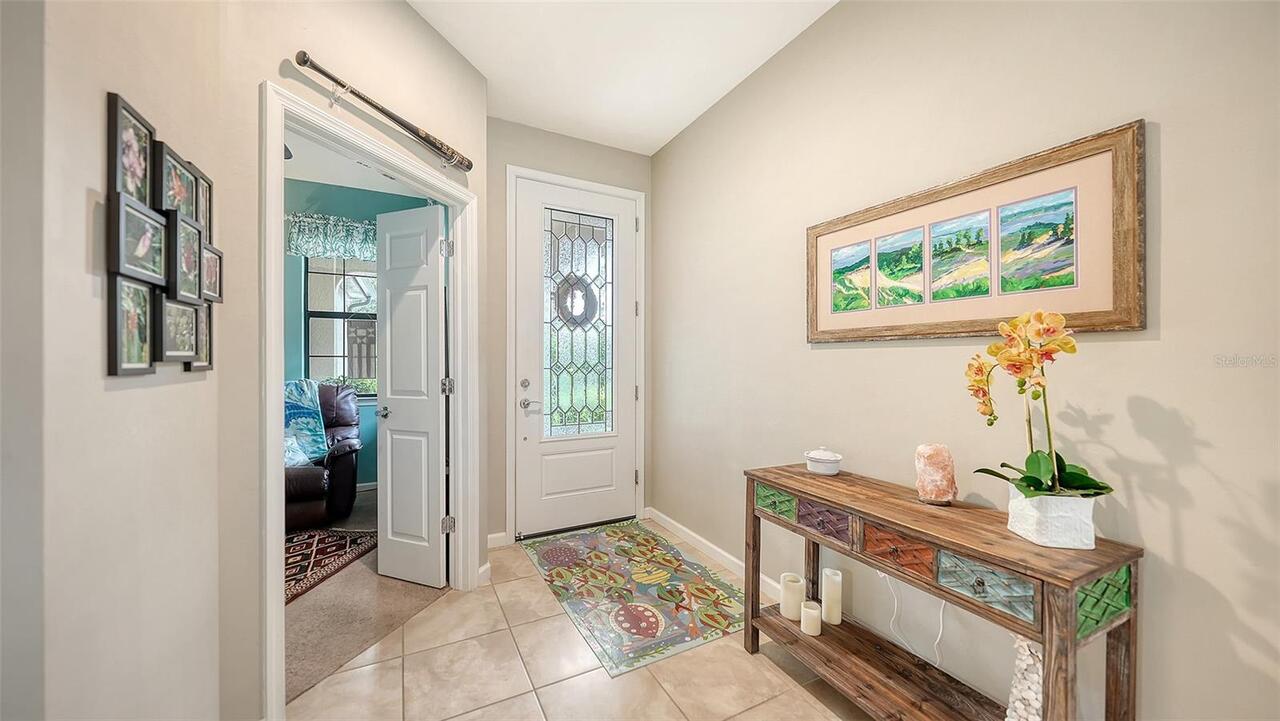
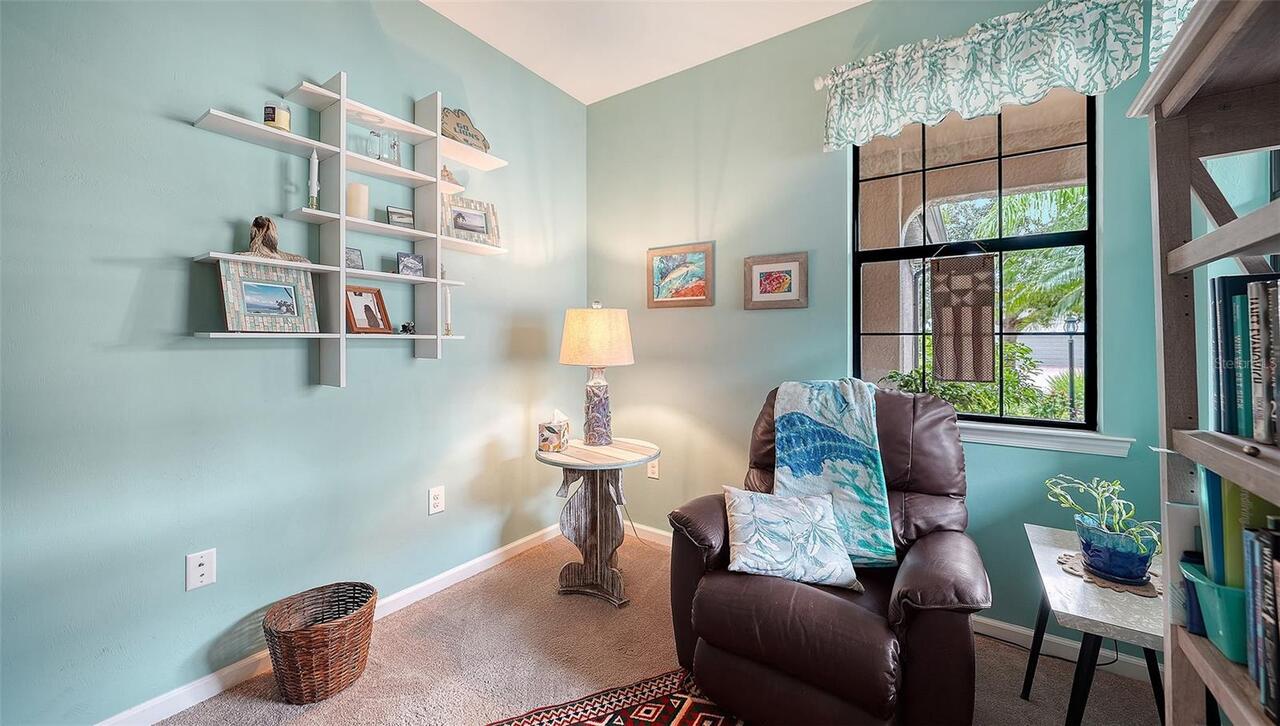
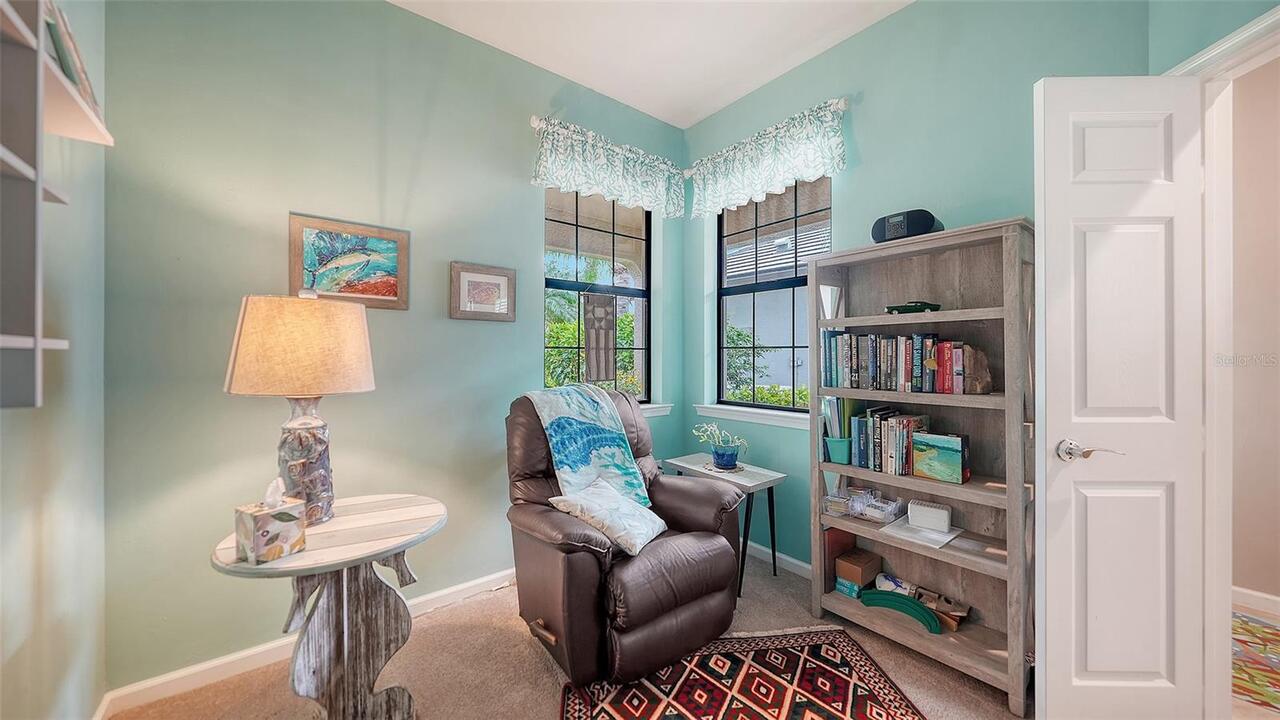
Den/Library/Office
Alternate Key Folio Num
586117509
Appliances
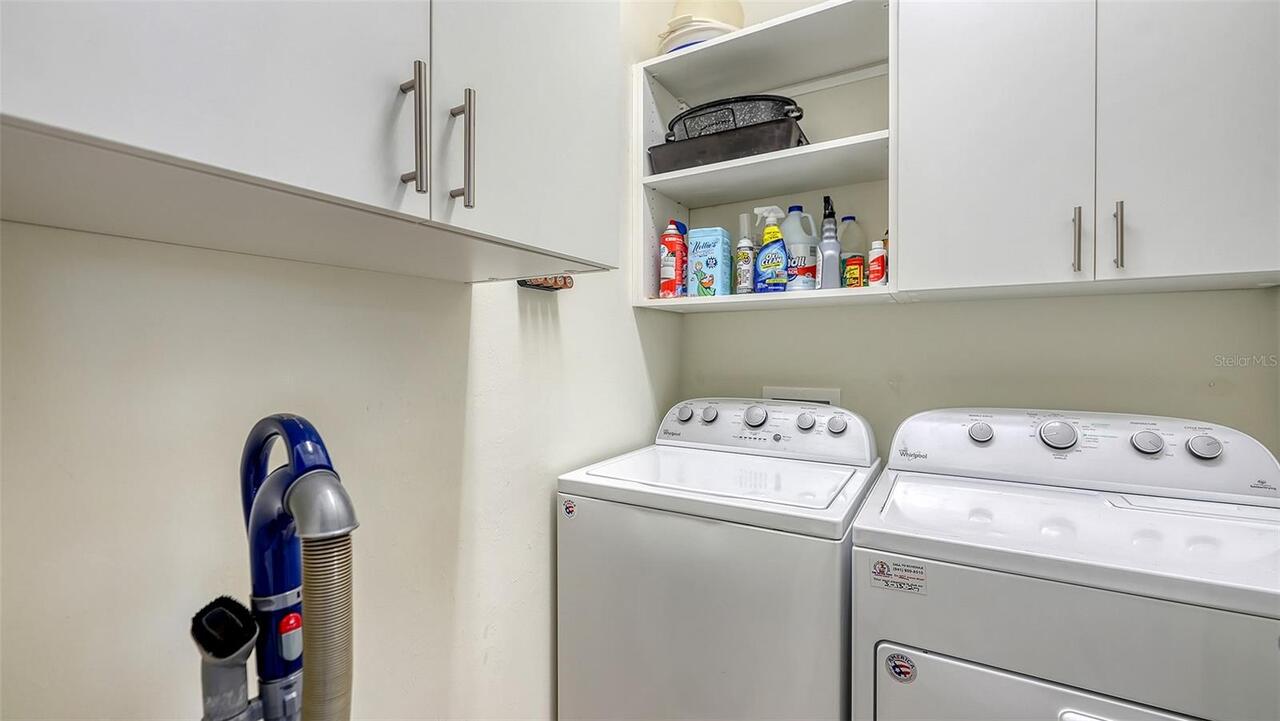
Dishwasher, Disposal, Dryer, Microwave, Range, Range Hood, Refrigerator, Washer
Approval Process
Buyer to verify rules and regulations.
Association Amenities
Clubhouse, Fitness Center, Gated, Pool, Spa/Hot Tub, Tennis Court(s)
Association Approval Required YN
1
Association Email
ksyapleton@castlegroup.com
Association Fee
1549
Association Fee Frequency
Quarterly
Association Fee Includes
Pool, Escrow Reserves Fund, Maintenance Grounds, Private Road, Recreational Facilities
Association Fee Requirement
Required
Association YN
true
Attached Garage YN
true
Available For Lease YN
1
Bathrooms Total Integer
2
Building Area Source
Public Records
Building Area Total
2150
Building Area Total Srch SqM
199.74
Building Area Units
Square Feet
CDDYN
1
Calculated List Price By Calculated SqFt
282.31
Carport YN
false
Community Features
Clubhouse, Deed Restrictions, Dog Park, Fitness Center, Gated Community - No Guard, Golf Carts OK, Pool, Restaurant, Sidewalks, Tennis Court(s)
Construction Materials
Block, Stucco
Cooling
Central Air
Country
US
Cumulative Days On Market
1
Current Price
415000.00
Direction Faces
East
Elementary School
Robert E Willis Elementary
Exterior Features
Sidewalk
Fencing
Other
Fireplace YN
false
Flood Zone Code
X
Flood Zone Date
2014-03-17
Flood Zone Panel
12081C0365E
Flooring
Carpet, Tile
Foundation Details
Slab
Furnished
Unfurnished
Garage Spaces
2
Garage YN
true
Heating
Central, Electric, Gas
High School
Lakewood Ranch High
Homestead YN
1
Interior Features
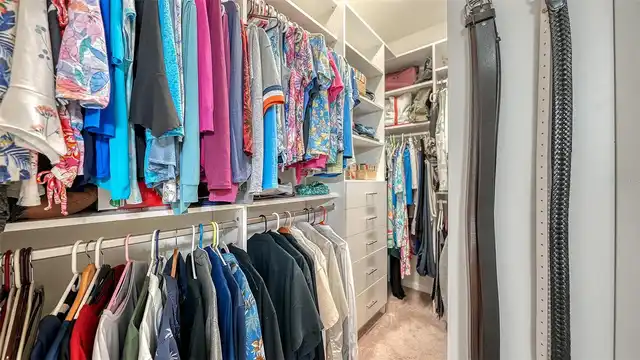
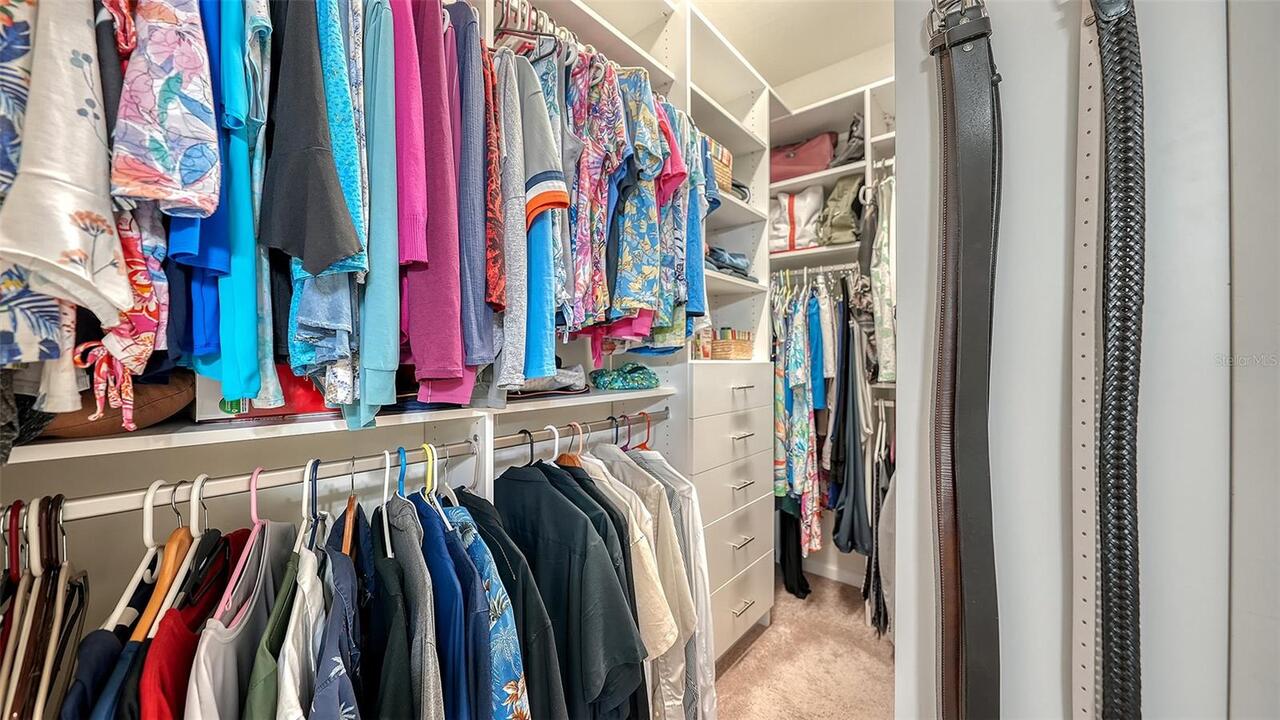
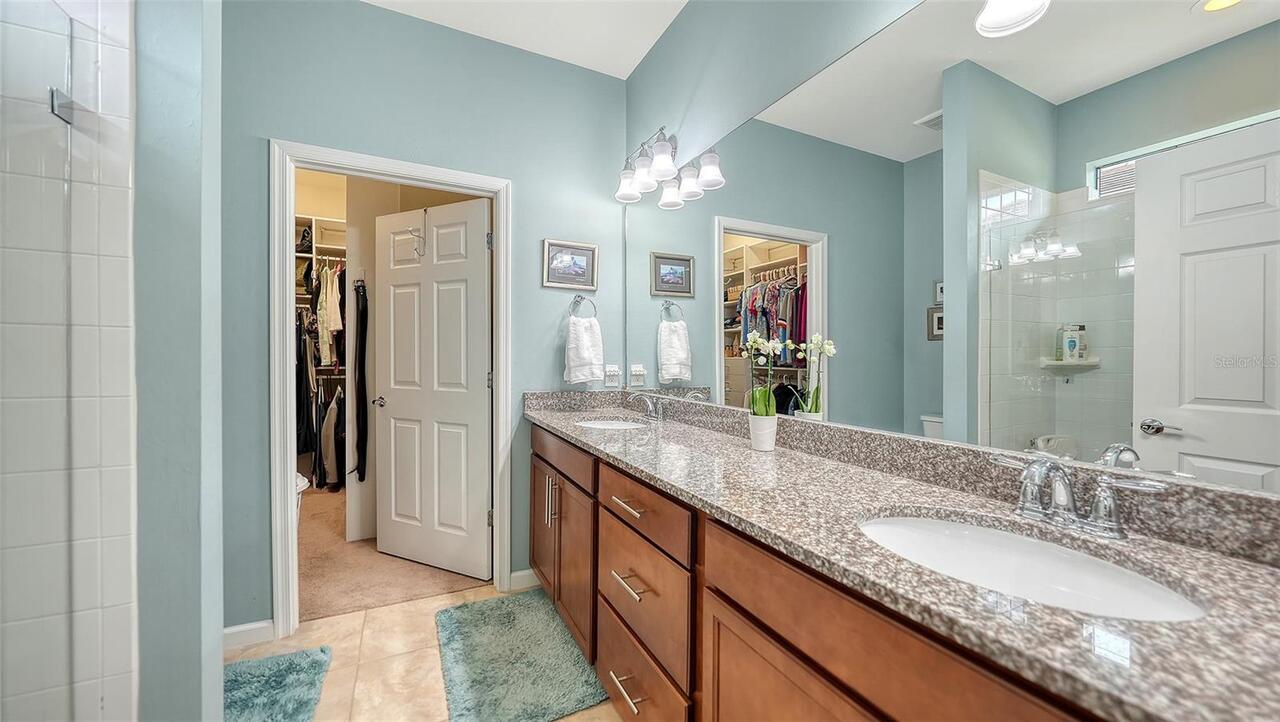
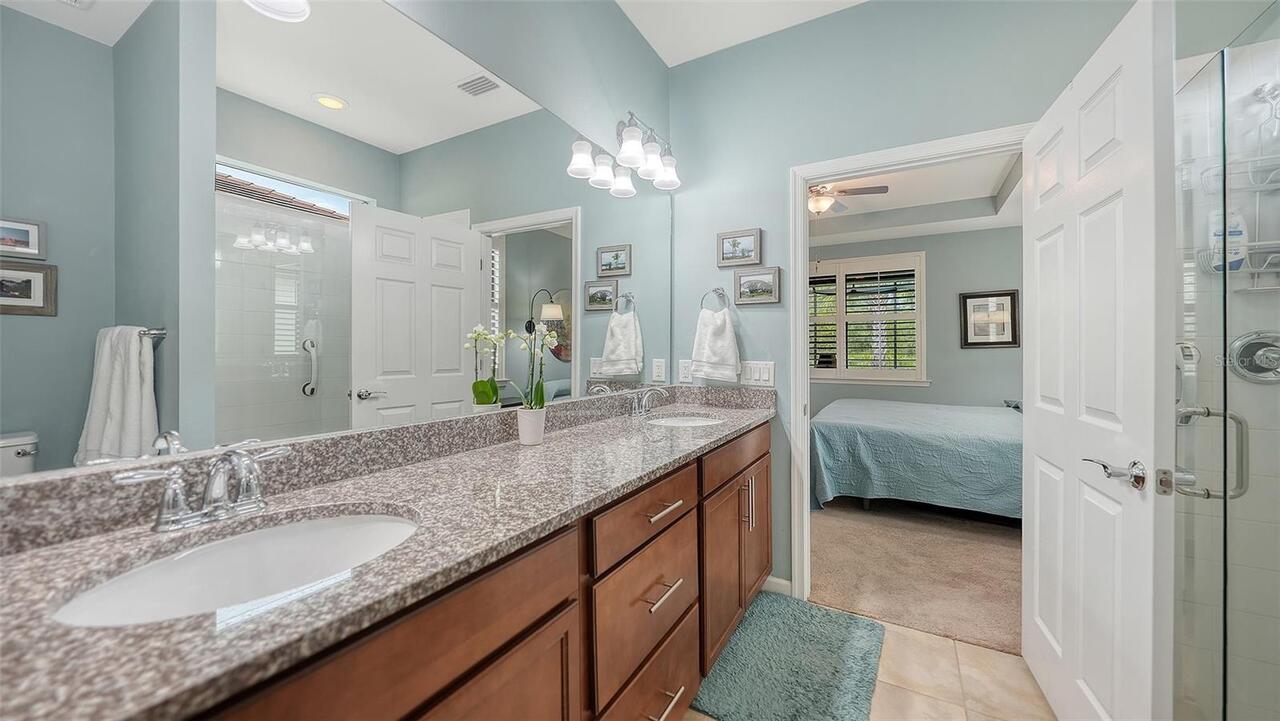
Ceiling Fans(s), Kitchen/Family Room Combo, Open Floorplan, Split Bedroom, Stone Counters, Walk-In Closet(s)
Internet Address Display YN
true
Internet Automated Valuation Display YN
true
Internet Consumer Comment YN
true
Internet Entire Listing Display YN
true
Laundry Features
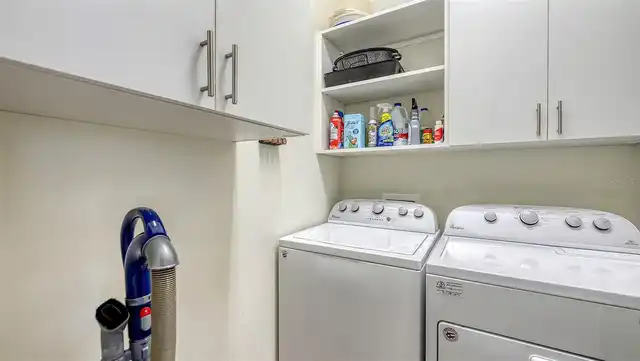
Inside
Lease Restrictions YN
1
Levels
One
List AOR
Sarasota - Manatee
Living Area Meters
136.57
Living Area Source
Public Records
Living Area Units
Square Feet
Lot Features
Sidewalk, Paved, Private
Lot Size Acres
0.13
Lot Size Square Feet
5654
Lot Size Square Meters
525
Middle Or Junior School
Nolan Middle
Minimum Lease
3 Months
Modification Timestamp
2026-10-16T20:18:12.049Z
Monthly HOA Amount
516.33
New Construction YN
false
Num Times per Year
2
Number Of Pets
2
Occupant Type
Owner
Other Equipment
Irrigation Equipment
Ownership
Fee Simple
Parcel Number
586117509
Patio And Porch Features
Covered, Enclosed, Patio, Screened
Pet Restrictions
See HOA rules and regulations
Pet Size
Extra Large (101+ Lbs.)
Pets Allowed
Yes
Pool Private YN
false
Postal Code Plus 4
2415
Price Change Timestamp
2026-10-15T18:43:17.000Z
Public Survey Range
19
Public Survey Section
23
RATIO Current Price By Calculated SqFt
282.31
Road Surface Type
Asphalt, Paved
Roof
Tile
Room Count
8
SW Subdiv Community Name
Del Webb PH IV
Senior Community YN
true
Sewer
Public Sewer
Showing Requirements
Supra Lock Box, Appointment Only, Gate Code Required, Lock Box Electronic, See Remarks, ShowingTime
Status Change Timestamp
2026-10-15T18:43:17.000Z
Tax Annual Amount
1321
Tax Legal Description
LOT 265 DEL WEBB PH IB SUBPH D & F PI#5861.1750/9
Tax Lot
265
Tax Other Annual Assessment Amount
1321
Tax Year
2025
Total Acreage
0 to less than 1/4
Total Annual Fees
6196.00
Total Monthly Fees
516.33
Township
35
Universal Property Id
US-12081-N-586117509-R-N
Unparsed Address
16626 BLACKWATER TER
Utilities
BB/HS Internet Available, Cable Connected, Electricity Connected, Natural Gas Connected, Sprinkler Recycled
Water Source
Public
Waterfront YN
false
Zoning
PD-R
Neighborhood Map
Popup

Property Photos
Listing Photo
Listing Photo
Listing Photo
Listing Photo
Listing Photo
Listing Photo
Listing Photo
Listing Photo
Listing Photo
Listing Photo
Listing Photo
Listing Photo
Listing Photo
Listing Photo
Listing Photo
Listing Photo
Listing Photo
Listing Photo
Listing Photo
Listing Photo
Listing Photo
Listing Photo
Listing Photo
Listing Photo
Listing Photo
Listing Photo
Listing Photo
Listing Photo
Listing Photo
Listing Photo
Listing Photo
Listing Photo
Listing Photo
Listing Photo
Listing Photo
Listing Photo
Listing Photo
Listing Photo
Listing Photo
Listing Photo
Listing Photo
Listing Photo
Listing Photo
Listing Photo
Listing Photo
Listing Photo
Listing Photo
Listing Photo
Listing Photo
Listing Photo
Listing Photo
Listing Photo
Listing Photo
Listing Photo
Listing Photo
Listing Photo
Listing Photo
Listing Photo
Listing Photo
Listing Photo
Listing Photo
Listing Photo
Listing Photo
Listing Photo
Listing Photo
Listing Photo
Listing Photo
Listing Photo
Listing Photo
Listing Photo
Listing Photo
Listing Photo
Listing Photo
Listing Photo
Listing Photo
Listing Photo
Listing Photo
Listing Photo
Listing Photo
Listing Photo
Listing Photo
Listing Photo
Listing Photo
Listing Photo
Listing Photo
Listing Photo
Listing Photo
Listing Photo
Listing Photo
Listing Photo
Listing Photo
Listing Photo
Listing Photo
Listing Photo
Listing Photo
Listing Photo
Listing Photo
Listing Photo
Listing Photo
Listing Photo
Listing Photo
Listing Photo
Listing Photo
Listing Photo
Listing Photo
Listing Photo
Listing Photo
Listing Photo
Listing Photo
Listing Photo
Listing Photo
Listing Photo
Listing Photo
Listing Photo
Listing Photo
Listing Photo

MLS #MFRA4704659 Listing courtesy of Coldwell Banker Realty provided by Stellar MLS.
Similar Listings

$374,900
6314 Stone River Road
Bradenton
2BR/2BA
| Contingent
$375,000
5323 White Sand Cove
Bradenton
2BR/2BA
| Active
$375,000
8717 Monterey Bay Loop
Bradenton
2BR/2BA
| Contingent
$375,000
617 26th W Street
Bradenton
2BR/2BA
| Active


All listing information is deemed reliable but not guaranteed and should be independently verified through personal inspection by appropriate professionals. Listings displayed on this website may be subject to prior sale or removal from sale; availability of any listing should always be independent verified. Listing information is provided for consumer personal, non-commercial use, solely to identify potential properties for potential purchase; all other use is strictly prohibited and may violate relevant federal and state law. The source of the listing data is as follows: Stellar MLS (updated 10/17/26 4:32 PM) |
Listing Search


Translate Tool

Featured Listings
Brooksville Real Estate
$881,000
3 BED
2 BATH
WHERE COUNTRY ELEGANCE MEETS THE BEAUTY OF OLD FLORIDA! Tucked away among the picturesque rolling hills of Brooksville, ... Read More
Lutz Real Estate
$1,129,000
4 BED
3 BATH
Virtually Staged. Welcome to your dream home - the LARGEST house in Villarosa on over a half acre estate-sized lot and n... Read More
Largo Real Estate
$1,225,000
4 BED
3 BATH
MID-CENTURY MODERN CHARM, EXCEPTIONAL SPACE & TIMELESS APPEAL IN CARLTON ESTATES! Discover this beautifully maintained 4... Read More
St Petersburg Real Estate
$899,999
4 BED
3 BATH
Experience the perfect blend of quality craftsmanship, thoughtful design, and exceptional location in this stunning new ... Read More
Orlando Real Estate
$839,000
4 BED
3 BATH
Under Construction. Our beautifully crafted Ashley Modern Farmhouse makes an immediate impression with an inviting foyer... Read More
Orlando Real Estate
$1,075,000
4 BED
3 BATH
NEW price PLUS an INCREDIBLE opportunity to save 3% interest on your mortgage thanks to a GENEROUS 4% Seller credit at c... Read More
Sarasota Real Estate
$950,000
3 BED
2 BATH
Welcome to Lakehouse Cove at Waterside, where you can experience luxurious resort-style amenities, maintenance-free livi... Read More
Lake Mary Real Estate
$1,139,000
4 BED
3 BATH
Experience the beauty of lakefront living in this custom-built home, offering gorgeous water views, thoughtfully designe... Read More
Lutz Real Estate
$1,250,000
5 BED
4 BATH
A truly one-of-a-kind estate unlike anything else in GATED Eagle Crest, this extraordinary 5-bedroom, 4-bath residence w... Read More
Sarasota Real Estate
$1,149,000
3 BED
2 BATH
Rare Desoto Acres opportunity: updated, move-in ready concrete block home with a 5V crimp Galvalume metal roof on 2.25 p... Read More
Contact Sandra Pardo

407-990-2746

Wendy Morris LLC

Licensed in the State of Florida
BK 3146762
16797 Broadwater Avenue
Winter Garden, Florida 34787

Your privacy is our utmost concern. We will never sell your personal information. Privacy Policy
©2026 sandrapardohomes.com - all rights reserved. | Site Map