407-990-2746
Menu

13826 Moonstone Canyon Drive, Riverview, FL

NEXT
PREV
$825,000

($170/sqft)

List Status: Active
13826 Moonstone Canyon Drive
Riverview, FL 33579


6 beds
4 baths
4865 living sqft
Top Features
  • Subdivision: Reserve At South Fork Ph 1
  • Built in  2017
  • Single Family Residence
Description
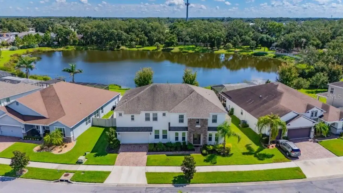
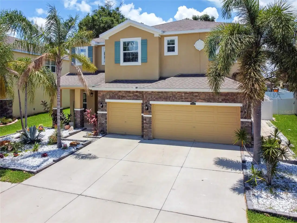
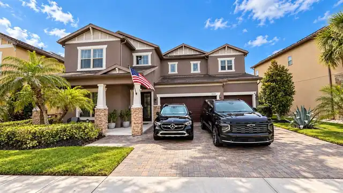
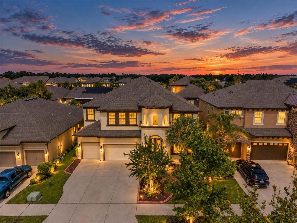
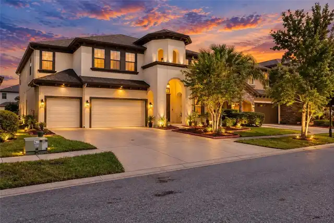
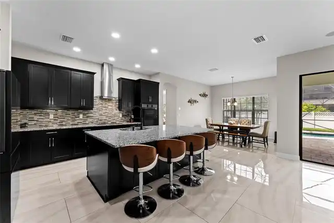
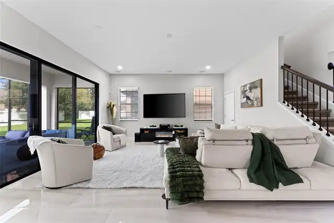
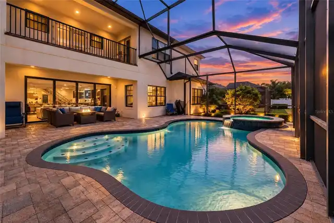
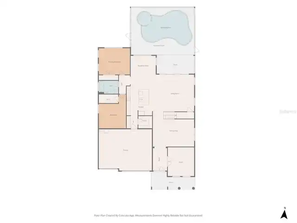
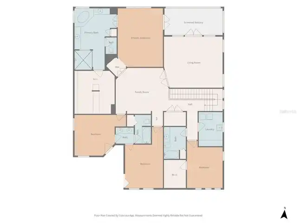
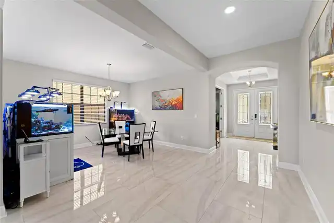
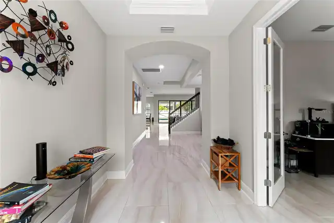
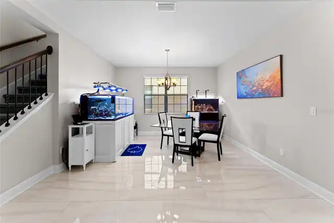
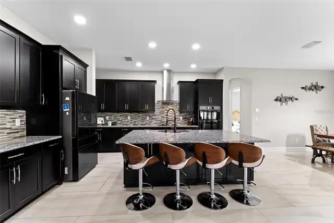
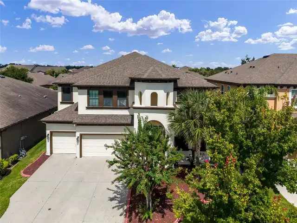
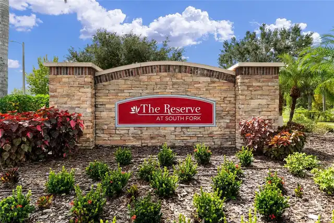
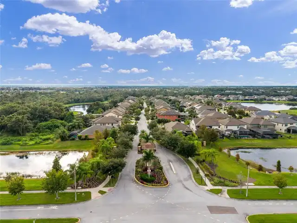
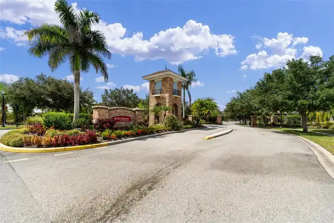
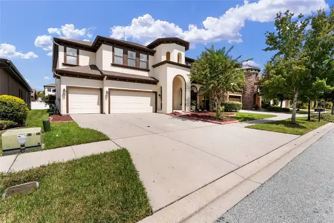
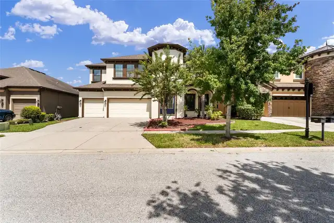
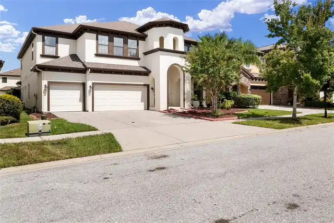
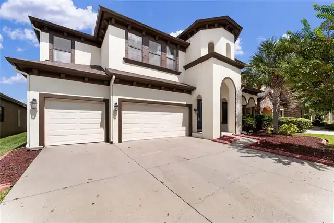
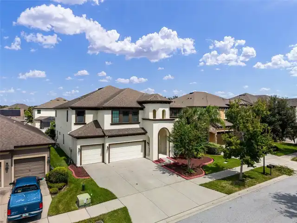
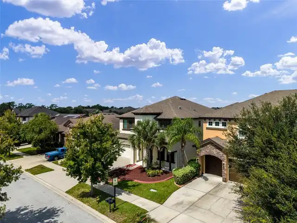
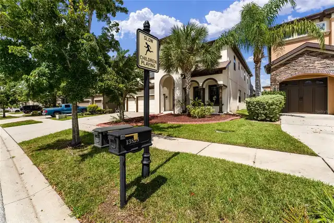
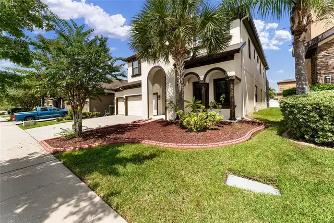
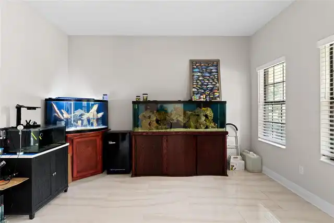
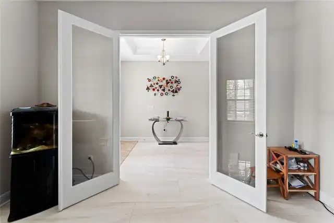
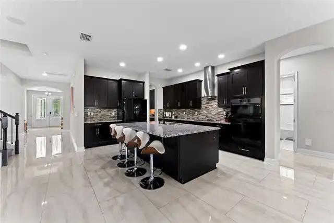
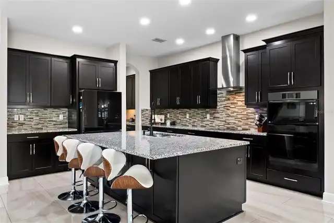
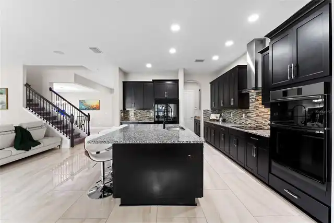
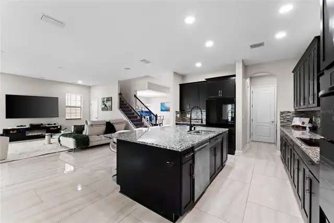
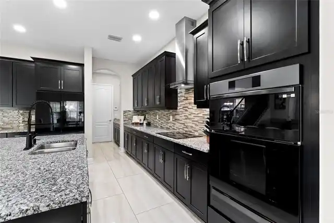
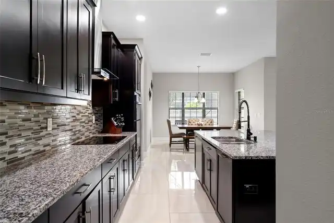
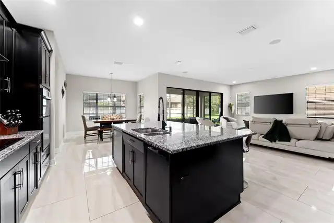
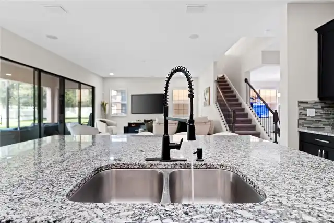
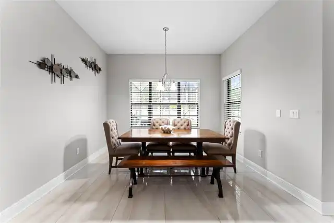
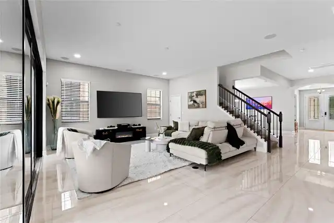
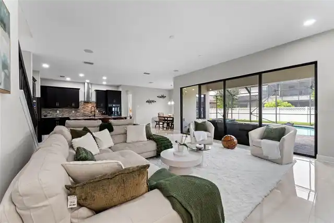
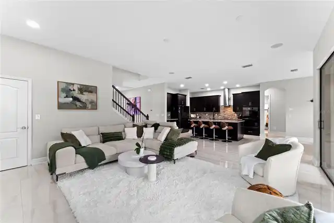
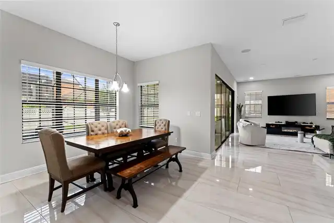
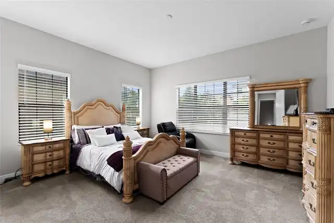
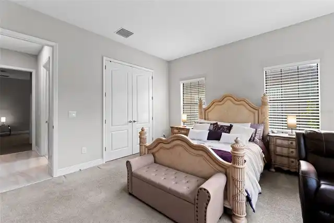
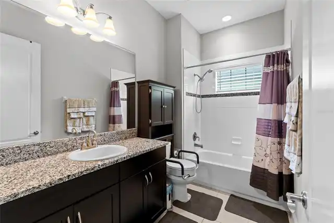
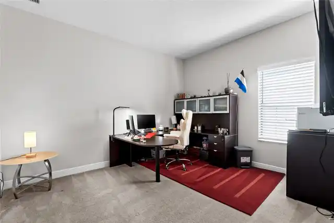
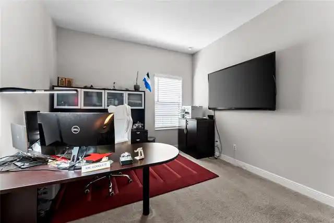
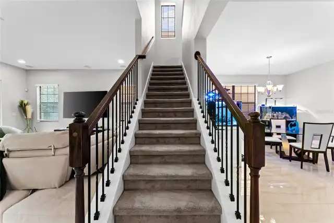
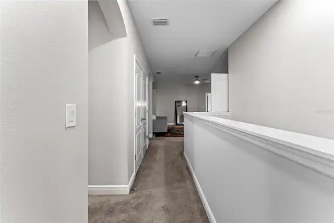
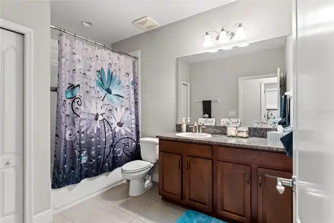
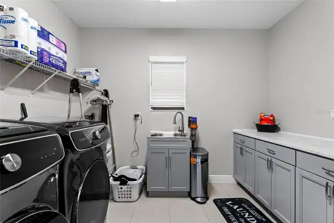
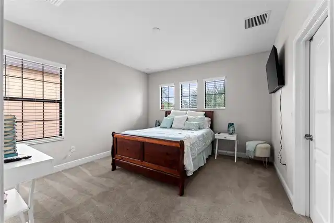
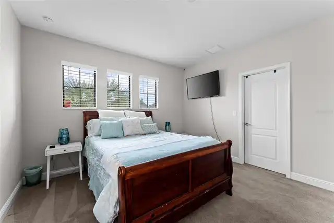
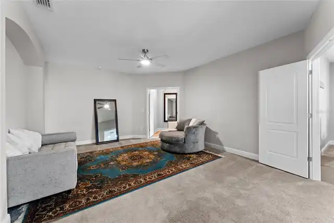
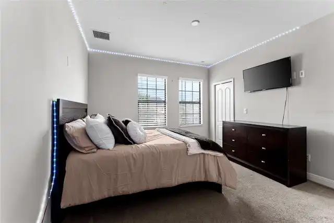
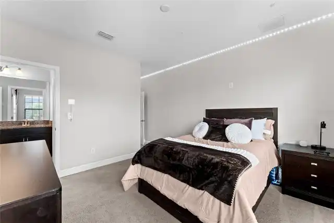
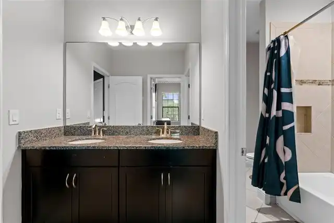
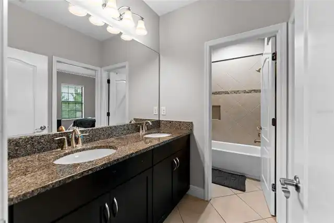
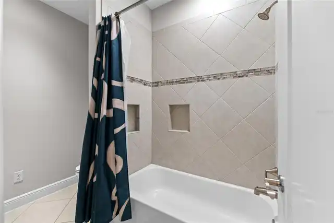
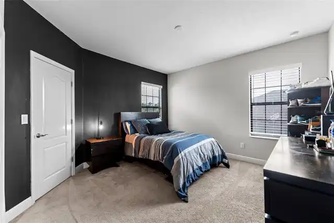
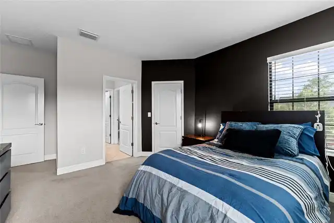
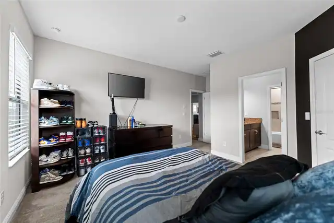
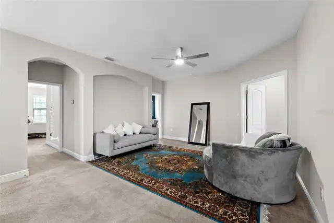
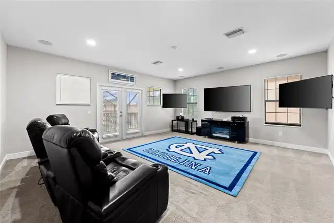
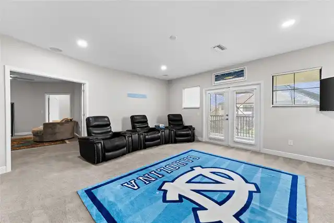
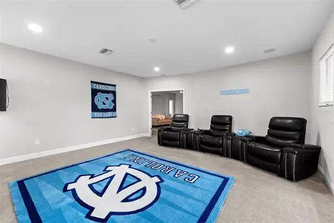
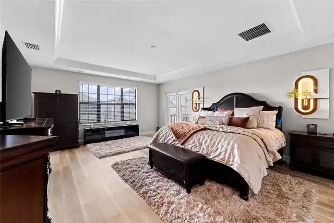
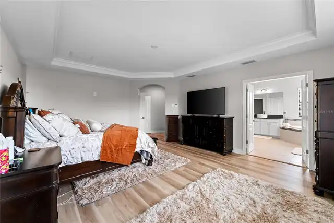
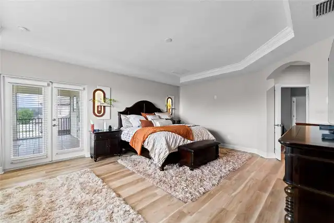
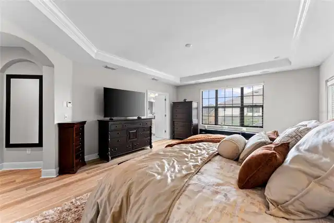
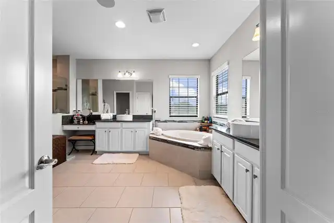
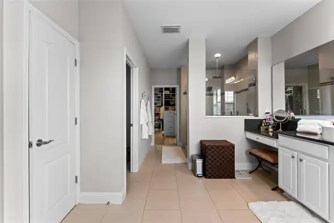
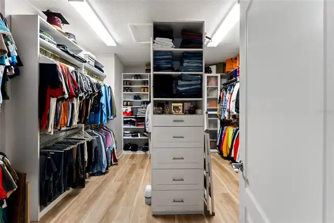
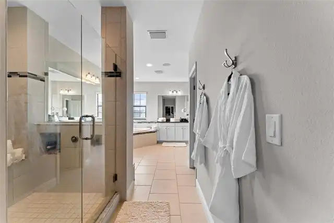
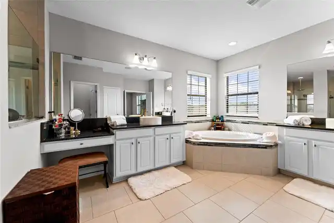
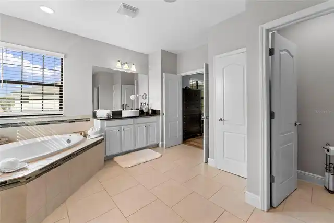
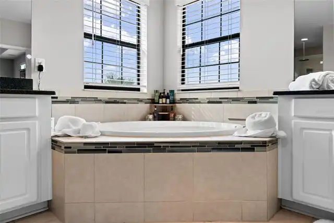
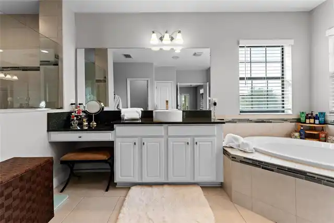
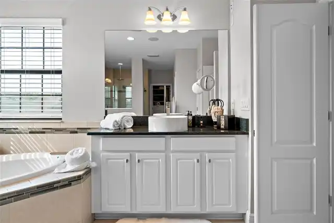
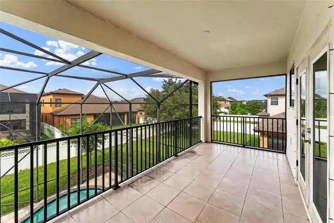
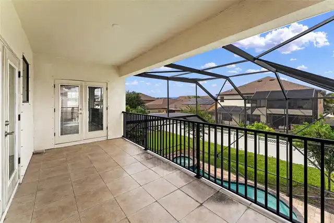
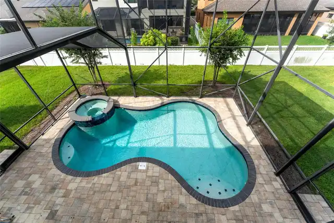
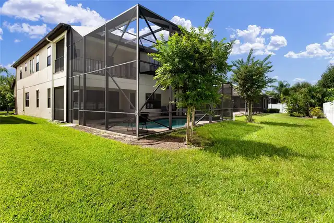
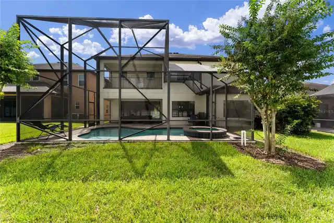
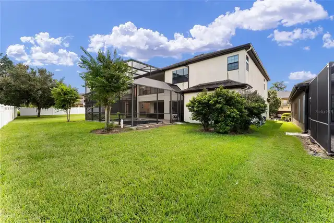
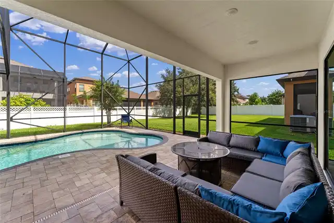
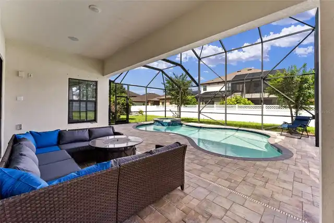
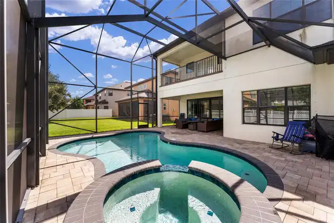
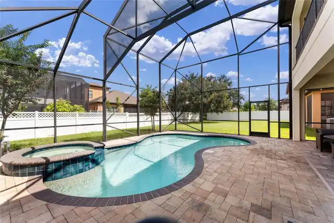
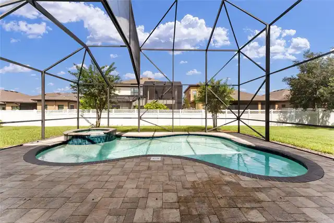
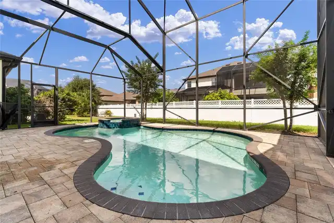
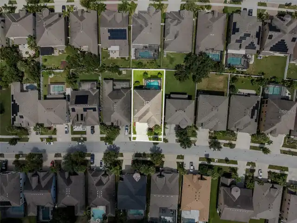
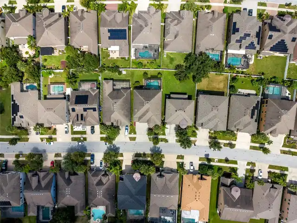
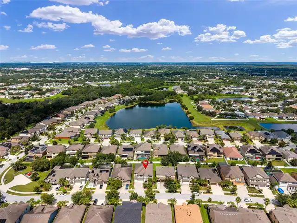
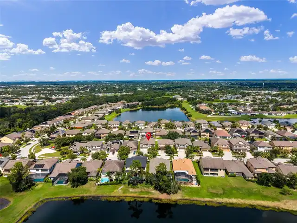
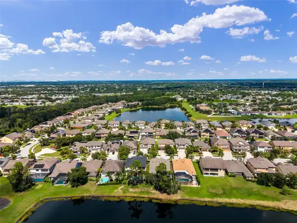
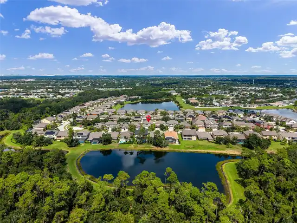
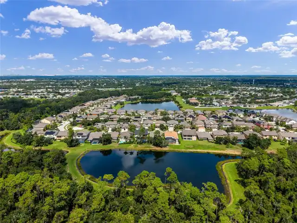
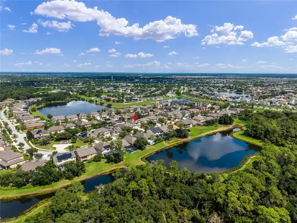
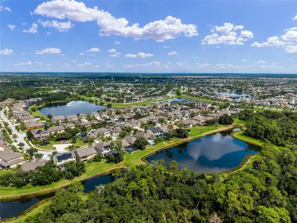
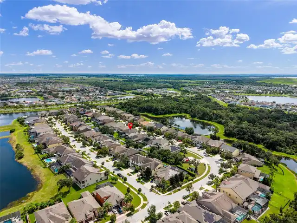
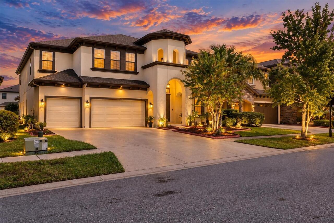
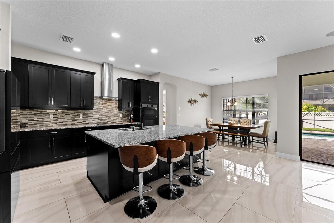
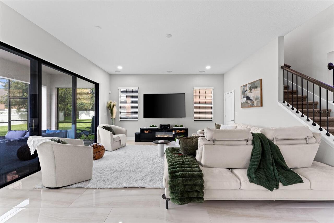
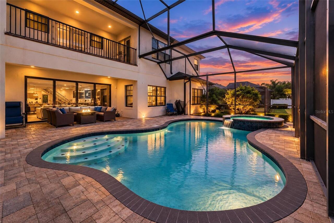
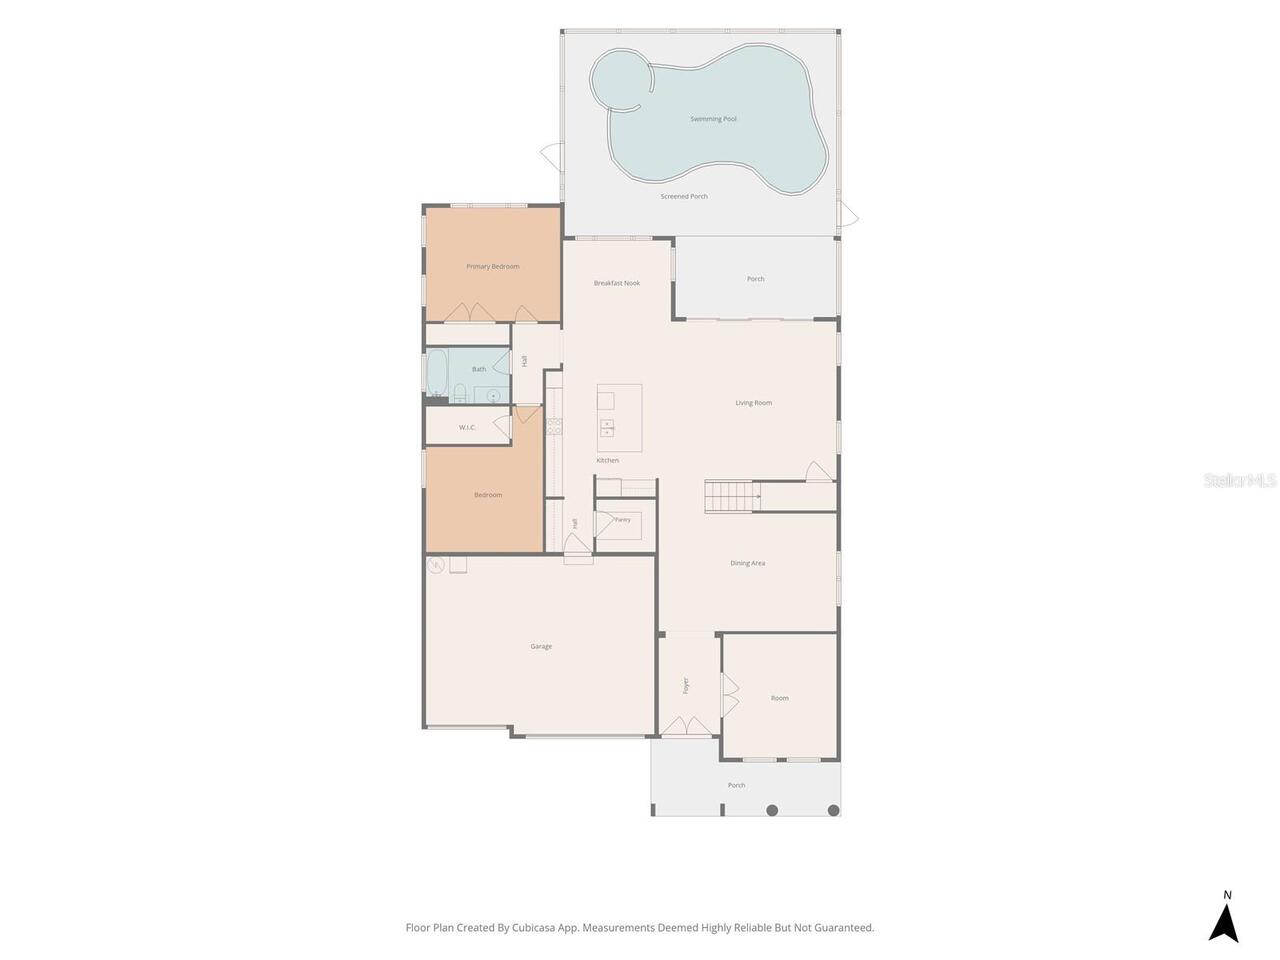
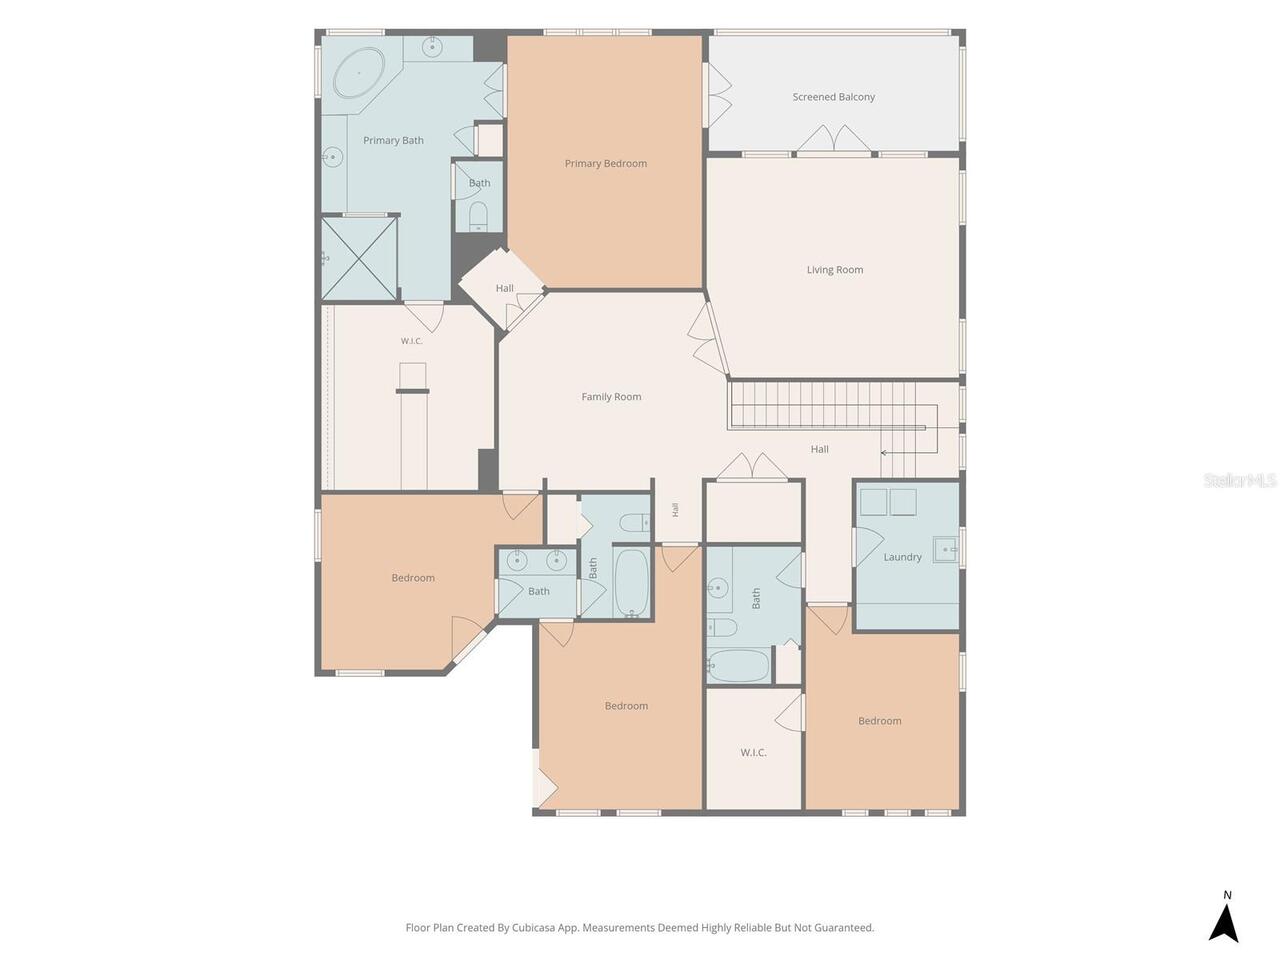
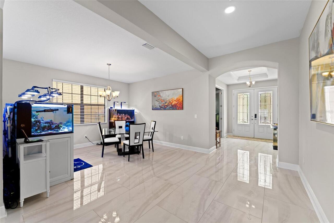
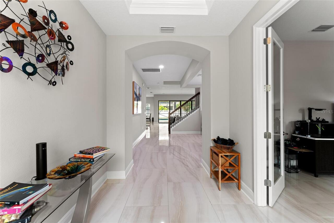
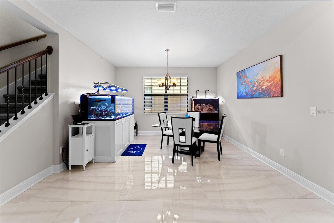
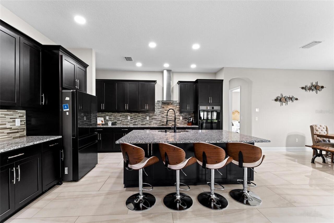
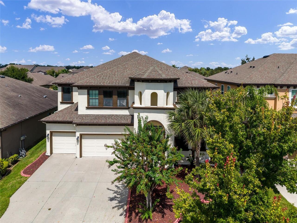
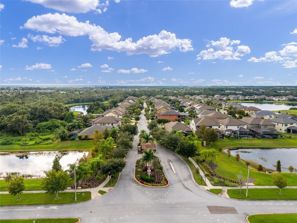
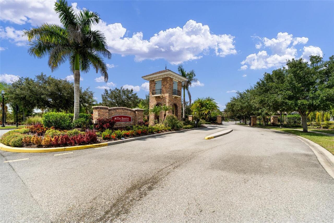
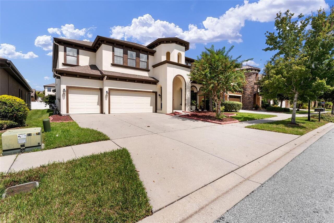
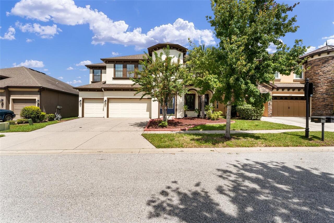
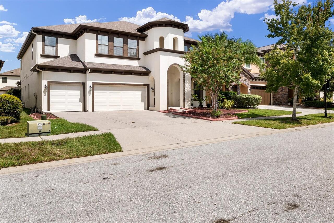
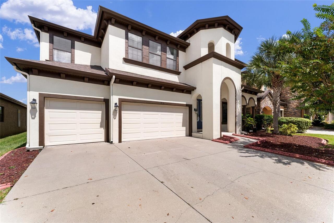
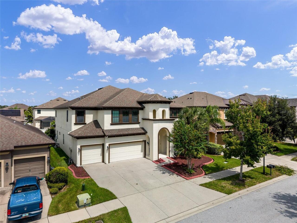
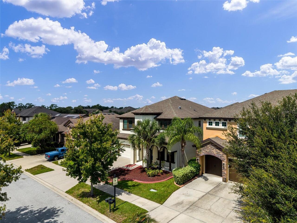
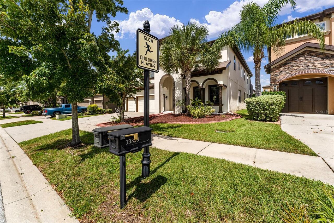
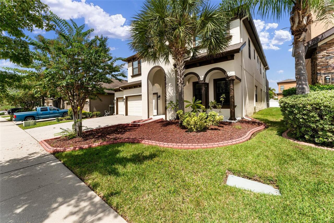
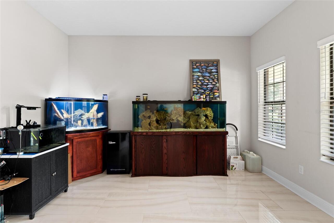
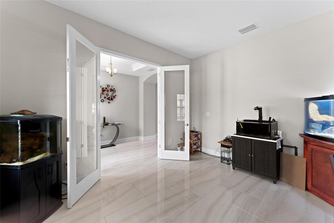
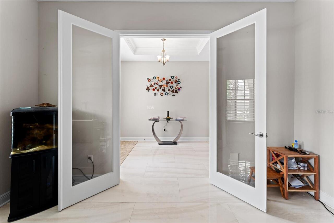
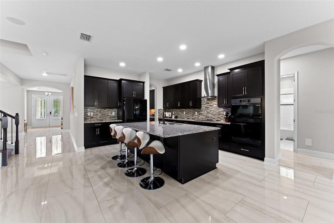
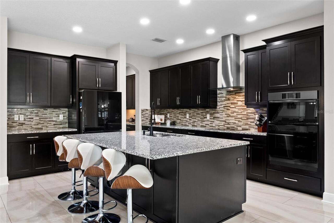
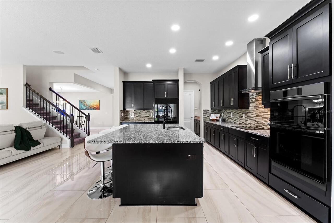
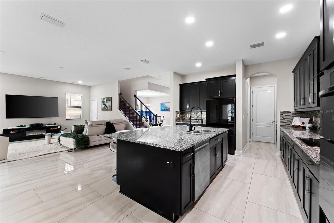
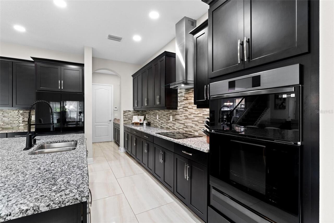
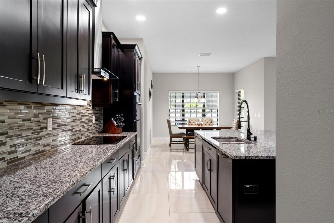
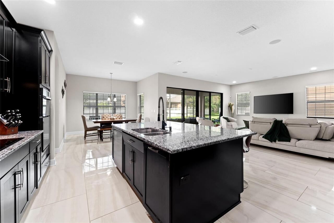
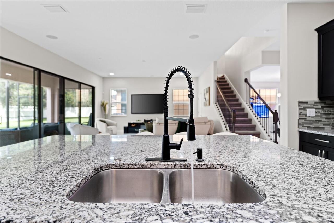
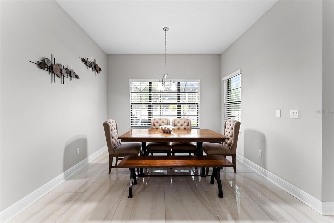
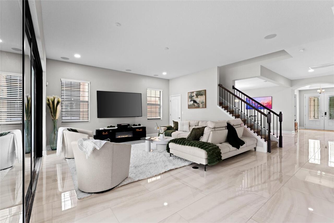
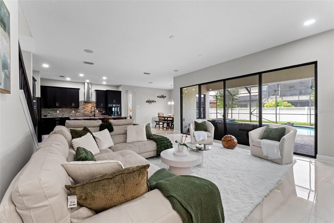
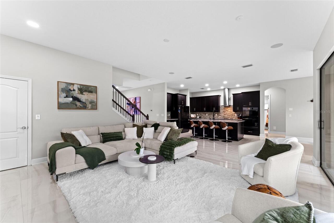
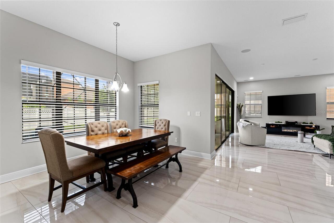
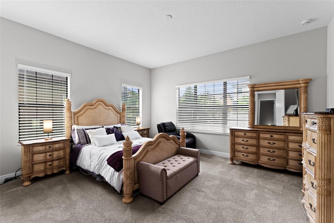
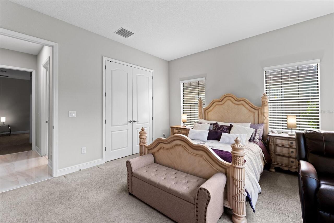
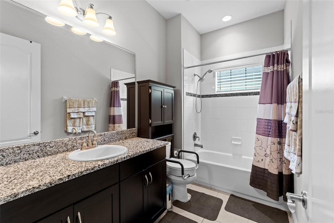
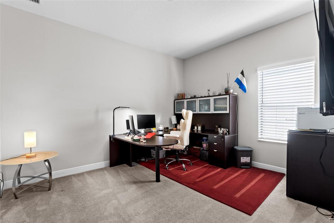
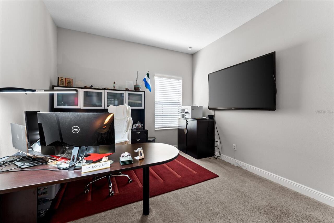
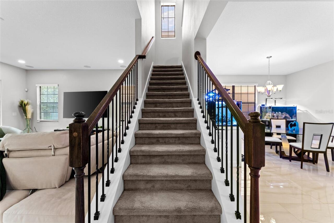
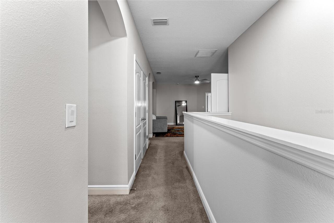
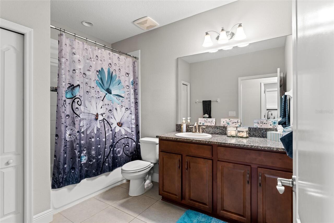
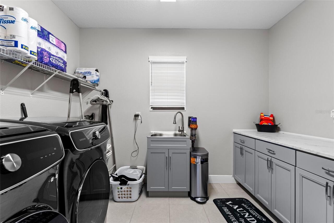
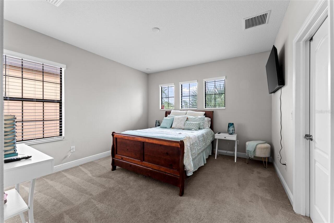
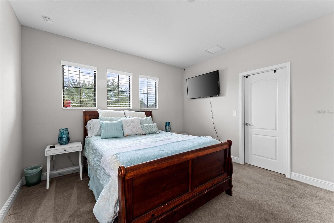
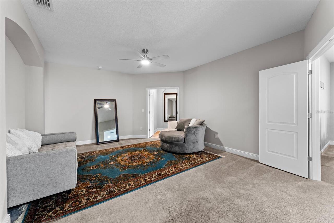
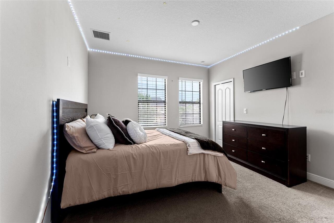
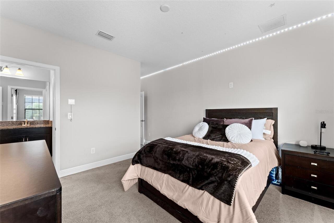
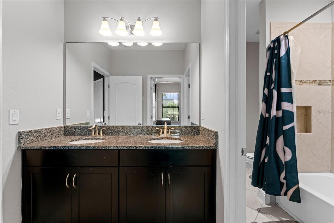
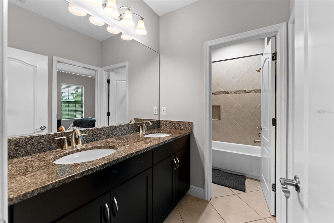
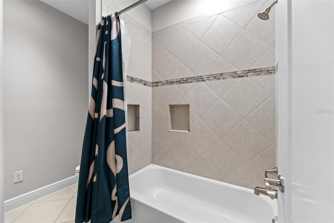
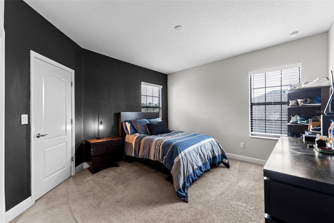
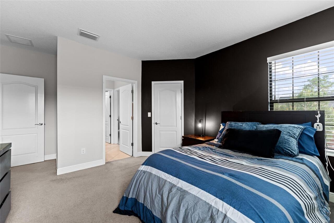
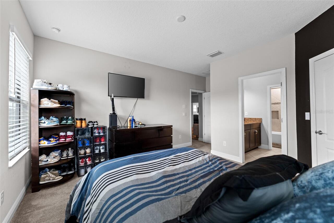
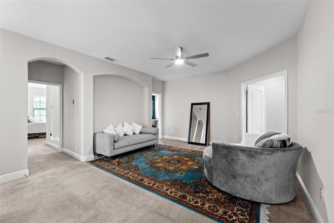
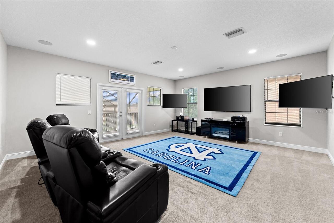
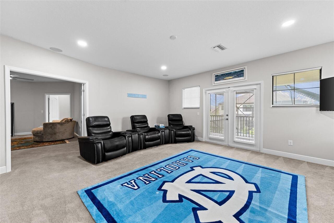
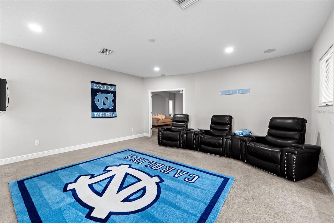
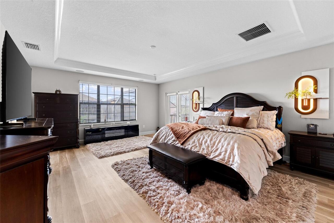
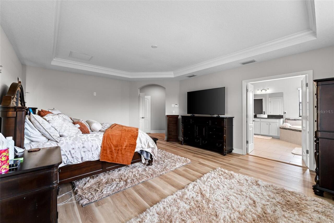
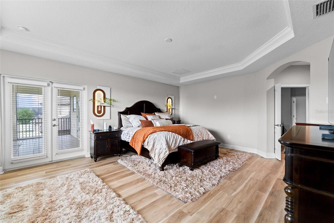
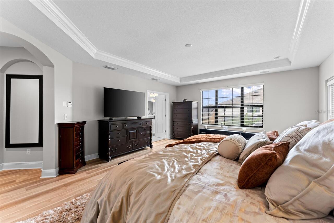
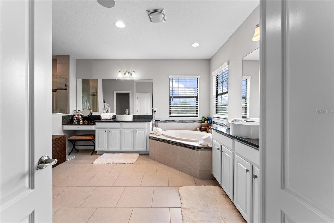
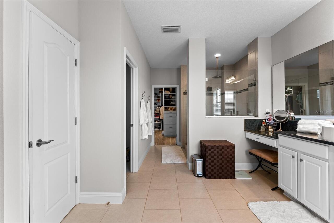
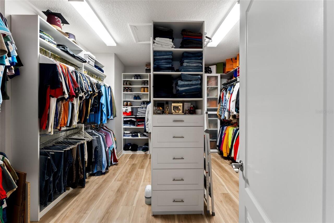
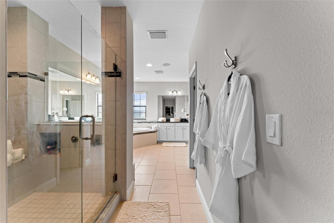
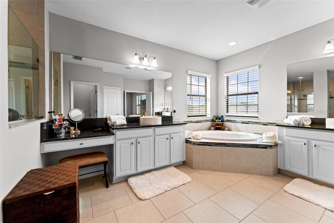
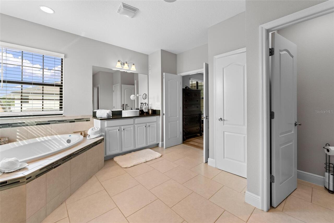
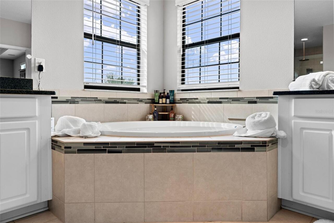
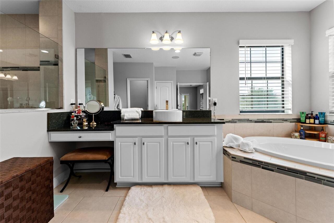
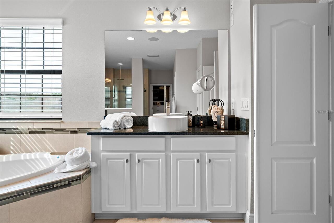
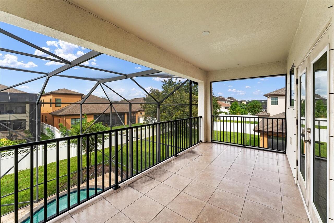
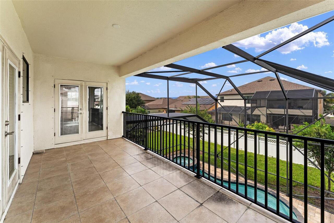
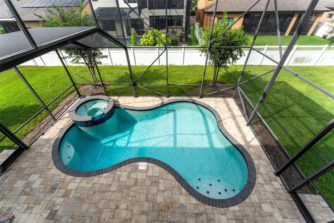
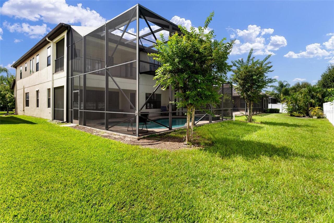
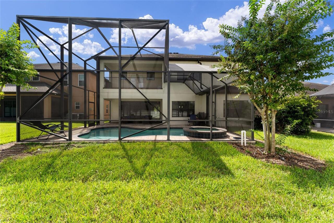
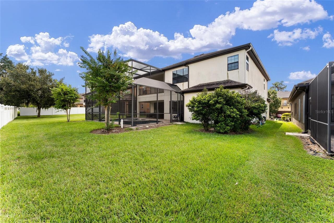
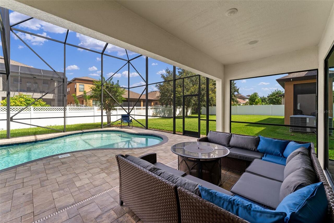
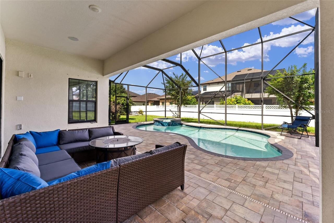
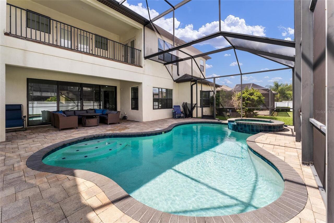
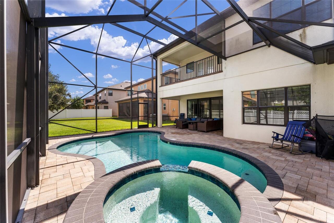
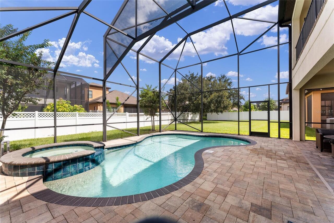
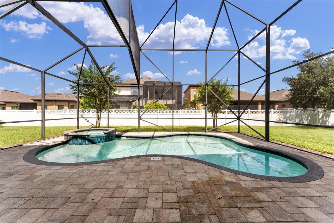
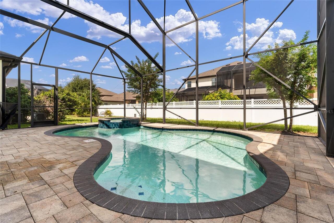
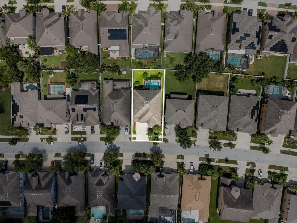
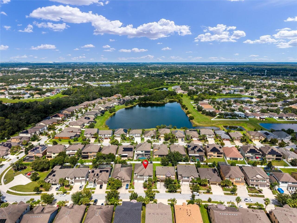
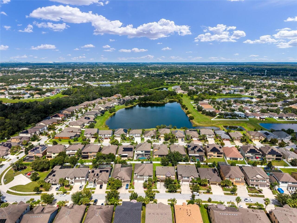
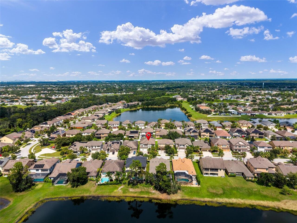
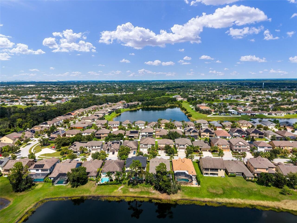
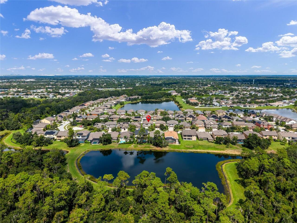
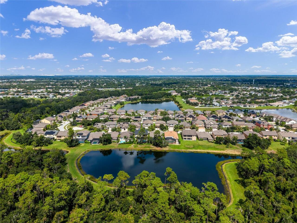
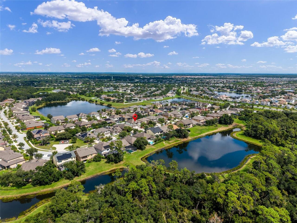
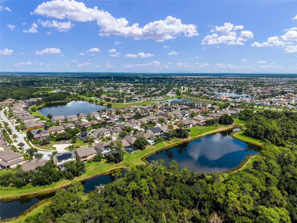
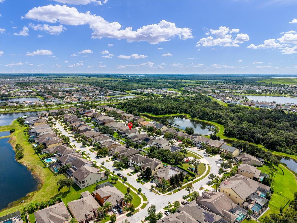
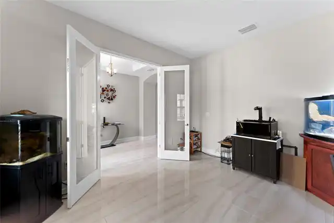
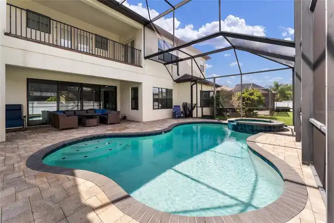
Welcome to 13826 Moonstone Canyon Drive, a move-in-ready 2017-built pool and spa home in the gated community of The Reserve at South Fork in Riverview, offering 6 bedrooms, 4 full bathrooms, a 3-car garage, and 4,865 heated square feet (6,007 total square feet) on a partially fenced 0.18-acre homesite. Skip the wait of new construction and enjoy brand-new flooring throughout the lower level, fresh paint, ceiling fans, and upgrades throughout. The main level offers a private office/den, a formal dining room, and two ground-floor bedrooms with convenient access to a full bathroom, creating flexible space for guests, a home office, a hobby room, or a home gym. The kitchen features a double island, wrap-around cabinetry with 42-inch upper cabinets, a walk-in pantry, and stainless steel appliances including a wall-mounted double oven, large cooktop, and dishwasher, and it opens to a bright living area with views of the screened pool and spa. Upstairs, an extra-large bonus room and loft open to a covered balcony overlooking the pool and hot tub, along with four additional bedrooms, three full bathrooms, a large dedicated laundry room, and a primary suite with a walk-in closet and an en suite bath featuring dual vanities, a garden tub, and a step-in shower. Outside, the fully fenced yard and screened pool and spa create a private place to relax and entertain, while the 3-car garage offers room for vehicles, storage, and projects. Additional features include a stucco exterior, a 2017 asphalt shingle roof, central air conditioning, a front porch, and an approx. 61 x 130 ft lot. The Reserve at South Fork is a gated community within the South Fork East Community Development District, with access to the CDD amenity center featuring a community pool, cabana, basketball court, and playground, plus ponds and conservation areas throughout the neighborhood. The home is in Flood Zone X, and pets are permitted per association guidelines. Assigned schools are Summerfield Crossings Elem
Property Details
Property Features
Property Sub Type
Single Family Residence
Parking
Driveway
Pool
Screen Enclosure
County
Hillsborough
Subdivision
RESERVE AT SOUTH FORK PH 1
Additional Information
Additional Lease Restrictions
Contact HOA for rental restrictions.
Additional Parcels YN
false
Additional Rooms
Bonus Room, Den/Library/Office, Family Room, Formal Dining Room Separate, Great Room, Inside Utility, Loft
Appliances
Cooktop, Dishwasher, Disposal, Range, Range Hood
Approval Process
Buyer to verify
Association Amenities
Basketball Court, Gated
Association Approval Required YN
1
Association Email
info@pmitampa.com
Association Fee
260.47
Association Fee Frequency
Quarterly
Association Fee Requirement
Required
Association YN
true
Attached Garage YN
true
Available For Lease YN
1
Bathrooms Total Integer
4
Building Area Source
Public Records
Building Area Total
7947
Building Area Total Srch SqM
738.30
Building Area Units
Square Feet
CDDYN
1
Calculated List Price By Calculated SqFt
169.58
Carport YN
false
Community Features
Deed Restrictions, Gated Community - No Guard, Playground, Pool, Street Lights
Construction Materials
Cement Siding
Cooling
Central Air
Country
US
Cumulative Days On Market
3
Current Price
825000.00
Direction Faces
Northwest
Elementary School
Summerfield Crossing Elementary
Exterior Features
Balcony, Sidewalk
Fireplace YN
false
Flood Zone Code
X
Flood Zone Date
2008-08-28
Flood Zone Panel
12057C0515H
Flooring
Tile
Foundation Details
Slab
Furnished
Unfurnished
Garage Spaces
3
Garage YN
true
Heating
Electric
High School
Sumner High School
Interior Features
Built-in Features, Ceiling Fans(s), Central Vaccum, Eat-in Kitchen, High Ceilings, PrimaryBedroom Upstairs, Walk-In Closet(s)
Internet Address Display YN
true
Internet Automated Valuation Display YN
true
Internet Consumer Comment YN
true
Internet Entire Listing Display YN
true
Laundry Features
Inside, Laundry Room
Levels
Two
List AOR
Suncoast Tampa
Living Area Meters
451.97
Living Area Source
Public Records
Living Area Units
Square Feet
Lot Size Acres
0.18
Lot Size Square Feet
7947
Lot Size Square Meters
738
Middle Or Junior School
Eisenhower-HB
Minimum Lease
1-2 Years
Modification Timestamp
2026-10-05T12:30:09.855Z
Monthly HOA Amount
86.82
New Construction YN
false
Occupant Type
Owner
Ownership
Fee Simple
Parcel Number
U-16-31-20-9UP-000000-00010.0
Pets Allowed
Cats OK, Dogs OK, Yes
Pool Private YN
true
Postal Code Plus 4
3501
Price Change Timestamp
2026-10-02T18:48:35.000Z
Public Survey Range
20
Public Survey Section
16
RATIO Current Price By Calculated SqFt
169.58
Realtor Info
Brochure Available, Floor Plan Available, See Attachments
Road Surface Type
Asphalt
Roof
Shingle
Room Count
11
Senior Community YN
false
Sewer
Public Sewer
Showing Requirements
Supra Lock Box, ShowingTime
Status Change Timestamp
2026-10-02T18:48:35.000Z
Tax Annual Amount
2604
Tax Block
1
Tax Book Number
121-95
Tax Legal Description
RESERVE AT SOUTH FORK PHASE 1 LOT 10
Tax Lot
10
Tax Other Annual Assessment Amount
2130
Tax Year
2025
Total Acreage
0 to less than 1/4
Total Annual Fees
1041.88
Total Monthly Fees
86.82
Township
31
Universal Property Id
US-12057-N-1631209000000000100-R-N
Unparsed Address
13826 MOONSTONE CANYON DR
Utilities
BB/HS Internet Available, Electricity Connected, Public, Water Connected
Water Source
Public
Waterfront YN
false
Zoning
PD
Neighborhood Map
Popup

Property Photos
Listing Photo
Listing Photo
Listing Photo
Listing Photo
Listing Photo
Listing Photo
Listing Photo
Listing Photo
Listing Photo
Listing Photo
Listing Photo
Listing Photo
Listing Photo
Listing Photo
Listing Photo
Listing Photo
Listing Photo
Listing Photo
Listing Photo
Listing Photo
Listing Photo
Listing Photo
Listing Photo
Listing Photo
Listing Photo
Listing Photo
Listing Photo
Listing Photo
Listing Photo
Listing Photo
Listing Photo
Listing Photo
Listing Photo
Listing Photo
Listing Photo
Listing Photo
Listing Photo
Listing Photo
Listing Photo
Listing Photo
Listing Photo
Listing Photo
Listing Photo
Listing Photo
Listing Photo
Listing Photo
Listing Photo
Listing Photo
Listing Photo
Listing Photo
Listing Photo
Listing Photo
Listing Photo
Listing Photo
Listing Photo
Listing Photo
Listing Photo
Listing Photo
Listing Photo
Listing Photo
Listing Photo
Listing Photo
Listing Photo
Listing Photo
Listing Photo
Listing Photo
Listing Photo
Listing Photo
Listing Photo
Listing Photo
Listing Photo
Listing Photo
Listing Photo
Listing Photo
Listing Photo
Listing Photo
Listing Photo
Listing Photo
Listing Photo
Listing Photo
Listing Photo
Listing Photo
Listing Photo
Listing Photo
Listing Photo
Listing Photo
Listing Photo
Listing Photo
Listing Photo
Listing Photo
Listing Photo
Listing Photo
Listing Photo
Listing Photo
Listing Photo
Listing Photo
Listing Photo
Listing Photo
Listing Photo
Listing Photo
Listing Photo
Listing Photo
Listing Photo
Listing Photo
Listing Photo
Listing Photo
Listing Photo
Listing Photo
Listing Photo
Listing Photo
Listing Photo
Listing Photo
Listing Photo
Listing Photo
Listing Photo
Listing Photo
Listing Photo
Listing Photo
Listing Photo
Listing Photo
Listing Photo
Listing Photo
Listing Photo
Listing Photo
Listing Photo
Listing Photo
Listing Photo
Listing Photo
Listing Photo
Listing Photo
Listing Photo
Listing Photo
Listing Photo
Listing Photo
Listing Photo
Listing Photo
Listing Photo
Listing Photo
Listing Photo
Listing Photo
Listing Photo
Listing Photo
Listing Photo
Listing Photo
Listing Photo
Listing Photo
Listing Photo
Listing Photo
Listing Photo
Listing Photo
Listing Photo
Listing Photo
Listing Photo
Listing Photo
Listing Photo
Listing Photo
Listing Photo
Listing Photo
Listing Photo
Listing Photo
Listing Photo
Listing Photo
Listing Photo
Listing Photo
Listing Photo
Listing Photo
Listing Photo
Listing Photo
Listing Photo
Listing Photo
Listing Photo
Listing Photo
Listing Photo
Listing Photo
Listing Photo
Listing Photo
Listing Photo
Listing Photo
Listing Photo
Listing Photo
Listing Photo
Listing Photo
Listing Photo
Listing Photo
Listing Photo
Listing Photo
Listing Photo
Listing Photo
Listing Photo
Listing Photo
Listing Photo
Listing Photo
Listing Photo
Listing Photo
Listing Photo
Listing Photo
Listing Photo
Listing Photo
Listing Photo
Listing Photo

MLS #MFRTB8529451 Listing courtesy of Engel & Volkers Tampa Downtown provided by Stellar MLS.

Similar Listings

$850,000
5412 Camberwell Lane
Riverview
6BR/4BA
| Active
$859,900
10413 Hampton Meadow Way
Riverview
6BR/4BA
| Active


All listing information is deemed reliable but not guaranteed and should be independently verified through personal inspection by appropriate professionals. Listings displayed on this website may be subject to prior sale or removal from sale; availability of any listing should always be independent verified. Listing information is provided for consumer personal, non-commercial use, solely to identify potential properties for potential purchase; all other use is strictly prohibited and may violate relevant federal and state law. The source of the listing data is as follows: Stellar MLS (updated 10/5/26 12:56 PM) |

Listing Search


Translate Tool

Featured Listings
Lutz Real Estate
$800,000
4 BED
2 BATH
Welcome to 15924 Nottinghill Dr, a single story home in the established Faircloth Estates neighborhood of Lutz. This hom... Read More
Winter Park Real Estate
$895,000
4 BED
3 BATH
Virtually Staged. Fully renovated from top to bottom, this 4-bedroom, 3-bathroom pool home sits on a 9,915-square-foot l... Read More
Tampa Real Estate
$899,900
6 BED
4 BATH
MOTIVATED SELLERS PRICE ADJUSTMENT BY ALMOST $20,000. Rare Carrollwood opportunity!!! Custom-built 6 bedrooms home on a ... Read More
Osprey Real Estate
$1,025,000
3 BED
3 BATH
Step into a residence that redefines elegance and sophistication. This stunning 2,778 sq ft condo has been completely re... Read More
Avon Park Real Estate
$850,000
4 BED
2 BATH
Your Own Private Florida Oasis! Enjoy the best of Florida living in this beautiful 4-bedroom, 3-bathroom pool home overl... Read More
Maitland Real Estate
$1,125,000
5 BED
3 BATH
Welcome to the Premier community of Maitland Club. A 24-hour guard gated community. New roof in 2024 ($80,000 value). Th... Read More
Orlando Real Estate
$1,350,000
4 BED
4 BATH
Rare opportunity in the highly sought-after Royal Legacy Estates, in the heart of Horizon West — offered by its original... Read More
Tampa Real Estate
$949,000
4 BED
3 BATH
Waterfront Access on Mohr Rd — You're Not Buying a House; You're Creating a Lifestyle. This executive custom-built home ... Read More
Debary Real Estate
$999,999
6 BED
5 BATH
Virtually Staged. : 8 CAR GARAGE | 6 BEDROOMS | 5 BATHROOMS | MULTI-GENERATIONAL ESTATE ON 1.35 ACRES | 48 SOLAR PANELS ... Read More
Orlando Real Estate
$899,900
3 BED
2 BATH
Live the Conway Chain lifestyle from this beautifully updated home in gated Lake Harbor neighborhood! Positioned immedia... Read More
Contact Sandra Pardo

407-990-2746

Wendy Morris LLC

Licensed in the State of Florida
BK 3146762
16797 Broadwater Avenue
Winter Garden, Florida 34787

Your privacy is our utmost concern. We will never sell your personal information. Privacy Policy
©2026 sandrapardohomes.com - all rights reserved. | Site Map