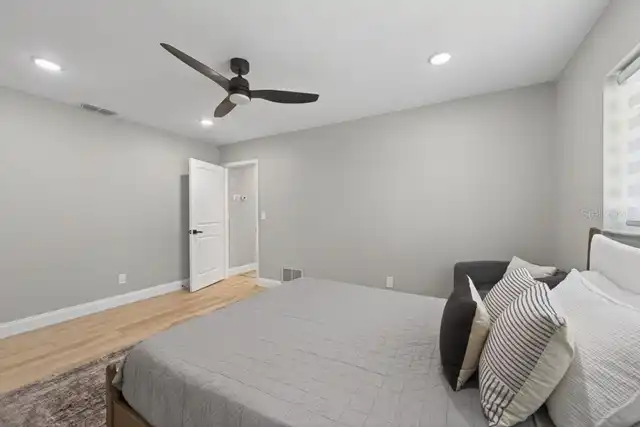
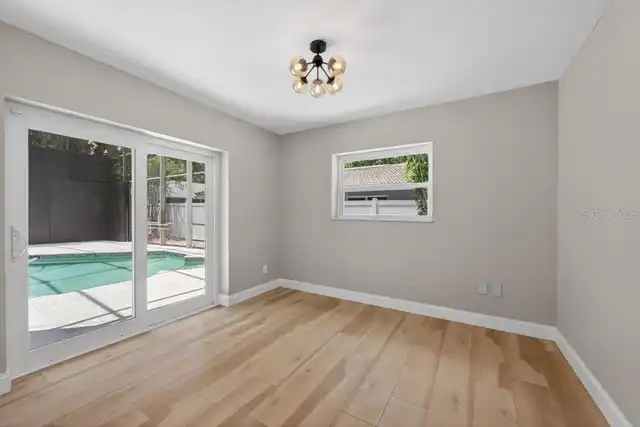
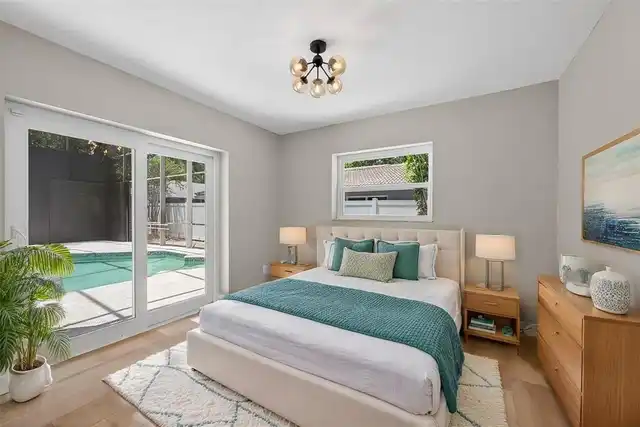
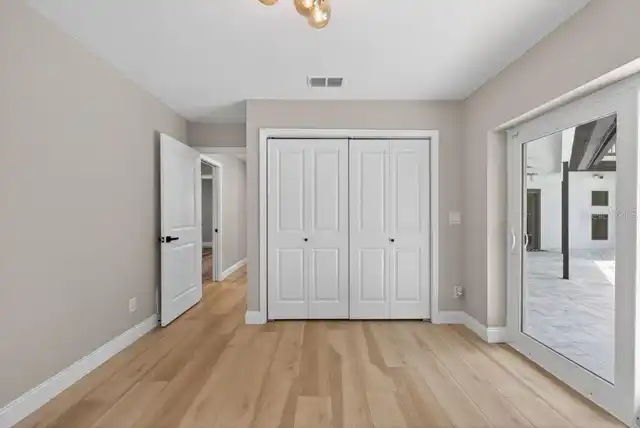
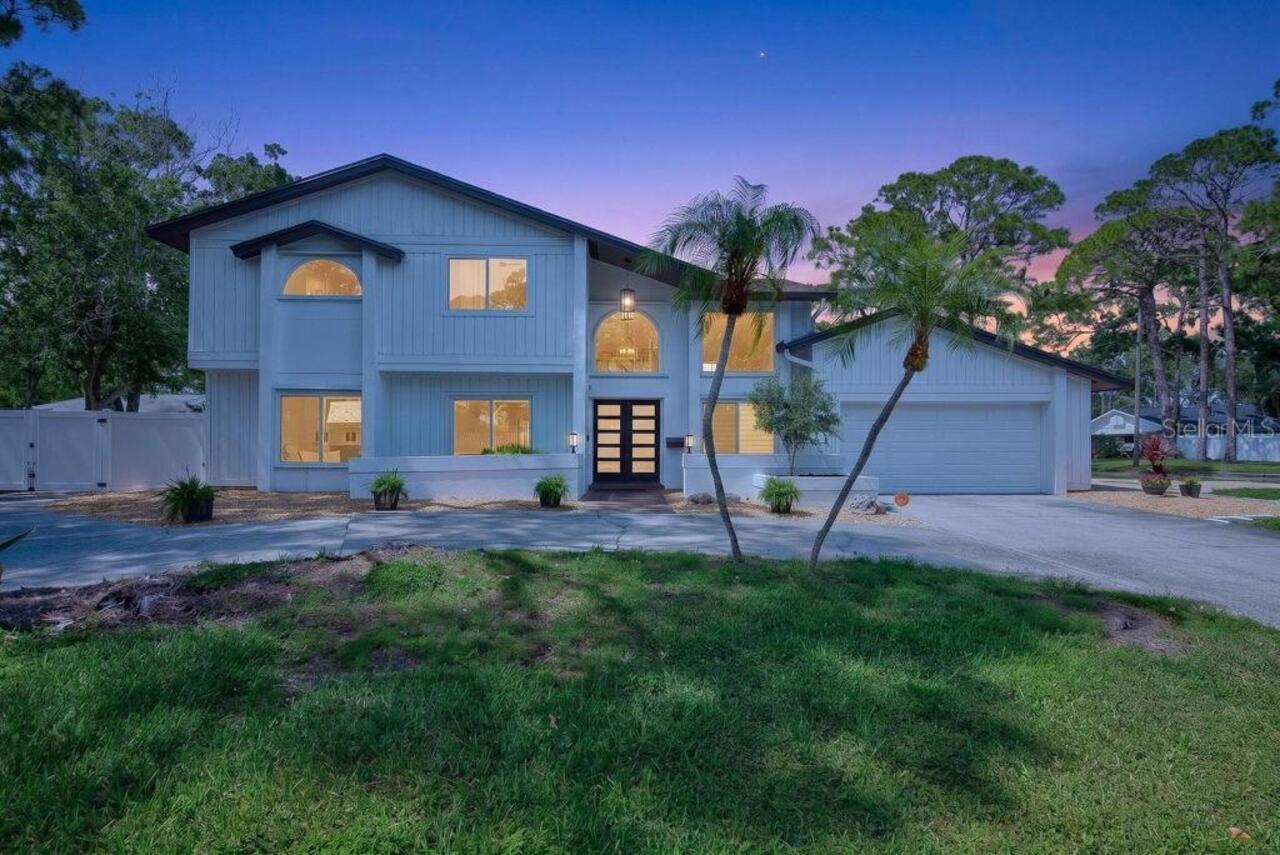
Property Features
Property Sub Type
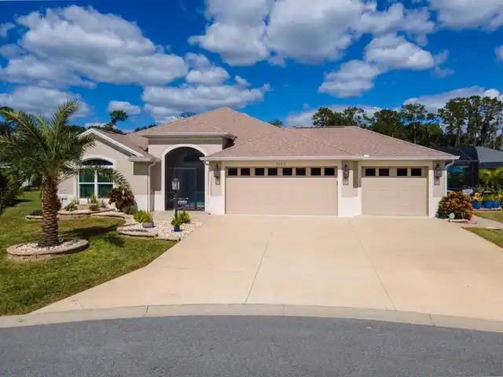
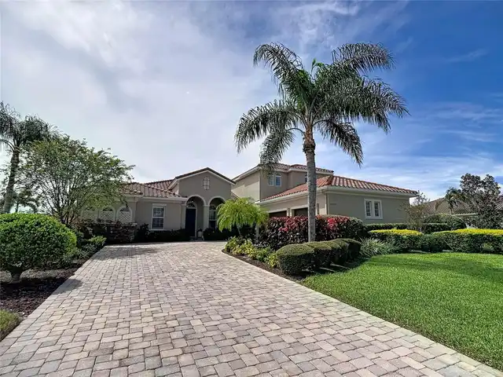
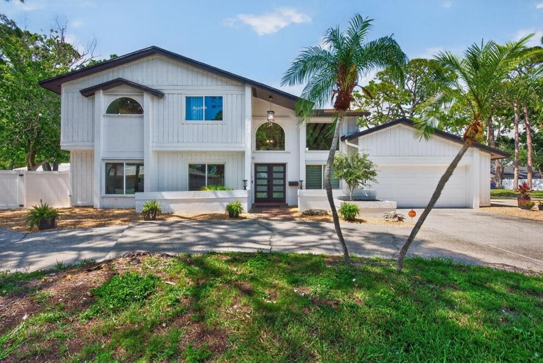
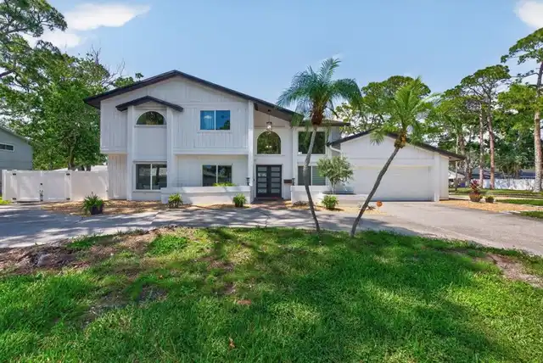
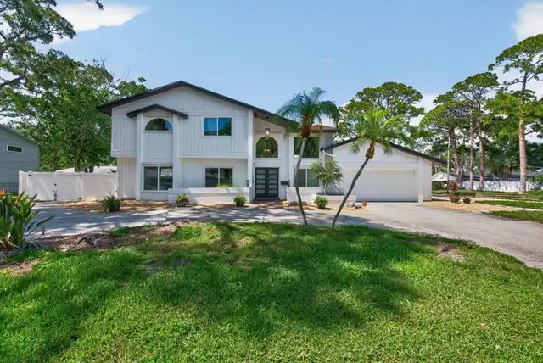
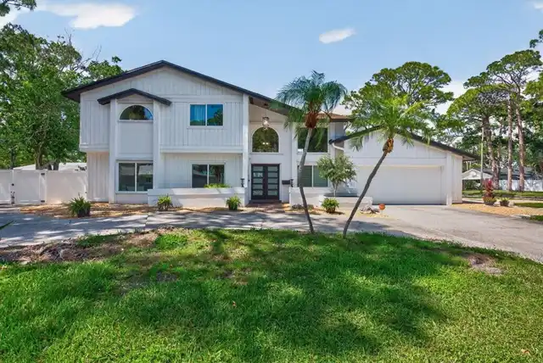
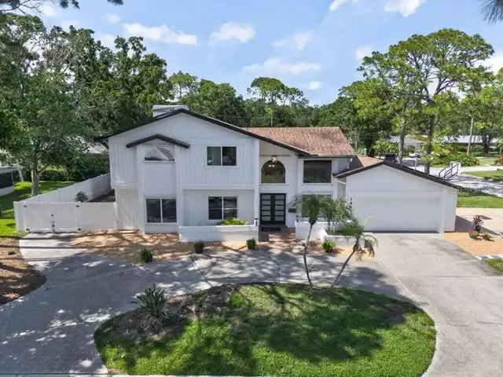
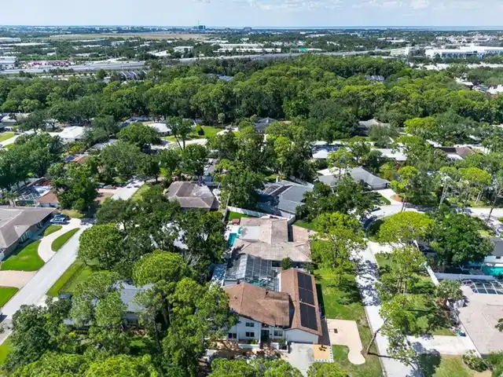
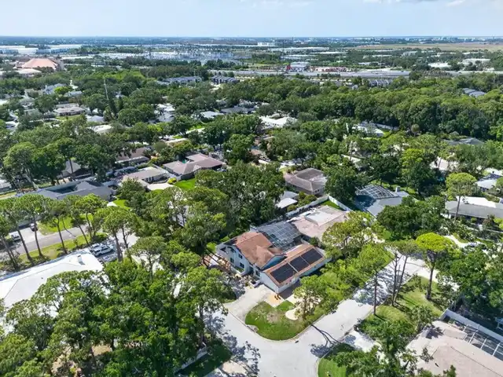
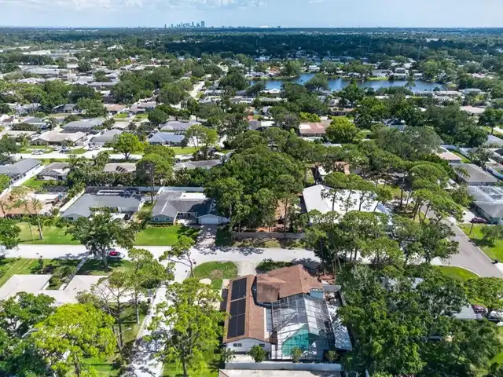
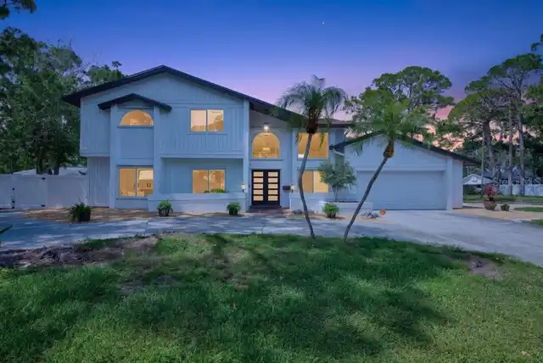
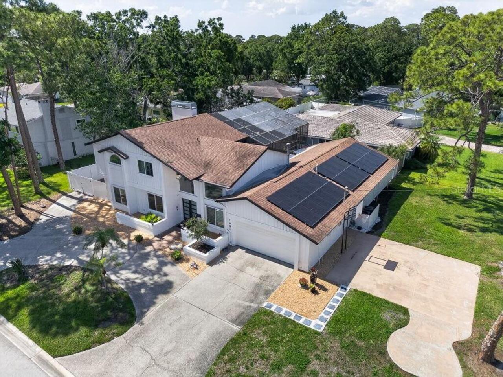
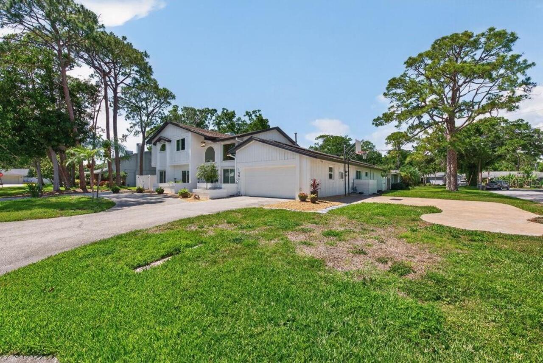
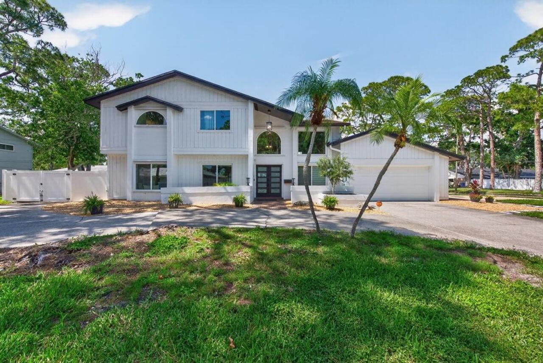
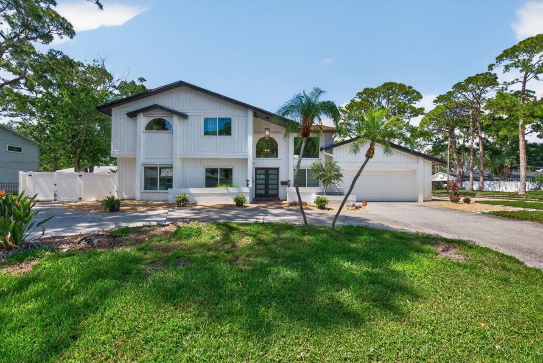
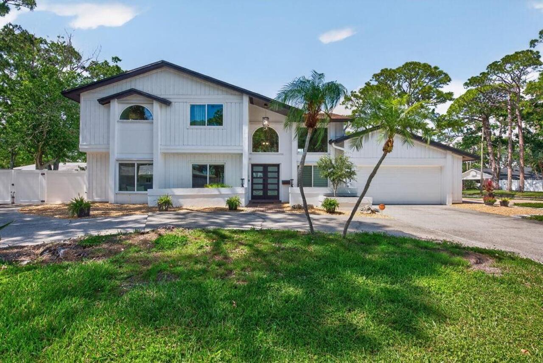
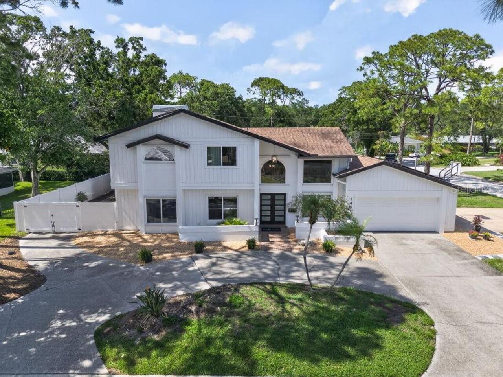
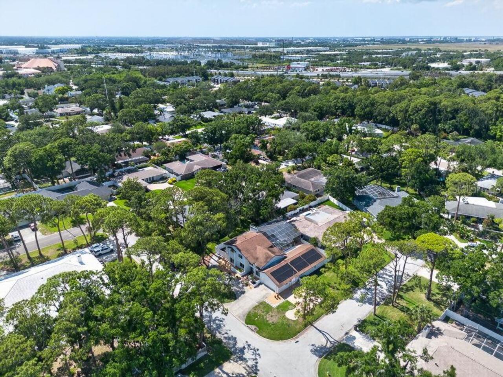
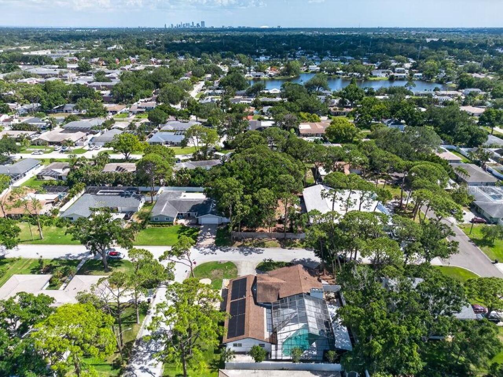
Single Family Residence
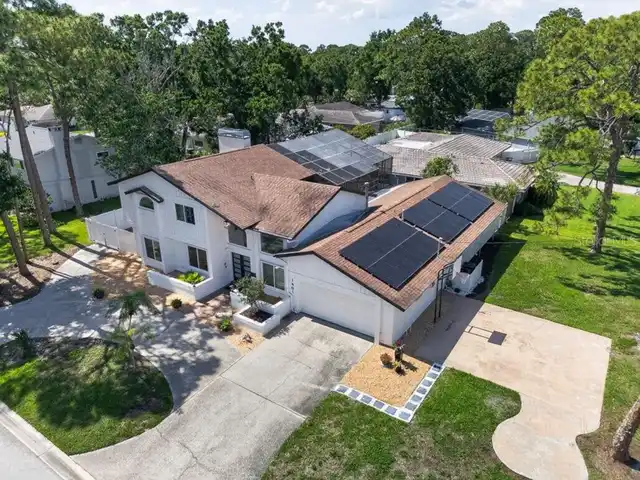
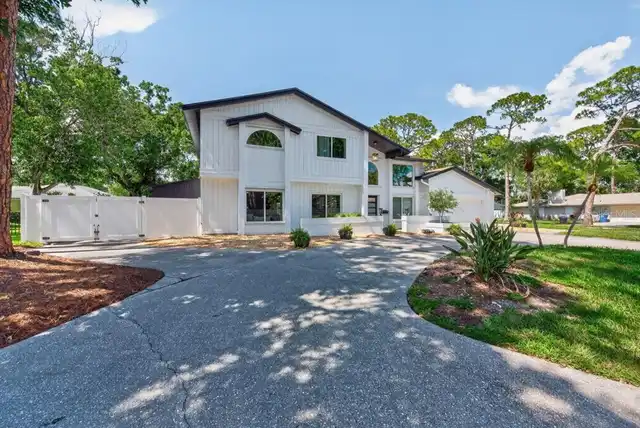
Parking
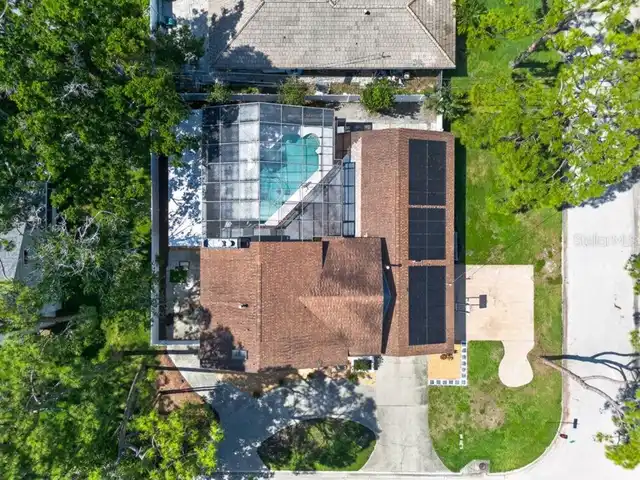
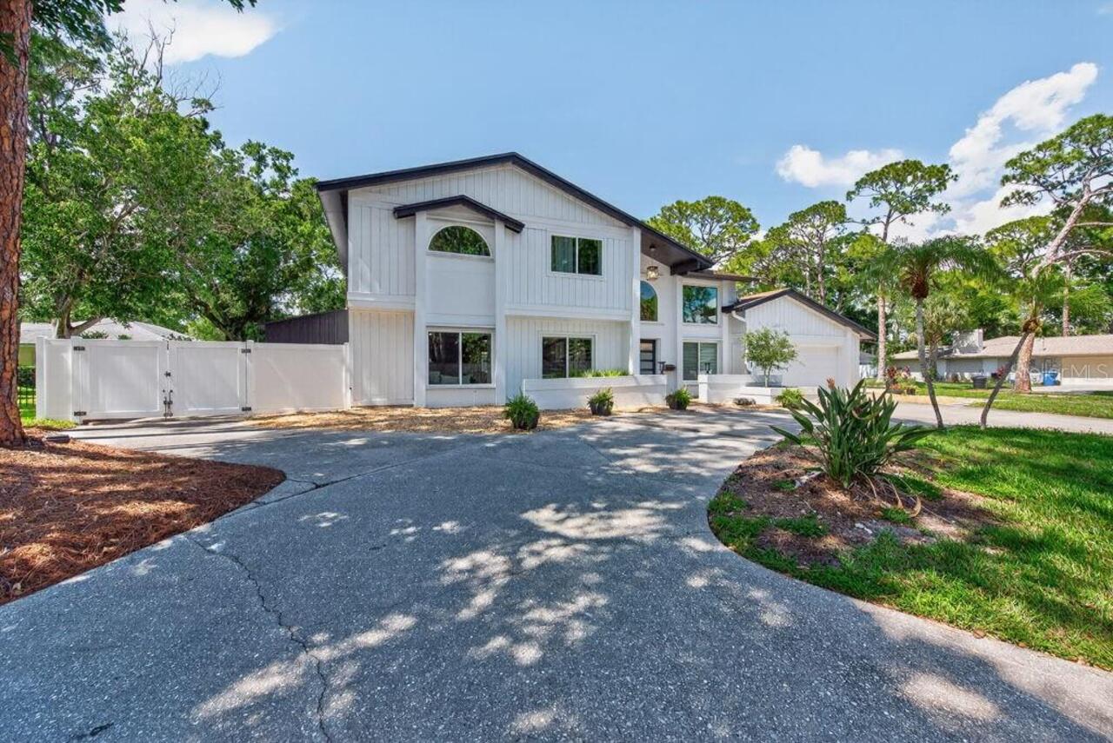
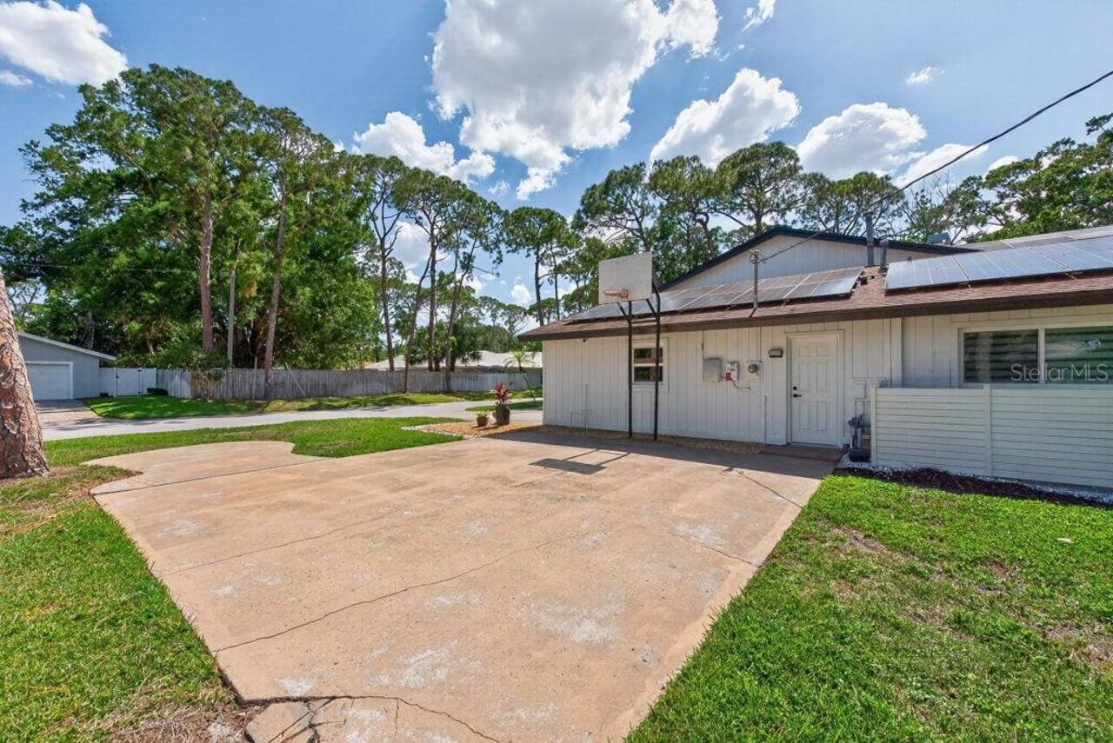
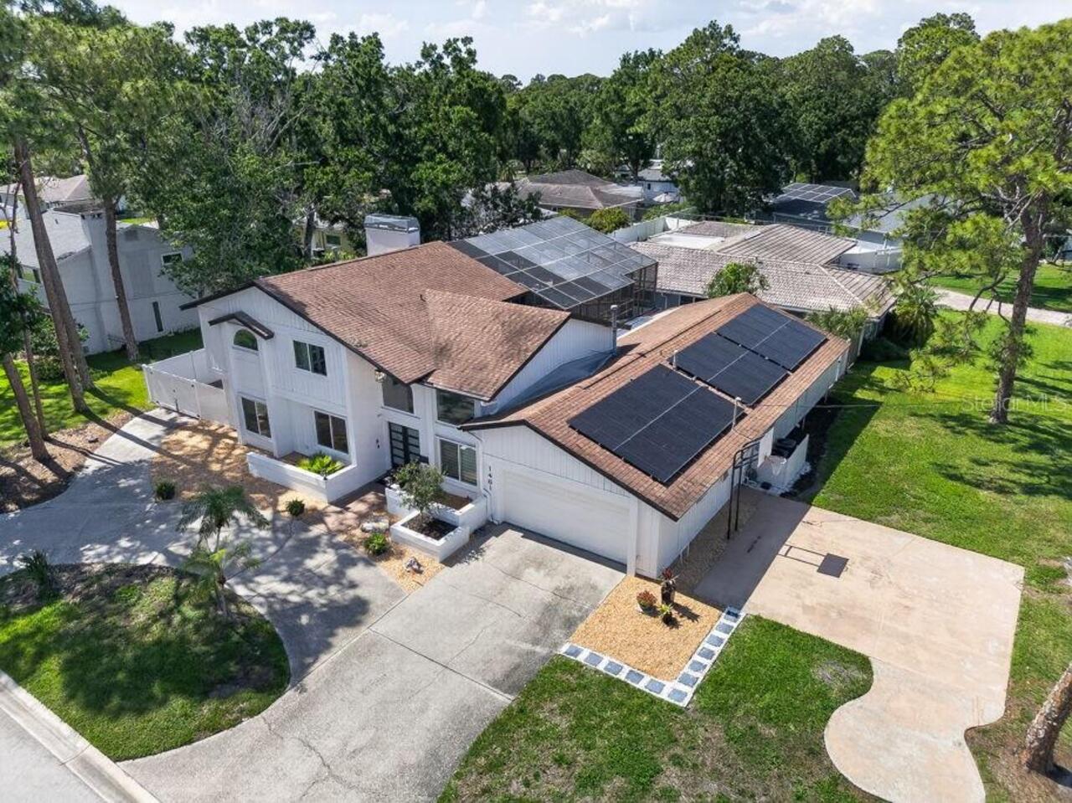
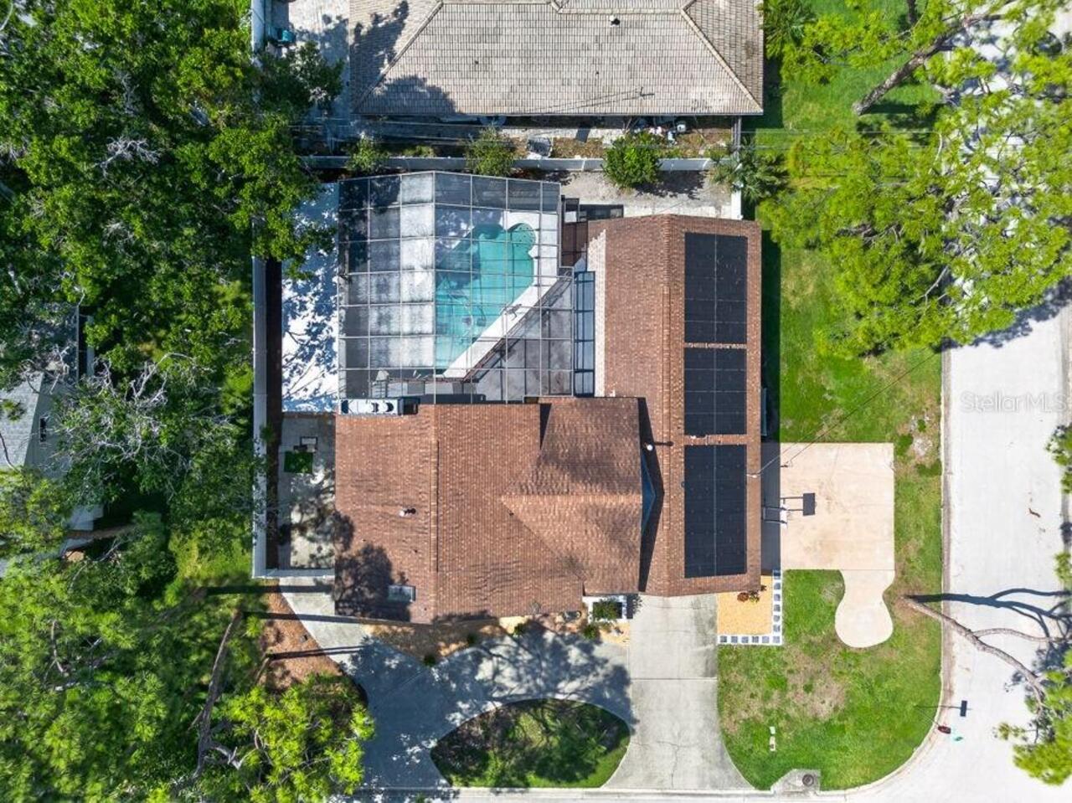
Circular Driveway, Driveway, Garage Door Opener
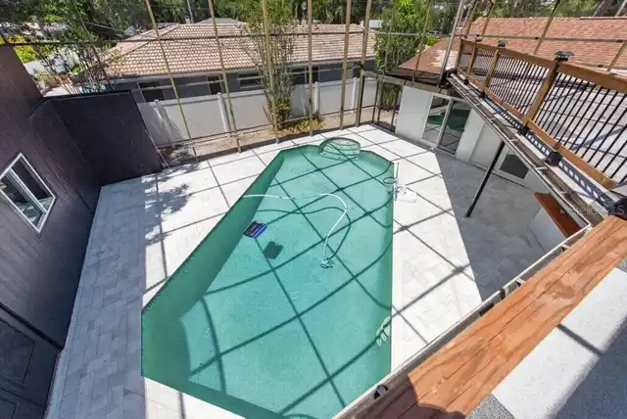
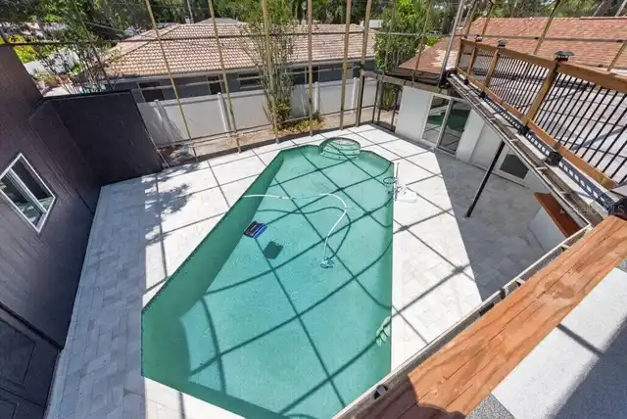
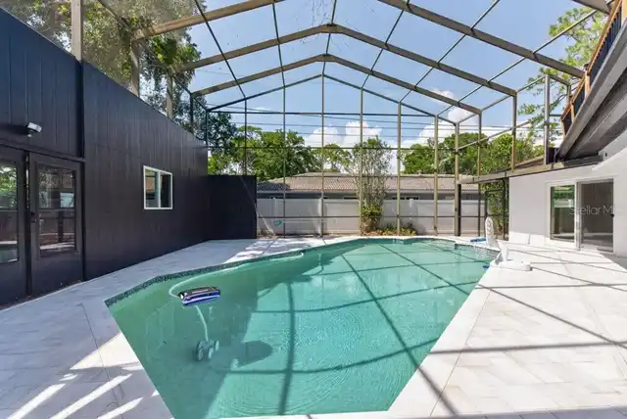
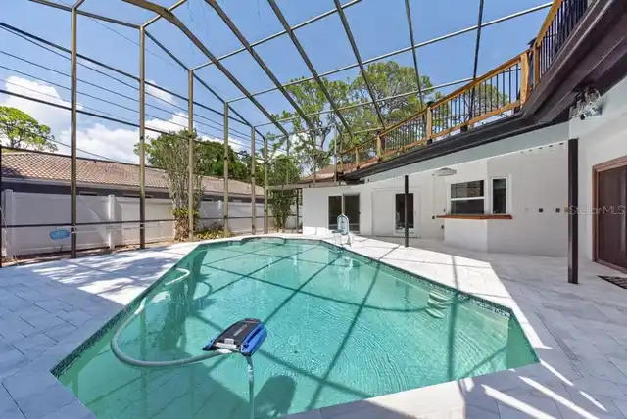
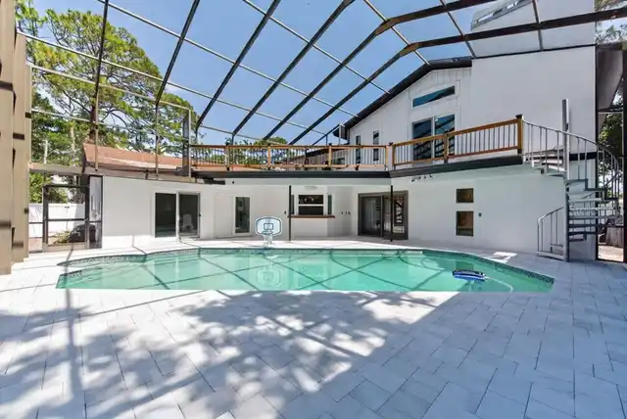
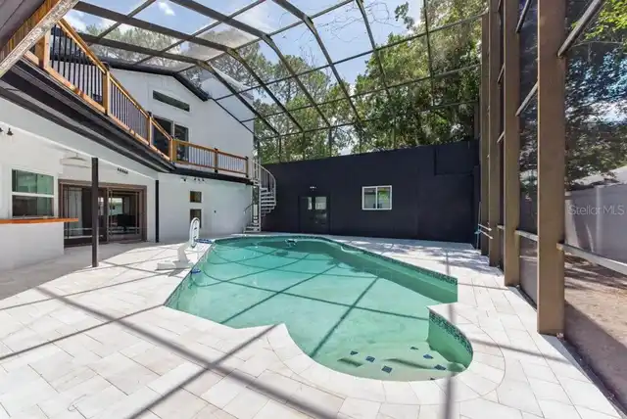
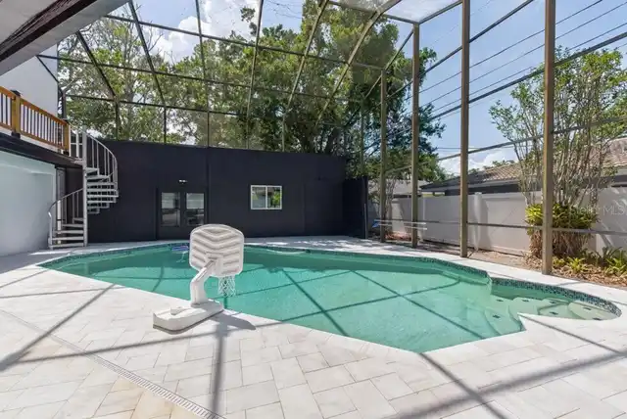
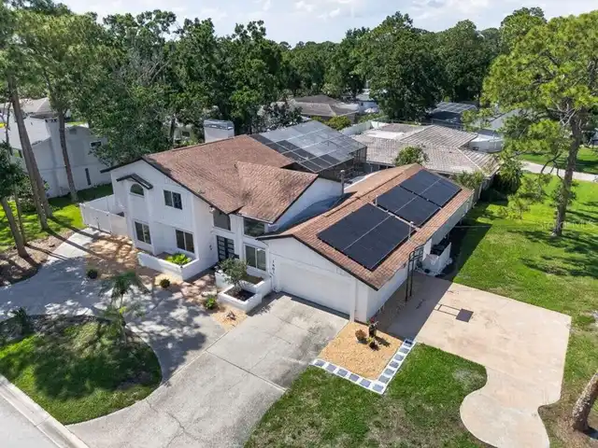
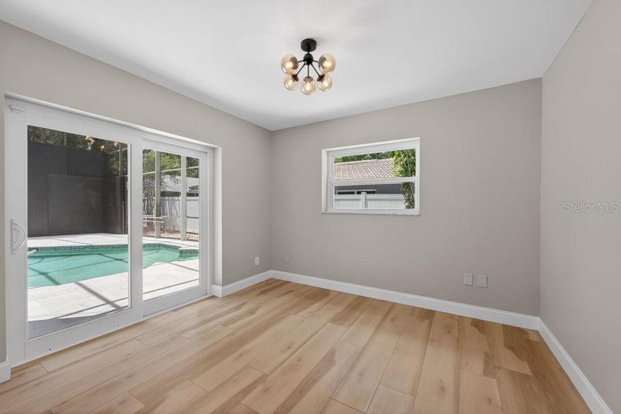
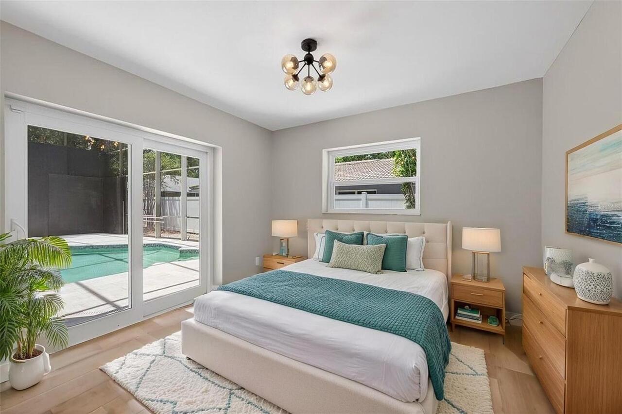
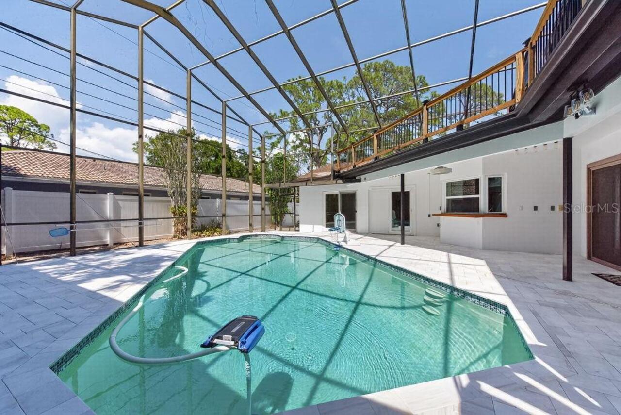
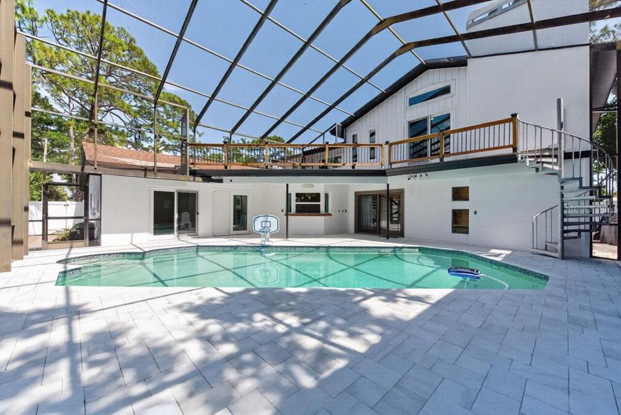
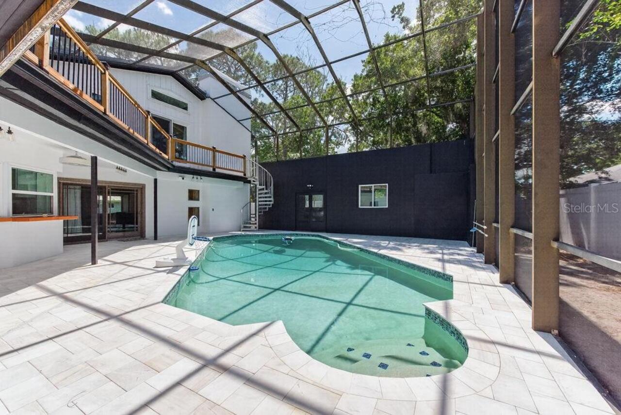
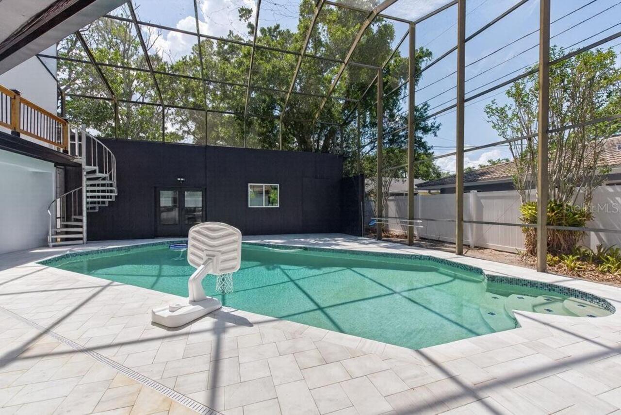
Pool
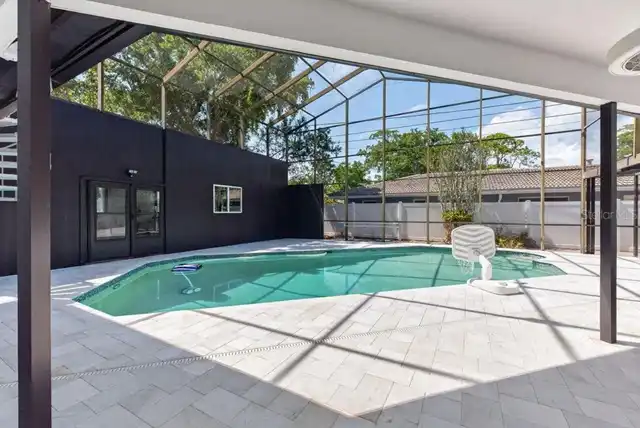
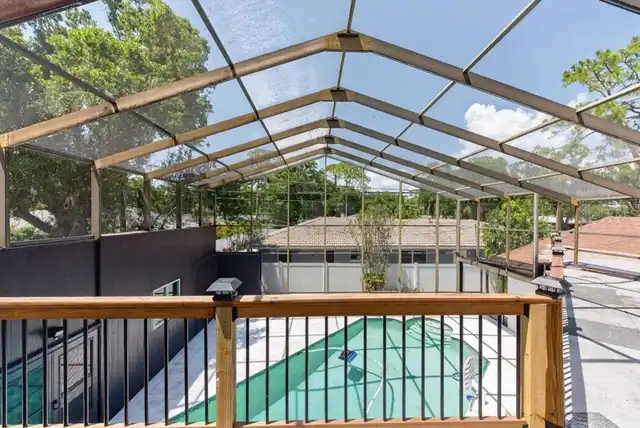
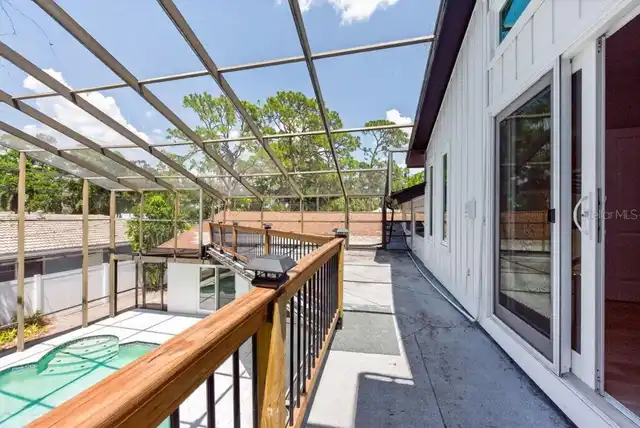
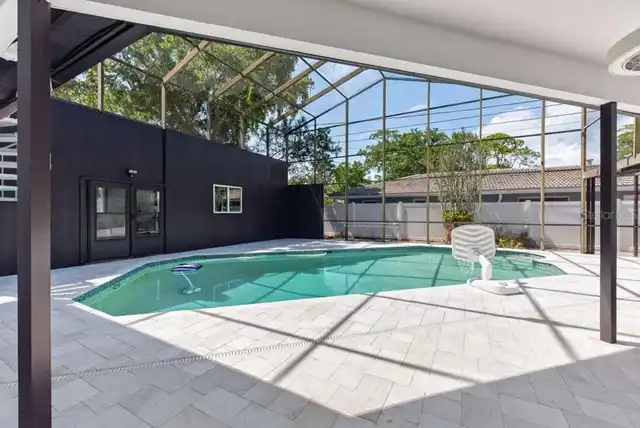
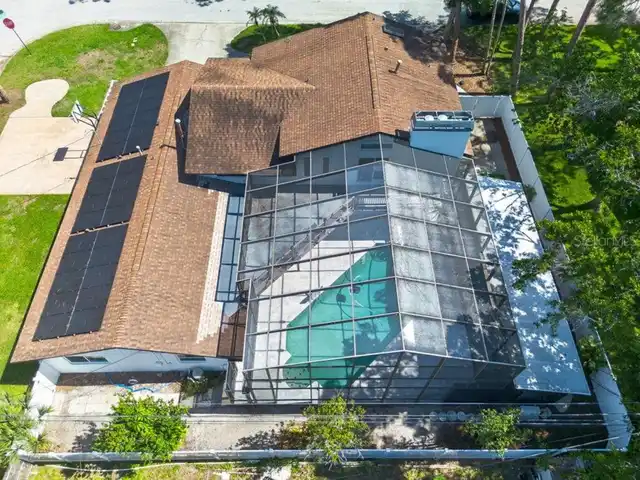
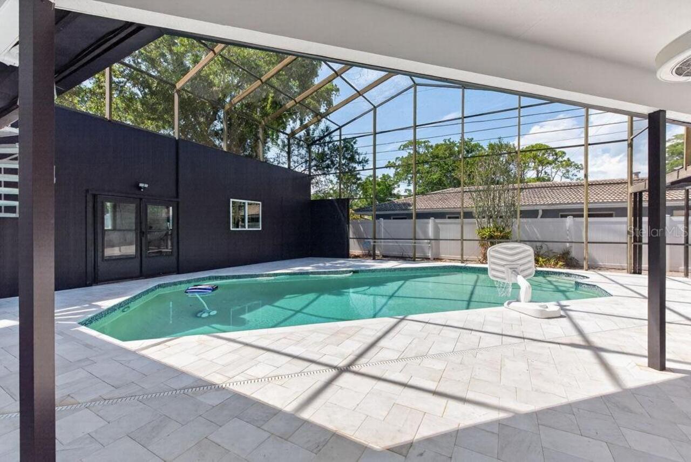
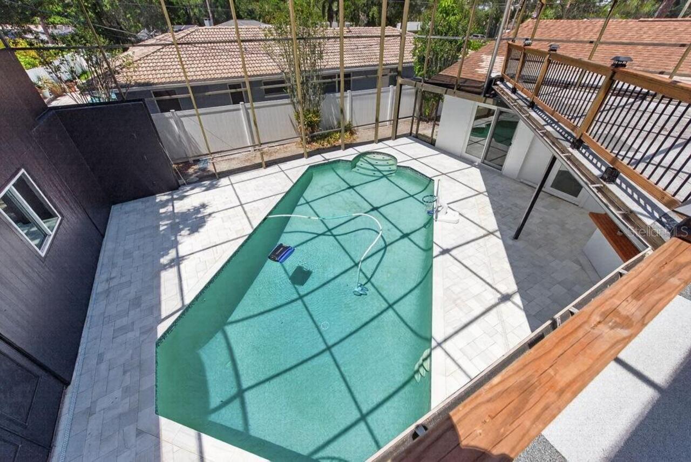
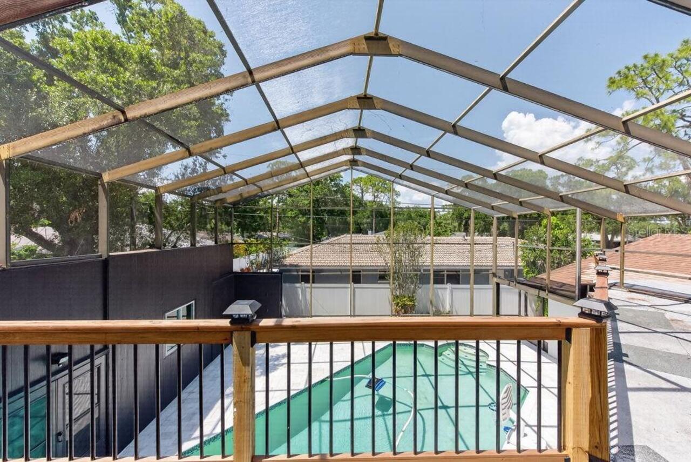
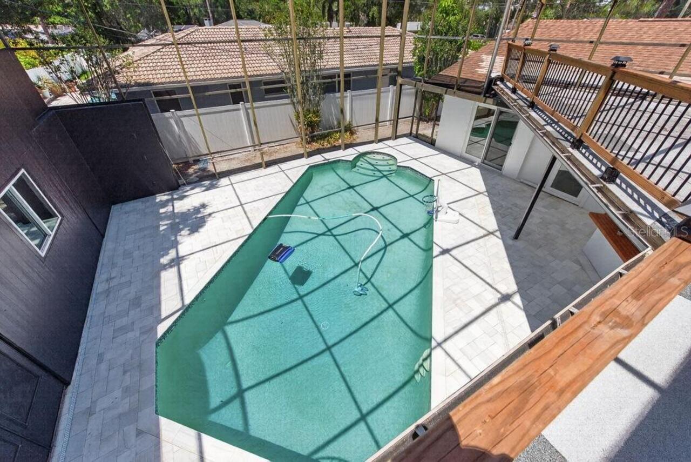
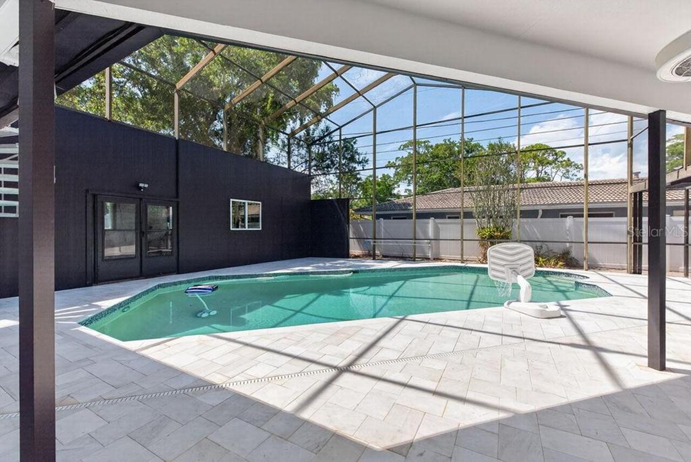
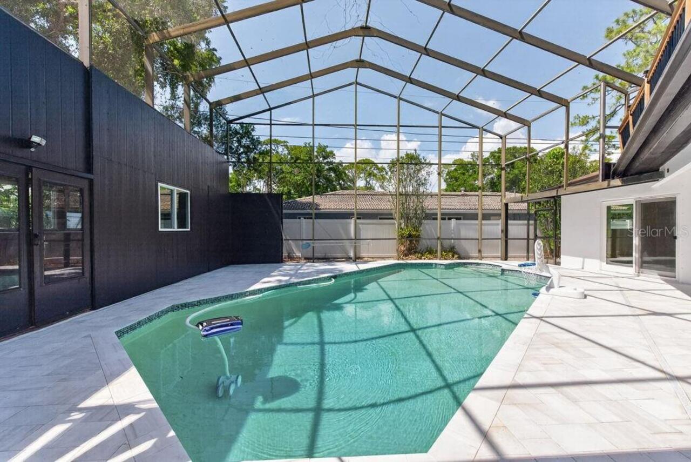
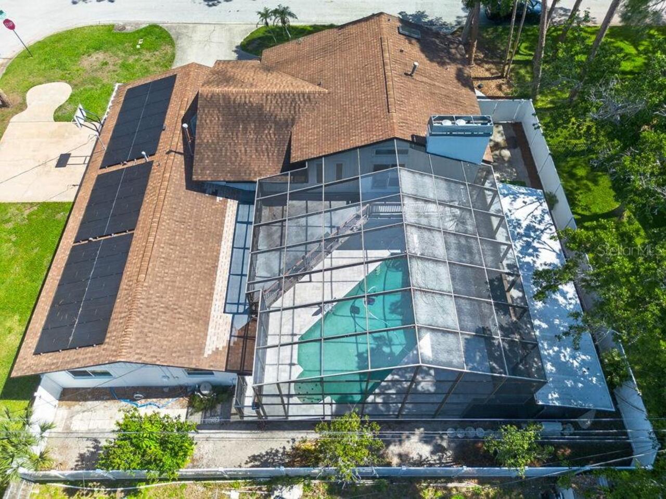
Screen Enclosure, Lighting, Tile, In Ground
Subdivision
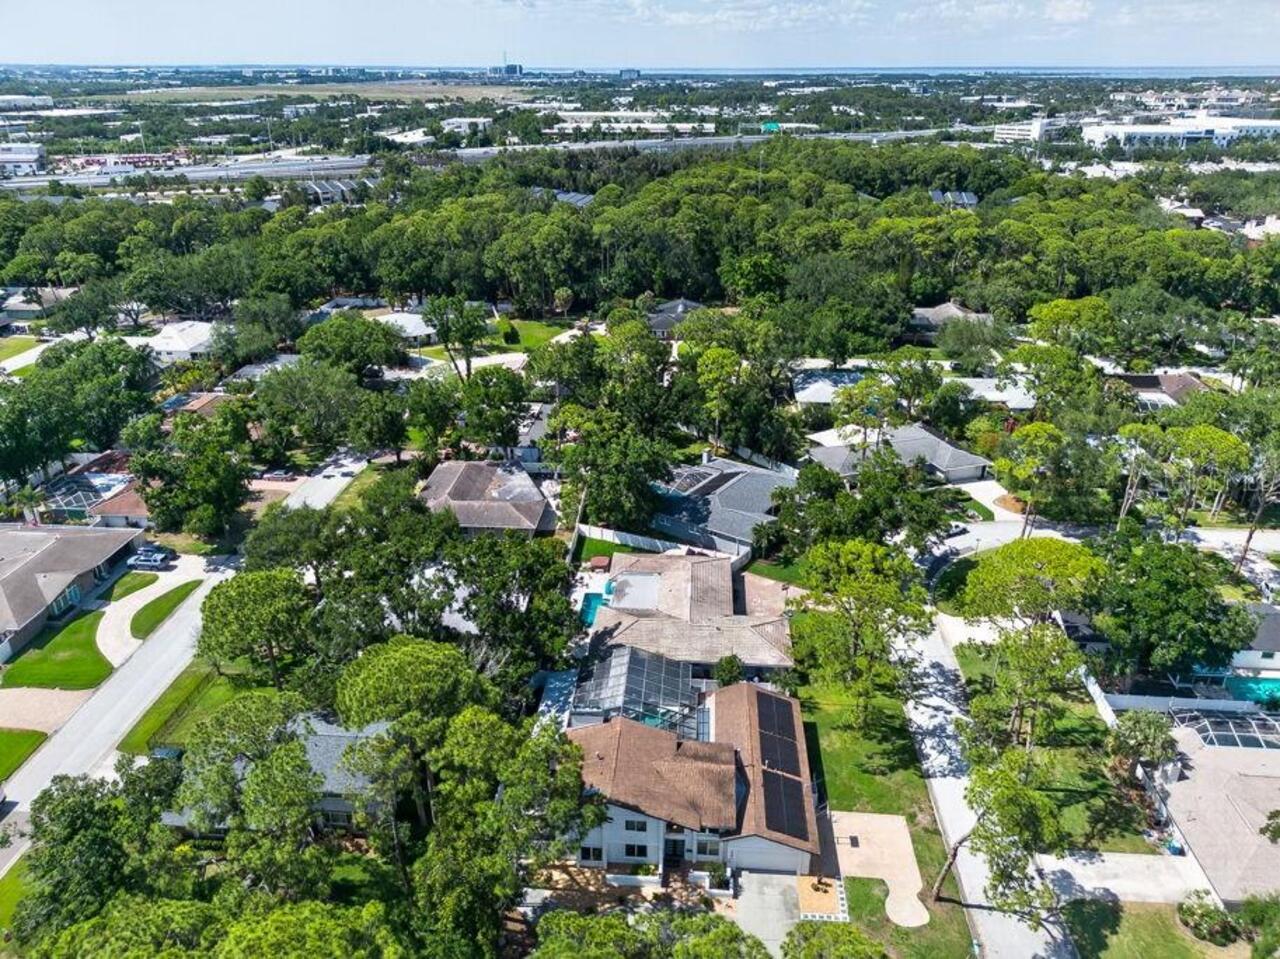
BARCLEY ESTATES 3RD ADD
Additional Information
Additional Lease Restrictions
***Buyer responsible for verifying any and all lease restrictions.
Additional Parcels YN
false
Additional Rooms
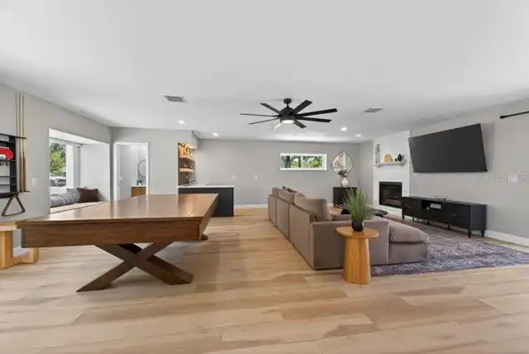
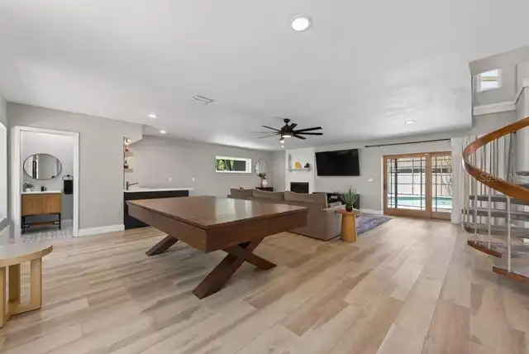
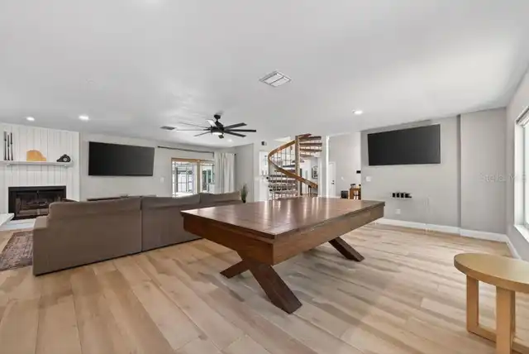
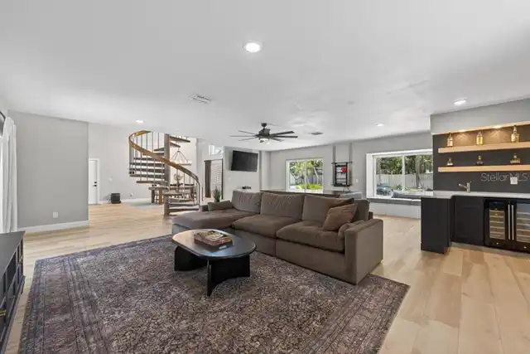
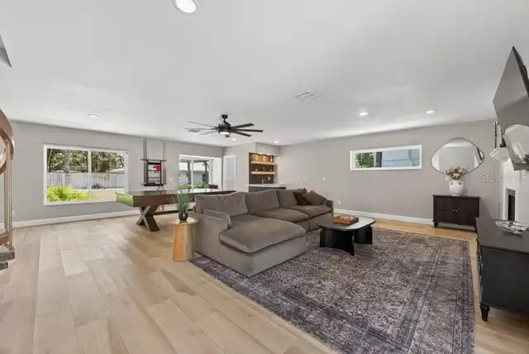
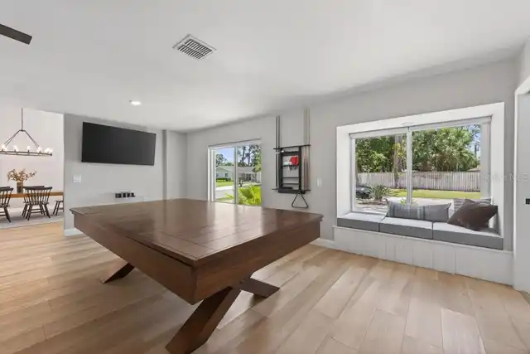
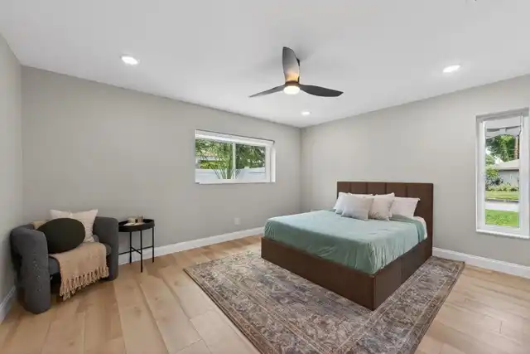
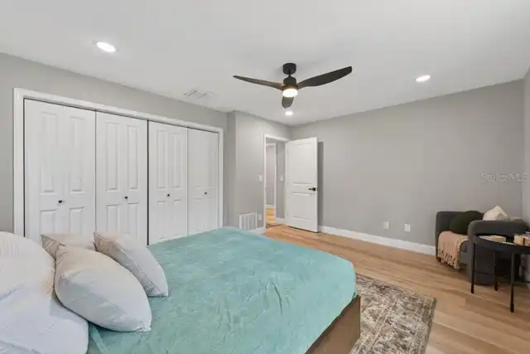
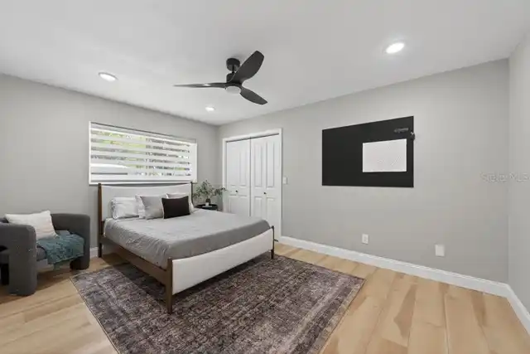
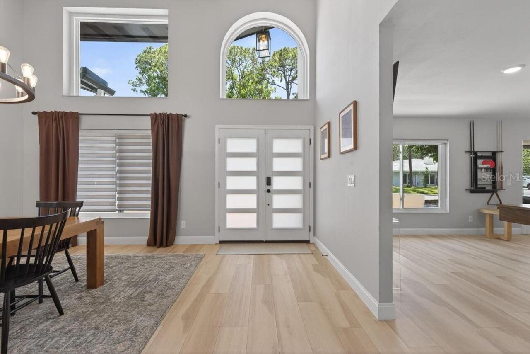
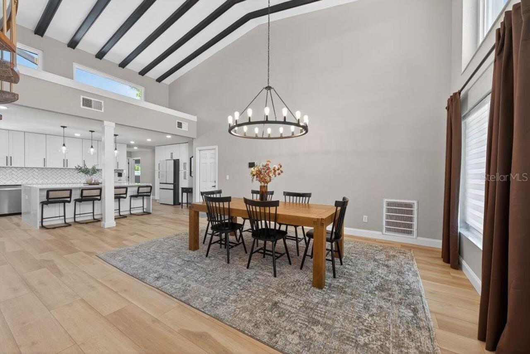
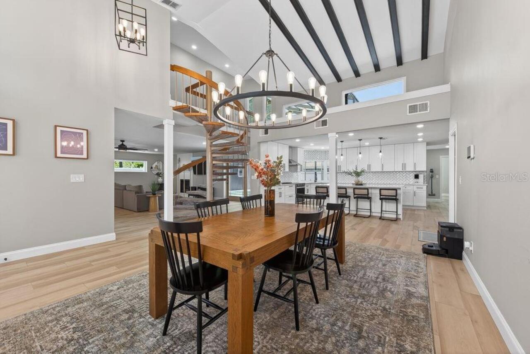
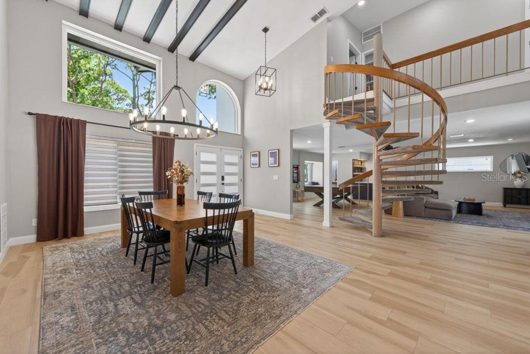
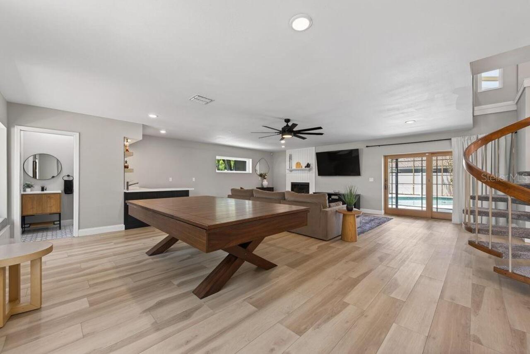
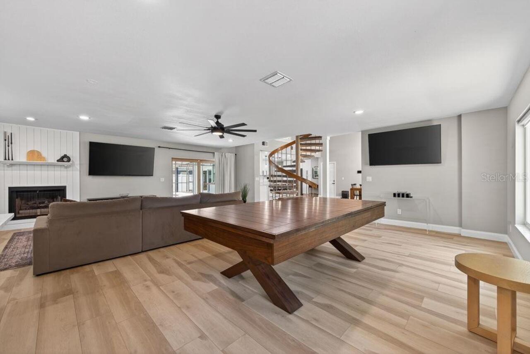
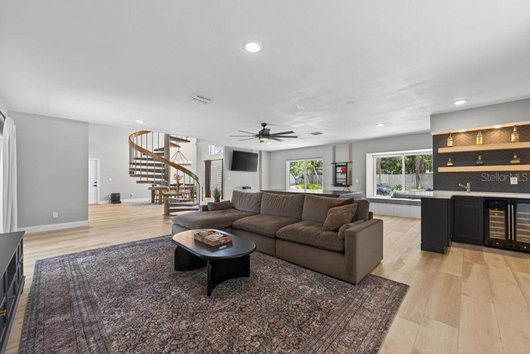
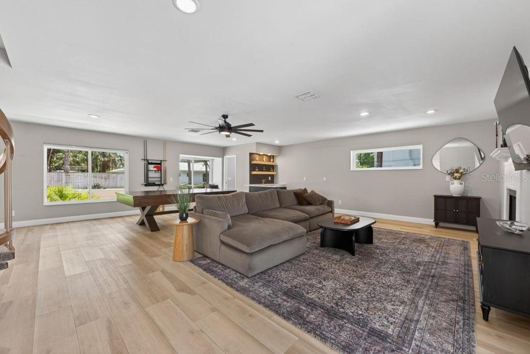
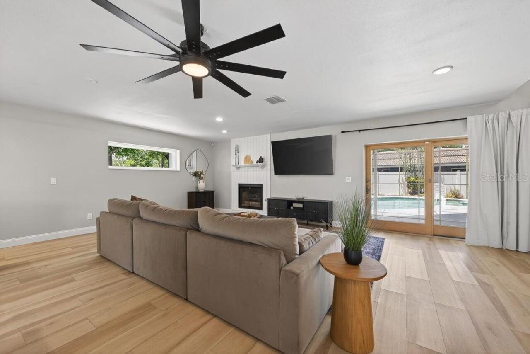
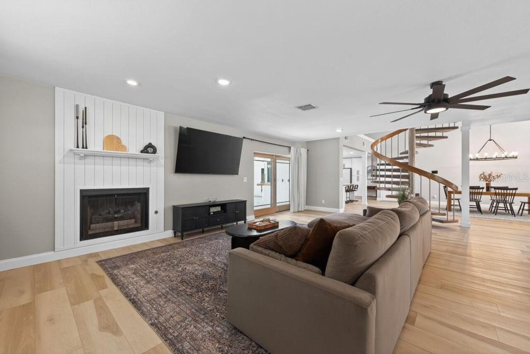
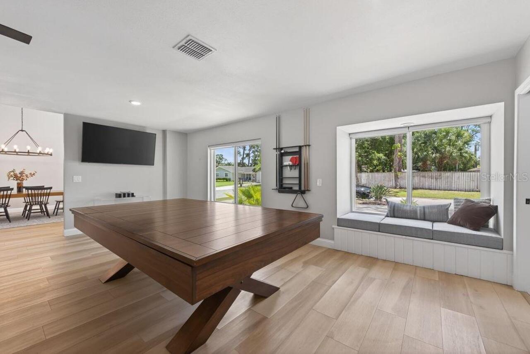
Attic, Bonus Room, Family Room, Formal Dining Room Separate, Formal Living Room Separate
Alternate Key Folio Num
243016027000070020
Appliances
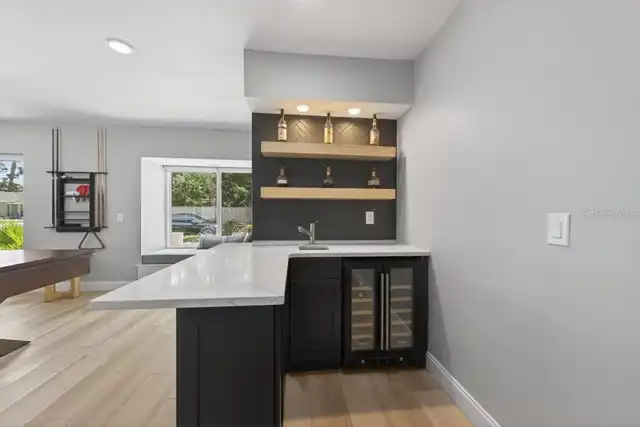
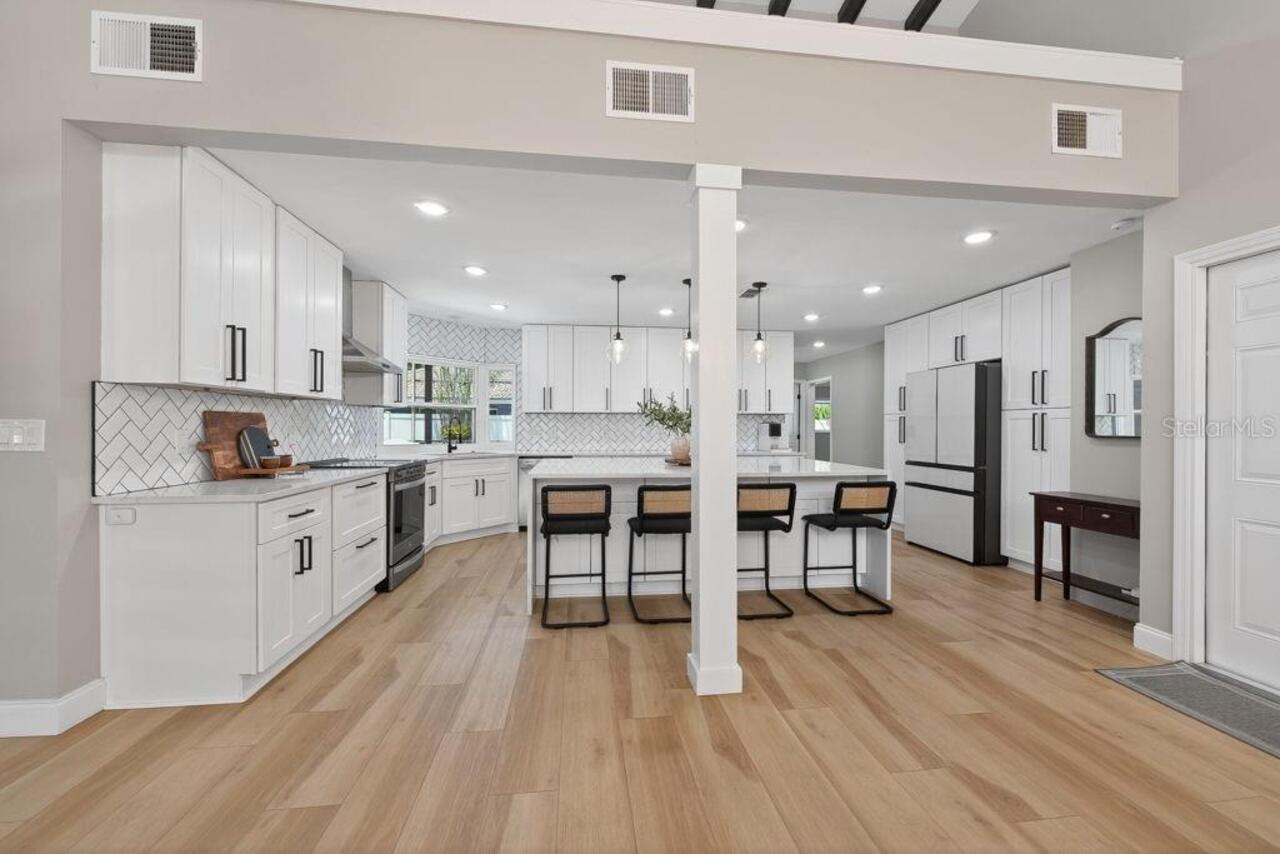
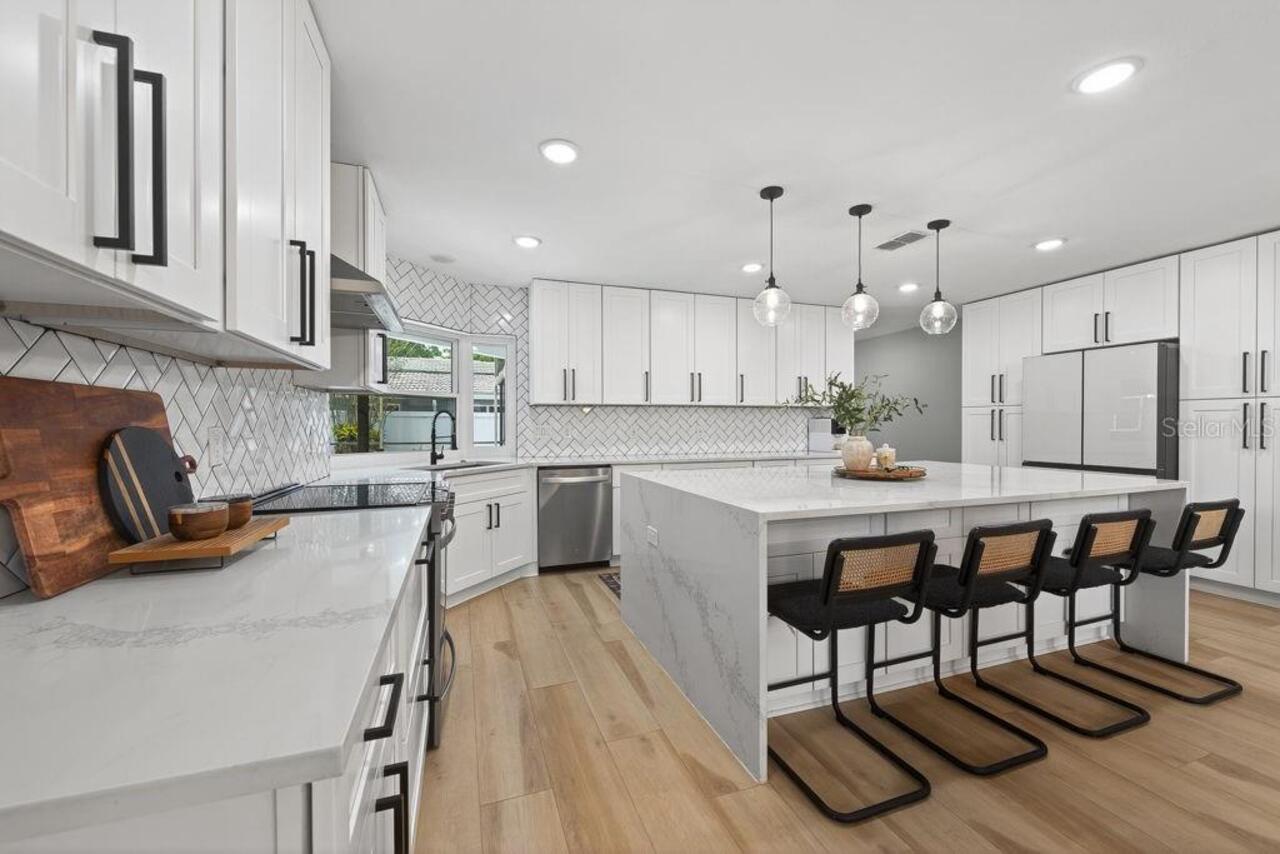
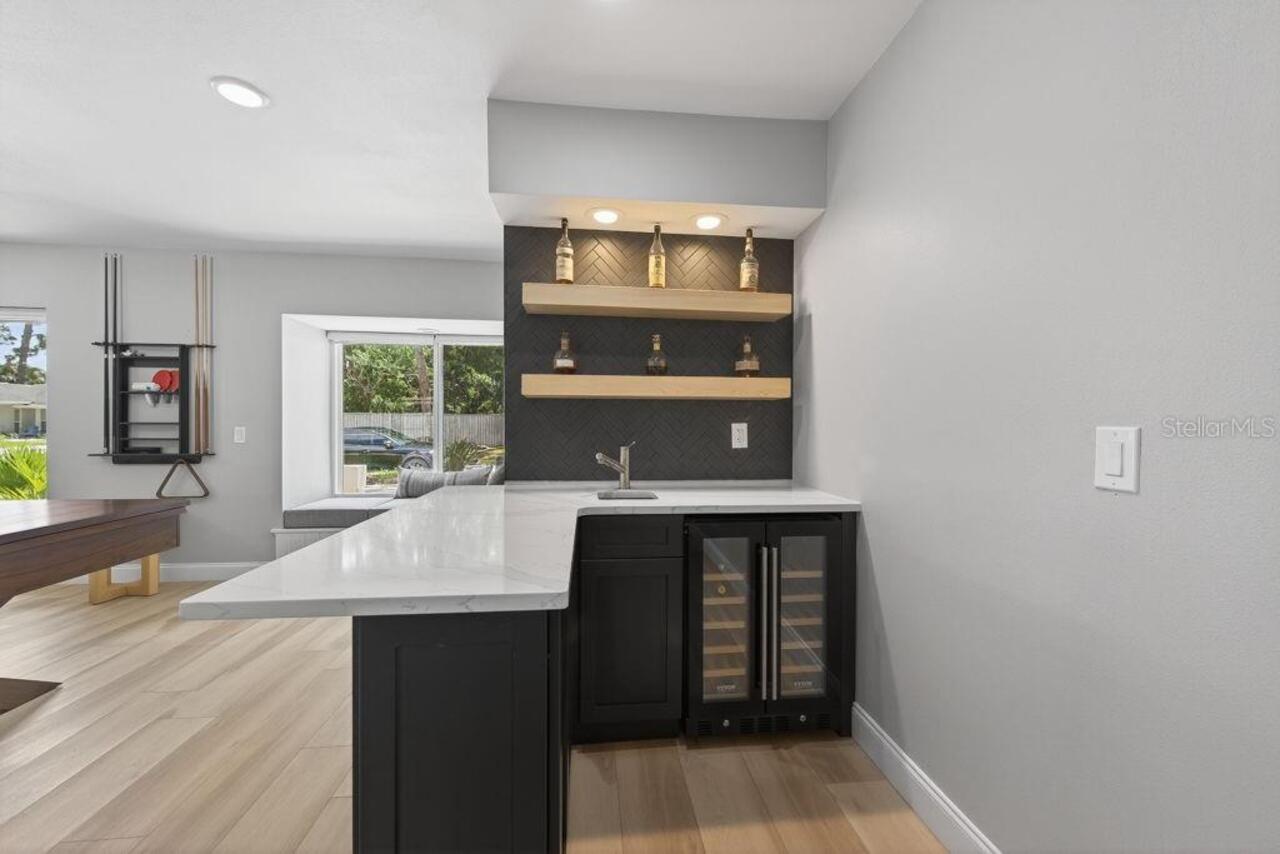
Bar Fridge, Convection Oven, Dishwasher, Disposal, Dryer, Electric Water Heater, Exhaust Fan, Gas Water Heater, Microwave, Range, Refrigerator, Washer, Wine Refrigerator
Approval Process
***Buyer responsible for verifying any and all approval process.
Association Fee Frequency
Annually
Association Fee Requirement
Optional
Building Area Source
Public Records
Building Area Total Srch SqM
395.30
Building Area Units
Square Feet
Calculated List Price By Calculated SqFt
327.04
Construction Materials
Block, Stucco
Cumulative Days On Market
139
Elementary School
Sawgrass Lake Elementary-PN
Exterior Features
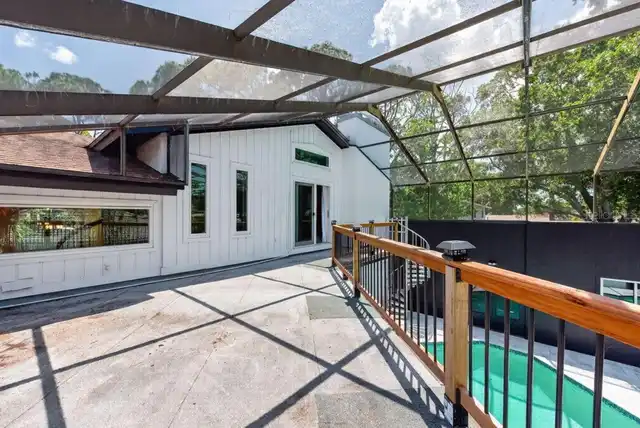
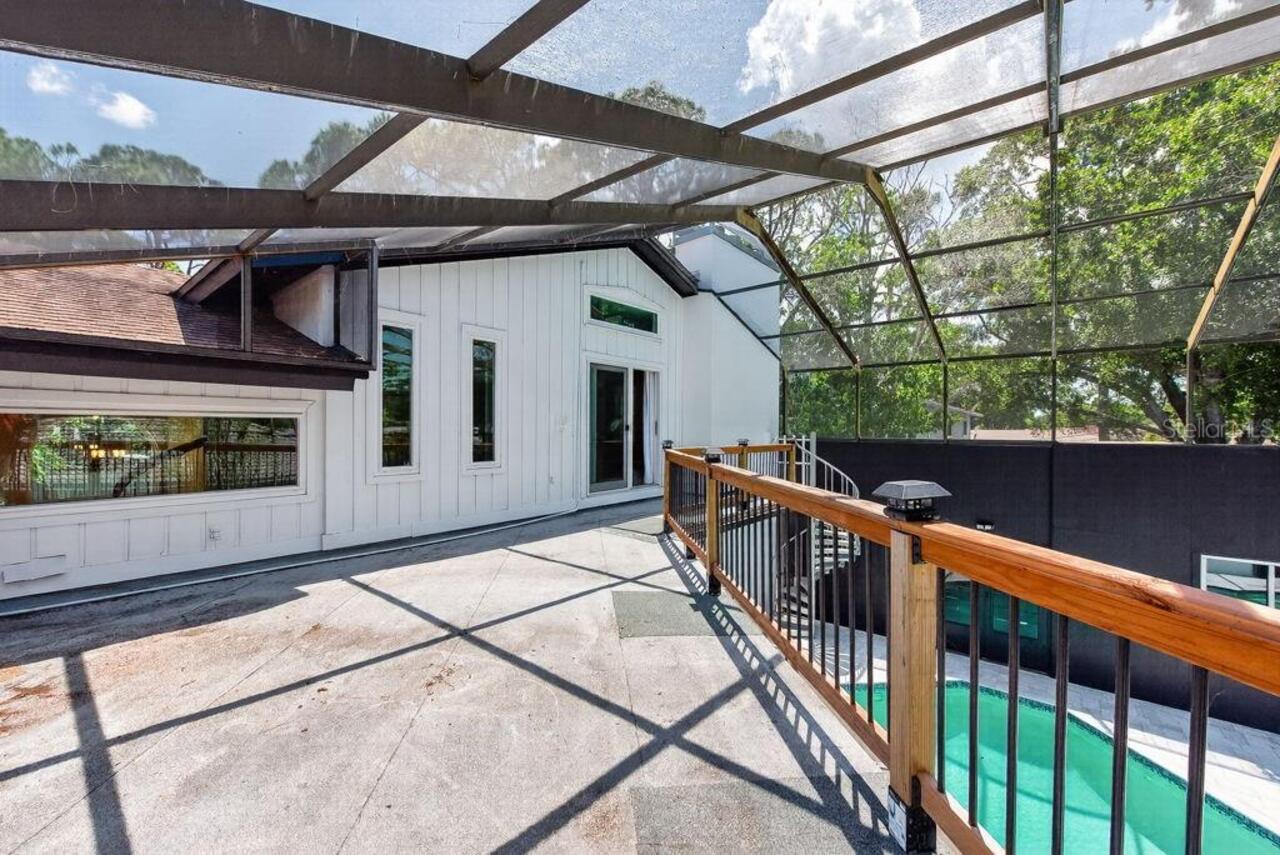
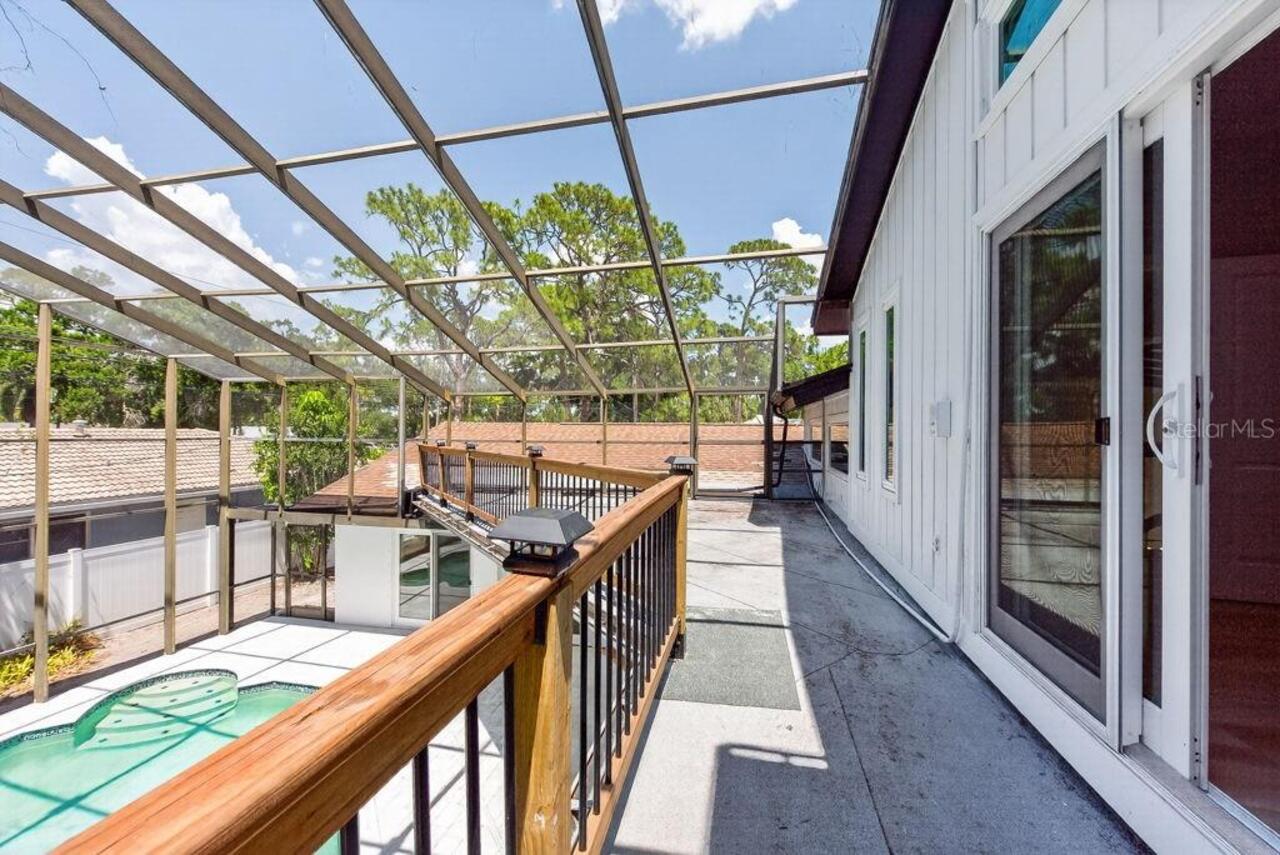
Balcony, Hurricane Shutters, Lighting, Rain Gutters, Storage
Fireplace Features
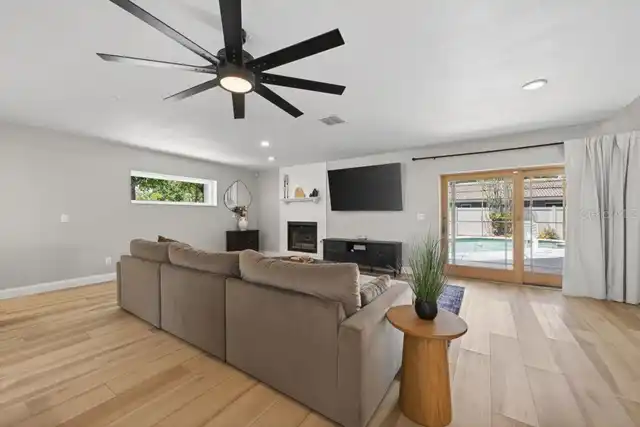
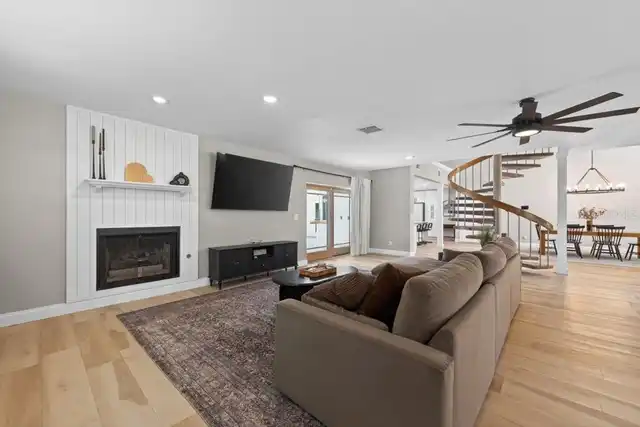
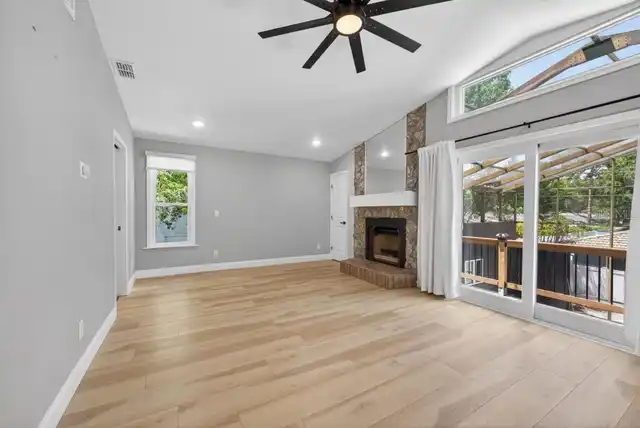
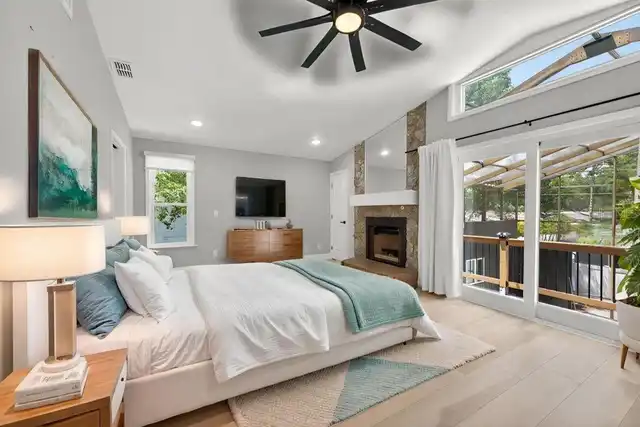
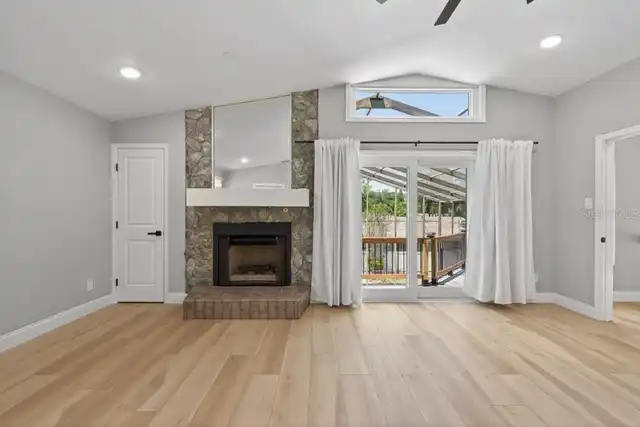
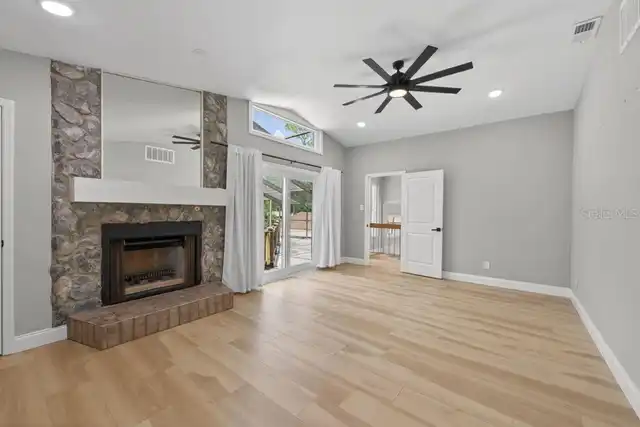
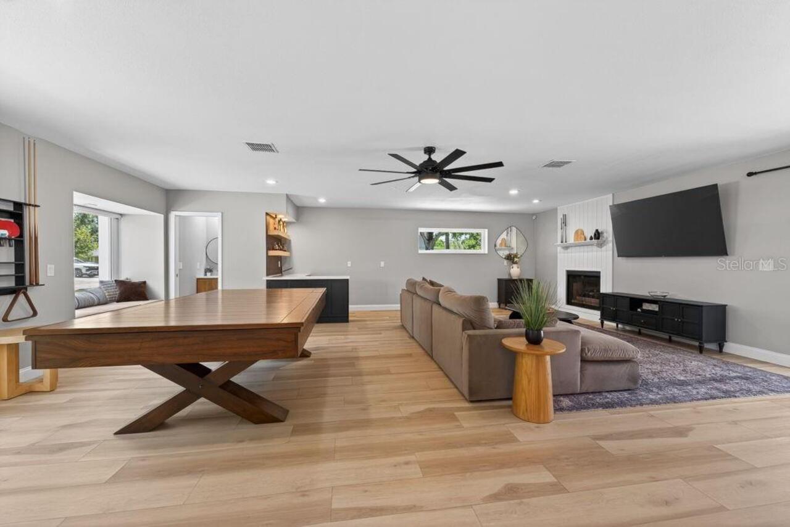
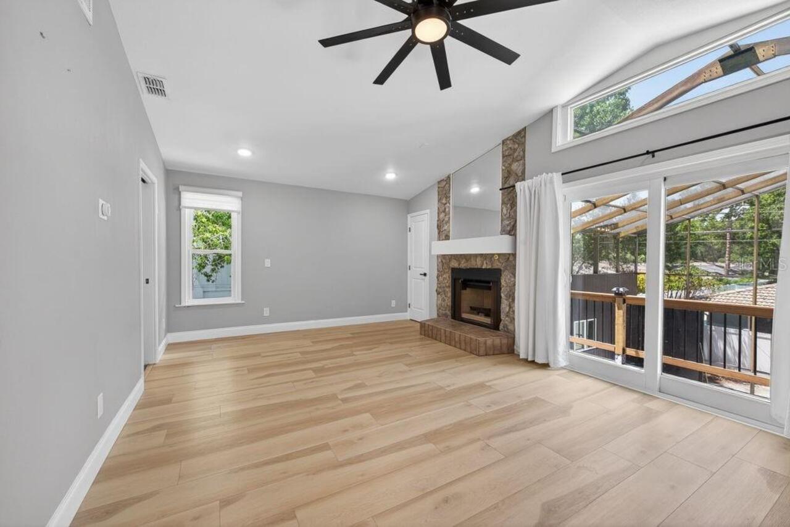
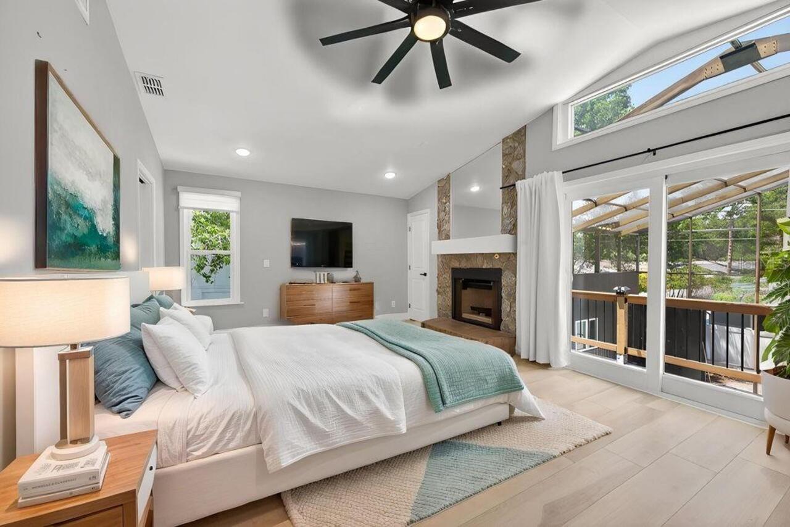
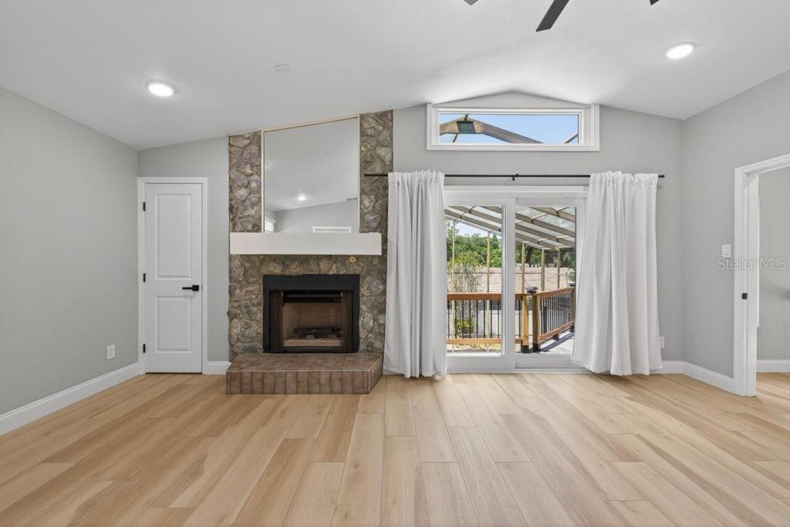
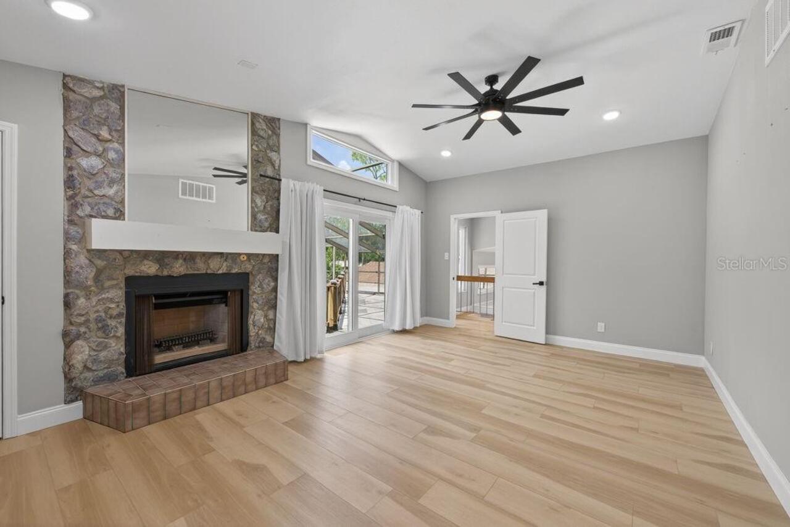
Family Room, Gas, Non Wood Burning, Primary Bedroom
Flood Zone Date
2021-08-24
Flood Zone Panel
12103C0207H
High School
Northeast High-PN
Interior Features
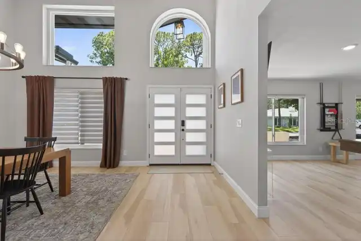
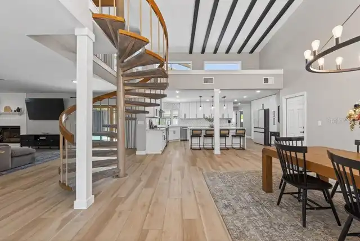
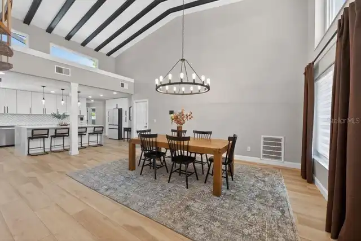
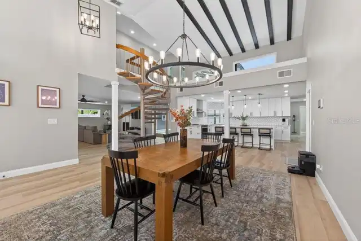
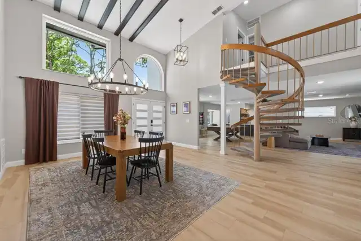
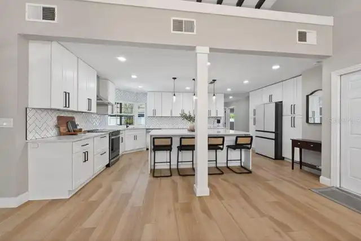
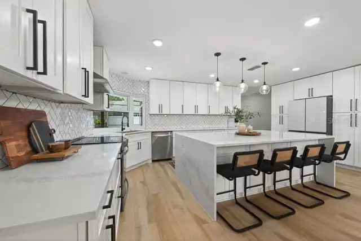
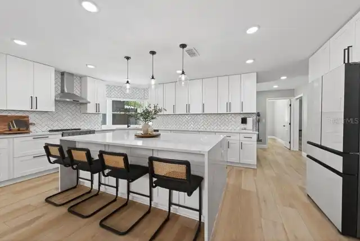
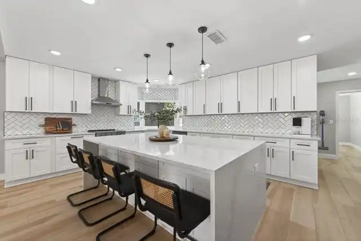
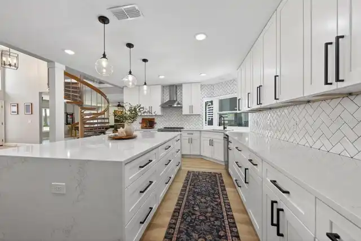
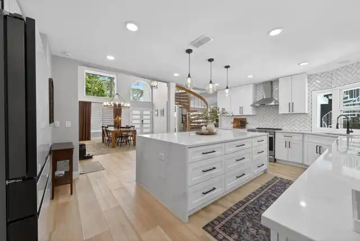
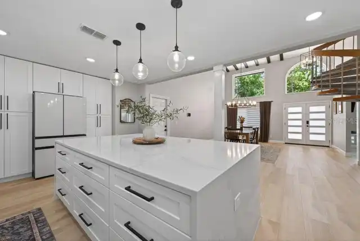
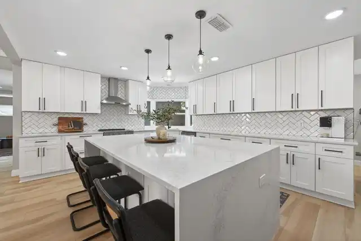
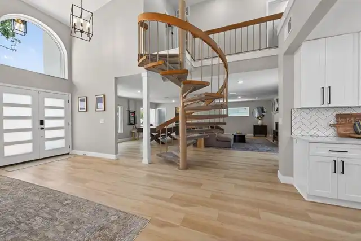
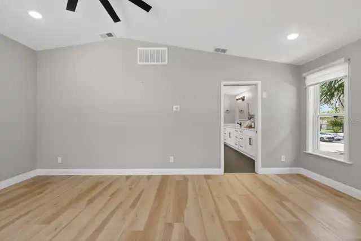
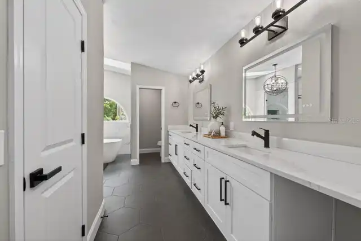
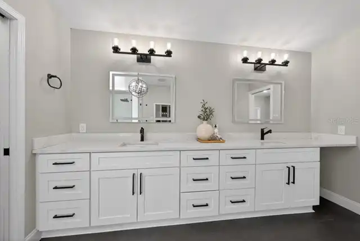
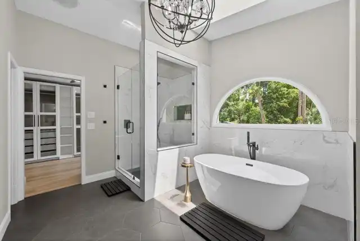
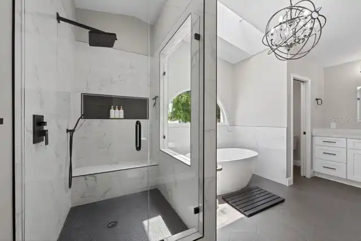
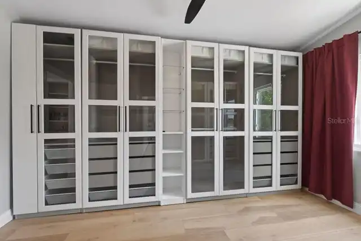
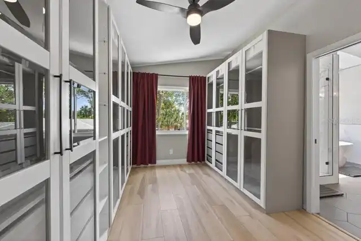
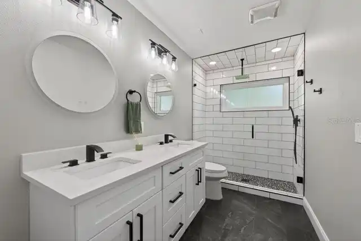
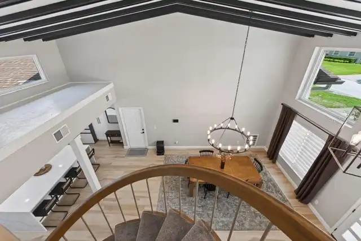
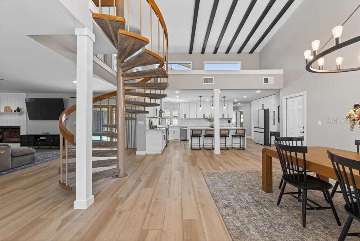
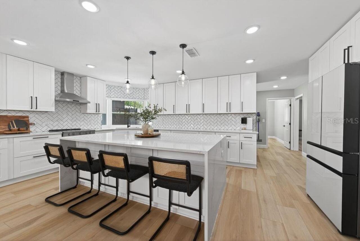
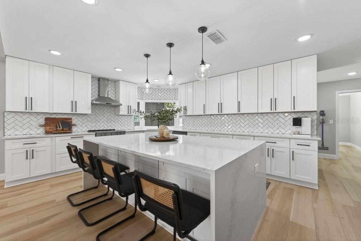
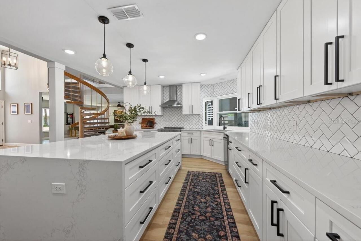
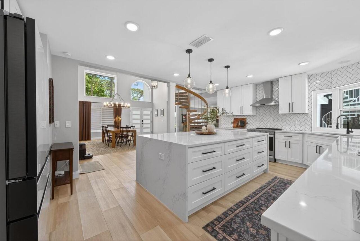
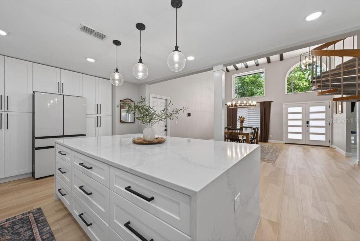
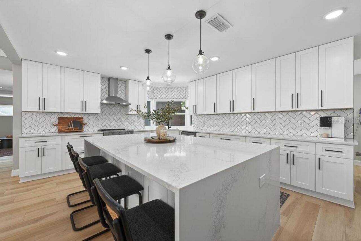
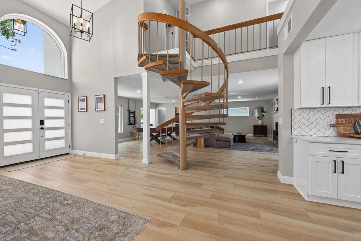
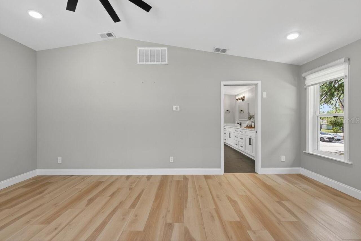
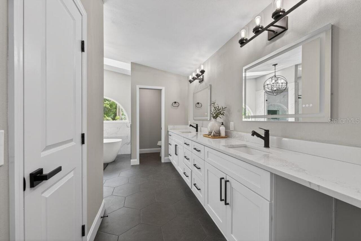
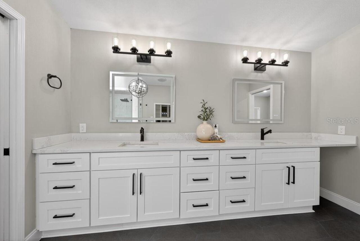
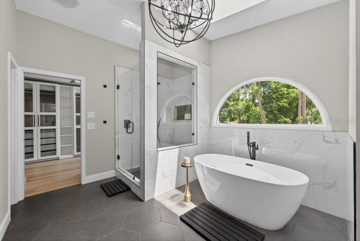
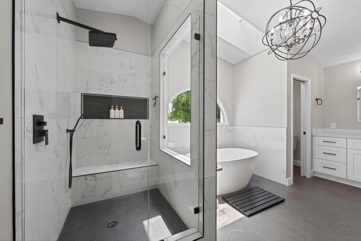
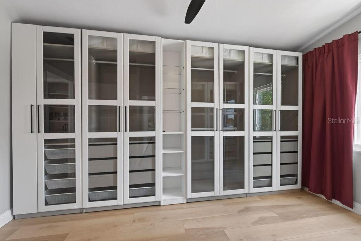
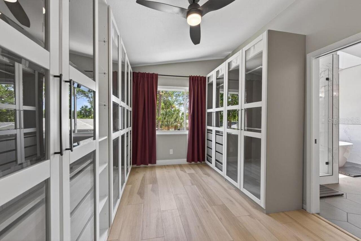
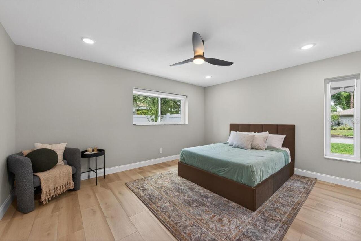
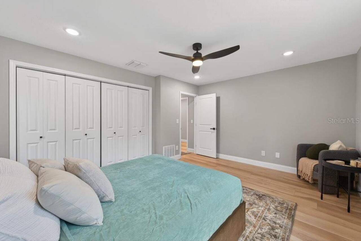
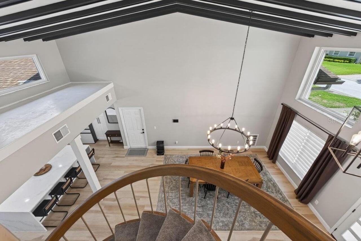
Built-in Features, Cathedral Ceiling(s), Ceiling Fans(s), Eat-in Kitchen, High Ceilings, Kitchen/Family Room Combo, Living Room/Dining Room Combo, Open Floorplan, PrimaryBedroom Upstairs, Solid Surface Counters, Solid Wood Cabinets, Split Bedroom, Stone Counters, Vaulted Ceiling(s), Walk-In Closet(s), Wet Bar, Window Treatments
Internet Address Display YN
true
Internet Automated Valuation Display YN
true
Internet Consumer Comment YN
true
Internet Entire Listing Display YN
true
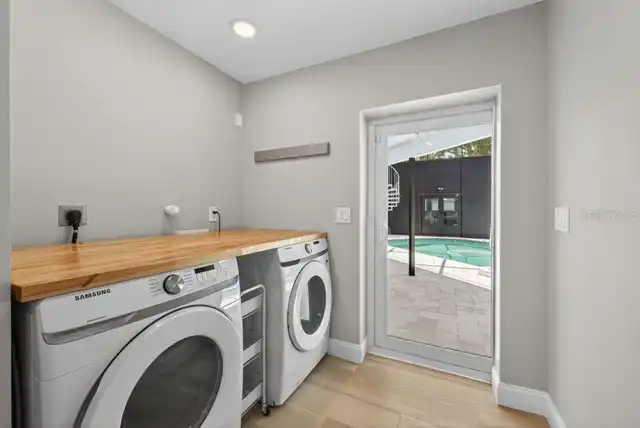
Laundry Features
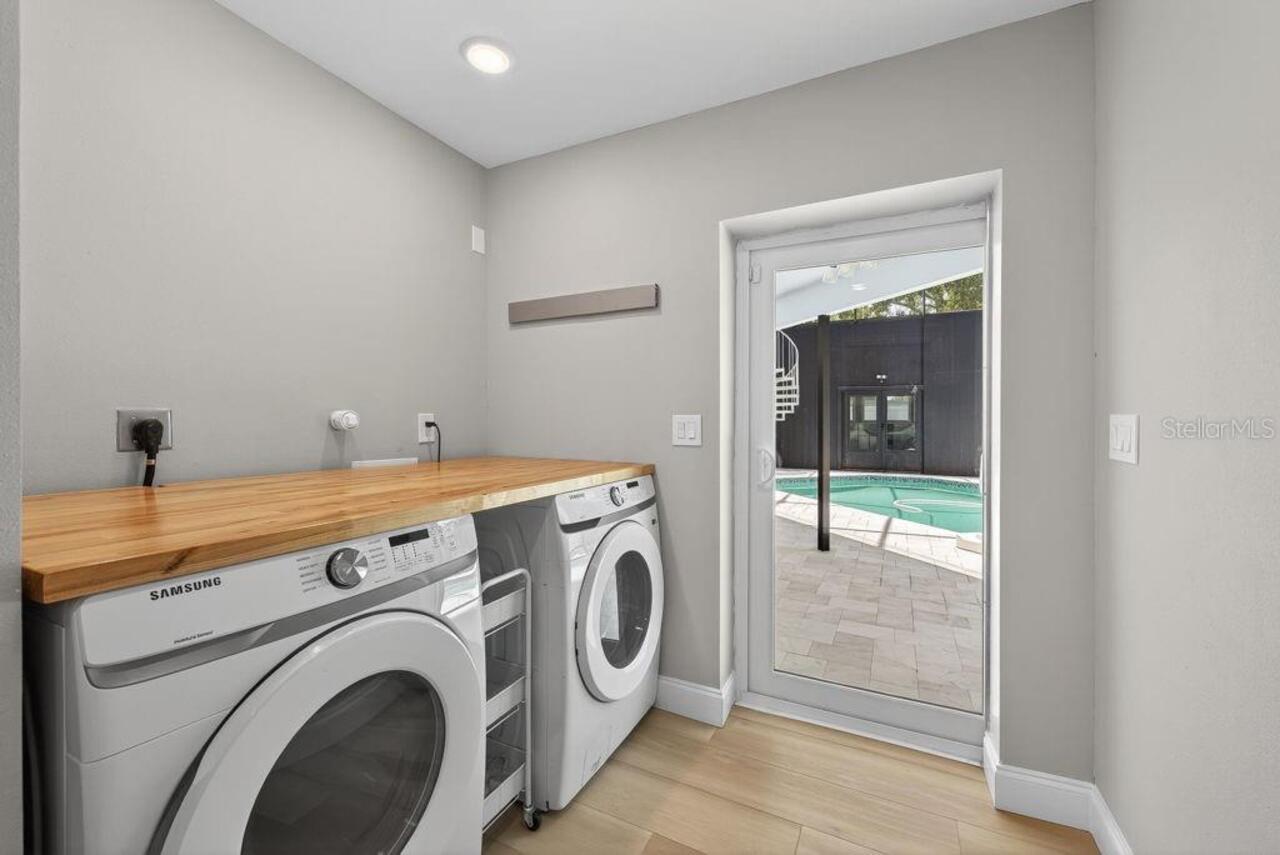
Corridor Access, Inside, Laundry Room
Living Area Source
Public Records
Living Area Units
Square Feet
Lot Features
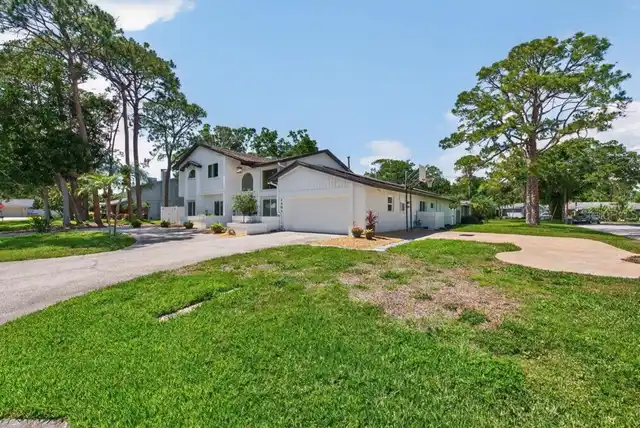
Corner Lot, Flood Insurance Required
Lot Size Dimensions
100x110
Lot Size Square Feet
10912
Lot Size Square Meters
1014
Middle Or Junior School
Meadowlawn Middle-PN
Modification Timestamp
2026-10-06T21:50:13.396Z
Other Equipment
Irrigation Equipment
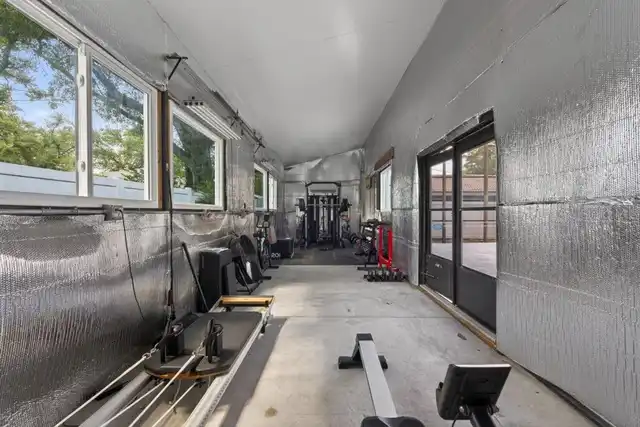
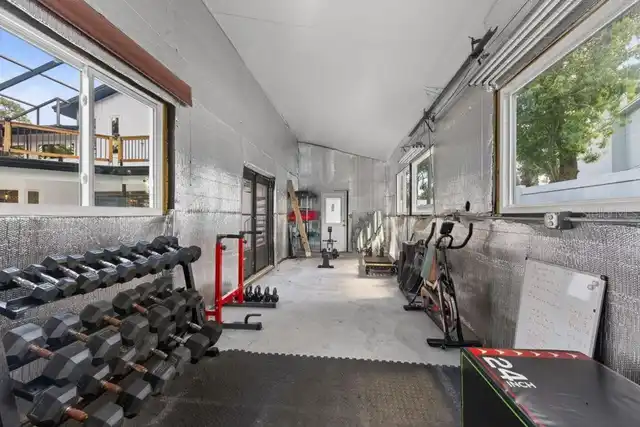
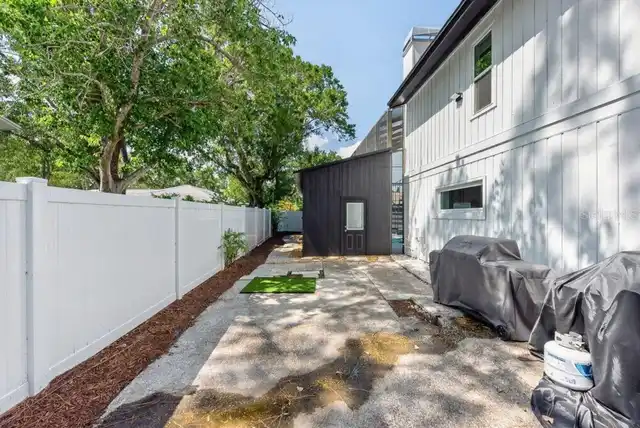
Other Structures
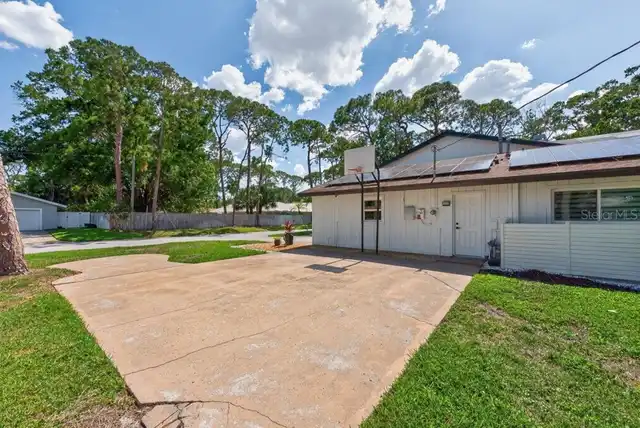
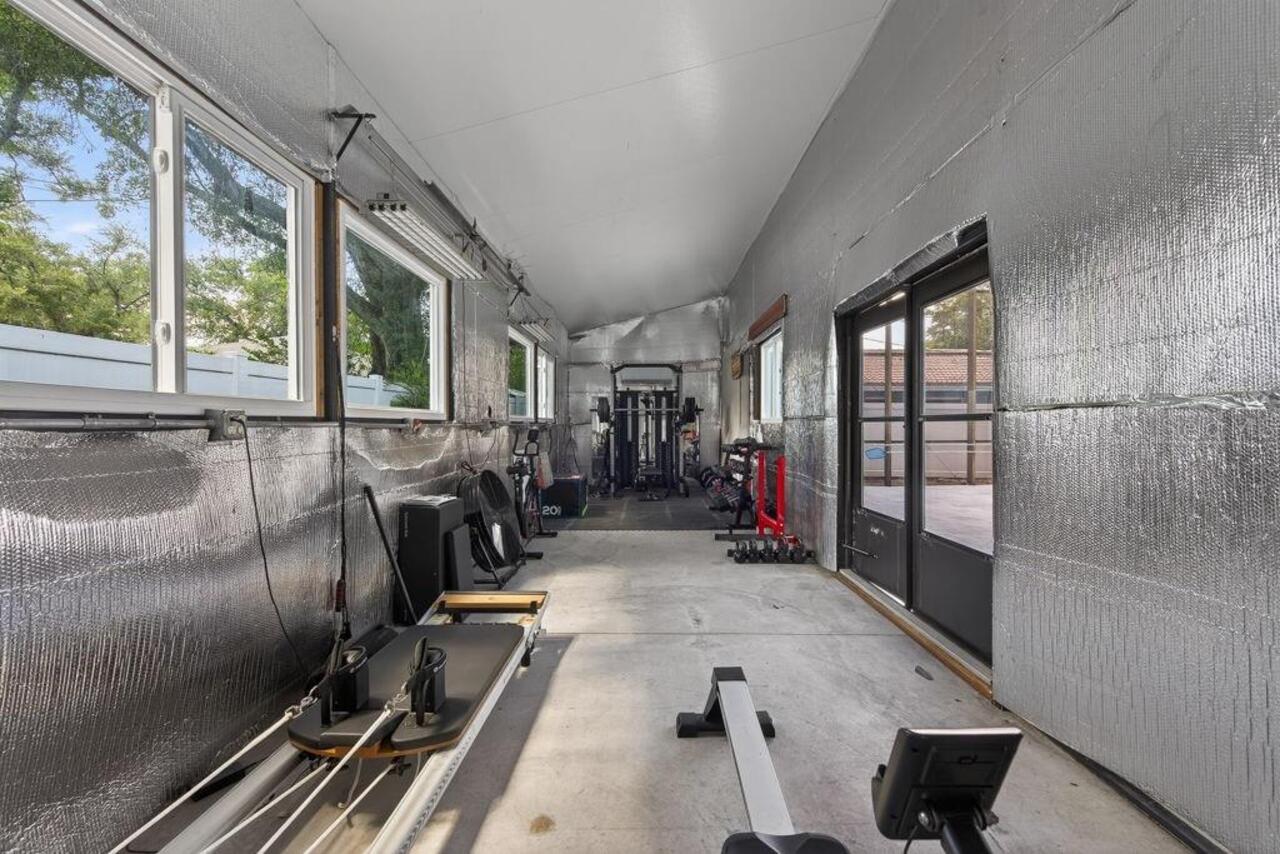
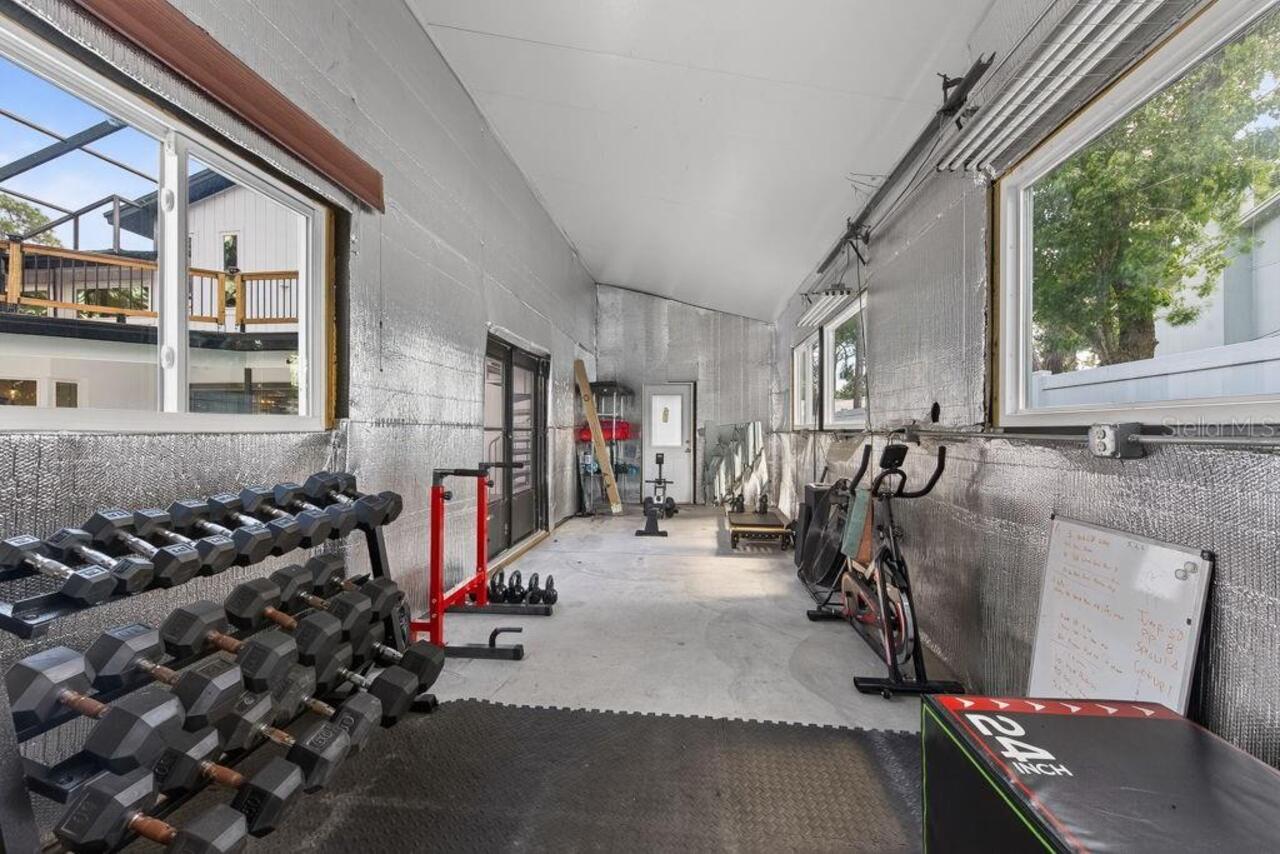
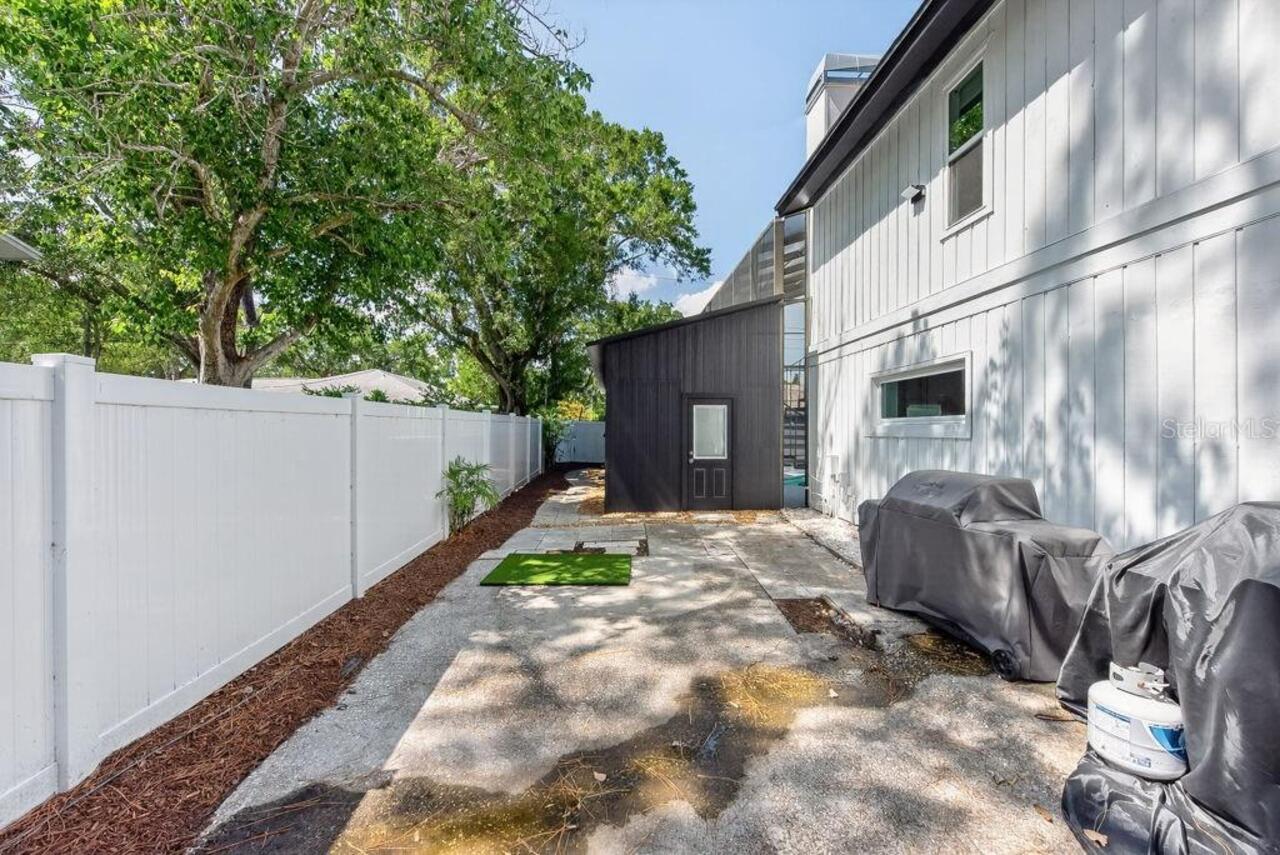
Shed(s), Storage, Workshop
Parcel Number
24-30-16-02700-007-0020
Patio And Porch Features
Covered, Deck, Enclosed, Patio, Rear Porch, Screened
Pet Restrictions
***Buyer to verify any and all pet restrictions with association.
Previous List Price
1049900
Price Change Timestamp
2026-10-06T21:46:55.000Z
RATIO Current Price By Calculated SqFt
327.04
Security Features
Security System, Security System Owned, Smoke Detector(s)
Showing Requirements
ShowingTime
Status Change Timestamp
2026-05-20T22:12:40.000Z
Tax Annual Amount
12064.68
Tax Legal Description
BARCLEY ESTATES 3RD ADD BLK 7, LOT 2
Total Acreage
1/4 to less than 1/2
Universal Property Id
US-12103-N-243016027000070020-R-N
Unparsed Address
1461 87TH AVE N
Utilities
Electricity Available, Fiber Optics, Natural Gas Connected
Window Features
Skylight(s), ENERGY STAR Qualified Windows, Insulated Windows, Thermal Windows, Window Treatments