407-990-2746
Menu

1411 70th Nw Street, Bradenton, FL

NEXT
PREV
$1,450,000

($522/sqft)

List Status: Active
1411 70th Nw Street
Bradenton, FL 34209


5 beds
3 baths
2779 living sqft
Top Features
  • View: Trees/Woods, Pool
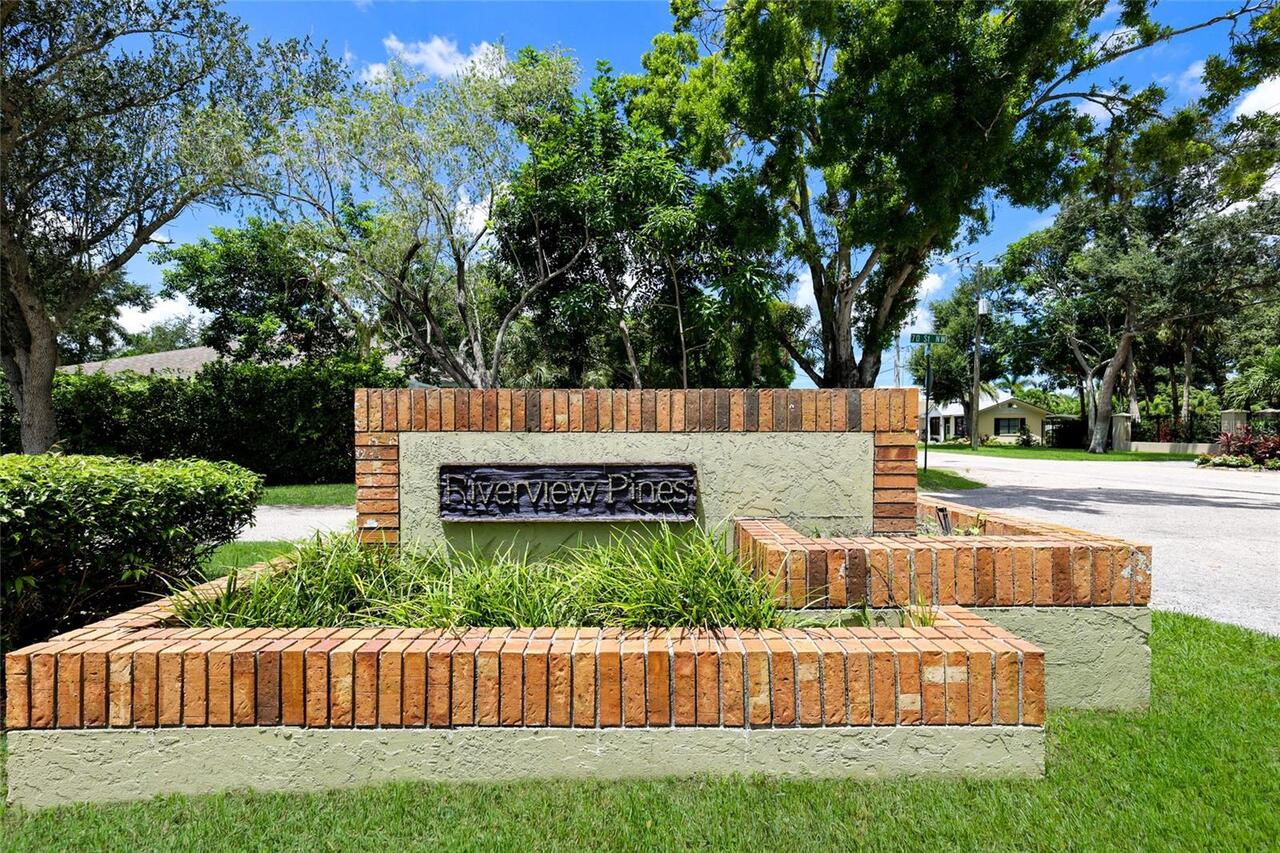
  • Subdivision: Riverview Pines
  • Built in  1985
  • Single Family Residence
Description
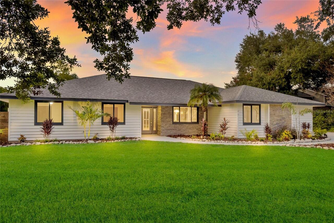
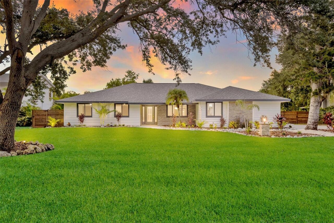
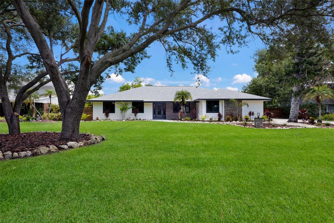
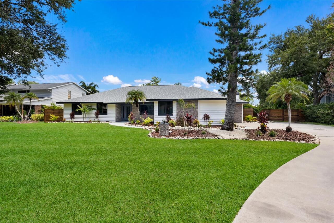
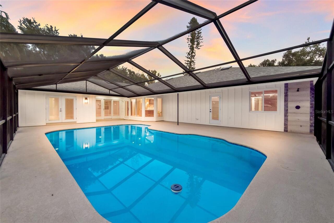
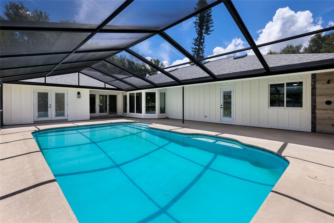
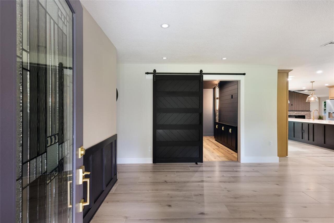
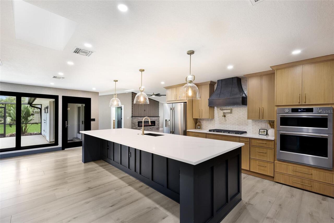
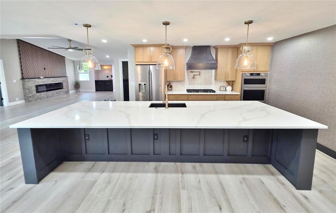
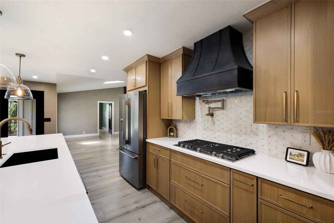
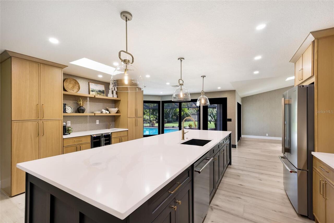
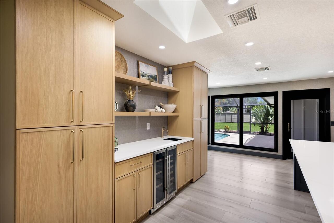
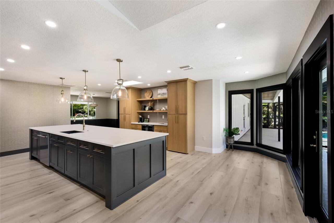
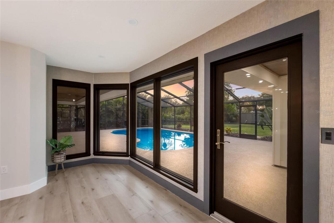
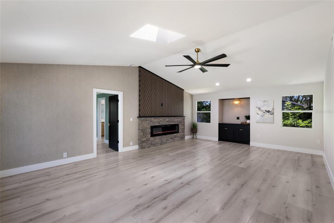
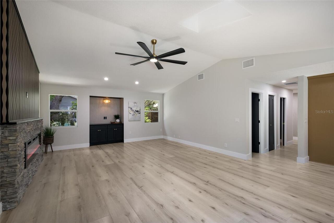
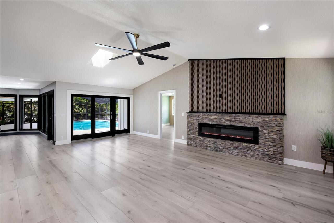
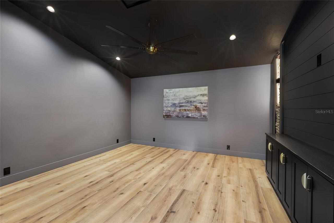
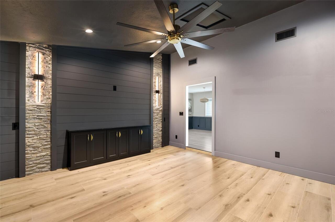
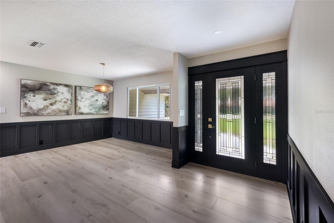
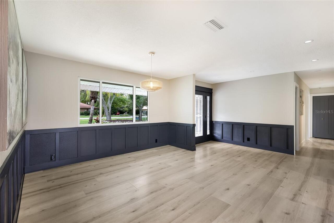
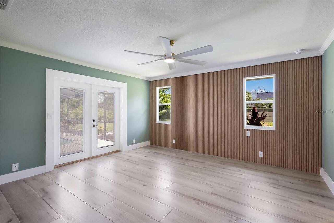
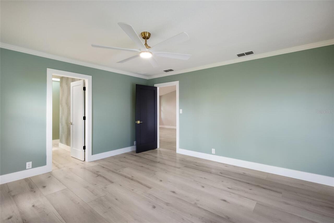
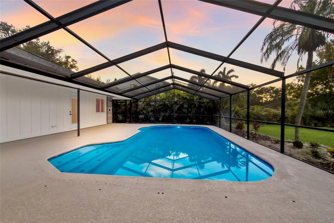
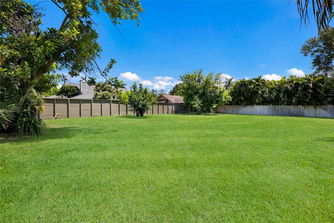
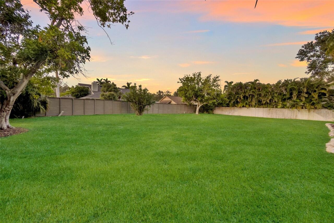
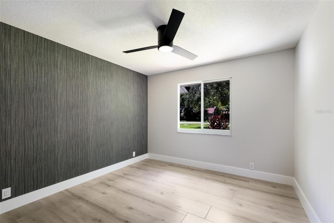
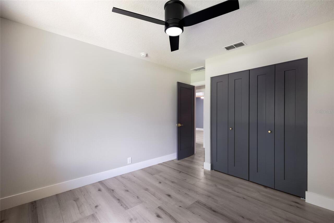
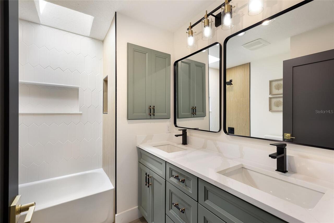
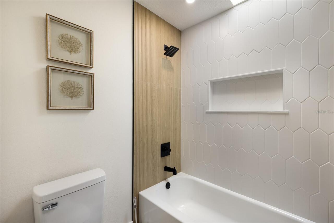
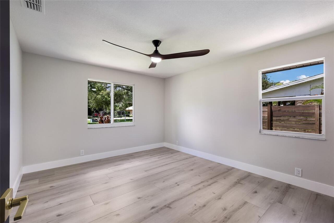
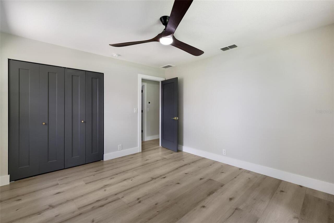
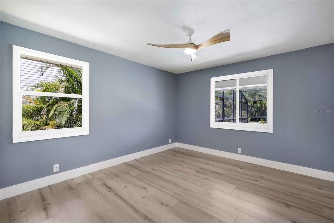
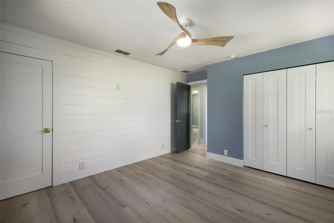
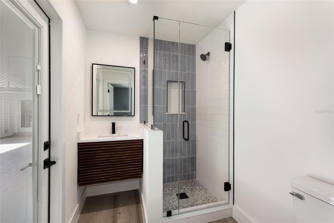
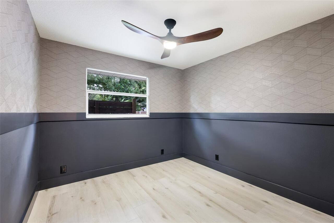
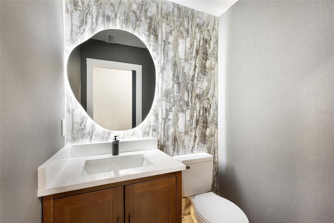
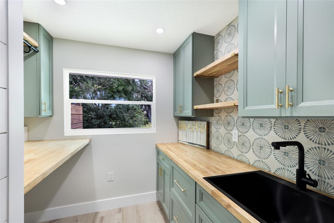
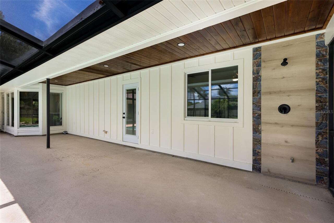
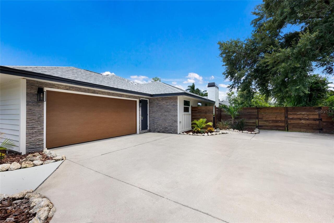
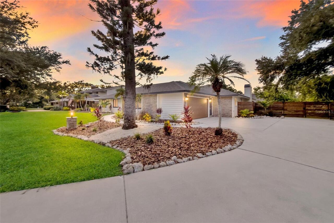
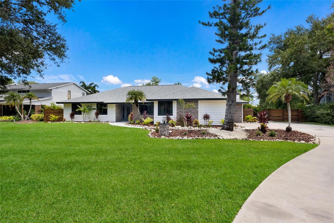
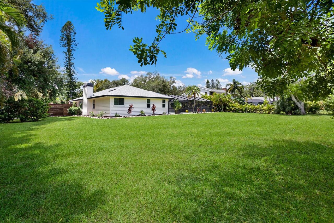
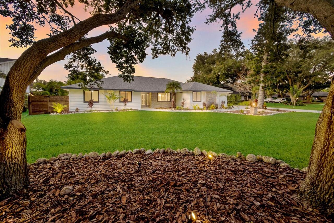
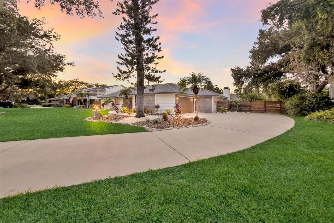
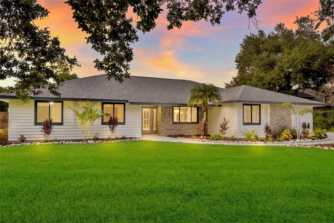
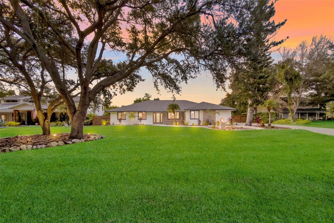
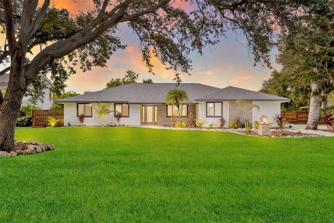
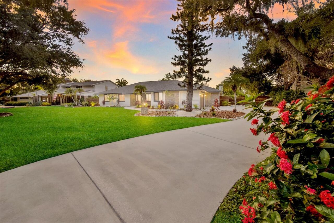

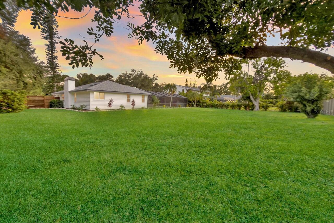
LUXURY COASTAL RESORT STYLE ESTATE ON A RARE HALF-ACRE CUL-DE-SAC LOT IN NORTHWEST BRADENTON Completely transformed into a modern coastal sanctuary, this expansive 5-bedroom, 3.5-bathroom estate offers nearly 2,900 square feet of high-end living. Situated on an ultra-private half-acre lot in one of Northwest Bradenton’s most coveted enclaves, this turn-key residence pairs sleek modern design with effortless indoor-outdoor entertainment while seamlessly balances high-end contemporary elegance with relaxed Florida resort-style living. At the centerpiece of the home is a fully redesigned and dramatic chef’s kitchen anchored by a massive show-stopping 13-foot center island with quartz countertops. Designed for grand scale entertaining and effortless daily living functionality, it features custom warm-wood cabinetry, all-new stainless steel appliances, a 6-burner gas cooktop with a custom statement hood and pot filler, a tile backsplash, and a dedicated dry bar equipped with built-in dual wine/beverage coolers. The versatile floor plan introduces a newly added Media Room ideal for a private home theater or high-end lounge, a separate dedicated laundry room, and continuous luxury flooring throughout. All 3.5 bathrooms have been completely renovated with spa-grade finishes—highlighted by dual vanities with quartz-level finishes, frameless glass walk-in showers with rain heads, accent tile, floating vanity options, and modern built-in multi-colored lighting and anti-fog mirrors. Step through the main living quarters to your ultimate and private outdoor oasis. The resurfaced pool features a brand-new pool pump, framed by a refreshed enclosure, a new outdoor shower for rinsing off after a pool day or a trip to nearby beaches and pre-plumbed hookups ready for a custom outdoor kitchen setup. Beyond the screen, a fenced, private backyard framed by mature tropical foliage offers endless potential for recreation. Key Upgrades & Mechanics: • 5 Bedrooms | 3.5 Bathrooms | ~2,900 SQ F
Property Details
Property Features
Property Sub Type
Single Family Residence
View
Trees/Woods, Pool
Parking
Garage Faces Side, Driveway, Garage Door Opener, Ground Level
Pool
Screen Enclosure, Outside Bath Access, Child Safety Fence, In Ground
County
Manatee
Subdivision
RIVERVIEW PINES
Additional Information
Additional Lease Restrictions
See HOA docs for Rules and Regulations.
Additional Parcels YN
false
Additional Rooms
Bonus Room, Den/Library/Office, Media Room
Alternate Key Folio Num
3036310955
Appliances
Built-In Oven, Convection Oven, Cooktop, Dishwasher, Disposal, Electric Water Heater, Freezer, Ice Maker, Microwave, Range, Range Hood, Refrigerator, Wine Refrigerator
Association Fee
40
Association Fee Frequency
Monthly
Association Fee Includes
Common Area Taxes
Association Fee Requirement
Required
Association YN
true
Attached Garage YN
true
Available For Lease YN
1
Bathrooms Total Integer
4
Building Area Source
Owner
Building Area Total
2879
Building Area Total Srch SqM
267.47
Building Area Units
Square Feet
Calculated List Price By Calculated SqFt
521.77
Carport YN
false
Construction Materials
Cedar, Stone
Cooling
Central Air
Country
US
Current Price
1450000.00
Direction Faces
South
Elementary School
Ida M. Stewart Elementary
Exterior Features
French Doors, Lighting, Outdoor Shower, Private Entrance, Private Mailbox, Private Yard, Sidewalk
Fencing
Fenced, Other
Fireplace Features
Electric, Living Room, Non Wood Burning
Fireplace YN
true
Flood Zone Code
X
Flood Zone Date
2021-08-10
Flood Zone Panel
12081C0144F
Flooring
Tile
Foundation Details
Slab
Furnished
Unfurnished
Garage Dimensions
24x22
Garage Spaces
2
Garage YN
true
Heating
Central, Electric, Heat Pump
High School
Manatee High
Interior Features
Ceiling Fans(s), Chair Rail, Dry Bar, Eat-in Kitchen, High Ceilings, Kitchen/Family Room Combo, Open Floorplan, Primary Bedroom Main Floor, Solid Surface Counters, Solid Wood Cabinets, Split Bedroom, Thermostat, Vaulted Ceiling(s), Walk-In Closet(s)
Internet Address Display YN
true
Internet Automated Valuation Display YN
false
Internet Consumer Comment YN
false
Internet Entire Listing Display YN
true
Laundry Features
Electric Dryer Hookup, Inside, Laundry Room, Washer Hookup
Levels
One
List AOR
Sarasota - Manatee
Living Area Meters
258.18
Living Area Source
Owner
Living Area Units
Square Feet
Lot Features
Cul-De-Sac, In County, Landscaped, Level, Near Marina, Oversized Lot, Street Dead-End, Paved
Lot Size Acres
0.51
Lot Size Dimensions
115x208
Lot Size Square Feet
22194
Lot Size Square Meters
2062
Middle Or Junior School
Martha B. King Middle
Minimum Lease
No Minimum
Modification Timestamp
2026-08-12T00:38:15.214Z
Monthly HOA Amount
40.00
New Construction YN
false
Occupant Type
Vacant
Other Equipment
Irrigation Equipment, Private Entrance, Private Yard
Ownership
Fee Simple
Parcel Number
3036310955
Patio And Porch Features
Covered, Patio, Screened
Pet Restrictions
No Commercial Breeding
Pets Allowed
Yes
Pool Dimensions
15x30
Pool Private YN
true
Property Attached YN
false
Property Condition
Completed
Public Survey Range
17
Public Survey Section
19
RATIO Current Price By Calculated SqFt
521.77
Realtor Info
Docs Available
Road Responsibility
Public Maintained Road
Road Surface Type
Asphalt, Paved
Roof
Shingle
Room Count
13
SW Subdiv Community Name
Riverview Pines Sub
Senior Community YN
false
Sewer
Public Sewer
Showing Requirements
Supra Lock Box
Spa YN
false
Status Change Timestamp
2026-08-11T20:10:41.000Z
Stories Total
1
Tax Annual Amount
5698
Tax Book Number
21-51
Tax Legal Description
LOT 6 RIVERVIEW PINES SUB UNIT II PI#30363.1095/5
Tax Lot
6
Tax Year
2025
Total Acreage
1/2 to less than 1
Total Annual Fees
480.00
Total Monthly Fees
40.00
Township
34
Universal Property Id
US-12081-N-3036310955-R-N
Unparsed Address
1411 70TH ST NW
Utilities
Cable Available, Electricity Connected, Propane, Sewer Connected, Water Connected
Vegetation
Mature Landscaping, Oak Trees, Trees/Landscaped
Water Source
Public
Waterfront YN
false
Window Features
Skylight(s), Double Pane Windows, ENERGY STAR Qualified Windows, Insulated Windows, Low-Emissivity Windows, Storm Window(s)
Zoning
RSF3
Zoning Compatible YN
1
Neighborhood Map
Popup

Property Photos
Listing Photo
Listing Photo
Listing Photo
Listing Photo
Listing Photo
Listing Photo
Listing Photo
Listing Photo
Listing Photo
Listing Photo
Listing Photo
Listing Photo
Listing Photo
Listing Photo
Listing Photo
Listing Photo
Listing Photo
Listing Photo
Listing Photo
Listing Photo
Listing Photo
Listing Photo
Listing Photo
Listing Photo
Listing Photo
Listing Photo
Listing Photo
Listing Photo
Listing Photo
Listing Photo
Listing Photo
Listing Photo
Listing Photo
Listing Photo
Listing Photo
Listing Photo
Listing Photo
Listing Photo
Listing Photo
Listing Photo
Listing Photo
Listing Photo
Listing Photo
Listing Photo
Listing Photo
Listing Photo
Listing Photo
Listing Photo
Listing Photo
Listing Photo
Listing Photo
Listing Photo
Listing Photo
Listing Photo
Listing Photo
Listing Photo
Listing Photo
Listing Photo
Listing Photo
Listing Photo
Listing Photo
Listing Photo
Listing Photo
Listing Photo
Listing Photo
Listing Photo
Listing Photo
Listing Photo
Listing Photo
Listing Photo
Listing Photo
Listing Photo
Listing Photo
Listing Photo
Listing Photo
Listing Photo
Listing Photo
Listing Photo
Listing Photo
Listing Photo
Listing Photo
Listing Photo
Listing Photo
Listing Photo
Listing Photo
Listing Photo
Listing Photo
Listing Photo
Listing Photo
Listing Photo
Listing Photo
Listing Photo
Listing Photo
Listing Photo
Listing Photo
Listing Photo
Listing Photo
Listing Photo
Listing Photo
Listing Photo
Listing Photo
Listing Photo
Listing Photo
Listing Photo

MLS #MFRA4702564 Listing courtesy of Keller Williams On The Water provided by Stellar MLS.


All listing information is deemed reliable but not guaranteed and should be independently verified through personal inspection by appropriate professionals. Listings displayed on this website may be subject to prior sale or removal from sale; availability of any listing should always be independent verified. Listing information is provided for consumer personal, non-commercial use, solely to identify potential properties for potential purchase; all other use is strictly prohibited and may violate relevant federal and state law. The source of the listing data is as follows: Stellar MLS (updated 8/11/26 9:53 PM) |
Listing Search


Translate Tool

Featured Listings
Babson Park Real Estate
$985,000
6 BED
3 BATH
Virtually Staged. **NEW PRICE – BELOW $1 MILLION! Seller relocation has created an incredible opportunity for a new buye... Read More
Land O Lakes Real Estate
$960,000
4 BED
4 BATH
Welcome to an extraordinary expression of luxury in the heart of Bexley, where sophisticated design meets effortless Flo... Read More
Orlando Real Estate
$1,498,000
7 BED
6 BATH
Welcome to luxury living in Isles of Lake Nona! This exceptional corner-lot home with beautiful water views features the... Read More
Tampa Real Estate
$885,000
2 BED
2 BATH
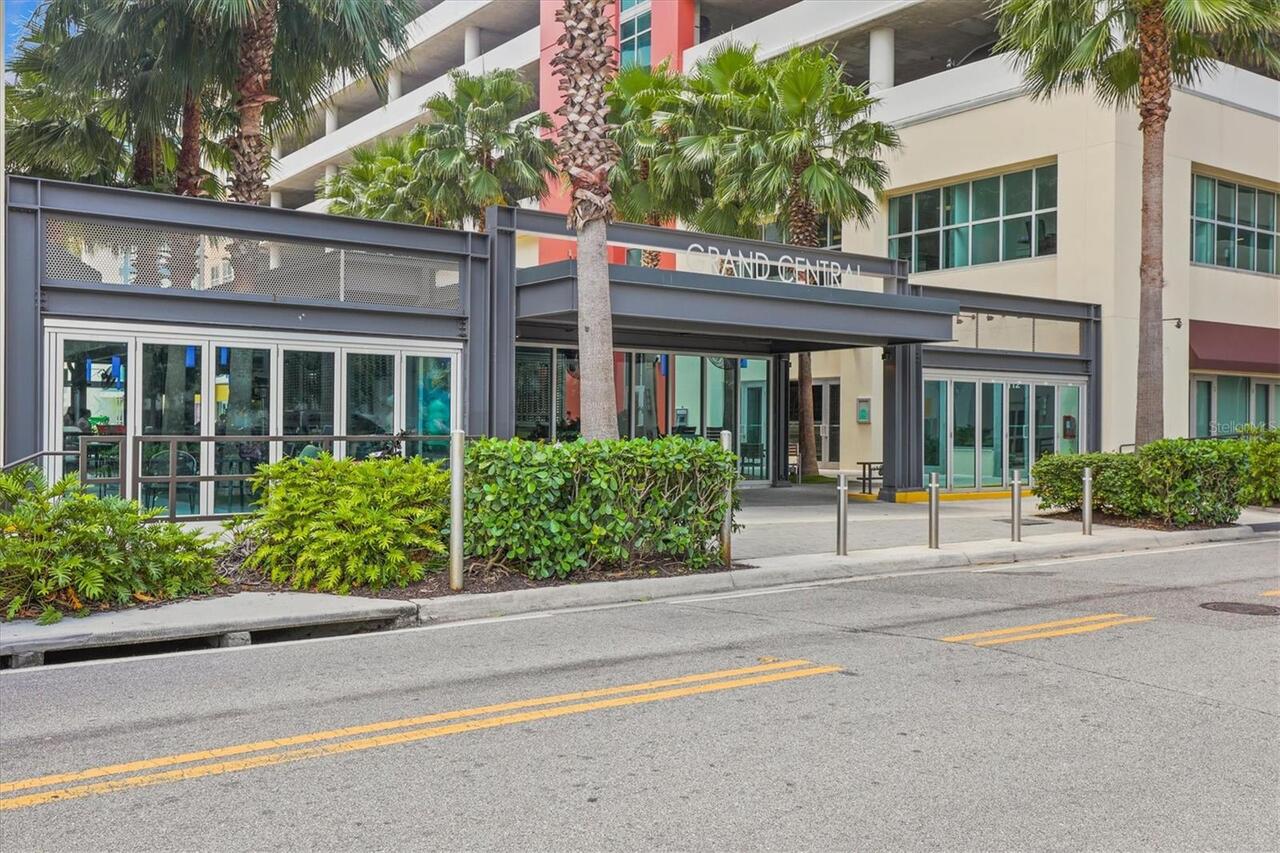
Welcome to elevated downtown living at Grand Central. Positioned on the prime northwest corner of the building, this exc... Read More
Apollo Beach Real Estate
$871,000
3 BED
2 BATH
**426 Islebay Drive | Apollo Beach, FL 33572 | MiraBay Waterfront Pool Home | 3 Bedrooms | 2 Bathrooms | Key Largo Floor... Read More
Lutz Real Estate
$859,900
4 BED
3 BATH
We are pleased to present this BEAUTIFUL 4 Bedroom, 3 Bath, 2,554 sq. ft. home in CHEVAL! Impeccably maintained and situ... Read More
St Cloud Real Estate
$850,000
3 BED
2 BATH
Bring the Farm Animals!! This stunning pool home sits on just over 2 acres in desirable Bay Lake Ranch with NO HOA, offe... Read More
Bradenton Real Estate
$864,000
3 BED
3 BATH
**Resort-Style Pool Home Near IMG Golf Course & Sarasota Bay** Experience the perfect blend of investment potential and ... Read More
Tampa Real Estate
$1,125,000
4 BED
3 BATH
Nestled within the gated enclave of Lancaster in Tampa Palms, this exceptional estate residence offers an elevated blend... Read More
Tampa Real Estate
$1,300,000
5 BED
4 BATH
Welcome to an exceptional opportunity on Davis Islands to create your dream home without exceeding your budget! This spa... Read More
Contact Sandra Pardo

407-990-2746

Wendy Morris LLC

Licensed in the State of Florida
BK 3146762
16797 Broadwater Avenue
Winter Garden, Florida 34787

Your privacy is our utmost concern. We will never sell your personal information. Privacy Policy
©2026 sandrapardohomes.com - all rights reserved. | Site Map