407-990-2746
Menu

4618 Avenue Longchamps, Lutz, FL

NEXT
PREV
$1,500,000

($432/sqft)

List Status: Active
4618 Avenue Longchamps
Lutz, FL 33558


6 beds
3 baths
3470 living sqft
Top Features
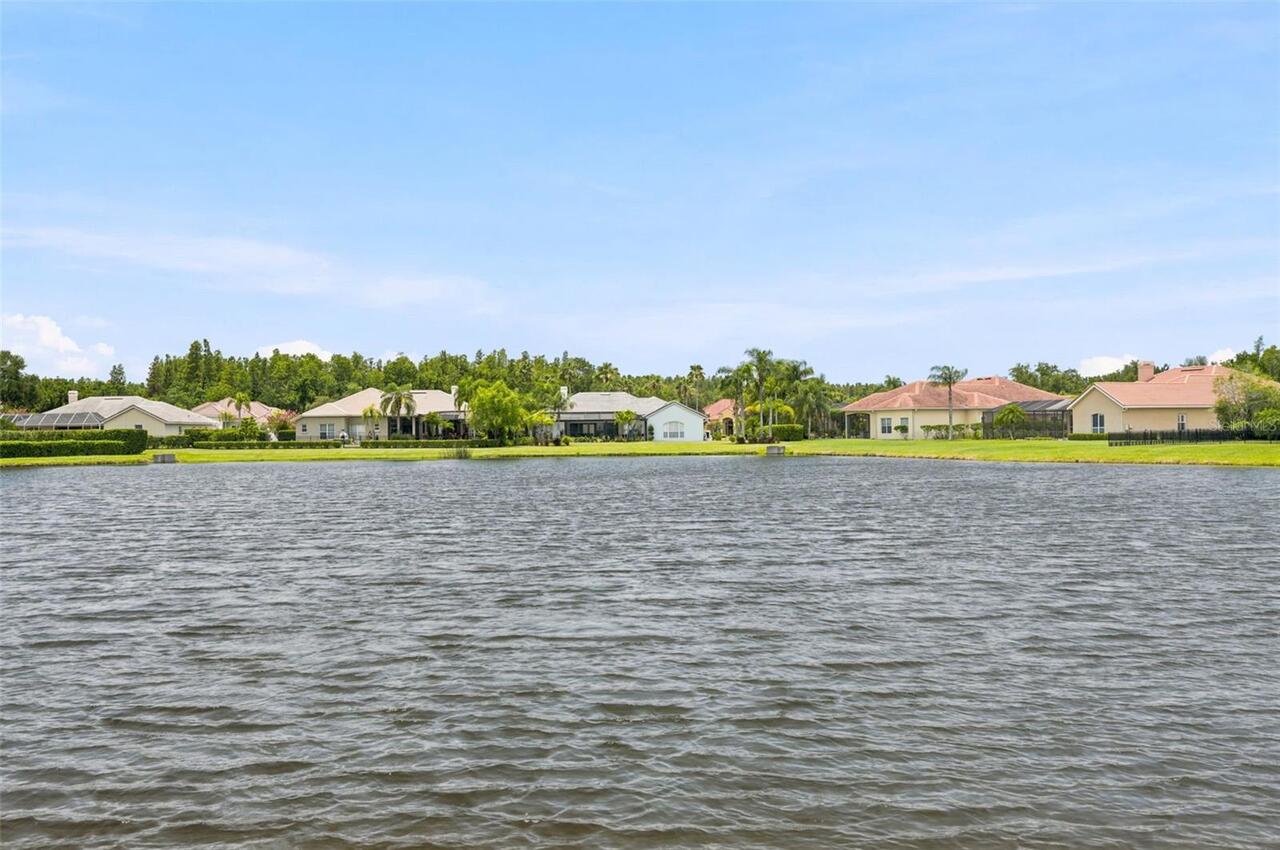
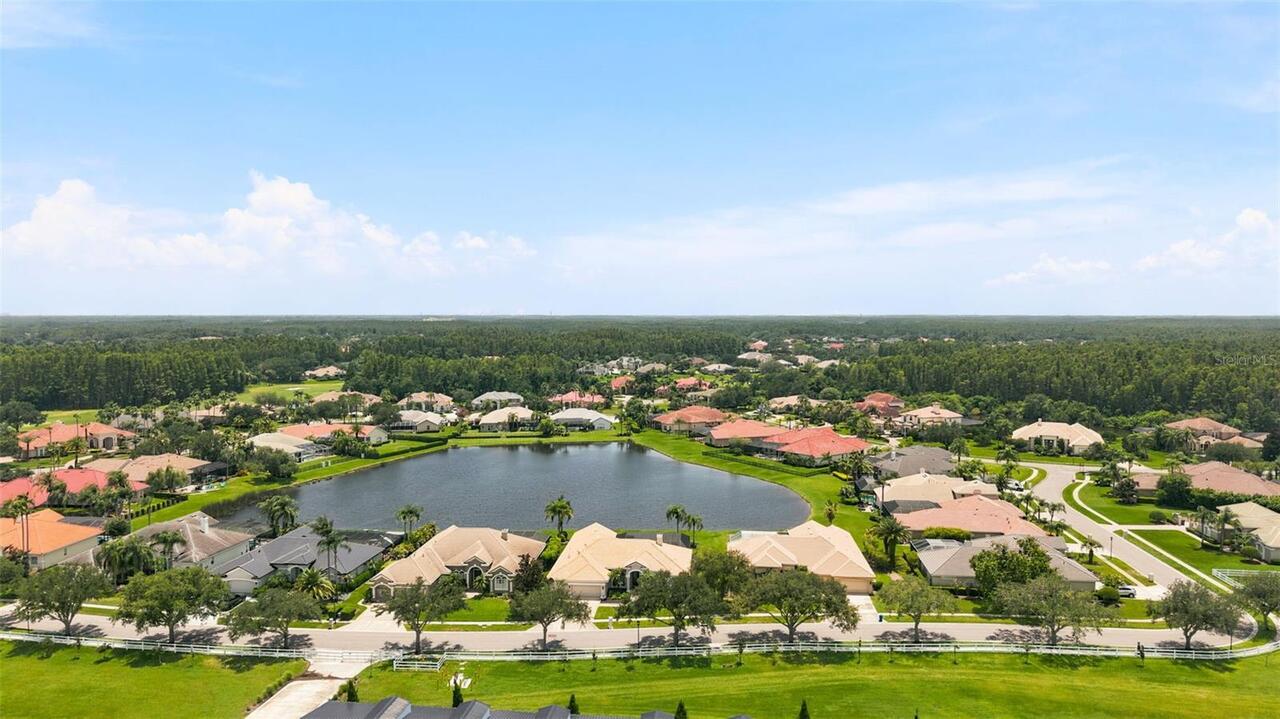
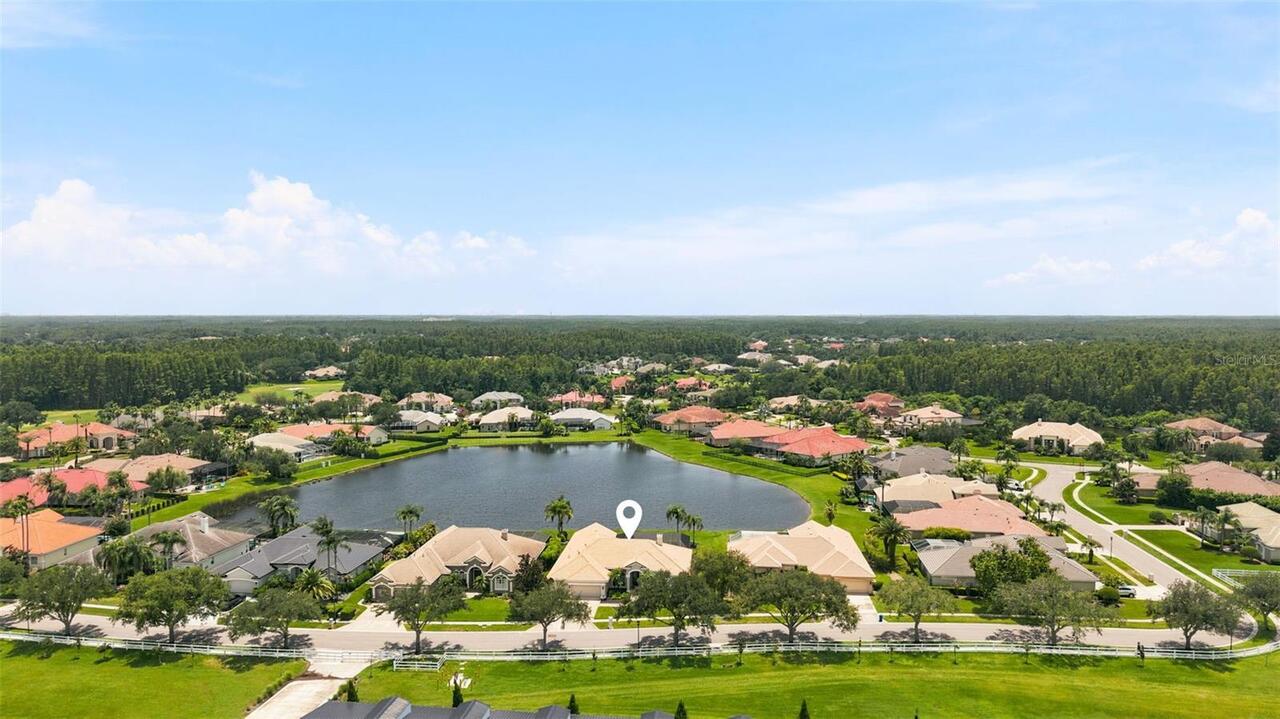
  • View: Water
  • Subdivision: Cheval East Bordeaux Ph 2
  • Built in  2000
  • Single Family Residence
Description
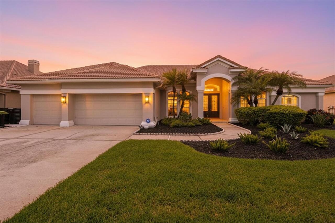
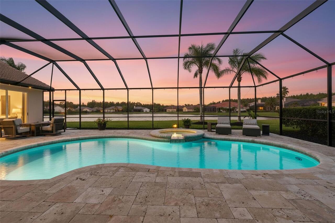
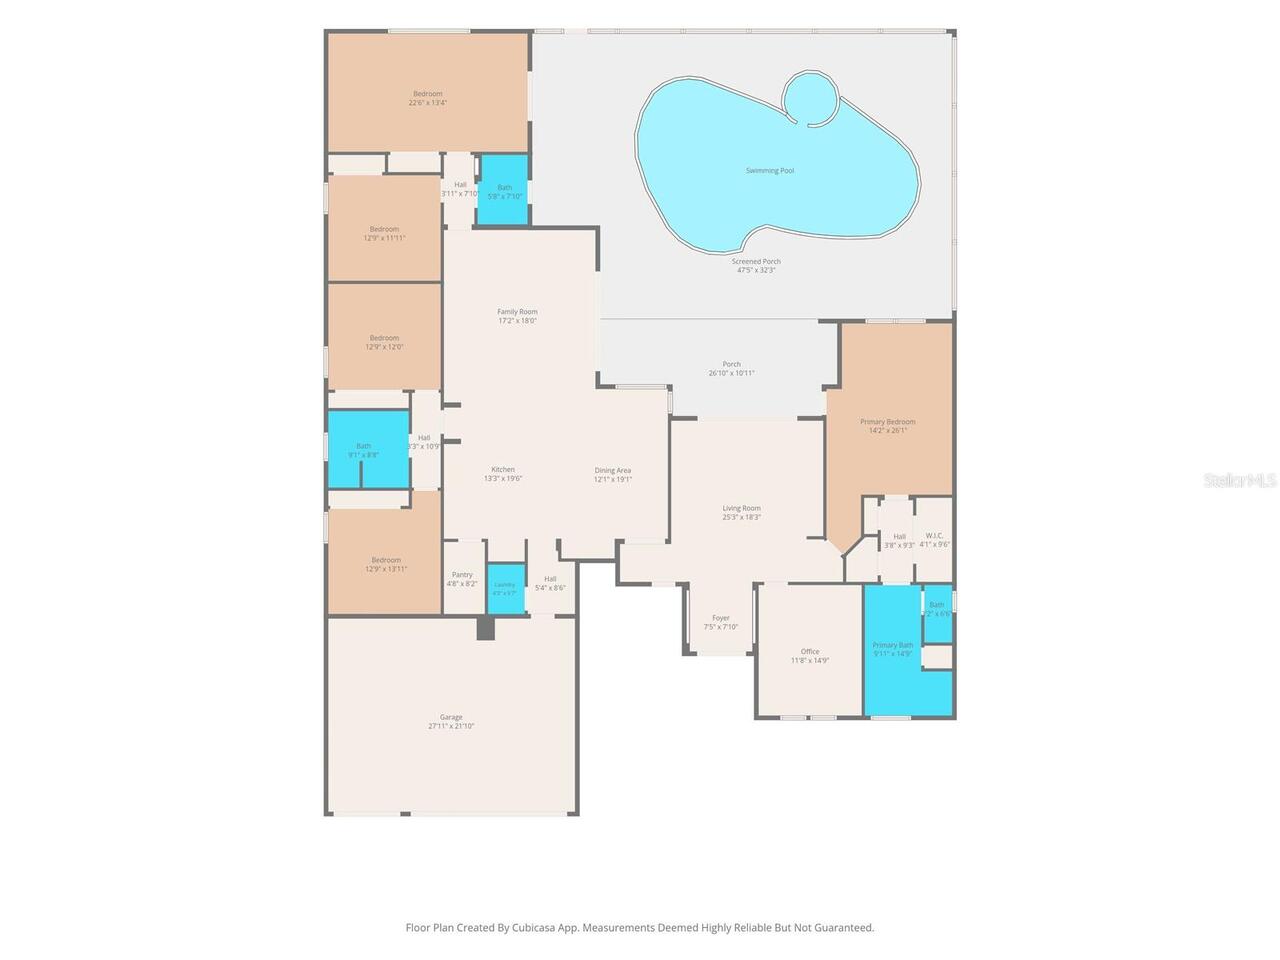
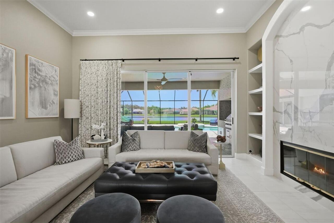
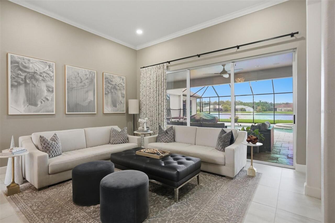
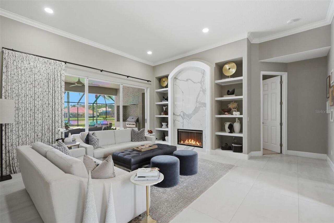
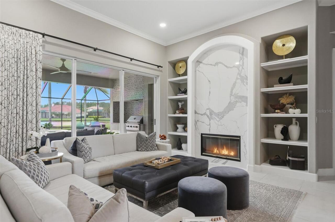
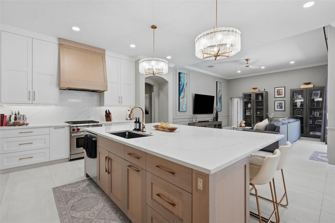
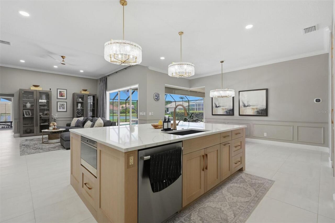
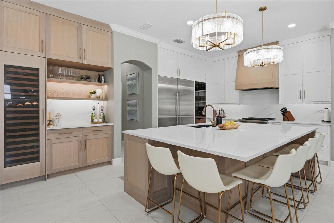
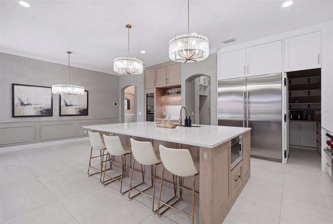
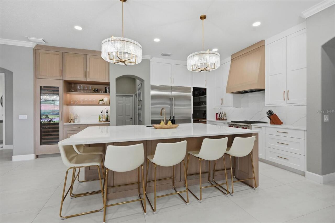
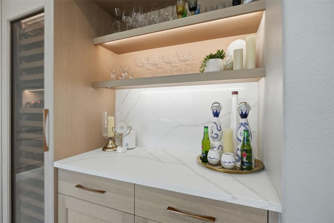
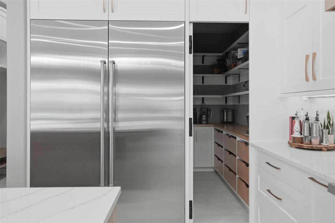
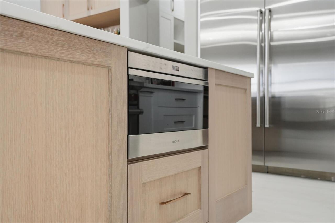
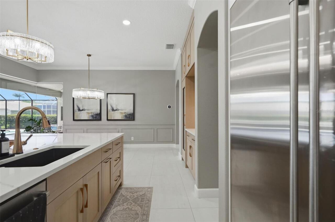
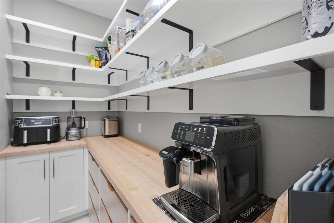
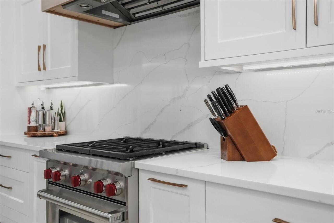
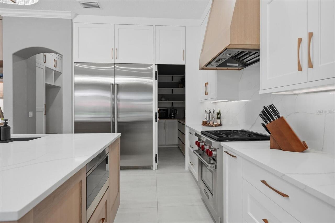
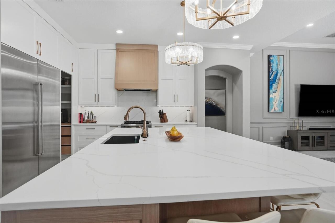
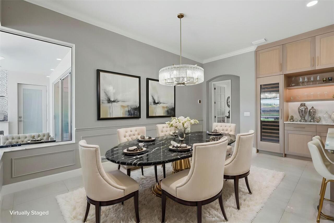
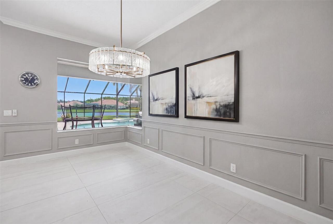
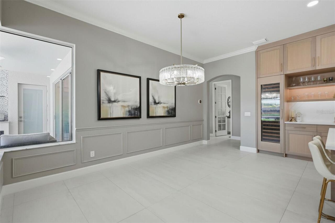
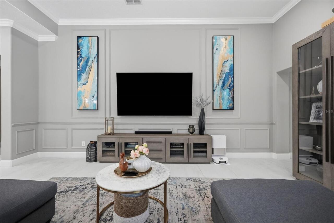
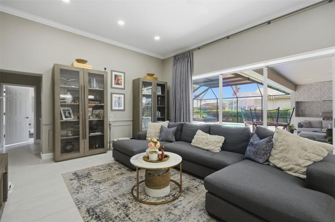
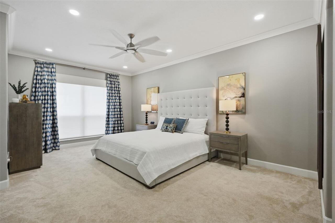
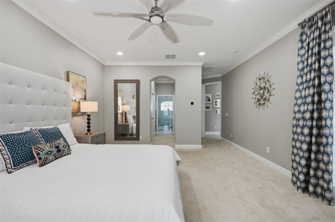
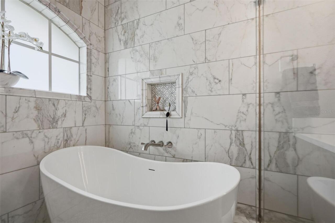
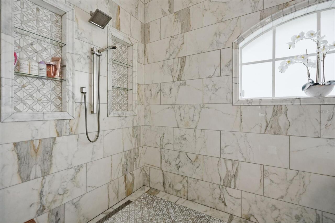
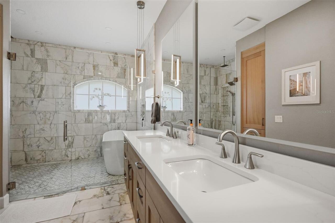
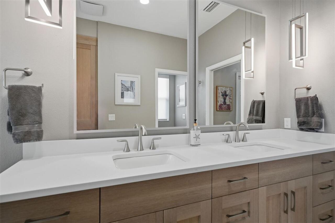
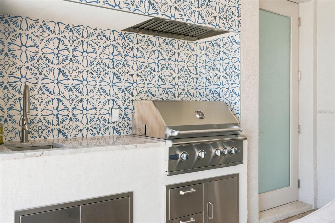
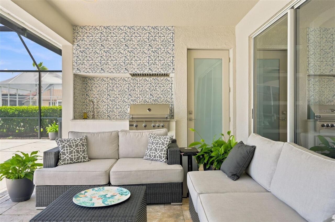
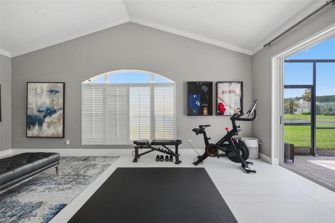
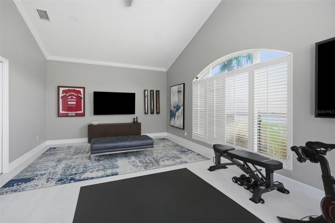
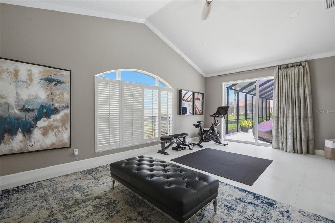
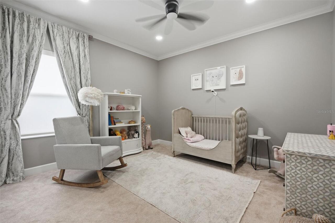
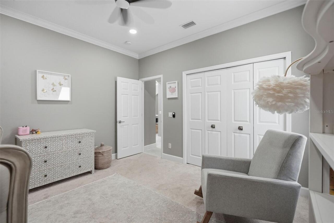
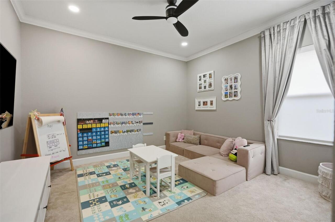
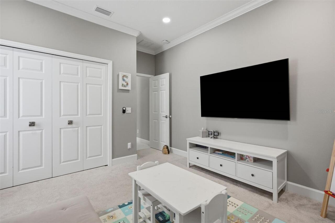
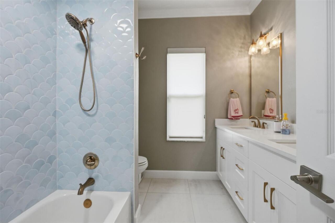
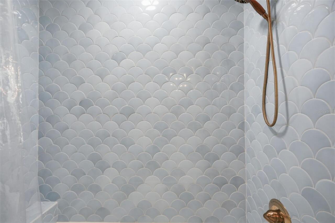
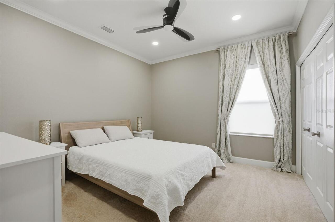
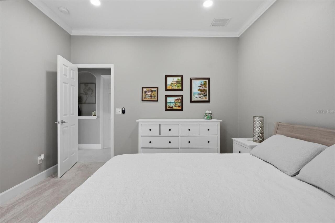
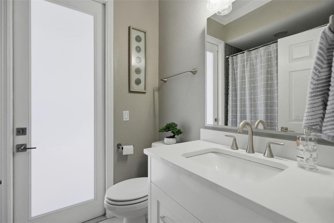
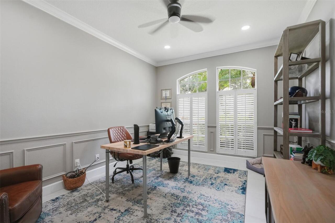
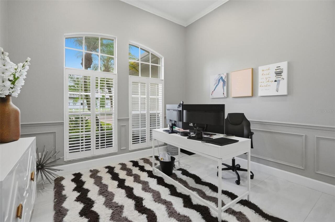
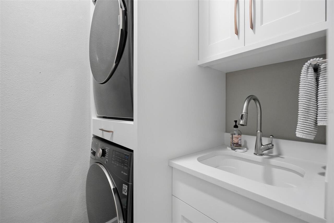
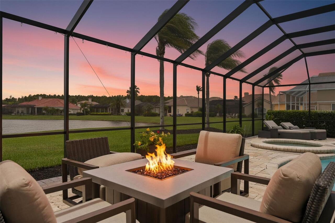
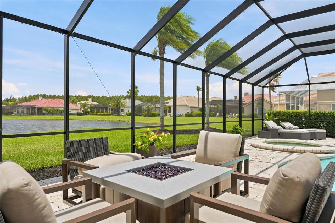
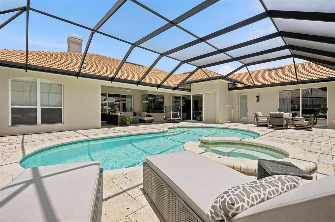
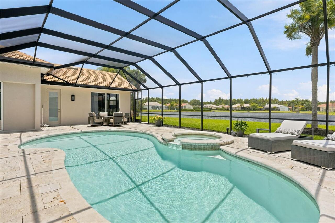
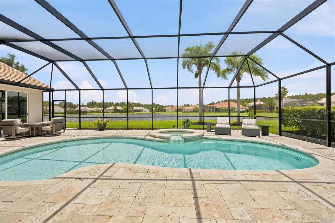
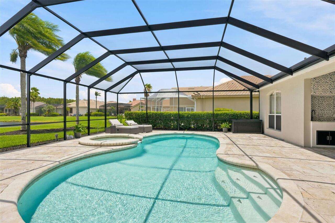
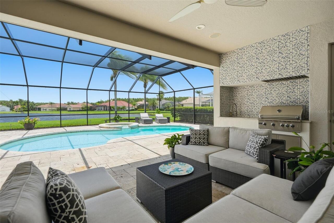
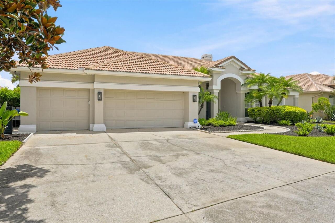
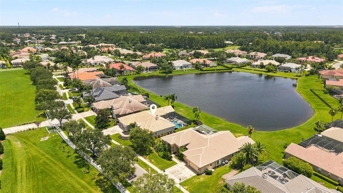
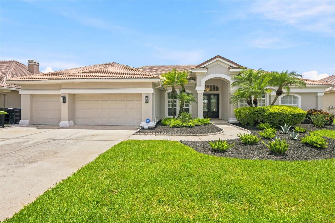
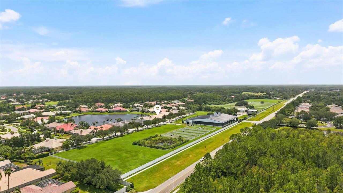
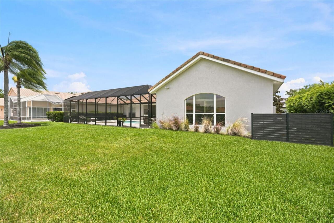
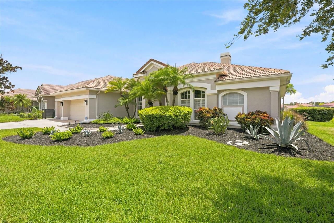
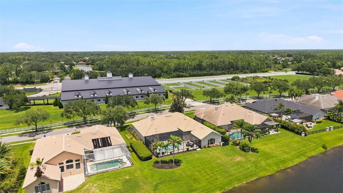
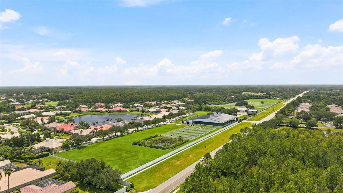
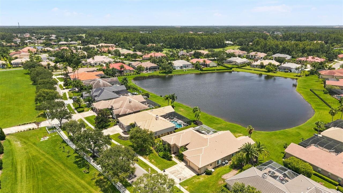
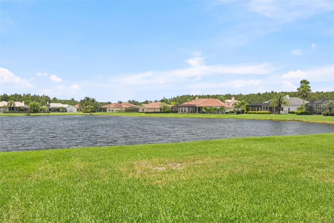
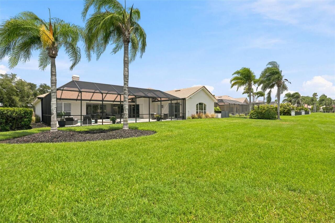
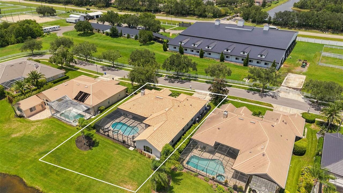
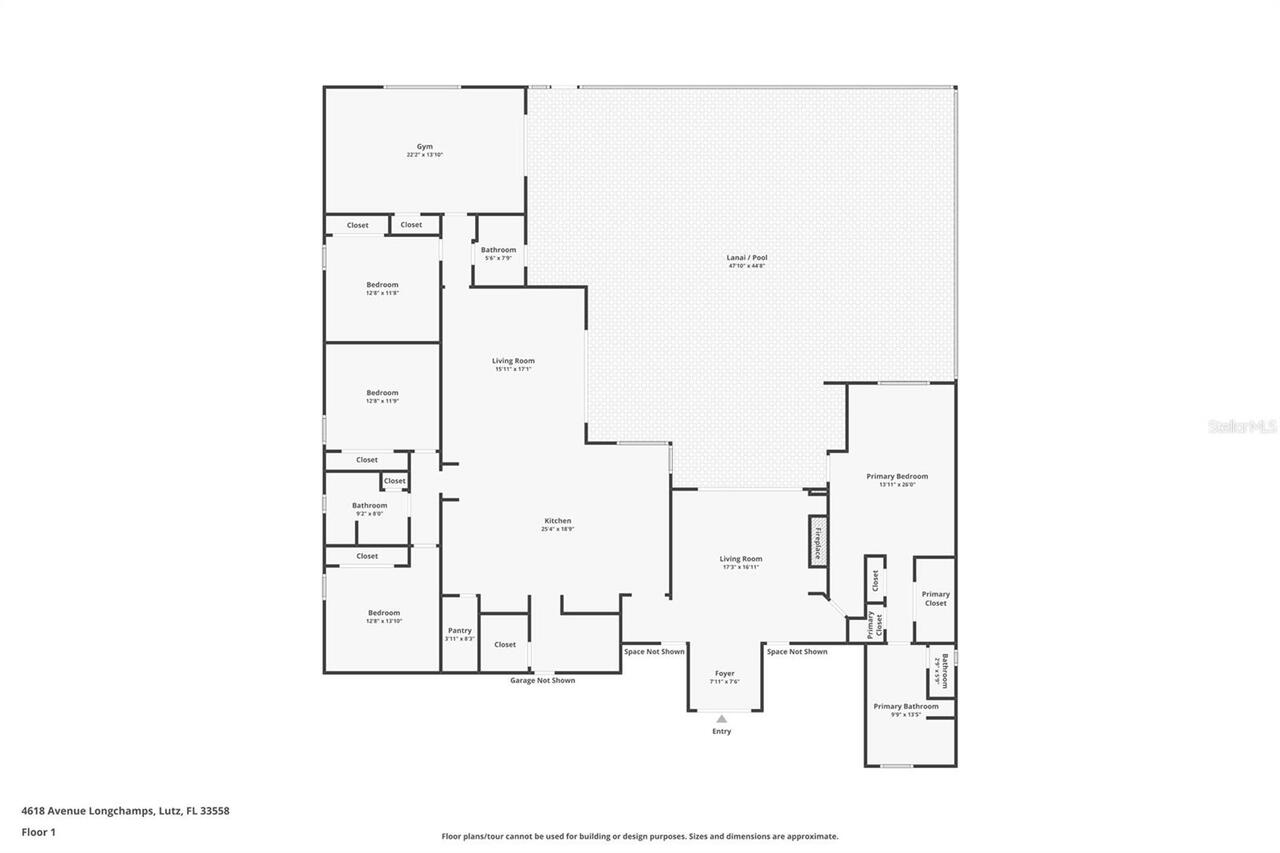
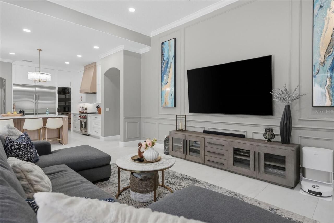
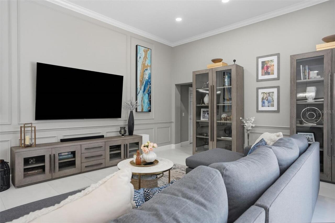
Welcome to one of Cheval's most beautifully renovated luxury homes, where timeless elegance meets modern functionality. Perfectly situated within the prestigious gated golf community of Cheval in Lutz, this exceptional residence offers 6 bedrooms, or 5 bedrooms plus a spacious bonus room, providing incredible flexibility for multigenerational living, a home theater, fitness room, playroom, or additional office. Extensively reimagined with over $300,000 in high-end upgrades, every detail has been thoughtfully designed to create a home that is as functional as it is stunning. The heart of the home is the completely redesigned chef's kitchen, featuring custom cabinetry, premium countertops, an expanded layout, and a full suite of luxury Wolf and Sub-Zero appliances, including separate refrigerator and freezer columns, a wine refrigerator, and Wolf microwave. A custom dry bar and beautifully finished walk-in pantry make entertaining effortless. The luxurious primary suite offers a true spa experience with a completely remodeled bathroom showcasing custom cabinetry, elegant marble flooring, and a breathtaking wet room featuring a freestanding soaking tub and oversized walk-in shower. Every bathroom throughout the home has been tastefully renovated with new cabinetry, countertops, designer tile, and updated fixtures. Additional interior improvements include a dedicated second office, stylish mudroom with custom locker storage, recessed lighting throughout, designer light fixtures, new HVAC ductwork, conversion from propane to natural gas, a new tankless water heater, and a whole-home water softener with dual filtration system. Step outside to your private backyard retreat designed for year-round Florida living. The outdoor entertaining area has been completely transformed with a beautifully updated outdoor kitchen featuring new cabinetry, countertops, tile, sink, built-in grill, and vent hood. Additional exterior improvements include a new pool cage, new pool pump and fil
Property Details
Property Features
Property Sub Type
Single Family Residence
View
Water
Pool
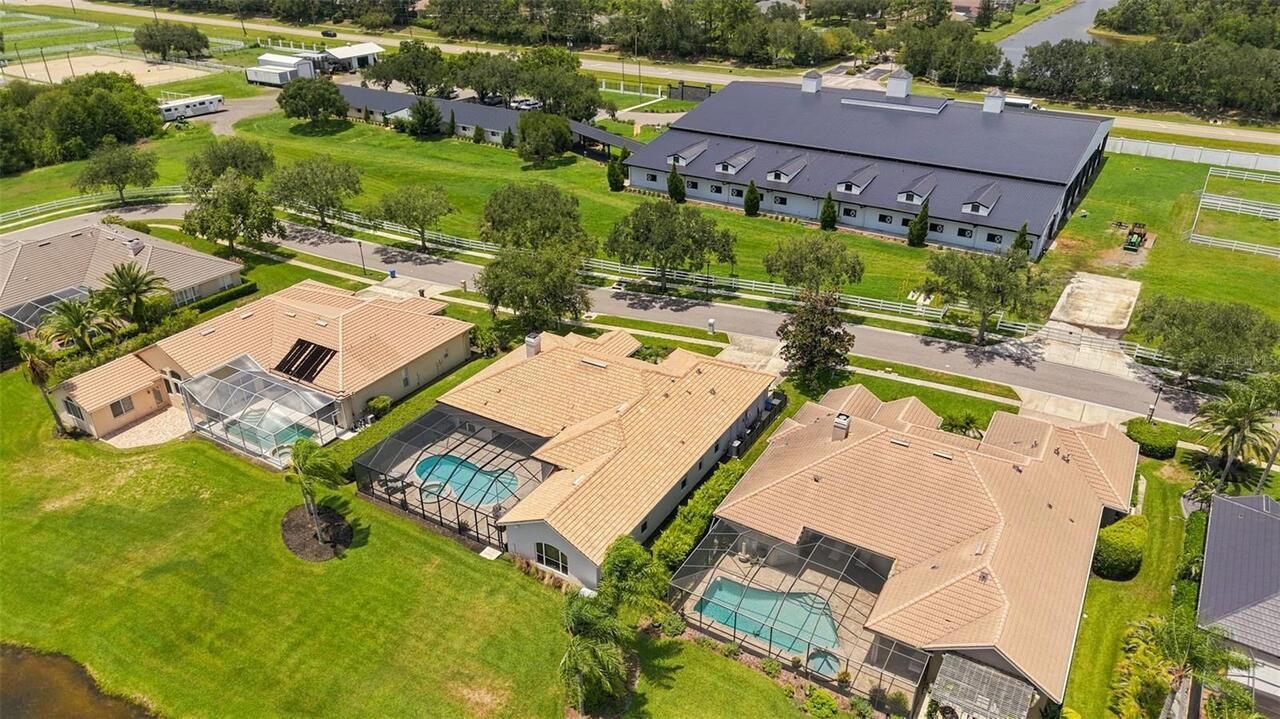
Screen Enclosure, Gunite, Deck, In Ground
County
Hillsborough
Subdivision
CHEVAL EAST BORDEAUX PH 2
Additional Information
Additional Lease Restrictions
All lease restrictions - information and questions to be verified with the HOA.
Additional Parcels YN
false
Alternate Key Folio Num
0129795638
Appliances
Dishwasher, Disposal, Dryer, Electric Water Heater, Microwave, Range, Refrigerator, Washer, Wine Refrigerator
Approval Process
Buyer to verify with HOA
Architectural Style
Florida, Ranch
Association Amenities
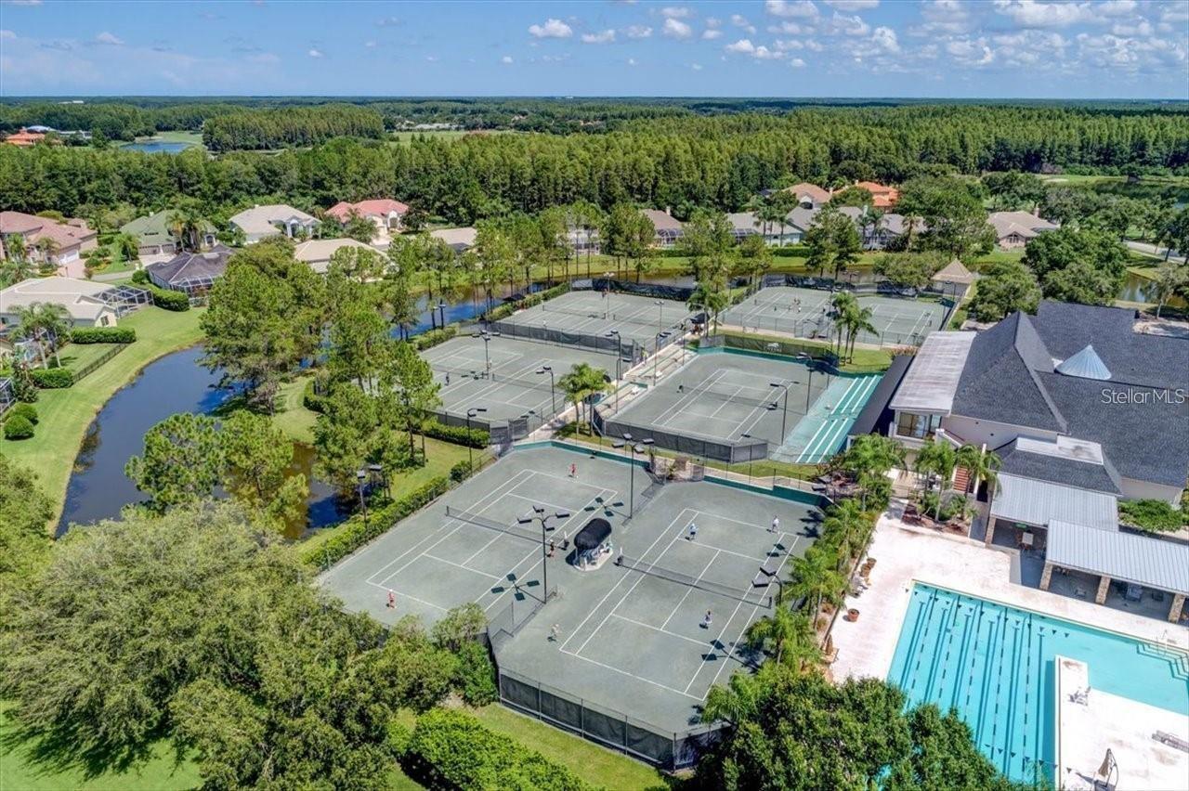
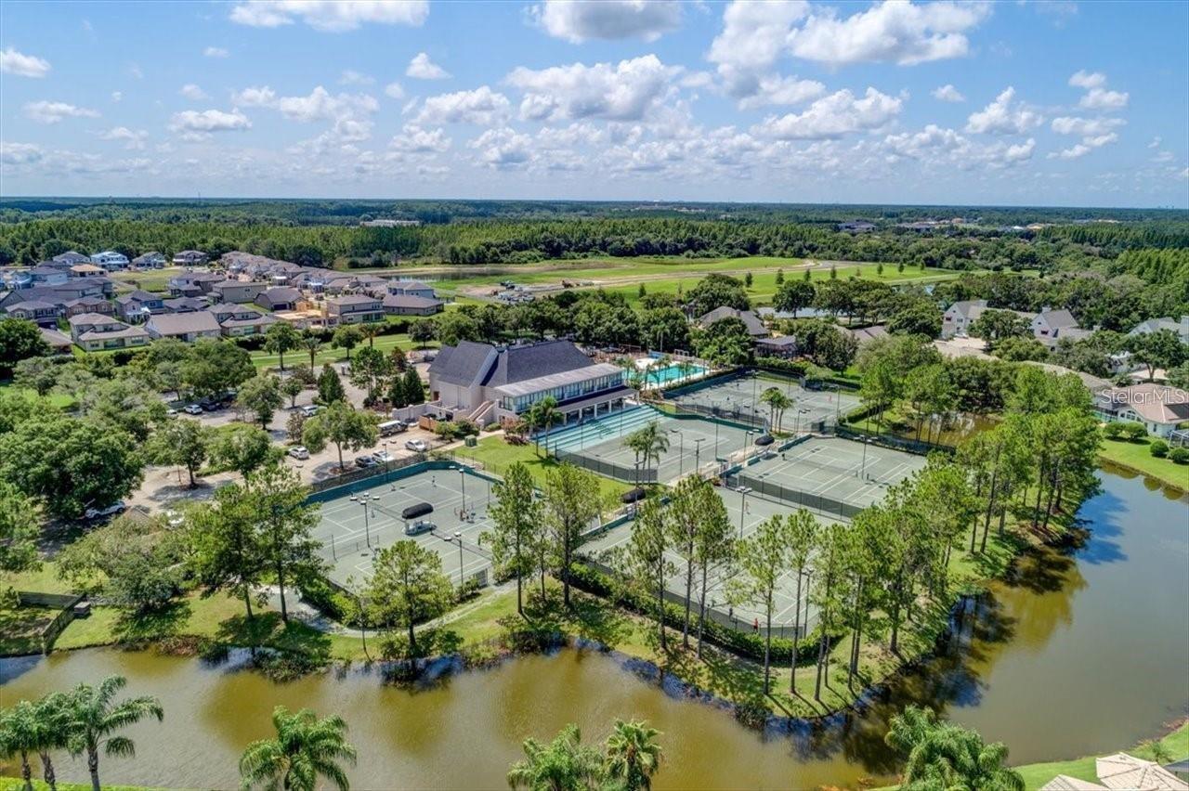
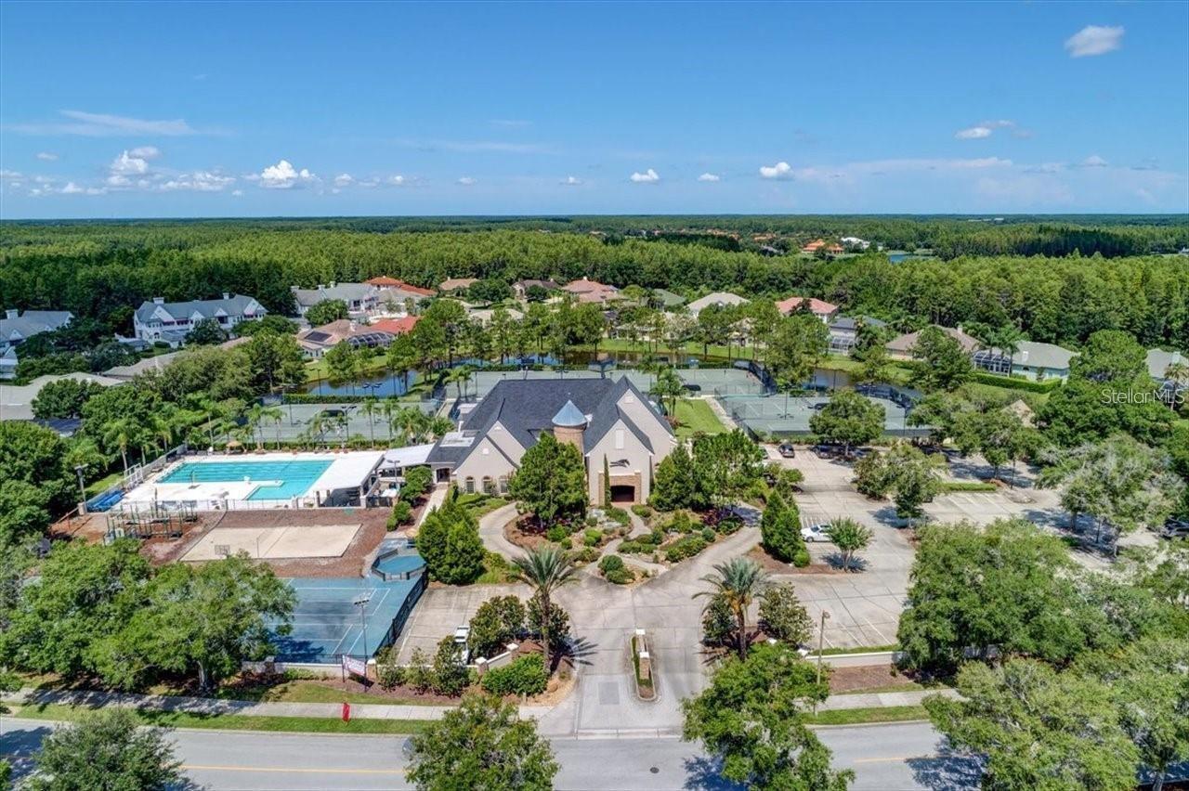
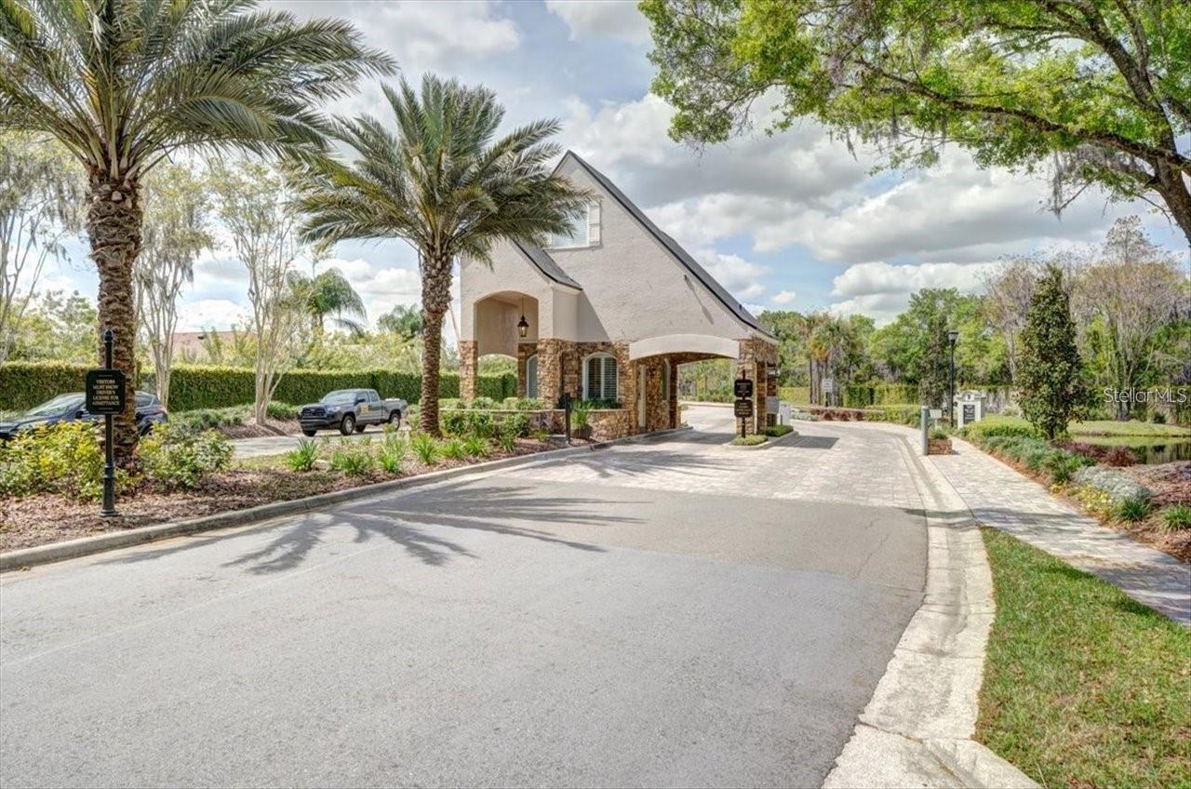
Clubhouse, Gated, Golf Course
Association Email
jhiaire@associagulfcoast.com
Association Fee
897
Association Fee Frequency
Quarterly
Association Fee Includes
Guard - 24 Hour, Common Area Taxes, Private Road, Security
Association Fee Requirement
Required
Association YN
true
Attached Garage YN
true
Available For Lease YN
1
Bathrooms Total Integer
3
Building Area Source
Public Records
Building Area Total
4451
Building Area Total Srch SqM
413.51
Building Area Units
Square Feet
Calculated List Price By Calculated SqFt
432.28
Carport YN
false
Community Features
Clubhouse, Deed Restrictions, Gated Community - Guard, Golf Carts OK, Golf, Sidewalks, Street Lights
Construction Materials
Block, Stucco
Cooling
Central Air
Country
US
Current Price
1500000.00
Direction Faces
North
Elementary School
McKitrick-HB
Exterior Features
French Doors, Outdoor Kitchen, Rain Gutters, Sidewalk, Sliding Doors, Sprinkler Metered
Fireplace Features
Gas, Living Room
Fireplace YN
true
Flood Zone Code
X
Flood Zone Date
2008-08-28
Flood Zone Panel
12057C0044H
Flooring
Carpet, Ceramic Tile, Wood
Foundation Details
Slab
Furnished
Unfurnished
Garage Dimensions
20x60
Garage Spaces
3
Garage YN
true
Heating
Central, Natural Gas
High School
Steinbrenner High School
Interior Features
Built-in Features, Cathedral Ceiling(s), Ceiling Fans(s), Crown Molding, Eat-in Kitchen, High Ceilings, Kitchen/Family Room Combo, Open Floorplan, Solid Surface Counters, Solid Wood Cabinets, Split Bedroom, Stone Counters, Vaulted Ceiling(s), Walk-In Closet(s)
Internet Address Display YN
true
Internet Automated Valuation Display YN
true
Internet Consumer Comment YN
true
Internet Entire Listing Display YN
true
Laundry Features
Inside
Levels
One
List AOR
Orlando Regional
Living Area Meters
322.37
Living Area Source
Public Records
Living Area Units
Square Feet
Lot Size Acres
0.3
Lot Size Dimensions
84x153
Lot Size Square Feet
12852
Lot Size Square Meters
1194
Middle Or Junior School
Martinez-HB
Minimum Lease
1-2 Years
Modification Timestamp
2026-07-23T23:20:09.646Z
Monthly HOA Amount
299.00
New Construction YN
false
Occupant Type
Owner
Other Equipment
Irrigation Equipment
Ownership
Fee Simple
Parcel Number
U-08-27-18-0IC-000003-00016.0
Patio And Porch Features
Covered, Enclosed, Patio, Screened
Pets Allowed
Yes
Pool Private YN
true
Postal Code Plus 4
5342
Public Survey Range
18
Public Survey Section
08
RATIO Current Price By Calculated SqFt
432.28
Road Responsibility
Private Maintained Road
Road Surface Type
Paved
Roof
Tile
Room Count
15
Senior Community YN
false
Sewer
Public Sewer
Showing Requirements
Supra Lock Box, Appointment Only, ShowingTime
Spa Features
Heated, In Ground
Spa YN
true
Status Change Timestamp
2026-07-23T22:44:55.000Z
Stories Total
1
Tax Annual Amount
14910.46
Tax Block
3
Tax Book Number
84-41
Tax Legal Description
CHEVAL EAST BORDEAUX PHASE 2 LOT 16 BLOCK 3
Tax Lot
16
Tax Year
2025
Total Acreage
1/4 to less than 1/2
Total Annual Fees
3588.00
Total Monthly Fees
299.00
Township
27
Universal Property Id
US-12057-N-0827180000003000160-R-N
Unparsed Address
4618 AVENUE LONGCHAMPS
Utilities
BB/HS Internet Available, Electricity Connected, Natural Gas Connected, Public, Sewer Connected, Underground Utilities, Water Connected
Water Access
Lake
Water Access YN
1
Water Body Name
LAKE BORDEAUX
Water Frontage Feet Lake
30
Water Source
Public
Water View
Pond
Water View YN
1
Waterfront Feet Total
30
Waterfront YN
false
Zoning
PD
Neighborhood Map
Popup

Property Photos
Listing Photo
Listing Photo
Listing Photo
Listing Photo
Listing Photo
Listing Photo
Listing Photo
Listing Photo
Listing Photo
Listing Photo
Listing Photo
Listing Photo
Listing Photo
Listing Photo
Listing Photo
Listing Photo
Listing Photo
Listing Photo
Listing Photo
Listing Photo
Listing Photo
Listing Photo
Listing Photo
Listing Photo
Listing Photo
Listing Photo
Listing Photo
Listing Photo
Listing Photo
Listing Photo
Listing Photo
Listing Photo
Listing Photo
Listing Photo
Listing Photo
Listing Photo
Listing Photo
Listing Photo
Listing Photo
Listing Photo
Listing Photo
Listing Photo
Listing Photo
Listing Photo
Listing Photo
Listing Photo
Listing Photo
Listing Photo
Listing Photo
Listing Photo
Listing Photo
Listing Photo
Listing Photo
Listing Photo
Listing Photo
Listing Photo
Listing Photo
Listing Photo
Listing Photo
Listing Photo
Listing Photo
Listing Photo
Listing Photo
Listing Photo
Listing Photo
Listing Photo
Listing Photo
Listing Photo
Listing Photo
Listing Photo
Listing Photo
Listing Photo
Listing Photo
Listing Photo
Listing Photo
Listing Photo
Listing Photo
Listing Photo
Listing Photo
Listing Photo
Listing Photo
Listing Photo
Listing Photo
Listing Photo
Listing Photo
Listing Photo
Listing Photo
Listing Photo
Listing Photo
Listing Photo
Listing Photo
Listing Photo
Listing Photo
Listing Photo
Listing Photo
Listing Photo
Listing Photo
Listing Photo
Listing Photo
Listing Photo
Listing Photo
Listing Photo
Listing Photo
Listing Photo
Listing Photo
Listing Photo
Listing Photo
Listing Photo
Listing Photo
Listing Photo
Listing Photo
Listing Photo
Listing Photo
Listing Photo
Listing Photo
Listing Photo
Listing Photo
Listing Photo
Listing Photo
Listing Photo
Listing Photo
Listing Photo
Listing Photo
Listing Photo
Listing Photo
Listing Photo
Listing Photo
Listing Photo
Listing Photo
Listing Photo
Listing Photo
Listing Photo
Listing Photo
Listing Photo
Listing Photo
Listing Photo
Listing Photo
Listing Photo
Listing Photo
Listing Photo
Listing Photo
Listing Photo
Listing Photo
Listing Photo
Listing Photo
Listing Photo
Listing Photo
Listing Photo
Listing Photo
Listing Photo
Listing Photo
Listing Photo
Listing Photo
Listing Photo
Listing Photo
Listing Photo
Listing Photo
Listing Photo

MLS #MFRTB8532086 Listing courtesy of Lpt Realty, Llc provided by Stellar MLS.


All listing information is deemed reliable but not guaranteed and should be independently verified through personal inspection by appropriate professionals. Listings displayed on this website may be subject to prior sale or removal from sale; availability of any listing should always be independent verified. Listing information is provided for consumer personal, non-commercial use, solely to identify potential properties for potential purchase; all other use is strictly prohibited and may violate relevant federal and state law. The source of the listing data is as follows: Stellar MLS (updated 7/23/26 8:10 PM) |
Listing Search


Translate Tool

Featured Listings
Windermere Real Estate
$930,000
5 BED
3 BATH
RARE PRIVACY IN WINDERMERE — 5 BEDROOMS + 2 BONUS ROOMS WITH NO REAR, FRONT-FACING, OR LEFT-SIDE NEIGHBORS Welcome to a ... Read More
Brooksville Real Estate
$849,900
4 BED
3 BATH
Welcome to the kind of property people spend years hoping to find. Nestled on 4.7 picturesque acres in one of Brooksvill... Read More
North Port Real Estate
$959,000
3 BED
2 BATH
Welcome to this exceptional fully-furnished Florida Pool home (see listing attachment), perfectly situated on an impress... Read More
Clermont Real Estate
$900,000
3 BED
2 BATH
LOCATION LOCATION LOCATION!!!! Way up high on the Mid-Florida Ridge, just moments from shopping, restaurants, hospitals ... Read More
Bradenton Real Estate
$1,165,000
3 BED
3 BATH
Virtually Staged. True resort style living at it's finest! Unwind and relax in this new home that is being beautiful new... Read More
Wesley Chapel Real Estate
$857,000
3 BED
3 BATH
**One of the final opportunities to own the highly sought-after Pallazio floor plan in Esplanade at Wiregrass Ranch, one... Read More
Winter Garden Real Estate
$1,390,000
5 BED
3 BATH
A truly rare find in beautiful Downtown Winter Garden's highly coveted Golf Cart District, with NO HOA this exceptional ... Read More
St Cloud Real Estate
$1,295,000
3 BED
3 BATH
Exceptional custom-designed home by the award-winning Sater Design Collection, Inc. Built with ICF BuildBlock constructi... Read More
Babson Park Real Estate
$1,199,000
6 BED
3 BATH
SELLER MOTIVATED! **ONE-OF-A-KIND 3,812 SF LUXURY HOME** on approximately **6.3 ACRES** with **CUSTOM HIGH-END UPDATES**... Read More
St Petersburg Real Estate
$815,000
5 BED
3 BATH
A Historic St. Petersburg Compound Designed to Grow With You Just 9 blocks from Central Avenue in the heart of Euclid St... Read More
Contact Sandra Pardo

407-990-2746

Wendy Morris LLC

Licensed in the State of Florida
BK 3146762
16797 Broadwater Avenue
Winter Garden, Florida 34787

Your privacy is our utmost concern. We will never sell your personal information. Privacy Policy
©2026 sandrapardohomes.com - all rights reserved. | Site Map