Property Features
Property Sub Type
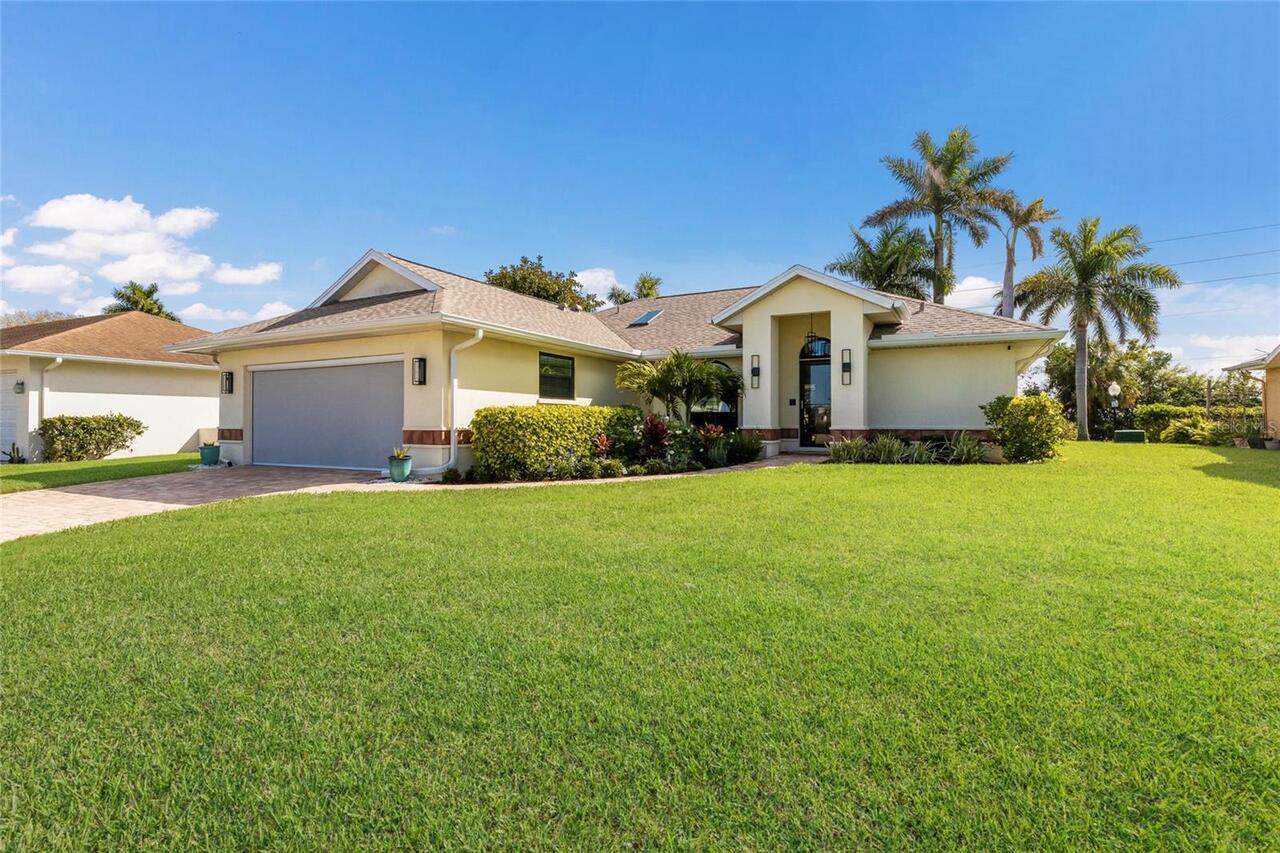
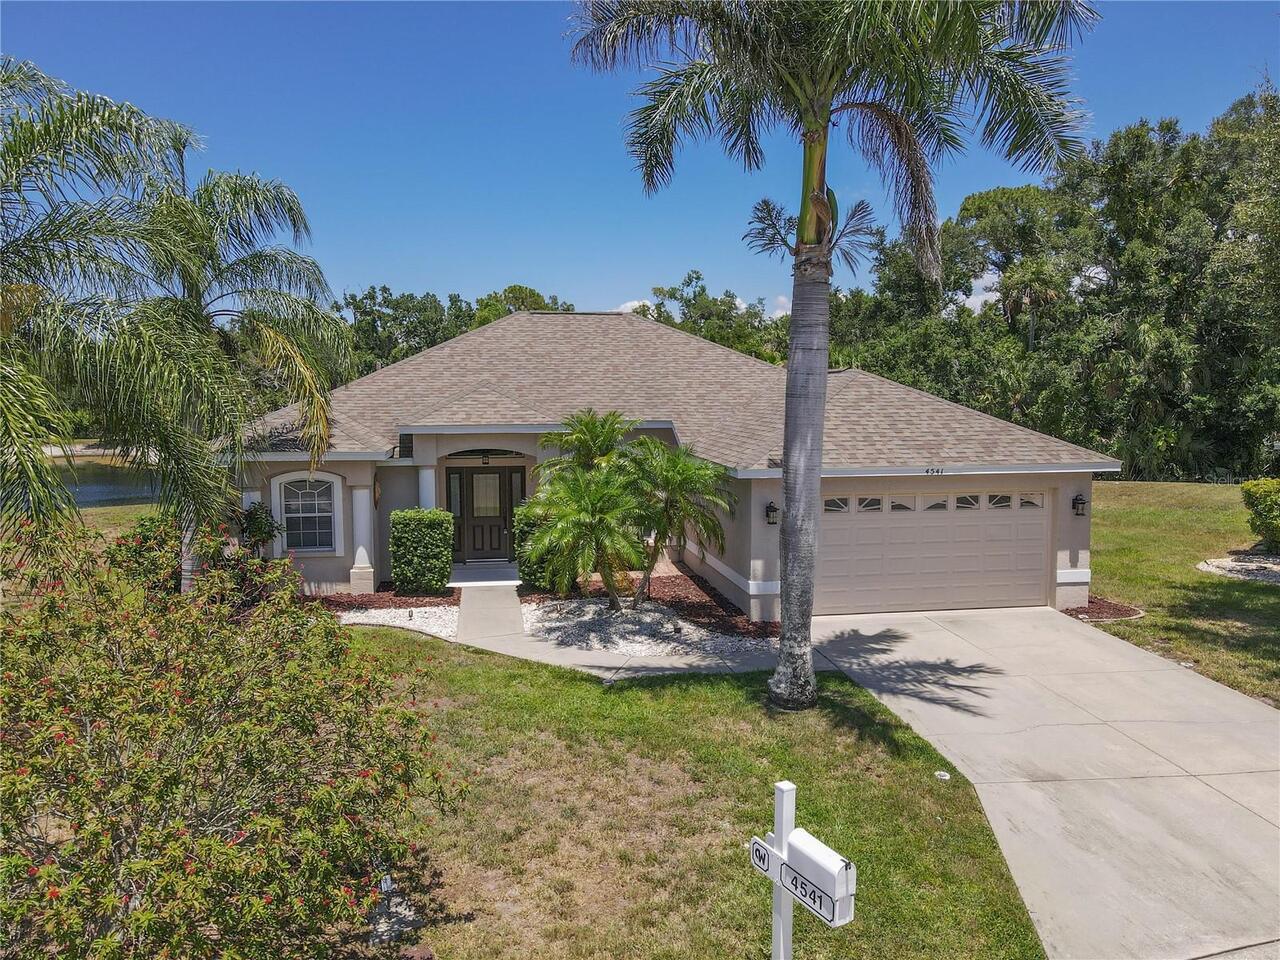
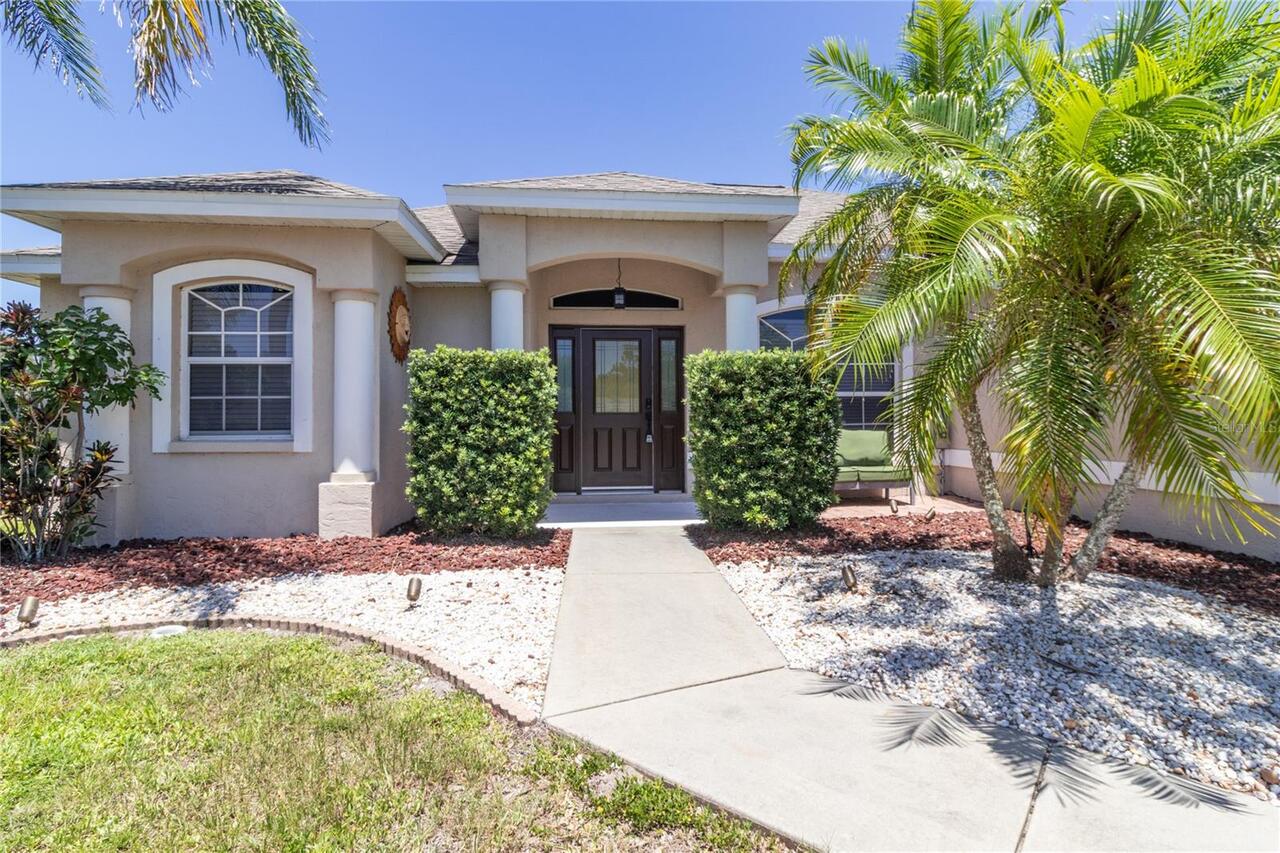
Single Family Residence
View
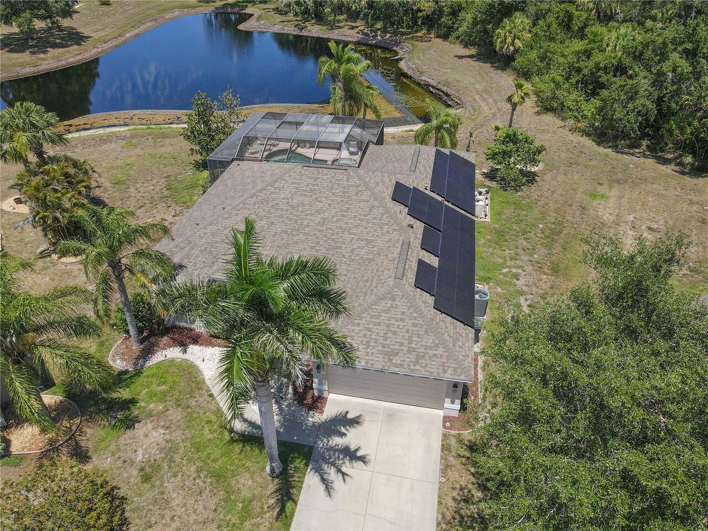
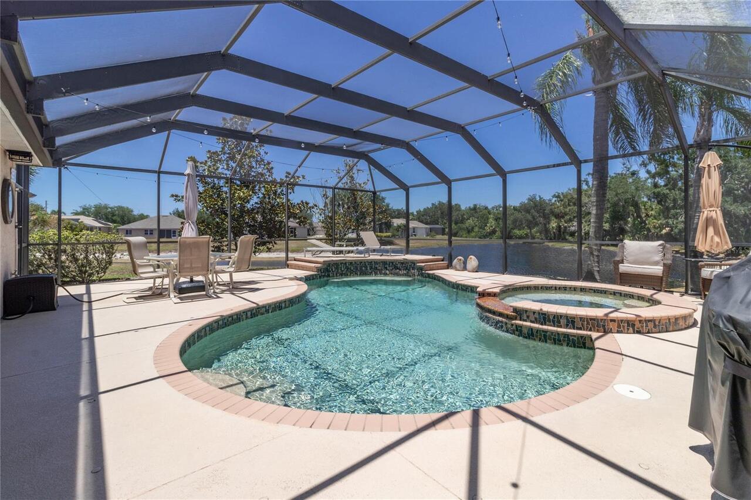
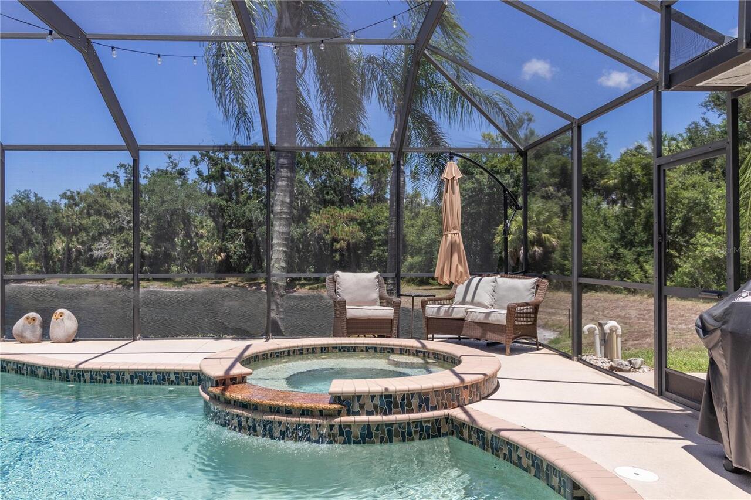
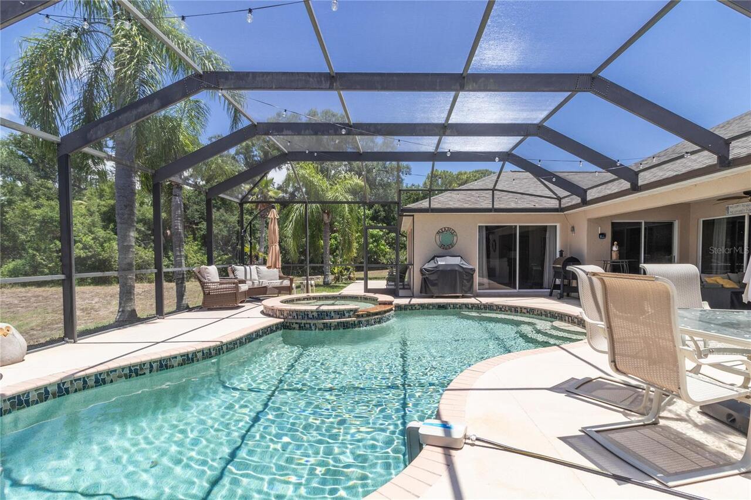
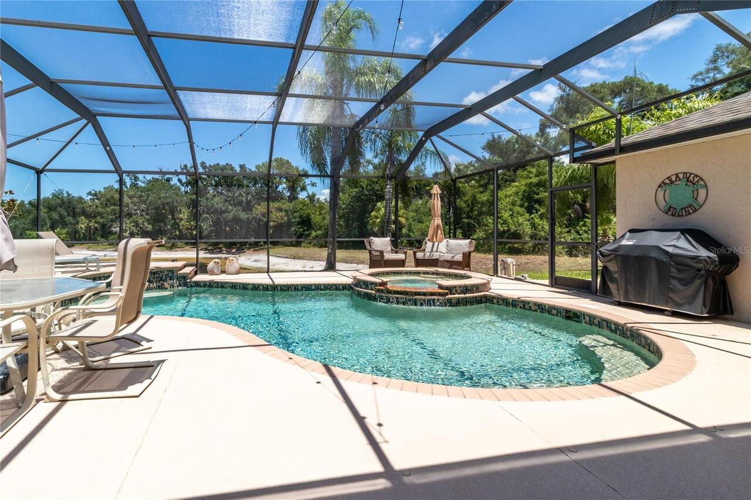
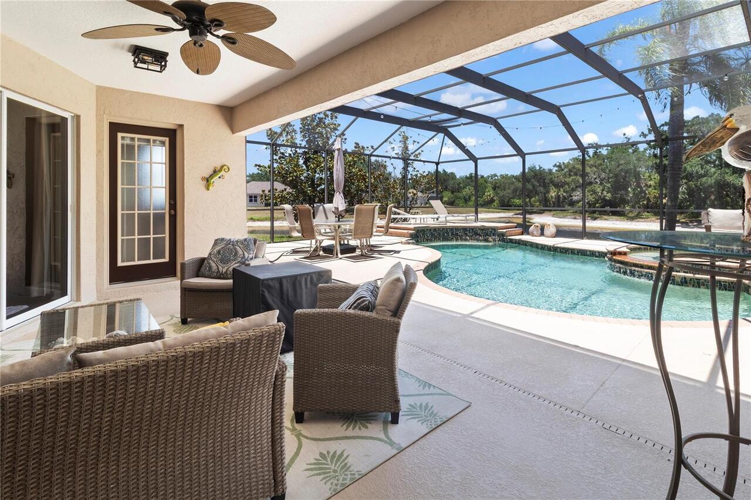
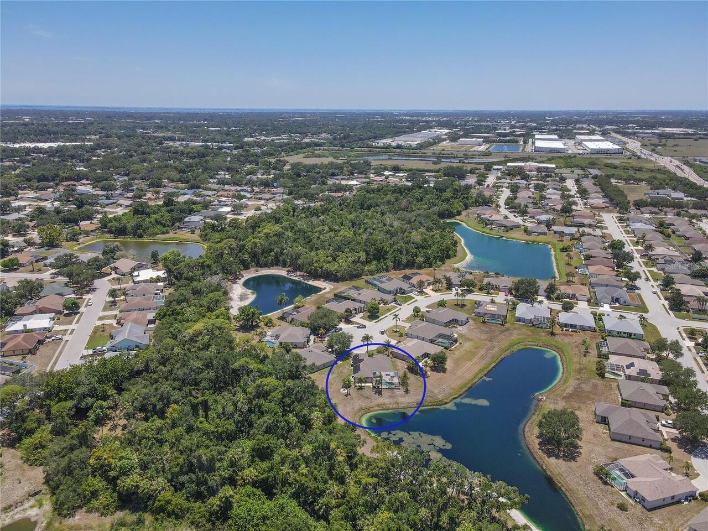
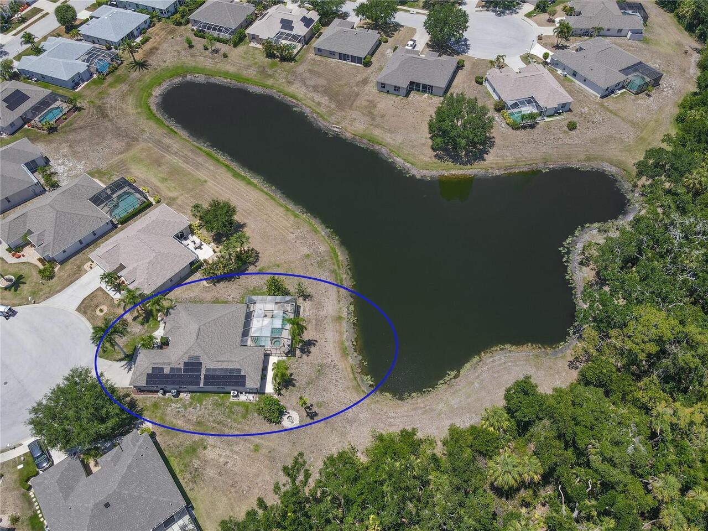
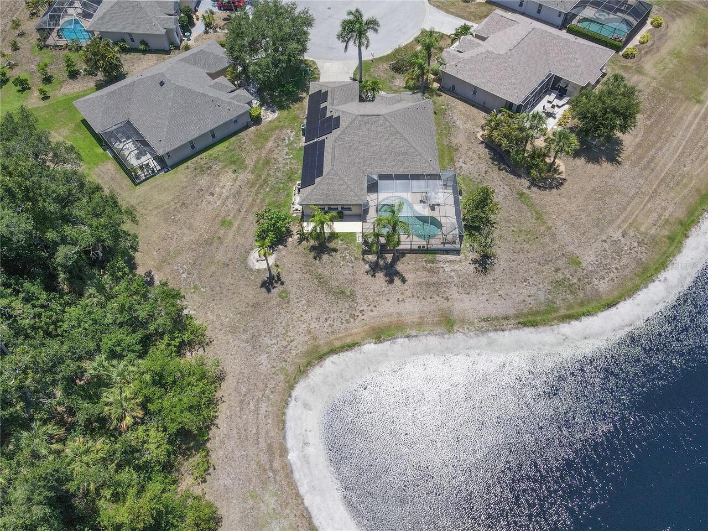
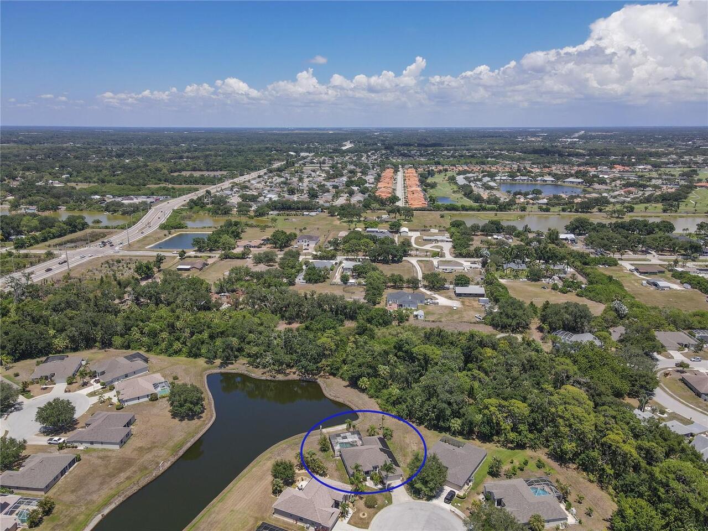
Water, Trees/Woods, Pool
Parking
Off Street, Driveway, Garage Door Opener
Pool
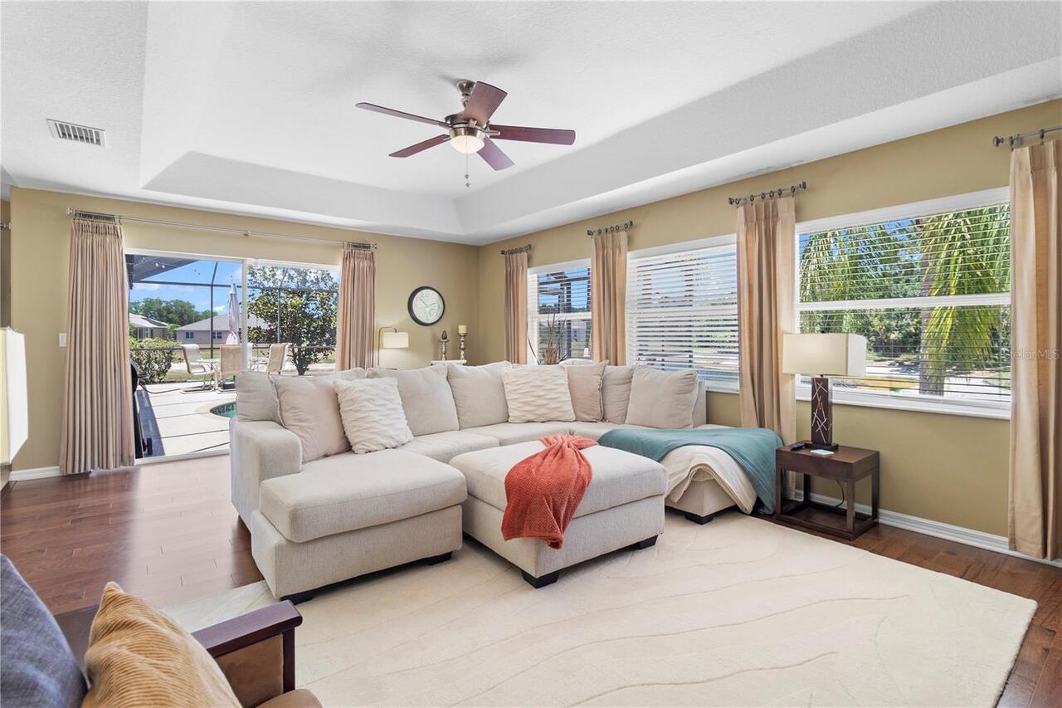
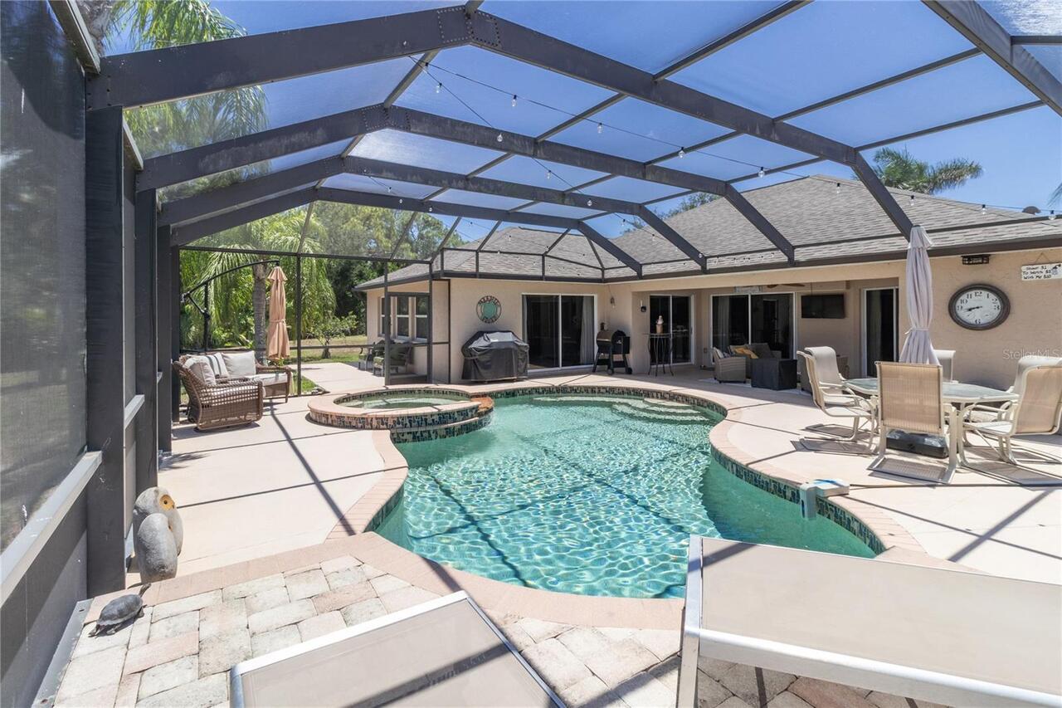
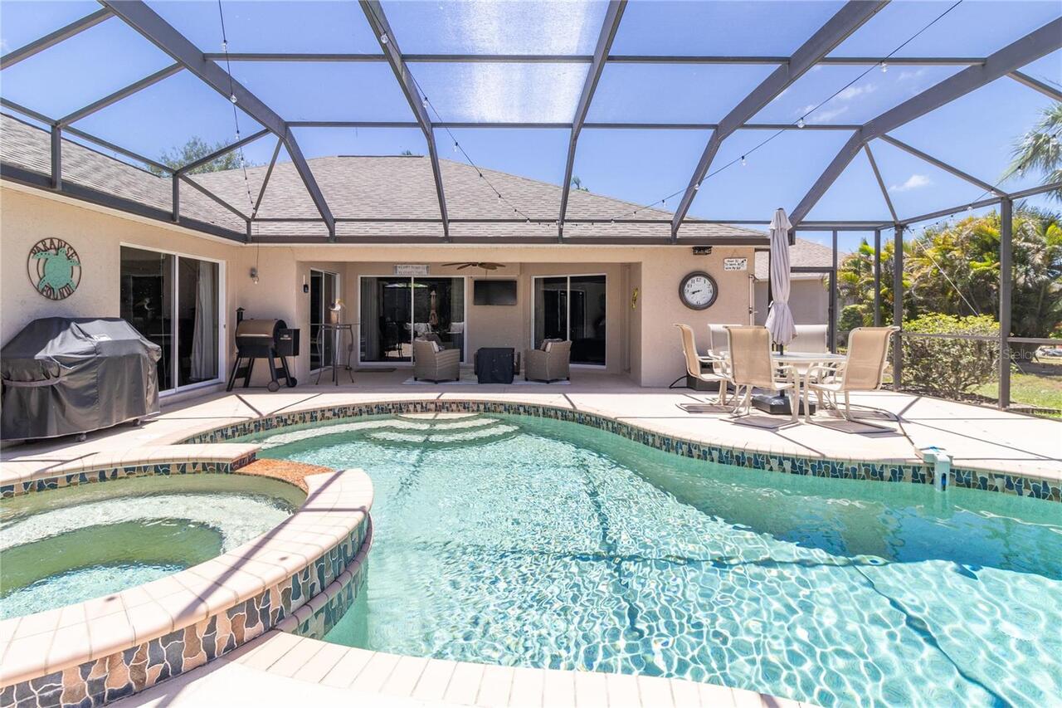
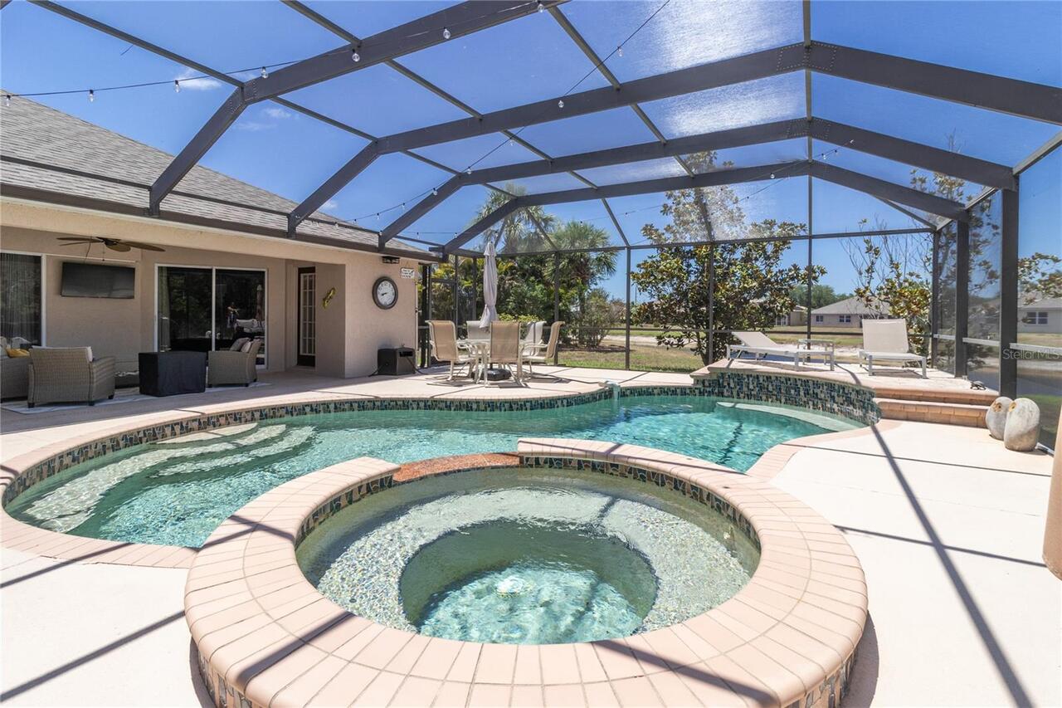
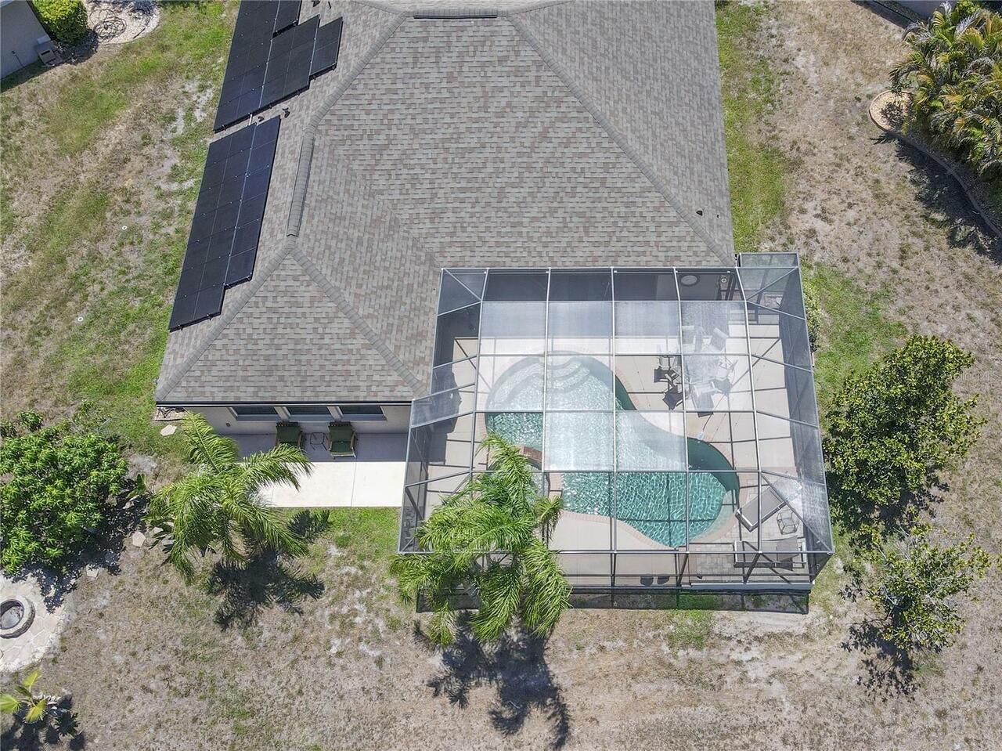
Screen Enclosure, Heated, Gunite, Lighting, Solar Heat, In Ground, Salt Water
Additional Information
Accessibility Features
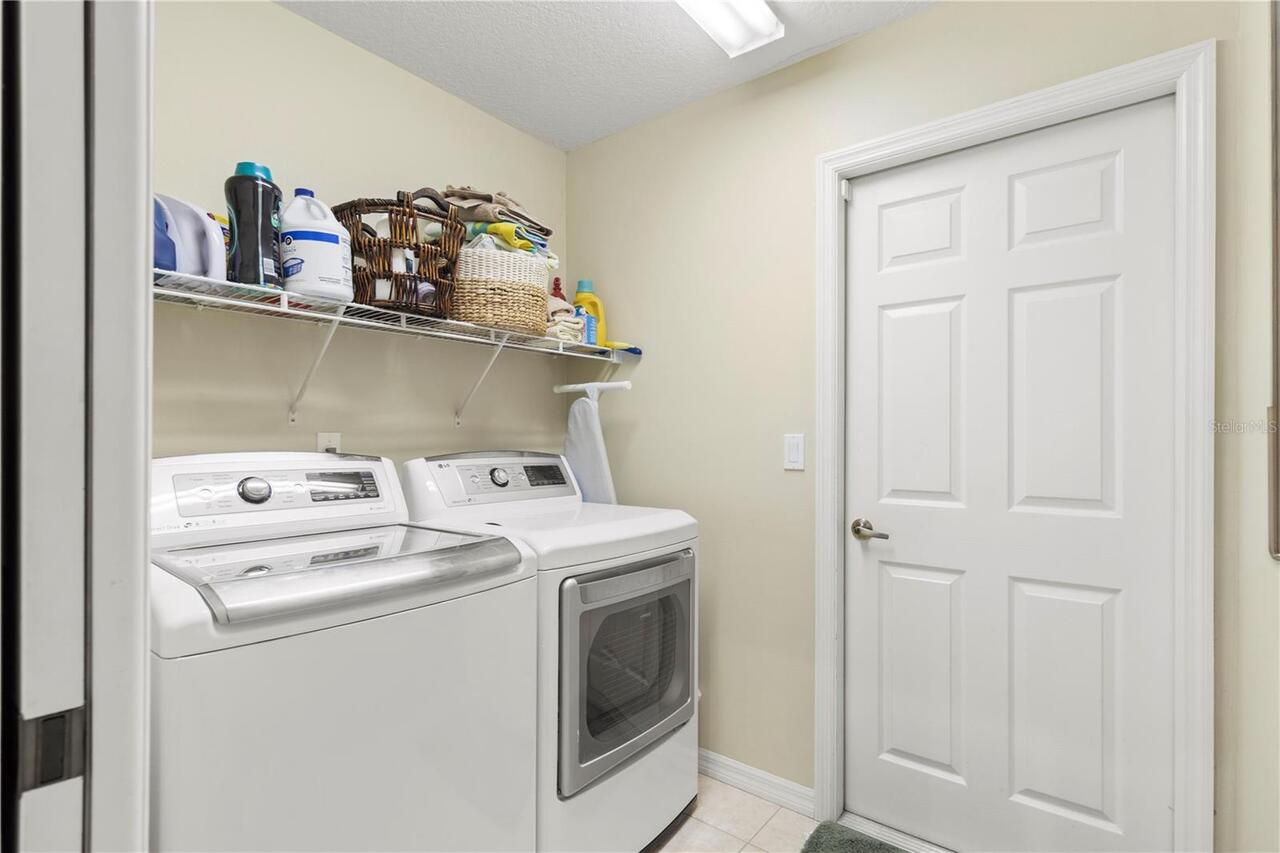
Accessible Washer/Dryer
Additional Lease Restrictions
SEE HOA RULES
Additional Parcels YN
false
Additional Rooms
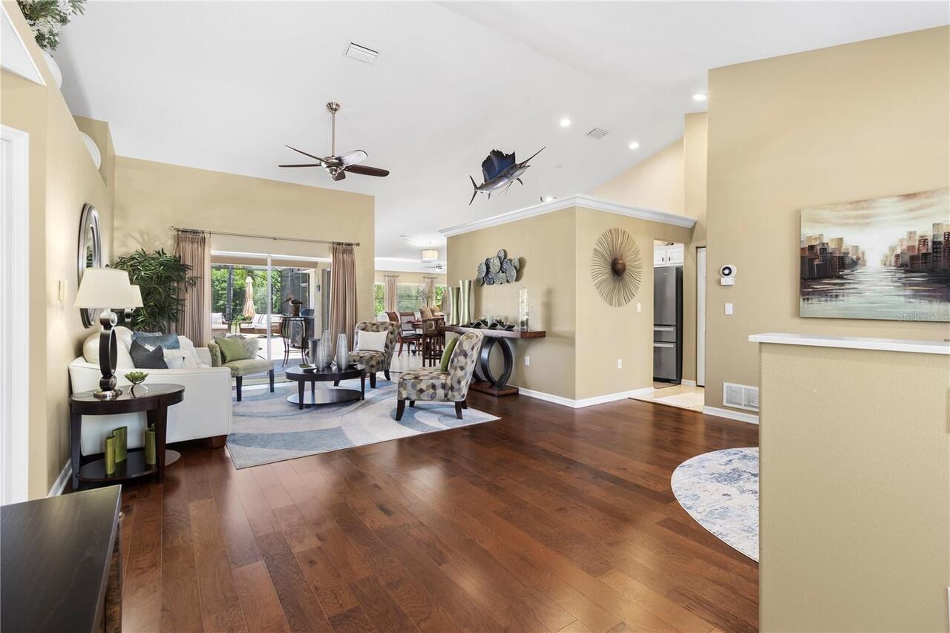
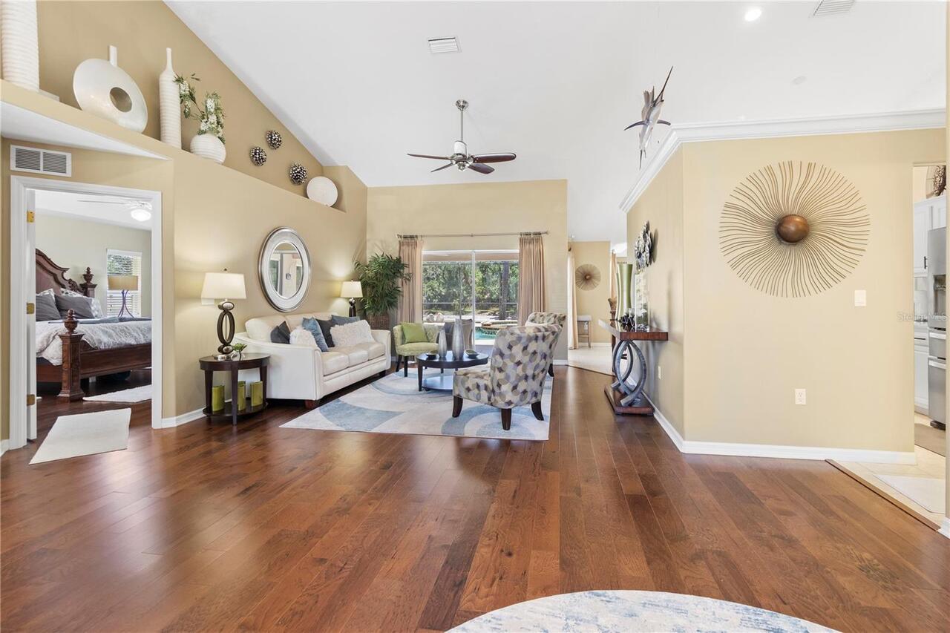
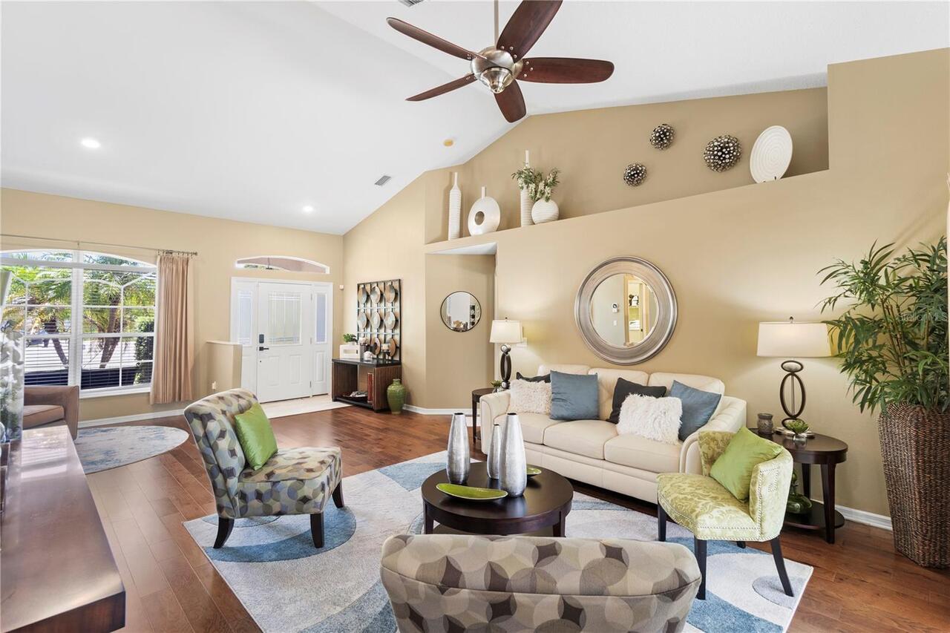
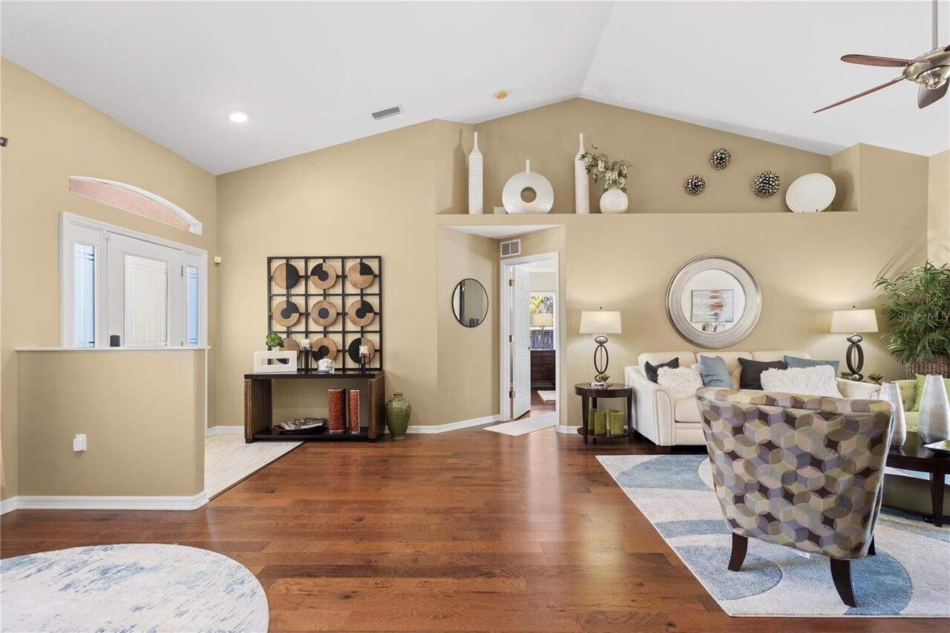
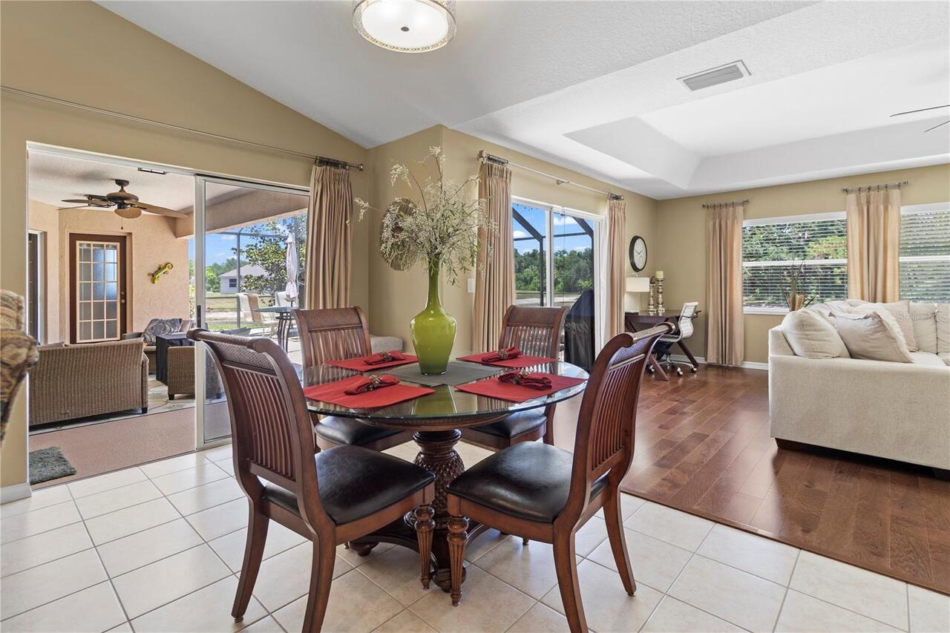
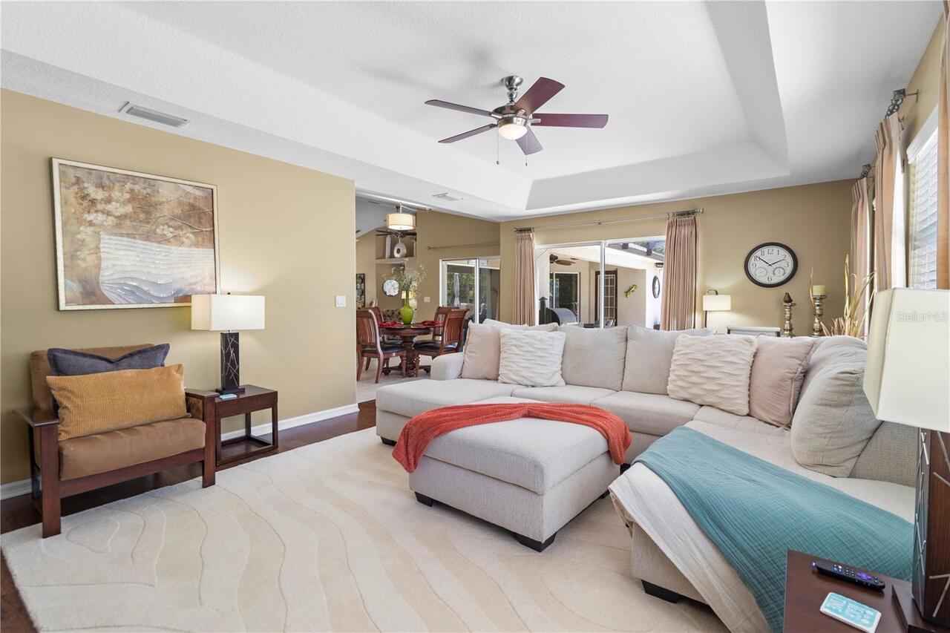
Family Room, Formal Living Room Separate
Alternate Key Folio Num
1684004159
Amenities Additional Fees
SEE HOA RULES
Appliances
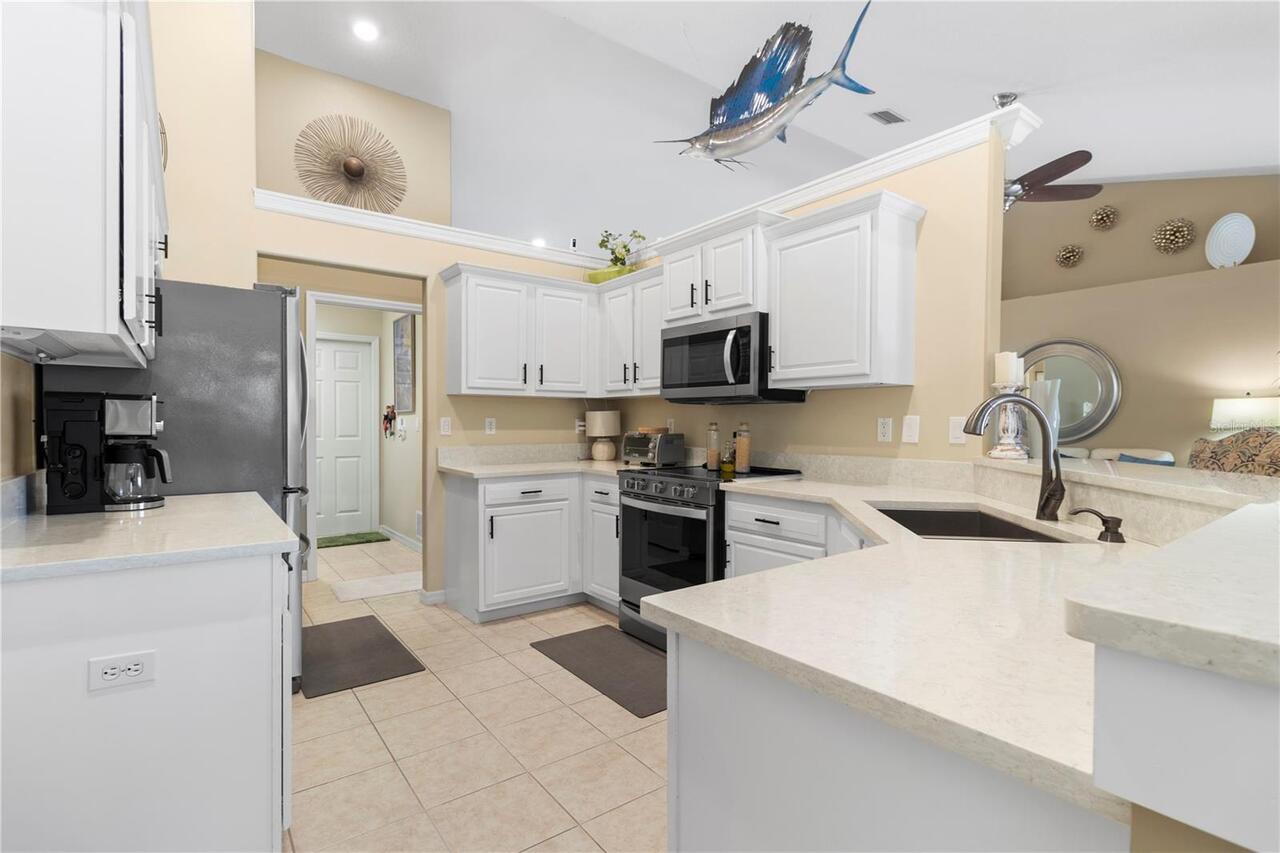
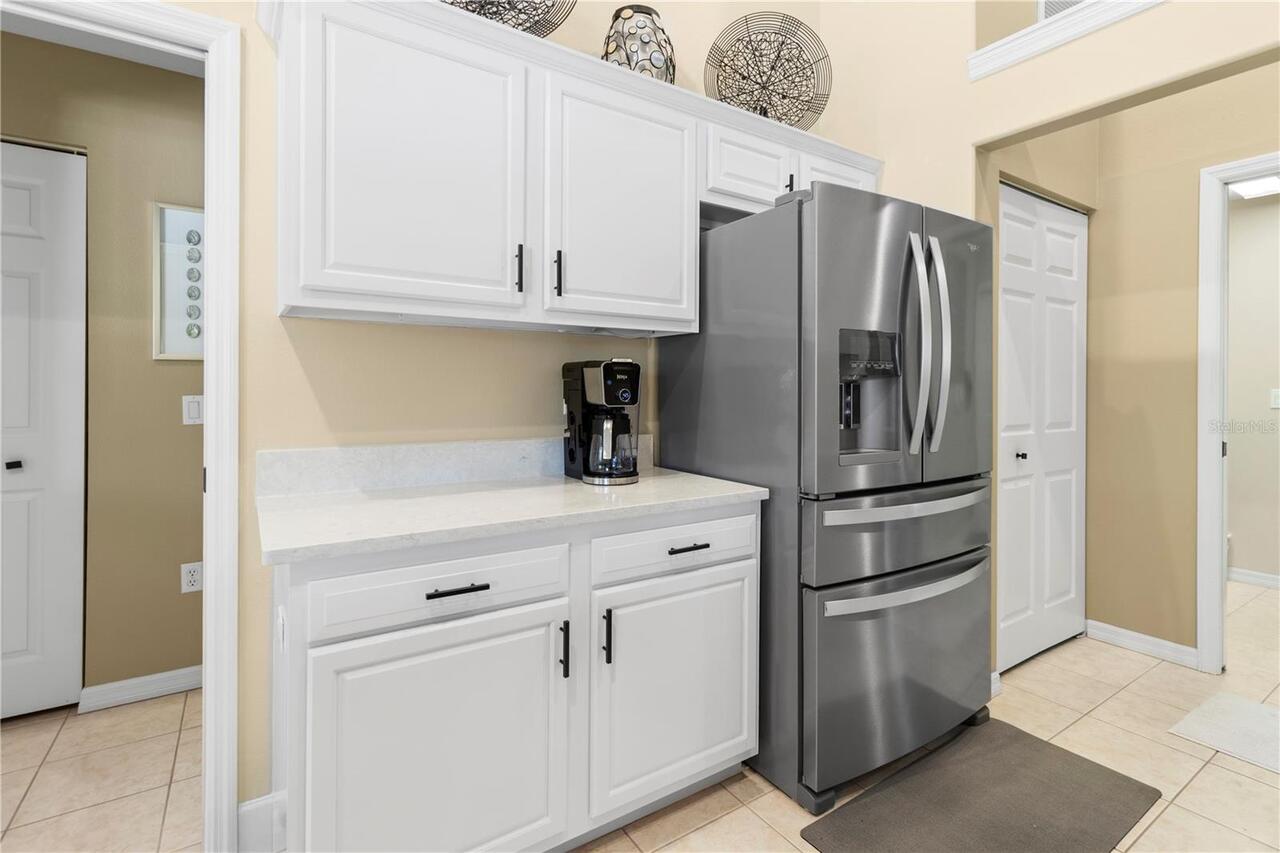
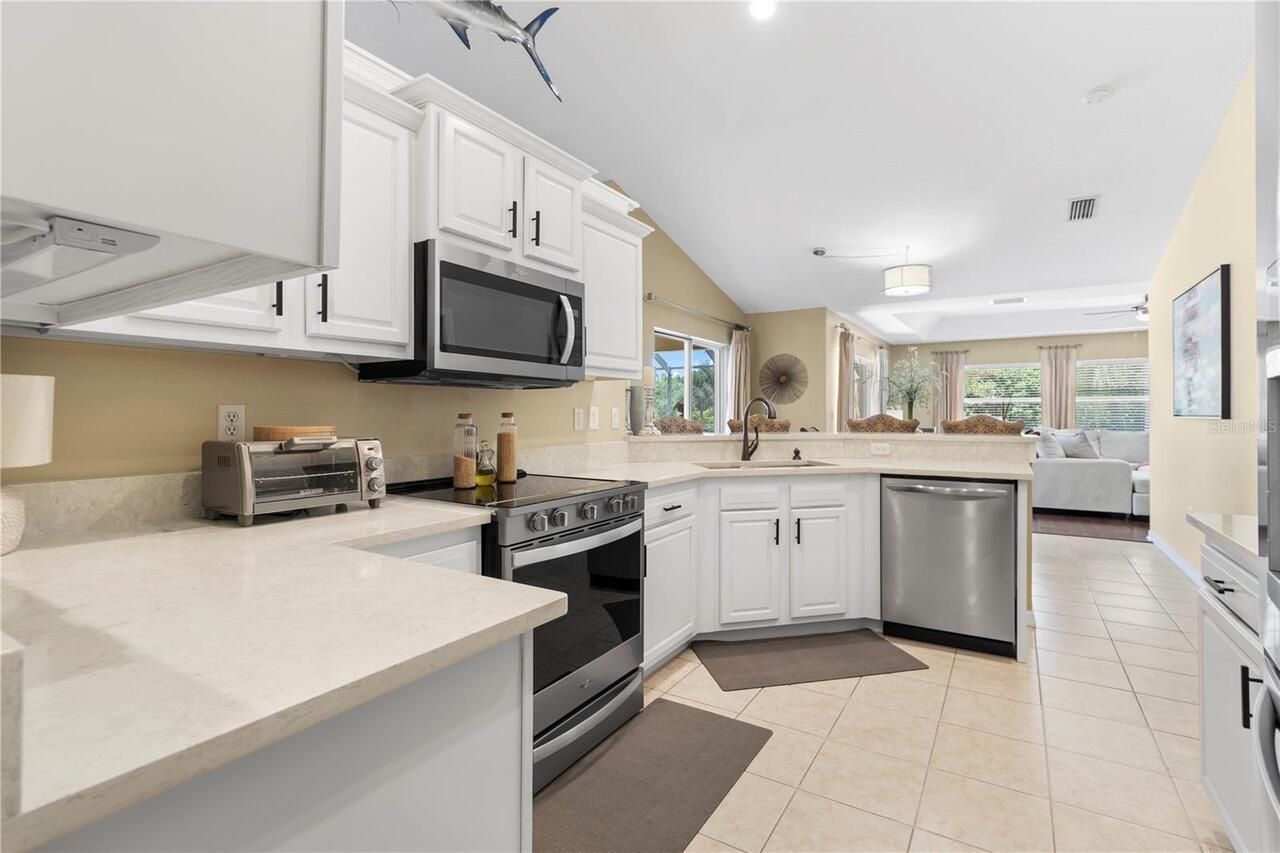
Dishwasher, Disposal, Dryer, Electric Water Heater, Exhaust Fan, Microwave, Range, Refrigerator, Washer
Association Email
JMorrison@cscmsi.com
Association Fee Frequency
Annually
Association Fee Requirement
Required
Association URL
WWW.CSCMSI.COM
Building Area Source
Public Records
Building Area Total Srch SqM
253.53
Building Area Units
Square Feet
Calculated List Price By Calculated SqFt
266.38
Community Features
Deed Restrictions
Construction Materials
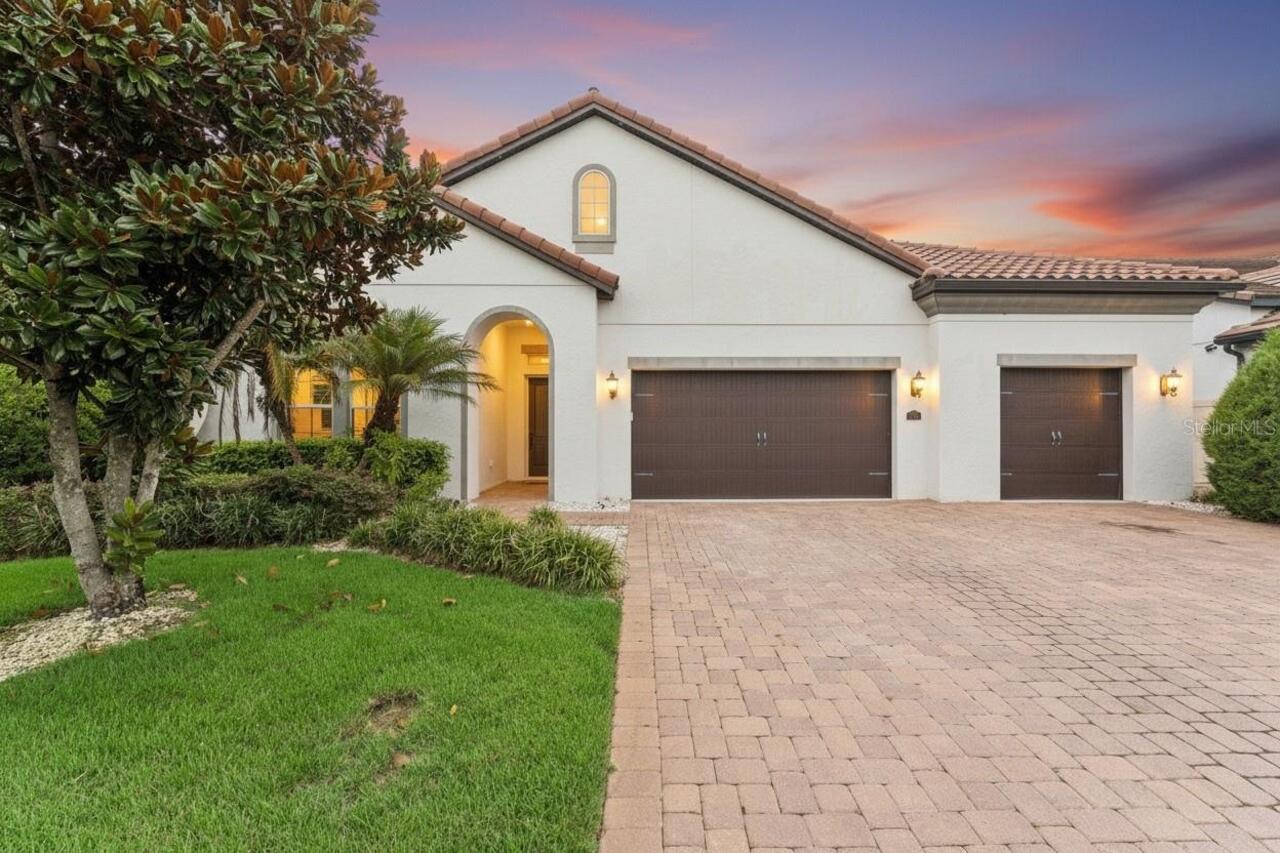
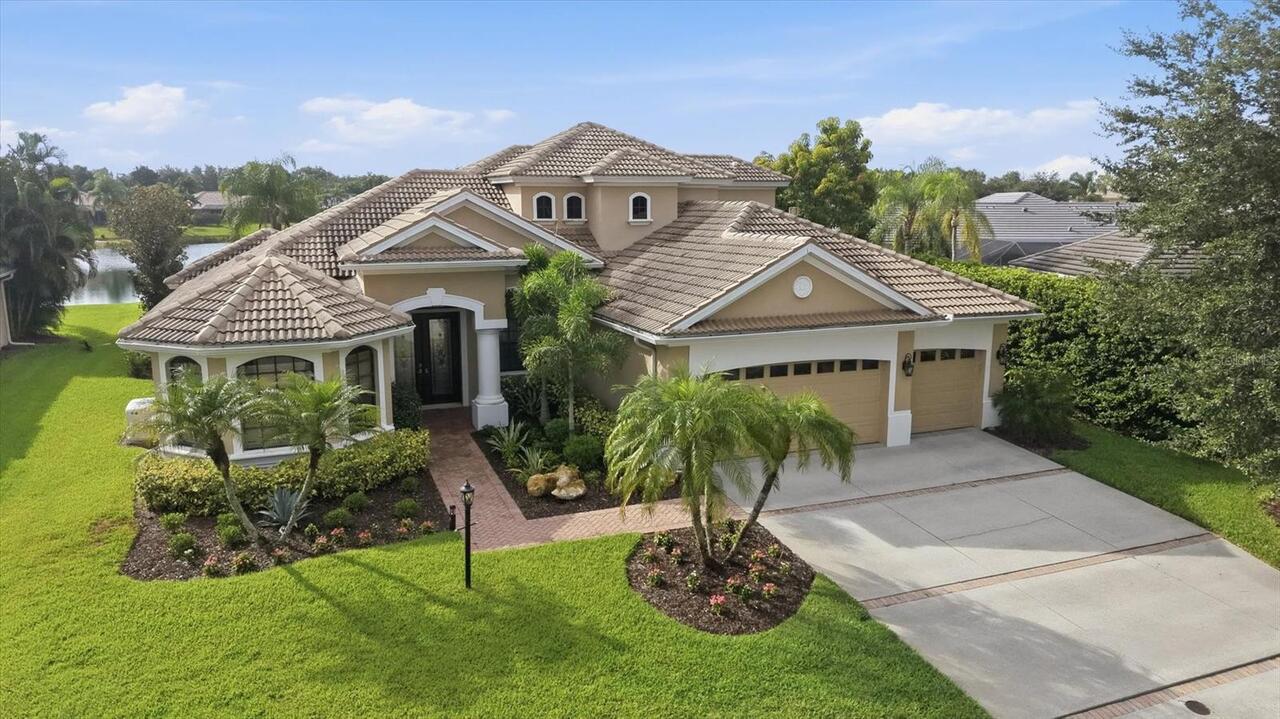
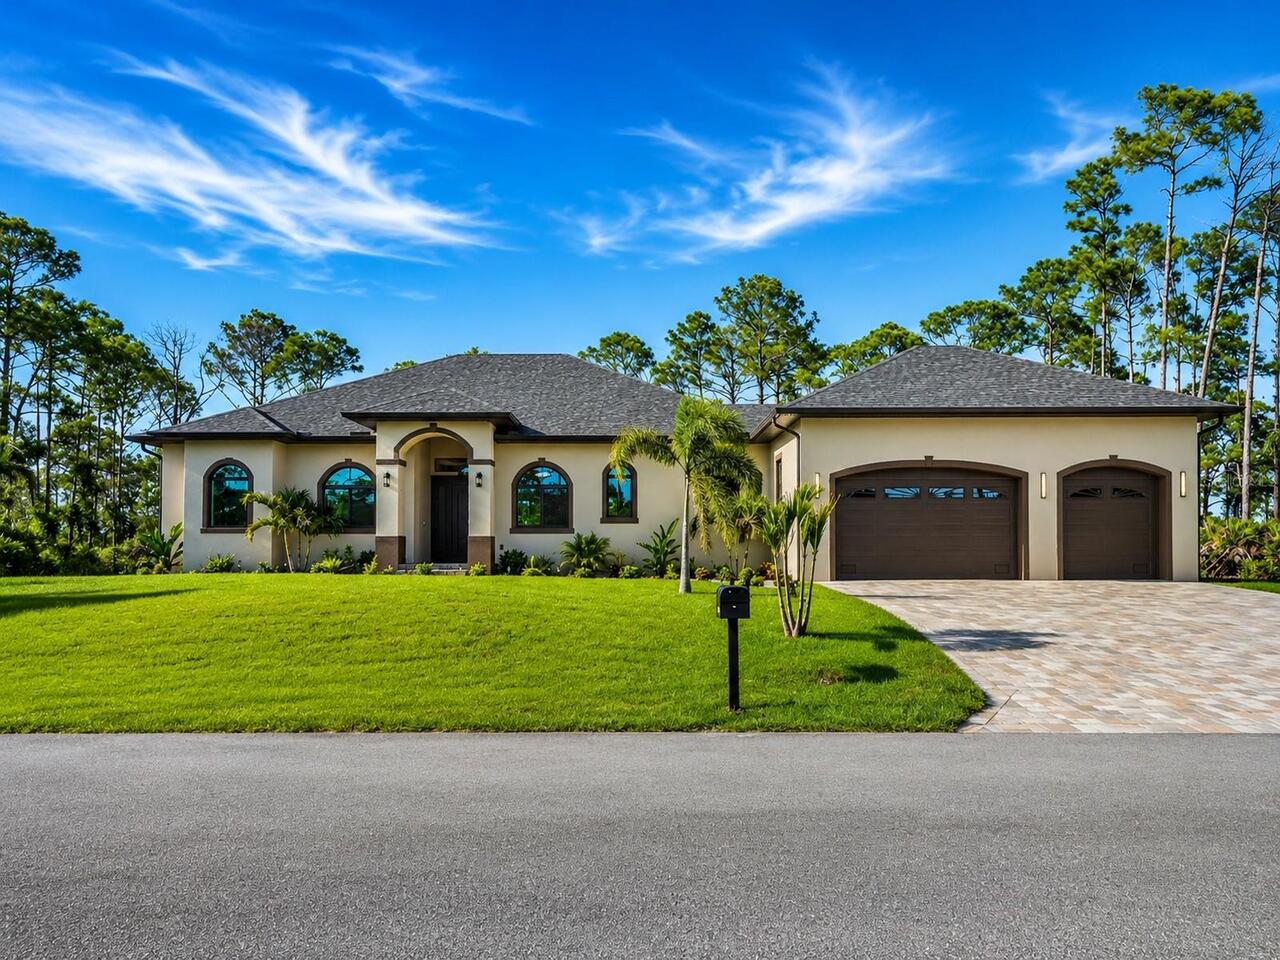
Block, Stucco
Contract Status
Appraisal, Financing
Cumulative Days On Market
5
Expected Closing Date
2026-07-31T00:00:00.000
Exterior Features
Lighting
Flood Zone Date
2021-08-10
Flood Zone Panel
12081C0309F
Flooring
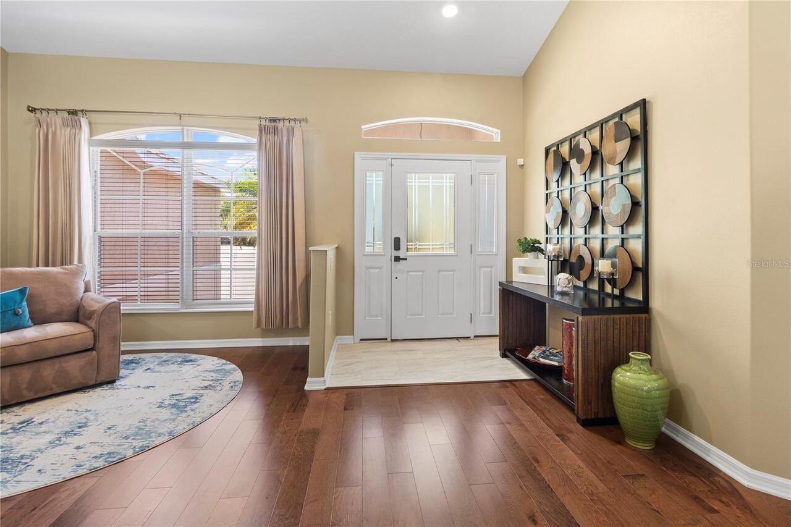
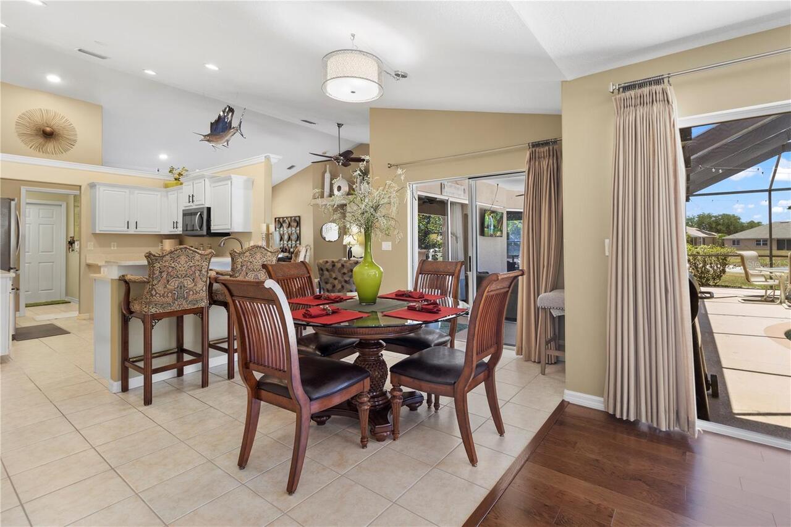
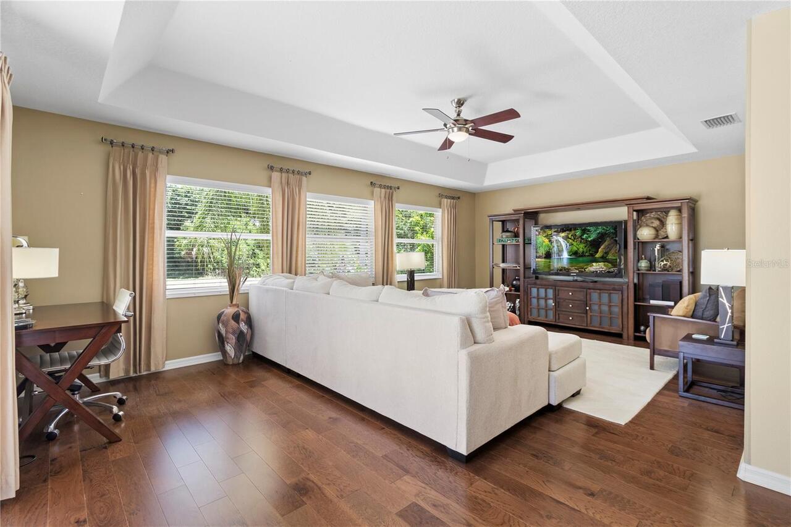
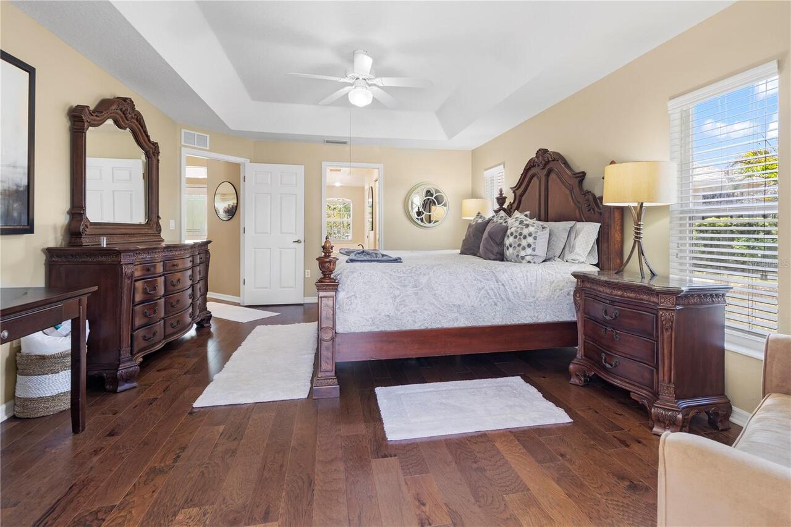
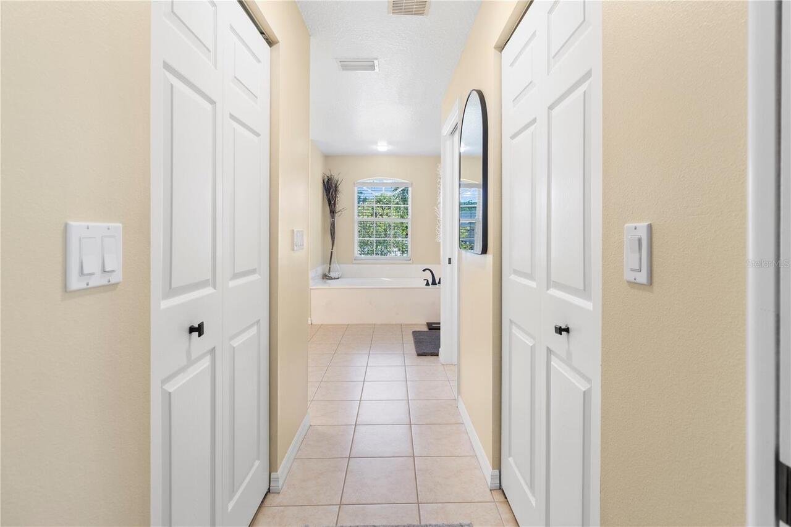
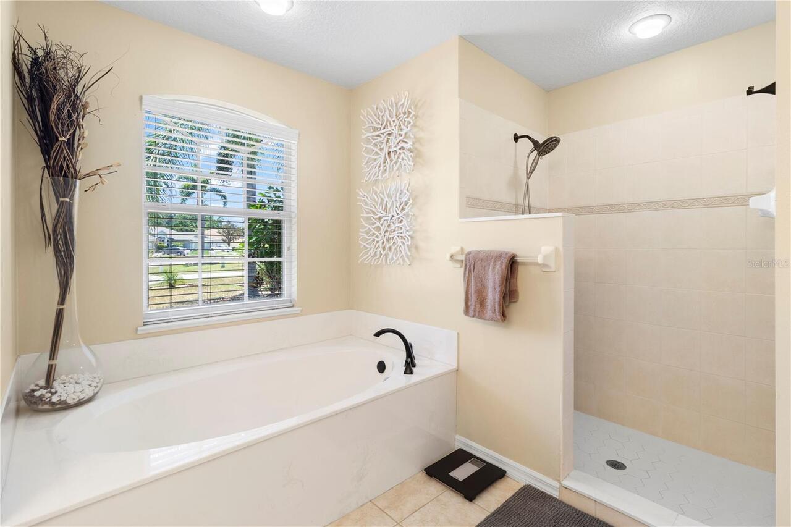
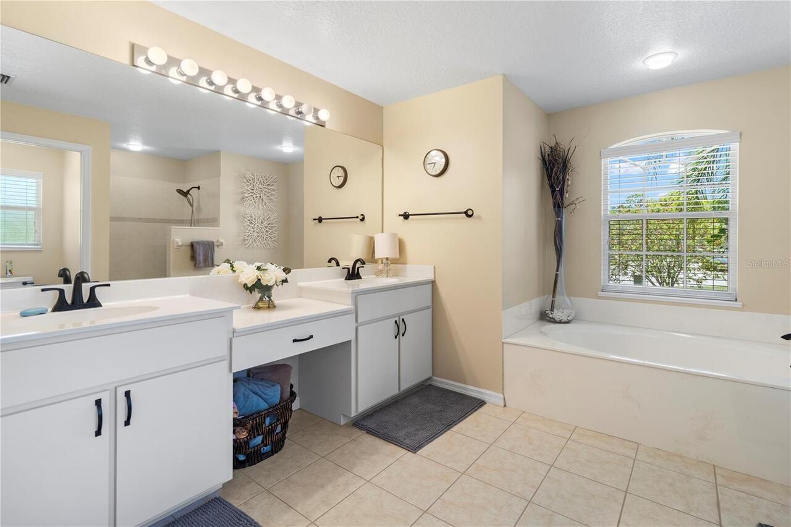
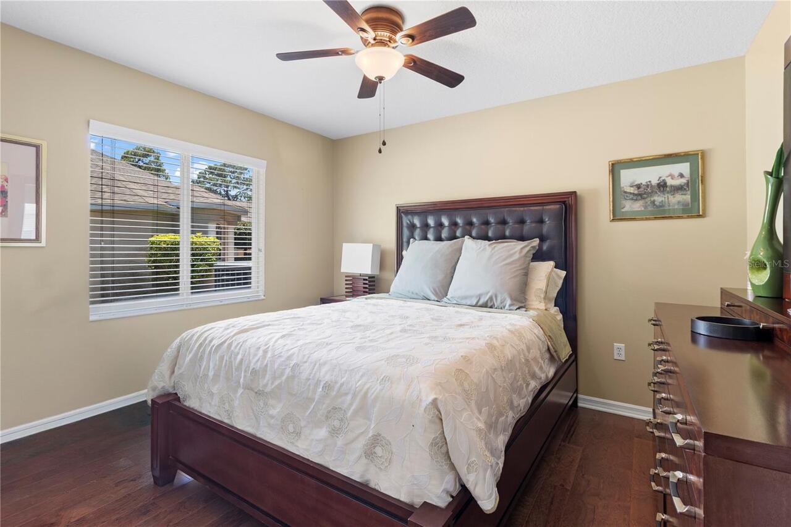
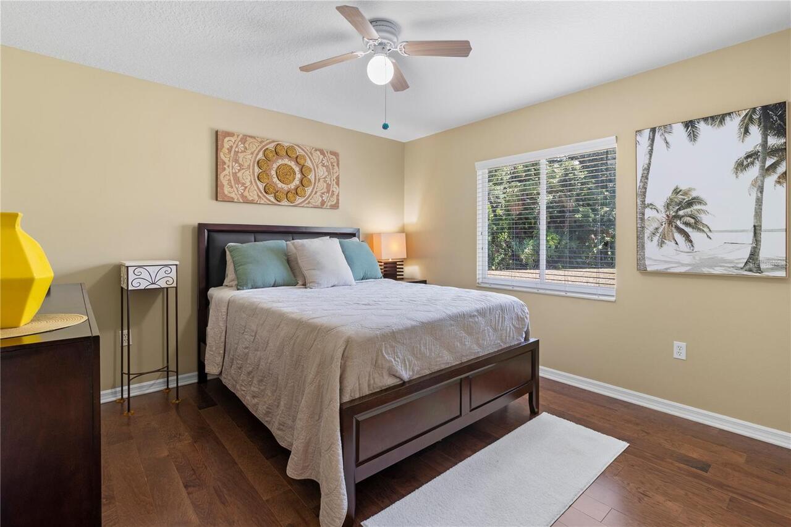
Ceramic Tile, Hardwood
Heating
Electric, Heat Pump
Interior Features
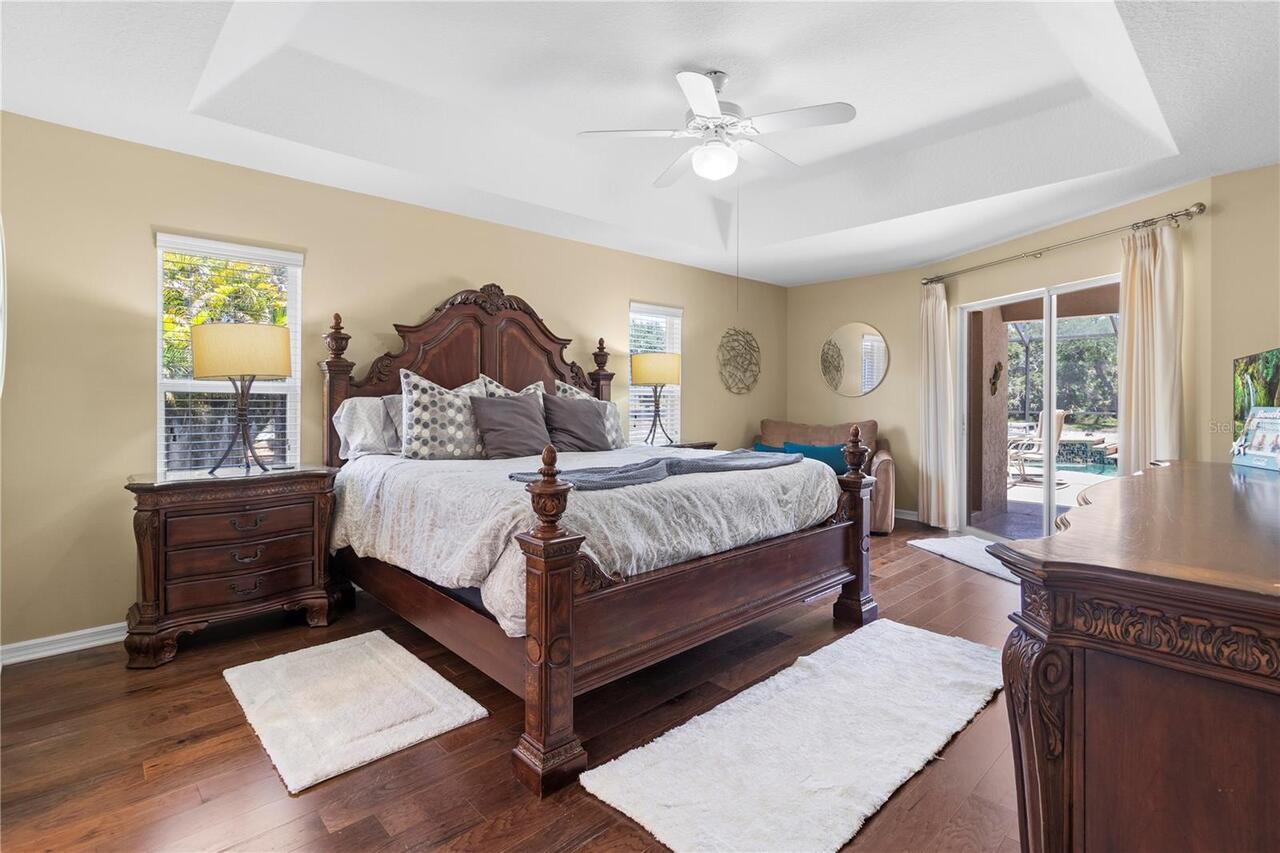
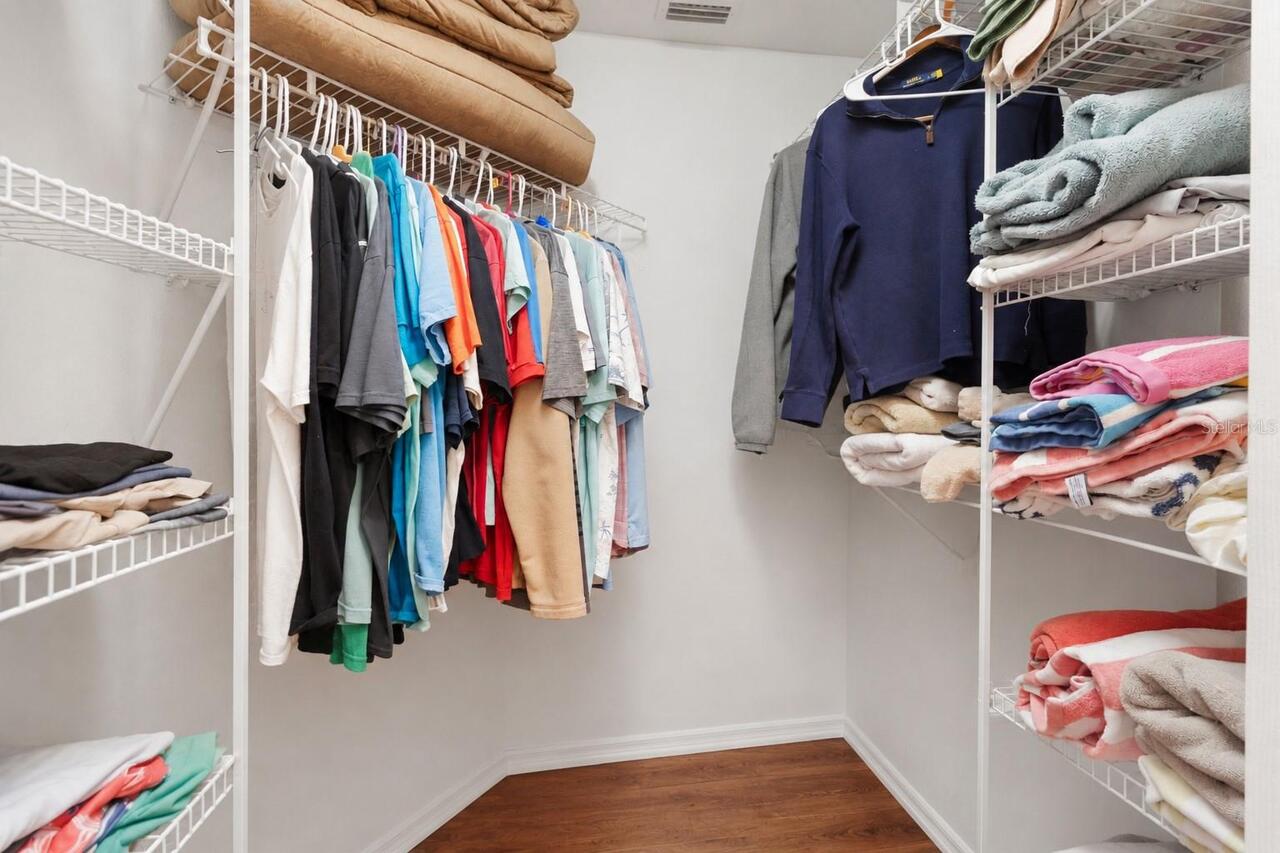
Ceiling Fans(s), Coffered Ceiling(s), Eat-in Kitchen, High Ceilings, Kitchen/Family Room Combo, Open Floorplan, Primary Bedroom Main Floor, Solid Surface Counters, Solid Wood Cabinets, Split Bedroom, Thermostat, Walk-In Closet(s), Window Treatments
Internet Address Display YN
true
Internet Automated Valuation Display YN
false
Internet Consumer Comment YN
false
Internet Entire Listing Display YN
true
Laundry Features
Electric Dryer Hookup, Inside, Washer Hookup
List AOR
Sarasota - Manatee
Living Area Source
Public Records
Living Area Units
Square Feet
Lot Features
Cul-De-Sac, Landscaped
Lot Size Square Feet
11156
Lot Size Square Meters
1036
Modification Timestamp
2026-07-01T19:26:13.095Z
Other Equipment
Irrigation Equipment
Patio And Porch Features
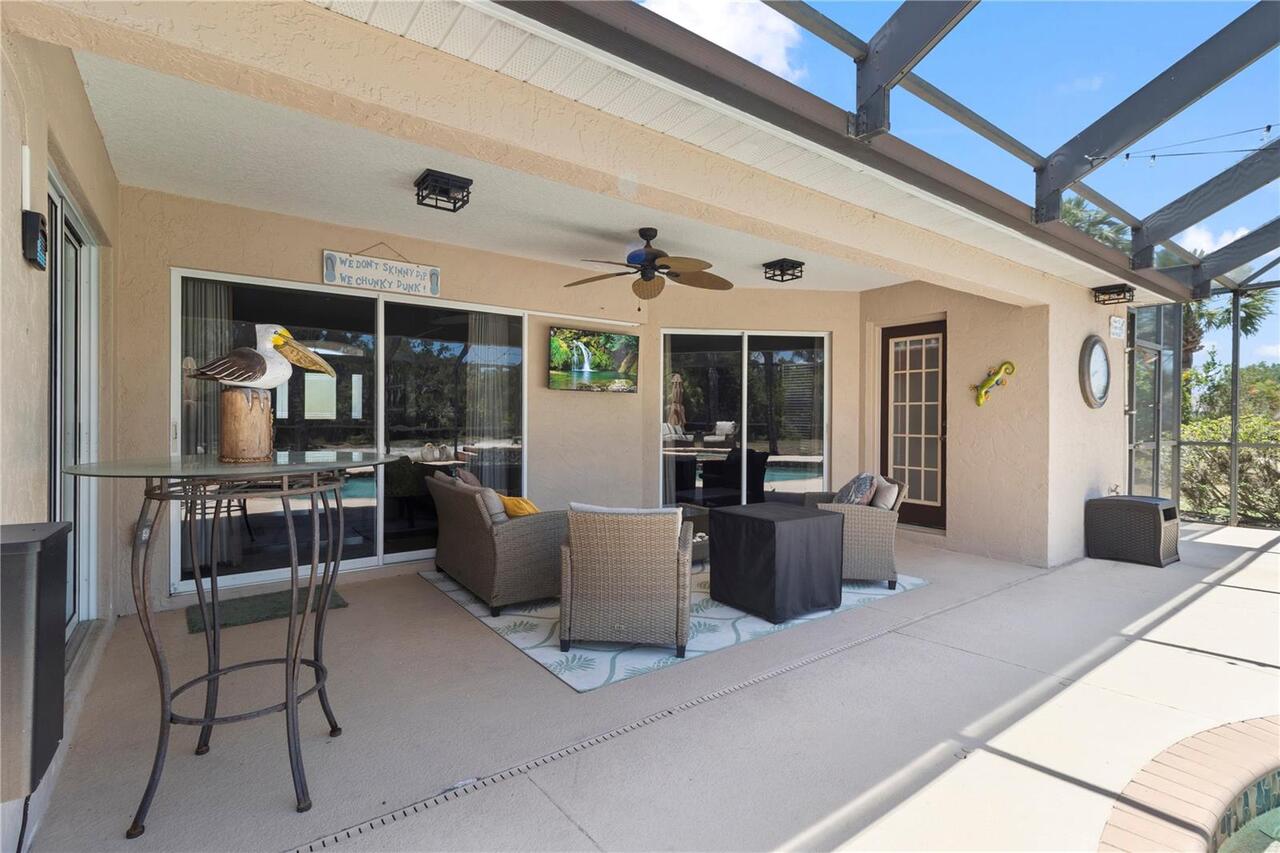
Front Porch, Patio, Rear Porch, Screened
Pet Restrictions
SEE HOA RULES
Pet Size
Extra Large (101+ Lbs.)
Property Attached YN
false
Property Condition
Completed
Purchase Contract Date
2026-07-01
RATIO Current Price By Calculated SqFt
266.38
Road Responsibility
Public Maintained Road
SW Subdiv Community Name
Wallingford
Security Features
Closed Circuit Camera(s), Security System, Smoke Detector(s)
Showing Requirements
Combination Lock Box
Spa Features
Heated, In Ground
Status Change Timestamp
2026-07-01T19:25:27.000Z
Tax Legal Description
LOT 53 WALLINGFORD A SUBDIVISION PI#16840.0415/9
Total Acreage
1/4 to less than 1/2
Universal Property Id
US-12081-N-1684004159-R-N
Unparsed Address
4541 33RD CT E
Utilities
Cable Connected, Electricity Connected, Public, Sewer Connected, Sprinkler Recycled, Water Connected
Vegetation
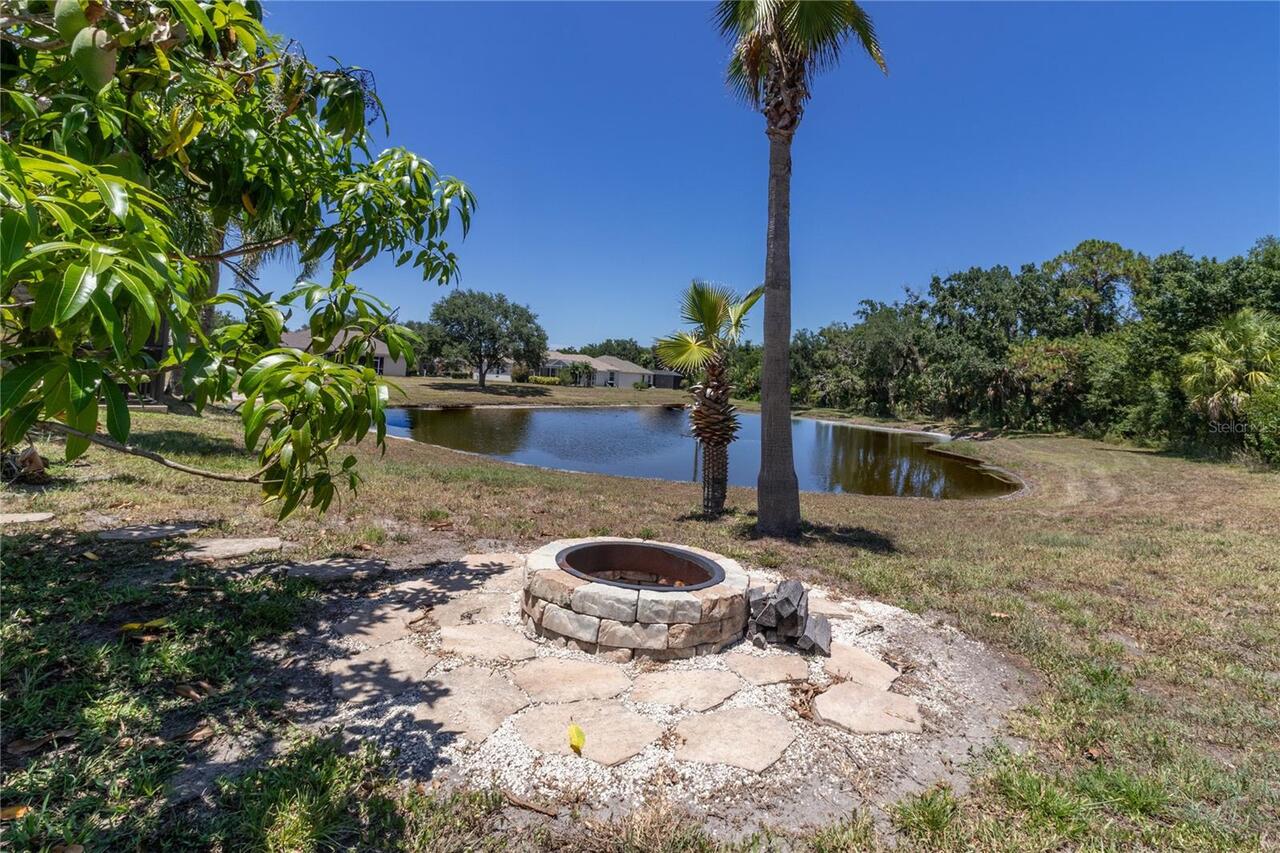
Fruit Trees, Mature Landscaping, Trees/Landscaped, Wooded
Water Frontage Feet Pond
100
Window Features
Blinds, Drapes, Window Treatments