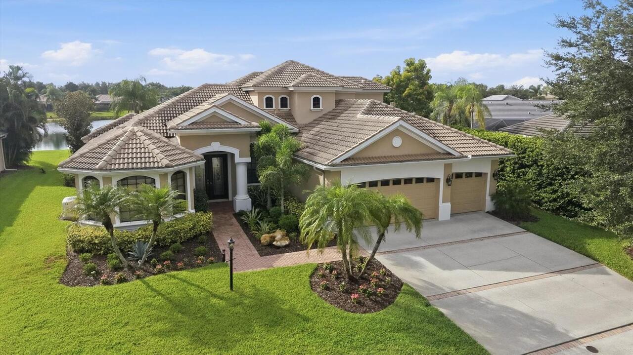
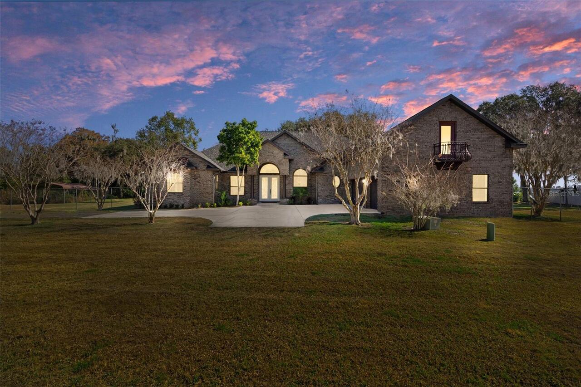
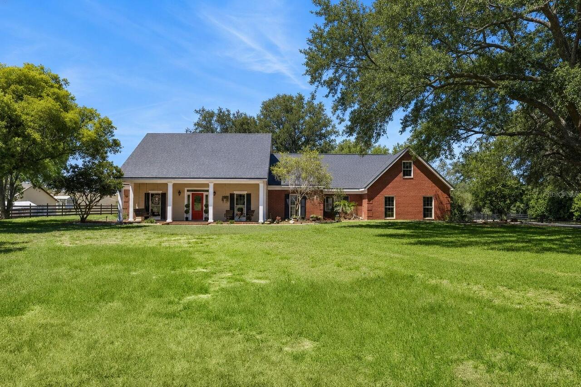
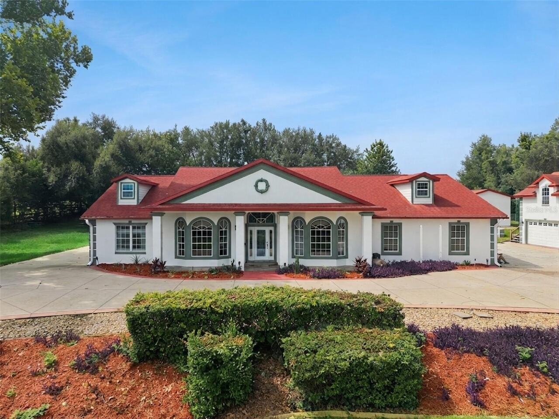
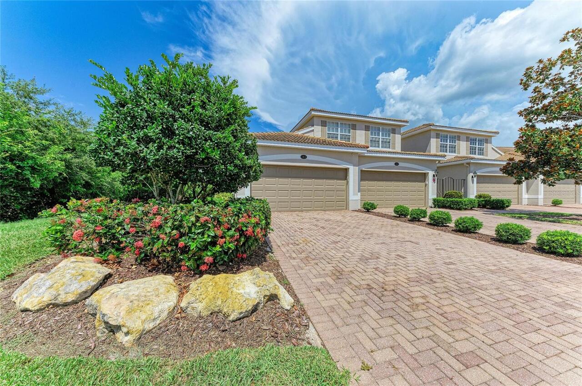
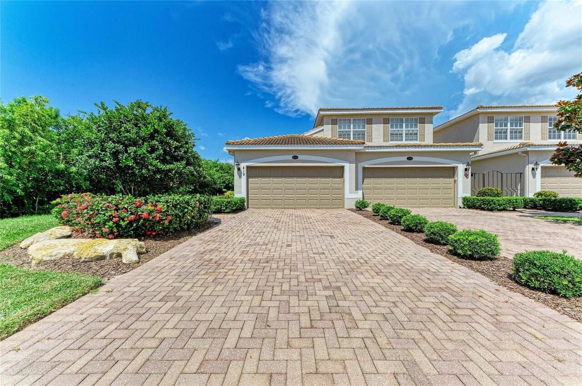
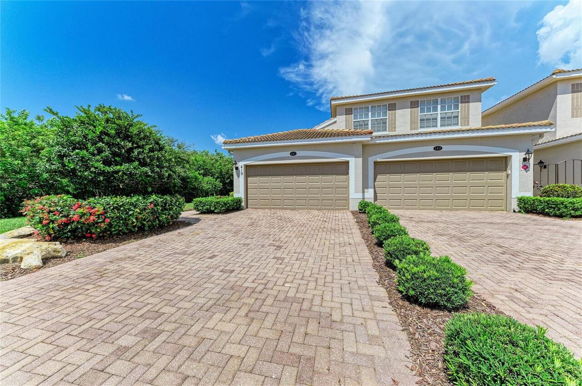
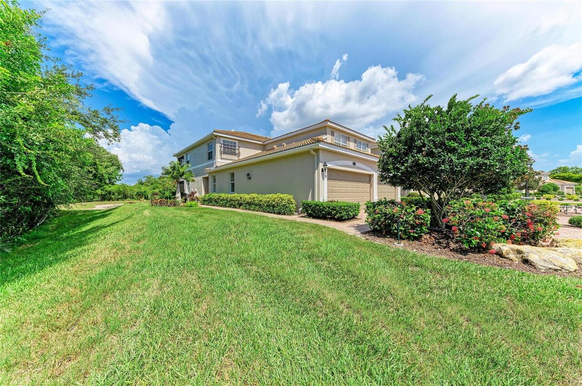
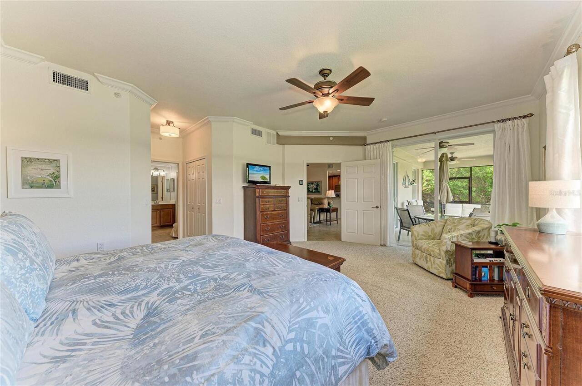
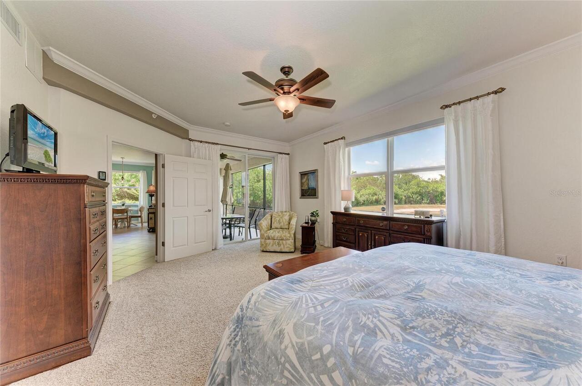
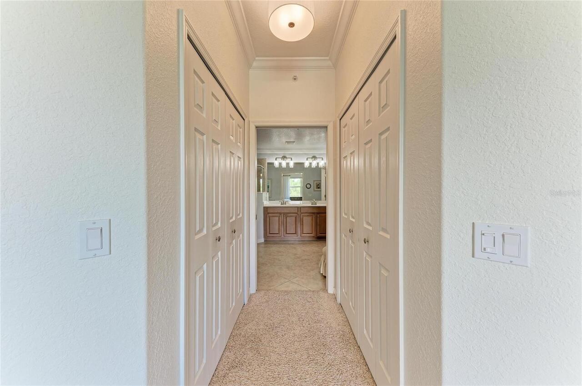
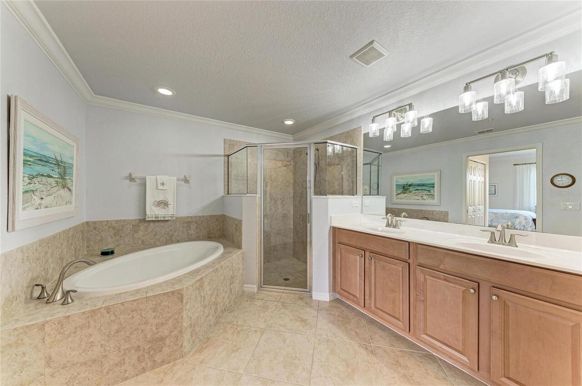
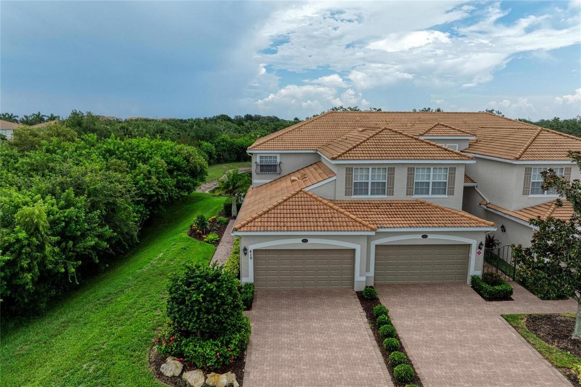
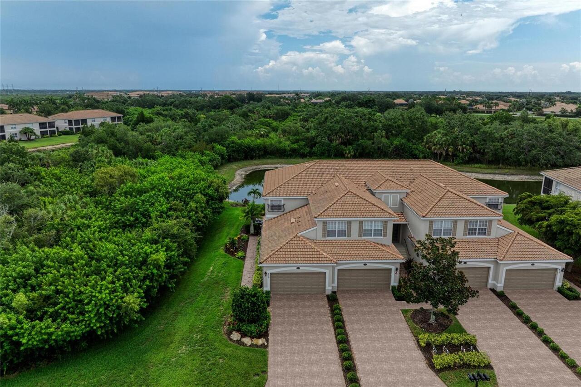
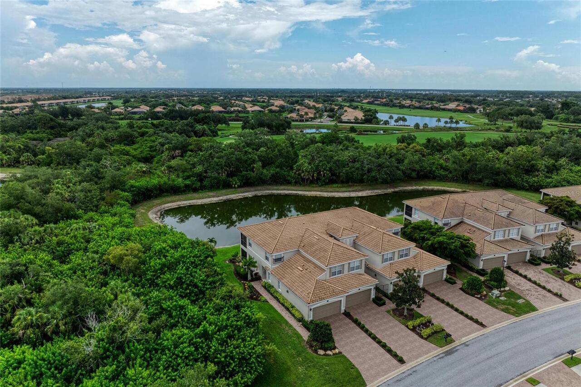
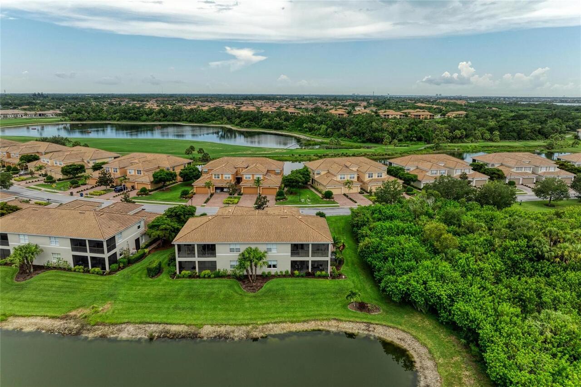
Property Features
Property Sub Type
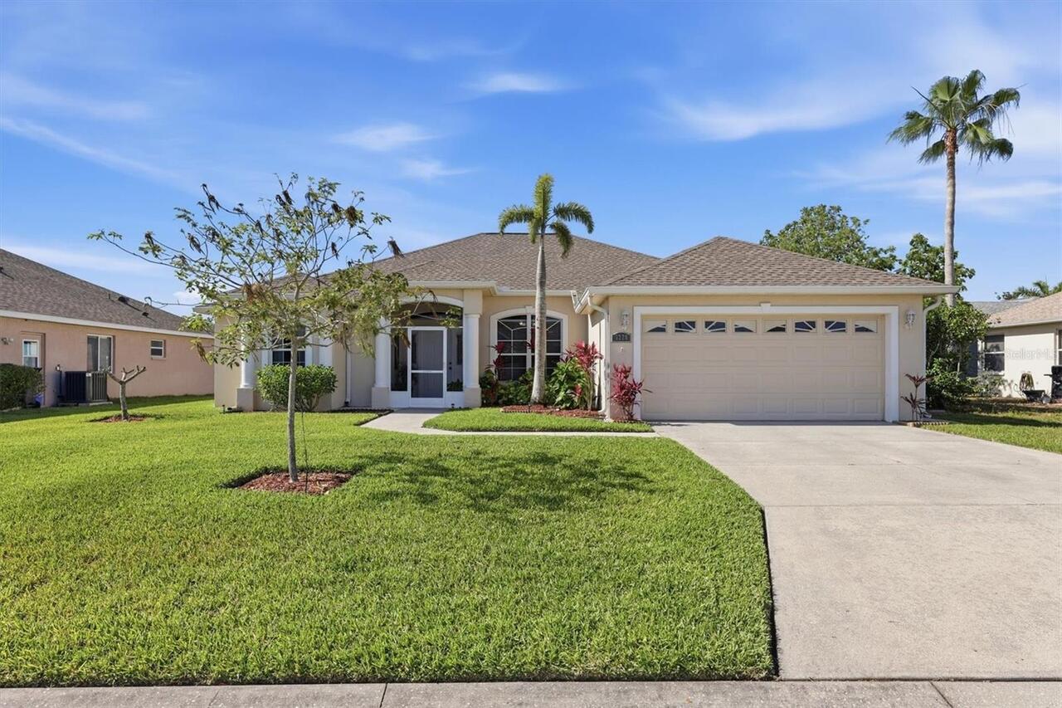
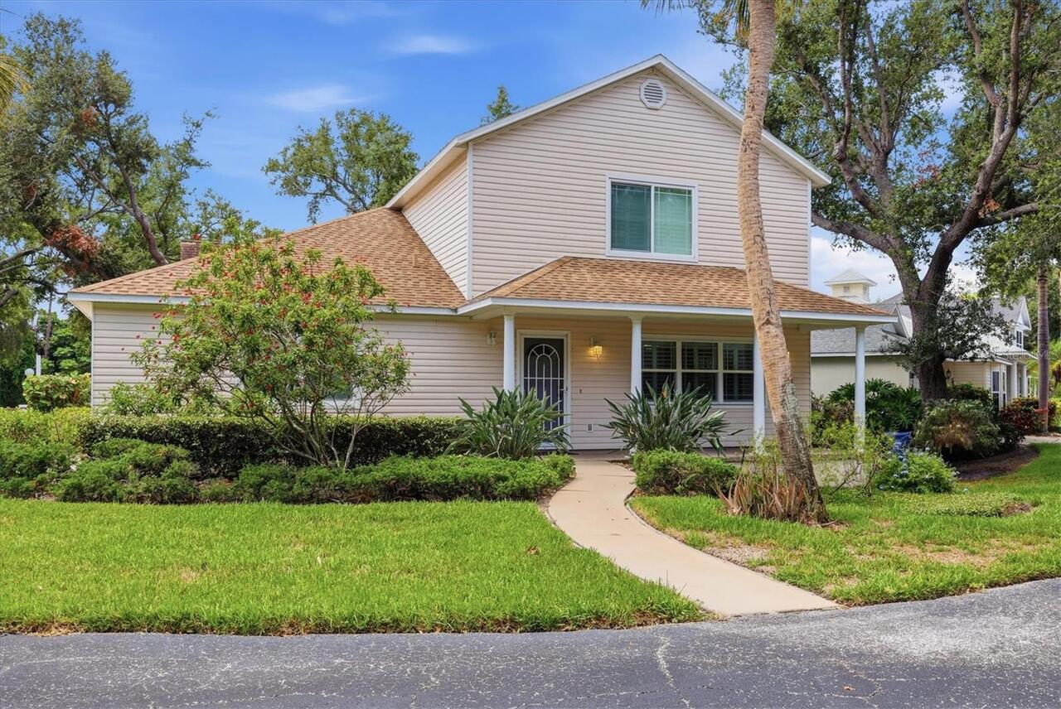
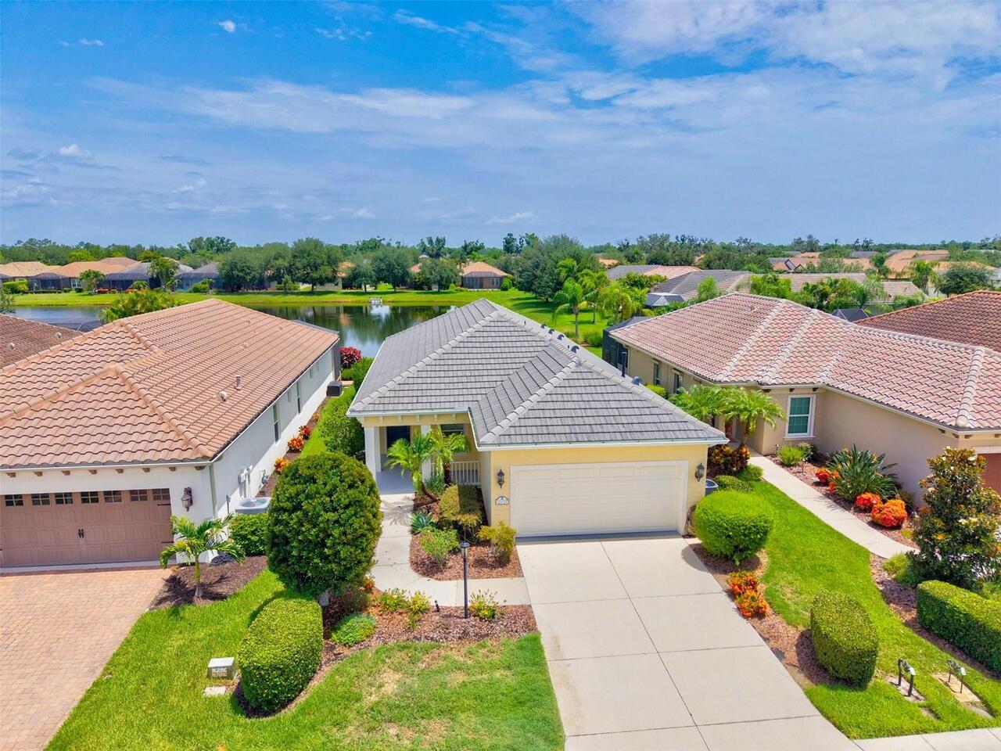
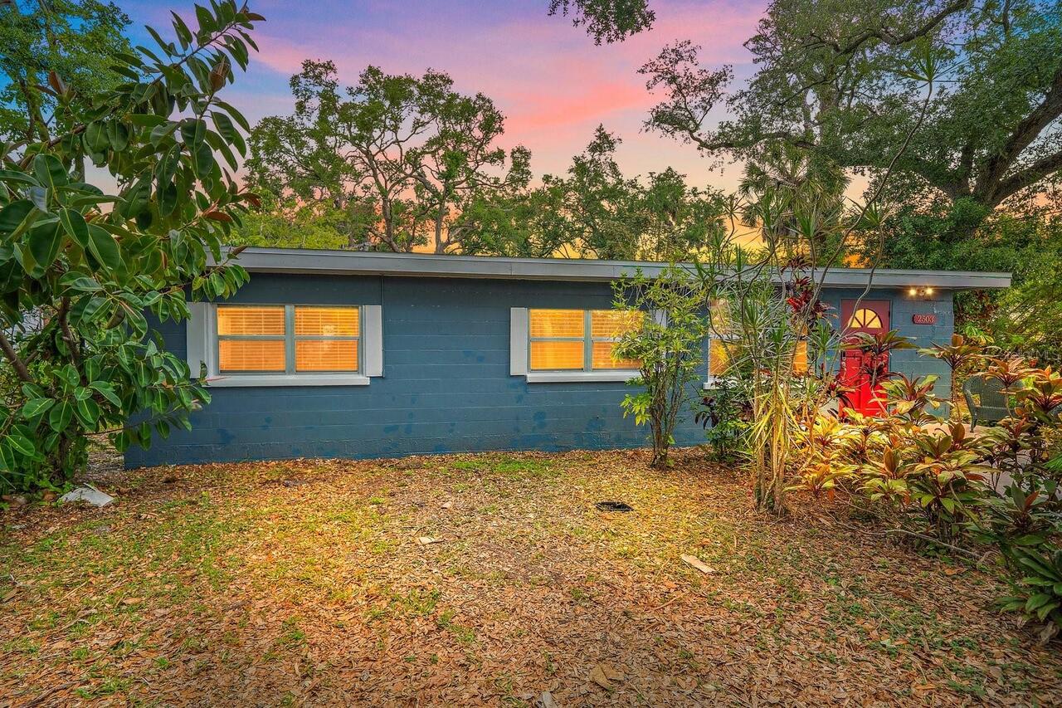
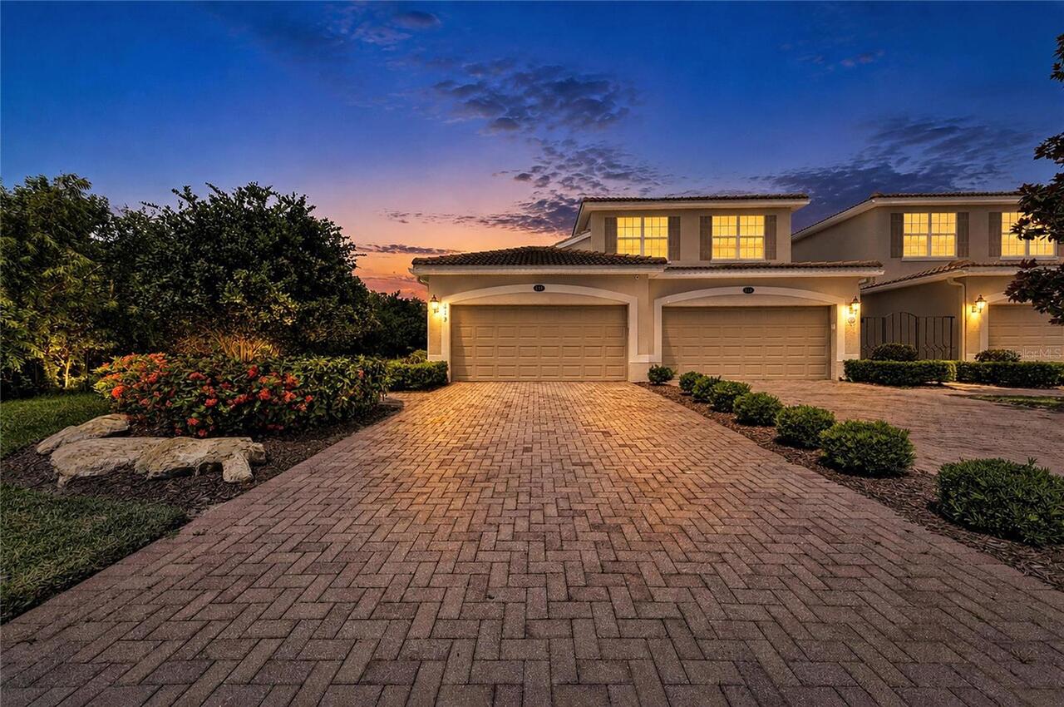
Condominium
Parking
Driveway, Garage Door Opener
Additional Information
Additional Lease Restrictions
1 month minimum. Membership transfer fee per tenant applies.
Additional Parcels YN
false
Additional Rooms
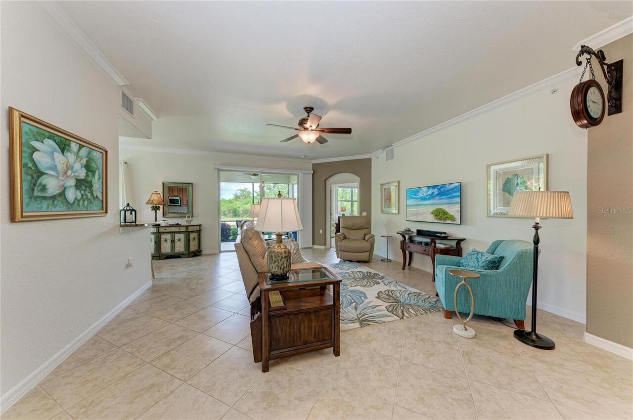
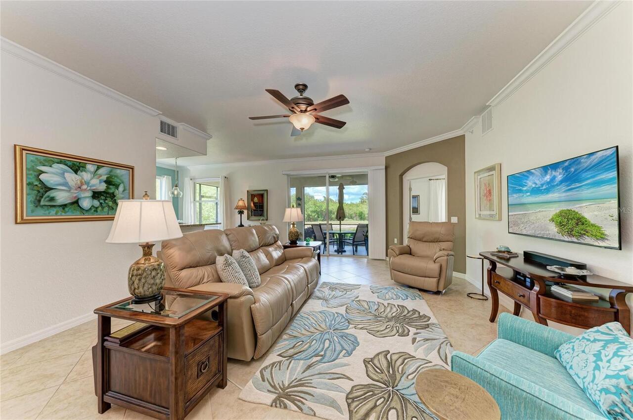
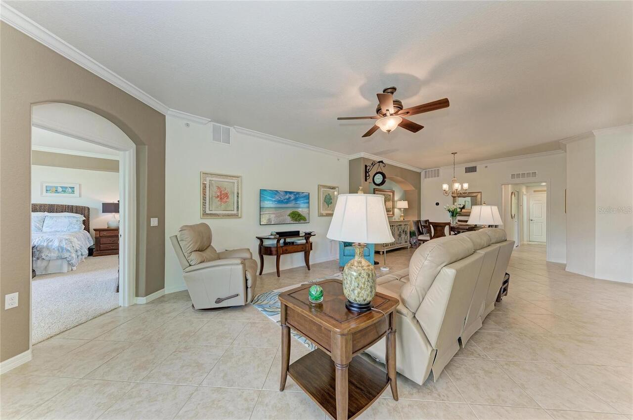
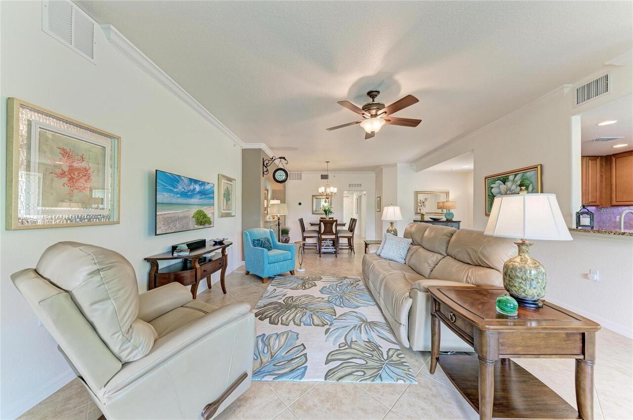
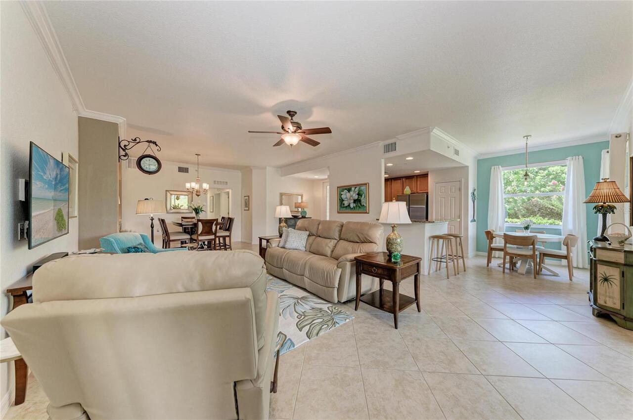
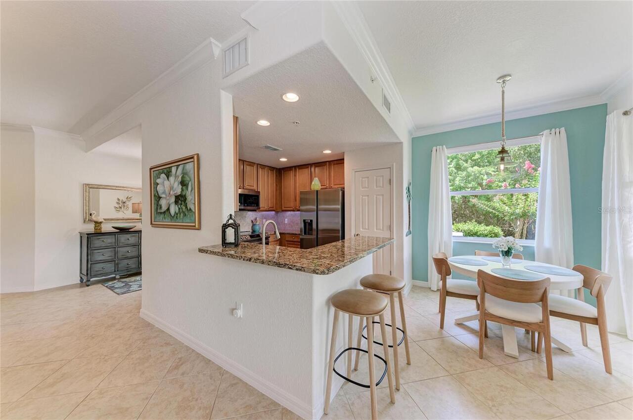
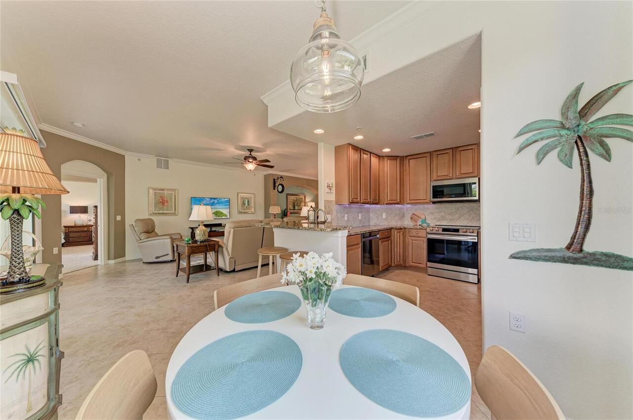
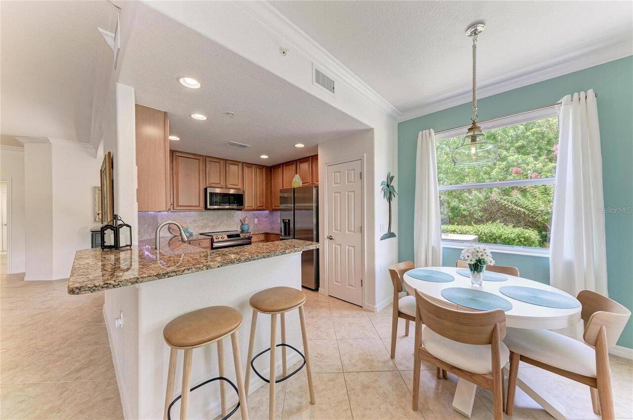
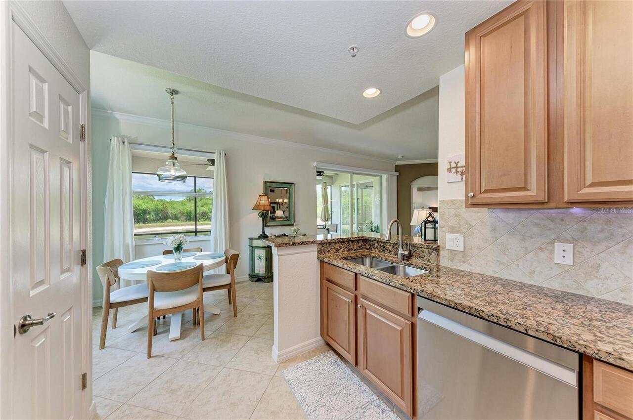
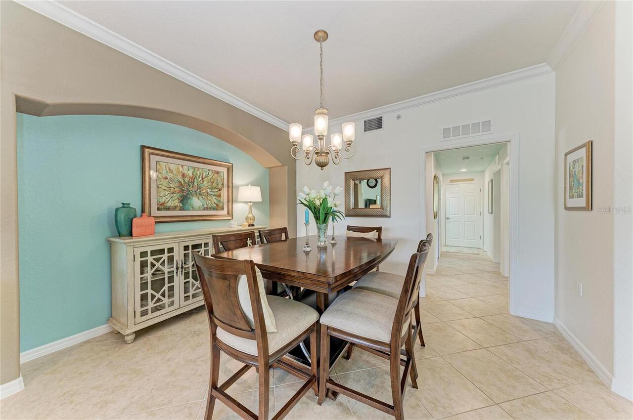
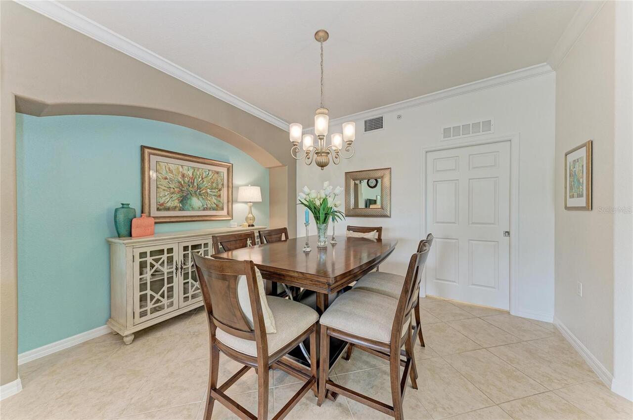
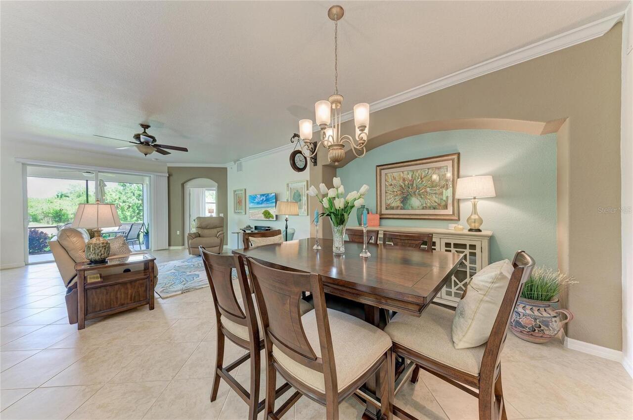
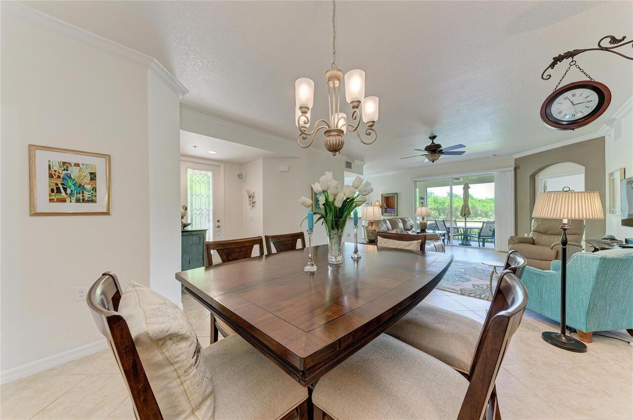
Breakfast Room Separate, Formal Dining Room Separate, Great Room, Inside Utility
Alternate Key Folio Num
1102091709
Appliances
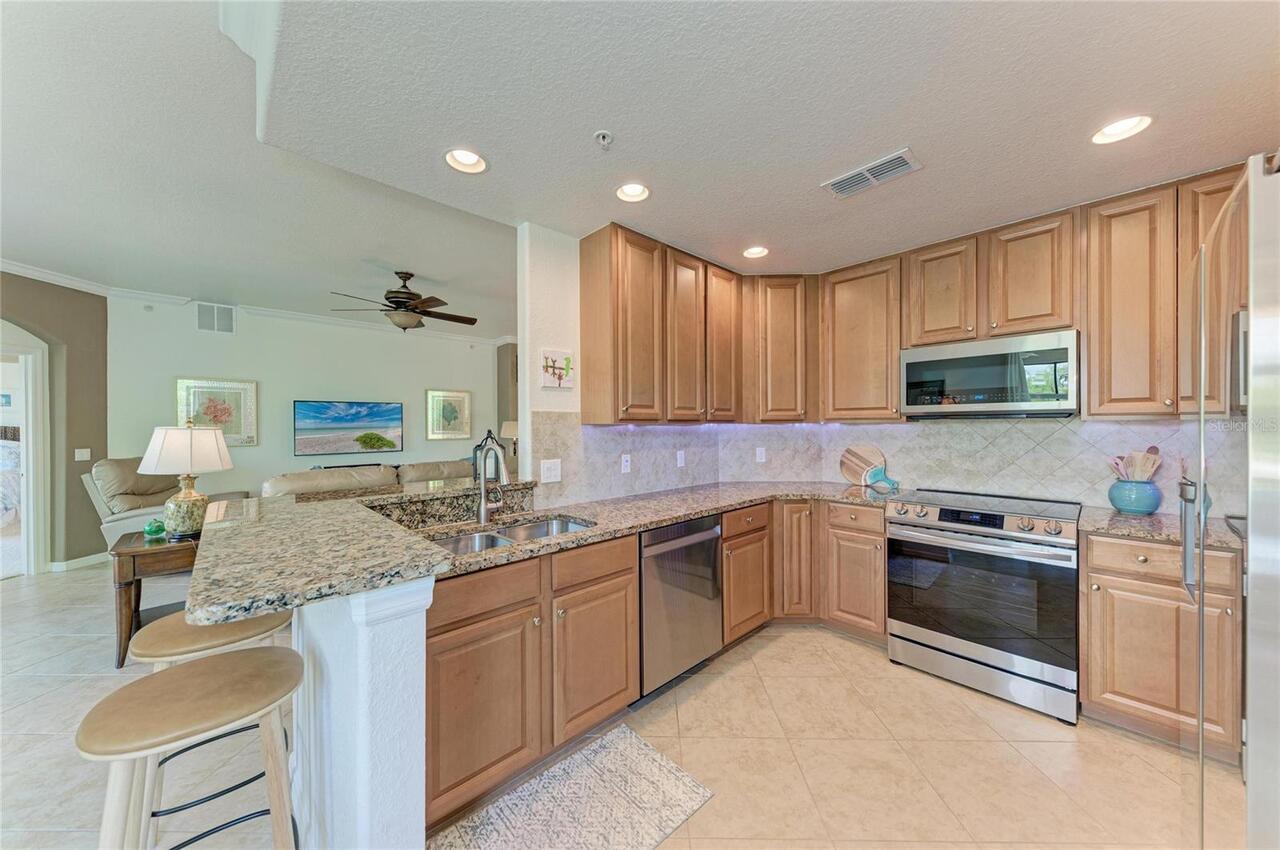
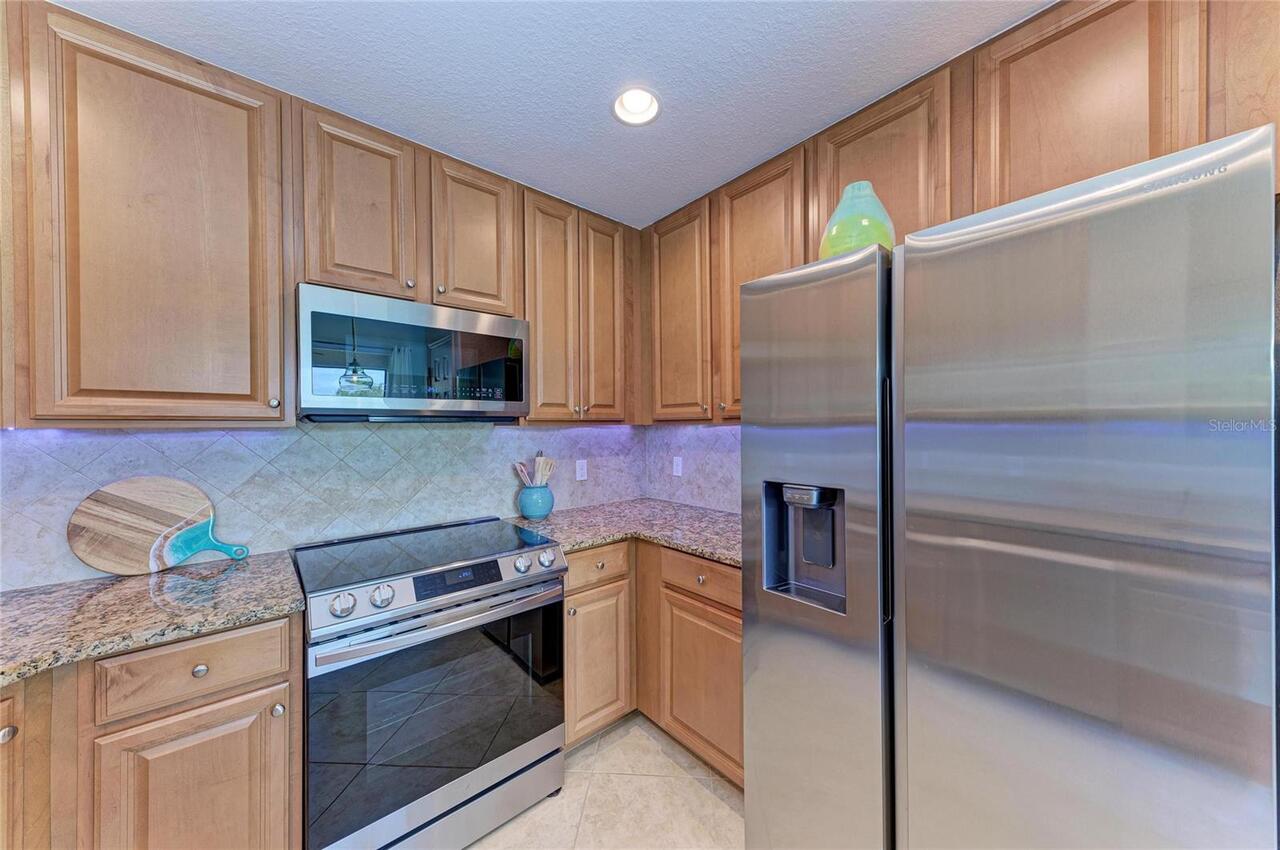
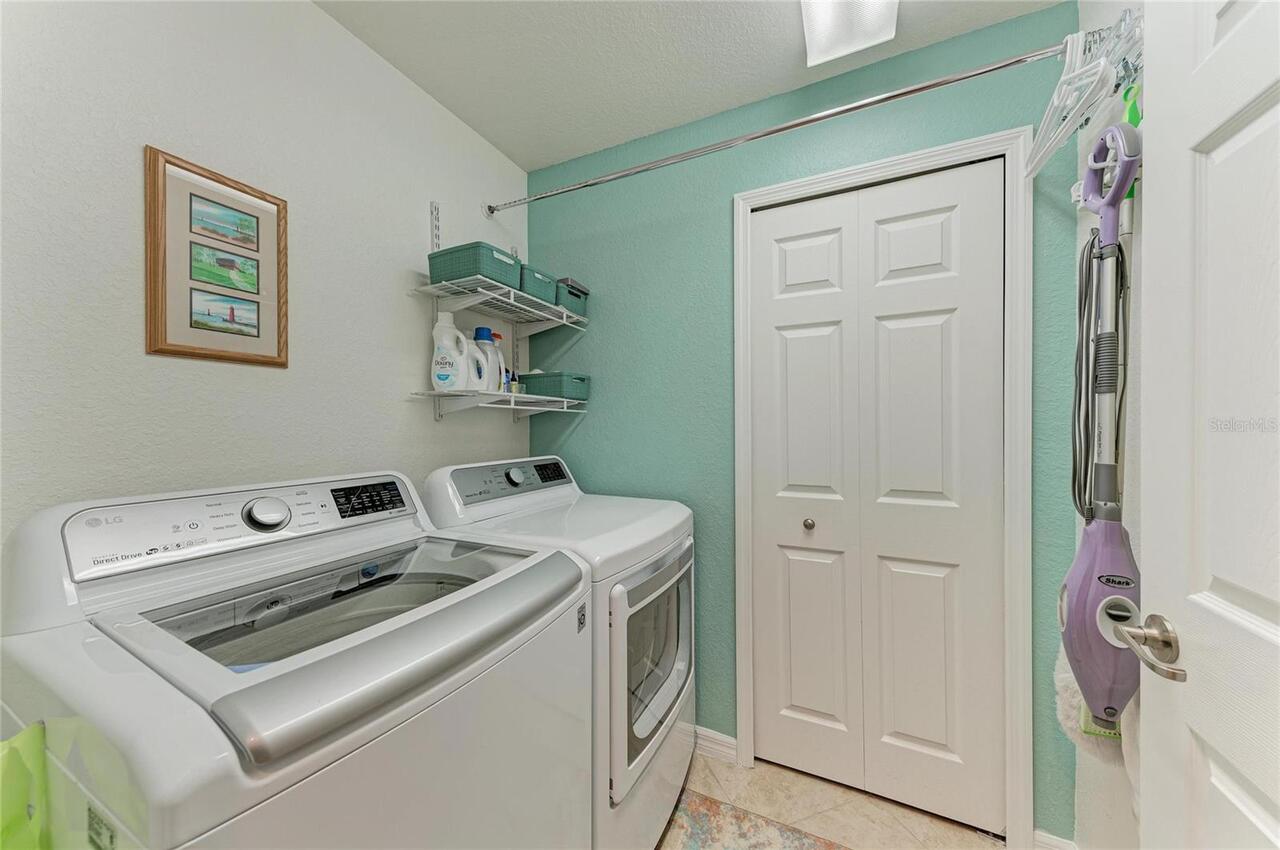
Dishwasher, Disposal, Dryer, Electric Water Heater, Ice Maker, Microwave, Range, Range Hood, Refrigerator, Washer
Approval Process
Must turn in a copy of the lease at least 15 days prior to start of lease.
Association Amenities
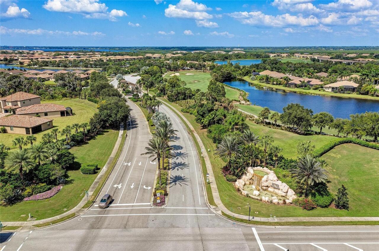
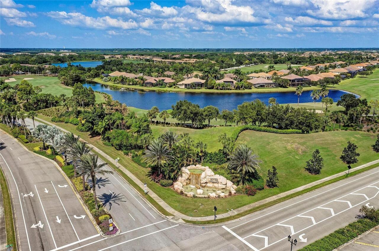
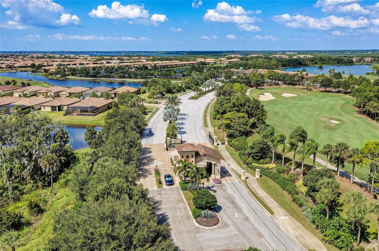
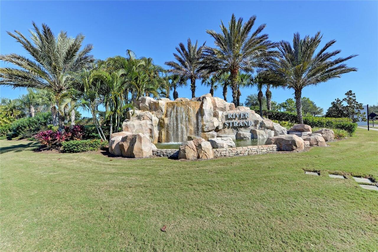
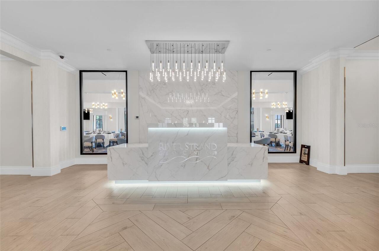
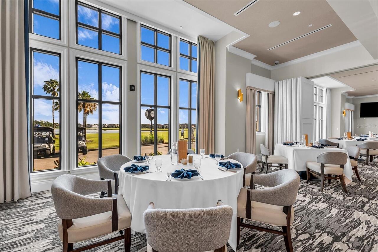
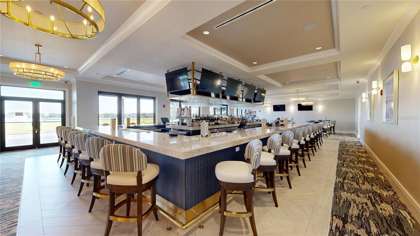
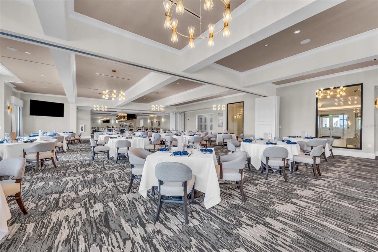
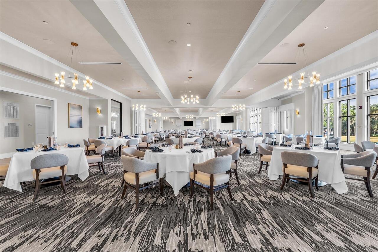
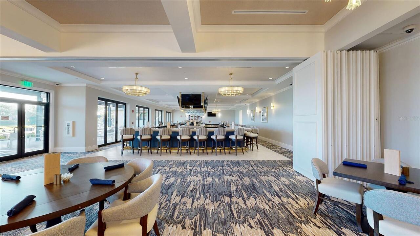
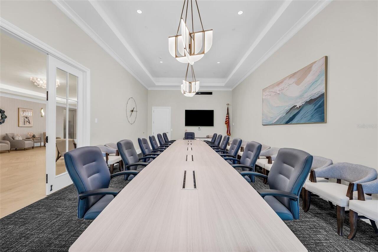
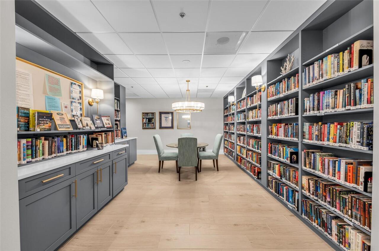
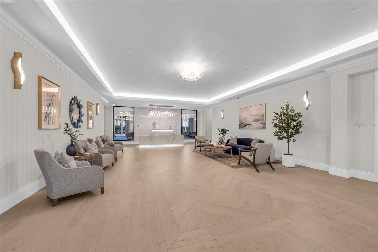
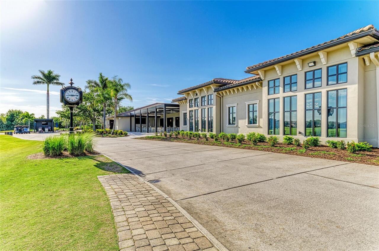
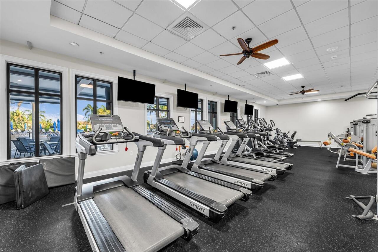
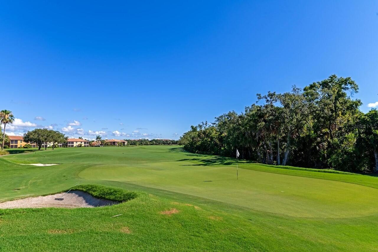
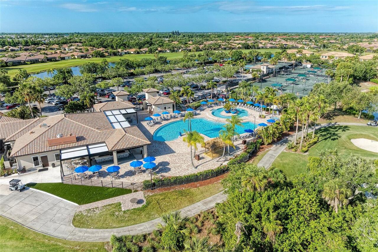
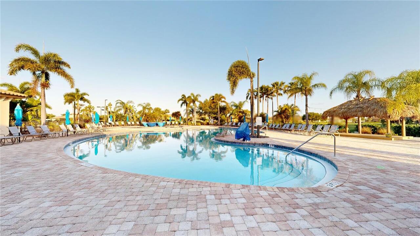
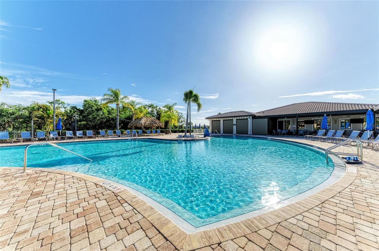
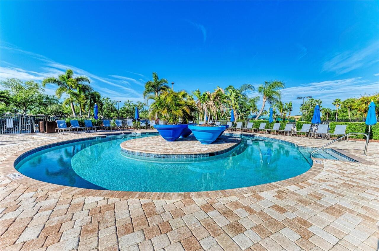
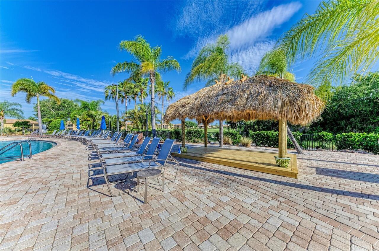
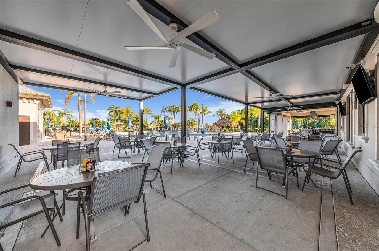
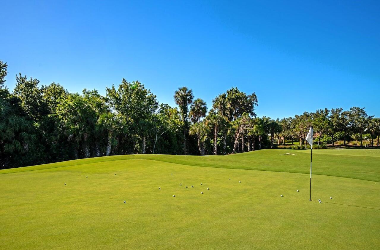
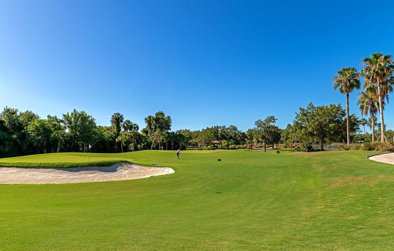
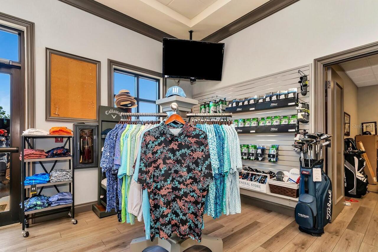
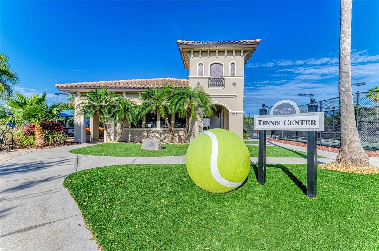
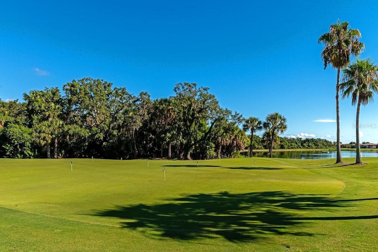
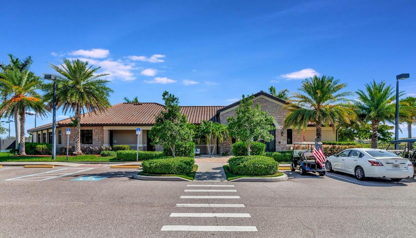
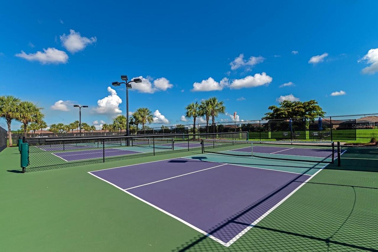
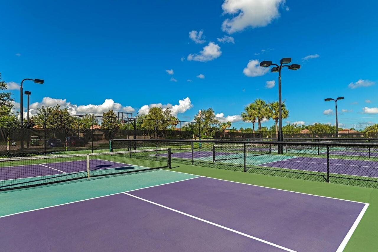
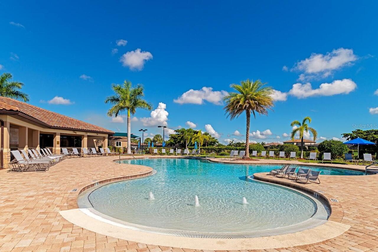
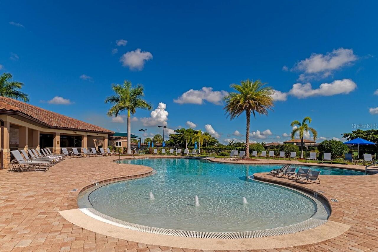
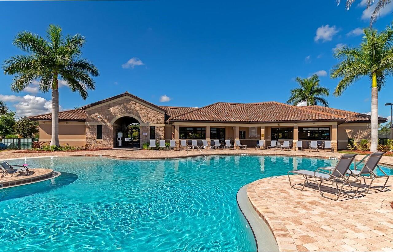
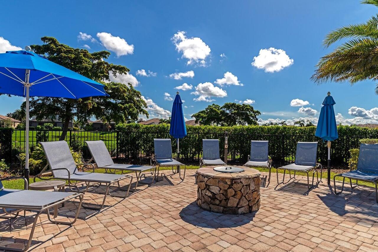
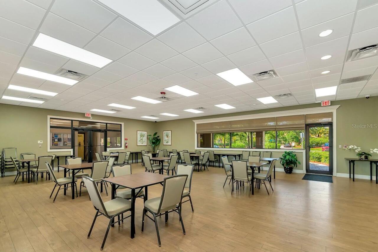
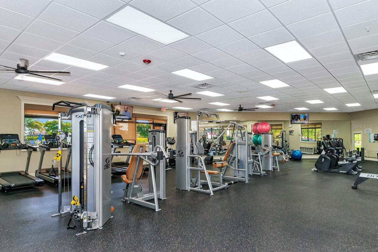

Basketball Court, Cable TV, Clubhouse, Fitness Center, Gated, Golf Course, Pickleball Court(s), Security, Spa/Hot Tub, Tennis Court(s)
Association Email
bonnie@drires.com
Association Fee Frequency
Quarterly
Association Fee Includes
Guard - 24 Hour, Cable TV, Pool, Escrow Reserves Fund, Insurance, Internet, Maintenance Structure, Maintenance Grounds, Management, Pest Control, Private Road, Security
Association Fee Requirement
Required
Association URL
www.driassociationmgmt.com
Building Area Source
Public Records
Building Area Total Srch SqM
220.74
Building Area Units
Square Feet
Calculated List Price By Calculated SqFt
285.50
Community Features
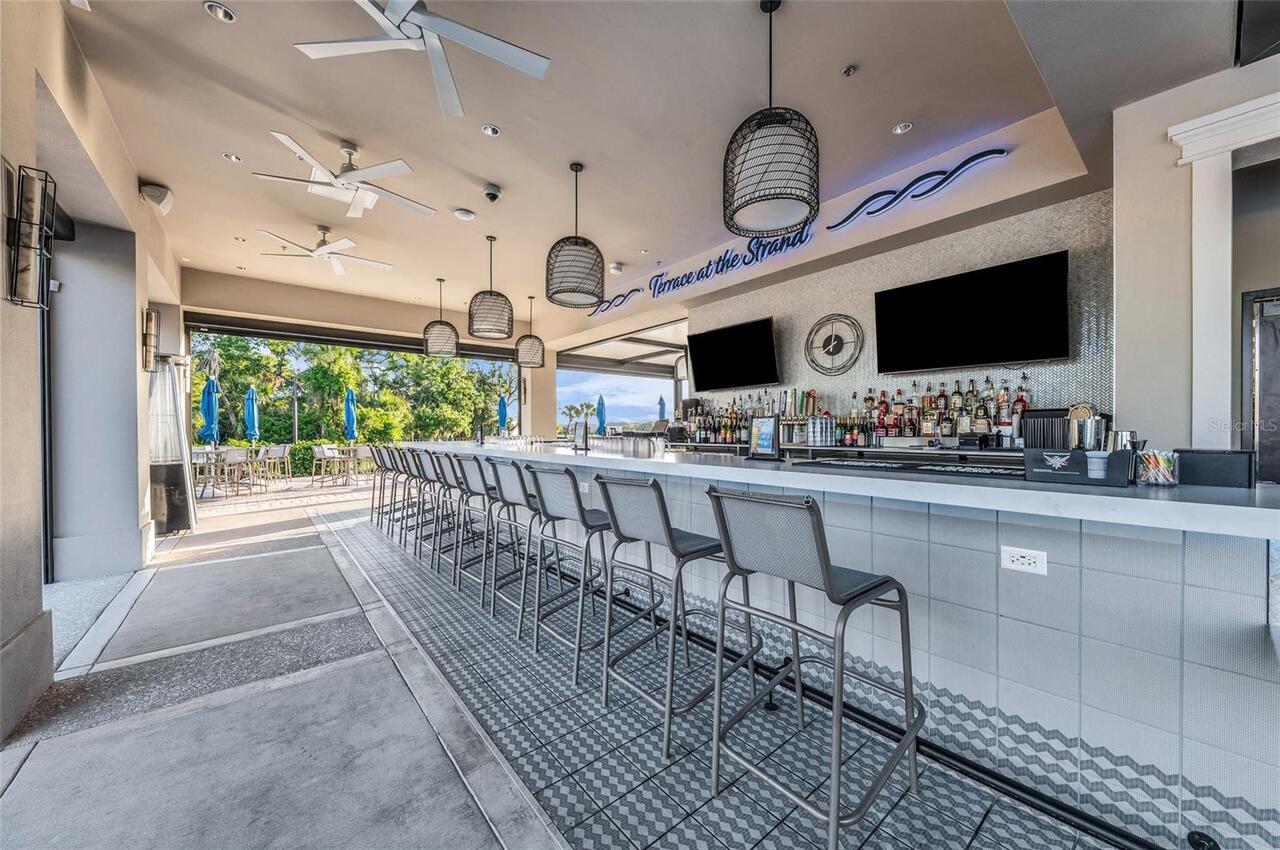
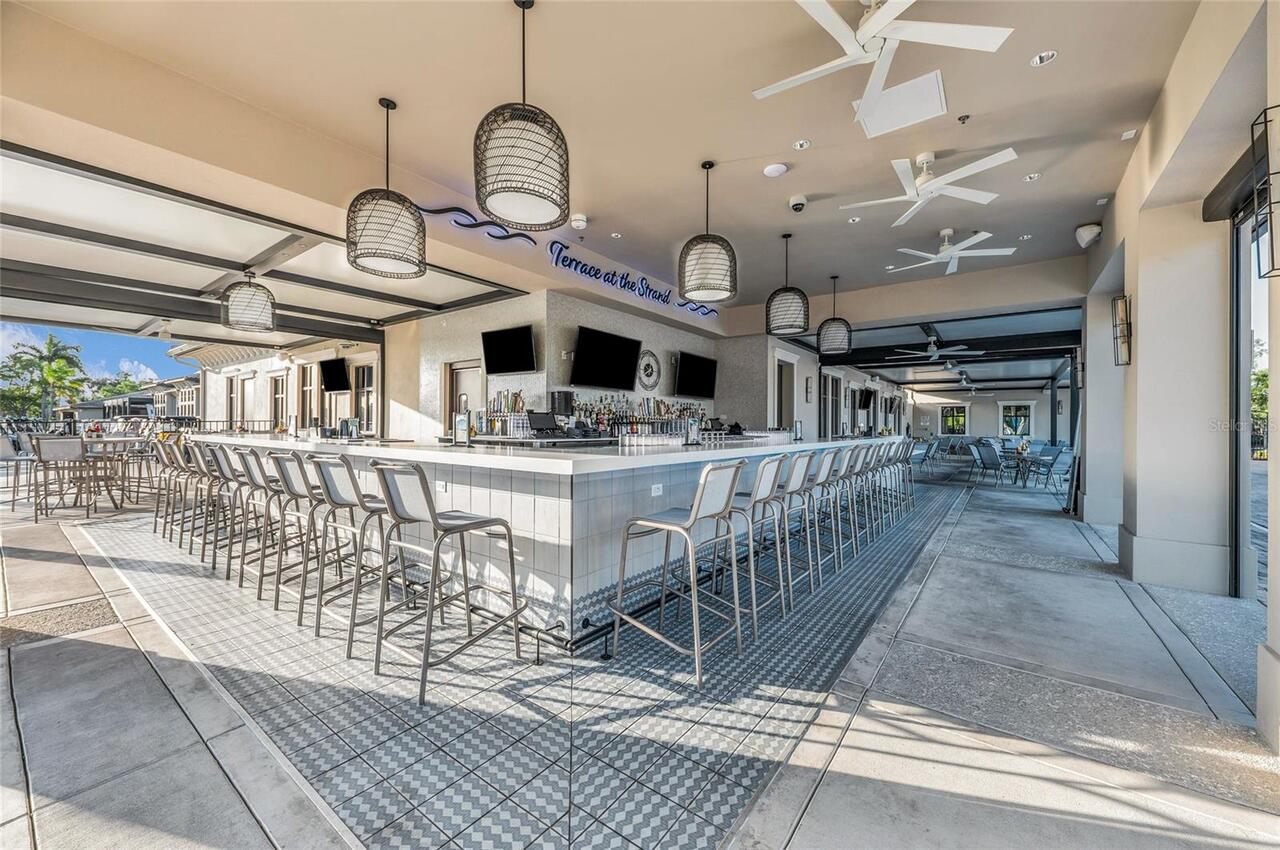
Clubhouse, Fitness Center, Gated Community - Guard, Golf Carts OK, Golf, Irrigation-Reclaimed Water, Pool, Restaurant, Sidewalks, Tennis Court(s), Street Lights
Construction Materials
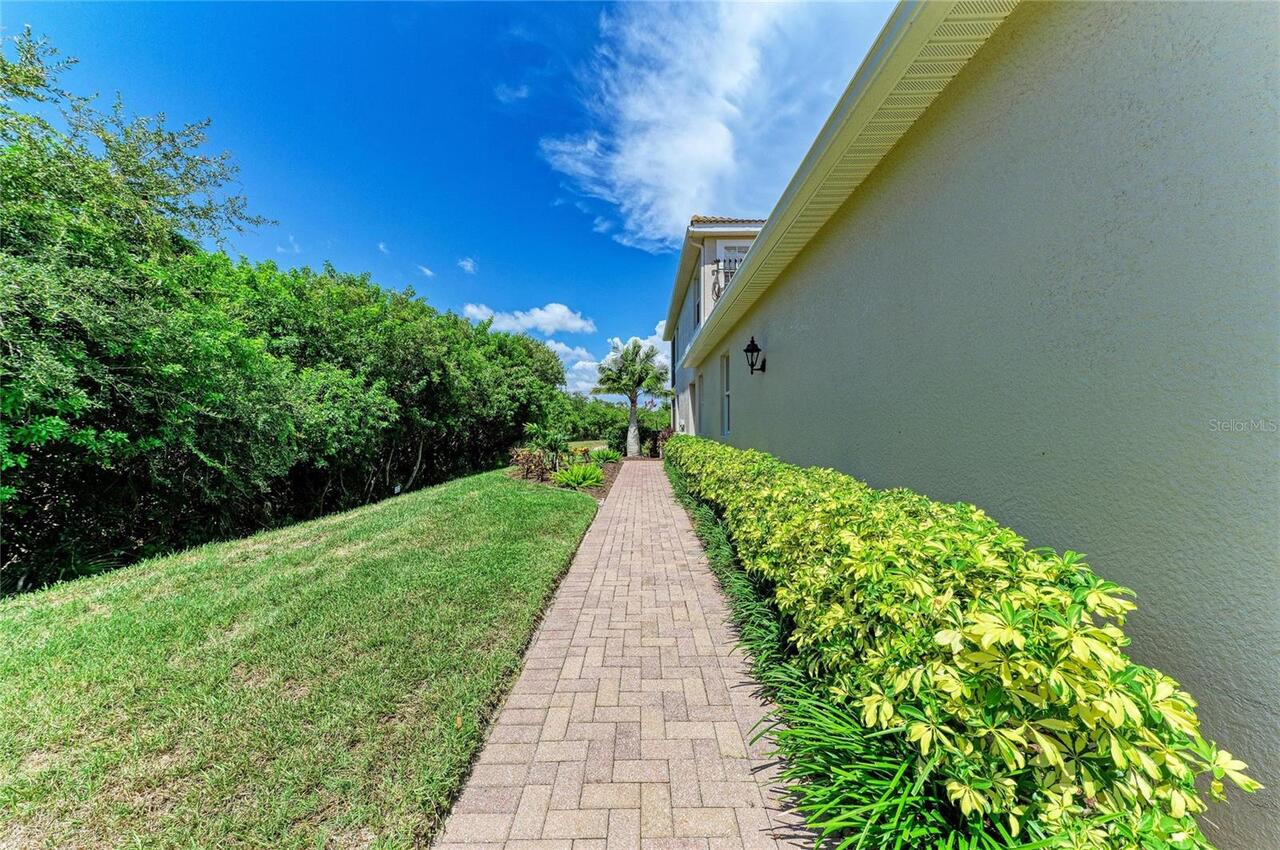
Block, Stucco
Cumulative Days On Market
4
Disaster Mitigation
Above Flood Plain, Hurricane Shutters/Windows
Elementary School
Freedom Elementary
Exterior Features
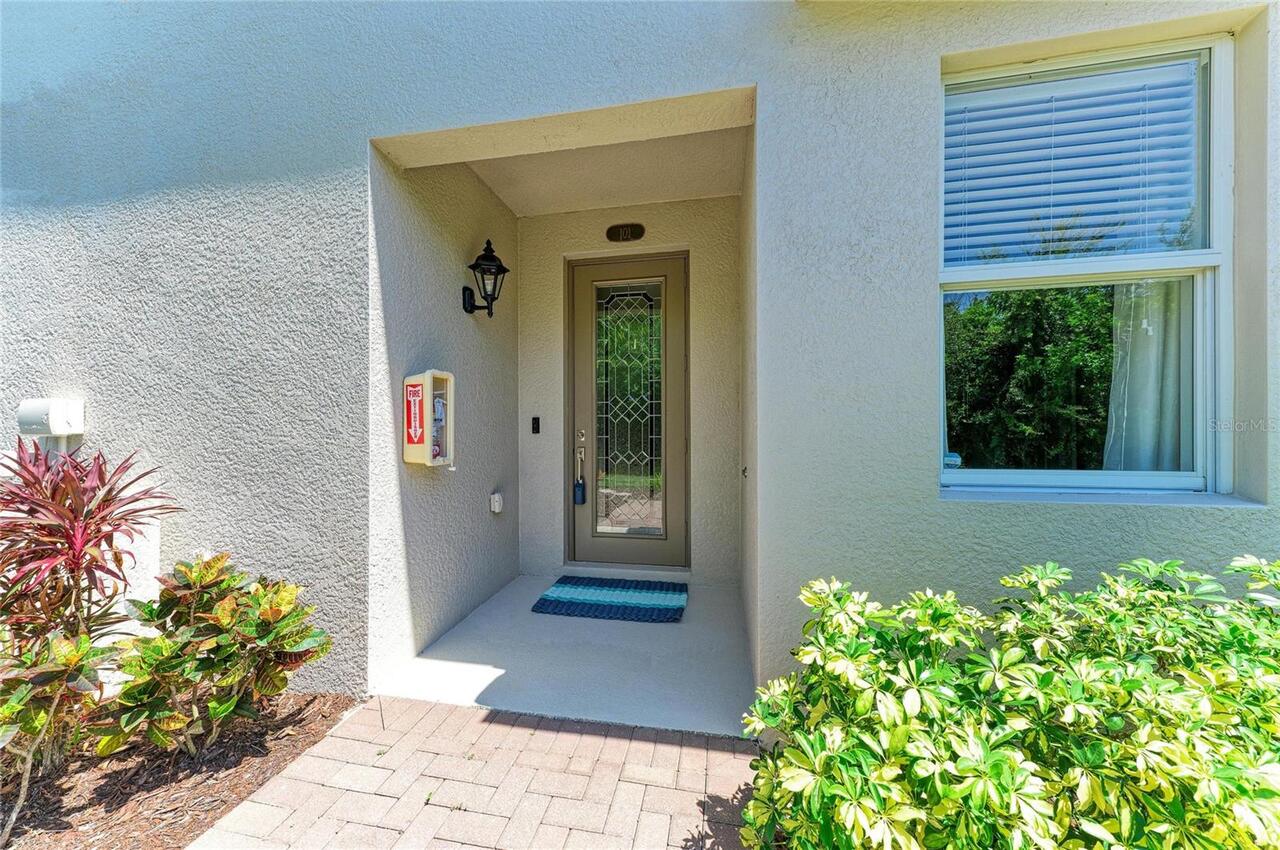
Private Mailbox, Sliding Doors
Flood Zone Date
2021-08-10
Flood Zone Panel
12081C0190F
Flooring
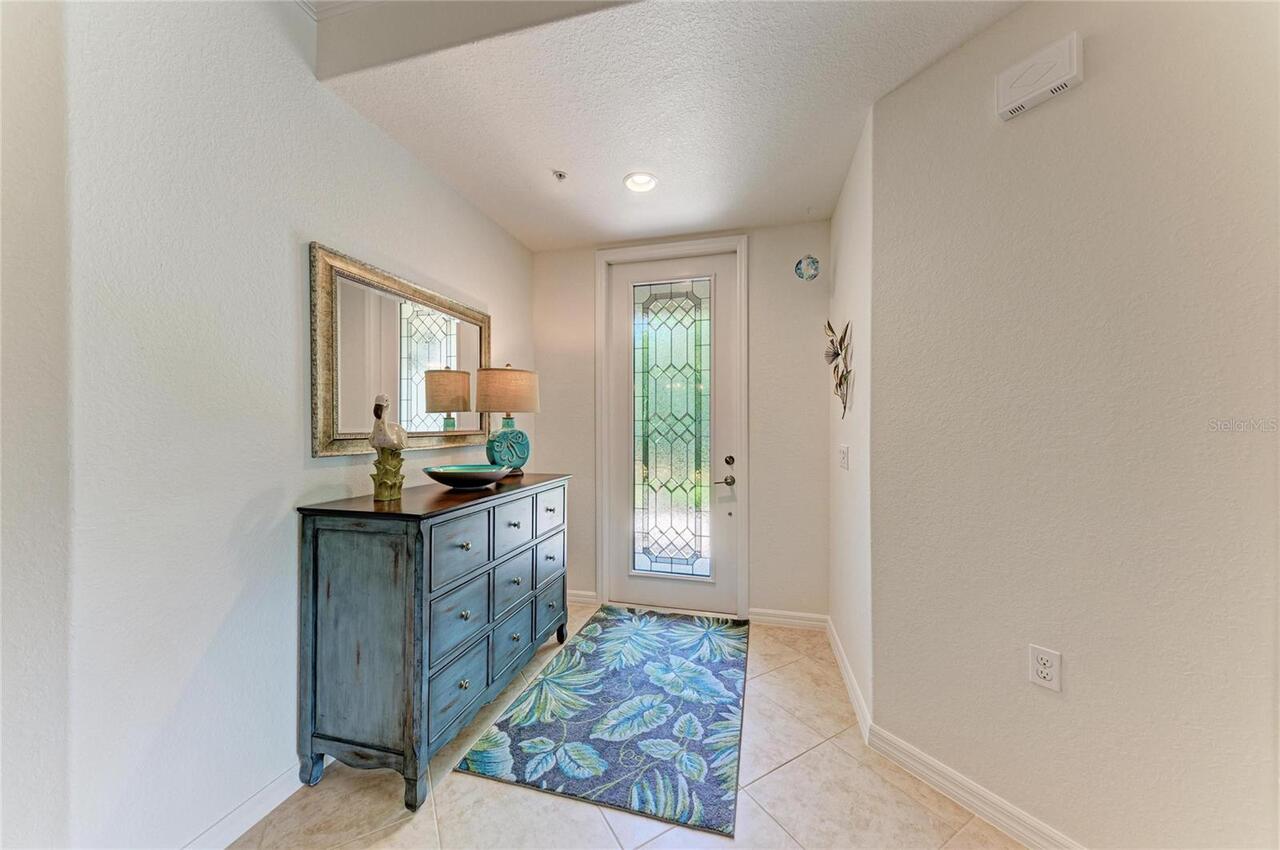
Carpet, Ceramic Tile, Concrete
Heating
Electric, Heat Pump
High School
Parrish Community High
Interior Features
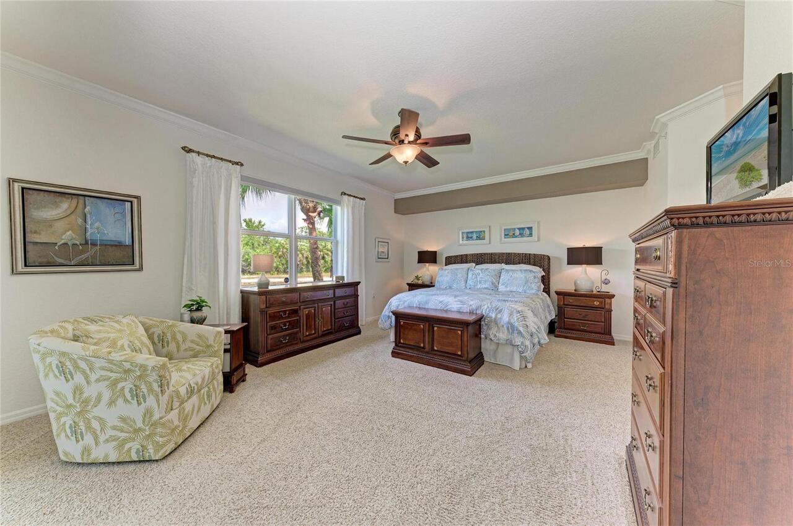
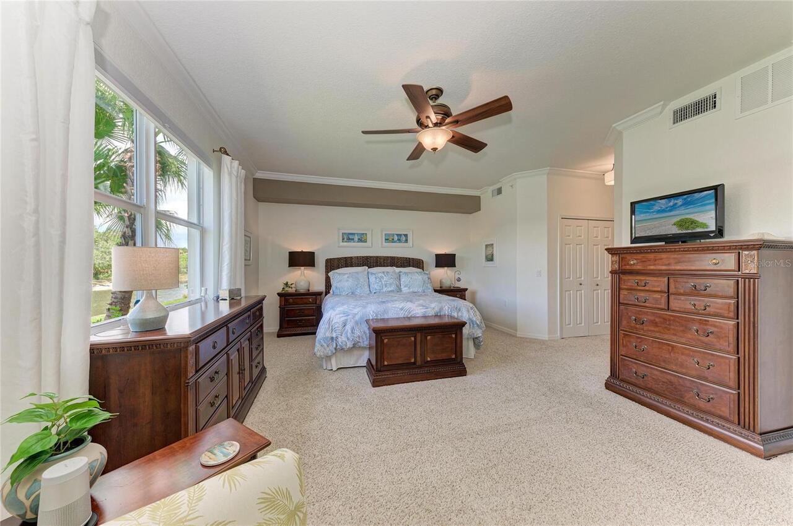
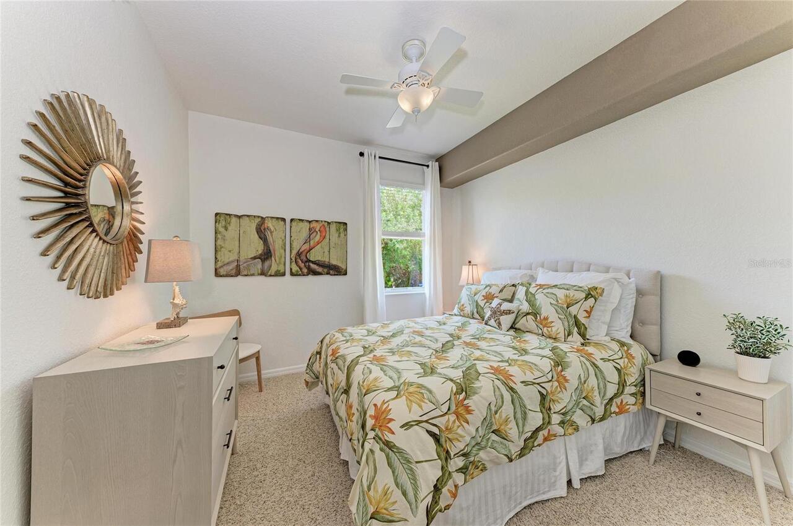
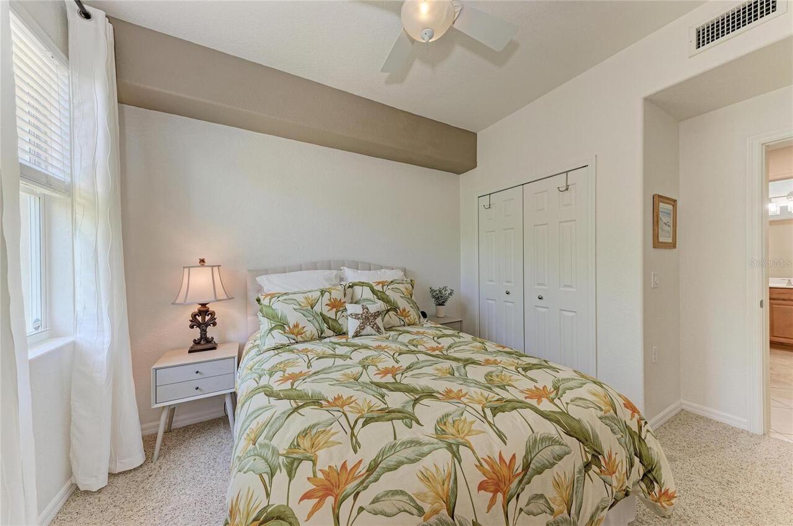
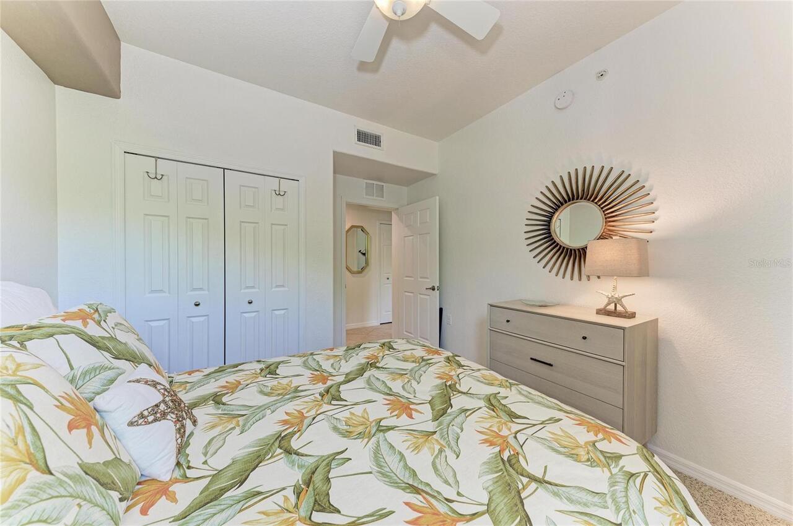
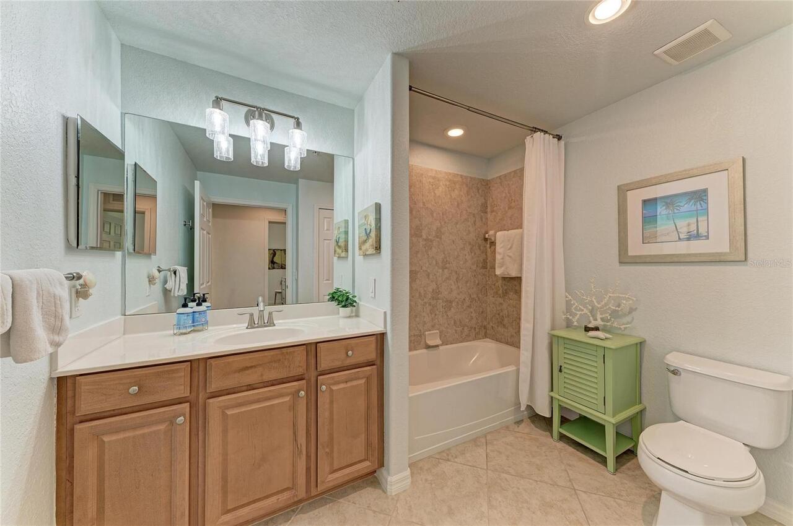
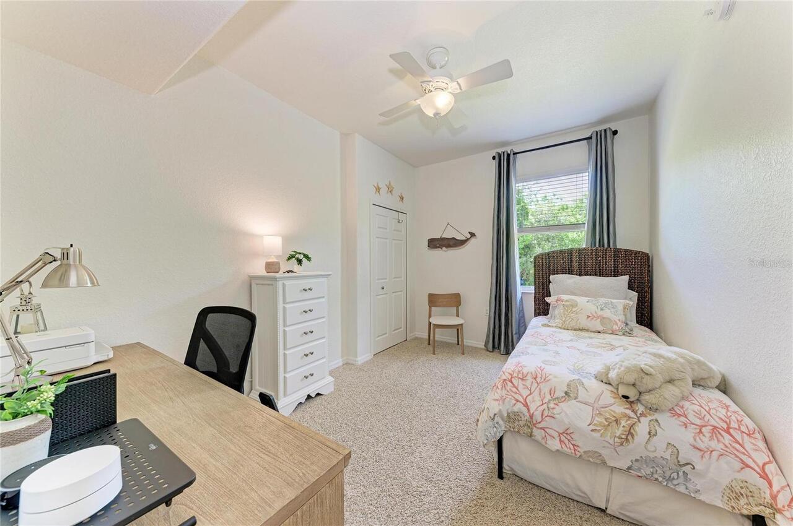
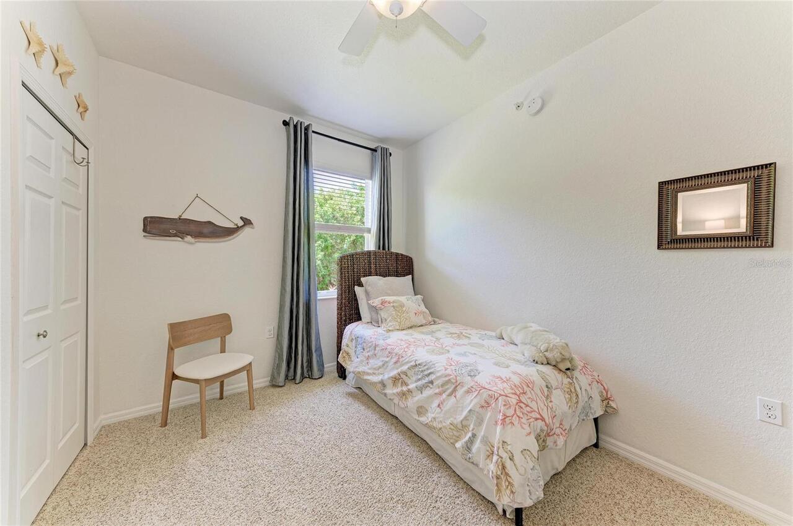
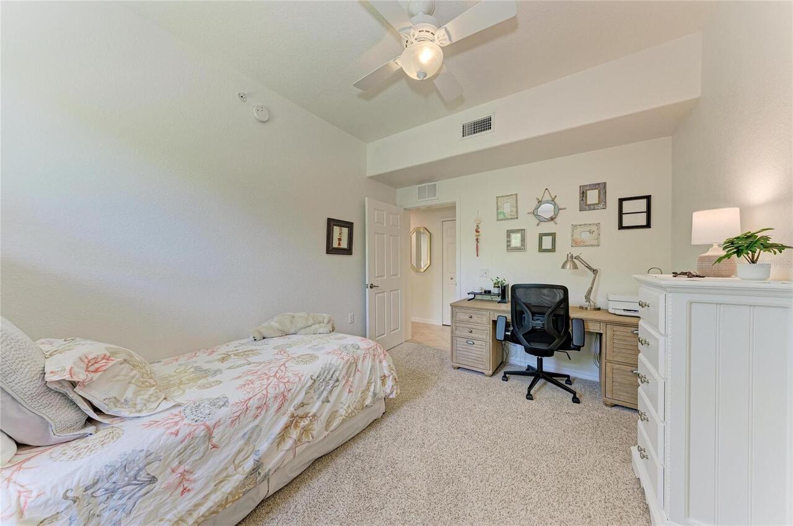
Ceiling Fans(s), Crown Molding, Eat-in Kitchen, Kitchen/Family Room Combo, Open Floorplan, Primary Bedroom Main Floor, Solid Wood Cabinets, Split Bedroom, Stone Counters, Thermostat, Walk-In Closet(s), Window Treatments
Internet Address Display YN
true
Internet Automated Valuation Display YN
false
Internet Consumer Comment YN
false
Internet Entire Listing Display YN
true
Laundry Features
Electric Dryer Hookup, Laundry Room
List AOR
Sarasota - Manatee
Living Area Source
Public Records
Living Area Units
Square Feet
Lot Size Square Feet
15870
Lot Size Square Meters
1474
Middle Or Junior School
Carlos E. Haile Middle
Modification Timestamp
2026-07-14T19:55:10.884Z
Monthly Condo Fee Amount
433
Other Equipment
Irrigation Equipment
Patio And Porch Features
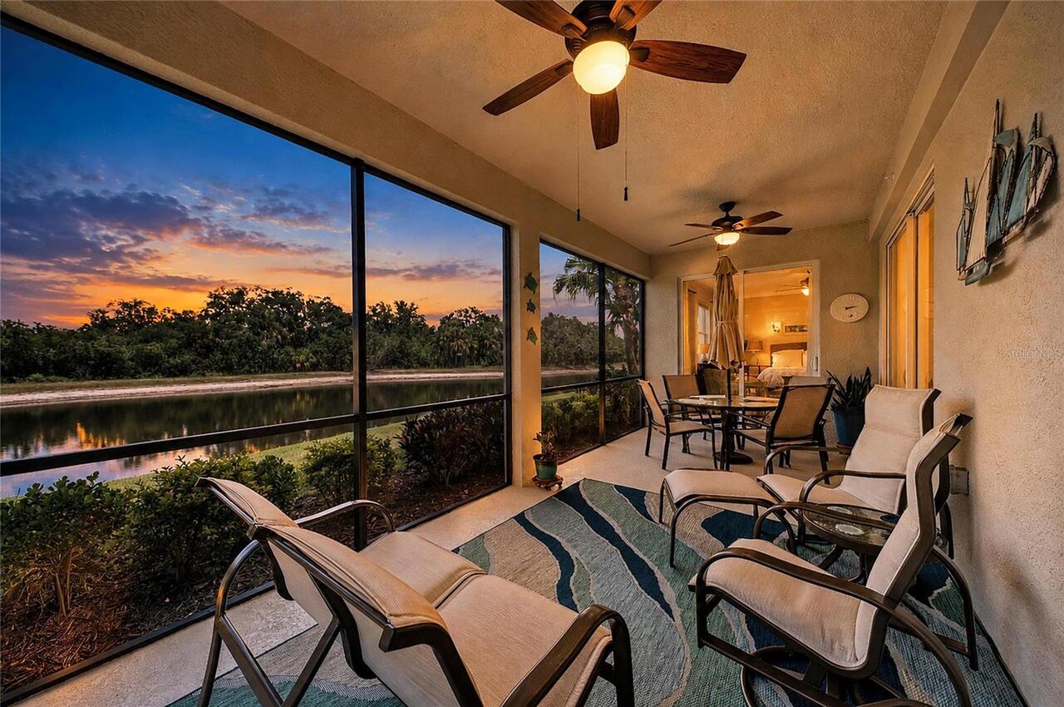
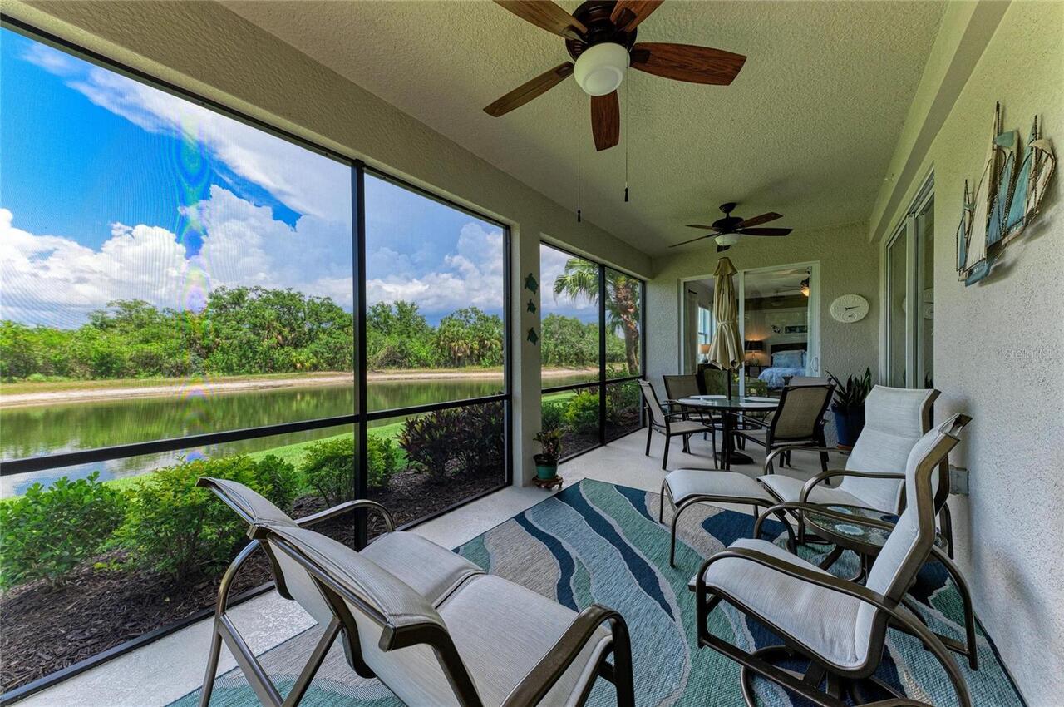
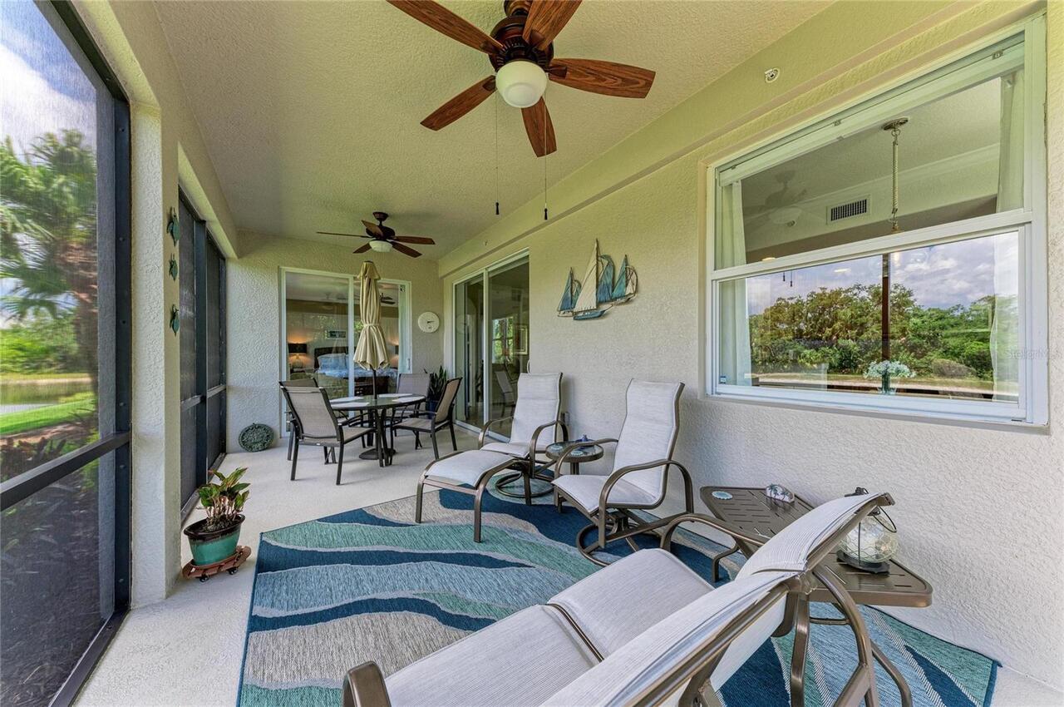
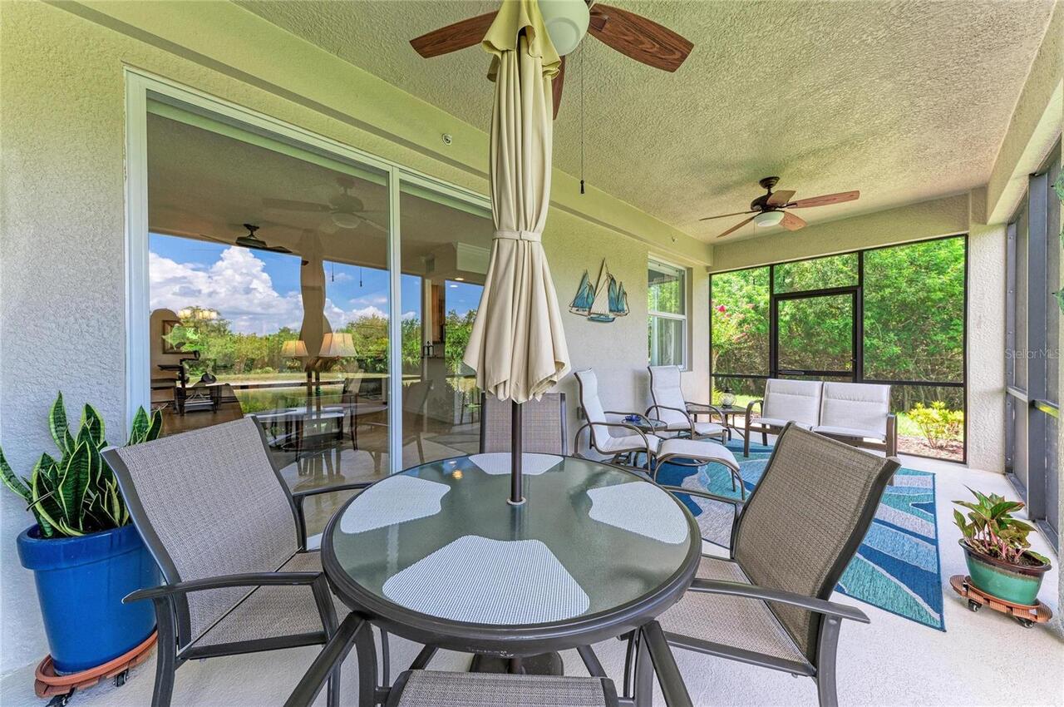
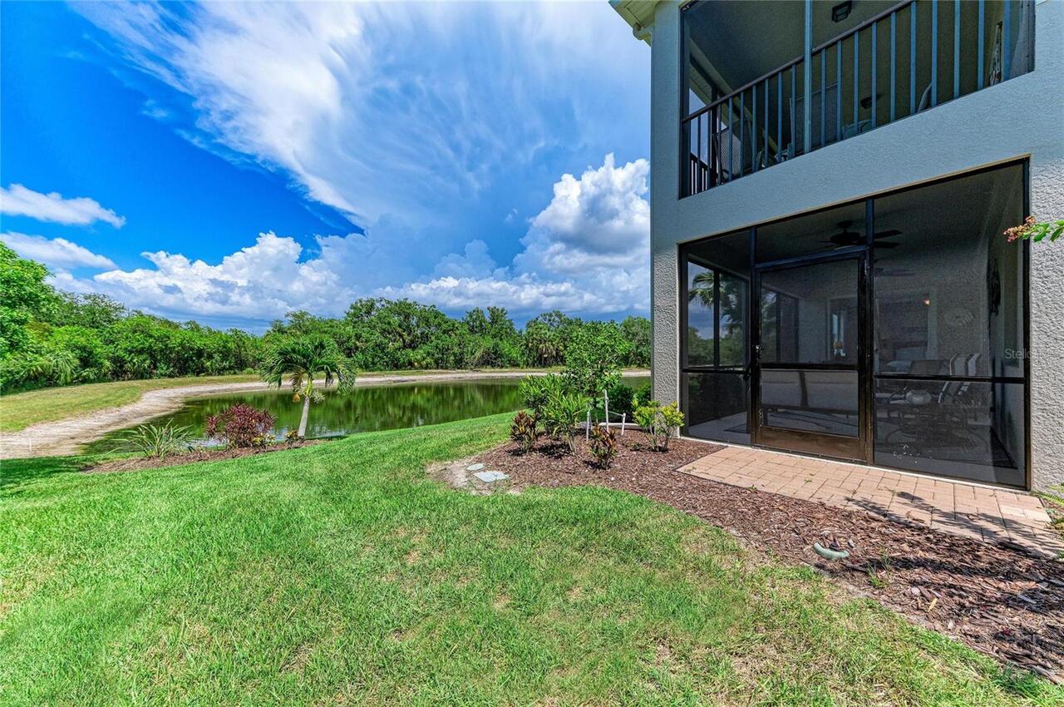
Rear Porch, Screened, Side Porch
Pet Restrictions
2 pet max, 25 lb each, leash laws apply, see condo docs.
Pet Size
Small (16-35 Lbs.)
Pets Allowed
Cats OK, Dogs OK, Number Limit
Planned Unit Development YN
1
Property Condition
Completed
RATIO Current Price By Calculated SqFt
285.50
Realtor Info
CDD Addendum required, Docs Available, Floor Plan Available, Lease Restrictions, See Attachments, Sign
Road Responsibility
Private Maintained Road
SW Subdiv Community Name
River Strand
Security Features
Fire Sprinkler System, Gated Community
Showing Requirements
Supra Lock Box
Status Change Timestamp
2026-07-10T12:17:48.000Z
Tax Legal Description
UNIT 4401, BLDG 44, PH 1, COACH HOMES III AT RIVER STRAND, A PHASE CONDO INSERT "LESS 1/16 INTEREST IN OIL & MINERAL RIGHTS AS DESC IN DB 239/141, DB 240/45 AND DB 239/368"
Tax Other Annual Assessment Amount
1174
Total Annual Fees
13028.44
Total Monthly Fees
1085.70
Universal Property Id
US-12081-N-1102091709-S-101
Unparsed Address
419 WINDING BROOK LN #101
Utilities
Cable Connected, Electricity Connected, Fire Hydrant, Public, Sewer Connected, Underground Utilities
Window Features
Window Treatments