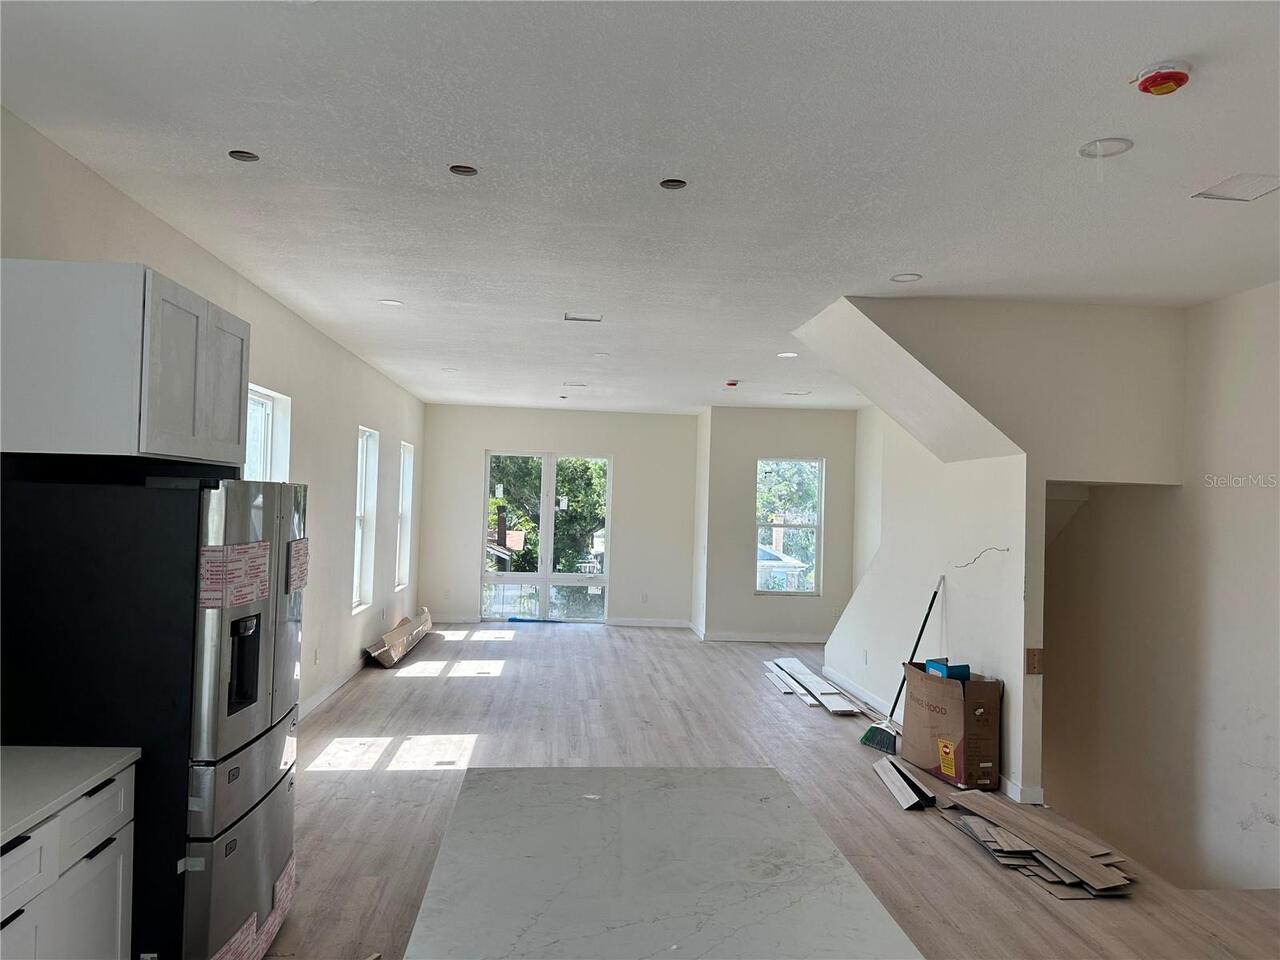
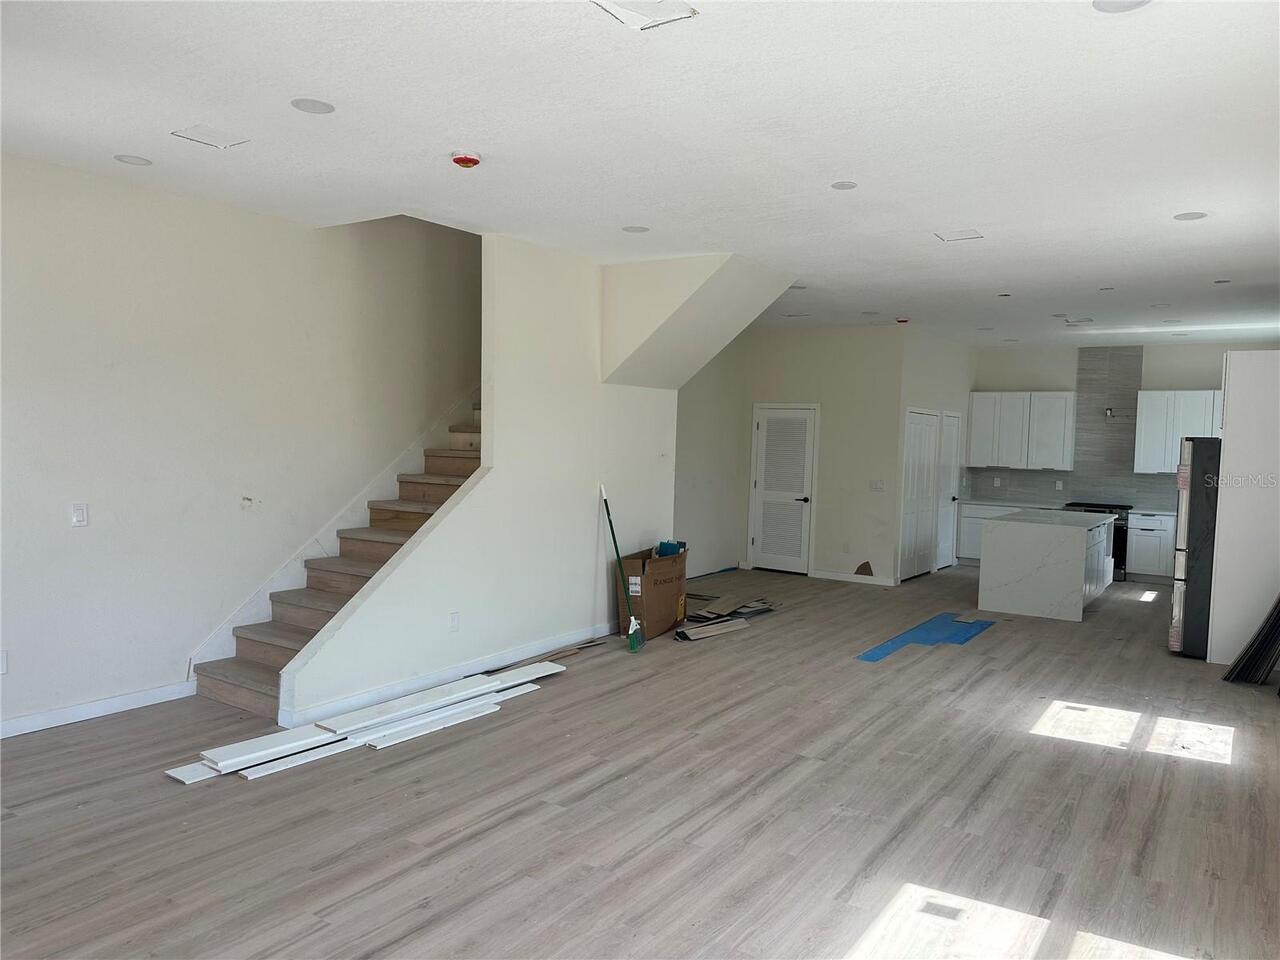
Property Features
Property Sub Type
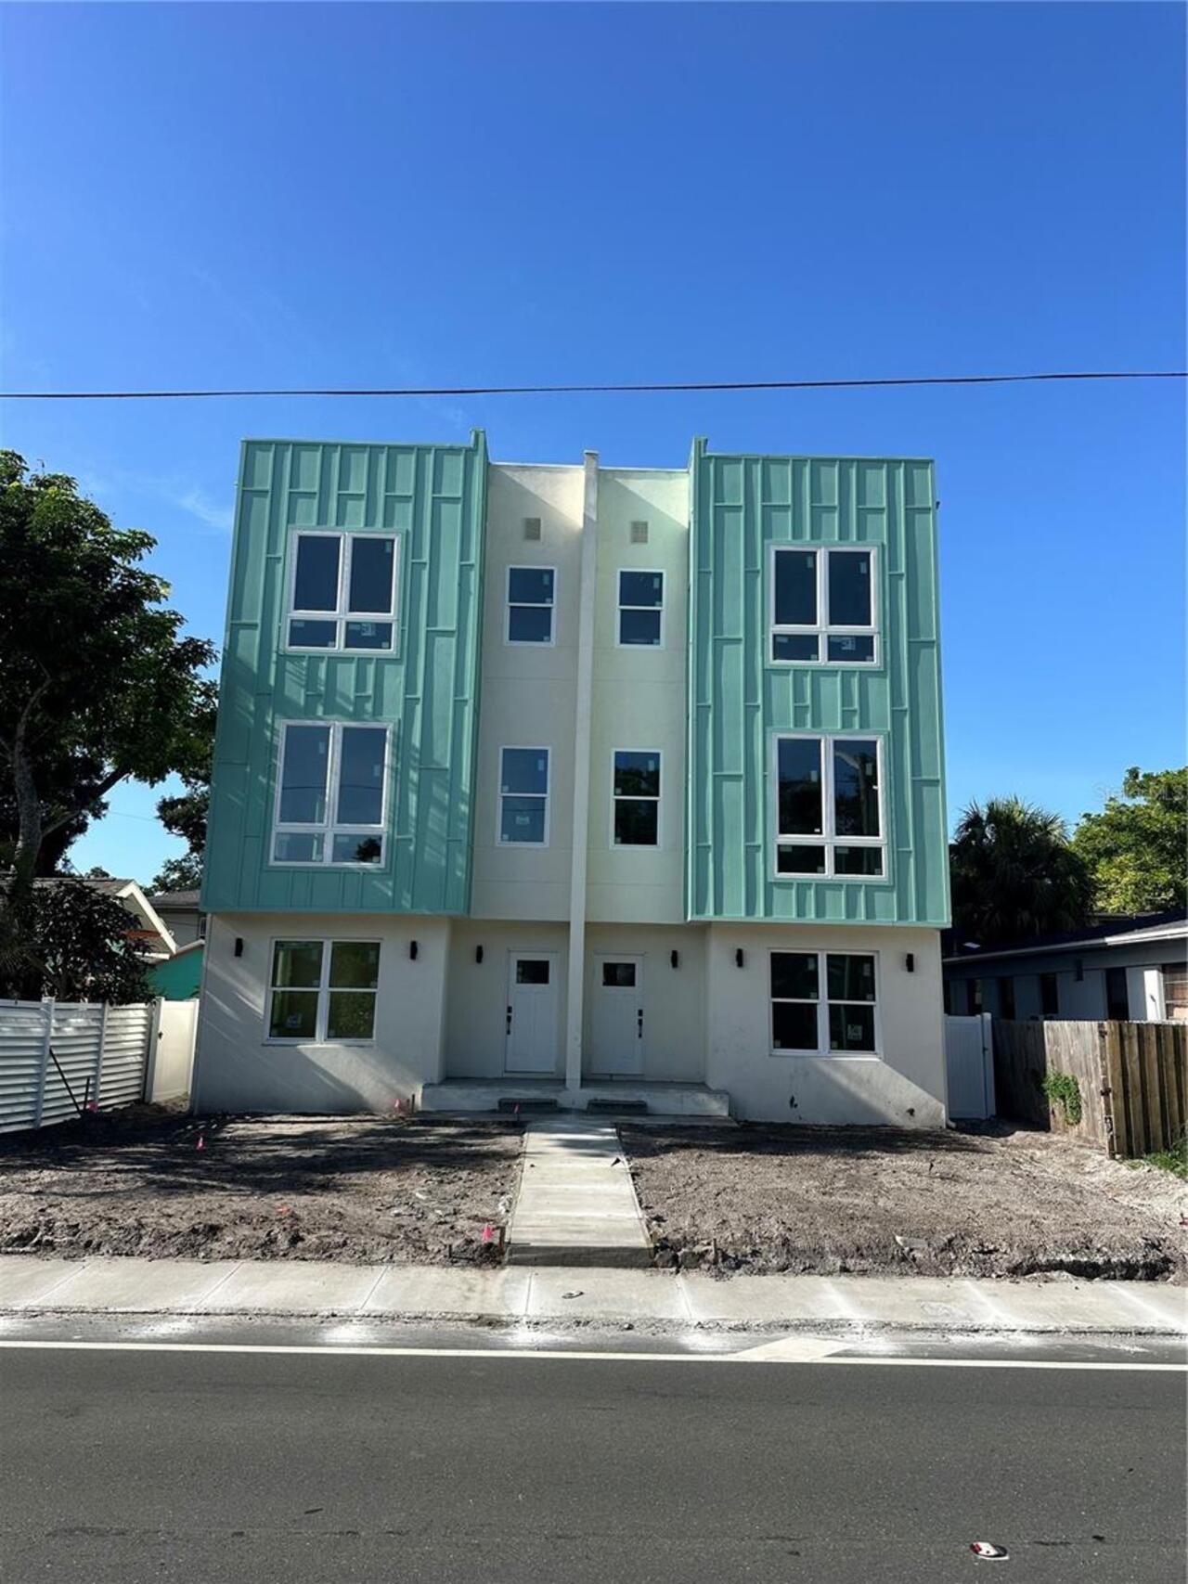
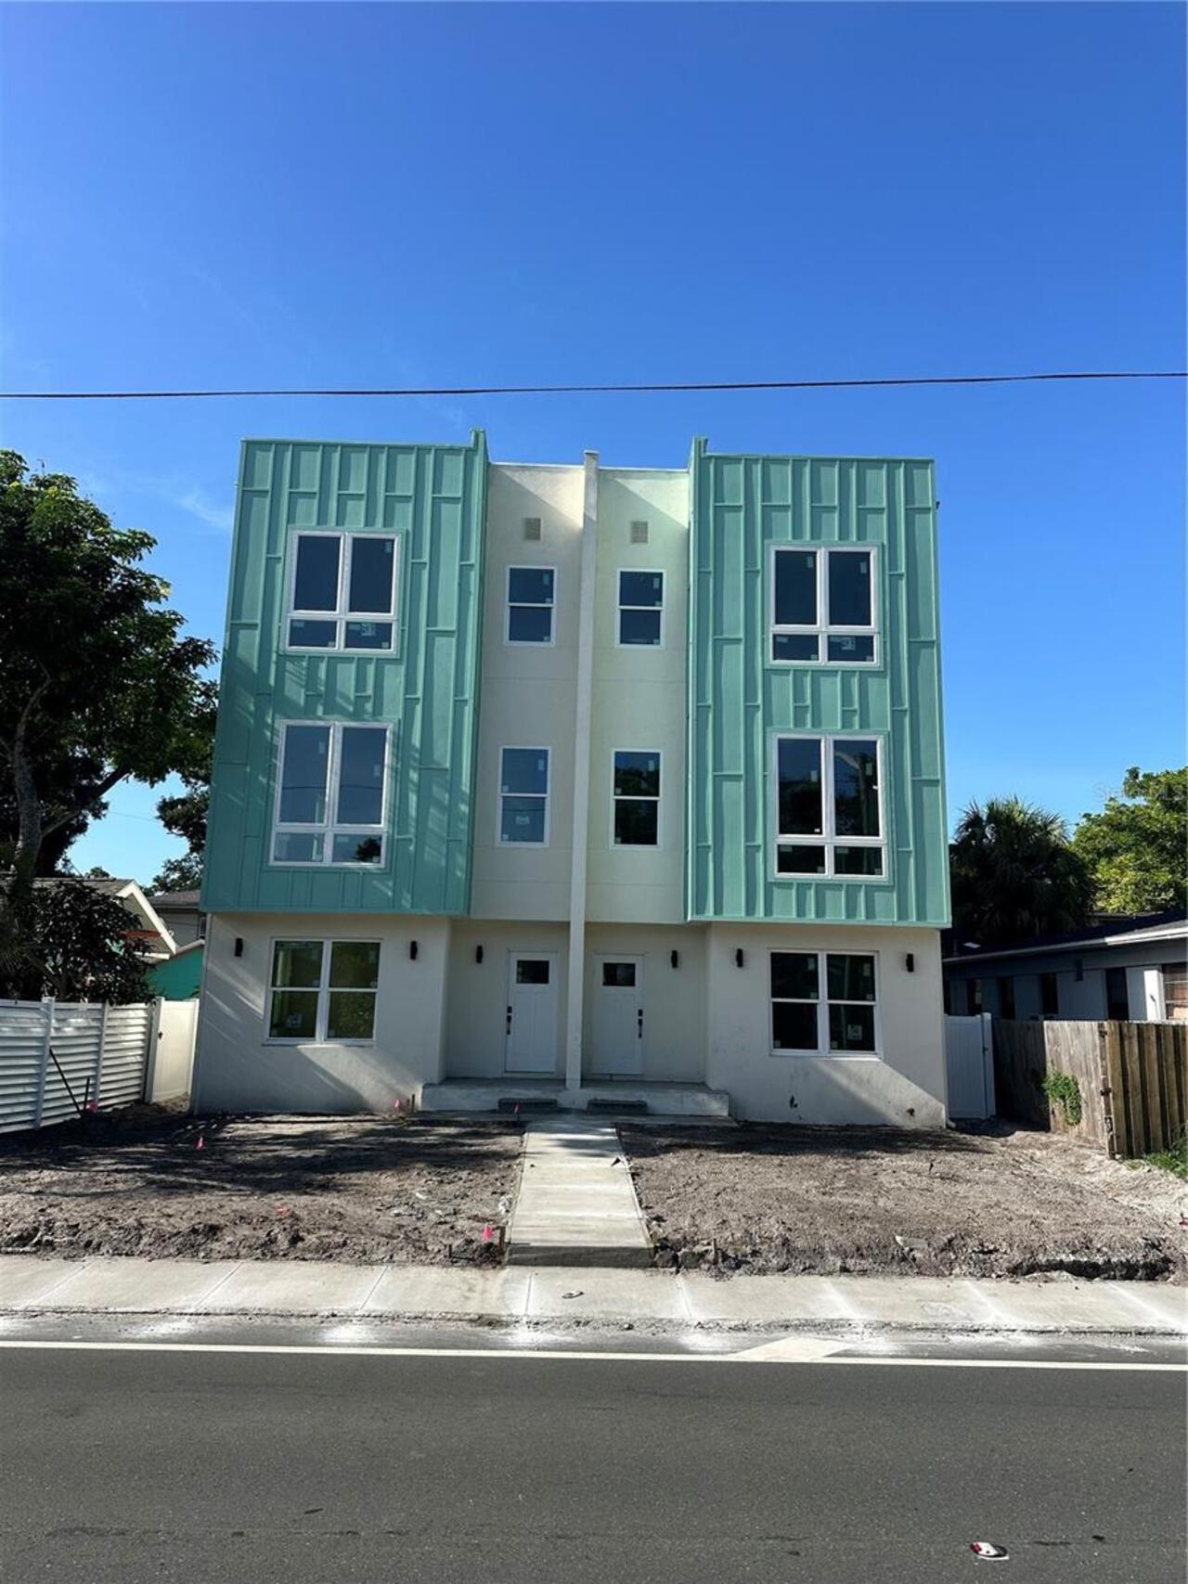
Townhouse
Additional Information
Additional Lease Restrictions
St. Pete requires 30 day minimum lease and max 3 per year.
Additional Parcels YN
false
Appliances
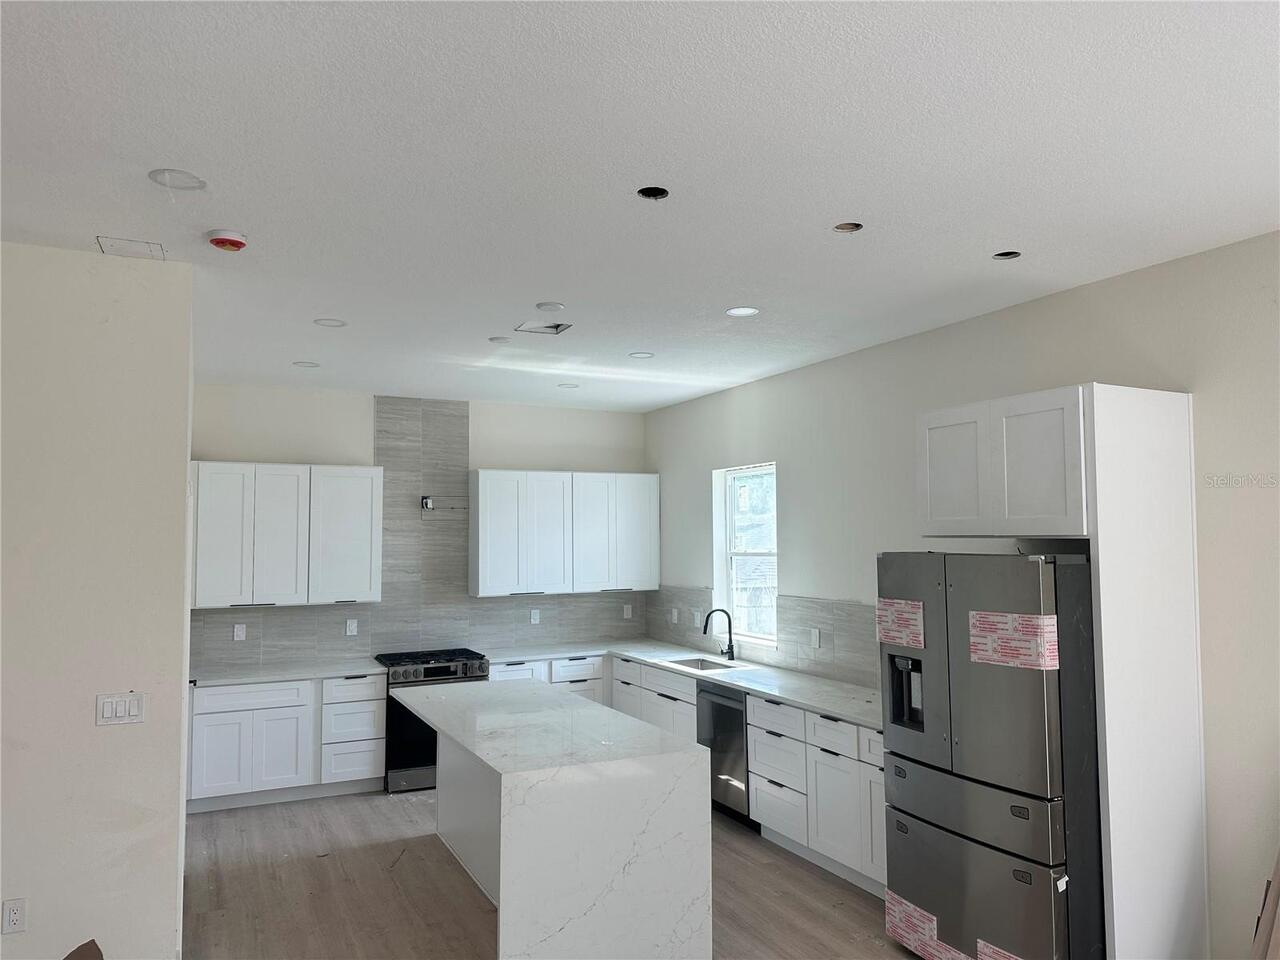
Dishwasher, Disposal, Microwave, Range, Refrigerator, Tankless Water Heater
Builder License Number
CGC1530107
Builder Name
Eon Development Group
Building Area Source
Builder
Building Area Total Srch SqM
329.06
Building Area Units
Square Feet
Calculated List Price By Calculated SqFt
300.99
Community Features
Sidewalks
Construction Materials
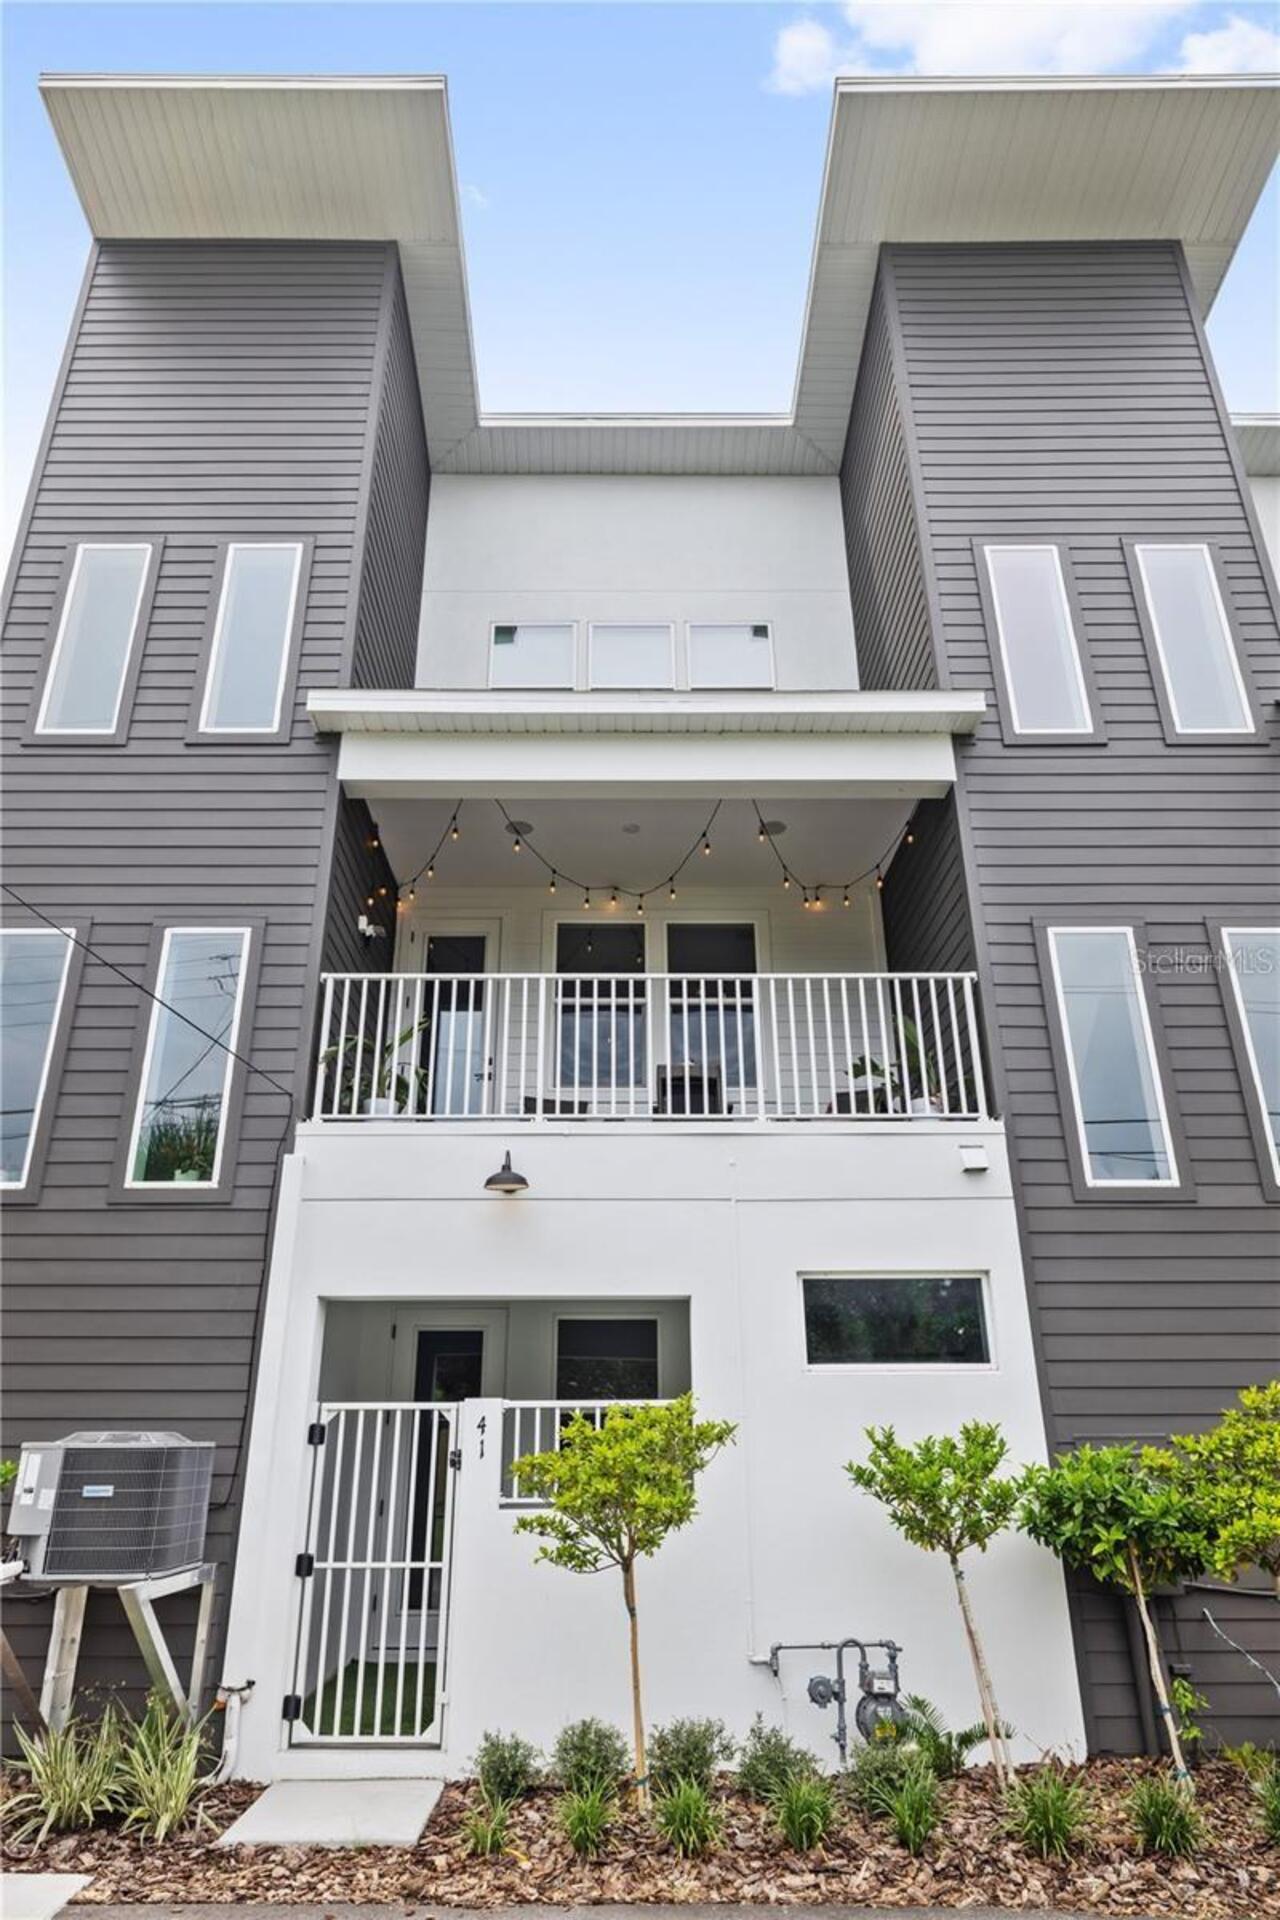
Block, HardiPlank Type, Stucco, Frame
Elementary School
Woodlawn Elementary-PN
Exterior Features
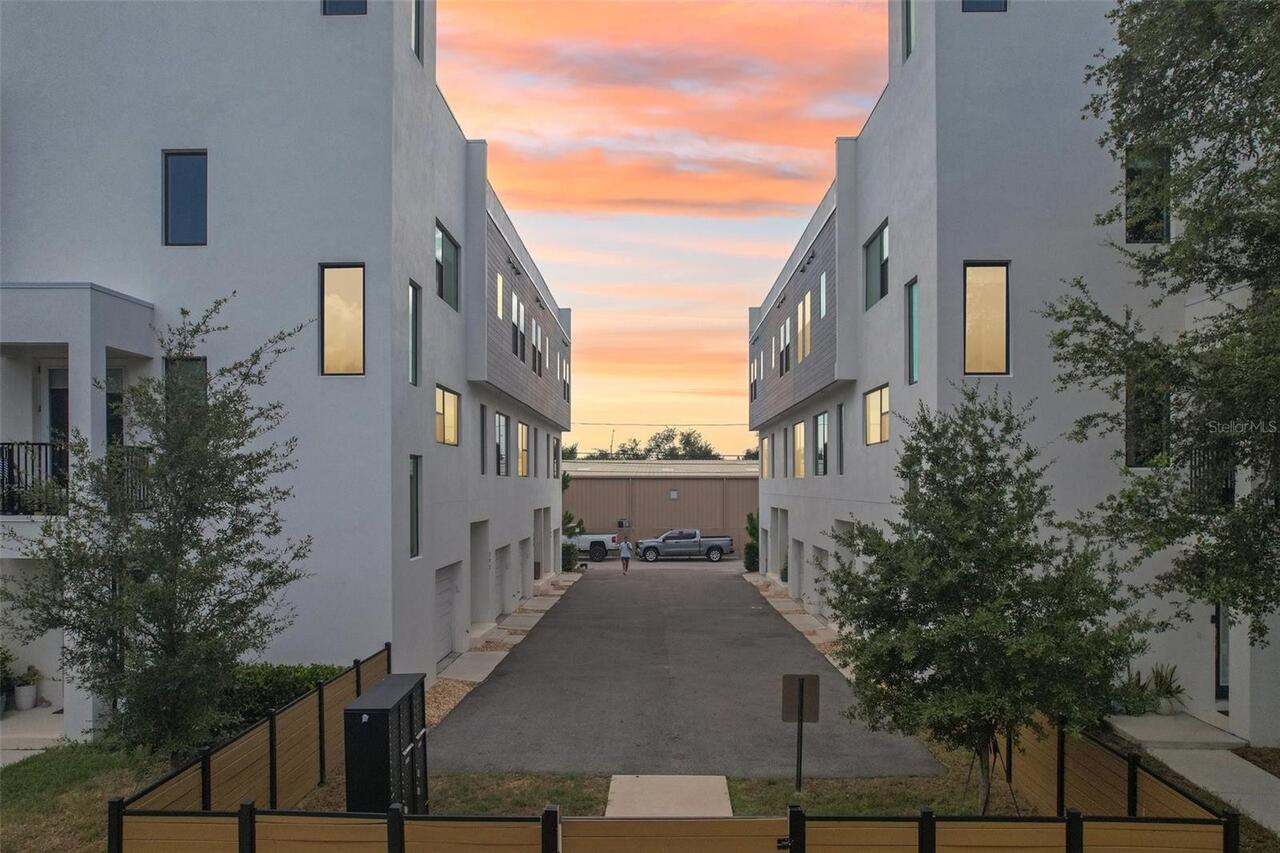
Courtyard, Private Entrance, Private Yard
Flood Zone Date
2003-09-03
Flooring
Ceramic Tile, Luxury Vinyl
High School
St. Petersburg High-PN
Interior Features
Kitchen/Family Room Combo, Living Room/Dining Room Combo, Split Bedroom, Thermostat, Walk-In Closet(s)
Internet Address Display YN
true
Internet Automated Valuation Display YN
true
Internet Consumer Comment YN
true
Internet Entire Listing Display YN
true
Laundry Features
Laundry Room, Washer Hookup
Living Area Source
Builder
Living Area Units
Square Feet
Lot Size Square Meters
249
Middle Or Junior School
John Hopkins Middle-PN
Modification Timestamp
2026-07-23T21:16:09.983Z
Other Equipment
Irrigation Equipment, Private Entrance, Private Yard
Parcel Number
PART OF 24-31-16-11808-003-0030
Permit Number
BP24-10003037
Projected Completion Date
2026-07-31T00:00:00.000
Property Condition
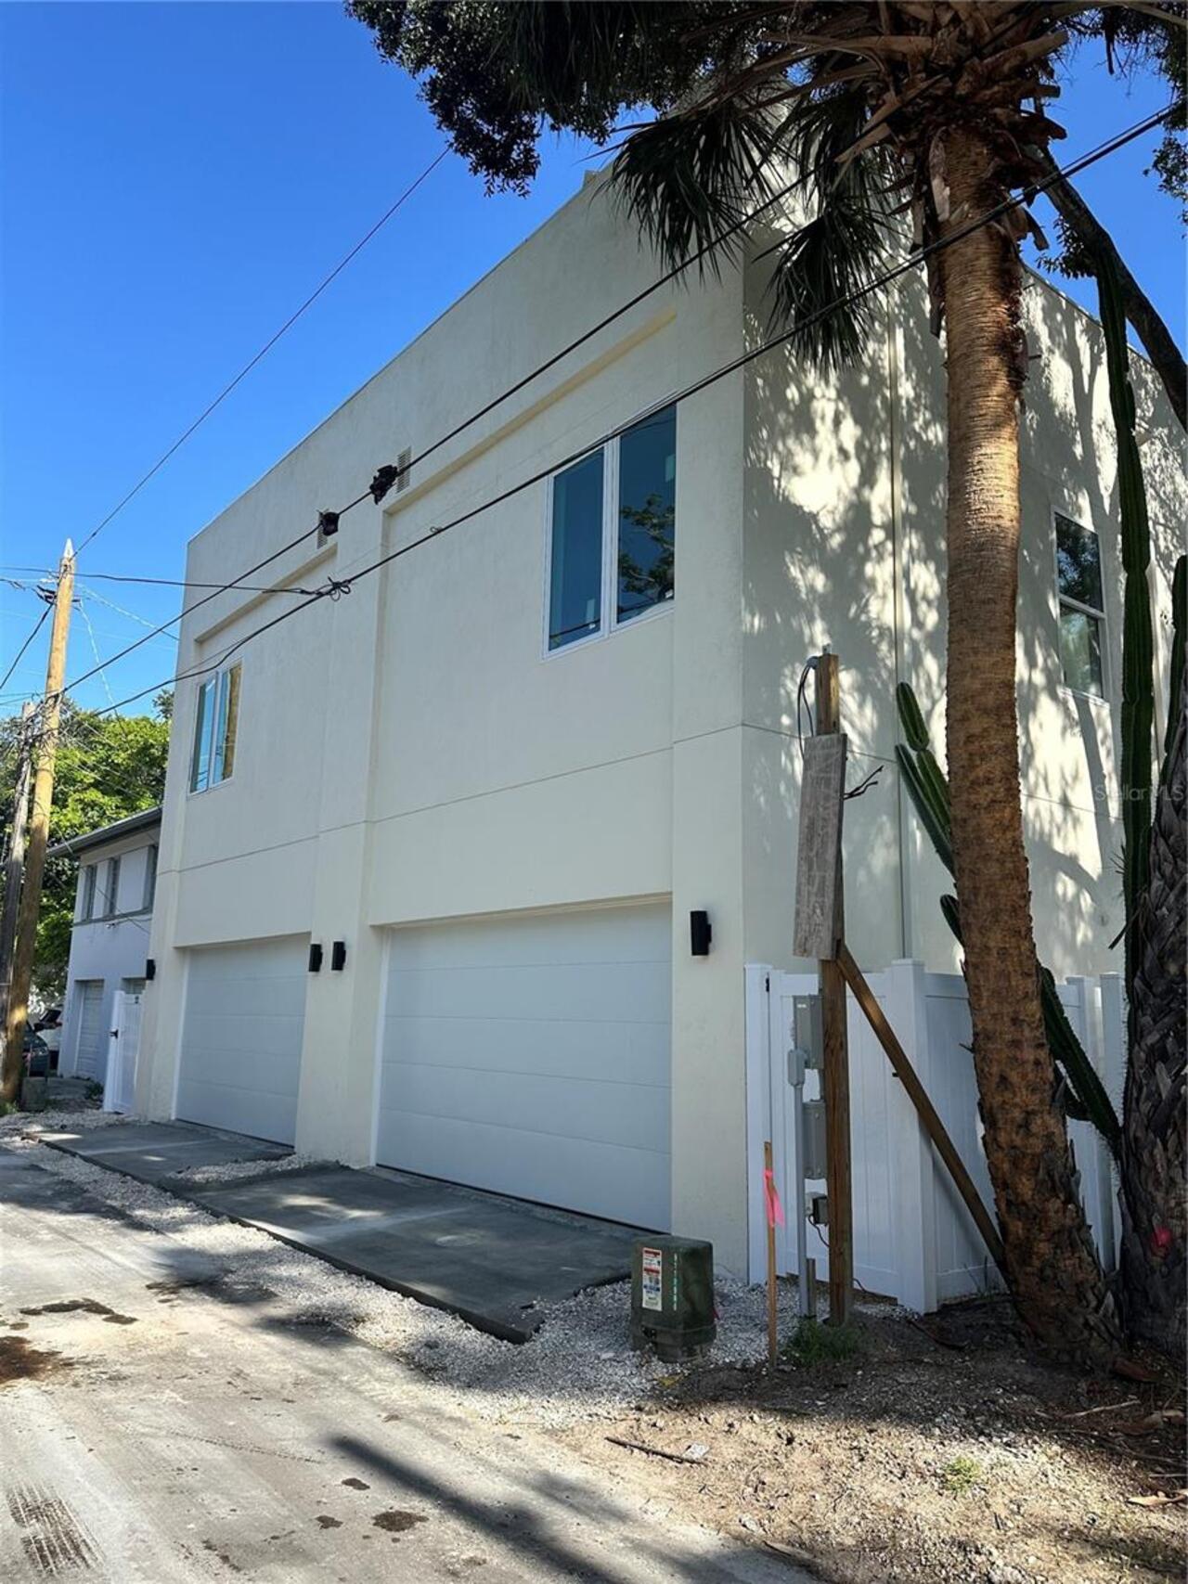
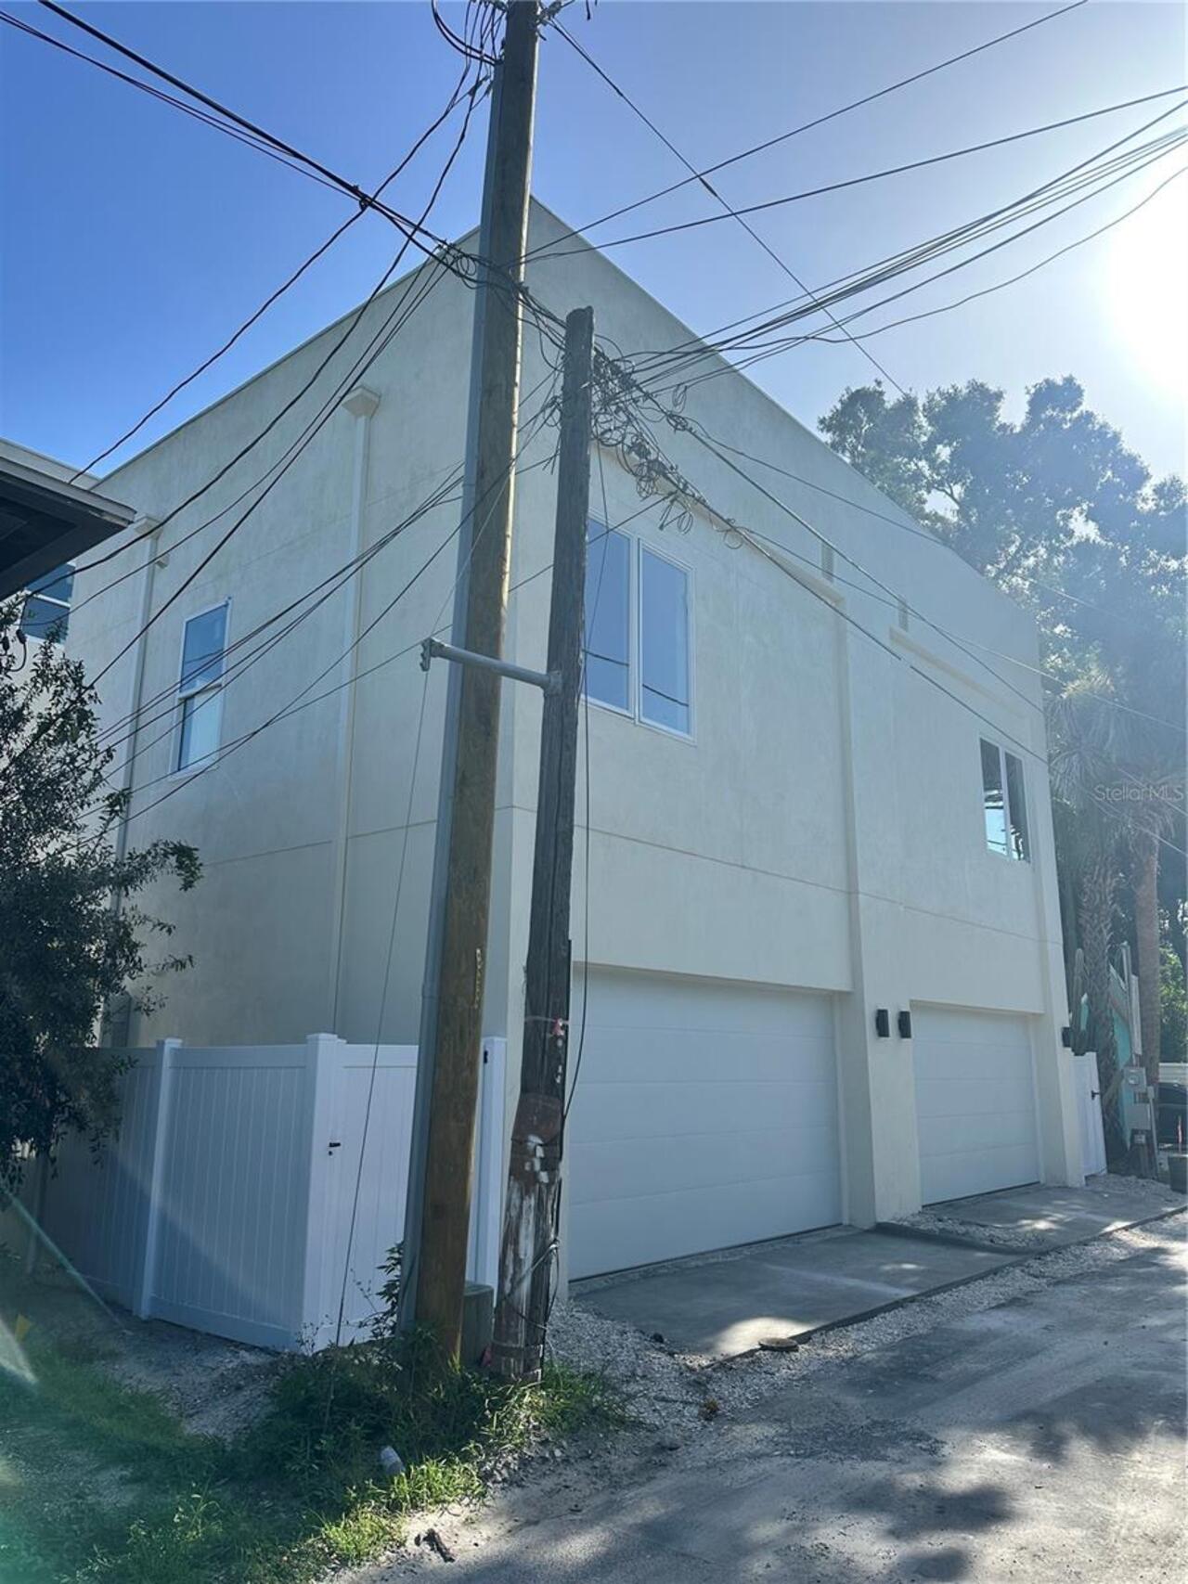
Under Construction
RATIO Current Price By Calculated SqFt
300.99
Realtor Info
Floor Plan Available, List Agent is Owner
Showing Requirements
Call Before Showing
Status Change Timestamp
2026-07-23T20:42:23.000Z
Tax Legal Description
PART OF BRONX BLK 3, W 1/2 OF LOT 3... DESIGNATED AS LOT A ON PENDING SPLIT
Total Acreage
0 to less than 1/4
Universal Property Id
US-12103-N-243116118080030030-R-N
Unparsed Address
2142 5TH AVE N
Utilities
BB/HS Internet Available, Cable Available, Cable Connected