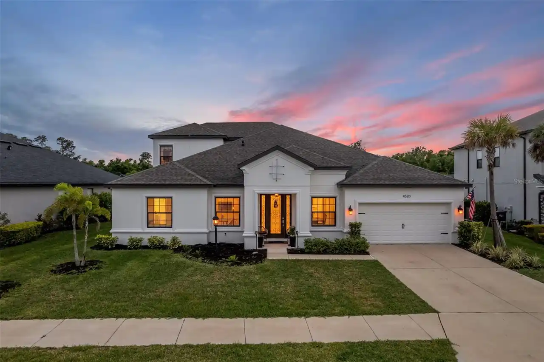
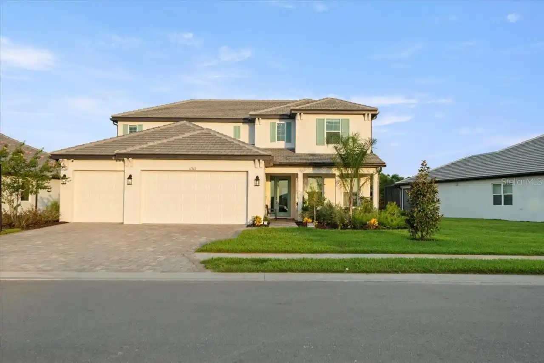
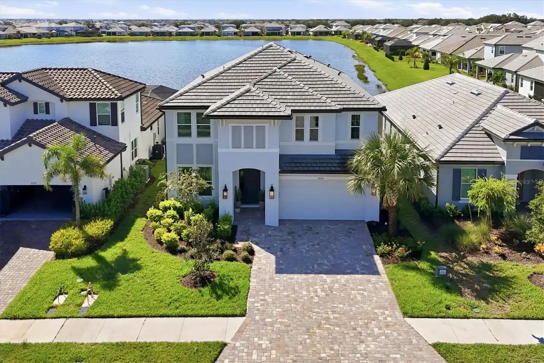
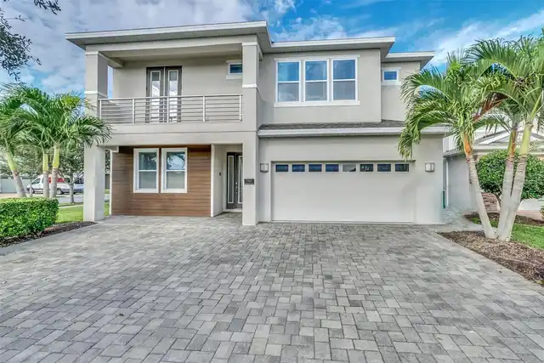
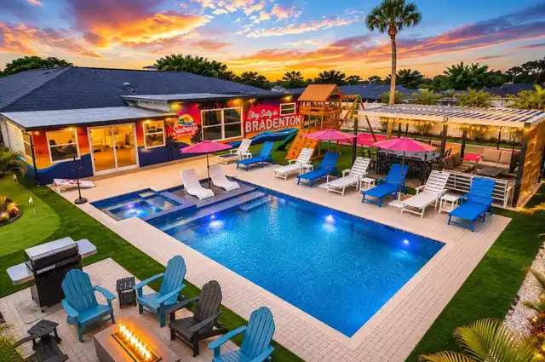
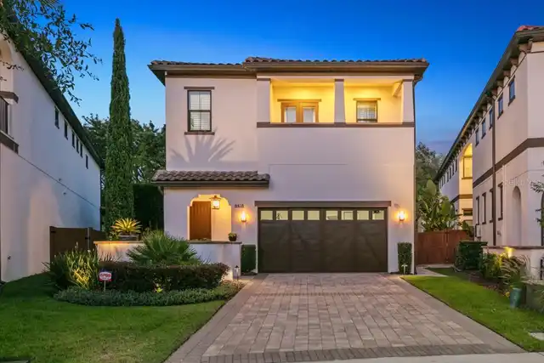
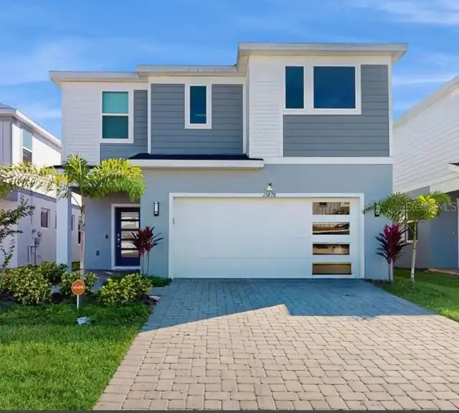
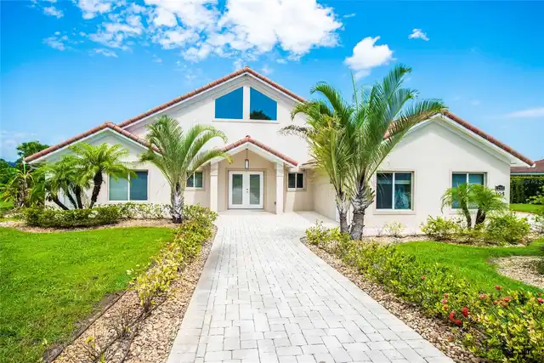
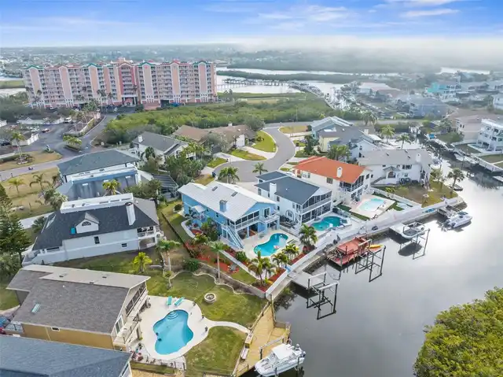
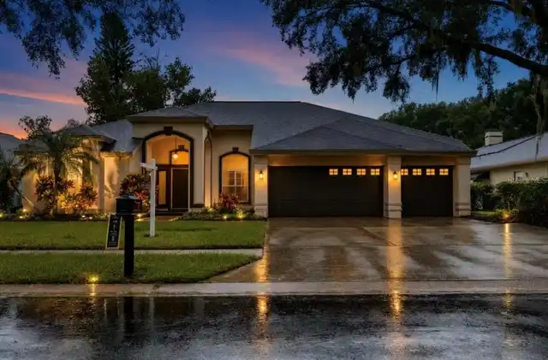
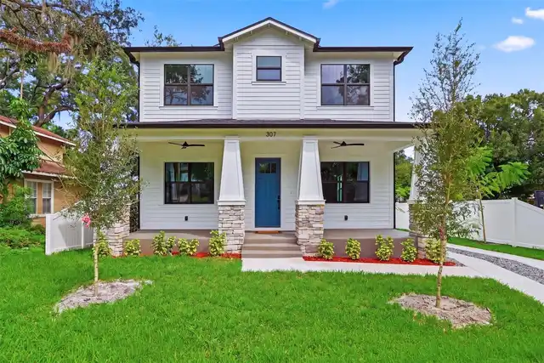
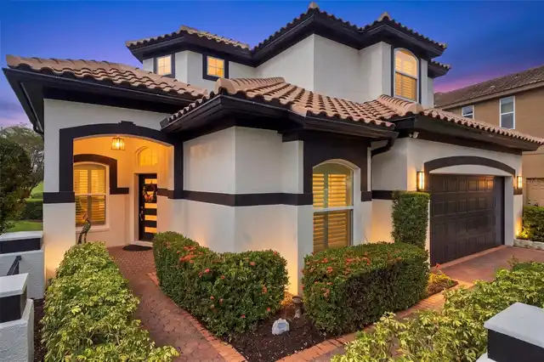
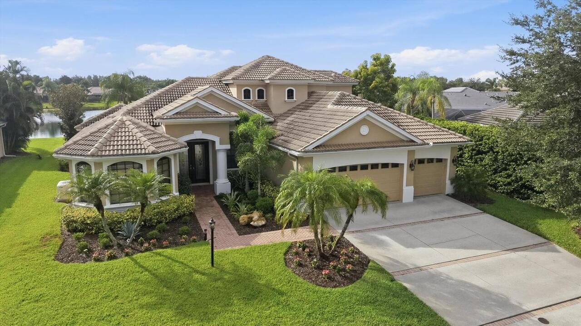
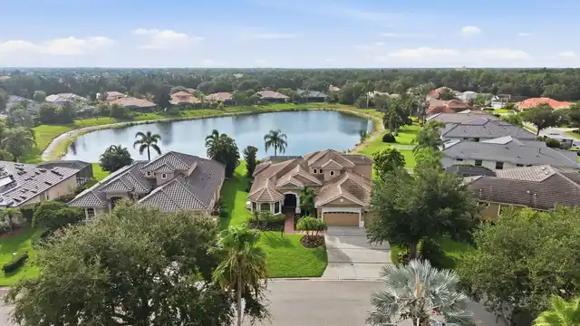
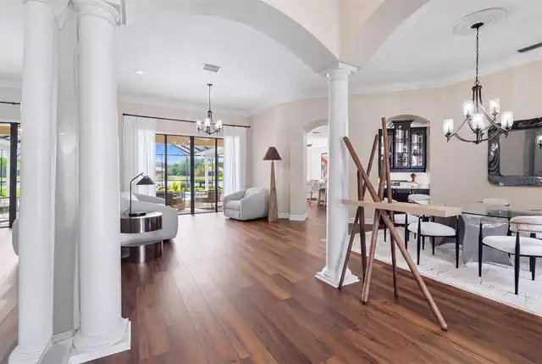
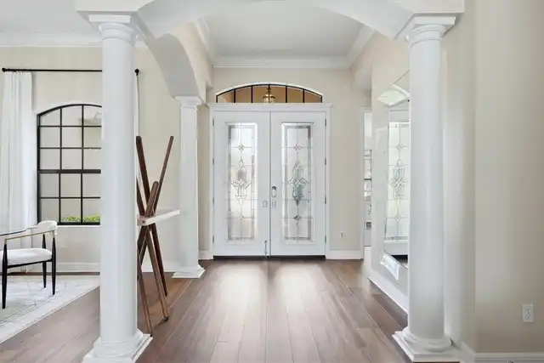
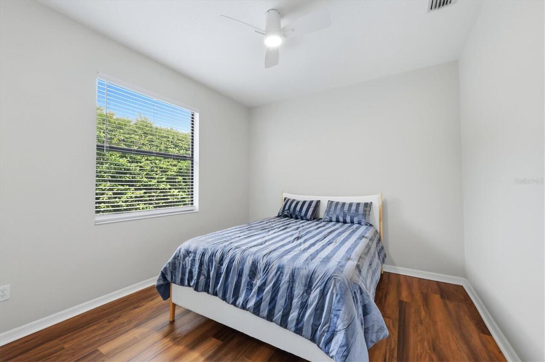
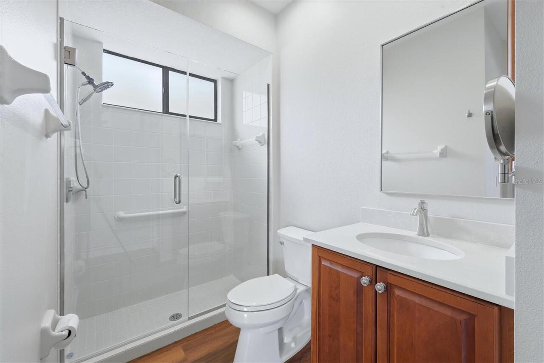
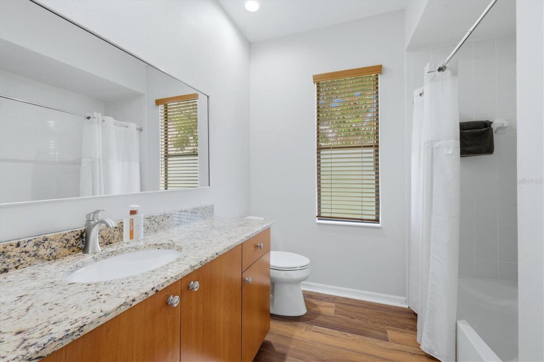
Property Features
Property Sub Type
Single Family Residence
Parking
Driveway, Garage Door Opener
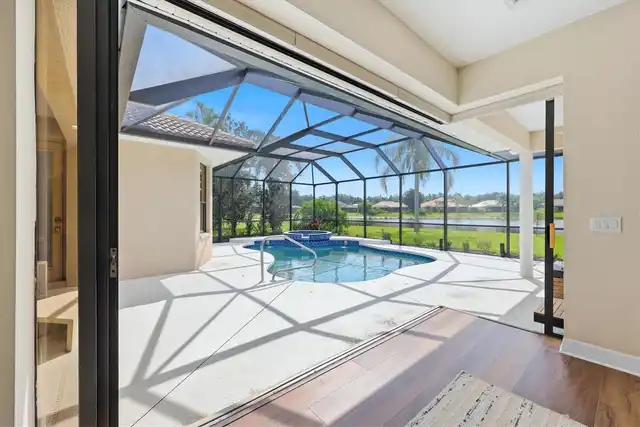
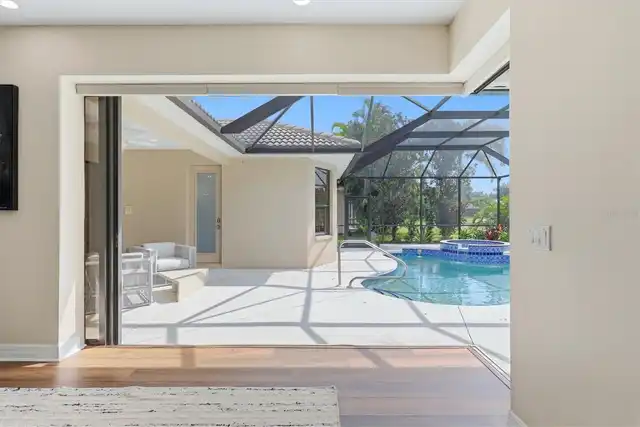
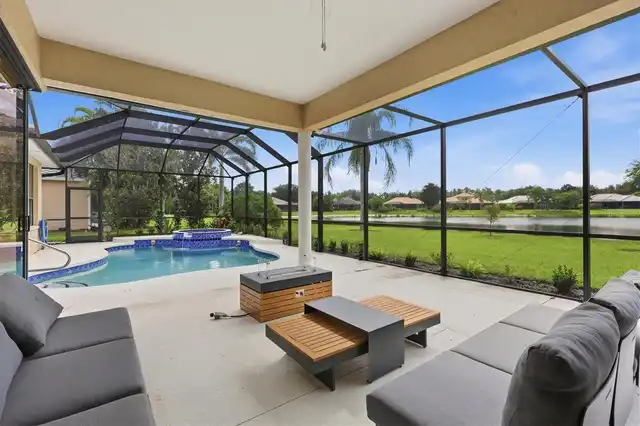
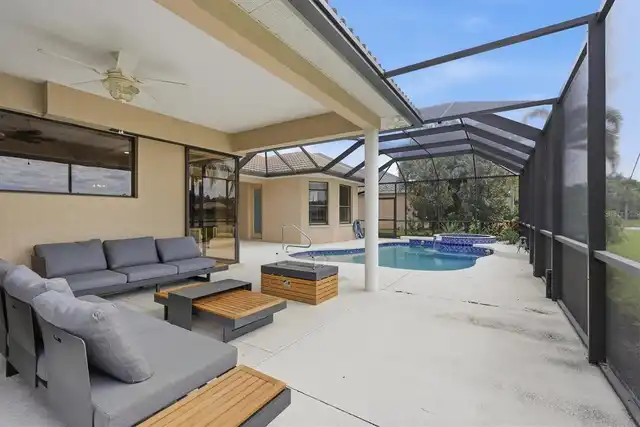
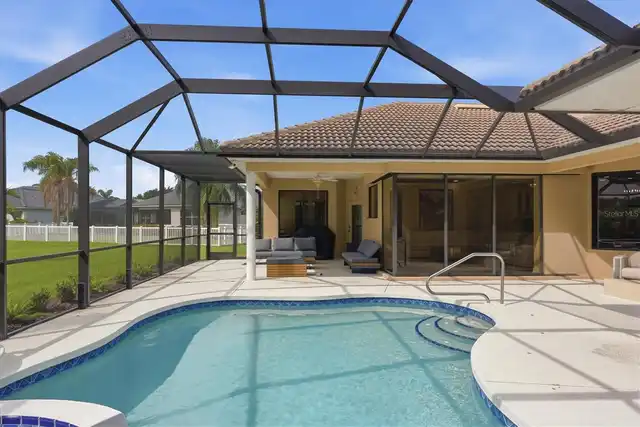
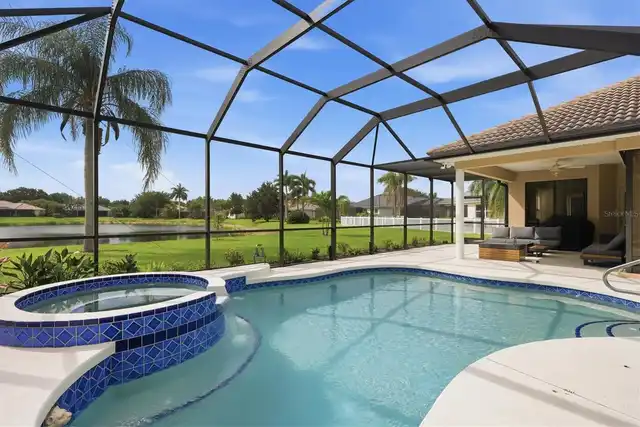
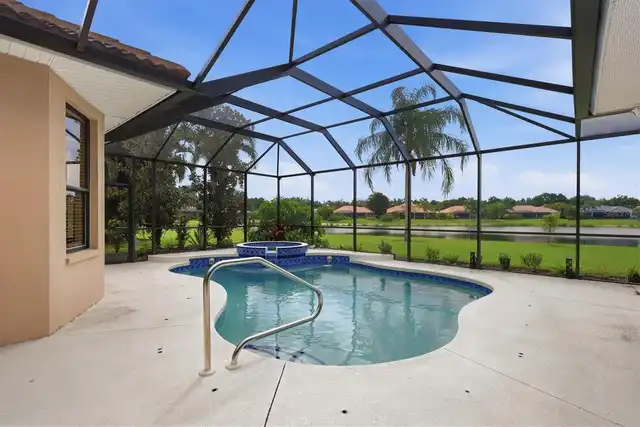
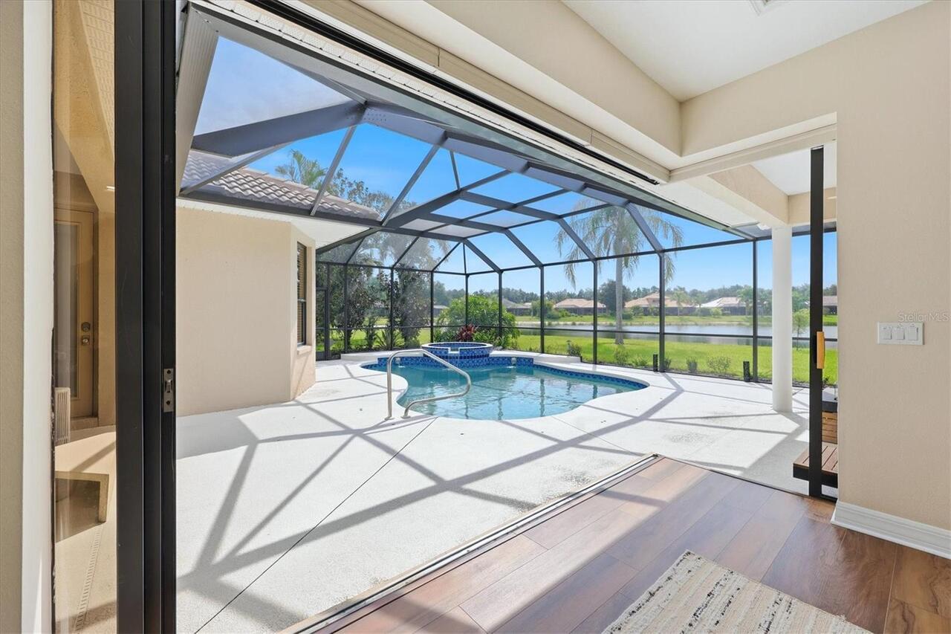
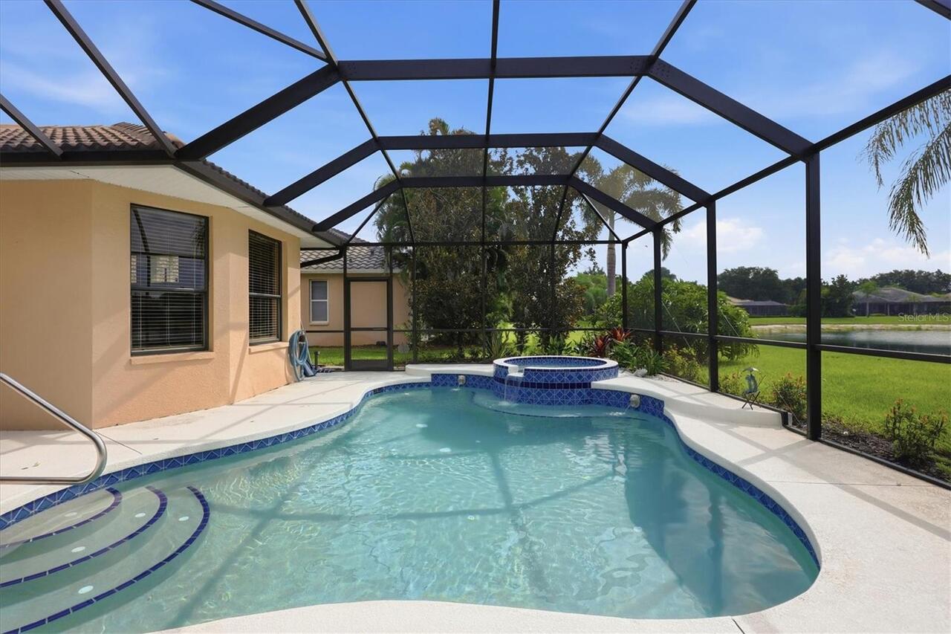
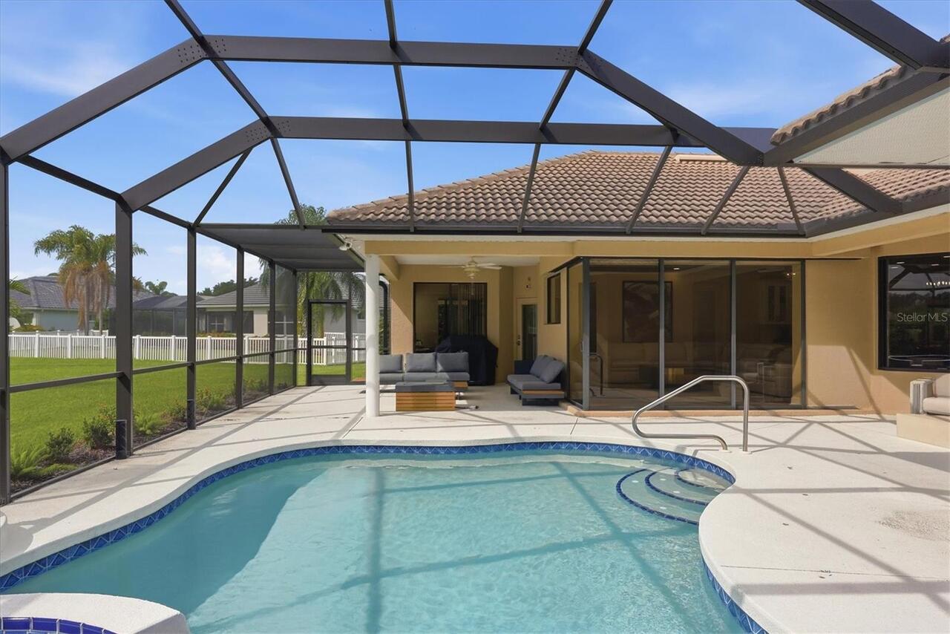
Pool
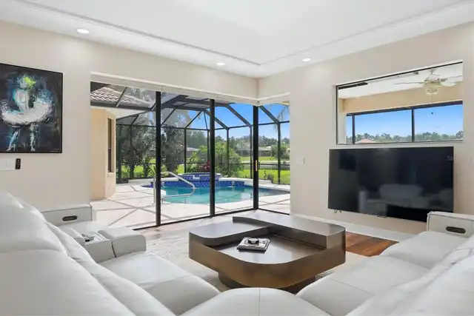
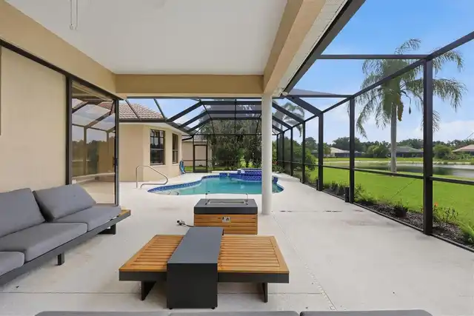
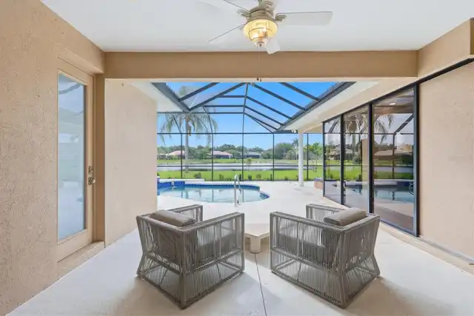
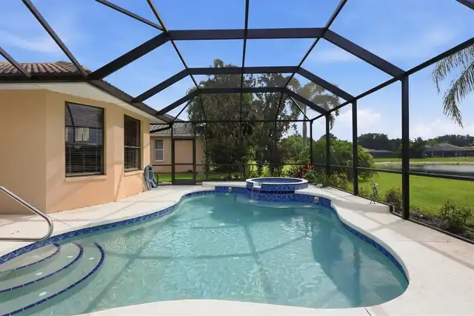
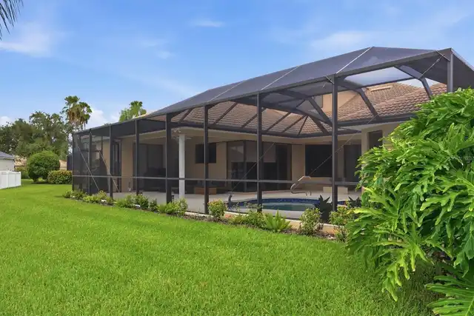
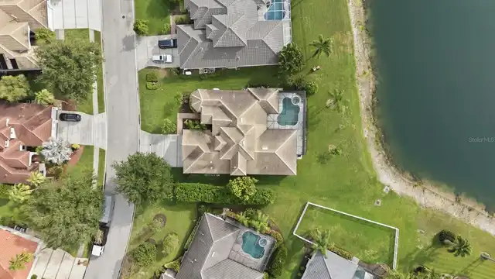
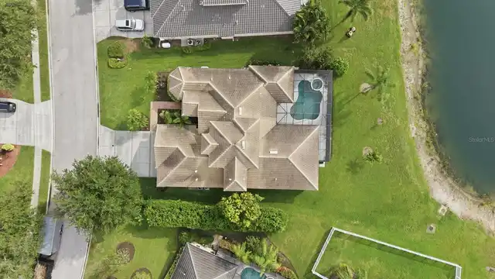
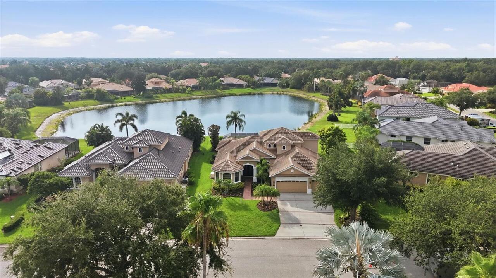
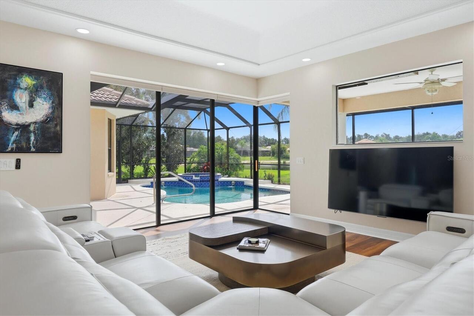
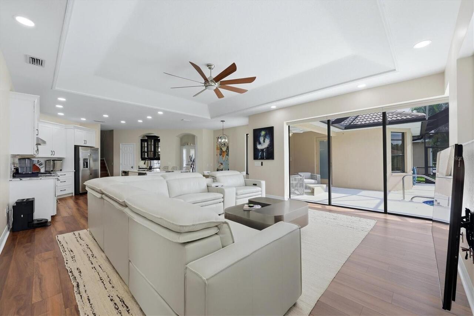
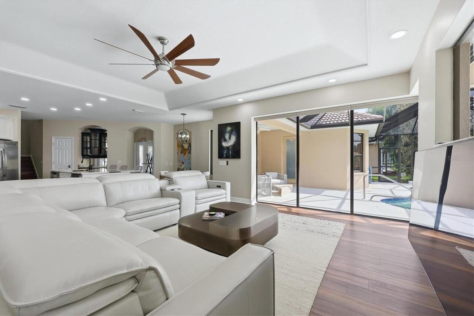
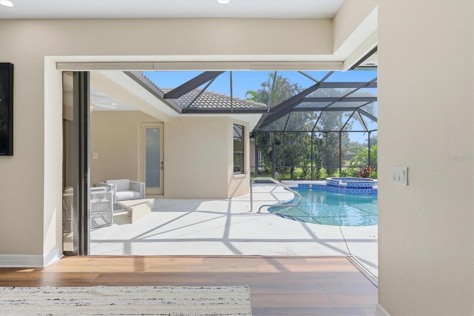
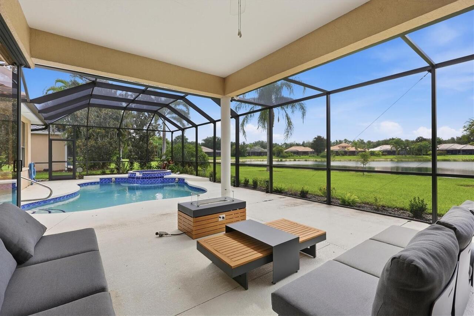
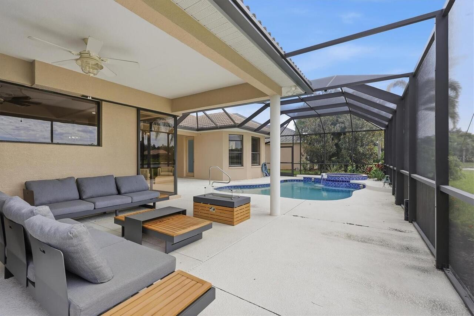
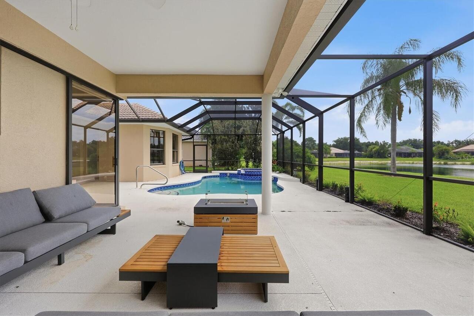
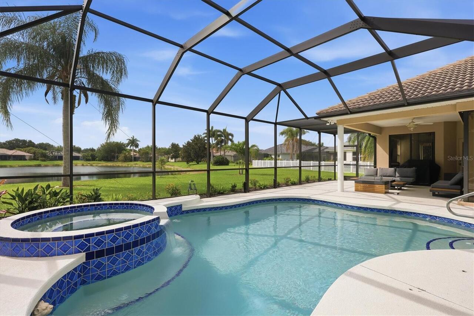
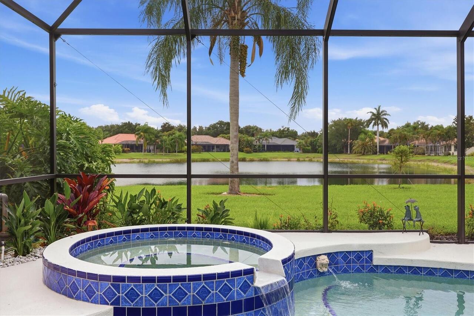
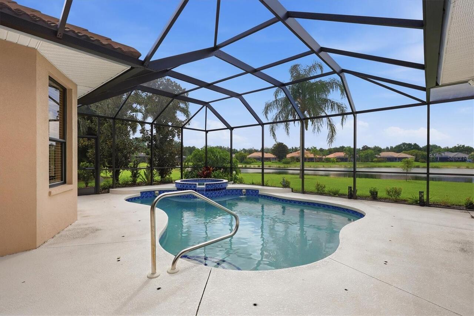
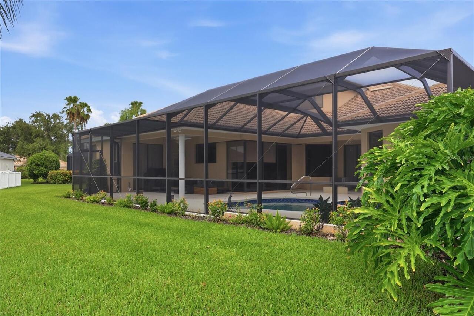
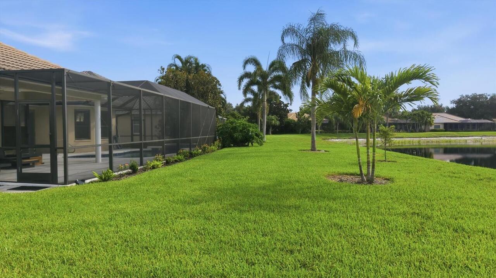
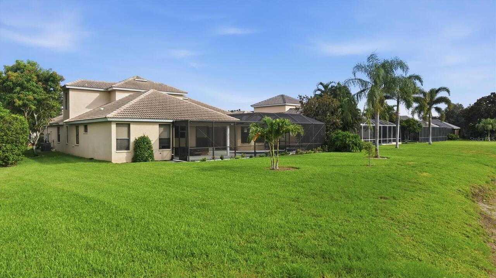
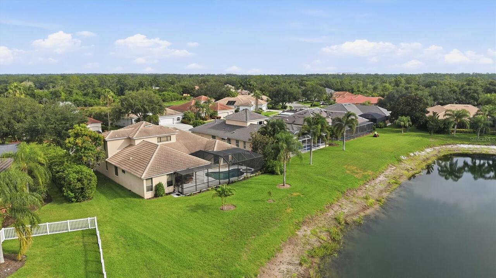
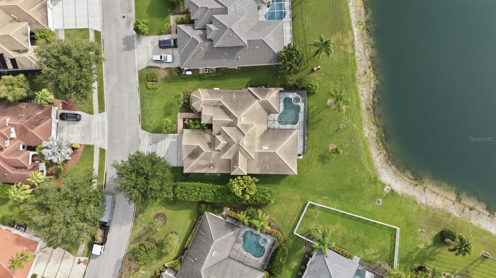
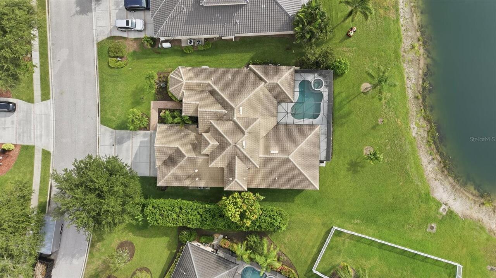
Screen Enclosure, Heated, Lighting, In Ground, Pool Sweep
Subdivision
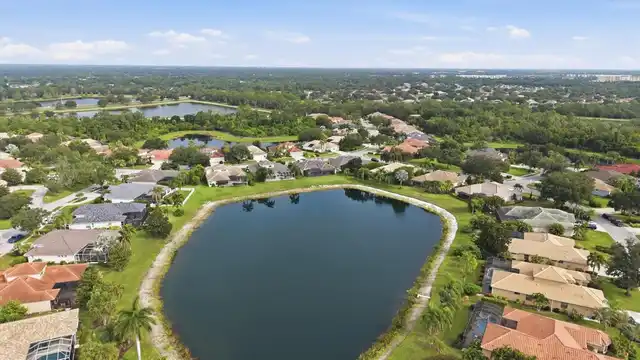
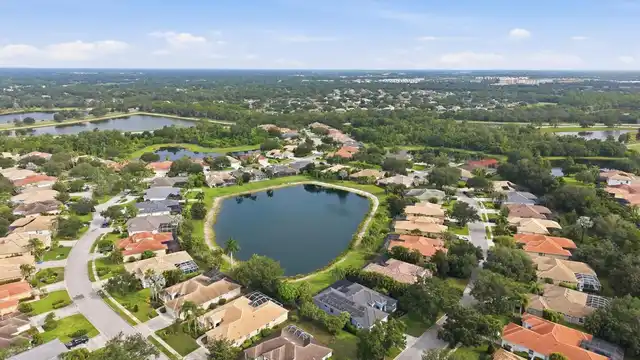
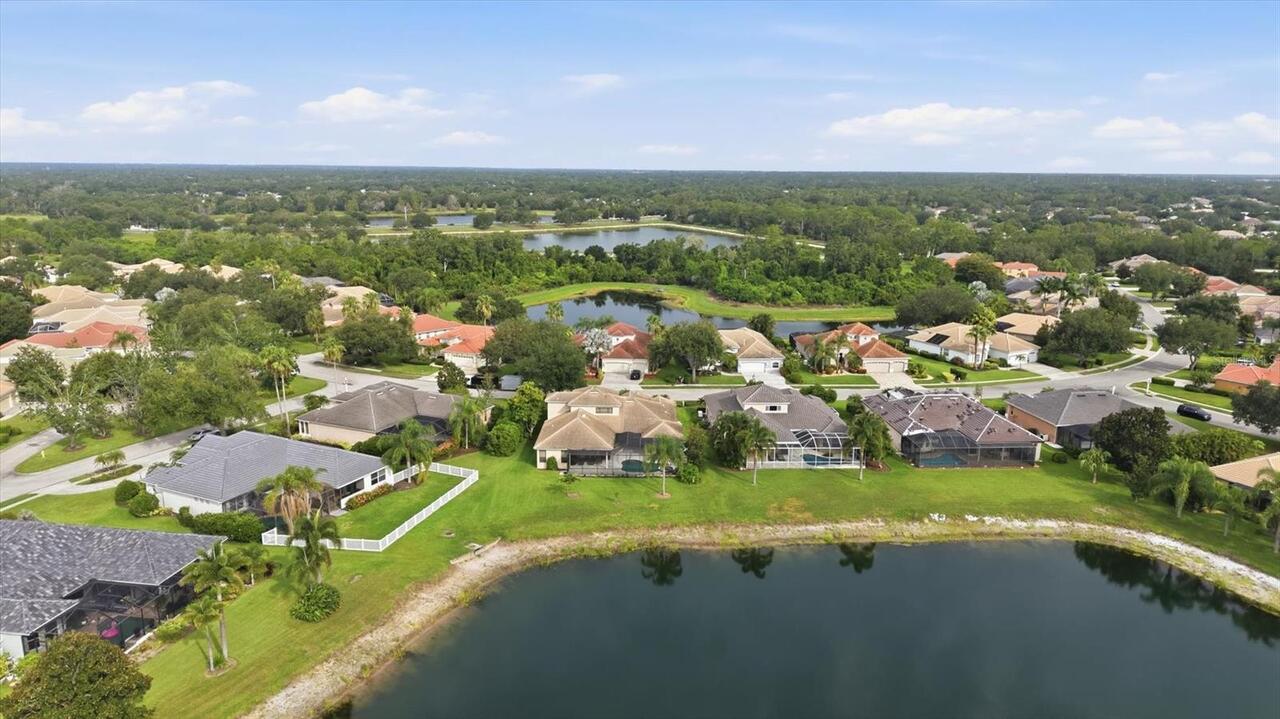
RIVERWALK RIDGE
Additional Information
Additional Lease Restrictions
Board approval required, must own for 2 years prior to leasing, see HOA docs
Additional Parcels YN
false
Additional Rooms
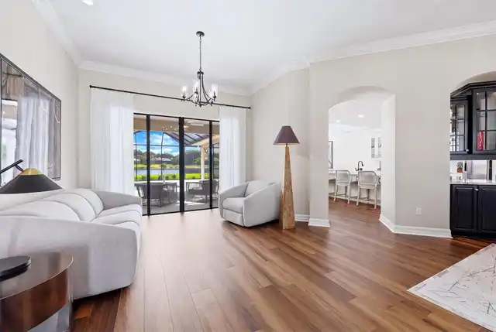
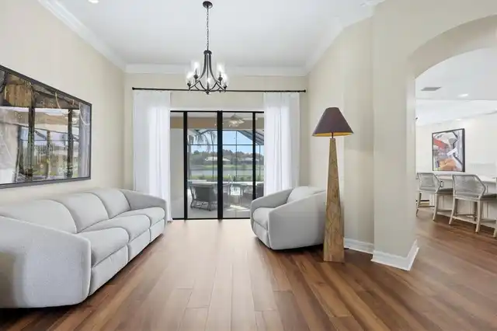
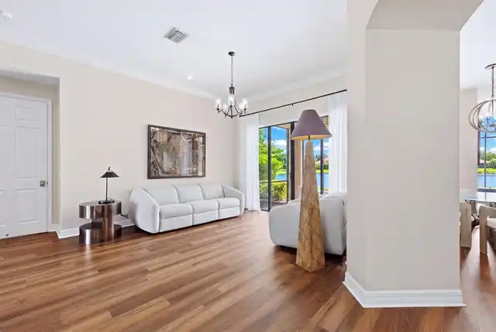
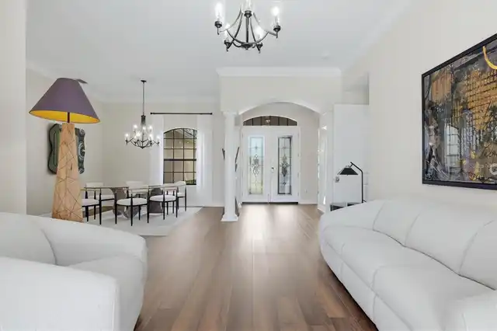
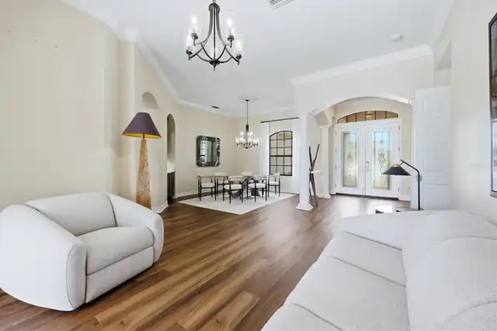
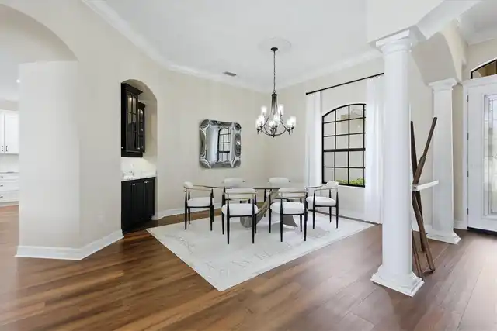
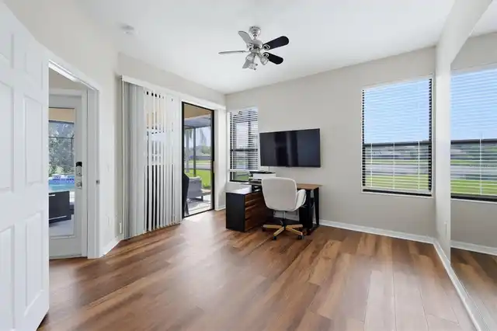
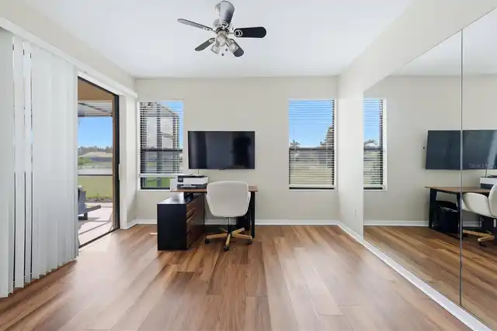
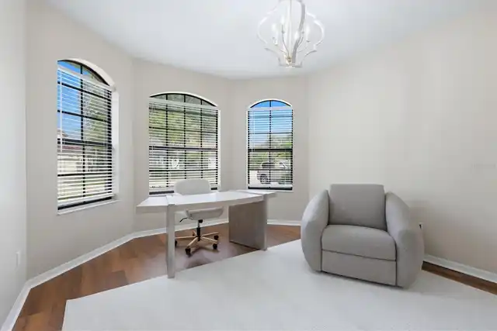
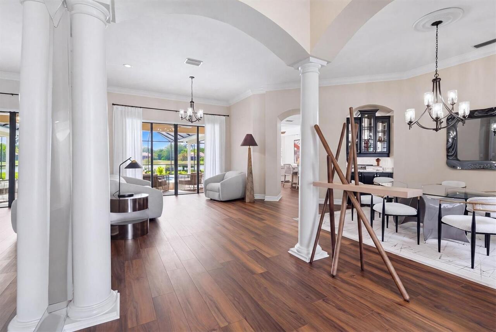
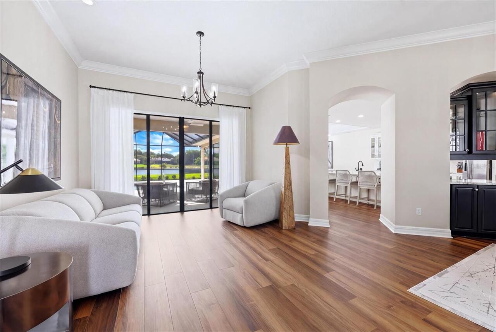
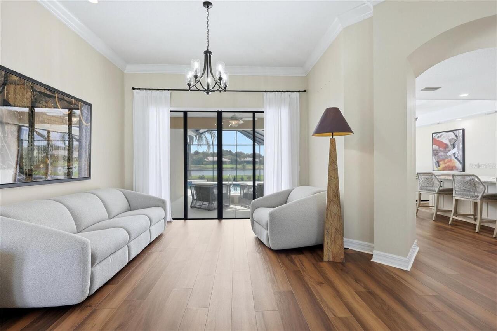
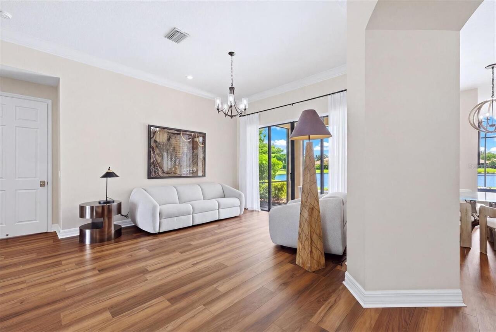
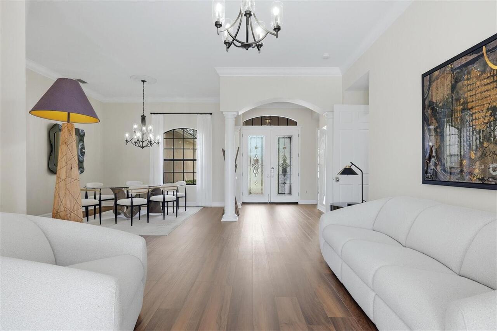
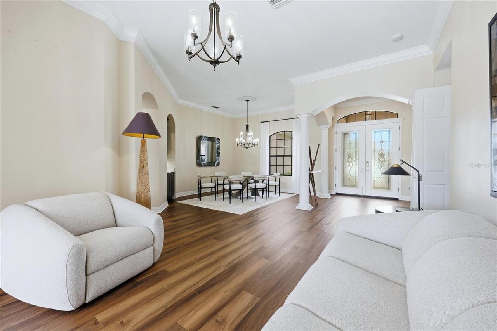
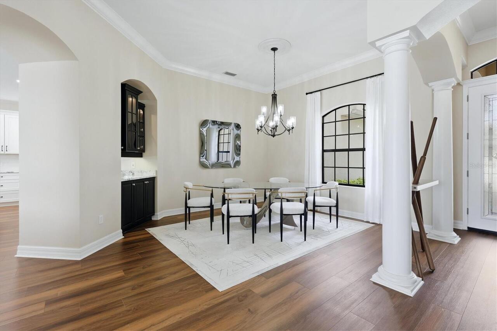
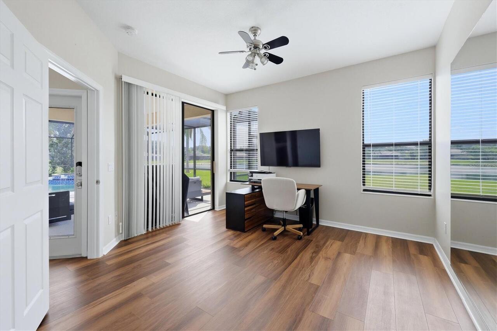
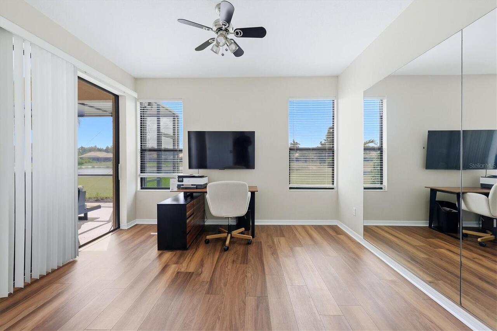
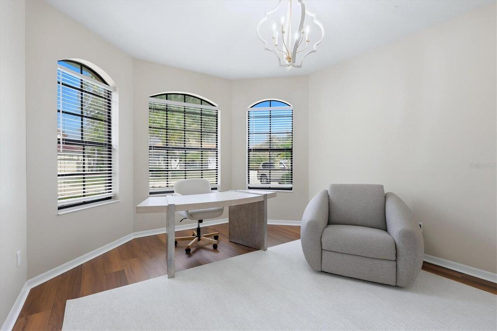
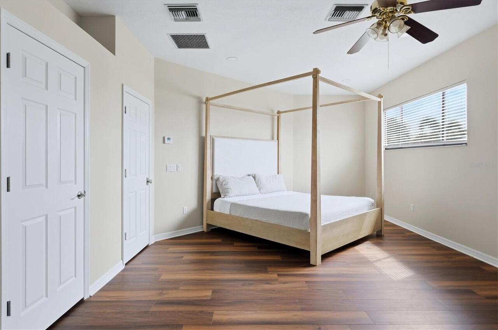
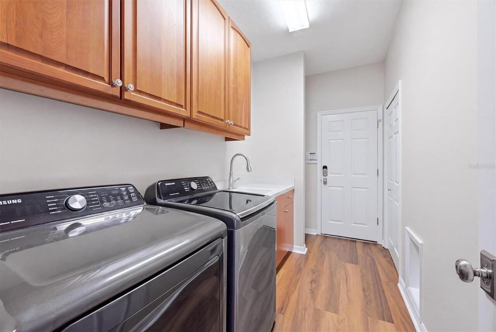
Bonus Room, Den/Library/Office, Formal Living Room Separate, Inside Utility
Alternate Key Folio Num
587216709
Appliances
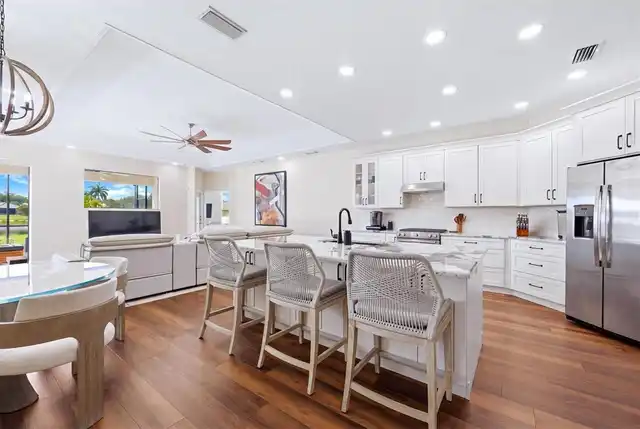
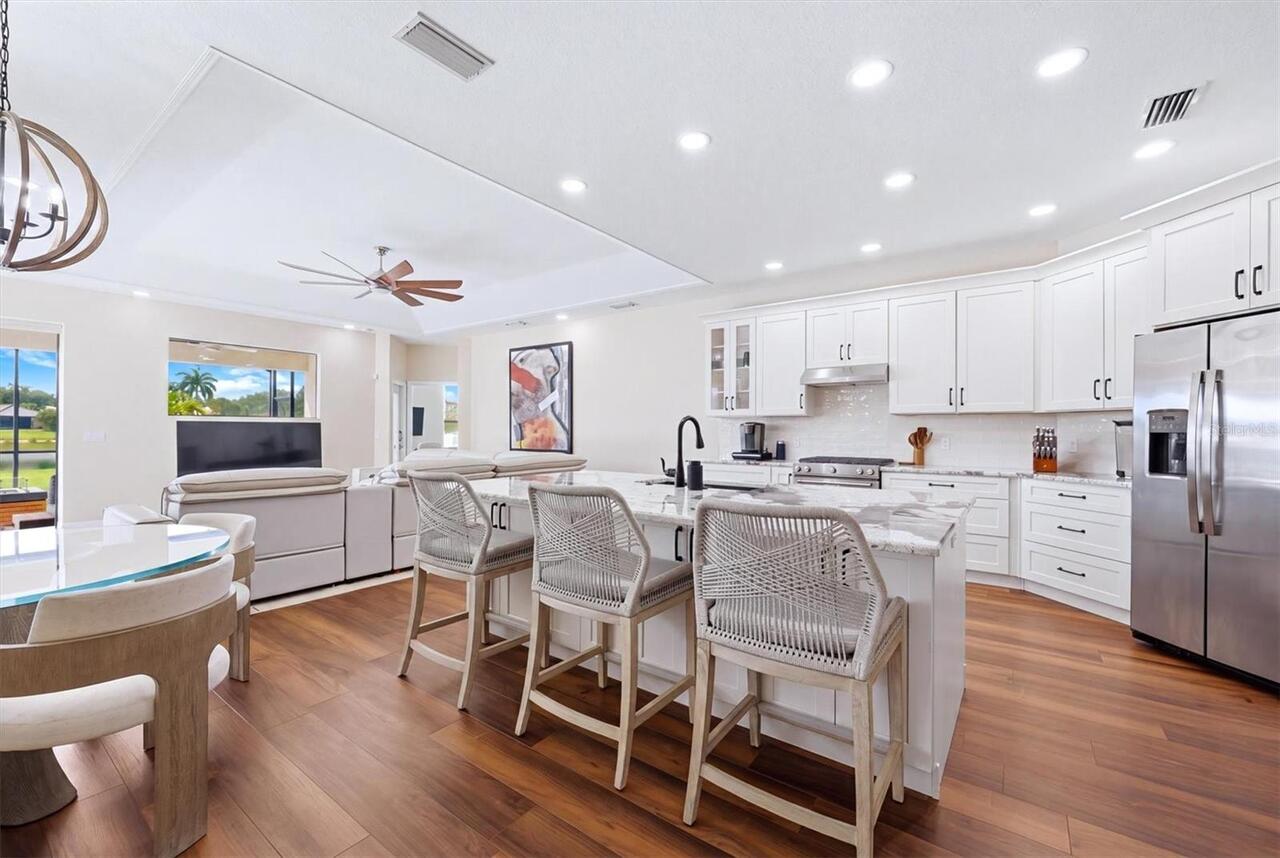
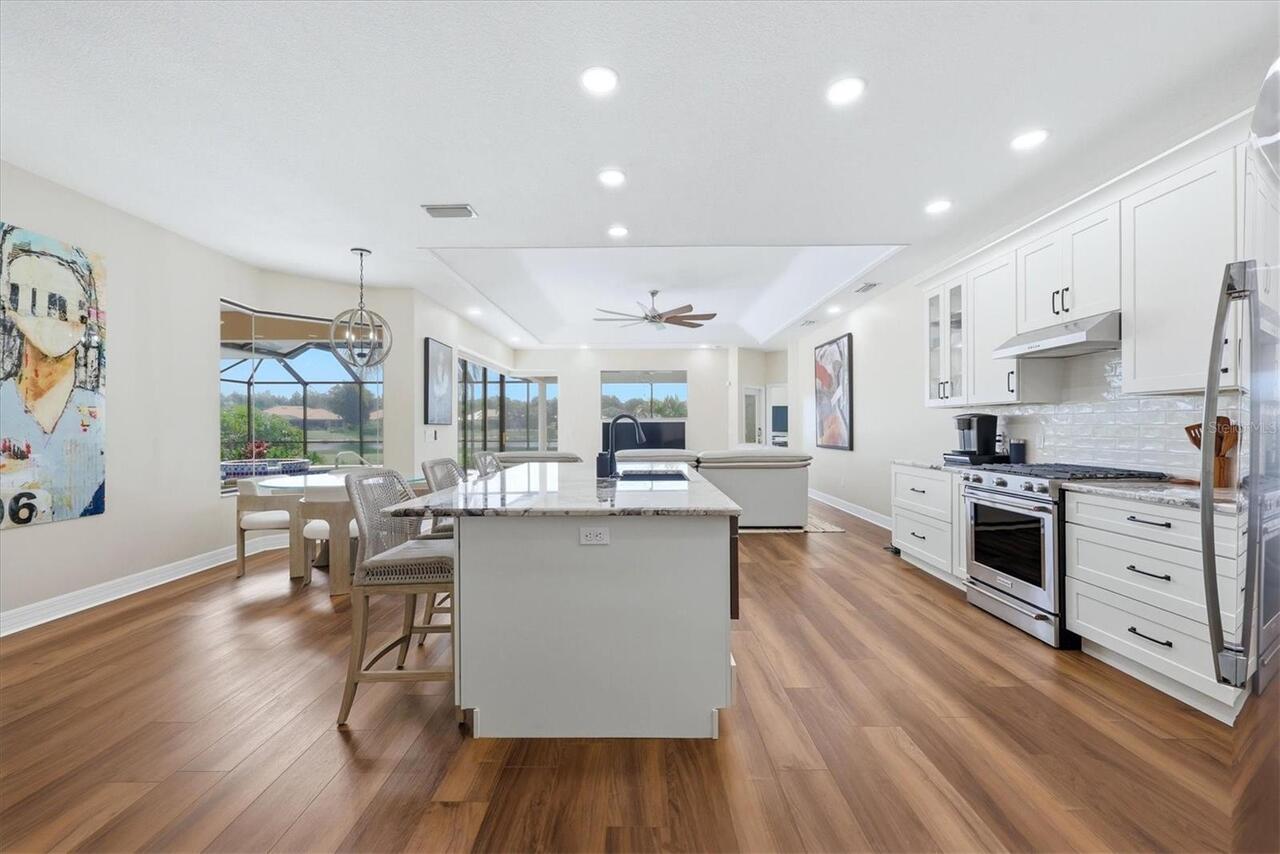
Dishwasher, Disposal, Dryer, Electric Water Heater, Gas Water Heater, Microwave, Range, Refrigerator, Washer
Approval Process
Contact David Hart
Architectural Style
Custom
Association Approval Required YN
1
Association Email
david.hart@lwrtownhall.com
Association Fee Frequency
Annually
Association Fee Requirement
Required
Association URL
www.lakewoodranchgov.org
Builder Name
Lee Wetherington
Building Area Source
Public Records
Building Area Total Srch SqM
428.47
Building Area Units
Square Feet
Calculated List Price By Calculated SqFt
282.51
Construction Materials
Block, Stone
Cumulative Days On Market
24
Elementary School
Robert E Willis Elementary
Expected Closing Date
2026-11-01T00:00:00.000
Exterior Features
Lighting, Rain Gutters, Sidewalk
Green Landscaping
Fl. Friendly/Native Landscape
Green Water Conservation
Irrigation-Reclaimed Water
High School
Lakewood Ranch High
Interior Features
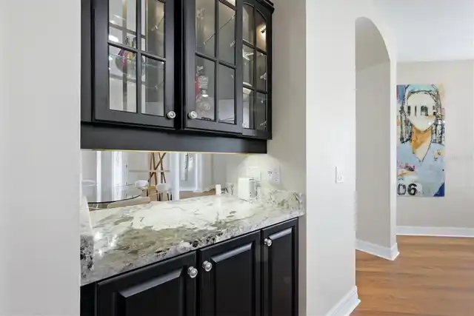
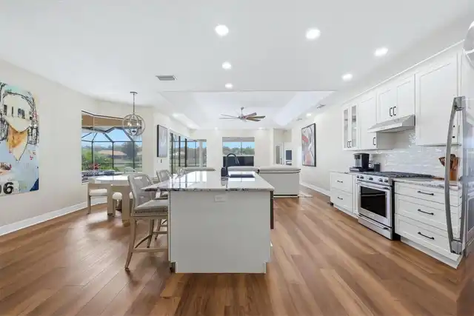
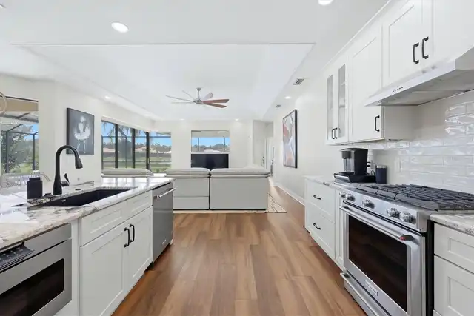
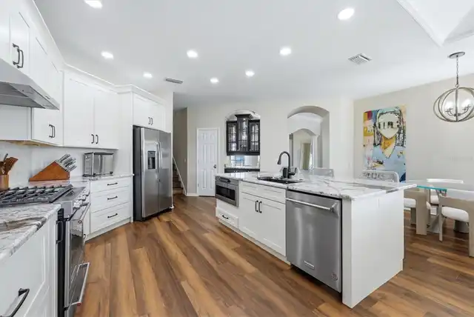
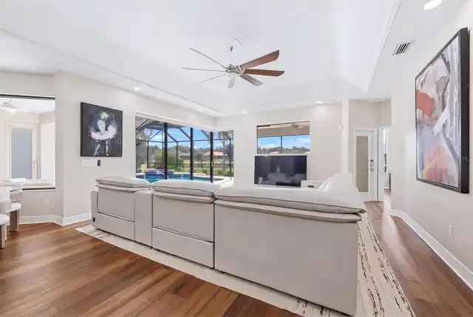
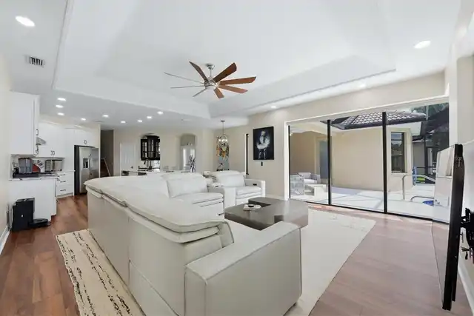
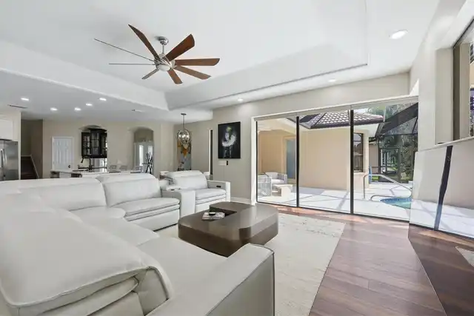
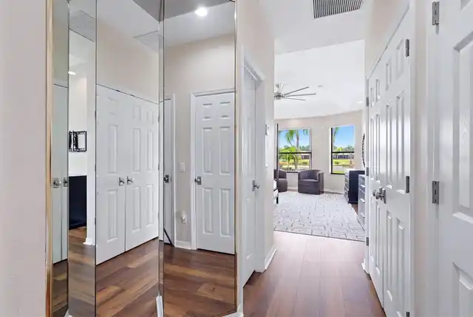
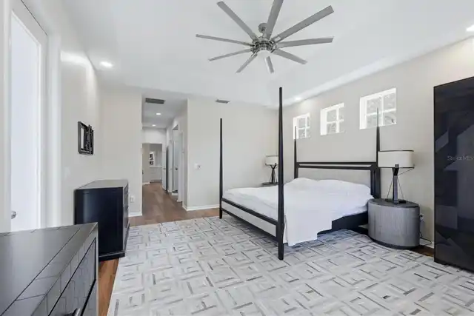
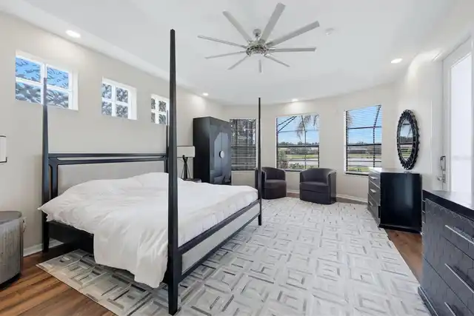
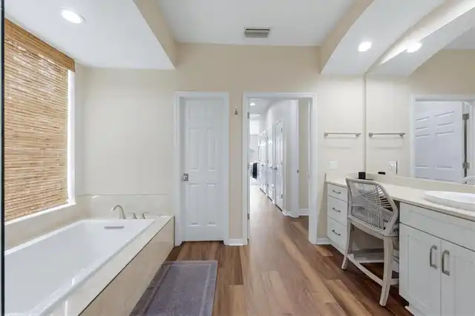
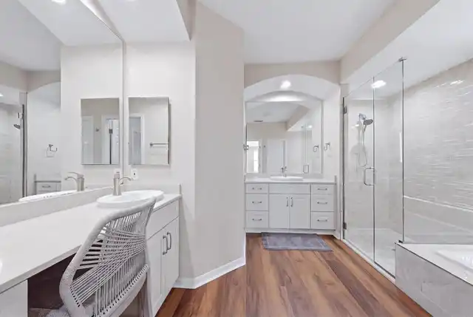
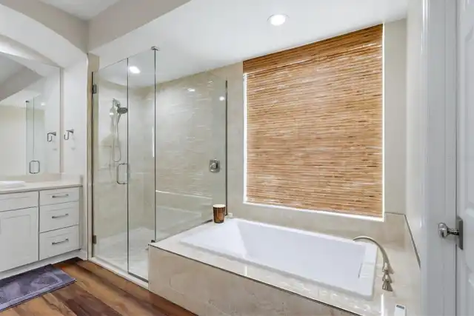
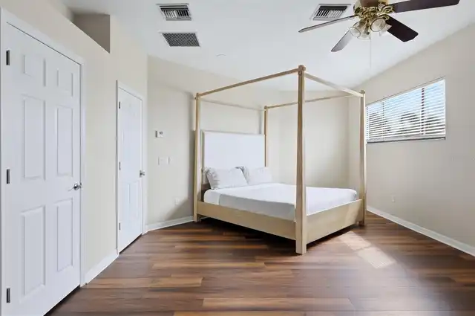
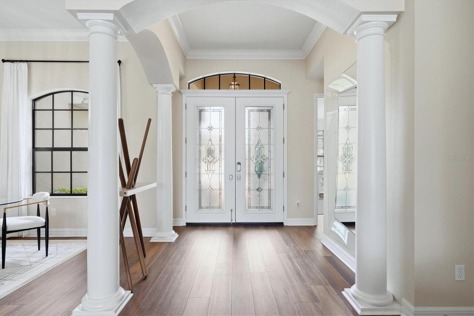
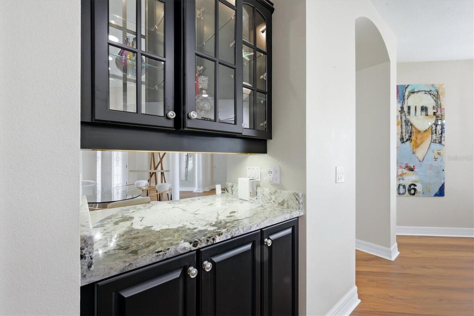
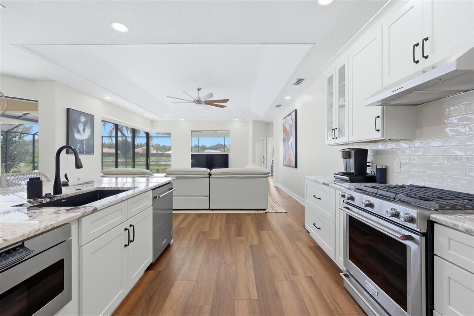
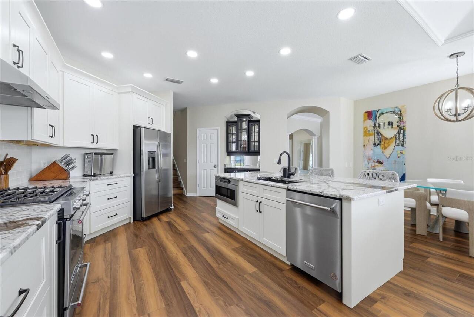
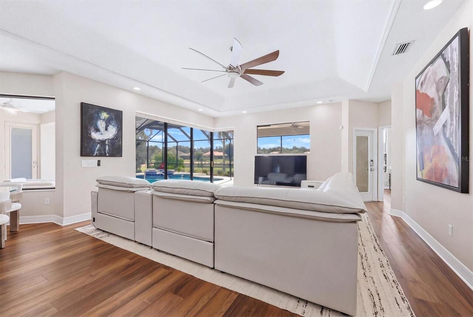
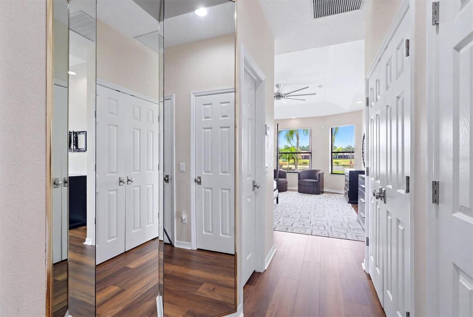
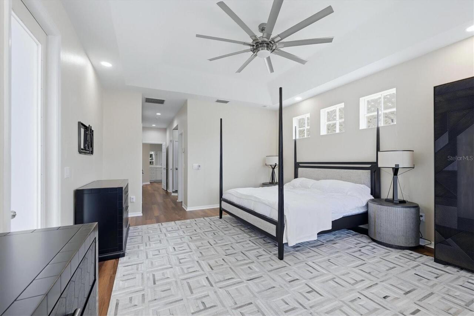
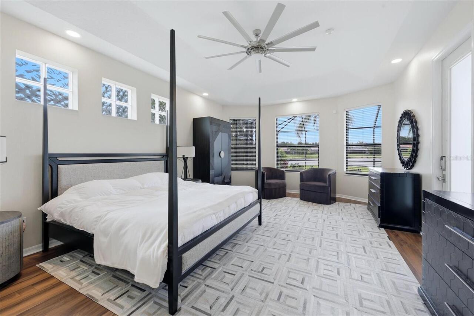
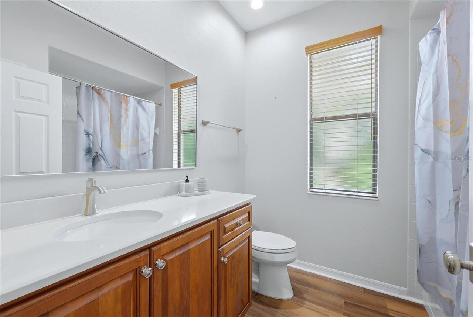
Built-in Features, Ceiling Fans(s), Crown Molding, Eat-in Kitchen, Kitchen/Family Room Combo, Living Room/Dining Room Combo, Open Floorplan, Primary Bedroom Main Floor, Split Bedroom, Stone Counters, Thermostat, Tray Ceiling(s), Walk-In Closet(s)
Internet Address Display YN
true
Internet Automated Valuation Display YN
false
Internet Consumer Comment YN
true
Internet Entire Listing Display YN
true
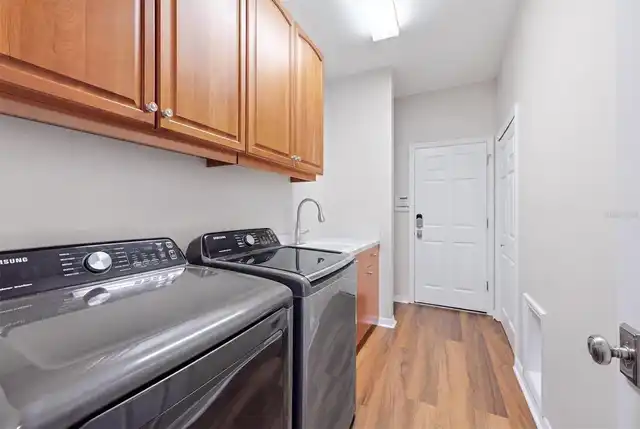
Laundry Features
Gas Dryer Hookup, Inside, Laundry Room, Washer Hookup
List AOR
Sarasota - Manatee
Living Area Source
Public Records
Living Area Units
Square Feet
Lot Features
In County, Landscaped, Sidewalk, Paved
Lot Size Square Feet
13046
Lot Size Square Meters
1212
Middle Or Junior School
Nolan Middle
Modification Timestamp
2026-09-22T20:32:10.223Z
Num Of Own Years Prior To Lease
2
Other Equipment
Irrigation Equipment
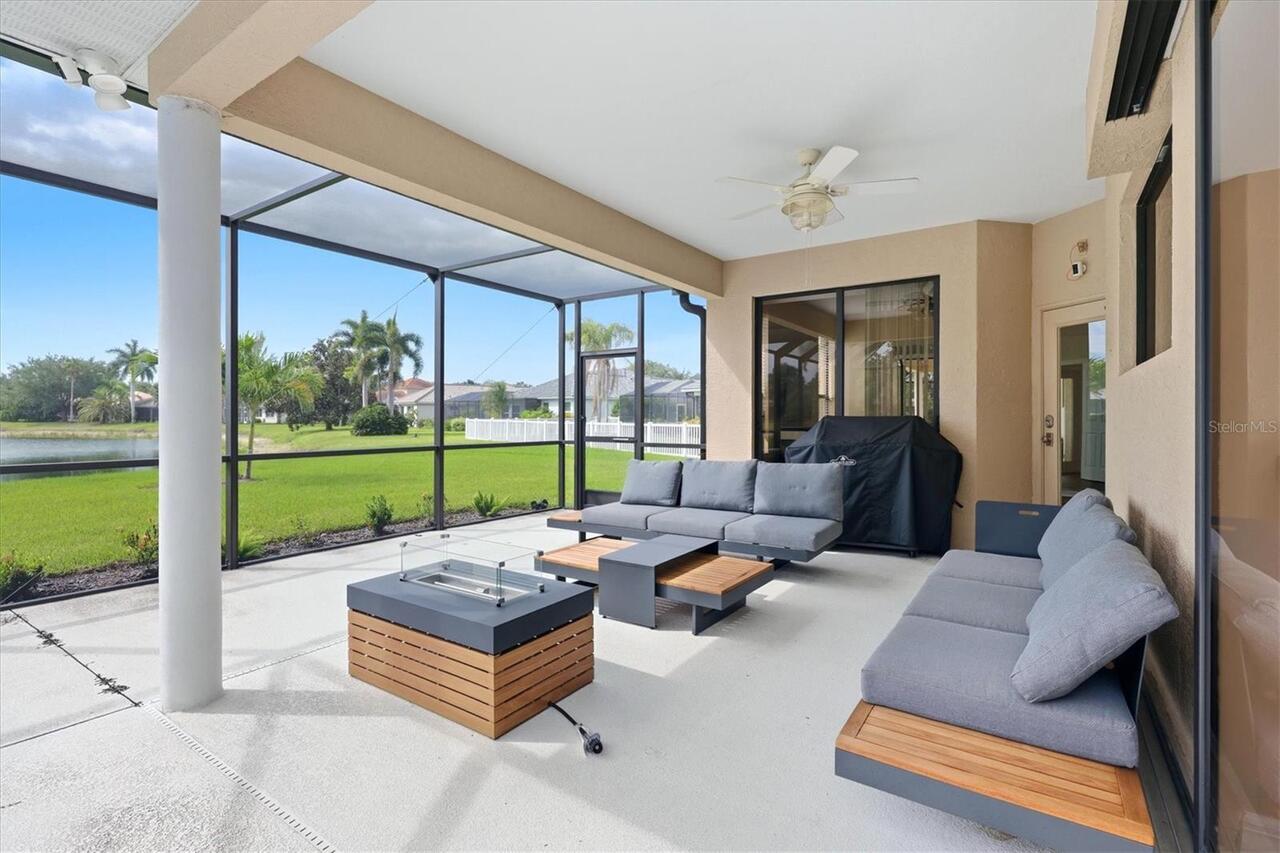
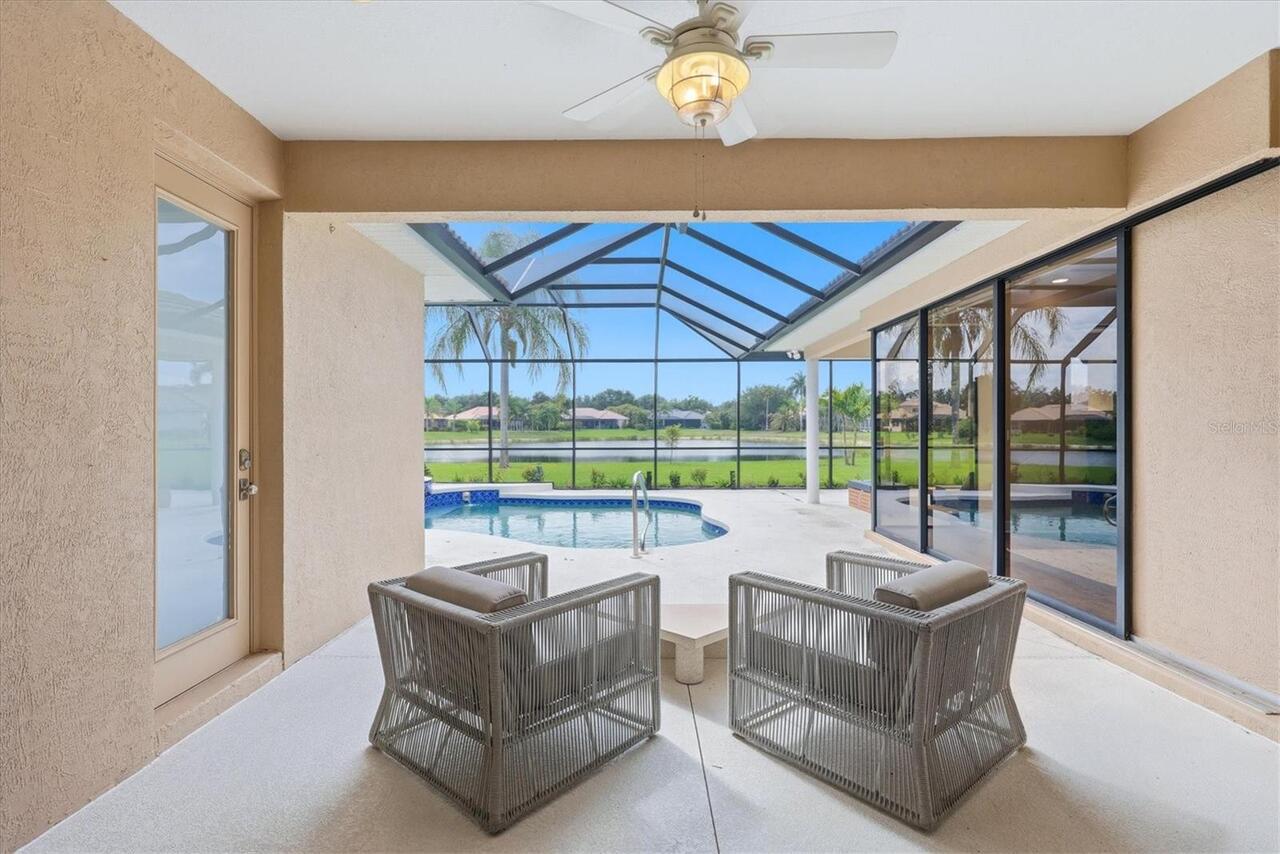
Patio And Porch Features
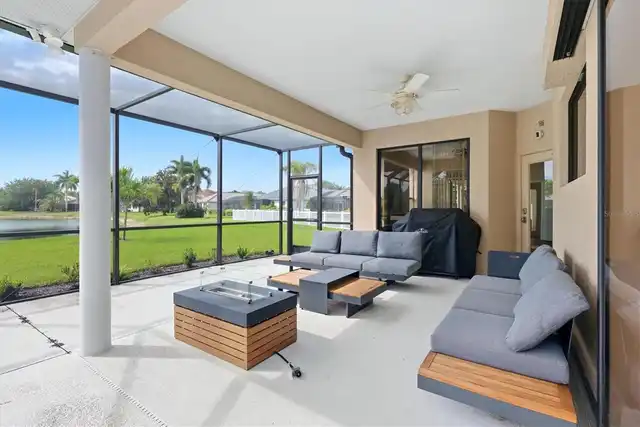
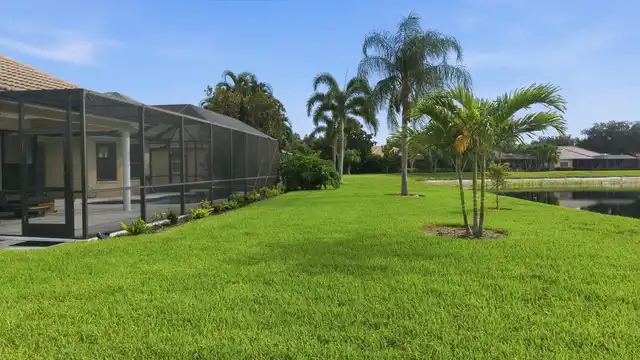
Rear Porch, Screened
Pet Restrictions
2 pets allowed, see HOA docs
Pets Allowed
Cats OK, Dogs OK
Price Change Timestamp
2026-07-29T16:07:38.000Z
Purchase Contract Date
2026-08-22
RATIO Current Price By Calculated SqFt
282.51
Realtor Info
CDD Addendum required, Docs Available, Lease Restrictions, See Attachments, Sign
SW Subdiv Community Name
Not Applicable
Security Features
Smoke Detector(s)
Showing Requirements
Appointment Only, Listing Agent Must Accompany
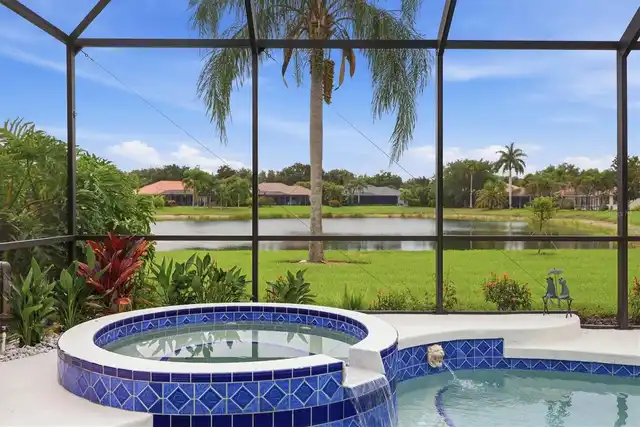
Spa Features
Heated, In Ground
Status Change Timestamp
2026-08-27T14:23:39.000Z
Tax Legal Description
LOT 84 RIVERWALK RIDGE CYPRESS BANKS PHASE II SUBPHASE I UNITS 1&2 PI#5872.1670/9
Tax Other Annual Assessment Amount
1705
Total Acreage
1/4 to less than 1/2
Universal Property Id
US-12081-N-587216709-R-N
Unparsed Address
6915 HONEYSUCKLE TRL
Utilities
Electricity Connected, Natural Gas Connected, Sewer Connected, Water Connected
Vegetation
Trees/Landscaped
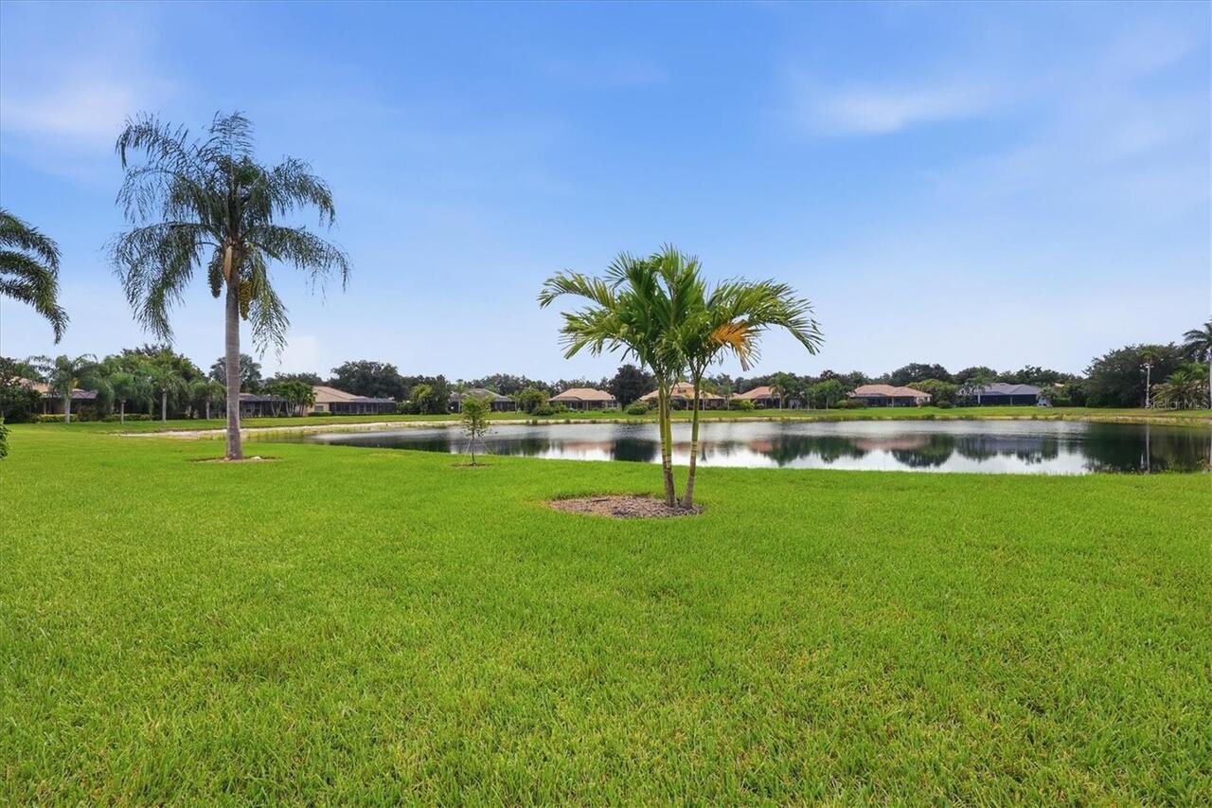
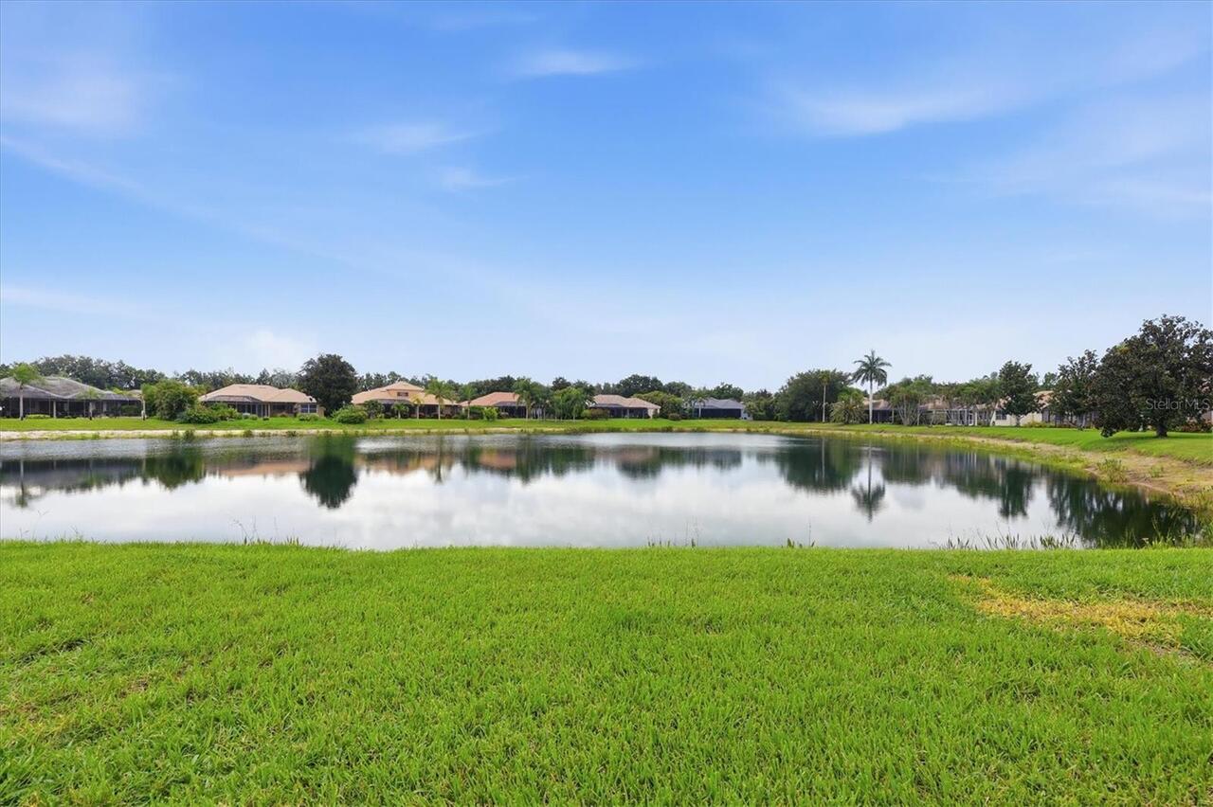
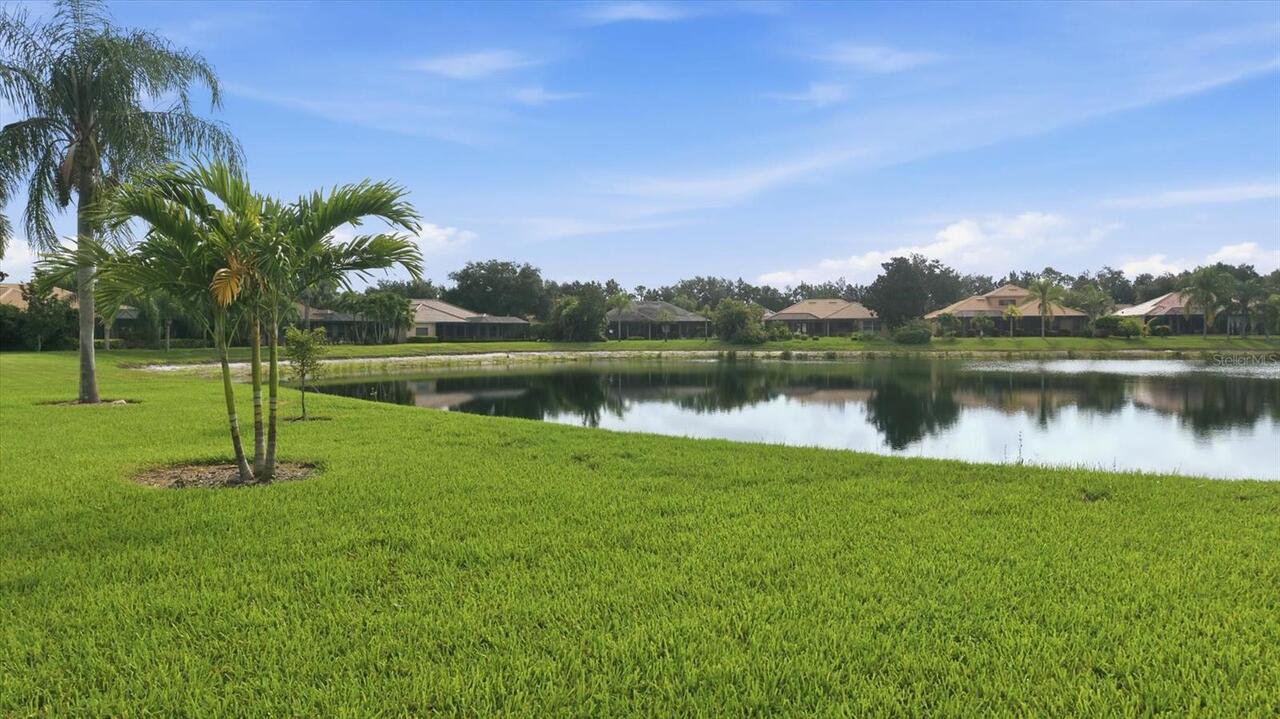
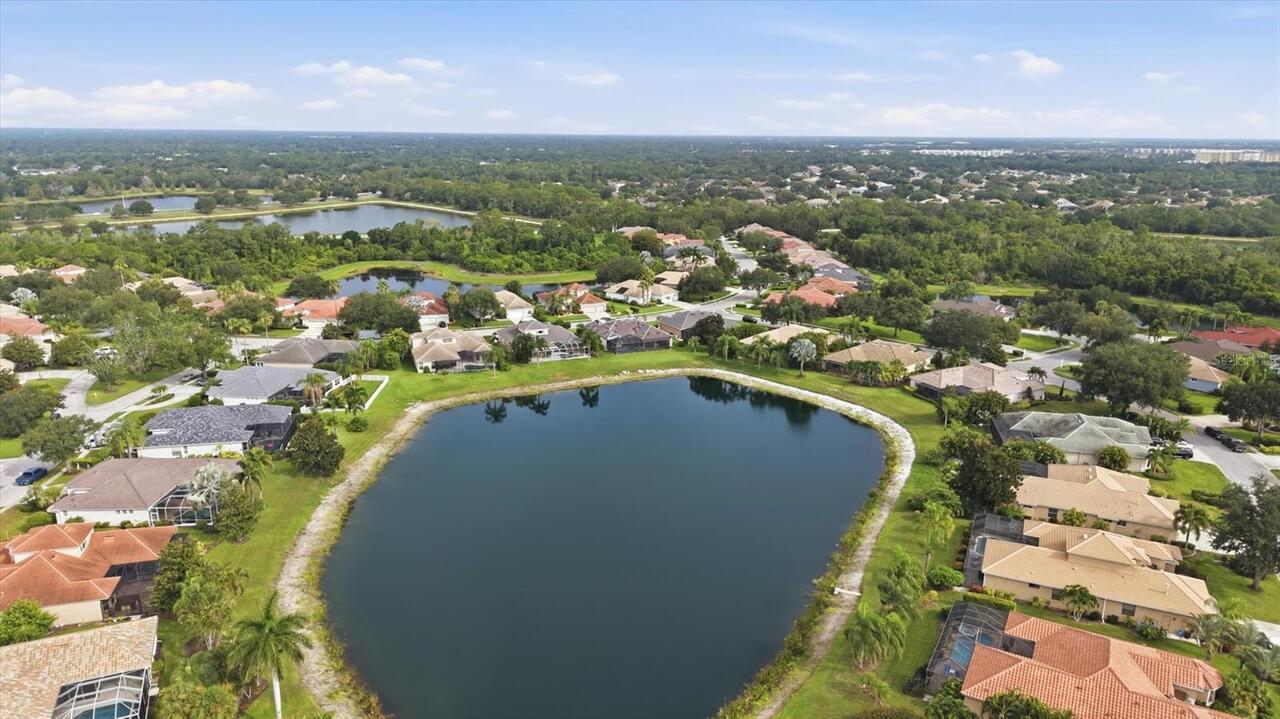
Water Frontage Feet Pond
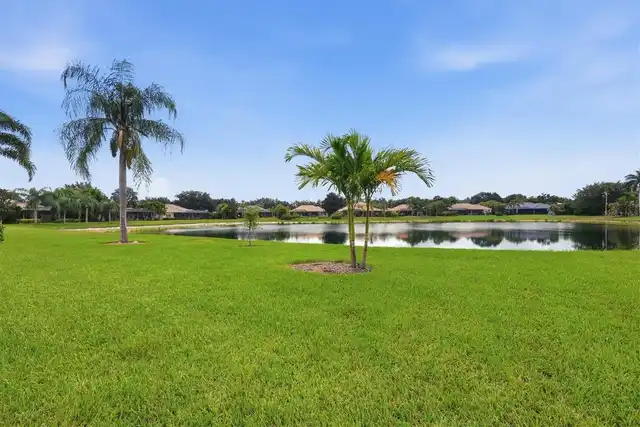
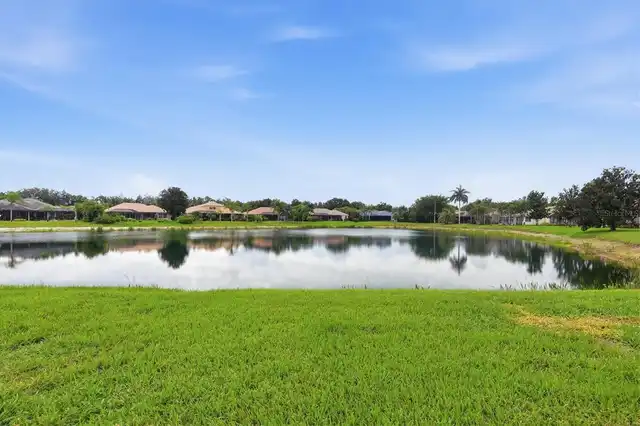
91
Years Of Owner Prior To Leasing Req YN
1