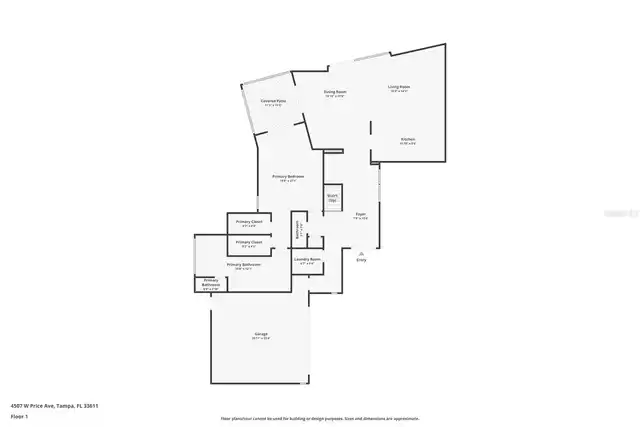
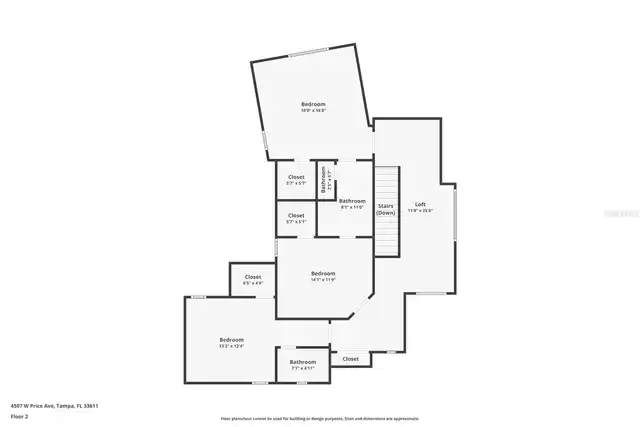
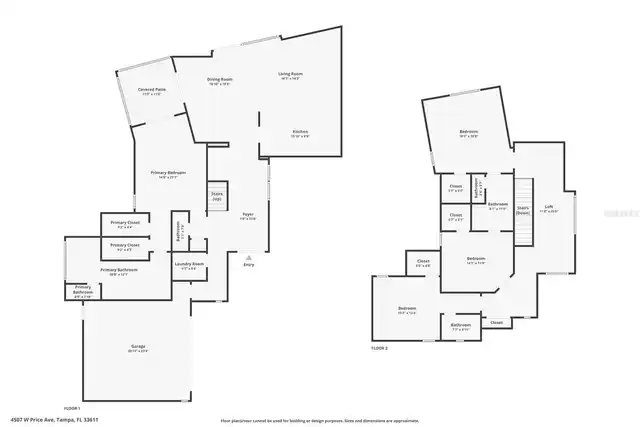
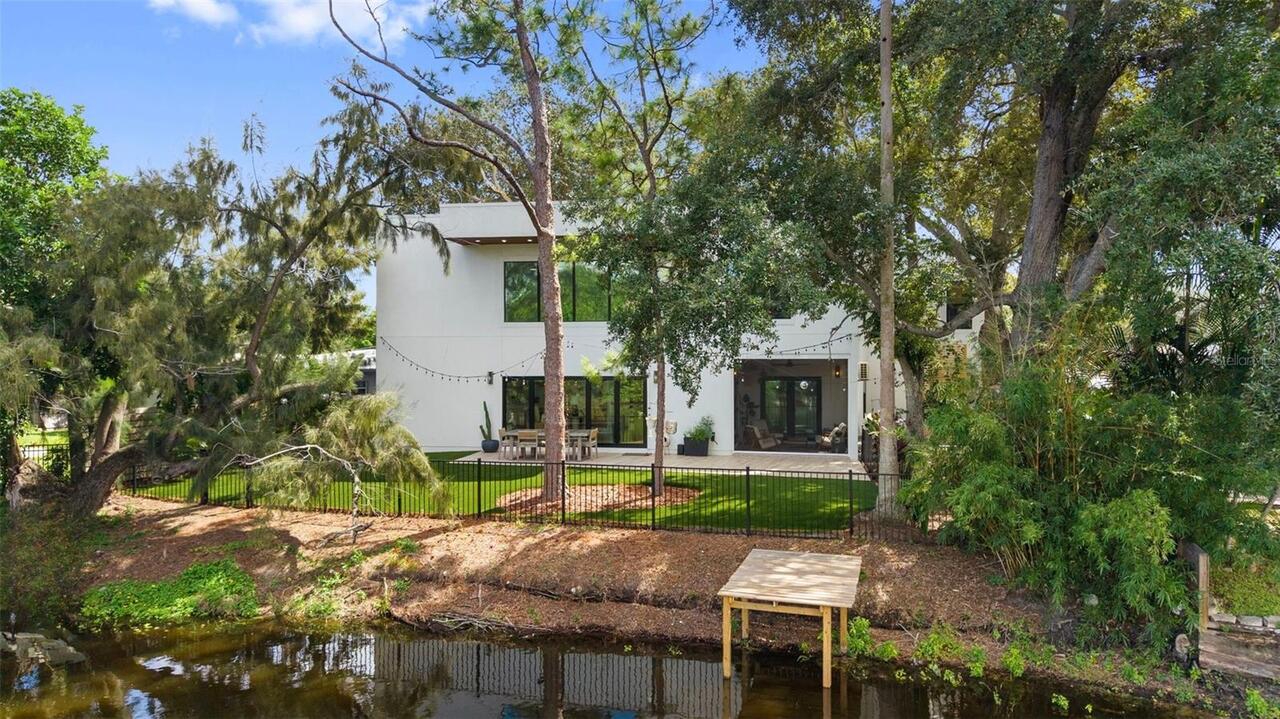
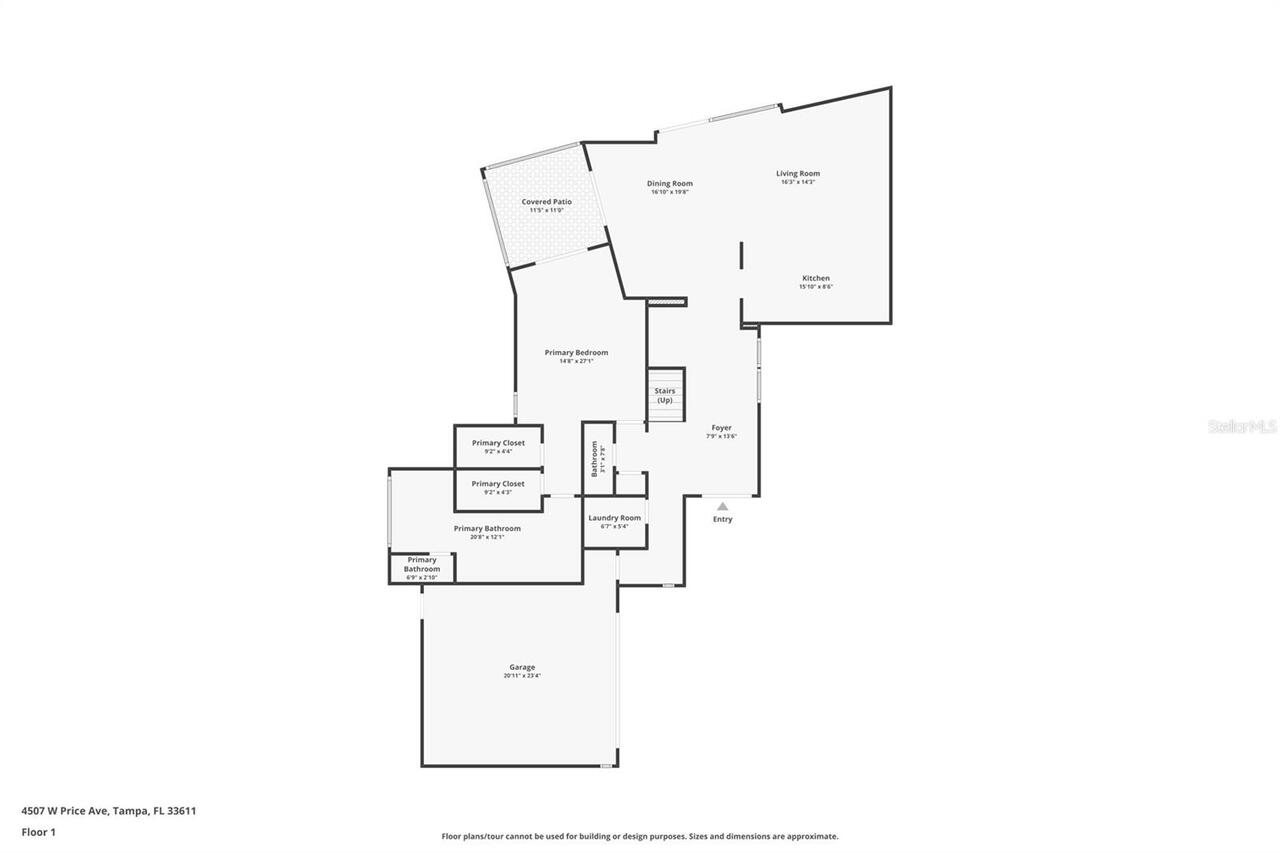
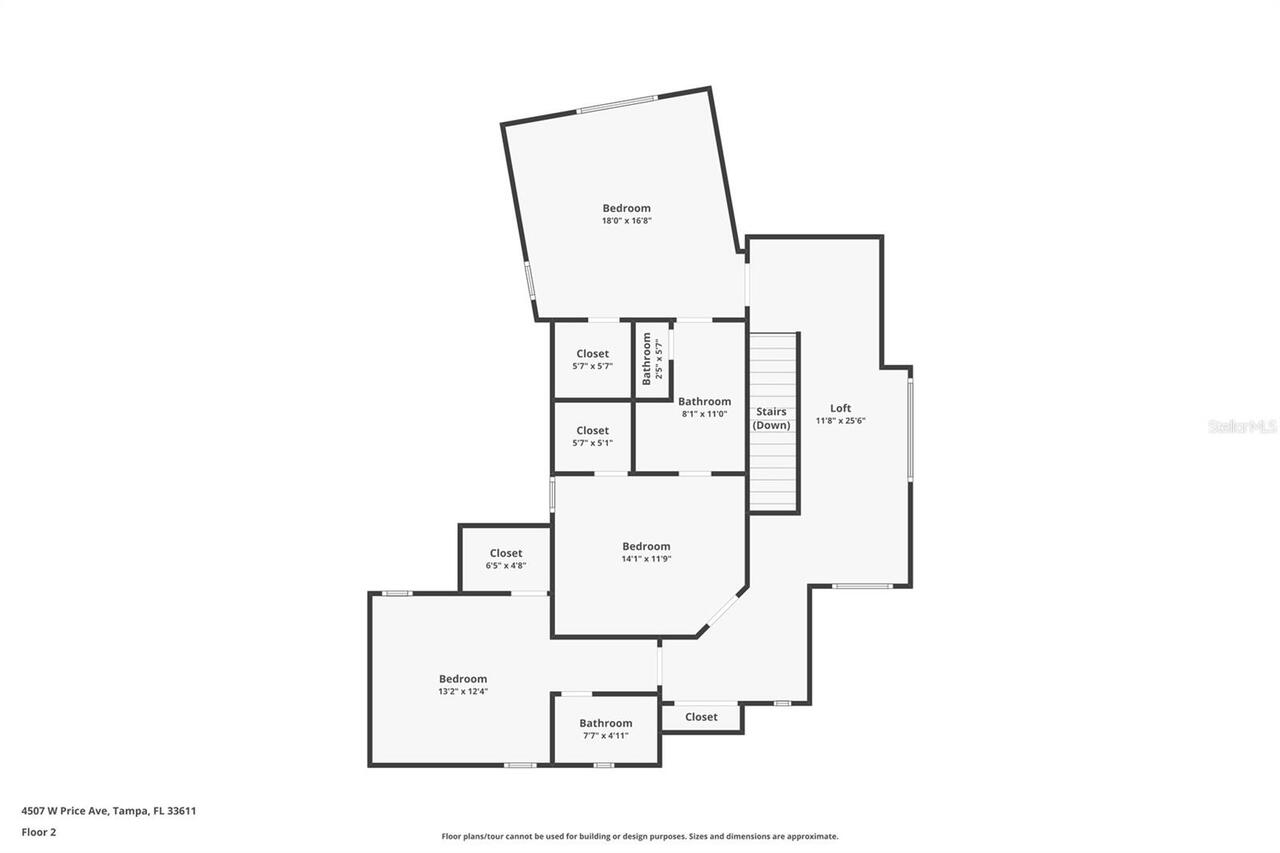
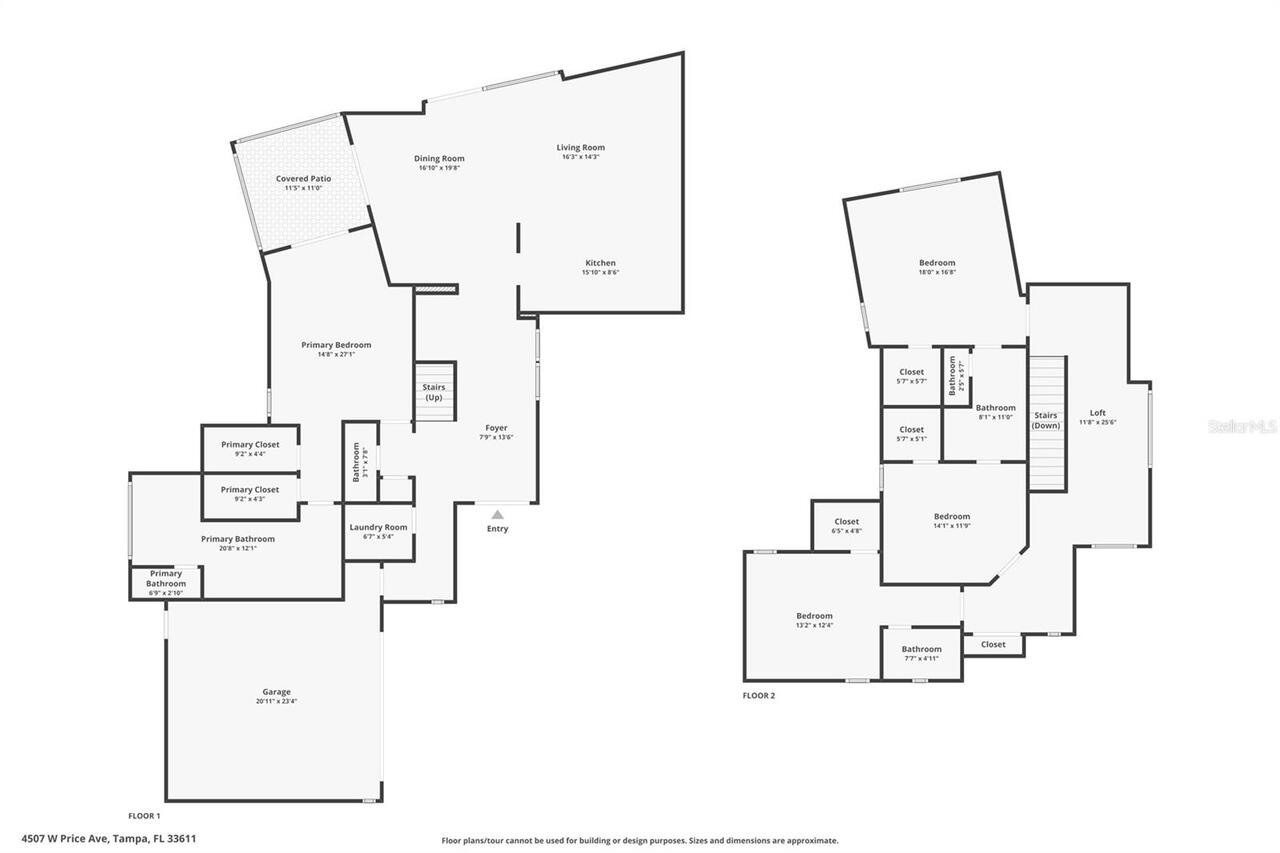
Property Features
Property Sub Type
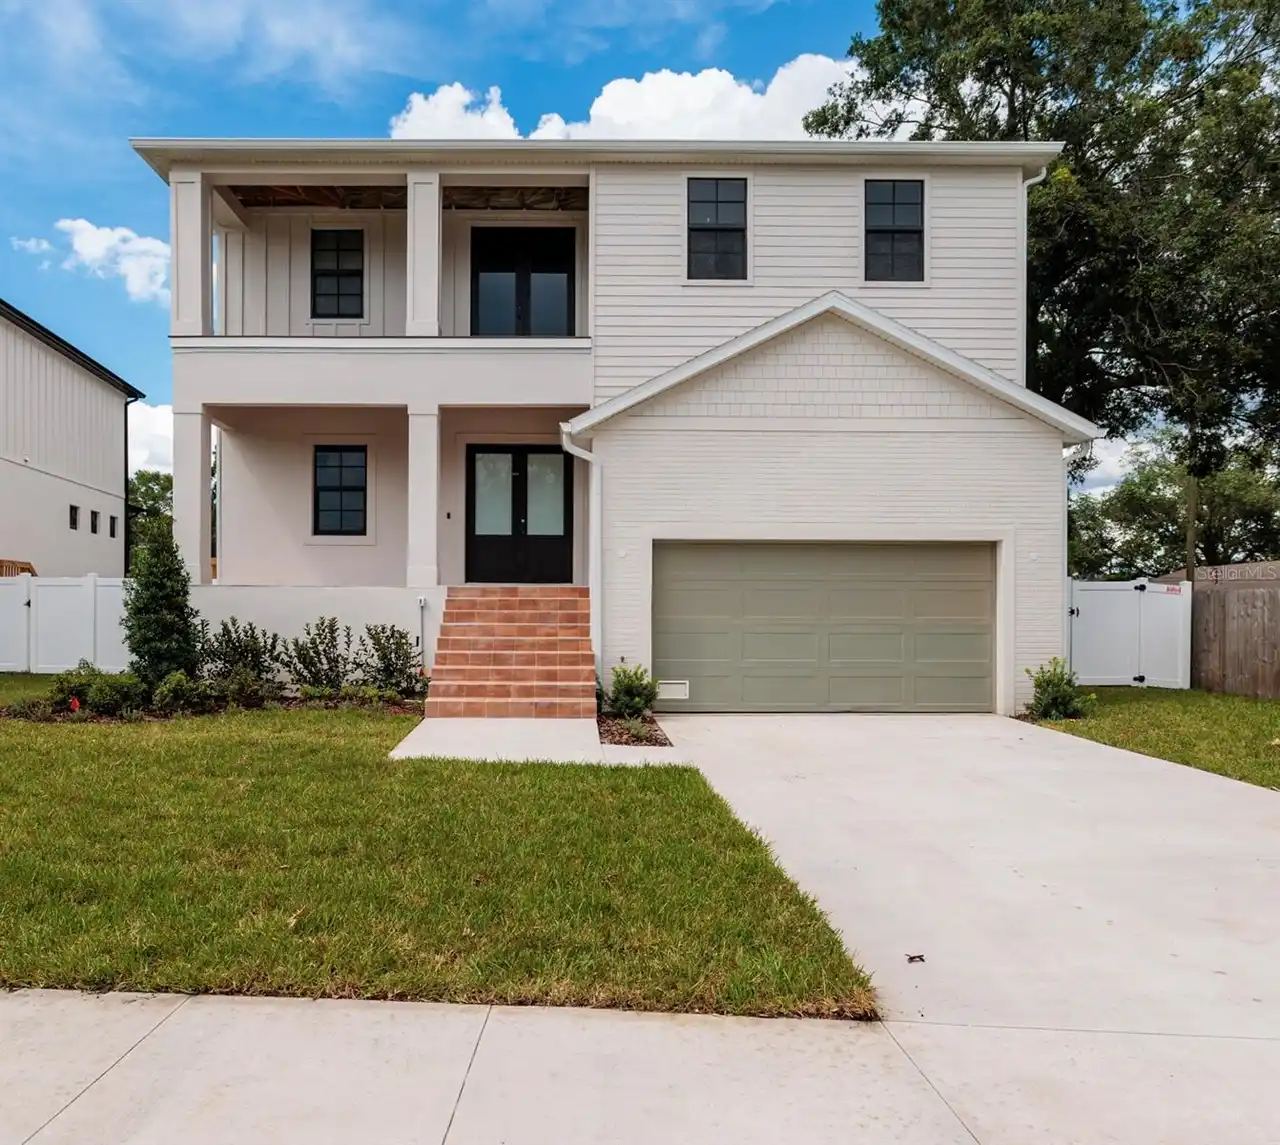
Single Family Residence
Additional Information
Additional Lease Restrictions
Buyer to verify with City of Tampa
Additional Parcels YN
false
Alternate Key Folio Num
1322060000
Appliances
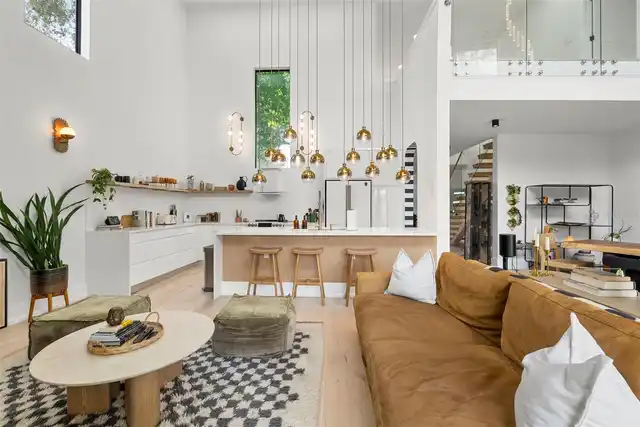
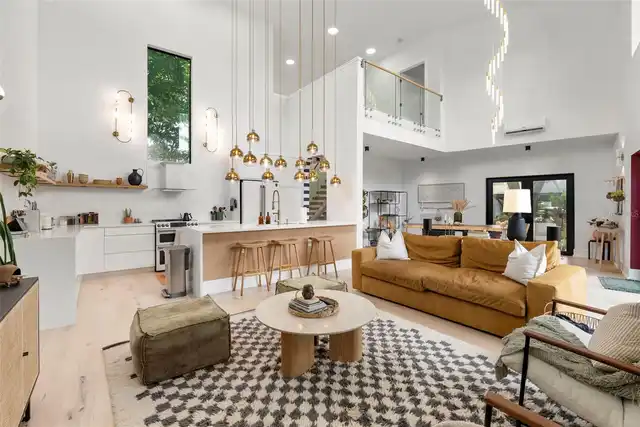
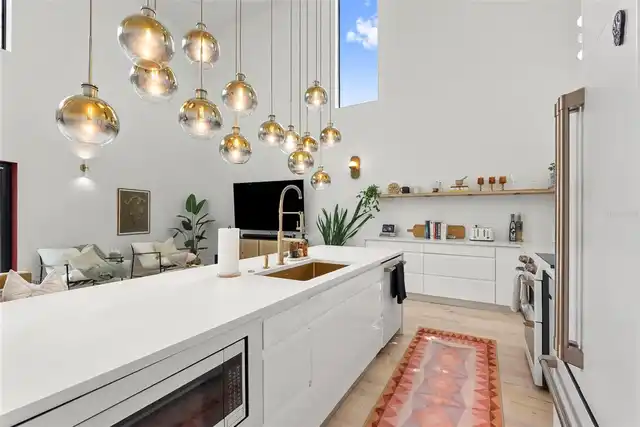
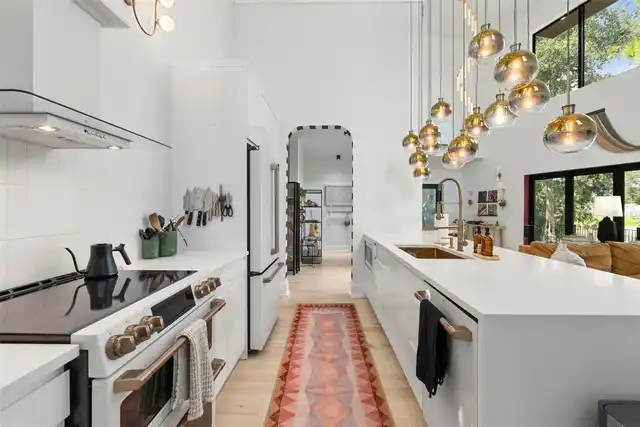
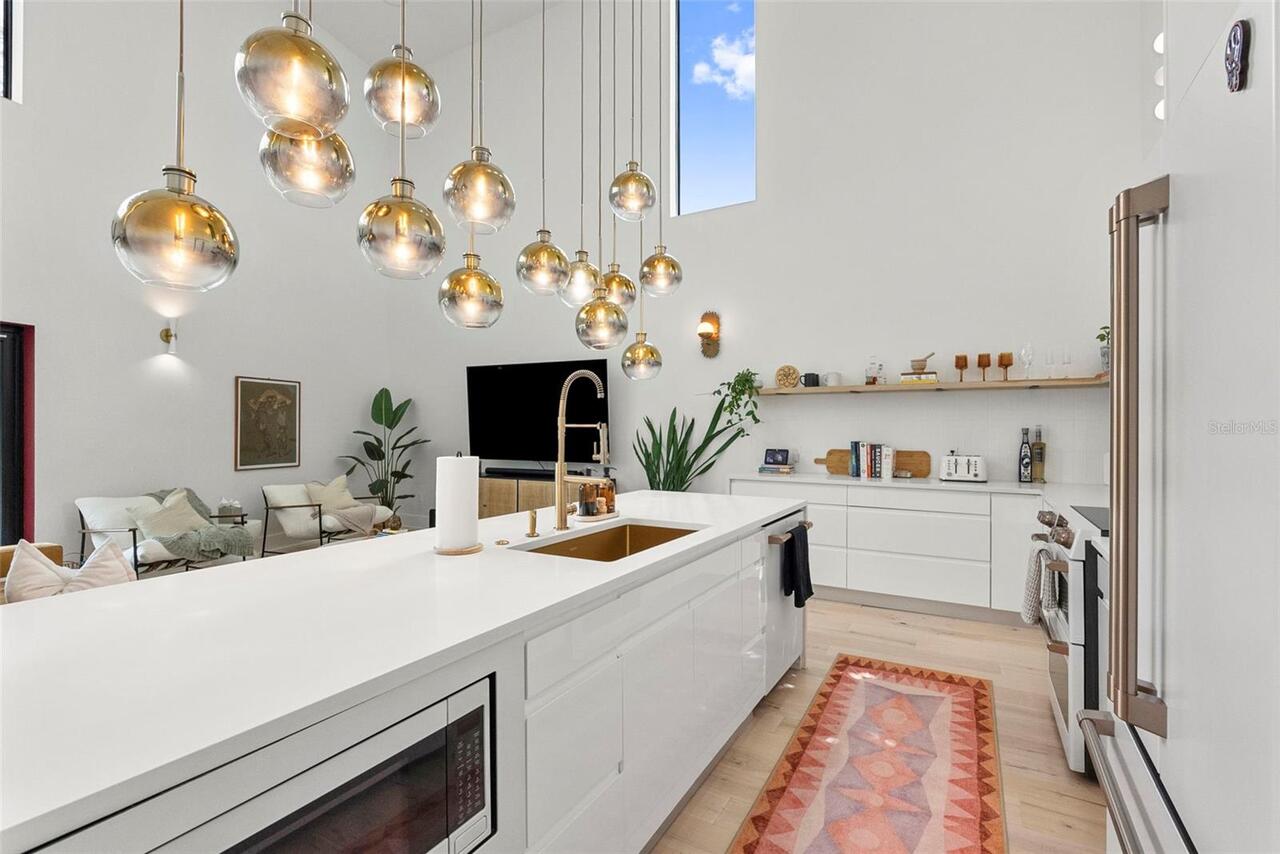
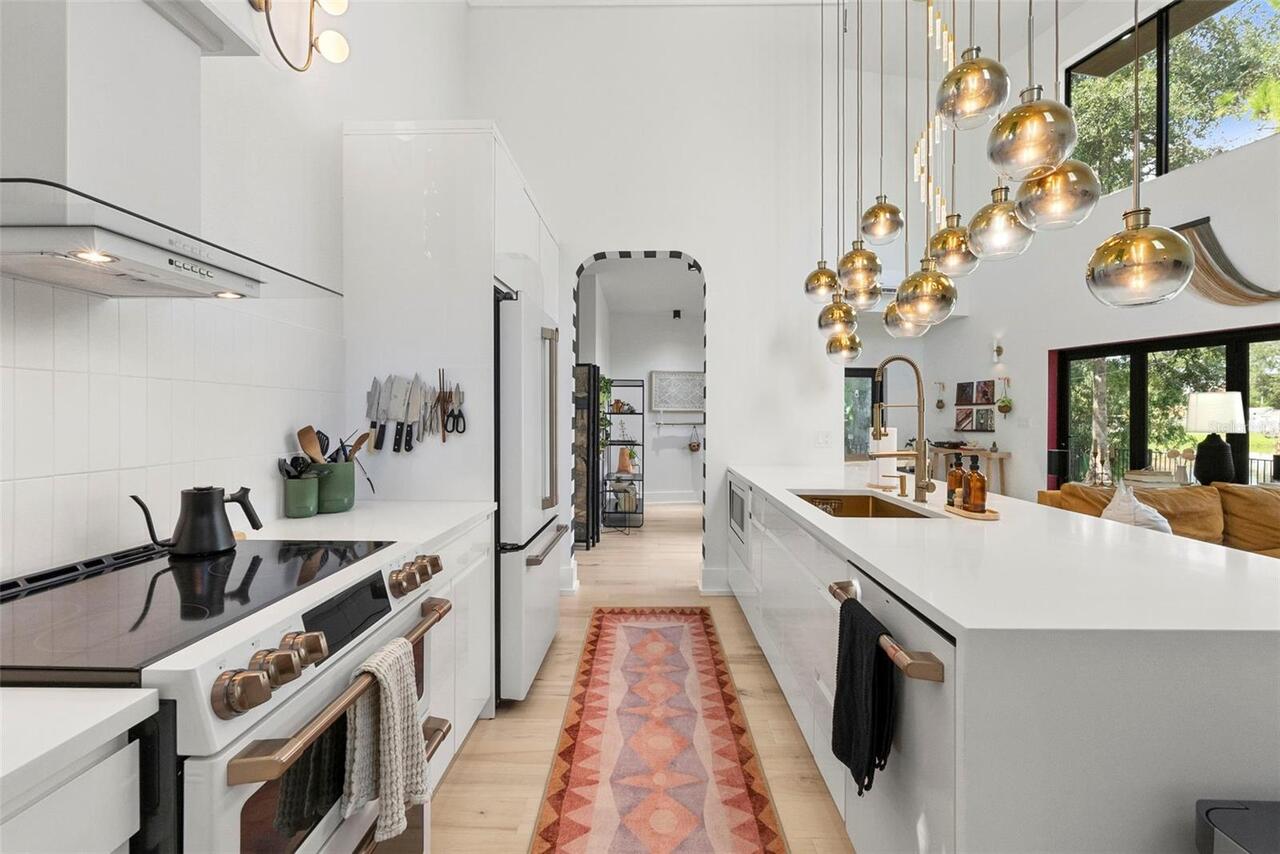
Cooktop, Dishwasher, Dryer, Electric Water Heater, Microwave, Range, Range Hood, Refrigerator, Tankless Water Heater, Washer
Architectural Style
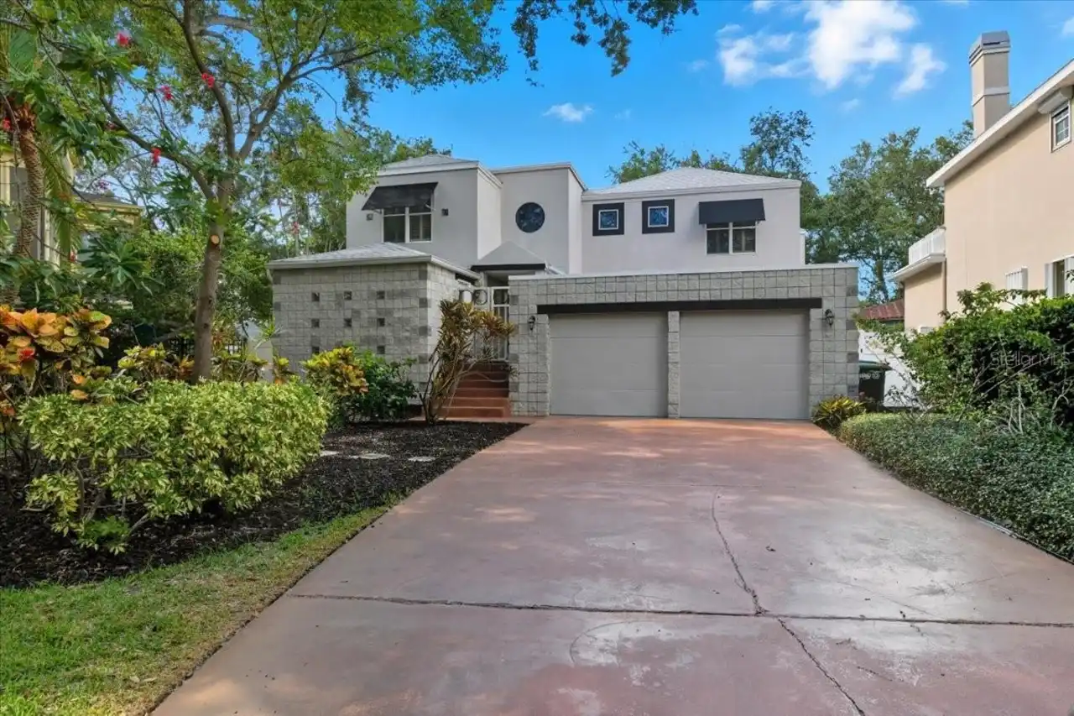
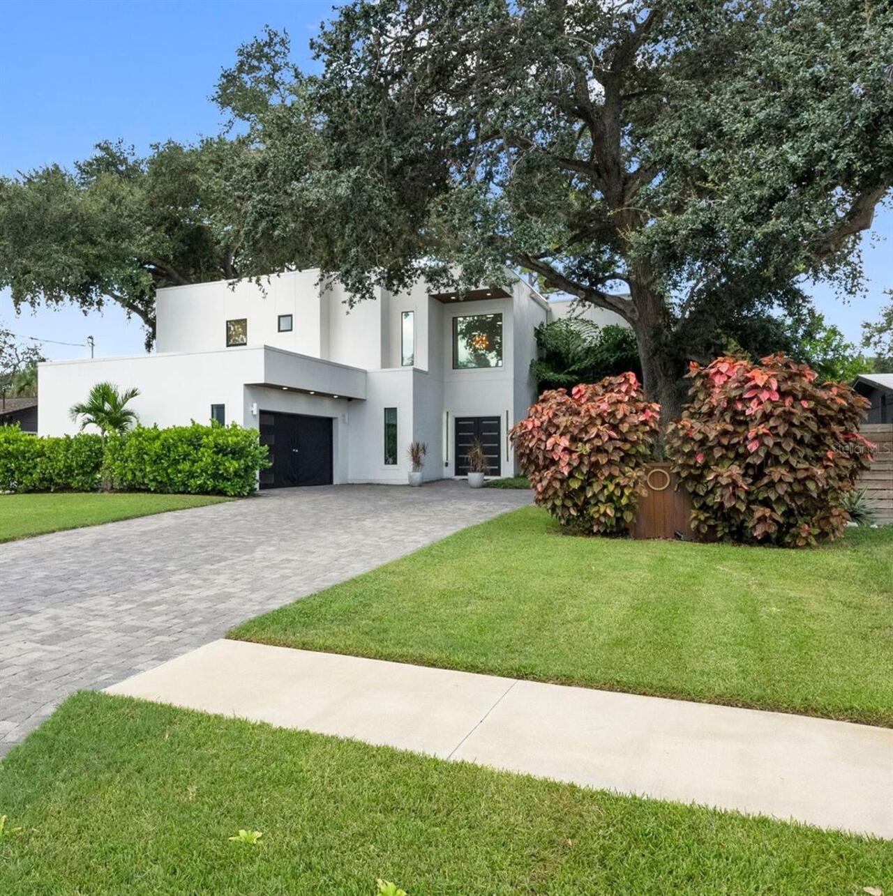
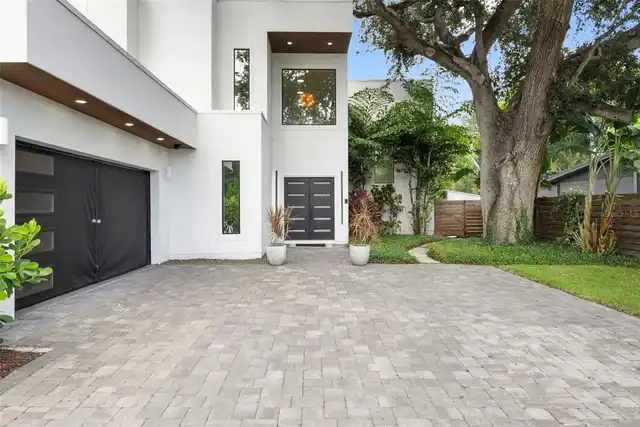
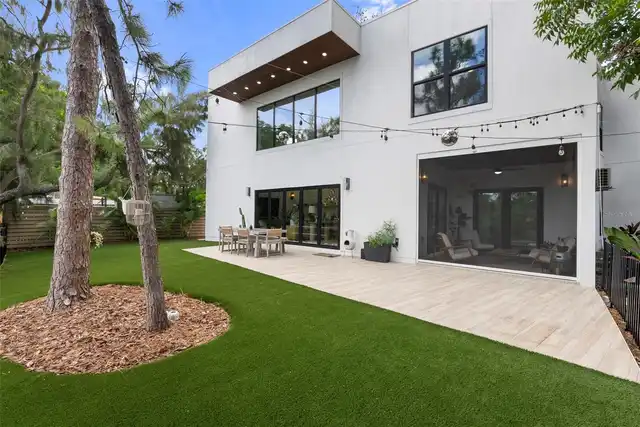
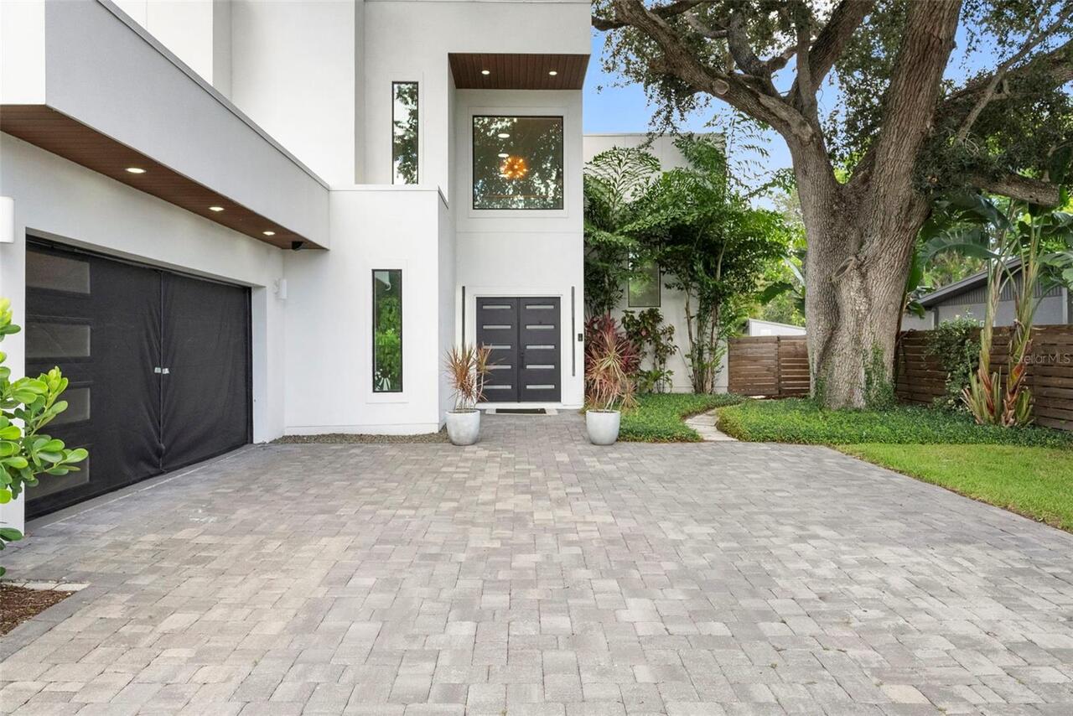
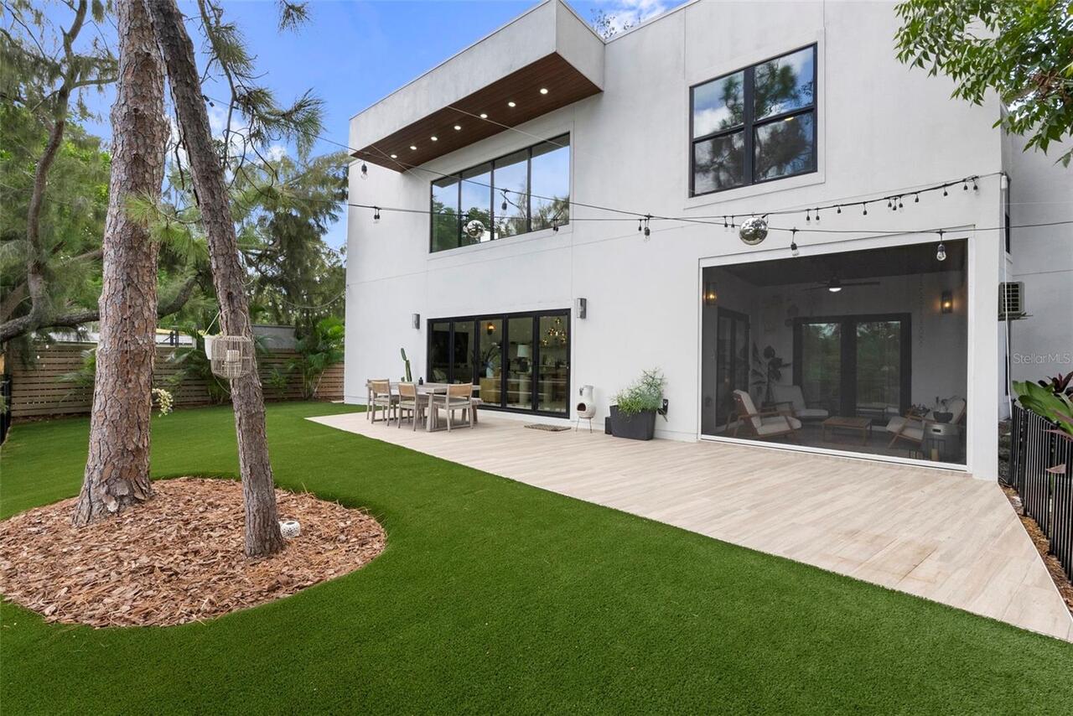
Contemporary
Building Area Source
Public Records
Building Area Total Srch SqM
282.61
Building Area Units
Square Feet
Calculated List Price By Calculated SqFt
499.83
Construction Materials
SIP (Structurally Insulated Panel)
Cooling
Mini-Split Unit(s)
Exterior Features
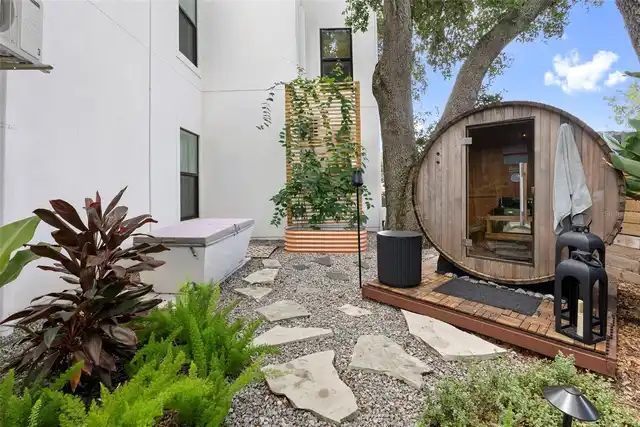
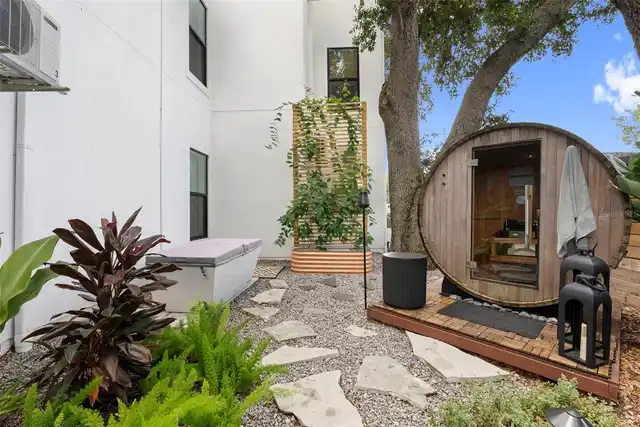
Rain Gutters, Sidewalk, Sprinkler Metered
Flood Zone Date
2021-10-07
Flood Zone Panel
12057C0344J
Foundation Details
Pillar/Post/Pier, Slab, Stem Wall
Green Energy Efficient
Appliances, Construction, Exposure/Shade, HVAC, Insulation, Lighting, Roof, Thermostat, Water Heater, Windows
Green Indoor Air Quality
Ventilation
Green Landscaping
Fl. Friendly/Native Landscape
Green Sustainability
Conserving Methods
Interior Features
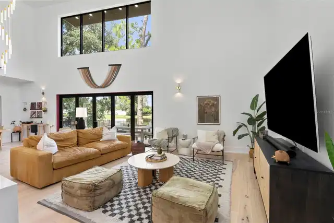
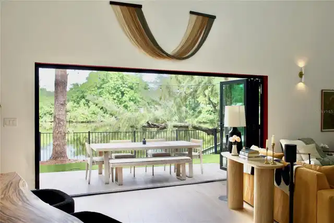
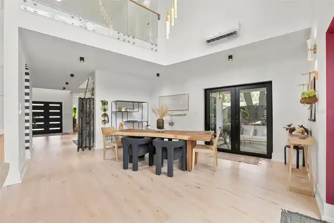
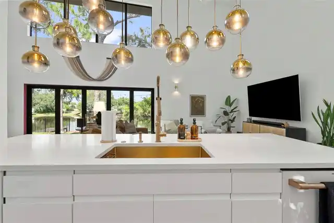
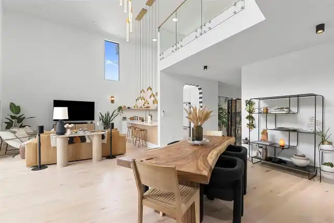
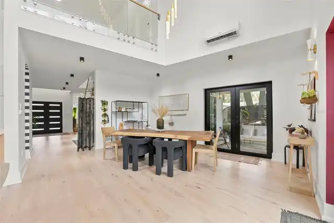
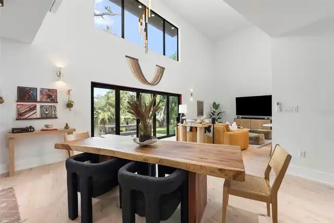
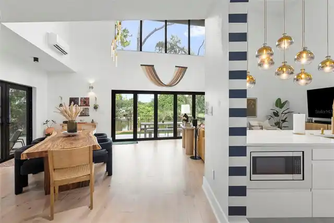
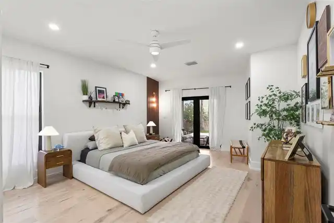
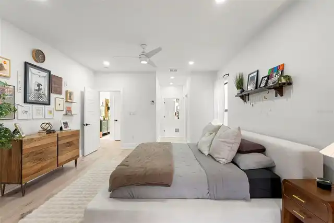
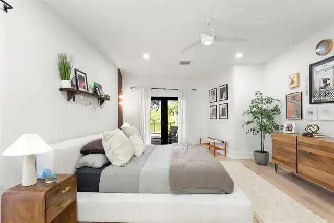
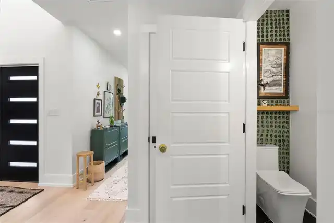
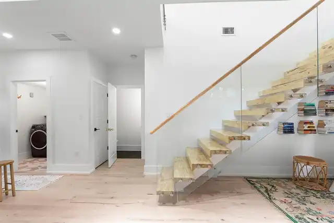
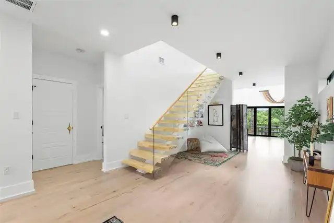
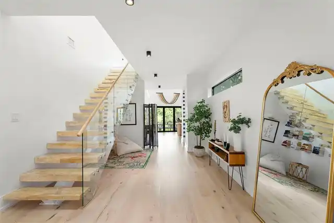
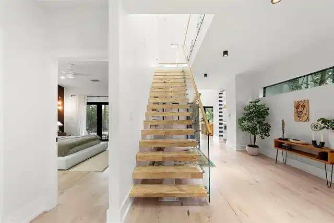
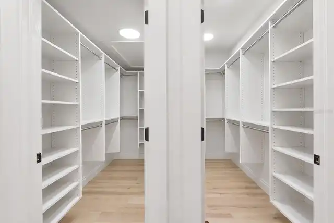
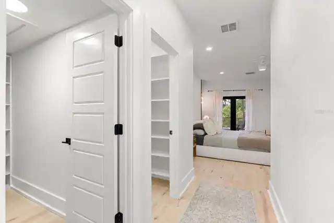
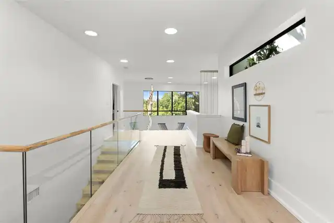
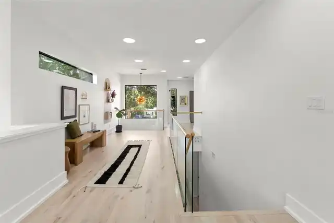
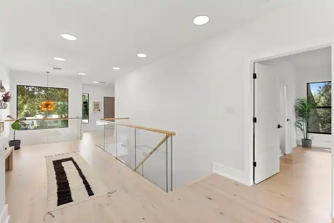
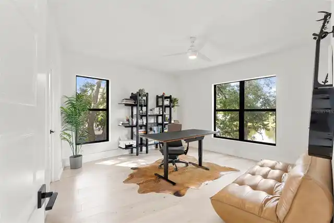
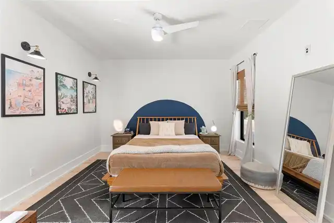
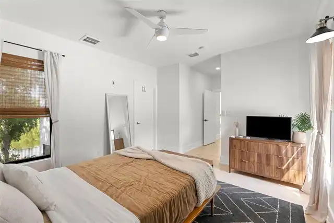
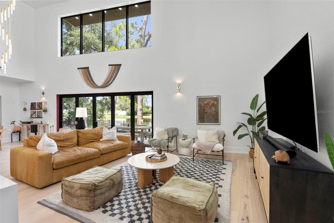
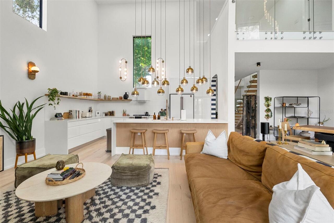
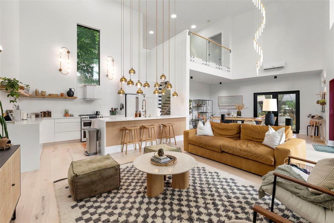
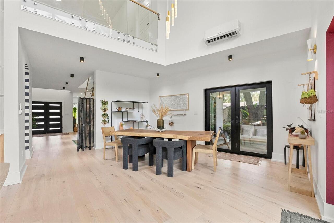
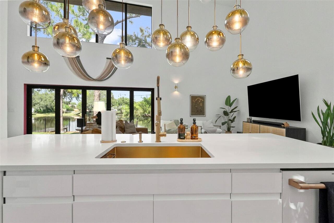
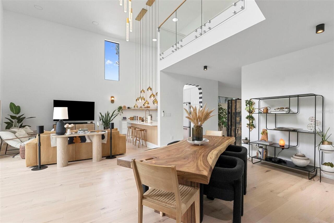
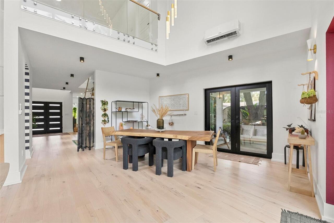
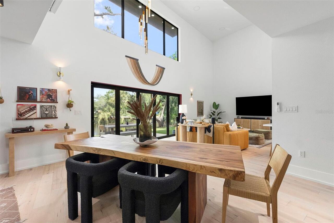
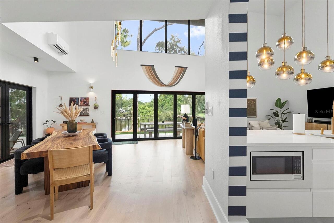
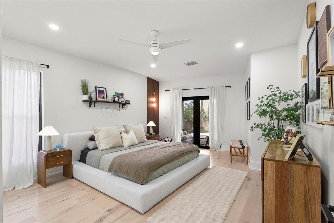
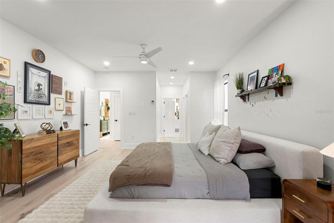
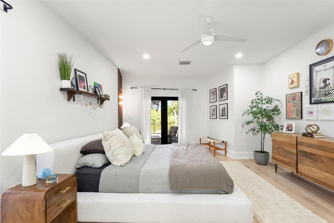
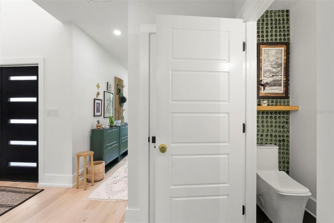
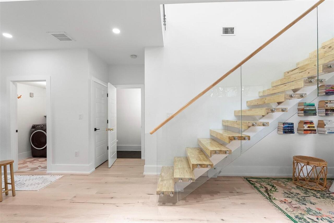
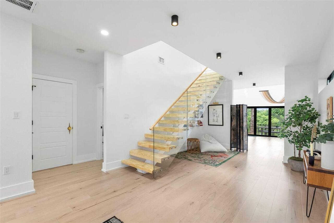
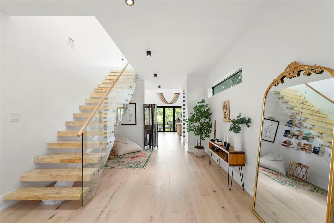
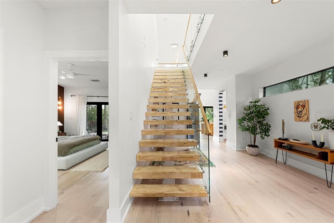
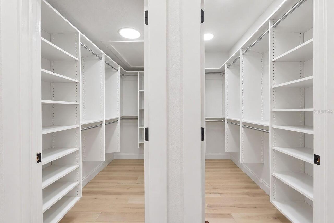
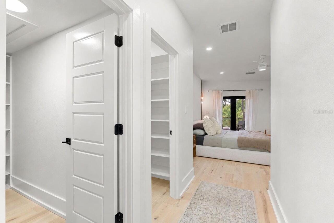
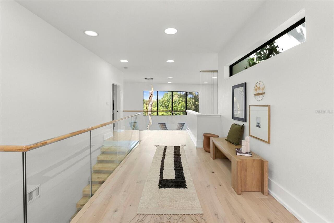
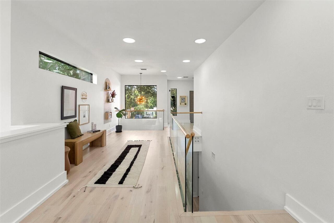
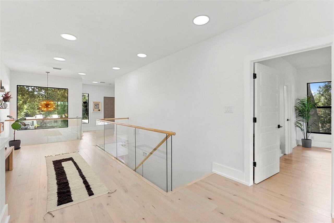
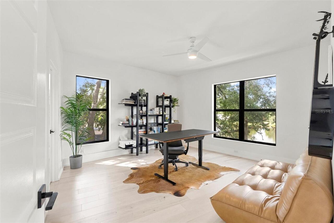
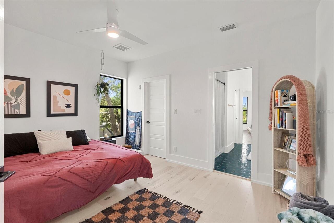
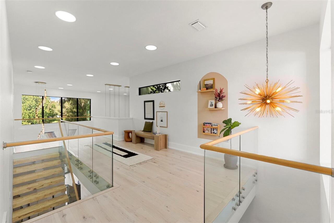
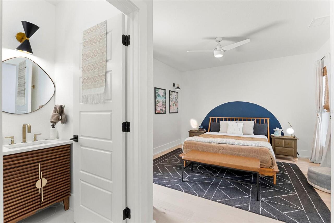
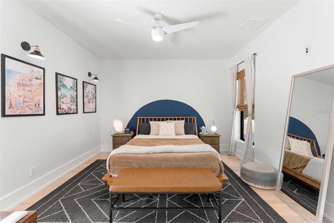
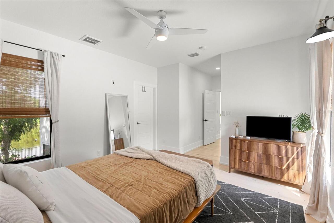
Cathedral Ceiling(s), Ceiling Fans(s), High Ceilings, Kitchen/Family Room Combo, Living Room/Dining Room Combo, Open Floorplan, Primary Bedroom Main Floor, Solid Surface Counters, Vaulted Ceiling(s), Walk-In Closet(s)
Internet Address Display YN
true
Internet Automated Valuation Display YN
false
Internet Consumer Comment YN
false
Internet Entire Listing Display YN
true
Laundry Features
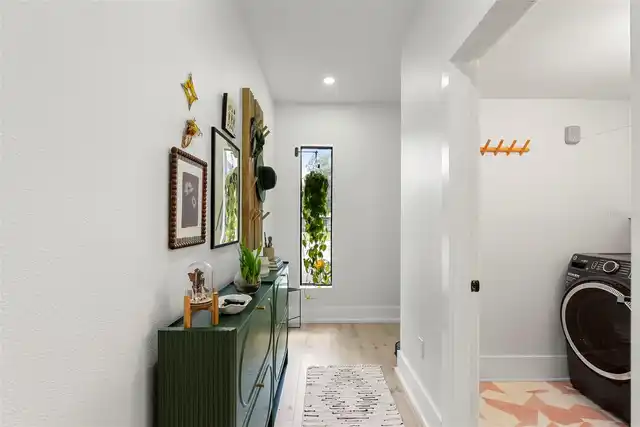
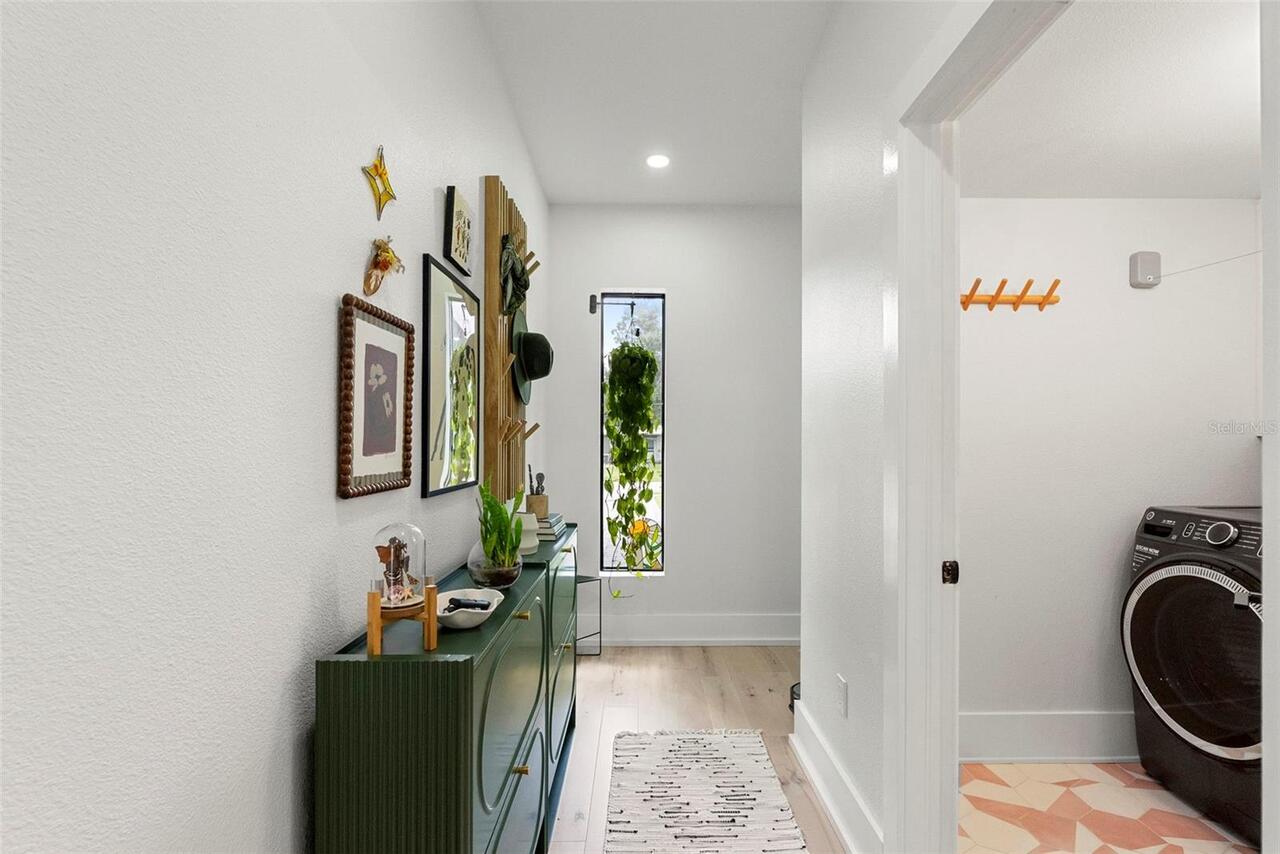
Inside, Laundry Room
Living Area Source
Appraiser
Living Area Units
Square Feet
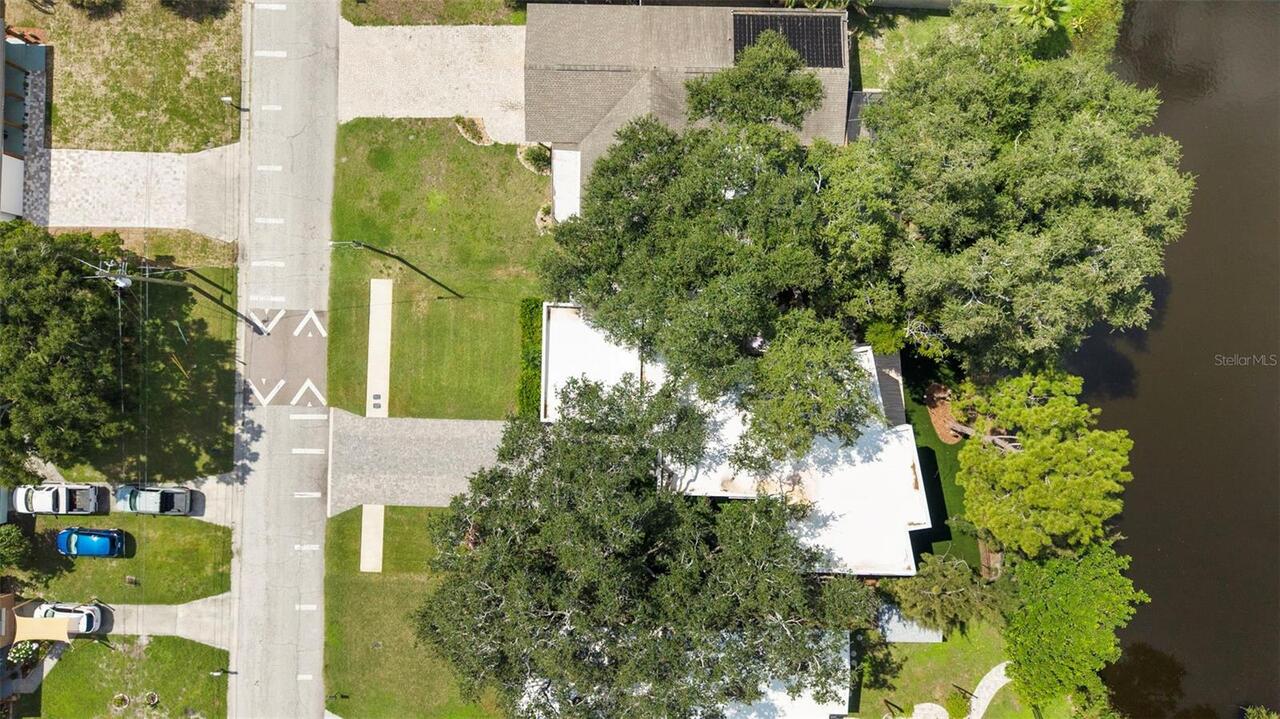
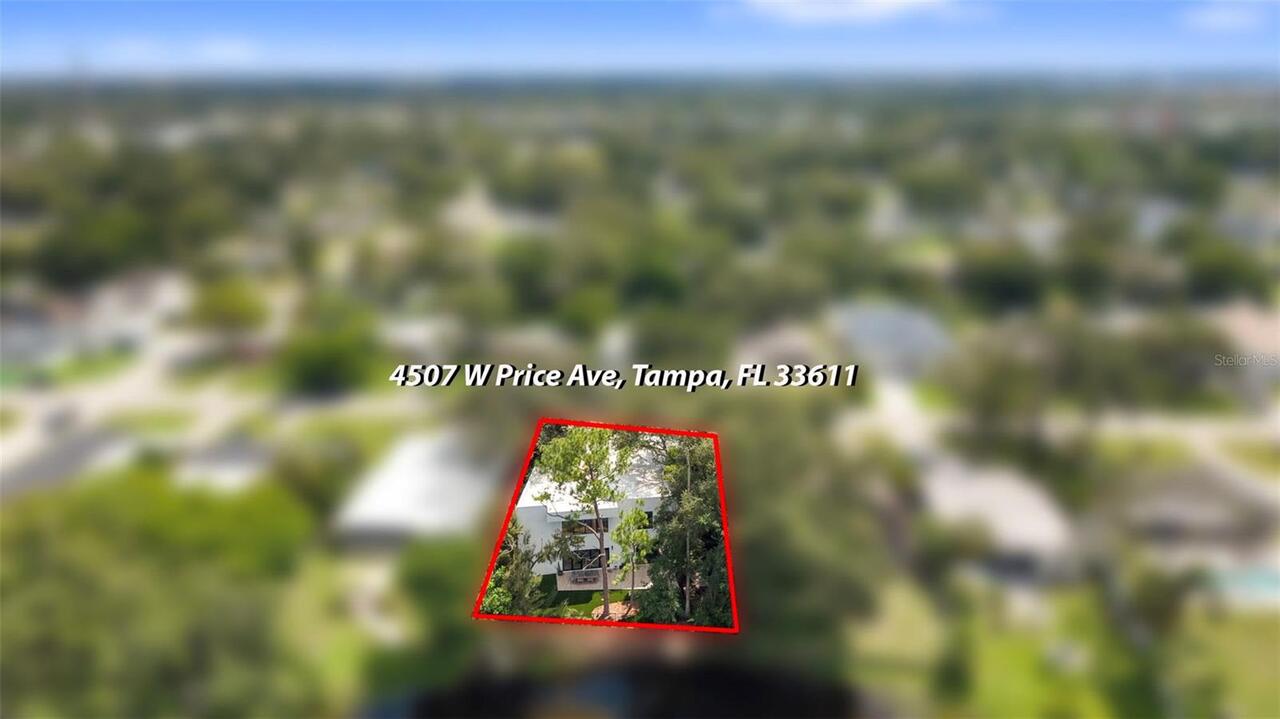
Lot Size Square Meters
891
Modification Timestamp
2026-10-02T12:01:09.961Z
Parcel Number
A-08-30-18-3XN-000000-00027.1
Patio And Porch Features
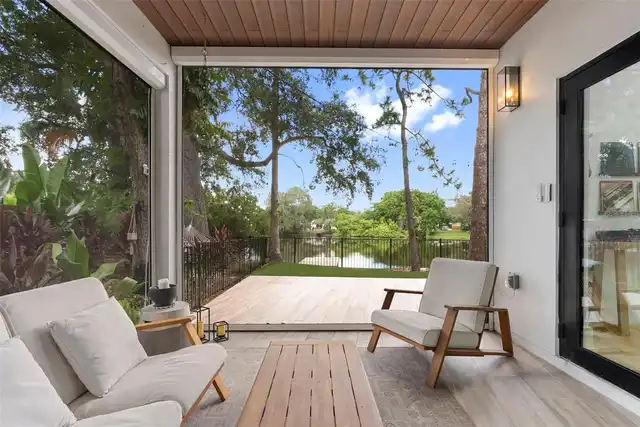
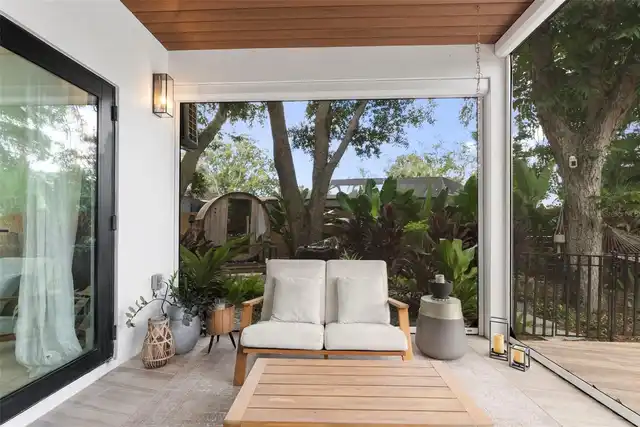
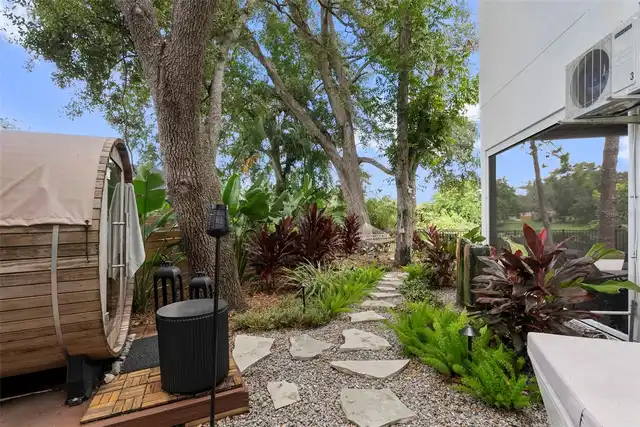
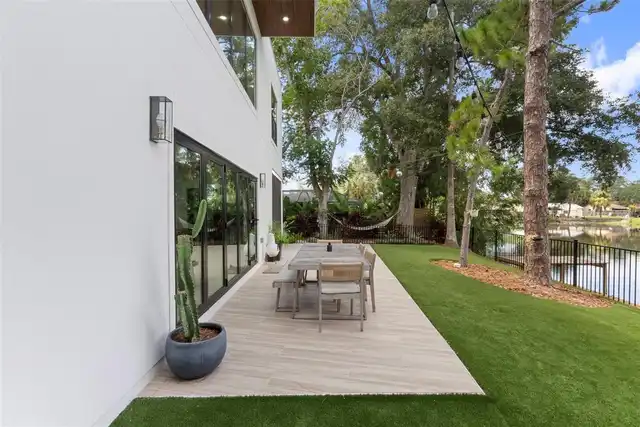
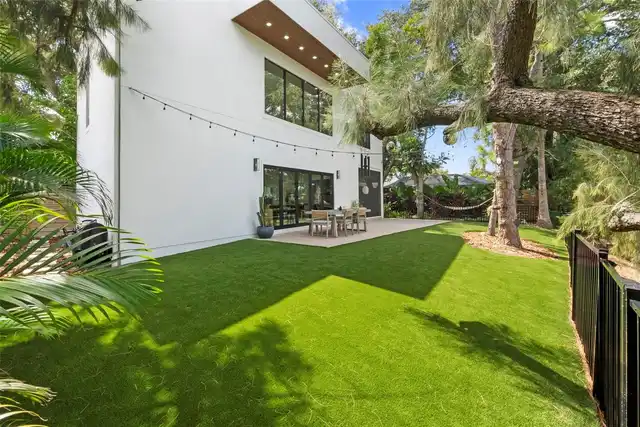
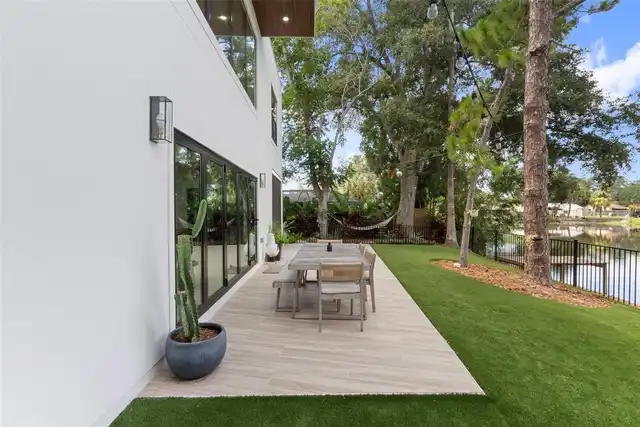
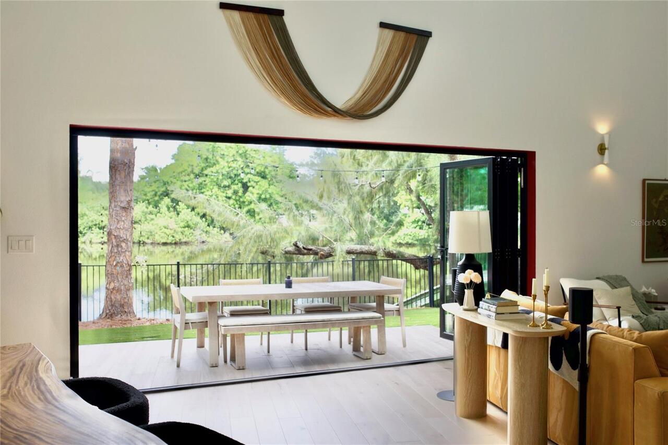
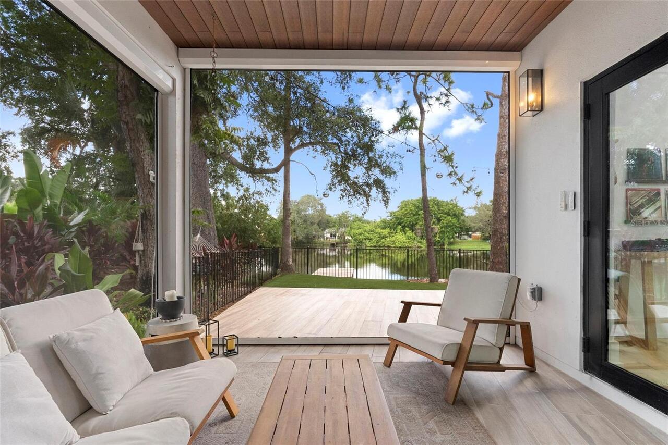
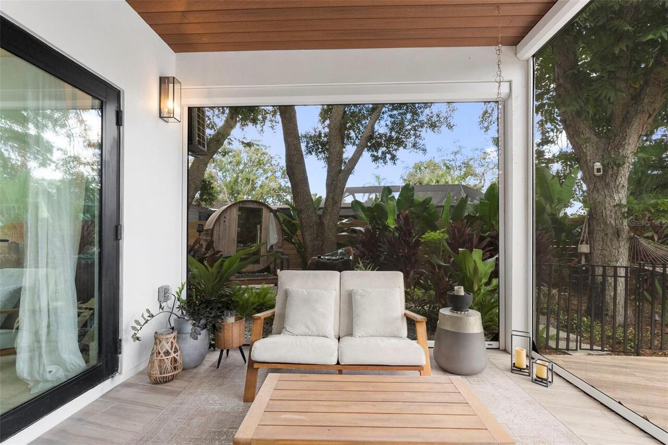
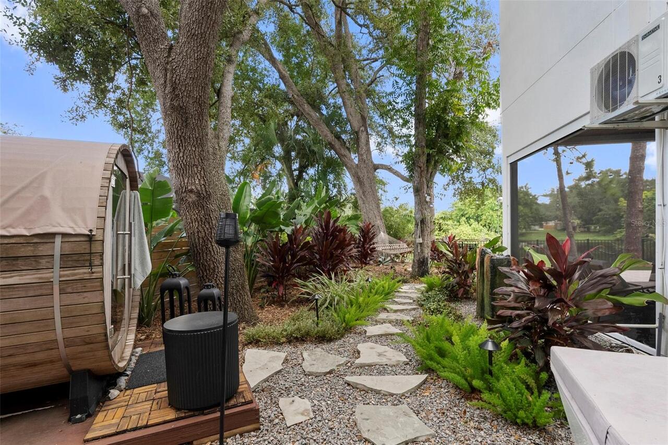
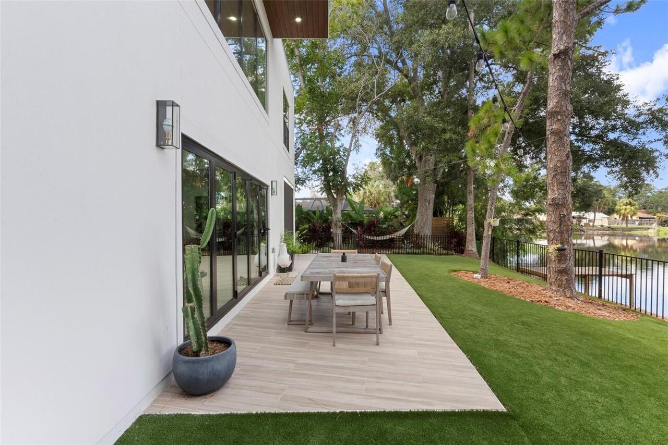
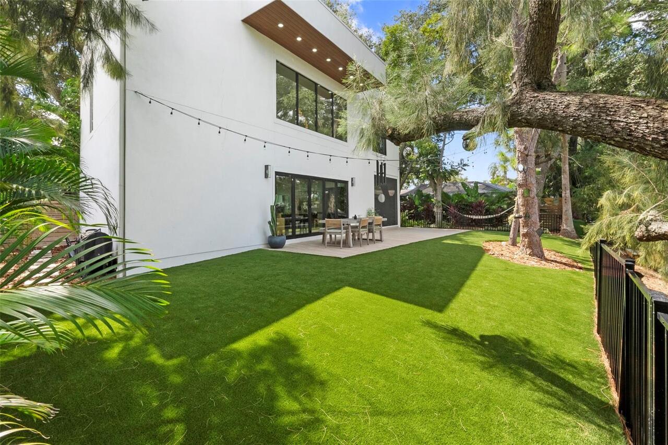
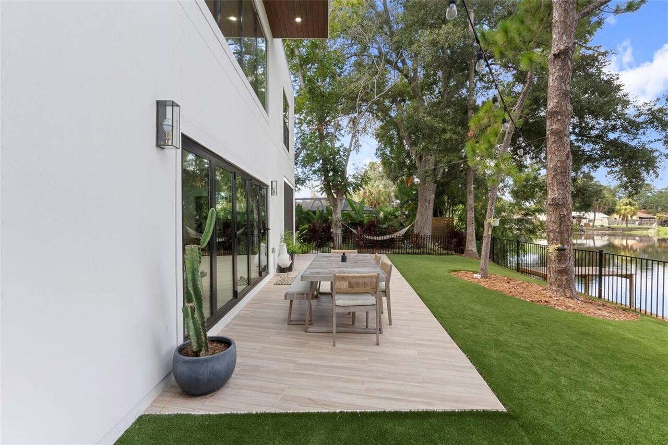
Covered, Rear Porch
RATIO Current Price By Calculated SqFt
499.83
Security Features
Smoke Detector(s)
Showing Requirements
Lock Box Electronic-CBS Code Required, ShowingTime
Status Change Timestamp
2026-10-02T11:46:10.000Z
Tax Annual Amount
17921.41
Tax Legal Description
WESTLAKE PART OF LOTS 27 AND 28 DESC AS FOLLOWS: FROM SW COR OF SD LOT 28 RUN NORTH A DIST OF 122.64 FT TO A PT ON NLY BDRY OF SD LOT 28 WHICH PT IS 24.17 FT NELY (MEASURED ALG CURVED NLY BDRY OF SD LOT 28) FROM NWLY COR OF SD LOT 28 RUN THN SWLY ALG THE CURVE NLY BDRY OF SD LOTS 28 AND 27 AN ARC DIST OF 74.17 FT TO NW COR OF SD LOT 27 RUN THN S ALG W BDRY OF SD LOT 27 A DIST OF 53.10 FT THN SELY A DIST OF 53.51 FT TO PT OF S BDRY OF SD LOT 27 WHICH PT IS 6.14 FT E OF SW COR OF SD LOT 27 RUN THN E ALG S BDRY OF SD LOT 27 A DIST OF 65 FT TO POB ... AND TRACT LYING NLY OF LOTS 27 & 28 DESC AS FOLLOWS: FROM NW COR OF SD LOT 27 RUN NELY ALG CURVED NLY BDRY OF SD LOTS 27 & 28 AN ARC DIST OF 74.17 FT RUN THN N ALG LINE WHICH IF EXTENDED SLY WOULD
Total Acreage
0 to less than 1/4
Universal Property Id
US-12057-N-0830183000000000271-R-N
Unparsed Address
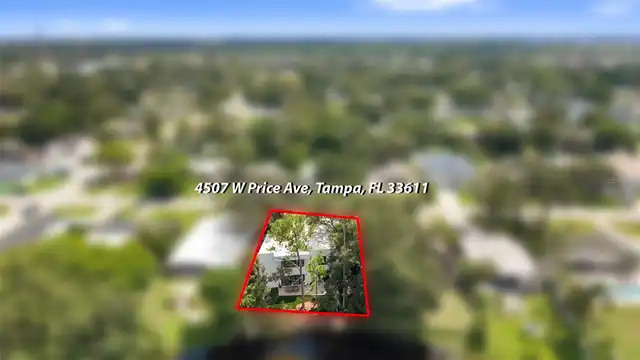
4507 W PRICE AVE
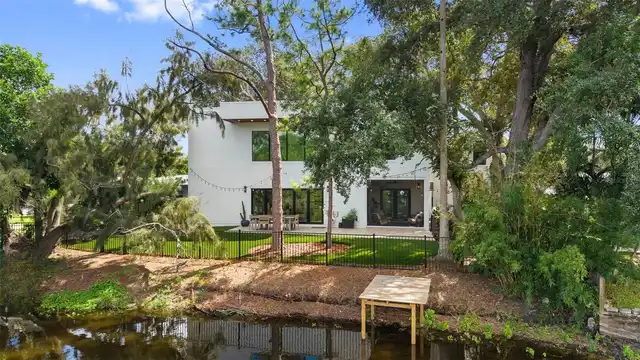
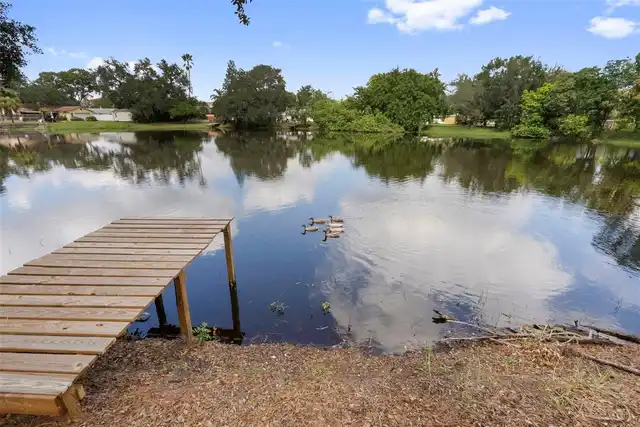
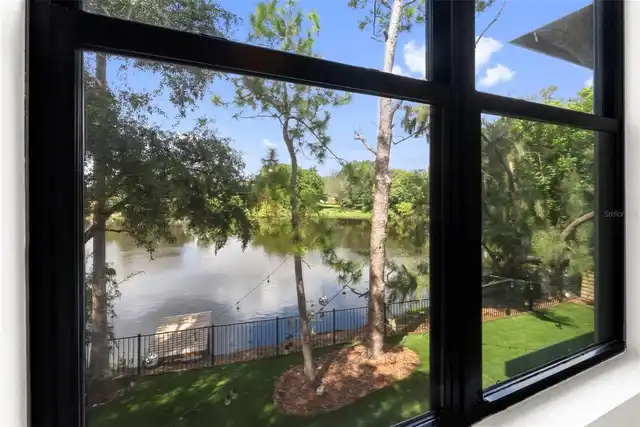
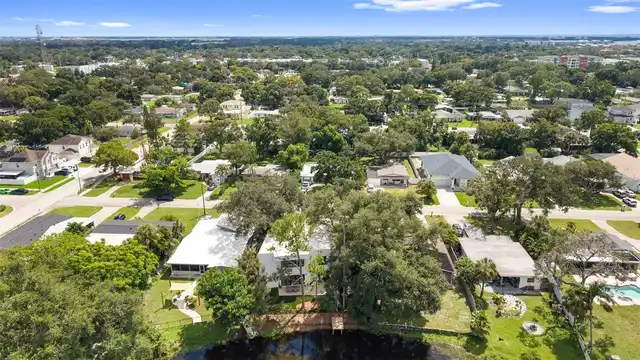
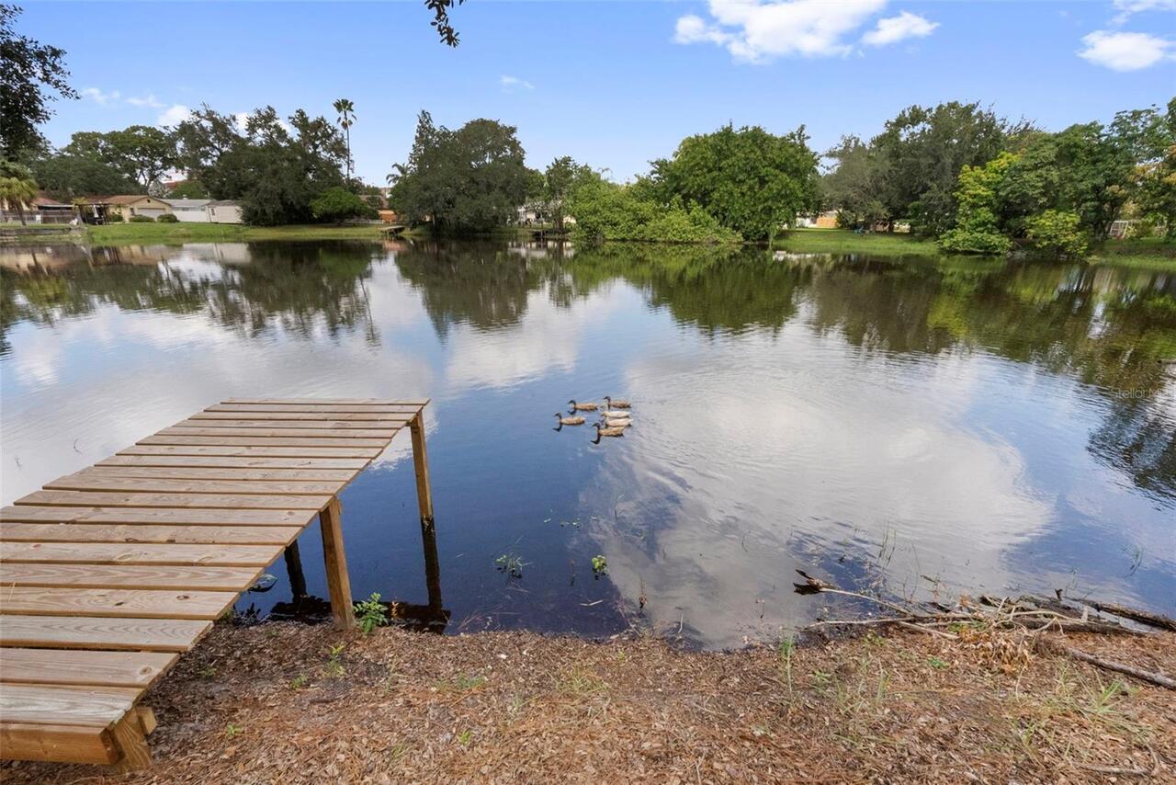
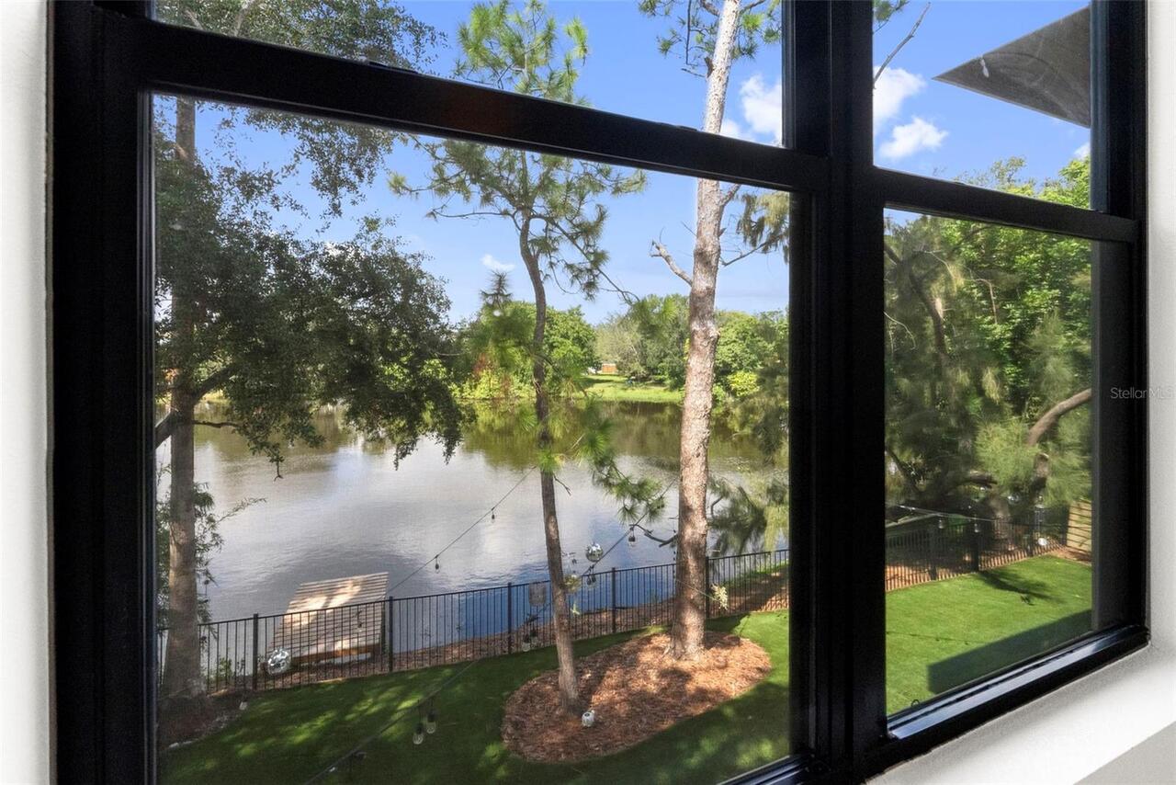
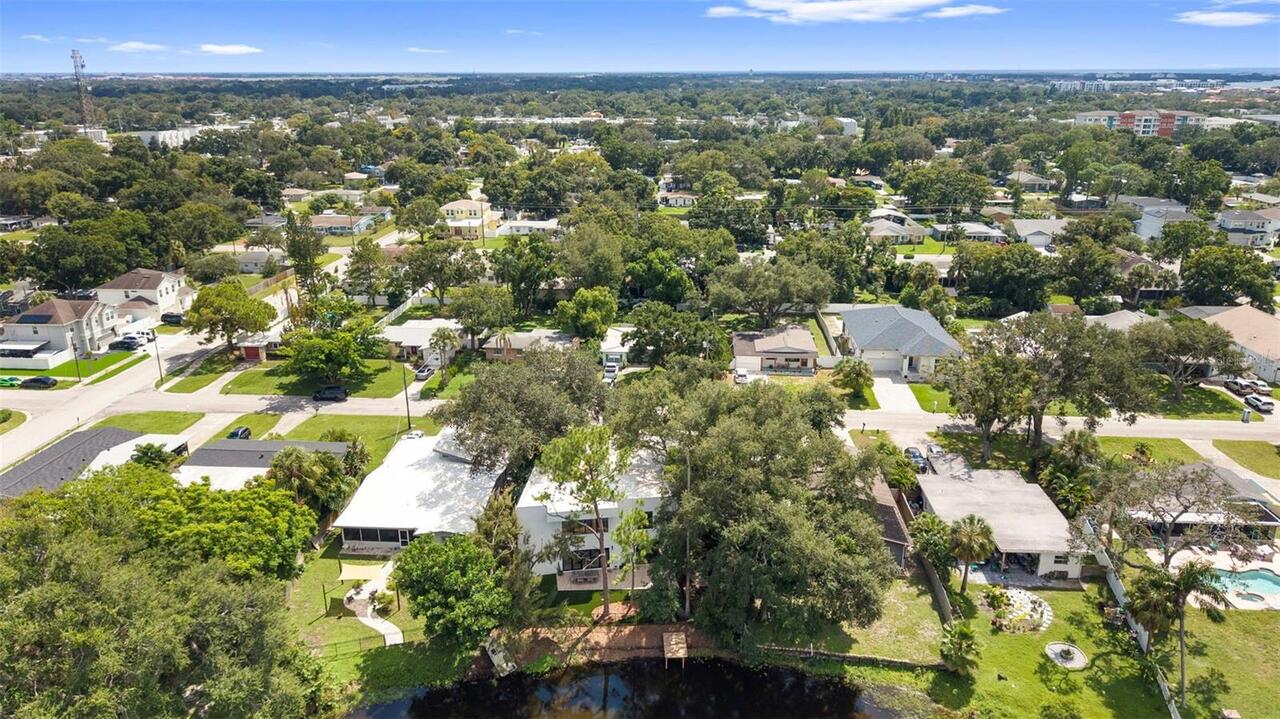
Water Frontage Feet Pond
50
Window Features
Window Treatments